
REALHUB is on fire today

Properties

Browse or get in touch to schedule a walkthrough.

  • Nearby me
Price range

Popular Features

Community Features

Association

Property Features

Waterfront

View

Exterior Features

Interior Features

Style

10000 properties match your criteria

Updated 1 minute ago

E-Alert name

Luxury meets country living in this custom Troy Truman-built home on 5 acres in Broken Spur Subdivision! Built 2025, 2,710 sq. ft.  w/ 3 bedrooms, 3 bathrooms, an open-concept floor plan, granite kitchen countertops, a built-in cooktop, premium GE Café appliances, quartz bathroom countertops, LVP flooring throughout, large pantry, spacious laundry room w/ sink, wood-burning stove, and both a living room and upstairs family room or 4th bedroom. The incredible 2,093 sq. ft. 8-car garage includes a 16' pull-through RV bay and a dog wash. Enjoy the wraparound covered porch, breathtaking mountain and valley views, dark night skies, and room for horses and livestock. An additional building site is already plumbed with water, power, and septic--perfect for RV pad, guest setup, or workshop.
#26-274514

Newcastle

914 E 2800 N

3 Beds

None Baths

2,710 Sq.Ft.

$799,900

MLS#: 26-274514

A home like this is one that feels like once in a lifetime. Tucked away in the best neighborhood with a private backyard backing a lush landscape with mature trees. This 5 bedroom 3.5 bath home finished from top to bottom with intent starting with the 9 ft ceilings along with LVP throughout the main floor and the two story great room which makes this home feel grand and spacious. The list of improvements that are in this home is apparent from the permanent lighting to the epoxy garage flooring, the back deck and the kitchen which is the showstopper. The location is prime as it is minutes from the Silicon slopes, Jordan trail, I-15 and major roads to get anywhere. It is also within walking distance to the new up and coming The Point which you can view at this site https://thepointut.com/home/. Come see this pristine home for yourself! Seller is offering a 1% rate buy down for the first year when you use their preferred lender.
#2181163

Bluffdale

888 W ELLSWORTH ST 307

5 Beds

3 Baths

3,450 Sq.Ft.

$799,900

MLS#: 2181163

Stunning home in South Layton!  Tons of natural light in this open floorplan.  The main level has modern LVP flooring creating a smooth flow in the kitchen, dining, and entryway.   The great room is designed for accommodating large gatherings.   Walk outside to the oversized covered patio, perfect for shady evening entertaining.  The spacious yard is fully fenced.   The home has approx 10 kW High-Power SOLAR PANELS, for more energy, and PLANTATION SHUTTERS throughout!  The 2nd level has 4 large bedrooms, all bedrooms have a walk-in closet, plus an open loft area.   The primary suite is open and airy. The primary bath features a separate tub and shower, and spacious walk-in closet.  Don't miss seeing the 3 car garage, it's extra tall, wide and deep! The RV parking has plenty of room for your RV toys.   Schools are new and within walking distance!  The home is ideally located for an easy commute to I-15 and the West Davis Corridor.
#2182171

Layton

585 S 2200 W

4 Beds

2 Baths

3,831 Sq.Ft.

$799,900

MLS#: 2182171
Price reduced
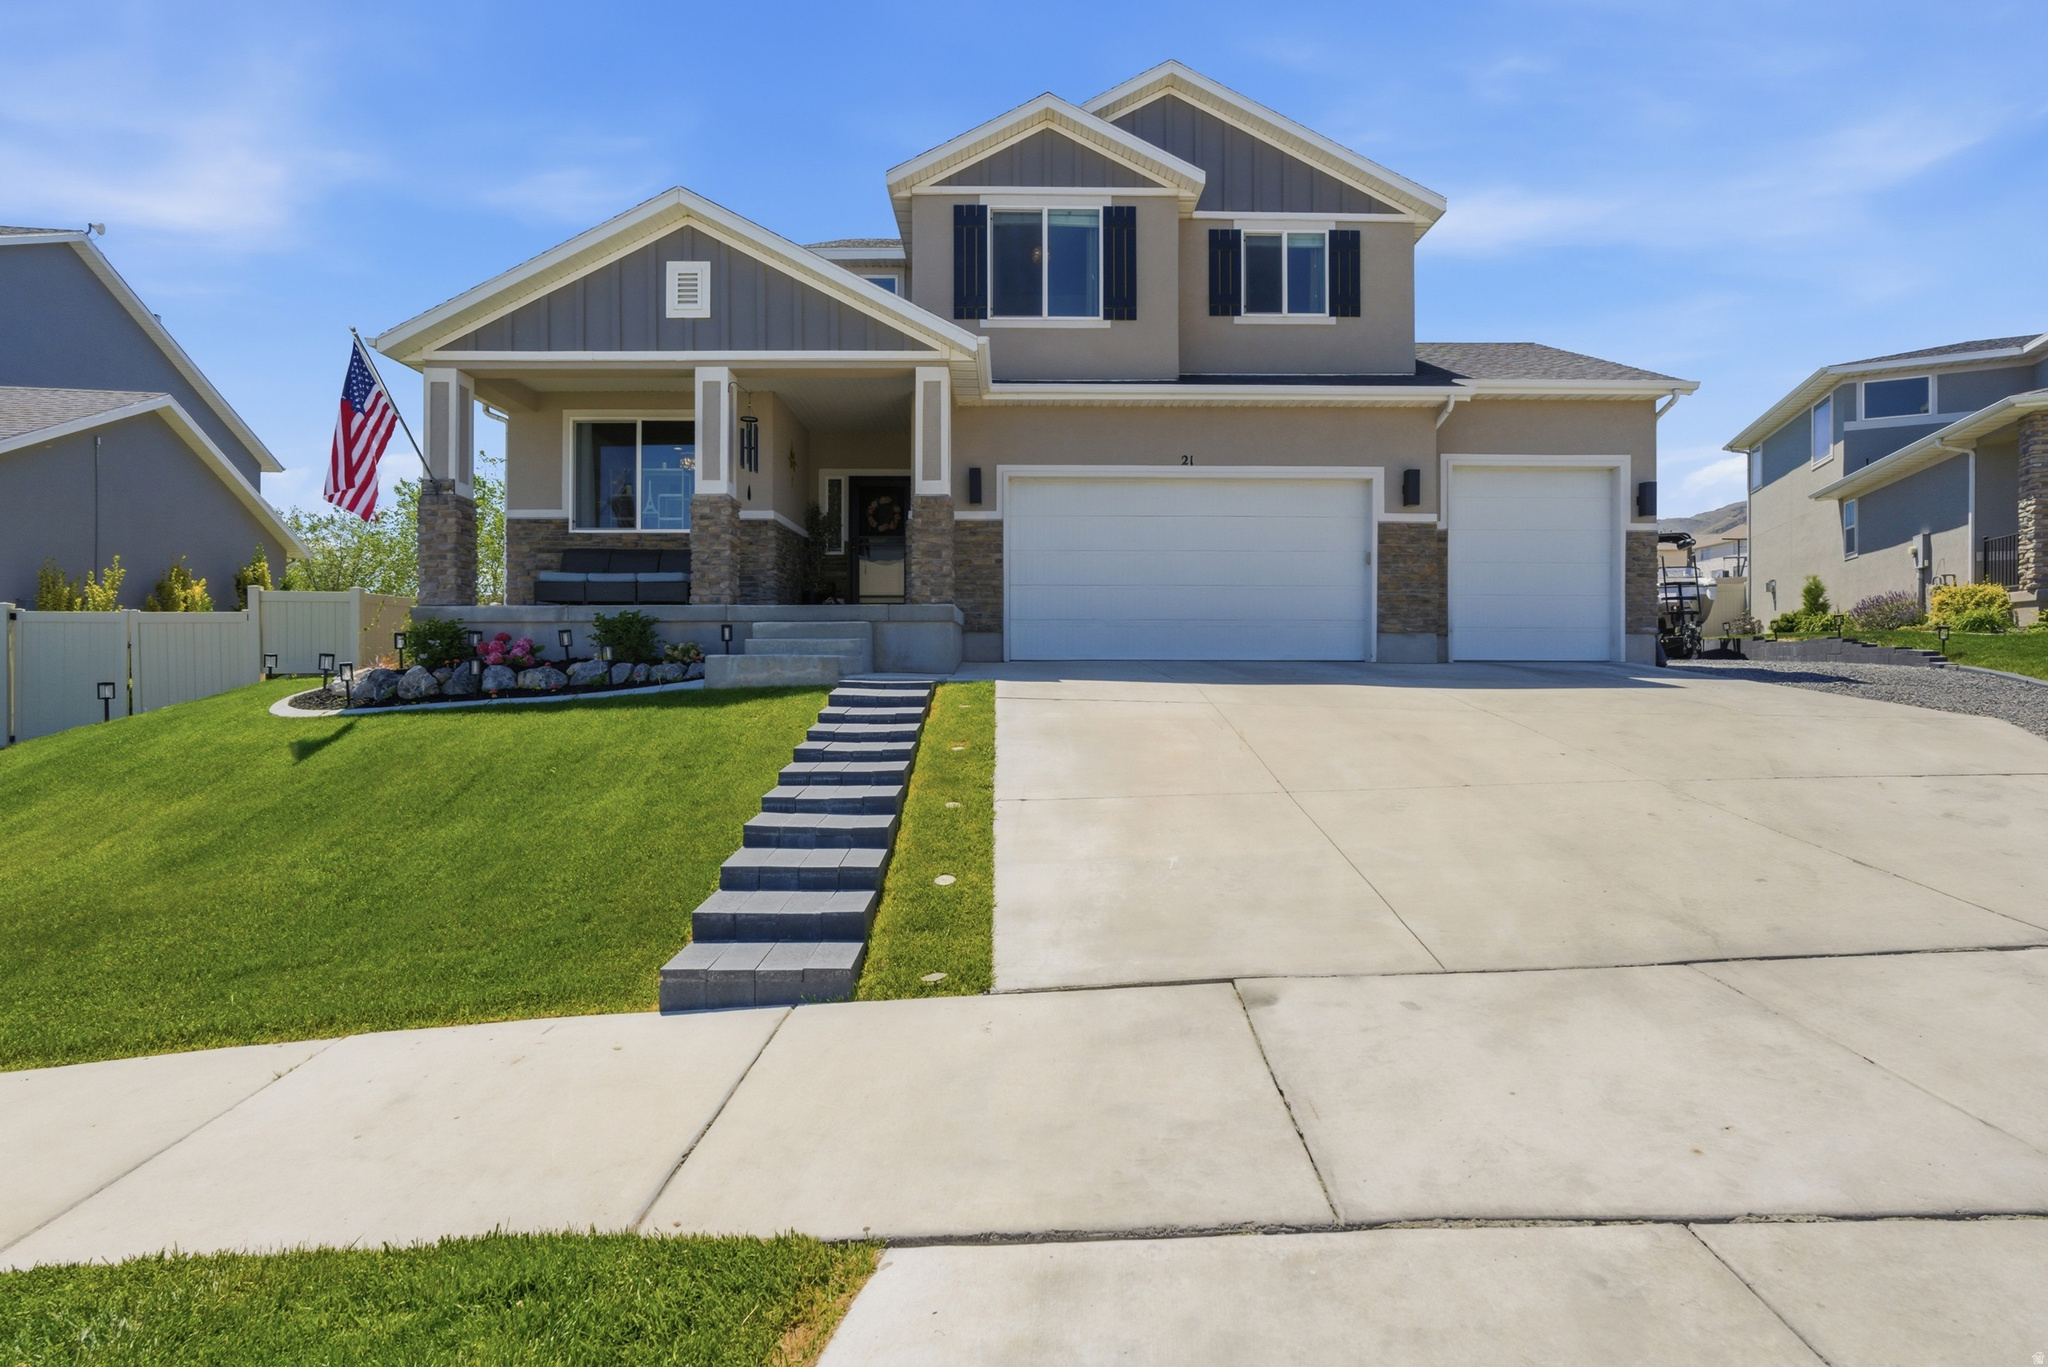
Stunning 5-bedroom, 3.5-bath Saratoga Springs home with breathtaking lake and mountain views! This beautifully designed home features a dramatic two-story entry, custom accent walls, designer lighting, quartz countertops, upgraded kitchen, luxury owner's suite, barn doors, and stylish modern finishes throughout. Enjoy the covered pergola, landscaped backyard, and versatile flex/salon space. A true turnkey property with custom character and unforgettable views!
#2157910

Saratoga Springs

21 W SWAINSON AVE

5 Beds

3 Baths

3,604 Sq.Ft.

$799,900

MLS#: 2157910
Price reduced
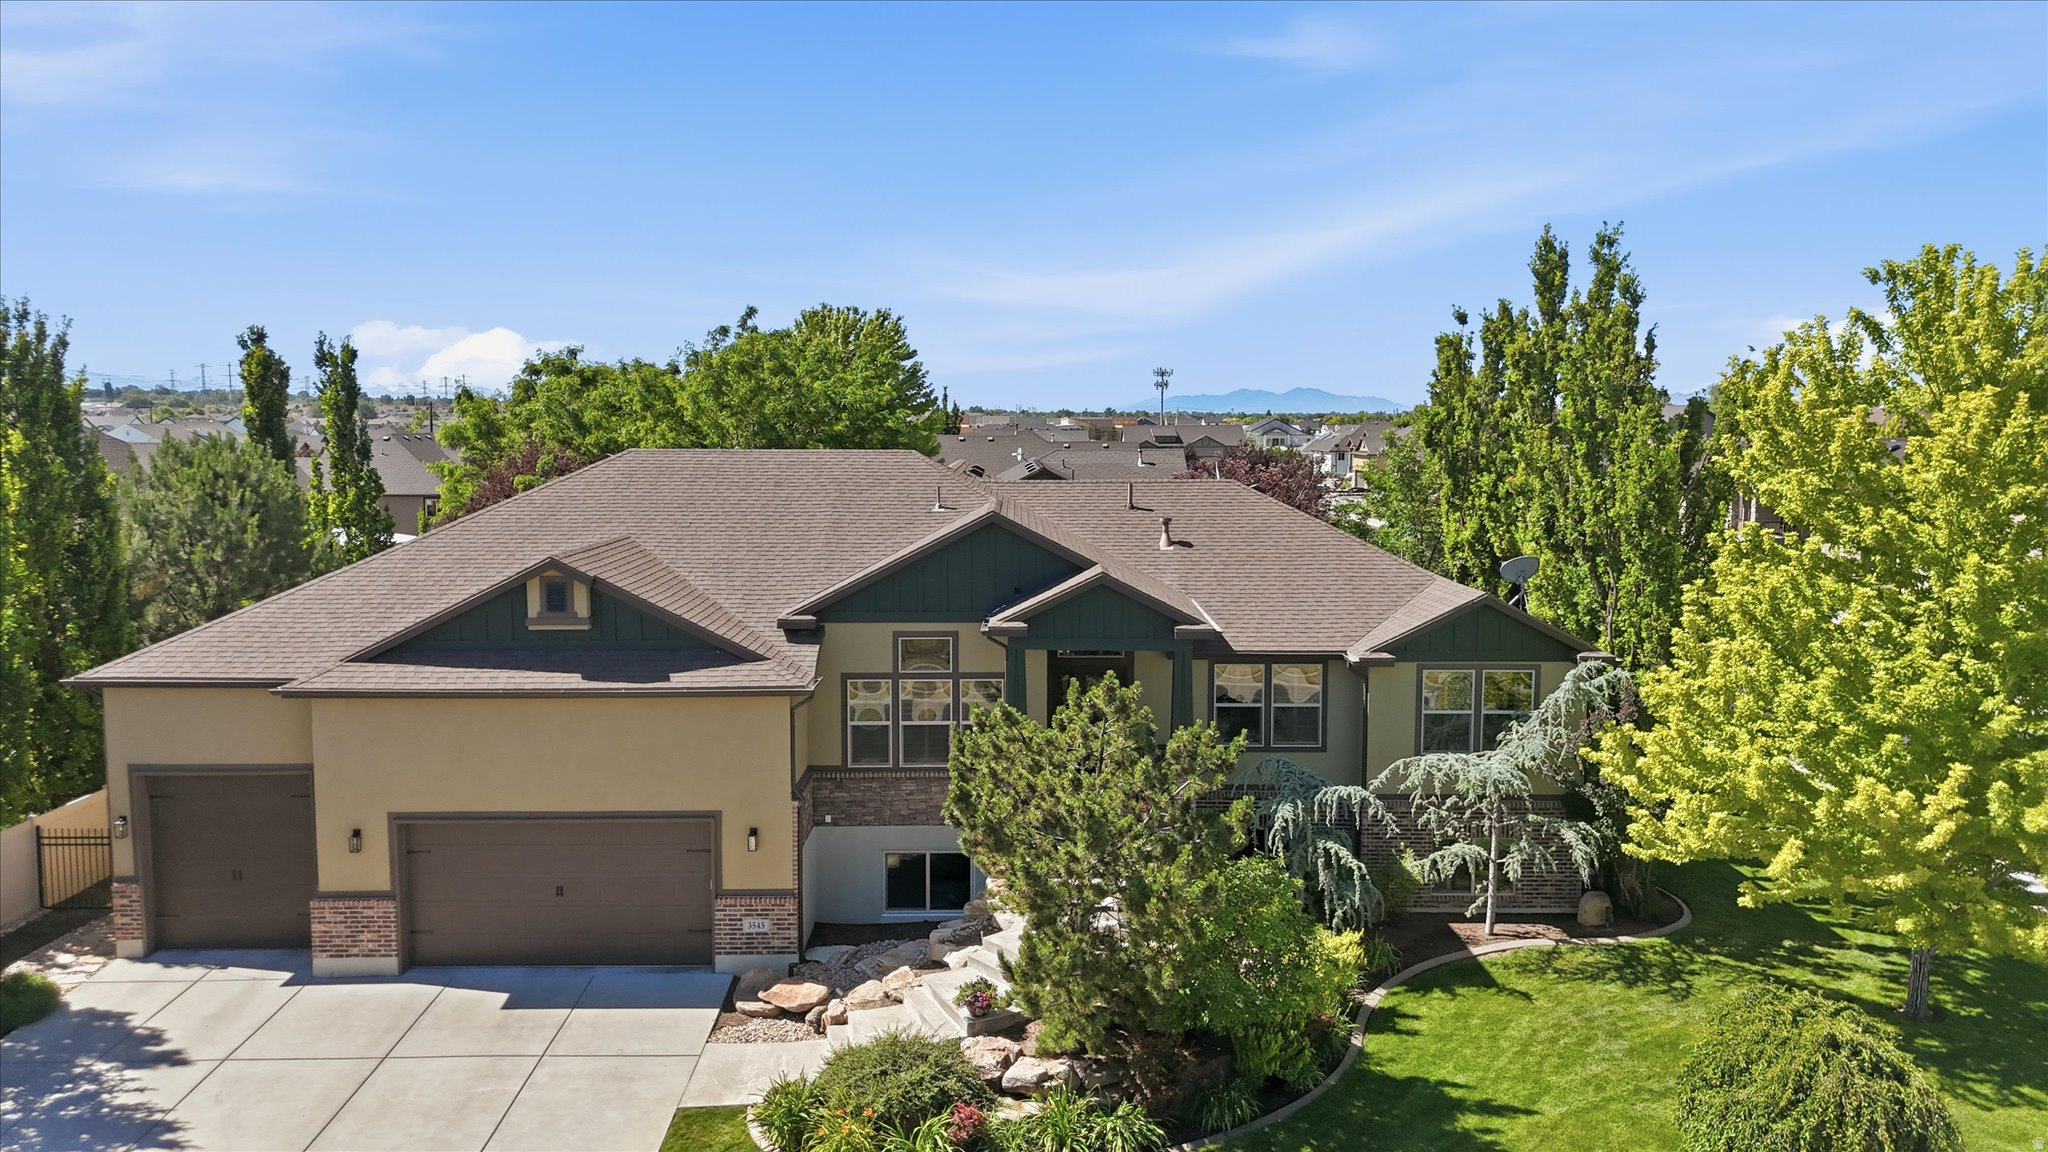
JUST REDUCED! This meticulously maintained and beautifully appointed,  stunning West Haven rambler is better than new construction! This home offers the perfect blend of elegance, comfort, and functionality. Featuring 6 spacious bedrooms, 3 full bathrooms and 1 1/2 bath which includes a private primary suite with an en-suite bath and walk-in-closets. This home showcases quality craftsmanship and thoughtful design throughout. Step inside to a grand 10-foot entryway, vaulted ceilings, engineered hickory flooring and custom wood shutters that add warmth and sophistication. The spacious layout includes one fireplace and one direct vent gas stove hookup in the basement, two laundry rooms, built-in shelving and a fully finished basement complete with a wet bar which is perfect for entertaining family and friends. The basement offers convenient walkout access to the garage, while the extra-deep garage with a 14-foot ceilings, a 10-foot door as well as a two car garage with a 8-foot door provides ample space for vehicles, toys, storage, or a workshop. Outside, you'll find a beautifully landscaped yard that creates a private backyard retreat, highlighted by a premium sylvanix covered deck ideal for relaxing and hosting gatherings year round. This exceptionally clean, move-in ready home shows practicality and pride of ownership.  You must see this to appreciate all it offers!
#2165579

West Haven

3545 W 3700 S

6 Beds

3 Baths

3,842 Sq.Ft.

$799,900

MLS#: 2165579

This thoughtfully updated 5-bedroom home features abundant natural light and a versatile floor plan with comfortable single-level living.  The updated kitchen showcases granite countertops, while recent improvements include brand-new carpet, LVP flooring, fresh paint, newer windows, and an updated upstairs bathroom. A distinctive spiral staircase leads to the loft, adding character and creating additional flexible space. Wide doorways and an accessible ramp provide added convenience, while a separate flex space and ample storage give you even more options.  The backyard is truly a standout! Enjoy a mature garden and four raised grow boxes, each approximately 3.5 feet high for easy, comfortable access while gardening. A beautiful chokecherry tree, lighted playhouse, and 12x12 barn/shed offering excellent storage or workspace add even more appeal. There's plenty of room to garden, entertain, play, or simply relax and enjoy the outdoors.  Need parking? You'll appreciate the generous RV parking with room for up to six vehicles-a rare and valuable feature.  Conveniently located in Magna near schools, parks, shopping, major west-side routes, and Salt Lake City International Airport. Lovingly maintained by its original owner, this well-cared-for home is ready for its next chapter.  Come experience it's charm for yourself!                                                                                                                                                                                                                                  Buyers and buyer's agents to verify all information provided. Information provided as a courtesy only.
#2182655

Magna

3646 S BUCKEROO DR W

5 Beds

1 Baths

2,752 Sq.Ft.

$799,900

MLS#: 2182655

Price reduced
**Amazing Price for this Gorgeous Home!!** Welcome to this exceptional home in one of Vineyard's most desirable neighborhoods, offering outstanding curb appeal, premium upgrades, and an unbeatable location just minutes from neighborhood parks, scenic walking and biking trails, and the beautiful shoreline of Utah Lake. Designed for both everyday living and entertaining, this smart home is packed with high-end features throughout. The spacious chef's kitchen is the heart of the home, complete with double ovens, abundant cabinetry, and plenty of space for gathering with family and friends. Downstairs, you'll find an incredible theater room featuring surround sound and a projector, creating the perfect space for movie nights, game days, or entertaining guests. A dedicated home gym provides the convenience of working out without leaving home. Step outside to your own private backyard retreat. Professionally landscaped with mature landscaping, low-maintenance artificial turf, and a massive swim spa that's included with the home, this outdoor space is ideal for relaxing or entertaining year-round. The front yard has been refreshed with new sod, while the home's custom-painted exterior adds to its distinctive appearance and exceptional curb appeal. Additional premium features include custom roller blinds throughout, an energy-efficient solar panel system, and a rare four-car garage offering abundant parking, storage, and workspace. Combining luxury, functionality, energy efficiency, and an incredible location near Utah Lake recreation, this beautifully maintained Vineyard home is truly one of a kind. Don't miss the opportunity to make it yours! Buyer to verify all listing information.
#2173822

Vineyard

50 S SAMARA ST

5 Beds

3 Baths

3,789 Sq.Ft.

$799,900

MLS#: 2173822

Price reduced
Motivated sellers, aggressively repositioned!! Located just steps from the stunning Daybreak Watercourse, this home puts you at the heart of Daybreak's Upper Villages, where you can paddleboard through the community, walk the waterside trails at sunset, grab a kayak, gather at the Cove House, or catch a summer concert at the waterside amphitheater. Built in 2023 and immaculately kept, the home features upgraded counters, cabinets, and flooring throughout, an oversized quartz island kitchen with double ovens, a finished basement for extra living and entertaining space, and a primary bathroom with a separate soaking tub and shower. A three-car garage with a fast EV charger and Energy Star certification round out the high-end finishes, while a quiet, private backyard retreat is already wired for a personal hot tub. Beyond your door, Daybreak delivers resort-style living with five community pools, a fitness center, sports courts, Oquirrh Lake, 50+ miles of trails, and nearby shopping and dining. Call us to schedule your showing! Also, ask about our preferred lender incentive: buyers may qualify for a 1% rate discount during the first year of the loan. *Restrictions apply.
#2165972

South Jordan

11363 S WATERCOURSE RD W

5 Beds

3 Baths

3,720 Sq.Ft.

$799,900

MLS#: 2165972
Price reduced
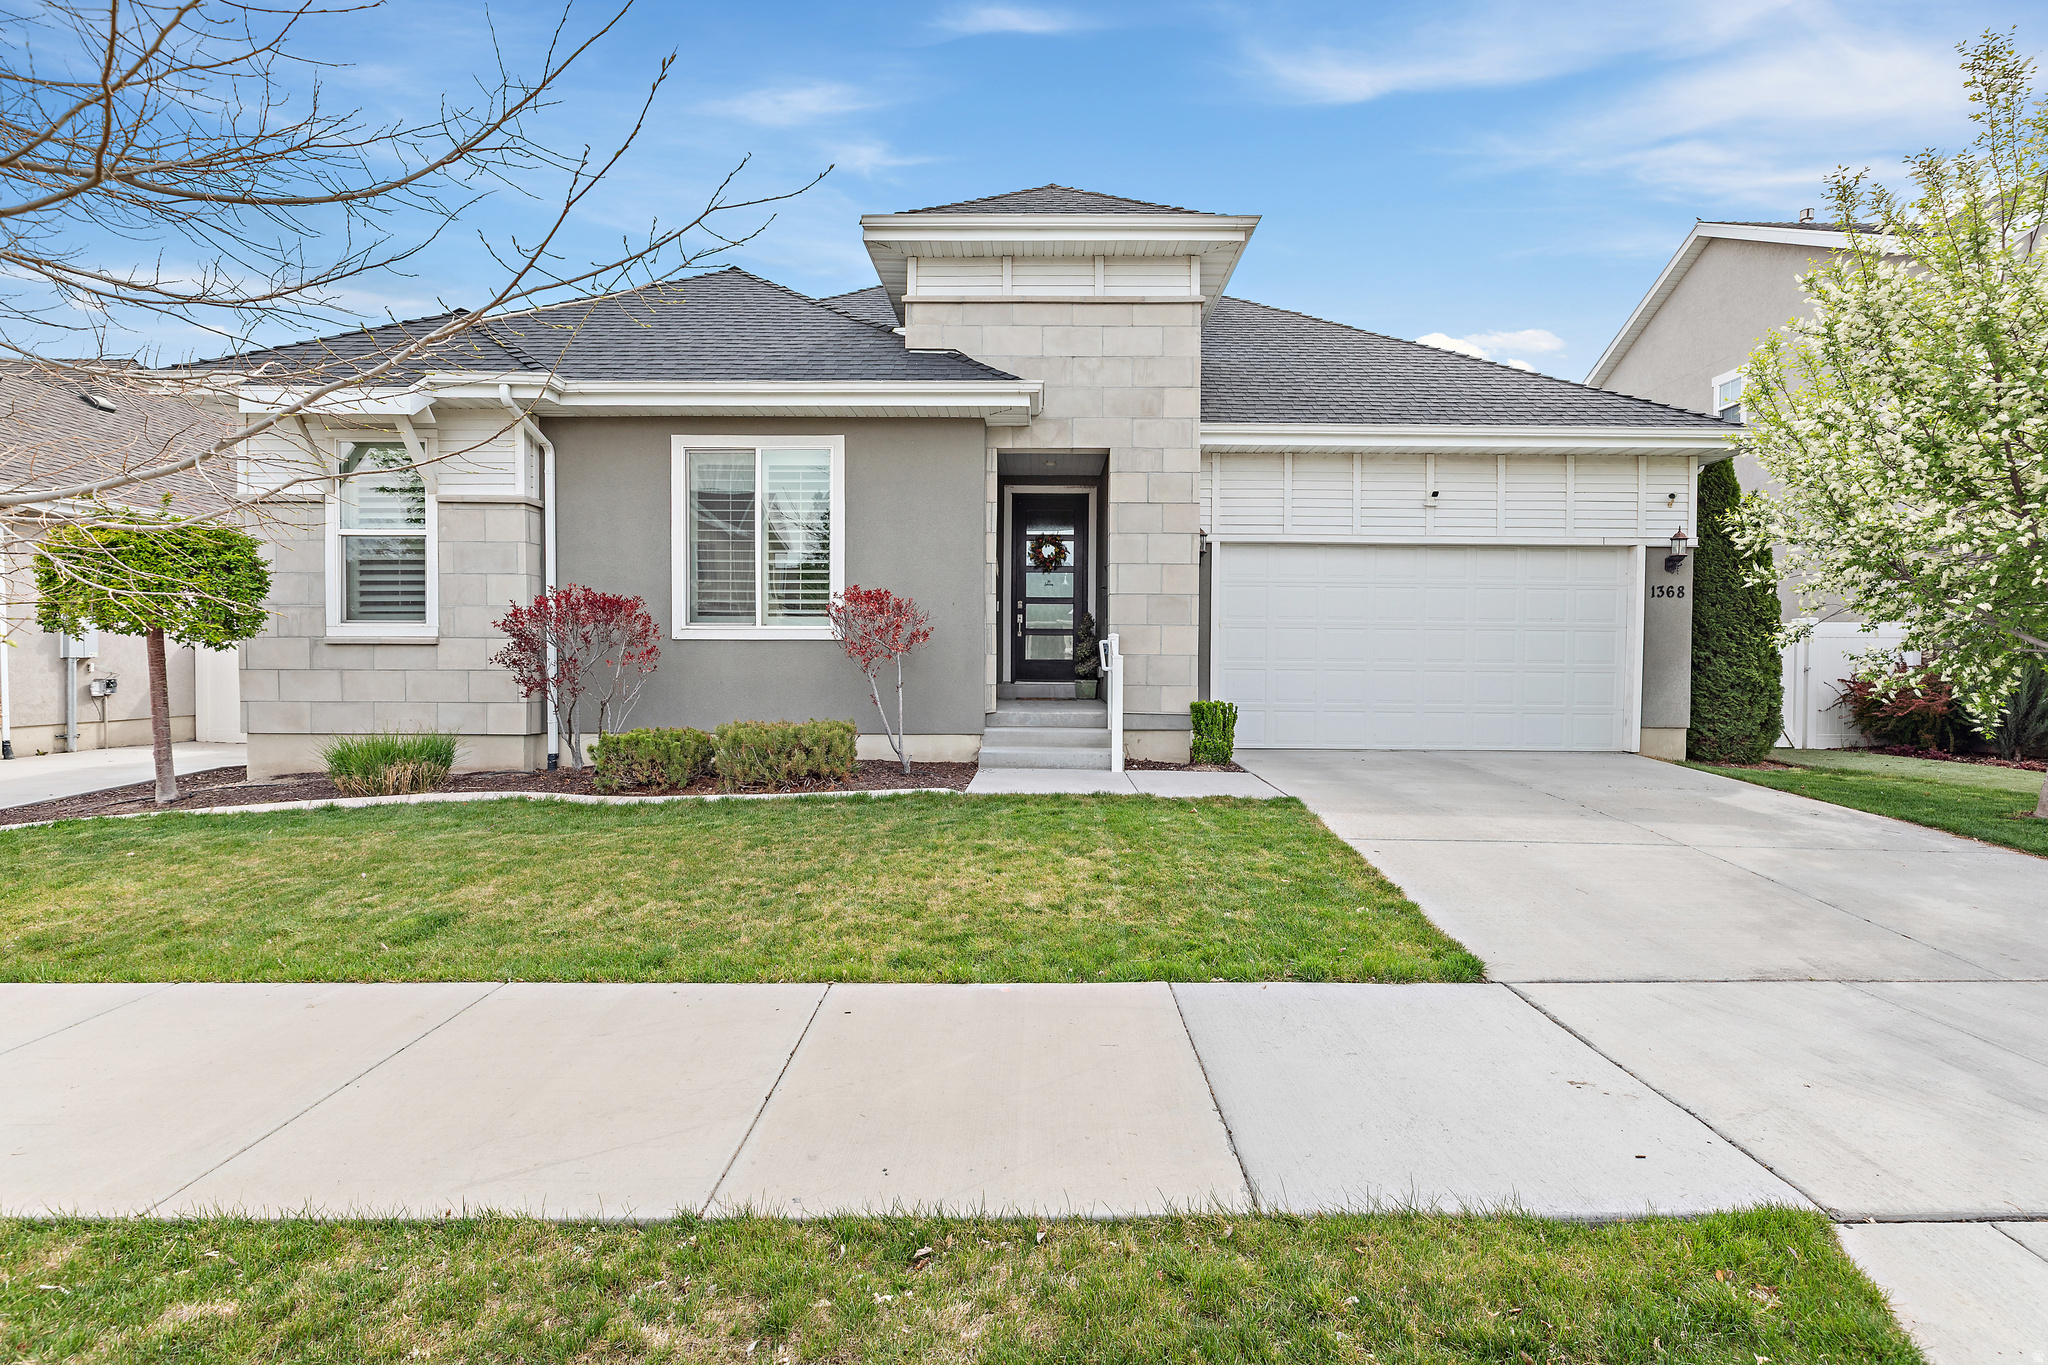
PAID OFF SOLAR PANELS! This like new rambler offers true MAIN-FLOOR LIVING with an open floor plan, vaulted ceilings, and a chef's kitchen featuring quartz countertops, soft closing drawers and gas range. Fully finished basement includes a SECOND KITCHEN and separate living space, which is ideal for guests or multi-generational living.  Enjoy a fully fenced, landscaped yard with mountain views and a covered patio providing cool afternoon shade. Smart home features, and low-maintenance upgrades throughout... including water softener & leaf guards on the gutter. Located in a quiet neighborhood with easy access to a pool, clubhouse, parks, and pickleball, plus convenient freeway, shopping, and school access.
#2150156

Provo

1368 N 3300 W

5 Beds

2 Baths

3,391 Sq.Ft.

$799,900

MLS#: 2150156

Price reduced
Welcome home to this spacious and beautifully maintained rambler in the heart of West Jordan! The main level features 3 bedrooms plus a dedicated office/den with custom built-in cabinetry, providing the perfect space to work from home or stay organized. The fully finished walk-out basement includes a mother-in-law apartment with its own private entrance and separate laundry room-ideal for multigenerational living, guests, or rental potential. Outside, you'll love the beautifully landscaped, fully fenced backyard, offering privacy and room to enjoy. Entertain on the large covered deck, while the patio is already equipped with a gas line for a future BBQ. The powered storage shed adds extra convenience, and there's plenty of RV parking for your trailer, boat, or recreational vehicles. This thoughtfully cared-for home offers comfort, flexibility, exceptional outdoor living, and space for all your needs.
#2174599

West Jordan

8867 S BORNITE RD

5 Beds

3 Baths

4,090 Sq.Ft.

$799,900

MLS#: 2174599

Price reduced
Experience the charm of country living in this stunning rambler model home. Fully landscaped and fenced, it features a spacious three-car garage, inviting covered patio, and a beautiful gourmet kitchen. The large gathering space is perfect for entertaining family and friends, while thoughtful design and quality finishes create comfort, style, and functionality throughout. Ask about our Lender incentives.
#2166475

West Weber

3594 W 825 S 115

5 Beds

3 Baths

4,096 Sq.Ft.

$799,875

MLS#: 2166475
Price reduced
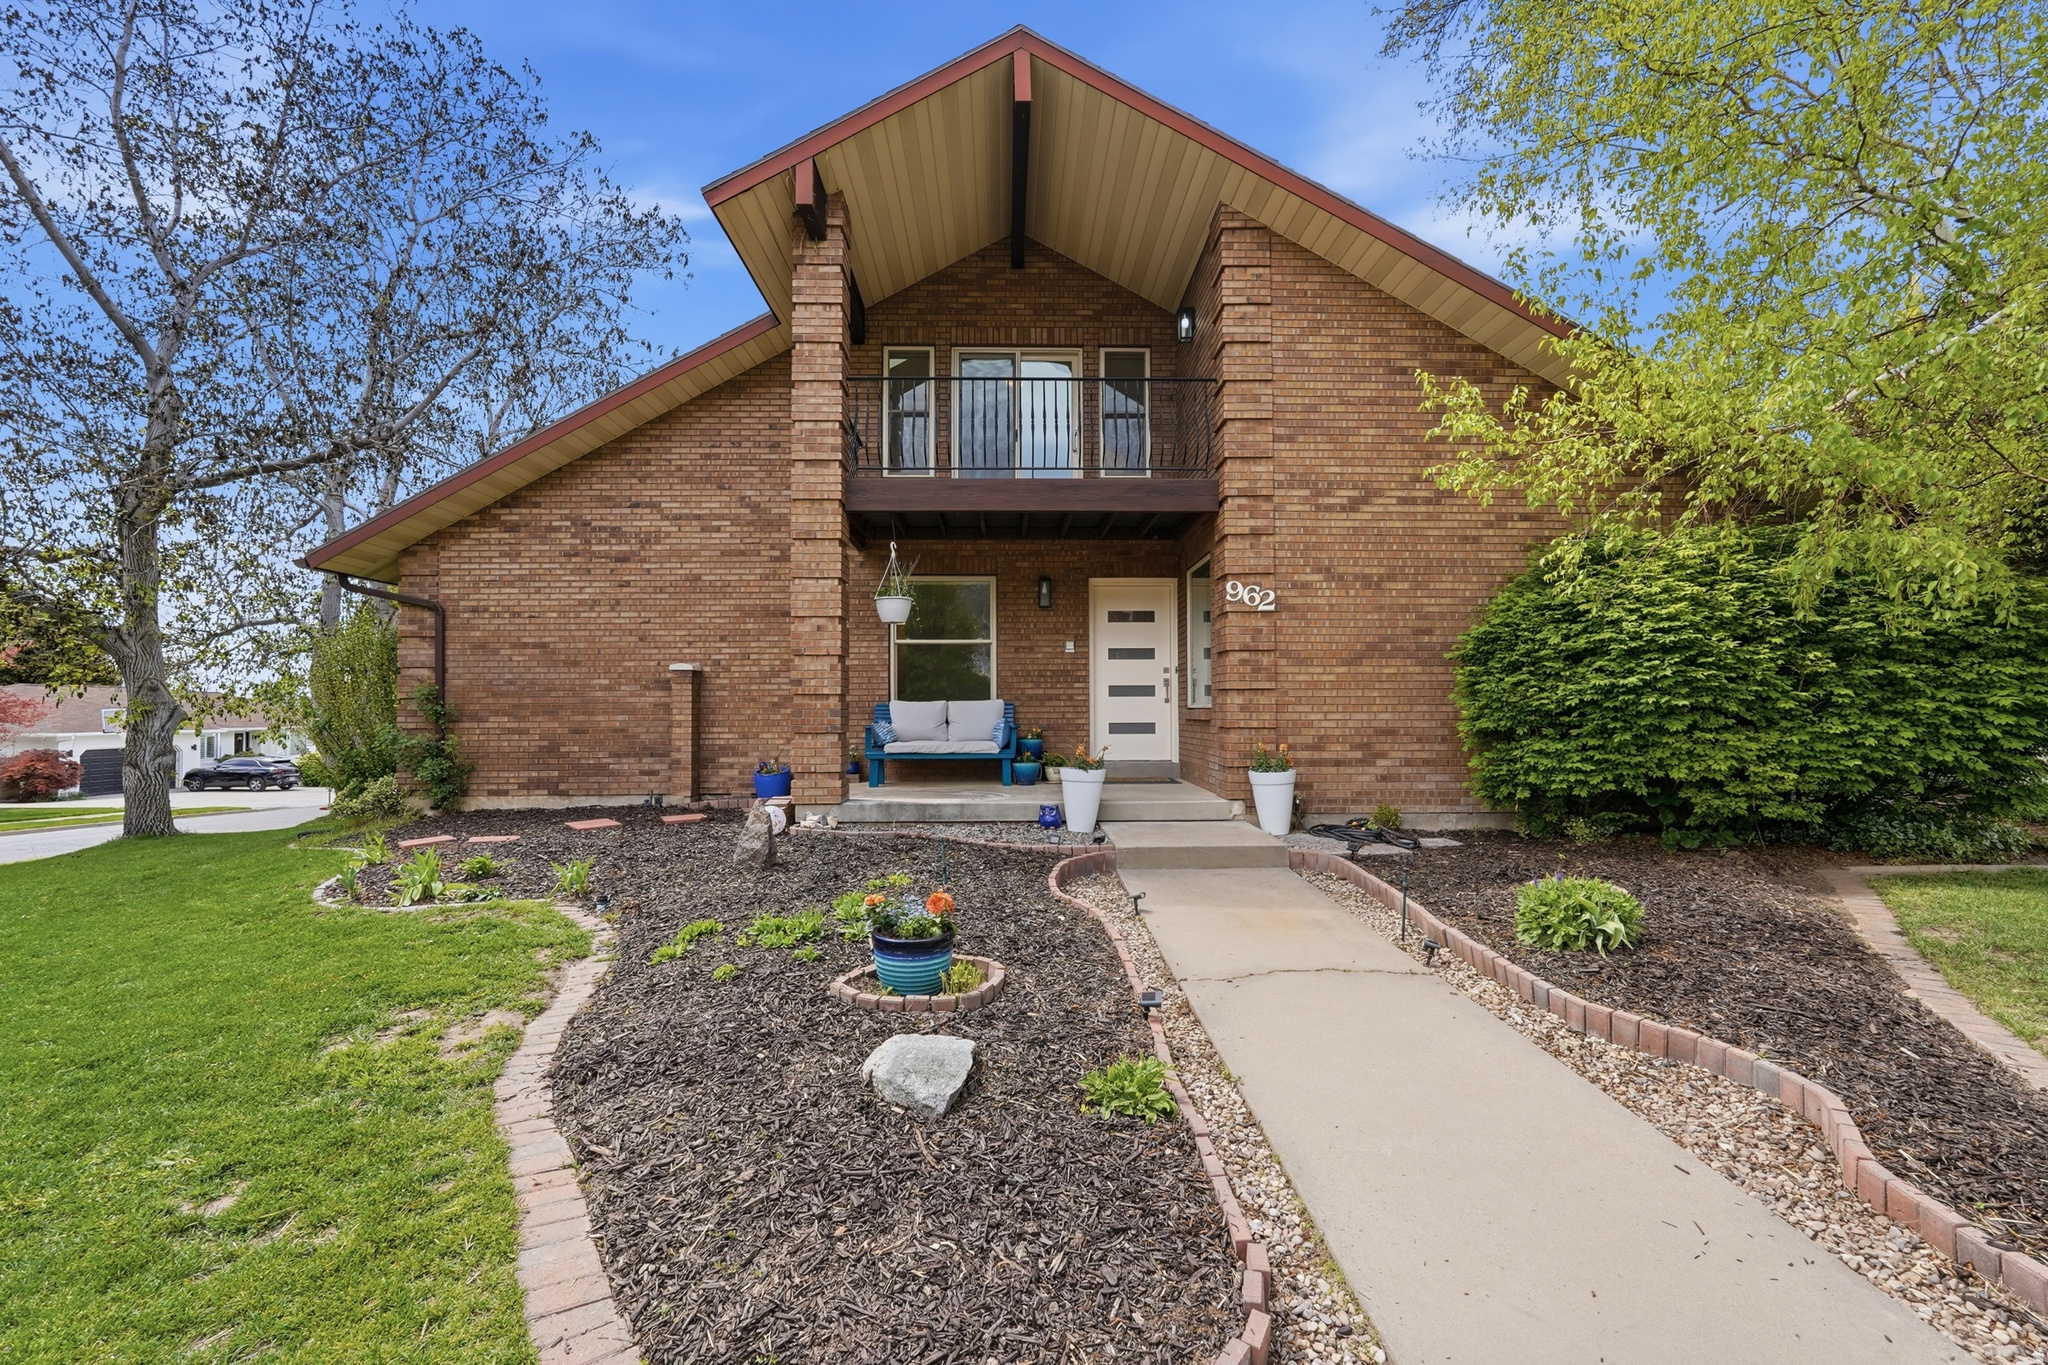
**Seller Financing with negotiable terms and a rate in the 4%** Don't miss this home! Beautifully updated and modern to include large great-room extension, dining and kitchen connecting you out to a gorgeous patio.  Located in the highly sought-after Creek View Estates community in Fruit Heights! Top rates schools, perfectly situated near shopping, dining, quick walk to Cherry Hill,  just a minutes to Farmington Station, and easy access to major roads and freeway.     This home offers both comfort and accessibility in a premier neighborhood adjacent to Davis Golf Course.   This highly desirable floor plan features an expansive gourmet kitchen, 36" Gas Stove Top, double ovens deal for cooking, gathering, and entertaining. The oversized dining area flows seamlessly into a spacious great room, where you can relax by the fireplace and enjoy cozy evenings with family or guests.    The main level offers NEW CARPET, exceptional flexibility with a private guest suite, an additional generously sized bedroom, front room/office area and a convenient laundry room. Upstairs, retreat to the luxurious primary suite complete with a private deck showcasing breathtaking mountain views, dual walk-in closets, a 2ND LAUNDRY area in primary closet, and a versatile bonus space perfect for a craft room, office, or den.  The fully finished basement expands your living space with a large flex/family room areas, a kitchenette (perfect or a 2nd kitchen opportunity), two additional bedrooms, and a beautifully renovated bathroom-ideal for guests, entertaining, or MULTI-GENERATIONAL LIVING.  The pergola-covered outdoor patio offers entrance  from either the family room or kitchen, perfect for entertaining or relaxing in your peaceful backyard oasis.  This exceptional home truly has it all-space, style, and location. Schedule your private showing today!   Square footage figures are provided as a courtesy estimate only and were obtained from County Records.  Buyer is advised to obtain an independent measurement.
#2154796

Fruit Heights

962 S VALLEY VIEW DR E

6 Beds

1 Baths

4,333 Sq.Ft.

$799,800

MLS#: 2154796
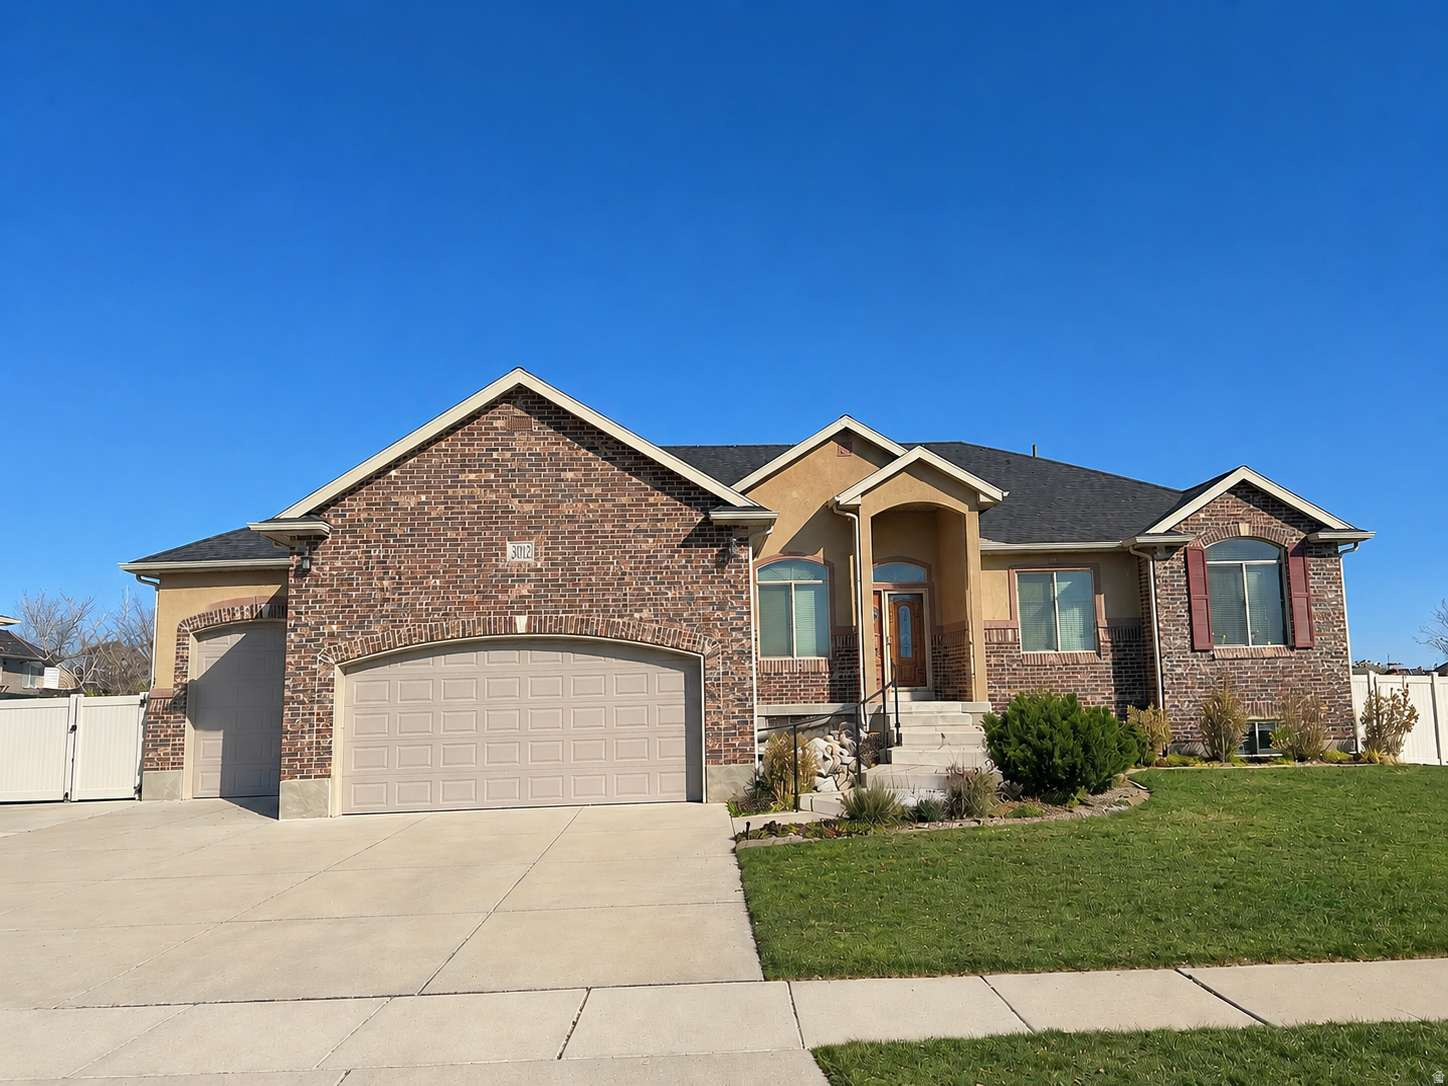
Beautiful 6-bedroom, 3.5-bath home in a desirable West Haven neighborhood offering approx. 3,834 sq ft on a spacious 0.41-acre lot. Recently updated with fresh interior paint throughout in warm neutral tones and additional minor updates completed over the past two years. Open-concept layout with large living spaces, abundant natural light, and a functional floor plan perfect for entertaining or everyday living. Fully finished with room for guests, offices, hobbies. Large yard with many mature and a few new fruit trees including apples, plums, and several varieties of peaches. Includes spacious 4-car garage with plenty of storage. Conveniently located near schools, parks, shopping, and commuter access.
#2162292

West Haven

3002 W 2600 S

6 Beds

3 Baths

3,834 Sq.Ft.

$799,500

MLS#: 2162292

HORSE PROPERTY WITH RV PARKING AND WATER SHARES!  Welcome to 395 Premier Ln, a rare Grantsville gem where space, comfort, and country living come together in perfect harmony. This sprawling 6-bedroom, 3.5-bathroom home offers 3,873 square feet of thoughtfully designed living space, anchored by a convenient first-floor primary suite that makes everyday living effortless.  Modern updates blend seamlessly with practical touches throughout. A newer HVAC system keeps every season comfortable, while two water heaters and generous cold storage ensure this home is built for a busy household. Downstairs, ample room invites relaxation, gatherings, and room to grow.  Step outside and the possibilities truly bloom. A beautiful, oversized garden sets the stage for weekend afternoons, complemented by an 11' x 16' shed and an expansive 34' x 47' concrete pad. Adventurers will love the 80-foot RV parking, offering endless flexibility for your favorite pursuits.  Best of all, this is a genuine horse property-no permits required--complete with grandfathered animal rights, direct gate-access to the horse trail, and 1.6 water shares. Whether you dream of morning rides or simply crave elbow room, this RR-1 zoned property delivers.  Location seals the deal. You're just moments from Grantsville City Hollywood Park, with Grantsville High School and Soelberg's Market within easy reach. Enjoy small-town charm without sacrificing everyday convenience.  Homes offering this blend of size, updates, and true equestrian freedom rarely come to market. Come experience the lifestyle 395 Premier Ln was made to provide. Your Grantsville sanctuary awaits.  Square footage figures are provided as a courtesy estimate only and were obtained from an Appraisal.  Buyer is advised to obtain an independent measurement.
#2177566

Grantsville

395 PREMIER LN

6 Beds

3 Baths

3,873 Sq.Ft.

$799,500

MLS#: 2177566

Price reduced
PRICE IMPROVEMENT!  Completely reimagined from top to bottom, this exceptional North Salt Lake home blends luxury, comfort, and convenience. Enjoy beautiful Great Salt Lake and mountain views while being just 15 minutes from downtown Salt Lake City and Salt Lake City International Airport.  Extensively remodeled in 2024, the home features a stunning new kitchen, hardwood floors, custom trim, updated windows and doors, designer lighting, and beautifully renovated bathrooms. The spa-inspired primary suite offers an expanded walk-in glass steam shower and heated bidet toilets. Custom built-in bookshelves, a fireplace insert, electric blinds, and a dedicated craft room add style and function.  Step outside to your own private backyard retreat with mature landscaping, lush lawn, and a covered gazebo-perfect for relaxing or entertaining. The exterior was equally transformed with James Hardie siding, a new front and garage door, and a brand-new roof in 2026. Truly move-in ready with exceptional updates inside and out.
#2174595

North Salt Lake

660 E VALLEY VIEW CIR

5 Beds

1 Baths

2,506 Sq.Ft.

$799,500

MLS#: 2174595

1 ... 556 557 558 559 560 ... 666
* Listings identified with the FMLS IDX logo come from FMLS and are held by brokerage firms other than the owner of this website. The listing brokerage is identified in any listing details. Information is deemed reliable but is not guaranteed. If you believe any FMLS listing contains material that infringes your copyrighted work please click here to review our DMCA policy and learn how to submit a takedown request. © 2024. First Multiple Listing Service, Inc.
 - property

Send a message

Message successfully sent.

Your message

What is 3 + 4 ?

Reason for contacting?

I agree to receive email communication and understand I can unsubscribe at any time.

I agree to be contacted by Summit Realty Utah via call, email, and text for real estate services. To opt out, you can reply 'stop' at any time or reply 'help' for assistance. You can also click the unsubscribe link in the emails. Message and data rates may apply. Message frequency may vary. Privacy Policy

Sign Out

Virtual Assistant

Would you like to take the next step with this property? We can help you schedule a showing or virtual tour, or send you more details.

Yes, I would like more information.

Thank You for Your Reply, One of Our Agents will contact you as soon as possible

No, maybe later.

Thank you, you can always contact me via email, phone number or through the contact form.

Realhub AI

Lucy - Your AI-Powered Realtor

Update Your Temporary Password

Personalize your search

Enter your email and we'll notify you immediately when new listings match what you're looking for.

or enter email address

Already have an account ? Login here

Continue your home search

I agree to receive communications and understand I can unsubscribe at any time.

I agree to be contacted by Summit Realty Utah via call, email, and text for real estate services. To opt out, you can reply 'stop' at any time or reply 'help' for assistance. You can also click the unsubscribe link in the emails. Message and data rates may apply. Message frequency may vary. Privacy Policy

Already have an account ? Login here

We use cookies

We use cookies primarily for analytics to enhance your experience. By accepting, you agree to our use of these cookies. You can manage your preferences or learn more about our cookies policy.






