REALHUB is on fire today

Properties

Browse or get in touch to schedule a walkthrough.

  • Nearby me
Price range

Popular Features

Community Features

Association

Property Features

Waterfront

View

Exterior Features

Interior Features

Style

10000 properties match your criteria

Updated 1 minute ago

E-Alert name

AMAZING $30,000 INCENTIVE TOWARDS CLOSING COSTS, RATE BUYDOWN, OR PRICE REDUCTION REGARDLESS OF LENDER! Must-see Scarlet Ridge Community in Eagle Mountain! Move-in ready! This beautiful, 3,900 sq. ft. home on a three-quarter acre view lot is built by Flagship Homes. It features 4 bedrooms, 2.5 bathrooms, quartz slab countertops, painted cabinets, laminate flooring on the main level, landscaped front yard and a 3 car garage. The backyard can be landscaped for an additional charge. The primary bedroom has a vaulted ceiling, large walk-in closet, and dual sinks with a separate tub/shower. With an unfinished basement with 9' ceilings and a daylight basement, this home provides space for storage and room to grow. (If preferred, basement can be finished for an additional charge.) 1GB fiber optic internet included in the HOA dues. Call for more information or stop by our model home at 1546 E. Starling Lane, Eagle Mountain for a tour. Model home hours: Monday-Saturday 11 AM - 6 PM. Buyers to verify all information. Square footage is from house plans.
#2185161

Eagle Mountain

2187 E DREYDEN LANE LOT 123

4 Beds

2 Baths

3,934 Sq.Ft.

$779,972

MLS#: 2185161

Move in before the holidays with an October completion date and wake up to stunning mountain views in the heart of Hyde Park! This sought-after Sumac floor plan is designed to impress, featuring a third-car garage, soaring two-story ceilings, dramatic floor-to-ceiling windows, and an open-to-below great room flooded with natural light. The thoughtfully designed layout offers 4 bedrooms, 2.5 baths, and a private main-level primary suite with a spacious bath and walk-in closet. The chef-inspired kitchen includes a large island and walk-in pantry, while the upstairs loft overlooks the great room-perfect for a home office, study, or second living space. Three generously sized upstairs bedrooms, including two with walk-in closets, provide room for everyone. An unfinished basement offers endless possibilities to expand and make it your own. *Photos are not exact photos of this home and are for representation purposes only, selections photos are attached*
#2176430

Hyde Park

630 S 50 E 115

4 Beds

2 Baths

4,000 Sq.Ft.

$779,900

MLS#: 2176430

There are "No Worries" in Y Worry Estates, one of South Jordan's most sought-after neighborhoods! ADU Ready with walkout basement in garage and space for a kitchen downstairs. This is your chance to own a beautiful home where pride of ownership shows throughout. Fresh paint and new carpet make it clean, comfortable, and move-in ready. The bright and spacious main level features beautiful cabinetry, a stainless steel refrigerator, granite countertops, a large island, and an open great room with a gas fireplace-perfect for entertaining. Downstairs, the large finished family room offers plenty of space for a game or toy room, hobbies, a home office, or a gym. Outside, enjoy the covered deck with a fun slide, mature shade trees, beautifully maintained yard, and storage shed. Oversized and heated two-car garage, walk out basement from the garage and a convenient location near the Jordan River Utah Temple, shopping, dining, schools, and freeway access. ***Access neighborhood off of 1300 W, Sometimes Google Maps or Apple Maps takes you to the wrong neighborhood***
#2179849

South Jordan

10321 S 1480 W

5 Beds

1 Baths

3,432 Sq.Ft.

$779,900

MLS#: 2179849

PLAN: Ballard(3)5711',Brookline(3)PKG$60k.SAMPLE@2777 S 3300 E SpFork PHOTO: ShowsUpgrades. GARAGE: (4)Car$20k. BSMT: Exit$15k. STATUS: ToBeBuilt. LOTS: .25-1.0,PremiumsGradesVary. LSCAPE: Yes. HOA: NA. DESIGN/BUILD: 6Months/10YrWarranty. 'BuyerVerifyAll'
#2185750

Spanish Fork

2758 S EAGLE DR ORC 6A

4 Beds

2 Baths

5,711 Sq.Ft.

$779,900

MLS#: 2185750

Price reduced
A virtual video tour staged to show how much furniture fits in this home! Take a look at the virtual tour.  Bedrooms have queen- and full-size beds, sofas are extra-large to show how they fit in the spaces. The Seller has aggressively priced this pristine, turn-key home well below its recent $820,000 appraisal! Instant Equity! Avoid the stress, delays, and soaring costs of finishing the basement and landscaping on a new build. This home is completely finished!! Prettiest sunsets meticulously maintained. This sprawling 5-bedroom 4-bath home with intelligently optimized spaces that maximize both privacy and togetherness, accommodating remote work, multigenerational living, or frequent entertaining without ever feeling crowded. UNBEATABLE HIGH VALUE FEATURES INCLUDE: * $100,000 in professional custom landscaping. * FULLY FINISHED DAYLIGHT BASEMENT: Flooded with natural light, featuring high ceilings, open recreation space, and immaculate finishes. *VACANT AND MOVE IN READY Schedule a private tour today. Ask your Lender or ours about a rate buy down option to save money and lower your payment.  Buyer to verify all information which is provided as a courtesy
#2160599

Salem

922 S 30 E

5 Beds

3 Baths

3,617 Sq.Ft.

$779,900

MLS#: 2160599

None
#2192088

Lehi

522 CENTER ST 2

3 Beds

2 Baths

3,500 Sq.Ft.

$779,900

MLS#: 2192088

Price reduced
OPEN HOUSE MEETING POINT AT MODEL HOME: 917 W COLUMBIA CT, RIVERDALE, UT 84405. !! FREE FINISHED BASEMENT + 5.99% 30 year Fixed through Preferred Lender !! Welcome to Riverside Estates, a quiet, golf-course-adjacent neighborhood in the heart of Riverdale. This beautifully curated Summit floorplan by Fieldstone Homes pairs timeless farmhouse style with full Hardie siding, white brick accents, a 3-car garage, and a finished basement with upgraded 9' foundation walls. Inside, designer finishes shine with a gourmet kitchen featuring quartz countertops, upgraded cabinetry, a generous island, soft-close details, Whirlpool stainless appliances, gas cooktop, and ceiling-height tile backsplash. Luxury vinyl flooring, elevated lighting, and a statement fireplace with floor-to-ceiling shiplap bring warmth and polish throughout. Enjoy the peace of a tucked-away neighborhood without giving up convenience, with shopping, dining, recreation, Hill AFB, and major commuter routes nearby. Built with Fieldstone quality and backed by a new-home builder warranty, this home delivers beautiful design, modern comfort, and the peace of mind that only new construction can offer. *Rate Incentives are through builder's preferred lender,Financing incentives subject to lender qualification, terms, conditions, and availability. *Photos are virtually staged for easy visualization. Some photos are from other prior Summit listings *Landscaping is a rendering from AI but will be completed on or before October 20th 2026. * Square footage figures are provided as a courtesy estimate only and were obtained from build plans . Buyer is advised to obtain an independent measurement.
#2187728

Riverdale

5233 S PARAMOUNT DR

5 Beds

3 Baths

3,759 Sq.Ft.

$779,900

MLS#: 2187728

EAGLE POINT HOMES (AWARD WINNING CUSTOM HOME BUILDER)**$20K PREFERRED LENDER INCENTIVE!!** This beautiful KENNEDY floor plan is COMPLETE and ready for MOVE IN! This home is in the highly desired HERITAGE FARMS subdivision, in GRANTSVILLE. This home will feature a SPACIOUS FOUR-CAR WIDE AND DEEP GARAGE, WITH A BASEMENT ENTRANCE IN THE GARAGE FOR PROTECTION FROM THE ELEMENTS, NINE-FOOT BASEMENT CEILINGS, A COVERED PATIO PERFECT FOR OUTDOOR LIVING, UPGRADED KITCHEN APPLIANCE PACKAGE INCLUDES: STAINLESS STEEL DOUBLE WALL OVENS AND A GAS COOKTOP, QUARTZ COUNTERTOPS THROUGHOUT, LVP FLOORING IN ALL HIGH-TRAFFIC AREAS, ELECTRIC CHARGER READY IN THE GARAGE, AND A CUSTOM FIREPLACE!!
#2186233

Grantsville

515 E HETFIELD DR 104

3 Beds

2 Baths

3,863 Sq.Ft.

$779,900

MLS#: 2186233

Welcome to this beautiful well maintained 5 bedroom, 4 bathroom 2 story home in the hills of Herriman. Enjoy exceptional views of the whole valley from your deck and windows. Thoughtfully designed with plenty of space for everyday living and entertaining, this home offers the perfect blend of functionality and location. Enjoy access to the many hiking and biking trails Herriman has to offer. Located just off the Mountain Corridor it is close to all the shopping and dining Mountain View Village has to offer but far enough to enjoy the quiet Herriman hills. Don't miss this opportunity!
#2182907

Herriman

4466 W BARTLETT DR S

5 Beds

1 Baths

3,584 Sq.Ft.

$779,900

MLS#: 2182907

Don't miss this absolutely stunning home with plenty of upgrades, features, and comforts in the Quail Cove subdivision on half an acre. This 4,100 sqft home offers a great combination of spacious county charm and family friendly amenities. An open concept living and kitchen area with a butler style pantry provide the ideal space for comfort and hosting friends and family. The property features and includes a corral and all panels will stay with the home, while still giving ample space in the yard for family recreation. The extra height, 4 car garage gives plenty of space for all your toys and storage. New trim lighting adds both character and curb appeal, providing a warm and welcoming ambience.
#2183677

Hooper

5289 W 3750 S

5 Beds

3 Baths

4,098 Sq.Ft.

$779,900

MLS#: 2183677

Get ready to love your new single-family home in beautiful Harmony Ridge! Spacious, comfortable, and designed with you in mind, this home offers everything you deserve. Nestled near the stunning Spanish Fork Canyon, enjoy breathtaking views and fantastic amenities like a clubhouse, gym, sparkling pool, parks, and pickleball courts. Ready to see it for yourself? Reach out today to get more info or schedule your visit. Your dream home awaits! (PEYTON LOT 1003)
#2182430

Mapleton

4285 S HARMONY RIDGE PKWY 1003

3 Beds

2 Baths

3,810 Sq.Ft.

$779,900

MLS#: 2182430

This custom raised rambler is loaded with all of the latest and greatest options and upgrades. Bonus Room, Covered Trex Deck, Basement Walk-out Patio, 4-Car Garage, 9' Ceilings, Fireplace, Vaulted Great Room, Upgraded Custom Cabinetry, 2 Additional Bedrooms & 1 Bathroom Finished In Basement and so much more!  Come check it out before it's sold. Call for details on this custom home or any other. UP TO $16,000 INCENTIVE AVAILABLE.
#2186697

West Haven

2803 S 3700 W

4 Beds

3 Baths

3,720 Sq.Ft.

$779,900

MLS#: 2186697
Price reduced
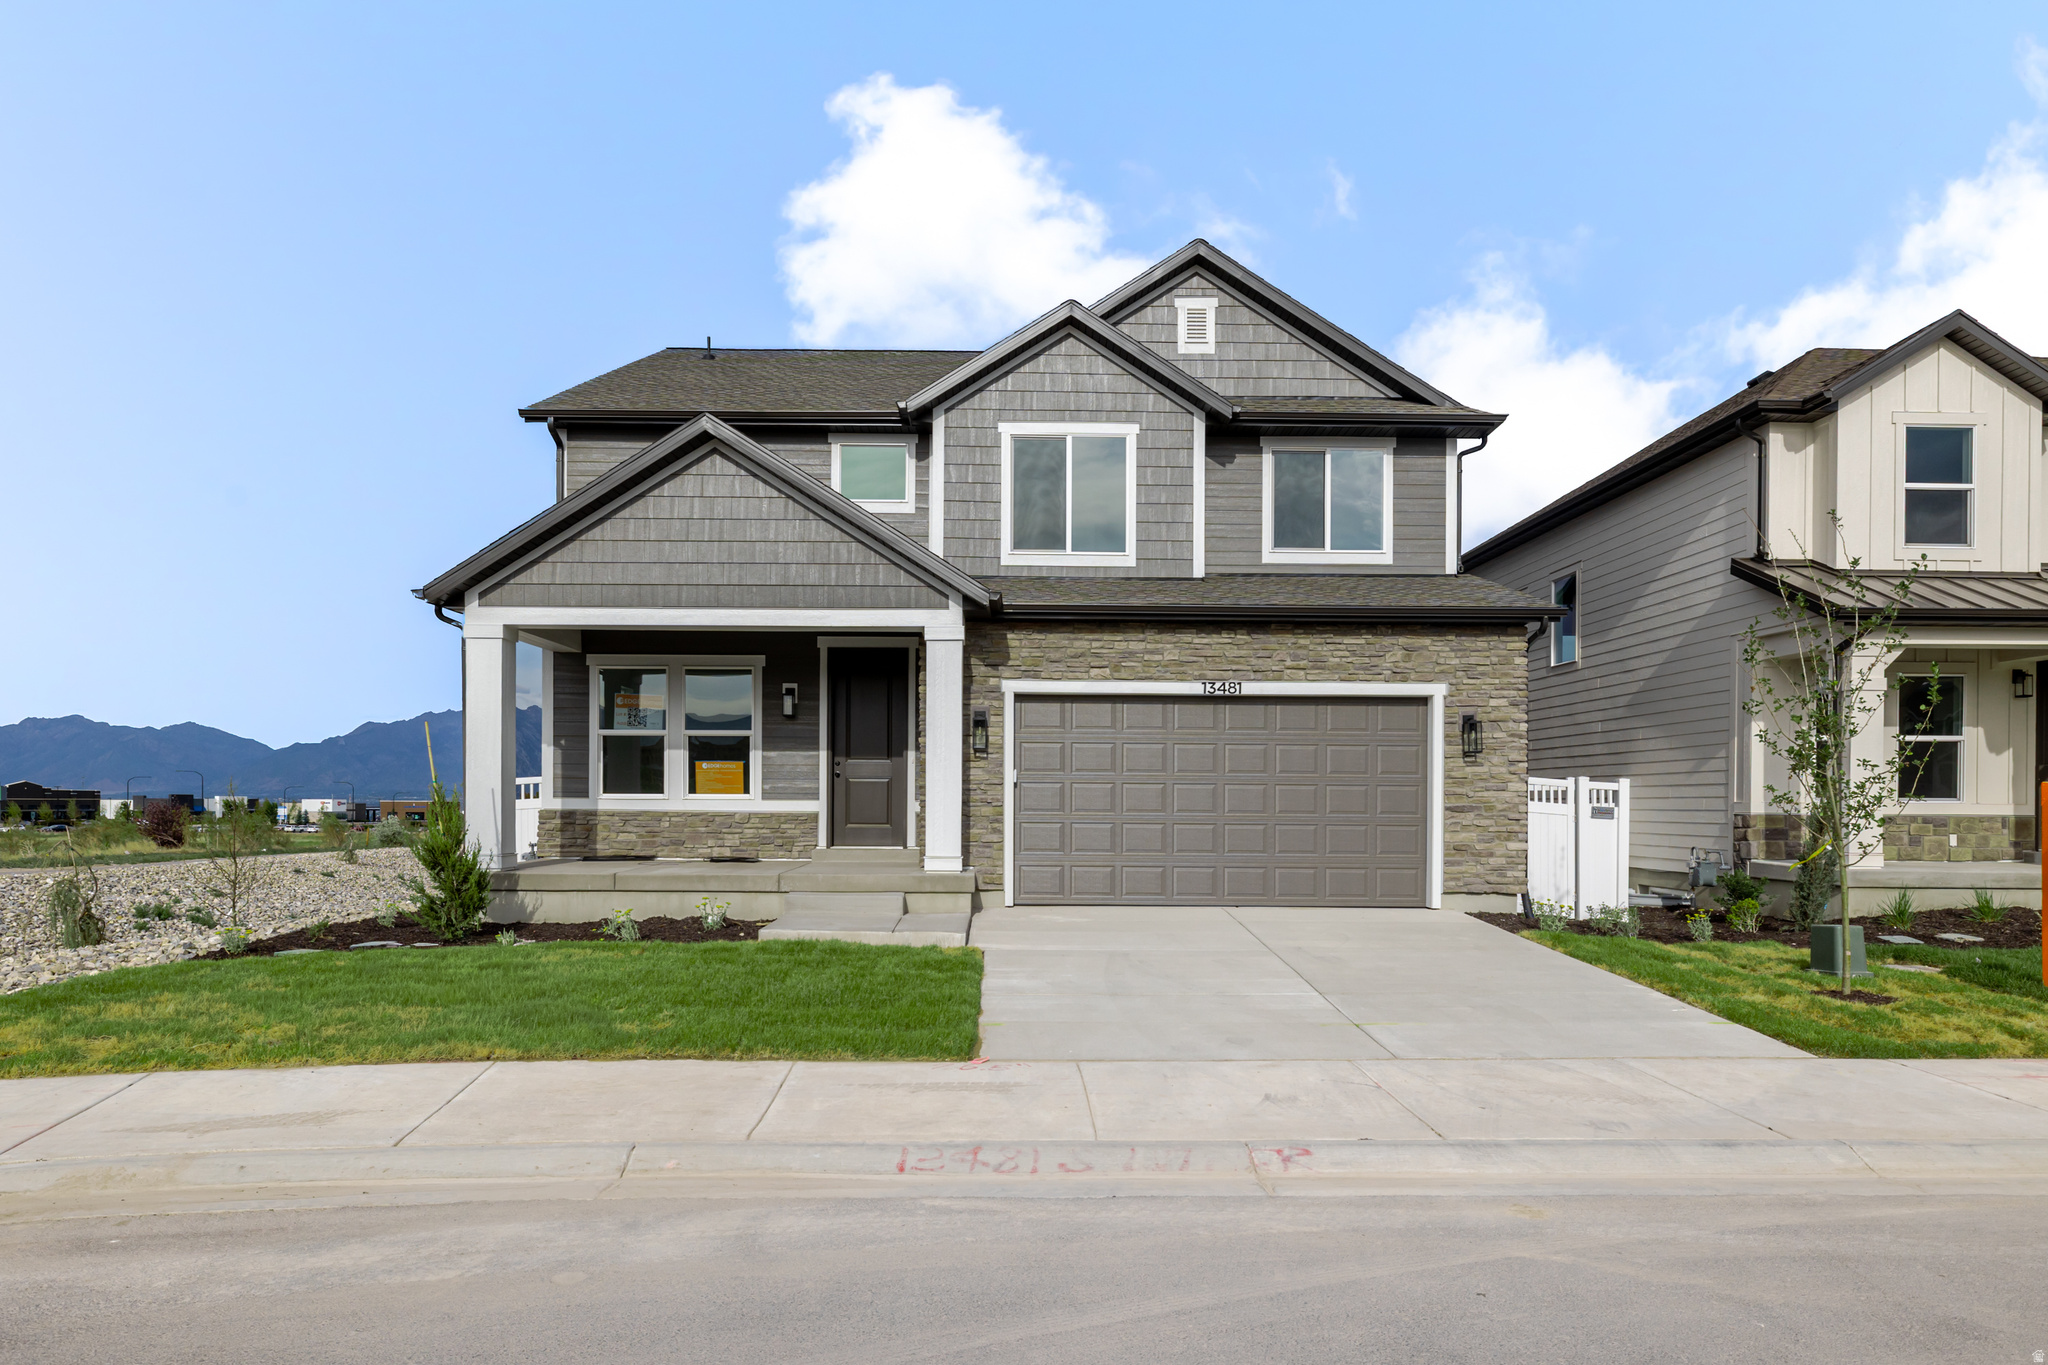
Come make our house your home in our beautiful Mountain Ridge community! Local elementary and high schools are just a short walk away. Enjoy top-tier amenities like clubhouses, a fully equipped gym, sparkling pools, parks, and pickleball courts. Plus, take advantage of quick and easy access to both Mountain View Corridor and Bangerter Highway. Discover everything this exceptional community has to offer! Reach out today to learn more or schedule your visit! (LAUREN LOT 2701)
#2134376

Herriman

13481 S LUTHER LN 2701

4 Beds

2 Baths

3,379 Sq.Ft.

$779,900

MLS#: 2134376

Price reduced
Price Reduced! This charming 1940 cottage is ideally situated on a quiet street between Sugar House and Millcreek in Brickyard, offering the best of both neighborhoods. The lot is almost double the standard size for the area (.29 acres!), providing incredible potential to expand or build. Inside, this deceptively spacious home is updated throughout, featuring a main-level en suite, oak flooring, stainless steel appliances, and a roof replaced in 2015. With classically quaint curb appeal, an unbeatable location, and room for growth, this property delivers the trifecta of desirable real estate features
#2193734

Salt Lake City

1206 E CHARLTON AVE

4 Beds

2 Baths

2,062 Sq.Ft.

$779,900

MLS#: 2193734

Open house
*MOVE-IN READY and SPECIAL FINANCING AVAILABLE WHEN USING SELLER'S PREFERRED LENDER!!  CONTACT SALES AGENT FOR MORE INFORMATION** Discover this beautifully designed, under-construction four-bedroom townhome that is MOVE-IN READY. Thoughtfully designed across three levels, this home offers a rare main-floor bedroom with a full bathroom and walk-in closet, ideal for guests or flexible living arrangements. The third floor features the remaining bedrooms, including a spacious primary suite with impressive 11.5-foot ceilings and 7-foot windows that create a bright, airy retreat. The primary bathroom offers a walk-in shower, double vanity, and generous walk-in closet. The second floor serves as the heart of the home, featuring an open-concept layout with a gourmet kitchen, dining area, inviting family room, convenient powder bath, and outdoor living space-perfect for entertaining or relaxing. An unfinished basement provides additional storage and exciting potential for future customization. Enjoy modern design, versatile living spaces, and a thoughtfully planned layout in this beautiful new townhome. Square Footage figures are provided as a courtesy estimate only and were obtained from Builder. Buyer is advised to obtain an independent measurement.
#2176694

Holladay

4978 S CAJON LN 52

4 Beds

1 Baths

2,346 Sq.Ft.

$779,900

MLS#: 2176694

1 ... 552 553 554 555 556 ... 666
* Listings identified with the FMLS IDX logo come from FMLS and are held by brokerage firms other than the owner of this website. The listing brokerage is identified in any listing details. Information is deemed reliable but is not guaranteed. If you believe any FMLS listing contains material that infringes your copyrighted work please review our DMCA policy and learn how to submit a takedown request. © 2024. First Multiple Listing Service, Inc.

Send a message

Message successfully sent.

Your message

What is 3 + 4 ?

Reason for contacting?

I agree to receive email communication and understand I can unsubscribe at any time.

I agree to be contacted by Summit Realty Utah via call, email, and text for real estate services. To opt out, you can reply 'stop' at any time or reply 'help' for assistance. You can also click the unsubscribe link in the emails. Message and data rates may apply. Message frequency may vary. Privacy Policy

Sign Out

Virtual Assistant

Would you like to take the next step with this property? We can help you schedule a showing or virtual tour, or send you more details.

Yes, I would like more information.

Thank You for Your Reply, One of Our Agents will contact you as soon as possible

No, maybe later.

Thank you, you can always contact me via email, phone number or through the contact form.

Realhub AI

Lucy - Your AI-Powered Realtor

Update Your Temporary Password

Personalize your search

Enter your email and we'll notify you immediately when new listings match what you're looking for.

or enter email address

Already have an account ? Login here

Continue your home search

I agree to receive communications and understand I can unsubscribe at any time.

I agree to be contacted by Summit Realty Utah via call, email, and text for real estate services. To opt out, you can reply 'stop' at any time or reply 'help' for assistance. You can also click the unsubscribe link in the emails. Message and data rates may apply. Message frequency may vary. Privacy Policy

Already have an account ? Login here

We use cookies

We use cookies primarily for analytics to enhance your experience. By accepting, you agree to our use of these cookies. You can manage your preferences or learn more about our cookies policy.





