
REALHUB is on fire today

Properties

Browse or get in touch to schedule a walkthrough.

  • Nearby me
Price range

Popular Features

Community Features

Association

Property Features

Waterfront

View

Exterior Features

Interior Features

Style

10000 properties match your criteria

Updated 1 minute ago

E-Alert name

Discover this sleek and stylish townhome located close to downtown Salt Lake City. Built in 2024, this home features a contemporary design with high-end finishes, an open-concept living space, and a beautifully designed kitchen with dark cabinetry, stainless steel appliances, and elegant pendant lighting. Enjoy the spacious primary suite, an unfinished basement ready for customization, and a private balcony perfect for relaxation. With quick access to shopping, dining, and major highways, this home offers the ideal combination of luxury and convenience. Don't miss this opportunity to own a modern townhome in a prime location! Schedule your private tour today! Square footage figures are provided as a courtesy estimate only and were obtained from MLS records. Buyer is advised to obtain an independent measurement.
#2180992

North Salt Lake

177 E 210 N

3 Beds

2 Baths

2,720 Sq.Ft.

$545,000

MLS#: 2180992

Price reduced
Welcome to 471 N 1250 E in Bountiful, where thoughtful renovations, comfortable living spaces, and incredible views come together in a home designed to be enjoyed. At the heart of the home is the fully renovated kitchen, beautifully updated with hickory hardwood floors, a professional Wolf range and double oven, a classic farmhouse sink, generous workspace, and a large pantry with charming barn doors. Just steps away, the spacious mudroom/laundry room provides plenty of built-in storage to help keep everyday life organized. One of the home's standout features is the deck located just off the kitchen. Step outside and take in the incredible sweeping views-a beautiful backdrop for outdoor dining, entertaining friends, or simply unwinding at the end of the day. Downstairs, the walkout basement adds even more versatile living and entertaining space. A dedicated theater room creates the perfect setting for movie nights, game days, and gatherings, while direct outdoor access makes the lower level feel open and connected to the property. With its beautifully renovated kitchen, impressive entertaining spaces, abundant storage, walkout basement, and unforgettable views, this home offers a wonderful combination of style, function, and location..Schedule your showing today!
#2181093

Bountiful

471 N 1250 E

5 Beds

1 Baths

3,413 Sq.Ft.

$819,900

MLS#: 2181093

Welcome to this spacious home in a highly desired neighborhood on the East Sandy bench.  The home features vaulted ceilings, skylights, and abundant natural light which creates and open and inviting atmosphere.  The kitchen offers granite countertops and stainless steel appliances.  The spacious master suite features an oversized soaking tub and separate shower.  Downstairs is the finished basement providing additional living and entertaining space complete with a wet bar.  Recent improvements include newer windows and an A/C Unit.  Comes with permanent eave lighting,  so no more putting up and taking down Christmas lights.  Enjoy a fantastic Sandy location with shopping, dining and everyday convenience nearby, plus Dimple Dell Regional Park and its extensive trail system within walking distance.  With generous living space, desirable features, and an excellent location.  Don't miss this opportunity.
#2181750

Sandy

2195 E 10300 S

4 Beds

2 Baths

3,193 Sq.Ft.

$799,999

MLS#: 2181750

This exceptional Cove residence stands apart with soaring vaulted ceilings, dramatic volume, and stunning mountain and ski run views. Thoughtfully designed across three levels, the home offers a bedroom and bath on each floor, providing wonderful privacy for owners and guests. The main living level features an open-concept kitchen, dining, and living area filled with natural light. The updated kitchen is designed for both cooking and entertaining, featuring an island with slab granite countertops, designer tile backsplash, double ovens, JennAir gas range with grill, Sub-Zero refrigerator, Asko dishwasher, instant hot water, and built-in water purification system. In the living room, expansive mountain and ski run views provide a beautiful backdrop, while a dramatic floor-to-ceiling stone fireplace anchors the space. Upstairs, the spacious primary suite offers a large walk-in closet and remodeled spa-like bath with a jetted tub, double-head steam shower, and beautiful onyx and glass tile finishes, plus a bonus loft area. After a day on the mountain, relax in your private hot tub or step out the back door and connect directly to Park City's extensive trail system for hiking and biking. With generous storage, ski run views, and year-round recreation just outside your door, this distinctive Cove residence is a must-see.
#2180989

Park City

2768 GALLIVAN LOOP

3 Beds

3 Baths

2,700 Sq.Ft.

$2,600,000

MLS#: 2180989

Welcome to a great opportunity in the heart of Kaysville! This 4-bedroom home offers 1,945 square feet of finished living space, multiple living areas, a fully finished basement, and brand-new carpet installed throughout.  Situated on a 0.18-acre corner lot, the home features an attached 2-car garage, covered deck, mountain views, and a separate basement entrance offering added flexibility. The split-entry layout provides plenty of room to spread out with comfortable living spaces on both levels.  Location is a major highlight. Located within the highly desired Davis School District, with Kaysville Elementary, Kaysville Junior High, and Davis High serving the area, this home puts schools and everyday conveniences close at hand. Enjoy easy access to I-15 and Highway 89, making commuting throughout Davis County and along the Wasatch Front simple. Shopping, dining, parks, the Kaysville City Library, and other community amenities are all nearby.  With nearly 2,000 finished square feet, four bedrooms, new carpet, a finished basement, 2-car garage, and a convenient central Kaysville location, this home offers a fantastic opportunity to get into Kaysville and make it your own.  Come see everything this home and location have to offer. Square footage figures are provided as a courtesy estimate only and were obtained from county records. Buyer is advised to obtain an independent measurement. Buyer and Buyer's Agent to verify all information.
#2180962

Kaysville

49 W 575 N

4 Beds

1 Baths

1,945 Sq.Ft.

$464,900

MLS#: 2180962

Set on a coveted corner of Pendry Park City, Residence #3211 captures mountain living from every angle. Wrapped in windows, this exceptional residence showcases sweeping views of the Uinta Mountains, Iron Mountain, and the ski slopes of Park City. An expansive private balcony extends the living space outdoors, offering an idyllic setting to soak up the southern sun, take in a mountain sunset, or unwind after a day on the slopes.  Inside, the generous three-bedroom, four-bath residence is designed for effortless mountain living and entertaining. The expansive great room creates a natural gathering place for friends and family, while two spacious primary suites and an oversized double bunk room suite provide exceptional privacy and flexibility, with plenty of room for multiple families to enjoy their time in the mountains. Pendry's signature mountain-modern design pairs refined finishes and contemporary style with an inviting sense of comfort.  Perfectly positioned in the heart of Canyons Village at Park City Mountain Resort, Residence #3211 puts world-class skiing, exceptional dining, aprs-ski, shopping, wellness, and year-round adventure just outside your door. The new 10-person Sunrise Gondola, located just steps from Pendry, makes access to the mountain remarkably seamless.  For owners seeking a truly turnkey experience, Pendry's flexible rental management program offers the ease of professional management, allowing you to spend less time thinking about your investment and more time simply enjoying it.  From first chair and bluebird ski days to summer evenings on the balcony and sunset cocktails, Residence #3211 offers an elevated Park City lifestyle in every season.
#2181044

Park City

2417 W HIGH MOUNTAIN RD 3211

3 Beds

1 Baths

1,974 Sq.Ft.

$3,250,000

MLS#: 2181044

Price reduced
Welcome home to this spacious and beautiful Sandy rambler! This desirable floor plan features 4 bedrooms, 3 bathrooms, and 3 separate living/family areas, offering plenty of space for everyone. The updated kitchen and living area create a warm, inviting heart of the home, while abundant storage adds convenience.  Enjoy the large backyard with mature trees and multiple patio spaces, perfect for entertaining or relaxing. A large carport and additional covered parking provide plenty of room for vehicles and toys. All appliances are included! Located in a fantastic Sandy neighborhood close to shopping, dining, neighborhood swimming pool, recreation, and everyday conveniences. This is a home you won't want to miss!  ** Square footage figures are provided as a courtesy estimate only.  Buyer is advised to obtain an independent measurement.
#2184270

Sandy

958 E TRITOMA AVE

4 Beds

1 Baths

2,927 Sq.Ft.

$599,900

MLS#: 2184270

A leafy retreat resides here, nestled between a comfortable covered patio, large detached garage and solid brick house. The Old-Growth-Forest hardwood floors are calling out for a refinish and they'll glow as fire dances  in the main floor fireplace on chilled days & evenings. The covered front porch will welcome your friends & loved-ones, while parking space for your toys beacons you in the extended concrete driveway. This is an affordable, classic home.
#2184652

Midvale

137 E 6890 S

5 Beds

1 Baths

2,100 Sq.Ft.

$490,000

MLS#: 2184652

Flat building lot of Highway 89 which is a paved access point. No CCR's or HOA. Building pad and road into property is installed and ready to go! Nightly rentals approved. Additional building lot available.
#2181066

Saint Charles

140 S MAIN HWY 7&8

None Beds

None Baths

1.25 acres

$359,000

MLS#: 2181066

*Under Construction* Welcome to Cottage at Union Meadows, a new townhome community by Brad Reynolds that blends modern design with everyday comfort. These 3-bedroom, 2.5-bath homes are thoughtfully designed with Craftsman cabinetry, quartz countertops, durable LVP and tile flooring, and an open-concept layout that invites connection-perfect for entertaining or relaxing at home. Enjoy the flexibility of the bonus flex space, ideal for a home gym, office, or hobby area. The seamless flow between the kitchen, dining, and living areas makes hosting effortless, while the private bedrooms create a peaceful retreat. Located in a prime Midvale location, you'll have quick freeway access and be just moments from the TRAX station, making your commute and daily errands a breeze. Whether you're headed downtown or exploring the Wasatch Front, convenience is always close by. Visit us at our model home located at 7374 S Wood Lily Ct, Midvale. Monday - Friday 10AM-5 PM & Saturday 10AM-4PM. Square footage is a courtesy estimate from builder plans; buyers are encouraged to obtain independent measurements. Pictures are of model home!
#2181031

Midvale

352 W CHADAM WAY 89

3 Beds

2 Baths

1,608 Sq.Ft.

$404,900

MLS#: 2181031
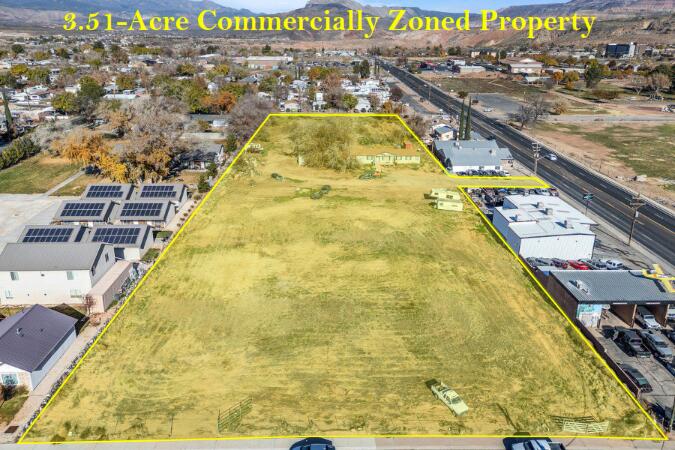
Rare 3.51-acre commercial property located in the heart of rapidly growing La Verkin, offering incredible development potential. With convenient driveway access from State Street, 200 N, and 300 N, this property provides excellent visibility and accessibility from multiple directions. Utilities are already in place, including three water meters, gas, and sewer, making future development more streamlined. Ideally situated in an up-and-coming area near the Zion Canyon Hot Springs and just minutes from Zion National Park, this property is perfectly positioned to capitalize on the area's strong tourism growth and expanding local economy. Buyer to verify all information, deemed reliable, however buyer to verify all info including utilities, rental restrictions, and HOA information if applicable.
#26-273043

La Verkin

233 N STATE ST

None Beds

None Baths

2,321 Sq.Ft.

$900,000

MLS#: 26-273043

Welcome home to this move-in ready townhome, offering it all! Built in 2019 with 3 bedrooms, 3 baths, and an attached 2-car garage, this home features vaulted ceilings, LVP flooring on the main level, wood stairs, cozy carpeted bedrooms, and tile in the baths & laundry. The fenced backyard offers privacy, while the unfinished basement is a blank canvas, perfect for future growth or storage. Ideally located just minutes from the heart of Silicon Slopes, with quick I-15 access and close proximity to shopping and Thanksgiving Point, this townhome delivers the perfect blend of comfort, convenience, and opportunity. Square footage figures are provided as a courtesy estimate only. Buyer is advised to obtain an independent measurement.
#2182323

Lehi

2304 N 3720 W

3 Beds

2 Baths

2,296 Sq.Ft.

$450,000

MLS#: 2182323

Perched atop the mountain top this property boasts privacy, panoramic views near and far off a gated road that leads to the next door neighboring wolf creek ranch community. Build a cabin get-a-way or a year round home with zoning that allows for an ADDITIONAL caretakers residence. Topographical Survey being completed to identify boundaries and up to three ideal home sites on the lot offering privacy and serene views.
#2180975

Woodland

56 ASPEN HOLLOW RD 56

None Beds

None Baths

20.54 acres

$528,000

MLS#: 2180975

Price reduced
Welcome to this move-in ready, beautifully maintained 5-bedroom, 2-bath Clearfield home offering over 1,700 sq ft of flexible living space. Inside, you'll find a functional layout with a second kitchen space and plenty of room to make the home your own. Outside, the impeccable front and backyard truly stand out, featuring beautiful landscaping, a spacious deck, and gazebo perfect for relaxing or entertaining. Complete with a 2-car garage and convenient access to shopping, dining, parks, and I-15.
#2181728

Clearfield

154 W 1980 S

5 Beds

2 Baths

1,708 Sq.Ft.

$499,000

MLS#: 2181728

Price reduced
This beautifully maintained 4-bedroom, 3-bath townhome offers 2,310 sq ft of finished living space with an open, functional layout and plenty of natural light. The main level features soaring ceilings, luxury vinyl flooring, a spacious living area, dining space, and a well-appointed kitchen with dark cabinetry, quartz countertops, stainless appliances, and a large island with seating for four. Upstairs you'll find generously sized bedrooms and convenient laundry, while the finished basement adds valuable additional living space and storage. A 2-car attached garage and custom mudroom/drop zone make everyday living easy. But the location is the real standout. Parkside puts you minutes from Mountain View Village, Costco, restaurants, shopping, and everyday conveniences, while The Commons at Herriman Towne Center is bringing Target, Trader Joe's, new dining, and additional retail just down Mountain View Corridor this fall.   You're also close to the Juniper Canyon recreation area, with additional trails and a new eastern trailhead and bike park underway, while the planned Juniper Crest connection to Mountain View Corridor will further improve access through this rapidly developing part of Herriman. Move-in ready, spacious, and positioned in one of Herriman's fastest-growing areas-this is a great opportunity to get into the neighborhood before even more of the surrounding development arrives.
#2181104

Herriman

13099 S COPELAND DR 232

4 Beds

3 Baths

2,310 Sq.Ft.

$469,500

MLS#: 2181104

1 ... 546 547 548 549 550 ... 666
* Listings identified with the FMLS IDX logo come from FMLS and are held by brokerage firms other than the owner of this website. The listing brokerage is identified in any listing details. Information is deemed reliable but is not guaranteed. If you believe any FMLS listing contains material that infringes your copyrighted work please click here to review our DMCA policy and learn how to submit a takedown request. © 2024. First Multiple Listing Service, Inc.

Send a message

Message successfully sent.

Your message

What is 3 + 4 ?

Reason for contacting?

I agree to receive email communication and understand I can unsubscribe at any time.

I agree to be contacted by Summit Realty Utah via call, email, and text for real estate services. To opt out, you can reply 'stop' at any time or reply 'help' for assistance. You can also click the unsubscribe link in the emails. Message and data rates may apply. Message frequency may vary. Privacy Policy

Sign Out

Virtual Assistant

Would you like to take the next step with this property? We can help you schedule a showing or virtual tour, or send you more details.

Yes, I would like more information.

Thank You for Your Reply, One of Our Agents will contact you as soon as possible

No, maybe later.

Thank you, you can always contact me via email, phone number or through the contact form.

Realhub AI

Lucy - Your AI-Powered Realtor

Update Your Temporary Password

Personalize your search

Enter your email and we'll notify you immediately when new listings match what you're looking for.

or enter email address

Already have an account ? Login here

Continue your home search

I agree to receive communications and understand I can unsubscribe at any time.

I agree to be contacted by Summit Realty Utah via call, email, and text for real estate services. To opt out, you can reply 'stop' at any time or reply 'help' for assistance. You can also click the unsubscribe link in the emails. Message and data rates may apply. Message frequency may vary. Privacy Policy

Already have an account ? Login here

We use cookies

We use cookies primarily for analytics to enhance your experience. By accepting, you agree to our use of these cookies. You can manage your preferences or learn more about our cookies policy.





