
REALHUB is on fire today

Properties

Browse or get in touch to schedule a walkthrough.

  • Nearby me
Price range

Popular Features

Community Features

Association

Property Features

Waterfront

View

Exterior Features

Interior Features

Style

10000 properties match your criteria

Updated 1 minute ago

E-Alert name
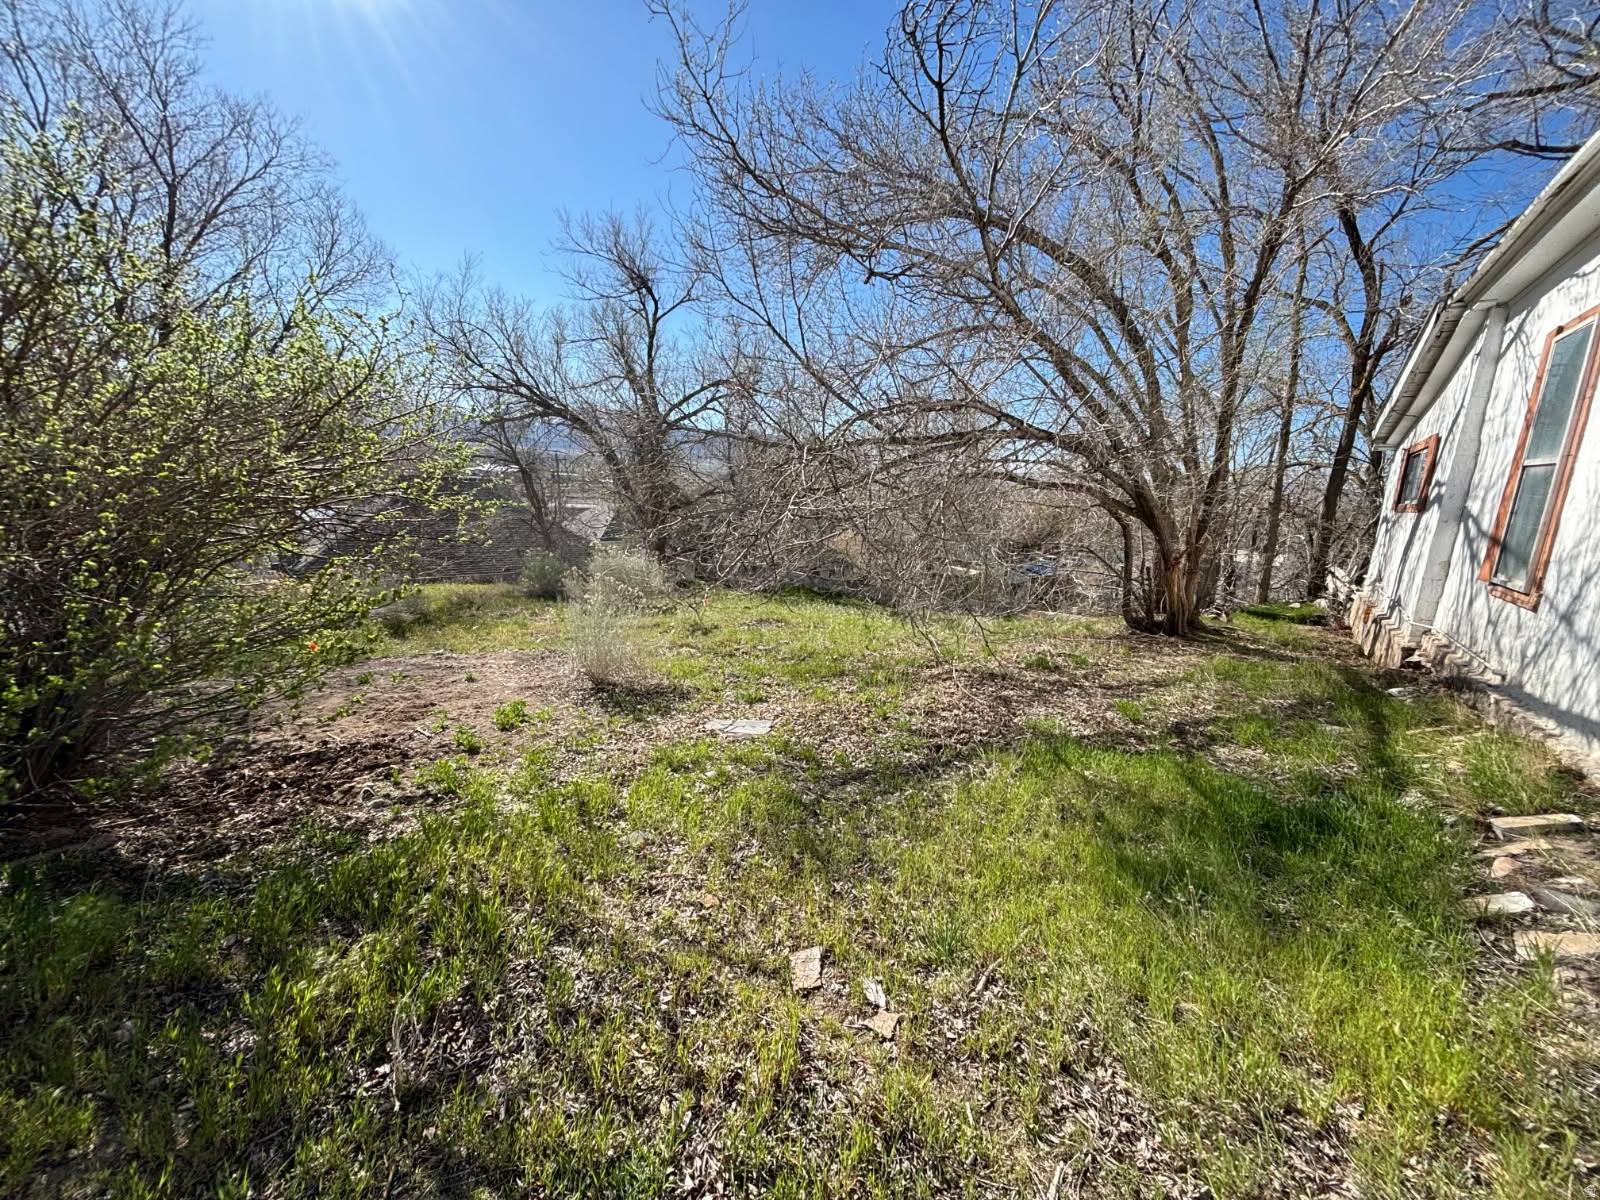
Enjoy the quieter life in the historic town of Milford but not far from Beaver and Cedar City. The lot is zoned residential featuring water, power and sewer at the property. The mountain view is beautiful. Enjoy fishing at Minersville Reservoir or take a quick drive to Beaver for dining, shopping, golf and entertainment.
#2159045

Milford

253 W 500 S

None Beds

None Baths

0.06 acres

$23,500

MLS#: 2159045
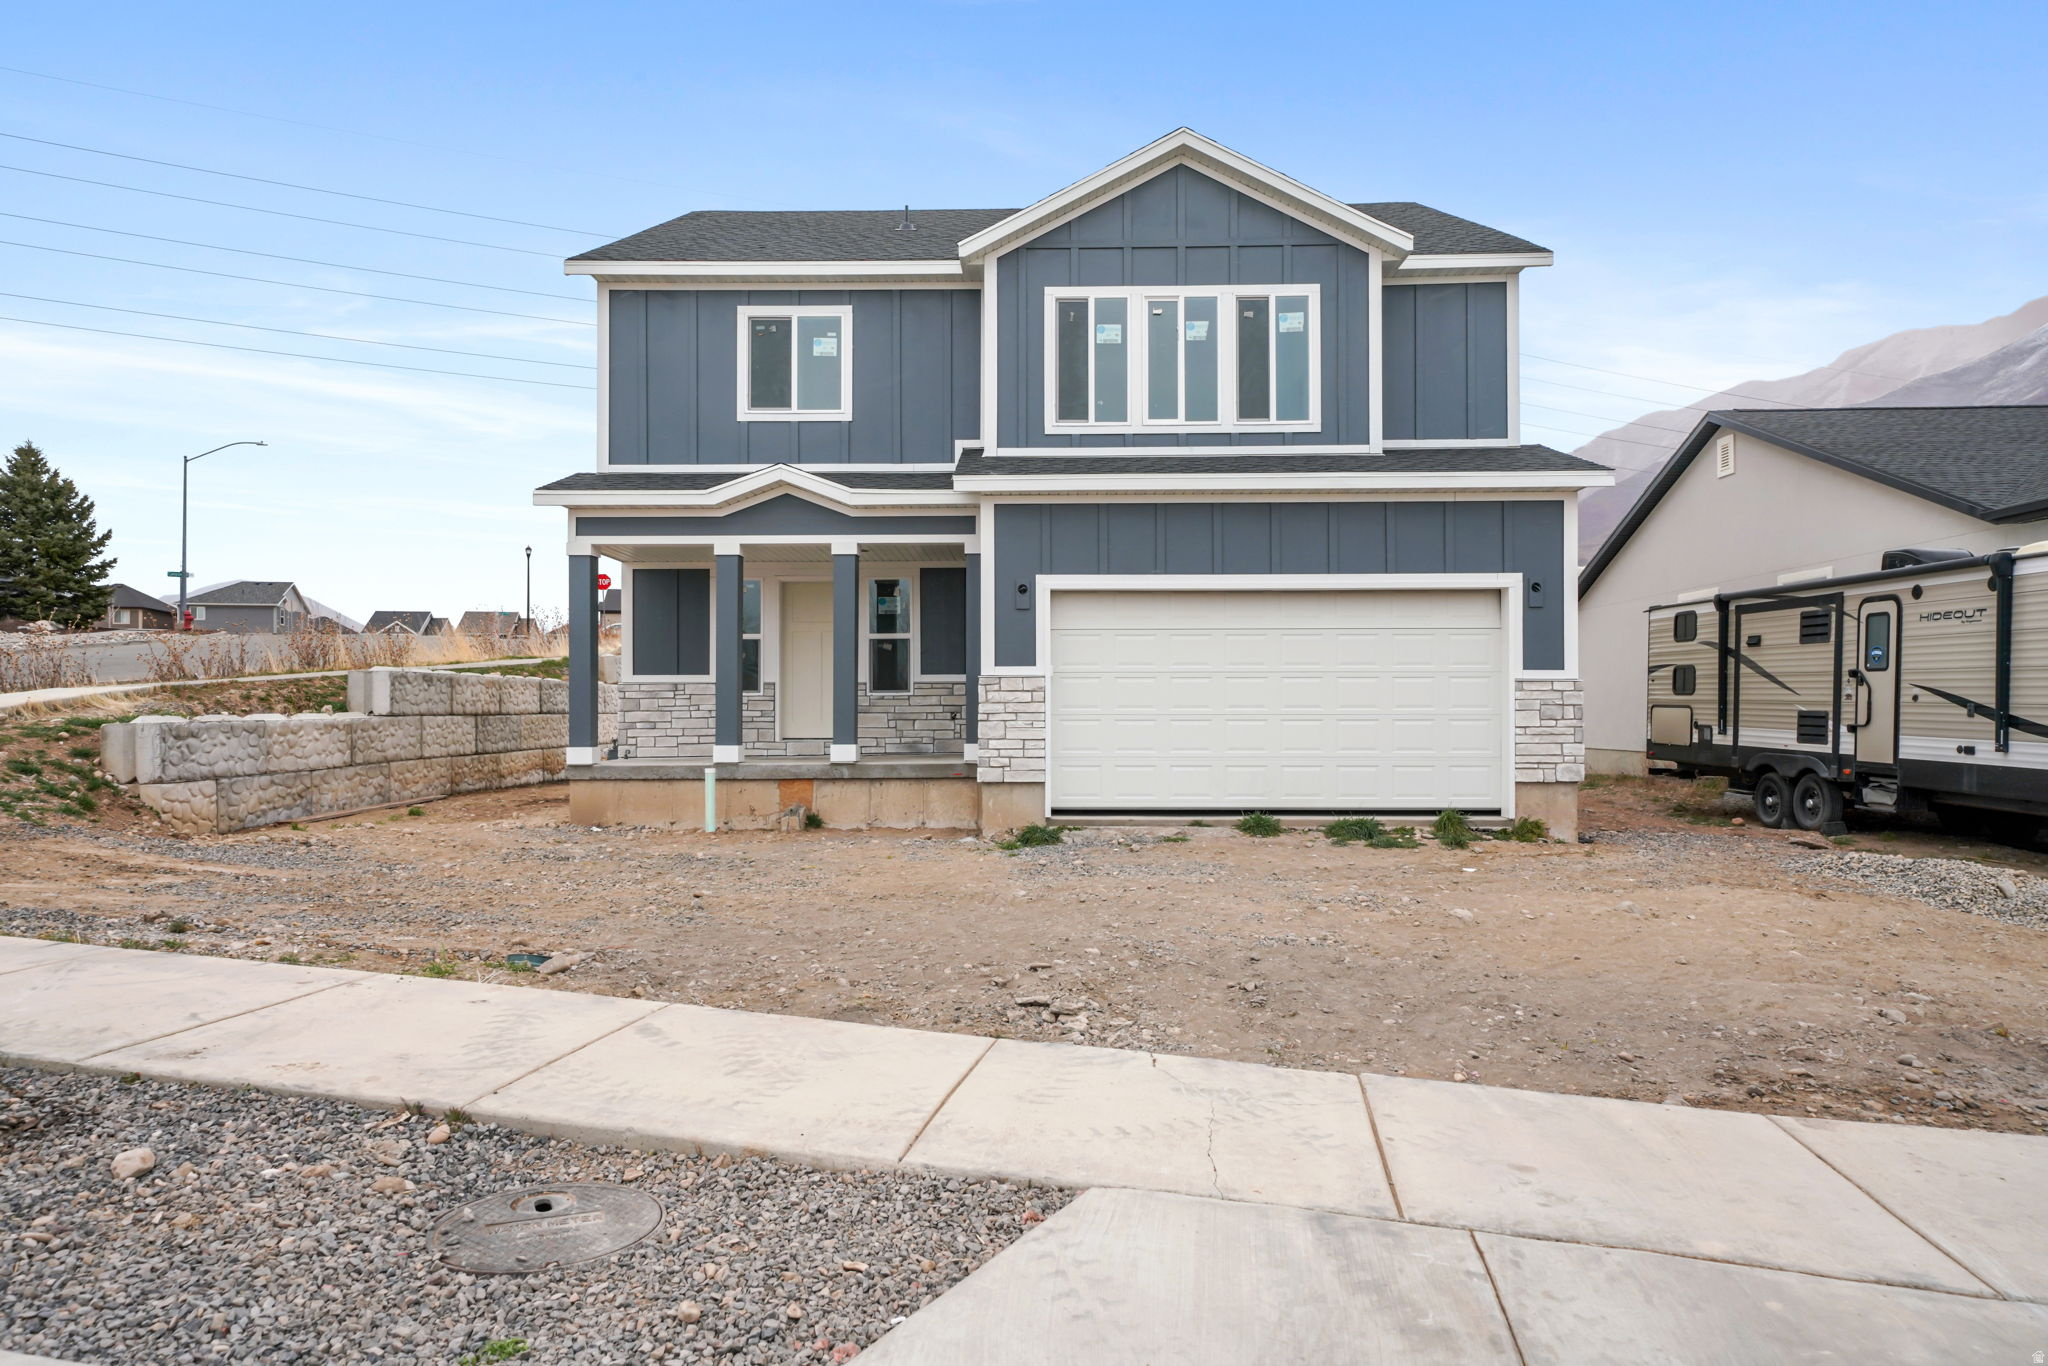
Brand-new single-family recently completed home in a desirable Spanish Fork neighborhood. Thoughtfully designed with modern living in mind, this home will offer a functional floor plan. Spacious living areas, well-appointed bedrooms, and a contemporary kitchen layout are planned to accommodate both everyday living and entertaining. Conveniently located near schools, parks, shopping, and quick access to major routes. Estimated completion date subject to change. Front yard sod allowance is negotiable. Square footage figures provided as a courtesy estimate only; buyer to verify all information.
#2129068

Spanish Fork

1551 S 3170 E

4 Beds

2 Baths

3,222 Sq.Ft.

$584,000

MLS#: 2129068
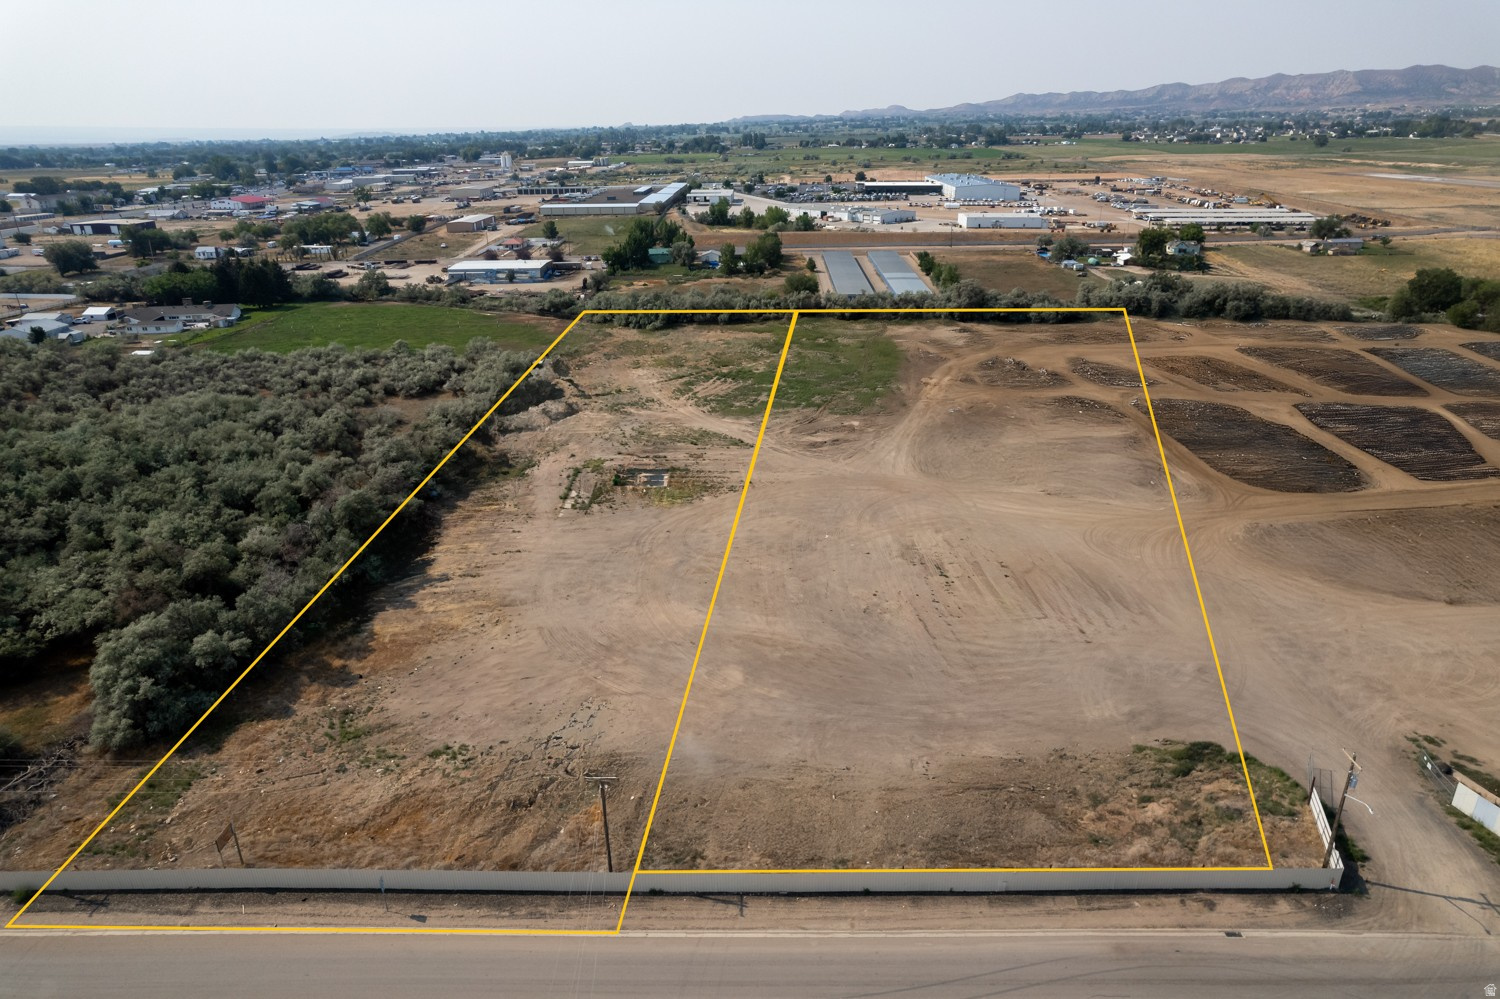
Prime Industrial property in Naples with street frontage and access! Approximately 360 ft of road frontage. (Google Earth) This 4.47 acres includes Parcel #'s 05-110-0013 & 05-110-0014. Seller is willing to separate and sell the 1.40 parcel individually. That MLS # is: 2142373 *Scrap will be removed from property prior to Settlement. All estimates are provided as a courtesy, Buyer to verify all.
#2142376

Vernal

1240 E 1500 S

None Beds

None Baths

4.47 acres

$475,000

MLS#: 2142376
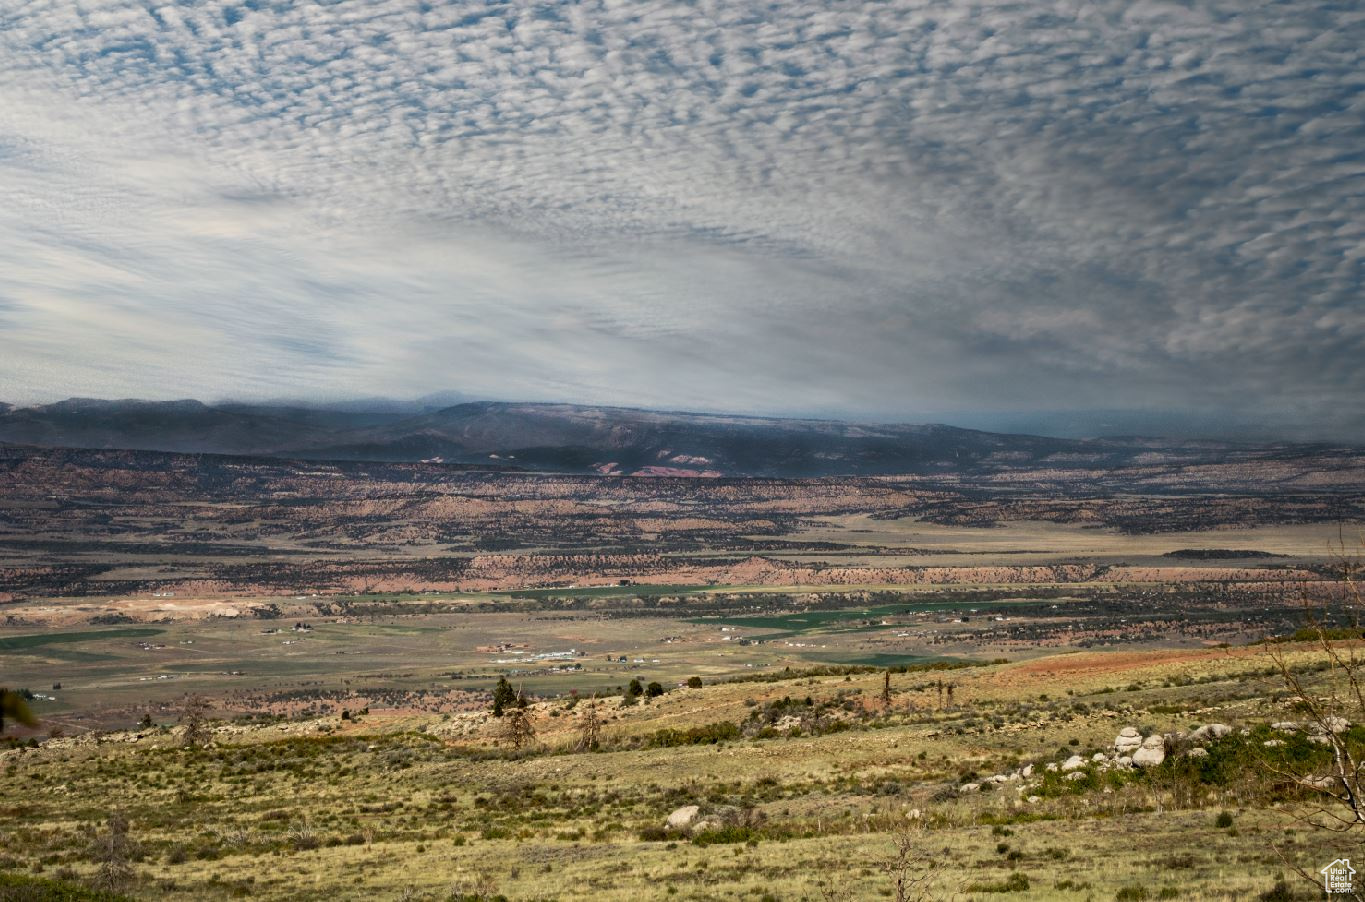
5-acre lot with stunning mountain views, driveway to go in and out of property created with only seasonal access available due to dirt road on the mountain. Located near Duchesne, this property offers room to recreate.
#2105656

Fruitland

0144

None Beds

None Baths

5.0 acres

$69,900

MLS#: 2105656
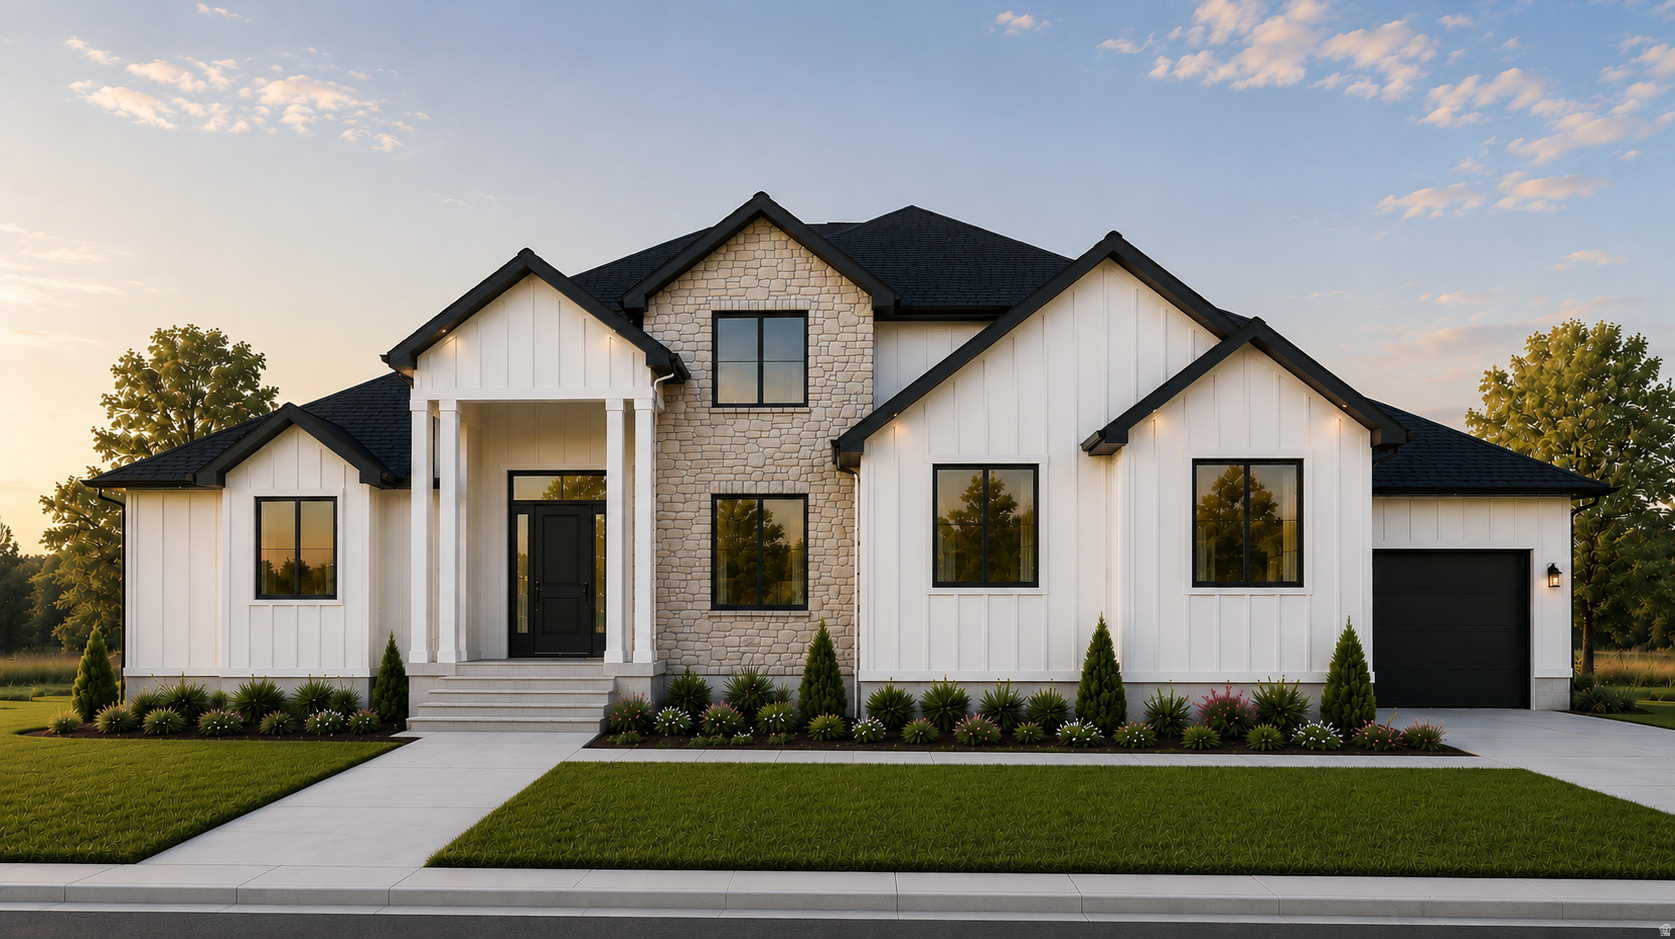
*TO BE BUILT* Welcome to The Leah, a beautifully crafted home designed with comfort, style, and functionality in mind. Its open-concept layout creates an inviting space for hosting family and friends or simply enjoying everyday living. Built with GTM Builders' signature quality, this home features granite countertops, knotty alder cabinetry, luxury vinyl plank (LVP) flooring, and elegant tile surrounds in the bathrooms. The primary suite is enhanced by a sleek European-style glass shower enclosure, adding a sophisticated, spa-inspired feel. The kitchen is equipped with premium appliances, including an induction cooktop with a decorative vent hood, built-in oven and microwave, dishwasher, and includes a refrigerator, offering a perfect blend of convenience and modern design. The finished garage includes sheetrock, paint, and matching baseboards for a clean, finished appearance that complements the rest of the home. Step outside to the covered deck, an ideal spot to unwind or entertain, while the professionally landscaped front yard adds to the home's outstanding curb appeal. Square footage figures are provided as a courtesy estimate only and were obtained from builder plans . Buyer is advised to obtain an independent measurement.
#2170631

Grantsville

727 S CHANCELOR WAY 106

4 Beds

2 Baths

4,465 Sq.Ft.

$790,540

MLS#: 2170631
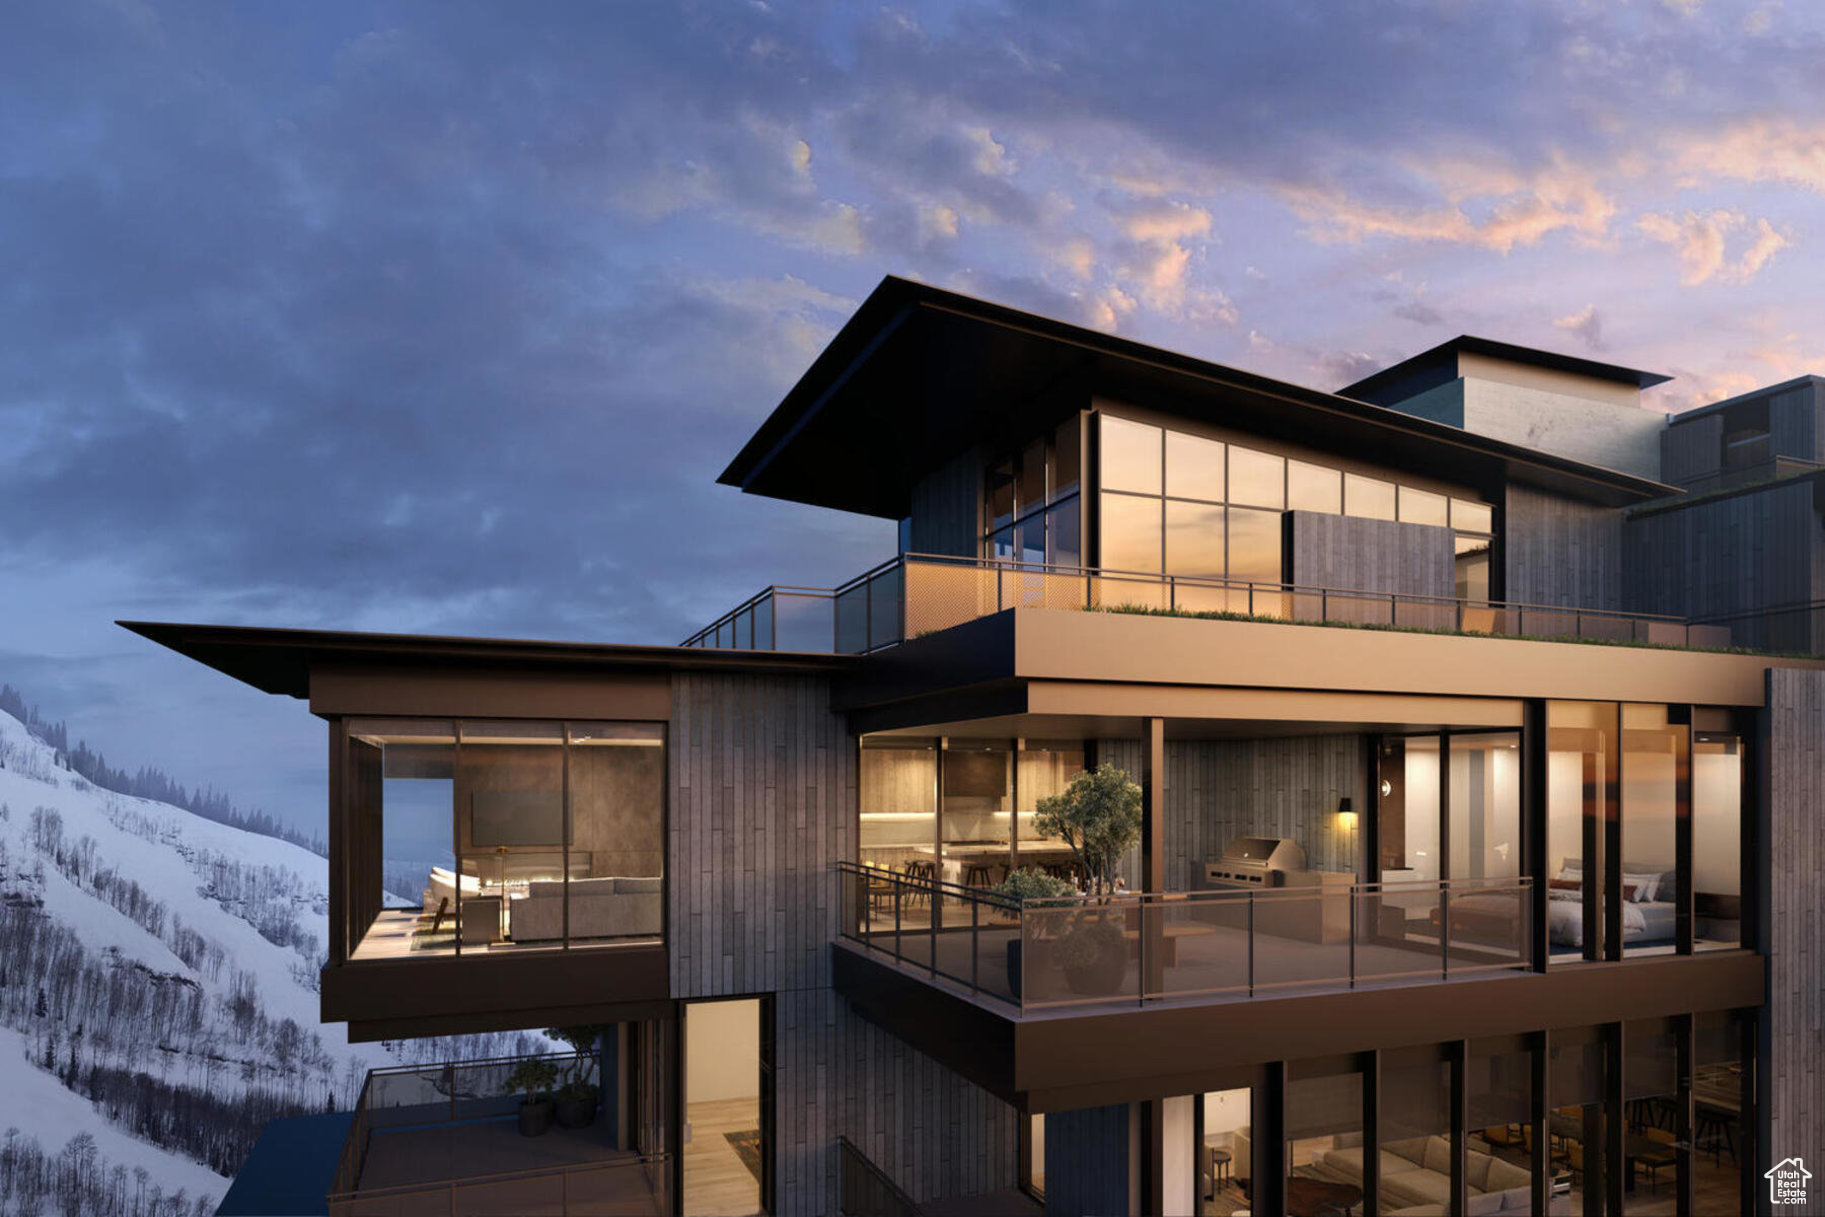
When they say they saved the best for last, this is what they're talking about. Sommt Blanc includes three alpine lodges comprising 49 luxury Residences and Penthouses located on the last, best, ski-in/ski-out parcel in Empire Pass at Deer Valley Resort. World-renowned architect Tom Kundig of Olson Kundig has created a jaw-dropping signature design featuring butterfly roof lines, cantilevered structures, single-level living, expansive outdoor spaces, floor-to-ceiling windows, and modern mountain design. With through-building unit design, every residence enjoys breathtaking views. Sommt Blanc features an extensive list of amenities and services that includes an arrival lobby and fireside lounge with a concierge desk, valet parking, an onsite restaurant & bar with ski beach patio, slope-side pool & patio with multiple hot tubs, and outdoor gathering spaces, pool locker rooms with saunas, spa treatment rooms, fitness center, yoga studio, a bowling alley with caf and game room, executive boardroom, spacious ski locker room, ski valet service, aprs-ski lounge with expansive outdoor patio, children's activity playroom, golf simulators, speakeasy styled owner's lounge, and designated underground parking in each building featuring adjacent oversized storage units with each owner space ready for an electric car charger installation. Residence A404 is the premiere fourth-floor end unit with beautiful west-facing views directly of the Empire Express chairlift, Empire Bowl, and Lody Morgan Bowl. Enjoy additional views south of the ski runs and north to distant mountain peaks. The home features four bedrooms, four bathrooms, a den/media room, a spacious outdoor deck, and floor-to-ceiling windows. Finishes include wood floors, wood ceilings, wool carpet, custom cabinets and built-ins, natural stone countertops and backsplash, Dacor contemporary appliances, Dornbracht fixtures, Sun Valley Bronze hardware, wine storage, automated Lutron shades, and two Tom Kundig signature design fireplaces.
#2003937

Park City

9300 MARSAC AVE A404

4 Beds

4 Baths

3,204 Sq.Ft.

$10,300,000

MLS#: 2003937
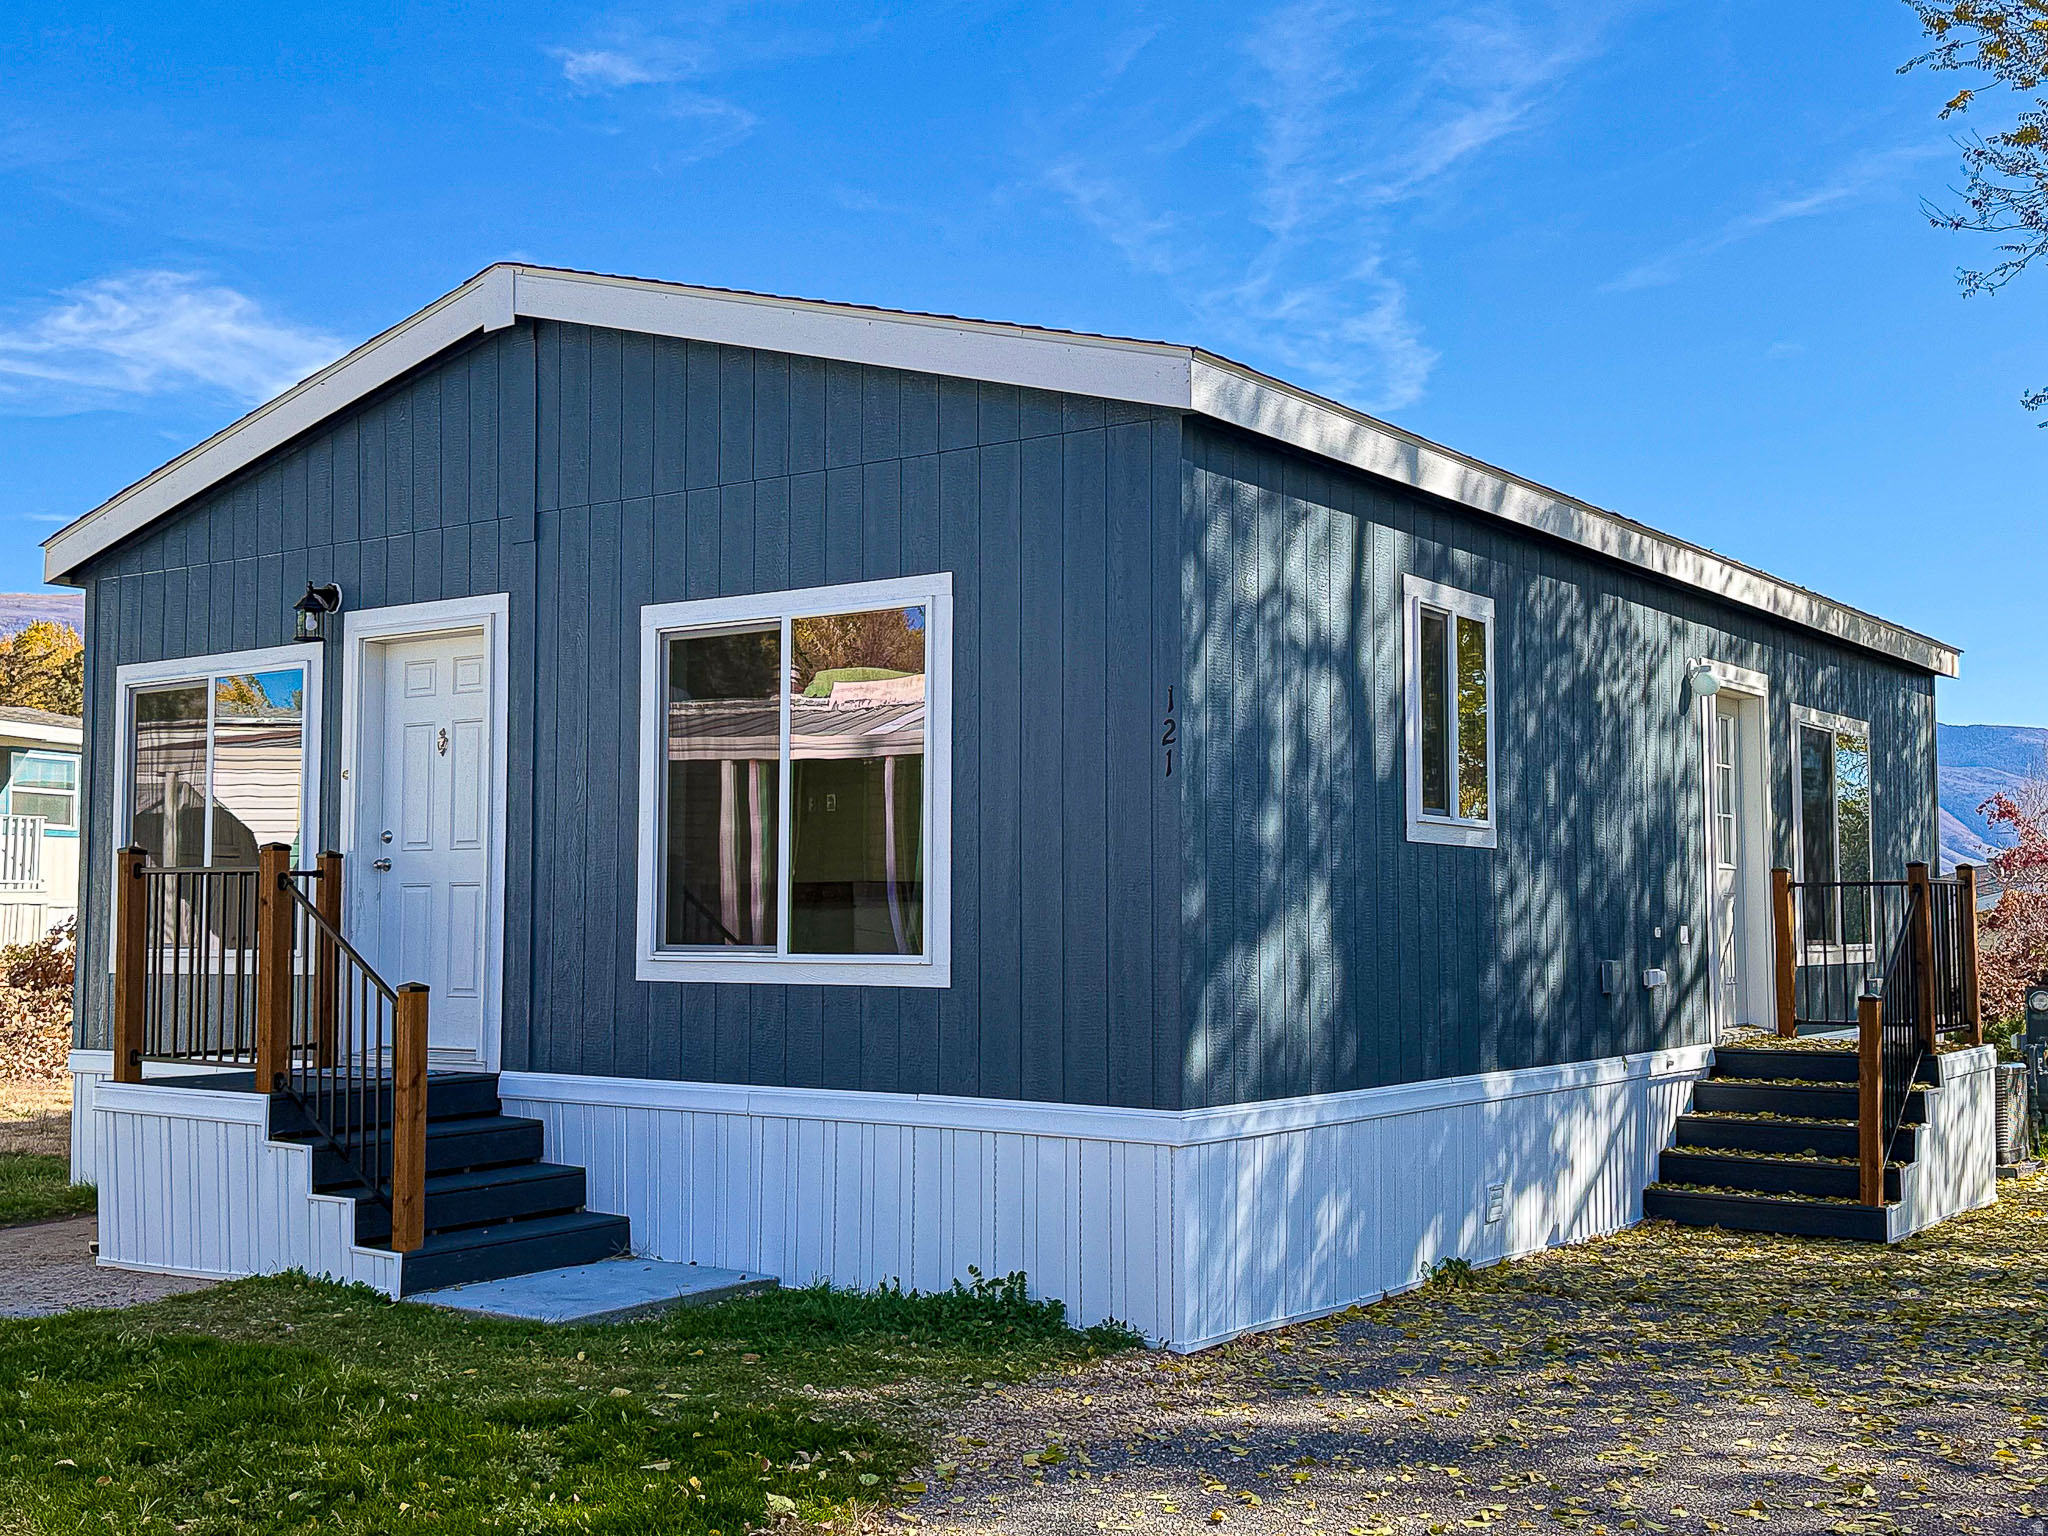
*** 3 MONTHS FREE LOT RENT *** BRAND NEW 2026 Fleetwood 2-bedroom one bathroom home. At 840 Sq ft., this home features a spacious, open living room and kitchen area that's great for entertaining. Located in the Rolling Hills Estates Community in Layton. Owners enjoy access to a pool, clubhouse, playground, Common RV Parking, and more. Shed, Central A/C. Kitchen Appliances (Fridge, Range, Dishwasher) are all included. The listing is for a manufactured home; no land is included with the sale. Buyers must qualify to live in the community. Buyer to verify all information.
#2121253

Layton

121 BARRINGTON WAY

2 Beds

1 Baths

840 Sq.Ft.

$69,500

MLS#: 2121253
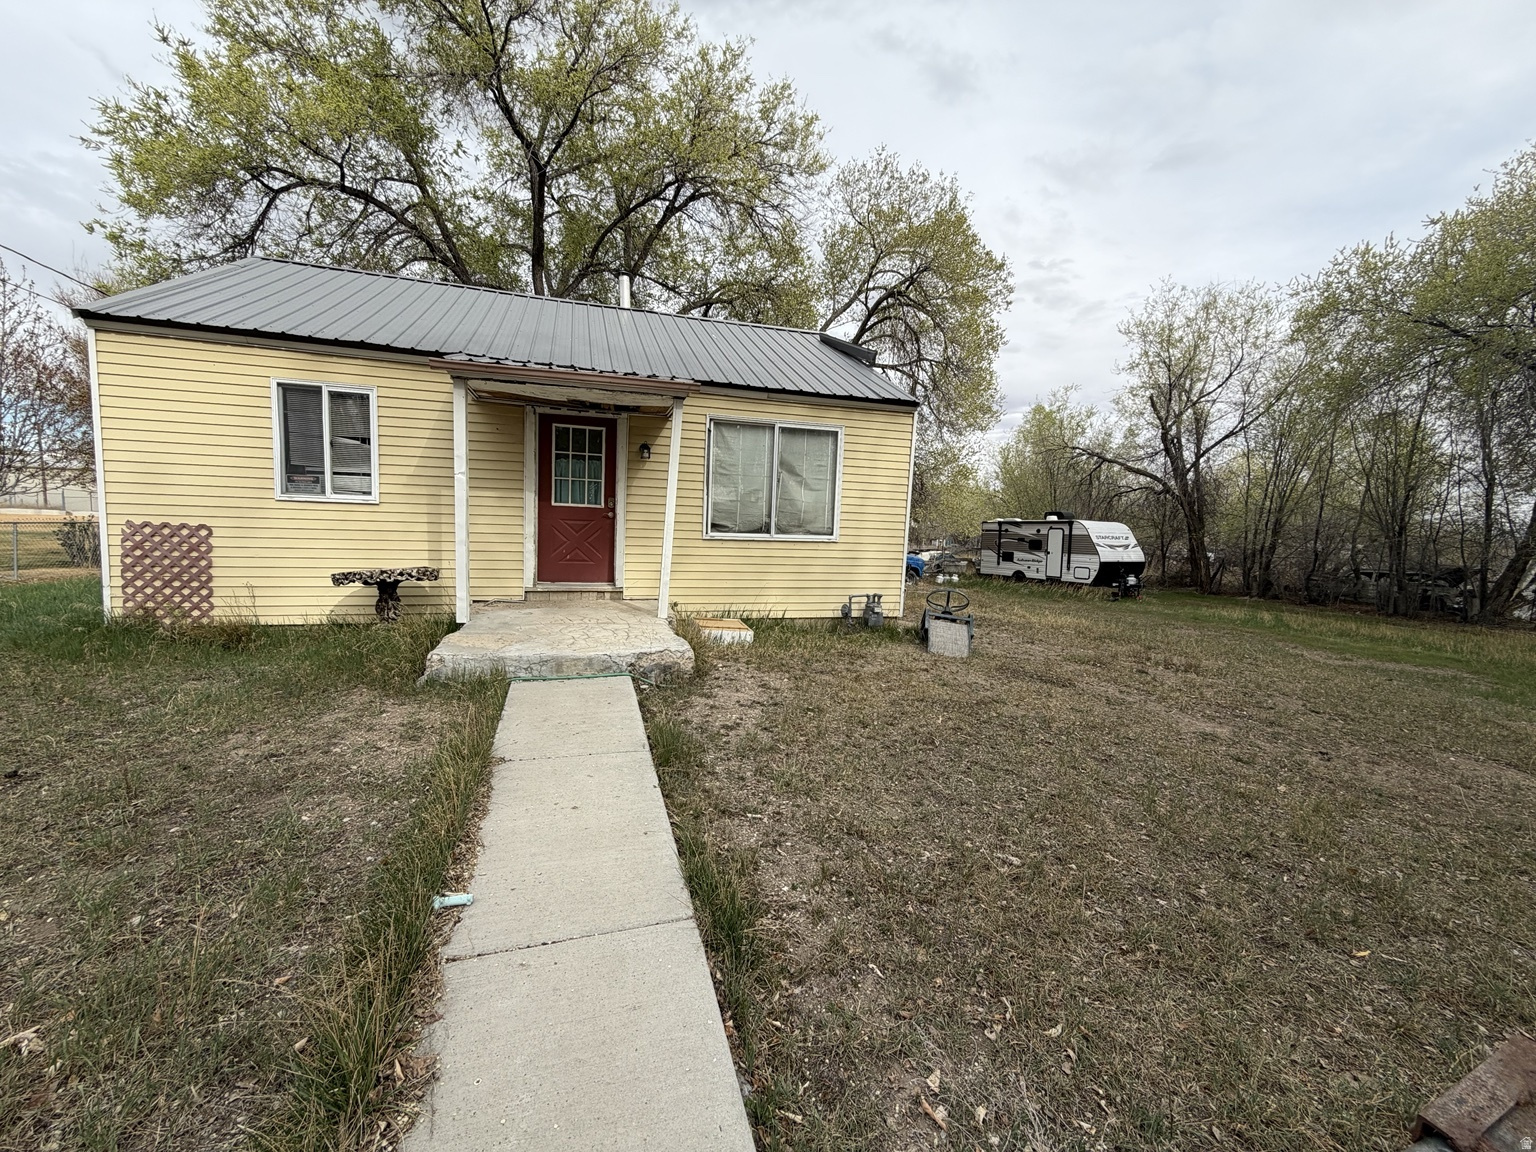
Charming 2 bedroom, 1 bathroom home sitting on a spacious .53 acre lot with endless potential. This property offers the perfect mix of privacy and space, with room for animals, parking, or future improvements. Inside, you'll find a functional layout with natural light and a cozy feel throughout. Fixer Upper, sold as is.
#2148546

Castle Dale

85 S 100 W

2 Beds

1 Baths

710 Sq.Ft.

$125,000

MLS#: 2148546
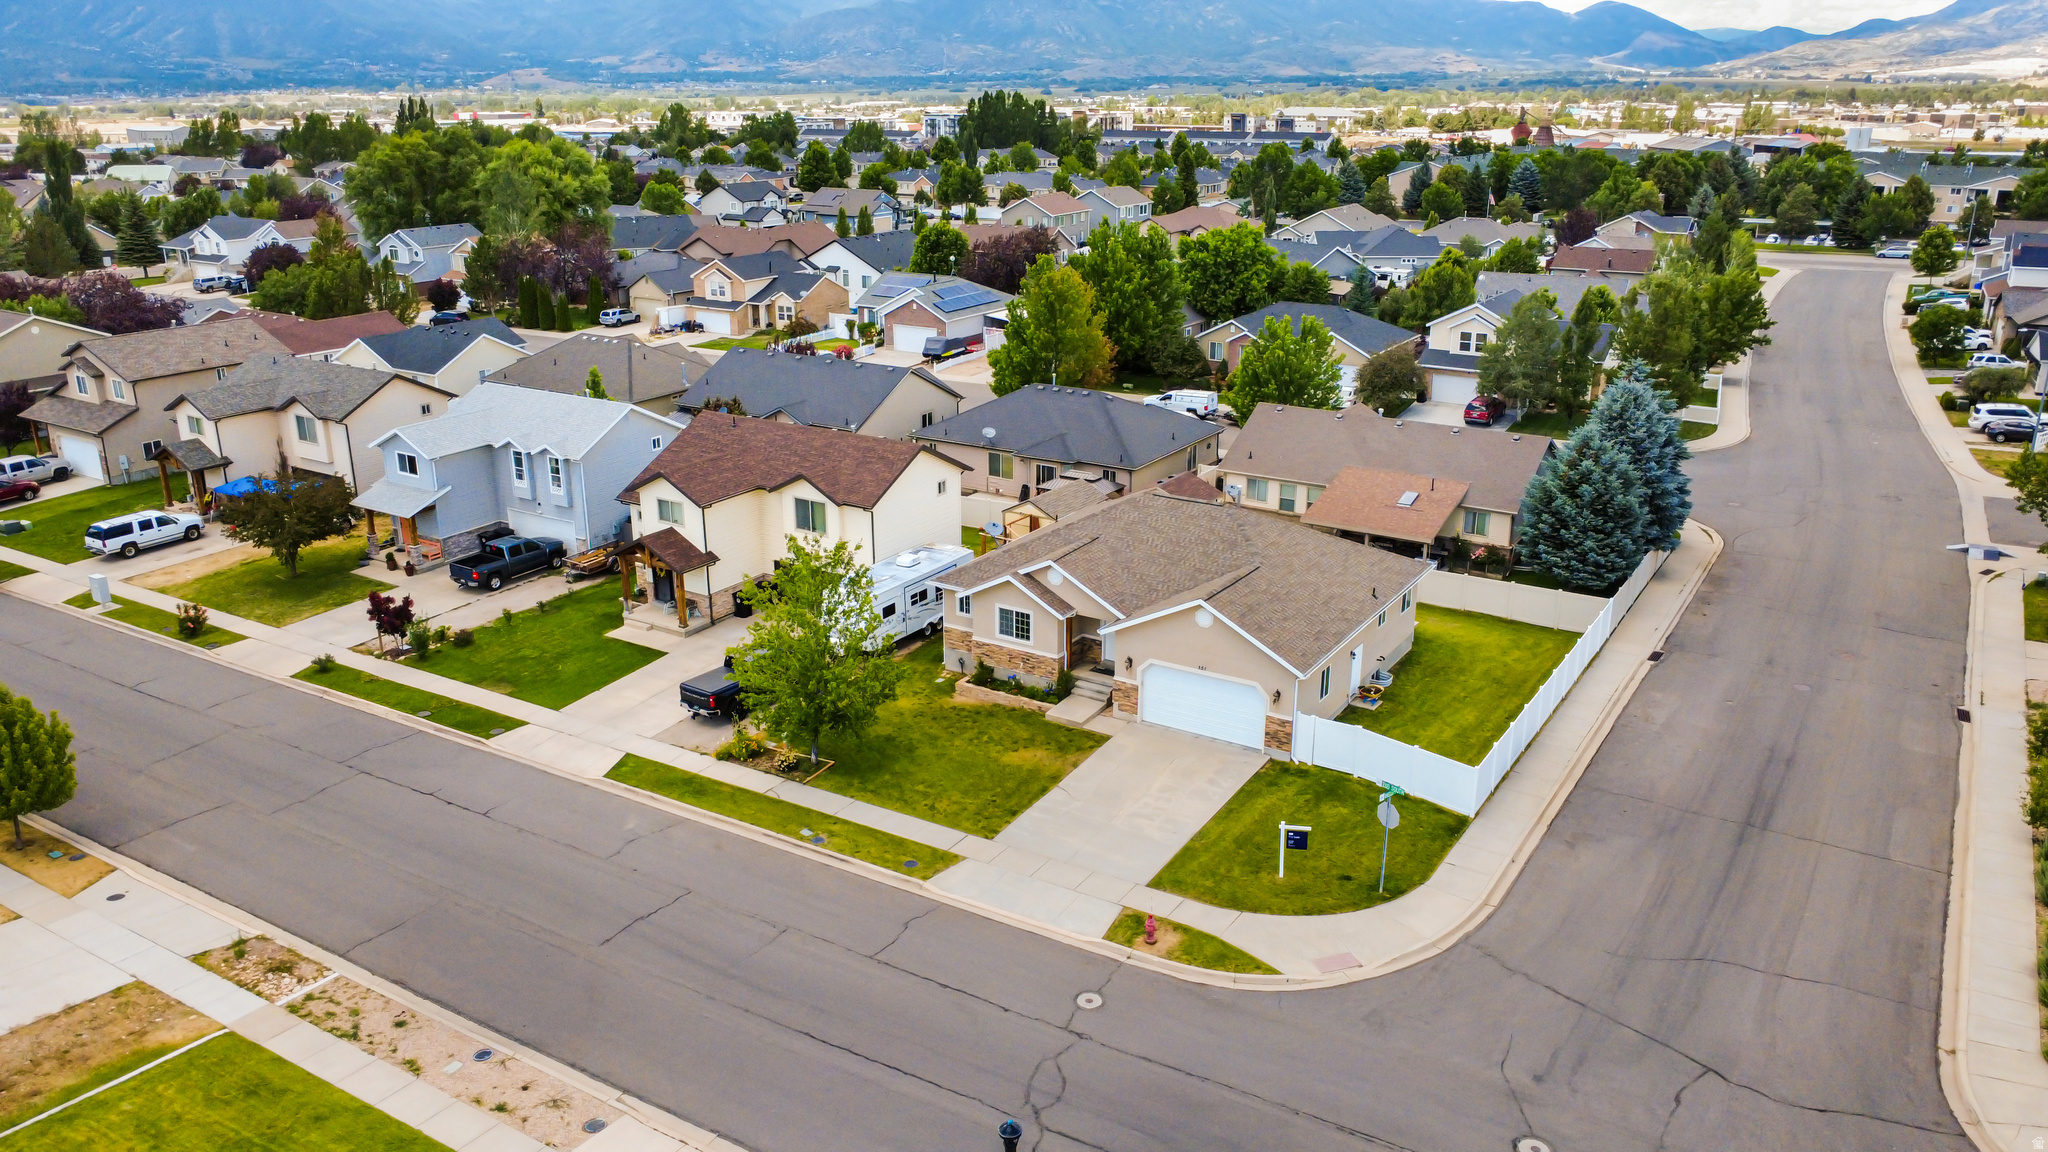
Welcome to 351 E 2110 S in beautiful Heber City! This spacious 6-bedroom home offers the perfect blend of comfort, convenience, and location. Nestled in a quiet neighborhood right next to a scenic community park, you'll love having open green space and playgrounds just steps from your front door. Inside, you'll find a bright and inviting floor plan featuring brand-new paint and carpet throughout, giving the entire home a fresh, move-in-ready feel. With generous living spaces, a modern open-concept layout, and plenty of room for family, guests, or a home office, this home is ready to fit your lifestyle. Enjoy all that Heber has to offer-nearby schools, local shops, and endless outdoor recreation just minutes away. Don't miss this rare find combining size, style, and location in one perfect package! Sellers are related to selling agent.
#2137066

Heber City

351 E 2110 S

6 Beds

2 Baths

3,100 Sq.Ft.

$720,000

MLS#: 2137066
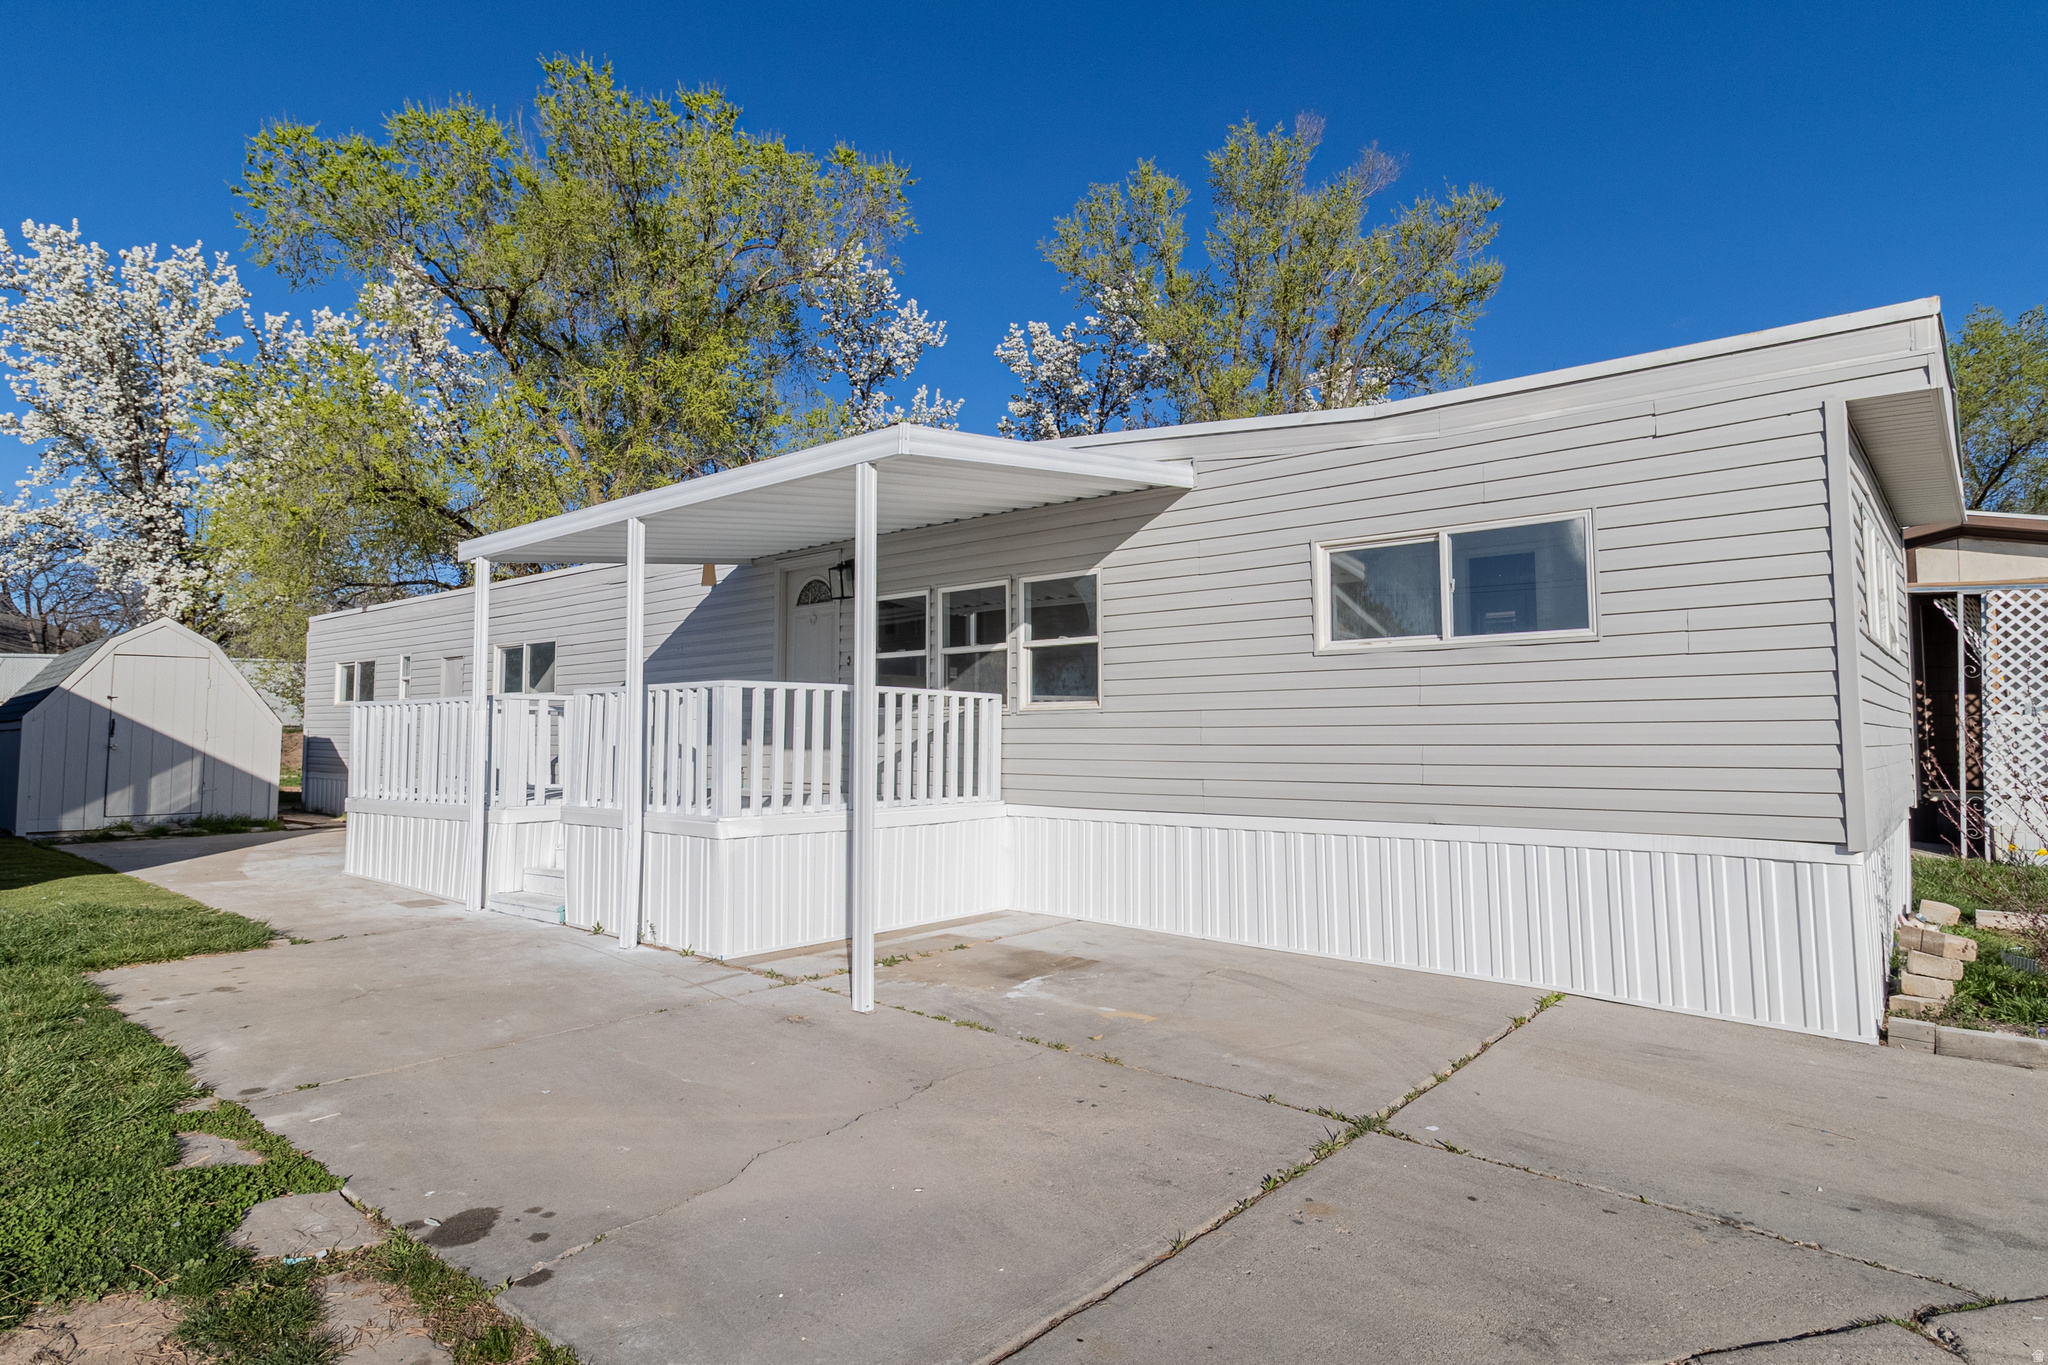
The heavy lifting is already done. New exterior paint, new skirting, new LVP flooring, fresh interior paint, and updated lighting make this home feel clean, refreshed, and ready for its next owner.
#2156915

Layton

1200 N CHURCH

3 Beds

1 Baths

924 Sq.Ft.

$49,800

MLS#: 2156915

Spacious 3-bedroom, 2.5-bath townhomes with 1,716 sq. ft. over two levels. Built with 2x6 exterior walls and extra insulation, plus R-13 insulated shared walls for efficiency, comfort, and privacy. Interiors feature quartz countertops, tile flooring, carpeted bedrooms, and a master suite with separate tub, tiled shower, and walk-in closet. Homes include fridge, range, microwave, dishwasher, and window coverings. Community amenities include pickleball, basketball, playground, and pavilion. Iron Hawk Townhomes offer modern design, quality construction, and exceptional value.
#2166309

Cedar City

51 S 4375 W 35

3 Beds

None Baths

1,716 Sq.Ft.

$319,900

MLS#: 2166309
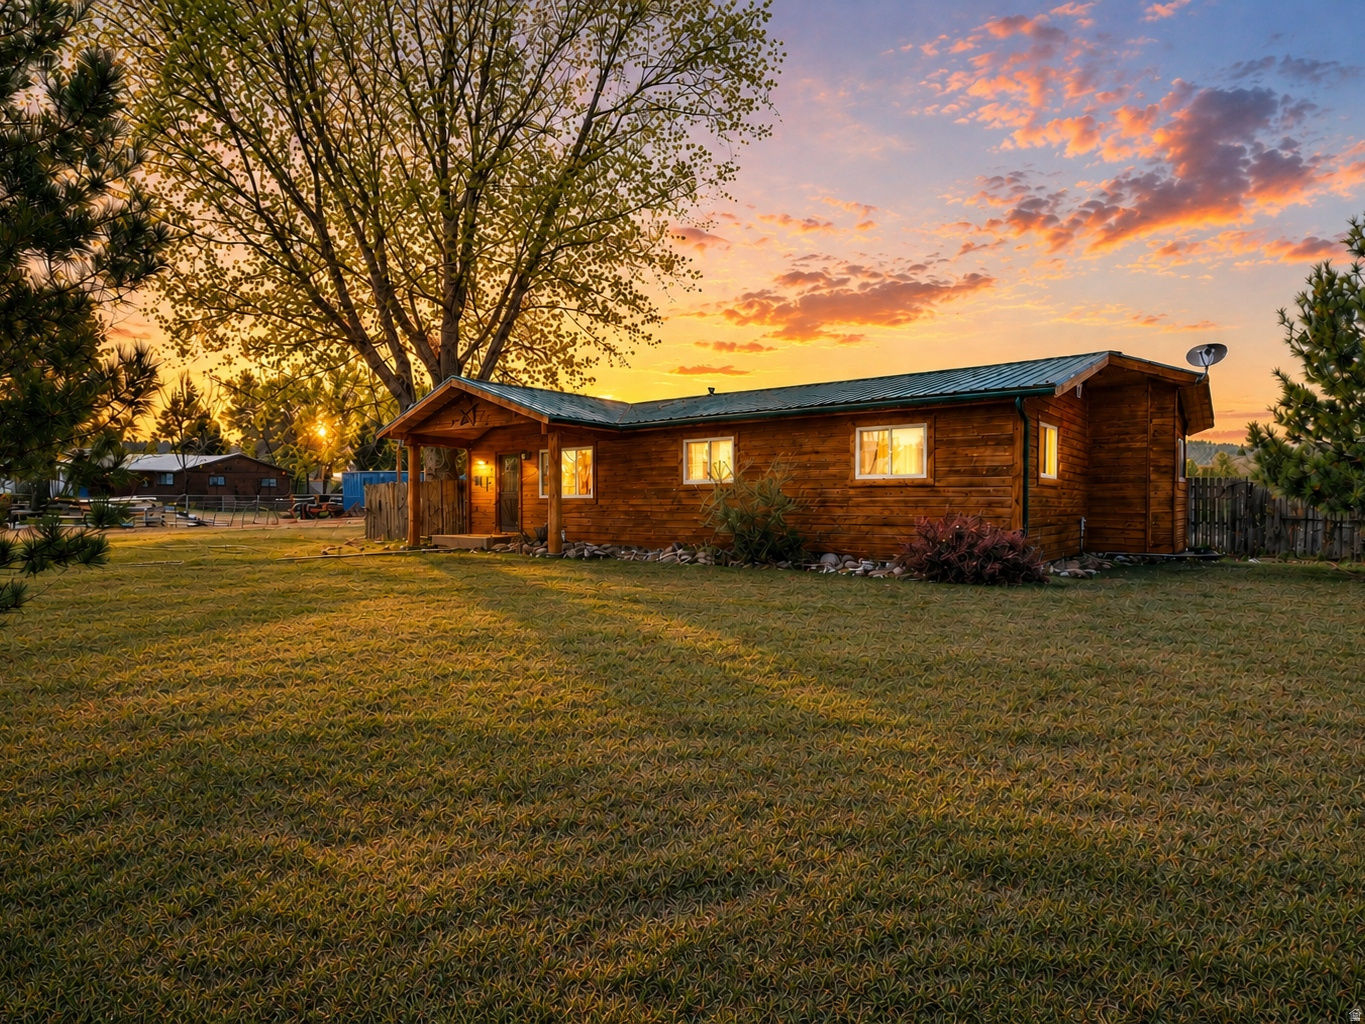
Country charm meets convenience! Charming single level cabin-style home on 2 acres of horse property in Vernal, Utah! This inviting 3-bedroom, 2-bath home offers a warm rustic feel and peaceful country atmosphere. Enjoy a quiet street with beautiful surroundings while still being just minutes from town. The property features plenty of space for horses, animals, and outdoor living, plus a garage and outbuilding,  perfect for projects, storage, or hobbies. Home also includes 1 Island Ditch Water Share. If you're looking for privacy, space, and a relaxing place to call home, this property offers the perfect balance of country living and convenience. Buyer is advised to obtain independent information.
#2141642

Vernal

1084 W 2000 N

3 Beds

1 Baths

2,400 Sq.Ft.

$519,999

MLS#: 2141642
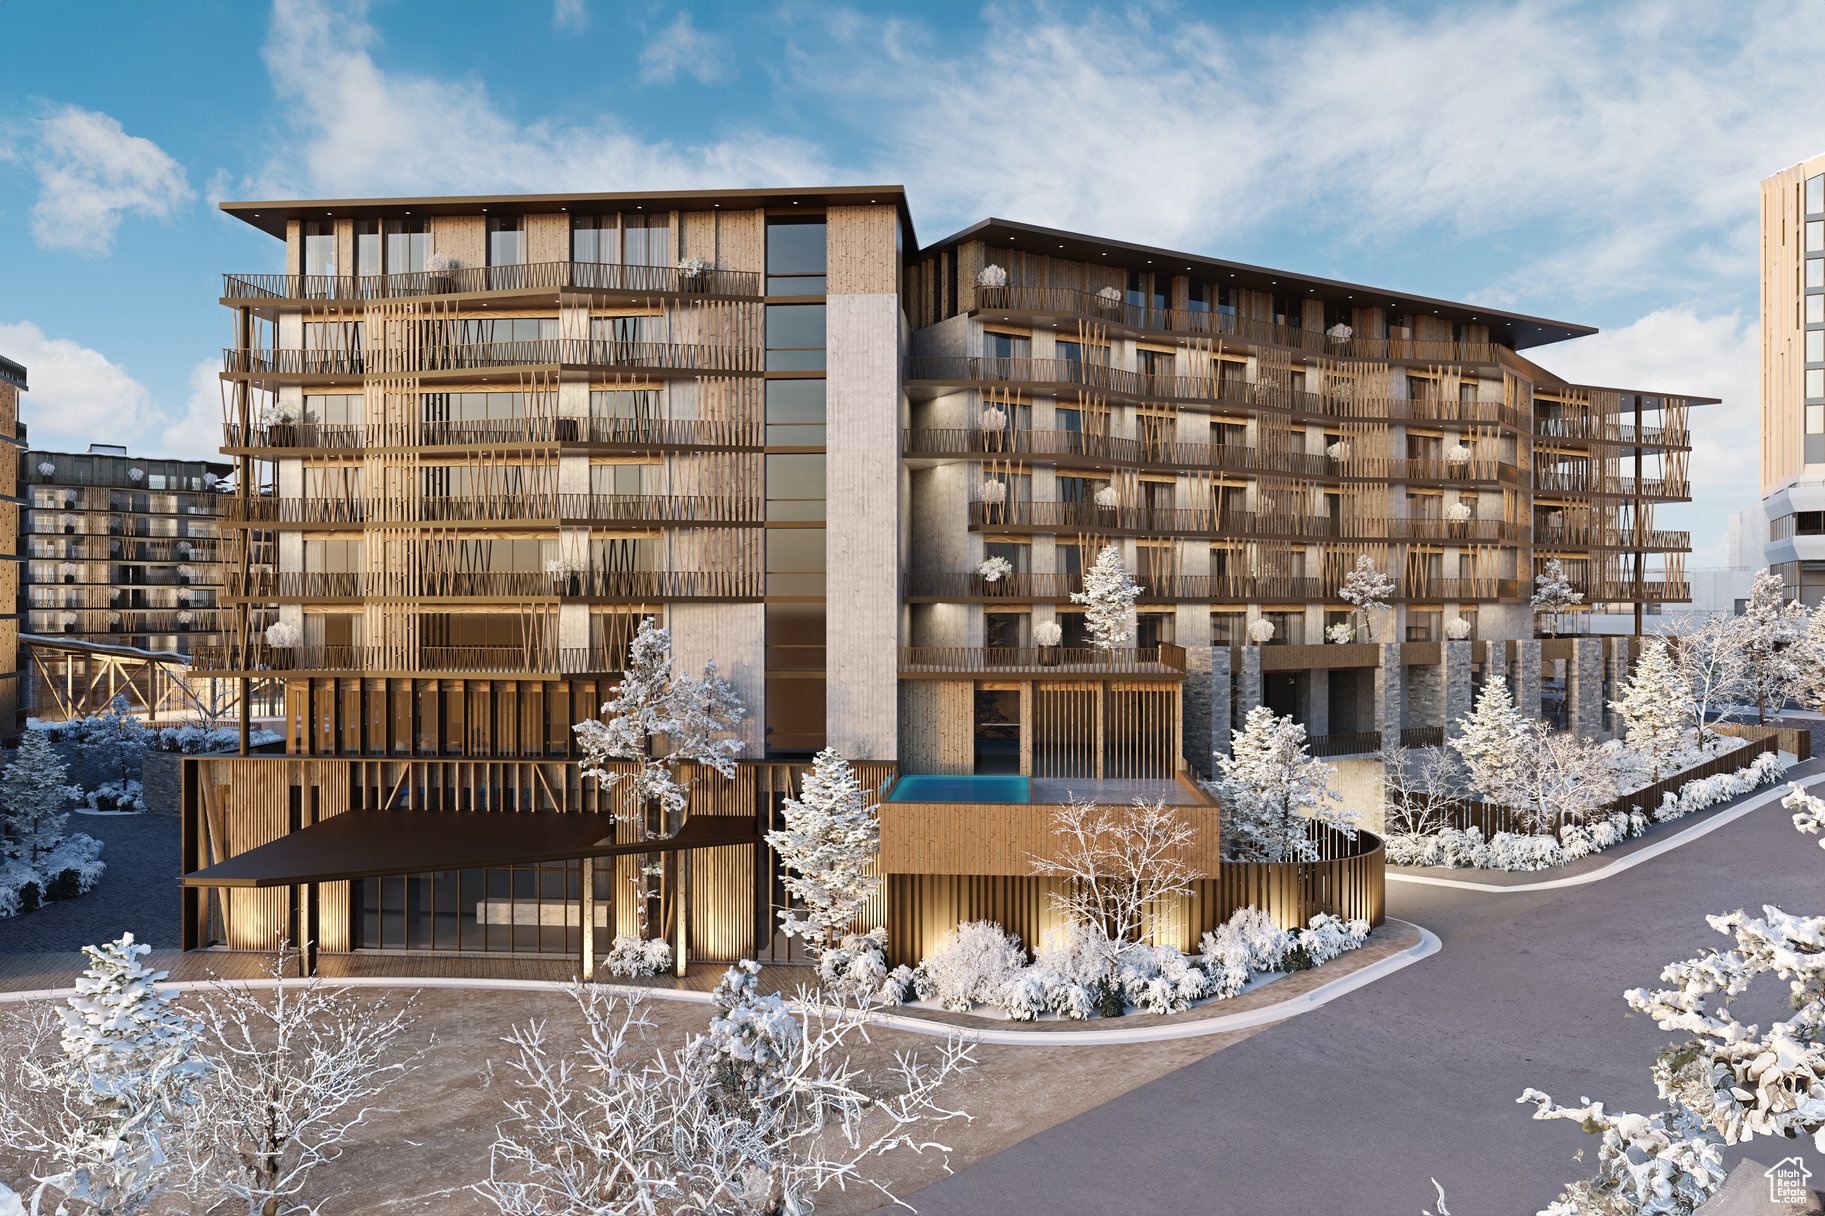
Cormont at Deer Valley has been carefully planned as the pinnacle of mountain living. Anticipate luxurious interiors, mountain and village views, and incomparable convenience to Deer Valley ski lifts, summers at the lake, and the palpable energy of a curated collection of dining and shopping that simply does not exist anywhere today. The interiors feature subzero appliances, natural materials and clean lines with a focus on creating comfortable, functional spaces. The residences include furnishings, washer/dryer & televisions. Cormont at Deer Valley offers amenities such as fitness centers, hot tubs, saunas, cold plunge, ski valet, family lounge, fire pits, Apre ski lounge, etc...Be ready to be amazed! Cormont offers a variety of residences, see the website for full details.
#2074813

Park City

1601 W GLENCOE MOUNTAIN WAY 1706

2 Beds

2 Baths

1,289 Sq.Ft.

$2,761,500

MLS#: 2074813
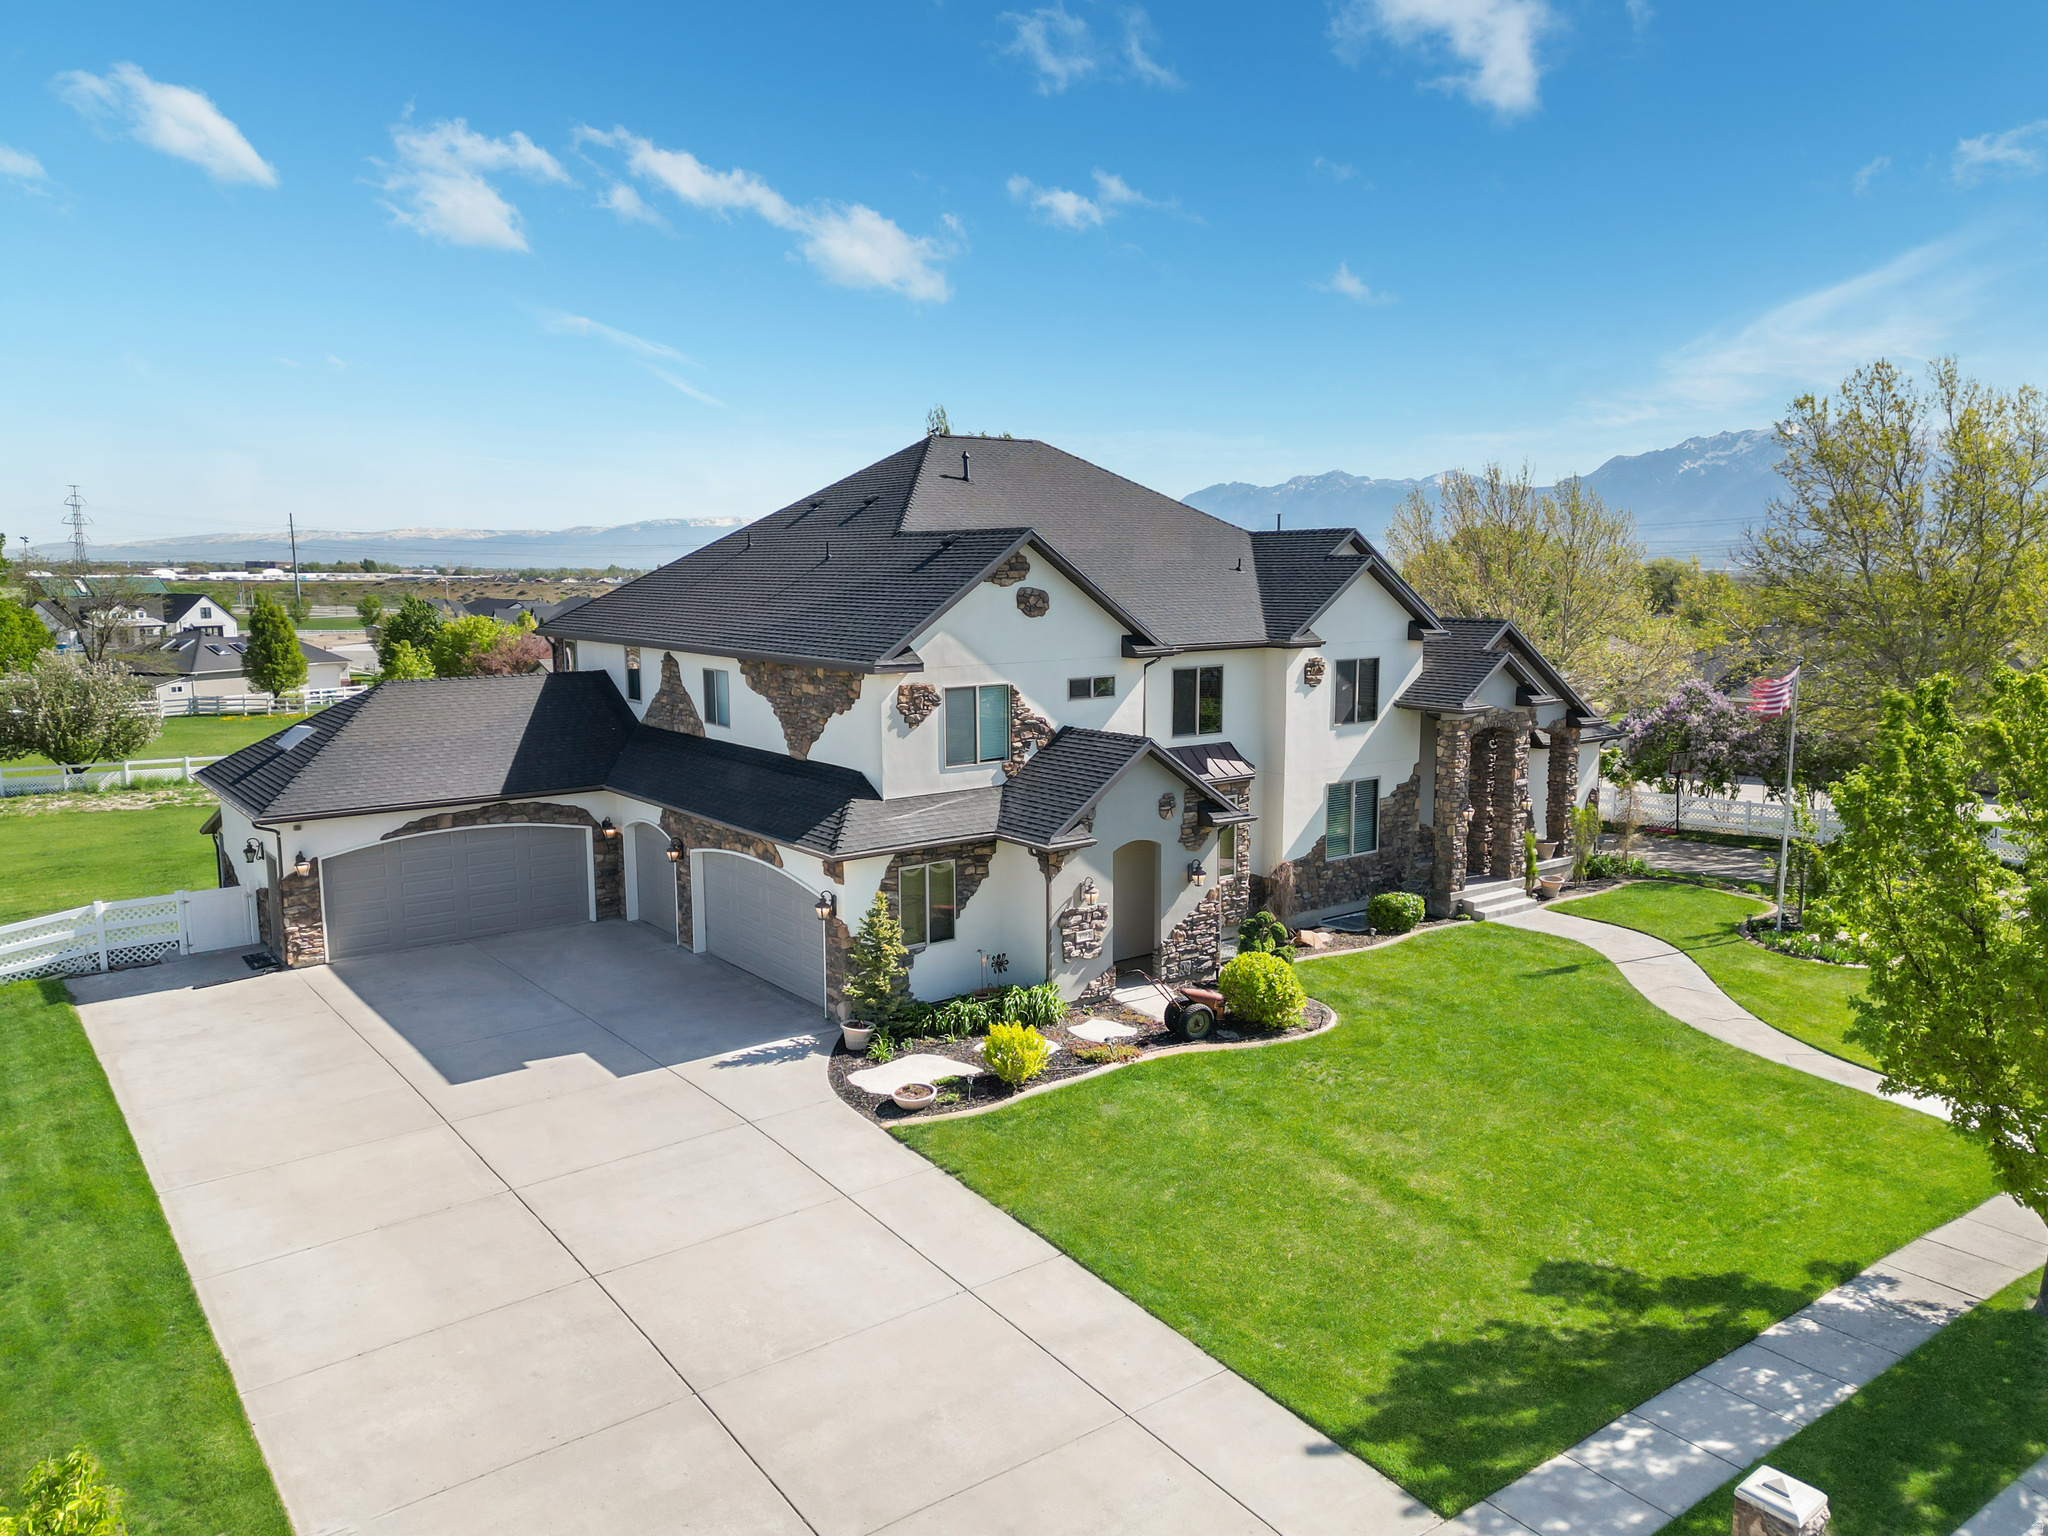
PLEASE NOTE AGENT REMARKS. INVESTORS OR MULT-FAMILIES! Basement just renovated adding a second full kitchen in the home. This is now two homes in one. Live in the two upstairs floors (5,800 sq ft) and rent the basement 4,600 sq. ft.). This home is in pristine condition. Nearly everything in this home (inside and out) has been recently refinished. Unique home for a specific buyer. High quality, state-of-the-art home featuring built in CO2/fire alarm system hardwired in with backup batteries, high-end boiler (new boiler May '24) system with air handlers and two commercial-grade chillers for AC complete with two air purifiers, 250-gallon hot water tanks. Vaulted ceilings, very large bedrooms. The home has walnut hardwood floors throughout the two upper floors. The main floor walnut floors were just refinished. The entire home is filled with high-end granite counter tops. Kitchen contains: an 18-foot-long kitchen island, 3 fridges, 2 microwaves, 2 dishwashers, trash compactor, and a Viking gas stove with two ovens with an additional 2 wall ovens. The spacious covered patio and deck tie in perfectly from the dining area great for those summer BBQ's. The deck is complete with large ceiling fans overlooking the grand 1-acre lot. The fully landscaped front yard and spacious back yard would work perfect for horses, a pool, pickle-ball court, or one of each! A second master bedroom in basement gives your visitors a beautiful master bath and walk-in closet, so they can have a home away from home. Your guests will also enjoy watching movies in your expansive home theatre. You'll be extra motivated to stay in shape with the huge home gym in the basement! Laundry room on every level, water softener, huge, finished attic space, jetted tubs in baths, walk-in closets and tons of storage, two large pantries, a five-car garage. This home has everything! Seller is a licensed real estate agent. Square footage figures are provided as a courtesy estimate only and were obtained from previous MLS listing. Buyer is advised to obtain an independent measurement.  Square footage figures are provided as a courtesy estimate only and were obtained from county.  Buyer is advised to obtain an independent measurement.
#2139643

Bluffdale

3702 W WASATCH DR

10 Beds

7 Baths

10,371 Sq.Ft.

$2,335,000

MLS#: 2139643
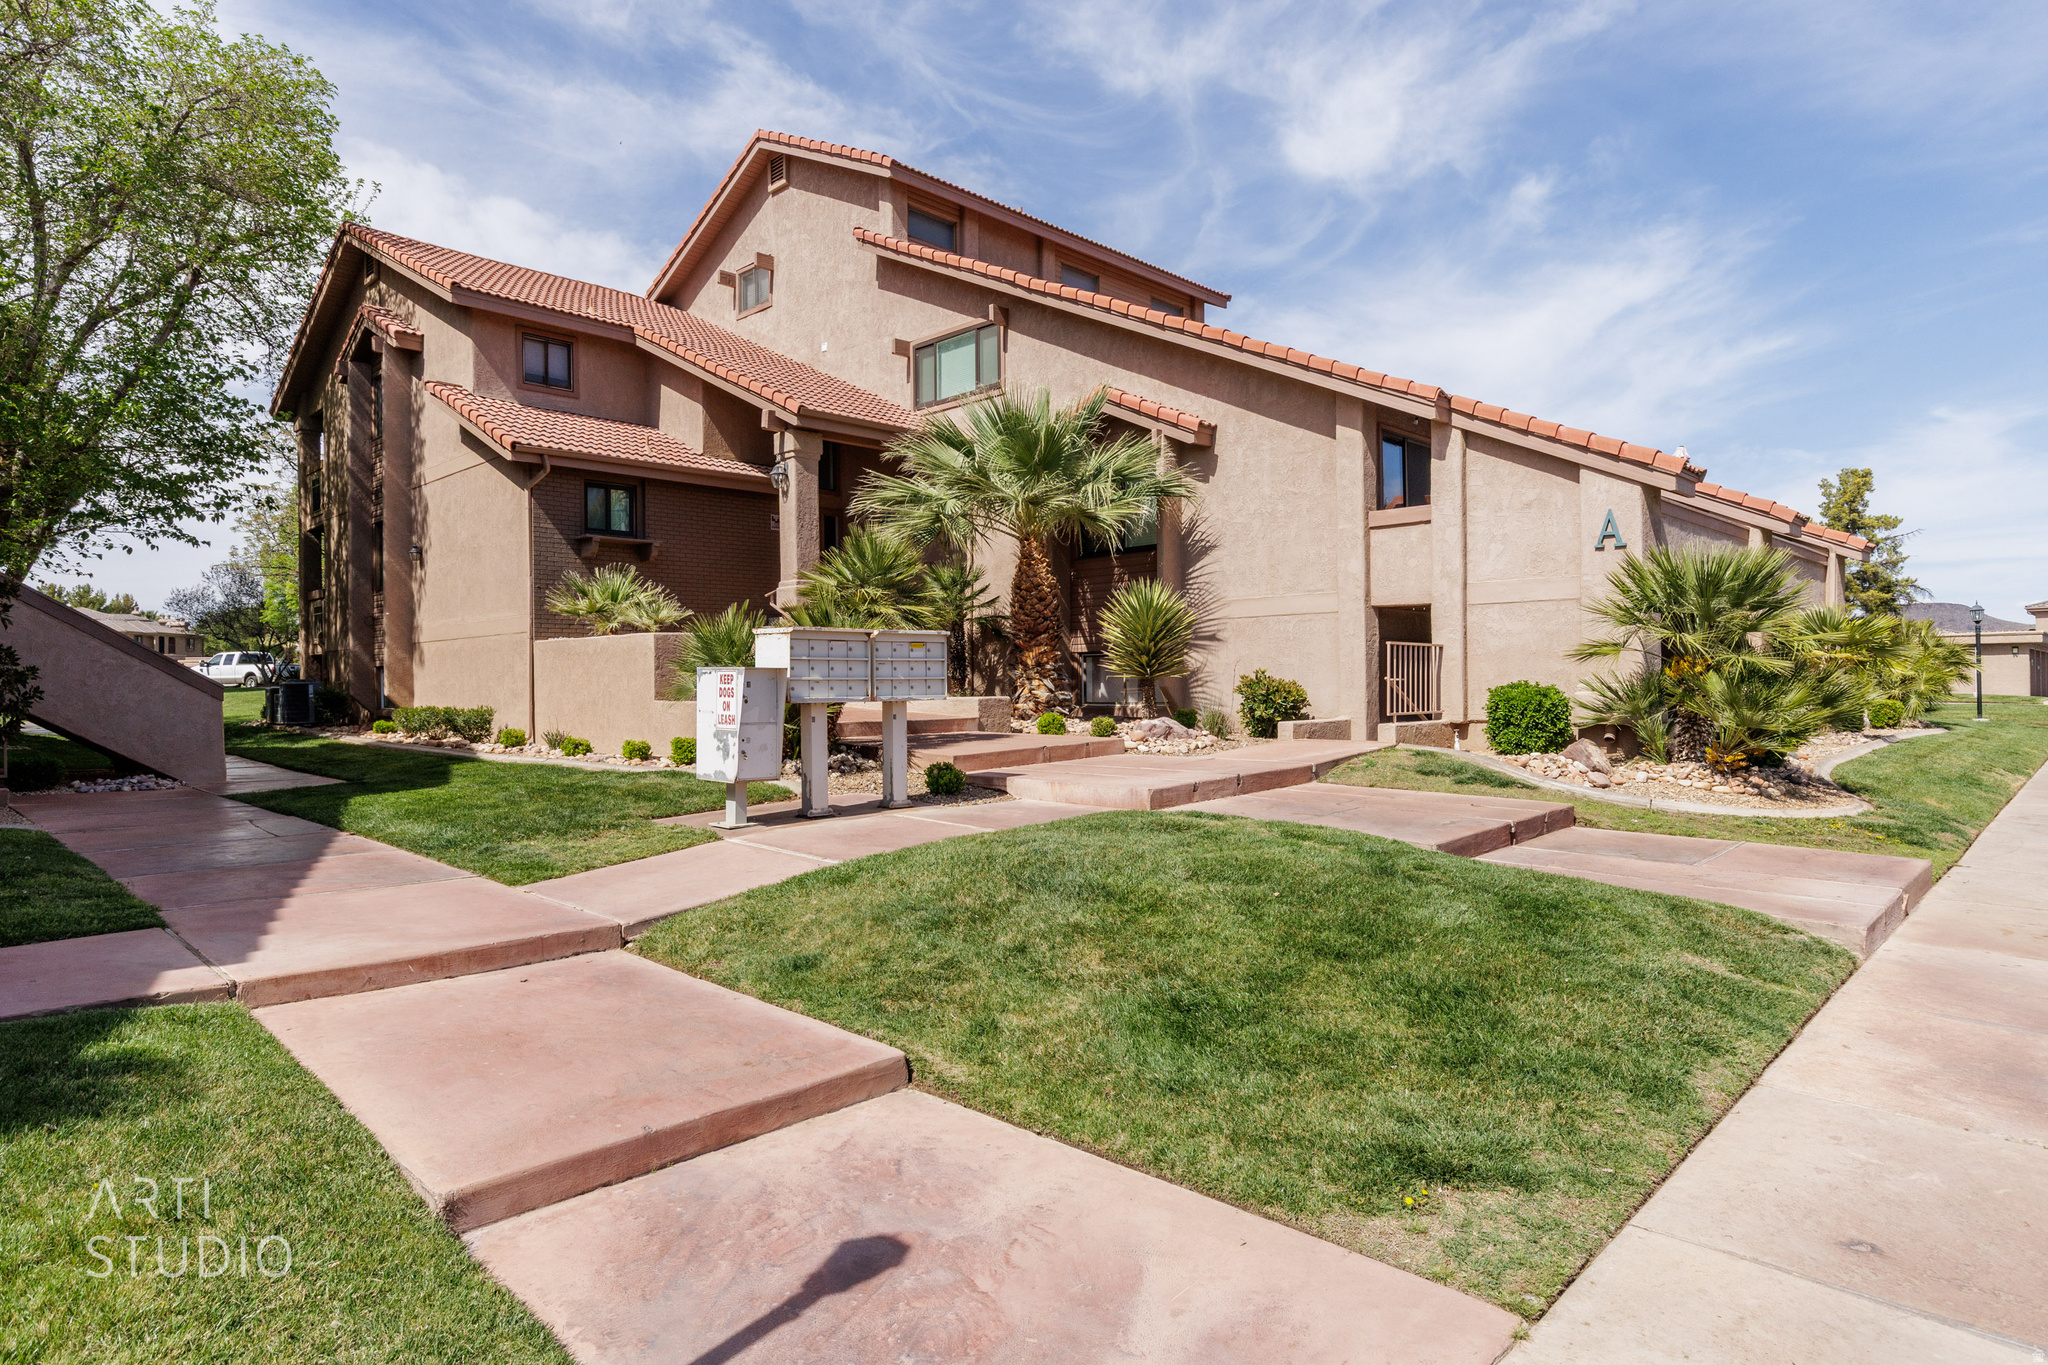
Updated ground-level end unit condo located in the highly sought-after Sports Village community in St. George. This well-maintained unit offers convenient ground-level access and added privacy as an end unit, making it ideal for full-time living, a second home, or an income-producing property.  The interior has been recently refreshed with new carpet, tile flooring, and paint. The functional layout provides comfortable living and dining spaces, complemented by natural light and seamless access to outdoor living.  Enjoy a large covered deck, perfect for relaxing or entertaining. Take advantage of the resort-style amenities that Sports Village is known for, including pools, pickleball, fitness facilities, and recreational areas.  A strong opportunity for investors or buyers seeking a low-maintenance property with short-term rental flexibility in a high-demand destination market.
#2148291

St. George

860 S VILLAGE RD A6

2 Beds

1 Baths

1,060 Sq.Ft.

$320,000

MLS#: 2148291

1 ... 541 542 543 544 545 ... 666
* Listings identified with the FMLS IDX logo come from FMLS and are held by brokerage firms other than the owner of this website. The listing brokerage is identified in any listing details. Information is deemed reliable but is not guaranteed. If you believe any FMLS listing contains material that infringes your copyrighted work please click here to review our DMCA policy and learn how to submit a takedown request. © 2024. First Multiple Listing Service, Inc.
 - property

Send a message

Message successfully sent.

Your message

What is 3 + 4 ?

Reason for contacting?

I agree to receive email communication and understand I can unsubscribe at any time.

I agree to be contacted by Summit Realty Utah via call, email, and text for real estate services. To opt out, you can reply 'stop' at any time or reply 'help' for assistance. You can also click the unsubscribe link in the emails. Message and data rates may apply. Message frequency may vary. Privacy Policy

Sign Out

Virtual Assistant

Would you like to take the next step with this property? We can help you schedule a showing or virtual tour, or send you more details.

Yes, I would like more information.

Thank You for Your Reply, One of Our Agents will contact you as soon as possible

No, maybe later.

Thank you, you can always contact me via email, phone number or through the contact form.

Realhub AI

Lucy - Your AI-Powered Realtor

Update Your Temporary Password

Personalize your search

Enter your email and we'll notify you immediately when new listings match what you're looking for.

or enter email address

Already have an account ? Login here

Continue your home search

I agree to receive communications and understand I can unsubscribe at any time.

I agree to be contacted by Summit Realty Utah via call, email, and text for real estate services. To opt out, you can reply 'stop' at any time or reply 'help' for assistance. You can also click the unsubscribe link in the emails. Message and data rates may apply. Message frequency may vary. Privacy Policy

Already have an account ? Login here

We use cookies

We use cookies primarily for analytics to enhance your experience. By accepting, you agree to our use of these cookies. You can manage your preferences or learn more about our cookies policy.






