
REALHUB is on fire today

Properties

Browse or get in touch to schedule a walkthrough.

  • Nearby me
Price range

Popular Features

Community Features

Association

Property Features

Waterfront

View

Exterior Features

Interior Features

Style

10000 properties match your criteria

Updated 1 minute ago

E-Alert name
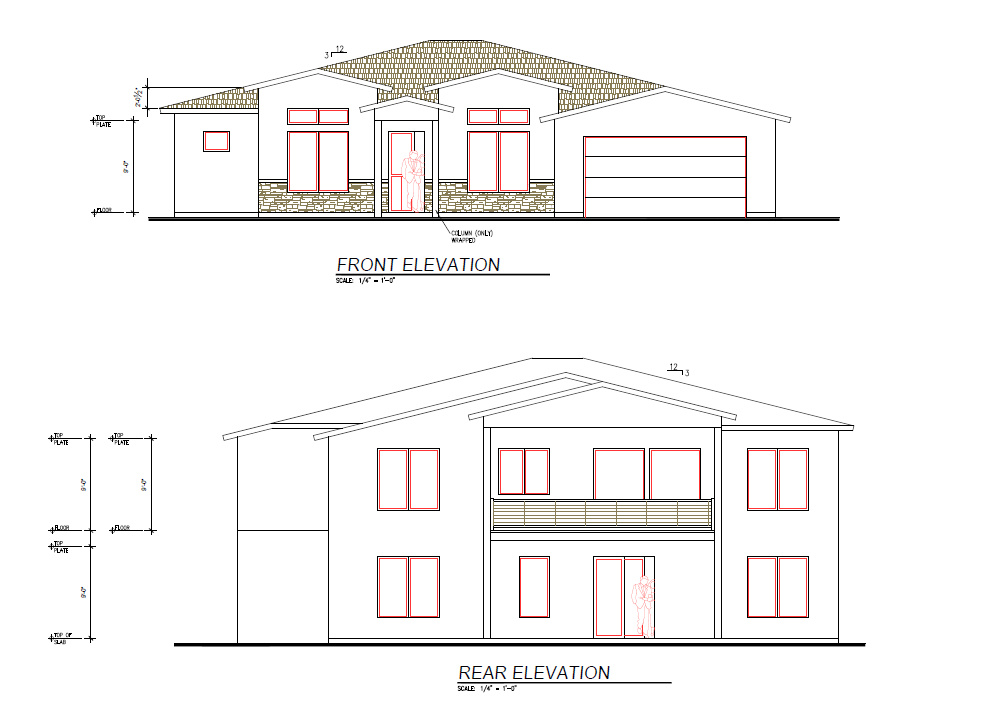
Beautiful under construction home with a walkout basement and views of Pine Valley!
#2132320

Hurricane

2212 W 320 S

5 Beds

3 Baths

2,851 Sq.Ft.

$811,150

MLS#: 2132320
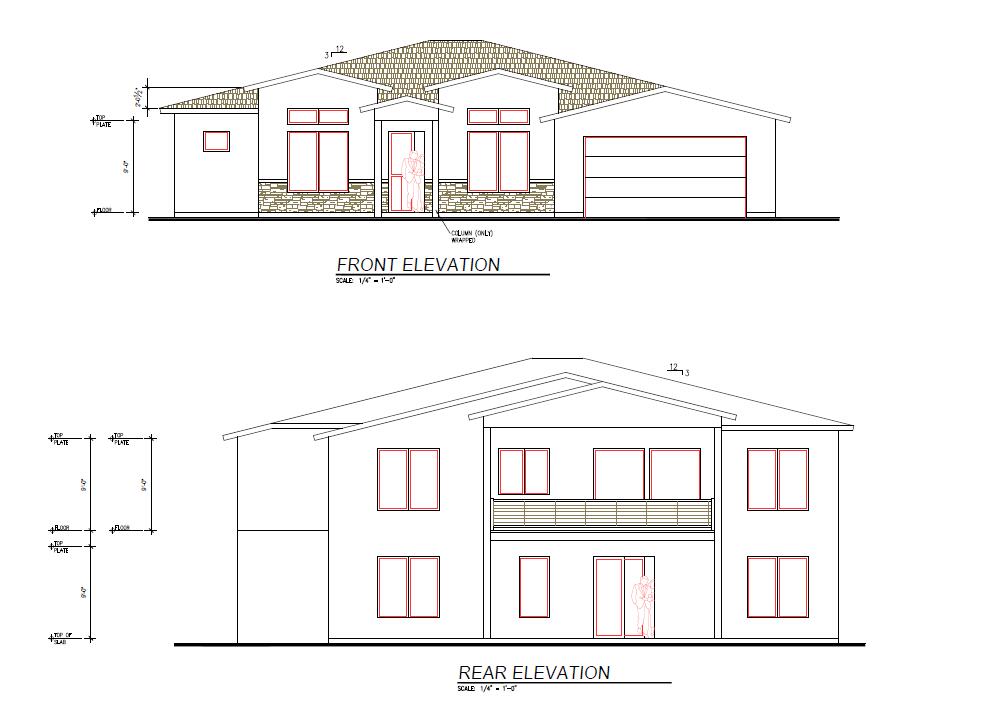
Beautiful under construction home with a walkout basement and views of Pine Valley!
#26-268250

Hurricane

2212 W 320 S

5 Beds

None Baths

2,851 Sq.Ft.

$811,150

MLS#: 26-268250
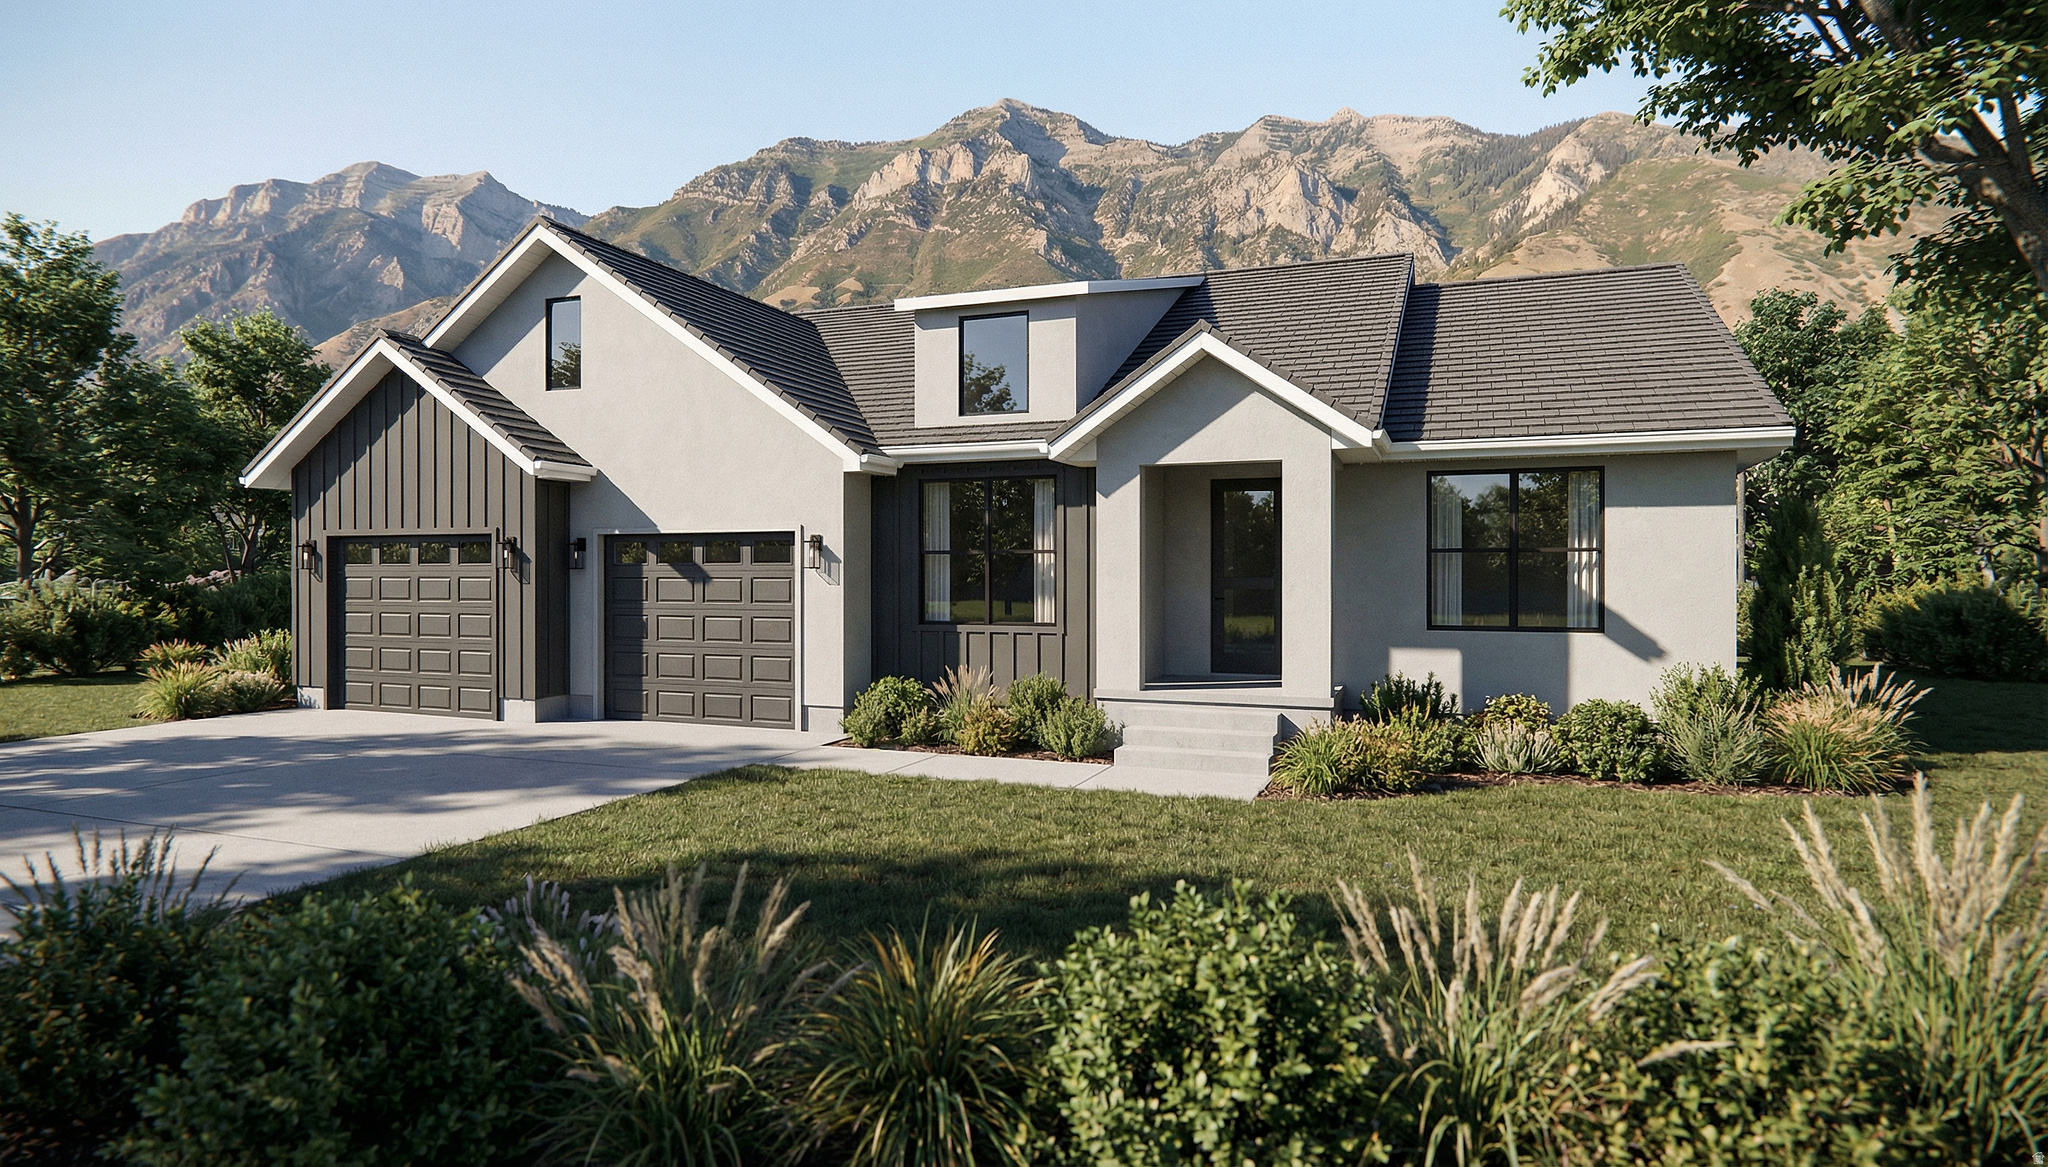
Welcome to Skye Meadows, brought to by Hillwood Homes. Highlighting our most popular plan, the Grassland. Offering main floor living, vaulted ceilings, thoughtfully designed kitchen and great room, along with a main floor office. *List price includes the finished basement that adds 4 beds and 2 baths. Although we offer a semi-custom build process, we include luxurious standard features - quartz countertops, soft-close cabinets, SS appliances, 9' basement ceilings and more.. Photos are of Model home of different floor plan and/or conceptual renderings. Actual finishes and floor plan will vary. Call Adam for info on incentives, build times, options, etc,
#2081471

Spanish Fork

242 W HILLCREST DR 6

5 Beds

3 Baths

3,994 Sq.Ft.

$810,670

MLS#: 2081471

New on site 3 days ago
THE OLSEN! Located in the new elite community of The Manti Temple View Estates. This home is one you don't want to miss out on. The views are stunning in every direction. Views of the Manti Temple and the La Sal Mountain Range. This custom built home is to be built to a high standard and quality. No details will be left out. Kitchen is large and open to the family room giving the best space to gather with family and friends. Kitchen is a dream with custom knotty alder cabinets with soft close doors and drawers. solid surface counter tops, tile backsplash, double ovens, large pantry. Fireplace is beautiful with custom mantle and shelving. Large master bed and bath with separate tub and shower and walk in closet. This area has many recreational activities to be enjoyed such as Manti City Pool, Palisades Lake State Park, Skyline drive for ATV enthusiasts, Many hiking and biking trails as well. Taxes have not yet been assessed. Buyer and buyer's agent/broker to verify all information.
#2183253

Manti

405 E ANDREW DR 200

3 Beds

2 Baths

4,596 Sq.Ft.

$810,500

MLS#: 2183253
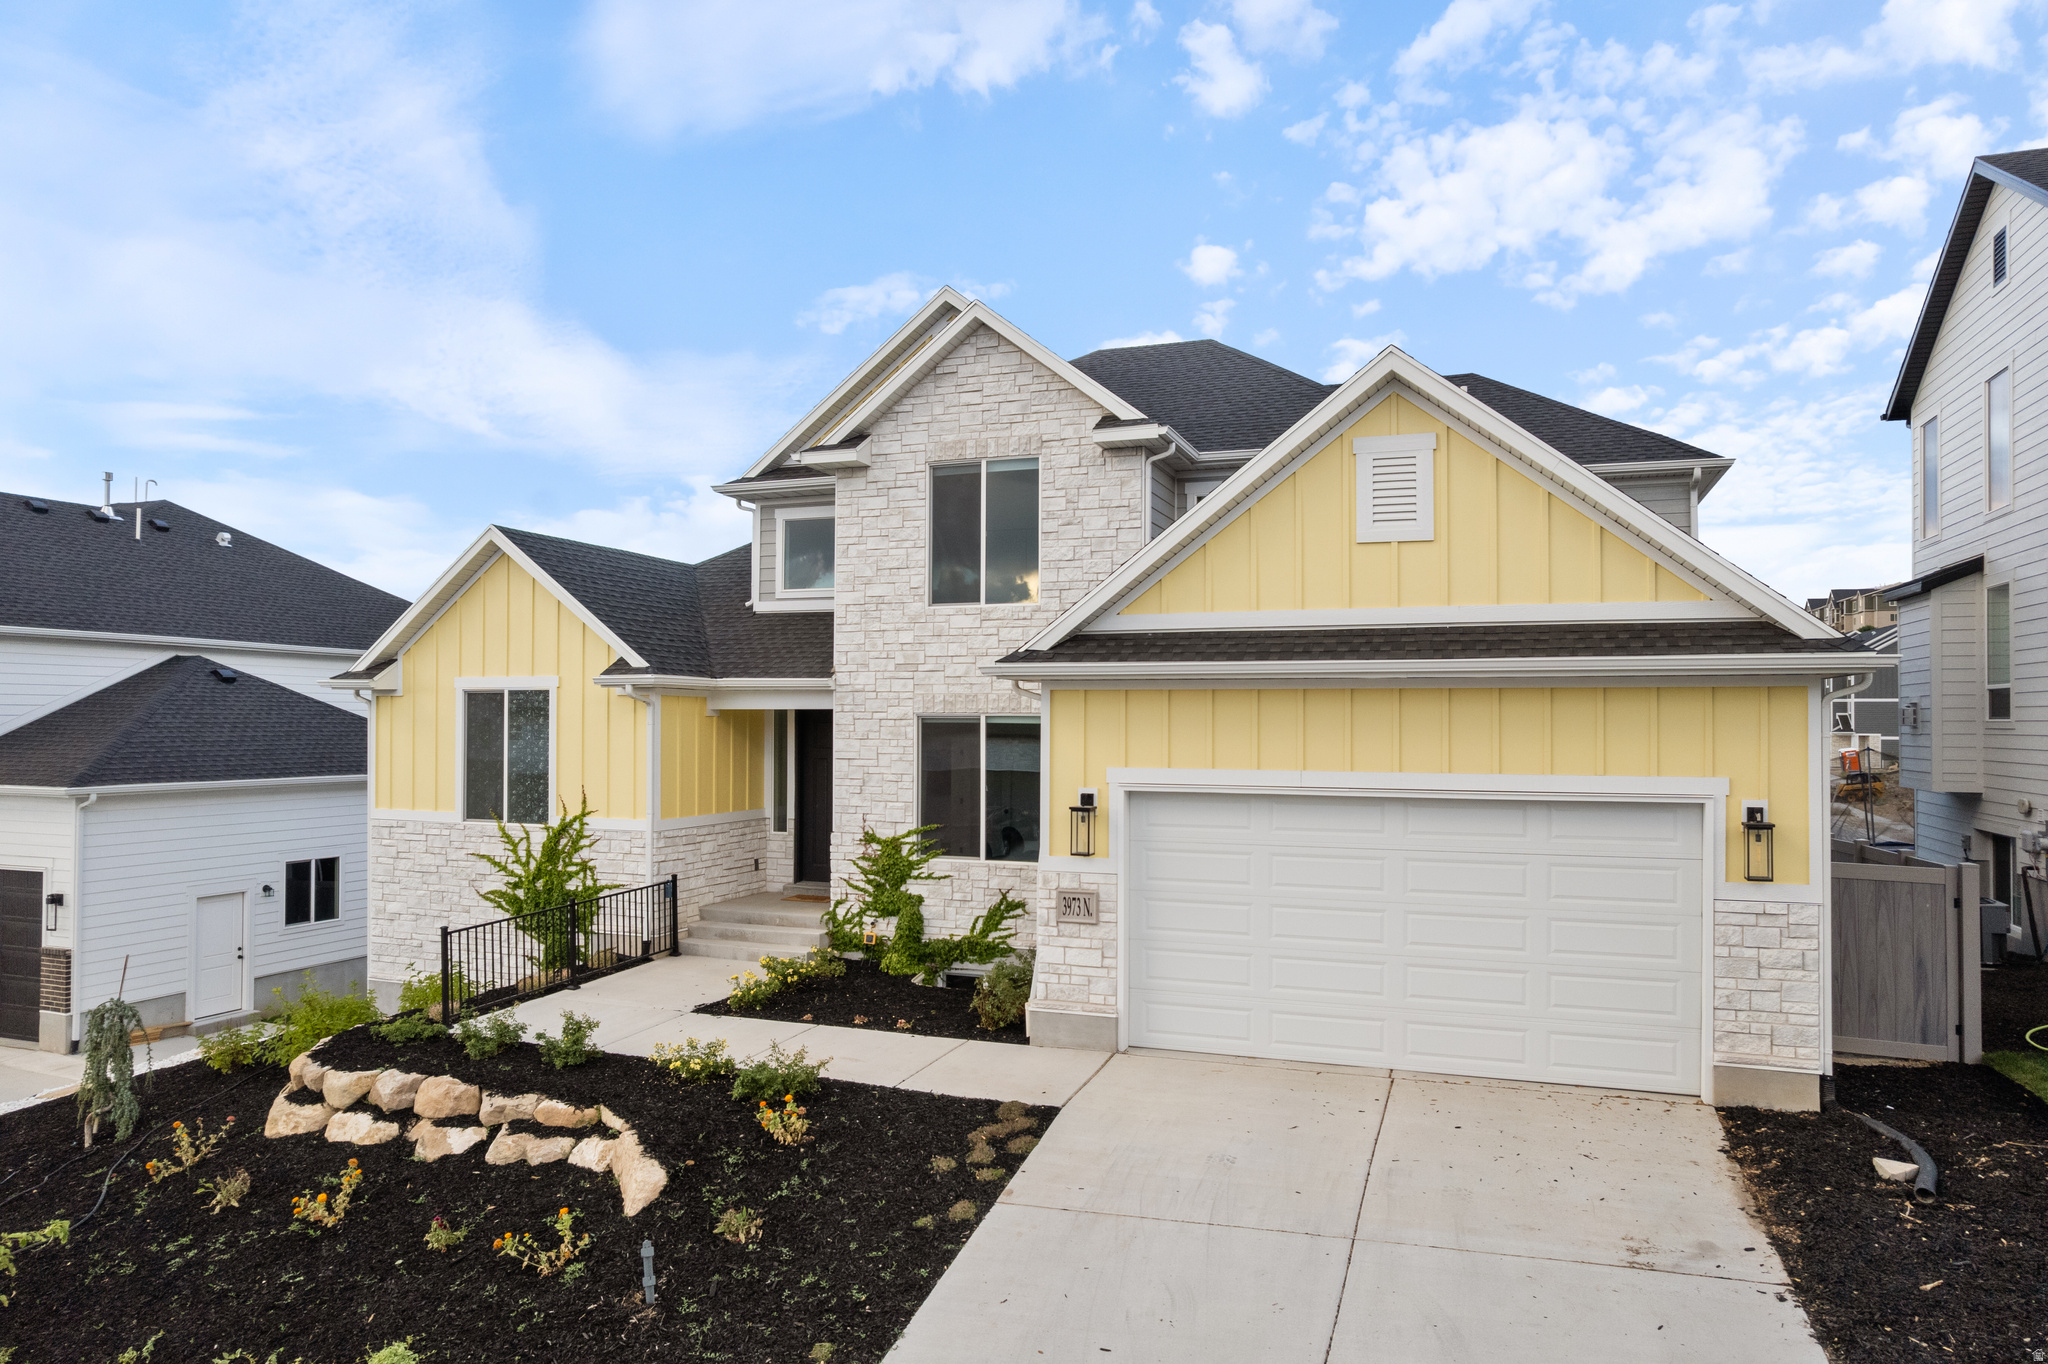
This beautiful Traverse Mountain home offers incredible views of the valley and lake, with thoughtful upgrades and a layout that checks all the boxes. Just over a year old, it feels brand new and is move-in ready. The main level features soaring 20-foot ceilings in the living area, filling the space with natural light throughout the day. The kitchen is an entertainer's dream and you will love preparing meals with the immense counter space, upgraded features, and double ovens. You'll also find a private home office and a spacious primary suite with vaulted ceilings, a large walk-in closet, and a gorgeous, luxurious bathroom with a standalone tub and walk-in shower. Upstairs, you'll find three generously sized bedrooms, a full bathroom, and a loft-perfect for a second living area, playroom, or home gym. The walkout basement is massive and full of potential, whether you're thinking more living space, a home theater, or a future basement apartment. Located in a community with a clubhouse, pool, and fitness center-and close to everything Traverse Mountain has to offer-this home blends comfort, luxury, and location. Square footage figures are provided as a courtesy estimate only and were obtained from Appraisal. Buyer is advised to obtain an independent measurement.
#2141869

Lehi

3973 N 900 W

4 Beds

2 Baths

4,595 Sq.Ft.

$810,000

MLS#: 2141869
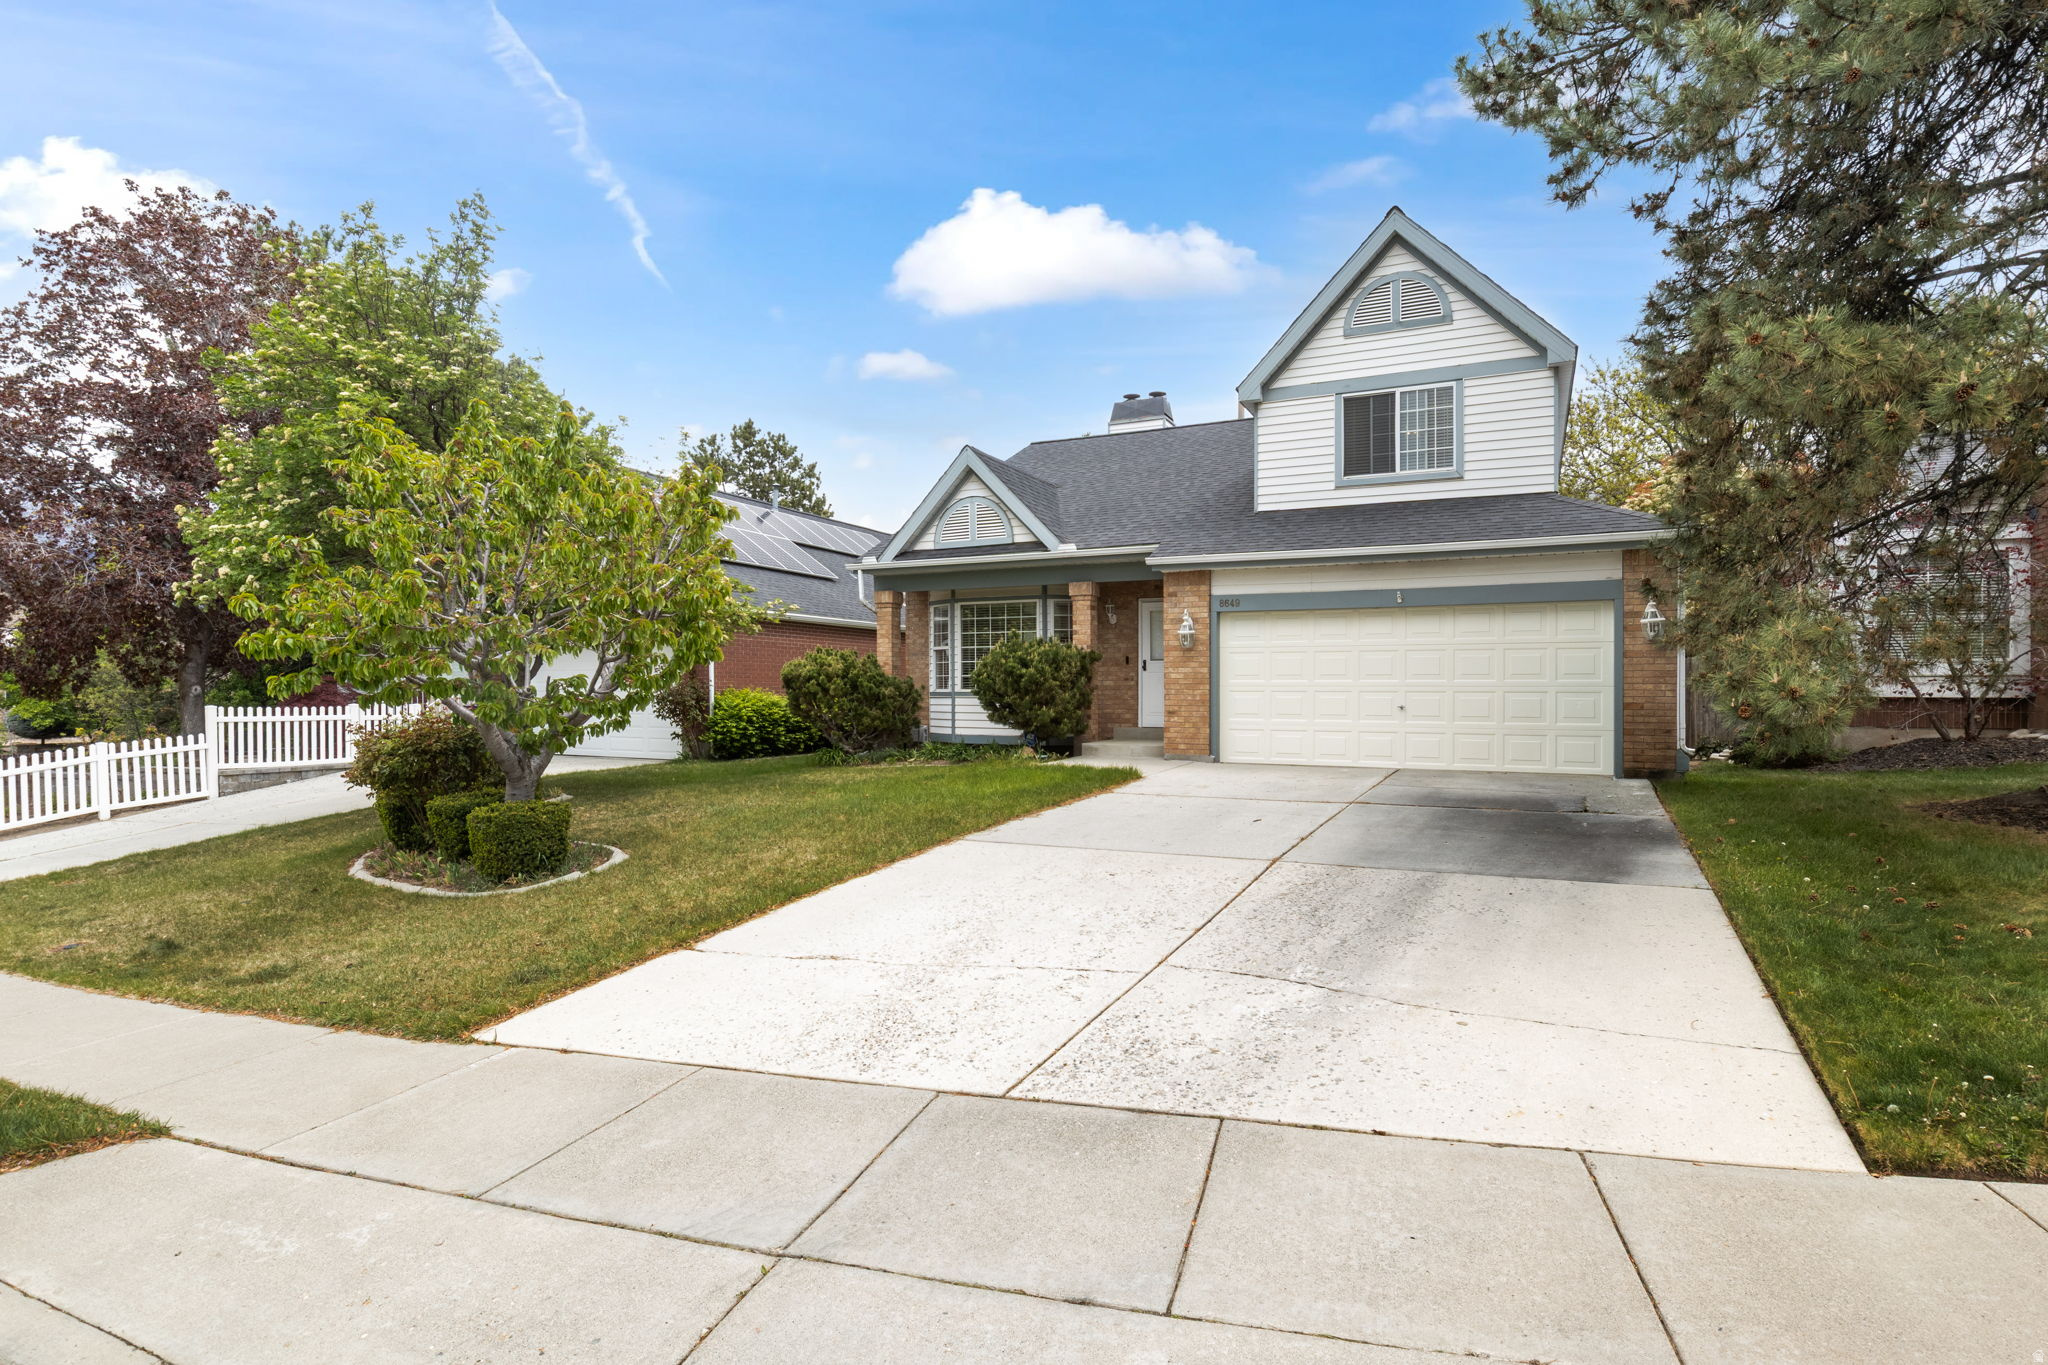
** Price Adjustment  ** Perfect family home in the foothills of Sandy Utah.  This 4 bedroom, 2 1/2 bath has room to expand with additional rooms and bathroom in the basement.  Roomy Master Bedroom is on the main floor.  Beautiful Gas Fireplace on all 3 floors. This house is unique because of how many items are new in the home.  Newer Roof (2020), New Paint, New Laminate Flooring,  New Carpet, New Washer & Dryer (included), New A/C unit, New Furnace, New Water Heater,  New Water Softener and of course a new Kitchen with New Granite Counter Tops, Refrigerator (included), Microwave, Oven & Dishwasher.   Has a secluded backyard for entertaining or just relaxing in.  Square footage figures are provided and  a courtesy estimate only and were obtained from the county records.  Buyers are advised to obtain an independent measurement
#2152789

Sandy

8649 S ALTA COVE DR E

4 Beds

2 Baths

3,255 Sq.Ft.

$810,000

MLS#: 2152789
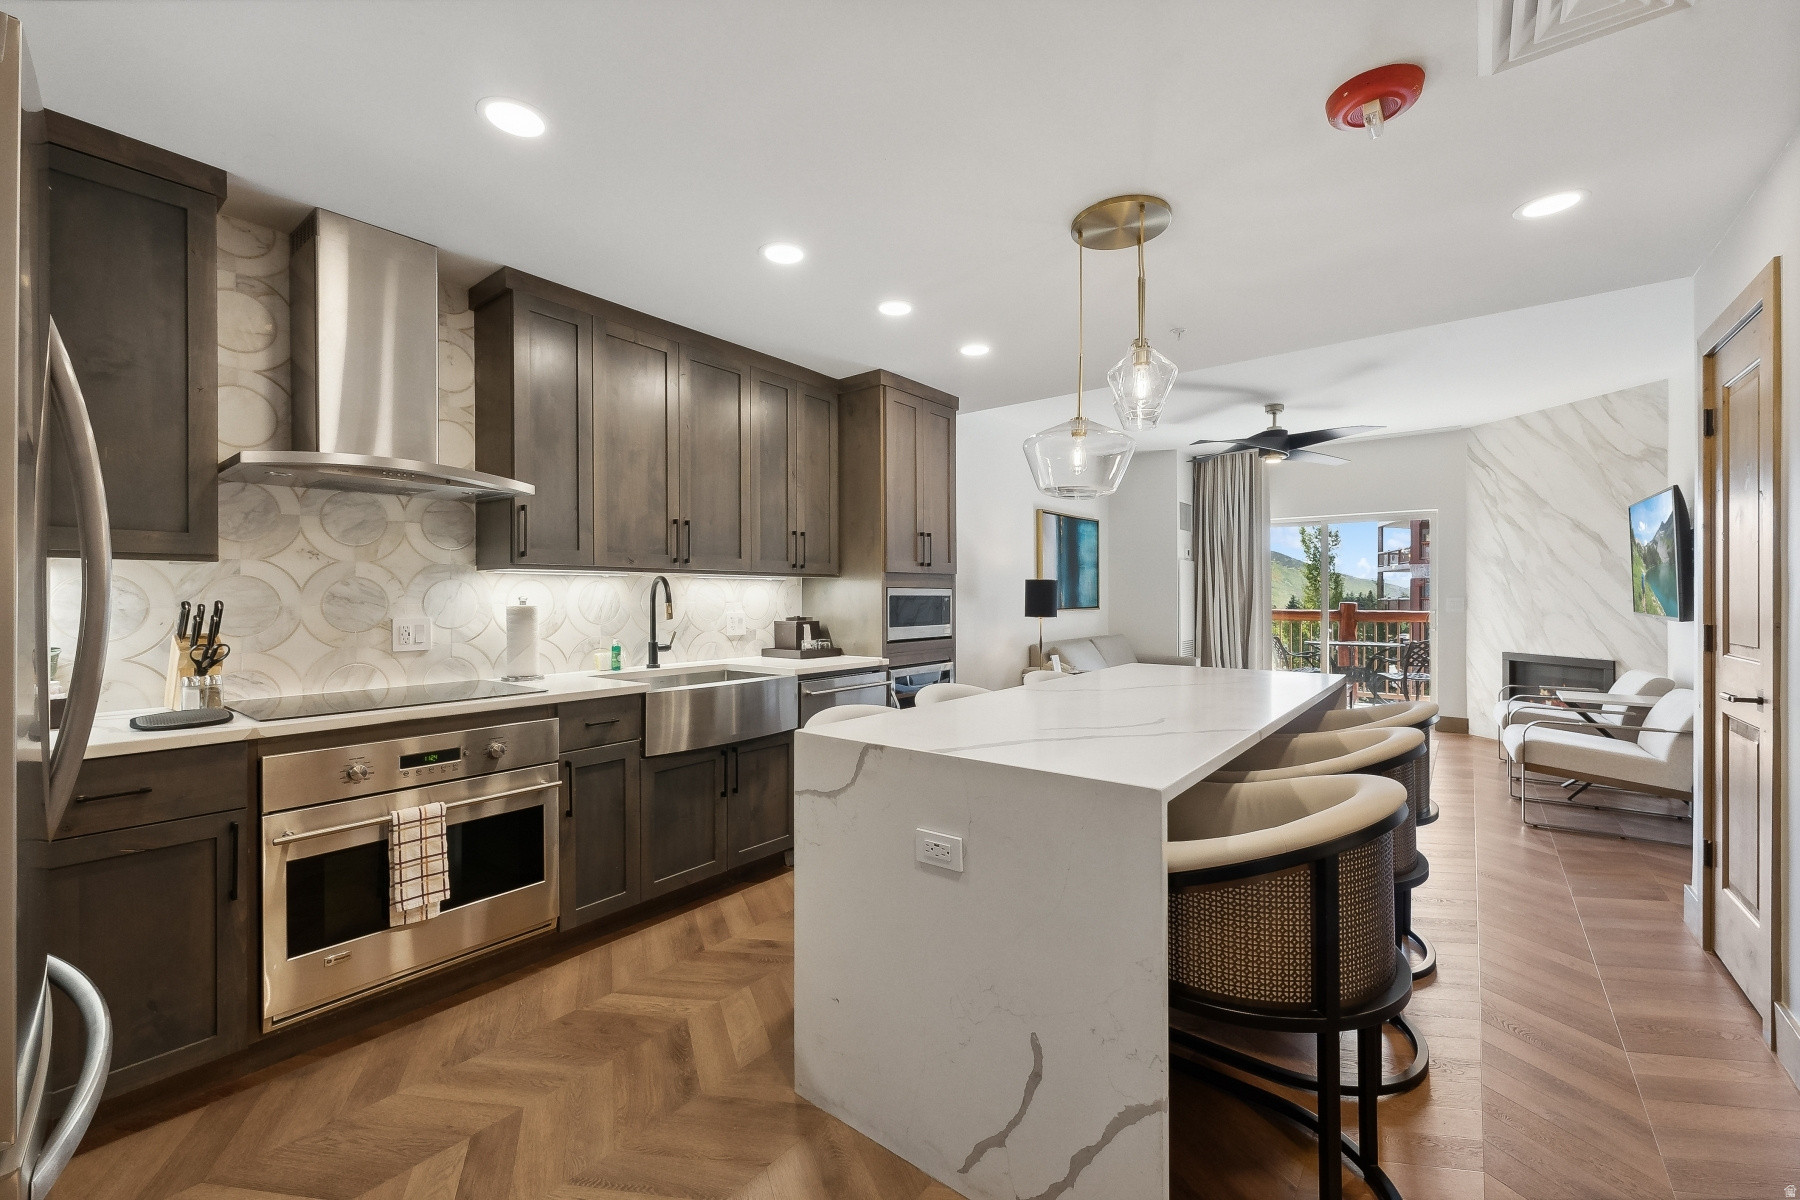
Turnkey Luxury Westgate Residence, Fully Reimagined
#2157452

Park City

3000 CANYONS RESORT DR 3503A

1 Beds

1 Baths

775 Sq.Ft.

$810,000

MLS#: 2157452

This incredible 2 story home has it all.  Gourmet Kitchen with Grey European style cabinets w/ Quarts countertops.  The Primary Bedroom features an amazing en suite bath with separate large soaker tub, shower w/ Euro Glass and large walk in closet.  3 Car Garage, Upstairs Loft, and a Daylight Basement provides something for everyone.  Close to Shopping, Entertainment, and Freeway Access.  Buyer to verify all info.
#2178982

Murray

717 W WYNWOOD DR

4 Beds

3 Baths

3,319 Sq.Ft.

$810,000

MLS#: 2178982

Price reduced
NEW PRICE!! / BEAUTIFULLY UPDATED!  / Ask about preferred lender CLOSING COSTS credit or RATEE BUYDOWN CREDIT (Loan Specific)  / Welcome to this stunning Sandy home tucked away in a quiet cul-de-sac, offering incredible curb appeal, abundant parking, and RV parking for all your toys and recreational vehicles. From the moment you arrive, you'll appreciate the pride of ownership and thoughtful updates that make this home truly stand out.  Inside, you'll find a spacious and functional floor plan designed for both everyday living and entertaining. A dedicated office with french doors provides the perfect work-from-home space, while multiple living areas offer room for everyone to spread out and relax. The upper two levels feature updated flooring and fresh paint, creating a bright and modern feel throughout. The beautifully remodeled kitchen serves as the heart of the home, complete with stylish finishes and ample space for gathering. The remodeled primary bathroom provides a spa-like retreat you'll love coming home to!  Situated on a large lot, the outdoor living space is just as impressive. Enjoy the covered patio, included hot tub, and plenty of room for entertaining family and friends year-round. Whether you're hosting summer barbecues or relaxing under the stars, this backyard is designed to be enjoyed. Downstairs, the basement is perfectly set up as a movie room, creating the ultimate space for movie nights, game days, and making memories.  Combining a desirable Sandy location, beautiful updates, abundant parking, generous living space, and exceptional indoor and outdoor entertaining areas, this is a home you won't want to miss.   All information provided as a courtesy. Square footage taken from county records and other info taken from previous MLS listing. Buyer and buyers agent to verify ALL information.
#2162830

Sandy

9709 S CAMBERLEY CIR

6 Beds

1 Baths

3,964 Sq.Ft.

$810,000

MLS#: 2162830

Price reduced
**Price Improved $40k-Best cost per sq. ft. for an acre!!** Come experience this inviting, almostoneacre property featuring seven bedrooms and a layout designed for comfort, connection, and flexibility. This spacious rambler offers true mainfloor living, an airy openconcept design, and an oversized bonus room perched above the garage-perfect for a game room, studio, or private retreat. The kitchen is a standout with its generous twotier island bar, custom cabinetry, and a walkin pantry that keeps everything organized and within reach. The master suite feels like its own sanctuary, complete with private access to the deck (that spans the whole back of the house), spainspired jetted tub, separate shower, and a walkin closet with lots of room. Downstairs, discover even more possibilities: a second kitchen, additional laundry room, and a layout ideal for large gatherings, multigenerational living, or ADU potential, thanks to its own private entrance. Convenient to a large park, elem. school and shopping down the road. Stop by and see this one today!!
#2161106

West Haven

3888 W 4350 S

7 Beds

4 Baths

4,887 Sq.Ft.

$810,000

MLS#: 2161106

Discover mountain living in gated Timberlakes! Year round living, this beautiful home offers stunning views, vaulted ceilings, wood accents and spacious deck. This 3 bedroom home has a secluded feel with the deck overlooking the extra long private lot that is home to abundant wildlife.  Sellers have added Air Conditioning- a rare amenity in Timberlakes, an epoxy garage floor and a road-base driveway. The home also has a radon system already installed.  The Timberlakes private community has direct access into 100s of miles of Uintah forest for snowmobiling and ATV's- you can snowmobile right from your door.  Timberlakes also also has unique hiking trails featuring log bridges, boardwalks and wilderness as well as a community lake and a sledding hill in the winter for residents only.
#2182357

Heber City

9415 E LAKE PINES DR

3 Beds

1 Baths

1,878 Sq.Ft.

$810,000

MLS#: 2182357
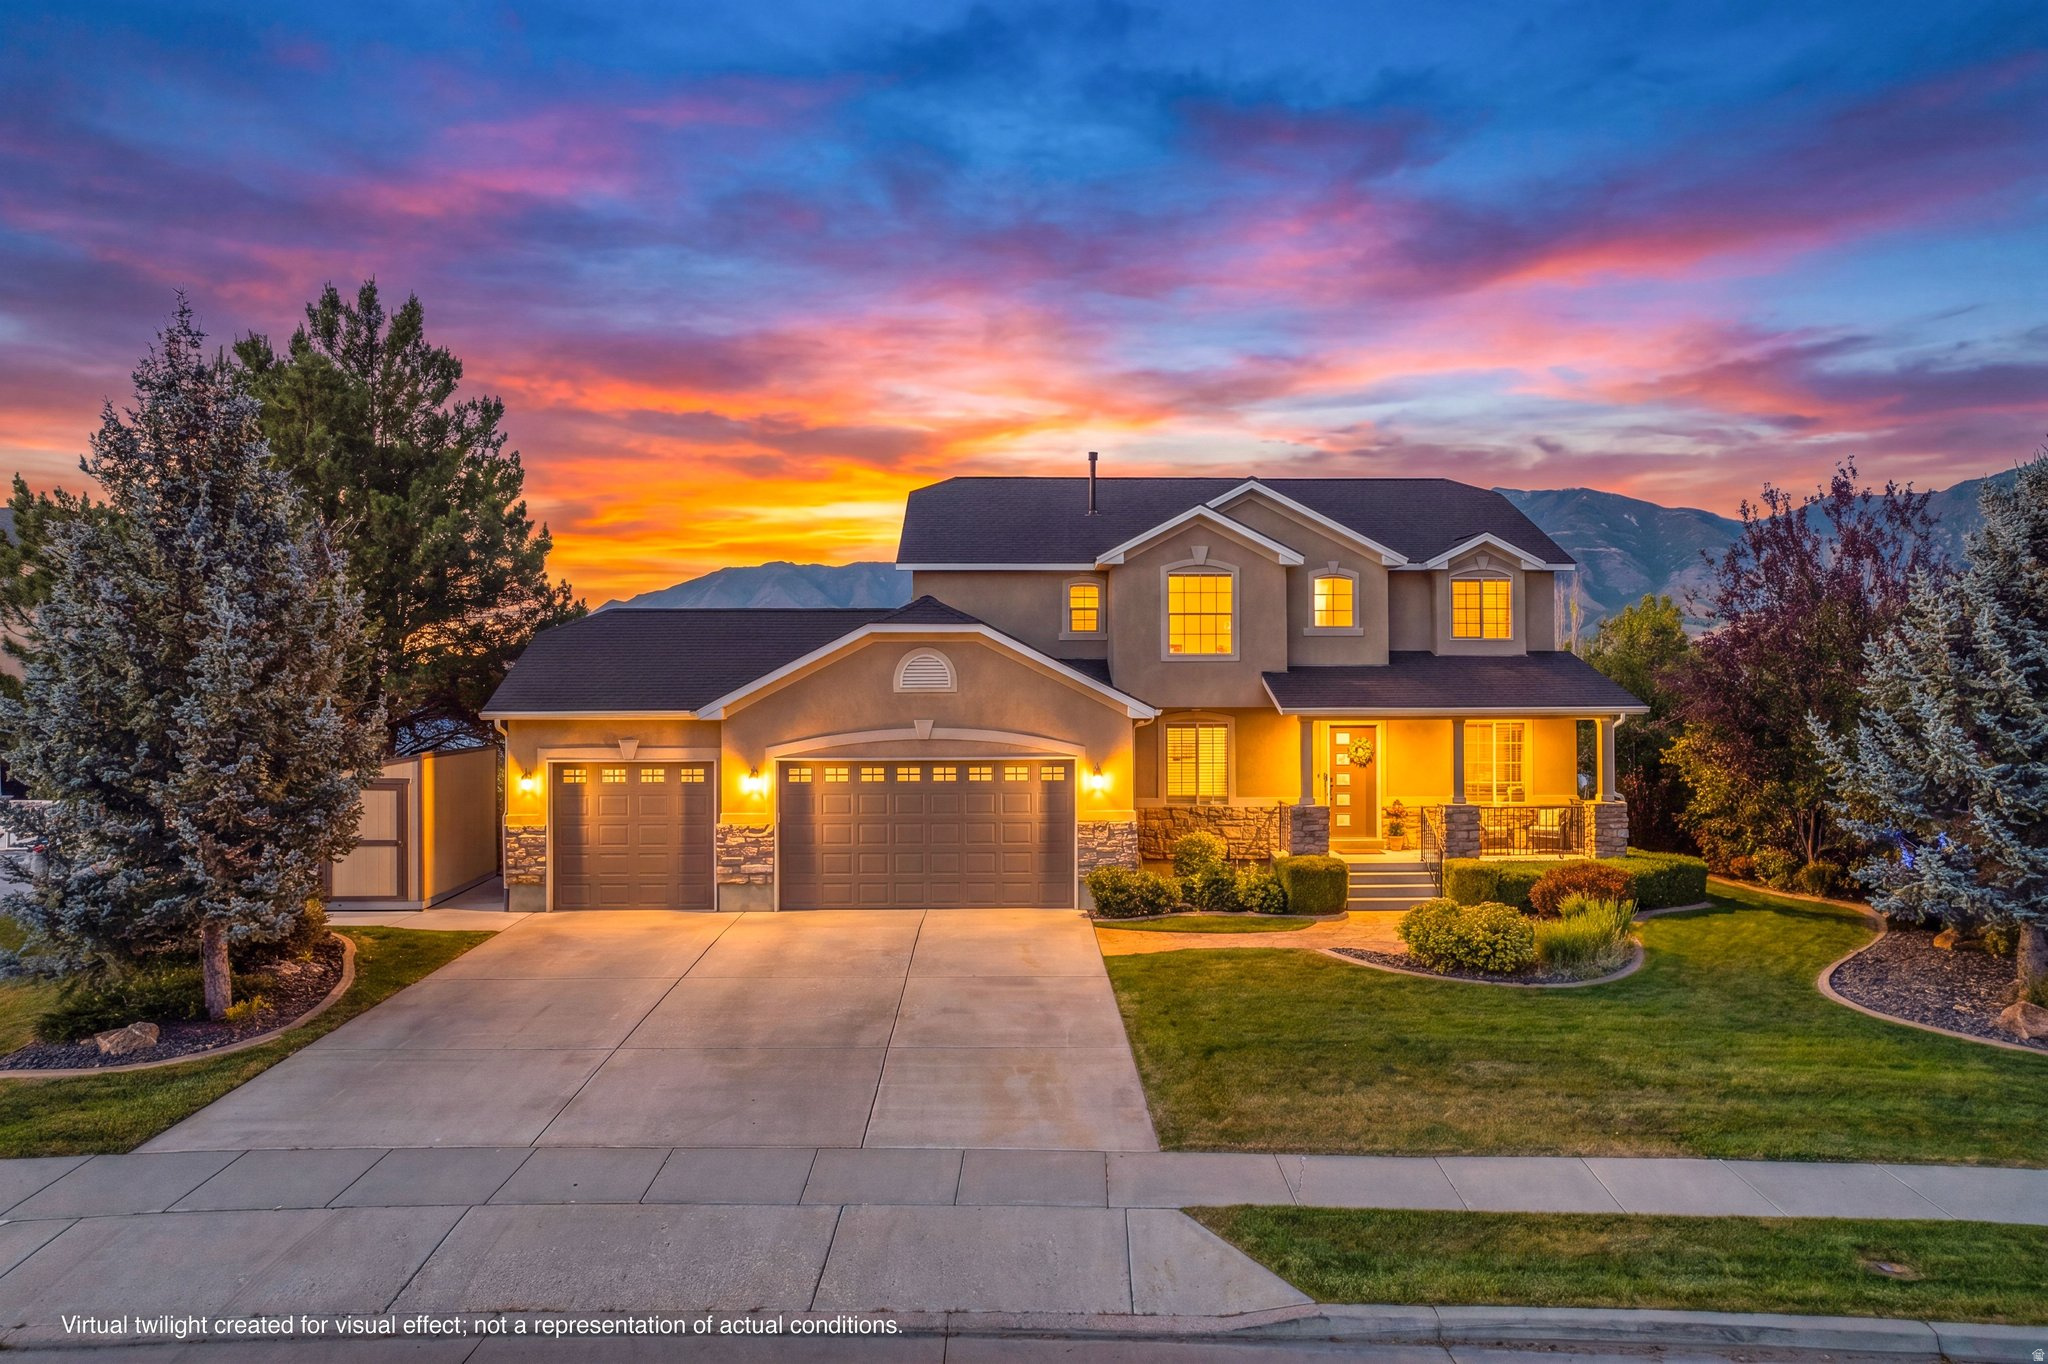
Price reduced
Welcome to your dream lakefront home on beautiful Stansbury Lake! Beautifully redesigned and extensively updated, this fully furnished, turnkey home offers over 3,300 square feet of thoughtfully designed living space with 5 bedrooms and 3.5 bathrooms. (The fifth bedroom is currently being used as a gym/storage room but can easily be converted back into a true bedroom.) Simply move in and start enjoying lake life! The seller is also willing to remove any unwanted furnishings at the buyer's request. Step inside to an inviting, open floor plan designed for both entertaining and everyday living, featuring stylish coastal-inspired dcor and quality finishes throughout. The remodeled kitchen is a showstopper with gorgeous quartz countertops, premium soft-close custom cabinetry, and newly installed under-cabinet accent lighting. The spacious primary suite is the perfect retreat, complete with a luxurious ensuite bathroom featuring matching custom cabinetry, quartz countertops, an oversized soaking tub, a separate walk-in shower, and a large walk-in closet. From the primary suite, step onto your private Trex balcony and take in breathtaking panoramic views of Stansbury Lake, the surrounding mountains, and even the Great Salt Lake on clear summer days. The walkout basement provides convenient ground-level access directly to the backyard and lake, making it easy to enjoy swimming, boating, paddleboarding, kayaking, and fishing right from your own property.Outside, you'll find an entertainer's paradise. The newly installed fully covered patio creates the perfect outdoor living space with custom lighting and an 80-inch big-screen TV. Its east-facing orientation provides beautiful morning sunrises while offering cool afternoon shade-ideal for relaxing by the fire pit on your private beach. The exterior has been equally well maintained with numerous high-end upgrades, including a new Trex boat dock that accommodates a full-size pontoon boat, a rebuilt Trex balcony off the primary suite, and a rebuilt Trex kitchen deck that's perfect for barbecuing while enjoying spectacular lake and mountain views. Recent Improvements  New high-wind-rated roof (2024)  New furnace (2024)  New water heater (2026) Water softener (2021)  Painted 3-car garage with durable epoxy flooring. No expense was spared during the remodel, and this home has been meticulously maintained inside and out. Square footage figures are provided as a courtesy estimate only and were obtained from records.  Buyer is advised to obtain an independent measurement. Buyer to verify all.
#2165267

Stansbury Park

5958 BAYSHORE DR

5 Beds

3 Baths

3,329 Sq.Ft.

$810,000

MLS#: 2165267

The current owners knew they had to have this home the moment they walked through the front door-and we think you'll feel the same way. It's a complete package: a beautifully updated home, a private yard, an oversized garage, and an unbeatable neighborhood. Best of all, it's turnkey--just move in and start enjoying immediately. This gem has an open-concept floor plan centered around an updated kitchen with a large island, abundant cabinetry, generous prep space, stainless steel appliances, and an induction range. The main level also includes a spacious primary suite with an adjoining sitting room or home office, plus a convenient powder bath for guests. The basement is a space you'll truly enjoy with impressively high ceilings, two bedrooms with egress windows, a full bath, a spacious laundry area, and a comfortable family room. Outside, a fully fenced backyard with a brick patio, garden beds, and plenty of room to relax or play. A gated driveway leads to an oversized 2-car garage with exceptional storage, while the beautifully designed water-wise front yard adds curb appeal. Located in the heart of Liberty Wells-one of SLC's most walkable neighborhoods-you're just blocks from Liberty Park, The Park Caf, Picnic Cafe, and the vibrant 900 South corridor. A major renovation completed in 2019 also included a new roof, furnace, air conditioner, and sprinkler system, providing peace of mind for years to come. The washer, dryer, and basement refrigerator are included.  Square footage figures are provided as a courtesy estimate only.  Buyer is advised to obtain an independent measurement.
#2178553

Salt Lake City

1355 S PARK ST

3 Beds

1 Baths

1,928 Sq.Ft.

$810,000

MLS#: 2178553

Price reduced
Beautifully updated home in Pleasant Grove home-  featuring a basement ADU which has 2 separate entrances (one from the exterior and one inside the garage). Full kitchens up and down with large family rooms, laundry areas and bedrooms.  0.44 acre lot with fruit trees, garden boxes/ gardening area. Detached workshop/shed located in the backyard. Hard wood flooring on the main level. Custom built with 2x6 studs and upgraded electrical, extra concrete parking area for the ADU and RV parking.
#2176770

Pleasant Grove

1968 N 900 W

5 Beds

4 Baths

4,204 Sq.Ft.

$810,000

MLS#: 2176770
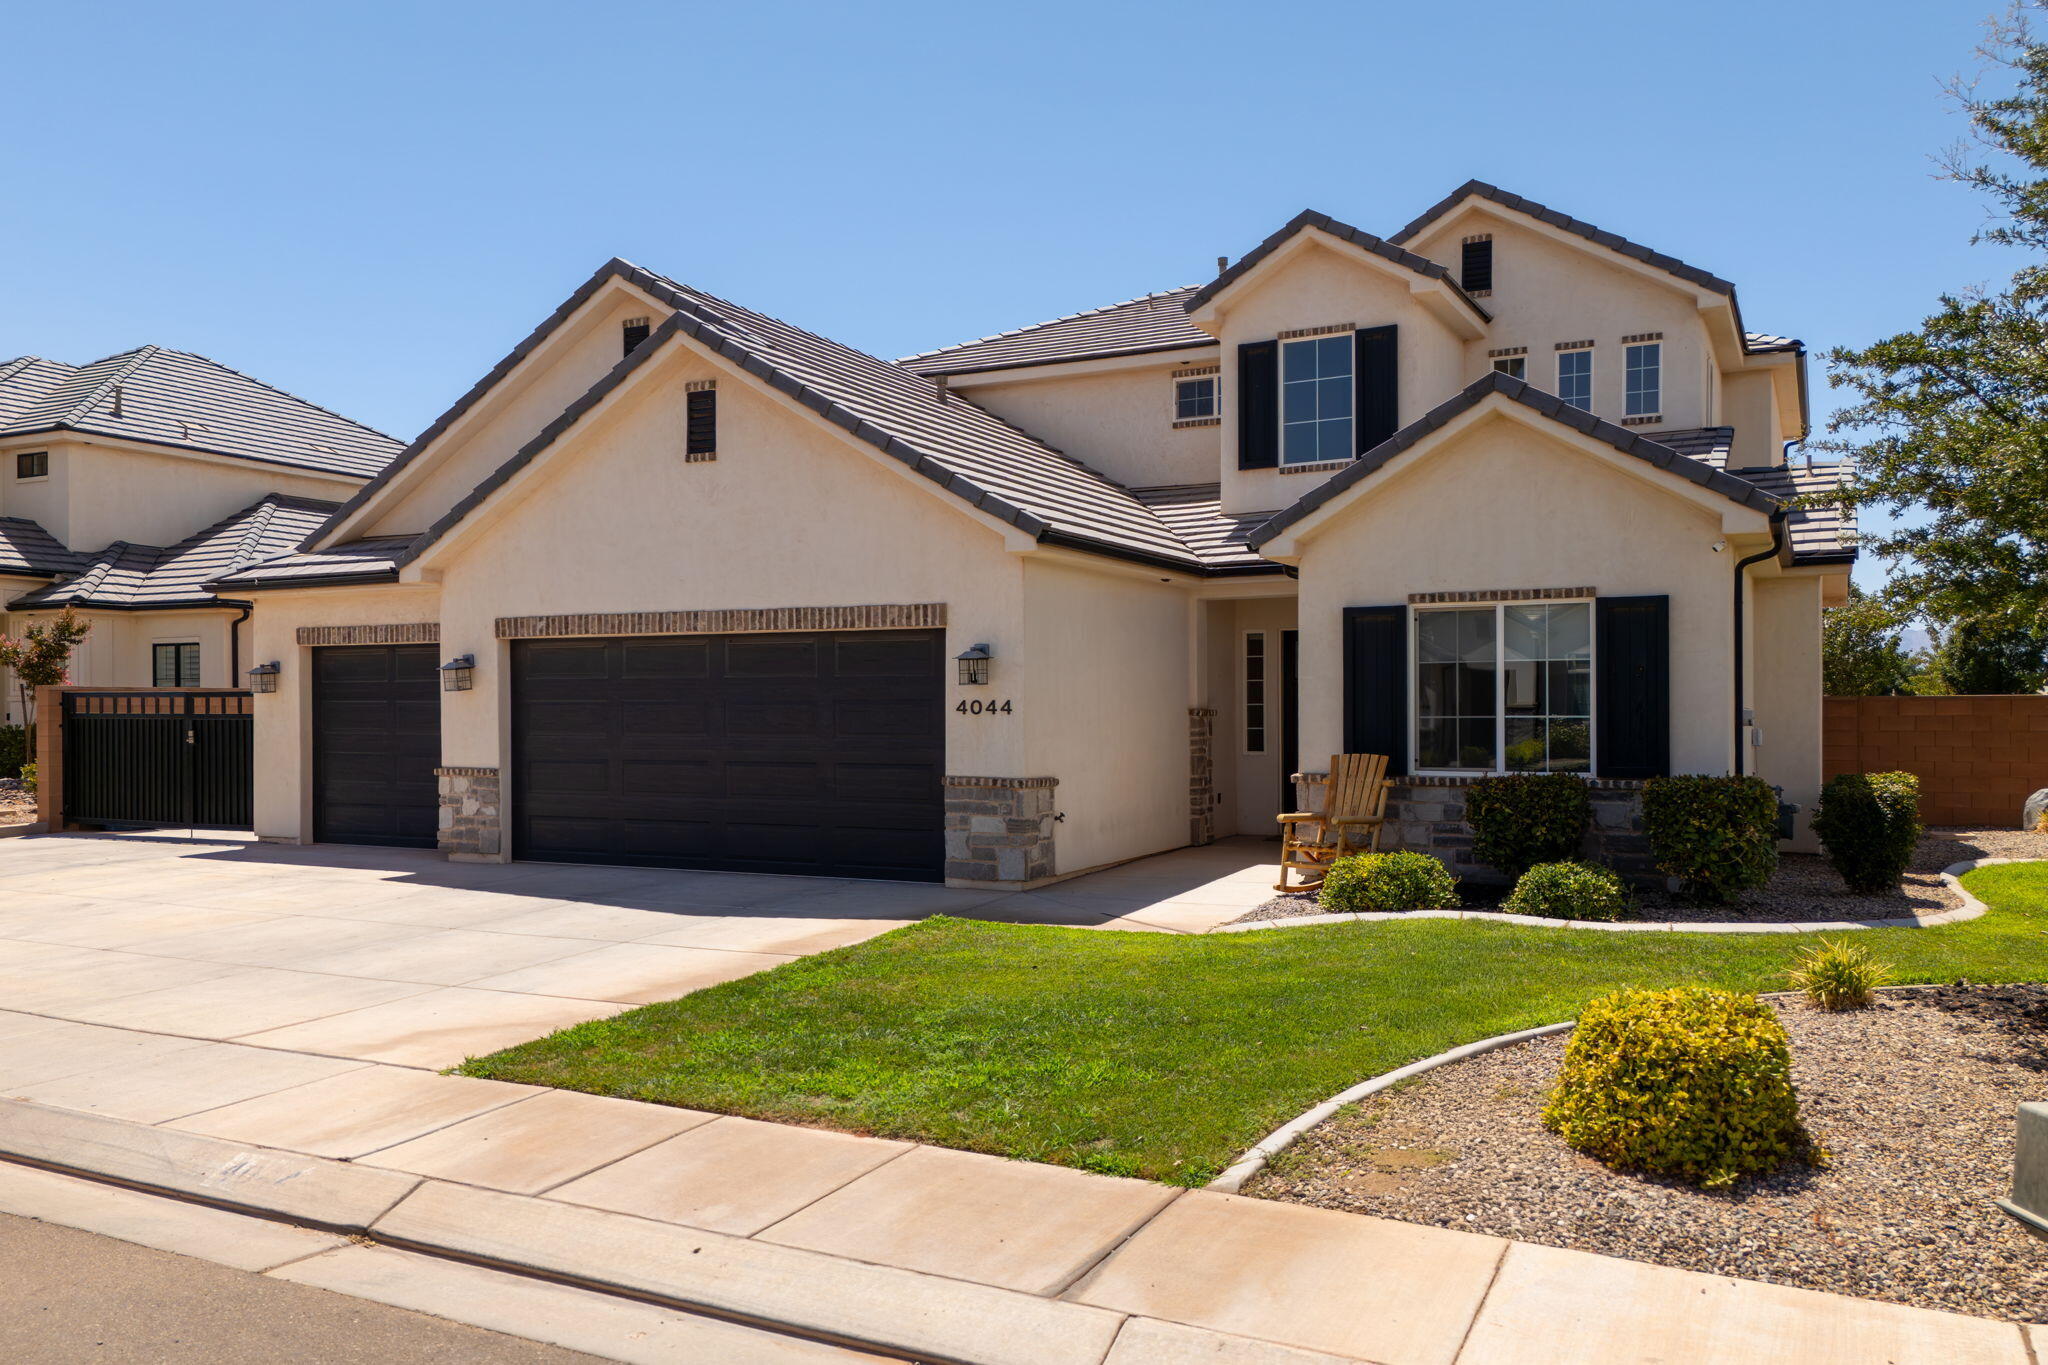
Price reduced
Come see this beautiful modern farmhouse-style home in the desirable Crimson Fields community! Conveniently located within walking distance of Crimson Cliffs High School, and the soon to open Zion Shores. This spacious home offers 5 bedrooms, 3 full bathrooms, and plenty of room for everyone.

Situated on a corner lot, the home is filled with natural light thanks to oversized windows and tall ceilings that create a bright, open, and airy feel. The primary suite is conveniently located on the main level and features a spacious bathroom, while upstairs you'll find a huge bonus den--perfect for a second living area, game room, home theater, or space for the kids to spread out.

Outside, you'll find a 3-car garage plus a large side gate with plenty of room for an RV, trailer, or other toys. The upgraded concrete driveway extends all the way to the rear property line and includes a 50-amp RV plug, making it easy to accommodate your RV right at home. The backyard is fully enclosed, with an additional pad offering a great space to relax, entertain, or make your own.

Built in 2020 and well cared for, this home combines modern farmhouse style, functional living space, and the extra parking and storage that's hard to find. Come see everything this Crimson Fields home has to offer!
#26-274270

Washington

4044 S 490 E

5 Beds

None Baths

2,786 Sq.Ft.

$810,000

MLS#: 26-274270

1 ... 540 541 542 543 544 ... 666
* Listings identified with the FMLS IDX logo come from FMLS and are held by brokerage firms other than the owner of this website. The listing brokerage is identified in any listing details. Information is deemed reliable but is not guaranteed. If you believe any FMLS listing contains material that infringes your copyrighted work please click here to review our DMCA policy and learn how to submit a takedown request. © 2024. First Multiple Listing Service, Inc.
 - property

Send a message

Message successfully sent.

Your message

What is 3 + 4 ?

Reason for contacting?

I agree to receive email communication and understand I can unsubscribe at any time.

I agree to be contacted by Summit Realty Utah via call, email, and text for real estate services. To opt out, you can reply 'stop' at any time or reply 'help' for assistance. You can also click the unsubscribe link in the emails. Message and data rates may apply. Message frequency may vary. Privacy Policy

Sign Out

Virtual Assistant

Would you like to take the next step with this property? We can help you schedule a showing or virtual tour, or send you more details.

Yes, I would like more information.

Thank You for Your Reply, One of Our Agents will contact you as soon as possible

No, maybe later.

Thank you, you can always contact me via email, phone number or through the contact form.

Realhub AI

Lucy - Your AI-Powered Realtor

Update Your Temporary Password

Personalize your search

Enter your email and we'll notify you immediately when new listings match what you're looking for.

or enter email address

Already have an account ? Login here

Continue your home search

I agree to receive communications and understand I can unsubscribe at any time.

I agree to be contacted by Summit Realty Utah via call, email, and text for real estate services. To opt out, you can reply 'stop' at any time or reply 'help' for assistance. You can also click the unsubscribe link in the emails. Message and data rates may apply. Message frequency may vary. Privacy Policy

Already have an account ? Login here

We use cookies

We use cookies primarily for analytics to enhance your experience. By accepting, you agree to our use of these cookies. You can manage your preferences or learn more about our cookies policy.






