
REALHUB is on fire today

Properties

Browse or get in touch to schedule a walkthrough.

  • Nearby me
Price range

Popular Features

Community Features

Association

Property Features

Waterfront

View

Exterior Features

Interior Features

Style

10000 properties match your criteria

Updated 1 minute ago

E-Alert name

Luxury Custom Home with Exceptional Flexibility & Space  Welcome to an exceptional new luxury custom home in the desirable West Hyrum subdivision. Thoughtfully designed with 7 bedrooms and 4.5 bathrooms, this home offers the space, style, and versatility today's buyers are looking for-along with an impressive 1,065 sq. ft. garage featuring a 10-foot door on the third bay, perfect for larger vehicles, recreational toys, or additional workshop space.  Inside, the expansive great room creates an impressive centerpiece for everyday living and entertaining, complemented by a beautifully designed kitchen and convenient butler pantry. A dramatic 9-foot sliding glass door opens to the deck, creating an effortless connection between indoor and outdoor living.  The lower level adds even more flexibility with a separate basement entrance and a thoughtfully designed 2-bedroom ADU, complete with its own kitchen, laundry room, and living space. Whether used for extended family, guests, rental income, or additional private living quarters, the ADU provides tremendous versatility.  With generous bedroom count, luxury finishes, abundant garage space, and a layout designed for both entertaining and multi-generational living, this home truly stands apart.  Located in West Hyrum, you'll enjoy a desirable residential setting with convenient access out of the valley, making commuting and travel throughout Cache Valley and beyond a breeze. A rare combination of luxury, functionality, garage space, and income-producing potential-this is a custom home built to accommodate the way you live. Home to be completed by end of October 2026
#2181223

Hyrum

698 W 30 S

7 Beds

4 Baths

3,968 Sq.Ft.

$825,000

MLS#: 2181223

Rare Opportunity to own a beautiful home on a half acre lot in Grantsville's quiet, coveted, Carriage Crossing gated Community. This home really is the complete package. Clean, Cared for with quality finishes and upgrades. Single level main floor living with a walk up basement entrance for potential apartment.  Solar panels with battery back-up provide electric bill of $12/month.The Main floor features Foyer entrance, Vaulted great room ceiling , gorgeous hard wood flooring and kitchen cabinets, granite counters, double oven and, a whole home central vacuum with an auto dust pan in kitchen.   The spacious primary suite has vaulted ceilings , bay windows, and a sitting area. The main floor also has a Guest Room Suite with pull out vanity step. The downstairs features two more bedrooms, a flex room with kitchenette with the walk-up entrance, a beautiful fun and spacious theater/media room, and large finished storage room with epoxy floors. The Covered deck provides spectacular sunsets and serene mountain views.The 6 car attached garage is fully finished with 10 foot door and pull thru door, epoxy coated floors, recessed lighting, wall heaters, fan, hot and cold water connections, wash sink ,and central vacuum.  The 45 foot RV pad has a clean out, and 220 electrical connection.  Exterior has under-eave permanent lighting. The yard is fully fenced and gated on both sides.  Fully Landscaped with auto & manual drip garden boxes, mature fruit trees, storage/play shed, chicken coop/run, and Italian night lights.  It is truly move in ready with the refrigerator and washer and dryer included.  Surrounded by other beautiful homes.  This is a Great house to call Home.  Square footage figures are provided as a courtesy estimate and were obtained from  the prior appraisal .
#2179471

Grantsville

585 E COACH LN

4 Beds

2 Baths

3,650 Sq.Ft.

$825,000

MLS#: 2179471

There are "No Worries" in Y Worry Estates, one of South Jordan's most sought-after neighborhoods! This is your chance to own a beautiful home where pride of ownership shows throughout. Fresh paint and new carpet make it clean, comfortable, and move-in ready. The bright and spacious main level features beautiful cabinetry, a stainless steel refrigerator, granite countertops, a large island, and an open great room with a gas fireplace-perfect for entertaining. Downstairs, the large finished family room offers plenty of space for a game or toy room, hobbies, a home office, or a gym. Outside, enjoy the covered deck with a fun slide, mature shade trees, beautifully maintained yard, and storage shed. Oversized and heated two-car garage, walk out basement from the garage and a convenient location near the Jordan River Utah Temple, shopping, dining, schools, and freeway access.
#2179849

South Jordan

10321 S 1480 W

5 Beds

1 Baths

3,432 Sq.Ft.

$825,000

MLS#: 2179849

Resort-style luxury in Hidden Valley! Enjoy a custom pool, spa, sun deck, red rock views, 6 bedrooms, open-concept living, a 3-car garage with four Tesla Powerwalls and EV charging, plus outstanding HOA amenities in a peaceful, welcoming community.
#2177234

St. George

405 E NAGANO DR

6 Beds

2 Baths

3,849 Sq.Ft.

$825,000

MLS#: 2177234

Experience resort-style living in one of St. George's hidden gems known for its quiet streets and genuine sense of community, Hidden Valley. This exceptional home combines luxury, comfort, and unforgettable outdoor living, highlighted by a spectacular backyard retreat featuring a custom in-ground pool, spa, expansive sun deck, and breathtaking views of Southern Utah's iconic red rock landscape.

Designed for both entertaining and everyday living, the open-concept floor plan offers 6 bedrooms, 3.5 beautifully appointed bathrooms, and a gourmet kitchen that flows seamlessly into the dining and living areas. Large windows fill the home with natural light, while the elevated balcony provides the perfect place to relax and enjoy the surrounding mountain view sunsets.

The private primary suite offers a peaceful retreat with a generous walk-in closet and luxurious en-suite bath. The walkout basement adds exceptional flexibility with a spacious family room, a dedicated theater room currently used as a home gym, abundant storage, and a cold storage room ideal for food storage. The oversized three-car garage is as functional as it is impressive, featuring professionally finished epoxy floors, cabinets, a workbench, EV charging hookup, and 4 premium Tesla Powerwall solar energy system with battery backup--providing enhanced energy independence, significant utility savings, and peace of mind.

Hidden Valley is loved for its quiet streets, welcoming atmosphere, and established sense of community. Residents enjoy outstanding HOA amenities including two swimming pools, a spa, splash pad, playground, tennis, basketball and volleyball courts, covered pavilion, and beautifully maintained parks. Nearby hiking, biking, walking, and running trails, combined with convenient access to shopping, dining, schools, and I-15, make this one of St. George's most desirable places to call home. Whether entertaining poolside or enjoying sunset views from the balcony.
#26-274777

St George

405 E Nagano DR

6 Beds

None Baths

3,849 Sq.Ft.

$825,000

MLS#: 26-274777

Price reduced
HUGE PRICE DROP - MUST SEE!!  A rare opportunity to own in the Indian Hills neighborhood at this price point! This home is built for making memories. The open, grand layout is filled with beautiful updates, perfect for family life or entertaining friends. Enjoy the ease of main level living, with everyday spaces all on one floor.  Situated in Indian Hills, just minutes from BYU and Provo Canyon, this home has so much to offer. Love outdoor living? The deck and covered patio are perfect for hosting friends or just relaxing.  The bonus space out back is perfect for an art studio, home office, or a space to escape. And the walkout basement gives you even more options. Use it as a studio apartment, a home gym, or whatever fits your lifestyle. Schedule your private showing today!
#2162246

Provo

3006 N INDIAN HILLS DR E

5 Beds

2 Baths

4,876 Sq.Ft.

$825,000

MLS#: 2162246

Price reduced
Step into comfort and style with this meticulously maintained property, designed for both everyday living and effortless entertaining. Fresh, beautiful new flooring flows seamlessly across the entire main level, leading into an inviting living room featuring a built-in entertainment center complete with a state-of-the-art electric fireplace. Upstairs, the peaceful primary bedroom offers breathtaking views to wake up to, and with the exception of one, every bedroom is outfitted with spacious walk-in closets. The thoughtfully planned backyard is an outdoor paradise featuring a huge sandbox, playset, trampoline, and a gas-line fire pit. Stay cool and shaded on the fully covered, custom-framed patio finished with stylish stamped concrete, while permanent exterior lighting adds both convenience and curb appeal. Additional highlights include ample RV parking complete with an electrical outlet conveniently located on the side of the garage. Situated in a fantastic location, nature lovers will adore the nearby Legacy Trail, stretching 13 miles for scenic biking and walking. Square footage figures are provided as a courtesy estimate only and were obtained from county records.  Buyer is advised to obtain an independent measurement.
#2179105

West Bountiful

2189 N 1000 W

4 Beds

3 Baths

2,812 Sq.Ft.

$825,000

MLS#: 2179105
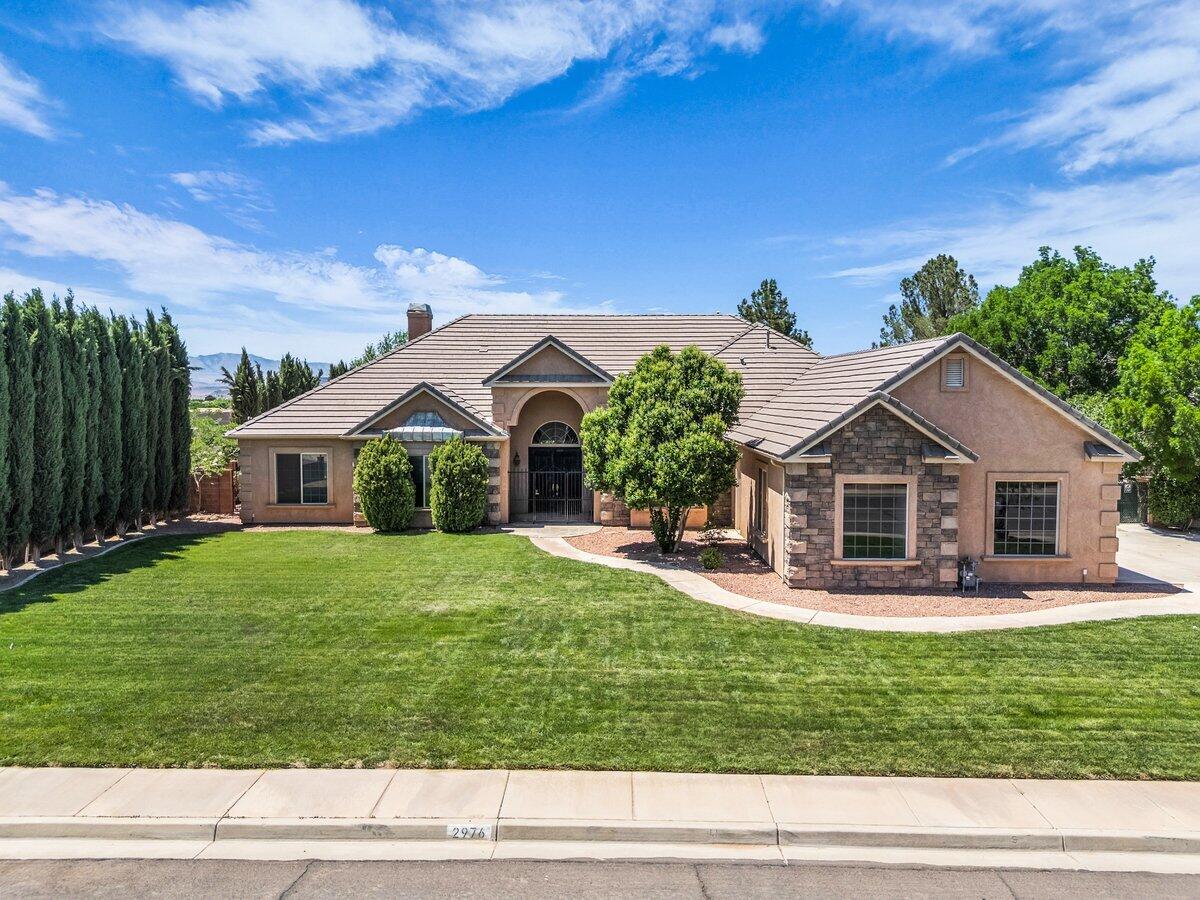
Experience elevated luxury living in this beautiful custom estate nestled on a breathtaking half-acre lot surrounded by mature landscaping, sweeping backyard views and gorgeous private pool. From the moment you enter, soaring vaulted ceilings create a grand and airy atmosphere that flows seamlessly through the entry, kitchen, and living spaces while filling the home with natural light. The thoughtfully designed gourmet kitchen showcases granite countertops, a wood-paneled refrigerator, double ovens, and beautiful custom finishes that blend timeless style with everyday functionality. Brand-new high-end flooring, solid core doors, designer hardware, and upgraded light fixtures add warmth, sophistication, and quality craftsmanship to every room. The oversized primary suite serves as a private retreat with a luxurious spa-like bathroom and generous space to unwind, while the versatile floorplan also offers a true formal dining room, a guest room that can be easily used as an office, and a private 4th bedroom featuring its own full ensuite bath. Step outside to your own resort-style backyard featuring a stunning pool, expansive open yard space, and views that create the perfect setting for entertaining or peaceful evenings at home. Completing the property is an oversized 4-car garage with ample room for vehicles, recreational toys, storage, and more! Buyer to verify all information, deemed reliable, however buyer to verify all info including utilities, rental restrictions, and HOA information if applicable.
#26-272232

Washington

2976 S CAMINO REAL

4 Beds

None Baths

3,106 Sq.Ft.

$825,000

MLS#: 26-272232

Experience convenient Park City living in this elevated residence within the gated Newpark Terrace community. Ideally positioned in the heart of Newpark, Unit #58 offers exceptional views with restaurants, shopping, entertainment, fitness, and everyday conveniences just moments away, along with easy access to Park City's ski resorts and year-round recreation. Built in 2015, this 2-bedroom, 2-bath townhome offers 1,249 square feet of thoughtfully designed living space. Never rented and meticulously maintained, the residence has been kept in exceptional condition. Enjoy the surrounding views from the private outdoor hot tub, along with the convenience of an attached one-car garage and gated community. With nightly rentals permitted, Newpark Terrace #58 offers flexibility for full-time living, a Park City retreat, or short-term rental use, all from a highly convenient location in the heart of Newpark.
#2180427

Park City

6169 PARK LANE S S 58

2 Beds

1 Baths

1,249 Sq.Ft.

$825,000

MLS#: 2180427

Welcome to a stunning, thoughtfully designed home that perfectly blends modern luxury, functional upgrades, and breathtaking mountain views. The main level features a luxurious primary suite complete with a soaking tub, walk-in shower, and an expansive walk-in closet. You'll also find a dedicated office, a laundry room, and a light-filled great room with large windows. The chef's kitchen is a true showstopper, boasting premium appliances, a double convection oven, a huge island, and a large pantry-perfect for both everyday living and entertaining. The basement is a perfect opportunity to generate income or allow for multi- generational living. You won't find a better home that checks all the boxes like this one! Homes with this level of craftsmanship, upgrades, and space are truly rare at this price point. Come make your dream a reality!
#2180713

Herriman

13462 S ELIOT DR

6 Beds

3 Baths

4,724 Sq.Ft.

$825,000

MLS#: 2180713

Viewgate Terrace Land Opportunity | 1369 S Legacy Dr, Moab Positioned in Viewgate Terrace in the Moab Valley, 1369 S Legacy Drive is offered at $825,000. This 5.49-acre parcel is in Grand County's High Density Housing Overlay (HDHO) and offers an opportunity to build in the foothills of the Moab Rim, surrounded by expansive red rock and valley views. The parcel is approximately 672 feet by 326 feet and is accessible from Highway 191 via paved Legacy Drive to an access easement. Municipal water and sewer are located at the end of Legacy Drive. Power and natural gas are approximately 500 feet north of the parcel's northwest property line. The property's elevated foothill setting provides a distinctive combination of acreage, views, and proximity to Moab. Its HDHO designation may provide residential development opportunities subject to Grand County HDHO requirements. Buyers to independently verify acreage, boundaries, zoning, access, utility locations, connection requirements. Water right available but not included in sale.
#2181088

Moab

1369 LEGACY DR S 4

None Beds

None Baths

5.49 acres

$825,000

MLS#: 2181088

Price reduced
Tucked at the end of a quiet dead-end street, this exceptional .95-acre horse property offers a rare blend of privacy, refinement, and possibility. Wake each morning to the soft sounds of birds in your mature trees and experience a setting that feels peaceful and secluded, yet remains conveniently close to everyday amenities. Inside, the home showcases thoughtful upgrades and timeless finishes throughout. The inviting living space is anchored by a beautiful gas fireplace, creating a warm and elegant atmosphere. The kitchen is both stunning and functional, featuring granite countertops, a gas range, and a hidden pantry that adds a touch of sophistication and seamless design. The expansive deck extends your living space outdoors, complete with a gas hookup, making it ideal for elevated entertaining or quiet evenings surrounded by nature. The daylight walkout basement with 9-foot ceilings offers abundant natural light and exceptional versatility. Wired for surround sound, this space is ready for immersive movie nights or entertaining. An additional flex space provides endless possibilities and is ideal for a playroom, secondary kitchen, bedroom, or an additional living area. The oversized and extra tall three-car garage provides room for up to four vehicles and includes 220V power, accommodating a variety of needs with ease. Designed with efficiency and comfort in mind, the home includes a tankless water heater, is wired for a whole-house generator, wired for surround sound in the basement and is plumbed for central vacuum. Custom lighting and thoughtfully designed closet systems further enhance the home's elevated feel. Set on nearly an acre of usable horse property, there is ample space to build additional outbuildings or create the lifestyle you have been dreaming of. Square footage figures are provided as a courtesy estimate only. Buyer is advised to obtain an independent measurement.
#2155313

Taylor

2652 S 4150 W

5 Beds

3 Baths

3,494 Sq.Ft.

$825,000

MLS#: 2155313

Welcome to this beautifully designed 6-bed, 4-bath 2-story home nestled at the end of a quiet cul-de-sac in a well established Pleasant Grove neighborhood. From the moment you walk in, you're greeted with natural light and an open floor plan perfect for entertaining family and friends. The main level flows effortlessly from room to room, while the second level has 4 large bedrooms, including an oversized primary suite with a walk in closet. West facing exposure means minimal snow removal and the bonus of a shaded backyard, perfect for evening BBQs. Step outside to a custom paver patio and firepit, with mountain views of G Mountain and Mount Timpanogos as your backdrop. The location is unbeatable: easy access to schools, dining, and entertainment, plus Murdock Trail, Grove Creek Trail, and Battle Creek Trail are just minutes away for those days you want to escape to the outdoors. The previous owners have done the work for you, the home has new carpet throughout the main and upper level, home is ready for you to start making forever memories. Square footage figures are provided as a courtesy estimate only. Buyer is advised to obtain an independent measurement.
#2176986

Pleasant Grove

166 N 765 E

6 Beds

2 Baths

3,950 Sq.Ft.

$825,000

MLS#: 2176986

New on site 4 days ago
You won't want to miss this beautifully updated dream home.  Magnificent unobstructed views of the Salt Lake Valley from the large front deck.  Updates include new roof, new kitchen appliances, new paint throughout, refinished oak flooring, new tile flooring in the basement and the upstairs bathroom, new carpeting, new windows, and updated bathrooms.   With no back neighbors, you have an access trail that leads you to the Grandeur Peak Trail for great hiking and biking.  You also have easy access to the I-80, I-215 and I-15 freeways, so  you'll be short drives away from downtown SLC,, Park City, all ski resorts, the University of Utah, and the airport.
#2183071

Salt Lake City

3005 S PLATEAU DR

2 Beds

1 Baths

1,894 Sq.Ft.

$825,000

MLS#: 2183071
Price reduced
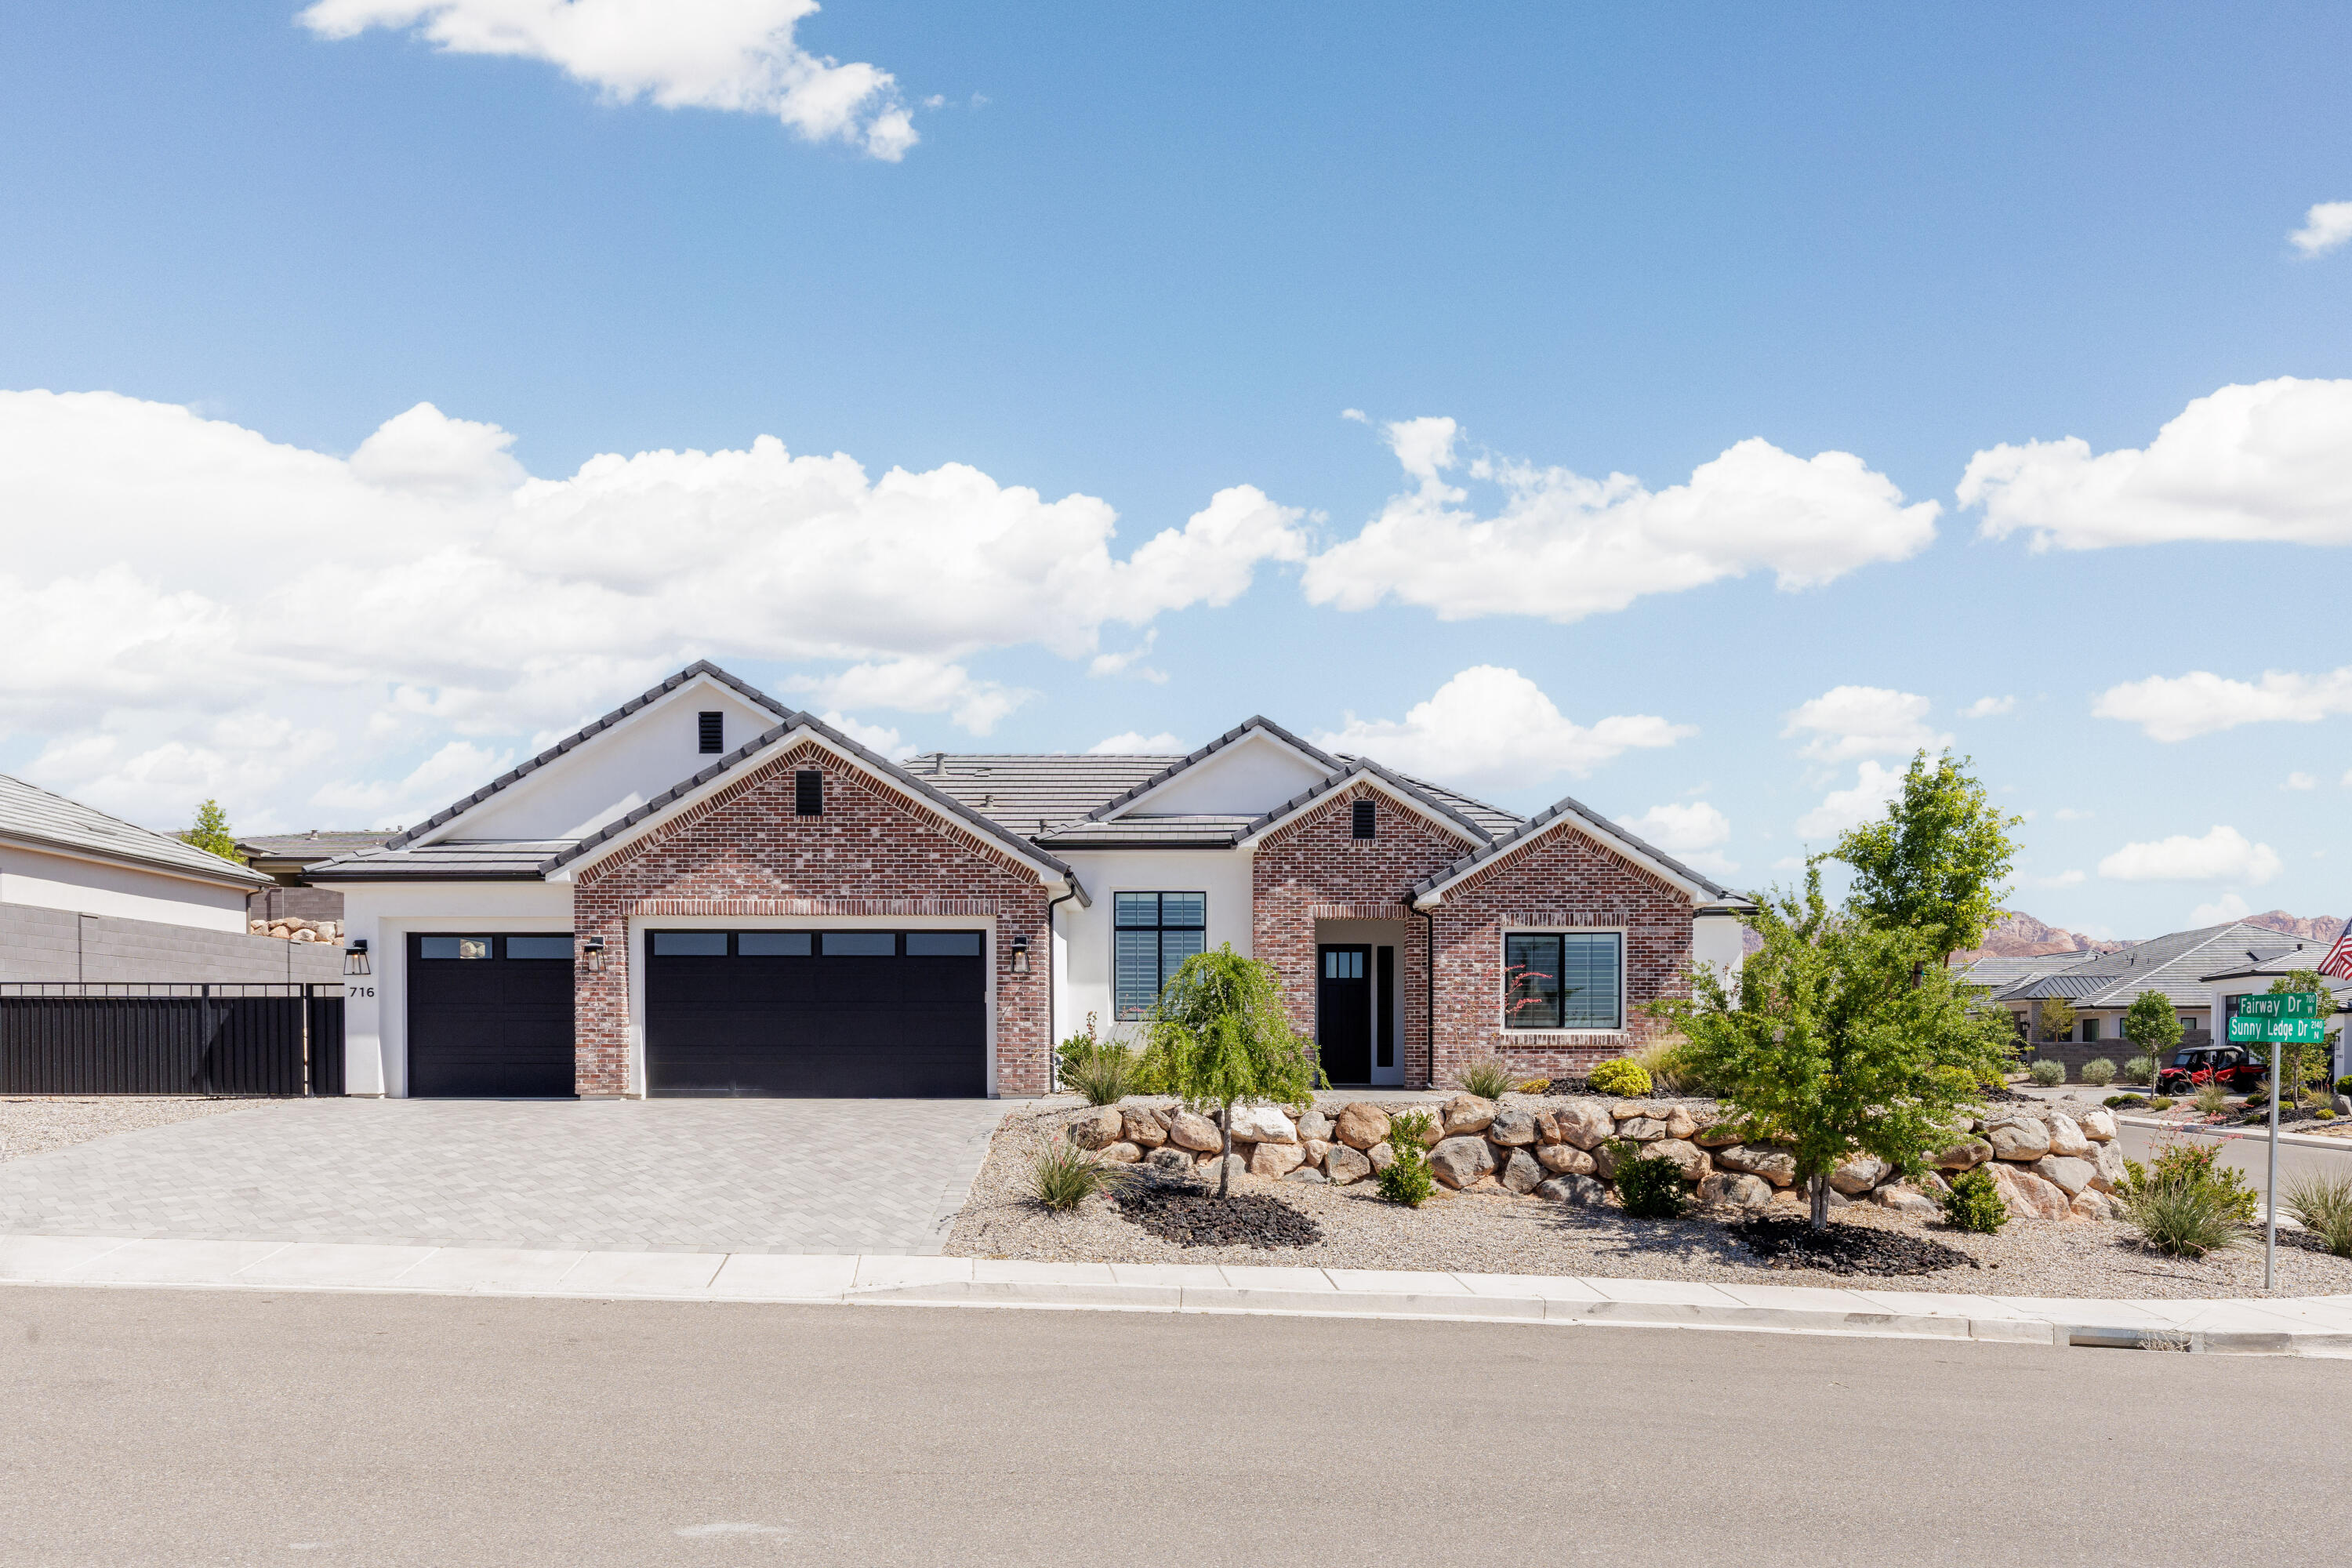
Beautiful home tucked in the desirable Washington Vista Neighborhood. Excellent floor plan with 10'+ ceilings, massive picture windows that flood the home with natural light & open concept living. Chef's kitchen is perfect with a GE Café appliance package & custom cabinetry. Stand-out primary suite with a16' deep custom walk-in closet, walk-in shower with dual shower heads, garden tub, dual vanities & ample storage. Excellent yards with large artificial turf areas, paver patios/driveway, low maintenance plants & automatic drip lines.  Attention to detail throughout home is evident from the hand selected tile to the light pendants & the artistic millwork. Other features include hardwood flooring, motorized blinds, plantation shutters, walk-in closets & office.
#26-272172

Washington

716 W Sunny Ledge DR

4 Beds

None Baths

2,659 Sq.Ft.

$825,000

MLS#: 26-272172

1 ... 528 529 530 531 532 ... 666
* Listings identified with the FMLS IDX logo come from FMLS and are held by brokerage firms other than the owner of this website. The listing brokerage is identified in any listing details. Information is deemed reliable but is not guaranteed. If you believe any FMLS listing contains material that infringes your copyrighted work please click here to review our DMCA policy and learn how to submit a takedown request. © 2024. First Multiple Listing Service, Inc.
 - property

Send a message

Message successfully sent.

Your message

What is 3 + 4 ?

Reason for contacting?

I agree to receive email communication and understand I can unsubscribe at any time.

I agree to be contacted by Summit Realty Utah via call, email, and text for real estate services. To opt out, you can reply 'stop' at any time or reply 'help' for assistance. You can also click the unsubscribe link in the emails. Message and data rates may apply. Message frequency may vary. Privacy Policy

Sign Out

Virtual Assistant

Would you like to take the next step with this property? We can help you schedule a showing or virtual tour, or send you more details.

Yes, I would like more information.

Thank You for Your Reply, One of Our Agents will contact you as soon as possible

No, maybe later.

Thank you, you can always contact me via email, phone number or through the contact form.

Realhub AI

Lucy - Your AI-Powered Realtor

Update Your Temporary Password

Personalize your search

Enter your email and we'll notify you immediately when new listings match what you're looking for.

or enter email address

Already have an account ? Login here

Continue your home search

I agree to receive communications and understand I can unsubscribe at any time.

I agree to be contacted by Summit Realty Utah via call, email, and text for real estate services. To opt out, you can reply 'stop' at any time or reply 'help' for assistance. You can also click the unsubscribe link in the emails. Message and data rates may apply. Message frequency may vary. Privacy Policy

Already have an account ? Login here

We use cookies

We use cookies primarily for analytics to enhance your experience. By accepting, you agree to our use of these cookies. You can manage your preferences or learn more about our cookies policy.






