
REALHUB is on fire today

Properties

Browse or get in touch to schedule a walkthrough.

  • Nearby me
Price range

Popular Features

Community Features

Association

Property Features

Waterfront

View

Exterior Features

Interior Features

Style

10000 properties match your criteria

Updated 1 minute ago

E-Alert name
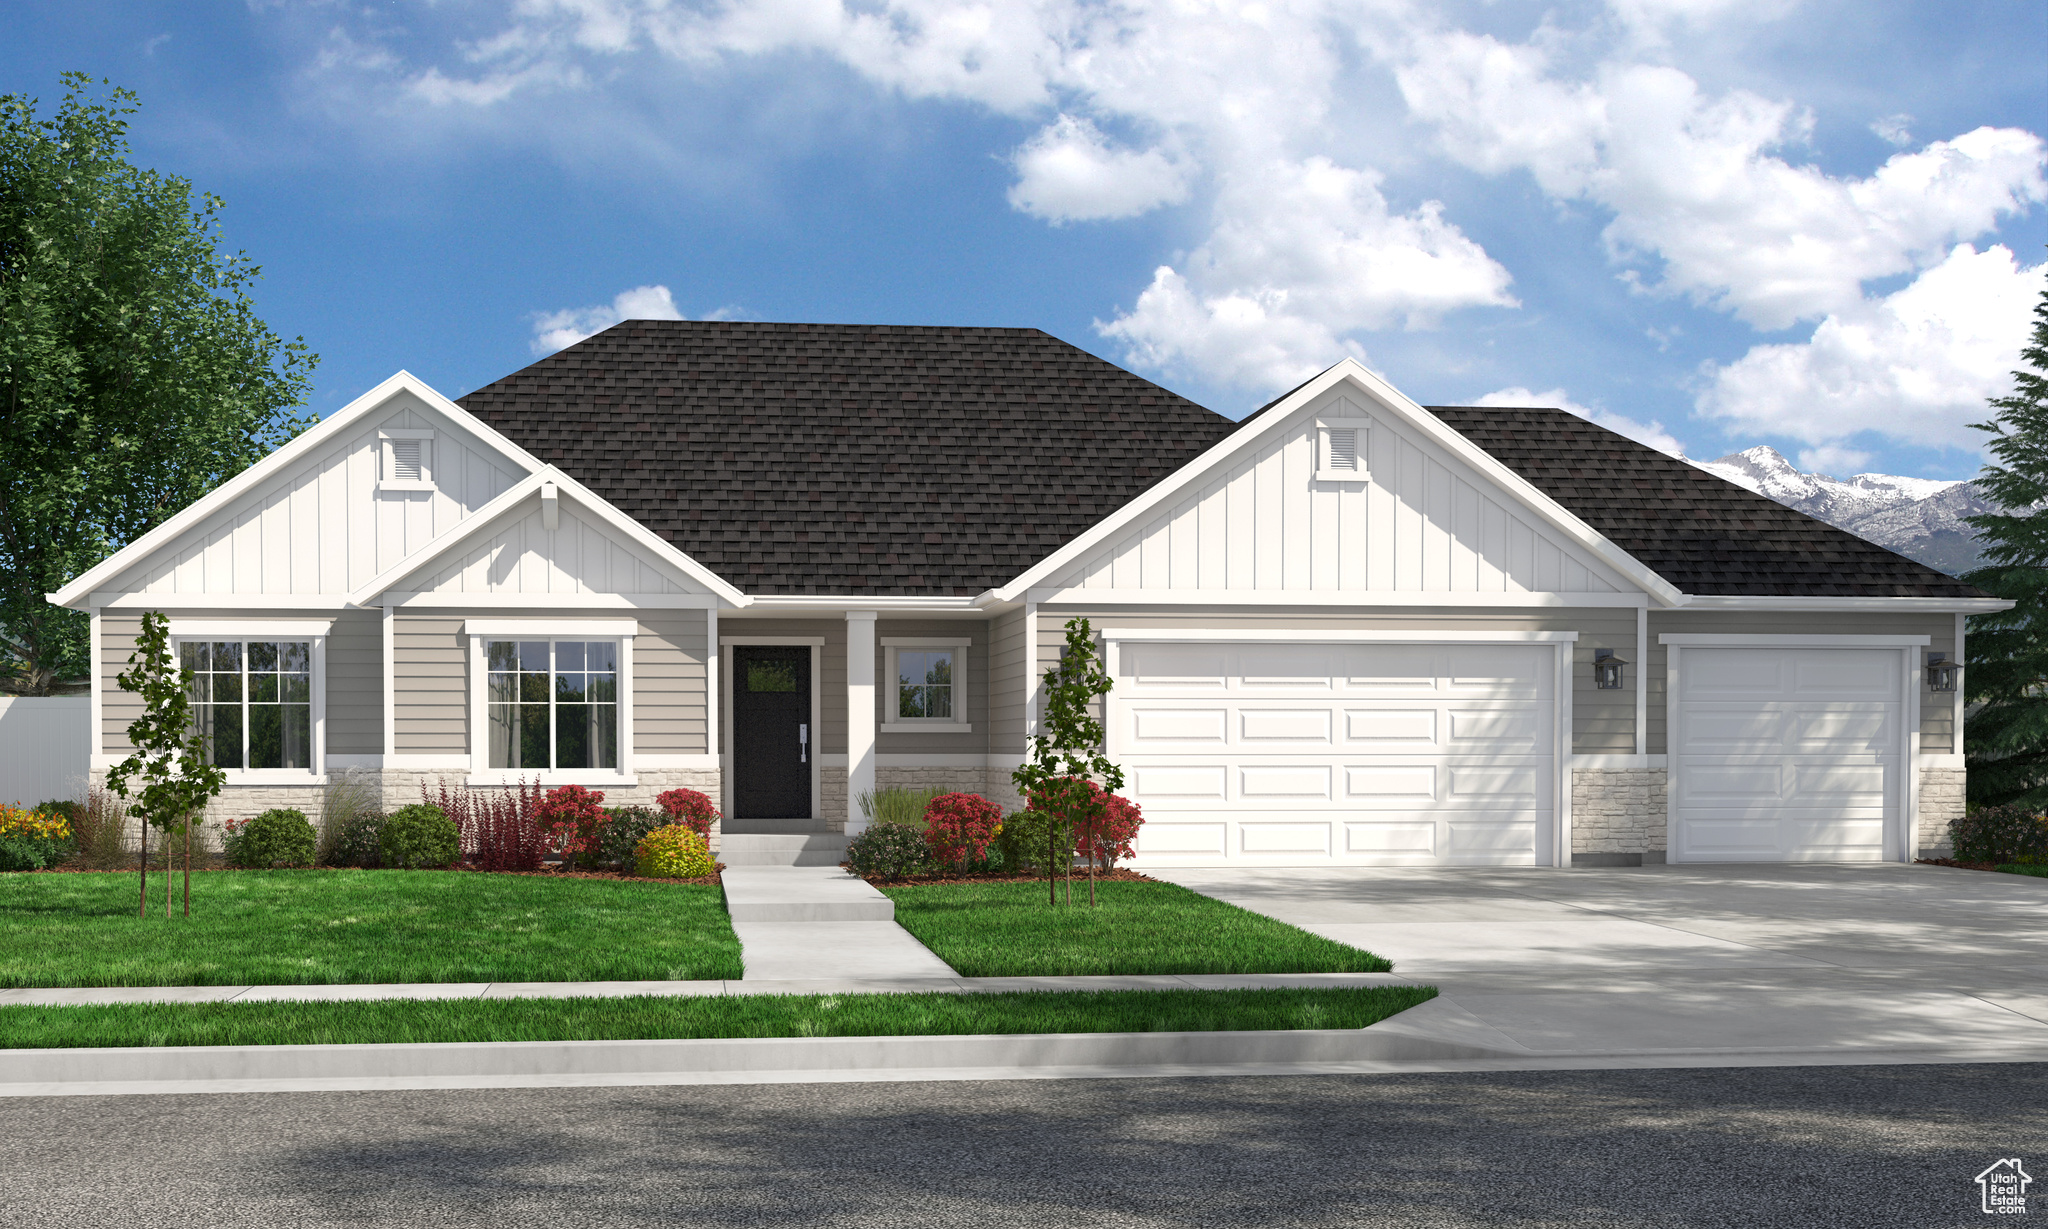
Contact agent for more details. Buyer/Buyer's agent to verify information.
#2112114

Mapleton

487 W 1200 N 1

5 Beds

3 Baths

5,942 Sq.Ft.

$831,900

MLS#: 2112114
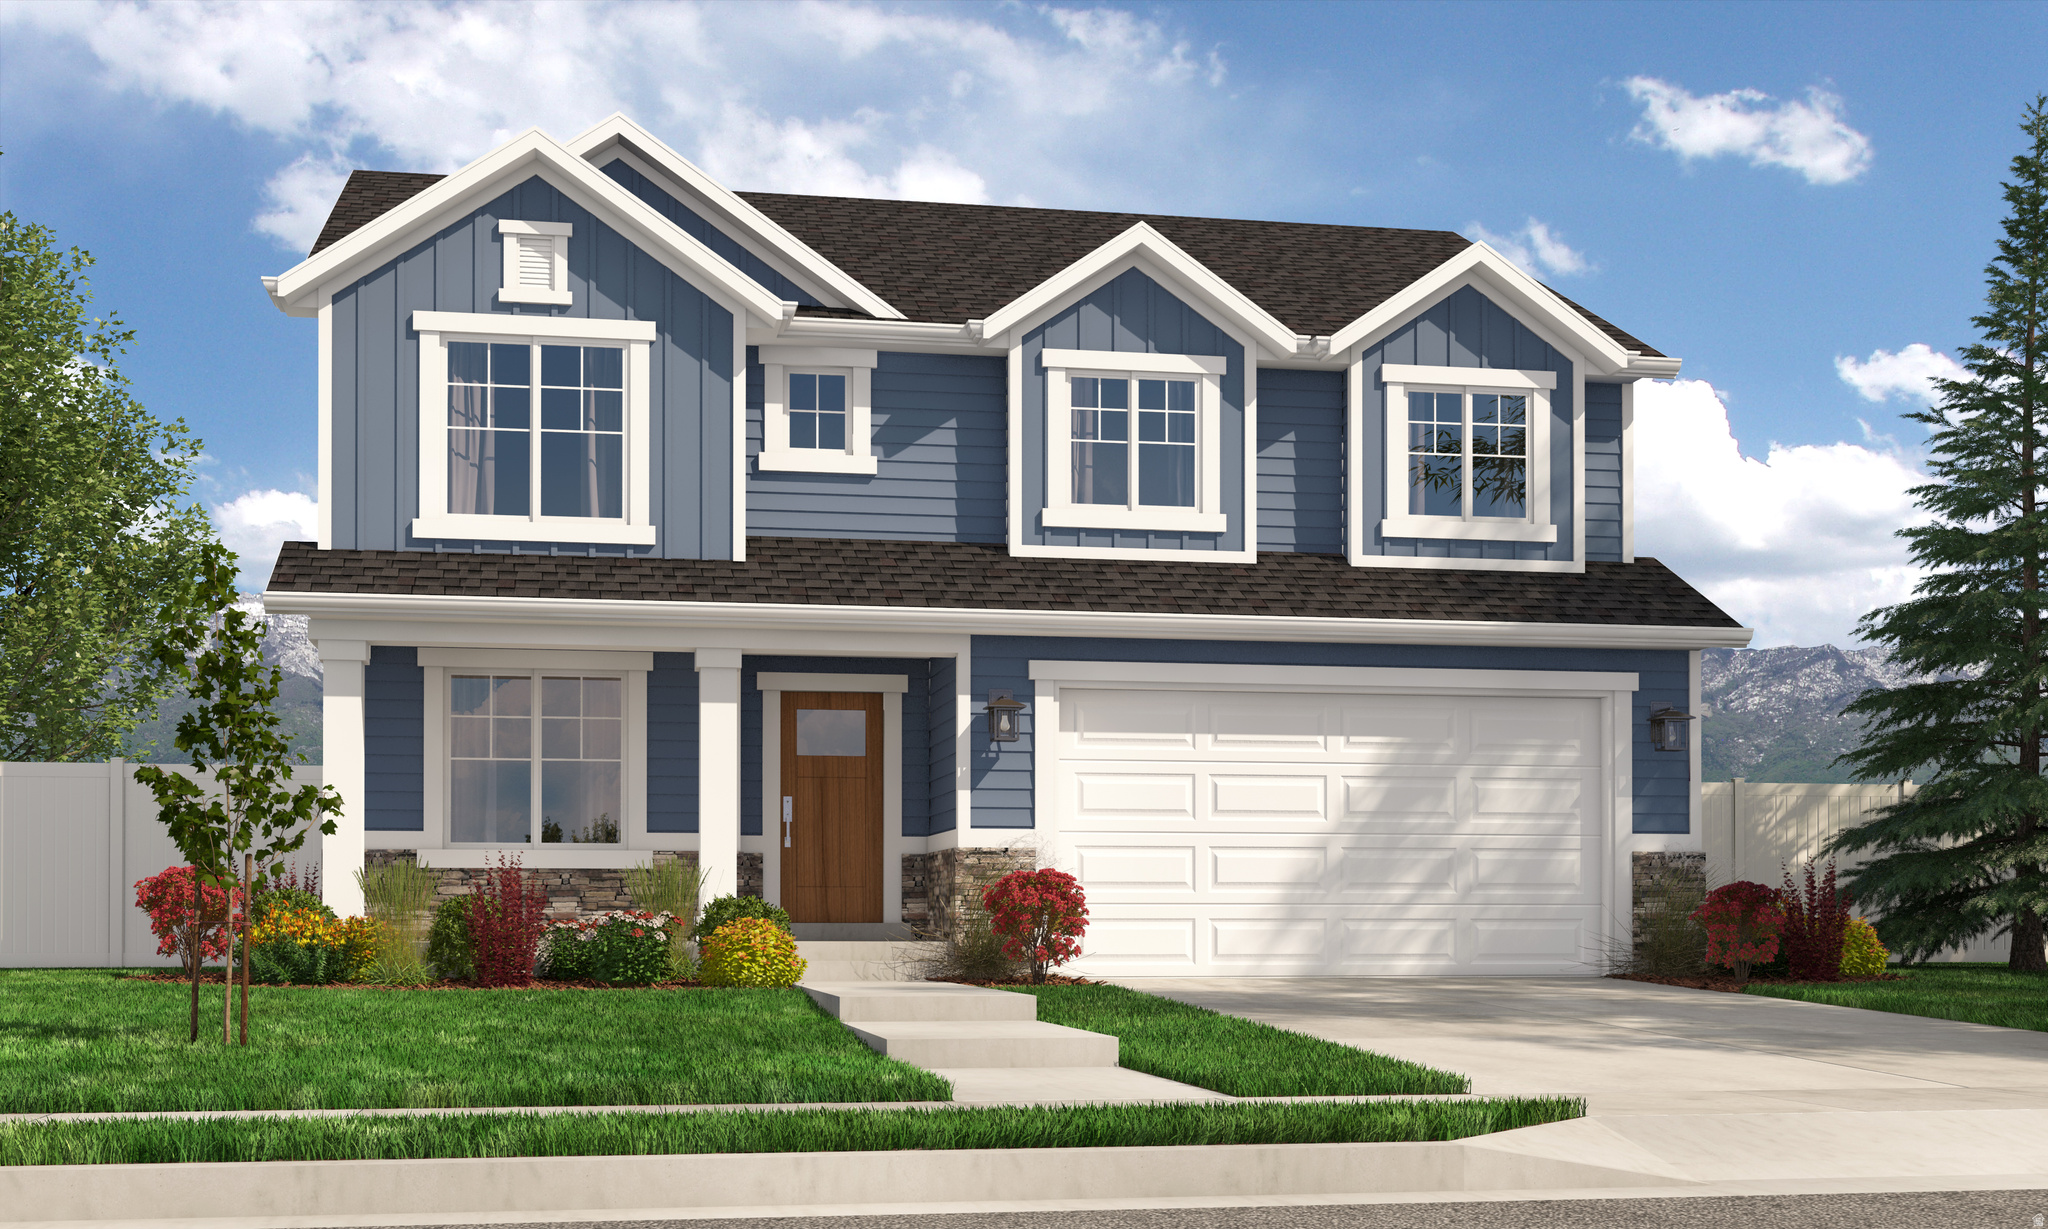
Contact agent for more details. Buyer/Buyer's agent to verify information.
#2152379

Spanish Fork

323 S 2670 E 12

4 Beds

3 Baths

4,768 Sq.Ft.

$831,900

MLS#: 2152379
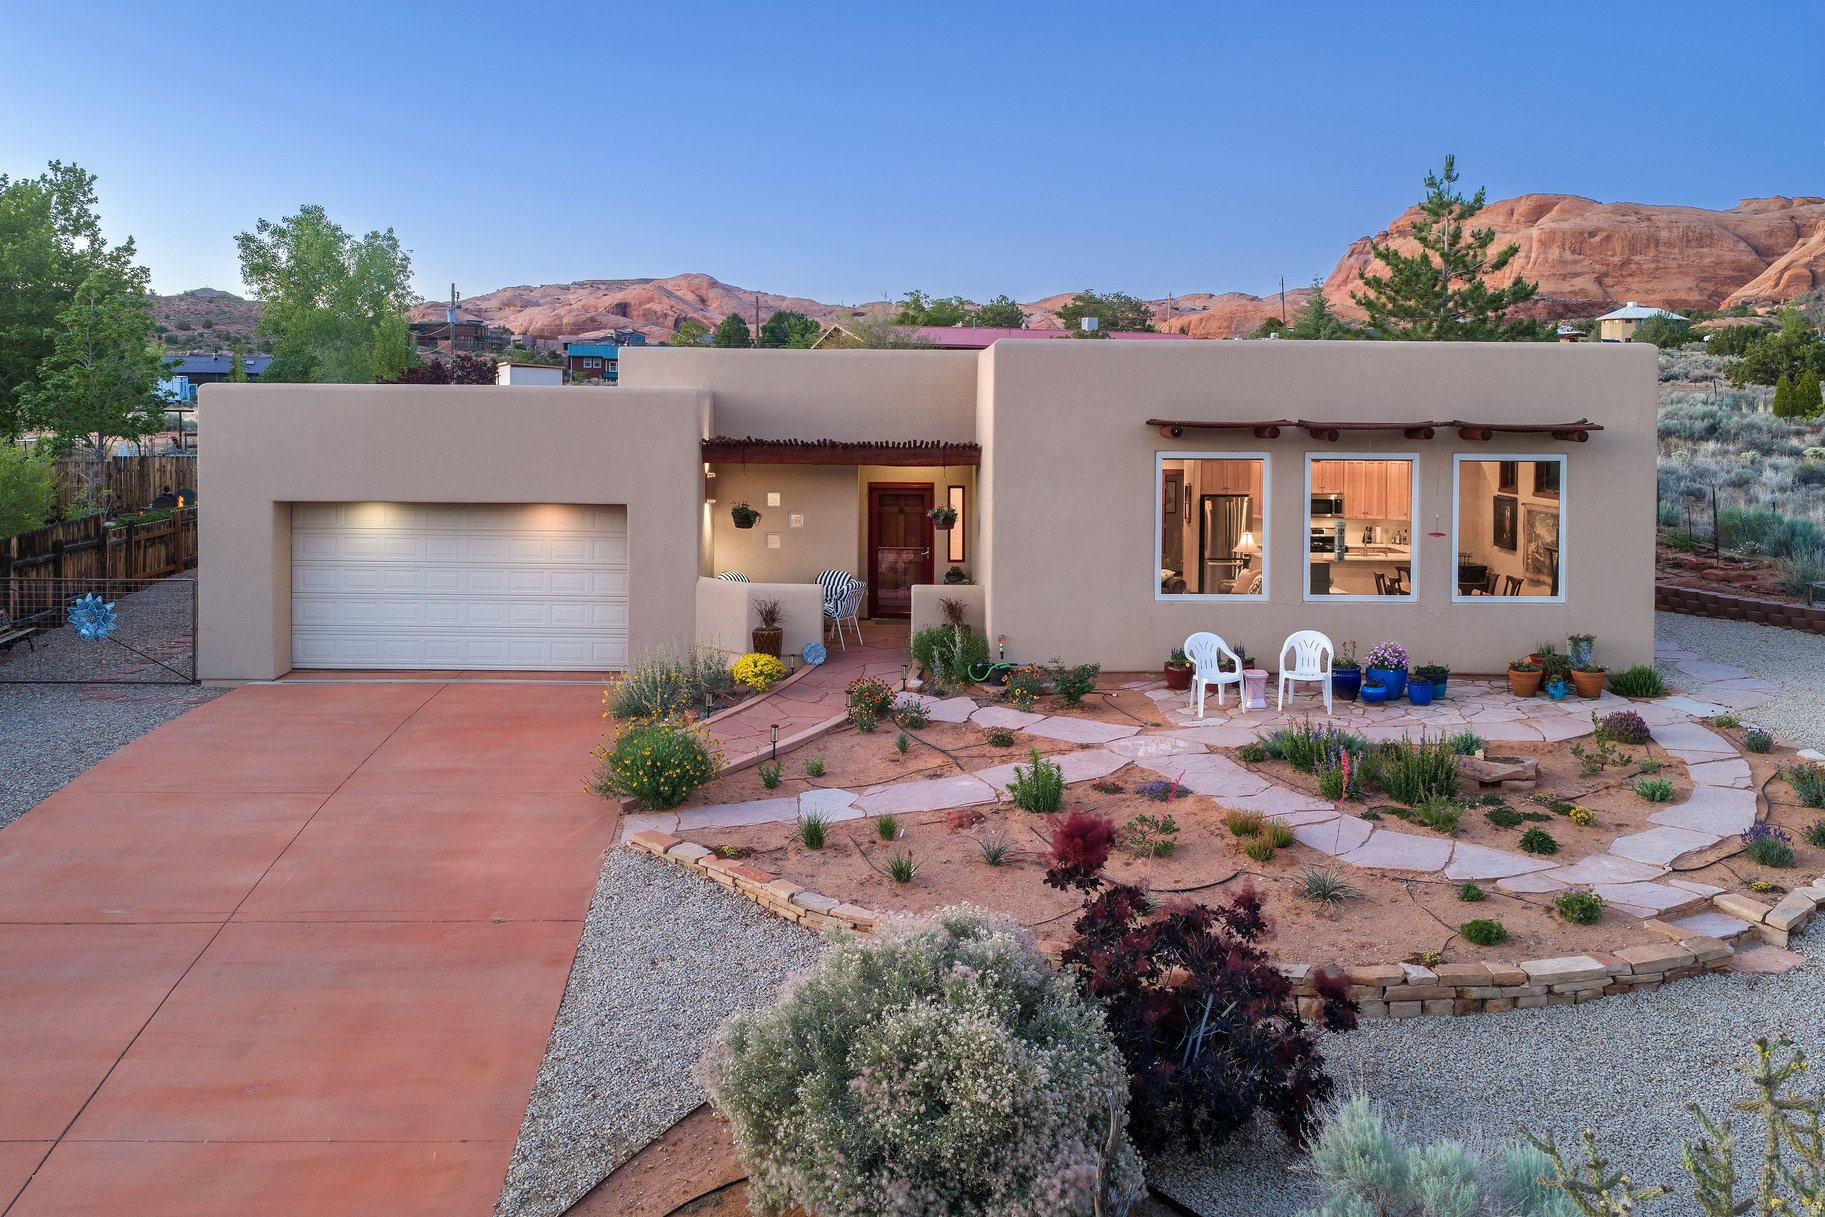
Red Rock Views & Outdoor Living | .36 Acre near Moab's beautiful golf course, this 3-bedroom, 2-bath home showcases exceptional attention to detail and the best of Moab living. The open floor plan features abundant natural light from expansive windows, along with power blinds in the living room for comfort and convenience. Sliding glass doors in the primary bedroom and one additional bedroom, along with a hallway door to the backyard, provide seamless indoor-outdoor access.  Step outside to an uncovered patio with a hot tub, perfect for relaxing under Moab's star-filled skies. The backyard also includes a pergola, all set on a spacious lot designed for enjoying the surrounding landscape. Low-maintenance landscaping gives you plenty of time to take advantage of all that Moab has to offer. Located only a half mile from Steel Bender access, this property is ideal for outdoor enthusiasts.  Square footage figures are provided as a courtesy estimate only and were obtained from county records. Buyer is advised to obtain an independent measurement.
#2160990

Moab

2154 S RIO VERDE DR

3 Beds

2 Baths

1,800 Sq.Ft.

$830,000

MLS#: 2160990
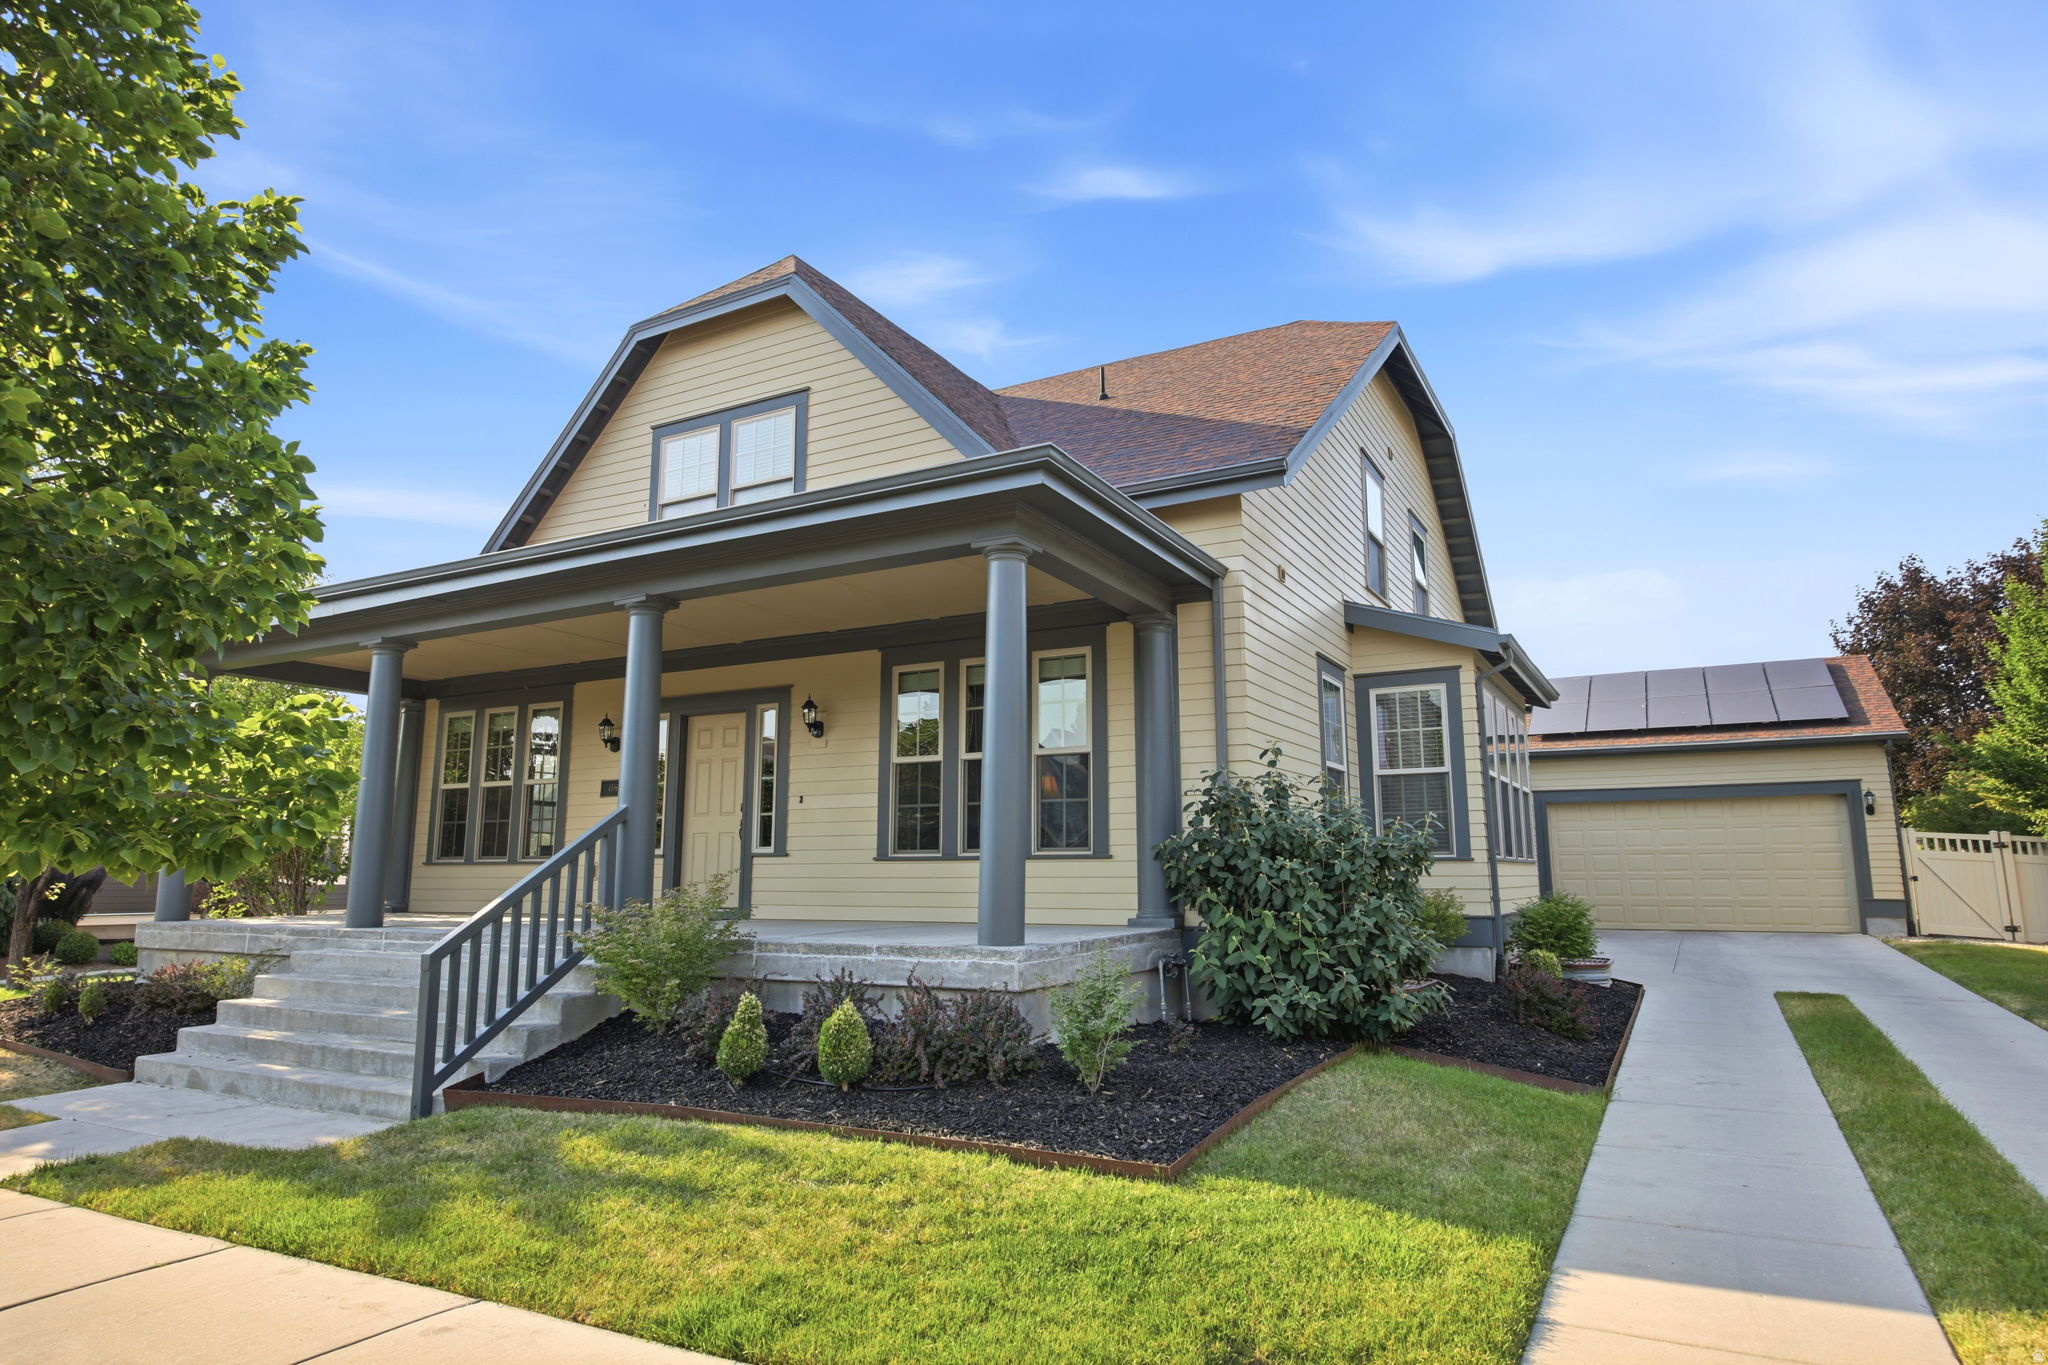
Welcome to the space you've been searching for in the heart of Daybreak's coveted Eastlake Village. Just moments from Oquirrh Lake, miles of scenic walking and biking trails, parks, playgrounds, and year-round community amenities, this beautifully maintained single-owner home offers a rare combination of size, flexibility, and location that is increasingly difficult to find. Built in 2008 and thoughtfully designed for both everyday living and entertaining, this impressive residence features 4,560 square feet, 7 bedrooms, 4 bathrooms, a desirable main-floor primary suite, and a fully finished basement. Whether you're accommodating a growing family, hosting guests, creating dedicated work-from-home spaces, or simply wanting room to spread out, this home delivers. Beyond the bedrooms, you'll find four additional bonus rooms that can be customized to fit your lifestyle-home offices, fitness rooms, playrooms, media spaces, hobby rooms, study areas, or additional storage. The flexibility is unmatched. Outside, you'll discover one of the property's most valuable features: a large yard that stands out in a community where outdoor space is increasingly hard to come by. There's room to entertain, play, garden, relax, and create the outdoor lifestyle you've always envisioned. Pride of ownership is evident throughout this single-owner home, offering buyers a rare opportunity to own a property that has been lovingly maintained since day one. Living in Eastlake Village means more than owning a home-it's embracing the Daybreak lifestyle. Enjoy easy access to Oquirrh Lake, community pools, endless trails, neighborhood events, shopping, dining, and recreation, all while living in one of Utah's most sought-after master-planned communities. With 7 bedrooms, a finished basement, a main-floor primary suite, flexible living spaces, and a large yard, this is the kind of opportunity that rarely becomes available in Daybreak.
#2168008

South Jordan

4516 W SEBAGO WAY S

7 Beds

3 Baths

4,580 Sq.Ft.

$830,000

MLS#: 2168008

Price reduced
*Be sure to click the tour button for the 3D tour* Luxury Mapleton Rambler with Sweeping Mountain Views & Open Pasture Backdrop! This stunning large rambler in Mapleton blends refined design with peaceful, open-country living. A thoughtfully designed open floor plan is complemented by a bright entry and private study. The chef's kitchen is both beautiful and spacious, featuring stainless steel appliances, premium finishes, generous counter space, and an oversized island and walk-in-pantry ideal for entertaining and everyday living. The primary suite is a true retreat, offering a spa-like bathroom with expansive space to unwind and a massive walk-in closet designed with both elegance and organization in mind. High-quality finishes and attention to detail are felt throughout the home, enhancing comfort and sophistication. Enjoy unparalleled privacy as the home backs to a massive open field where the only neighbors are horses, creating a serene and exclusive setting. Hours of enjoyment are ahead in the brand new, lush back yard, ready for those summer evening BBQ's. Breathtaking mountain views provide a dramatic backdrop and a sense of escape, all while being conveniently located in the heart of Mapleton. Don't let the appearance of a smaller home keep you from looking through this gem! Come take a private tour and feel the magic of this home!
#2171380

Mapleton

872 W UNION BENCH DR

3 Beds

2 Baths

5,635 Sq.Ft.

$830,000

MLS#: 2171380

Welcome to the Avalon by Revere Homes! Modern design meets everyday comfort in beautiful Davis Farms, one of Utah Valley's premier communities. This Modern Euro design offers luxury finishes and panoramic views in gorgeous Salem. Walkout for a potential ADU, seller offering a 3% incetive for closing costst for qualified buyers! Completion estimated April 2027.  Call today for a private tour! Actual build may differ from images.
#2182015

Salem

194 W 650 N 28

3 Beds

2 Baths

3,928 Sq.Ft.

$830,000

MLS#: 2182015
Price reduced
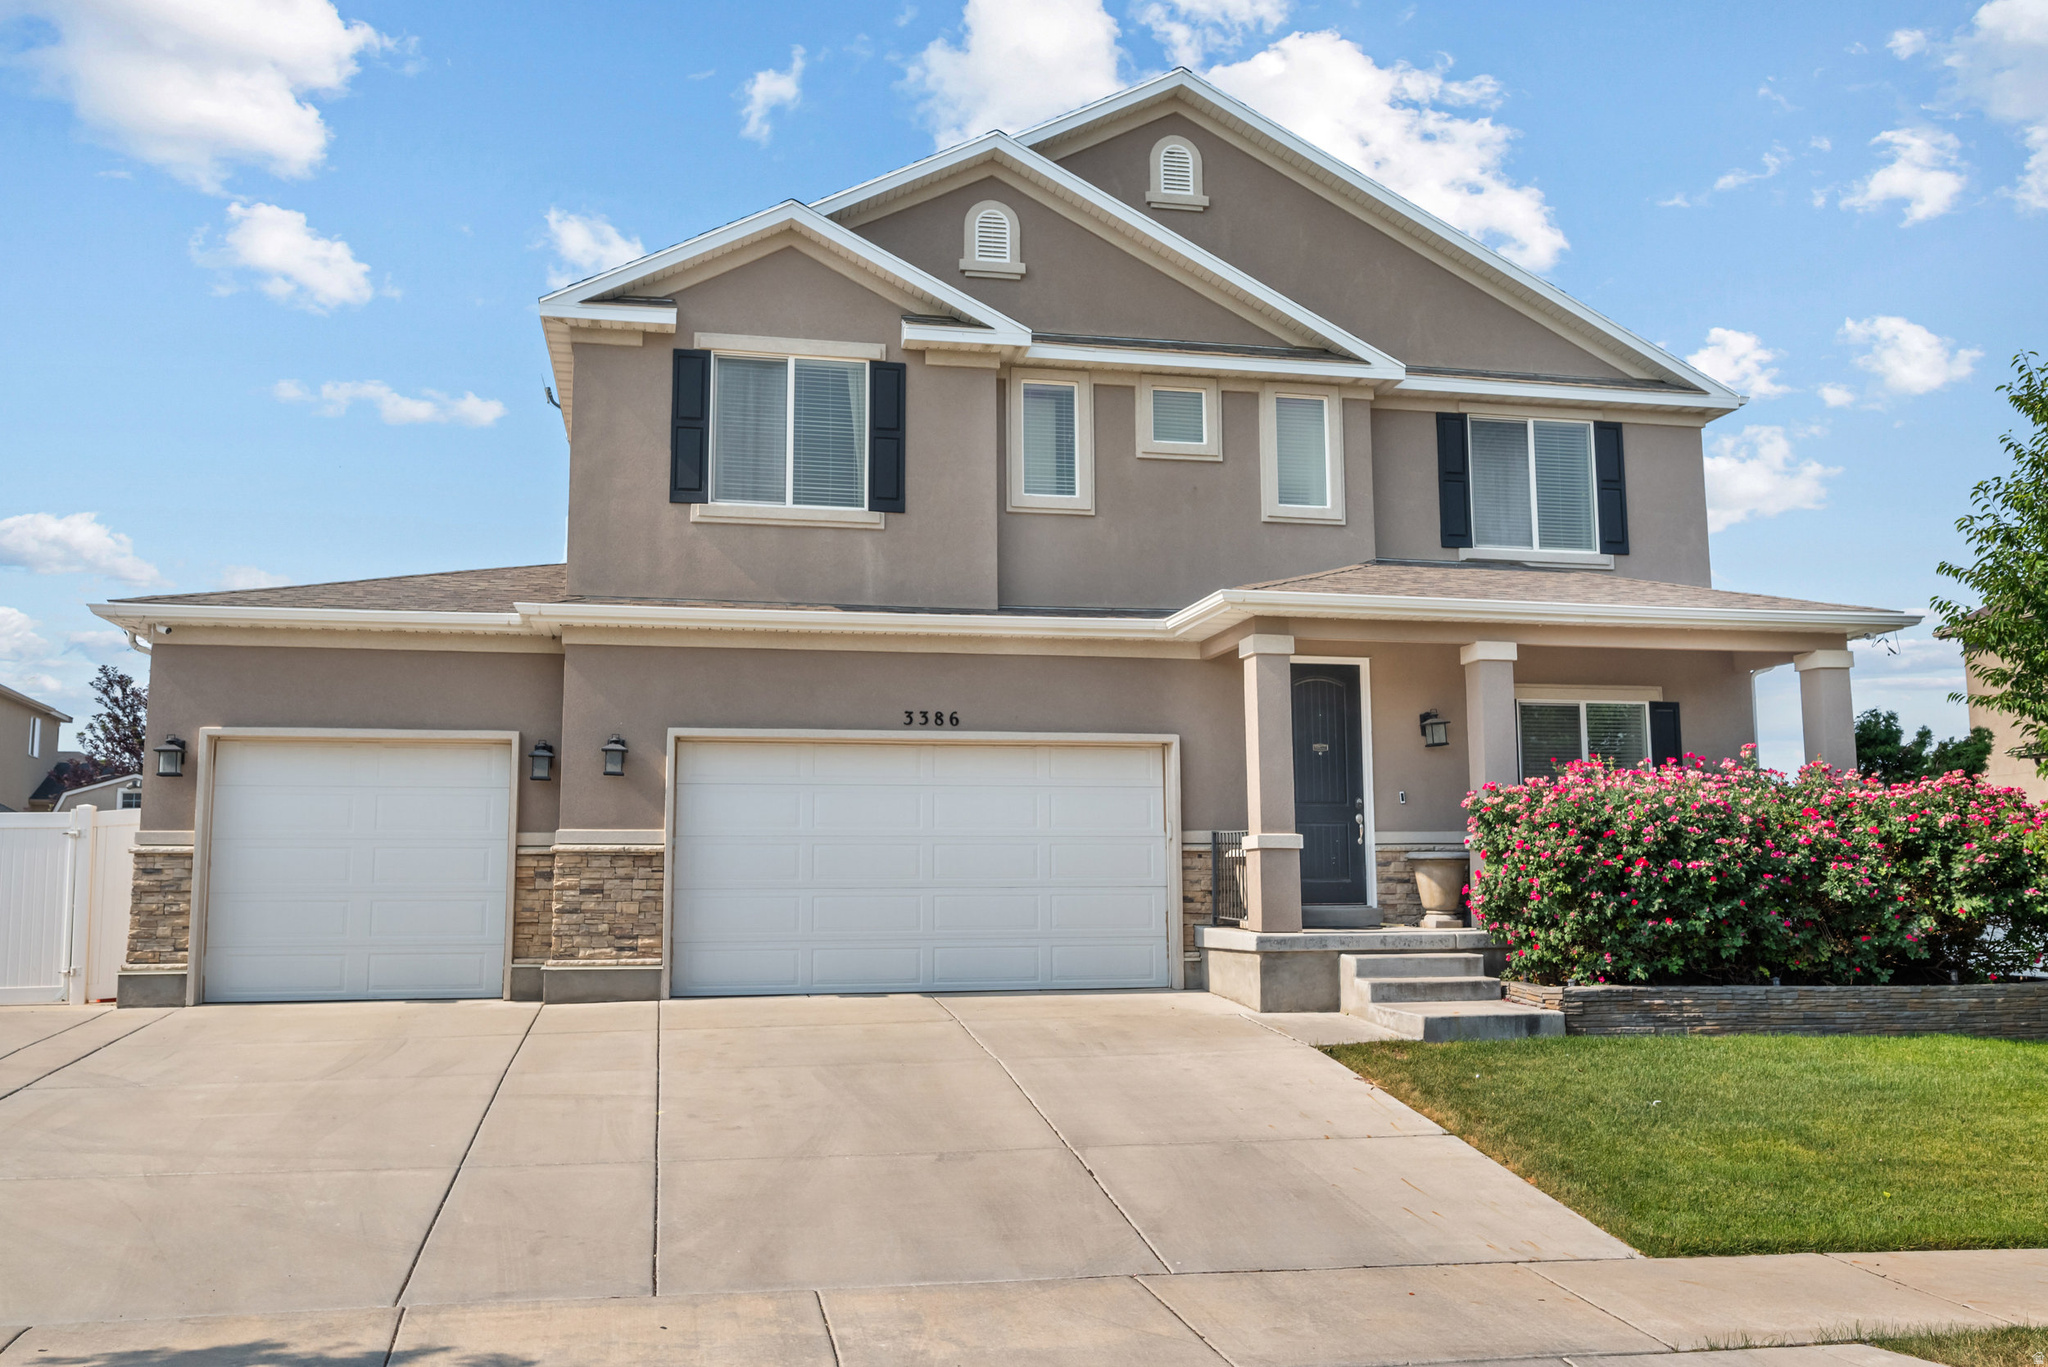
OPEN HOUSE SATURDAY SEPTEMBER 5th, 2026 FROM 2:00pm to 4:00pm. PRICE ADJUSTMENT. STUNNING AND ELEGANT 7 BEDROOM HOME WITH UNMATCHED AMENITIES AND VIEWS!  Welcome to this incredible 7-bedroom, 5-bathroom home perfectly situated in a quiet, highly desirable Riverton neighborhood. Offering the perfect blend of luxury, functionality, and unbeatable location perks, this property is designed for modern family living and effortless entertaining.  Prime Location & Low HOA  Located directly across the street from a pristine city park, you will enjoy spectacular, unobstructed southern and city views. The home is within easy walking distance of a local splash pad and fishing pond. Even better, the ultra-low $23/month HOA grants you full access to the clubhouse and pool right across the street. Because all single-family home community infrastructure is managed by the city (roads, utilities, and sidewalks), fees stay incredibly low year-round.  Main Level Luxury  Step inside to find bright, soaring 9-foot ceilings on the main floor, accented by stunning, custom box beams in the family room. The main level features durable, beautiful wood-look tile flooring and premium granite countertops that flow throughout the entire home.  Smart Home & Entertainment Ready  This home is fully equipped for the modern tech enthusiast: Built-in Theater: One bedroom is ready to go as a dedicated media room, featuring an included projector and integrated surround sound. Flexible Spaces: Another bedroom is setup as a home gym, complete with included mirrors and a TV. Tech Infrastructure: Pre-wired with dedicated Wi-Fi access points on every floor, dual smart thermostats, smart door locks, and a comprehensive security system.  Backyard Oasis & Outdoor Living The outdoor space is an absolute showstopper, built for year-round enjoyment:  Spacious, large covered deck featuring an included TV with a waterproof cover and two beams that are on the covered patio that are designed to mount a Fan or Light on. Relax in your private, included hot tub. Massive storage shed featuring a built-in loft and full electrical power. Dedicated greenhouse equipped with power for the gardening enthusiast. Deep, secure RV parking behind the fence-easily accommodates a 35-foot trailer.   Garage & Basement Potential  The attached garage maximizes space with four heavy-duty ceiling storage racks operated by an effortless winch system. Downstairs, the basement is already fully plumbed for a second kitchen, offering an easy path to a future basement apartment or ADU (just needs an exterior entrance installed). Square footage figures are provided as a courtesy estimate only and were obtained from county records and prior MLS  report. Buyer is advised to obtain an independent measurement.
#2168185

Riverton

3386 W CHAMONIX WAY

7 Beds

4 Baths

4,902 Sq.Ft.

$830,000

MLS#: 2168185
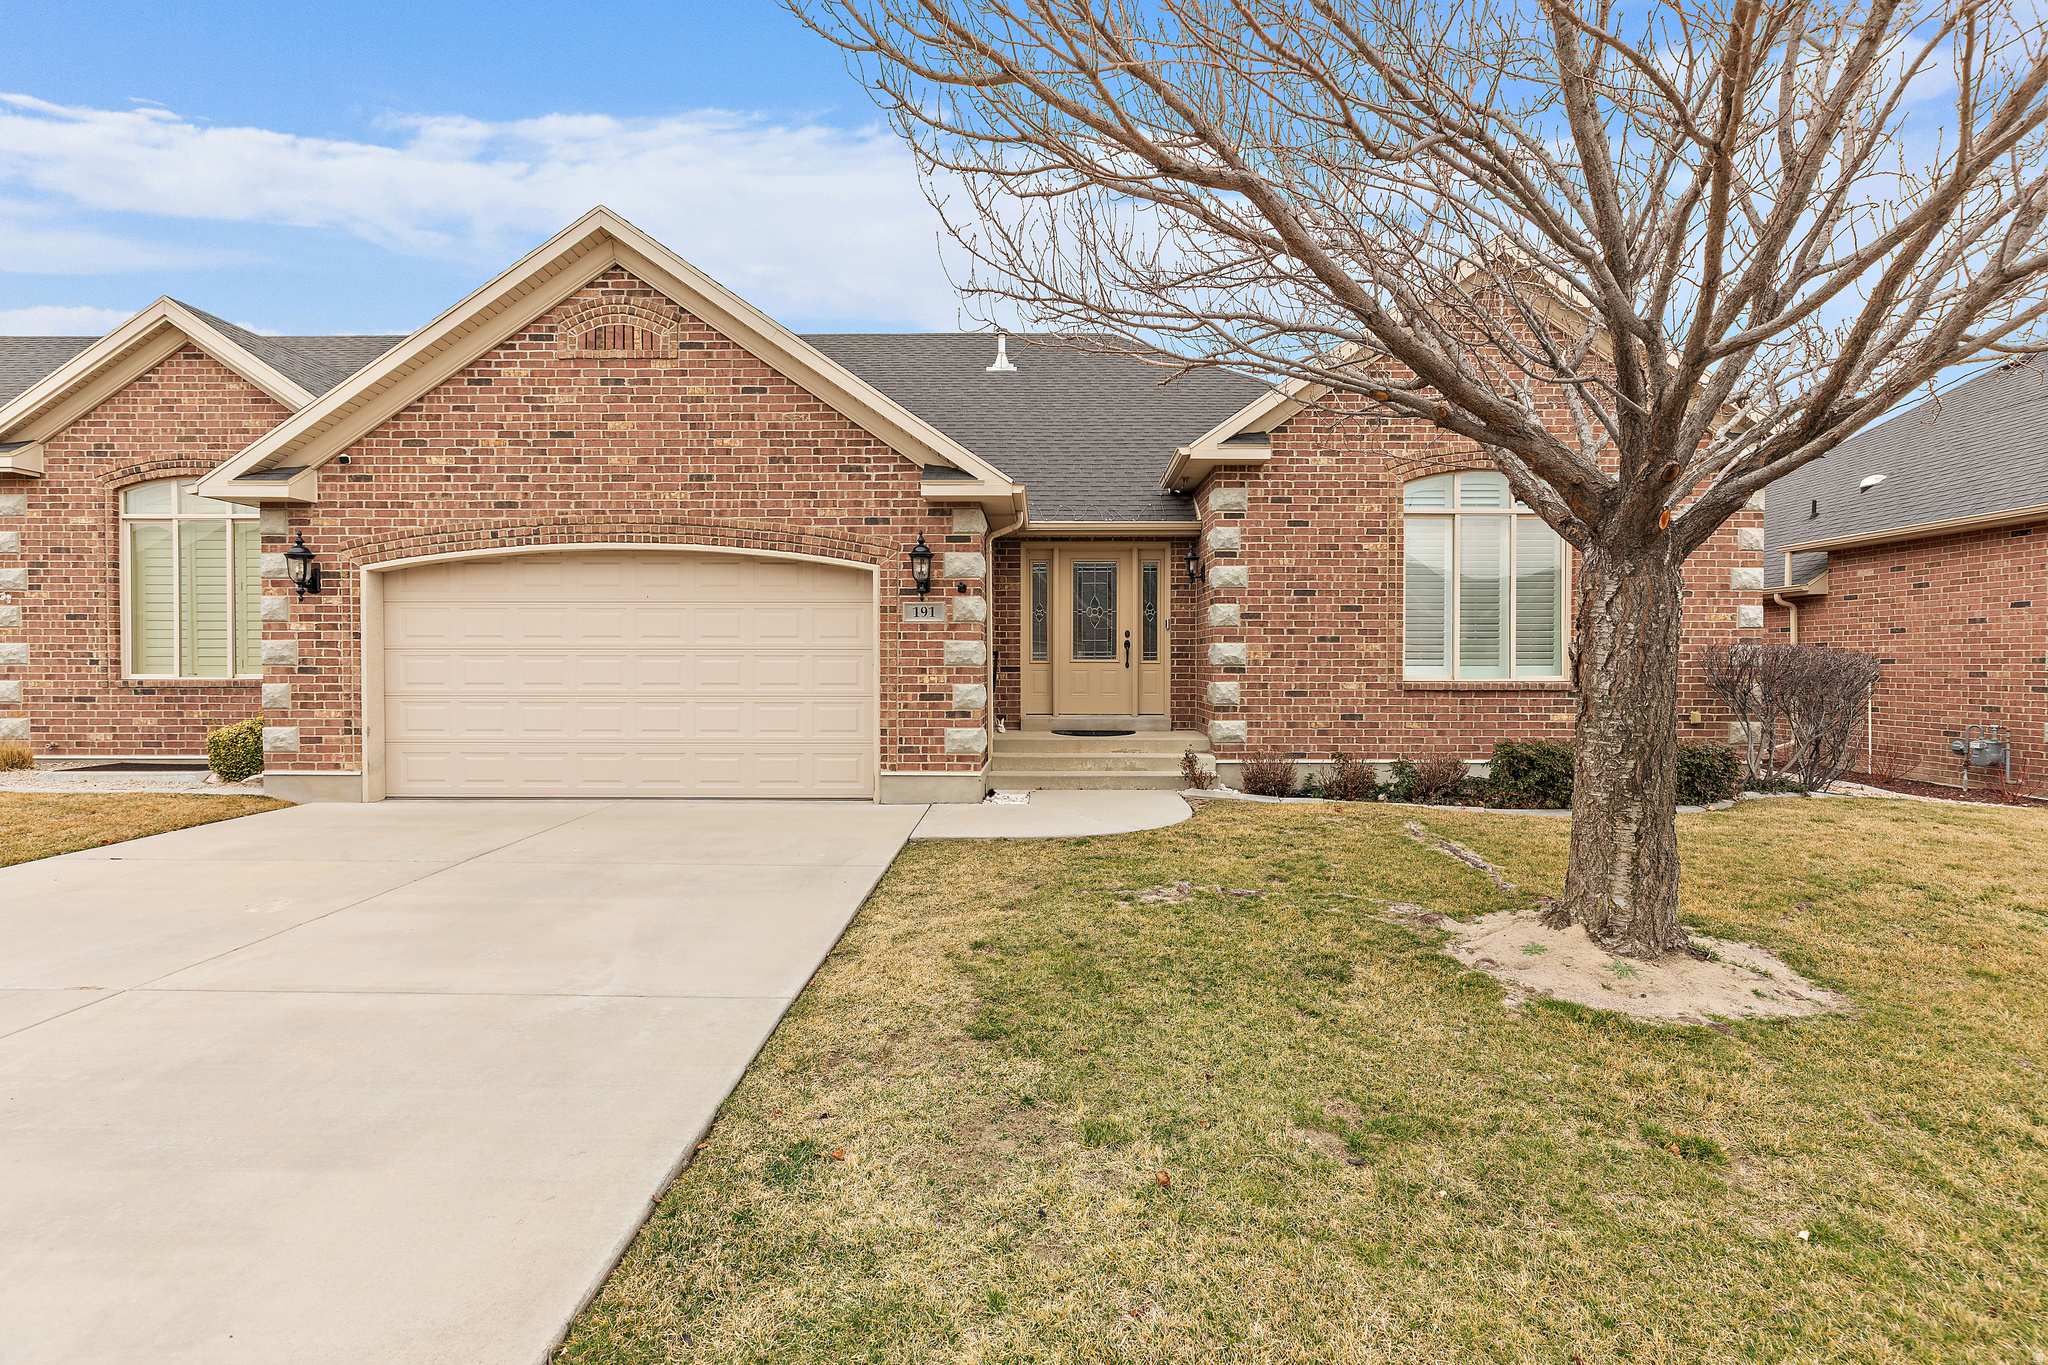
Welcome to this picture-perfect home in a desirable 55+ community in American Fork, where luxury, comfort, and thoughtful design come together beautifully. This stunning 4-bedroom, 2-bath residence showcases top-of-the-line finishes throughout and has been meticulously maintained. The spacious kitchen, dining area, and family room create the perfect setting for entertaining or everyday living, featuring elegant details and a warm, inviting atmosphere. The primary suite is a peaceful retreat with a large walk-in closet and beautifully appointed bathroom. The living room is truly breathtaking, highlighted by a baby grand piano that adds a sophisticated touch to the already elegant space. Downstairs, the fully finished basement offers incredible versatility with a beautiful second kitchen, three additional bedrooms, a spacious great room, and a separate TV room, making it perfect for hosting guests or extended living. You'll also find abundant storage throughout the home. Thoughtful upgrades include heated bathroom systems with timer-controlled fans for comfort and efficiency. The garage features an epoxy-coated floor and built-in shelving, providing both durability and organization. This home truly is absolute perfection-a rare opportunity to enjoy elegant living in one of American Fork's premier 55+ communities.
#2142686

American Fork

191 S 1060 E

4 Beds

2 Baths

3,693 Sq.Ft.

$830,000

MLS#: 2142686
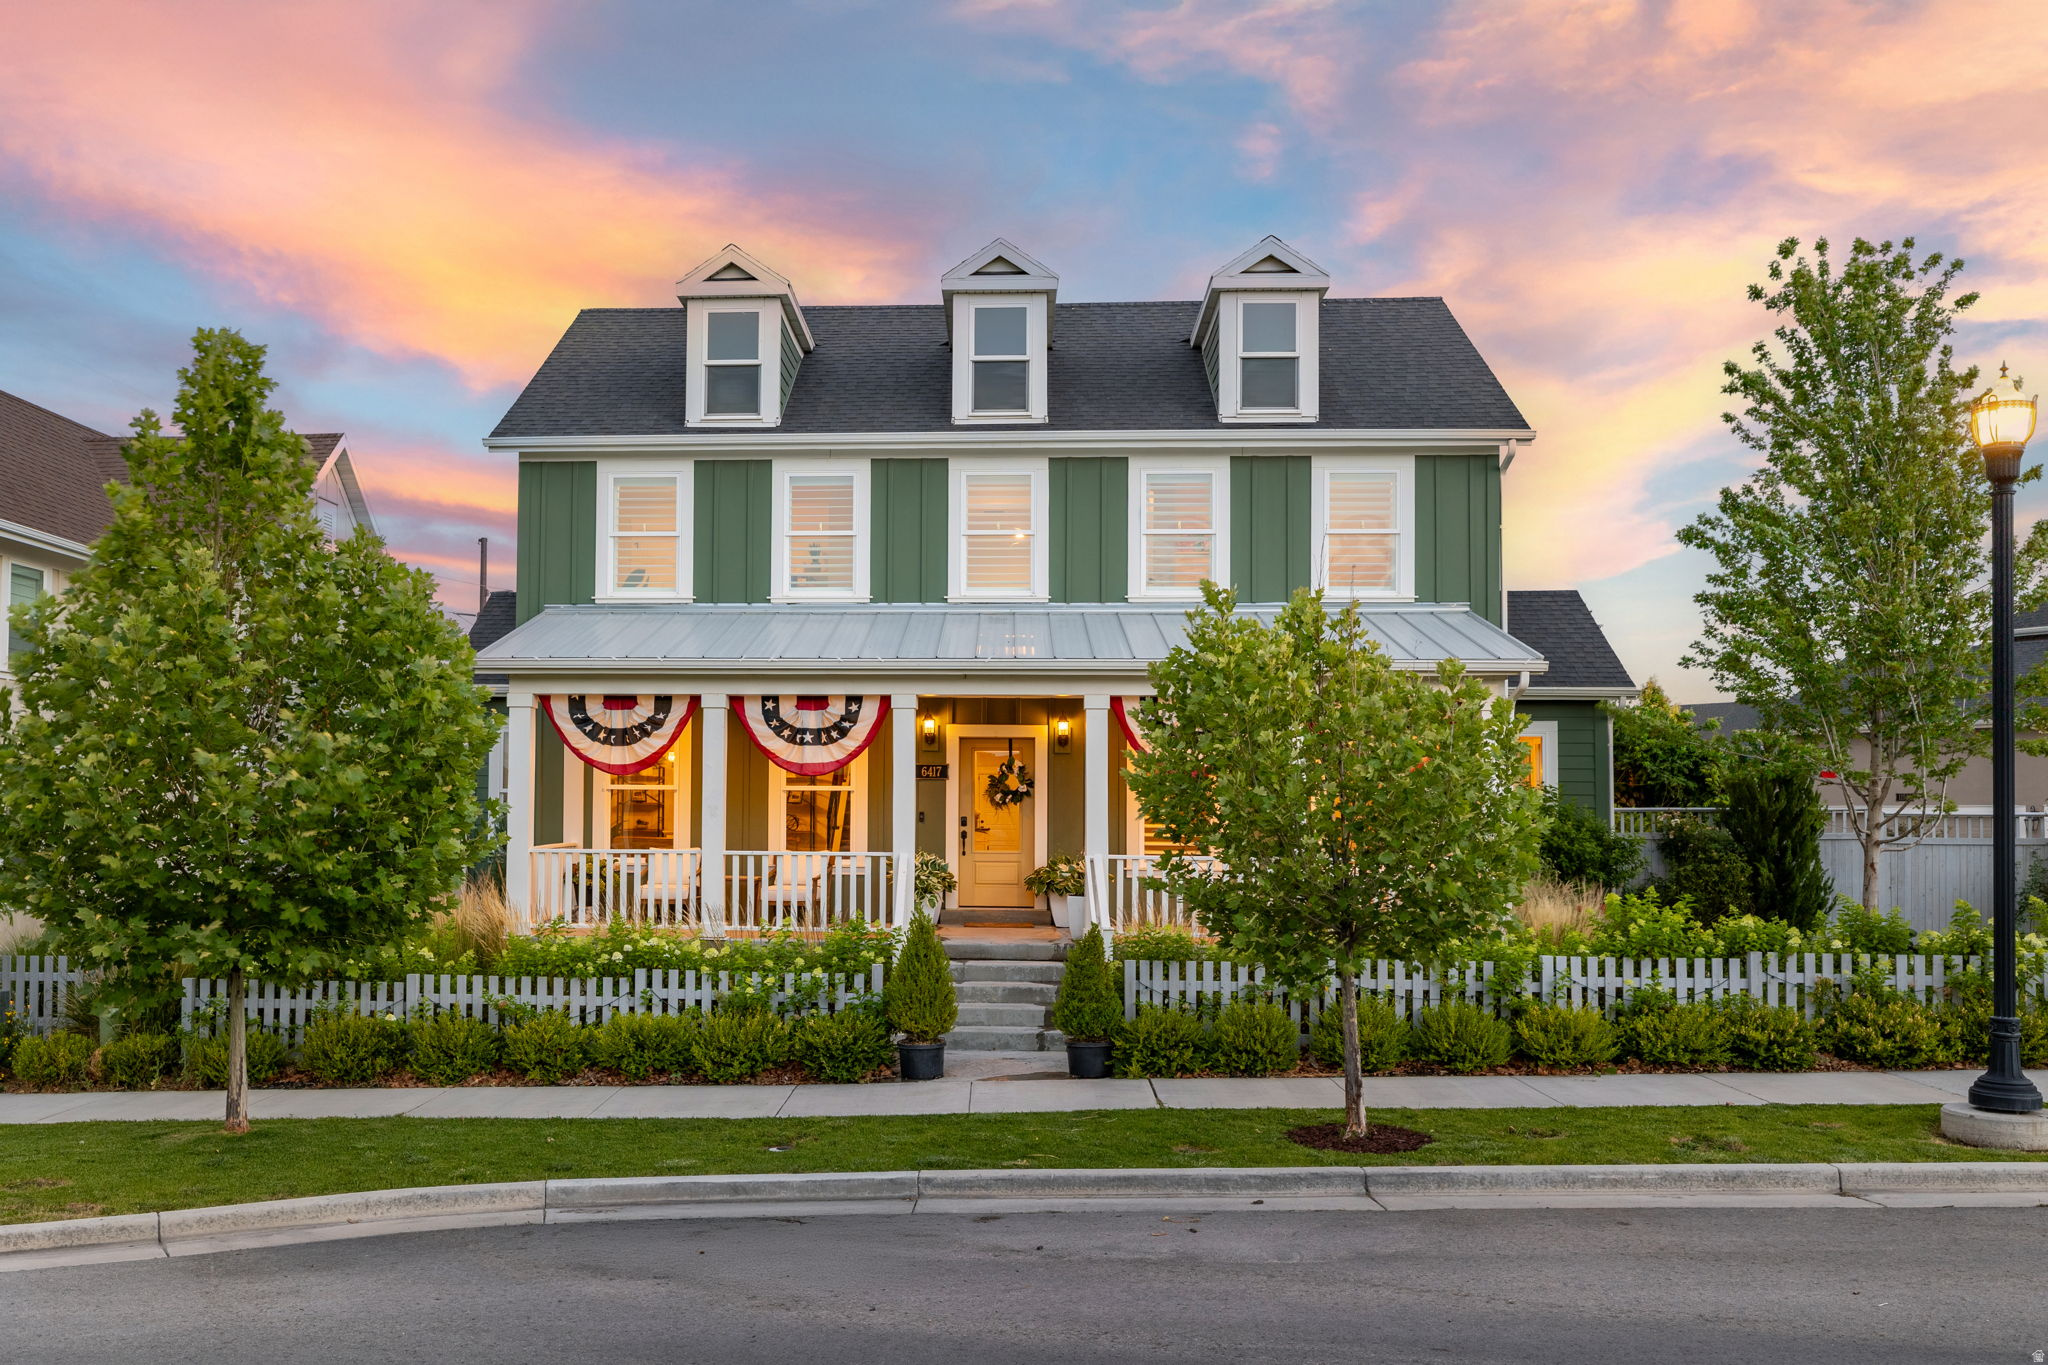
Multiple offers received Highest and best due by Monday 7/20 at 8pm. Seller will respond Tuesday by 5pm.   Stunning Daybreak entertainer's home featuring master suite on main & breathtaking rare mature landscaping-a true garden oasis. Perfect for entertaining & outdoor gatherings. Unfinished basement ready to build equity.Priced for quick sale!
#2170886

South Jordan

6417 W LAKE AVE

4 Beds

2 Baths

5,132 Sq.Ft.

$830,000

MLS#: 2170886

New construction house in an up and coming new development that will feature pickleball courts, parks and more! The sizeable 40' RV Garage will give you all the room you need for your outdoor adventure gear, This truly spacious, open floor plan sitting on a large .28 acre lot located near Sand Hollow, Jellystone, Pecan Valley and just 23 miles from Zion National Park is a dream! If your heart is in the kitchen, you will appreciate the double oven, gas 5 burner stove and the large butler pantry complete with cabinets and a sink and tons of storage! The huge primary walk-in shower is something to be seen in person and enjoyed! The bonus flex room provides a versatile space that could be a second living area or anything else you can imagine! You will love the beautiful walnut cabinets, granite countertops and all the extra touches that make this house special. . This house is one you need to see in person! The builder is offering a $20K buyer incentive on approved offers, and if you use our preferred lender, you can also receive a credit of 1% of your loan amount. Both can be utilized towards your closing costs, rate buy-down, or whatever you need! Buyer to verify all information. House is located in the Gateway at Sand Hollow Public Infrastructure District. Information provided is deemed reliable, but is not guaranteed.
#2177773

Hurricane

1717 S 3630 W

4 Beds

3 Baths

2,970 Sq.Ft.

$830,000

MLS#: 2177773
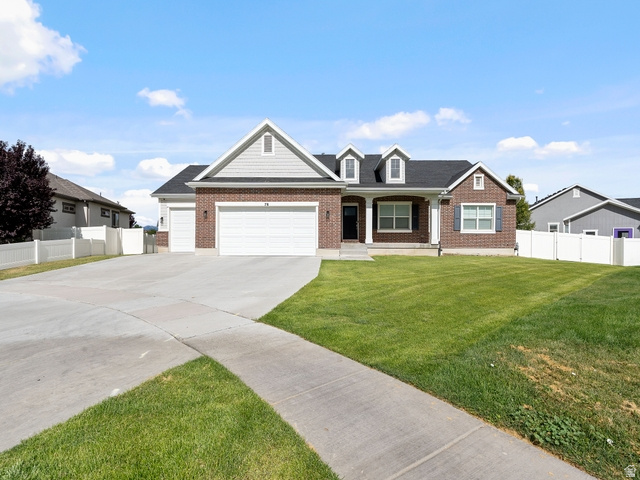
Seller Finance terms are $50,000 down, a 5.5 interest rate and a max of 5 years.  This is a gorgeous Symphony Homes home in a beautiful sought after neighborhood in Stansbury Park! The home is very well maintained, offering 5 bedrooms and 4 bathrooms, with extremely high vaulted ceiling and large windows to bring in beautiful, natural lighting. The kitchen is a gourmet kitchen featuring stainless steel appliances, double oven and quartz countertops. The grand primary suite includes a walk in shower, soaking tub, dual vanity and a large walk in closet. The lower level bedrooms and family room are very large and there is so much room for storage. Installed a tankless water heater and water filtration for soft water, about 5 years ago. Come make us an offer! Square Footage obtained from builders prior listing. Buyer advised to obtain their own independent  measurements.
#2169999

Stansbury Park

78 W DANBURY LN

5 Beds

3 Baths

4,732 Sq.Ft.

$830,000

MLS#: 2169999

$20K buyer incentive on approved offers! 
New construction house in an up and coming new development that will feature pickleball courts, parks and more! The large 40' RV Garage will give you all the room you need for your outdoor adventure gear. This is a truly spacious, open floor plan sitting on a large .28 acre lot located near Sand Hollow, Jellystone, Pecan Valley and just 23 miles from Zion National Park! If your heart is in the kitchen, you will appreciate the double oven, gas 5 burner stove and the large butler pantry complete with cabinets, a sink and tons of storage! The huge 3 head primary walk-in shower is something to be seen in person and enjoyed! The bonus flex room provides a versatile space that could be a second living area or anything else you can imagine! You will love the beautiful walnut cabinets, granite countertops and all the extra touches that make this house special. This house is one you need to see in person! The builder is offering a $20K buyer incentive on approved offers, and if you use our preferred lender, you can also receive a credit of 1% of your loan amount. Both can be utilized towards your closing costs, rate buy-down, or whatever you need! 
Buyer to verify all information. Information provided is deemed reliable, but is not guaranteed.
#26-274804

Hurricane

1717 S 3630 W

4 Beds

None Baths

2,970 Sq.Ft.

$830,000

MLS#: 26-274804
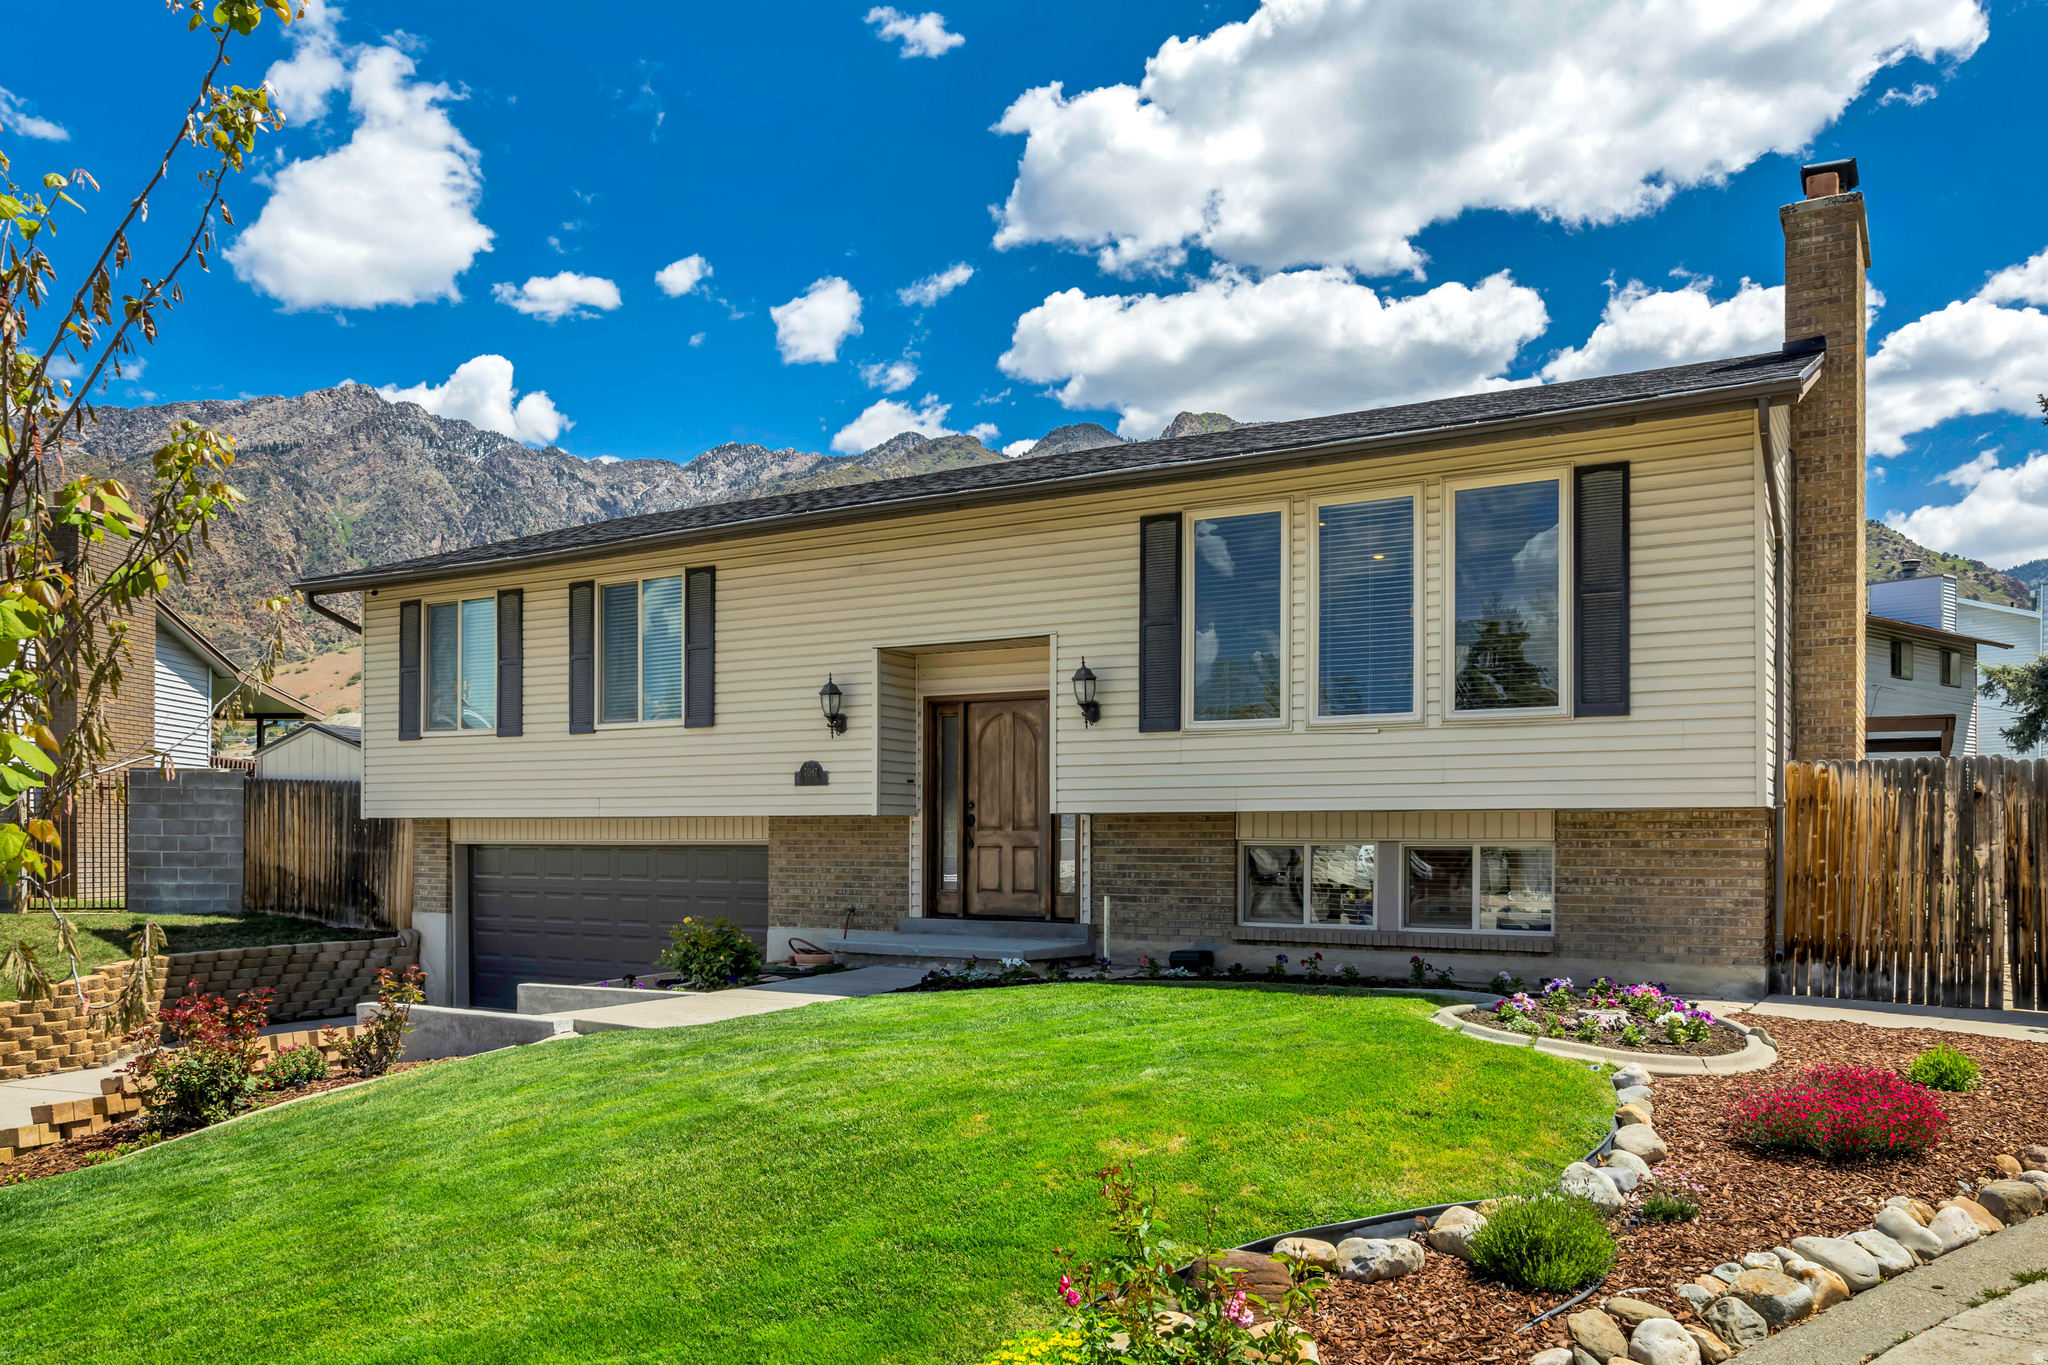
Perched at the top of a quiet cul-de-sac, this Cottonwood Heights split-entry offers privacy, views, and an ideal layout for both everyday living and entertaining. A beautifully remodeled kitchen opens the floor plan, creating seamless flow between the living and dining spaces while capturing breathtaking mountain views from the kitchen and primary bedroom. Featuring top-quality finishes such as granite and custom cabinetry, stunning hardwood floors, and thoughtful updates throughout, this home has been completely and meticulously renovated with pride and precision. Situated on an expansive flat yard, the outdoor living spaces are equally impressive. Enjoy a spacious deck, fenced yard, vegetable garden area, tranquil water feature, and a secluded backyard retreat.  Walk to Bywater Park's tennis courts, playground, and open green space, or take advantage of the nearby Cottonwood Heights Recreation Center with its indoor and outdoor pools. Perfectly positioned near Big Cottonwood, Little Cottonwood, and Ferguson Canyons, you'll enjoy quick access to hiking, biking, skiing, and year-round outdoor recreation while avoiding much of the canyon traffic. Convenient access to I-215 places the University of Utah, downtown Salt Lake City, Salt Lake City International Airport, premier shopping, dining, and world-class ski resorts just minutes away. Combining spectacular views, exceptional updates, outdoor amenities, and an unbeatable location, this is a rare Cottonwood Heights opportunity you won't want to miss. Updates:  Roof (2025); Insulation (2020); Water Heater (2022); Z-Line Stove (2022). In 2016 the following were replaced: Furnace & AC w/electric filter; Insulated Garage Door; All Toilets; Delta and Kohler Faucets; Windows and Sliding Door; Solid Wood Front Door; Man Door between house and garage (2019).
#2159875

Cottonwood Heights

7087 E PINE CONE S

4 Beds

2 Baths

2,060 Sq.Ft.

$829,999

MLS#: 2159875
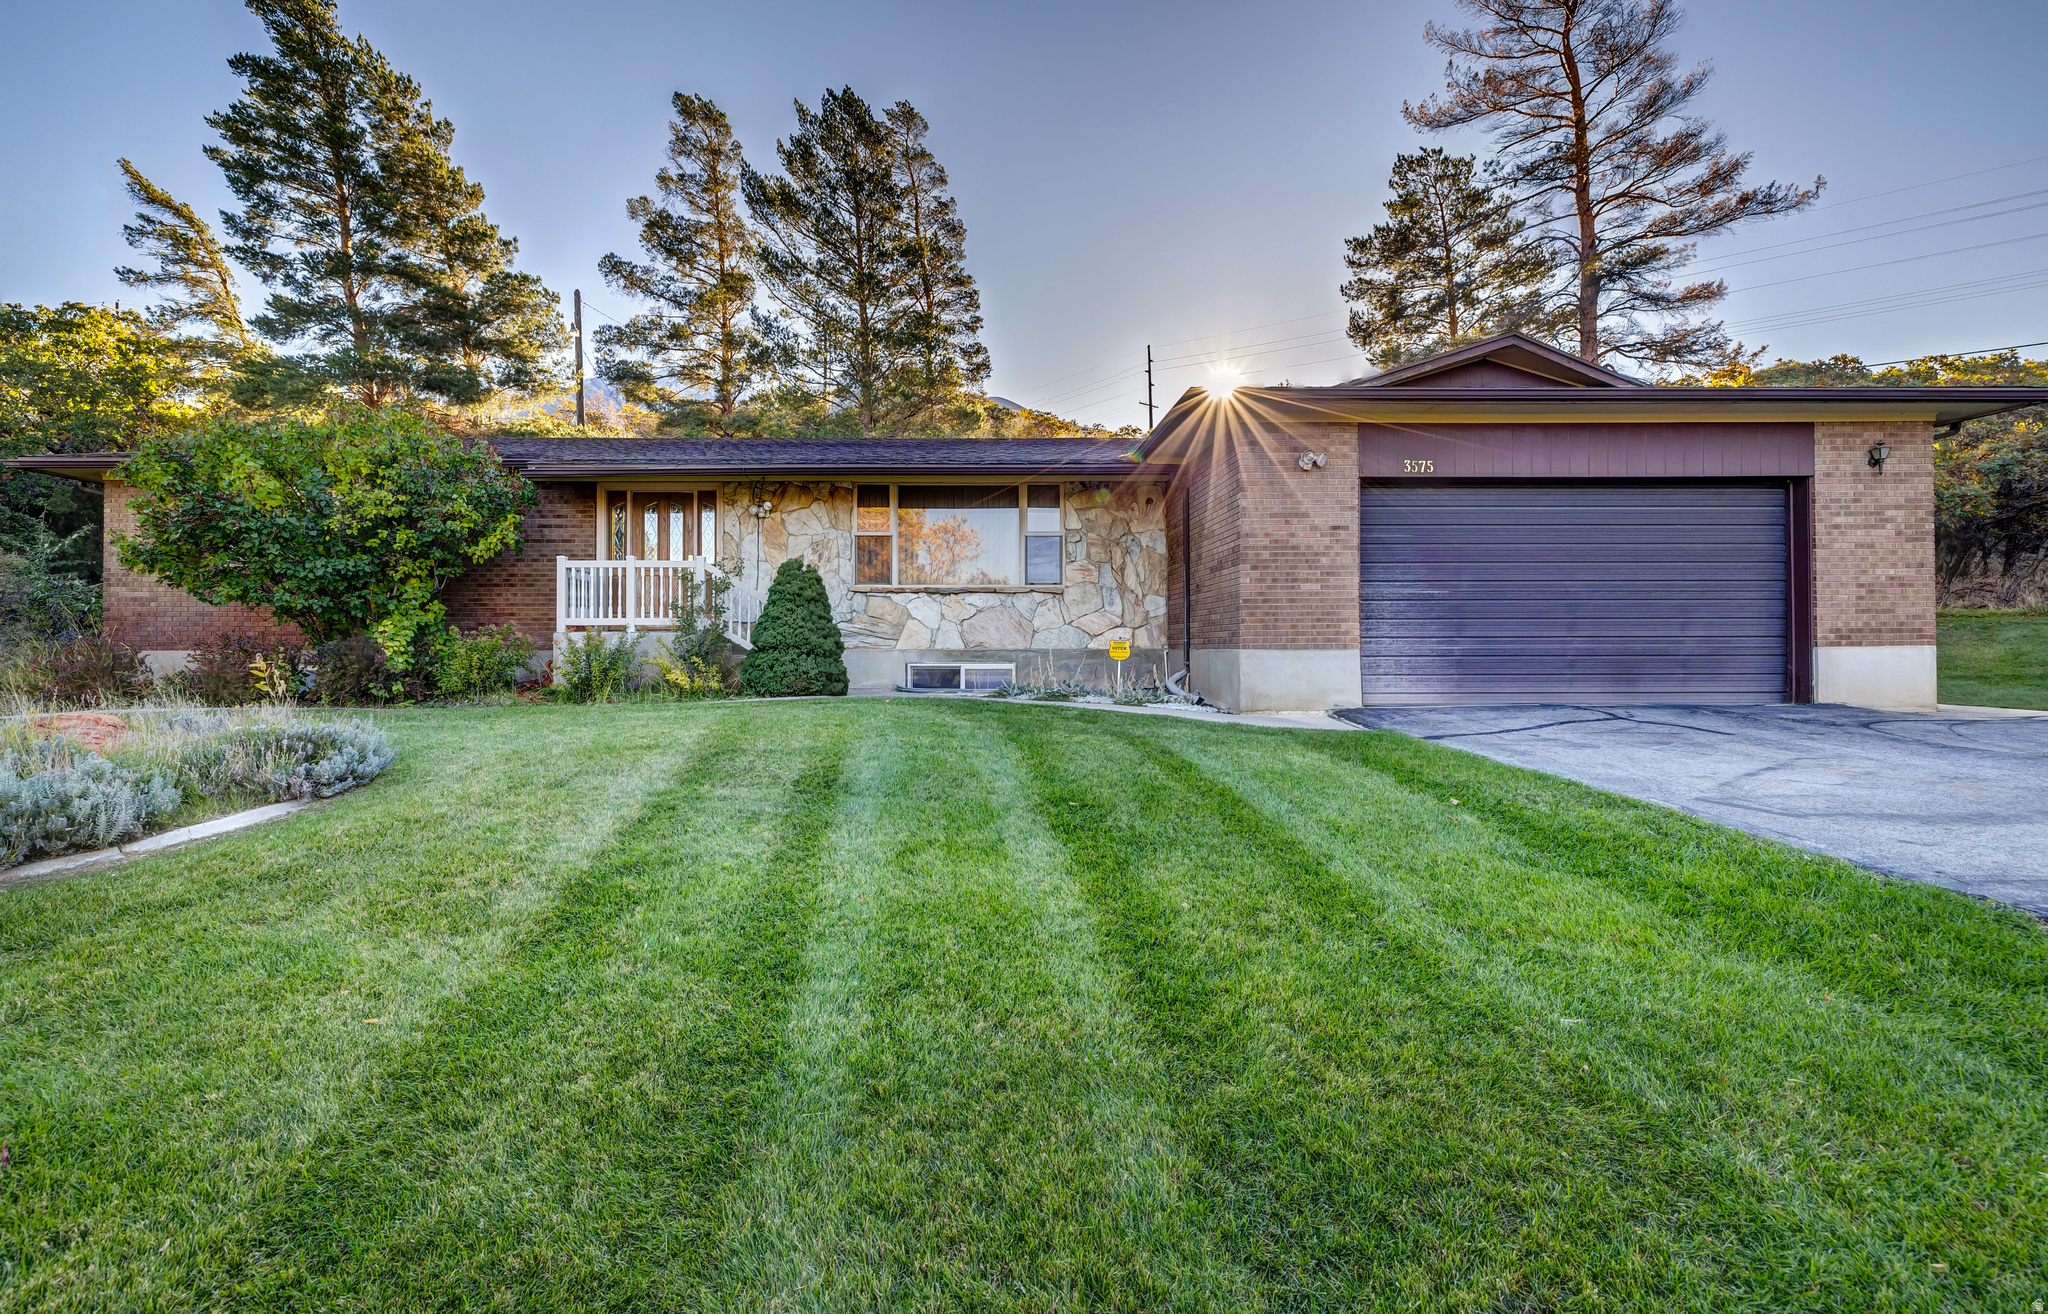
Square footage figures, and acreage are provided as a courtesy estimate only and were obtained from county records and appraisal.  Buyer is advised to obtain an independent measurement.
#2120350

Spanish Fork

3575 E RIVER BOTTOMS RD

5 Beds

1 Baths

3,404 Sq.Ft.

$829,999

MLS#: 2120350
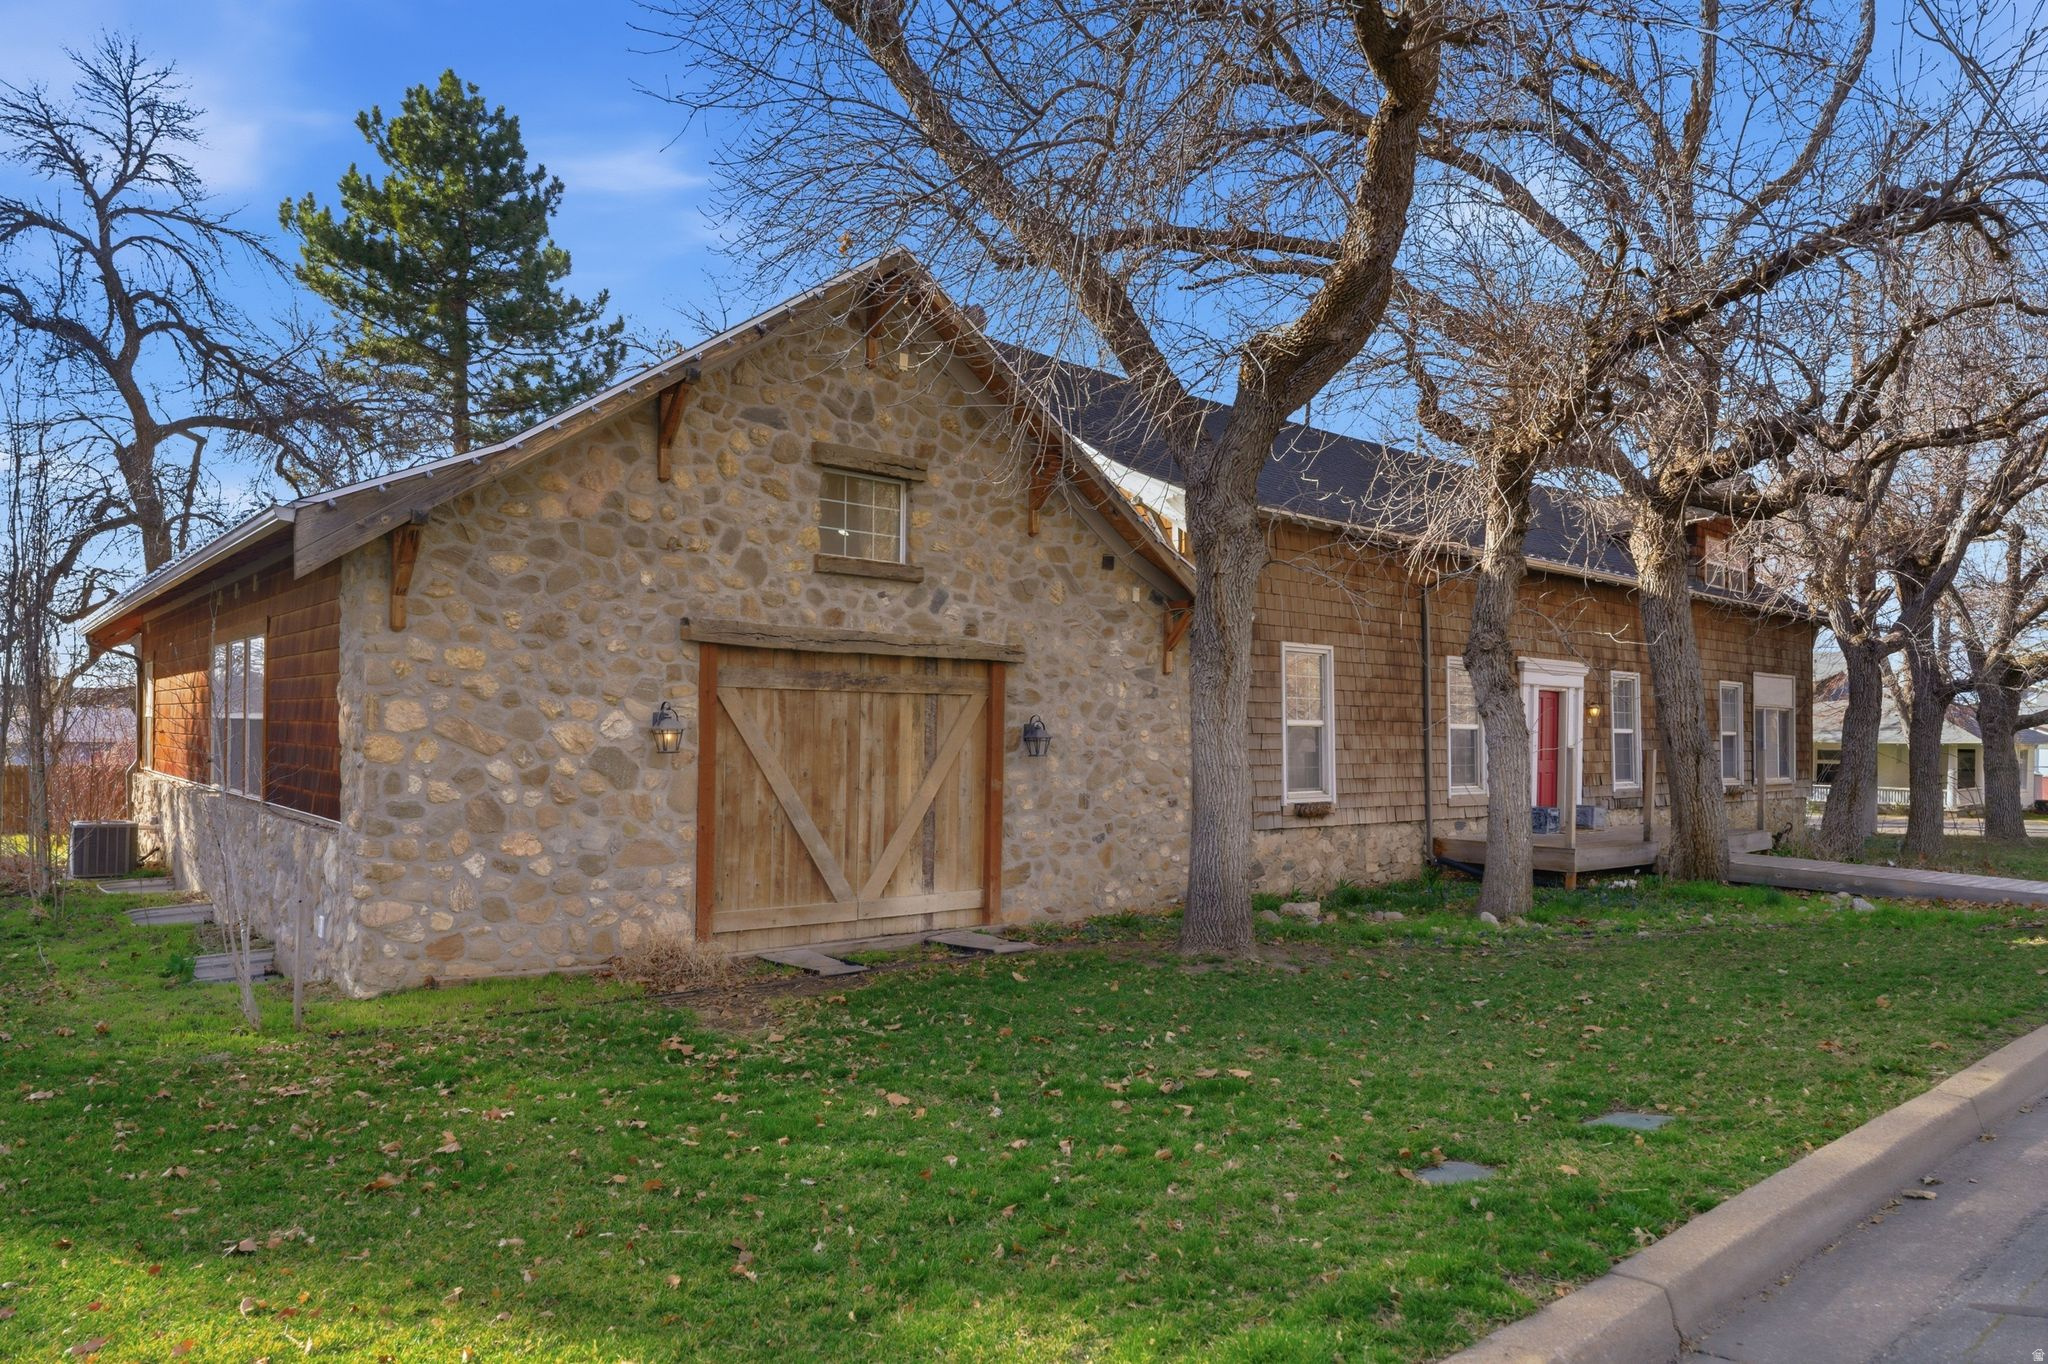
Historic Stagecoach House in Centerville  Main-floor primary suite  Oversized 2-car garage. Own a rare piece of Centerville history at this distinctive property blending preserved historic features with thoughtful additions. Original architectural elements include tall ceilings, hardwood floors, exposed beams, and the original hitching post displayed in the kitchen, reflecting the home's early role along the historic route through town. The spacious kitchen features extensive cabinetry, large center island with seating, and wood plank ceiling detail, opening to dining and gathering areas suited for entertaining. A later addition created a generous main-level primary suite with vaulted wood ceiling, large windows, private bath, sitting area, and oversized closet with attic storage. Two separate family rooms provide flexible living spaces, including a large gathering room with fireplace and vaulted ceiling. Formal dining room includes built-in shelving and display cabinetry. Outside, the property includes mature shade trees and a spacious backyard area with room for outdoor living or gardening. Oversized 2-car garage provides additional storage and parking. Located near Parrish Creek Trail, community parks, local dining, and convenient access to I-15. Fiber optics available w/ speeds up to 2.5 Gbps
#2143308

Centerville

16 S 200 E

4 Beds

4 Baths

4,842 Sq.Ft.

$829,999

MLS#: 2143308

1 ... 523 524 525 526 527 ... 666
* Listings identified with the FMLS IDX logo come from FMLS and are held by brokerage firms other than the owner of this website. The listing brokerage is identified in any listing details. Information is deemed reliable but is not guaranteed. If you believe any FMLS listing contains material that infringes your copyrighted work please click here to review our DMCA policy and learn how to submit a takedown request. © 2024. First Multiple Listing Service, Inc.
 - property

Send a message

Message successfully sent.

Your message

What is 3 + 4 ?

Reason for contacting?

I agree to receive email communication and understand I can unsubscribe at any time.

I agree to be contacted by Summit Realty Utah via call, email, and text for real estate services. To opt out, you can reply 'stop' at any time or reply 'help' for assistance. You can also click the unsubscribe link in the emails. Message and data rates may apply. Message frequency may vary. Privacy Policy

Sign Out

Virtual Assistant

Would you like to take the next step with this property? We can help you schedule a showing or virtual tour, or send you more details.

Yes, I would like more information.

Thank You for Your Reply, One of Our Agents will contact you as soon as possible

No, maybe later.

Thank you, you can always contact me via email, phone number or through the contact form.

Realhub AI

Lucy - Your AI-Powered Realtor

Update Your Temporary Password

Personalize your search

Enter your email and we'll notify you immediately when new listings match what you're looking for.

or enter email address

Already have an account ? Login here

Continue your home search

I agree to receive communications and understand I can unsubscribe at any time.

I agree to be contacted by Summit Realty Utah via call, email, and text for real estate services. To opt out, you can reply 'stop' at any time or reply 'help' for assistance. You can also click the unsubscribe link in the emails. Message and data rates may apply. Message frequency may vary. Privacy Policy

Already have an account ? Login here

We use cookies

We use cookies primarily for analytics to enhance your experience. By accepting, you agree to our use of these cookies. You can manage your preferences or learn more about our cookies policy.






