REALHUB is on fire today

Properties

Browse or get in touch to schedule a walkthrough.

  • Nearby me
Price range

Popular Features

Community Features

Association

Property Features

Waterfront

View

Exterior Features

Interior Features

Style

10000 properties match your criteria

Updated 1 minute ago

E-Alert name

This amazing SYDNEY Plan - 4 bed home with a Farmhouse Exterior. The main floor owner's suite has it all: tray ceiling, walk-in closet with stackable laundry connection, double undercounter sinks, soaker tub and oversized shower. Get cozy in the large family room around the fireplace. The open concept kitchen includes a large island for food prep/counter seating, a large walk-in pantry, grand gourmet kitchen with gas cooktop, double oven, 42" upper cabinets w/ crown molding, 30" Single sink, upgraded cabinet with dovetail, soft-close features. Laminate floor throughout the kitchen, dining, family room, & separate office space with glass single lite French doors. Quartz countertop in kitchen and bathrooms, Powder room located next to the garage entry and mud room bench. Stair railing with newel posts. Upstairs has a loft, 3 large bedrooms, full bathroom, and full laundry room. Home includes unfinished basement with 9' foundation walls and an outside entrance, ready to build out future ADU, room for a large family room, 2 additional bedrooms, a bathroom, and under porch storage. 2 95% efficient furnaces, 50-gallon water heater, & plumbed for a soft-water system. Large 3-car garage and extra space on the side of the garage to add an RV pad. ** Special Interest Rates are Available ** with our Builder Forward Commitment (BFC) if you use DHI Mortgage in addition to receiving up to $7,000 toward closing costs. **** Ask me about our 7/6 ARM rate or the Chenoa No down financing options. Ask me about our generous home warranties, active radon Mitigation System, and Smart Home Package, which is included in this home. The actual home may differ in color, material, and/or options. Pictures are of a finished home of the same floor plan, and the available home may contain different options, upgrades, and exterior color and/or elevation style. Square footage figures are provided as a courtesy estimate only and were obtained from building plans. No representation or warranties are made regarding school districts and assignments; please conduct your own investigation regarding current/future school boundaries.
#2180049

Salem

1615 E 920 N 247

4 Beds

2 Baths

4,591 Sq.Ft.

$818,685

MLS#: 2180049
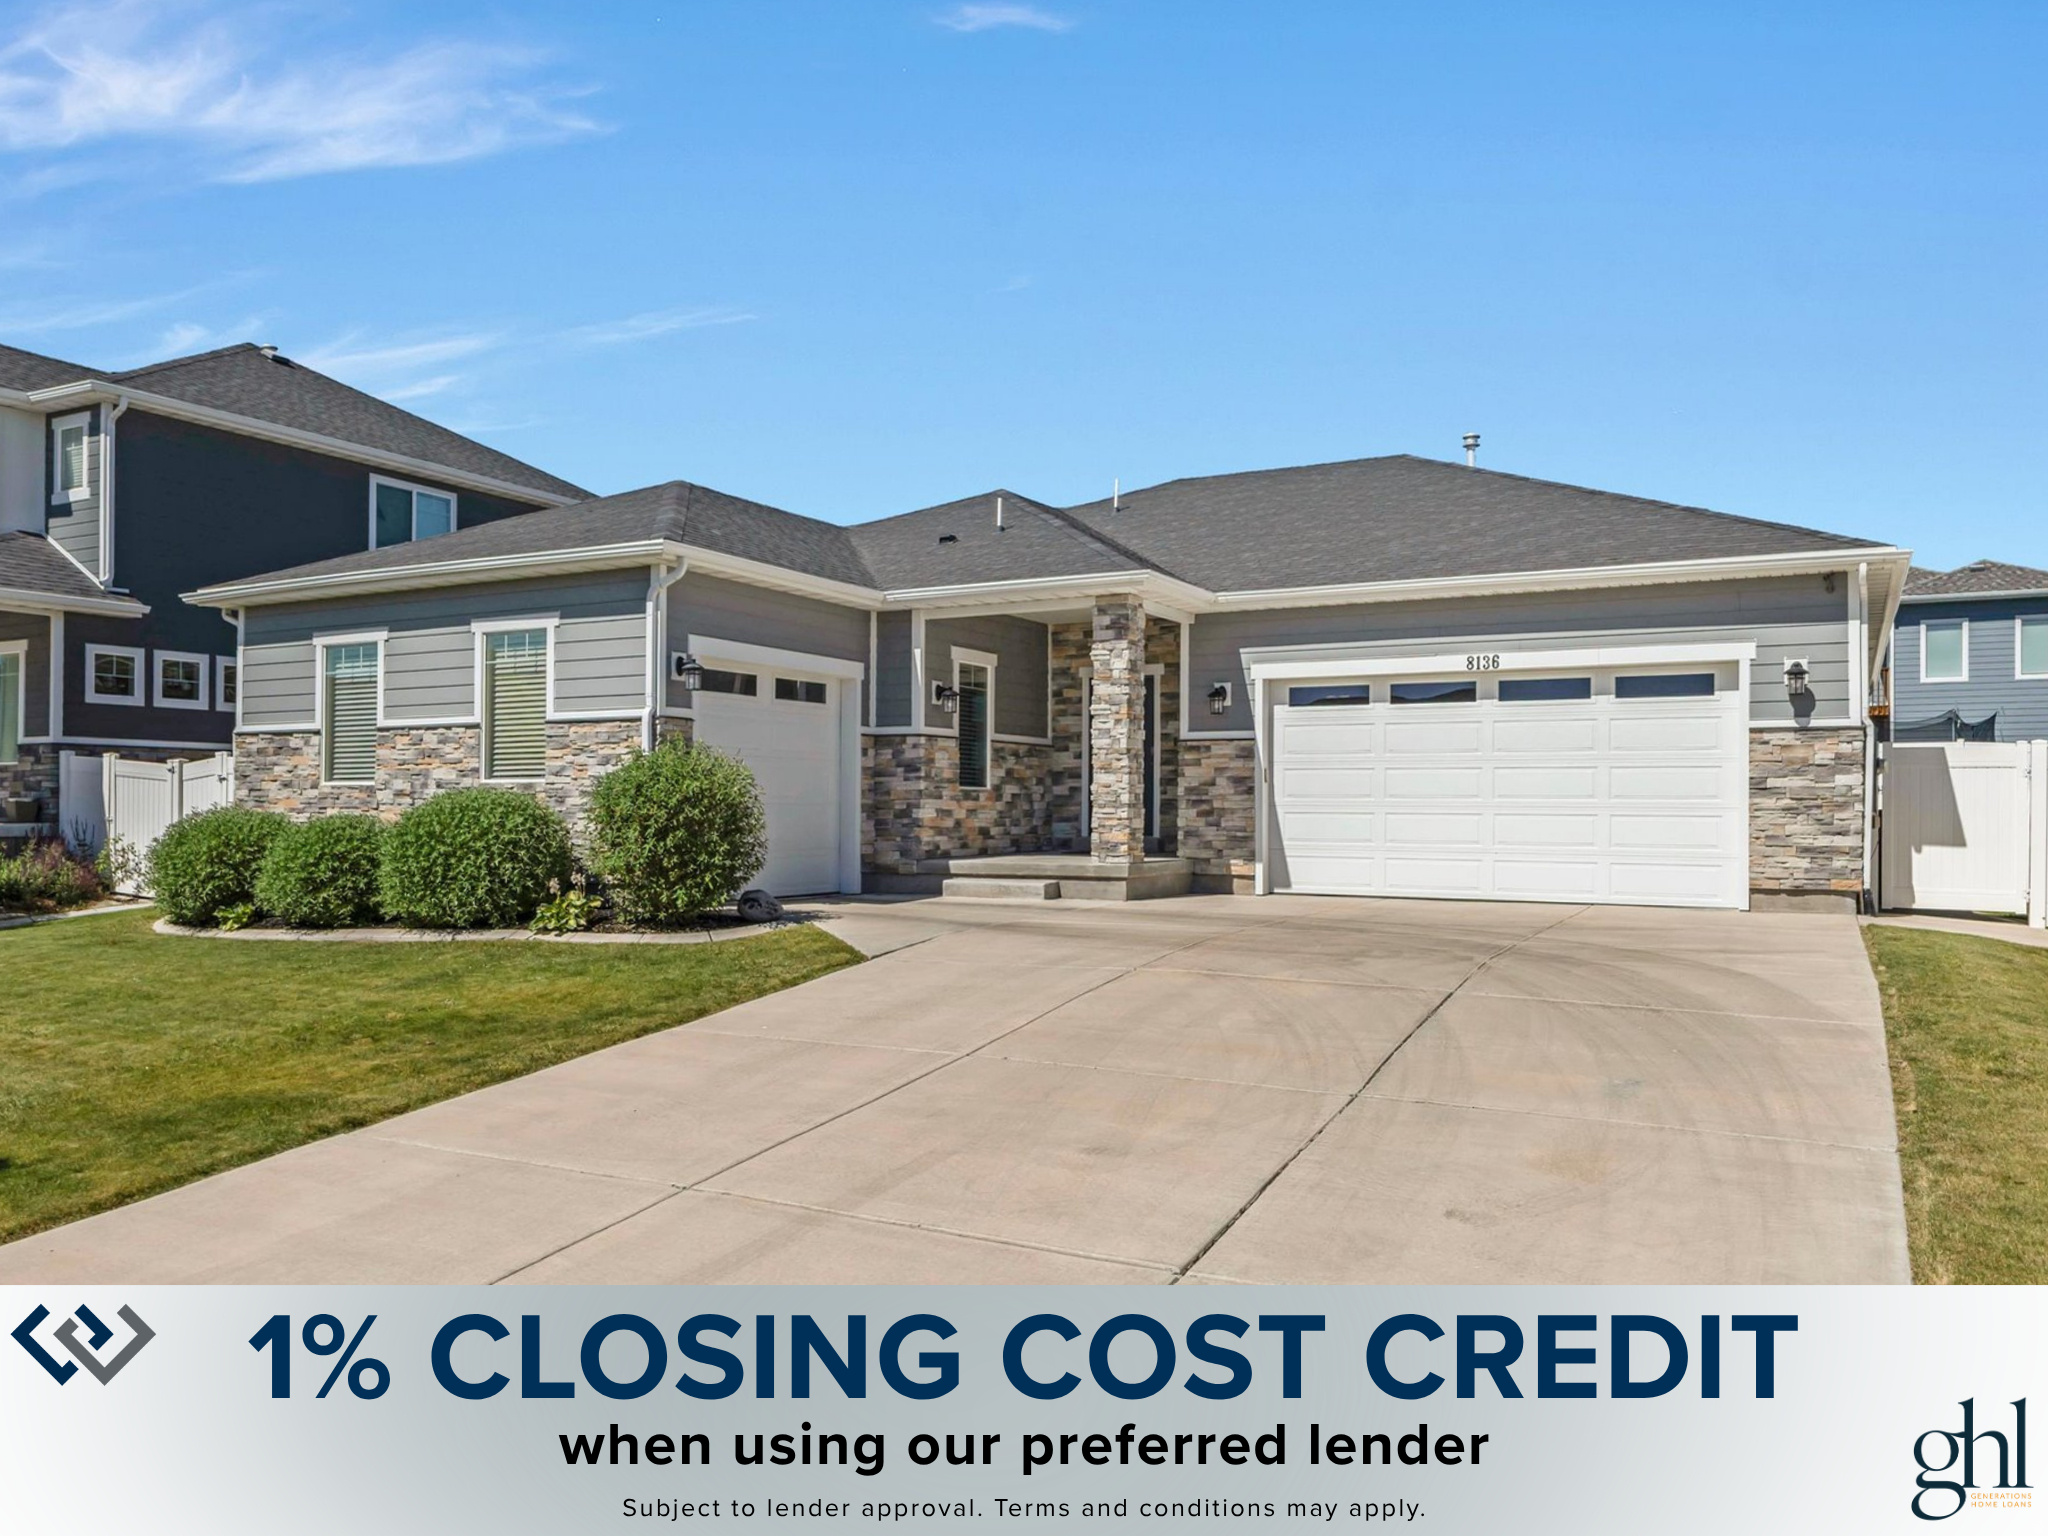
**1% Lender Credit available with Preferred Lender!** Welcome Home to this thoughtfully designed rambler offering the comfort and convenience of true main-floor living in one of West Jordan's most desirable locations. With the primary suite, two additional bedrooms, a full bathroom, laundry room, and all primary living spaces located on the main level, this home combines exceptional functionality with easy everyday living. Home Depot, Smith's Marketplace, and the highly anticipated new Trader Joe's are all just minutes away, placing shopping, dining, and daily conveniences right at your fingertips. The open-concept layout creates a warm and inviting atmosphere where the spacious living room flows seamlessly into the kitchen and dining area. Designed with both style and practicality in mind, the kitchen features white cabinetry, stainless steel appliances, designer pendant lighting, and an oversized walk-in pantry with remarkable storage and organization. The spacious primary suite serves as a private retreat with a luxurious ensuite bathroom featuring dual vanities, a separate soaker tub, walk-in shower, and generous walk-in closet. The fully finished basement expands the home's versatility with a kitchenette featuring a sink, microwave, and full-size refrigerator, a dedicated theater room, two additional bedrooms, and a beautifully appointed  bathroom with euro-glass shower. Outside, the fully fenced and meticulously maintained backyard offers a covered patio ideal for entertaining, outdoor dining, or relaxing evenings at home. Complete with a three-car garage and an exceptional location close to shopping, dining, and amenities, this home offers the perfect balance of comfort, convenience, and livability.
#2164777

West Jordan

8136 S 6430 W

5 Beds

2 Baths

4,582 Sq.Ft.

$817,900

MLS#: 2164777

Site 7 Ready-to-develop 30,929 SF industrial lot with power, water, and sewer available on-site. The proposed plan includes an 8,736 SF office/warehouse building, 15 parking stalls, and perimeter fencing. Available for sale, ground lease, or custom BTS.
#2177105

West Valley City

6776 W MOODY CIR 7

None Beds

None Baths

0.71 acres

$817,000

MLS#: 2177105

Price reduced
The Evergreen Floorplan LOT 305. This home has the ultimate upgrade selected, an accessory dwelling unit with its own entrance adding two bedrooms, a full bathroom, laundry room and kitchen. To compliment the ADU, other upgrades include nine-foot foundation walls, a third-car garage, a garage man door, and additional flatwork for parking. The exterior features a modern Scandinavian design with black front windows, warm stucco, and dark siding. The homeowner's space offers bonus rooms such as a main floor office and a central loft. Estimated completion is November 2026. Images shown are of a model home and are intended to illustrate the floor plan and design possibilities. Actual finishes, features, and final product may vary.
#2184620

Herriman

7177 W MONTERREY OAK DR 305

6 Beds

3 Baths

3,585 Sq.Ft.

$816,463

MLS#: 2184620

Open house
Price reduced
Tucked away in a quiet Pleasant View cul-de-sac , this modern two-story redesign offers a seamless, move-in-ready experience framed by breathtaking mountain views. Step inside to discover a spacious 4,261-squarefoot layout that feels both grand and inviting, accentuated by vaulted ceilings. Windows flood the home with natural light, highlighting the fresh, professional paint and brand-new flooring that flows throughout the home. The heart of the home is a stylishly updated kitchen featuring beautiful countertops, perfectly positioned for gathering and entertaining. With seven total bedrooms, the layout effortlessly accommodates a variety of lifestyles. Retreat to the primary suite, which boasts a top-tobottom renovated ensuite designed for ultimate relaxation. The home's additional bathrooms have also been beautifully remodeled to match the home's updated aesthetic. A 95% finished walkout basement provides even more flexible living space and easy access to the secluded, fully fenced 0.37-acre corner lot. This expansive yard features an open patio and mature trees, offering endless possibilities for outdoor entertaining or play. Enjoy the convenience of single-level living capabilities combined with a prime Weber County location near excellent schools. Complete with a spacious three-car garage , this property represents true pride of ownership in a setting that perfectly captures the Utah lifestyle.
#2191275

Pleasant View

490 W 3450 N

6 Beds

4 Baths

4,261 Sq.Ft.

$815,999

MLS#: 2191275

Come make our house your home in our beautiful Mountain Ridge community! Local elementary and high schools are just a short walk away. Enjoy top-tier amenities like clubhouses, a fully equipped gym, sparkling pools, parks, and pickleball courts. Plus, take advantage of quick and easy access to both Mountain View Corridor and Bangerter Highway. Discover everything this exceptional community has to offer! Reach out today to learn more or schedule your visit! (NATALIE LOT 2931)
#2176416

Herriman

4378 W PARNELL DR 2931

4 Beds

2 Baths

3,644 Sq.Ft.

$815,900

MLS#: 2176416

Come make our house your home in our beautiful Mountain Ridge community! Local elementary and high schools are just a short walk away. Enjoy top-tier amenities like clubhouses, a fully equipped gym, sparkling pools, parks, and pickleball courts. Plus, take advantage of quick and easy access to both Mountain View Corridor and Bangerter Highway. Discover everything this exceptional community has to offer! Reach out today to learn more or schedule your visit! (MORGAN LOT 2852)
#2164310

Herriman

4377 W DENLINGER DR 2852

4 Beds

2 Baths

3,434 Sq.Ft.

$815,900

MLS#: 2164310
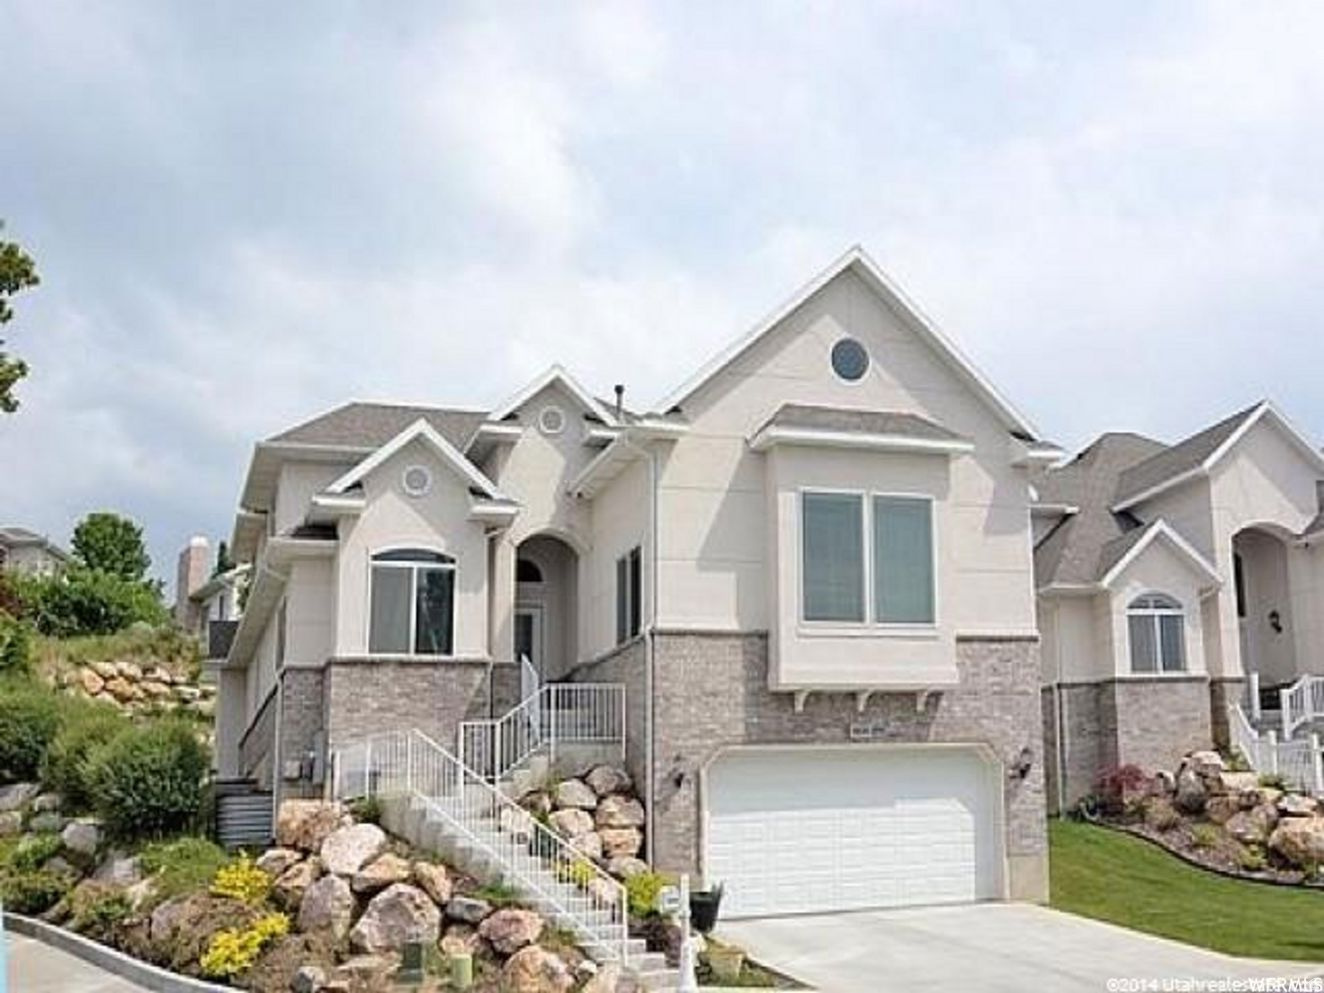
GORGEOUS HOME ON BOUNTIFUL EAST BENCH AT THE END OF A CUL-DE-SAC IN BARTON WOODS!  This house has amazing views of the valley, lake and Mountains to the Northeast in Bountiful. The floor plan in unbelievable, high cathedral ceilings custom kitchen cabinets, upgraded appliances and fixtures with Granite Countertops. Open to alarge Great Room with a gas fireplace and amazing valley view. Private office and fantastic Primary bedroom and bath.  Huge laundry/mud room and large bedrooms. Basement features recreation room/theater room (projector system included!) can be used for dance studio or exercise room. Beautiful upgrades throughout entire home! Secluded and maintained yard! A must see gem on The Bench! Don't miss it. (garage entry is on street level) Agt Remarks:AGENTS!! Entry from garage is lower level, master shows main,  Small backyard, all maintained. Buyer to verify all information  HOA Remarks:HOA provides yard care including mowing, edging, fertilizer Square footage figures are provided as a courtesy estimate only and were obtained from County.  Buyer is advised to obtain an independent measurement.
#2165558

Bountiful

915 FREMONT RD

7 Beds

3 Baths

4,743 Sq.Ft.

$815,500

MLS#: 2165558
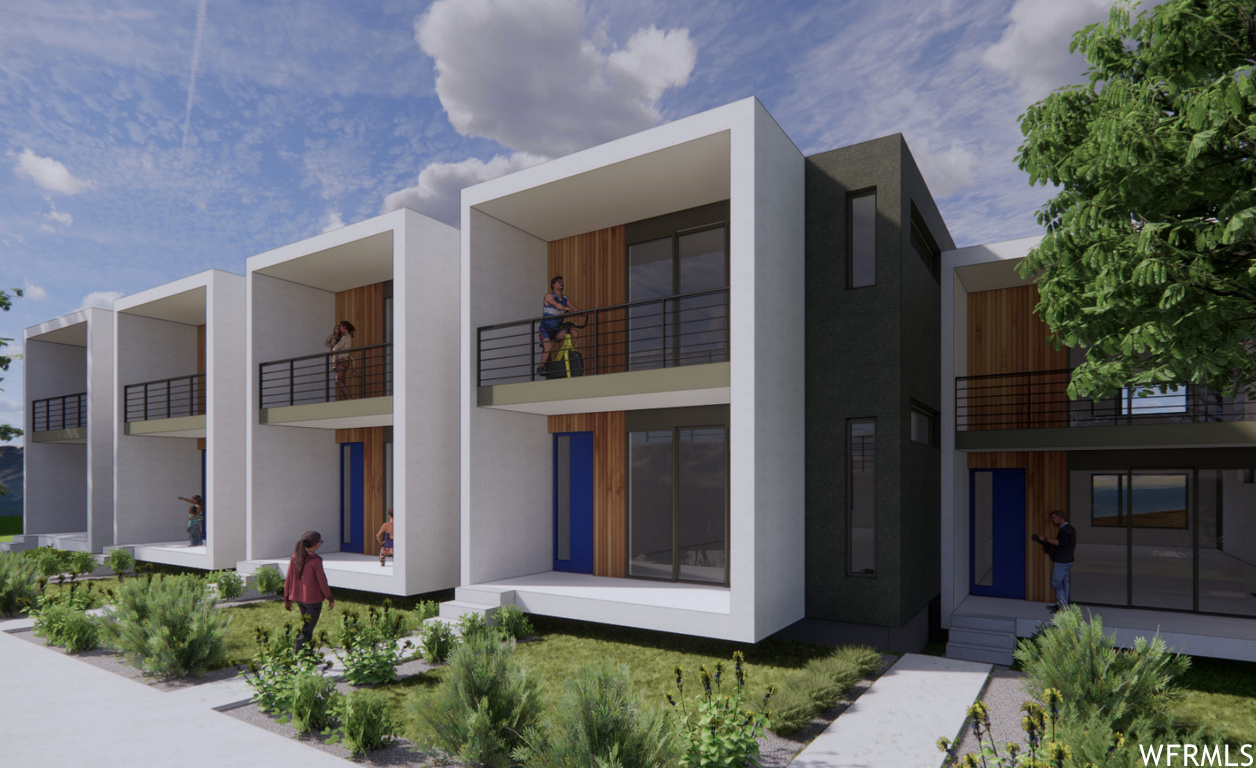
Great development opportunity in South Ogden. 18 modern townhomes plats. Sold with site plan approval. There are 4 parcels included in this listing. 05-138-0050, 06-023-0034, 06-021-0052, and 05-138-0052.  Associated with MLS 1760467.
#1760469

Ogden

215 E 40TH S

54 Beds

None Baths

43,000 Sq.Ft.

$815,000

MLS#: 1760469

Welcome to this beautiful new home located at the base of Ben Lomond! This thoughtfully designed home offers the perfect combination of modern style, comfortable living, and peaceful surroundings. Step inside to an inviting open floor plan with abundant windows that fill the home with natural light. The kitchen features solid surface countertops, custom cabinetry, and an inviting layout that makes gathering with family and friends effortless. The primary suite provides a relaxing retreat with a beautifully finished bathroom, complete with a separate tub and shower and a spacious walk-in closet. An oversized 3-car garage adds exceptional functionality, including an extra-deep third bay that's perfect for storing toys, tools, recreational equipment, or anything else you need room for. The bonus room above the garage provides even more flexible living space and is perfect for a home office, playroom, media room, or guest space. Outside, enjoy the peaceful setting and breathtaking views, with easy access to outdoor recreation. Home is currently under construction and will be finished spring of 2027.
#2188216

North Ogden

102 E 3475 N

4 Beds

2 Baths

2,741 Sq.Ft.

$815,000

MLS#: 2188216
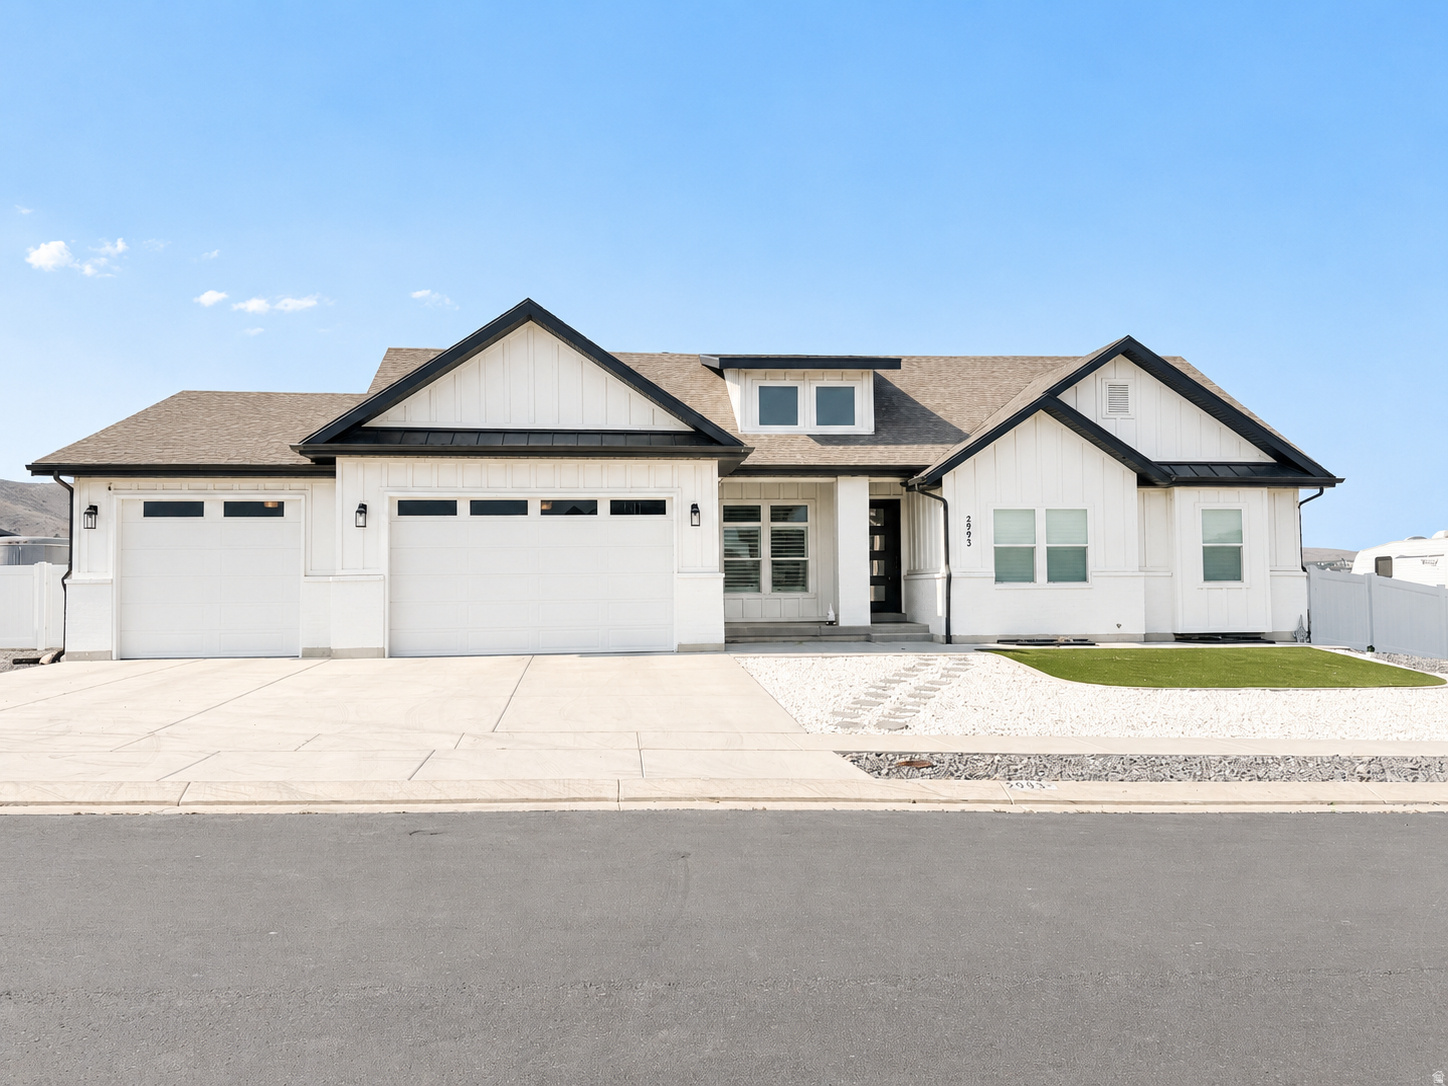
***Price Improvement*** MOTIVATED SELLER BRING ALL OFFERS. Experience the perfect blend of luxury, comfort, and functionality in this stunning custom rambler nestled in one of Eagle Mountain's most desirable neighborhoods with NO HOA!!!. Thoughtfully designed with modern farmhouse charm, exceptional curb appeal, breathtaking mountain views, and an oversized RV parking area rarely found in today's market, this home offers a lifestyle as impressive as its appearance. Step inside to discover an open-concept floor plan filled with natural light, soaring ceilings, and designer finishes throughout. The spacious great room flows seamlessly into the gourmet kitchen, featuring quartz countertops, custom cabinetry, stainless steel appliances, an oversized island, and ample space for entertaining family and friends. The luxurious primary suite serves as a private retreat with a spa-inspired bathroom, dual vanities, oversized shower, and generous walk-in closet. Additional bedrooms offer comfortable accommodations for family and guests, while the flexible layout provides room to work, relax, and gather. Outside, you'll appreciate the low-maintenance landscaping, expansive RV parking, and fully fenced yard. Whether you're storing recreational vehicles, trailers, boats, or simply enjoying the wide-open space, this property offers the freedom and versatility that Utah living is known for. The covered patio and unobstructed mountain views create the perfect backdrop for relaxing evenings and outdoor entertaining. Located near parks, trails, schools, and all the conveniences of Eagle Mountain, this move-in-ready home offers the perfect blend of luxury, comfort, and practicality. Don't miss your opportunity to own this exceptional property with premium finishes, incredible storage, and one of the most desirable RV parking setups in the area.
#2167432

Eagle Mountain

2993 E LAKE VISTA DR

3 Beds

2 Baths

3,920 Sq.Ft.

$815,000

MLS#: 2167432
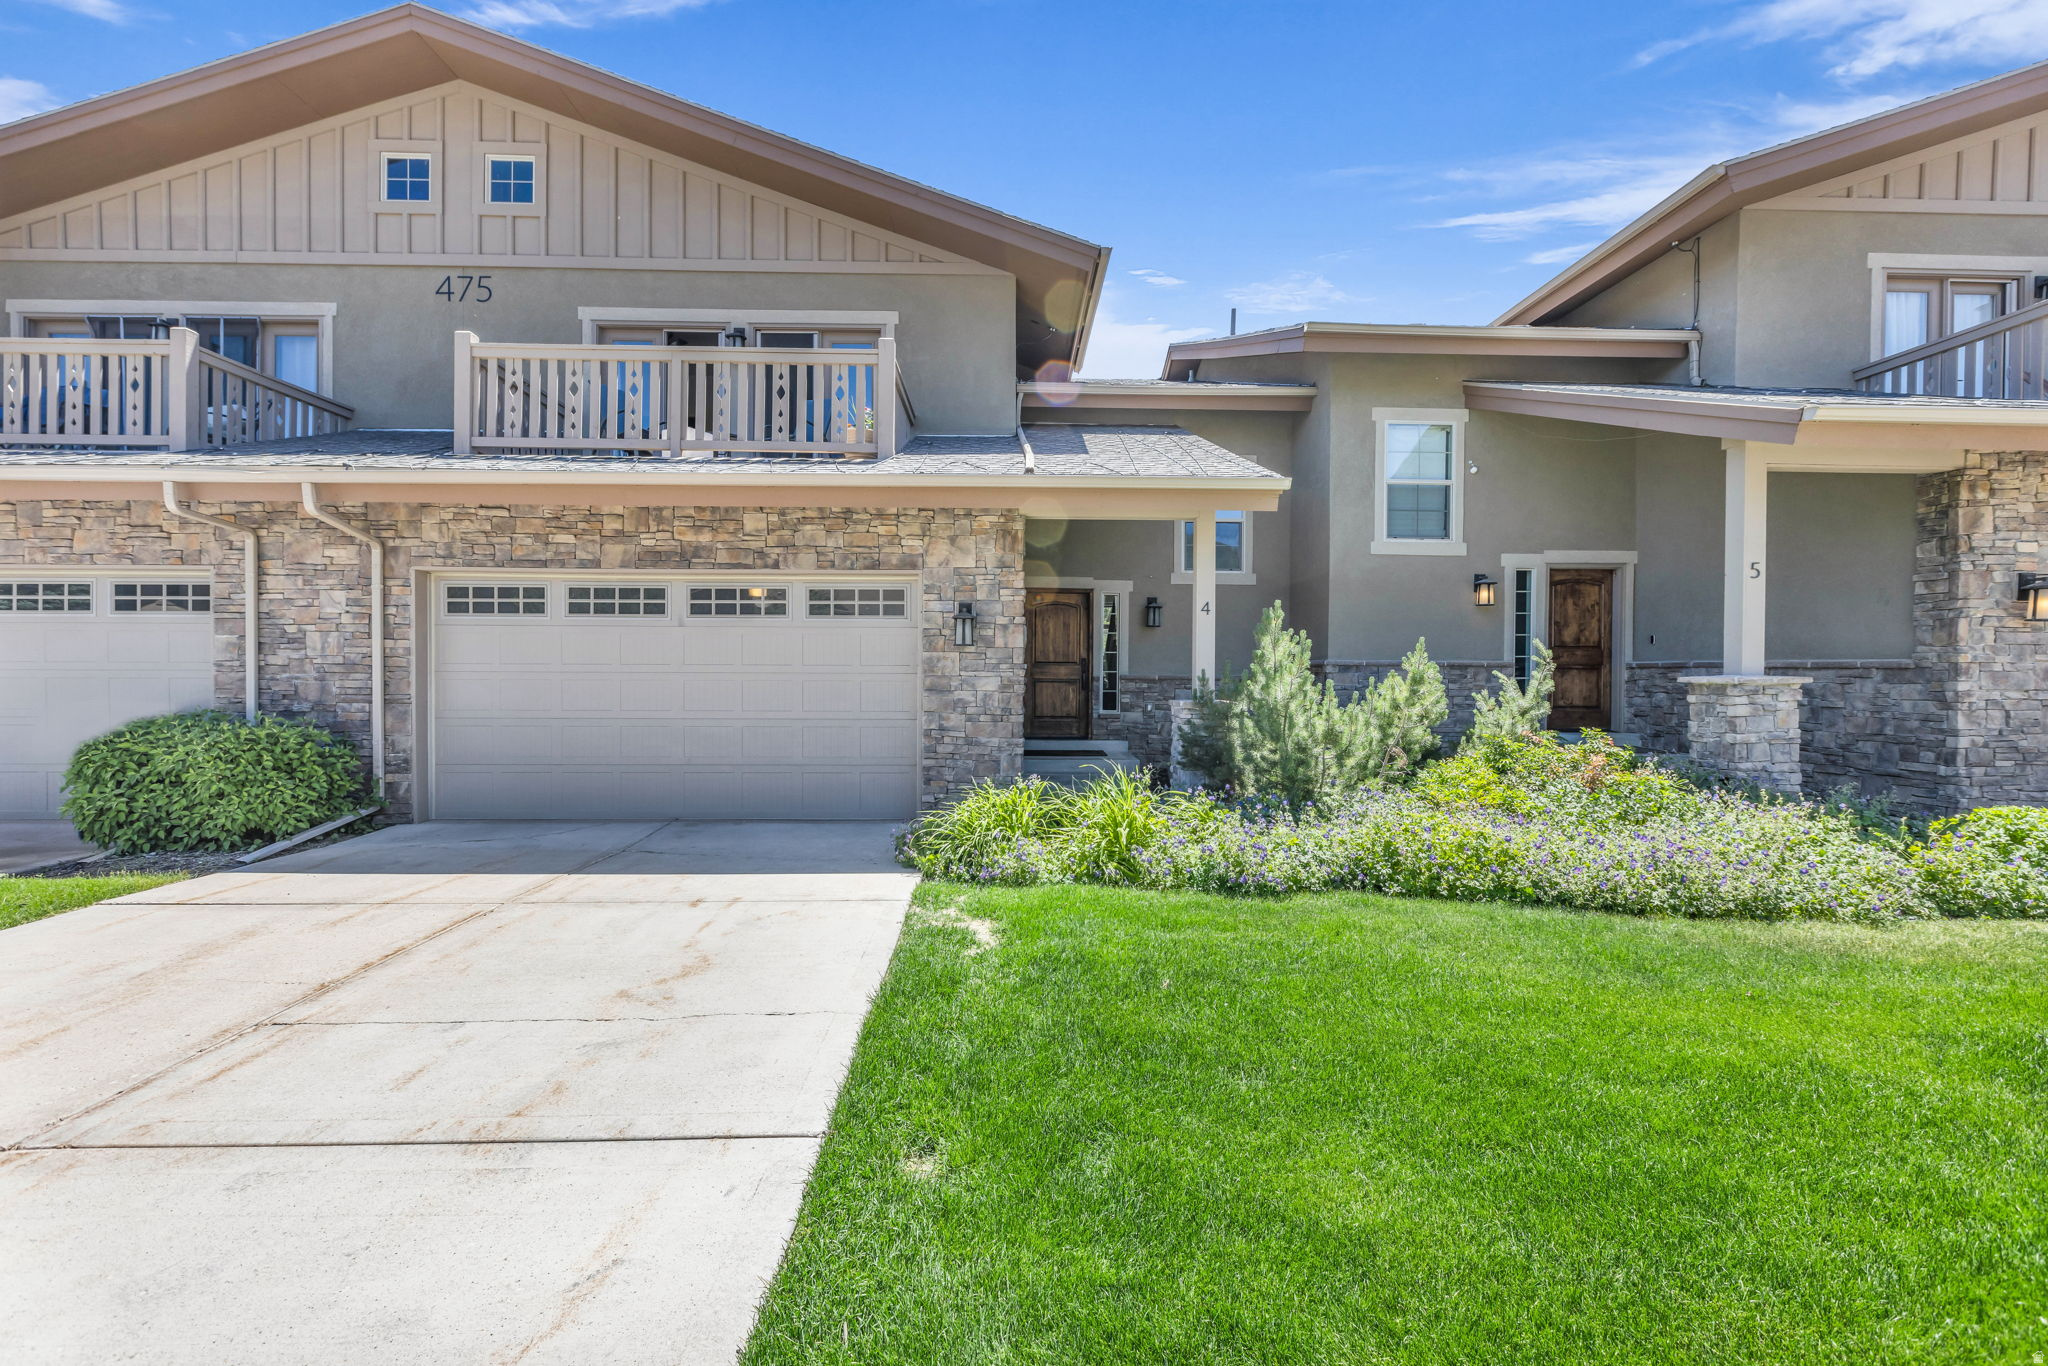
Minutes from Main Street Midway and Deer Valley East Village, this townhome puts year-round mountain living within easy reach. Inside, vaulted ceilings, a gas fireplace, and hardwood floors set the tone in the main living area, while a spacious primary suite and two guest bedrooms provide room to spread out. The kitchen features new island countertops, and brand-new carpet on the staircase and upper level gives the home a fresh, updated feel. A private patio off the dining area is ideal for summer evenings, and the attached two-car garage adds everyday convenience.   The community clubhouse offers a kitchen, meeting space, fitness room, outdoor pool, and hot tub. Outside, five nearby golf courses, fly fishing on the Provo River, mountain biking at Dutch Hollow, boating on Jordanelle and Deer Creek Reservoirs, cross-country skiing at Soldier Hollow, and the Midway dog park are all close at hand. Whether you're looking for a full-time home, a mountain retreat, or an investment property, this home is move-in ready.
#2165074

Midway

475 W 1150 N 4

3 Beds

2 Baths

2,331 Sq.Ft.

$815,000

MLS#: 2165074
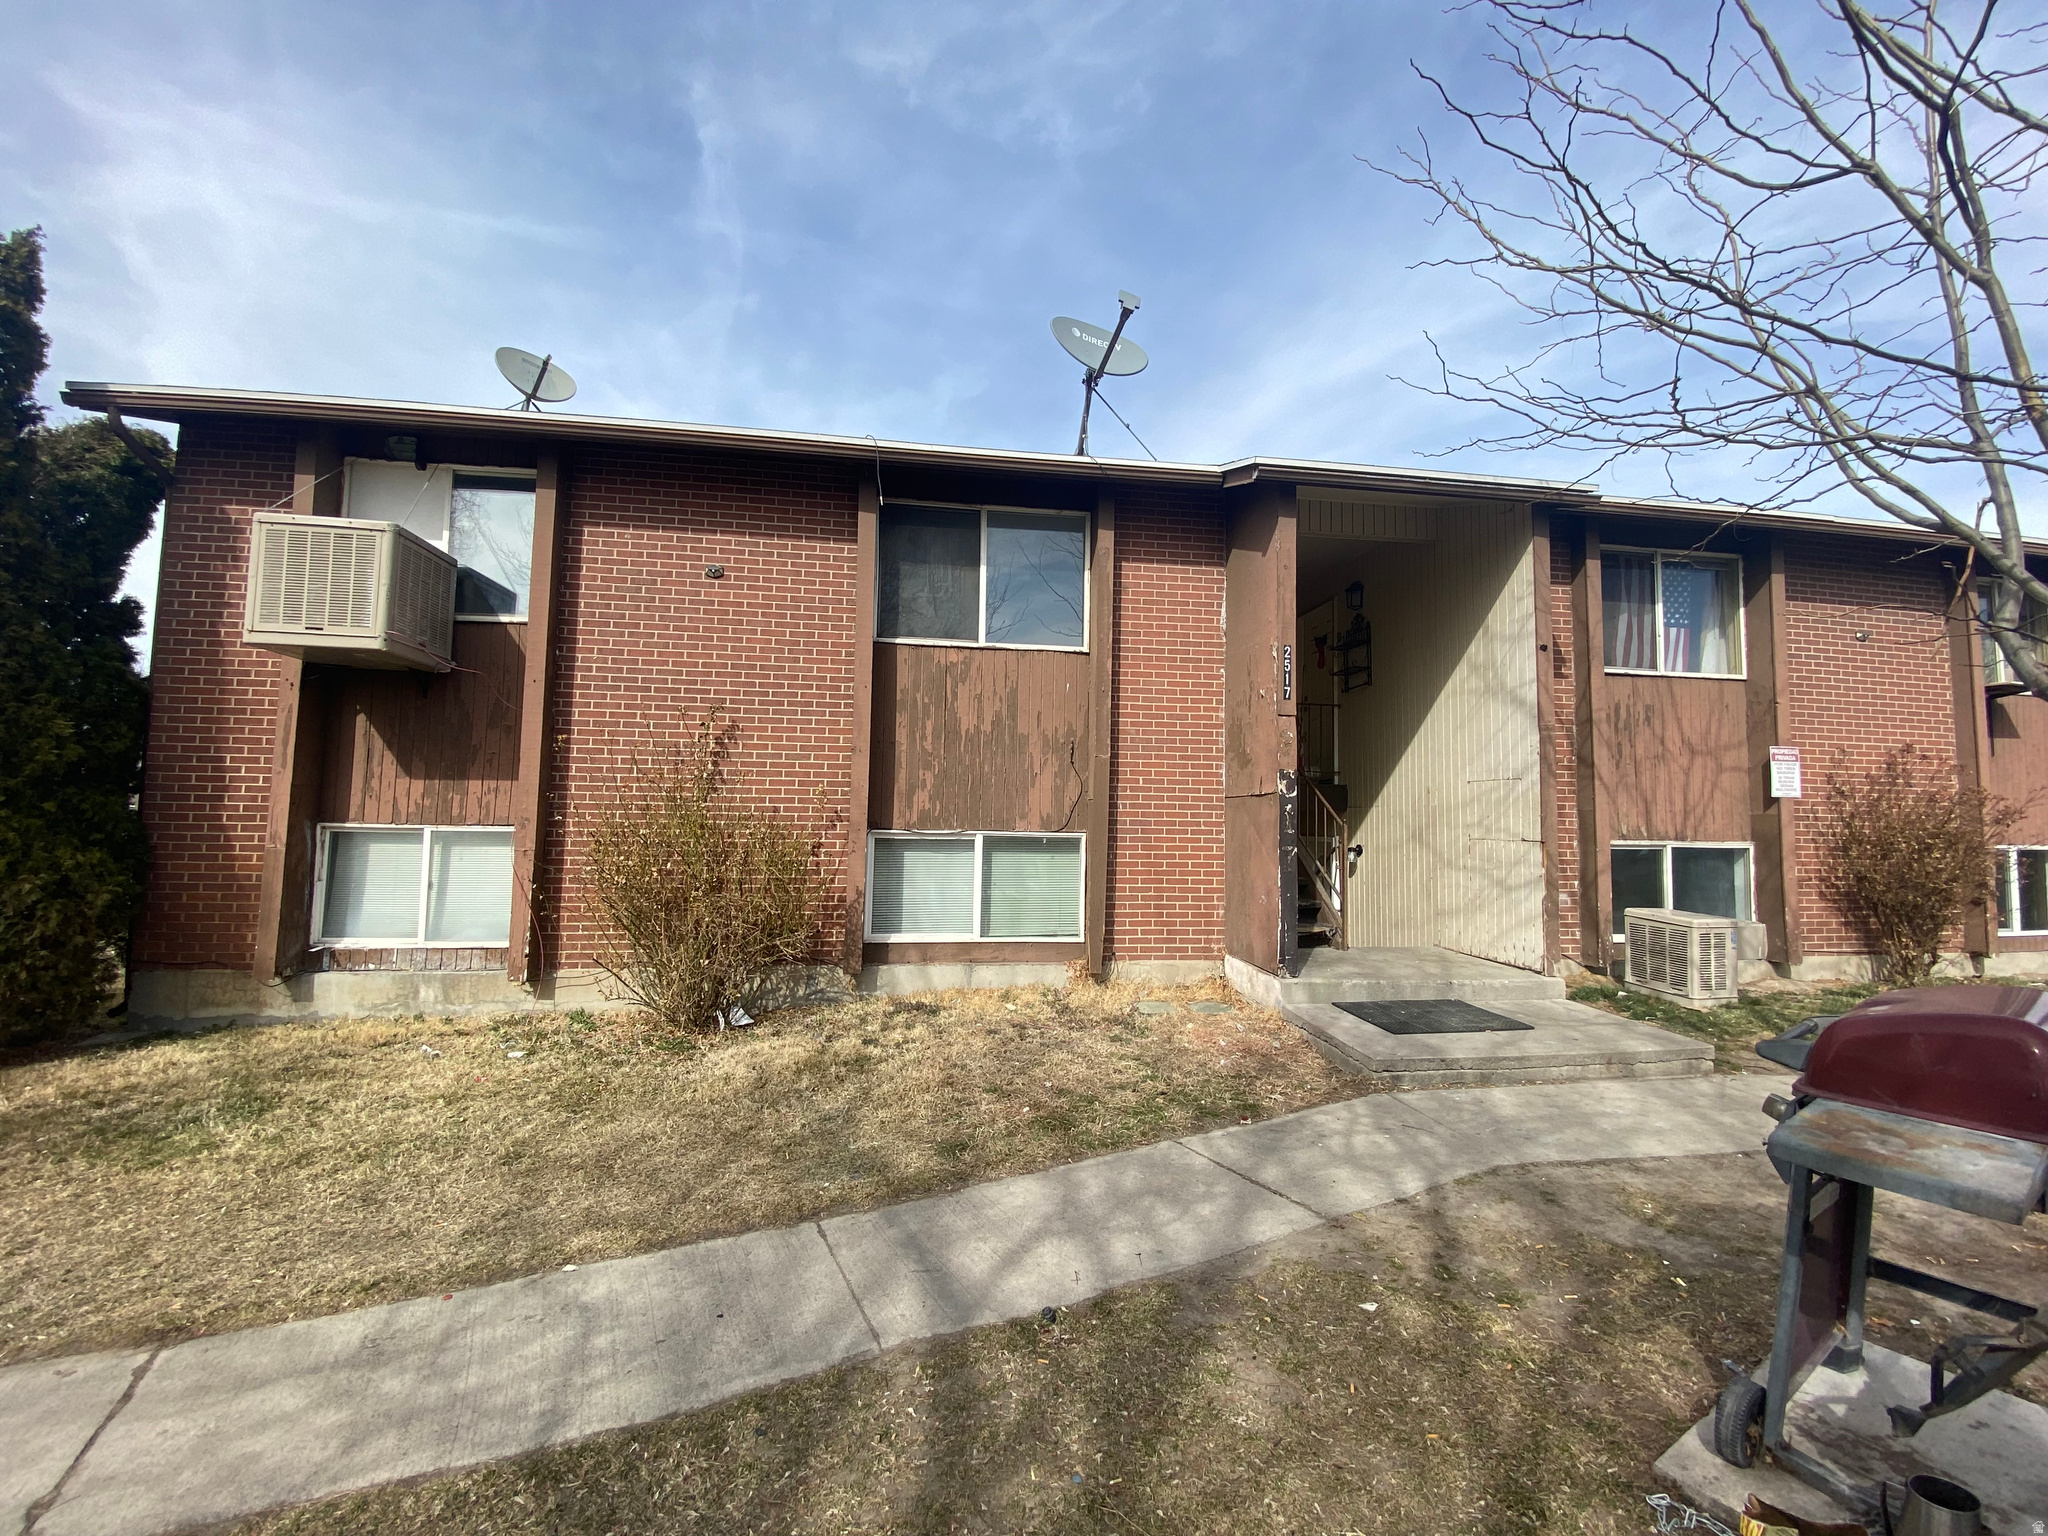
Excellent investment opportunity in West Valley City! This well-maintained 4-plex features four spacious 2-bedroom, 1-bathroom units with strong rental demand and consistent income potential. Property amenities include ample off-street parking, separate gas and electric meters for each unit, individual water heaters, and functional floor plans that appeal to long-term tenants. Conveniently located near shopping, dining, schools, public transportation, and freeway access, making commuting easy for residents. Whether you're looking to add to your portfolio or complete a 1031 exchange, this turnkey multi-family property offers a solid combination of cash flow, location, and long-term appreciation potential. Please do not disturb tenants. Buyer to verify all information, including square footage.
#2168643

West Valley City

2517 S LAKE CREST DR 1-4

8 Beds

None Baths

3,400 Sq.Ft.

$815,000

MLS#: 2168643

This floorplan is completely custom and reflects individual character and creativity!  It sits on a larger, corner lot, and has breathtaking views from the main living area and primary suite.  True to the S&S Home's style, this floorplan is open with many windows throughout. The Design components are both contemporary and timeless: White cabinets with a knotty alder island, stunning quartz countertops, and GE CAFE appliances in the kitchen.  The home is set up for surround sound in the great room, and has an epoxy garage floor.
This home is located just minutes from I-15, downtown, Snow Canyon, hiking, and biking trails.
#26-275974

St George

399 S Liri Trail

3 Beds

None Baths

2,443 Sq.Ft.

$815,000

MLS#: 26-275974

This gorgeous property is on a double sized lot (0.46-acre )in Downtown Moab, with income potential in a detached ADU (Accessory Dwelling Unit aka private apartment). Take a short walk to shopping, restaurants and schools. Located at the end of a quiet road, you are guaranteed privacy from traffic and noise. The comfortable main home has 3 bedrooms, a Spa Master bath and additional bath with a shower, a light-filled sunroom, and an inviting great room, perfect for gathering. The kitchen features Granite counters with stainless steel appliances & glass-front cupboards. Multiple large windows in the home showcase beautiful views of the mature landscaping and ponds in the secluded backyard, while the hardwood floors add to the home's cozy feel. A large covered patio that's wired for Bluetooth, two ponds with a lovely stream between them and mature trees come together to create a beautiful oasis. To round out the entertaining possibilities, there's an outbuilding 'Bar' for parties with TV's, video games, a juke box & it's own convenient half bath.The ADU, a private 1-bedroom, 1-bath apartment-ideal for guests or additional income-is located next to the oversized double-car garage. Recent updates: New Master Bathroom (2024), full Electrical rewiring & panel (2023), new Sprinklers, new pond pumps. Property also includes a large storage shed and abundant room for multiple vehicles to park off-street plus RV parking. The Circular driveway makes ingress and egress easy!  Don't miss this flexible, private downtown Moab property with built-in income potential - it could be your next home! Seller will clear out all the fencing, chicken coop & raised beds on the east side of the property, if the Buyer so desires. A carpet allowance for the 3 bedrooms in the main house, will be gifted at closing.
#2135627

Moab

552 NICHOLS LN

3 Beds

1 Baths

2,041 Sq.Ft.

$815,000

MLS#: 2135627

1 ... 510 511 512 513 514 ... 666
* Listings identified with the FMLS IDX logo come from FMLS and are held by brokerage firms other than the owner of this website. The listing brokerage is identified in any listing details. Information is deemed reliable but is not guaranteed. If you believe any FMLS listing contains material that infringes your copyrighted work please review our DMCA policy and learn how to submit a takedown request. © 2024. First Multiple Listing Service, Inc.

Send a message

Message successfully sent.

Your message

What is 3 + 4 ?

Reason for contacting?

I agree to receive email communication and understand I can unsubscribe at any time.

I agree to be contacted by Summit Realty Utah via call, email, and text for real estate services. To opt out, you can reply 'stop' at any time or reply 'help' for assistance. You can also click the unsubscribe link in the emails. Message and data rates may apply. Message frequency may vary. Privacy Policy

Sign Out

Virtual Assistant

Would you like to take the next step with this property? We can help you schedule a showing or virtual tour, or send you more details.

Yes, I would like more information.

Thank You for Your Reply, One of Our Agents will contact you as soon as possible

No, maybe later.

Thank you, you can always contact me via email, phone number or through the contact form.

Realhub AI

Lucy - Your AI-Powered Realtor

Update Your Temporary Password

Personalize your search

Enter your email and we'll notify you immediately when new listings match what you're looking for.

or enter email address

Already have an account ? Login here

Continue your home search

I agree to receive communications and understand I can unsubscribe at any time.

I agree to be contacted by Summit Realty Utah via call, email, and text for real estate services. To opt out, you can reply 'stop' at any time or reply 'help' for assistance. You can also click the unsubscribe link in the emails. Message and data rates may apply. Message frequency may vary. Privacy Policy

Already have an account ? Login here

We use cookies

We use cookies primarily for analytics to enhance your experience. By accepting, you agree to our use of these cookies. You can manage your preferences or learn more about our cookies policy.





