
REALHUB is on fire today

Properties

Browse or get in touch to schedule a walkthrough.

  • Nearby me
Price range

Popular Features

Community Features

Association

Property Features

Waterfront

View

Exterior Features

Interior Features

Style

10000 properties match your criteria

Updated 1 minute ago

E-Alert name

Experience the beauty and tranquility of Dammeron Valley with this exceptional 1.44-acre horse property offering breathtaking mountain views and endless possibilities. This meticulously maintained single-level home provides the ease of no-stairs living with a spacious, open-concept floor plan designed for both everyday comfort and entertaining. The well-appointed kitchen features abundant cabinetry, generous counter space, a large center island, and seamlessly flows into the expansive living and dining areas filled with natural light.

A rare and valuable feature of this property is the detached ADU, complete with its own full kitchen, bedroom, bathroom, and living space--perfect for guests, extended stays, long term rental, or flexible living arrangements.

The fully usable 1.44-acre lot offers ample room for horses, trailers, RVs, boats, and all your recreational toys. Enjoy the peaceful rural setting with mature landscaping, wide-open spaces, and spectacular views in every direction while still being just a short drive from St. George's shopping, dining, and amenities. Whether you're looking for a private country retreat, space for your hobbies, or room to expand, this property offers the perfect blend of comfort, functionality, and scenic Southern Utah living.
#26-274770

Dammeron Valley

1129 N Horsemans Park DR

4 Beds

None Baths

2,134 Sq.Ft.

$860,000

MLS#: 26-274770
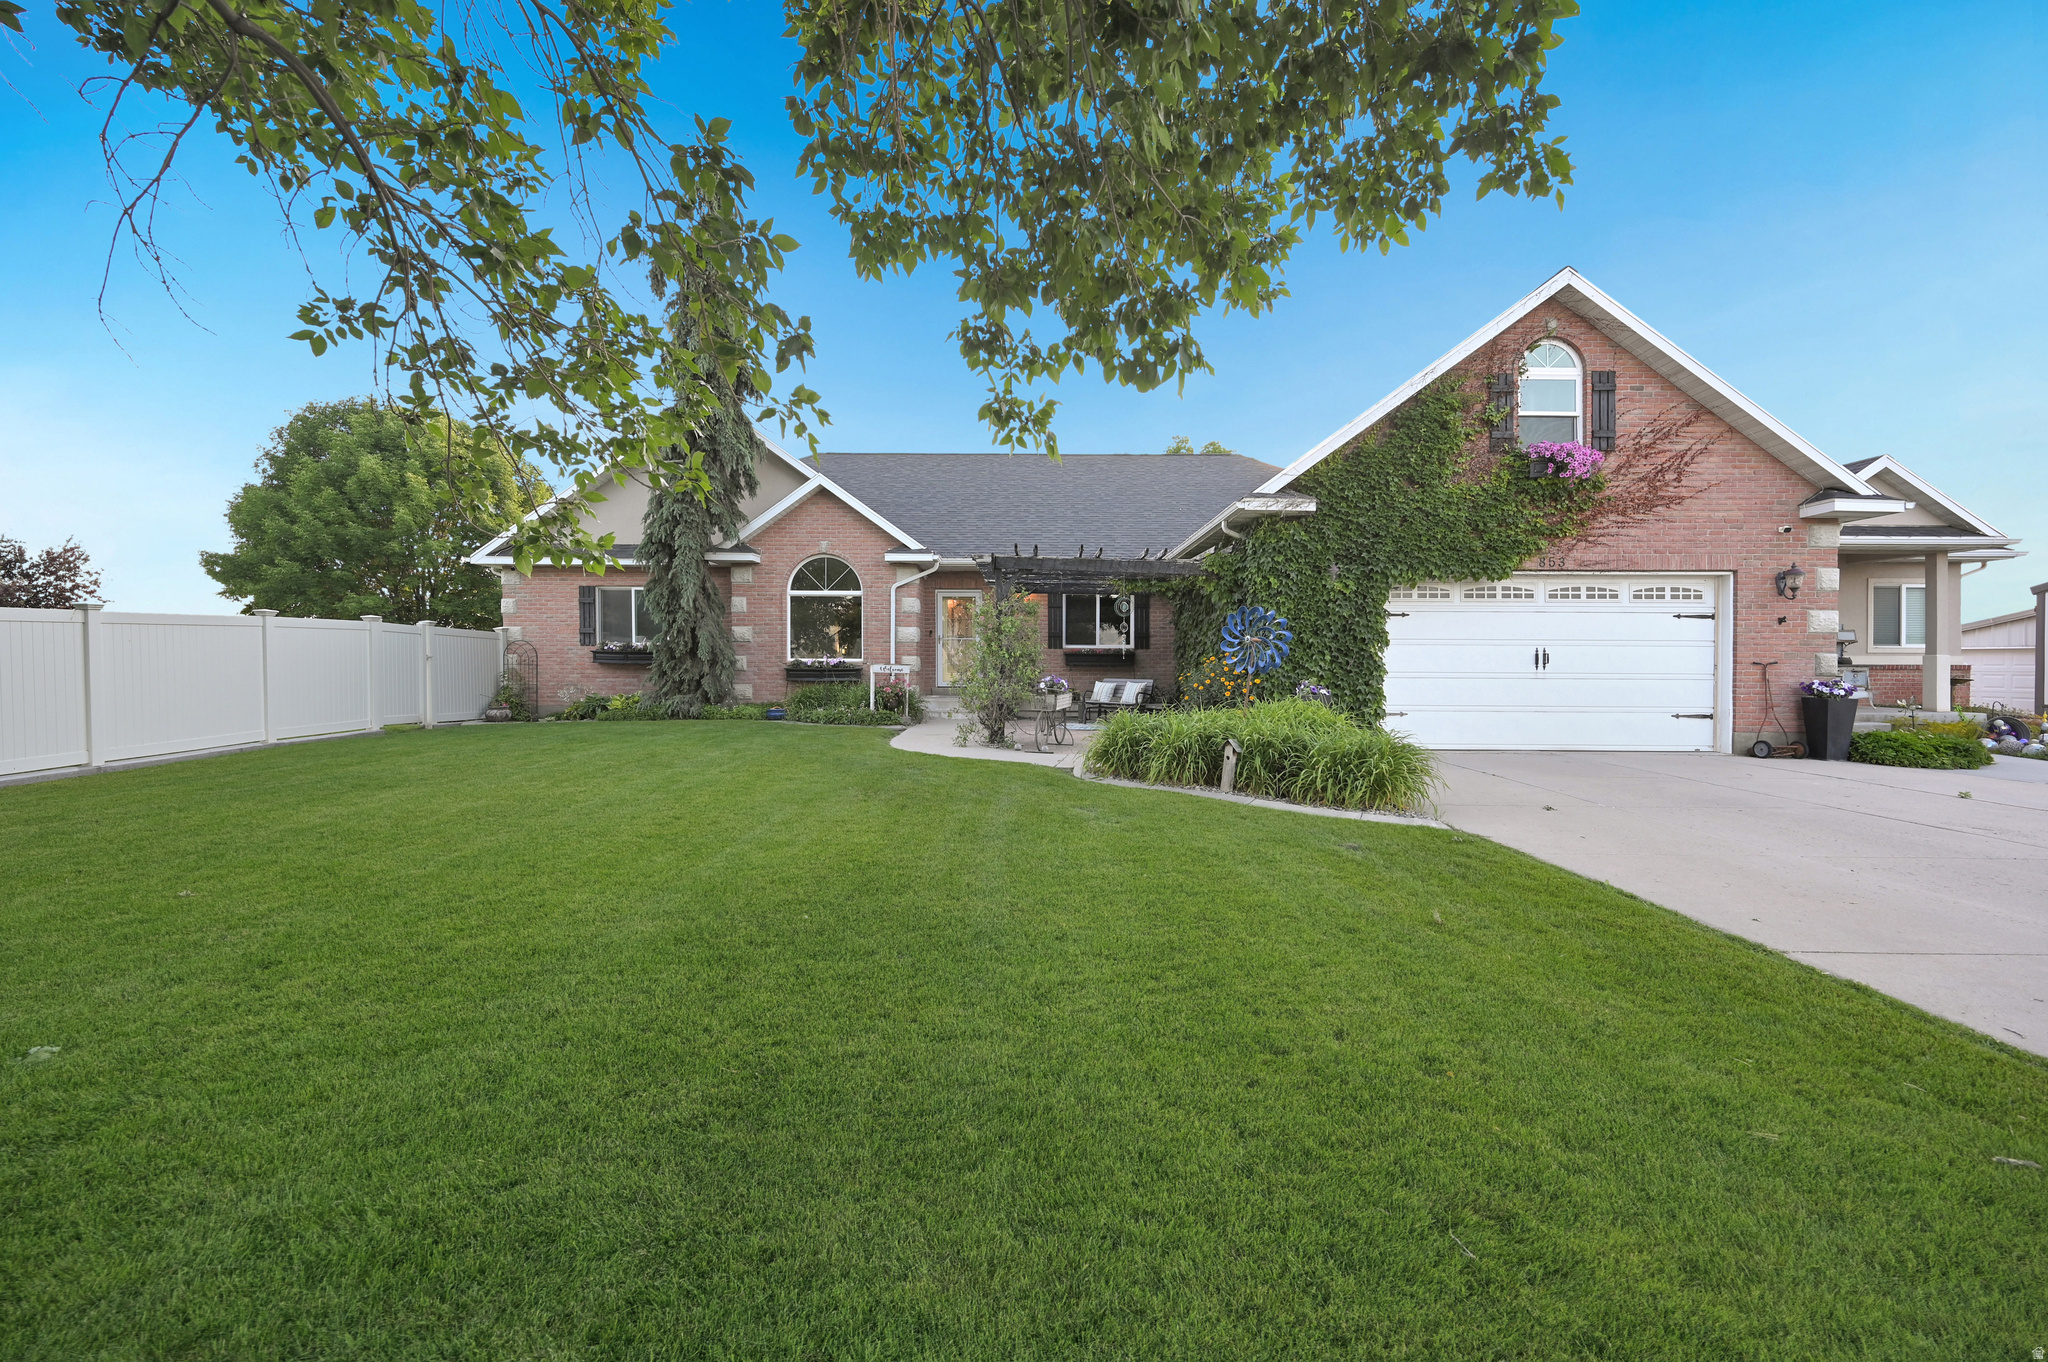
Situated on 1.32 acres in Lewiston, this beautifully maintained property offers the perfect blend of comfortable living, usable acreage, and incredible mountain views. With 3,632 square feet of living space, including an attached 1-bedroom, 1-bath accessory dwelling unit, there is room for a variety of living arrangements and lifestyles. The main home features multiple gathering spaces, a dedicated office or den, a large bonus room above the garage, and generously sized bedrooms with walk-in closets in most rooms. The attached ADU includes a private entrance, living area, large walk-in shower, and its own patio with hot tub, offering flexibility for guests, extended family, or additional living space. Recent improvements include a new roof, new windows, updated boiler system, fresh paint, and new flooring, allowing the next owner to move in with confidence. Step outside and enjoy everything this property has to offer. The beautifully landscaped grounds feature a peaceful fish pond with waterfall, raised garden beds, a garden shed, horse pasture with small stable, hot tub patio, and a large covered patio ideal for entertaining or simply taking in the views. A spacious 32x30 shop with lean-to provides ample room for storage, the 40x40 concrete pad provides plenty of parking for all your toys, trailers and there's even 220 power for the RV.   With stunning views of the Mountains, thoughtfully maintained improvements, versatile outbuildings, and room to spread out, this is a rare opportunity to enjoy country living while remaining close to town amenities.
#2163430

Lewiston

853 N 800 W

5 Beds

2 Baths

3,632 Sq.Ft.

$860,000

MLS#: 2163430

The Park City Mountain base lot is closer to your front door than most people's parking spot is to the lifts. From #P4 at Edelweiss Haus, you walk to the snow with boots on, skis over your shoulder, no parking fees, no reservation apps, while your own car stays in the heated garage. Inside: Turnkey unit with a full 2024 remodel, light and bright throughout, with an open floorplan around a stone feature wall and gas fireplace, crisp designer finishes, and a sun-filled palette that makes it live large. Single-level, pool-level living, step out to the year-round heated pool, hot tub, and saunas. Sells fully furnished and rental-ready: walk in, store your skis in the ski storage. Investors: nightly rentals allowed. no mandated rental management company. self-manage or hire anyone, plus lock-out capability most Old Town condos can't offer. Active, highly rated short-term rental, transferring furnished and booking-ready. Portable A/C unit included. HOA dues cover every utility! electricity, gas, water, sewer, internet, cable, plus insurance, security, snow removal, and amenities, so carrying costs are genuinely predictable. Heated garage space, ski storage, and on-site laundry. On the free bus route, minutes to Main Street.
#2172252

Park City

1482 EMPIRE AVE P4

2 Beds

2 Baths

748 Sq.Ft.

$860,000

MLS#: 2172252
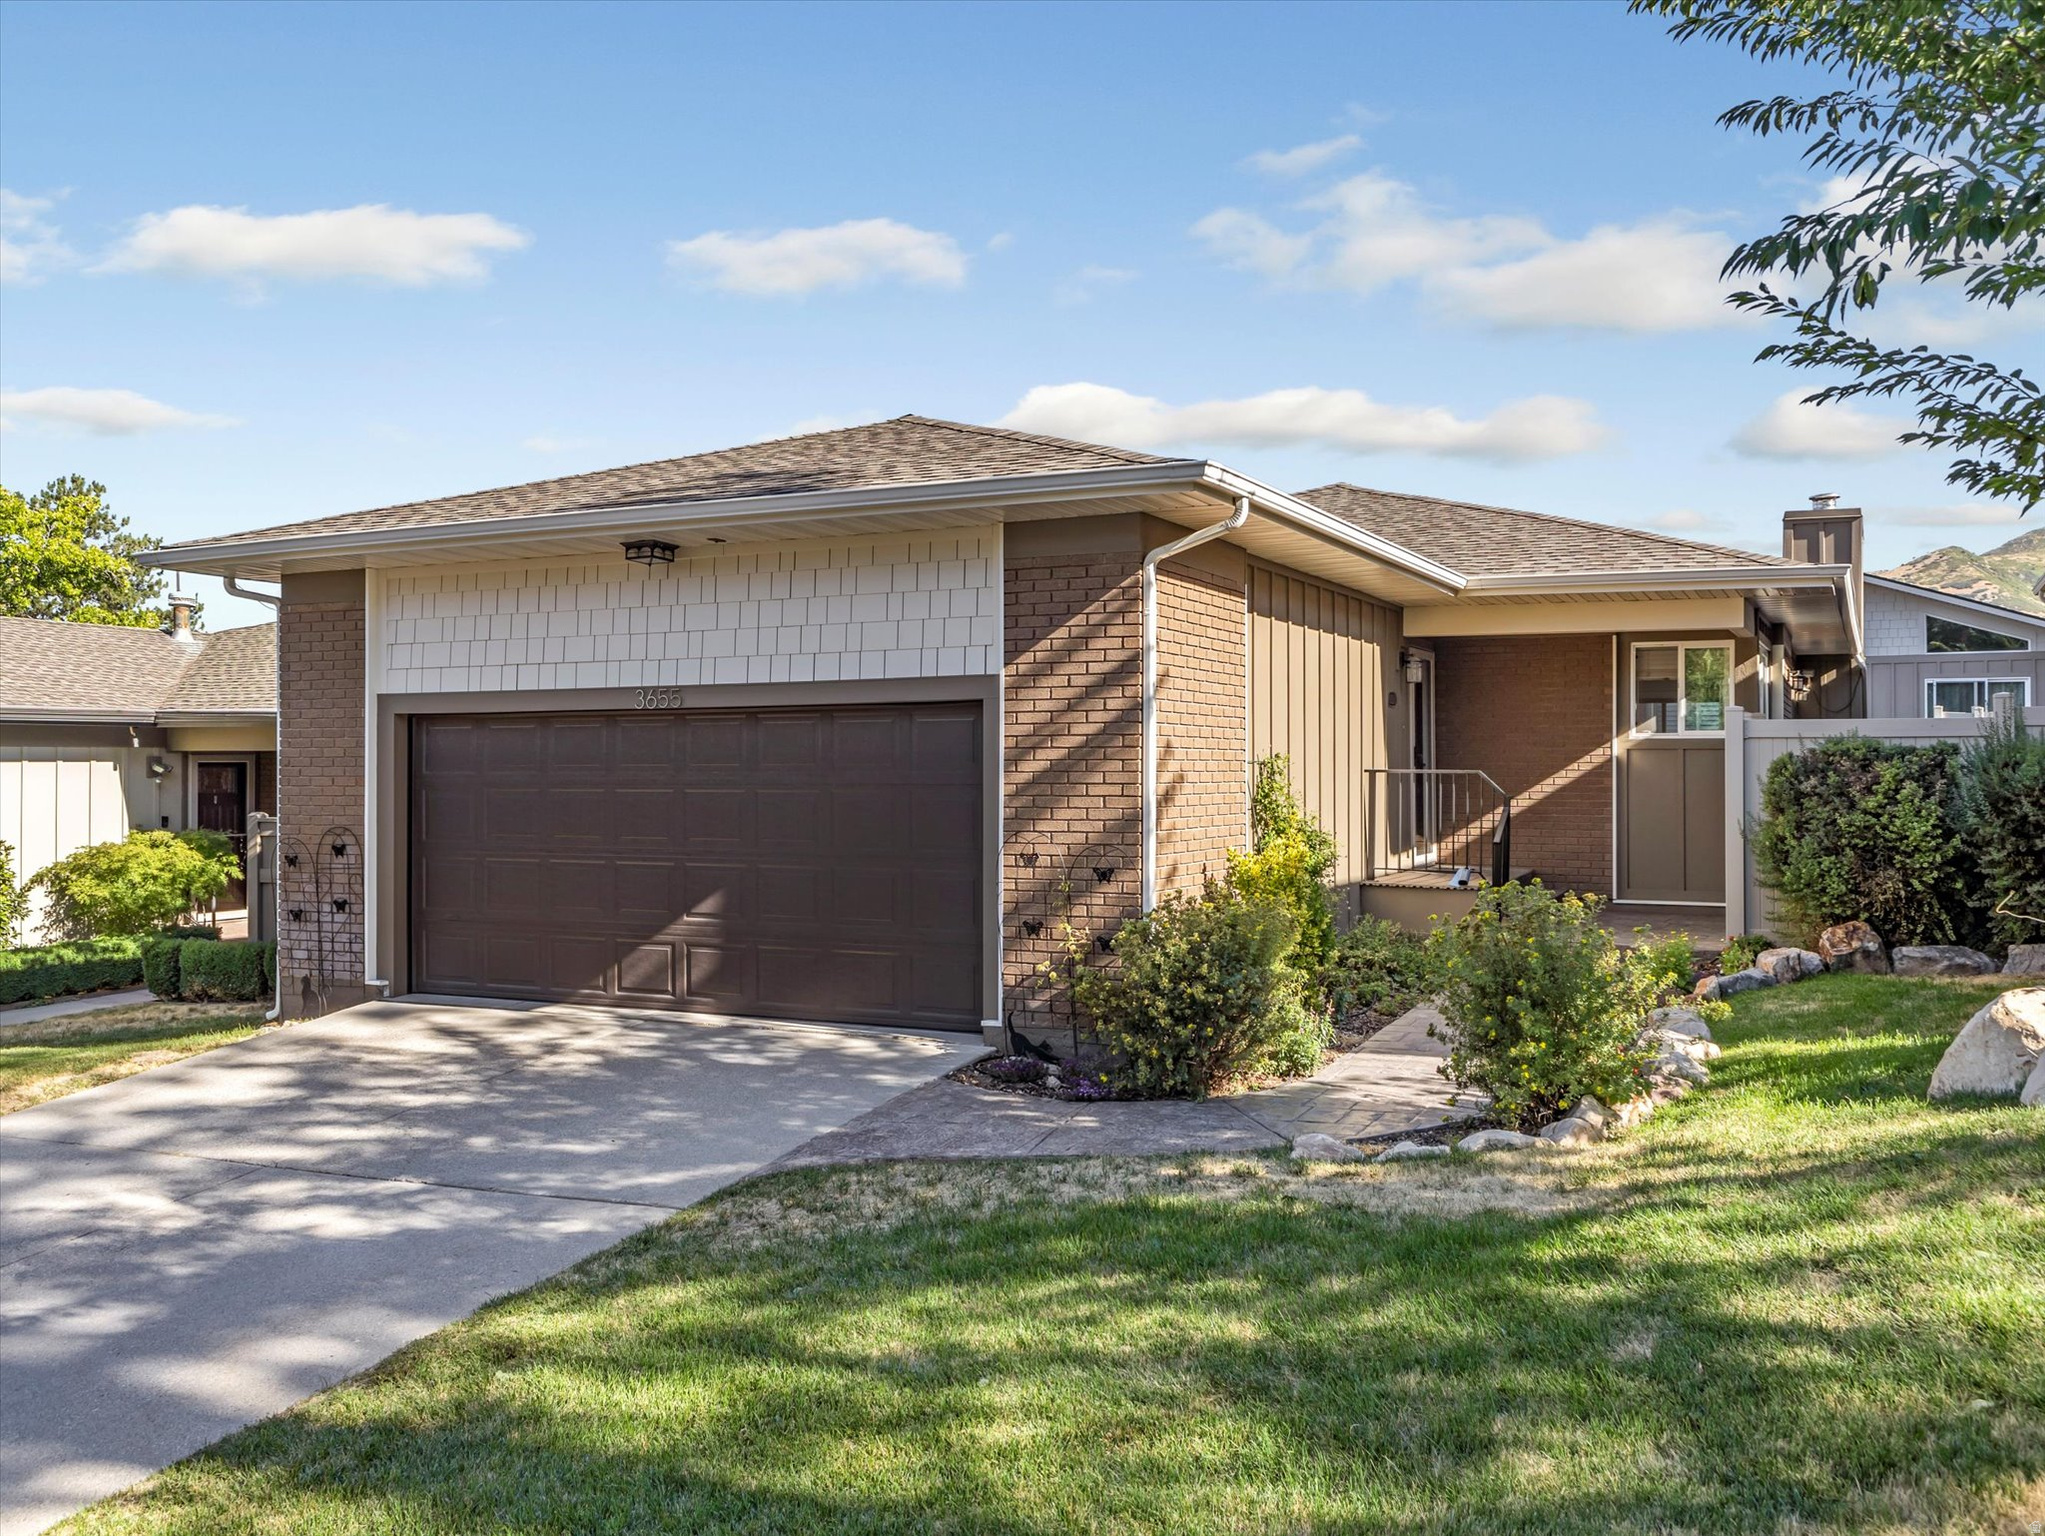
Where Nature Meets Urban Elegance: Your Olympus Cove Oasis in Cove Point.  Discover the Lifestyle You've Been Dreaming of.  Nestled right against the highly coveted Olympus Cove community, in Cove Point this stunning, open-concept rambler offers the ultimate blend of serene natural beauty and vibrant urban convenience. It's not just a place to live-it's a sanctuary designed for modern life.  Why You'll Love This Home:   Sun-Drenched Open-Concept Living: The spacious floor plan seamlessly connects your living spaces, bathed in an abundance of radiant natural light. Whether you're hosting an elegant dinner party or enjoying a quiet family movie night, this layout effortlessly adapts to your lifestyle.   Double the Comfort: Indulge in the luxury of two distinct living areas, offering ultimate versatility for a dedicated home office, a recreation room, or a private media den.   Cozy Ambience: Two beautifully appointed fireplaces serve as the perfect focal points, ready to create a warm, inviting atmosphere on crisp evenings.   Your Private Backyard Oasis: Step outside into a fully fenced backyard retreat. It's a blank canvas for summer barbecues, vibrant gardening, or simply unwinding in your own peaceful slice of the outdoors.  Premium Upgrades & Low-Maintenance Peace of Mind:   Turn-Key Reliability: A new roof (2021) and updated siding, soffits, and fascia offer pristine curb appeal and years of worry-free living.   Bring the Outdoors In: A brand-new, extra-large sliding glass door (2023) frames your outdoor views and floods the main living space with light.   EV & Workshop Ready: The garage comes equipped with 220V/250V 20-Amp outlets, perfect for rapid electric vehicle charging or heavy-duty power tools.   Winter Made Easy: Benefit from a South-facing driveway and front entrance, letting the sun do the heavy lifting for snow removal.  Exclusive Buyer Incentive: To make this dream home even sweeter, the seller is offering a fantastic financing perk. If you choose the seller's preferred lender, you will receive 1% of the mortgage amount in lender credits applied directly toward your closing costs via the GHL SL3 Affinity Product!  Don't just look for a house - claim a lifestyle.  *The buyer is advised to obtain an independent measurement. If the square footage or acreage of the property or improvements is of material concern to the buyer, the buyer is responsible for verifying the square footage/acreage measurements and improvements to the buyer's satisfaction.
#2145429

Millcreek

3655 E OAKRIM WAY

4 Beds

3 Baths

2,872 Sq.Ft.

$860,000

MLS#: 2145429

Price reduced
Welcome home to this beautifully upgraded 4,221 sq. ft. two-story home, built in 2024 and situated on a spacious quarter-acre lot (with no backyard neighbors!) in the desirable neighborhood of Mapleton Heights. With 5 bedrooms, 4 full bathrooms, a 3-car garage, owned solar panels, fully landscaped yard, and room to grow, this home combines the benefits of newer construction with thoughtful custom upgrades already completed for you.  Step inside to bright, open living spaces featuring LVP, carpet, and tile flooring, faux wood blinds throughout, a cozy fireplace with mantle and custom built-in cabinets, and multiple custom accent walls that add warmth and character throughout the home. The main floor also includes a home office and a guest bedroom next to a full bathroom. Upstairs you'll find a spacious primary suite with lofted ceilings, along with 3 additional bedrooms and a laundry room with storage cabinets.  One of the home's biggest opportunities is the approximately 50% finished basement, built on a 9' foundation. The finished portion includes a large gathering and entertainment space with projector screen hookups, plus a full bathroom-perfect for movie nights, guests, a game room, or additional living space. The unfinished portion offers the potential for 2 additional bedrooms (to make this a 7-bedroom home), including a bedroom that would have a connected bathroom. The electrical and HVAC work are already completed, giving the next owner a head start on adding even more finished living space.  Additional upgrades include a whole-home water filtration system and water softener, owned solar panels for energy efficiency, and access to Mapleton City fiber internet.  Outside, enjoy beautiful custom landscaping designed for both relaxation and functionality. The fully landscaped yard features a covered patio, pressurized irrigation, dedicated garden boxes for growing fruits and vegetables, and an in-ground trampoline.  Located in the Nebo School District and just a few minutes from Maple Mountain High School, this move-in-ready home offers the rare combination of modern construction, custom finishes, established landscaping, valuable upgrades, and significant future potential.  Financing options include Cash, Conventional, FHA, and VA.  Playset excluded from sale. Square footage figures are provided as courtesy estimates only and were obtained from county records. Buyer is advised to obtain an independent measurement.
#2178915

Mapleton

3452 S MAPLETON HEIGHTS DR

5 Beds

4 Baths

4,221 Sq.Ft.

$860,000

MLS#: 2178915
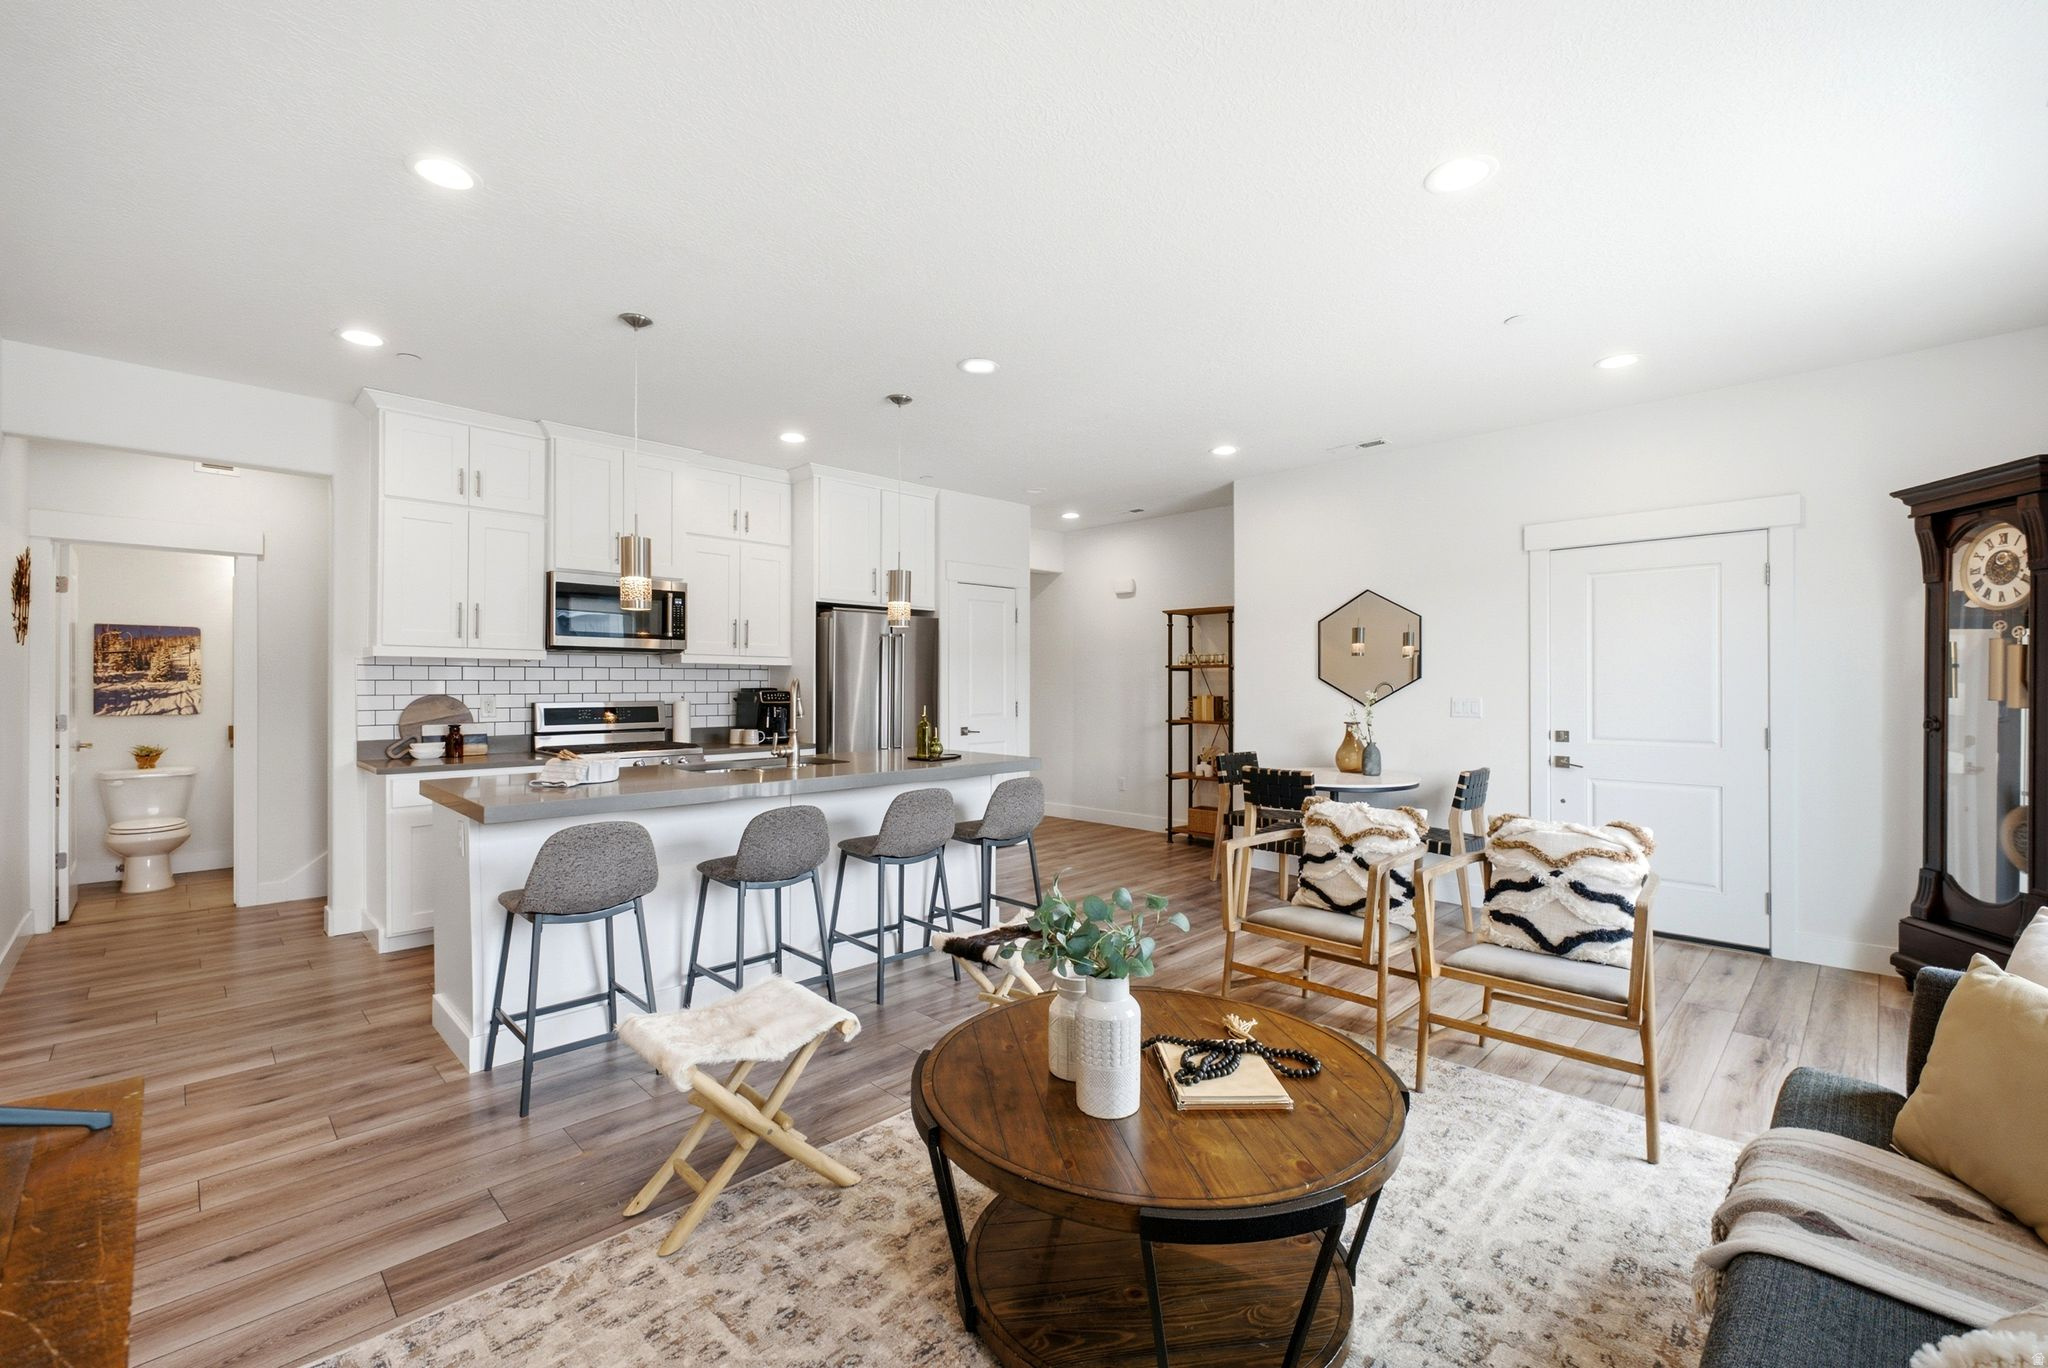
Private Pinebrook retreat in Quarry Springs - 2BD/2.5BA townhome with distant mountain views, covered deck, open-concept kitchen, community pool & hot tub, 2-car garage with EV charging. Located in the back of the development on a quiet cul-de-sac. Steps to skiing, trails & dining. Nightly rentals permitted.
#2169276

Park City

3355 SANTA FE RD

2 Beds

2 Baths

1,584 Sq.Ft.

$860,000

MLS#: 2169276

Outstanding value in Lindon's sought-after Canberra neighborhood on the east bench! This home has been thoughtfully updated with new flooring, fresh paint, and other upgrades throughout, giving it great move-in-ready appeal. Vaulted ceilings and spectacular views add to the charm, and you're just minutes from the Dry Canyon and Bonneville Shoreline trails for some of the area's best hiking and biking. Potential for ADU or MOTHER-IN-LAW APT with walk-out basement entrance and hookups already in place for second kitchen, laundry and bathrooms. A great opportunity to own in a prime location at a value price point. Square feet as per County.  Buyer and Buyer's Broker to verify all information including square footage and acreage.
#2176091

Lindon

1433 E 200 S

5 Beds

2 Baths

4,192 Sq.Ft.

$860,000

MLS#: 2176091
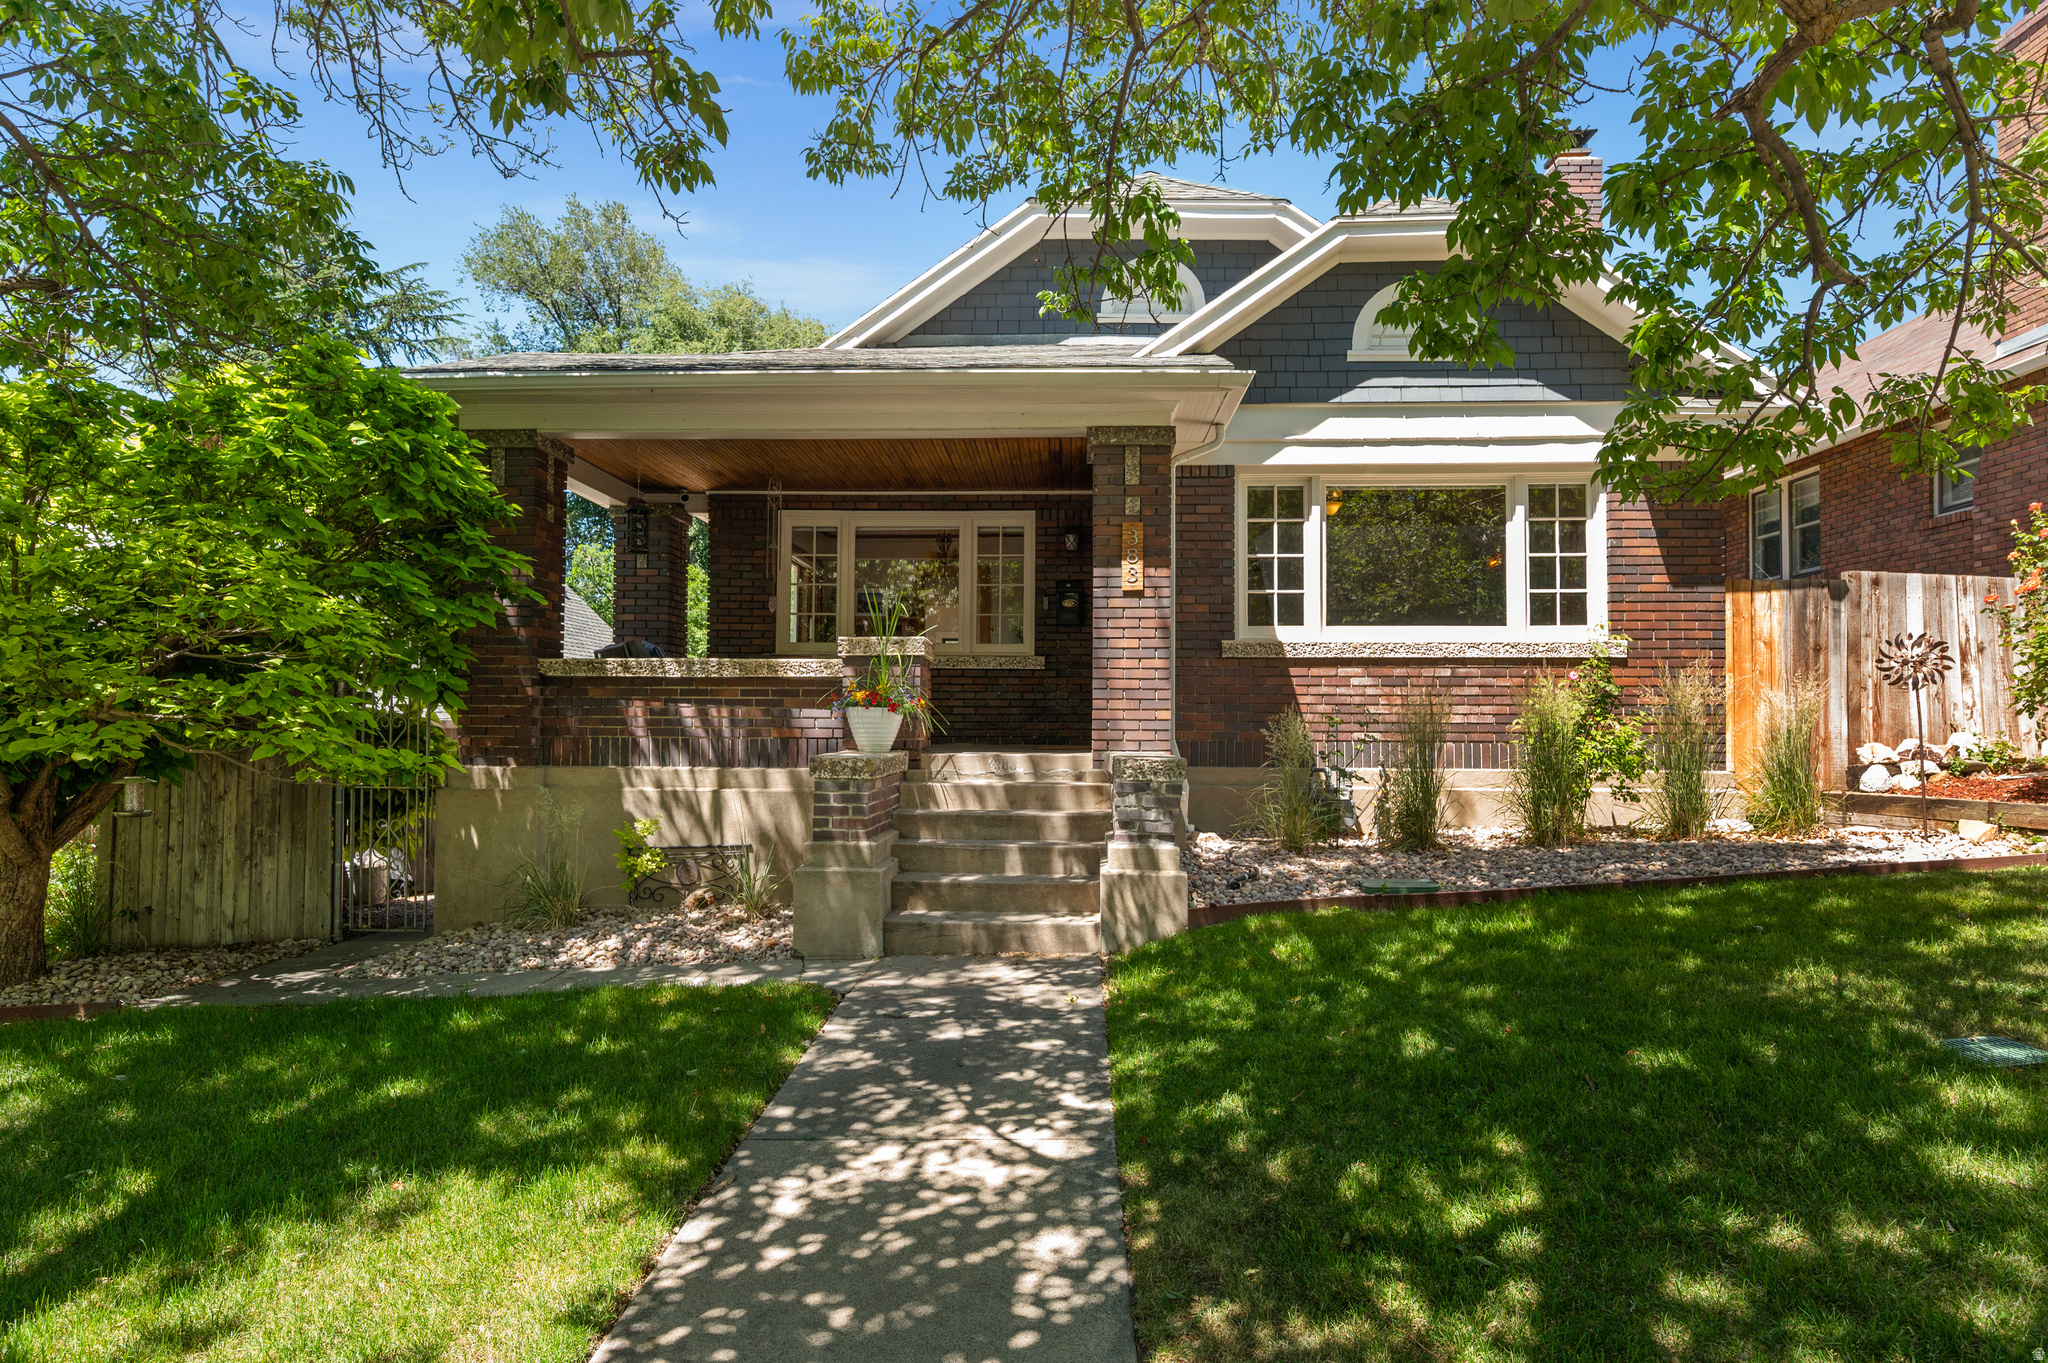
Price Improvement. Welcome to this charming bungalow in the heart of the Avenues. This home offers a large covered porch to enjoy year-round with gorgeous views of the Wasatch Front and Salt Lake Valley. With character to spare, this home is welcoming from the moment you enter. A large living and dining area with historic built-ins and large entryways. The backyard is a sanctuary of privacy and comfort. It features a newly installed remote awning, a new sprinkler system, backyard regrading, and french drains installed. This yard will meet all of your hosting and comfort needs. The home offers more storage than a typical historic bungalow. Recent interior upgrades include custom blinds, historic window upgrades, and a new tankless water heater. You won't want to miss your opportunity to live in this amazing home.
#2165682

Salt Lake City

383 N I ST E

5 Beds

1 Baths

2,320 Sq.Ft.

$860,000

MLS#: 2165682

This Hastings: the owner's suite has it all: tray ceiling, walk-in closet with stackable laundry connection, double undercounter sinks, soaker tub and oversized shower. Get cozy in the large family room around the fireplace. The open concept kitchen includes a large island for food prep/counter seating, a large walk-in pantry, grand gourmet kitchen with gas cooktop, double oven, 42" upper cabinets w/ crown molding, 30" Single sink, upgraded cabinet with dovetail, soft-close features. Laminate floor throughout the kitchen, dining, family room, & separate office space with glass single lite French doors. Quartz countertop in kitchen and bathrooms, Powder room located next to the garage entry and mud room bench. Metal stair railing. Upstairs has a loft, 3 large bedrooms, full bathroom, and full laundry room. Home includes unfinished basement with 9' foundation walls and an outside entrance, ready to build out future ADU, room for a large family room, 2 additional bedrooms, a bathroom, and under porch storage. 2 95% efficient furnaces, 50-gallon water heater, & pre-plumbed for a soft-water system. Large 3-car RV garage with a toy area and extra space on the side of the garage to add an RV pad.  If you use our affiliated lender, DHI Mortgage, receive up to $7,000 toward closing costs. Ask me about our generous home warranties, active radon Mitigation System, and Smart Home Package, which is included in this home. The actual home may differ in color, material, and/or options. Pictures are of a finished home of the same floor plan and the available home may contain different options, upgrades, and exterior color and/or elevation style. Square footage figures are provided as a courtesy estimate only and were obtained from building plans. No representation or warranties are made regarding school districts and assignments; please conduct your own investigation regarding current/future school boundaries.
#2181508

Salem

992 N 1750 E 235

4 Beds

2 Baths

4,617 Sq.Ft.

$859,990

MLS#: 2181508

Completely renovated and move-in ready, this beautifully updated 4-bedroom, 2.5-bath home sits on a private wooded lot, offering the perfect blend of modern comfort and natural surroundings. Thoughtfully renovated throughout, the home features stylish finishes, updated systems, and inviting living spaces designed for both everyday living and entertaining. The spacious primary suite provides a peaceful retreat, while the oversized 2-car garage and abundant street parking add everyday convenience. An approximately 2,000 SF unfinished basement offers endless possibilities to expand with additional bedrooms, a home theater, gym, or recreation space. Ideally located with quick access to Ogden Valley, Salt Lake City, and Salt Lake International Airport, this home combines privacy, convenience, and exceptional future potential.
#2174213

Layton

717 WOODRIDGE DR

4 Beds

2 Baths

5,659 Sq.Ft.

$859,990

MLS#: 2174213
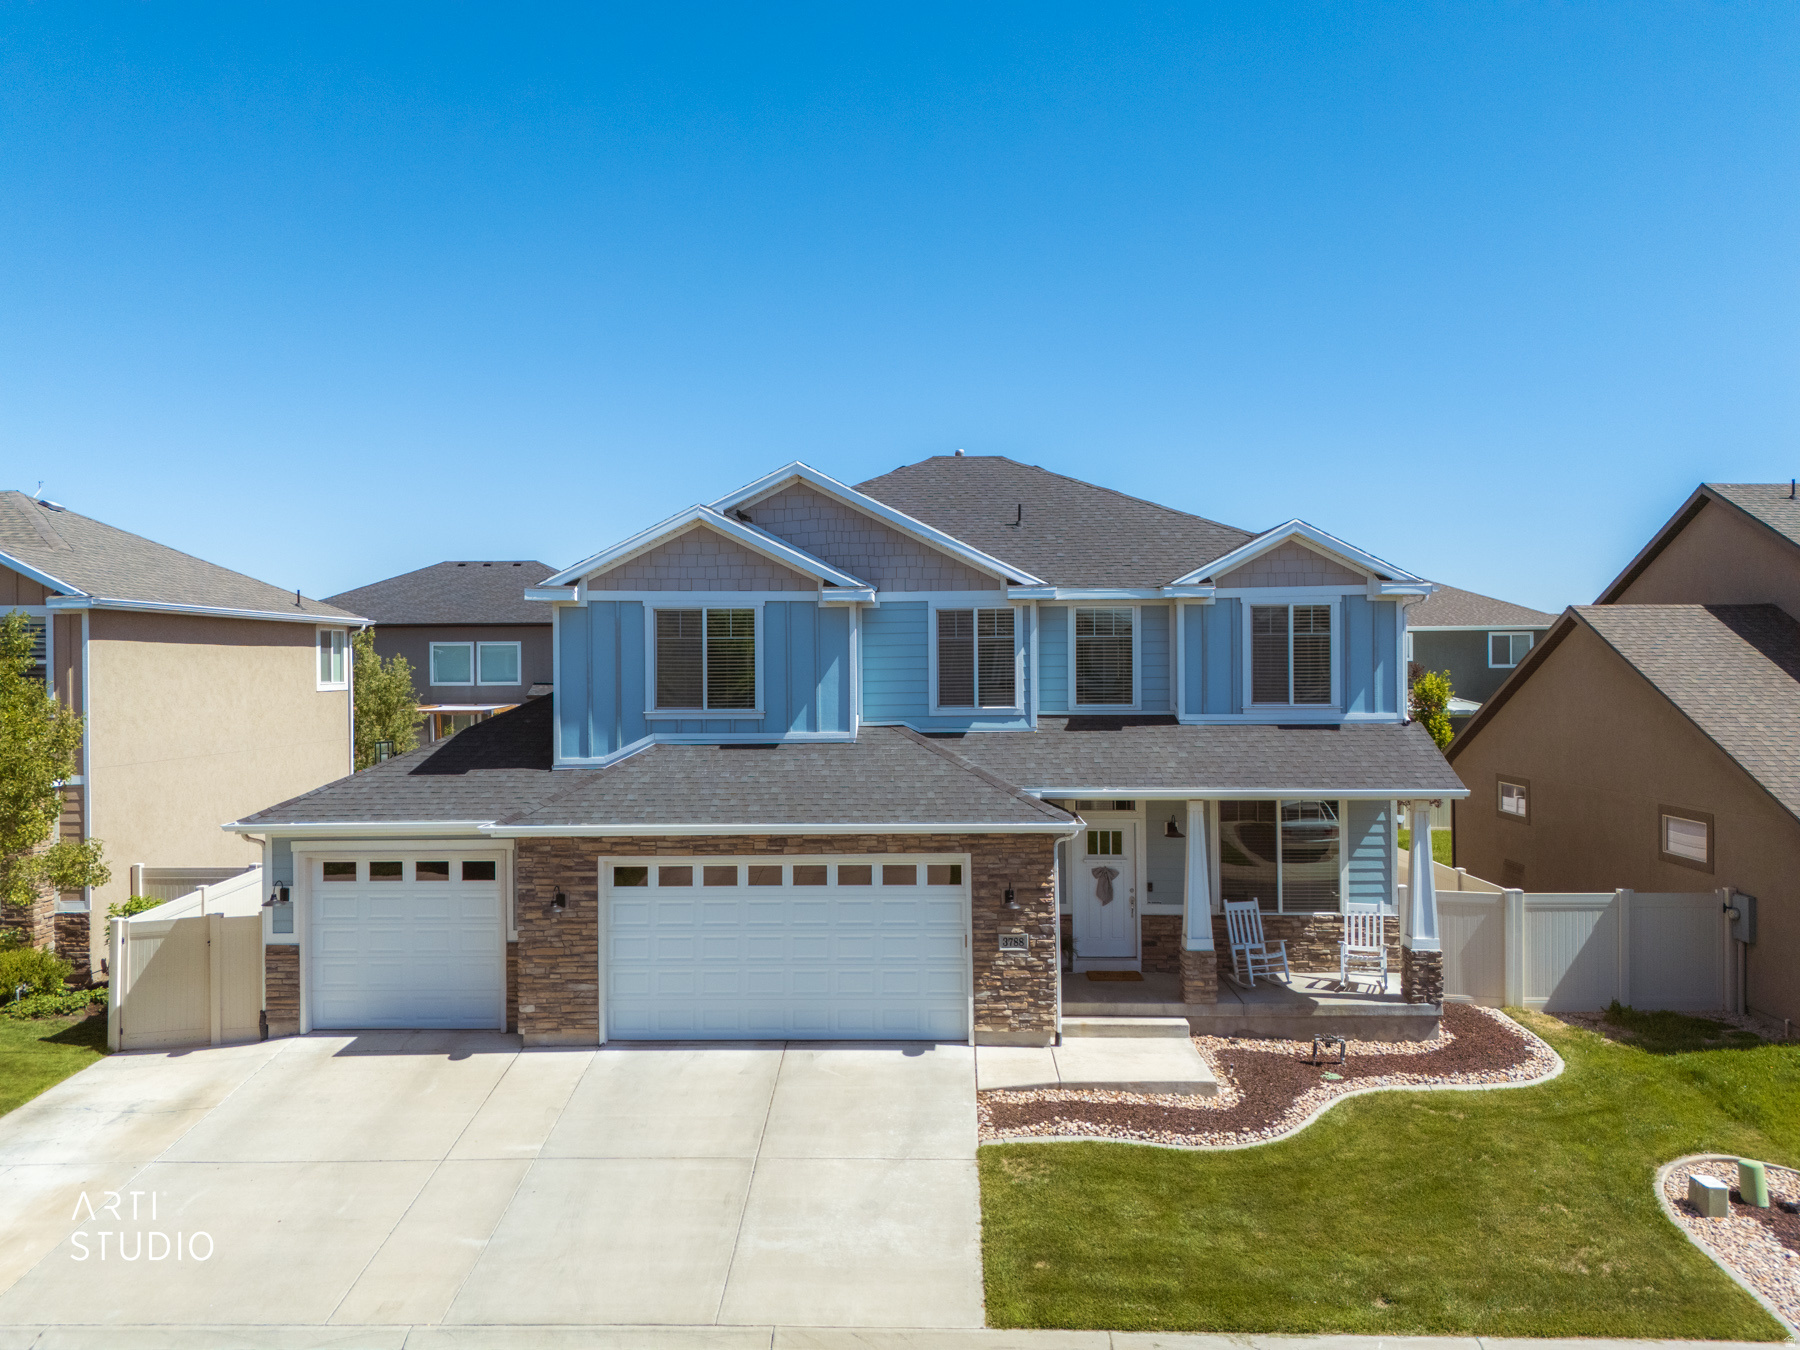
This home stands above the rest and looks better than new with features rarely found in competing properties. Meticulously maintained and in impeccable condition, it offers exceptional value with a mother-in-law apartment in the basement that was previously occupied, providing an excellent opportunity for additional living space or potential rental income. Inside, you'll find an attractive open-concept floor plan highlighted by a beautiful kitchen with granite countertops, abundant cabinetry, tile flooring, and stainless-steel appliances. The spacious primary suite includes an oversized walk-in closet, bath with dual sinks, garden tub and separate shower, and the thoughtfully designed layout offers convenient upstairs laundry near 5 bedrooms. Additional highlights include an oversized 4-car garage with extra length and width, a pull-through third bay for easy backyard access, abundant storage space throughout, and a fully fenced backyard featuring a large patio with pergola and a storage shed. A rare combination of condition, functionality, income potential, and location. This home is ideally located near parks, schools, walking trails, entertainment, The District shopping center, Daybreak amenities, Ballpark at America First Square, and Bangerter Highway. Best of all, there is no HOA.
#2164849

South Jordan

3788 W TOTTORI DUNE DR

6 Beds

3 Baths

3,660 Sq.Ft.

$859,900

MLS#: 2164849
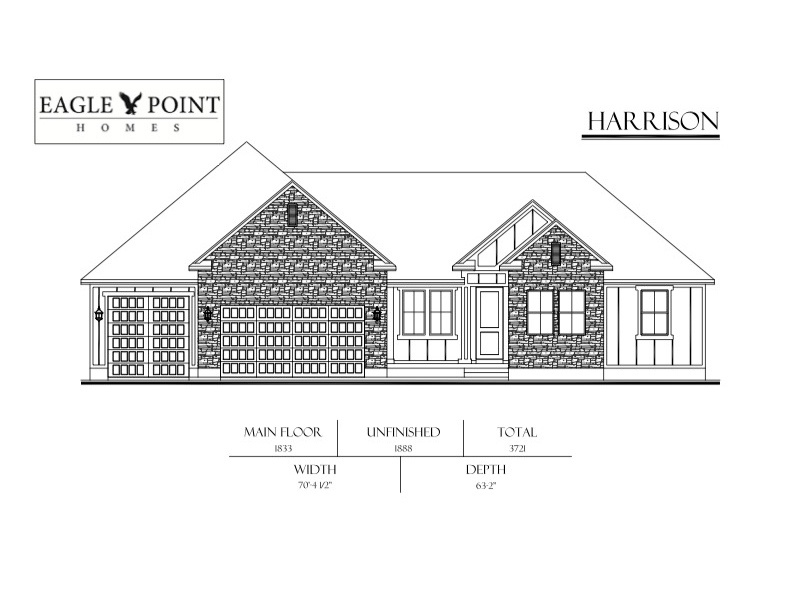
EAGLE POINT HOMES (AWARD WINNING CUSTOM HOME BUILDER)**$15K PREFERRED LENDER INCENTIVE!!** This beautiful HARRISON floor plan is set to be completed in November of this year! This home is in the highly desired SUNSET ACRES subdivision, in Erda. This home features: 1 ACRE LOT, 9' TALL BASEMENT CEILINGS, EXTENDED 3RD CAR GARAGE, LARGE COVERED PATIO, BASEMENT ENTRANCE, CUSTOM FIREPLACE, UPGRADED KITCHEN APPLIANCE PACKAGE (TO INCLUDE DOUBLE WALL OVENS/GAS COOKTOP), QUARTZ COUNTERTOPS THROUGHOUT, LVP FLOORING IN ALL HIGH TRAFFIC AREAS, AND SO MUCH MORE!! (The photos provided are from a prior build and are for reference only; they may not precisely represent the current build.)
#2170637

Erda

1117 E SHILOW RD N 106

3 Beds

2 Baths

3,721 Sq.Ft.

$859,900

MLS#: 2170637

Price reduced
Stunning East Layton Home in Oakcrest Mutton Hollow Nestled in the desirable Oakcrest Mutton Hollow subdivision of East Layton, this exceptional home combines luxury, comfort, and functionality throughout. The gourmet kitchen is a chef's dream, featuring custom cabinetry, granite countertops, a cabinet-depth built-in refrigerator, a 6-burner Viking range, and double Thermador ovens. The open-concept floor plan is perfect for both everyday living and entertaining. The main level offers a formal living room, a spacious office with custom built-in cabinetry, and a vaulted family room highlighted by a cozy fireplace. Upstairs, you'll find four generously sized bedrooms and two full bathrooms. The fully finished walk-out basement provides abundant space for gatherings, recreation, or relaxation. It also includes a large laundry room and two additional bedrooms, offering flexibility for guests, family members, or hobby spaces. Comes with built in surround sound speakers. Step outside to enjoy the private, fully fenced backyard-ideal for outdoor entertaining, play, or peaceful evenings., plus a hot tub to relax in the shaded back yard. Completing the home is a three-car garage with ample storage space. Solar System with 2 ten kilowatt hour batteries. Peace of mind during an outage. This beautifully maintained property offers the perfect blend of elegance, space, and convenience in one of East Layton's most sought-after neighborhoods.
#2167955

Layton

39 S 2625 E

6 Beds

3 Baths

4,465 Sq.Ft.

$859,900

MLS#: 2167955
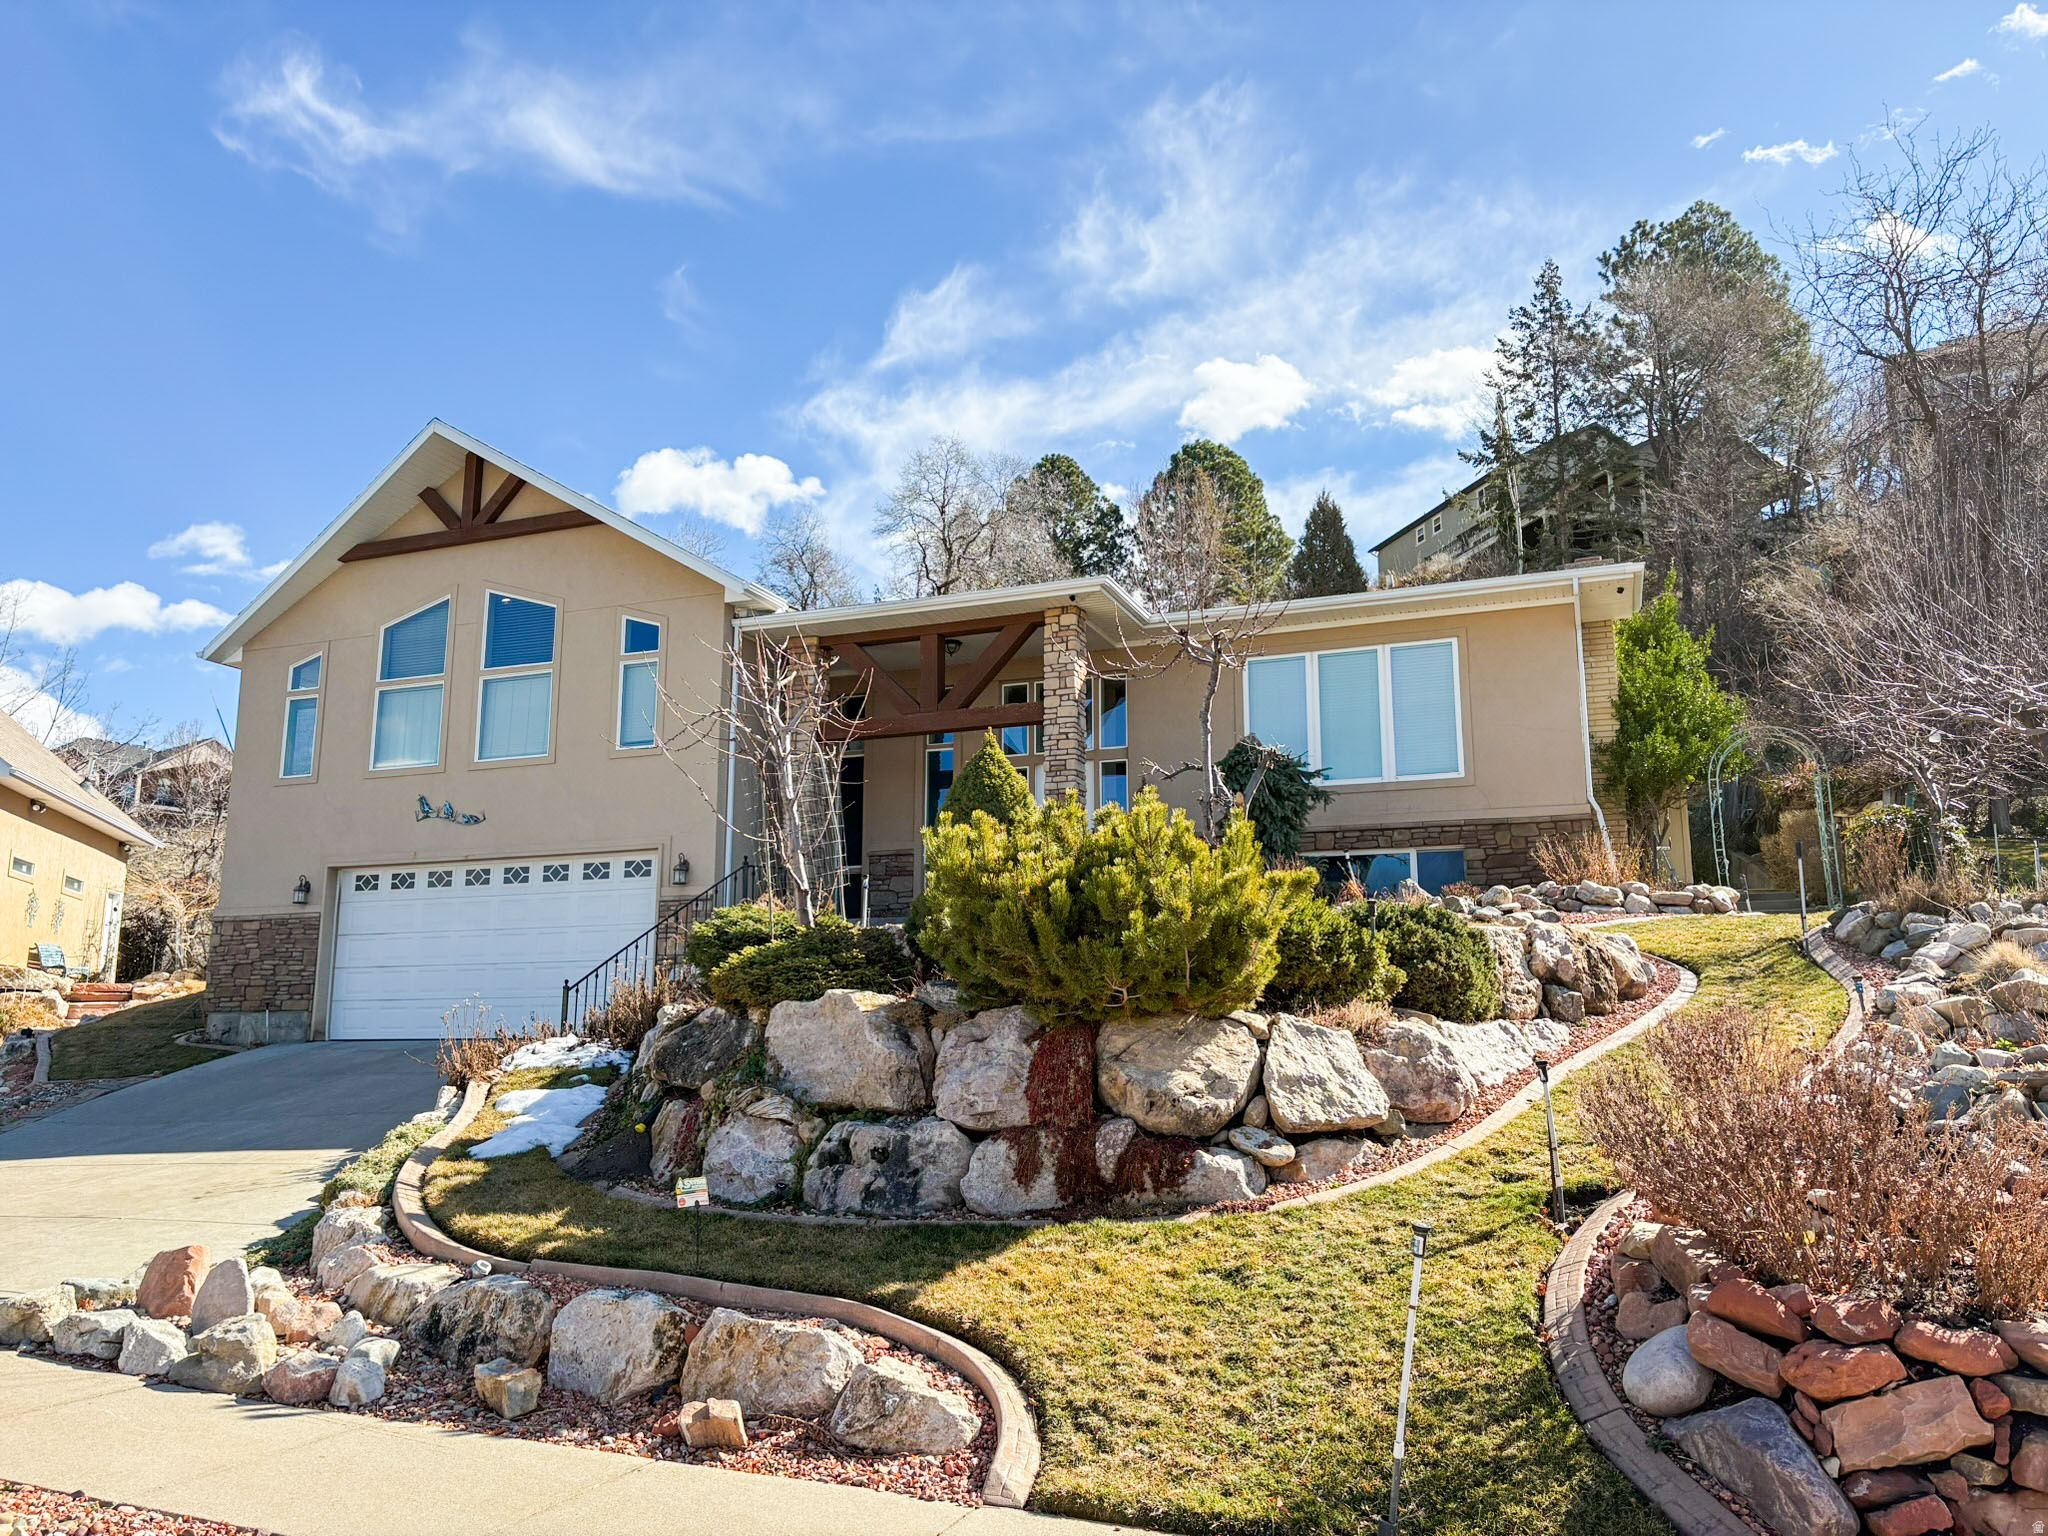
It's almost time to store the boat or RV. for the season.  Why pay rent when you can store it in your own RV garage with a loft that you can host football games with room for all your friends or rent the loft for extra income.  Come look at what this beautiful house offers. You will fall in love with the views of the valley, the lake and captivating sunsets and the privacy it offers.   Located on a cul-de-sac for low traffic and noise.  Very secluded with lots of features that cannot be listed in the listing.  This house has an additional detached RV garage with a loft above it with a half bath totaling additional 750 sq ft.   It also has the incredible views of the lake and valley WITH INCREDIBLE SUNSET VIEWS. Has its own separate heating and air. Main house has two furnaces and AC's.  Also has a separate patio with the beautiful views on one of the terraces in the backyard.  Owner has a flower garden for each season.  This house has everything you would need for entertaining and enjoying the privacy and relaxation that comes with this property.  BRAND NEW CARPET AND FLOORING. Square footage is taken from the blueprints from the addition that was approved and signed off by the city.  Buyer to verify the square footage with their due diligence.  You will fall in love with this property! Graveled RV parking next to detached garage is not part of the property.
#2145291

Bountiful

610 MEADOW LARK LN

3 Beds

2 Baths

3,009 Sq.Ft.

$859,900

MLS#: 2145291
Price reduced
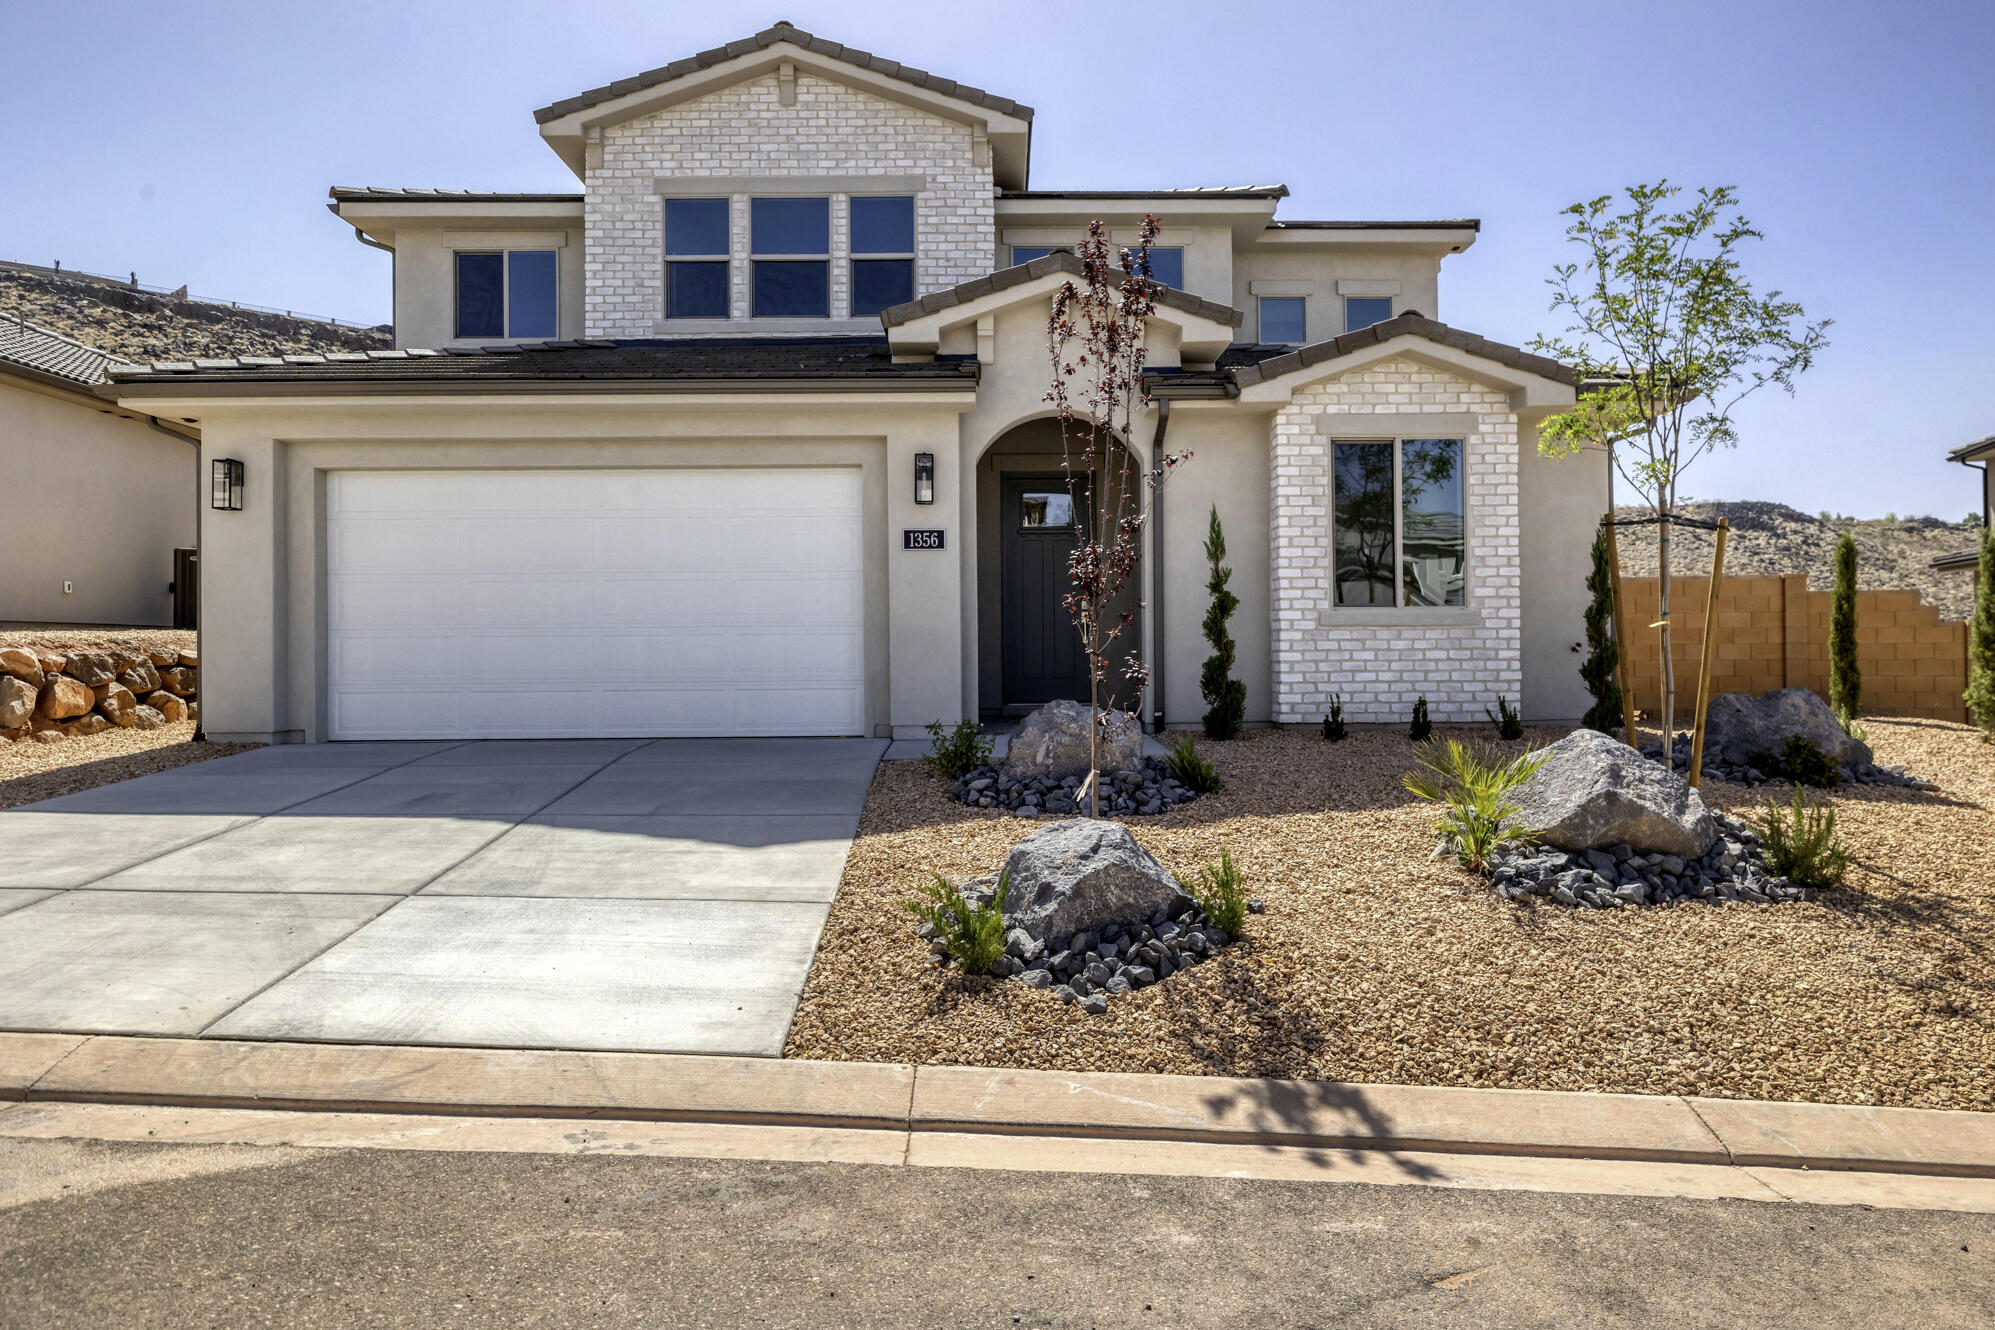
Welcome to one of Southern Utah's premier investment and vacation communities--Paseos at Sienna Hills! This stunning 5-bedroom, 5-bathroom Ivory Home offers the perfect blend of luxury, comfort, and income potential in a community that is approved for nightly rentals.

Designed with both homeowners and vacation guests in mind, this spacious residence features an open-concept floor plan, generously sized bedrooms, and plenty of room for entertaining and creating lasting memories. The two-car garage provides convenience and additional storage, while the thoughtfully designed layout offers privacy and comfort for larger groups and families.

Located in the highly desirable Paseos community in Washington, Utah, residents and guests enjoy access to resort-style amenities, including a pool, lazy river, waterslide, hot tubs, and pickleball courts. The community is just minutes from shopping, dining, hiking and biking trails, championship golf courses, and some of Southern Utah's most iconic destinations, including Zion National Park and Sand Hollow State Park.

Whether you're looking for a primary residence, second home, or a high-performing investment property, this exceptional Ivory Home offers an incredible opportunity to own in one of the area's most sought-after nightly rental communities.  Ask about our preferred lender incentive.
#26-273758

Washington

1356 N RUSTICO DR

5 Beds

None Baths

2,678 Sq.Ft.

$859,900

MLS#: 26-273758

1 ... 499 500 501 502 503 ... 666
* Listings identified with the FMLS IDX logo come from FMLS and are held by brokerage firms other than the owner of this website. The listing brokerage is identified in any listing details. Information is deemed reliable but is not guaranteed. If you believe any FMLS listing contains material that infringes your copyrighted work please click here to review our DMCA policy and learn how to submit a takedown request. © 2024. First Multiple Listing Service, Inc.
 - property

Send a message

Message successfully sent.

Your message

What is 3 + 4 ?

Reason for contacting?

I agree to receive email communication and understand I can unsubscribe at any time.

I agree to be contacted by Summit Realty Utah via call, email, and text for real estate services. To opt out, you can reply 'stop' at any time or reply 'help' for assistance. You can also click the unsubscribe link in the emails. Message and data rates may apply. Message frequency may vary. Privacy Policy

Sign Out

Virtual Assistant

Would you like to take the next step with this property? We can help you schedule a showing or virtual tour, or send you more details.

Yes, I would like more information.

Thank You for Your Reply, One of Our Agents will contact you as soon as possible

No, maybe later.

Thank you, you can always contact me via email, phone number or through the contact form.

Realhub AI

Lucy - Your AI-Powered Realtor

Update Your Temporary Password

Personalize your search

Enter your email and we'll notify you immediately when new listings match what you're looking for.

or enter email address

Already have an account ? Login here

Continue your home search

I agree to receive communications and understand I can unsubscribe at any time.

I agree to be contacted by Summit Realty Utah via call, email, and text for real estate services. To opt out, you can reply 'stop' at any time or reply 'help' for assistance. You can also click the unsubscribe link in the emails. Message and data rates may apply. Message frequency may vary. Privacy Policy

Already have an account ? Login here

We use cookies

We use cookies primarily for analytics to enhance your experience. By accepting, you agree to our use of these cookies. You can manage your preferences or learn more about our cookies policy.






