
REALHUB is on fire today

Properties

Browse or get in touch to schedule a walkthrough.

  • Nearby me
Price range

Popular Features

Community Features

Association

Property Features

Waterfront

View

Exterior Features

Interior Features

Style

10000 properties match your criteria

Updated 1 minute ago

E-Alert name

Price reduced
PRICE REDUCED- LOOKING FOR AN OFFER! Incredible Custom home located in the wonderful Holbrook Farms Subdivision! Many upgrades throughout! Da Vinci European Home plan with Deluxe Package Upgrades. Maple Cabinets with soft close. Adult height vanities, stainless steel gas appliances, quartz kitchen countertops, tile backsplash, 2 tone paint throughout ... Hot tub stays as well as the Fridge and washewr and dryer! This floorplan is one of the best! Located directly across from the school! plenty of sapce to grow into with an open unfinished baseement.    Square footage figures are provided as a courtesy estimate only and were obtained from county records and previous MLS listing .  Buyer is advised to obtain an independent measurement.
#2177302

Lehi

3511 W 2500 N

3 Beds

2 Baths

4,048 Sq.Ft.

$864,900

MLS#: 2177302
Price reduced
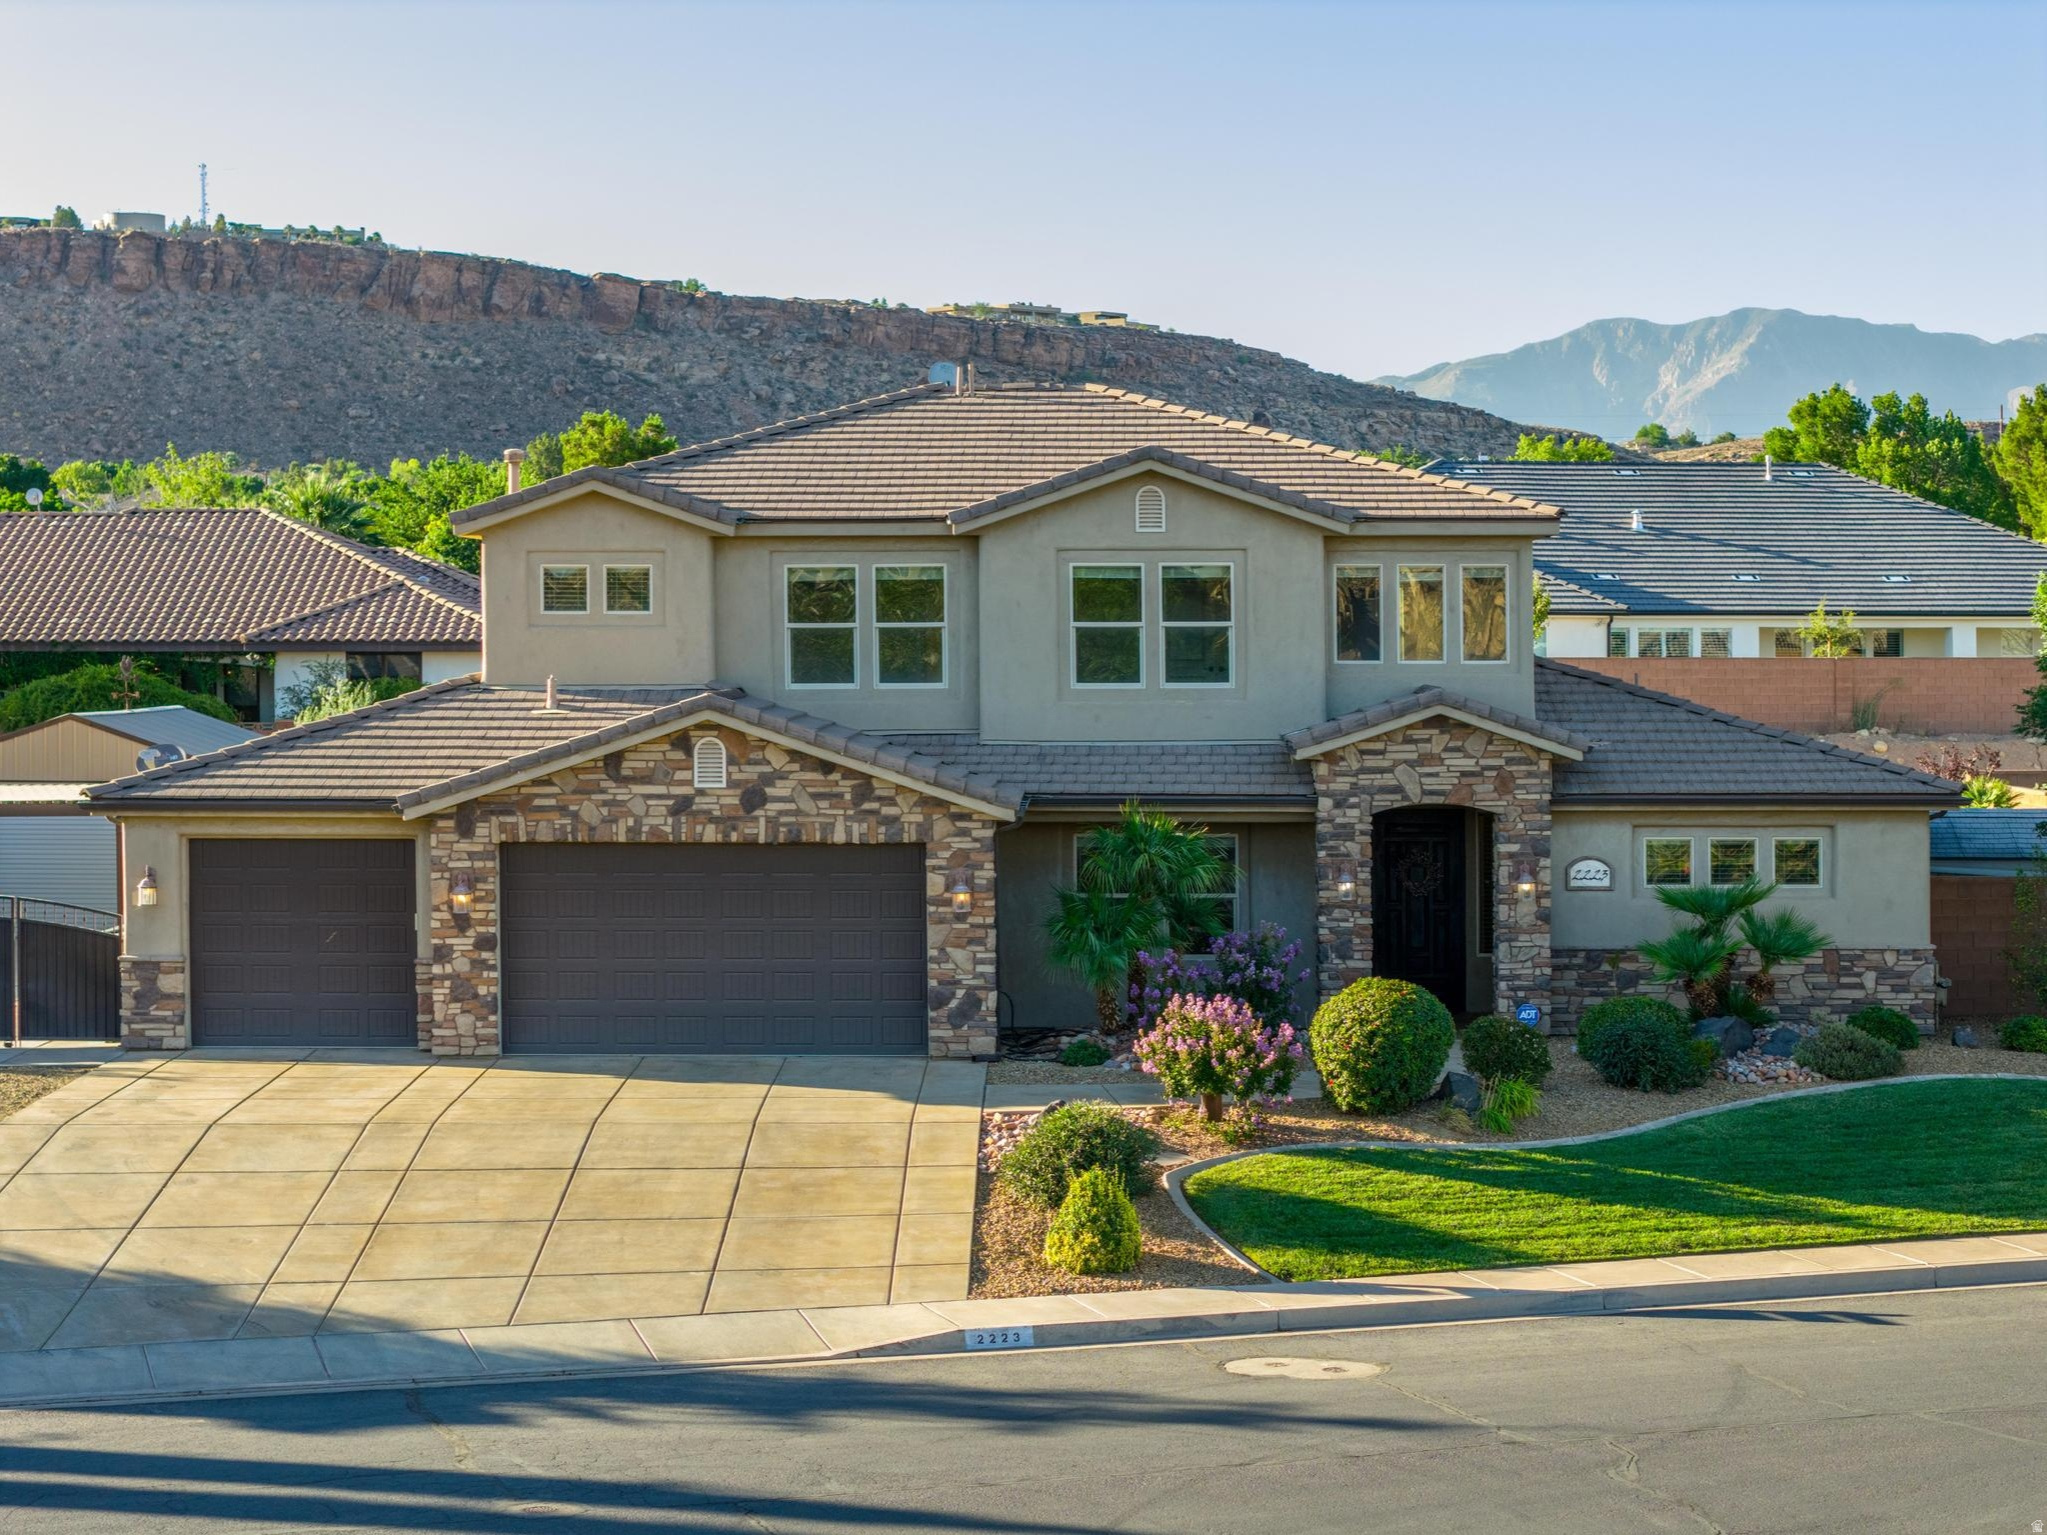
Beautiful custom 2 story, 6 Bed/4 Bath home located in popular Little Valley. Beautiful functional layout with travertine floors throughout. Granite countertops and custom cabinetry in both kitchen and bathrooms. HUGE kitchen pantry.  Home feels open and features a primary suite on the main floor for single level living and a front office at the entry. Kitchen and great room are spacious with lots of possibility! Custom home is well appointed with natural stone, stain grade trim, open layout and high-end finishes.  3- Car Garage is oversized. Large 1/3 acre secluded yard that backs a trail and doesn't have direct back yard neighbors!!  The yard is perfect for entertaining friends and family with a covered back patio and additional covered patio space on the west side of the home! (Patio space pre-plumbed for water misters or plant drip systems).  Home is upgraded with a dual fuel heating system with separate units for main and upstairs.  Additionally, the home's water circulates for instant hot water. And for the shop enthusiast, there is a large 24'x18'  insulated, air conditioned/heated SHOP with garage door access for all of your toys! Shop also has a 5-horsepower air compressor that can be used anywhere in the space. It's a great extra space for hobbyists or for running a small business. Beautiful landscaping with plenty of space to add a pool, trampoline or play structure. Two lifetime sheds for additional storage space. Located on a private, quiet street with very little traffic.  Walking distance to the Little Valley pickle ball courts, beautiful parks, coveted schools, & extensive shopping. Great neighborhood and GREAT location!  NO HOA.  All information deemed accurate and reliable. Square footage figures are provided as a courtesy estimate only and were obtained from county records .  Buyer and buyer's agent is advised to obtain an independent measurement and verify all.
#2165377

St. George

2223 E COYOTE SPRINGS DR

6 Beds

3 Baths

3,754 Sq.Ft.

$864,900

MLS#: 2165377
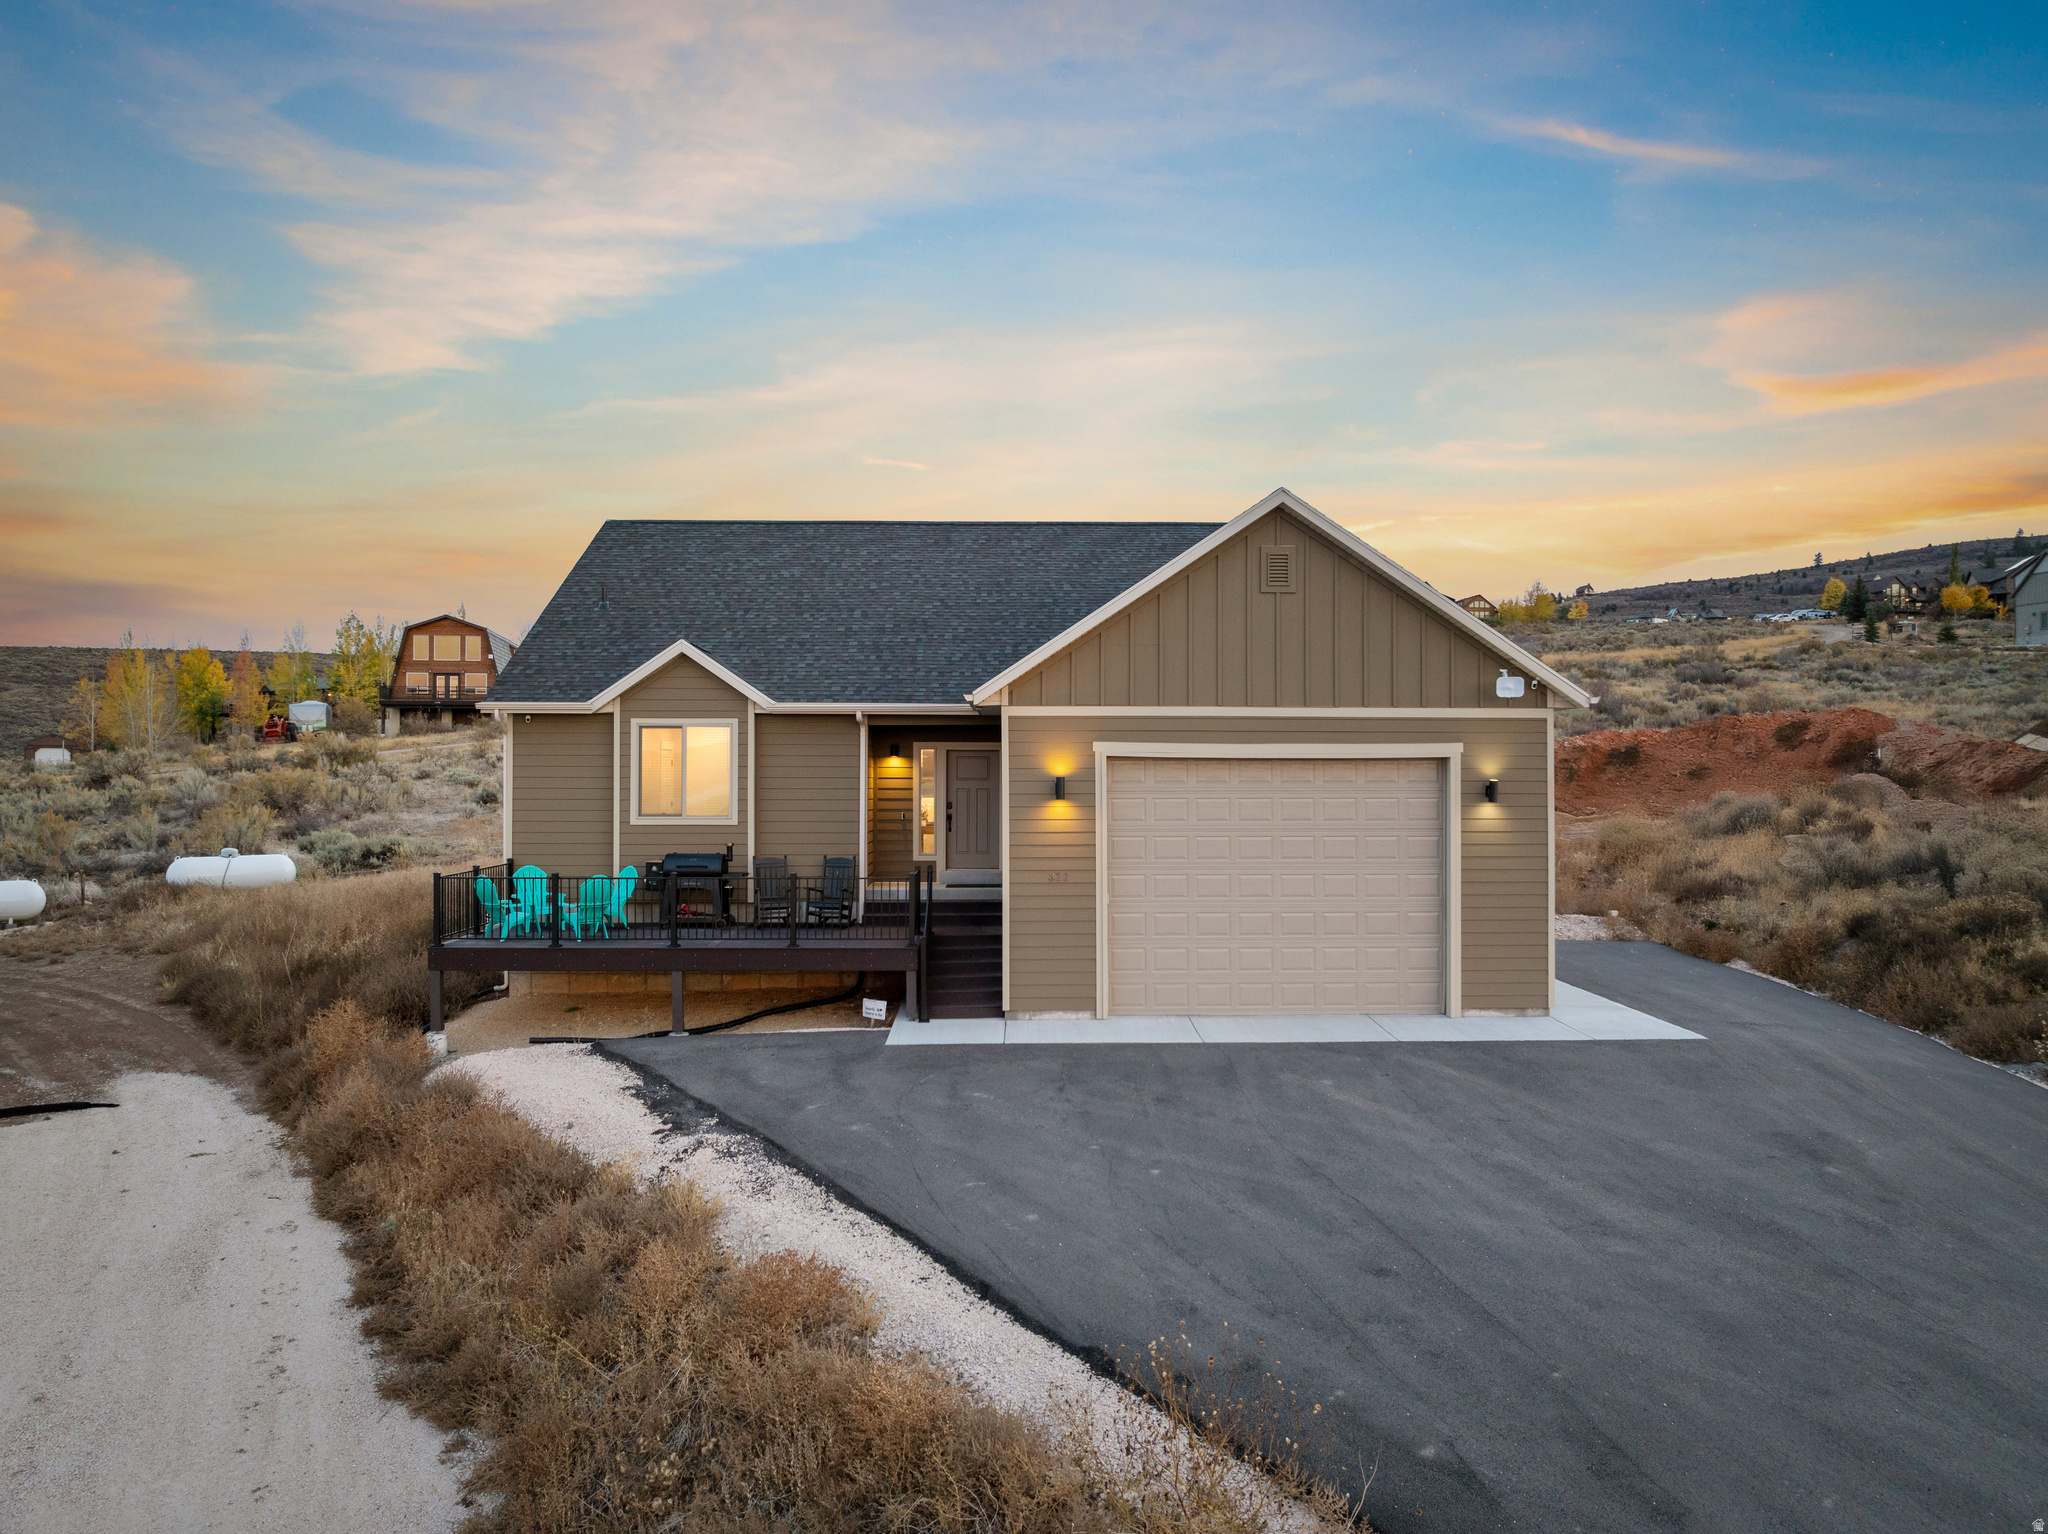
Located in beautiful Bear Lake often known as the "Caribbean of the Rockies".  Situated just above the Beautiful Bear Lake Golf Course.  This modern lake home is being sold "turn key"  with a private hot tub.  Access to Ideal Beach swimming pools, mini golf, tennis and sandy beach also available with an additional yearly fee.  This home was built to entertain, with large bedrooms, 2 ensuites, family room/game room, fireplace and hot tub!  Relax in the hot tub or cozy up to the fireplace after a full day on the lake or hiking, biking, fishing, ATV/snowmobile or a round of golf!!  Enjoy all that Bear Lake has to offer!  Call for a showing today!  Currently being used as a short-term rental. Also ideal for a primary residence or vacation get away.     Square footage figures are provided as a courtesy estimate only and were obtained from Rich County Assessor .  Buyer is advised to obtain an independent measurement.
#2124347

Garden City

322 W CHUKAR CIR 13

5 Beds

3 Baths

3,152 Sq.Ft.

$864,900

MLS#: 2124347

[PHOTOS OF A PREVIOUS BUILD - REPRESENTATIVE OF QUALITY]  Welcome to The Preserve at Gunther Estates, a rare sanctuary in the heart of American Fork. In an area where land is a premium, this community offers a final opportunity to build new among the city's most stunning, unobstructed views of the Wasatch Mountains. Experience the perfect blend of quiet serenity and modern convenience. You are mere seconds from the Mount Timpanogos Temple, elite schools, and premier shopping-all while enjoying the peace of an established neighborhood.   Design Your Legacy: Select your preferred floor plan and personalize every detail at our state-of-the-art design center.   Urgency: Only a handful of lots remain in this coveted enclave.   Incentive: Ask about our special financing incentives available when using our preferred lender!
#2140385

American Fork

470 N 950 E LOT 6

3 Beds

2 Baths

3,401 Sq.Ft.

$864,900

MLS#: 2140385
Price reduced
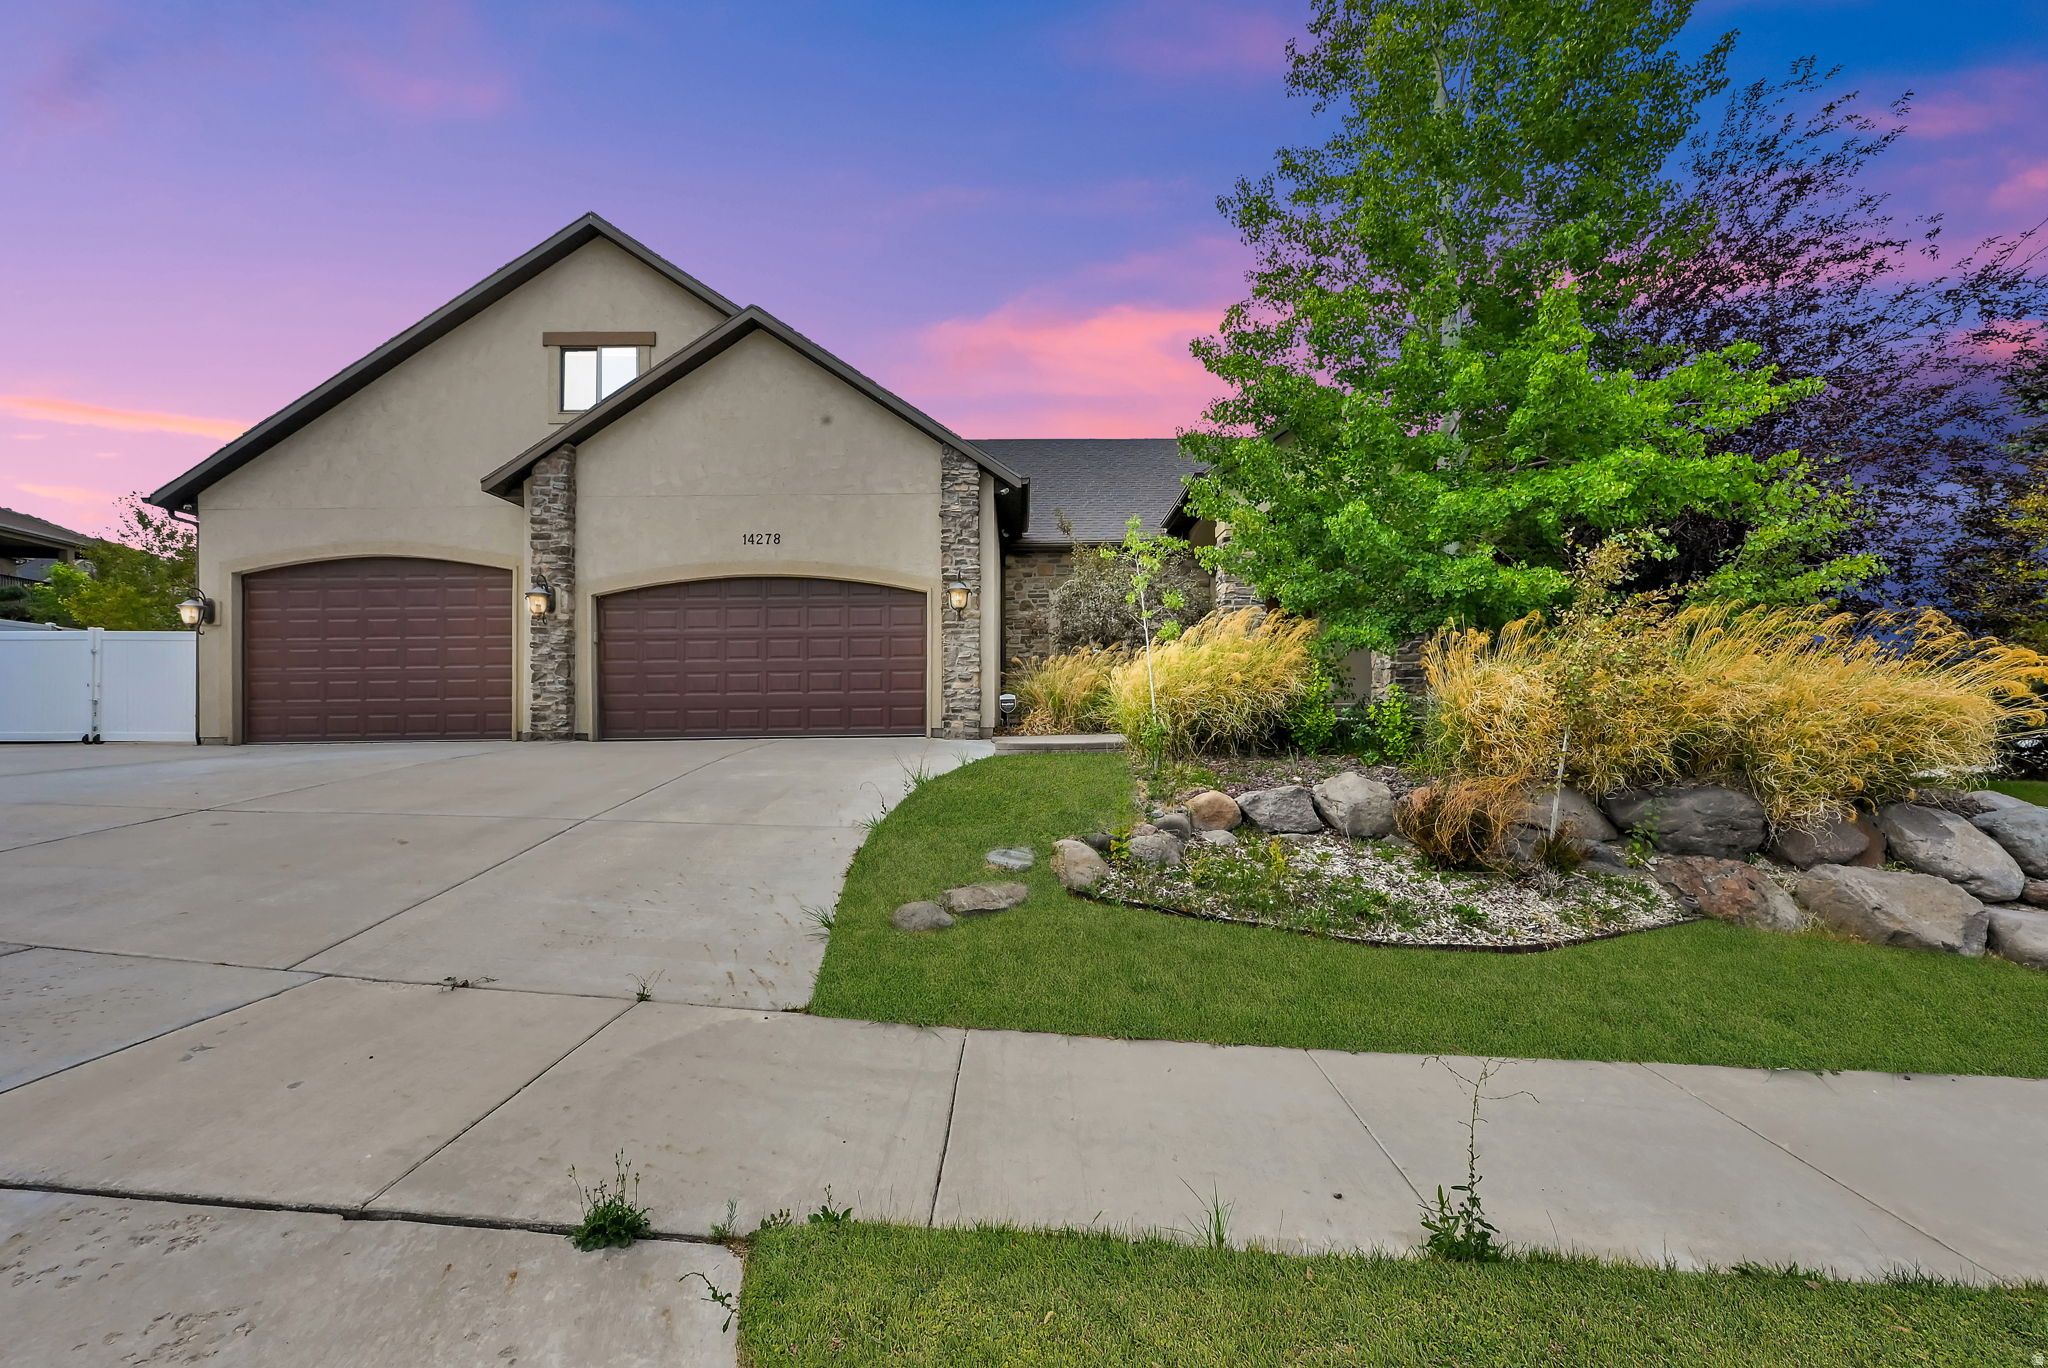
Former Parade of Homes showcase, this exceptional home blends country charm with modern luxury. Soaring vaulted ceilings, expansive bay windows, and an open-concept floor plan create a bright, inviting atmosphere, while customizable lighting and a whole-home sound system throughout the main level, bonus room, and covered patio make entertaining effortless. The gourmet kitchen features a stainless steel gas range, granite countertops, and elegant bronze fixtures. The luxurious primary suite offers a private sauna, oversized walk-in shower, and radiant heated floors. Built-in Cat 5 ethernet wiring provides reliable connectivity for working from home. The unfinished basement is a blank slate with endless possibilities, including the potential for an ADU (buyer to verify), making it ideal for multigenerational living or house hacking. A standout feature is the oversized six-car garage with 110V and 220V power, offering ample space for vehicles, a workshop, storage, or hobbies. Expansive RV parking with a dedicated 30-amp hookup adds even more versatility. Outside, enjoy raised garden beds, a greenhouse, mature apricot, apple, and cherry trees, and a low-pressure irrigation system. Located near hiking and biking trails,Close to Mountain View Village and coming soon Target and Trader Joe's, a beautiful reservoir, and stunning mountain views, this one-of-a-kind property offers the perfect blend of luxury, functionality, and outdoor living.
#2172614

Herriman

14278 S FRIENDSHIP DR W

3 Beds

3 Baths

4,691 Sq.Ft.

$864,900

MLS#: 2172614
Price reduced
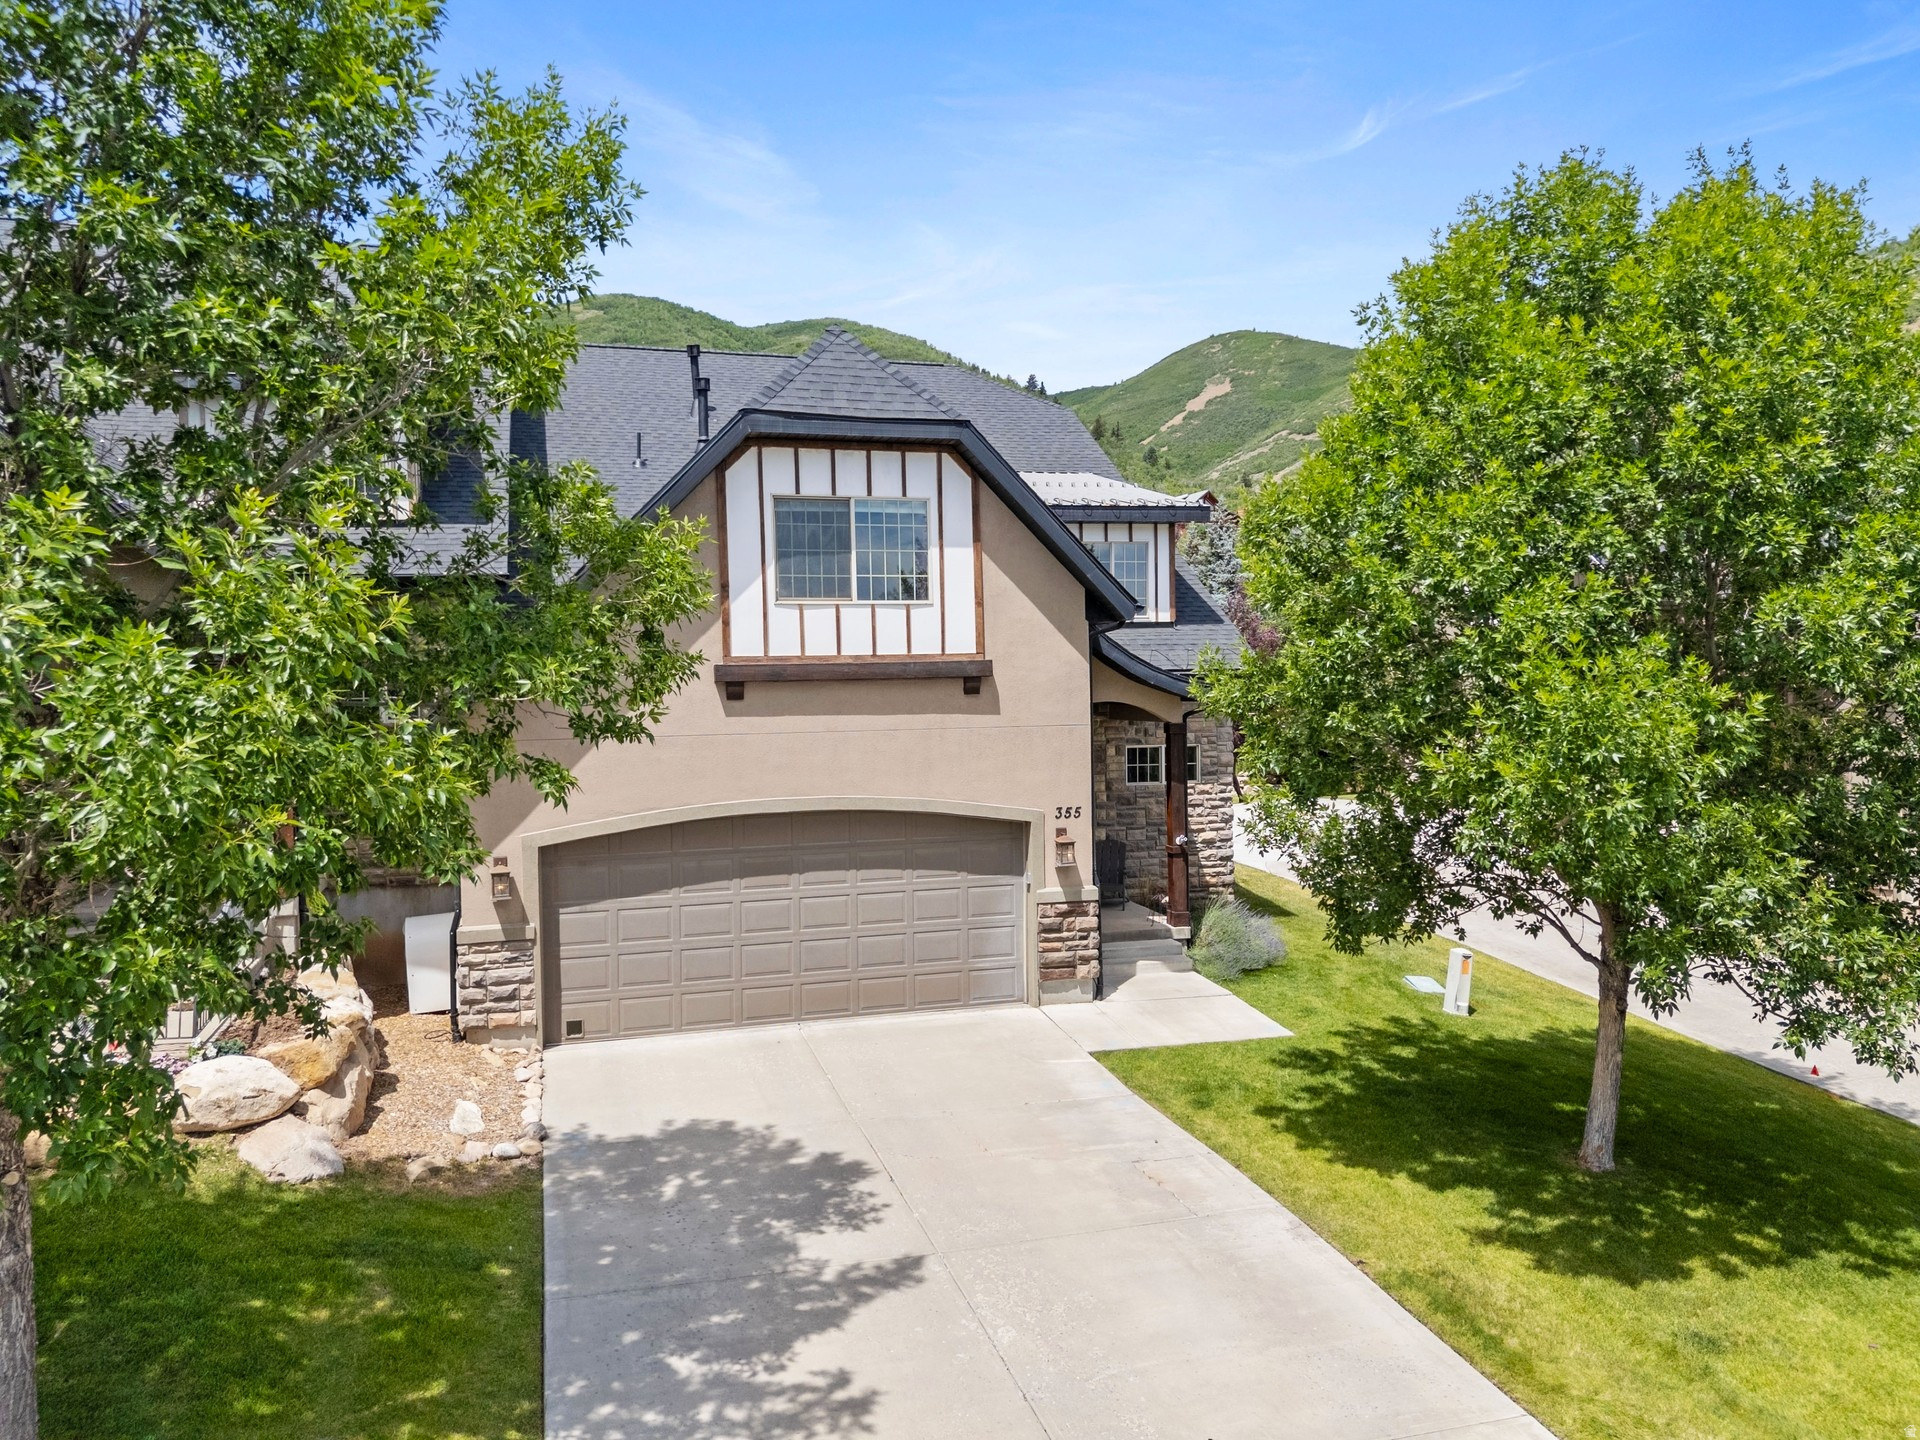
Nicely Maintained Townhome PUD (not condominium) in Midway. Perfect for primary, vacation home, or investor use. Spacious in all ways. Feels and lives like a single family home. Big spacious bedrooms & walk-in closets. Dramatic Mountain & Valley Views. End Unit makes it one of the best and most private locations in the development. Rebuilt larger outdoor Deck with private Hot Tub. Complete NEW Roof & heat taping in 2025. Main floor Primary Suite and living. Granite Counters. Stainless appliances. Furniture can be included in any agreed sale price (subject to price and terms) . Seller financing also an option, inquire through listing agent about potential terms. Owner agent.
#2170900

Midway

355 N 1400 W 21

4 Beds

3 Baths

4,730 Sq.Ft.

$864,900

MLS#: 2170900
Price reduced
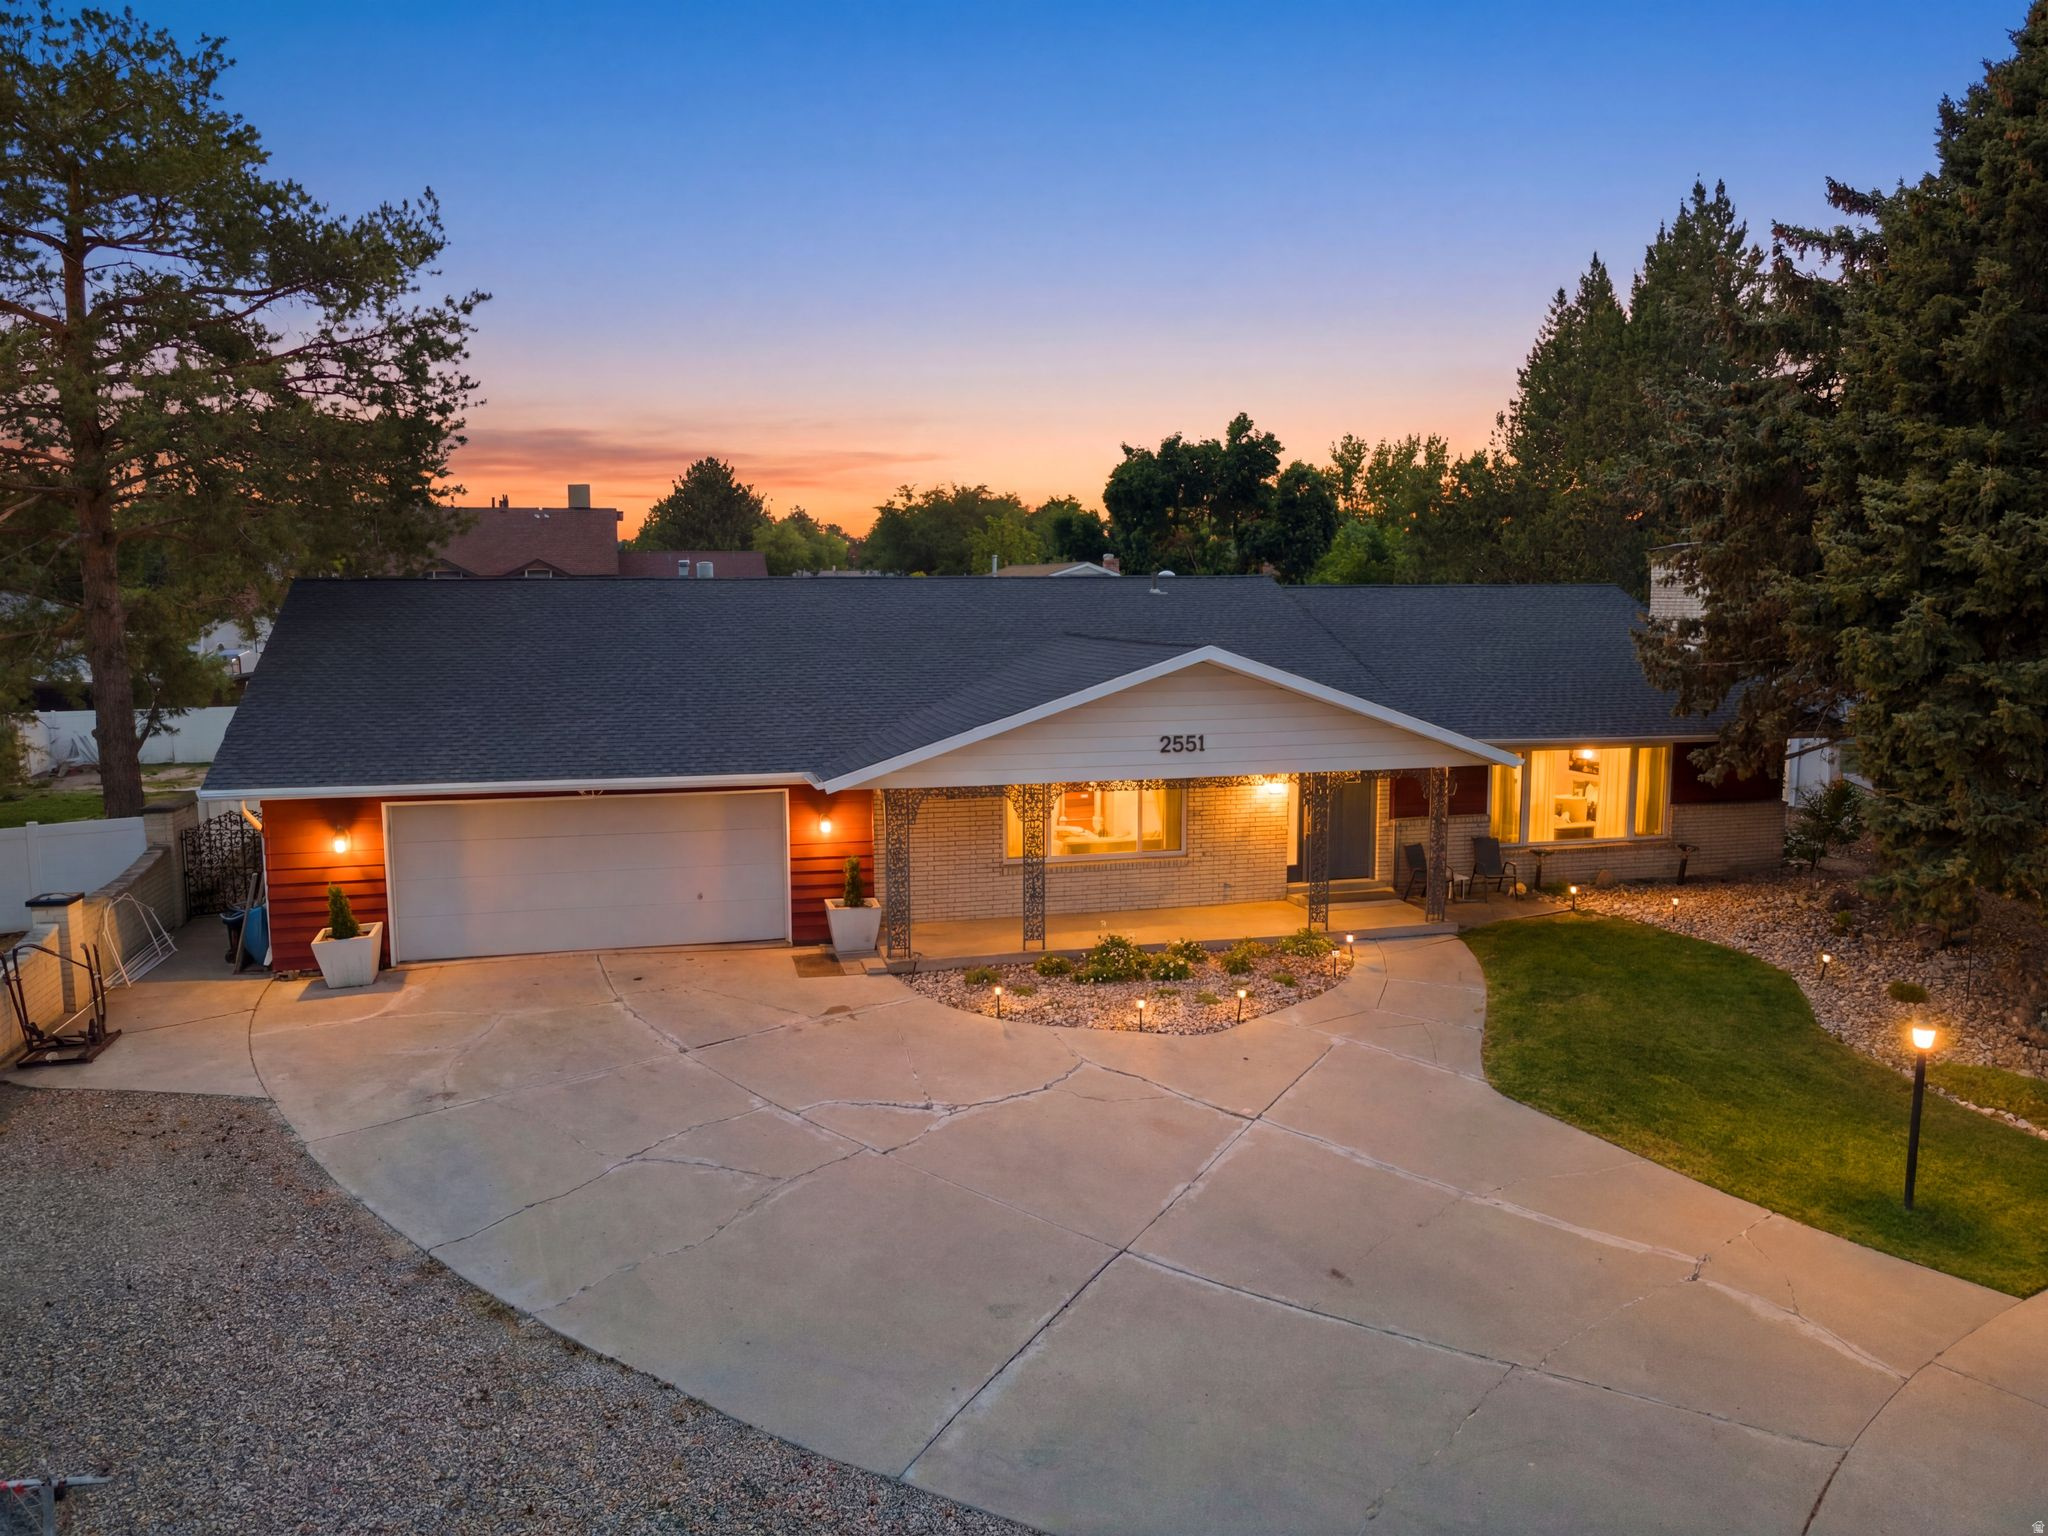
Home to be pulled from market end of September!!!  Only 162$ per sq. ft.  Be the most envied "Pickle-baller" in Taylorsville.  Rather than going to parks, you can improve your game outside your back door.  Invite your friends!!!!   Welcome to this exceptional Taylorsville home, where space, comfort, and endless possibilities come together on a sprawling 0.39-acre lot in one of the area's most desirable neighborhoods. Offering over 5,300 square feet, 6 bedrooms, 3 bathrooms, and a 2-car garage, this property is designed to accommodate everything from everyday living to unforgettable entertaining.  The beautifully remodeled kitchen is the heart of the home, featuring custom cabinetry, stunning quartz countertops, stainless steel appliances, and abundant workspace for gathering with family and friends. The adjoining great room is warm and inviting, with expansive windows that fill the home with natural light and create an open, welcoming atmosphere.  Retreat to the spacious primary suite, complete with a beautifully updated ensuite bathroom and a generous walk-in closet. Throughout much of the main level, newly installed quarter-sawn white oak flooring adds timeless elegance and craftsmanship.  The fully finished lower level offers incredible flexibility with its own separate entrance, two bedrooms, bathroom, and full kitchen plus a dedicated laundry room-making it an excellent opportunity as a permitted ADU with Taylorsville City. or multi-generational living, or additional guest space.  Step outside and discover your own private backyard retreat. Whether you're hosting summer barbecues, family celebrations, or simply enjoying an evening outdoors, the expansive yard offers something for everyone. Sports enthusiasts will love the full pickleball court and half basketball court, while the gazebo provides the perfect place to relax and unwind.  Thoughtfully maintained, this home also features a newer 50-year roof, new gutters, and a new HVAC system installed in 2021, providing peace of mind for years to come.  Ideally located just minutes from downtown Salt Lake City, the University of Utah, shopping, dining, parks, and entertainment, this home offers the perfect blend of convenience, recreation, and room to grow.  Homes offering this combination of size, updates, outdoor amenities, and future potential are truly rare. Come experience everything this remarkable property has to offer-you'll want to see it in person.  Buyer to verify all information and measurements.
#2171943

Taylorsville

2551 W LOLENE CIR

6 Beds

1 Baths

5,308 Sq.Ft.

$864,800

MLS#: 2171943

Rate as low as 4.99% Fixed Rate or 3.99% 7/6 ARM with preferred lender!! Beautiful new build home with a 4-car tandem! This beautifully upgraded home offers space, style, and convenience-starting with a 4-car tandem garage, perfect for your vehicles and toys. Located in a quiet neighborhood on a corner lot surrounded by mountain views. Step inside to soaring vaulted ceilings and a cozy gas fireplace in the family room. The kitchen features built-in double ovens, a gas cooktop with a vented hood, and upgraded cabinetry-ideal for any home chef. Quartz countertops run throughout the home, complemented by tile flooring in key area and open stair railings that enhance the open layout. Thoughtful extras include a boot bench, front yard landscaping, and double French doors to the at home office. This home checks all the boxes with upgrades throughout and attention to every detail. Come see this beautiful home! It is framed and is estimated to be finished in early fall.
#2166760

Salem

1651 S 130 W

5 Beds

3 Baths

4,482 Sq.Ft.

$864,592

MLS#: 2166760

AMAZING $30,000 INCENTIVE TOWARDS CLOSING COSTS, RATE BUYDOWN, OR PRICE REDUCTION REGARDLESS OF LENDER! Must-see Scarlet Ridge Community in Eagle Mountain! Move-in ready! This beautiful home on a three-quarter-acre view lot with a daylight basement is built by Flagship Homes. It features 5 bedrooms, 3.5 bathrooms, quartz slab countertops, painted cabinets, laminate flooring on the main level, a large loft on the 2nd floor, landscaped front yard, a 3 car garage and backyard (can be landscaped for an additional charge). The great room has spectacular two-story windows with a view of the valley and mountains. The primary bedroom has a vaulted ceiling, large walk-in closet, dual sinks with a separate tub/shower and plumbing for a stackable washer/dryer in the primary suite. With an large unfinished basement, this home provides space for storage and room to grow. (If preferred, basement can be finished for an additional charge.) 1GB fiber optic internet included in the HOA dues. Call for more information or stop by our model home at 1546 E. Starling Lane, Eagle Mountain for a tour. Model home hours: Monday-Saturday 11 AM - 6 PM. Buyers to verify all information. Square footage is from house plans.
#2174525

Eagle Mountain

2838 E DREYDEN LANE LOT 121

5 Beds

3 Baths

5,574 Sq.Ft.

$864,425

MLS#: 2174525

NO HOA! Partial front yard landscaping! August Promotion of up to $22,000 towards closing costs and/or buydown if using the preferred lender. The Cypress floor plan is a beautiful home that has a guest room on the main and 4 bedrooms including the master on the second level. This home includes a finished ADU which adds another 2 bedrooms downstairs with a total of 7 in the home. This is perfect for entertaining as well as having separate space for guests when they come visit. Vaulted ceilings in the primary bedroom and in the primary bath, you'll find a separate tub, walk-in shower, double sinks, and a walk-in closet. Inside you'll find a gorgeous kitchen with quartz countertops and 42-inch upper cabinets.  Please Note: Pictures are from another home, but the same floor plan, but used for illustrative purposes only. Actual features may vary. All the selections have been chosen and are included in the price. Buyer and/or Buyer's agent to verify all.
#2179380

Provo

944 W 1660 S 151

7 Beds

4 Baths

3,997 Sq.Ft.

$864,278

MLS#: 2179380
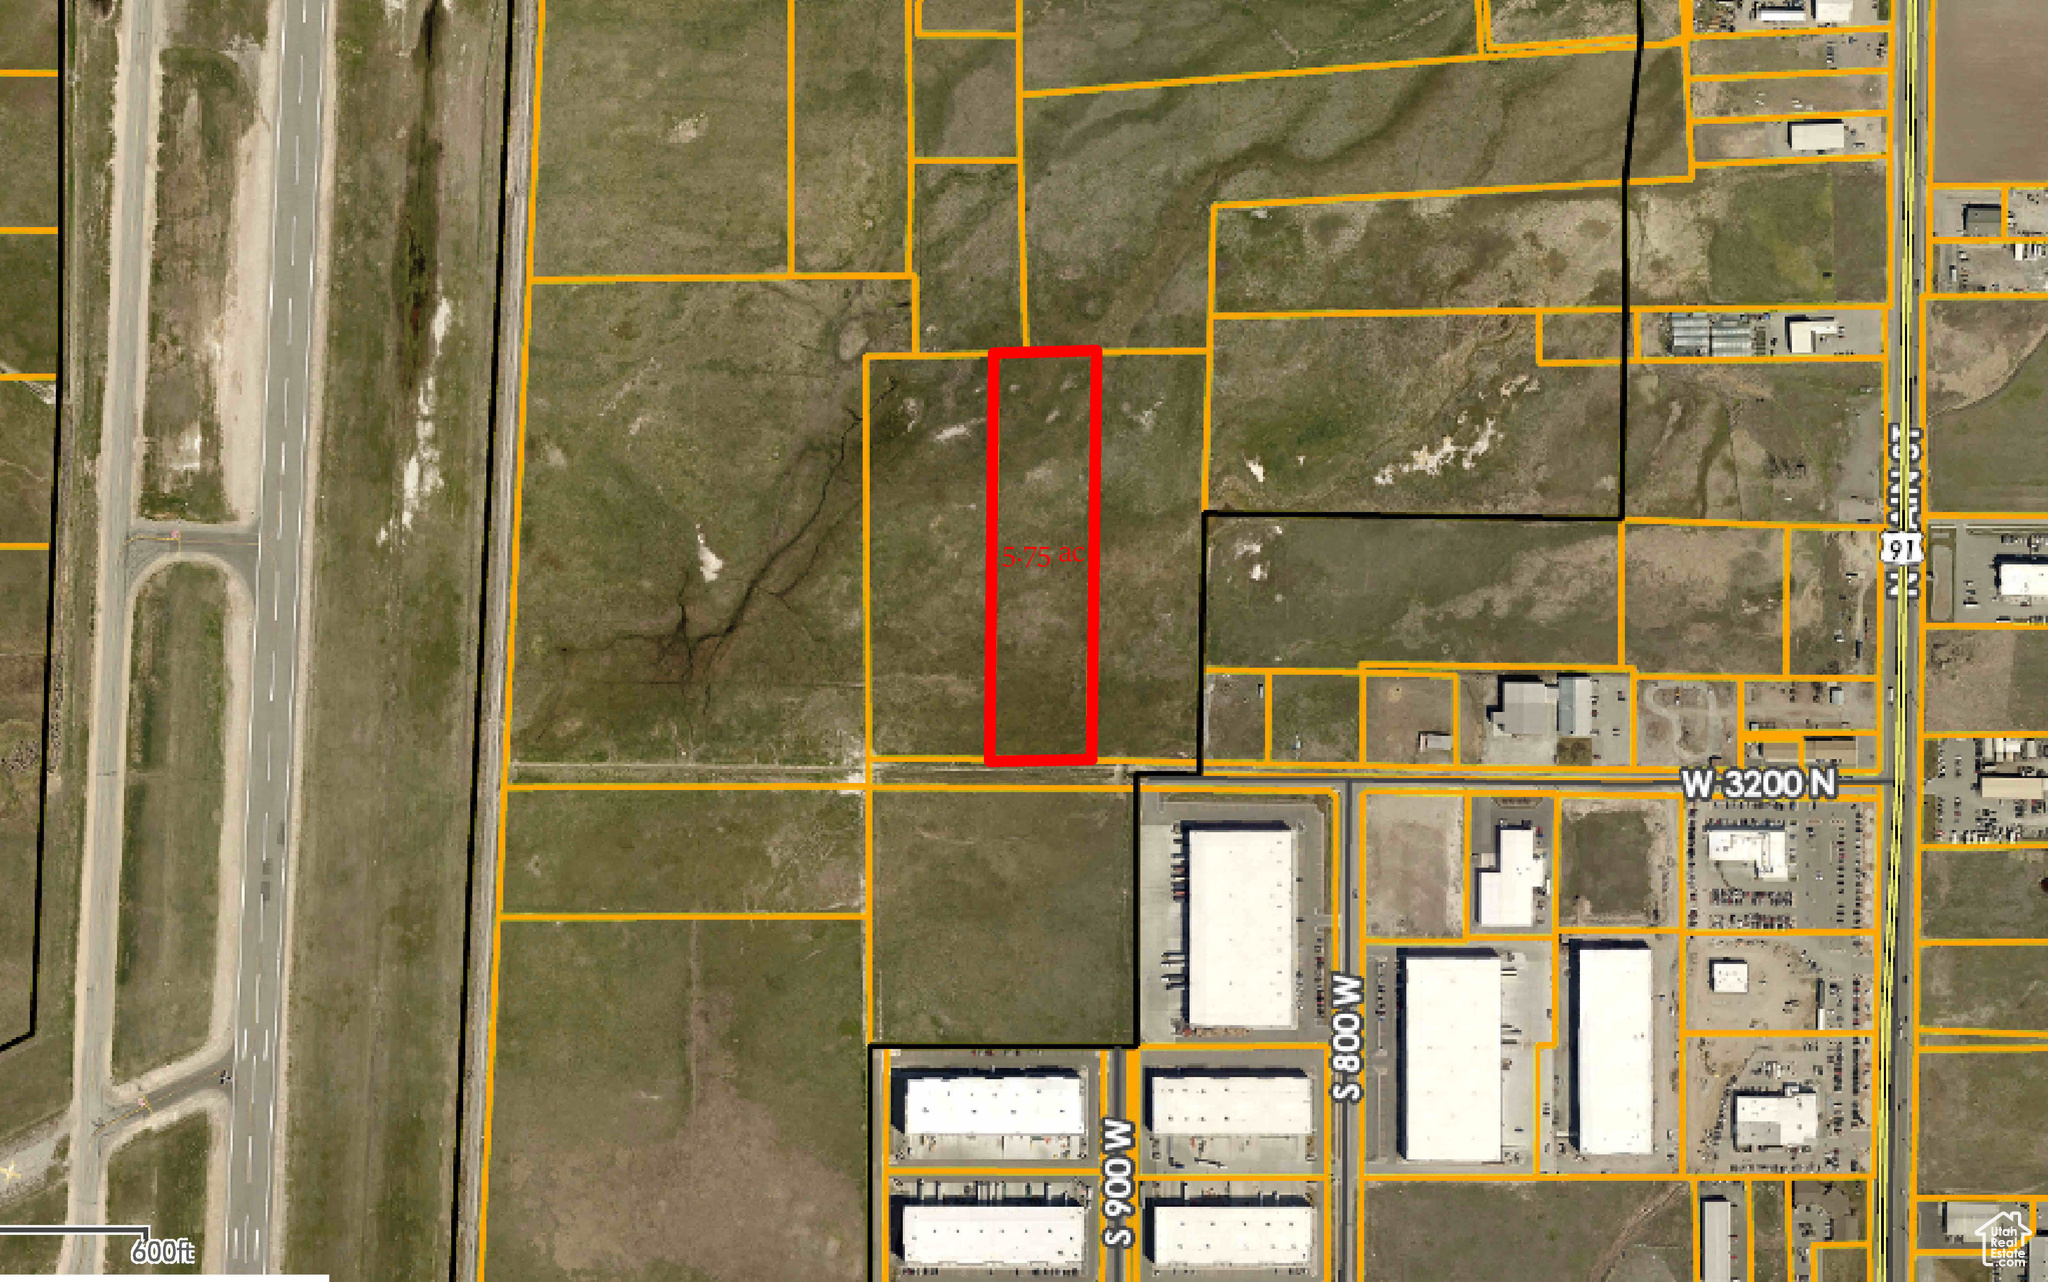
5.75 acre Industrial parcel ready to be annexed into Hyde Park City. All utilities are in the street. Across the street from a new tilt-up industrial building. Sale Subject to Seller finding suitable 1031 Exchange property.
#1976964

Hyde Park

395 W 3200 N

None Beds

None Baths

5.75 acres

$862,500

MLS#: 1976964

Experience the perfect blend of style, comfort, and efficiency in this beautifully brand new Sonderborg home. Features include stunning Bluff Maple cabinetry, elegant quartz countertops, a designer tile backsplash, and a premium Platinum gas appliance package, creating a kitchen that is as functional as it is beautiful. Rich laminate hardwood flooring is complemented by tile in key areas and plush carpet for added comfort. Thoughtful upgrades throughout include recessed can lighting, sophisticated two-tone paint, Craftsman-style base and casing and a striking metal stair railing that adds a modern touch. Designed for everyday living and entertaining, the inviting family room showcases a cozy gas log fireplace, while energy-efficient features and a tankless water heater provide long-term savings and convenience. The luxurious owner's suite offers a spa-inspired bathroom complete with cultured marble shower surrounds and black matte hardware, creating a refined retreat. Additional highlights include Christmas light outlets for easy seasonal decorating and numerous energy-conscious upgrades that enhance both comfort and value. This exceptional home combines timeless craftsmanship with today's most sought-after finishes and features all in a great Heber community!
#2175011

Heber City

1822 N OSTLER PEAK RD

3 Beds

2 Baths

3,011 Sq.Ft.

$862,300

MLS#: 2175011
Price reduced
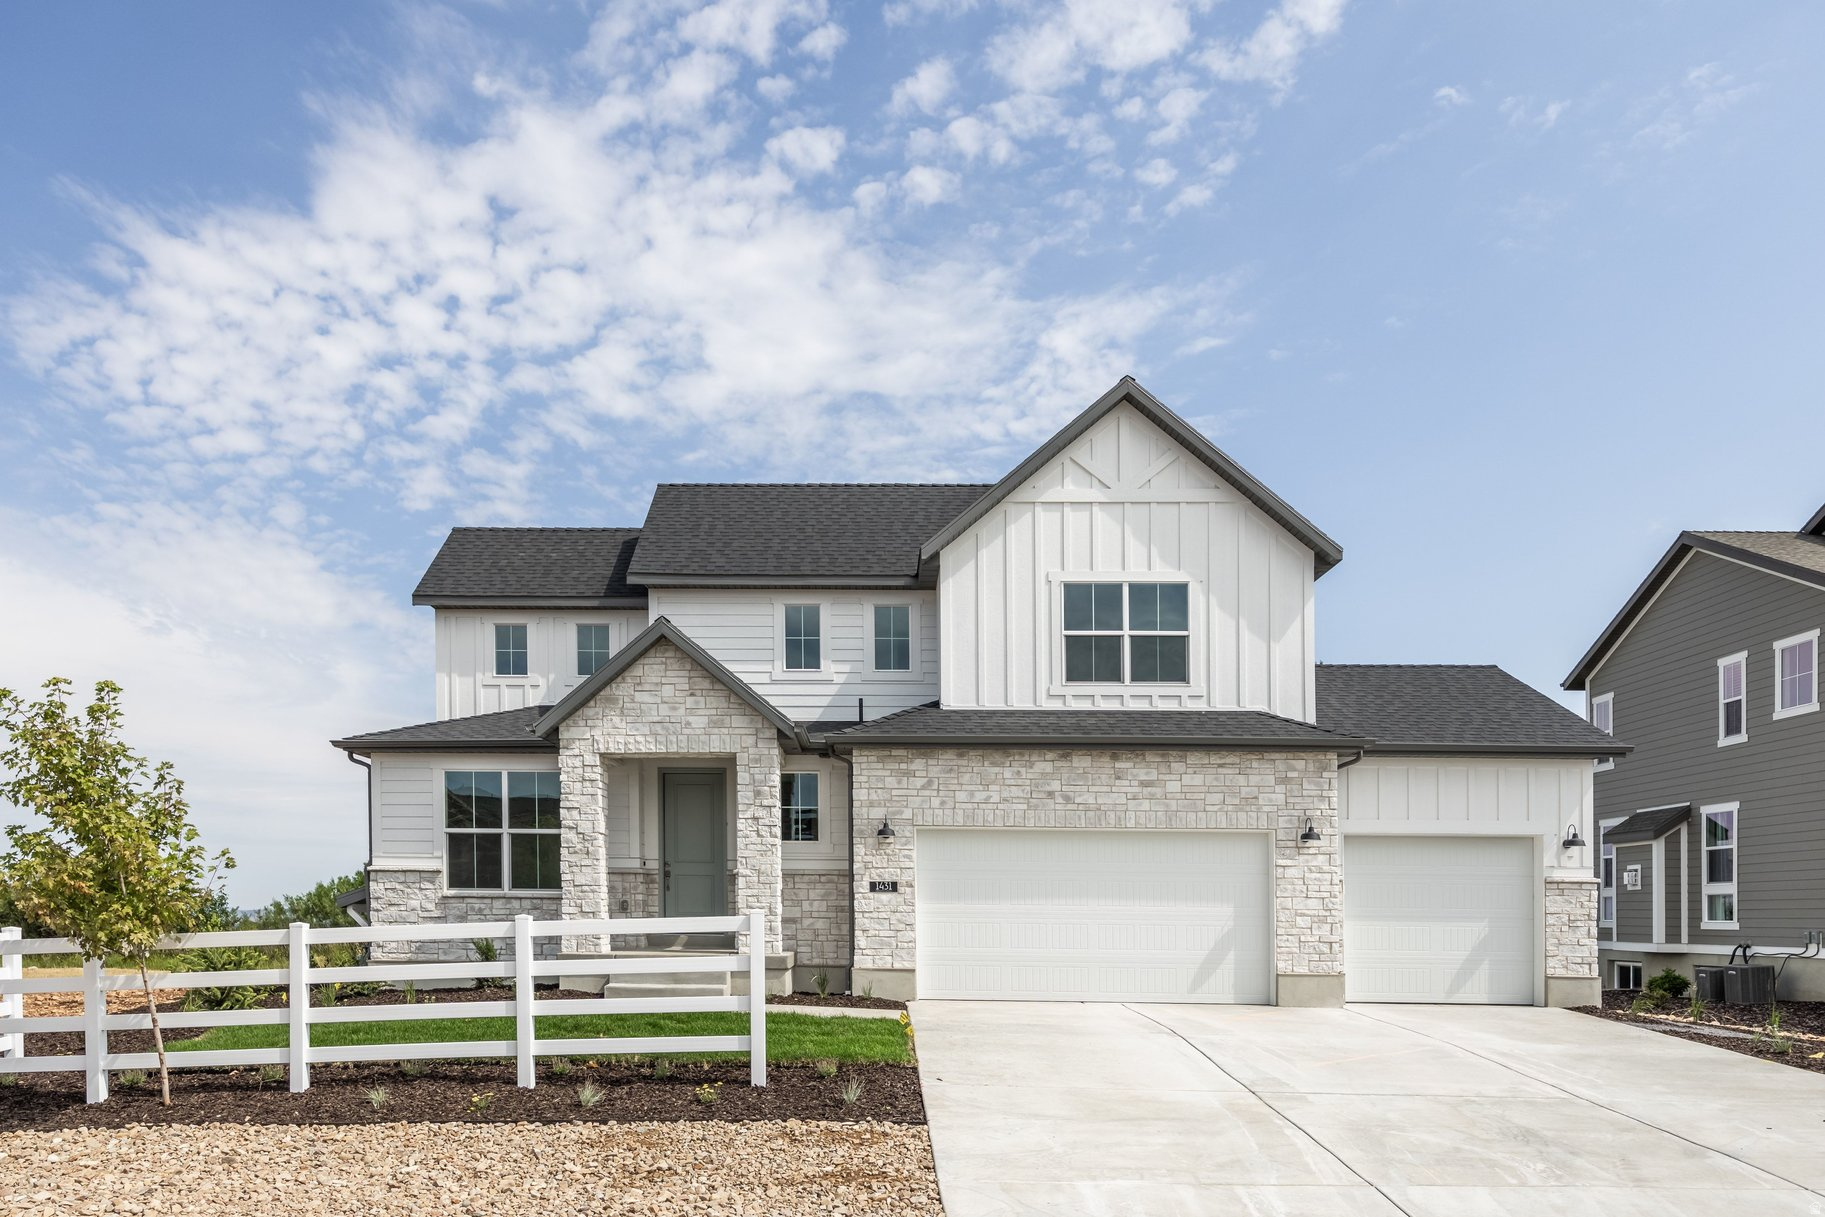
Now complete and move-in ready! Don't miss this brand-new home. The 2200 Farmhouse at Stewart Ranches is a classic two-story home that combines timeless charm with modern comfort-perfect for a growing family or anyone who craves space, serenity, and style. Offering up to seven bedrooms and three and a half bathrooms, this thoughtfully designed home gives you the room to live, work, and play comfortably. Step onto the inviting covered porch, and you'll enter a spacious layout featuring a large living room to one side and a bright, open great room straight ahead. At the heart of the home is an open-concept kitchen, complete with a breakfast nook, large island, and stainless steel appliances-ideal for both casual meals and lively gatherings. The main-level owner's suite offers a private retreat with a double-sink bathroom and walk-in closet, while upstairs, you'll find three additional bedrooms, each with generous closet space and room to grow. With its classic architecture and cozy feel, the 2200 Farmhouse truly feels like home. Beyond the front door, Stewart Ranches in Francis, Utah, offers its own charm and unmatched access to world-class outdoor recreation. This peaceful, master-planned community is perfect for those who value space, natural beauty, and the great outdoors-without sacrificing convenience. Just minutes from some of Utah's most iconic outdoor destinations, residents enjoy year-round adventure: skiing the legendary slopes of Park City, golfing scenic mountain courses, fly fishing blue-ribbon rivers, or hitting the trails by foot, bike, ATV, or snowmobile. When summer arrives, Jordanelle and Rockport Reservoirs-only 15 to 20 minutes away-invite you to enjoy boating, paddle-boarding, and lakeside relaxation. The 2200 Farmhouse blends classic design, modern comfort, and unrivaled location-making it the perfect base for your next chapter. Come tour one today and discover what makes life at Stewart Ranches truly special.
#2135259

Francis

1431 ROCKY MOUNTAIN WAY 206

4 Beds

1 Baths

3,917 Sq.Ft.

$861,698

MLS#: 2135259
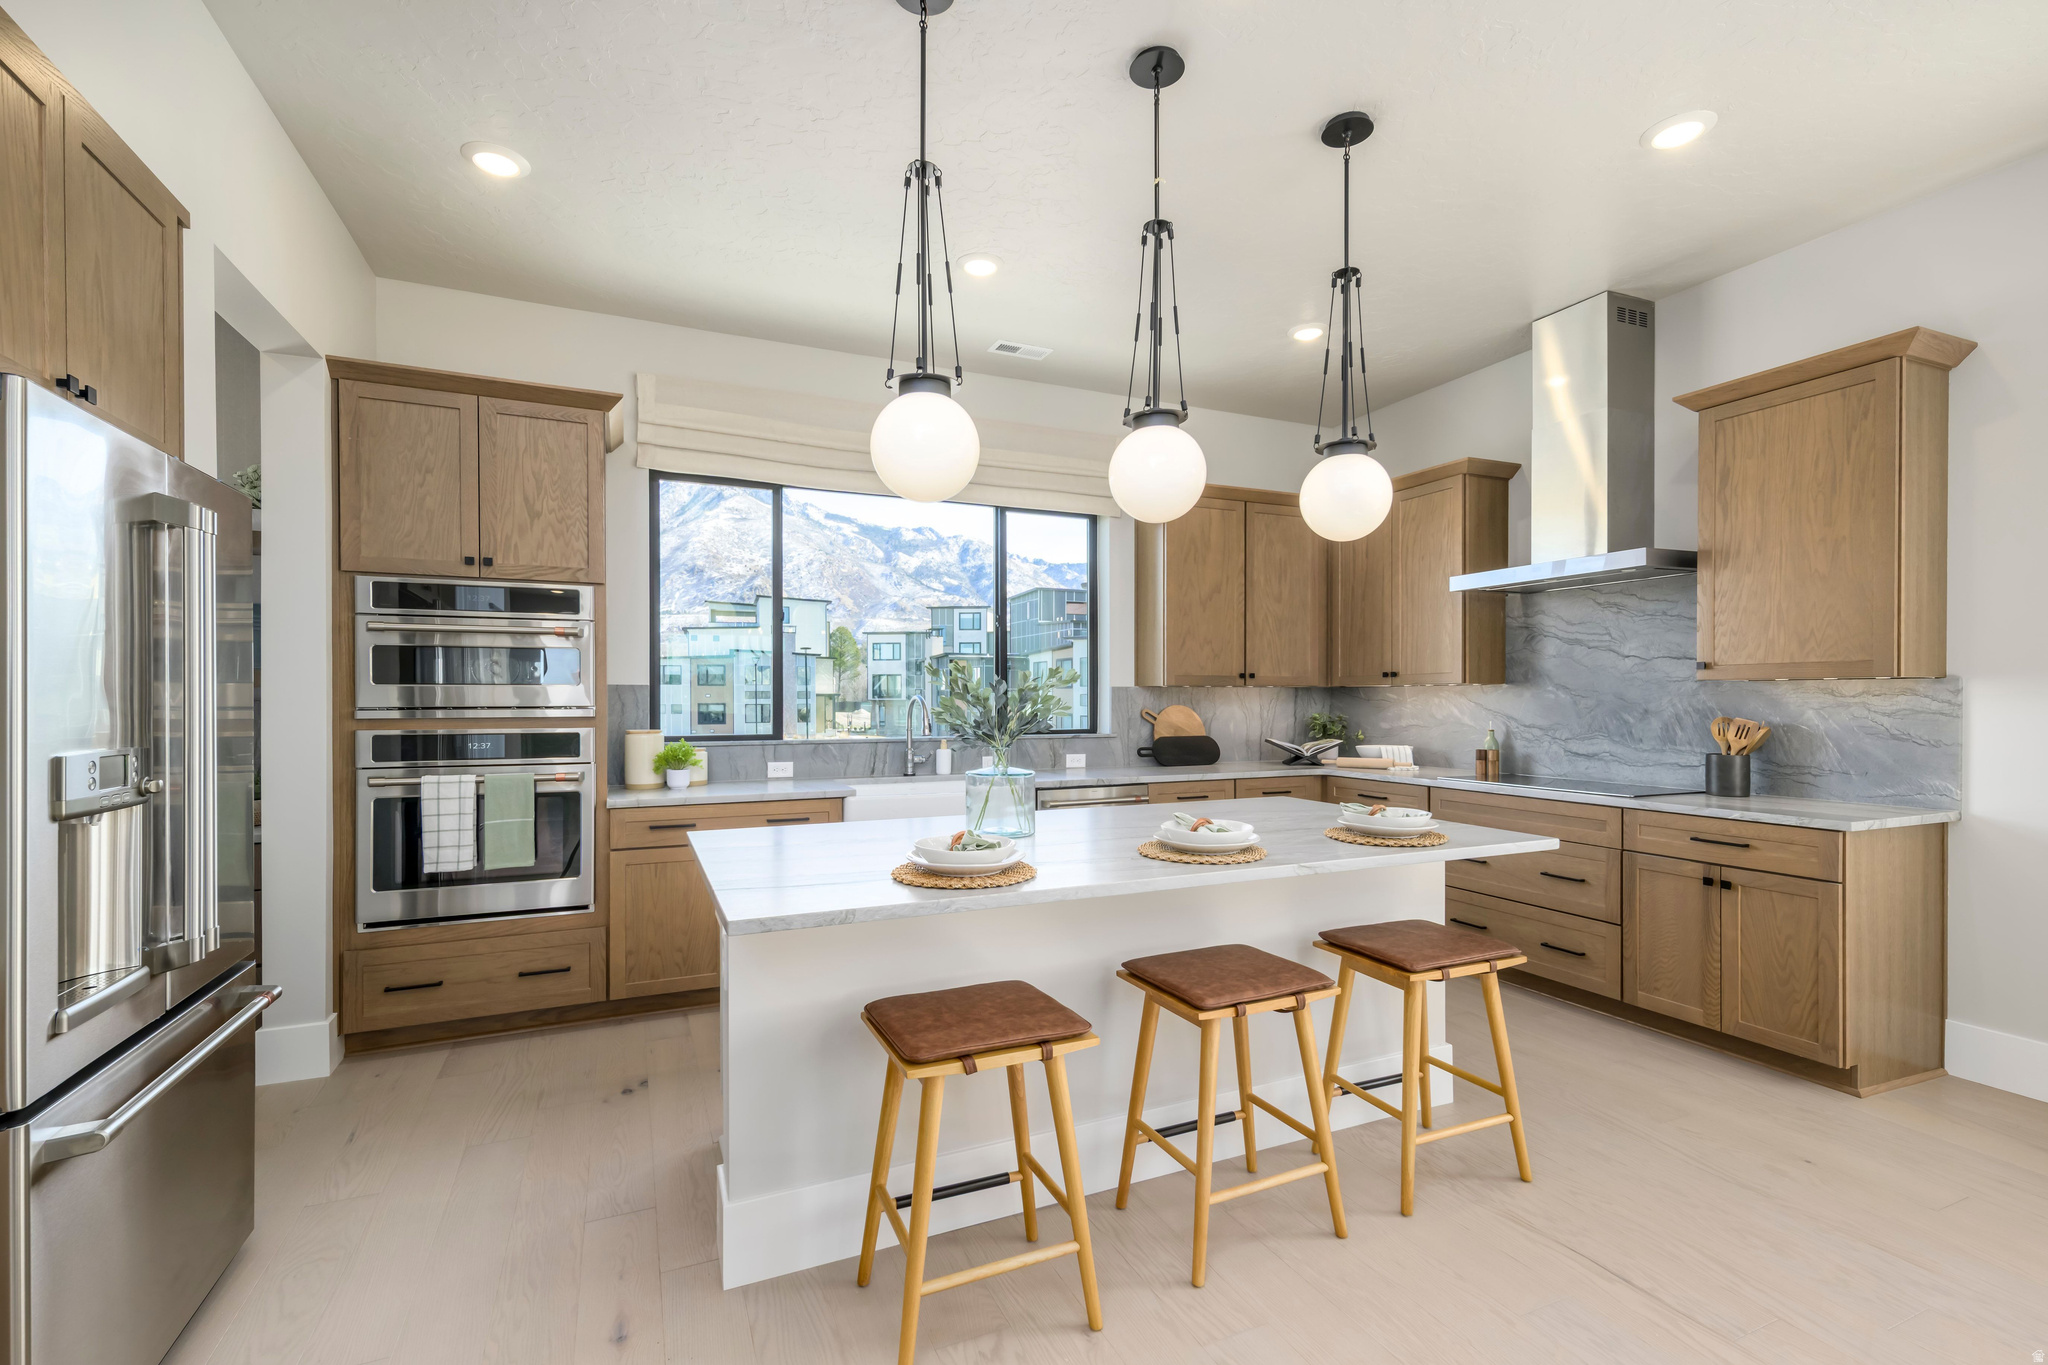
Step into a residence where light, volume, and elegance converge. From the moment you enter, soaring ceilings and dramatic windows create an immediate sense of openness that feels both grand and intimate. The entry-level en-suite bedroom provides a refined space for guests, a private office, or multigenerational living. The heart of the home unfolds on the main level - a seamless open-concept design anchored by a gourmet kitchen, flowing effortlessly into the sunlit great room and covered outdoor living. Upstairs, the primary suite is a true retreat with 11.5-foot ceilings, expansive windows, dual vanities, and a spainspired bath. A secondary en-suite bedroom and versatile loft complete the upper level. This to be built home is ready to be personalized at our design center. Crafted by Tri Pointe Homes, this brownstone is part of Aspire at Holladay Hills in Holladay - a walkable village community offering boutique shopping, curated dining, and inspired gathering spaces, all set against breathtaking Mount Olympus views and minutes from world-class recreation. Square footage figures are provided as a courtesy estimate only and were obtained from Builder. Buyer is advised to obtain an independent measurement.
#2160358

Holladay

4975 S CAJON LN 16

4 Beds

1 Baths

2,511 Sq.Ft.

$861,011

MLS#: 2160358
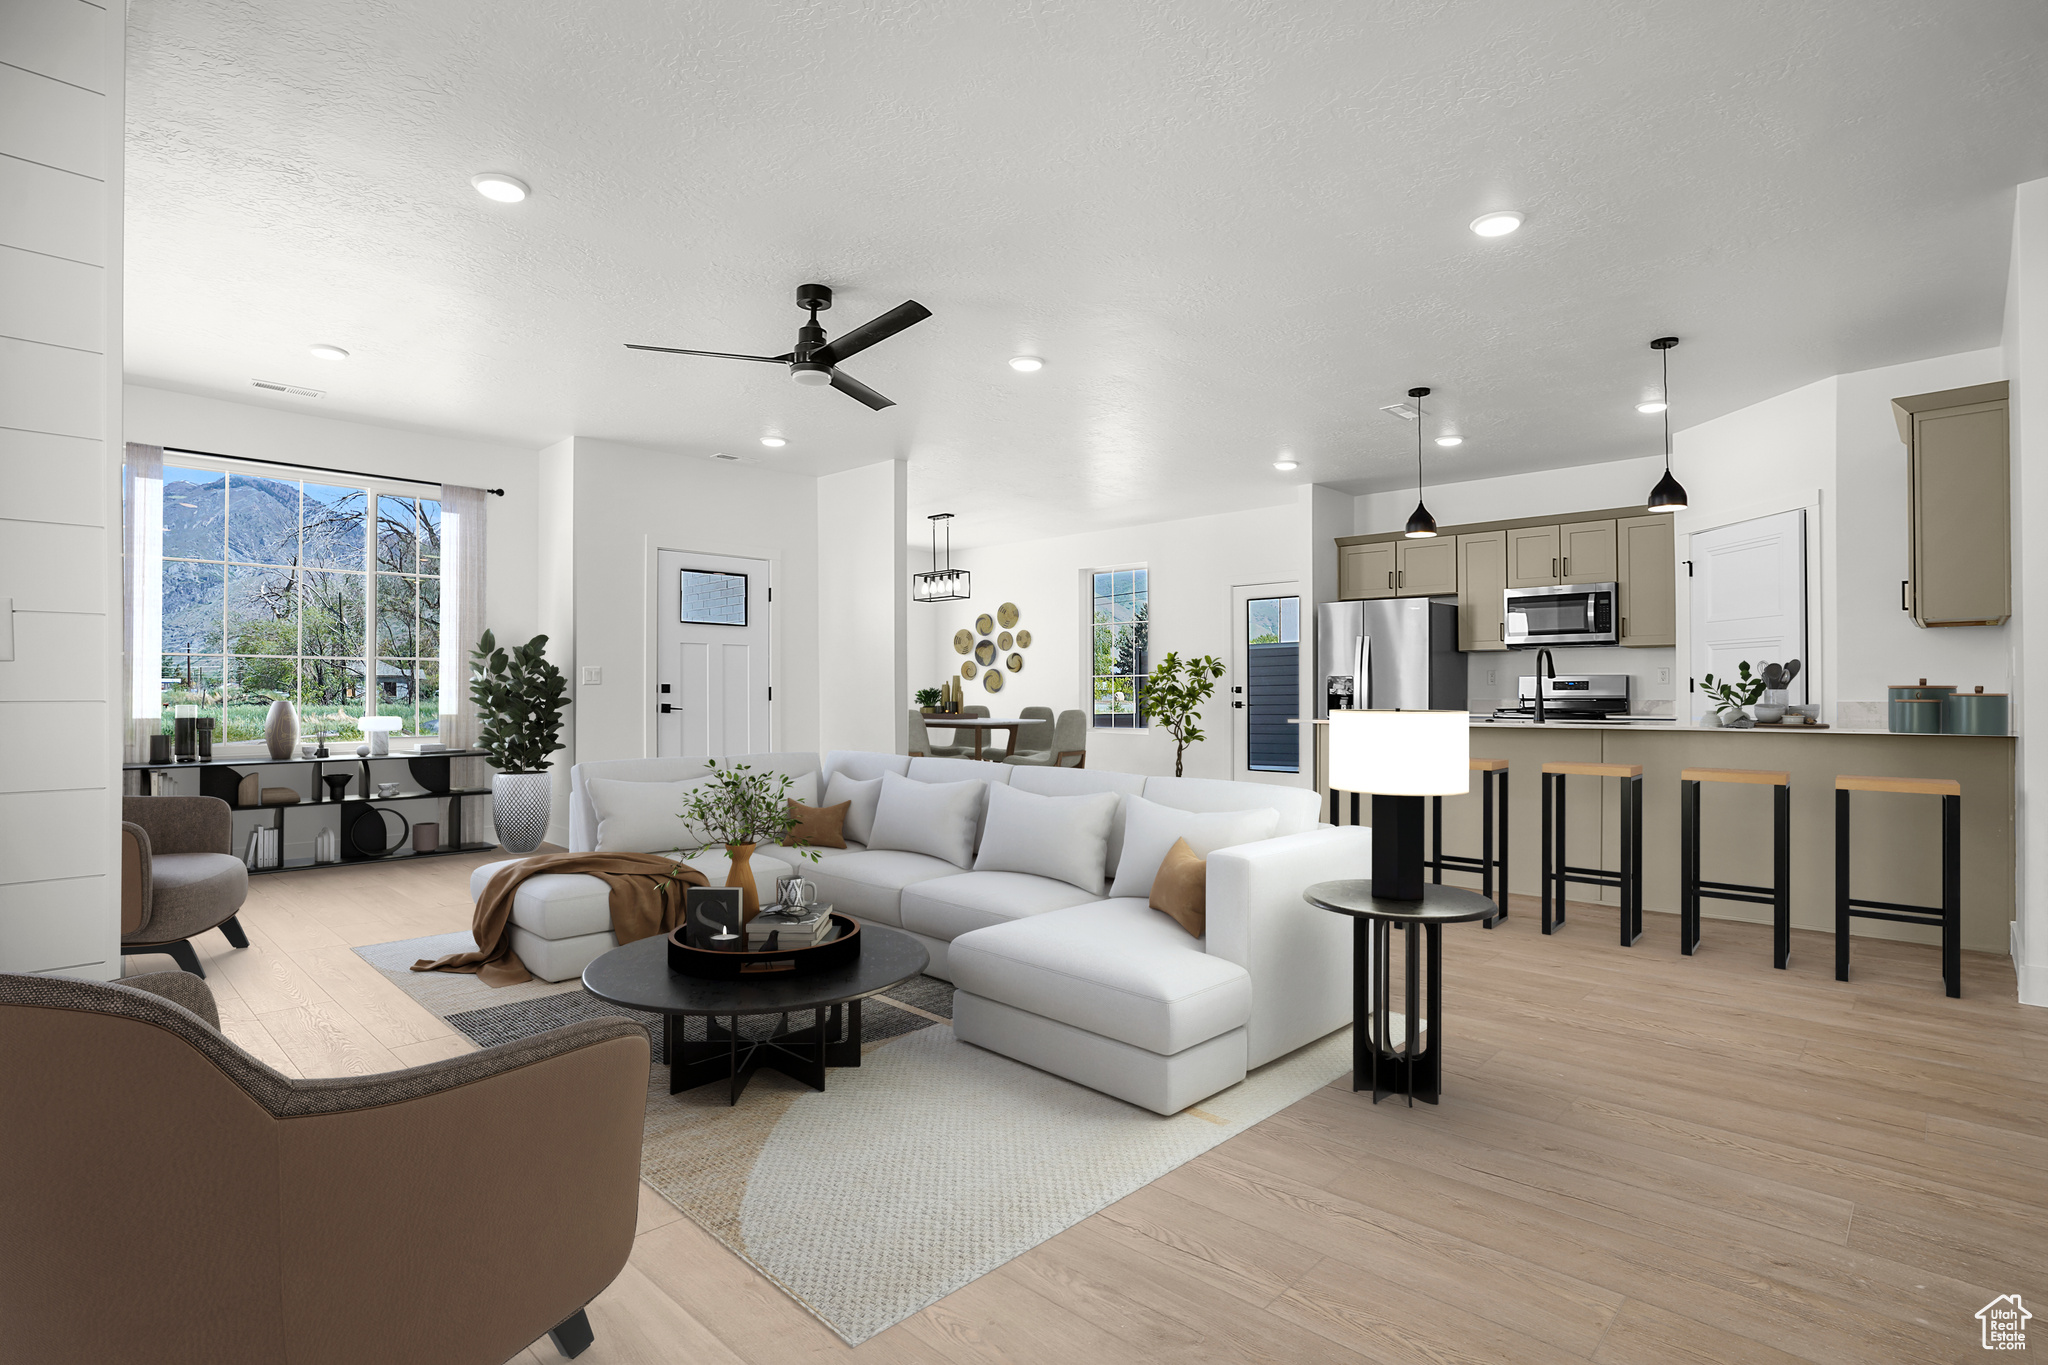
The Slate Villa offers 1,828 sq. ft., an extra-large garage, open great room, covered patio, and a master suite with walk-in closet. Upstairs bonus room adds 587 sq. ft. Finished basement included in price!
#2108917

Mapleton

1631 W CENTURY LN B

3 Beds

3 Baths

4,243 Sq.Ft.

$860,000

MLS#: 2108917

1 ... 496 497 498 499 500 ... 666
* Listings identified with the FMLS IDX logo come from FMLS and are held by brokerage firms other than the owner of this website. The listing brokerage is identified in any listing details. Information is deemed reliable but is not guaranteed. If you believe any FMLS listing contains material that infringes your copyrighted work please click here to review our DMCA policy and learn how to submit a takedown request. © 2024. First Multiple Listing Service, Inc.
 - property

Send a message

Message successfully sent.

Your message

What is 3 + 4 ?

Reason for contacting?

I agree to receive email communication and understand I can unsubscribe at any time.

I agree to be contacted by Summit Realty Utah via call, email, and text for real estate services. To opt out, you can reply 'stop' at any time or reply 'help' for assistance. You can also click the unsubscribe link in the emails. Message and data rates may apply. Message frequency may vary. Privacy Policy

Sign Out

Virtual Assistant

Would you like to take the next step with this property? We can help you schedule a showing or virtual tour, or send you more details.

Yes, I would like more information.

Thank You for Your Reply, One of Our Agents will contact you as soon as possible

No, maybe later.

Thank you, you can always contact me via email, phone number or through the contact form.

Realhub AI

Lucy - Your AI-Powered Realtor

Update Your Temporary Password

Personalize your search

Enter your email and we'll notify you immediately when new listings match what you're looking for.

or enter email address

Already have an account ? Login here

Continue your home search

I agree to receive communications and understand I can unsubscribe at any time.

I agree to be contacted by Summit Realty Utah via call, email, and text for real estate services. To opt out, you can reply 'stop' at any time or reply 'help' for assistance. You can also click the unsubscribe link in the emails. Message and data rates may apply. Message frequency may vary. Privacy Policy

Already have an account ? Login here

We use cookies

We use cookies primarily for analytics to enhance your experience. By accepting, you agree to our use of these cookies. You can manage your preferences or learn more about our cookies policy.






