
REALHUB is on fire today

Properties

Browse or get in touch to schedule a walkthrough.

  • Nearby me
Price range

Popular Features

Community Features

Association

Property Features

Waterfront

View

Exterior Features

Interior Features

Style

10000 properties match your criteria

Updated 1 minute ago

E-Alert name

Discover the perfect blend of luxury and functionality in this stunning single story, 4-bedroom, 3-bath home. The thoughtful layout features an owner's luxury suite with a private ensuite bath, and second en-suite bedroom, along with two additional bedrooms-ideal for family, guests, or a home office.  Soaring 10' ceilings and large windows fill the home with natural sunlight, while can lighting throughout adds a warm, upgraded ambiance to every room. The gourmet kitchen is a chef's dream, showcasing quartz countertops throughout, a generous 7'x5' island, sleek hood, and whirlpool stainless steel gas appliances. Upgraded cabinetry and a stylish tile backsplash complete the space, offering both beauty and function.   Retreat to the owner's suite bathroom, where a spa-inspired 84"x42" curbless walk-in tile shower awaits-a true statement of luxury. Tile flooring extends through the bathrooms and laundry room for lasting durability and style.  Step outside to an extended rear patio, perfect for capitalizing on Southern Utah's incredible outdoor living. The stone exterior adds timeless curb appeal, while the xeriscape front yard offers effortless, low-maintenance care. Built with 2x6 construction, this home delivers superior energy efficiency and structural integrity you can count on.  The extra-wide 3-car garage provides ample room for all your toys and storage needs.  Hafen Estates is ideally located just minutes from grocery stores, the renowned PGA Black Desert Golf Course, Tuacahn Theatre, and the breathtaking hiking, biking trails, and parks of Snow Canyon State Park-this home offers the best of Southern Utah living, right at your doorstep. Ask about our current $12,000 incentive available on this home-call today for details of this compelling new community! Home is under construction; pictures are of similar home to show potential finishes of home, final colors and selections may vary from photos,
#2177601

Ivins

333 S 400 E LOT 3

4 Beds

2 Baths

2,343 Sq.Ft.

$869,900

MLS#: 2177601
Price reduced
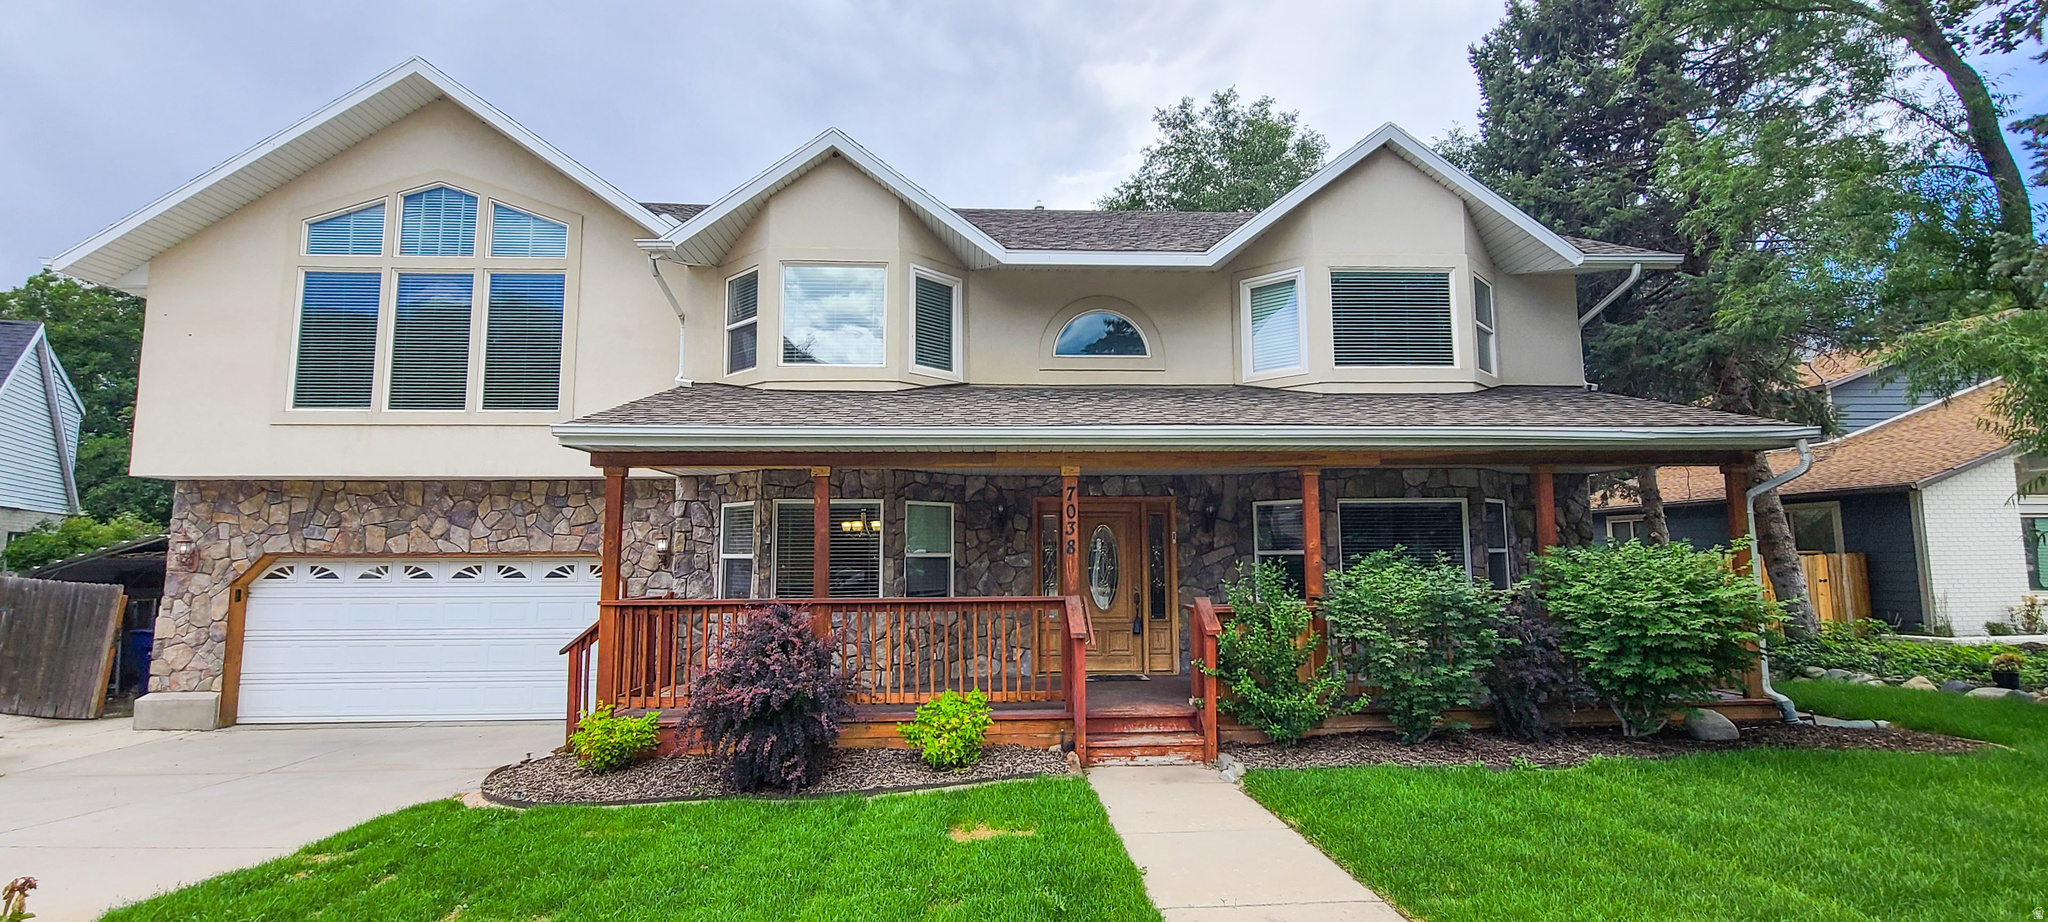
Beautifully updated 5-bedroom home nestled on a quiet cul-de-sac in one of Cottonwood Heights' most desirable neighborhoods. This move-in ready home has been thoughtfully refreshed with a remodeled bathroom, elegant granite kitchen countertops, fresh interior paint, new carpeting, updated landscaping featuring a new front lawn, fresh mulch, and attractive new plantings that create exceptional curb appeal. The spacious floor plan offers generous living areas designed for both everyday living and entertaining. The bright kitchen includes a large pantry and opens to comfortable gathering spaces, while the fully finished basement provides additional room for family activities, a media room, home office, or guests. The spacious bedrooms offer flexibility for growing families or work-from-home lifestyles, and the updated primary suite features a beautifully remodeled bathroom with a custom tile shower surround. Step outside to enjoy the inviting covered front porch or relax in the private, fully fenced backyard complete with a large entertaining deck, fire pit, mature shade trees, and an in-ground trampoline. The generous yard offers plenty of room for gardening, outdoor recreation, or creating your own backyard retreat.  Located in the heart of Cottonwood Heights, this home provides quick access to shopping, restaurants, parks, and major commuter routes including I-215. Outdoor enthusiasts will appreciate being just minutes from Big and Little Cottonwood Canyons, offering year-round recreation including world-renowned skiing, snowboarding, hiking, mountain biking, climbing, and scenic alpine destinations. The convenient location also provides easy access to downtown Salt Lake City, Silicon Slopes, and Salt Lake International Airport.  This exceptional home combines modern updates, generous living space, an outstanding location, and the outdoor lifestyle that makes Cottonwood Heights one of Utah's most sought-after communities. Schedule your private showing today!
#2168510

Cottonwood Heights

7038 S HORIZON CIR E

5 Beds

2 Baths

3,757 Sq.Ft.

$869,900

MLS#: 2168510
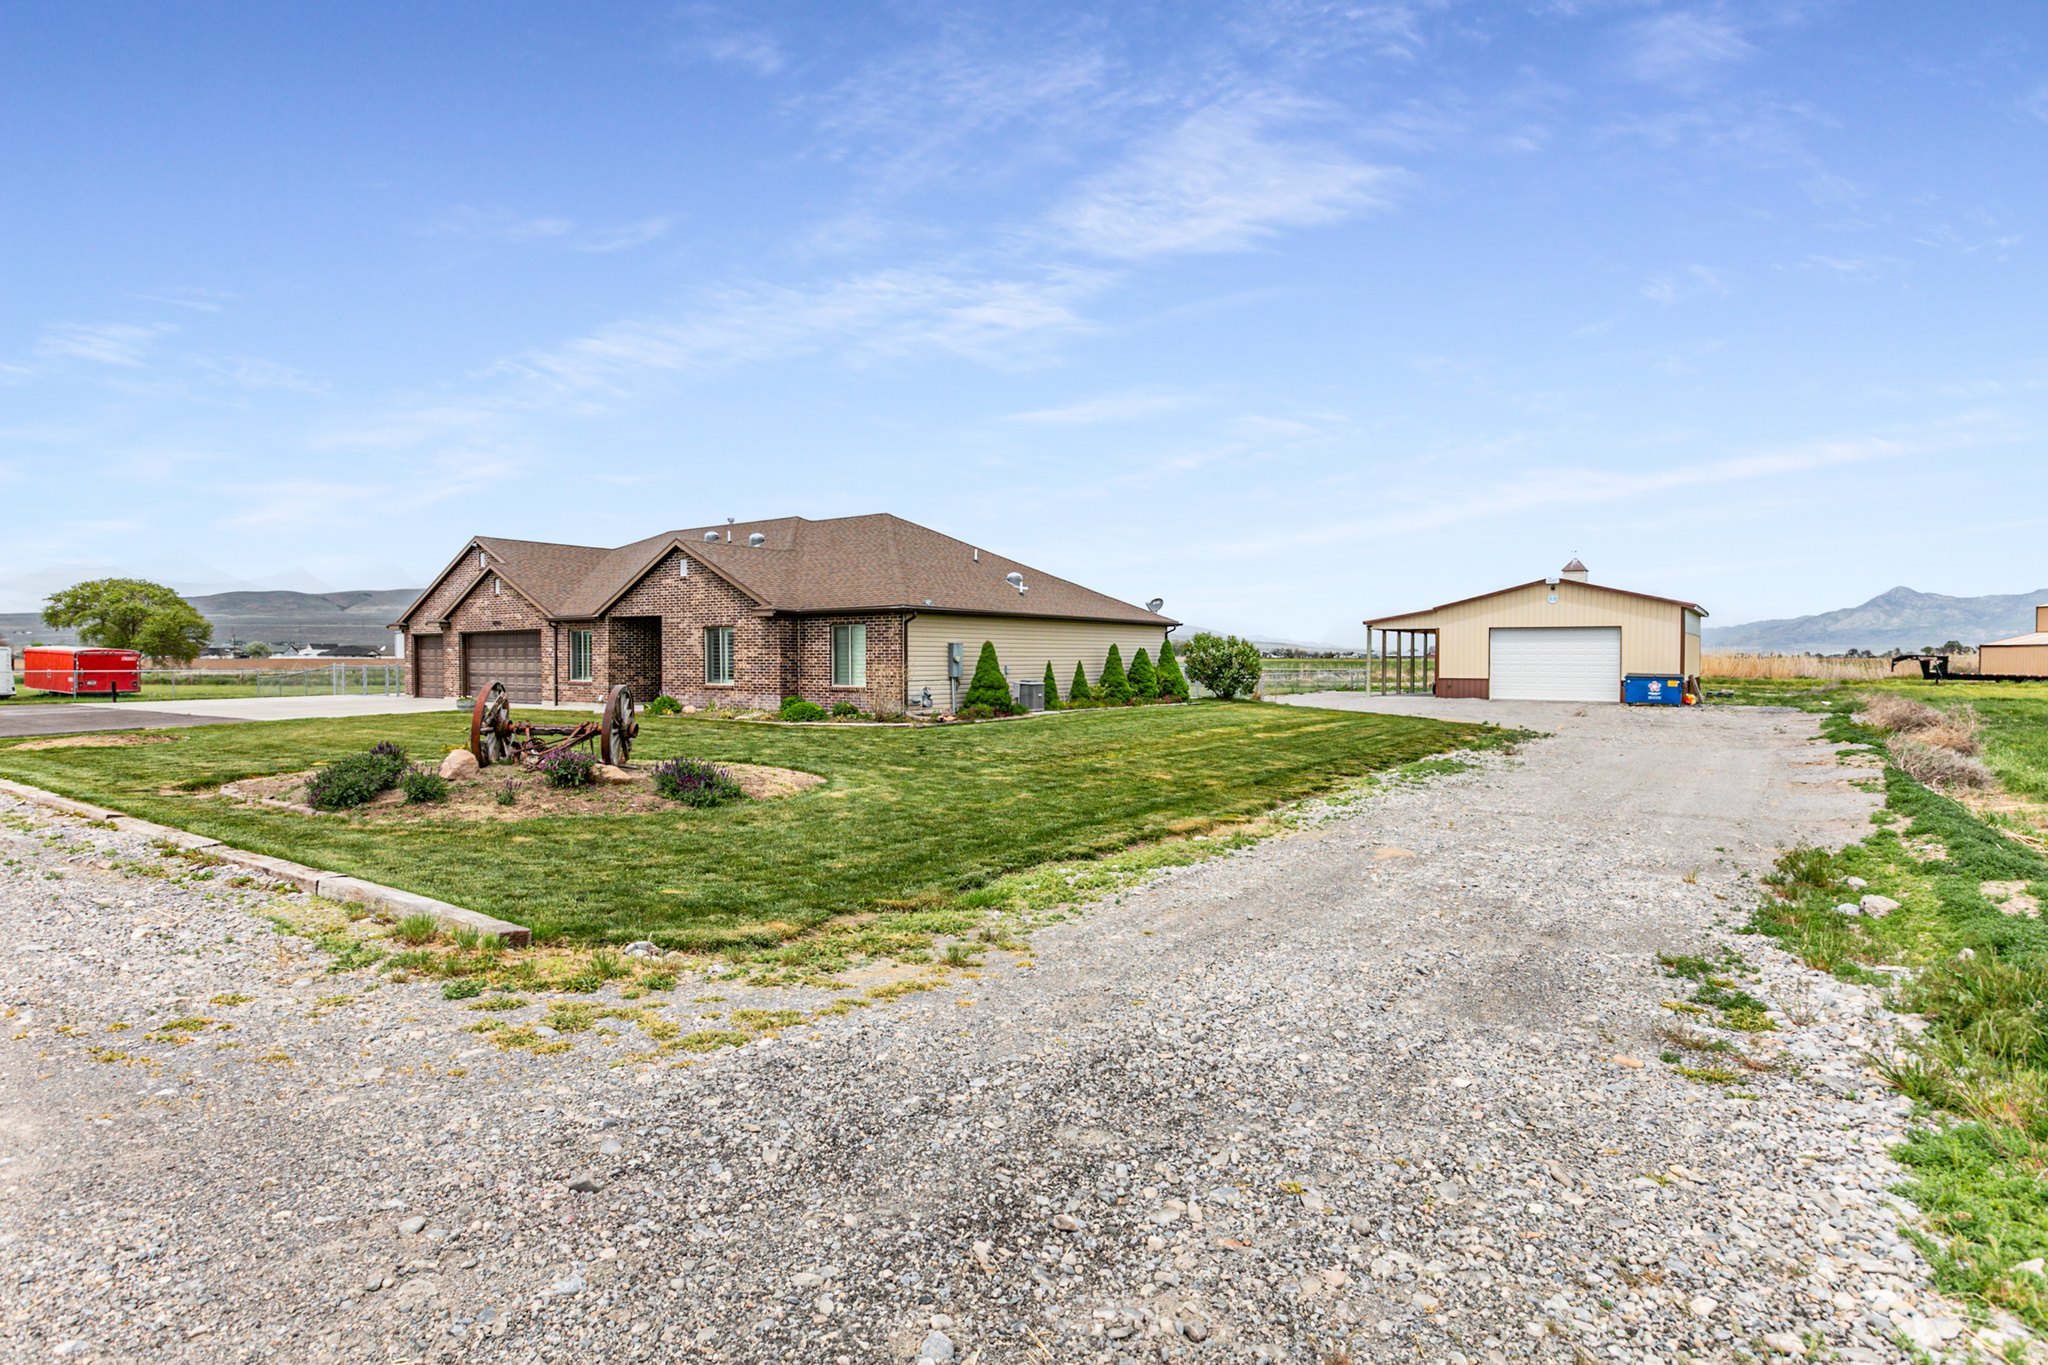
PRICE IMPROVEMENT!!! This stunning custom-designed estate offers luxurious single-level living with vaulted ceilings, abundant natural light, and a cozy fireplace framed by custom built-ins in the spacious great room. The updated kitchen features granite countertops, tile backsplash, oversized pantry, stainless steel gas range, and exterior-vented hood. Fresh interior paint, plush new carpet, and durable luxury vinyl plank flooring create a clean, modern feel throughout. The spacious primary suite includes a spa-inspired bath with a 6-foot garden tub and large walk-in closet. A thoughtfully designed mudroom offers extensive storage, a convenient half bath, and added functionality. Four solar sky tunnels and a large skylight with remote-controlled shade fill the home with natural light. The oversized three-car garage includes extended depth and a pass-through third bay, plus abundant parking for RVs, trailers, and recreational vehicles. Enjoy breathtaking sunsets from the full-length covered patio overlooking the beautifully landscaped and fully fenced backyard with two large garden areas. Additional highlights include a 30' x 40' insulated and heated detached shop with 220 wiring, concrete floors, and covered overhang, a lean-to shed for animals or hay storage, separate garden shed, full sprinkler and watering systems, and a newly fenced horse pasture. This exceptional property offers the perfect blend of luxury, comfort, and country living with space for hobbies, animals, and all your recreational needs. Buyer and Buyer's Agent to verify all information.
#2159173

Tremonton

4990 W 12000 N

2 Beds

2 Baths

2,430 Sq.Ft.

$869,900

MLS#: 2159173

This custom 4,052-square-foot rambler is situated in a cul-de-sac and offers stunning mountain views. Built in 2018, the home sits on 0.37 acres and features 7 bedrooms, 5 bathrooms, and a fully finished daylight basement.  An expansive driveway leads to the 4-car garage, which includes a mezzanine for additional storage. A wide side driveway provides convenient access to the fully fenced backyard. Designed with energy efficiency in mind, this home offers impressively low utility costs and includes fully paid-off solar panels, a 20 SEER air conditioning and heat pump system & a 95% efficient furnace.  The open-concept main floor features a spacious kitchen, dining area, and family room, all filled with natural light from numerous double-pane windows. The kitchen is designed with both function and style in mind, offering a 13-foot pantry for exceptional storage, abundant custom knotty alder cabinetry, and elegant granite countertops.  Adjacent to the kitchen is a convenient mudroom that connects directly to the garage. The mudroom area includes a full laundry room on one side and a guest bathroom on the other. The dining room opens to a large covered Trex deck complete with an outdoor ceiling fan, creating the perfect space to relax, entertain, and enjoy warm summer days.  The expansive backyard offers plenty of versatility, with room for a playground at one end and a garden at the other, while still leaving ample space to customize the yard to fit your needs. An automatic sprinkler system helps maintain the extensive landscaping. The backyard also features an above-ground swimming pool, providing another great space for summer fun and entertaining.  The spacious primary suite is designed for comfort and privacy, featuring a large walk-in closet and an ensuite bathroom with a jetted tub, separate shower. Two additional bedrooms are located on the main floor, and each features its own walk-in closet.  The fully finished daylight basement provides an impressive amount of additional living and entertainment space that can easily be adapted to suit a variety of needs. One portion is currently set up as a family theater. The guest bathroom is conveniently close by. The remaining area serves as a recreation room and currently includes a large punching bag.  The basement also offers an extra-large storage room, as well as a separate cold-storage area with built-in shelving for added organization. Four additional bedrooms are located downstairs, and each bedroom includes its own walk-in closet.  This exceptional home is loaded with thoughtful upgrades and custom features throughout, including built-in shelving, a multi-camera security system, a uniquely illuminated house number, and programmable JellyFish Lighting that makes decorating and exterior lighting easy year-round.  With its spacious layout, energy-efficient upgrades, abundant storage, impressive garage space, fully finished basement, mountain views, large fenced yard, swimming pool, and numerous custom features, this home offers exceptional versatility and comfort. Move-in ready and thoughtfully designed, it provides the next owner with an incredible opportunity to make it their own.
#2178811

West Haven

2611 W 1850 S

7 Beds

3 Baths

4,160 Sq.Ft.

$869,900

MLS#: 2178811

*Free finished basement for a limited time when using preferred lender!* Step into your forever home where comfort meets luxury. This stunning Uinta floorplan boasts a main floor master retreat, an open-concept kitchen perfect for gatherings, and an extra-high family room ceiling that elevates your living space-literally! Outside, enjoy a sprawling yard with breathtaking mountain views, tucked in the charm of farm country yet just minutes from shopping and freeway access. Retreat each night to your amazing master suite, where relaxation is redefined. We also have options for rental suites, detached garages, and semi-custom options. Photos shown are of a modeled version of the Uinta floorplan. Actual finishes and colors may vary-ask your agent for details. Advertised price is base finishes only. Lot premiums, selected options and upgrades will increase cost. Must use lender to get advertised price
#2179871

Spanish Fork

3592 E 1120 S UINTA

7 Beds

3 Baths

4,741 Sq.Ft.

$869,900

MLS#: 2179871

Discover the perfect blend of luxury and functionality in this stunning single story, 4-bedroom, 3-bath home. The thoughtful layout features an owner's luxury suite with a private ensuite bath, and second en-suite bedroom, along with two additional bedrooms-ideal for family, guests, and a home office. Soaring 10' ceilings and large windows fill the home with natural sunlight, while can lighting throughout adds a warm, upgraded ambiance to every room. The gourmet kitchen is a chef's dream, showcasing quartz countertops throughout, a generous 7'x5' island, sleek hood, and whirlpool stainless steel gas appliances. Upgraded cabinetry and a stylish tile backsplash complete the space, offering both beauty and function.   Retreat to the owner's suite bathroom, where a spa-inspired 84''x42'' curbless walk-in tile shower awaits-a true statement of luxury. Tile flooring extends through the bathrooms and laundry room for lasting durability and style.  Step outside to an extended rear patio, perfect for capitalizing on Southern Utah's incredible outdoor living. The stone exterior adds timeless curb appeal, while the xeriscape front yard offers effortless, low-maintenance care. Built with 2x6 construction, this home delivers superior energy efficiency and structural integrity you can count on.  The extra-wide 3-car garage provides ample room for all your toys and storage needs.  Hafen Estates is ideally located just minutes from grocery stores, the renowned PGA Black Desert Golf Course, Tuacahn Theatre, and the breathtaking hiking, biking trails, and parks of Snow Canyon State Park-this home offers the best of Southern Utah living, right at your doorstep. Ask about our current $12,000 incentive available on this home-call today for details of this compelling new community! Home is under construction; pictures are of similar home to show potential finishes of home, final colors and selections may vary from photos.
#26-275308

Ivins

333 S 400 E Lot 3

4 Beds

None Baths

2,343 Sq.Ft.

$869,900

MLS#: 26-275308
Price reduced
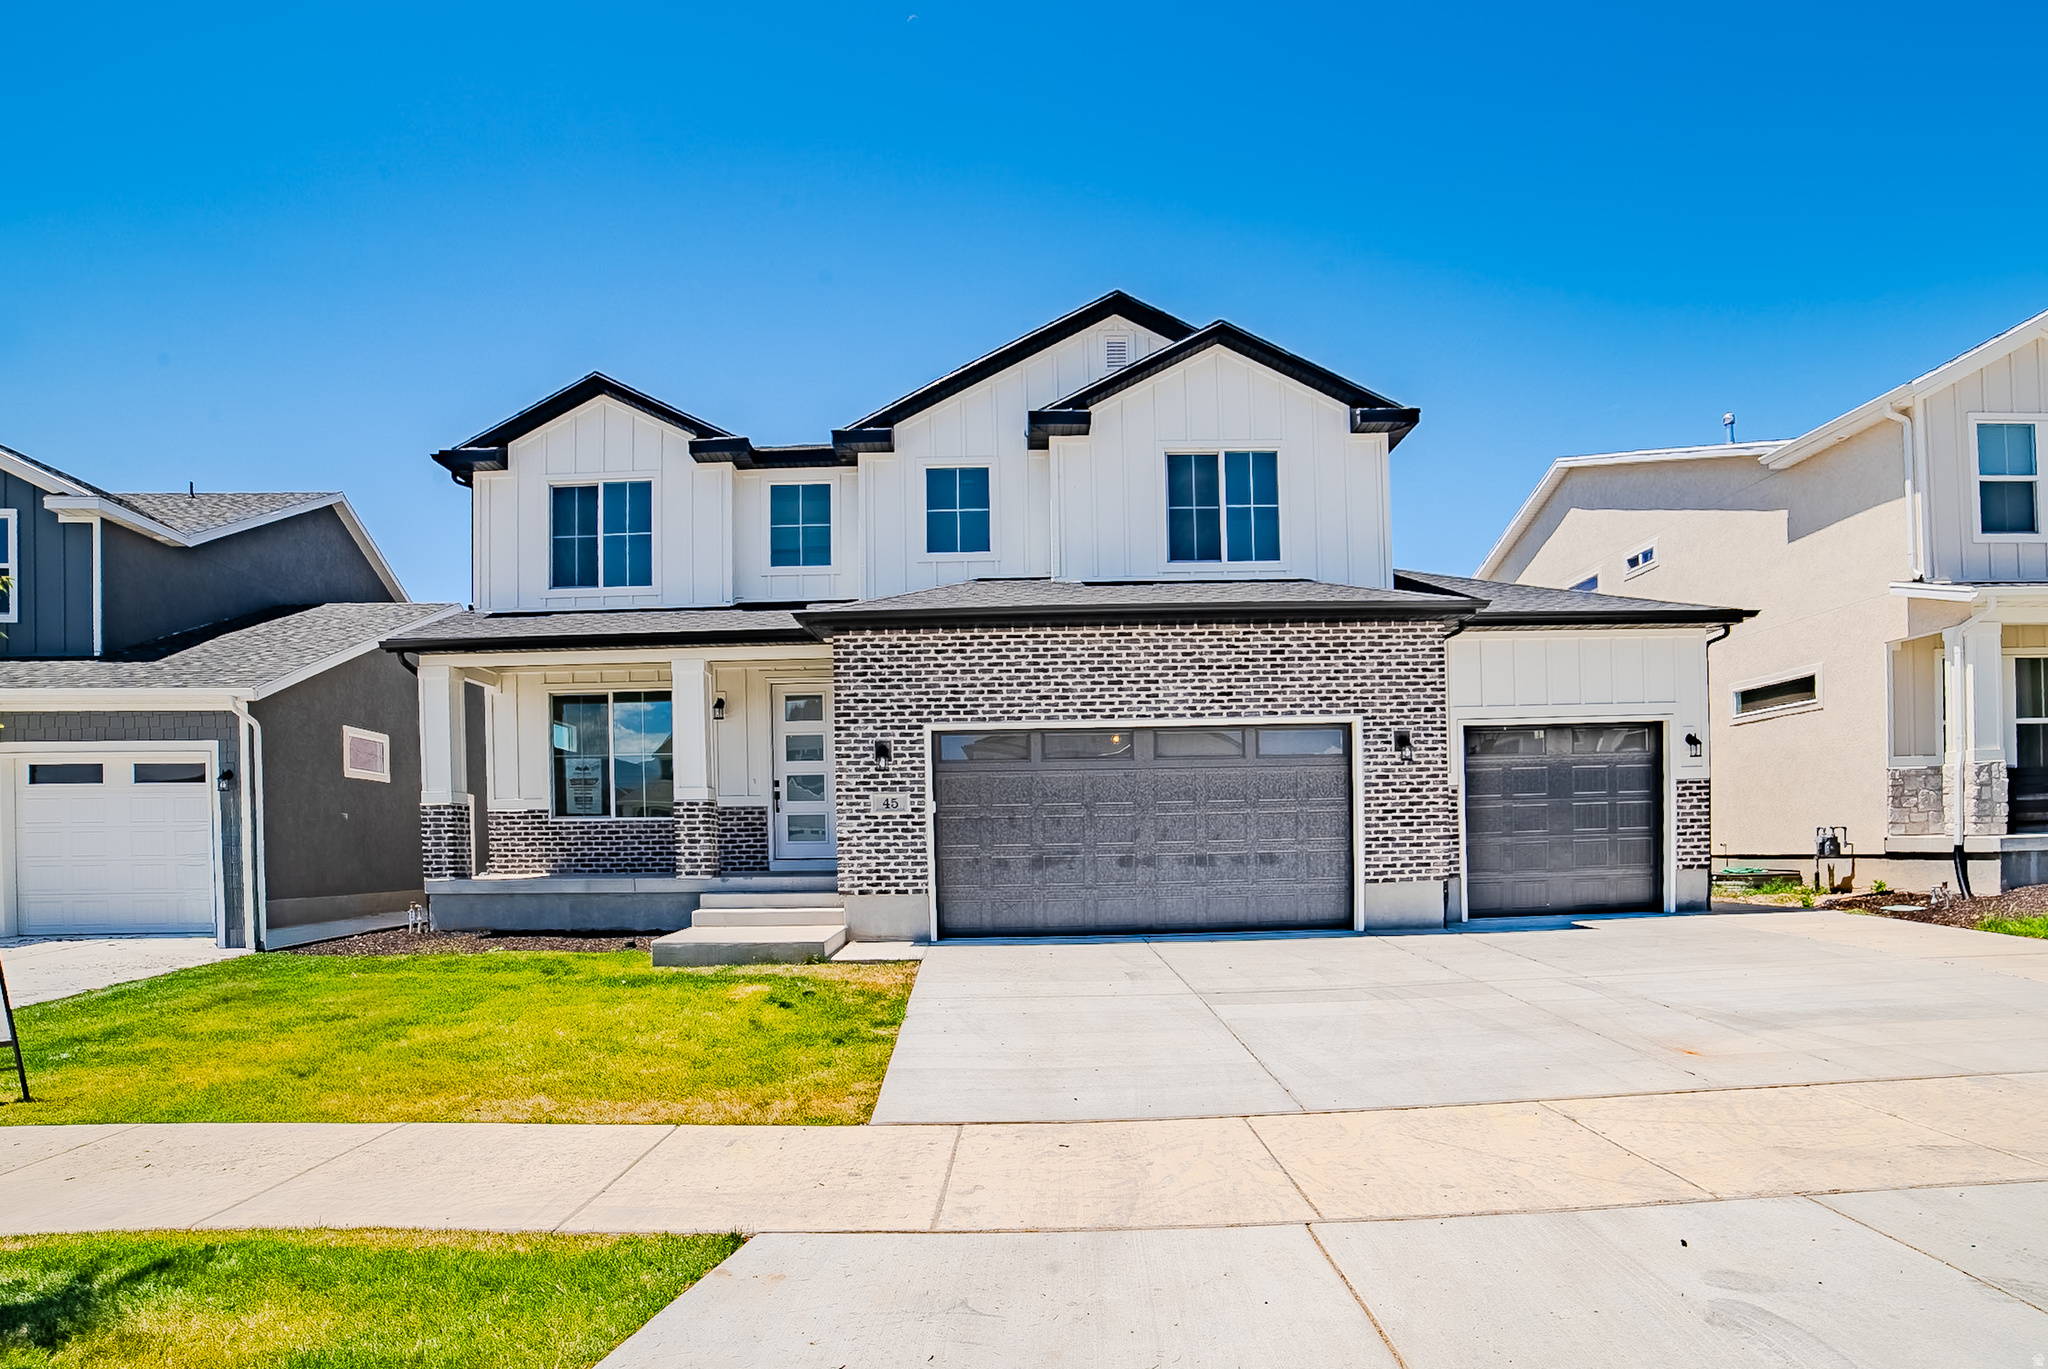
Amazing home just finishing, double deep 3 car garage, quartz tops, fireplace, two tone paint, great area.   Square footage figures are provided as a courtesy estimate only and were obtained from Building Plans .  Buyer is advised to obtain an independent measurement.
#2171682

Vineyard

45 N SCARLET MAPLE RD 4317

6 Beds

3 Baths

3,794 Sq.Ft.

$869,900

MLS#: 2171682

New on site 4 days ago
BEST-PRICED LUXURY HOME IN AN EXCEPTIONAL SARATOGA SPRINGS NEIGHBORHOOD!  This is the opportunity buyers have been waiting for! Located at 3248 S Forest Ave, this stunning 2023-built home delivers luxury, space and breathtaking Utah Lake and mountain views at an exceptional value.  Offering approximately 4,647 sq. ft., this impressive home features 3 spacious bedrooms, 2.5 bathrooms, a 3-car garage and a full unfinished basement ready to become exactly what you envision. Soaring ceilings and expansive windows fill the open-concept great room with natural light while showcasing the incredible surrounding views.  The spectacular chef's kitchen features quartz countertops, double ovens, abundant cabinetry, high-end finishes and a built-in Sub-Zero refrigerator. The desirable main-floor primary suite offers a private retreat with a generous walk-in closet and spa-inspired bath featuring an oversized custom shower.  Also on the main level is a dedicated office, while upstairs you'll find a spacious loft overlooking the great room-perfect for an additional family room, game area or retreat.  Step outside onto the deck and take in the sweeping lake and mountain scenery that makes this location so special.  Luxury finishes, contemporary design, incredible views and outstanding value come together in one remarkable property. If you've been waiting for the right Saratoga Springs home, this one deserves to be at the top of your list!
#2182892

Saratoga Springs

3248 S FOREST AVE W

3 Beds

2 Baths

4,725 Sq.Ft.

$869,900

MLS#: 2182892

Rarely does a Daybreak rambler offer this much space, flexibility, and walkability. With over 4,200 finished square feet, a 3-car garage, a fully finished basement with a full second kitchen, and an unbeatable Creekside Village location, this beautifully maintained 5-bedroom, 3-bathroom home in South Jordan is designed for the way people live today.  The thoughtfully designed floor plan offers the convenience of main-level living, while the finished basement provides exceptional flexibility for multigenerational living, extended family, long-term guests, entertaining, or additional private living space. The spacious primary suite is a true retreat, featuring its own private sitting room with direct access to the backyard.  Step outside to a beautifully landscaped, fully fenced backyard complete with mature trees, inviting outdoor living spaces, and a hot tub that's included with the home-creating the perfect place to relax, entertain, or unwind after a long day. The 3-car garage, plus an additional parking space, provides plenty of room for vehicles, storage, bikes, paddleboards, and all your outdoor gear.  Location is everything, and this home truly delivers. Enjoy one of Daybreak's most walkable neighborhoods, just steps from Golden Fields Elementary, Mountain Creek Middle School, Brookside Park, the community pool, Bingham Creek Park, miles of walking and biking trails, and Oquirrh Lake. Harmons, Soda Row, TRAX, shopping, dining, and the new Bees Stadium are all just minutes away, making it easy to enjoy everything this premier master-planned community has to offer.  Whether you're looking for a spacious family home, a flexible floor plan, room to entertain, or the unmatched lifestyle that makes Daybreak one of Utah's premier master-planned communities, 5069 W Burntside Ave offers a rare opportunity to have it all.  Welcome home.
#2177724

South Jordan

5069 W BURNTSIDE AVE

5 Beds

3 Baths

4,206 Sq.Ft.

$869,900

MLS#: 2177724

Price reduced
Cove at Herriman Springs Community - Clubhouse and Pool.  Enjoy mountain / Valley views, Unique home, traditional style, 7 bedrooms, city fishing pond, hiking and biking trails and mountainside stairs! Quiet upscale living near thriving schools and outdoor recreation.  Sq ft shown is from county records. Call today for a private tour. Owner is a licensed agent, but not the listing agent.
#2176492

Herriman

6856 W WINDY RIDGE DR

7 Beds

2 Baths

4,402 Sq.Ft.

$869,900

MLS#: 2176492
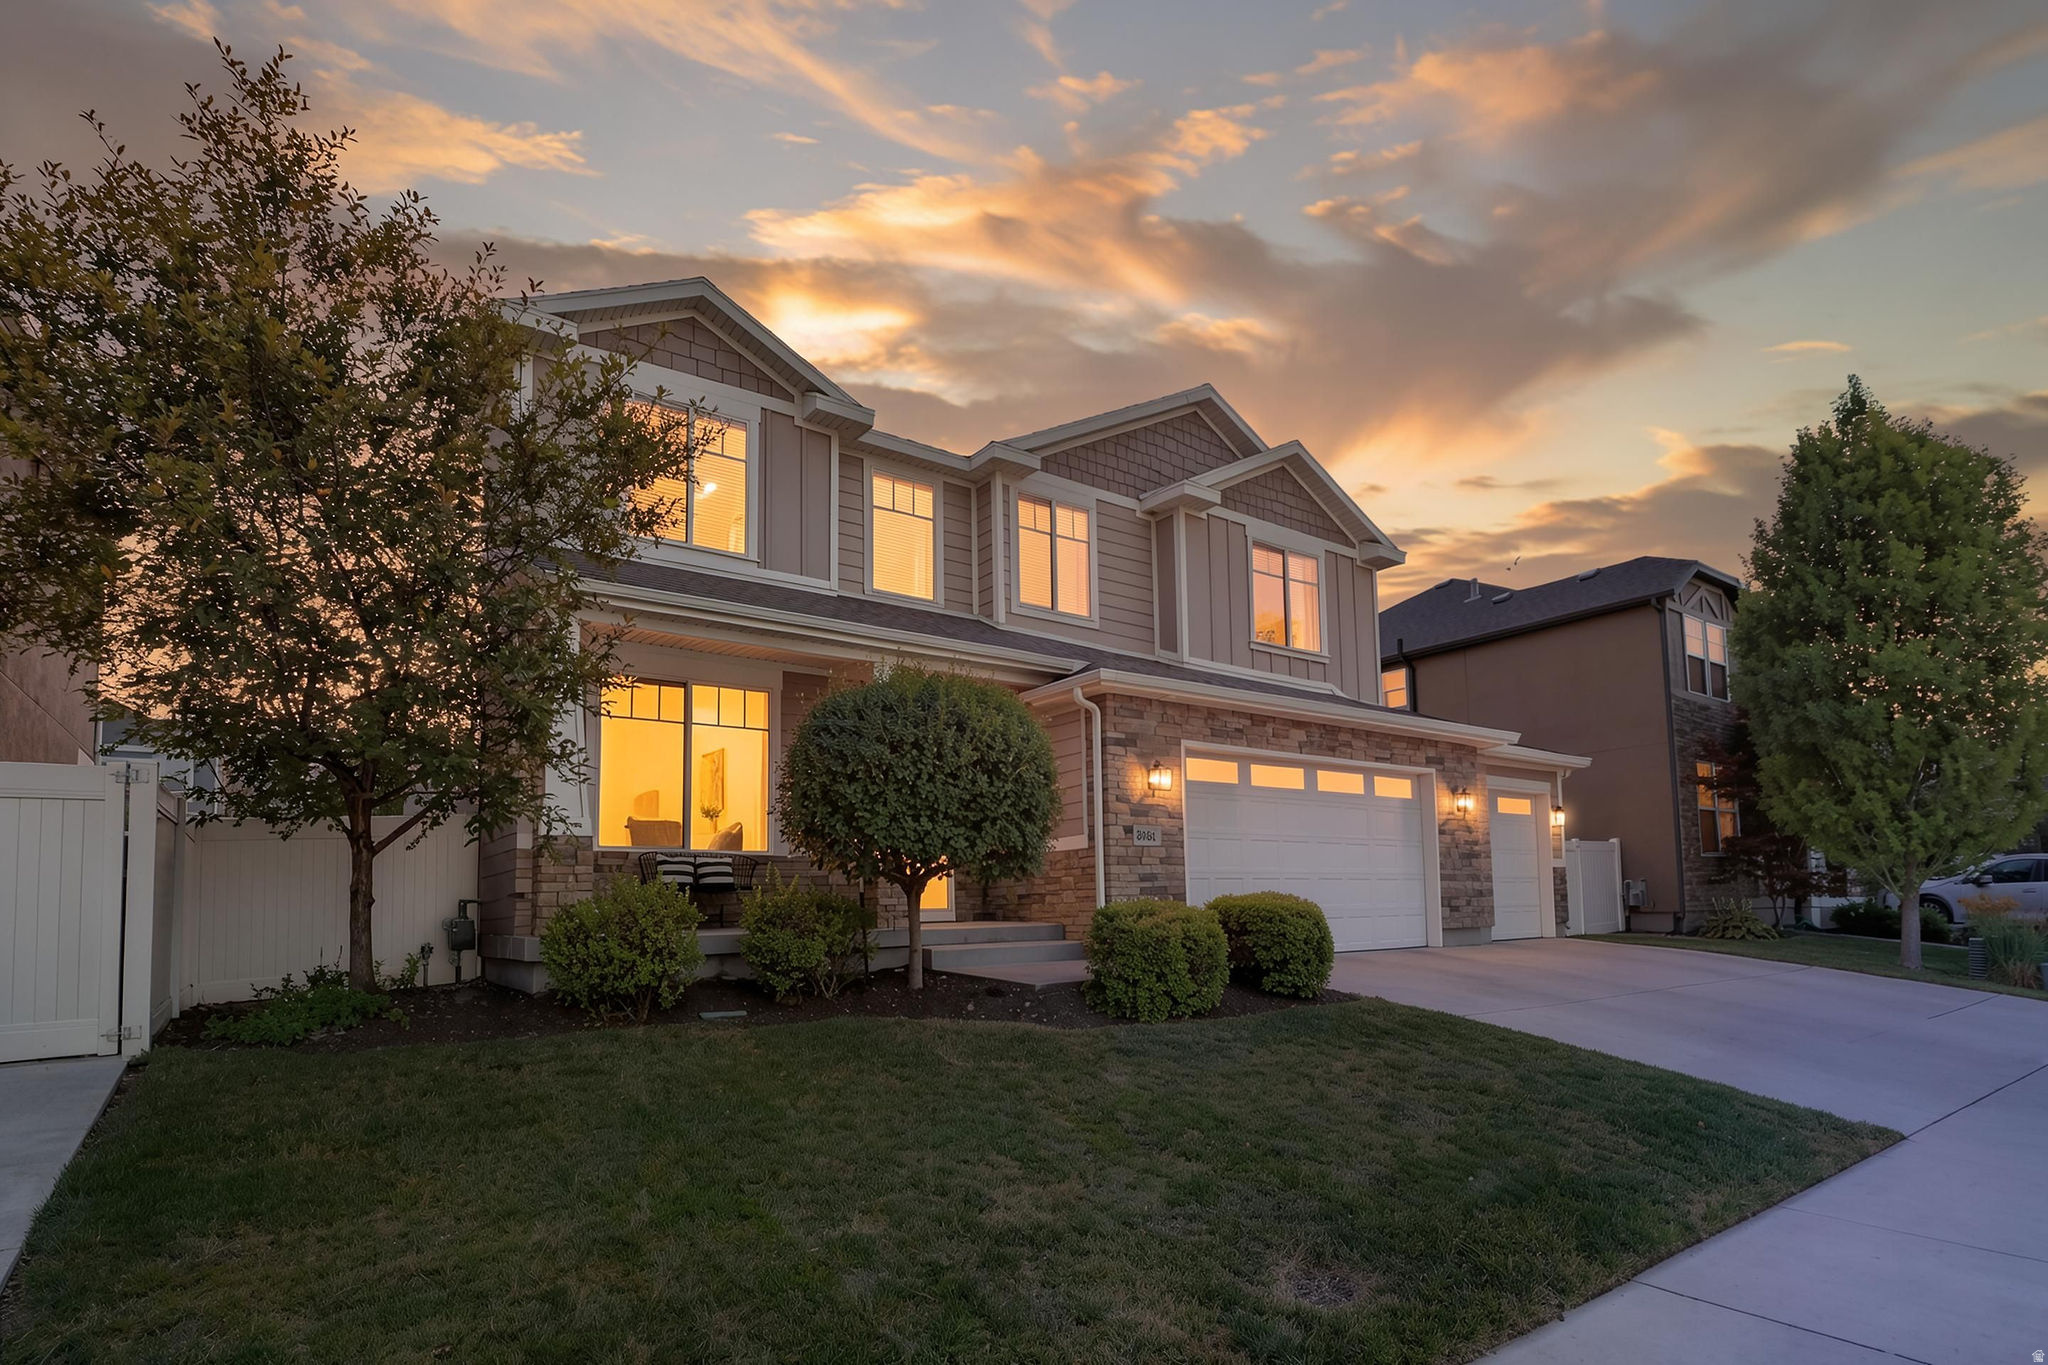
Welcome to this exquisite family home in the highly sought-after High Pointe community! Designed with both comfort and functionality in mind, this beautifully maintained home offers plenty of space for your growing family. Featuring 6 spacious bedrooms, an open-concept floor plan, and a generous garage with ample room for your vehicles along with 240V charging station and storage. this home is perfect for everyday living and entertaining. The primary suite is a true retreat, complete with a luxurious en-suite bathroom and an oversized walk-in closet. Step outside to your own private backyard oasis! The fully fenced yard provides plenty of space for children, pets, and gatherings. Enjoy the covered patio equipped with  sun shades, a cozy fire pit seating area, and the perfect setting for entertaining family and friends year-round. This home has been meticulously cared for and is truly move-in ready. Don't miss the opportunity to make this exceptional High Pointe property your next home! Square footage figures are provided as a courtesy estimate only and were obtained from County Records.  Buyer is advised to obtain an independent measurement.
#2172280

South Jordan

3781 W TOTTORI DUNE DR

6 Beds

3 Baths

3,684 Sq.Ft.

$869,500

MLS#: 2172280
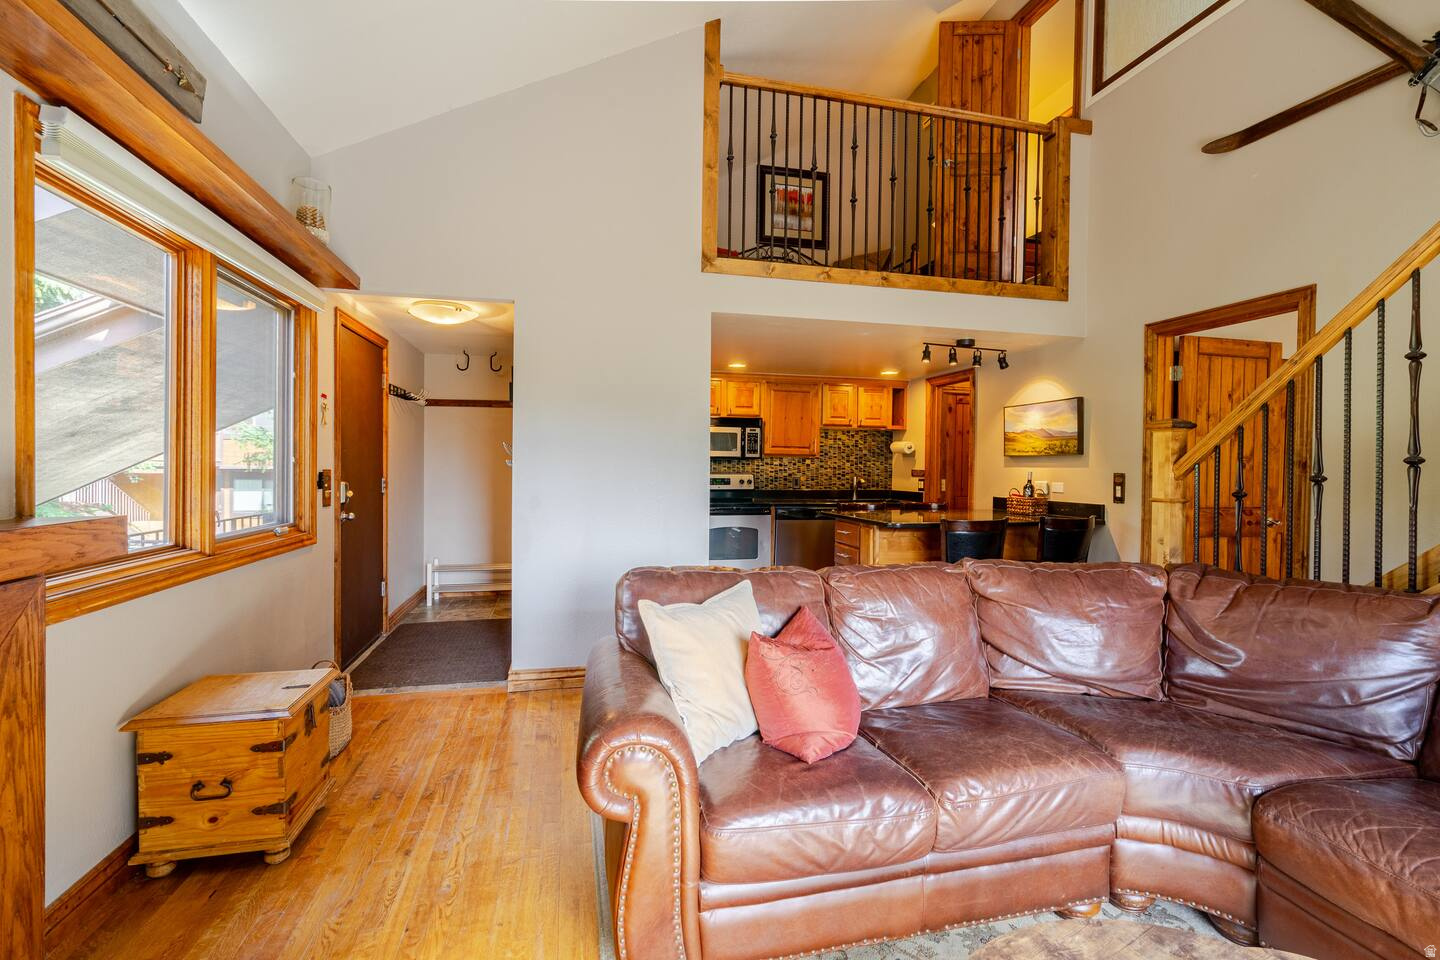
**Proven and successful vacation rental with approximately 50K in annual gross rental income** Turnkey, fully furnished, in what is arguably the best and most private location in the community, with unobstructed winter views of  Iron Mountain and Peak 9990. Beautifully maintained and timelessly updated, this 2-bedroom + loft residence lives like a 3-bedroom and is ideal for both owners and investors, with an exceptional 11-year nightly rental history with Airbnb Guest Favorite status. Thoughtful upgrades include Pella windows, solid wood doors, trim, and railings, wood flooring, slate tile baths, quartz countertops, an Alpine gas fireplace, a new refrigerator, new deck, and two water heaters. Enjoy mountain views from every window and a prime Canyons Village location.  Enjoy a fantastic clubhouse featuring three pools, two hot tubs, a dry sauna, and brand-new tennis and pickleball courts, and fitness equipment (coming soon!). Perfect as a nightly rental, long-term rental, or full-time residence, with skiing, biking, hiking, golf, swimming, and tennis right outside your door.  HOA dues include all amenities, cable TV, internet, and exterior maintenance. Owner pays gas, electric, and water. Buyer to pay a 0.2% change of ownership fee.  Square footage figures are provided as a courtesy estimate only and were obtained from county records.  Buyer is advised to obtain an independent measurement.
#2135309

Park City

2025 CANYONS RESORT DR I8

3 Beds

2 Baths

1,080 Sq.Ft.

$869,000

MLS#: 2135309
Price reduced
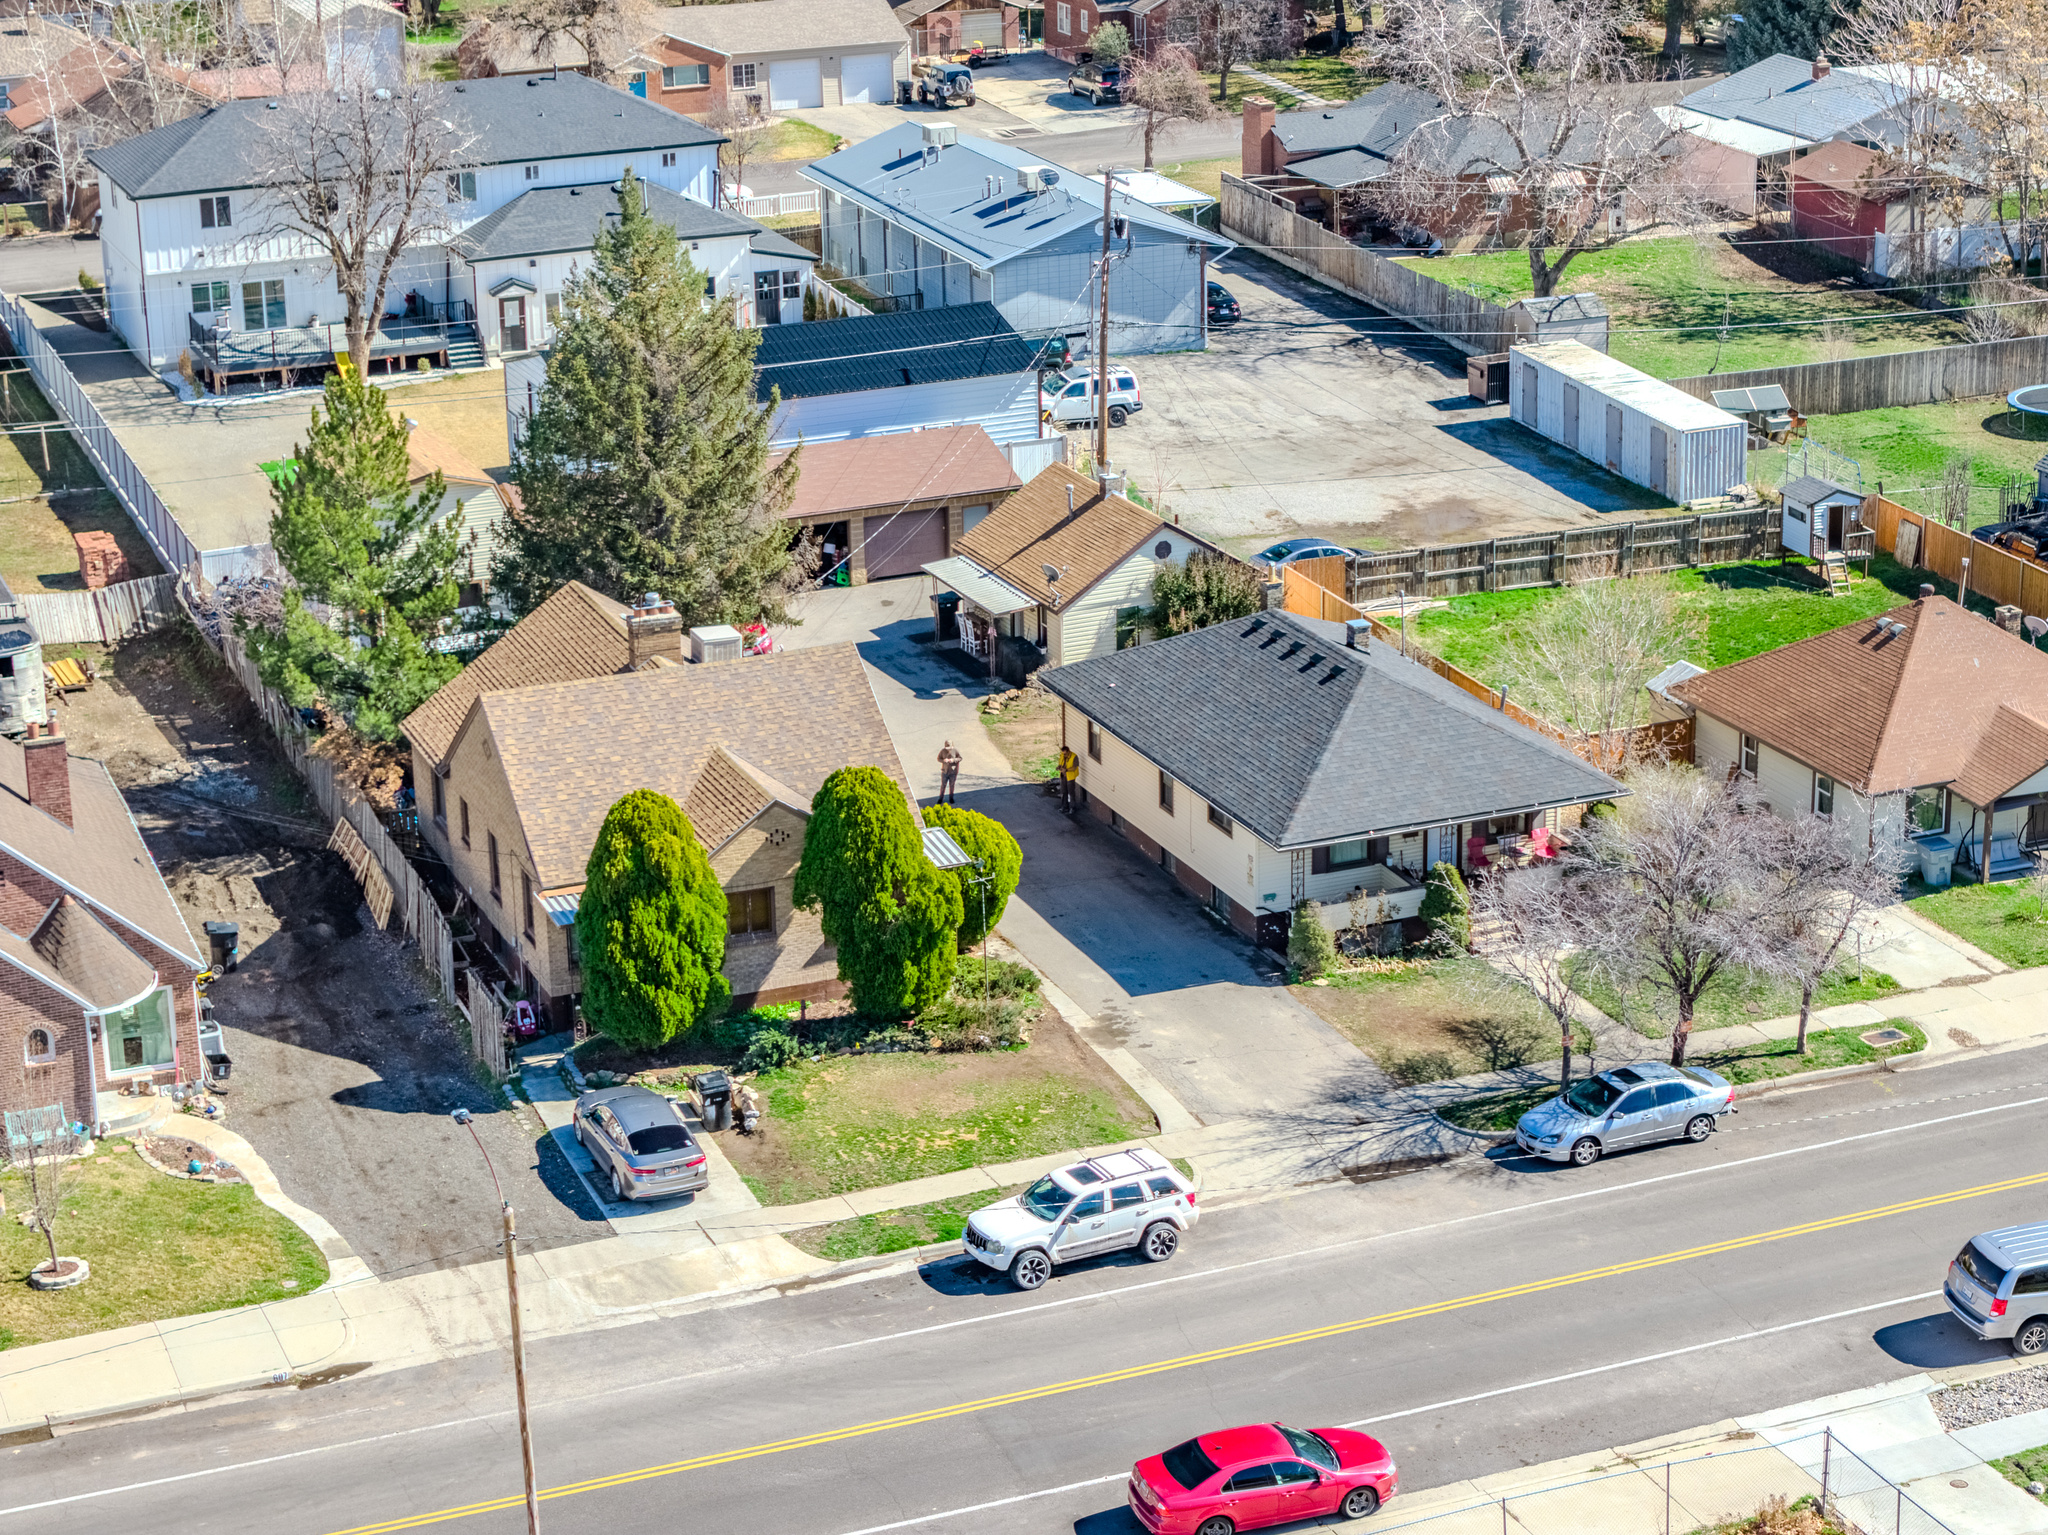
MUST-SEE investment opportunity in the heart of Springville! Where else can you find two duplexes, a private cottage, a four-bay garage, and a workshop with full attic storage all on one property? Located just minutes from the freeway and nearly adjacent to an elementary school, this unique multi-unit property offers strong rental appeal. Duplex #1 at 615 S includes Unit A with an upstairs and partial basement totaling 4 bedrooms and 1 bathroom, along with Unit B, a 1-bedroom, 1-bathroom basement unit. Duplex #2 at 625 S includes Unit A with 3 bedrooms and 1 bathroom upstairs along with Unit B, a 1-bedroom, 1-bathroom basement unit. The property also includes a separate cottage at 623 S offering 1 bedroom and 1 bathroom. Additional features include a four-bay garage and a storage shed/barn with attic storage. No seller financing will be considered. This is a rare opportunity to own a versatile, income-producing property in a prime location.  Recent updates have been completed throughout multiple units, including at 625 S where improvements feature a new roof, updated wiring, some new plumbing, a stacked washer and dryer, fresh paint throughout, new laminate flooring, a new range, and added window coverings. The 625 basement unit also includes updated wiring and new light fixtures. The cottage at 623 S has been significantly updated with all new wiring, a new AC unit, fresh paint, LVP flooring, a tankless water heater, and a new sewer line. At 615 S, the basement unit includes a new kitchen counter and sink. The property also features a new driveway.  The current rent is $6,000/month which is $72,000/year, there is potential for more. Landlord pays water and sewer, averaging about $290 per month, while tenants are responsible for electricity and gas.
#2145361

Springville

625 S 200 E

11 Beds

None Baths

4,750 Sq.Ft.

$869,000

MLS#: 2145361

Price reduced
**PRICE IMPROVEMENT** Welcome to this custom-built 2017 estate in Lake Point offering 5,624 sq. ft. of interior living space on a full 1-acre lot. Designed with exceptional quality and structural foresight, this 6-bedroom, 4-bathroom home (+ dedicated soundproofed office) features 11-foot ceilings, solid alder cabinetry, granite countertops, marble tile, and extra-wide 4-foot hallways and stairwells. MAIN LEVEL: Features an expansive great room and dining area, a primary master suite with dual walk-in closets, garden jetted tub, and separate tile shower, an additional main-floor bedroom, a full guest bath, and a quiet, soundproofed home office. UPPER LEVEL LOFT: A custom 1,200+ sq. ft. finished loft space built with bonus trusses acts as an ideal retreat or recreation zone, featuring 2 bedrooms with walk-in closets, a full bathroom, dormer alcoves, and its own independent HVAC zone. WALK-OUT BASEMENT (ADU POTENTIAL): Designed for multi-generational living or rental offset, the lower level offers 9-foot ceilings, an expansive second family/media room, 2 additional bedrooms, a full bathroom with custom tile, dedicated second laundry hookups, full kitchen/kitchenette rough-ins, and a custom cold storage room independently wired for dual freezers. INDEPENDENT & SUSTAINABLE INFRASTRUCTURE: Enjoy near-zero electric bills with an owned 9.98 kW grid-tied solar array grandfathered into Rocky Mountain Power's low-fee rate structure. Mechanical highlights include dual HVAC units, dual water heaters in series, a whole-house water filtration and softener system, architectural roof shingles upgraded to a 100-mph wind rating, a private culinary well with 1 acre-foot of deeded water rights, a 50-amp RV hookup, built-in patio natural gas grill hookup, and mature fruit trees. DISCLAIMERS: Square footage figures and lot dimensions are provided as a courtesy estimate only and were obtained from Tooele County tax records. Buyer is advised to obtain an independent measurement. Buyer to verify all ADU/rental zoning regulations with local municipality. Buyer is advised to independently verify all solar agreements, well water test results, and water right details during due diligence.
#2175637

Lake Point

1232 E CANYON RD N

7 Beds

4 Baths

5,624 Sq.Ft.

$869,000

MLS#: 2175637
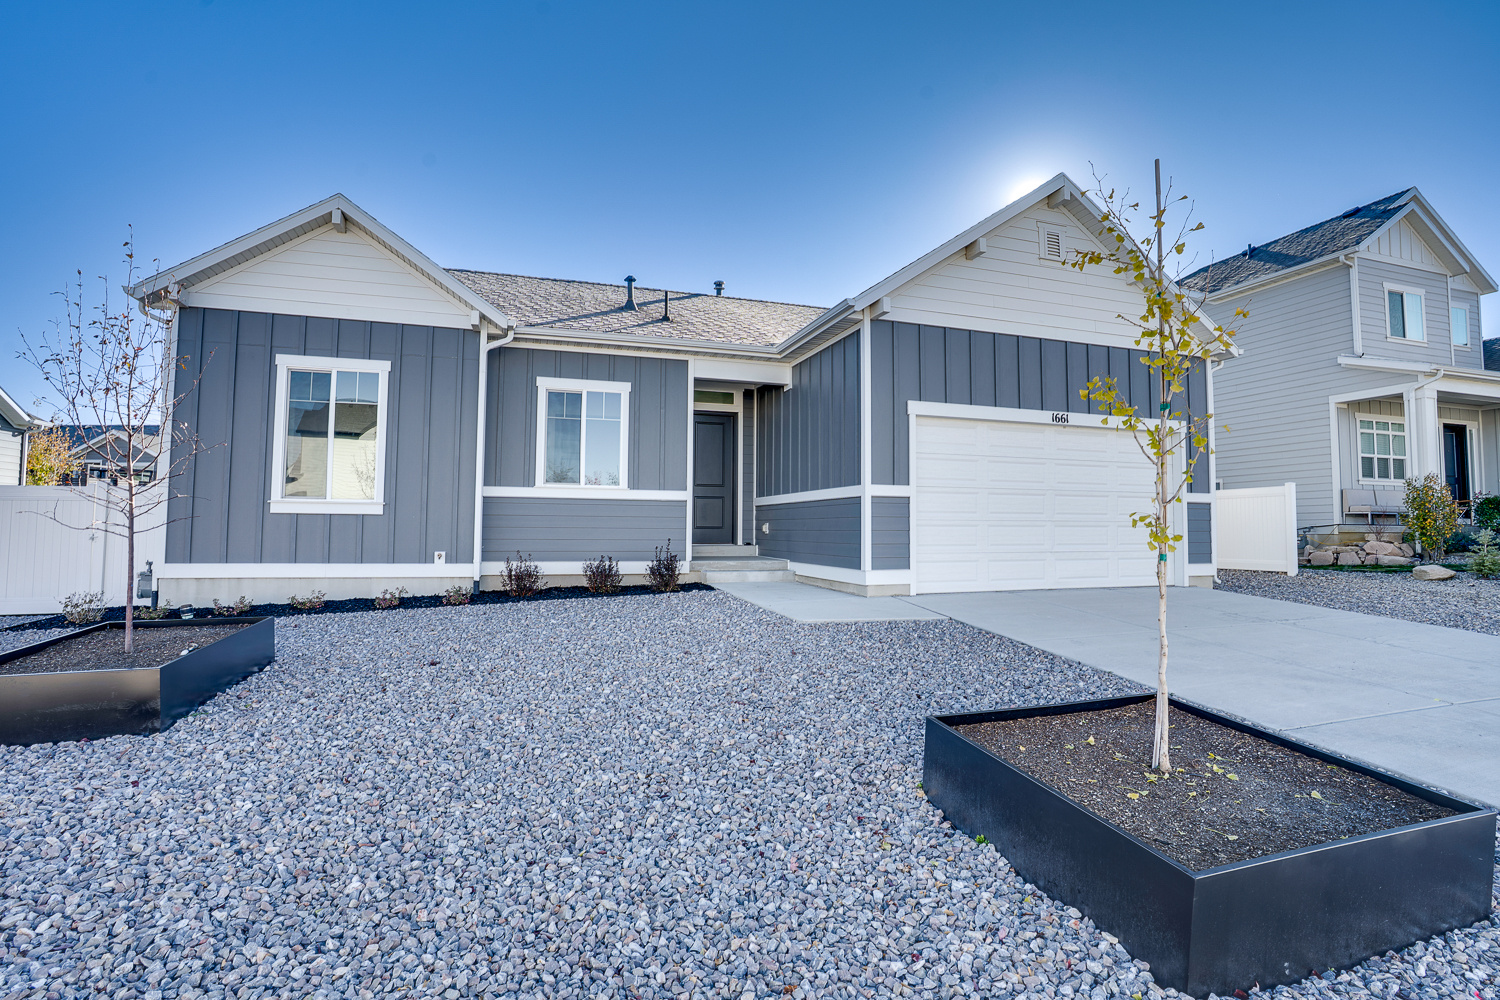
Better than new home in Brookside! Never been occupied. Easy care and maintenance with front yard fully Xeriscaped. Open concept with large windows providing great natural lighting. 8 ft doors, upgraded flooring, extra insulation, marble tile in primary bath. Main level living offering 2 bedrooms and 2 bathrooms including a great Primary Suite with large walk in shower and spacious closet and custom laundry room with great storage and folding counter. Fully finished basement adds additional living room, 2 bedrooms and a full bathroom. Fully fenced backyard with afternoon shade. New upgraded steel garage door. Quiet neighborhood with walking paths and a park. Close proximity to schools. Seller financing available. Buyer to verify all.
#2144005

Heber City

1661 S 1030 E

4 Beds

2 Baths

2,376 Sq.Ft.

$869,000

MLS#: 2144005

1 ... 493 494 495 496 497 ... 666
* Listings identified with the FMLS IDX logo come from FMLS and are held by brokerage firms other than the owner of this website. The listing brokerage is identified in any listing details. Information is deemed reliable but is not guaranteed. If you believe any FMLS listing contains material that infringes your copyrighted work please click here to review our DMCA policy and learn how to submit a takedown request. © 2024. First Multiple Listing Service, Inc.
 - property

Send a message

Message successfully sent.

Your message

What is 3 + 4 ?

Reason for contacting?

I agree to receive email communication and understand I can unsubscribe at any time.

I agree to be contacted by Summit Realty Utah via call, email, and text for real estate services. To opt out, you can reply 'stop' at any time or reply 'help' for assistance. You can also click the unsubscribe link in the emails. Message and data rates may apply. Message frequency may vary. Privacy Policy

Sign Out

Virtual Assistant

Would you like to take the next step with this property? We can help you schedule a showing or virtual tour, or send you more details.

Yes, I would like more information.

Thank You for Your Reply, One of Our Agents will contact you as soon as possible

No, maybe later.

Thank you, you can always contact me via email, phone number or through the contact form.

Realhub AI

Lucy - Your AI-Powered Realtor

Update Your Temporary Password

Personalize your search

Enter your email and we'll notify you immediately when new listings match what you're looking for.

or enter email address

Already have an account ? Login here

Continue your home search

I agree to receive communications and understand I can unsubscribe at any time.

I agree to be contacted by Summit Realty Utah via call, email, and text for real estate services. To opt out, you can reply 'stop' at any time or reply 'help' for assistance. You can also click the unsubscribe link in the emails. Message and data rates may apply. Message frequency may vary. Privacy Policy

Already have an account ? Login here

We use cookies

We use cookies primarily for analytics to enhance your experience. By accepting, you agree to our use of these cookies. You can manage your preferences or learn more about our cookies policy.






