
REALHUB is on fire today

Properties

Browse or get in touch to schedule a walkthrough.

  • Nearby me
Price range

Popular Features

Community Features

Association

Property Features

Waterfront

View

Exterior Features

Interior Features

Style

10000 properties match your criteria

Updated 1 minute ago

E-Alert name

Price reduced
*** Open House Saturday 8/15  from 11am to 2pm*** This beautifully maintained rambler sits in a peaceful, low-wind area of South Weber. Every inch of this home has thoughtful, high-quality upgrades you'll notice the moment you walk in. The open floor plan is centered around a custom kitchen with double ovens, making everyday cooking and entertaining a joy. Large bedrooms provide comfortable space for everyone, and the extra-large deck extends your living area outdoors. A spacious three-car garage adds plentiful storage and convenience. Don't miss your chance to tour this turn-key home and see all the special details for yourself. Call today to book a showing and experience everything this home has to offer. Ask about the 55/older community rules or see the attached CCR's.
#2177078

South Weber

8045 S SUNSHINE CT

4 Beds

1 Baths

4,073 Sq.Ft.

$875,000

MLS#: 2177078
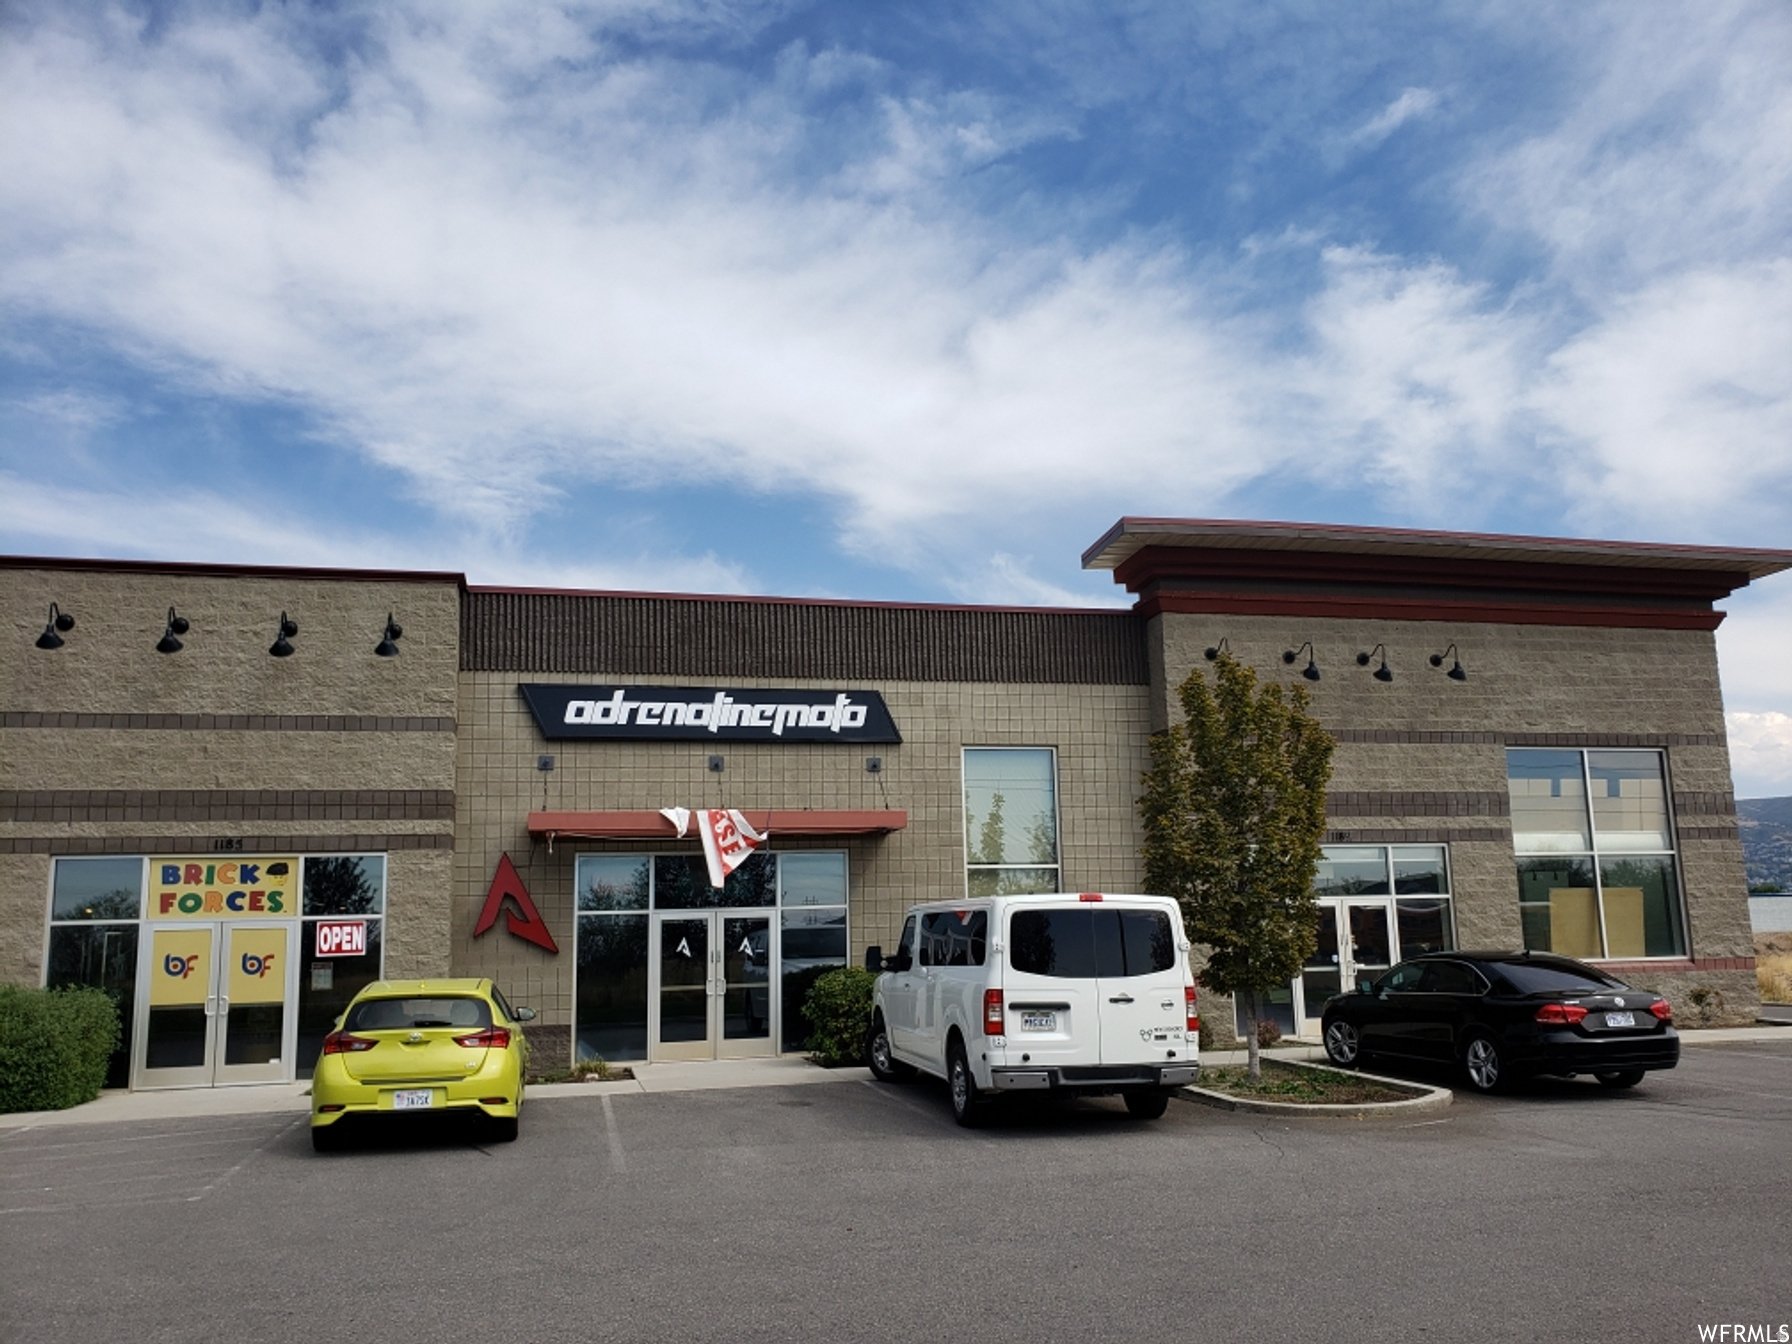
Prime Commercial Opportunity  High-Visibility Corner Location  Position your business for success at the prominent corner of 1180 South and Redwood Road, offering exceptional visibility, accessibility, and exposure. Conveniently located near Skypark Airport and the well-known DieselSellerz headquarters, this versatile commercial property is well-suited for a wide range of business uses.  The flexible floor plan features a spacious retail/showroom area, multiple private offices, and a large open warehouse/shop space designed to accommodate a variety of operational needs. The warehouse includes a high-clearance roll-up door, providing convenient loading and unloading access for equipment, inventory, and vehicles.  An additional loft area offers valuable expansion potential for storage, office space, a break room, or future kitchen build-out (subject to buyer approval and improvements).  Whether you're looking to expand your current operation, establish a showroom, service center, distribution hub, or mixed-use commercial space, this property provides the flexibility and functionality to help your business thrive.  Schedule your private tour today and explore the possibilities this exceptional commercial property has to offer.
#2163947

Woods Cross

1187 S 1800 W 4

None Beds

None Baths

3,180 Sq.Ft.

$875,000

MLS#: 2163947

WELCOME HOME! This beautiful 2 Story Home is ready for you to enjoy in the desirable subdivision of Juniper Estates.  Enjoy evenings in the beautiful fenced backyard or the lovely interior of this stunning home.  As you enter, you see a lovely family room, with a private den to the right.  The primary bedroom is next to the family room, and the primary bathroom includes a separate shower and tub, as well as double sinks.  The walk-in closet is perfect!   The family room and kitchen have an open living feeling.  You can enjoy entertaining many fortunate people in the beautiful part of the home.  The gourmet kitchen provides many amenities, such as a double oven and a gas cooktop.  The brilliant quartz countertops enhance the beautiful cabinetry.    Enjoy the mountain views as you work in the natural light with beautiful windows!  The laundry room and a half bathroom are behind the kitchen and by the garage entrance.  Further into the house, there are three additional bedrooms and a full bathroom on the second floor.  All the bedrooms are large, and the bathroom is perfect.   But we are not done yet.  Stepping into the oversized 3-Car garage, you can enjoy extra storage space or maybe a small workshop. The yard is beautifully maintained and fully fenced.  The basement is ready for someone to come in and finish to make it an even more spectacular home.  It is just waiting for your personal touch.  This home is close to an all-inclusive public park.  You are close to walking trails, Butterfield Canyon, and shopping.  Who could ask for anything more!  Don't wait; this incredible find will not last long!   Square footage figures are provided as a courtesy estimate only and were obtained from county records.  Buyer is advised to obtain an independent measurement.
#2175180

Herriman

13611 S CONIE BELL DR

4 Beds

2 Baths

5,071 Sq.Ft.

$875,000

MLS#: 2175180

Expansive unobstructed VIEWS of Southern Utah mountains, red rocks, city views, sunrises and sunsets. The wraparound deck invites you to come see the views! Cul-de-sac location as well as low cost Dixie Power. Enjoy main level living with kitchen, dining, three bedrooms, laundry and great room all on one floor. Walkout basement has two bedrooms, one bath, large great room, kitchenette and laundry hook-ups. There are two large garages connected to the main house by a fenced breezeway and small yard. Besides garage parking there is additional overflow parking with room for an RV. Garage shelves stay for storage as well as a potential workbench. The walkout basement has its own exterior entrance. The basement features built-in shelves, central heat and AC as well as a wood burning stove. The main level and basement utilities are on the same meters. Basement kitchen area has room for a refrigerator. The main level fireplace is plumbed for natural gas but currently is only wood burning. Enjoy the tankless gas water heater. Bring your own hot tub to the backyard since there is a concrete pad. Buyer to verify all information including but not limited to using basement as an ADU.
#26-275584

St George

2162 S San Juan CIR

5 Beds

None Baths

4,199 Sq.Ft.

$875,000

MLS#: 26-275584

Charming three-bedroom home in a mountain setting with views of the surrounding peaks and backing to protected open space, this property truly captures the vibe and value of Park City's Summit Park neighborhood. Spend summer evenings dining on the back deck surrounded by mature pines or cozy up by the fireplace on a snowy winter morning. Adventure awaits right outside your door. Walk or pedal to nearby Parkview Trailhead for access to some of the area's best hiking, biking, and backcountry skiing. Restaurants, shopping and groceries in Quarry Village are a short five-minute drive away. Plus, with both historic Main Street Park City and the Salt Lake Valley roughly 15 minutes from home, commuting and nights out are an absolute breeze.
#2182425

Park City

200 PARADISE RD

3 Beds

1 Baths

1,560 Sq.Ft.

$875,000

MLS#: 2182425

Welcome to your dream country retreat in the highly desirable Riverdale Ranchettes! This stunning 5-bedroom, 3-bathroom home is perfectly situated on 8.14 beautiful acres, offering the ideal combination of peaceful country living, room for animals, recreation, and convenience. The meticulously maintained property features a beautifully landscaped yard filled with mature trees, flowers, herbs, and an expansive fenced garden area, creating a true outdoor oasis. Not to mention Permanent lighting, with additional acreage behind the home, there is plenty of space for horses, livestock, and other large animals. Bring all your toys, tools, and hobbies! The impressive 38' x 50' shop offers a spacious work area below and a loft above for additional storage, making it perfect for equipment, projects, recreational vehicles, and more. You'll also love the heated 2-car garage complete with 220 power. Outside, relax and entertain under the beautiful pergola overlooking the patio, mature landscaping, and peaceful country surroundings. Located in one of Preston's most sought-after areas, this property offers breathtaking expansive country views and endless opportunities for outdoor adventure. Riverdale Resort is right around the corner, with nearby river floating, UTV trails, reservoirs, and excellent fishing just minutes away. Enjoy the best of rural Idaho living while still being a short drive to Logan, Utah, for shopping, dining, and additional amenities. Whether you're looking for room to grow, space for animals and toys, or a beautiful place to enjoy the outdoor lifestyle, this exceptional property has it all! Square footage figures are provided as a courtesy estimate only and were obtained from Franklin County .  Buyer is advised to obtain an independent measurement.
#2182318

Preston

1858 E RIVERVIEW DR

5 Beds

3 Baths

3,155 Sq.Ft.

$875,000

MLS#: 2182318

Welcome Home! This immaculate rambler in the desirable Links at Mountain View subdivision offers exceptional indoor and outdoor living with thoughtful updates, a fantastic layout, and a backyard oasis you'll want to enjoy all summer long. Beautiful curb appeal welcomes you home with excellent parking and a charming fountain at the front entry. Step inside to a bright and inviting interior with a thoughtful floor plan designed for both everyday living and entertaining. The formal living and dining rooms feature warm wood flooring and a welcoming tile entry. The open-concept kitchen and family room create the perfect gathering space, whether you're preparing a meal or relaxing by the cozy fireplace. The kitchen features crisp white cabinetry, quartz countertops, stainless steel appliances, a gas range, and a spacious pantry. The conveniently located main-floor primary suite offers a true retreat. The spa-like bathroom features a double vanity, radiant heated flooring for chilly mornings, a separate shower, large soaking tub, walk-in closet, and private water closet. Thoughtful access from the primary bedroom leads directly to the backyard patio and pool, making summer mornings and evenings effortless. With 5 bedrooms and 4 bathrooms, there is plenty of room for family, guests, work, and hobbies. Laundry is conveniently located on both levels. The fully finished basement expands the living space with an open-concept family room, wet bar, and dedicated entertainment area with room for a pool table, which is included with the home. An exercise room and excellent storage add even more functionality. Then step outside to your own private backyard oasis! The large in-ground heated pool is the centerpiece of this incredible outdoor space and features surround sound and an electric cover. A spacious patio provides plenty of room for dining, lounging, and entertaining, while the freshly updated vinyl fencing, storage shed, and generous yard space complete the setting. The spacious 3-car garage includes an EV charging station for added convenience. All of this in a prime location just steps from the Rec Center and close to schools, shopping, dining, and entertainment. Beautifully maintained, thoughtfully updated, and designed for enjoying life-this is a home you won't want to miss!  Square footage figures are provided as a courtesy estimate only and were obtained from County data .  Buyer is advised to obtain an independent measurement.
#2182456

West Jordan

8851 S 2240 W

5 Beds

2 Baths

3,978 Sq.Ft.

$875,000

MLS#: 2182456

New on site 4 days ago
**MULTIPLE OFFERS RECEIVED, ALL OFFERS DUE BY TOMORROW (6/7) AT 10AM** Location, updates, and a backyard you'll love-all in one of Centerville's most desirable east-side settings! This charming two-story home offers a timeless exterior with a beautifully updated and functional interior. The main level features a private office, spacious living room with a gas fireplace, and a bright, open kitchen with abundant storage, double ovens, and easy access to the covered sunroom and backyard. Upstairs, the primary suite is a true retreat with its own fireplace, custom walk-in closet, and a beautifully remodeled bathroom featuring marble tile, custom cabinetry, Euro glass shower with Moen smart controls, freestanding tub, and thoughtful finishes throughout. The finished basement adds another bedroom, full bathroom, family room with fireplace, and impressive storage. Outside, enjoy a private, fully landscaped .30-acre yard with mature trees, garden space, fruit trees, patio, and a versatile detached outbuilding complete with power, heat and A/C. All of this tucked into an incredible east-side Centerville location with the character, mature surroundings, and convenience that make this area so sought after. All information is deemed reliable, but is to be verified by a buyer and buyer's agent.
#2182993

Centerville

248 E 100 ST N

4 Beds

3 Baths

3,658 Sq.Ft.

$875,000

MLS#: 2182993

Price reduced
Rare find! Nestled on a quiet cul-de-sac on the Sandy-Cottonwood Heights border, this beautiful Colonial Revival two-story home (plus basement) blends timeless architecture with luxurious modern updates and breathtaking mountain views. Located in the highly sought-after Willow Creek neighborhood, the home features an expanded gourmet kitchen with custom cabinetry, premium finishes, and an open layout perfect for entertaining. Thoughtfully remodeled throughout, it also offers beautifully updated bathrooms, a new roof (just one year old), and quality finishes at every turn. The functional floor plan includes a fully finished basement, and a private, well-sized lot. Features one of the largest two-car garages in the neighborhood, offering plenty of room for oversized vehicles, tools, storage, and hobbies, plus a massive driveway with ample parking for guests and additional vehicles. Zoned for the top-rated Canyons School District, this move-in-ready home offers an unbeatable combination of location, style, and quality in one of Sandy's most desirable neighborhoods. Assumable VA loan 5.25%
#2176419

Sandy

8441 S RUA BRANCO DR

5 Beds

3 Baths

3,713 Sq.Ft.

$874,999

MLS#: 2176419
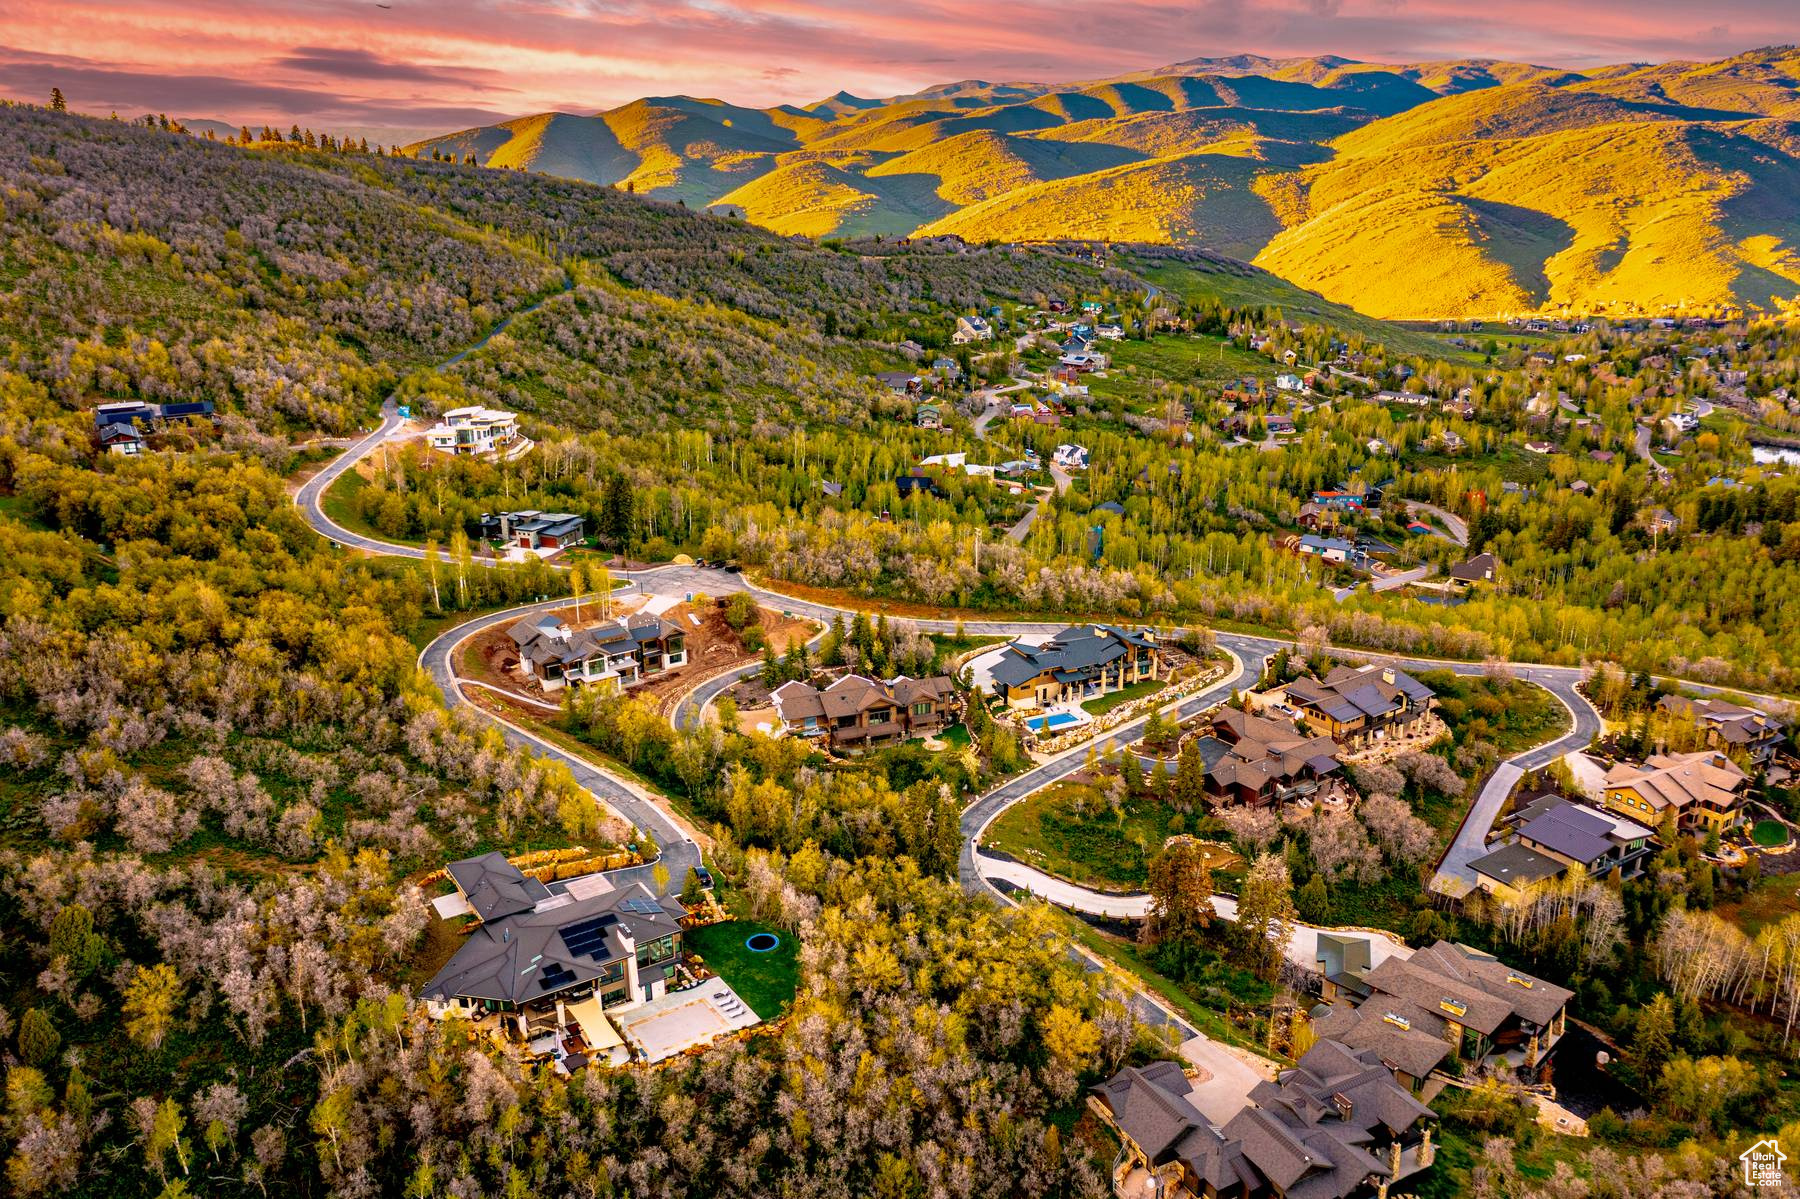
READY TO BUILD WITH PLANS on the lowest-priced gated community lot in the Park City school district.    This .6-acre estate lot in The Woods of Parleys offers a rare opportunity to create your mountain retreat in one of the area's most exclusive gated enclaves.    Set at the end of a quiet road, the property combines unmatched privacy with panoramic views of Park City's Murdoch Peak. The 192-acre community is a sanctuary of forest, wildlife, and 4.5 miles of private walking and biking trails-yet it's only minutes from both Park City and Salt Lake City.    All utilities are already on-site, and custom home plans are prepared and ready for submission to the HOA. The groundwork is in place to bring your vision to life with ease.    This property delivers elegance, seclusion, and convenience in one-and at a price point that makes it a standout opportunity in the Park City market.
#2089519

Park City

8935 PARLEYS LN 19

None Beds

None Baths

0.6 acres

$874,999

MLS#: 2089519
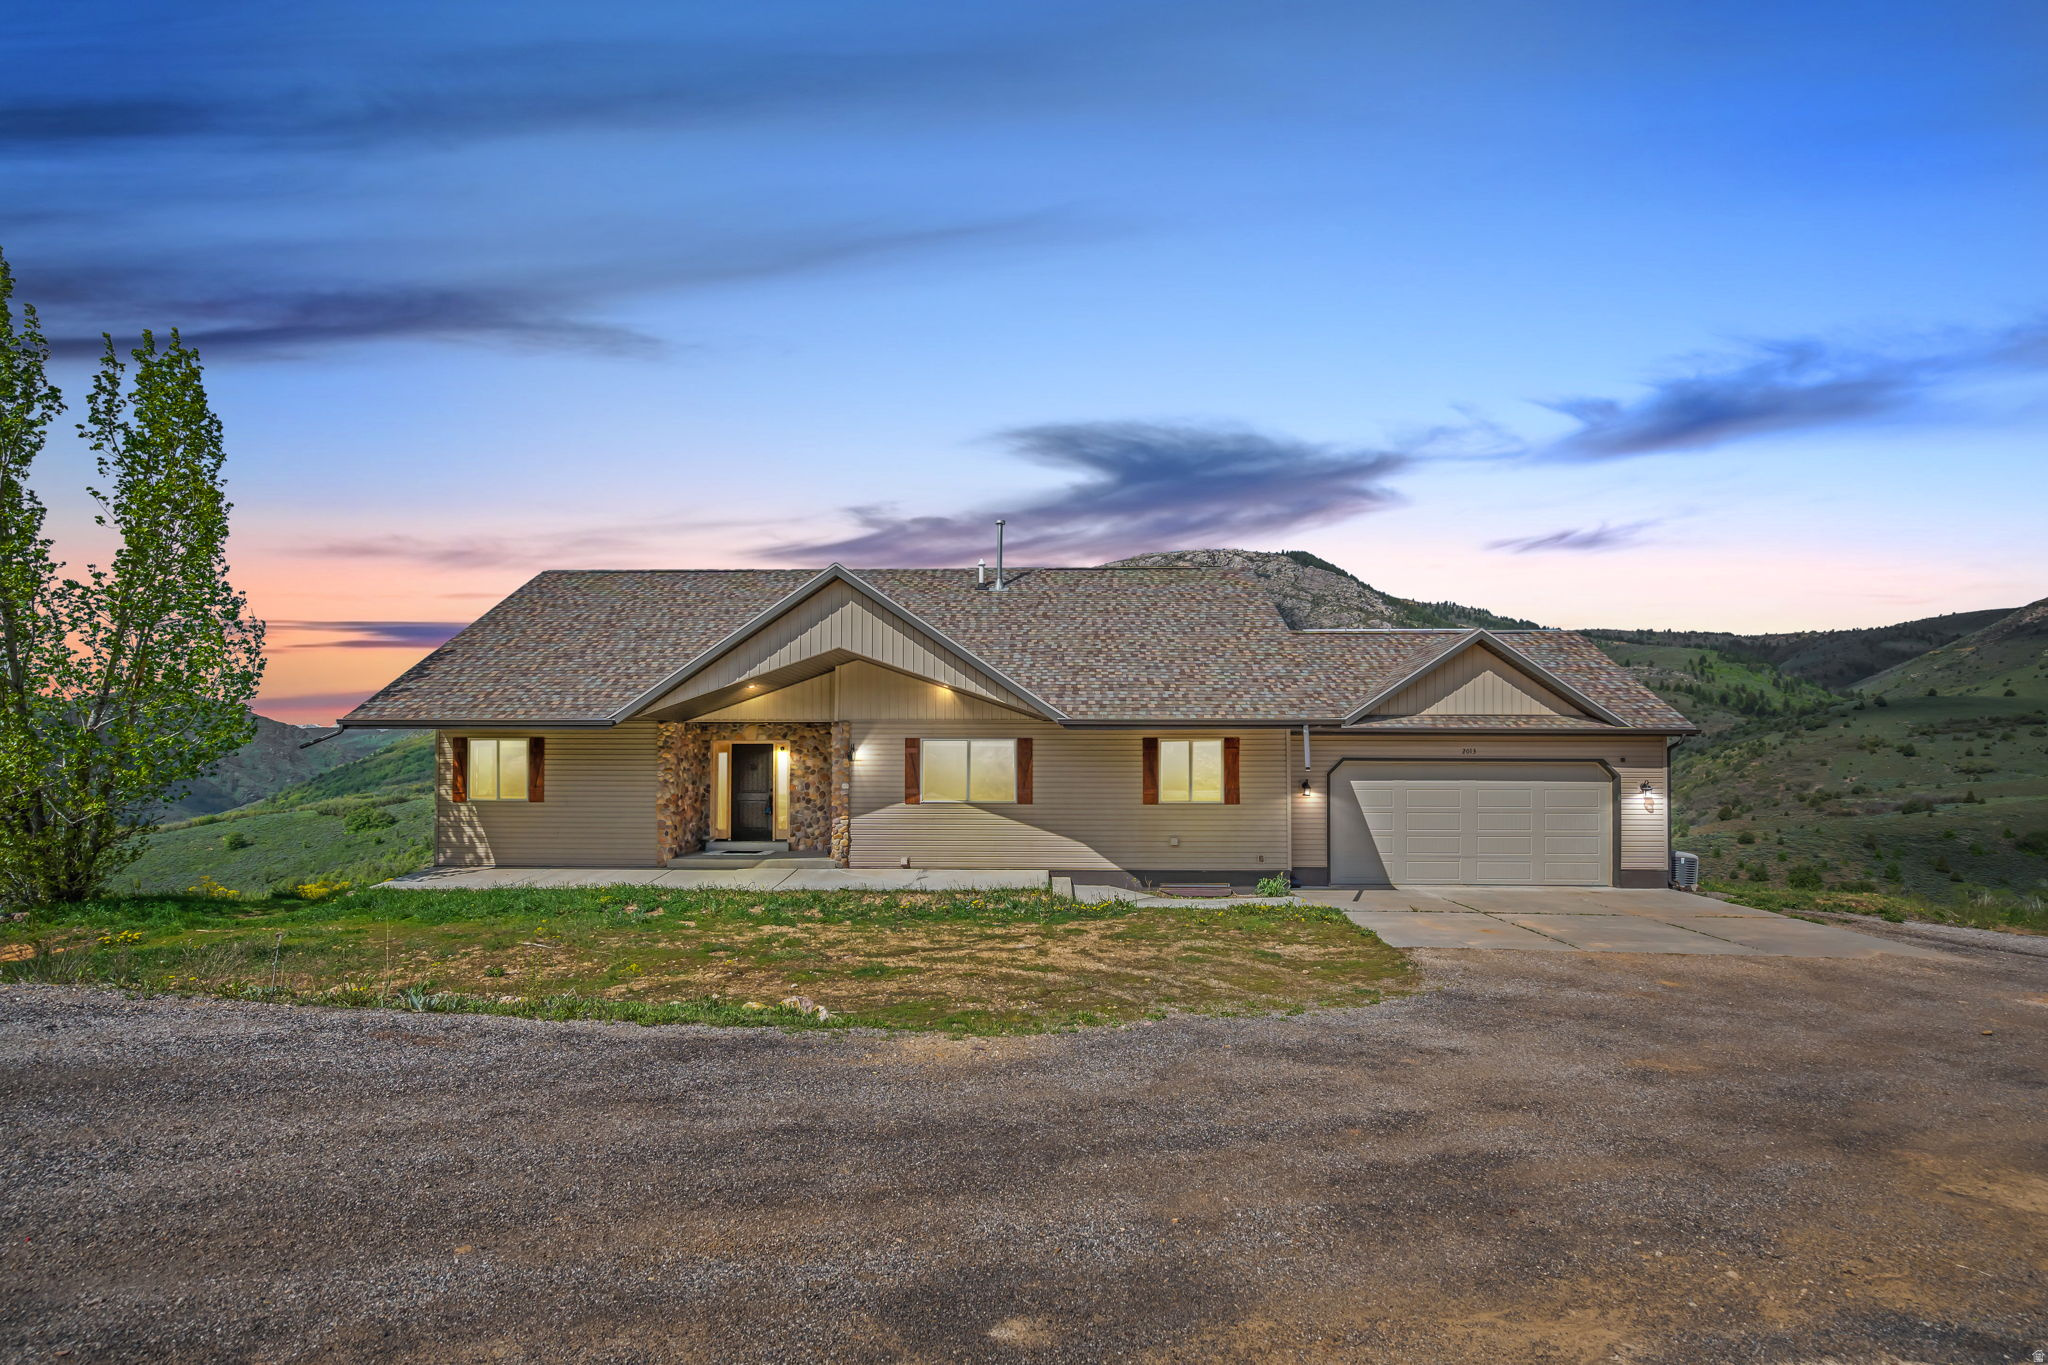
"ONCE IN A LIFETIME OPPURTUNITY TO OWN YOUR PIECE OF PARADISE!"  LUXURY LIVING COMPLETELY OFF GRID! Live, telework, or vacation in complete solitude with spectacular 360-degree mountain views! Just over 3,100 sqft, 4 bedroom, 2.25 bath LUXURY OFF GRID home with all modern amenities 7.6 acres! Enjoy this open floor plan with formal living room, vaulted ceilings, a spacious kitchen, adjacent or dining room or in-home office/den, a primary suite with newly remodeled bathroom featuring custom tiling, walk-in shower, his and hers vanity and a beautiful cast iron soaking tub with stunning views! As well as a large laundry room with kitchen pantry. You will enjoy the walkout access to the deck from the main bedroom and formal living room! The walkout basement has a huge family room, wood burning fireplace, 3 bedrooms, a full bath as well as a 352 sqft covered deck and terraced firepit. 2 car garage attached. This home is staged for world class relaxation, recreation, and entertainment. Upgrades include: Newer hardware, lighting fixtures and ceiling fans throughout. Newer garage door, rain gutters, backup propane generator, furnace and garbage disposal. Two 1000 gallon propane tanks. Solar system and solar panel upgrades as well as new batteries. Nest thermostat environmental controls (generator, Solar, and temperature control can all be accessed and operated via phone app from anywhere in the world). This home was constructed as an independent 'off-grid' home, with a solar/battery/backup generator system for power, private well for culinary water, propane storage for gas, and septic for sewer. While completely secluded this home is only minutes from Pineview Reservoir with easy access to world class skiing (Snowbasin, Powder Mountain), Snowmobiling and Snowshoeing, as well as Causey Reservoir for your summer recreation including paddle boarding, kayaking, fishing, hiking and so much more.... Only 50 min to downtown Ogden! Take advantage of one of the only year-round accessible, fully off grid luxury homes on the market! Call today for your private showing. This listing includes Tax ID # 230260029 & 230260028 (not zoned for nightly rentals)
#2148938

Huntsville

2013 N RIVER VIEW CIR

4 Beds

2 Baths

3,130 Sq.Ft.

$874,999

MLS#: 2148938

Price reduced
NOW AVAILABLE! The SKyridge on lot #34 features a coastal luxe design complete with chef's kitchen, floor to ceiling fireplace and a spa like owner's bathroom. The fully finished basement features two more bedrooms and bathrooms with a large game room that offers plenty of space for an at home office, home theatre or gym!   Please call or email Gabi for more information on how to submit an offer. Actual home may differ in color, material, and/or options. Some pictures are of a finished home of the same floor plan and the available home may contain different options, upgrades, and exterior color and/or elevation style. Buyer to verify square footage. No representation or warranties are made regarding school districts and assignments; please conduct your own investigation regarding current/future school boundaries. Sales Center Hours: Open Monday-Saturday from 10:00AM - 6:00PM. Certain images in this listing have been digitally staged or enhanced via artificial intelligence. These photos are for illustrative purposes only and do not represent the actual current condition, layout, or furnishings of the property
#2176004

Heber City

557 E RIMROCK LN

3 Beds

3 Baths

2,748 Sq.Ft.

$874,990

MLS#: 2176004
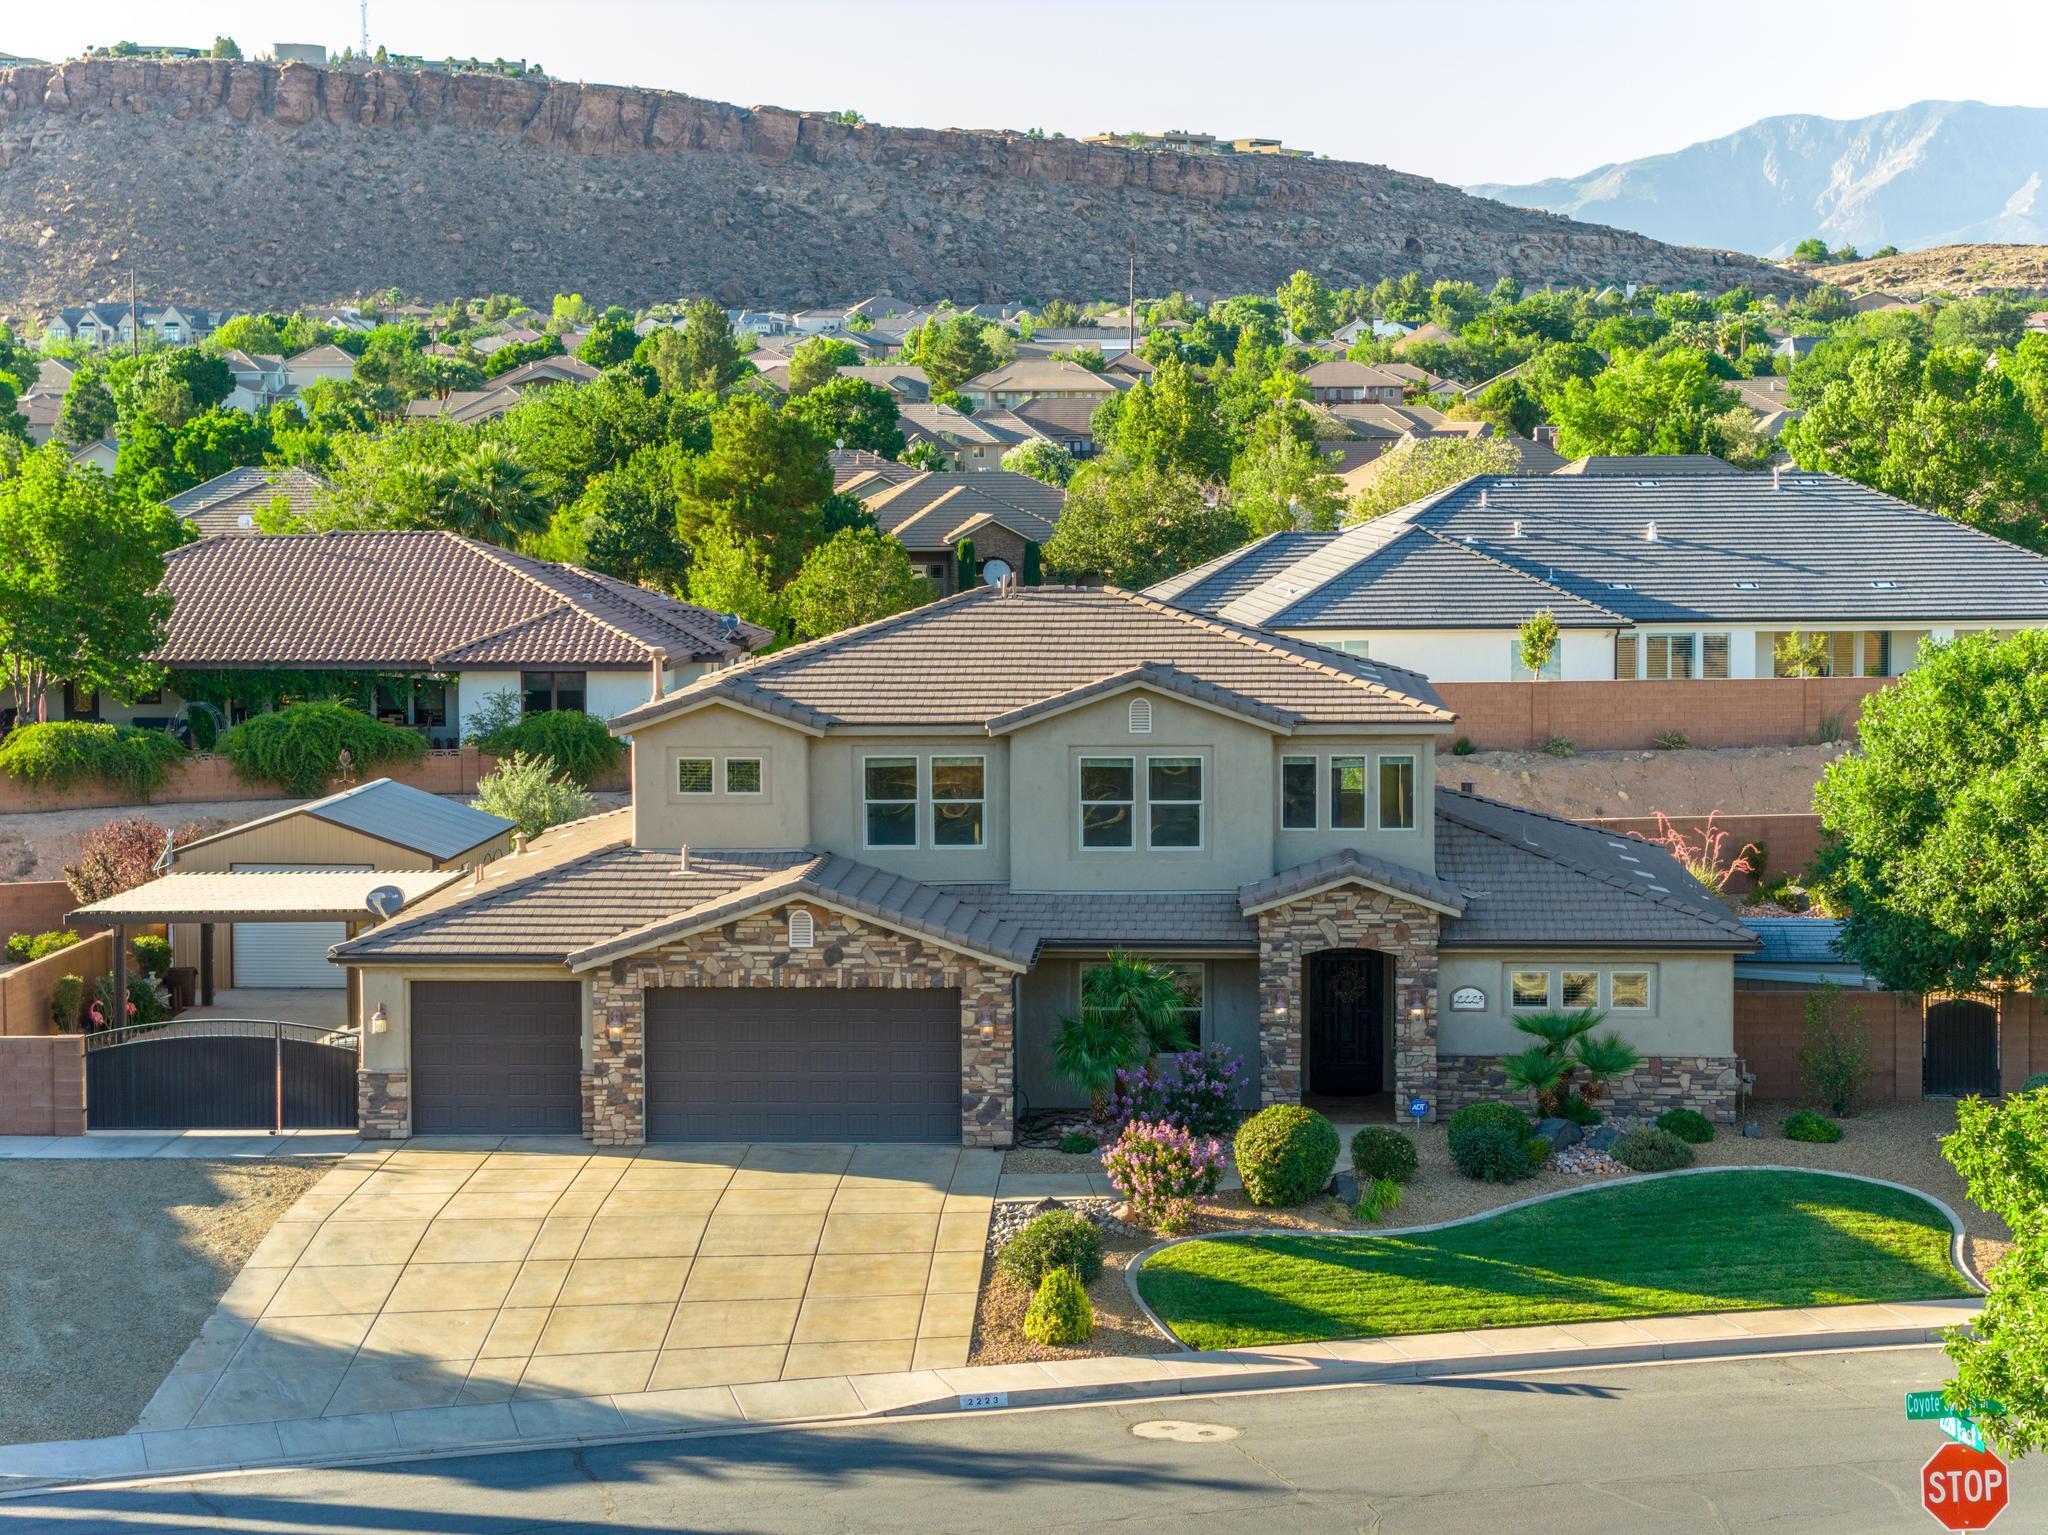
Beautiful custom 2 story, 6 Bed/4 Bath home located in popular Little Valley. Beautiful functional layout with travertine floors throughout. Granite countertops and custom cabinetry in both kitchen and bathrooms. HUGE kitchen pantry.  Home feels open and features a primary suite on the main floor for single level living and a front office at the entry. Kitchen and great room are spacious with lots of possibility! Custom home is well appointed with natural stone, stain grade trim, open layout and high-end finishes.  3- Car Garage is oversized. Large 1/3 acre secluded yard that backs a trail and doesn't have direct back yard neighbors!!  The yard is perfect for entertaining friends and family with a covered back patio and additional covered patio space on the west side of the home! (Patio space pre-plumbed for water misters or plant drip systems).  Home is upgraded with a dual fuel heating system with separate units for main and upstairs.  Additionally, the home's water circulates for instant hot water. And for the shop enthusiast, there is a large 24'x18'  insulated, air conditioned/heated SHOP with garage door access for all of your toys! Shop also has a 5-horsepower air compressor that can be used anywhere in the space. It's a great extra space for hobbyists or for running a small business. Beautiful landscaping with plenty of space to add a pool, trampoline or play structure. Two lifetime sheds for additional storage space. Located on a private, quiet street with very little traffic.  Walking distance to the Little Valley pickle ball courts, beautiful parks, coveted schools, & extensive shopping. Great neighborhood and GREAT location!  NO HOA.  All information deemed accurate and reliable. Square footage figures are provided as a courtesy estimate only and were obtained from county records .  Buyer and buyer's agent is advised to obtain an independent measurement and verify all.
#26-273343

St George

2223 E COYOTE SPRINGS DR

6 Beds

None Baths

3,754 Sq.Ft.

$874,900

MLS#: 26-273343
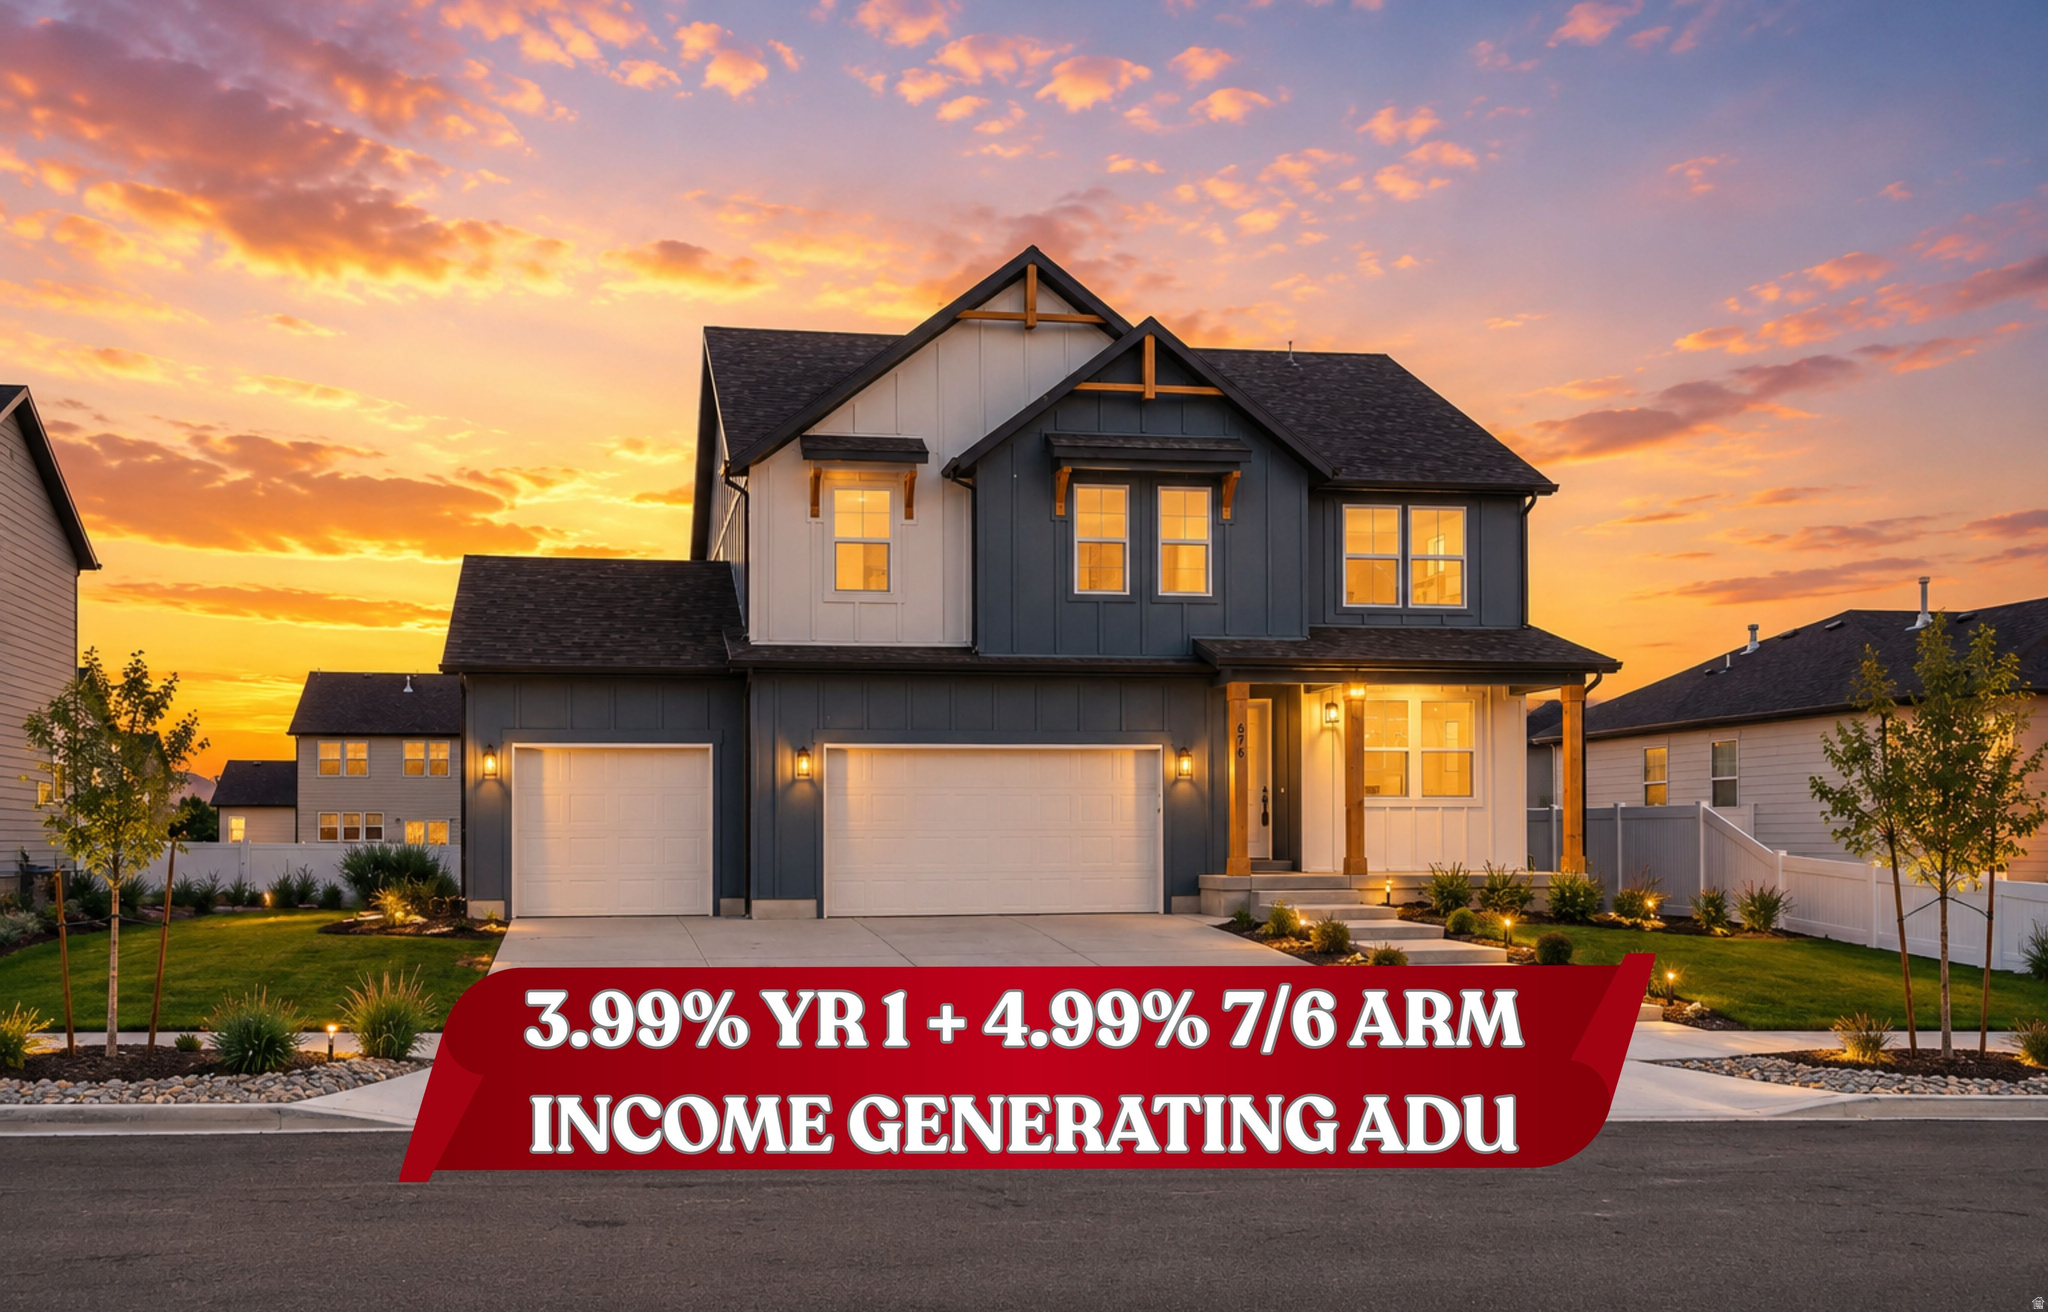
Open House meeting point at Model Home - 917 W Columbia Ct, Riverdale. !! 7 Year ARM at 4.99% with a 1 year temporary buy-down to make it 3.99% 1st year - Disclaimer Below !! Open House check in at 917 W Columbia Ct, 84405 UT RIverdale. $214,975 worth of upgrades in this home - Welcome to effortless elegance in the highly coveted Riverside Estates-a serene, golf-course-adjacent community where refined living meets everyday convenience. You'll love the ADU to cushion your income or allow for multi-generational living! This stunning Alpine two-story floor plan, one of Fieldstone Homes' most sought-after designs, offers a rare opportunity to step into both instant equity and elevated living. Thoughtfully designed for both grand entertaining and comfortable daily life, this home features a fully finished basement, 5 generously sized bedrooms, 5 beautifully appointed bathrooms, 2 expansive family rooms, and a versatile loft space. Soaring vaulted ceilings, an abundance of oversized windows, and natural light throughout create a bright, open atmosphere that feels both luxurious and inviting. The heart of the home is the chef-inspired gourmet kitchen, showcasing an oversized quartz island, premium quartz countertops, double wall ovens, a gas range, and a vented hood-perfectly blending function and style. Situated on a spacious lot, the home also offers a three-car garage and a 12-foot RV pad, providing both convenience and flexibility. Designed with entertaining in mind and upgraded at every turn, this residence reflects over $214,000 in curated enhancements-an exceptional value rarely found in today's market. With shopping and dining just minutes away, this location delivers the ideal balance of tranquility and accessibility. Visit the community model to experience the same Alpine floor plan and see firsthand why this home is truly special. Photos represent the same floor plan and may not reflect the exact finishes of this home. Landscaping was a rendition from AI. Schedule your private showing today and ask about exclusive preferred lender incentives. Completion End of September. *Interest Rate Disclaimer: The rate is based on 780 credit with 10% down.  We will charge buyer 1 point to get this rate.  Please call us if you have any questions regarding promo.*
#2165742

Riverdale

5182 S CENTURY WAY 332

5 Beds

4 Baths

3,666 Sq.Ft.

$874,900

MLS#: 2165742
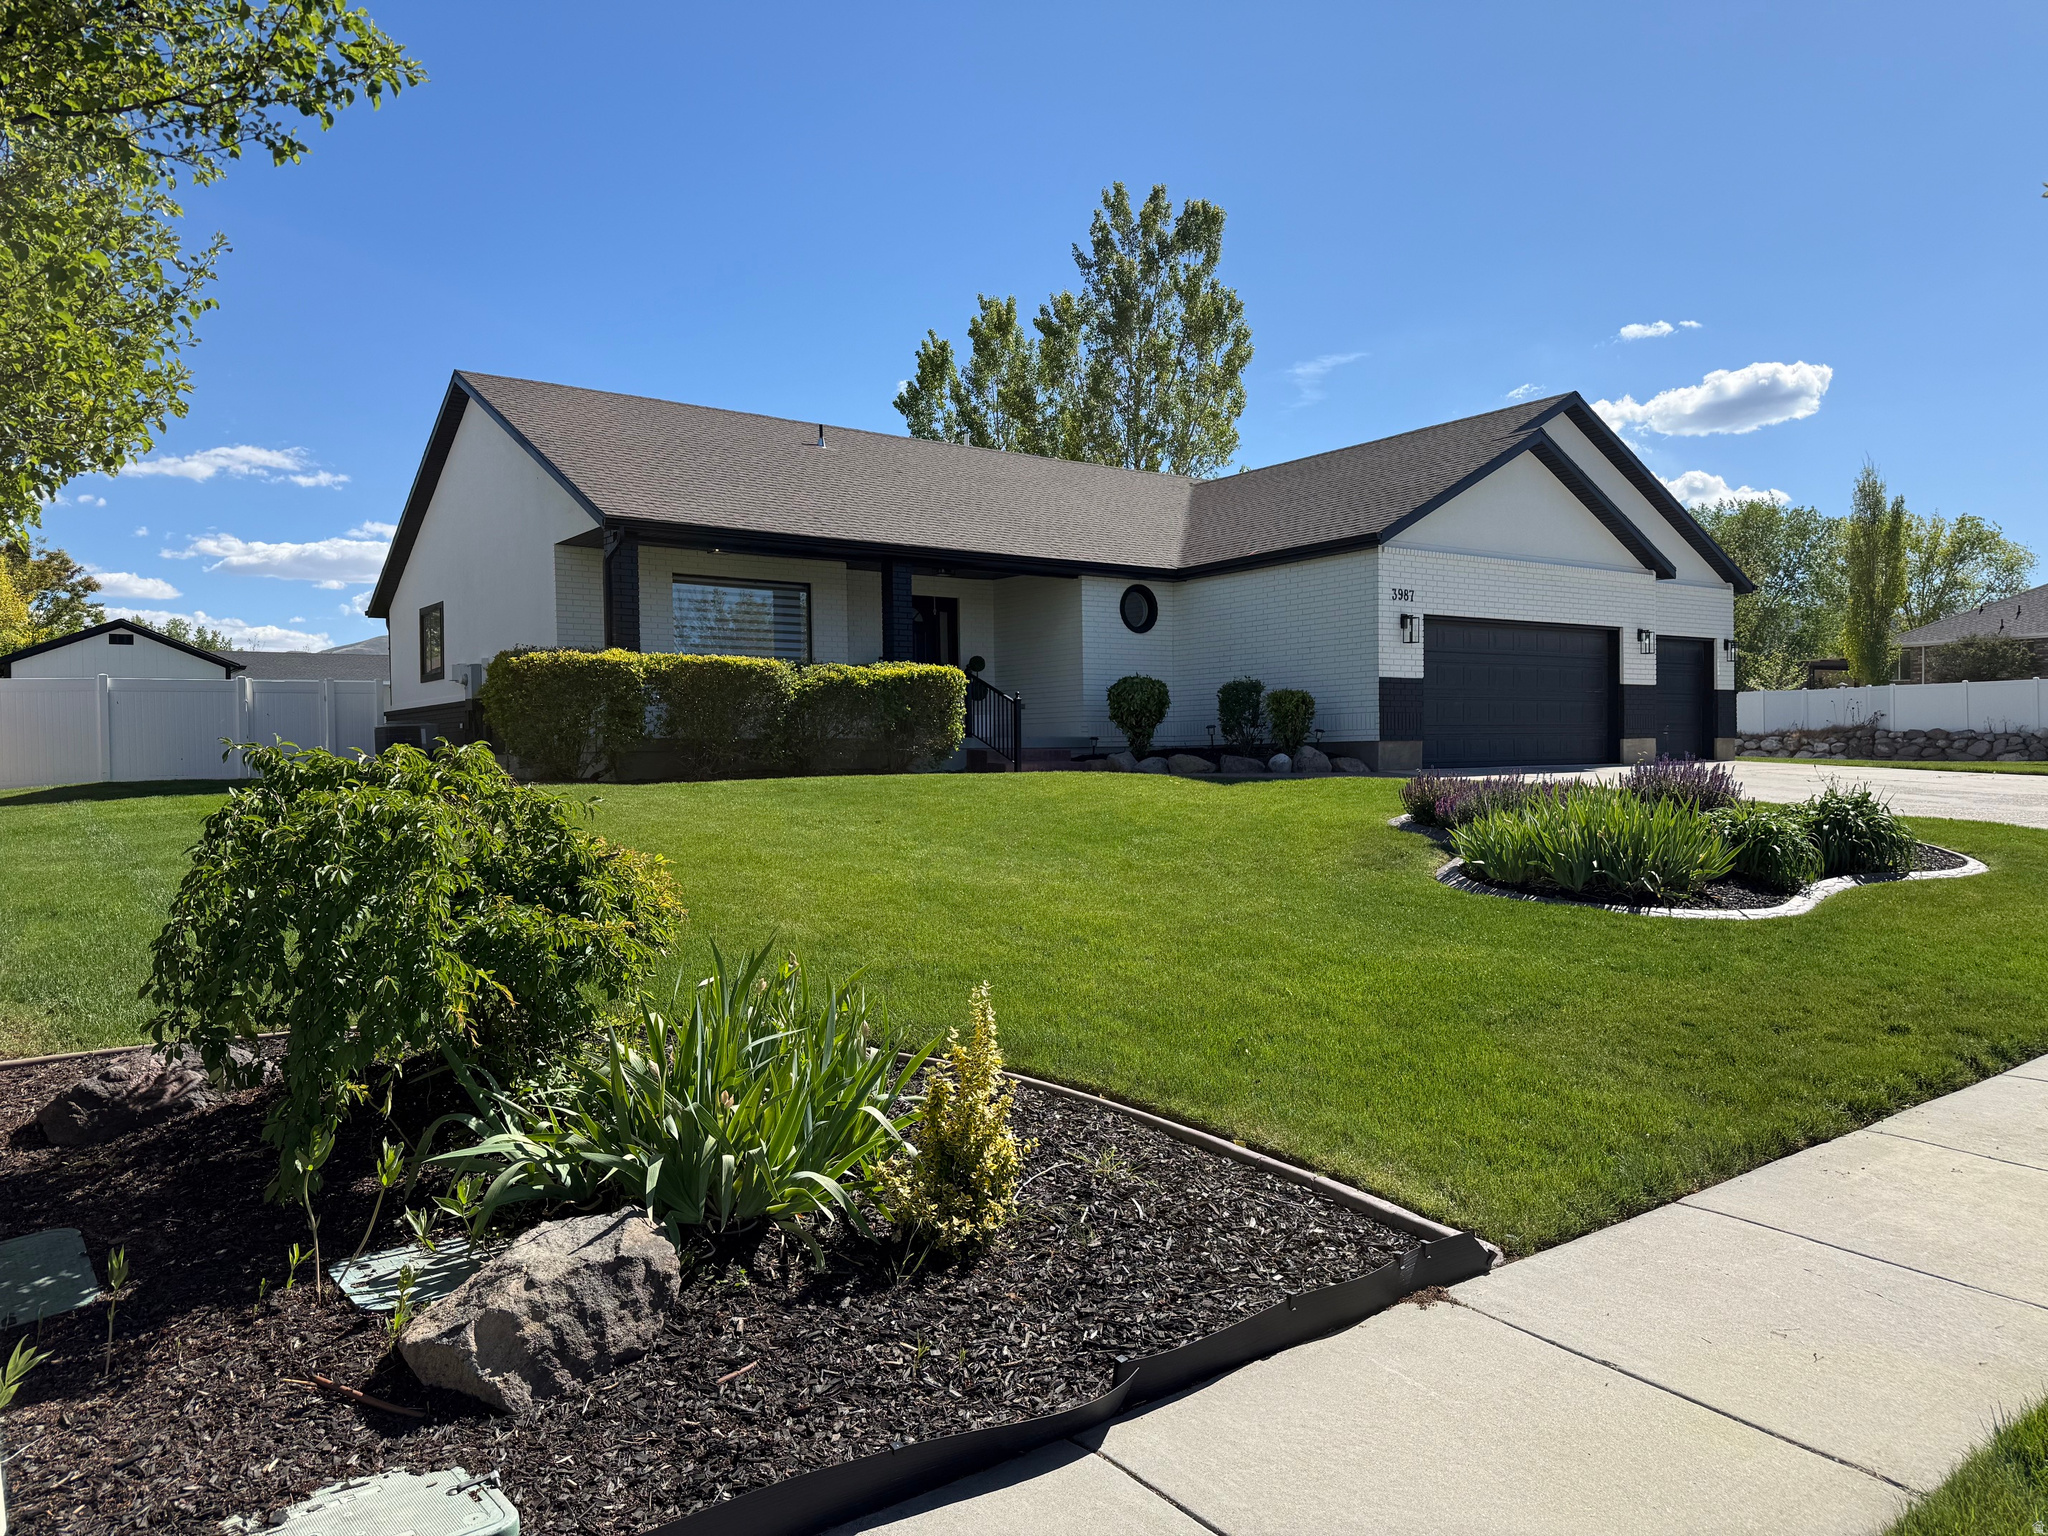
Beautifully updated home in desirable Deer Mountain Estates. New kitchen Island with overhead cabinets just installed. New flooring in laundry room and carpet in adjacent bedroom just installed. No HOA! Home sit's on .54 acre with 2 large concrete patio's. Pergola, with wiring for a hot tub, Large basketball play area. This fully fenced yard offers many options, possible detached garage, swimming pool or both. RV parking. Large storage shed included.  Basement has an additional entrance from inside the oversized 3 car garage, epoxy flooring. Possible ADU with an approved application from Riverton City. Basement offers 3 bedrooms with the 3rd needing a door installed. Full bathroom, kitchen, family room, 2 oversized pantries,  laundry room, and an oversized cold storage room. Updated roof, furnace, a/c, water heater approximately 2021. Updated flooring, lighting. Electric built in fireplace in master. Great curb appeal. This home is minutes from Herriman village, shopping, restaurants, freeway access, etc.
#2159152

Riverton

3987 W RED TAIL DR S

5 Beds

3 Baths

3,420 Sq.Ft.

$874,900

MLS#: 2159152

1 ... 489 490 491 492 493 ... 666
* Listings identified with the FMLS IDX logo come from FMLS and are held by brokerage firms other than the owner of this website. The listing brokerage is identified in any listing details. Information is deemed reliable but is not guaranteed. If you believe any FMLS listing contains material that infringes your copyrighted work please click here to review our DMCA policy and learn how to submit a takedown request. © 2024. First Multiple Listing Service, Inc.
 - property

Send a message

Message successfully sent.

Your message

What is 3 + 4 ?

Reason for contacting?

I agree to receive email communication and understand I can unsubscribe at any time.

I agree to be contacted by Summit Realty Utah via call, email, and text for real estate services. To opt out, you can reply 'stop' at any time or reply 'help' for assistance. You can also click the unsubscribe link in the emails. Message and data rates may apply. Message frequency may vary. Privacy Policy

Sign Out

Virtual Assistant

Would you like to take the next step with this property? We can help you schedule a showing or virtual tour, or send you more details.

Yes, I would like more information.

Thank You for Your Reply, One of Our Agents will contact you as soon as possible

No, maybe later.

Thank you, you can always contact me via email, phone number or through the contact form.

Realhub AI

Lucy - Your AI-Powered Realtor

Update Your Temporary Password

Personalize your search

Enter your email and we'll notify you immediately when new listings match what you're looking for.

or enter email address

Already have an account ? Login here

Continue your home search

I agree to receive communications and understand I can unsubscribe at any time.

I agree to be contacted by Summit Realty Utah via call, email, and text for real estate services. To opt out, you can reply 'stop' at any time or reply 'help' for assistance. You can also click the unsubscribe link in the emails. Message and data rates may apply. Message frequency may vary. Privacy Policy

Already have an account ? Login here

We use cookies

We use cookies primarily for analytics to enhance your experience. By accepting, you agree to our use of these cookies. You can manage your preferences or learn more about our cookies policy.






