REALHUB is on fire today

Properties

Browse or get in touch to schedule a walkthrough.

  • Nearby me
Price range

Popular Features

Community Features

Association

Property Features

Waterfront

View

Exterior Features

Interior Features

Style

10000 properties match your criteria

Updated 1 minute ago

E-Alert name
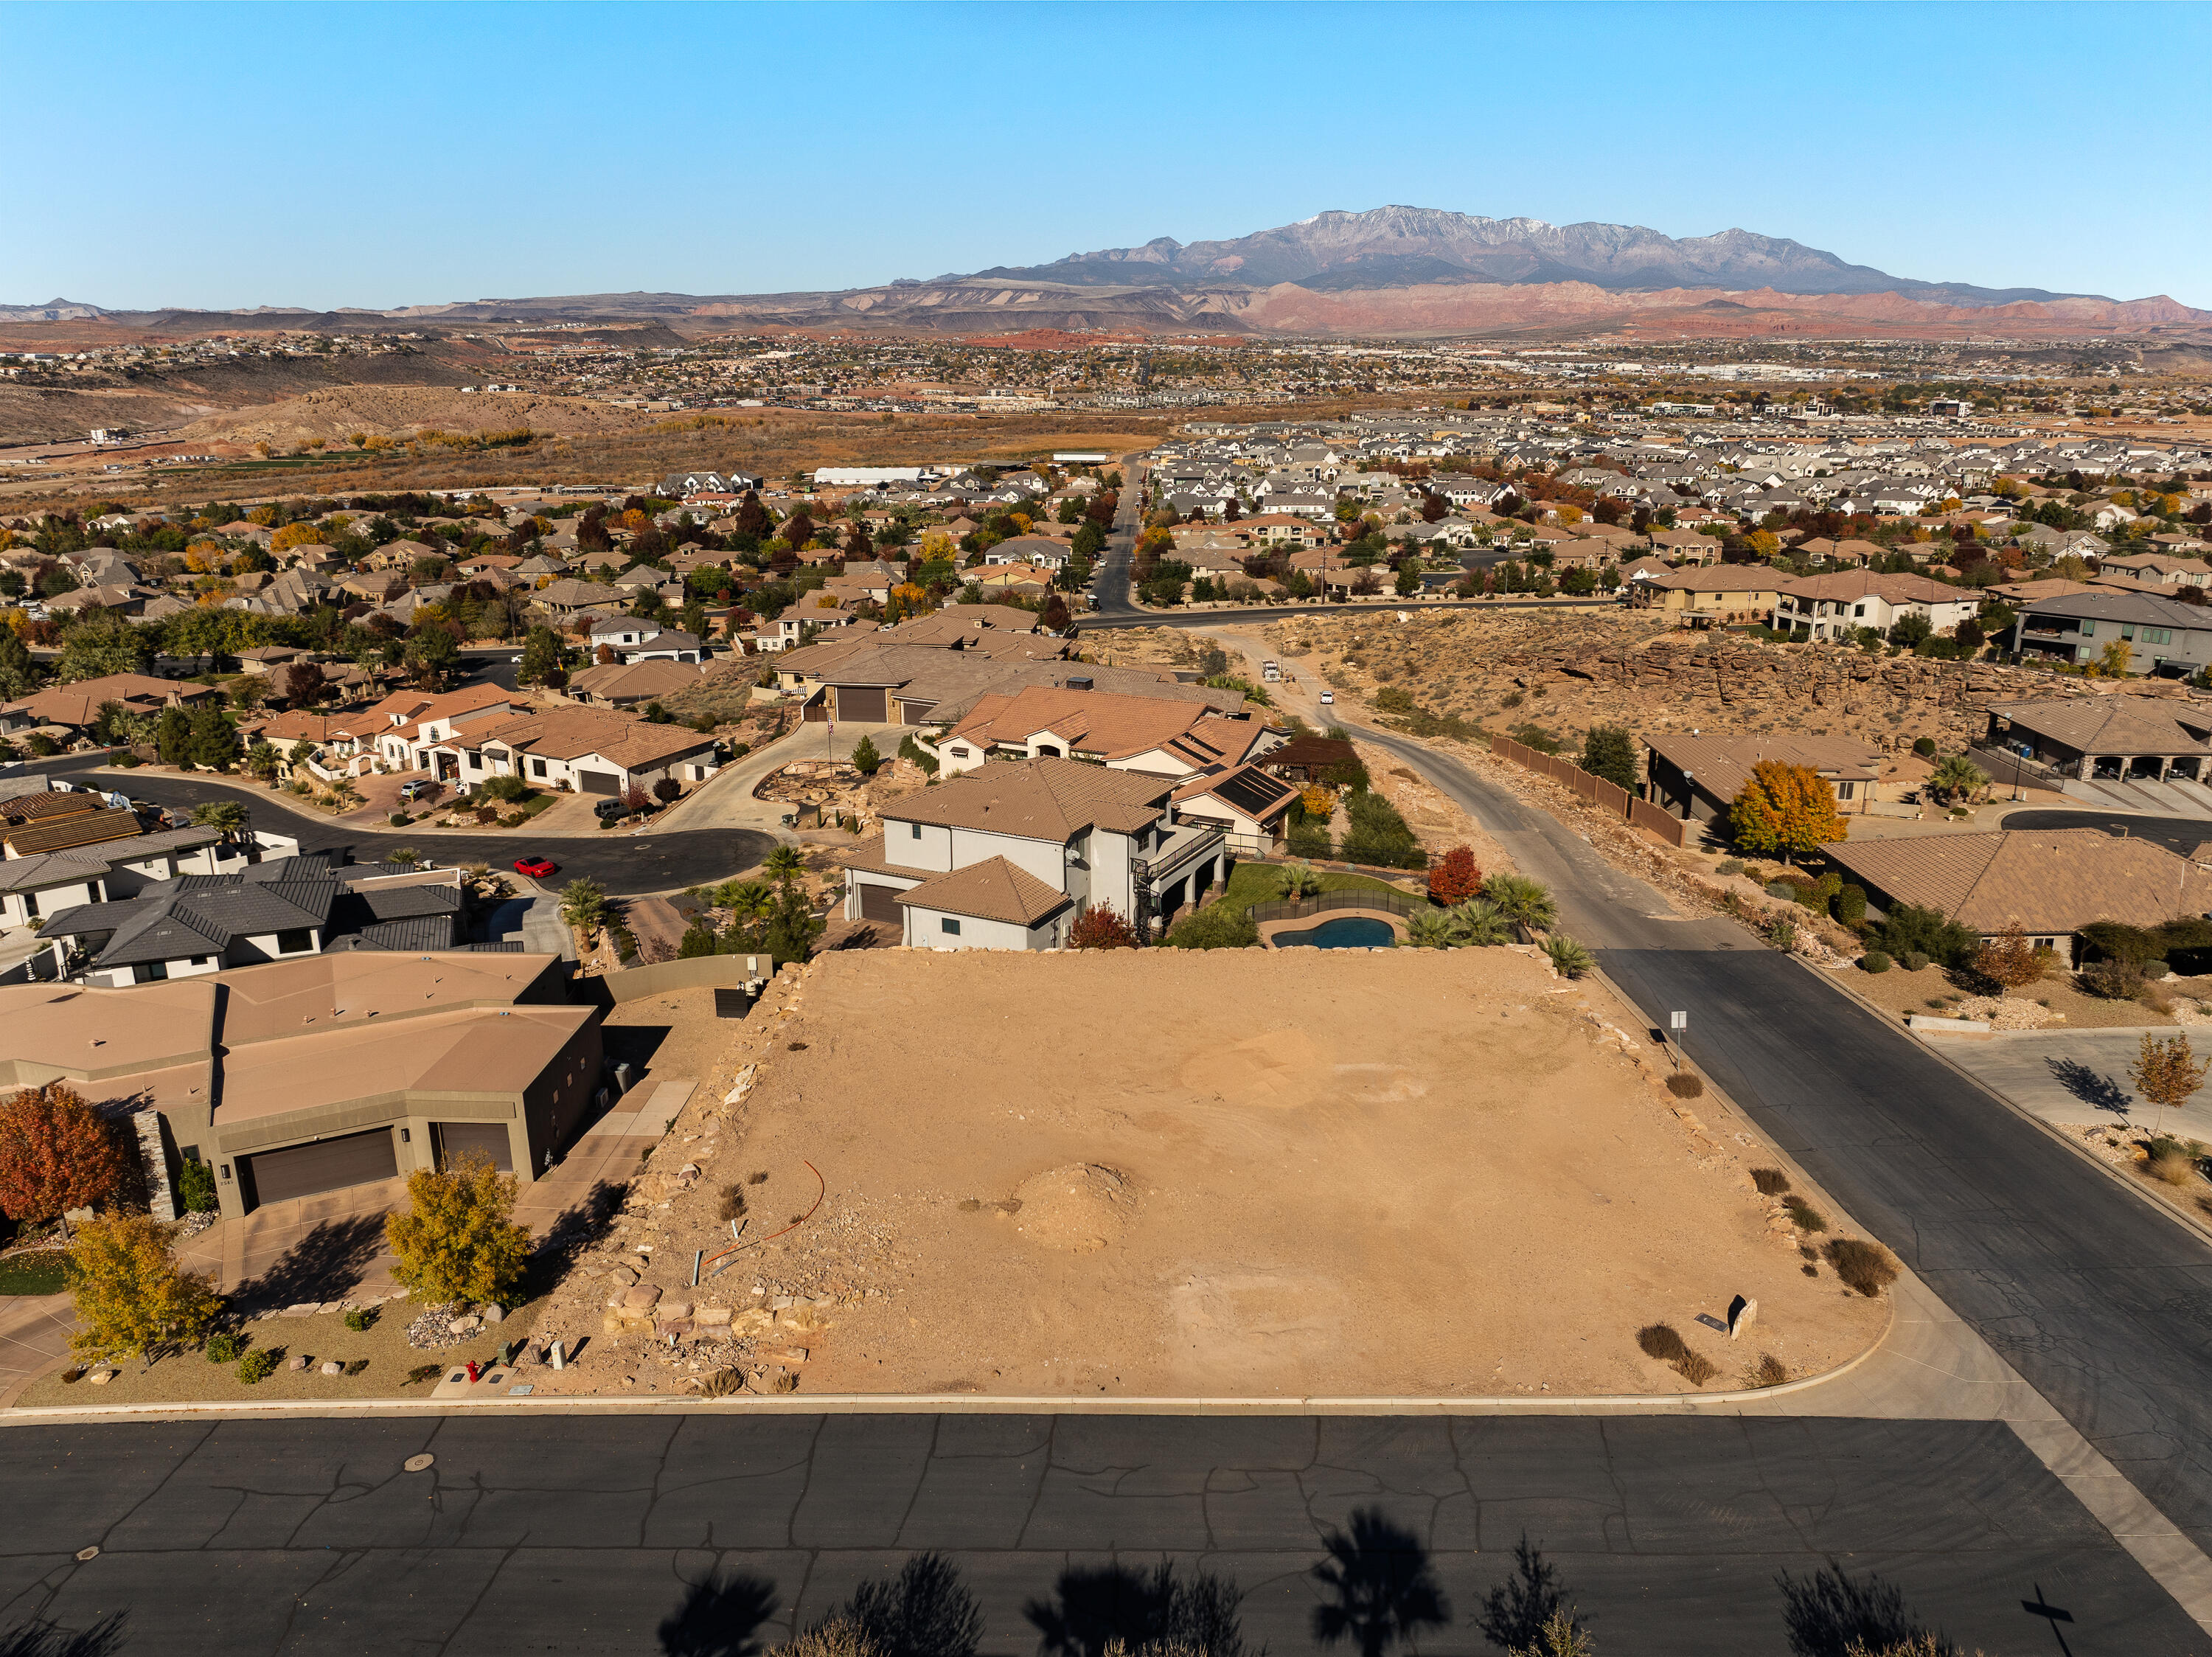
Prime 0.41-acre corner lot in the prestigious Stone Cliff community, offering exceptional views of Pine Valley Mountain and expansive northern and western vistas. This flat, graded parcel is fully ready for your custom build, providing an ideal opportunity to create a home in one of Southern Utah's premier gated neighborhoods. Stone Cliff offers an unmatched lifestyle with access to two clubhouses, two pools, a spa, a fitness center, six pickleball courts, tennis, and bocce ball.
#25-267225

St George

2567 E Marble DR

None Beds

None Baths

0.41 acres

$849,900

MLS#: 25-267225

Price reduced
Buyer may receive a 1/0 buydown lowering the interest rate by one percent for one year by using our preferred lender at Direct Rate Home Loans. If a 1/0 buydown is not available for the specific program the buyer chooses then an equivalent lender credit may be provided. Former Parade of Homes showcase, this exceptional home blends country charm with modern luxury. Soaring vaulted ceilings, expansive bay windows, and an open-concept floor plan create a bright, inviting atmosphere, while customizable lighting and a whole-home sound system throughout the main level, bonus room, and covered patio make entertaining effortless. The gourmet kitchen features a stainless steel gas range, granite countertops, and elegant bronze fixtures. The luxurious primary suite offers a private sauna, oversized walk-in shower, and radiant heated floors. Built-in Cat 5 ethernet wiring provides reliable connectivity for working from home. The unfinished basement is a blank slate with endless possibilities, including the potential for an ADU (buyer to verify), making it ideal for multigenerational living or house hacking. A standout feature is the oversized six-car garage with 110V and 220V power, offering ample space for vehicles, a workshop, storage, or hobbies. Expansive RV parking with a dedicated 30-amp hookup adds even more versatility. Outside, enjoy raised garden beds, a greenhouse, mature apricot, apple, and cherry trees, and a low-pressure irrigation system. Located near hiking and biking trails,Close to Mountain View Village and coming soon Target and Trader Joe's, a beautiful reservoir, and stunning mountain views, this one-of-a-kind property offers the perfect blend of luxury, functionality, and outdoor living.
#2172614

Herriman

14278 S FRIENDSHIP DR W

3 Beds

3 Baths

4,691 Sq.Ft.

$849,900

MLS#: 2172614

Price reduced
Excellent Olympus Cove location with private back yard, Mt Olympus views, and so much potential.  Come make this home yours or build your own vision.  New HVAC, new primary suite shower, all lovingly maintained.  Walk to Oakridge, Churchill & Skyline.  Call for your private showing.
#2182514

Salt Lake City

4239 S JUPITER DR

4 Beds

2 Baths

2,515 Sq.Ft.

$849,900

MLS#: 2182514

Seller to contribute $10,000 toward buyer's closing costs on an acceptable offer. Another impressive Jon Crockett build in the beautiful Black Stone subdivision. This 4 bed, 3 bath home has a great layout with a front courtyard that can be accessed from bedroom 4, plus a roof deck, which in engineered to handle a jacuzzi, to take in the surrounding views. The kitchen is decked out with Quartz tops, ceiling height cabinets, Bosch appliances, a large walk-in pantry and an ample work space and dining area. Common areas are engineered wood floors. There is plenty of room to gather. The primary bath features a large shower with dual shower heads and a tub inside the enclosure. Top it off with a fully finished and landscaped yard, low-maintenance turf, a 3-car garage, and wait for it, a 2-10 Home Warranty! What's not to like?
#26-275318

Ivins

49 E Morning Glory Ave

4 Beds

None Baths

2,404 Sq.Ft.

$849,900

MLS#: 26-275318

Price reduced
NEW PRICE OF $849,900 PLUS A $10,000 BUYER INCENTIVE! If you've been looking for a home with plenty of space, a private pool, and room for everyone, take another look at this St. George property!
Offering 3,844 square feet, this home features 5 bedrooms, 3.5 bathrooms, and TWO additional rooms just off the front entry, each with its own closet. Use them as home offices, additional bedrooms, hobby rooms, or whatever fits your needs. Having this kind of flexibility is hard to find!
The main-level primary suite offers convenience and privacy, while the additional bedrooms upstairs provide plenty of room for family and guests. The spacious living areas offer comfortable places to gather, entertain, or simply enjoy being home.
Step outside to your own backyard retreat! Situated on a generous .34-acre lot, the property features a private swimming pool, covered patio, and plenty of outdoor space to enjoy Southern Utah's beautiful weather.
The three-car garage and porte cochere provide additional parking and convenience, with room for vehicles and storage.
NOW PRICED AT $849,900! The seller is also offering $10,000 toward buyer closing costs or an interest-rate buy down, giving buyers additional options when purchasing.
With this much living space, a private pool, flexible floor plan, and a substantial lot, this home deserves a spot on your showing list. Schedule your private tour and see everything it has to offer!
#26-272951

St George

3683 S 2640 E

7 Beds

None Baths

3,844 Sq.Ft.

$849,900

MLS#: 26-272951

Price reduced
Beautiful finishes, an incredible amount of space, and mountain views come together in this stunning Spanish Fork home. With over 4,700 sq ft, 6 bedrooms and 3.5 bathrooms, this home offers plenty of room with extensive updates throughout. The open main level features vaulted ceilings, large windows, a gorgeous kitchen with an oversized island, and a spacious living area centered around the fireplace. The primary suite features a stylish bathroom with a freestanding tub, walk-in shower, double vanity and large walk-in closet. The basement offers a huge second living space along with additional bedrooms and plenty of storage. Outside, the fully fenced backyard is surrounded by mature landscaping and features a large paver patio, fire pit and barbecue area, and stunning mountain views. A 3-car garage and RV parking complete the package, with plenty of room for vehicles, toys and more! Contact agent for a private showing today! Square footage figures are provided as a courtesy estimate only and were obtained from county records.  Buyer is advised to obtain an independent measurement.  Buyer/buyer's agent to verify all listing info.
#2182788

Spanish Fork

1673 S 1700 E

6 Beds

3 Baths

4,704 Sq.Ft.

$849,900

MLS#: 2182788

Price reduced
Located in Northgate Peaks at The Ledges, this beautifully designed home combines a functional floor plan, abundant natural light and exceptional indoor-outdoor living. The open great room is framed by expansive windows and features a fireplace with custom-built-ins, hard wood flooring and seamless connection to the kitchen. The kitchen offers quartz countertops, generous cabinetry, GE cooktop, Profile microwave and Bosch refrigerator. The spacious primary suite features a spa-like bath with dual vanities, soaking tub and glass-enclosed walk-in shower. A detached casita provides flexible space for guests, extended stays or a private retreat. Step outside to a fully fenced and landscaped backyard centered around a heated saltwater California-style pool, Bullfrog hot tub and above-ground fire pit. Additional features include a 3-car garage with epoxy flooring, Electrolux washer and dryer, water softener, hot water circulator, zoned HVAC, two metal side gates and a security door off the primary suite. Thoughtfully designed and filled with natural light, this home offers comfort, privacy and an impressive collection of upgrades in The Ledges. Seller is willing to remove the sauna in the second bedroom upon buyer request to maximize usable space.
#2188720

St. George

5450 N NORTHGATE PEAKS DR

3 Beds

3 Baths

2,221 Sq.Ft.

$849,900

MLS#: 2188720

Open house
AUTUMN SALE: The next 5 signed contracts get $30K if you use the preferred Lender, Intercap Lending, or $25K to use as they choose if they use their own lender. (This unit is under construction) Built by Goodboro Homes, Holdaway Fields is Vineyard's newest 55+ active adult community. This stunning single-level home features the spacious, light-filled 2000 Tudor open floor plan with a large gourmet kitchen and high-end finishes throughout. The expansive primary suite offers both his-and-hers walk-in closets and dual vanities for ultimate comfort and luxury. Basement finishing is priced at $50/sq. ft. You'll love the convenient location-just minutes from the Utah Lake trail system, neighboring Sleepy Ridge Golf Course, Megaplex Theatres, Topgolf, shopping, dining, and more! Other models that can be built on this lot are the 1650 Traditional, 1900 Craftsman, 2450 Gambrel, 2550 Craftsman, and 2650 Tudor. Visit our model home at 491 S Main St. on Friday from 12-4 pm or Saturday from 10 am-6 pm to see all the floor plans.
#2176303

Vineyard

472 S LUCERNE ST 221

2 Beds

2 Baths

3,904 Sq.Ft.

$849,900

MLS#: 2176303

Price reduced
Step inside to soaring 20-foot ceilings in the entry and living room, where expansive windows draw your eye to the spectacular red rock landscape. The open, airy feel makes the views even more impressive, with beautiful scenery continuing through the kitchen, family room, and primary bedroom. Set high on a hill, this home enjoys unobstructed backyard views of Snow Canyon, Entrada Golf Course, and Pine Valley Mountain, snowcapped in winter.
The recently refreshed backyard is made for taking it all in. Enjoy afternoon shade from the house, then watch the red rocks glow in the evening light. Covered & open patios and an outdoor kitchen create an inviting setting for quiet evenings or gatherings with friends.
Inside, new wood flooring, remodeled bathrooms, and new kitchen and bath countertops bring a fresh feel to the home. A studio suite upstairs offers added flexibility for extended family or guests, with a second full kitchen, spacious bathroom, and its own laundry.
With plenty of room to spread out, a well-kept neighborhood, schools within walking distance, and no HOA, this home brings together a remarkable setting and everyday convenience. Schedule a tour to experience the views for yourself!
#26-276231

St George

1896 N Centennial DR

5 Beds

None Baths

3,544 Sq.Ft.

$849,900

MLS#: 26-276231

New on site 4 days ago
Open house
Price reduced
Open House check in at model home: 917 W Columbia Ct, Riverdale. !! FREE FINISHED BASEMENT + 5.99% 30 Yr FIXED !! This one doesn't just offer upgrades... it delivers a fully elevated lifestyle in one of Riverdale's most tranquil locations. - $161,660 in upgrades - 3rd car garage + EV charger outlet - Finished 9-ft basement - Whirlpool gourmet appliances - Countertop stove + soft-close cabinets - Open concept main level - 6' x 5' island with extended cabinetry - LVP flooring - Soaking tub + separate shower in primary suite - Modern gas fireplace with shiplap surround - Smart home system with fiber internet - Extended driveway - Full surround James Hardie siding - Quartz countertops throughout - Upgraded matching cabinets & countertops in kitchen and bathrooms Welcome to the Summit-a refined blend of space, design, and thoughtful upgrades across 3,759 sq ft, 5 bedrooms + 1 Convertible Office Room, and 4 bathrooms. From the moment you step inside, the layout unfolds with intention. A versatile flex room sits just off the entry, ready to become a home office, lounge, or creative space. The open-concept main level is both expansive and inviting, anchored by a sleek modern fireplace with shiplap surround and a gourmet kitchen that truly delivers-featuring a statement island, countertop stove, soft-close cabinetry, and premium finishes that make everyday living feel elevated. Upstairs, the primary suite is designed as a private retreat, complete with a soaking tub, separate shower, dual vanity, and generous walk-in closet. Additional bedrooms, a spacious loft, and a conveniently located laundry room create a layout that adapts effortlessly to your lifestyle. The finished 9-ft basement adds even more versatility with a large recreation area, two bedrooms, and a full bathroom-ideal for a media room, fitness space, or extended living setup. Set within the Riverdale community, this home offers that rare combination buyers are chasing-peaceful, quiet surroundings with unbeatable convenience. Enjoy nearby parks, mountain views, and open green space, all while being just minutes from premier shopping, dining, and quick freeway access for an easy commute. Built with intention, designed with style, and positioned in a location that truly delivers-this is where comfort meets long-term value. *Photos are virtually staged for easy visualization. Some photos are from other prior Summit listings *Landscaping is a rendering from AI but is completed. *Special Interest Rate Incentives subject to terms through our preferred lender. Additional conditions , qualification and restrictions may apply. *Photos represent the same floor plan and may not reflect the exact finishes of this home. Contact listing agent for current incentive details and eligibility. *Square footage figures are provided as a courtesy estimate only and were obtained from build plans. Buyer is advised to obtain an independent measurement.
#2194056

Riverdale

5257 S CENTURY WAY 220

6 Beds

3 Baths

3,759 Sq.Ft.

$849,900

MLS#: 2194056

Experience the ultimate Southern Utah lifestyle in the prestigious Sand Hollow Resort, where championship golf, resort amenities, lake recreation, and endless desert adventure are all at your doorstep. Just five minutes from Sand Hollow Reservoir and the iconic Sand Mountain dunes, this beautifully appointed 4-bedroom, 4-bathroom home offers an exceptional blend of luxury, comfort, and outdoor living. Spend your mornings on the golf course, afternoons at the lake, and evenings taking in breathtaking red rock sunsets from your private rooftop patio.  Designed for both privacy and entertaining, each bedroom features its own en suite bathroom and walk-in closet. Professionally designed with upscale finishes throughout, the home showcases custom ceiling beams, elegant tile flooring, new carpet, designer lighting, and ceiling fans in every bedroom.  Outdoor living is where this home truly shines. Featuring four separate patios and a private hot tub, there is no shortage of space to gather with friends and family or enjoy quiet moments surrounded by Southern Utah's breathtaking scenery. The spectacular rooftop patio offers panoramic views of the surrounding red rocks and desert landscape, creating the perfect backdrop for sunset gatherings, stargazing, and unforgettable evenings.   Additional features include a spacious 3-car garage with a dedicated 220V EV charging outlet, abundant storage, three-zone air conditioning, and a whole-home humidifier for year-round comfort.   Ownership at Sand Hollow Resort includes access to exceptional resort amenities, including multiple pools, hot tubs, pickleball courts, a fitness center, clubhouse, and The Grille at Sand Hollow.  Homeowners also enjoy discounted golf rates and preferred pricing on ATV, boat, and watercraft rentals, making it easy to take full advantage of everything the area has to offer.   The HOA handles front and backyard landscaping as well as exterior maintenance, providing a true lock-and-leave lifestyle ideal for full-time residents, second-home owners, or investors.   With Zion National Park just 30 minutes away, Zion Canyon Hot Springs only 20 minutes away, and convenient access to Bryce Canyon National Park, this home offers a rare opportunity to enjoy luxury resort living in the heart of Southern Utah's most sought-after recreational destination.  Every day feels like a vacation when your backyard includes championship golf, a world-class reservoir, endless sand dunes, and some of the most spectacular landscapes in the American Southwest.   Square footage figures are provided as a courtesy estimate only and were obtained from county records. Buyer is advised to obtain an independent measurement.
#2161946

Hurricane

5234 W 3180 S

4 Beds

4 Baths

2,797 Sq.Ft.

$849,800

MLS#: 2161946

Price reduced
FULLY REMODELED IN '25-'26! FIVE BEDROOMS W/THREE ON THE MAIN LEVEL, A RARITY IN HIGHLAND PARK + A 2 MIN WALK TO HIGHLAND PARK ELEMENTARY! HOME WARRANTY INCLUDED! This dreamy, move-in-ready home has been meticulously remodeled from top to bottom! The stunning kitchen features brand-new white shaker cabinets, gorgeous Carrara quartz countertops, an oversized island seating 5, KitchenAid appliances & a gas stove! Enjoy the adorable breakfast nook & spacious living room with room for even the largest sectional. THREE bedrooms on the main level are exceptionally rare for the neighborhood! Beautifully remodeled bathrooms, fresh paint, all-new lighting, LVP flooring over new subfloor, new carpet, baseboards/trim, doors, fixtures, hardware & blinds throughout! Downstairs features raised ceilings, new windows, an expanded family room, 2 additional bedrooms & wet bar with space for a dishwasher/fridge! Laundry room with custom shelving, cabinetry & clothing rack. BONUS: Separate side entrance & stairway offer incredible potential for a basement apartment or MIL setup! Simply add a door to separate the downstairs living space. TONS OF UPDATES: New roof & gutters, attic insulation, kitchens, baths, appliances, carpet, paint, wall texture, subfloor, landscaping, sprinklers, exterior paint & lighting, resurfaced porches & porch railing, HVAC reconfiguration, vents, water heater safety upgrades, duct cleaning, & SO MUCH MORE! Google Fiber connected! UNBEATABLE LOCATION: Stroll beneath dreamy tree canopies & classic lampposts on a quiet, low-traffic street with charming, European-village-style walkability! Parley's Trail is just up the street! This 8-mile walking & biking trail connects the Bonneville Shoreline Trail to the Provo-Jordan River Parkway, offering incredible access to explore the city on foot or by bike! All within 5 minutes, walk to neighborhood favorites like Sugarhouse Park, the Salt Lake Tennis & Health Club, Violet, Feldman's Deli, Grapefruit & Thyme Coffee/Pie Shop, Kindermusik, The Piano Place, Salons & exciting new amenities like Quick Wits Comedy Club & Sauna Public! Millcreek Commons, Harmons & the Brickyard shopping center are just minutes away! This home checks every box & then some. Come see it today! SEE ATTACHED LIST OF UPGRADES! Owner Agent.
#2190977

Salt Lake City

2673 S KENWOOD ST

5 Beds

1 Baths

2,043 Sq.Ft.

$849,800

MLS#: 2190977

Experience the ultimate Southern Utah lifestyle in the prestigious Sand Hollow Resort, where championship golf, resort amenities, lake recreation, and endless desert adventure are all at your doorstep. Just five minutes from Sand Hollow Reservoir and the iconic Sand Mountain dunes, this beautifully appointed 4-bedroom, 4-bathroom home offers an exceptional blend of luxury, comfort, and outdoor living. Spend your mornings on the golf course, afternoons at the lake, and evenings taking in breathtaking red rock sunsets from your private rooftop patio.

Designed for both privacy and entertaining, each bedroom features its own en suite bathroom and walk-in closet. Professionally designed with upscale finishes throughout, the home showcases custom ceiling beams, elegant tile flooring, brand-new carpet, designer lighting, and ceiling fans in every bedroom.

Outdoor living is where this home truly shines. Featuring four separate patios and a private hot tub, there is no shortage of space to gather with friends and family or enjoy quiet moments surrounded by Southern Utah's breathtaking scenery. The spectacular rooftop patio offers panoramic views of the surrounding red rocks and desert landscape, creating the perfect backdrop for sunset gatherings, stargazing, and unforgettable evenings.

Additional features include a spacious 3-car garage with a dedicated 220V EV charging outlet, abundant storage, three-zone air conditioning, and a whole-home humidifier for year-round comfort.

Ownership at Sand Hollow Resort includes access to exceptional resort amenities, including multiple pools, hot tubs, pickleball courts, a fitness center, clubhouse, and The Grille at Sand Hollow. Homeowners also enjoy discounted golf rates and preferred pricing on ATV, boat, and watercraft rentals, making it easy to take full advantage of everything the area has to offer.

The HOA handles front and backyard yard care, providing a true lock-and-leave lifestyle.
#26-272931

Hurricane

5234 W 3180 S

4 Beds

None Baths

2,797 Sq.Ft.

$849,800

MLS#: 26-272931

This pristine 3 bedroom home with contemporary design, provides one of the very best opportunities to become a member of the prestigious Entrada at Snow Canyon Country Club. Excellent condition. Open floor plan provides a warm, comfortable living space. Privacy and views from the front and back patios. Furniture can stay with the house - Move in ready! 
Associate membership to Entrada Country Club required. Ask agent for details.
#26-276754

St George

2139 W Cougar Rock CIR 163

3 Beds

None Baths

2,040 Sq.Ft.

$849,500

MLS#: 26-276754

Price reduced
The seller is offering to pay for a temporary or permanent interest-rate buydown. This home offers nearly 3,800 square feet in a quiet East Bench Sandy neighborhood. Enjoy stunning mountain views from every bedroom and a convenient location just minutes from Little and Big Cottonwood Canyons, home to world-famous skiing.  Improvements include a brand-new HVAC system, a tankless water heater installed last year, and numerous other updates that give the home a fresh, move-in-ready feel, with room for future improvements and personal touches. The functional layout features bright living areas, generously sized bedrooms, and an additional family room with plenty of space for everyday living and gathering.  Recent kitchen improvements include refaced cabinetry and new hardware, new backsplash, new windows and sliding glass door. Bathroom updates include resurfaced tub and shower surrounds, updated countertops and shower doors, and replacement of all plumbing fixtures, along with fresh interior paint, new carpet and flooring, and updated door hardware. All outlets and lighting have also been replaced, including ceiling fans, enhancing the updated look of the home throughout.  Outside, chimney and gutter repairs and a newly stained deck add to the home's appeal. The unfinished basement area offers flexible space for future plans, along with a cold-storage room featuring built-in shelving. Potential uses include an additional family room or theater room, a bedroom, organized storage, or an accessory dwelling unit, subject to applicable zoning, permitting, and approval requirements. The area is also plumbed for an additional washer and dryer.  Square-footage figures are provided as a courtesy estimate only and were obtained from county records. The buyer is advised to obtain an independent measurement.
#2182034

Sandy

1933 E RUA BRANCO DR S

5 Beds

2 Baths

3,824 Sq.Ft.

$849,500

MLS#: 2182034

1 ... 481 482 483 484 485 ... 666
* Listings identified with the FMLS IDX logo come from FMLS and are held by brokerage firms other than the owner of this website. The listing brokerage is identified in any listing details. Information is deemed reliable but is not guaranteed. If you believe any FMLS listing contains material that infringes your copyrighted work please review our DMCA policy and learn how to submit a takedown request. © 2024. First Multiple Listing Service, Inc.

Send a message

Message successfully sent.

Your message

What is 3 + 4 ?

Reason for contacting?

I agree to receive email communication and understand I can unsubscribe at any time.

I agree to be contacted by Summit Realty Utah via call, email, and text for real estate services. To opt out, you can reply 'stop' at any time or reply 'help' for assistance. You can also click the unsubscribe link in the emails. Message and data rates may apply. Message frequency may vary. Privacy Policy

Sign Out

Virtual Assistant

Would you like to take the next step with this property? We can help you schedule a showing or virtual tour, or send you more details.

Yes, I would like more information.

Thank You for Your Reply, One of Our Agents will contact you as soon as possible

No, maybe later.

Thank you, you can always contact me via email, phone number or through the contact form.

Realhub AI

Lucy - Your AI-Powered Realtor

Update Your Temporary Password

Personalize your search

Enter your email and we'll notify you immediately when new listings match what you're looking for.

or enter email address

Already have an account ? Login here

Continue your home search

I agree to receive communications and understand I can unsubscribe at any time.

I agree to be contacted by Summit Realty Utah via call, email, and text for real estate services. To opt out, you can reply 'stop' at any time or reply 'help' for assistance. You can also click the unsubscribe link in the emails. Message and data rates may apply. Message frequency may vary. Privacy Policy

Already have an account ? Login here

We use cookies

We use cookies primarily for analytics to enhance your experience. By accepting, you agree to our use of these cookies. You can manage your preferences or learn more about our cookies policy.





