REALHUB is on fire today

Properties

Browse or get in touch to schedule a walkthrough.

  • Nearby me
Price range

Popular Features

Community Features

Association

Property Features

Waterfront

View

Exterior Features

Interior Features

Style

10000 properties match your criteria

Updated 1 minute ago

E-Alert name

Discover off-grid living without sacrificing comfort on 20 acres of wooded paradise! This beautifully upgraded, approximately 2,000-square-foot, single-level home features soaring 10-foot ceilings, cork flooring, custom hickory cabinetry, and granite countertops throughout. The spacious primary suite offers dual sinks, dual closets, and separate toilet rooms. A Vermont Castings Defiant wood-burning stove with a catalytic combustor adds warmth and character. Built for self-sufficient living, the property includes a private well with 1 acre-foot of water rights, a Magnum Energy 48-volt solar system with 24 Astroenergy panels totaling 5,880 watts, and a 12 kW Kohler backup generator. A dedicated water room features a water softener, tankless on-demand water heater, and copper distribution manifold for convenient individual shutoffs. Bring your animals, hobbies, and outdoor adventures! The new 40' x 50' Roper barn features a huge loft, two stalls, and 11-foot doors, complemented by a cross-fenced yard, chicken coop, and an oversized 850-square-foot garage. The greenhouse includes a pond with fish and a system that uses the pond water to nourish the plants. Four graveled and leveled RV sites with water and dump access, along with campsite areas, create a welcoming setting for guests or your own private retreat. A Santival RV, shipping container, and dump trailer are also included. With room to roam, space to gather, and thoughtful systems already in place, this remarkable property offers an extraordinary opportunity to enjoy your own off-grid escape.
#26-277440

Cedar City

2706 S 12675 W

3 Beds

None Baths

2,000 Sq.Ft.

$849,900

MLS#: 26-277440

This thoughtfully renovated home offers quality custom finishes, spacious living, and a versatile layout ideal for entertaining and hosting guests. Features 4 bedrooms, 4 bathrooms, including 3 en-suites, plus a separate studio apartment for rental income or accommodating family and guests. Beautiful outdoor spaces with new landscaping, deck, and patio. With a recent appraisal of $883,000, this property offers outstanding value in a very quiet and private neighborhood
#2192859

Salt Lake City

4593 S NAMBA CIR

5 Beds

2 Baths

3,947 Sq.Ft.

$849,900

MLS#: 2192859

60 ACRES OF FREEDOM, PRIVACY & SELF-SUFFICIENT LIVING!  Discover a rare opportunity to own a fully fenced 60-acre Southern Utah homestead designed for independence, sustainability, and wide-open living. Located along Gap Road near Parowan, this 2,400 sq. ft., 4-bedroom, 3-bath home offers the best of both worlds: the ability to operate off-grid while maintaining the convenience of connected utility power. A private well provides an independent water source, while the solar energy system, battery backup, and net metering offer exceptional flexibility in how you generate, store, and utilize electricity. Whether you're looking for greater energy independence or simply want the security of backup power, this property offers infrastructure rarely found together. For those who value growing their own food, the subgrade greenhouse, established vegetable garden, and fruit trees create exciting opportunities for gardening and a more self-reliant lifestyle. The fully fenced acreage provides room for animals, outdoor recreation, equipment, and the freedom to enjoy your land. Inside, enjoy comfortable single-level living with spacious gathering areas, a wood-burning fireplace, and the warmth of a country home. No HOA, expansive acreage, and the freedom to embrace rural living without sacrificing access to grid power. Whether you're seeking a private retreat, a working homestead, or a property built around greater independence, this is an exceptional opportunity to own your piece of Southern Utah!
#2193955

Parowan

4611 W GAP RD

4 Beds

3 Baths

2,400 Sq.Ft.

$849,900

MLS#: 2193955

60 ACRES OF FREEDOM, PRIVACY & SELF-SUFFICIENT LIVING! Discover a rare opportunity to own a fully fenced 60-acre Southern Utah homestead designed for independence, sustainability, and wide-open living. Located along Gap Road near Parowan, this 2,400 sq. ft., 4-bedroom, 3-bath home offers the best of both worlds: the ability to operate off-grid while maintaining the convenience of connected utility power. A private well provides an independent water source, while the solar energy system, battery backup, and net metering offer exceptional flexibility in how you generate, store, and utilize electricity. Whether you're looking for greater energy independence or simply want the security of backup power, this property offers infrastructure rarely found together. For those who value growing their own food, the sub-grade greenhouse, established vegetable garden, and fruit trees create exciting opportunities for gardening and a more self-reliant lifestyle. The fully fenced acreage provides room for animals, outdoor recreation, equipment, and the freedom to enjoy your land. Inside, enjoy comfortable single-level living with spacious gathering areas, a wood-burning fireplace, and the warmth of a country home. No HOA, expansive acreage, and the freedom to embrace rural living without sacrificing access to grid power. Whether you're seeking a private retreat, a working homestead, or a property built around greater independence, this is an exceptional opportunity to own your piece of Southern Utah!
#26-277517

Parowan

6711 W Gap RD

4 Beds

None Baths

2,400 Sq.Ft.

$849,900

MLS#: 26-277517

**Approx. $420k is VA assumable at 2.25%**Finally! A turn-key home at an affordable price in a location you've been waiting for. Tucked away at the end of a cul-de-sac on the Kaysville-Layton border, this home offers the perfect combination of convenience, space, and privacy. Enjoy close proximity to highly ranked schools, easy commuting access, Legacy Trail, and nearby parks.  Bring all the toys-there is room for them here! The oversized garage and extensive RV parking provide plenty of space for your boat, trailer, RV, and more. Step inside to a dramatic 16-foot great room ceiling that creates an incredible sense of space and makes the kitchen and living area perfect for entertaining. The kitchen features a large granite island, newer stainless-steel appliances, and plenty of room to gather.  The main level offers true main-floor living, including a private office that is ideal for working from home, a primary suite with its own exit to the backyard, and an ensuite bathroom featuring a double-sink vanity, separate tub and shower, and walk-in closet.  Upstairs, you'll find three additional bedrooms and a full bathroom. The basement adds even more flexibility with three additional bedrooms, a family room, extra recreation space, and a dry bar with mini fridge. With its own entrance and additional parking, the basement offers excellent potential for a future mother-in-law apartment or ADU with the addition of a kitchen.  But the backyard is where this property truly sets itself apart! Sitting on nearly half an acre, there is room to spread out, play, entertain, park, and enjoy the outdoors. A 16x25 insulated and heated shed provides the perfect space for a workshop, gym, hobby area, or additional storage. Challenge your friends to a game of pickleball, relax on the patio, and take in the beautiful mountain sunrise views.  Best of all, the backyard feels remarkably private, with no backyard neighbors and a secluded setting that is truly hard to find this close to everything. If you've been searching for a home with space, parking, flexibility, and a backyard you can actually enjoy, this one deserves a look!  New updates include:  Roof (2025), Carpet (Brand New), HVAC (Just serviced), Water Heater (2024), Paint (2026), Sprinkler pipe (2024).
#2187610

Layton

1541 W 975 S

7 Beds

3 Baths

4,293 Sq.Ft.

$849,900

MLS#: 2187610

LOWER INTEREST RATE option!!  Beautifully spacious and thoughtfully designed, this stunning Sandy home offers the perfect blend of comfort, function, and elevated everyday living. Featuring 5 bedrooms, 3 bathrooms, approximately 4,000+ finished square feet, a 2-car garage, and RV parking, this home delivers the space and flexibility today's buyers are looking for.  Step inside to an inviting open floor plan filled with natural light, vaulted ceilings, generous gathering spaces, and oversized rooms throughout. The main living areas flow beautifully, creating an ideal setting for entertaining, hosting, relaxing, and everyday life. The kitchen and dining spaces connect seamlessly to the heart of the home, offering both functionality and warmth.  The spacious primary suite provides a private retreat with room to unwind, while additional bedrooms offer flexibility for guests, hobbies, work-from-home space, or multi-generational living. Downstairs, the finished basement expands the lifestyle possibilities with a large family room, dry bar, exercise room/home gym, and plenty of room for movie nights, game days, or entertaining.  Enjoy the added convenience of a 2-car garage, RV parking, ample storage, and a well-designed layout that makes the home feel open, practical, and easy to live in. Located in Sandy, this home offers convenient access to shopping, dining, parks, schools, recreation, commuter routes, and the beautiful Wasatch Mountains.  With large rooms, multiple living spaces, RV parking, a finished basement, dry bar, home gym, and an open-concept layout, this home is truly better than expected.
#2164082

Sandy

104 E CLEAR CREEK DR

5 Beds

2 Baths

4,171 Sq.Ft.

$849,900

MLS#: 2164082

Price reduced
Rare find! Nestled on a quiet cul-de-sac on the Sandy-Cottonwood Heights border, this beautiful Colonial Revival two-story home (plus basement) blends timeless architecture with luxurious modern updates and breathtaking mountain views. Located in the highly sought-after Willow Creek neighborhood, the home features an expanded gourmet kitchen with custom cabinetry, premium finishes, and an open layout perfect for entertaining. Thoughtfully remodeled throughout, it also offers beautifully updated bathrooms, a new roof (just one year old), and quality finishes at every turn. The functional floor plan includes a fully finished basement, and a private, well-sized lot. Features one of the largest two-car garages in the neighborhood, offering plenty of room for oversized vehicles, tools, storage, and hobbies, plus a massive driveway with ample parking for guests and additional vehicles. Zoned for the top-rated Canyons School District, this move-in-ready home offers an unbeatable combination of location, style, and quality in one of Sandy's most desirable neighborhoods. Assumable VA loan 5.25% Must be VA loan eligible to assume.
#2176419

Sandy

8441 S RUA BRANCO DR

5 Beds

3 Baths

3,713 Sq.Ft.

$849,900

MLS#: 2176419

Price reduced
Please do not DISTURB the tenants. Rare Tremonton fourplex consisting of two side-by-side duplex structures totaling approximately 5,058 square feet. Two units were built in 2021, and two additional units were comprehensively remodeled in 2025. The property generates $5,450 in actual scheduled monthly rent, or $65,400 annually. Three units are currently occupied, with one unit offering immediate lease-up or owner-occupancy potential. Tenants pay applicable utilities, while the owner's reported utility expense is approximately $125 per month for water. All four units have air conditioning, and the property features separate gas and power meters, four covered parking spaces and no HOA. A new roof was completed in 2025;  Unit sizes range from approximately 473 to 1,765 square feet, creating a diversified mix that appeals to multiple tenant profiles. Conveniently located near shopping, services and regional transportation access.
#2185792

Tremonton

67 N 200 E

12 Beds

None Baths

5,058 Sq.Ft.

$849,900

MLS#: 2185792

Price reduced
Some homes offer beautiful views. Others offer an exceptional lifestyle. This one gives you both. Behind the private gates of Saratoga SSOA, this exceptional residence pairs panoramic views of Utah Lake and the Wasatch Mountains with one of Saratoga Springs' most sought-after lifestyle communities. Here, mornings begin with mountain views, afternoons offer a choice between the golf course and the lake, and evenings end with sunsets from the comfort of home. Inside, 5,396 square feet of thoughtfully designed living space offers room to gather, entertain, and grow. Expansive windows fill the home with natural light while framing the surrounding scenery. The open-concept kitchen is the heart of the home, featuring an oversized island, double ovens, a gas cooktop, abundant cabinetry, and seamless flow into the great room, creating an ideal space for both everyday living and effortless entertaining. The flexible floor plan adapts to every stage of life, offering spacious bedrooms, a dedicated home office, a theater room, and unfinished space ready to become additional bedrooms, a home gym, golf simulator, playroom, or whatever your next chapter calls for. Life here extends well beyond your front door. Residents enjoy the privacy of a gated community with exceptional amenities, including a private marina on Utah Lake, two swimming pools, including one naturally heated year-round by Saratoga Springs' geothermal hot springs, two clubhouses, parks, walking trails, and a golf community adjacent to TalonsCove Golf Club. Whether your weekends are spent on the water, on the course, or simply enjoying everything the neighborhood has to offer, this is a community designed for living well. From quiet mornings overlooking the lake to evenings spent entertaining, every space has been thoughtfully designed to make the most of its remarkable setting. Some homes offer more space. Others offer more to experience. Here, you don't have to choose.   Square footage figures are provided as a courtesy estimate only and were obtained from Utah .  Buyer is advised to obtain an independent measurement.
#2152035

Saratoga Springs

1904 S LINKS DR E

4 Beds

2 Baths

5,396 Sq.Ft.

$849,900

MLS#: 2152035
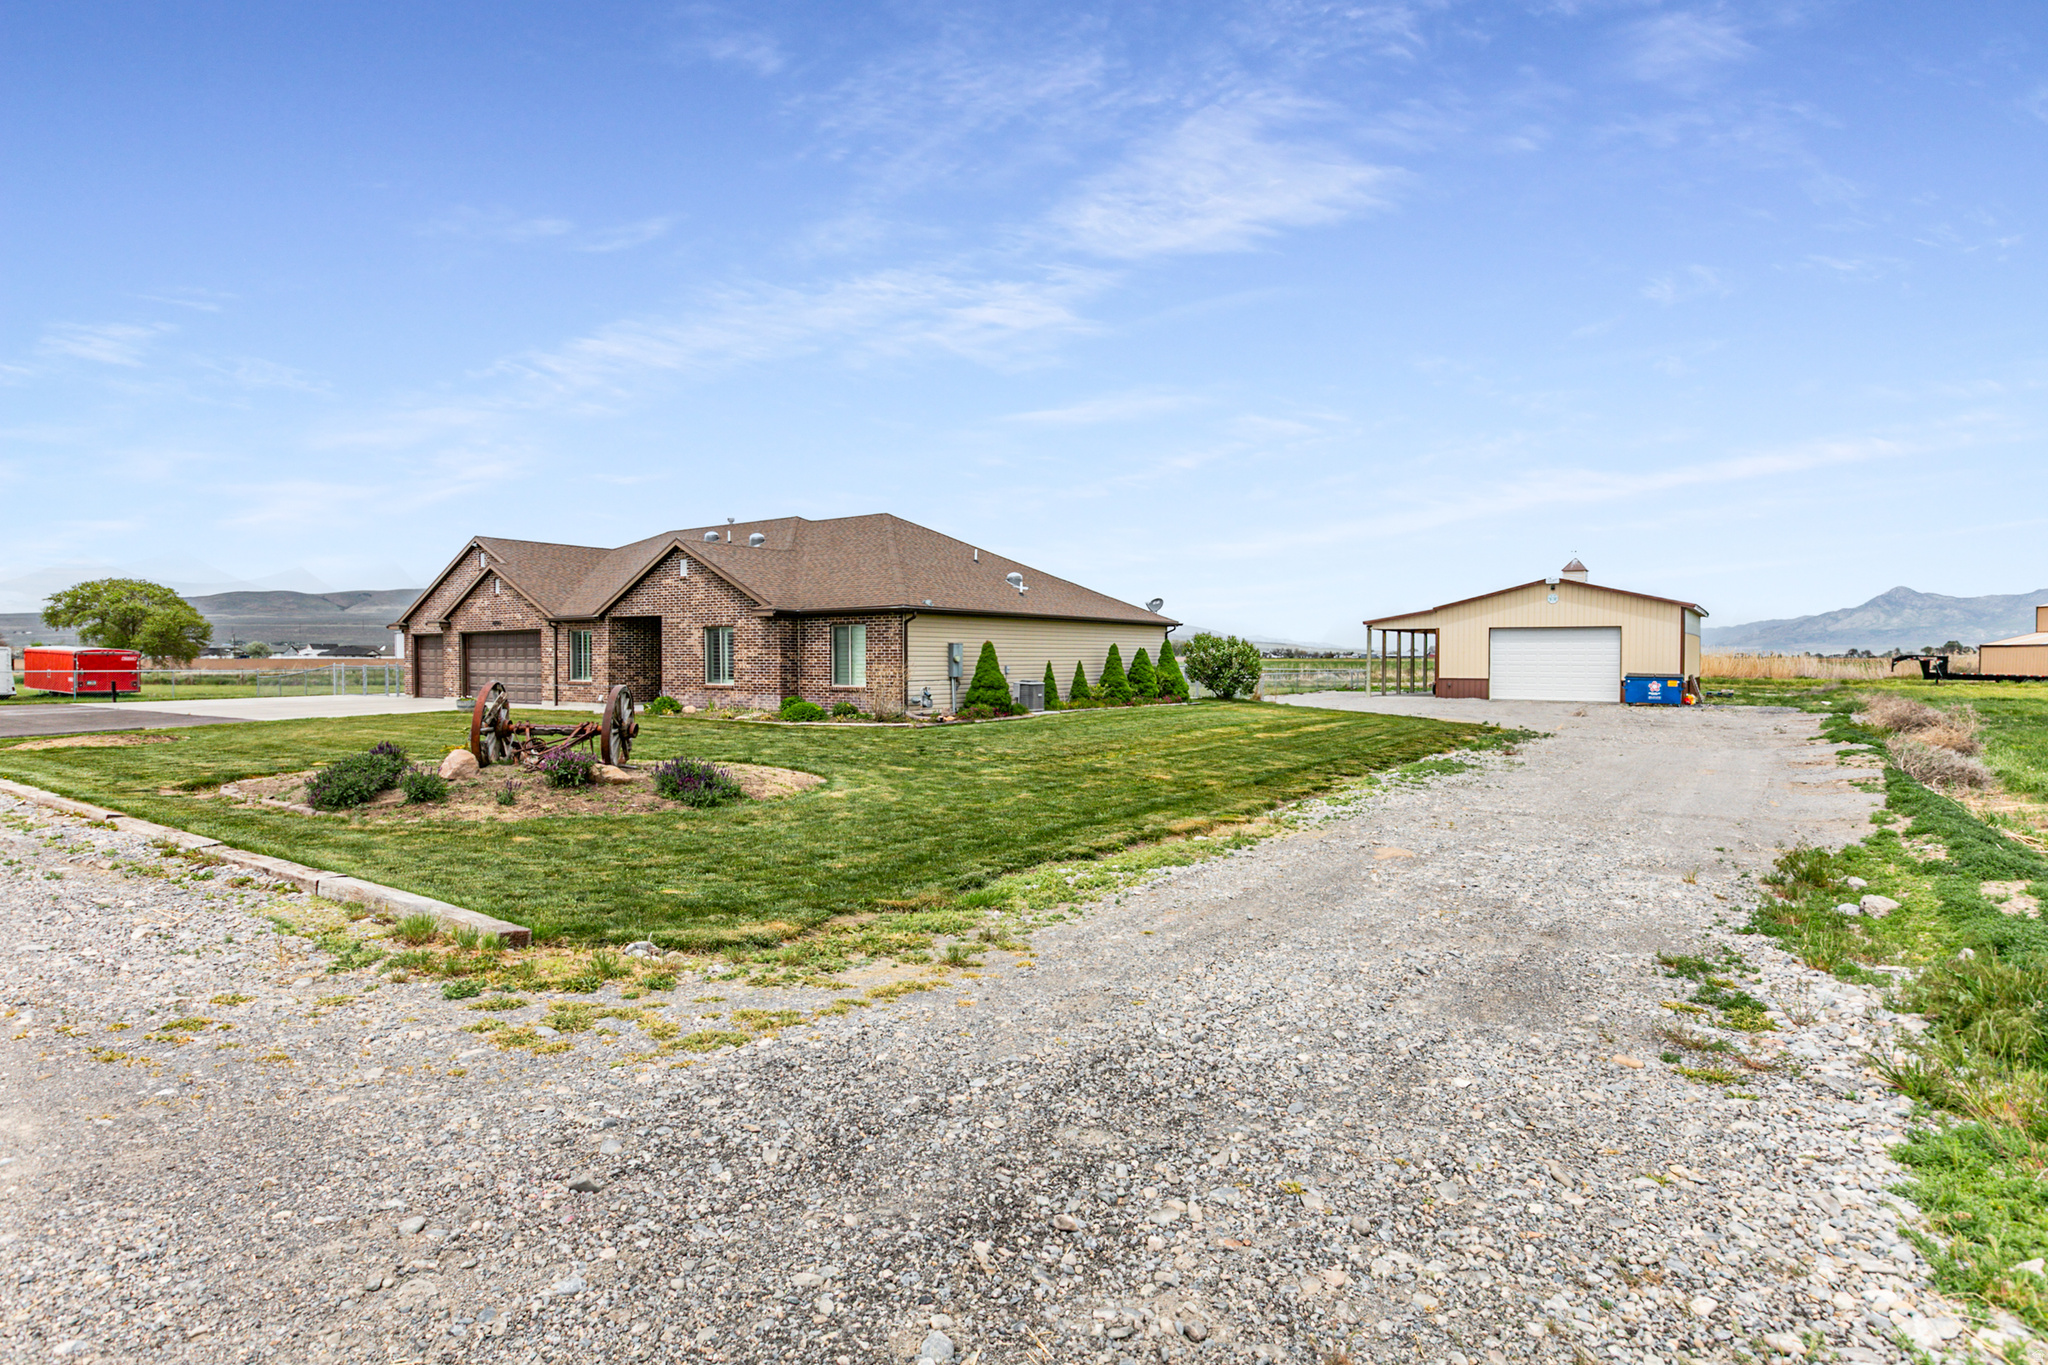
PRICE IMPROVEMENT!!! This stunning custom-designed estate offers luxurious single-level living with vaulted ceilings, abundant natural light, and a cozy fireplace framed by custom built-ins in the spacious great room. The updated kitchen features granite countertops, tile backsplash, oversized pantry, stainless steel gas range, and exterior-vented hood. Fresh interior paint, plush new carpet, and durable luxury vinyl plank flooring create a clean, modern feel throughout. The spacious primary suite includes a spa-inspired bath with a 6-foot garden tub and large walk-in closet. A thoughtfully designed mudroom offers extensive storage, a convenient half bath, and added functionality. Four solar sky tunnels and a large skylight with remote-controlled shade fill the home with natural light. The oversized three-car garage includes extended depth and a pass-through third bay, plus abundant parking for RVs, trailers, and recreational vehicles. Enjoy breathtaking sunsets from the full-length covered patio overlooking the beautifully landscaped and fully fenced backyard with two large garden areas. Additional highlights include a 30' x 40' insulated and heated detached shop with 220 wiring, concrete floors, and covered overhang, a lean-to shed for animals or hay storage, separate garden shed, full sprinkler and watering systems, and a newly fenced horse pasture. This exceptional property offers the perfect blend of luxury, comfort, and country living with space for hobbies, animals, and all your recreational needs. Buyer and Buyer's Agent to verify all information.
#2159173

Tremonton

4990 W 12000 N

2 Beds

2 Baths

2,430 Sq.Ft.

$849,900

MLS#: 2159173
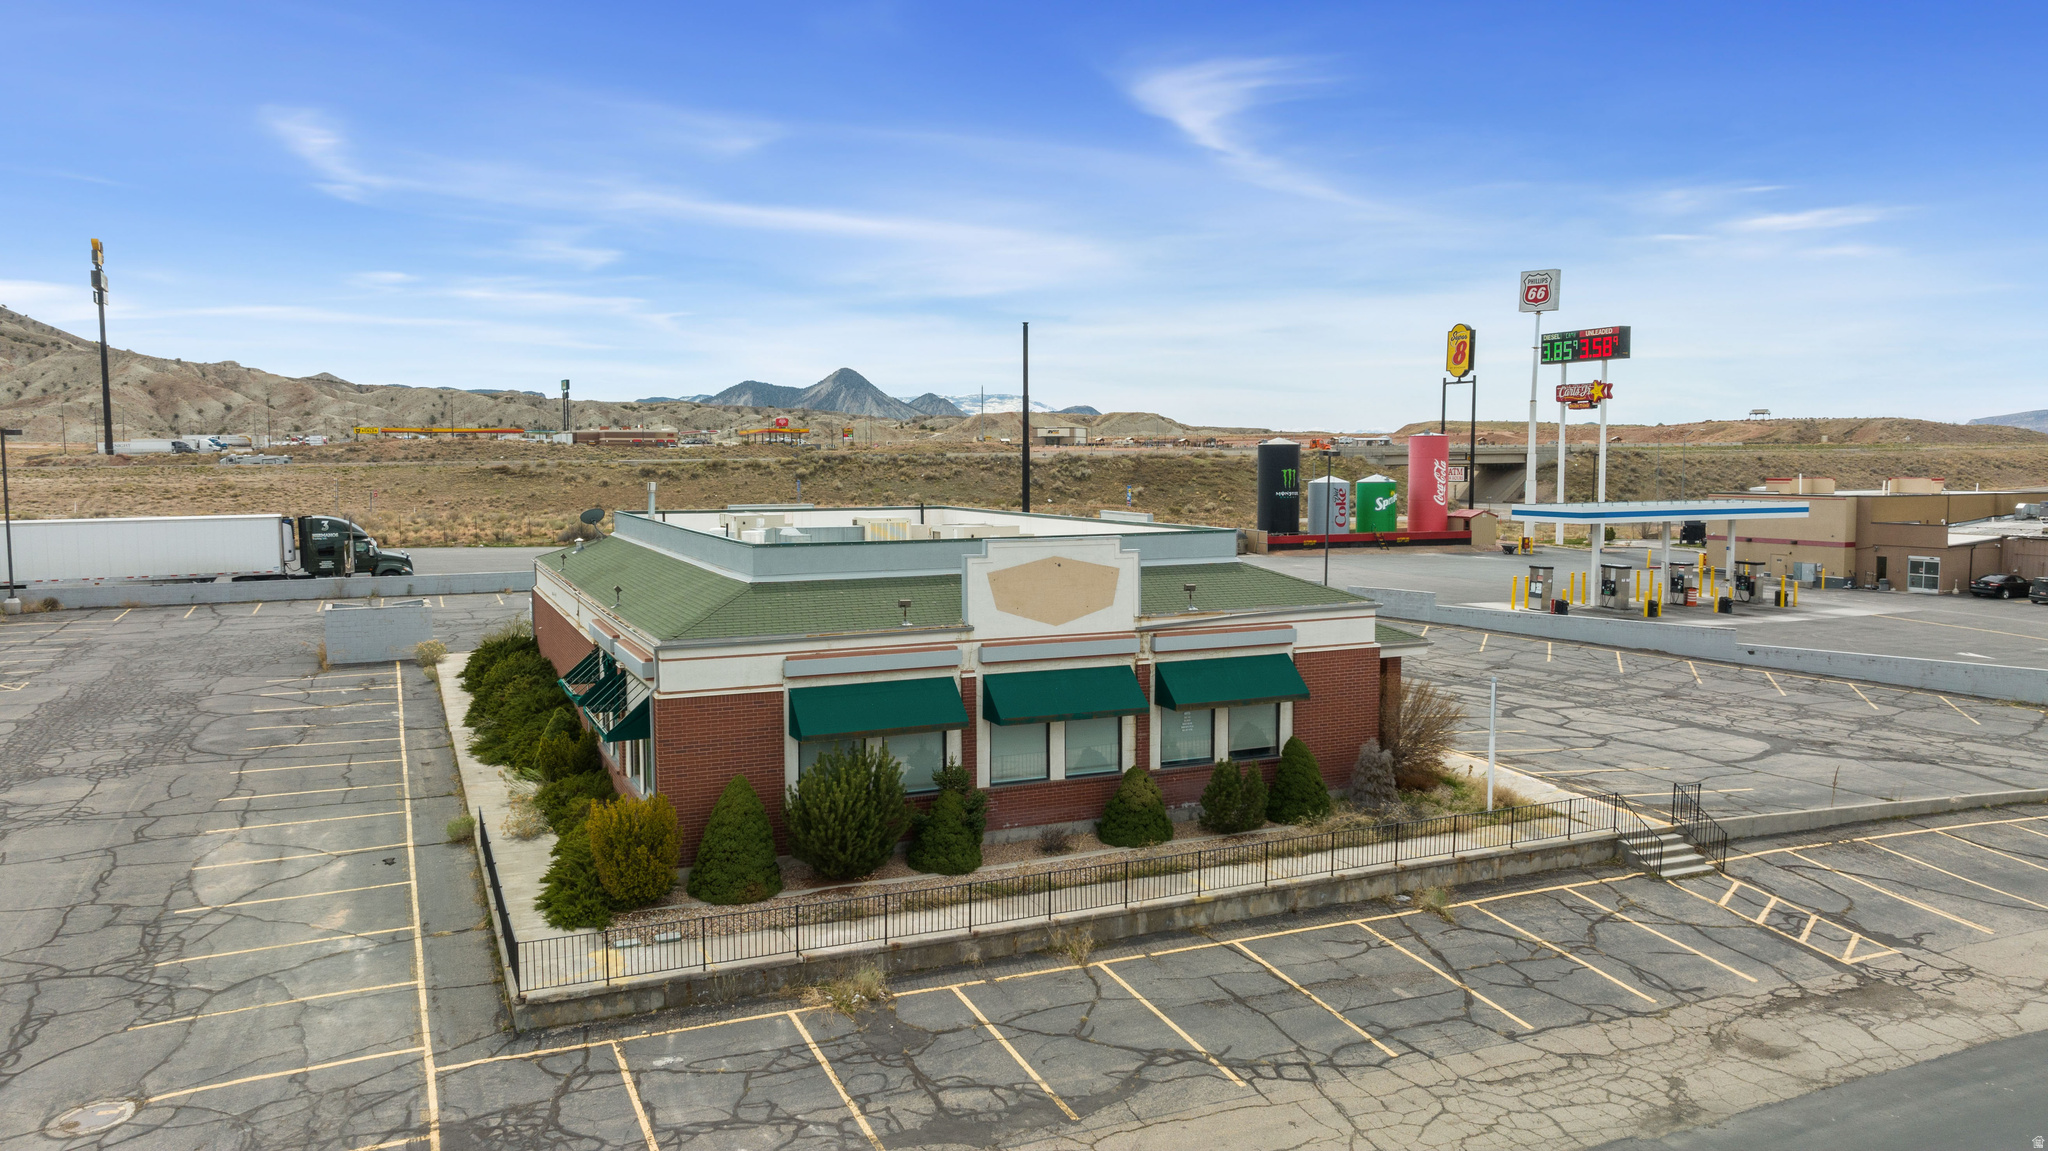
Calling all restaurateurs! This former Denny's restaurant has tons of potential! Great visibility and traffic right off of I-70 and Hwy 89. The 1.5 acre paved lot has nearly 100 parking stalls and adjacent semi-truck parking. It's located right next to a Super 8 motel, Phillips 66, Maverick, and Peterbilt. Fully-equipped kitchen with all equipment included. Two 8'x15' walk-in freezer/coolers. Spacious foyer/waiting area and tons of restaurant seating. Latest tenant was "Roy's Pizza". This diner is just begging to be revitalized - come see it for yourself today!
#2166381

Salina

380 E 1620 S

None Beds

None Baths

4,374 Sq.Ft.

$849,900

MLS#: 2166381

This custom 4,052-square-foot rambler is situated in a cul-de-sac and offers stunning mountain views. Built in 2018, the home sits on 0.37 acres and features 7 bedrooms, 5 bathrooms, and a fully finished daylight basement.  An expansive driveway leads to the 4-car garage, which includes a mezzanine for additional storage. A wide side driveway provides convenient access to the fully fenced backyard. Designed with energy efficiency in mind, this home offers impressively low utility costs and includes fully paid-off solar panels, a 20 SEER air conditioning and heat pump system & a 95% efficient furnace.  The open-concept main floor features a spacious kitchen, dining area, and family room, all filled with natural light from numerous double-pane windows. The kitchen is designed with both function and style in mind, offering a 13-foot pantry for exceptional storage, abundant custom knotty alder cabinetry, and elegant granite countertops.  Adjacent to the kitchen is a convenient mudroom that connects directly to the garage. The mudroom area includes a full laundry room on one side and a guest bathroom on the other. The dining room opens to a large covered Trex deck complete with an outdoor ceiling fan, creating the perfect space to relax, entertain, and enjoy warm summer days.  The expansive backyard offers plenty of versatility, with room for a playground at one end and a garden at the other, while still leaving ample space to customize the yard to fit your needs. An automatic sprinkler system helps maintain the extensive landscaping. The backyard also features an above-ground swimming pool, providing another great space for summer fun and entertaining.  The spacious primary suite is designed for comfort and privacy, featuring a large walk-in closet and an ensuite bathroom with a jetted tub, separate shower. Two additional bedrooms are located on the main floor, and each features its own walk-in closet.  The fully finished daylight basement provides an impressive amount of additional living and entertainment space that can easily be adapted to suit a variety of needs. One portion is currently set up as a family theater. The guest bathroom is conveniently close by. The remaining area serves as a recreation room and currently includes a large punching bag.  The basement also offers an extra-large storage room, as well as a separate cold-storage area with built-in shelving for added organization. Four additional bedrooms are located downstairs, and each bedroom includes its own walk-in closet.  This exceptional home is loaded with thoughtful upgrades and custom features throughout, including built-in shelving, a multi-camera security system, a uniquely illuminated house number, and programmable JellyFish Lighting that makes decorating and exterior lighting easy year-round.  With its spacious layout, energy-efficient upgrades, abundant storage, impressive garage space, fully finished basement, mountain views, large fenced yard, swimming pool, and numerous custom features, this home offers exceptional versatility and comfort. Move-in ready and thoughtfully designed, it provides the next owner with an incredible opportunity to make it their own.
#2178811

West Haven

2611 W 1850 S

7 Beds

3 Baths

4,160 Sq.Ft.

$849,900

MLS#: 2178811

$80,000 PRICED DROP! MOTIVATED SELLER! BRING ALL OFFERS! East Bench Lindon Rambler with Studio ADU - $163/SQFT  At 5,190 sqft on a .31 acre lot with a new roof! This East Bench rambler gives you room most Lindon homes this price don't. Five bedrooms, four and a half baths, and a tucked-away cul-de-sac location off the busy road. Valley views out the back, and the yard is fully fenced and private.  The studio ADU is the standout. Private entrance, freshly updated with new flooring and paint, ready for whatever you need it to be - extended family, a rental, a home office that isn't in the middle of the house. The basement has its own separate entrance as well, which opens up how you use the lower level.  Whole-home backup generator, so the power staying on isn't something you think about.
#2182372

Lindon

110 S 1320 E

5 Beds

4 Baths

5,190 Sq.Ft.

$849,900

MLS#: 2182372

Beautifully maintained and gently used as a second home, this move-in-ready property combines an open floorplan flooded in natural light with exceptional garage space and a private backyard. The spacious great room features high ceilings, abundant windows and LVP flooring that flows into the kitchen, complete with quartz countertops, GE Cafe appliances, generous cabinetry and a large island. Full roller shades throughout provide added functionality and privacy. The primary suite offers two closets and a spacious bath with dual sinks, soaking tub and walk-in shower. A private casita with a separate entrance, beverage fridge and sink creates an ideal space for guests, extended stays or multigenerational living. Outside, enjoy a fully fenced backyard with artificial turf, mature landscaping, covered patio and included patio furniture, with no neighbors directly to the west for added privacy. An attached 2-car garage plus an oversized RV garage. All appliances and water softener are included. All furniture may also be included with a full-price offer.
#26-276807

St George

2993 W Sesia Way

4 Beds

None Baths

2,552 Sq.Ft.

$849,900

MLS#: 26-276807
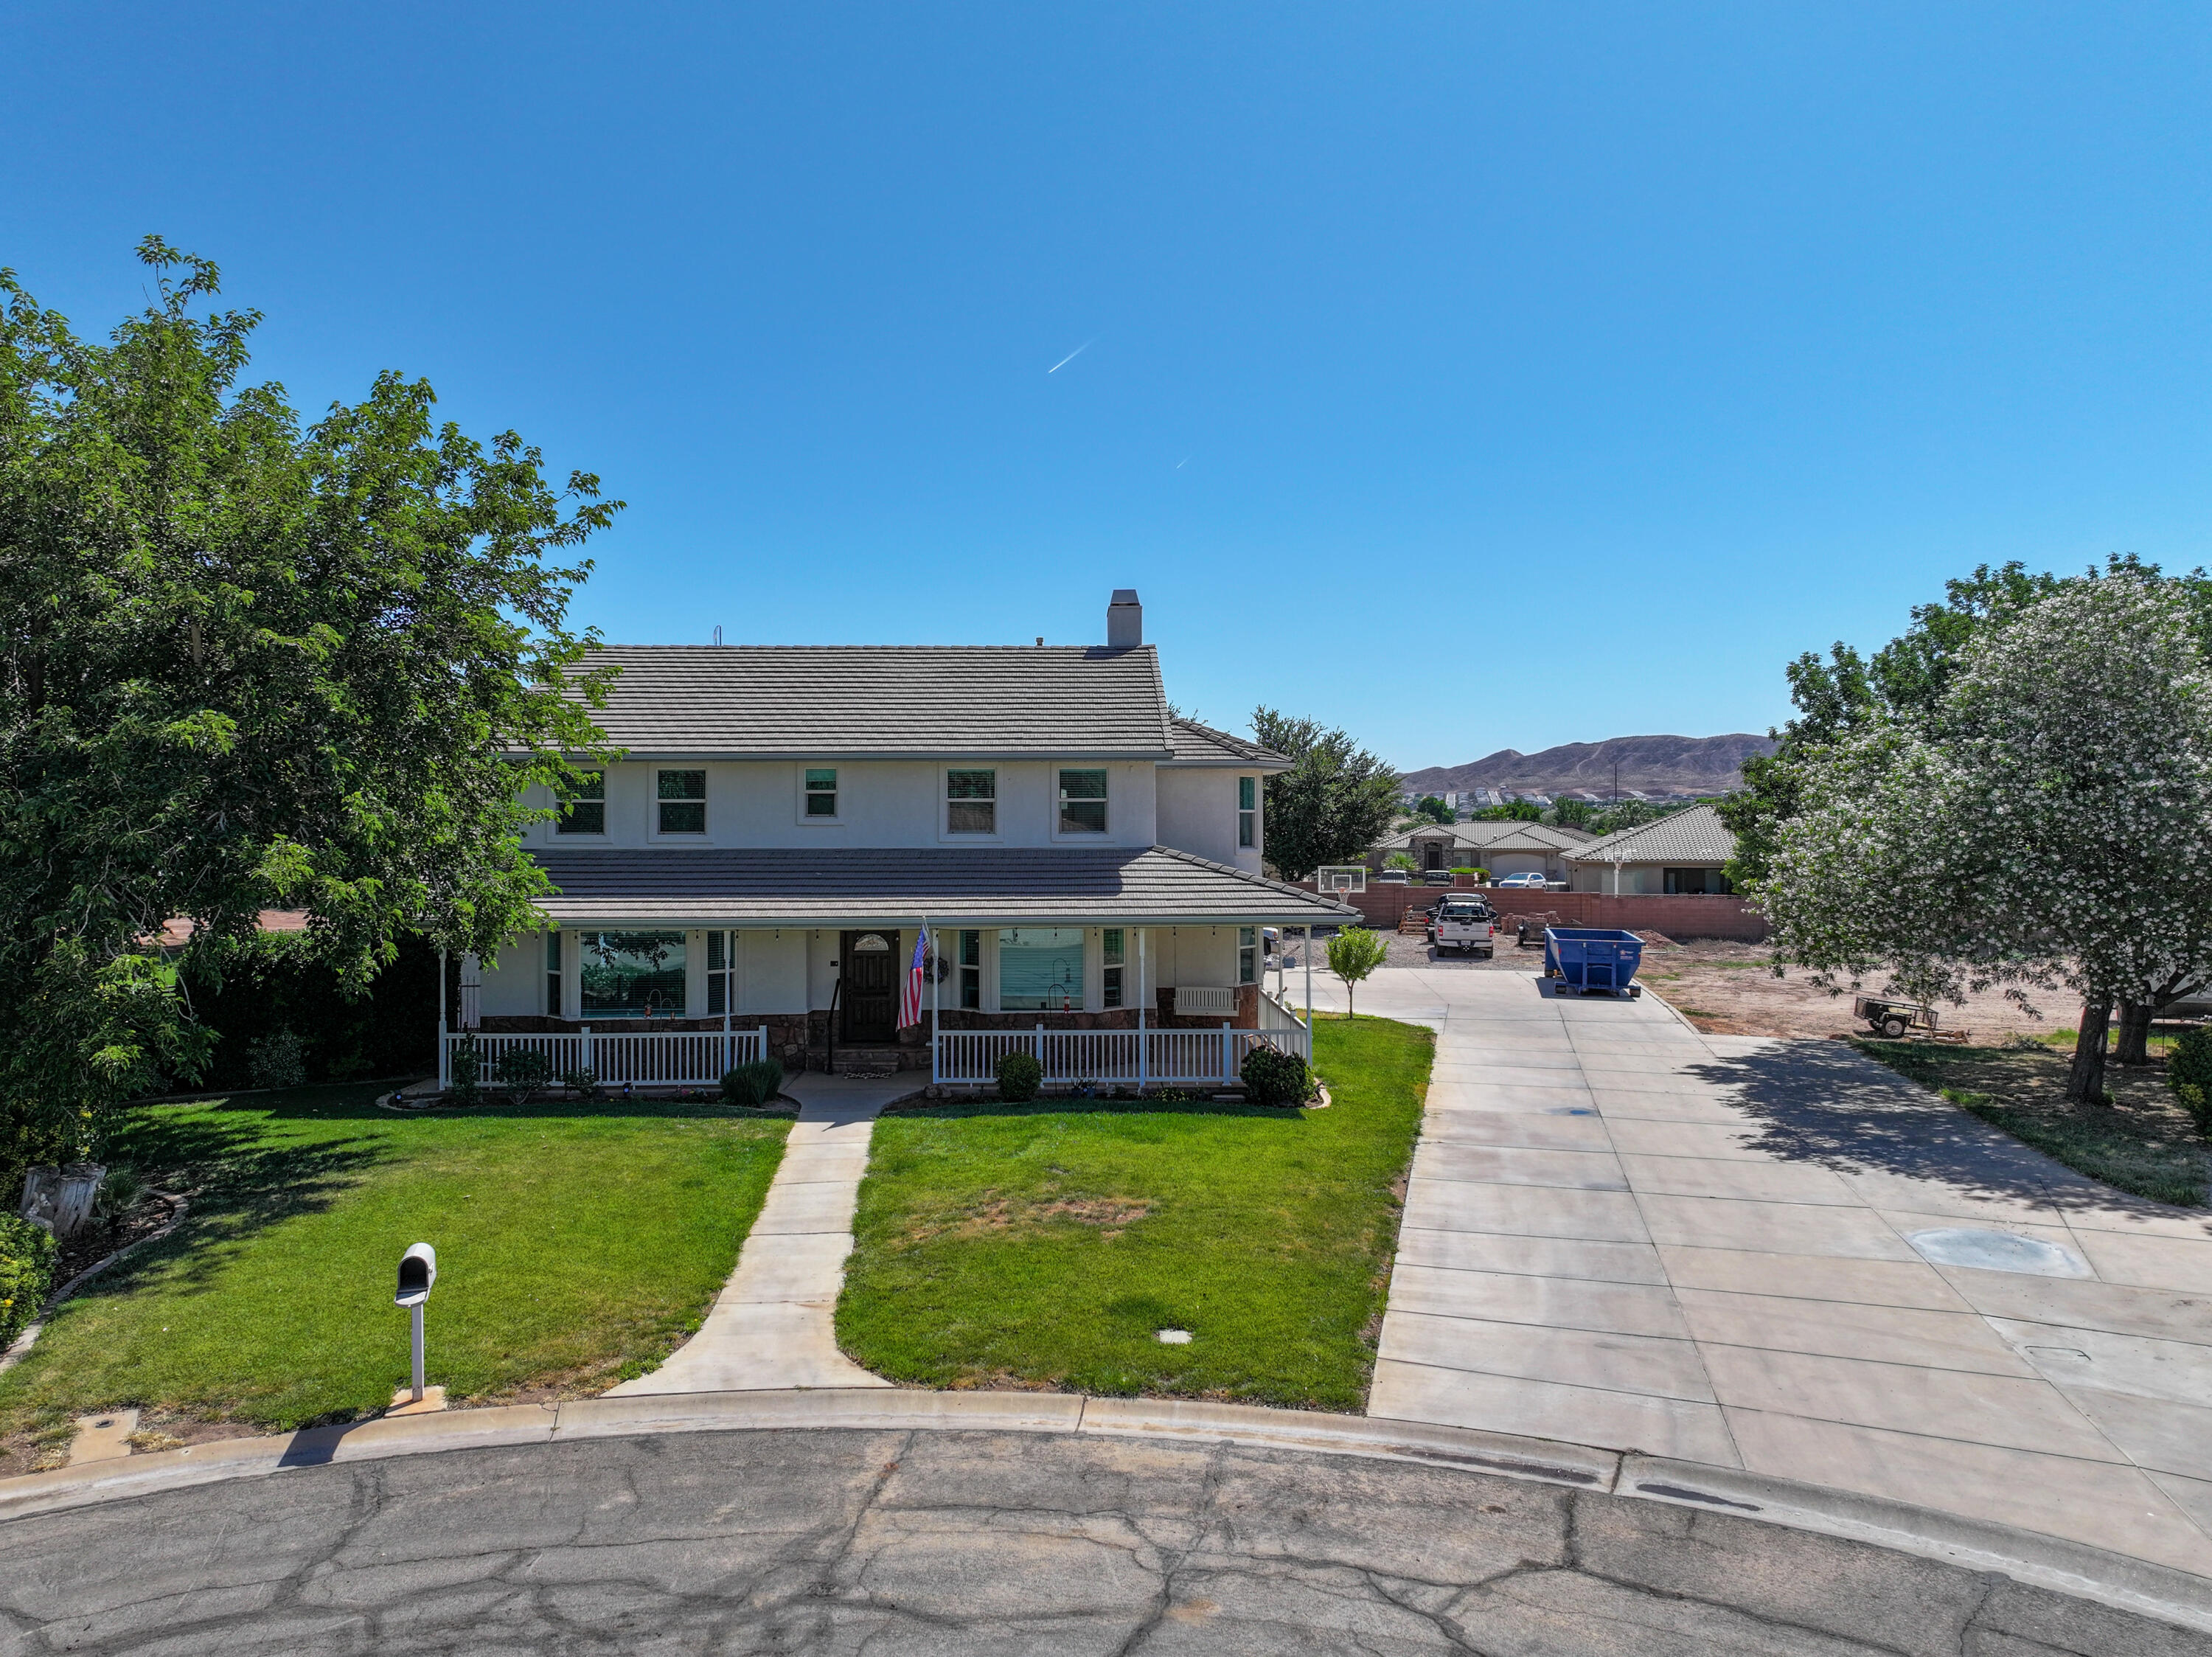
Beautiful 2-story home situated on nearly an acre with horse privileges and irrigation water available. This property offers incredible flexibility with guest homes, shops, and barns all allowed. Inside, the home has been refreshed with new exterior paint, new interior paint, and new carpet throughout. The spacious primary suite features a private sitting room and stunning views, while every bedroom includes its own bathroom for added comfort and convenience. Step outside and enjoy the pool during warm summer days, plus two lifetime sheds are included with the property. A rare opportunity with space, versatility, and endless potential.
#26-272405

Washington

1781 S ALONDRA CIR

4 Beds

None Baths

3,228 Sq.Ft.

$849,900

MLS#: 26-272405

1 ... 480 481 482 483 484 ... 666
* Listings identified with the FMLS IDX logo come from FMLS and are held by brokerage firms other than the owner of this website. The listing brokerage is identified in any listing details. Information is deemed reliable but is not guaranteed. If you believe any FMLS listing contains material that infringes your copyrighted work please review our DMCA policy and learn how to submit a takedown request. © 2024. First Multiple Listing Service, Inc.

Send a message

Message successfully sent.

Your message

What is 3 + 4 ?

Reason for contacting?

I agree to receive email communication and understand I can unsubscribe at any time.

I agree to be contacted by Summit Realty Utah via call, email, and text for real estate services. To opt out, you can reply 'stop' at any time or reply 'help' for assistance. You can also click the unsubscribe link in the emails. Message and data rates may apply. Message frequency may vary. Privacy Policy

Sign Out

Virtual Assistant

Would you like to take the next step with this property? We can help you schedule a showing or virtual tour, or send you more details.

Yes, I would like more information.

Thank You for Your Reply, One of Our Agents will contact you as soon as possible

No, maybe later.

Thank you, you can always contact me via email, phone number or through the contact form.

Realhub AI

Lucy - Your AI-Powered Realtor

Update Your Temporary Password

Personalize your search

Enter your email and we'll notify you immediately when new listings match what you're looking for.

or enter email address

Already have an account ? Login here

Continue your home search

I agree to receive communications and understand I can unsubscribe at any time.

I agree to be contacted by Summit Realty Utah via call, email, and text for real estate services. To opt out, you can reply 'stop' at any time or reply 'help' for assistance. You can also click the unsubscribe link in the emails. Message and data rates may apply. Message frequency may vary. Privacy Policy

Already have an account ? Login here

We use cookies

We use cookies primarily for analytics to enhance your experience. By accepting, you agree to our use of these cookies. You can manage your preferences or learn more about our cookies policy.





