
REALHUB is on fire today

Properties

Browse or get in touch to schedule a walkthrough.

  • Nearby me
Price range

Popular Features

Community Features

Association

Property Features

Waterfront

View

Exterior Features

Interior Features

Style

10000 properties match your criteria

Updated 1 minute ago

E-Alert name

Price reduced
Welcome to this beautifully updated rambler in the highly sought-after Cove at Herriman Springs, where thoughtful design and everyday comfort come together. Offering true main-level living, this meticulously maintained home features 6 bedrooms, 4.5 bathrooms, and 4,373 square feet of inviting living space.  The updated gourmet kitchen with double ovens flows seamlessly into the spacious great room, creating the perfect place to gather. Multiple living areas, a dedicated office, and a fully finished basement provide flexibility for entertaining, working from home, or simply spreading out.  Step outside to a private, fully landscaped backyard featuring a hot tub, RV parking, a 3-car garage, and beautiful views. Owned solar panels provide energy savings, while the community pool and clubhouse add to the exceptional lifestyle this neighborhood offers. This is more than just a beautiful house-it's a place you'll love coming home to. Square footage figures are provided as a courtesy estimate only. Buyer is advised to obtain an independent measurement
#2176946

Herriman

14466 S LONG RIDGE DR

6 Beds

3 Baths

4,373 Sq.Ft.

$895,000

MLS#: 2176946
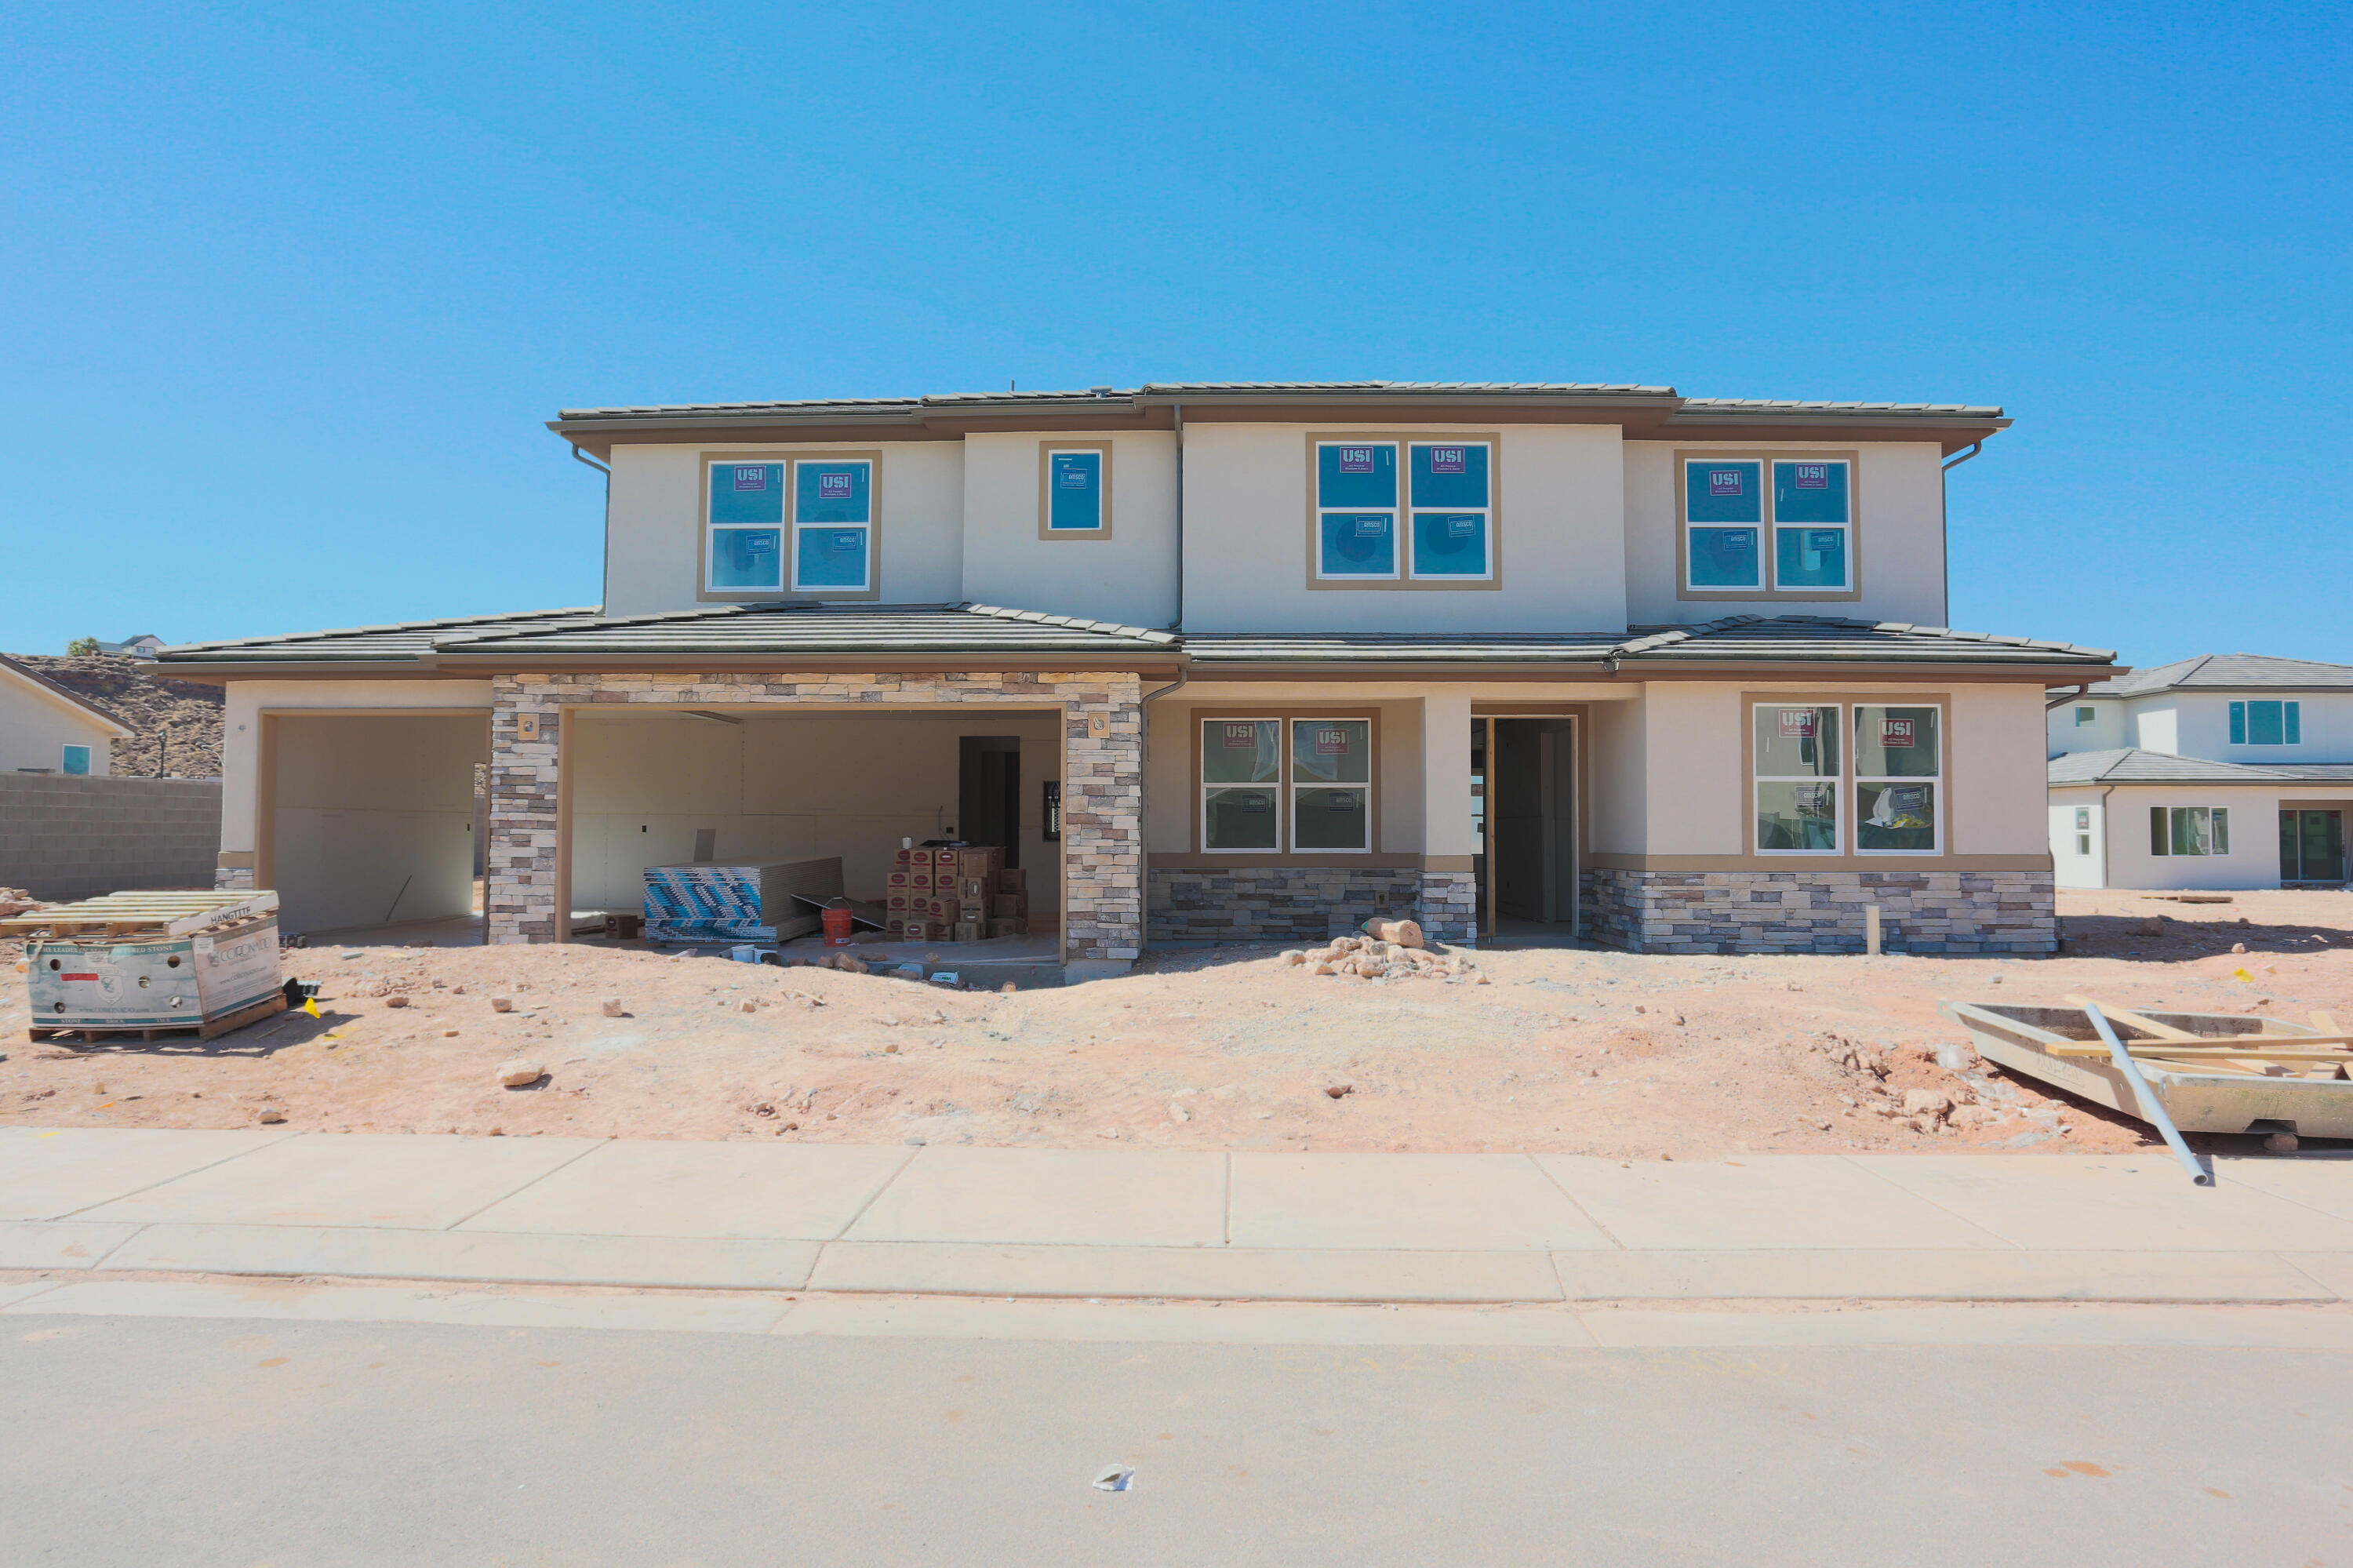
New Construction in sought-after area near Crimson Cliffs High School! Builder is offering special financing with Rates when using preferred lender! The Hastings plan boasts two stories of thoughtfully designed living space. On the main floor, an expansive great room flows seamlessly into a gourmet kitchen with butler's and walk-in pantries. The adjacent sunroom and serene covered patio offer ample space for entertaining, as does the formal dining room. At the back of the home, an impressive primary suite showcases a walk-in closet and a deluxe bath with double sinks. A study, mudroom, laundry and covered patio are also included on this level. Upstairs, enjoy an expansive loft and 4 additional bedrooms with walk-in closets. Buyer to verify all info.
#26-273746

Washington

474 Bramish Pl DR Lot 315

4 Beds

None Baths

3,487 Sq.Ft.

$894,950

MLS#: 26-273746

This is the one you've been waiting for, a homesteader's dream! Beautiful newer farmhouse style home on almost 7 functional acres! What you'll love about the inside: Upstairs you have 3 nice sized bedrooms and 3 bathrooms, beautiful open layout kitchen and living room with tons of natural lighting and a great mudroom area off the 3 car garage.  Downstairs you have a large family room space with projector screen for movie nights, wood burning stove for an excellent source of heat, and huge cold storage for your all your canning and projects. Basement also has an additional bedroom and bathroom.  What you'll love about the outside: Approx 1 acre of established quality alfalfa, several fenced pastures and pens, brand new 34x47 shop, chicken coops, goat milk barn, fire pit, garden area, many producing fruit trees (apple, plum, pear, peach, etc) and no neighbors directly across or behind the home giving beautiful unobstructed views of the valley. The included water shares for your pasture, as well as the quality custom build of this home make it a truly unique, ideal property for your next homesteading adventure. Schedule a showing today!
#2175638

Weston

2656 W 3600 S

4 Beds

3 Baths

3,300 Sq.Ft.

$894,900

MLS#: 2175638
Price reduced
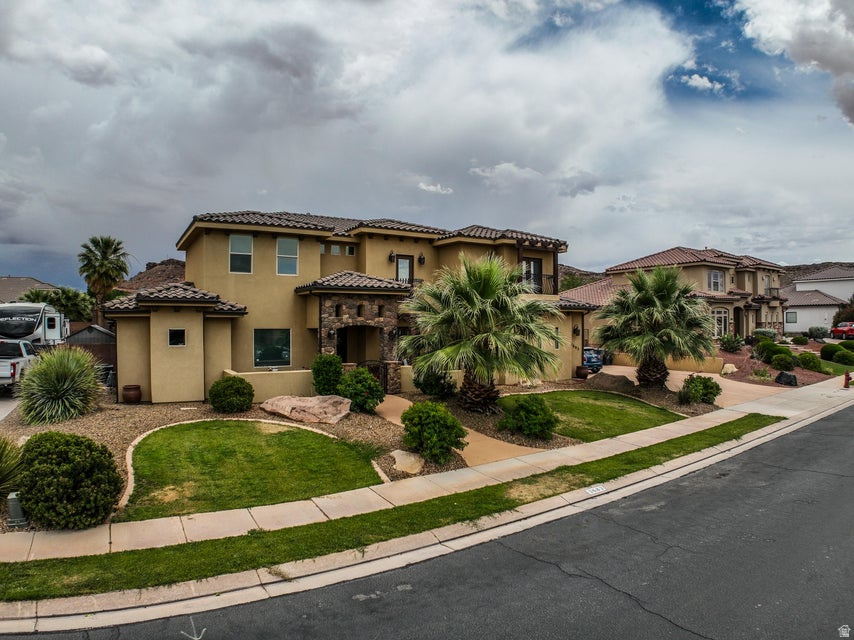
The DEAL YOU HAVE BEEN LOOKING FOR! 3844 Sq. ft of living space. Primary bedroom on the main level with all other bedrooms upstairs giving you the privacy and quiet in your home you are looking for. Large lot with a pool. Covered patio in the back make this back yard a great place for any gathering. Large kitchen and living are on the main level with 2 offices just as you come in the front door. Call to schedule your showing today. Don't let this on slip by!
#2162239

St. George

3683 S 2640 E

5 Beds

3 Baths

3,844 Sq.Ft.

$894,900

MLS#: 2162239
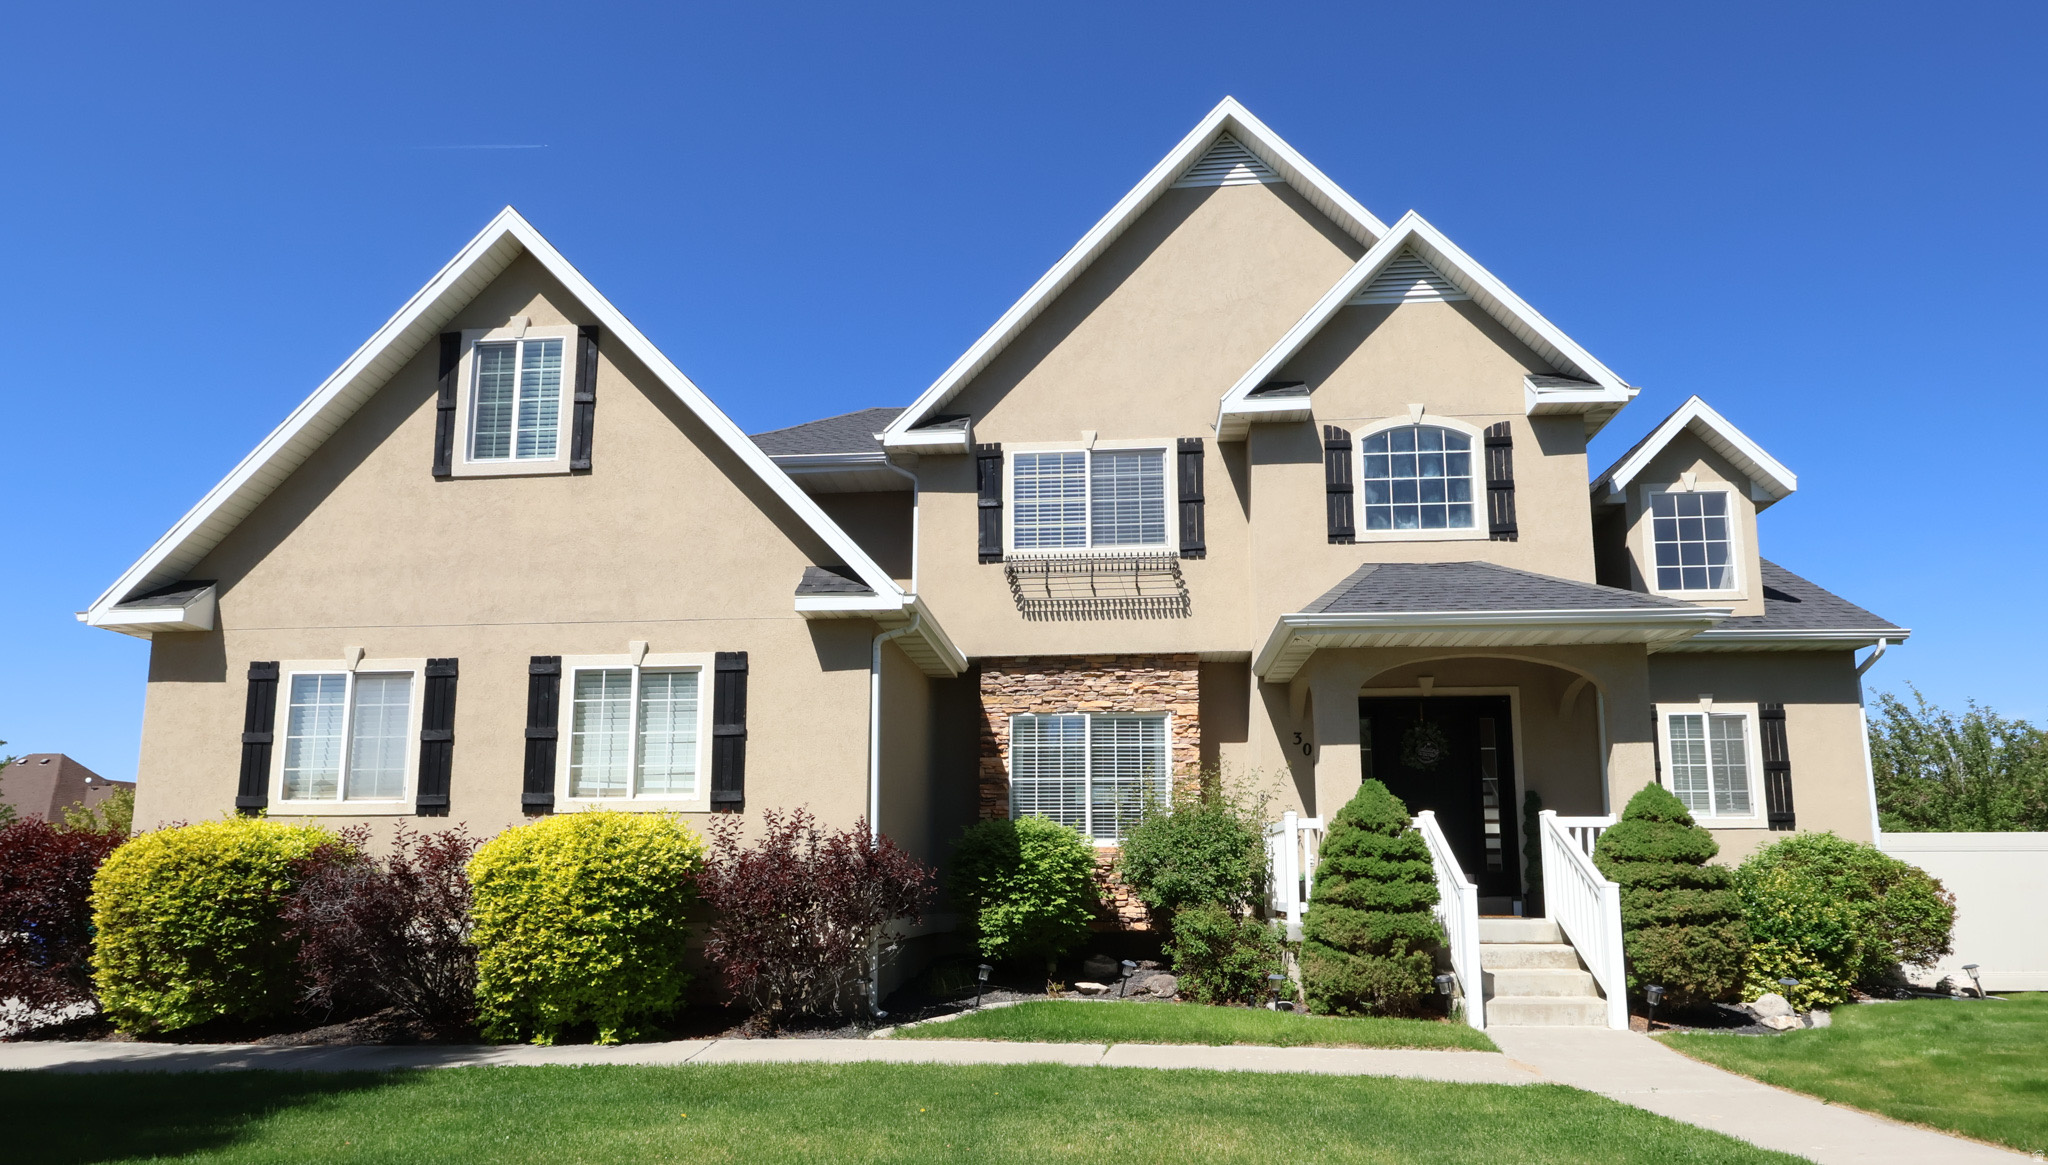
Ideally located near the end of a quiet cul-de-sac in one of north Lehi's most desirable school corridors, this spacious 4,060 sq. ft. combines convenience and everyday livability. Enjoyable walkable access to top-rated schools, quick freeway connections and a peaceful neighbor setting. With six bedrooms plus additional office/flex spaces, a main-floor primary suite, vaulted ceilings through the entry, living room, and kitchen, recently refinished real hardwood floors, finished basement with kitchenette, and abundant storage, the home is designed to accommodate gathering, working from home, guests, hobbies, and everyday life. The .276-acre lot is a standout, with mature trees, cherry and apple trees, garden boxes including blackberry bushes, a patio, in-ground trampoline, and recently refreshed landscaping rock and fabric. The garage features epoxy floors and adjustable storage shelving, while practical upgrades include AC/furnace systems approximately five years old, two newer 50-gallon water heaters, whole home humidifier, a radon mitigation system, and a EUFY front door camera with no subscription required. Enjoy no HOA, immediate occupancy, and a location close to Skyridge High School, Eaglecrest Elementary, Viewpoint Middle School, Lehi Middle School, Timpanogos Highway, I-15 access, shopping, dining, and Silicon Slopes. Select your own new carpet with an $8,000 carpet allowance. Furniture may be available separately or removed prior to closing. Buyer to verify all information.
#2158306

Lehi

3019 N 250 W

6 Beds

3 Baths

3,916 Sq.Ft.

$894,900

MLS#: 2158306
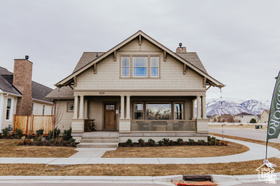
To be built by Goodboro Homes, this stunning Craftsman model is located in the desirable Holdaway Fields neighborhood in Vineyard. The home features a beautiful kitchen, an open floor plan with plenty of windows for natural light, and gorgeous upgraded finishes throughout. The spacious primary suite boasts his & her walk-in closets for added convenience and luxury. Designed for main floor living, this home provides everything you need on the main level with the option to finish the basement for even more space. Located in the heart of Utah County, you'll be just minutes from the Utah Lake trail system, Sleepy Ridge Golf Course, Megaplex, Top Golf, shopping, dining, and more. The community will include 162 homes, a clubhouse, swimming pool, and pickleball courts. Holdaway Fields embraces traditional Utah architecture with classic cottage, craftsman, and tudor style homes. Homes in this community intentionally define the street edge with open yards, front porches, and beautiful entries. A designated portion of this community is reserved exclusively for adults 55+, offering an ideal blend of comfort, convenience, and connection.
#2156172

Vineyard

7 W STILLWATER ST 146

4 Beds

2 Baths

4,501 Sq.Ft.

$894,900

MLS#: 2156172
Price reduced
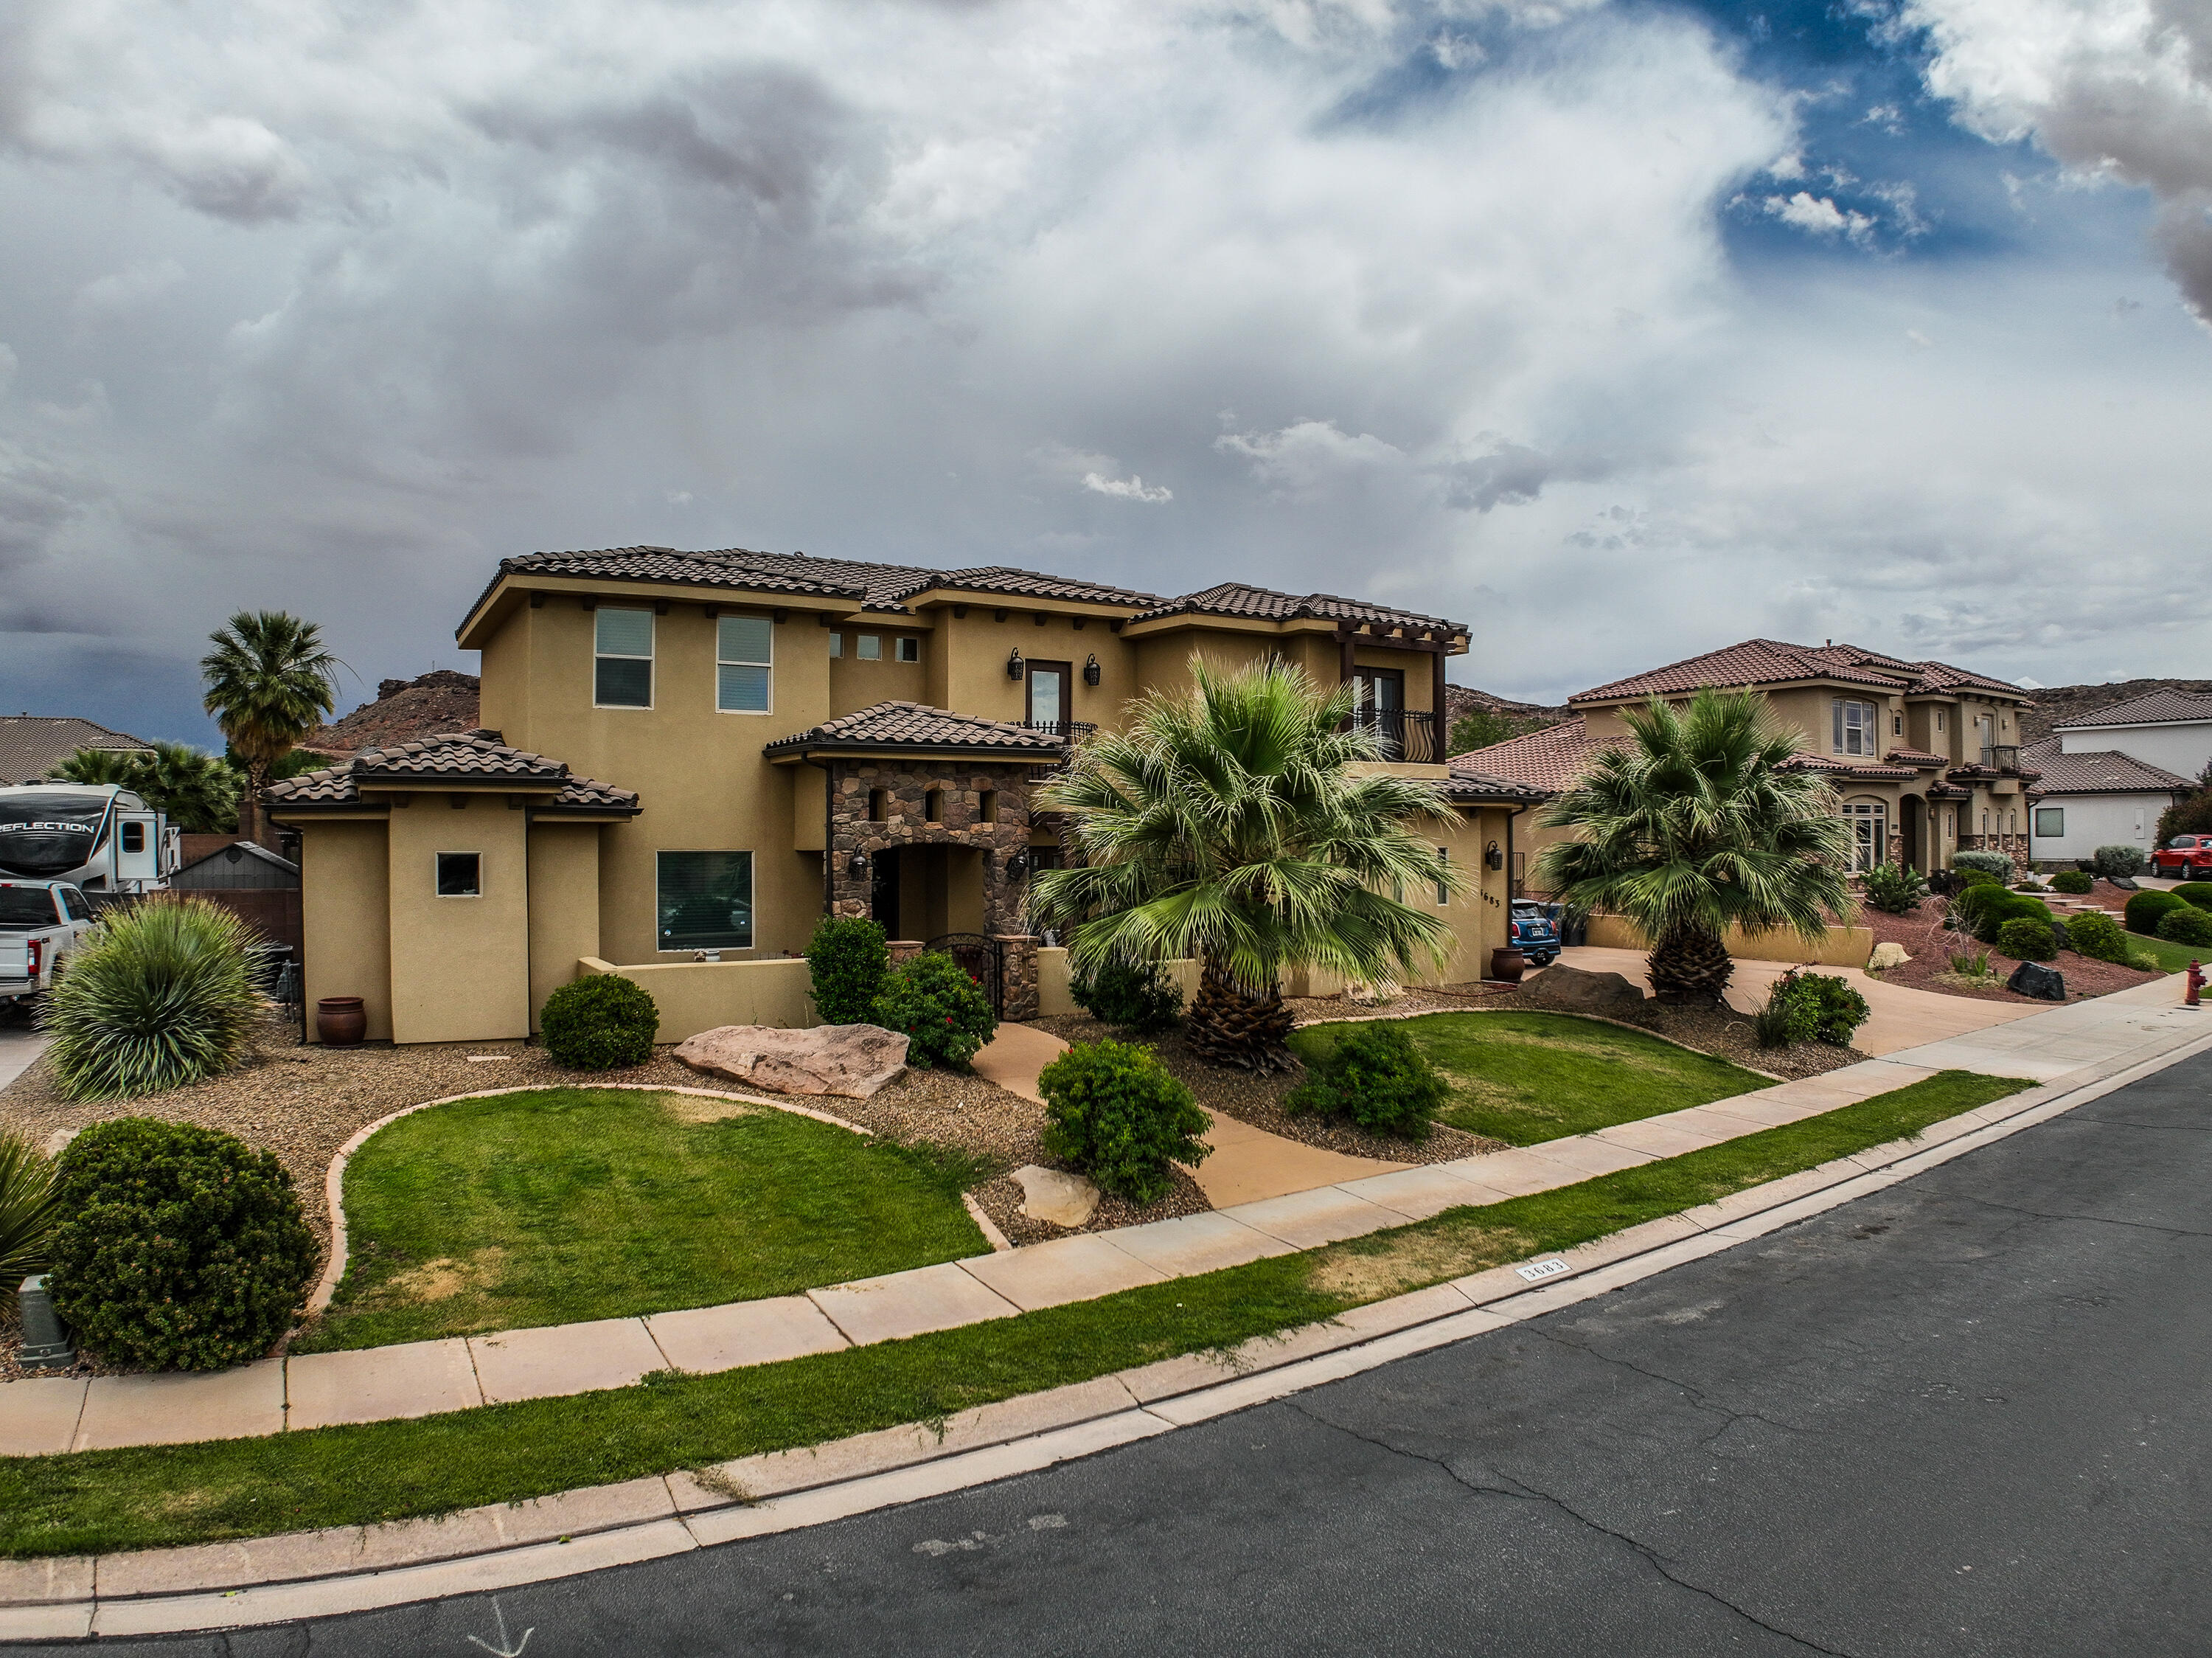
The DEAL YOU HAVE BEEN LOOKING FOR! 3844 Sq. ft of living space. Primary bedroom on the main level with all other bedrooms upstairs giving you the privacy and quiet in your home you are looking for. Large lot with a pool. Covered patio in the back make this back yard a great place for any gathering. 
Large kitchen and living are on the main level with 2 offices just as you come in the front door. 
Call to schedule your showing today. Don't let this on slip by!
#26-272951

St George

3683 S 2640 E

5 Beds

None Baths

3,844 Sq.Ft.

$894,900

MLS#: 26-272951
Price reduced
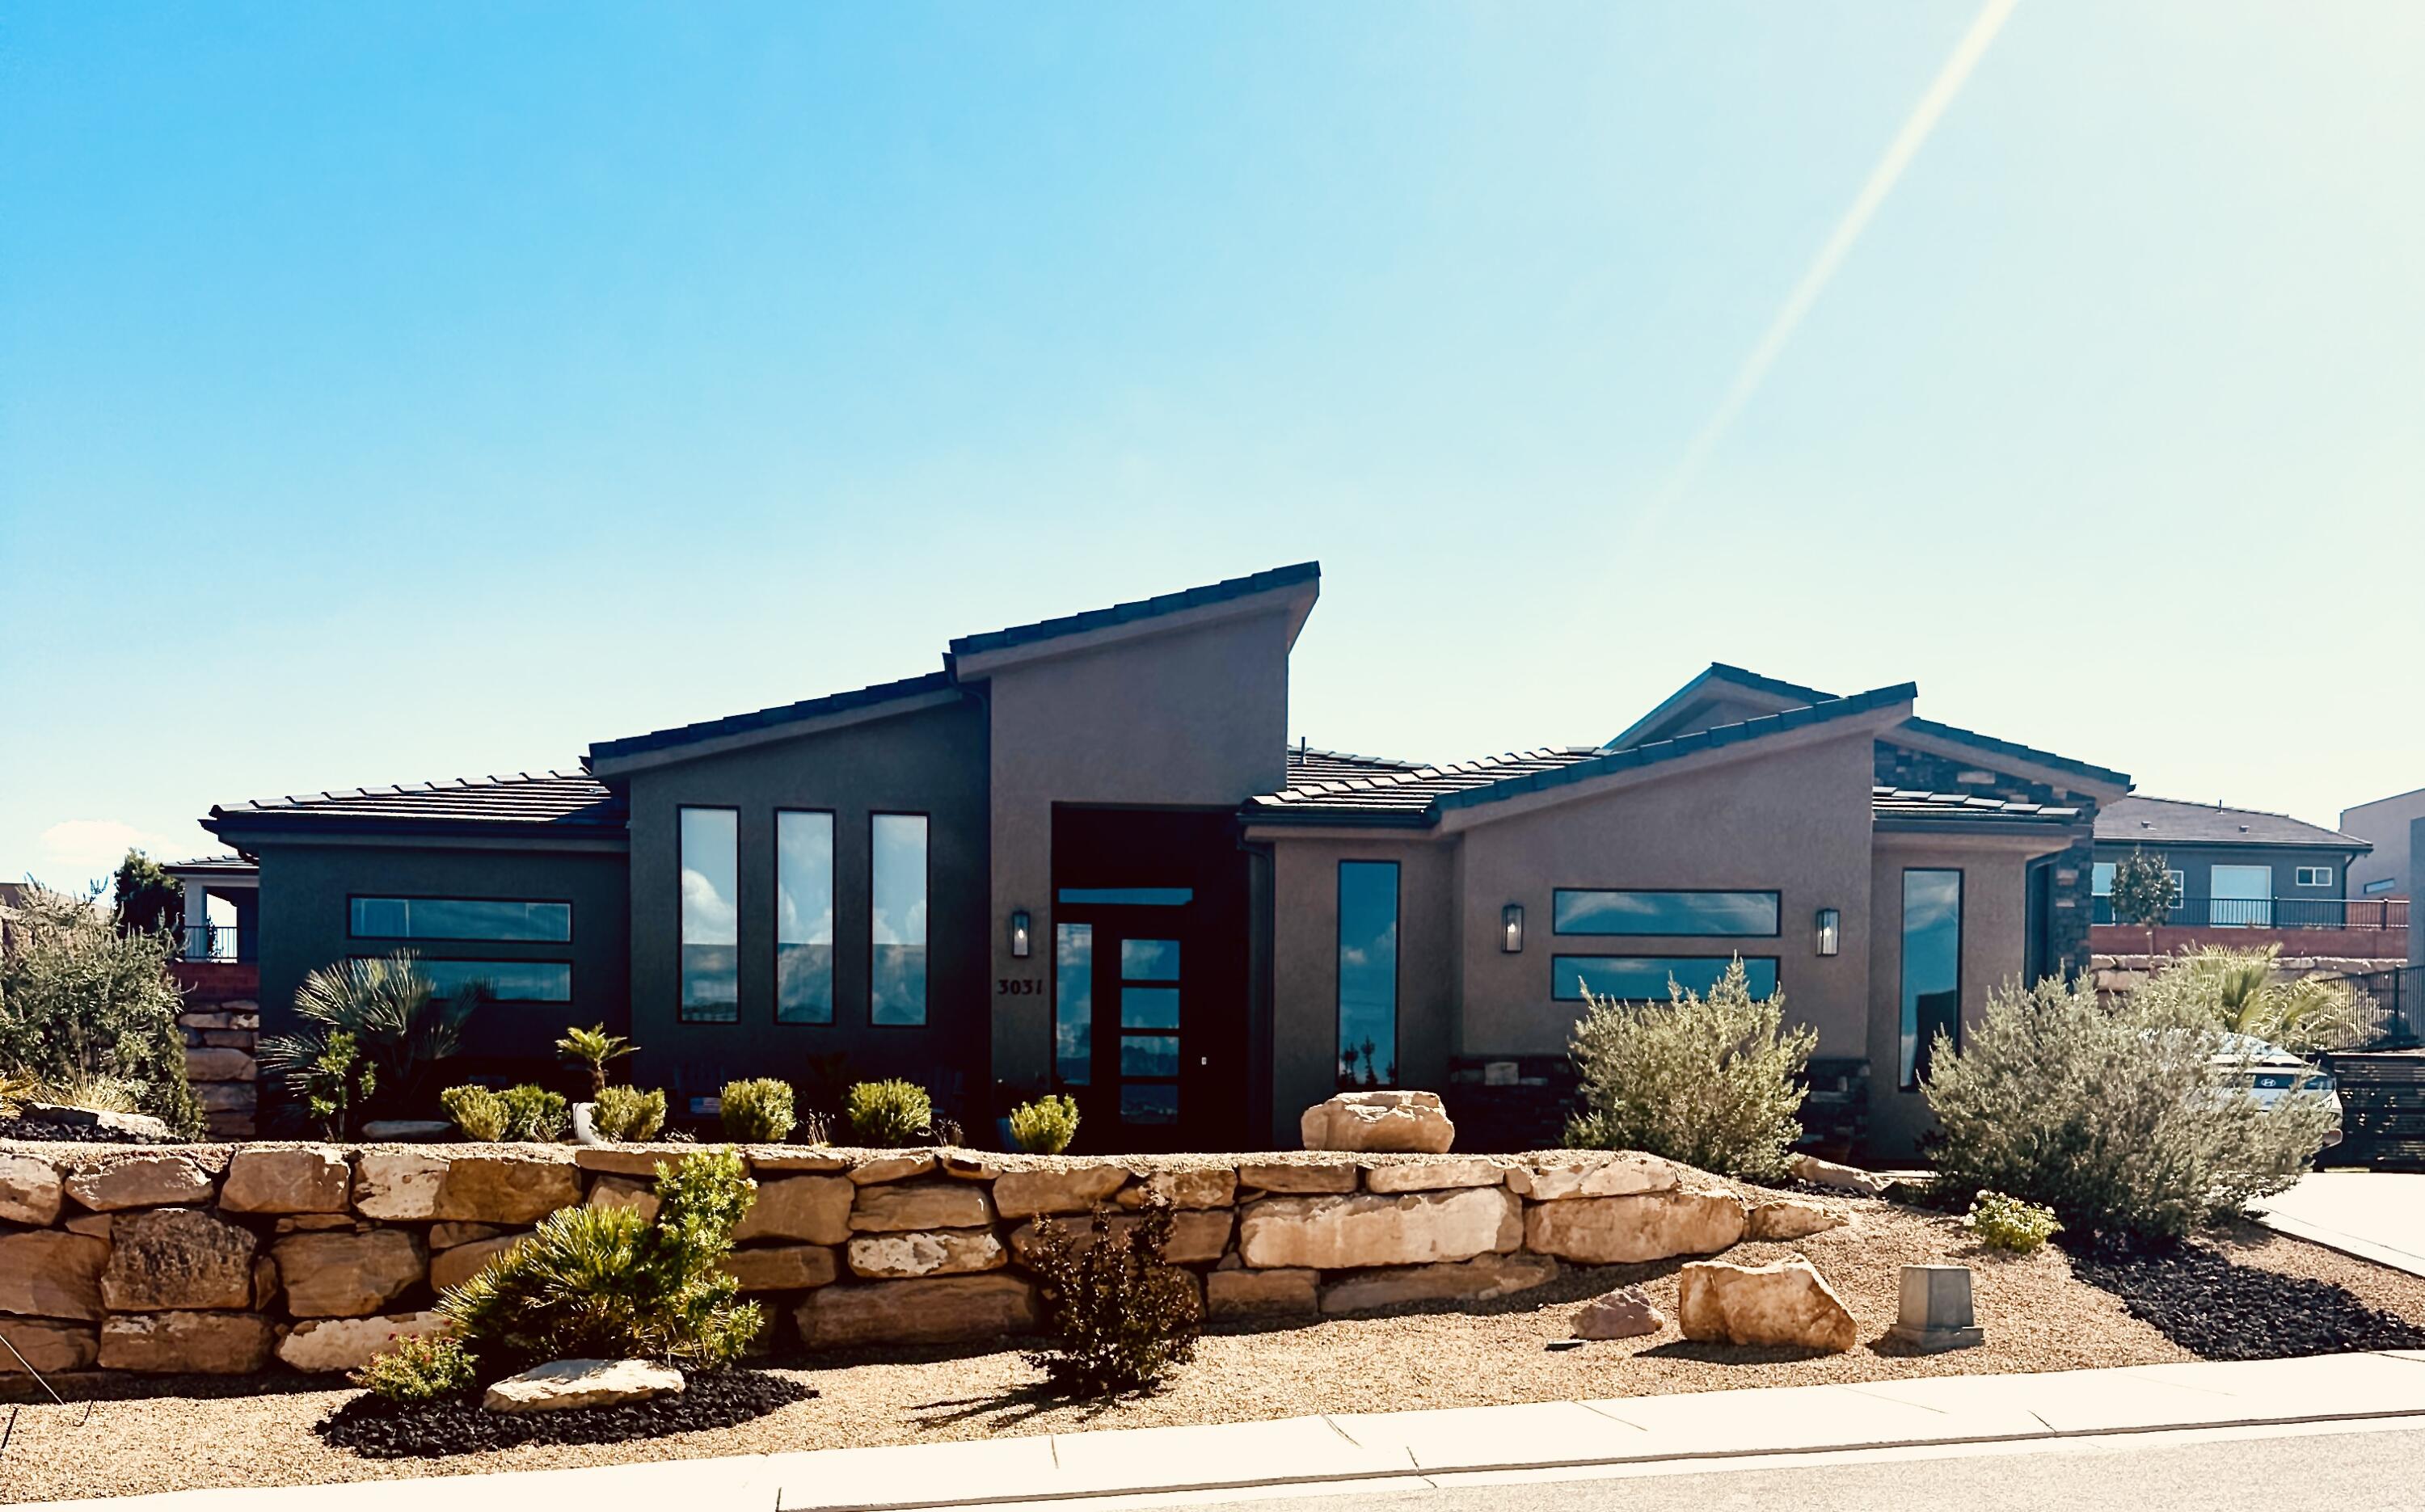
PREMIUM HILLSIDE RETREAT with Private POOL and SPA!   Divario is known for the views, quality homes and people.  This home will not disappoint!

Why choose between luxury and location when you can have it all?  Nestled high above the city, this lightly lived-in home perfectly blends premium outdoor living with upscale interior design.

DREAM BACKYARD1  Custom PebbleTech pool, soothing heated spa, where you can enjoy the gorgeous views of Pine Mt and the red rocks and city, there is a refreshing outdoor shower and a premium covered pergola perfect for outdoor family fun.  This is an Elite setting located on an elevated lot above Sunbook's 27 hole golf course.  Recreation is at your doorstep, with hiking, and biking trails.  You will not be disappointed with the RV garage and extra RV parkingfor all of your toys.  Inside, an expansive open-concept floor plan maximizes natural light  The spacious famiy rioom features a floor-to-ceiling stone fireplace .  The gourmet kitchen serves as the heart of the home, boasting custom premium cabinetry, high-end appliances and granite countertops.  The main suite is a secluded sanctuary complete with a luxurious saoking tub and an oversized walk-in shower.  Three additional bedrooms and two beautifully finished athrooms offer plenty of room for family or guests.  Enjoy the peace of feeling miles away from it all , while dremaining just minutes from premier shopping, and dining.  LOW HOA makes this a top choice.  Come and see your new  dream home!
#26-273394

St George

3031 W KARERSEE DRIVE DR

4 Beds

None Baths

2,309 Sq.Ft.

$894,000

MLS#: 26-273394

Price reduced
**More space. More flexibility. More of the Mapleton lifestyle.**  If you've been searching for a home with room to spread out without crossing into the $1M+ price range, this one delivers. With 6 bedrooms, 4 bathrooms and more than 4,600 square feet, there's space for everyone, plus a finished walkout basement with a second kitchen that creates incredible flexibility for guests, extended family or older kids.  The **4-car garage** gives you room for vehicles, toys and gear, while the .34-acre lot offers mature landscaping, mountain views and even room for chickens. Inside, you'll find warm hardwood floors, a beautiful stone fireplace, a theater room and multiple living spaces designed for everyday life and entertaining.  Located in Mapleton with beautiful mountain surroundings while still convenient to schools, shopping and everything Utah County has to offer.  **6 bedrooms | 4 bathrooms | 4,620 sq. ft. | 4-car garage | .34 acre**
#2157627

Mapleton

1279 W 1500 N

6 Beds

3 Baths

4,620 Sq.Ft.

$894,000

MLS#: 2157627
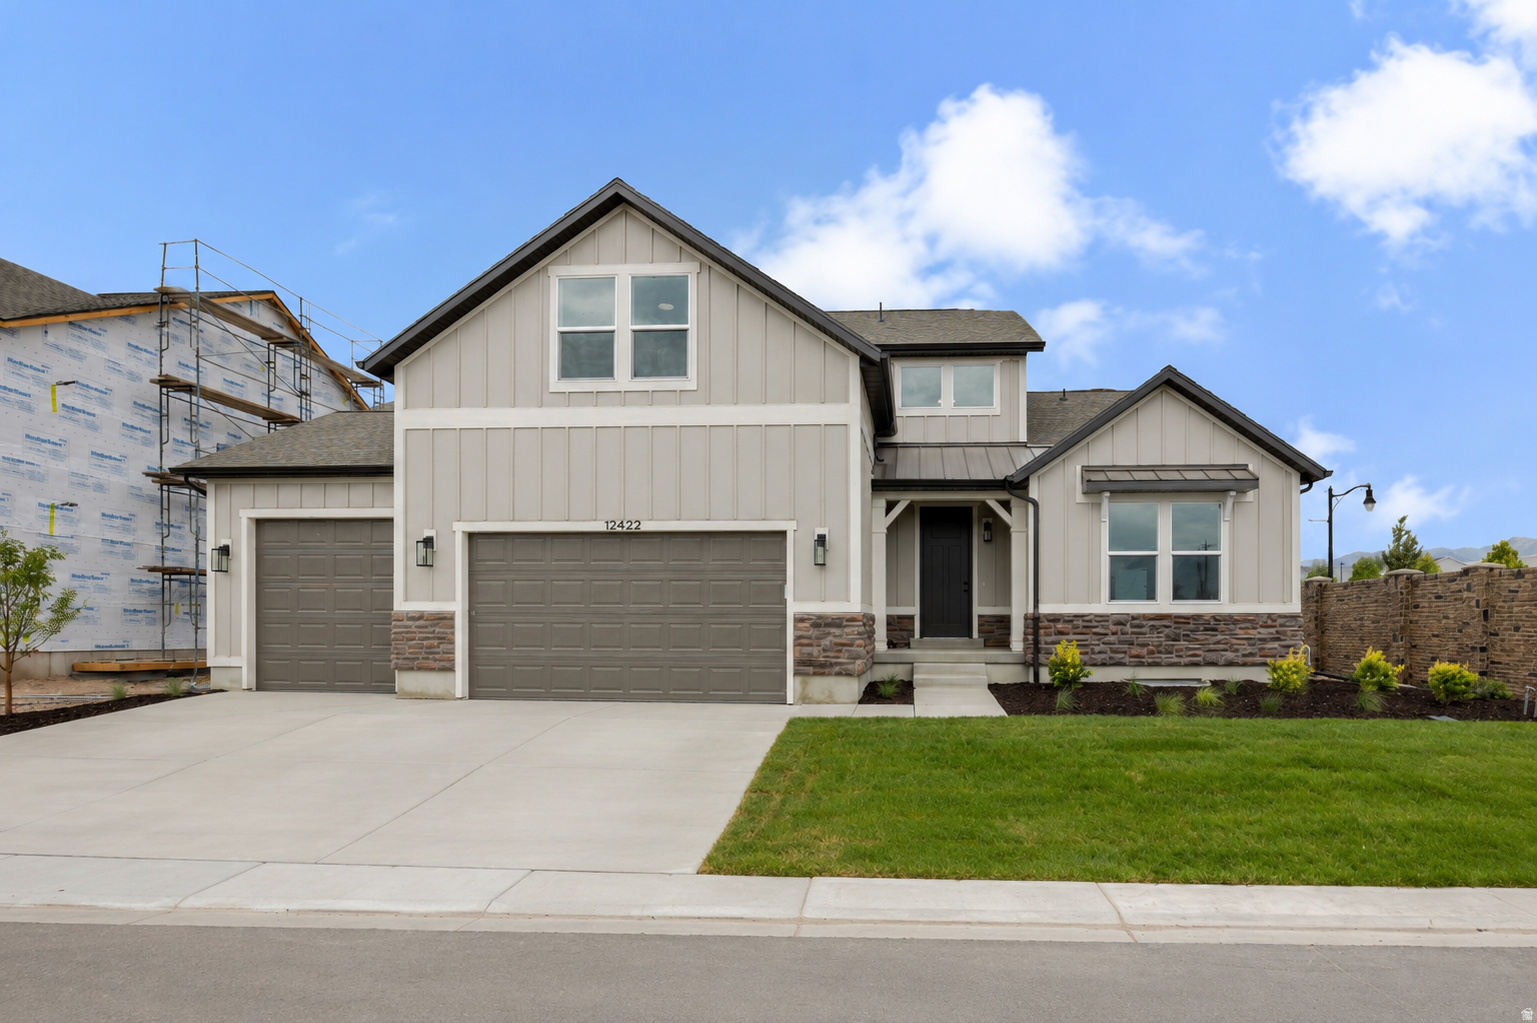
Welcome to Big Bend Cove in Herriman! Conveniently located off W Herriman Blvd, this community offers the perfect blend of accessibility and convenience. Residents enjoy quick access to Mountain View Village Shopping Center, JL Sorenson Recreation Center, and K9 Memorial Dog Park. Families will love the proximity to Athlos Academy (2 min), Bastian Elementary (3 min), Copper Mountain Middle (5 min), and Herriman High School (5 min). Plus, Mountain View Corridor is just a 5-minute drive away, making commuting a breeze. Discover the ideal location and lifestyle at Big Bend Cove!
#2146011

Herriman

12422 S BIGBEND RIDGE CV 1

4 Beds

2 Baths

4,126 Sq.Ft.

$893,900

MLS#: 2146011
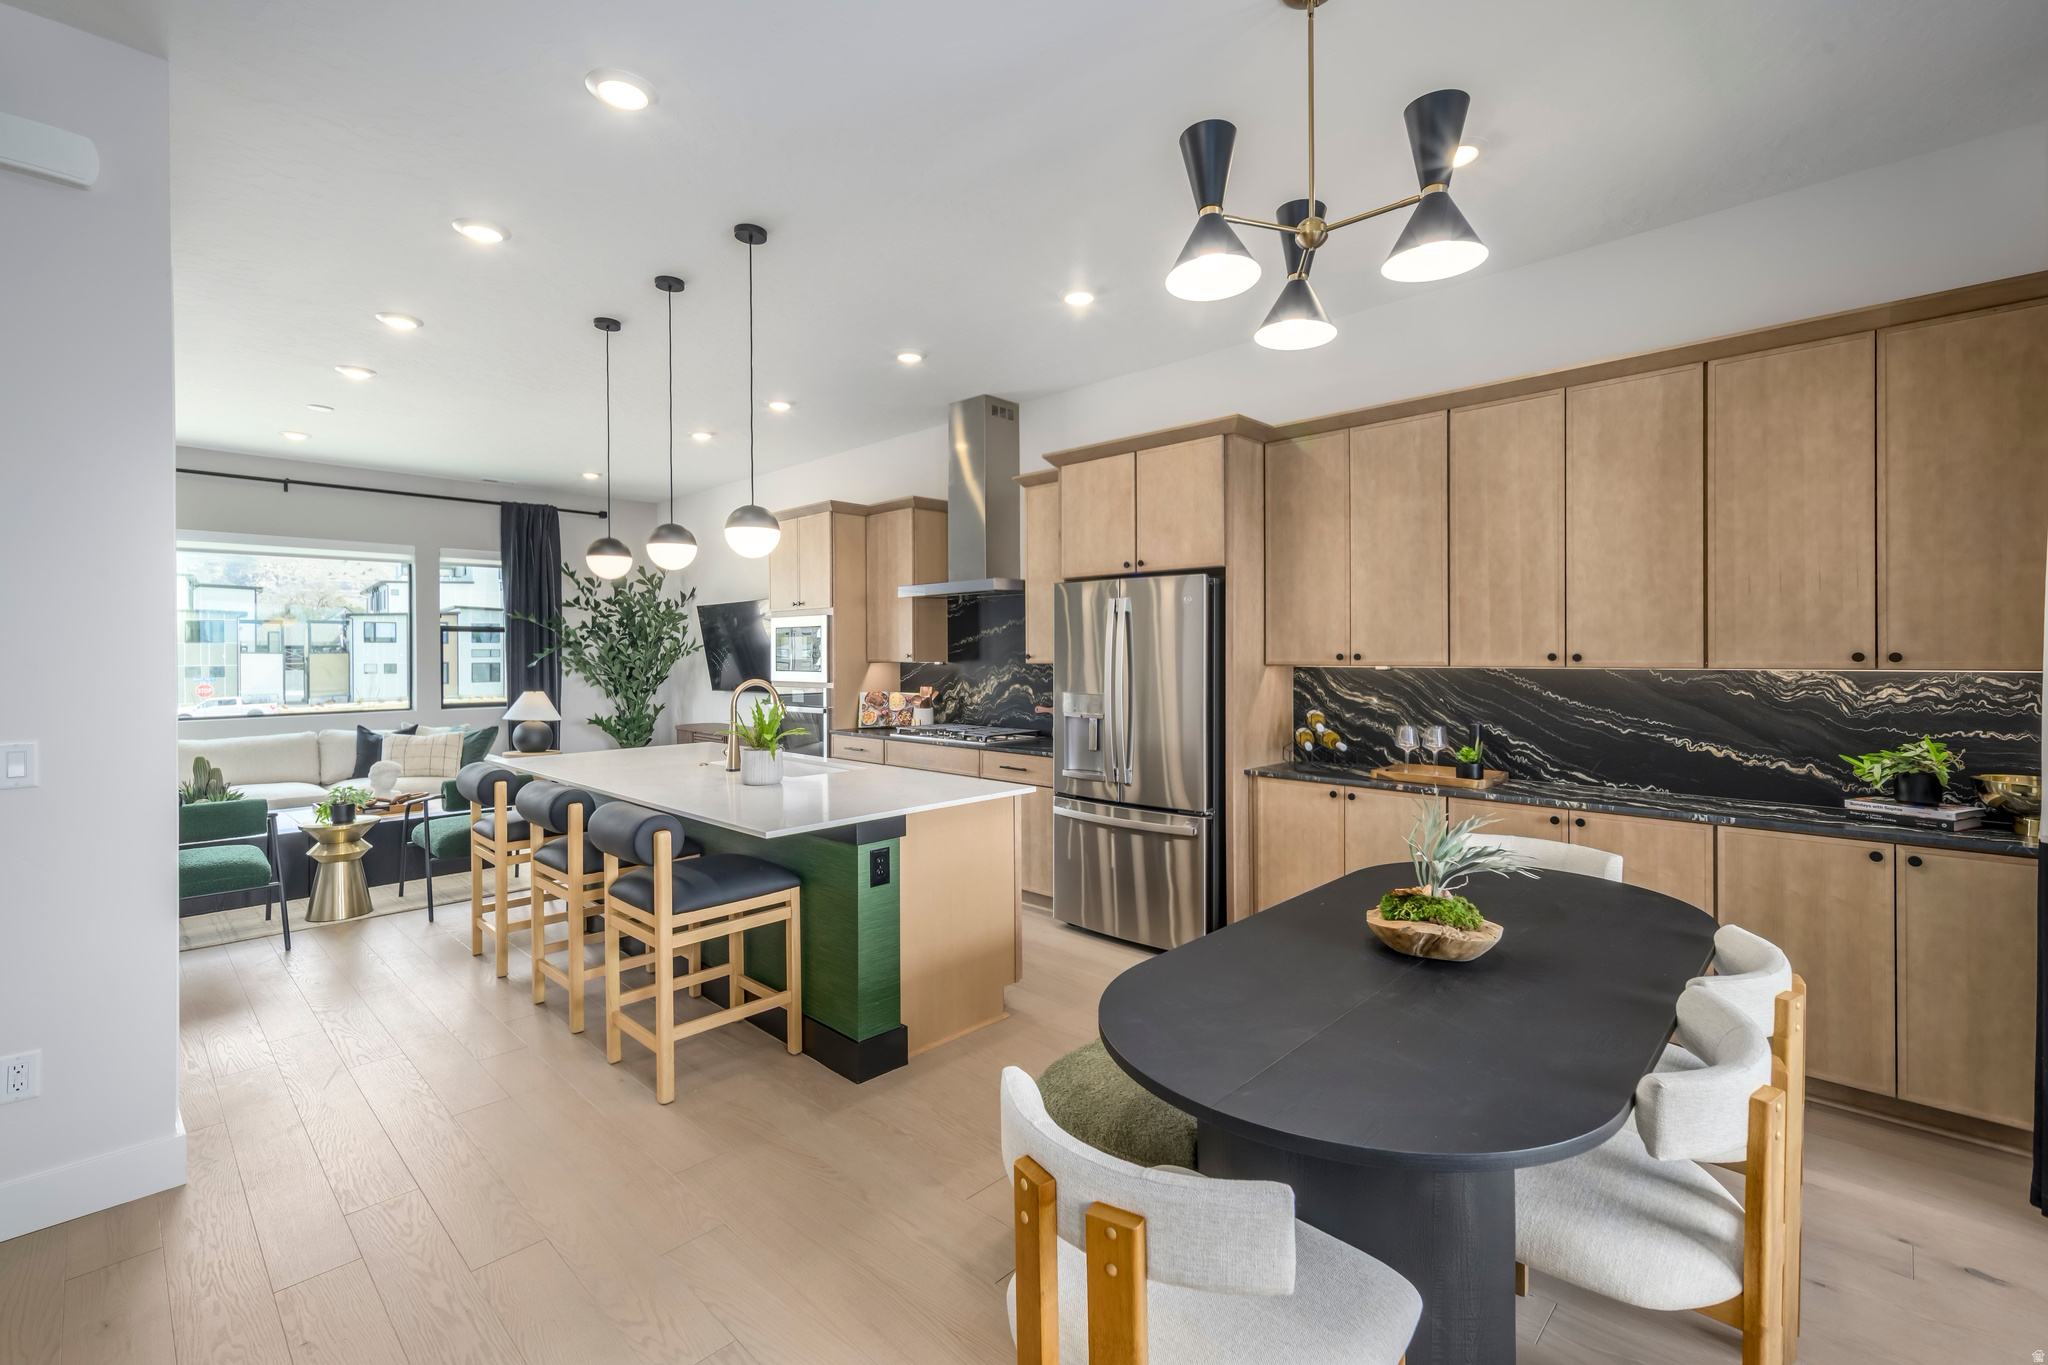
Step into a residence where light, volume, and elegance converge. From the moment you enter, soaring ceilings and dramatic windows create an immediate sense of openness that feels both grand and intimate. The entry-level en-suite bedroom provides a refined space for guests, a private office, or multigenerational living. The heart of the home unfolds on the main level - a seamless open-concept design anchored by a gourmet kitchen, flowing effortlessly into the sunlit great room and covered outdoor living. Upstairs, the primary suite is a true retreat with 11.5-foot ceilings, expansive windows, dual vanities, and a spainspired bath. A secondary en-suite bedroom and versatile loft complete the upper level. This to be built home is ready to be personalized at our design center. Crafted by Tri Pointe Homes, this brownstone is part of Aspire at Holladay Hills in Holladay - a walkable village community offering boutique shopping, curated dining, and inspired gathering spaces, all set against breathtaking Mount Olympus views and minutes from world-class recreation. Square footage figures are provided as a courtesy estimate only and were obtained from Builder. Buyer is advised to obtain an independent measurement.
#2160361

Holladay

4977 S BEVERLY PARK ROW 17

3 Beds

1 Baths

2,240 Sq.Ft.

$893,310

MLS#: 2160361

This exceptional 6-bedroom, 6 bathroom home is situated in a beautiful neighborhood on a spacious .33-acre lot. Thoughtfully designed across three levels, the home offers plenty of space for family, guests, and entertaining, with laundry available on every floor. The impressive gourmet kitchen features a 6-burner Viking cooktop with oven, double ovens, custom copper sink, custom cabinetry, copper-finish hardware throughout, and a walk-in pantry. Each bathroom showcases intricate tile work, including two convenient Jack-and-Jill bathrooms. Multiple living areas provide flexibility throughout the home, while the built-in theater room features recessed ceiling lighting and built-in shelving. The spacious layout offers plenty of room to relax, entertain, and make the home your own. Outside, enjoy ample parking for multiple vehicles, a 3-car garage, and a fully fenced yard with built-in gates providing plenty of clearance for trailers, RVs, and outdoor toys. The covered patio, complete with a built-in fan, creates the perfect space for outdoor entertaining and relaxing. With its distinctive finishes, thoughtful layout, abundant storage, and exceptional indoor and outdoor living spaces, this home offers a rare combination of luxury, comfort, and functionality.
#2180935

Vernal

3565 W 1350 N

6 Beds

4 Baths

5,122 Sq.Ft.

$893,000

MLS#: 2180935

OPEN HOUSE 8/8/26, 11AM-2PM!! THIS WONDERFUL, INVITING HOME SITS IN A GORGEOUS COMMUNITY WITH TREE-LINED, QUIET STREETS & IS JUST A 2 MINUTE WALK FROM COMMUNITY POOLS, CLUBHOUSE, & PARK! STEPPING INSIDE YOU'LL FIND A GREAT, OPEN LAYOUT WITH LARGE WINDOWS, 2-STORY VAULT, HUGE FIREPLACE, LARGE KITCHEN, & MAIN LEVEL PRIMARY SUITE WITH SEPARATE JETTED TUB, SHOWER WITH RAIN HEAD & SHOWER JETS, DOUBLE SINKS, & LARGE WALK-IN CLOSET! KITCHEN FEATURES A LARGE PICTURE WINDOW OVERLOOKING THE BACKYARD, AMPLE CABINETRY, HUGE ISLAND, CORNER PANTRY, STAINLESS STEEL APPLIANCES, GAS RANGE, & FRENCH DOOR FRIDGE.  UPSTAIRS ARE TWO LARGE BEDROOMS, ANOTHER BATHROOM WITH DOUBLE SINKS, & AN OPEN LOFT. INSANELY COOL BASEMENT FULLY EQUIPPED WITH A LARGE WET BAR WITH FRIDGE, MICROWAVE, & HUGE ISLAND, 2ND FIREPLACE, FAMILY ROOM, EXERCISE ROOM, OFFICE, ADDITIONAL BEDROOM, & FULL BATHROOM. REST EASY WITH RADON MITIGATION SYSTEM INSTALLED IN 2020. BEAUTIFUL, LARGE TREES IN FRONT AND BACK. BACK FEATURES TREX DECK, FLAGSTONE PATIO, & GAS LINE FOR GRILL. OVERHEAD GARAGE STORAGE INCLUDED | INCREDIBLE LOCATION JUST MINUTES FROM SHOPPING & RESTAURANTS & EASY ACCESS TO FREEWAYS!
#2168357

South Jordan

11103 S ALPINE CREEK WAY W

4 Beds

3 Baths

3,799 Sq.Ft.

$892,500

MLS#: 2168357
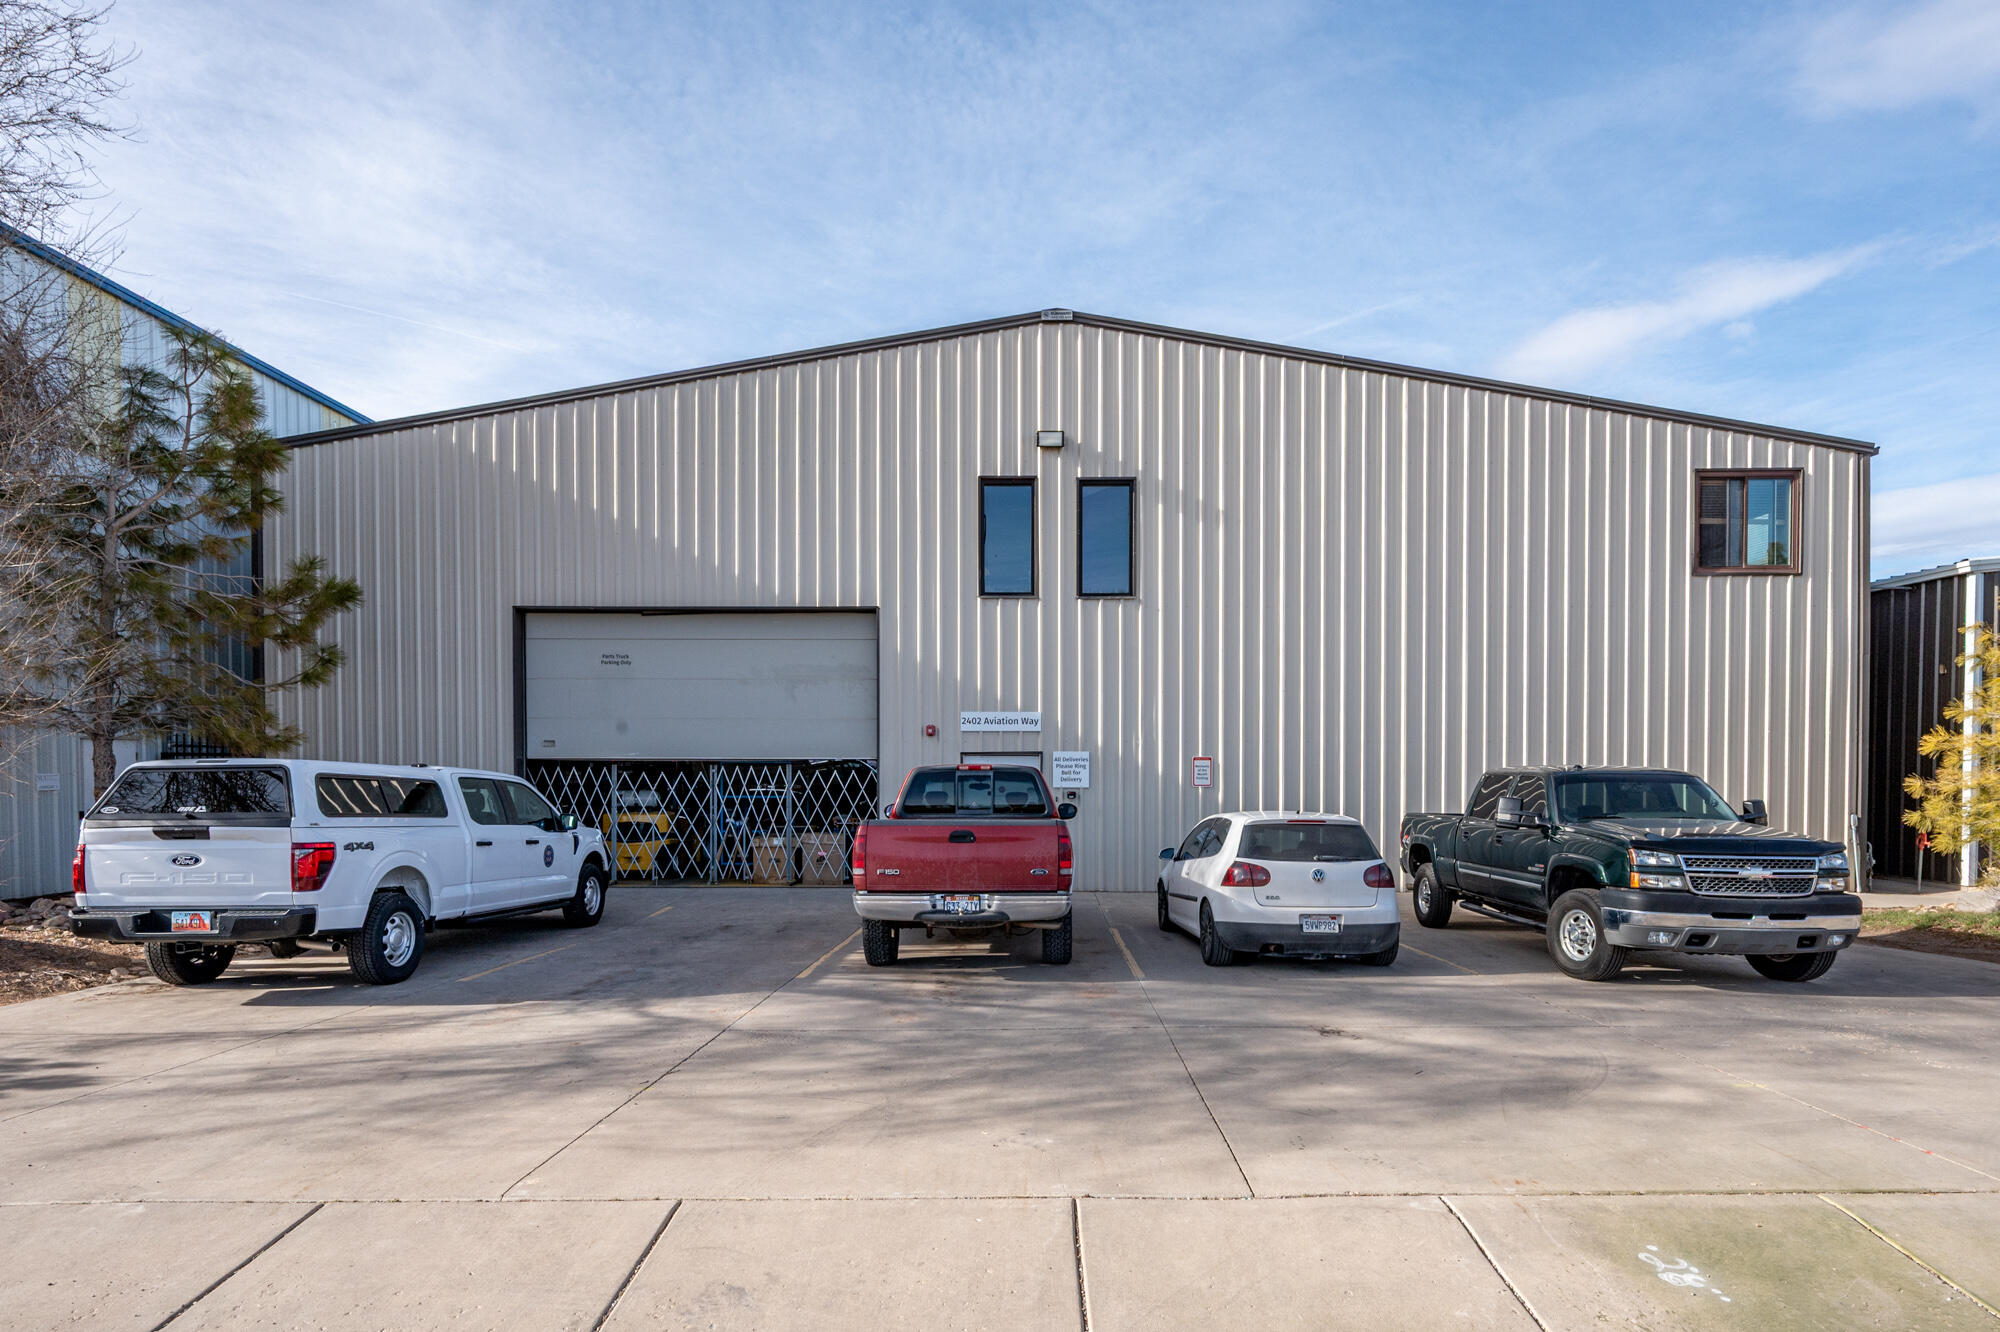
Rare opportunity to own one of the largest airplane hangars available in Southern Utah! Ideally located for convenience & accessibility, this exceptional hangar offers the perfect space for aviation enthusiasts, private aircraft storage, or aviation-related business operations. With an expansive interior & generous door clearance, the hangar easily accommodates larger aircraft while still providing ample room for equipment, tools & workspace. The versatile layout makes it ideal for private aviation, maintenance operations, or recreational aviation use. Situated in a prime location with easy access to the runway, this property offers both functionality and flexibility for pilots, collectors, or business owners looking for a strategic aviation base in Southern Utah. Opportunities like this.. are rare--secure one of the premier hangar spaces in the region today!
Land lease rate is $619.20 annually $.06/sf
Building Specs: total of 7,740 sqft, with 2,620 sqft of finished office area and 5,120 sqft of hangar area. The hanger area is a clear-span with a 19ft eave height and a 26ft ridgeline. This hanger has two overhead doors, with one being 18'x14' and the other being 60'x18' manual accordion hanger doors.
#26-270191

Cedar City

2402 W AVIATION WAY

None Beds

None Baths

7,740 Sq.Ft.

$890,000

MLS#: 26-270191
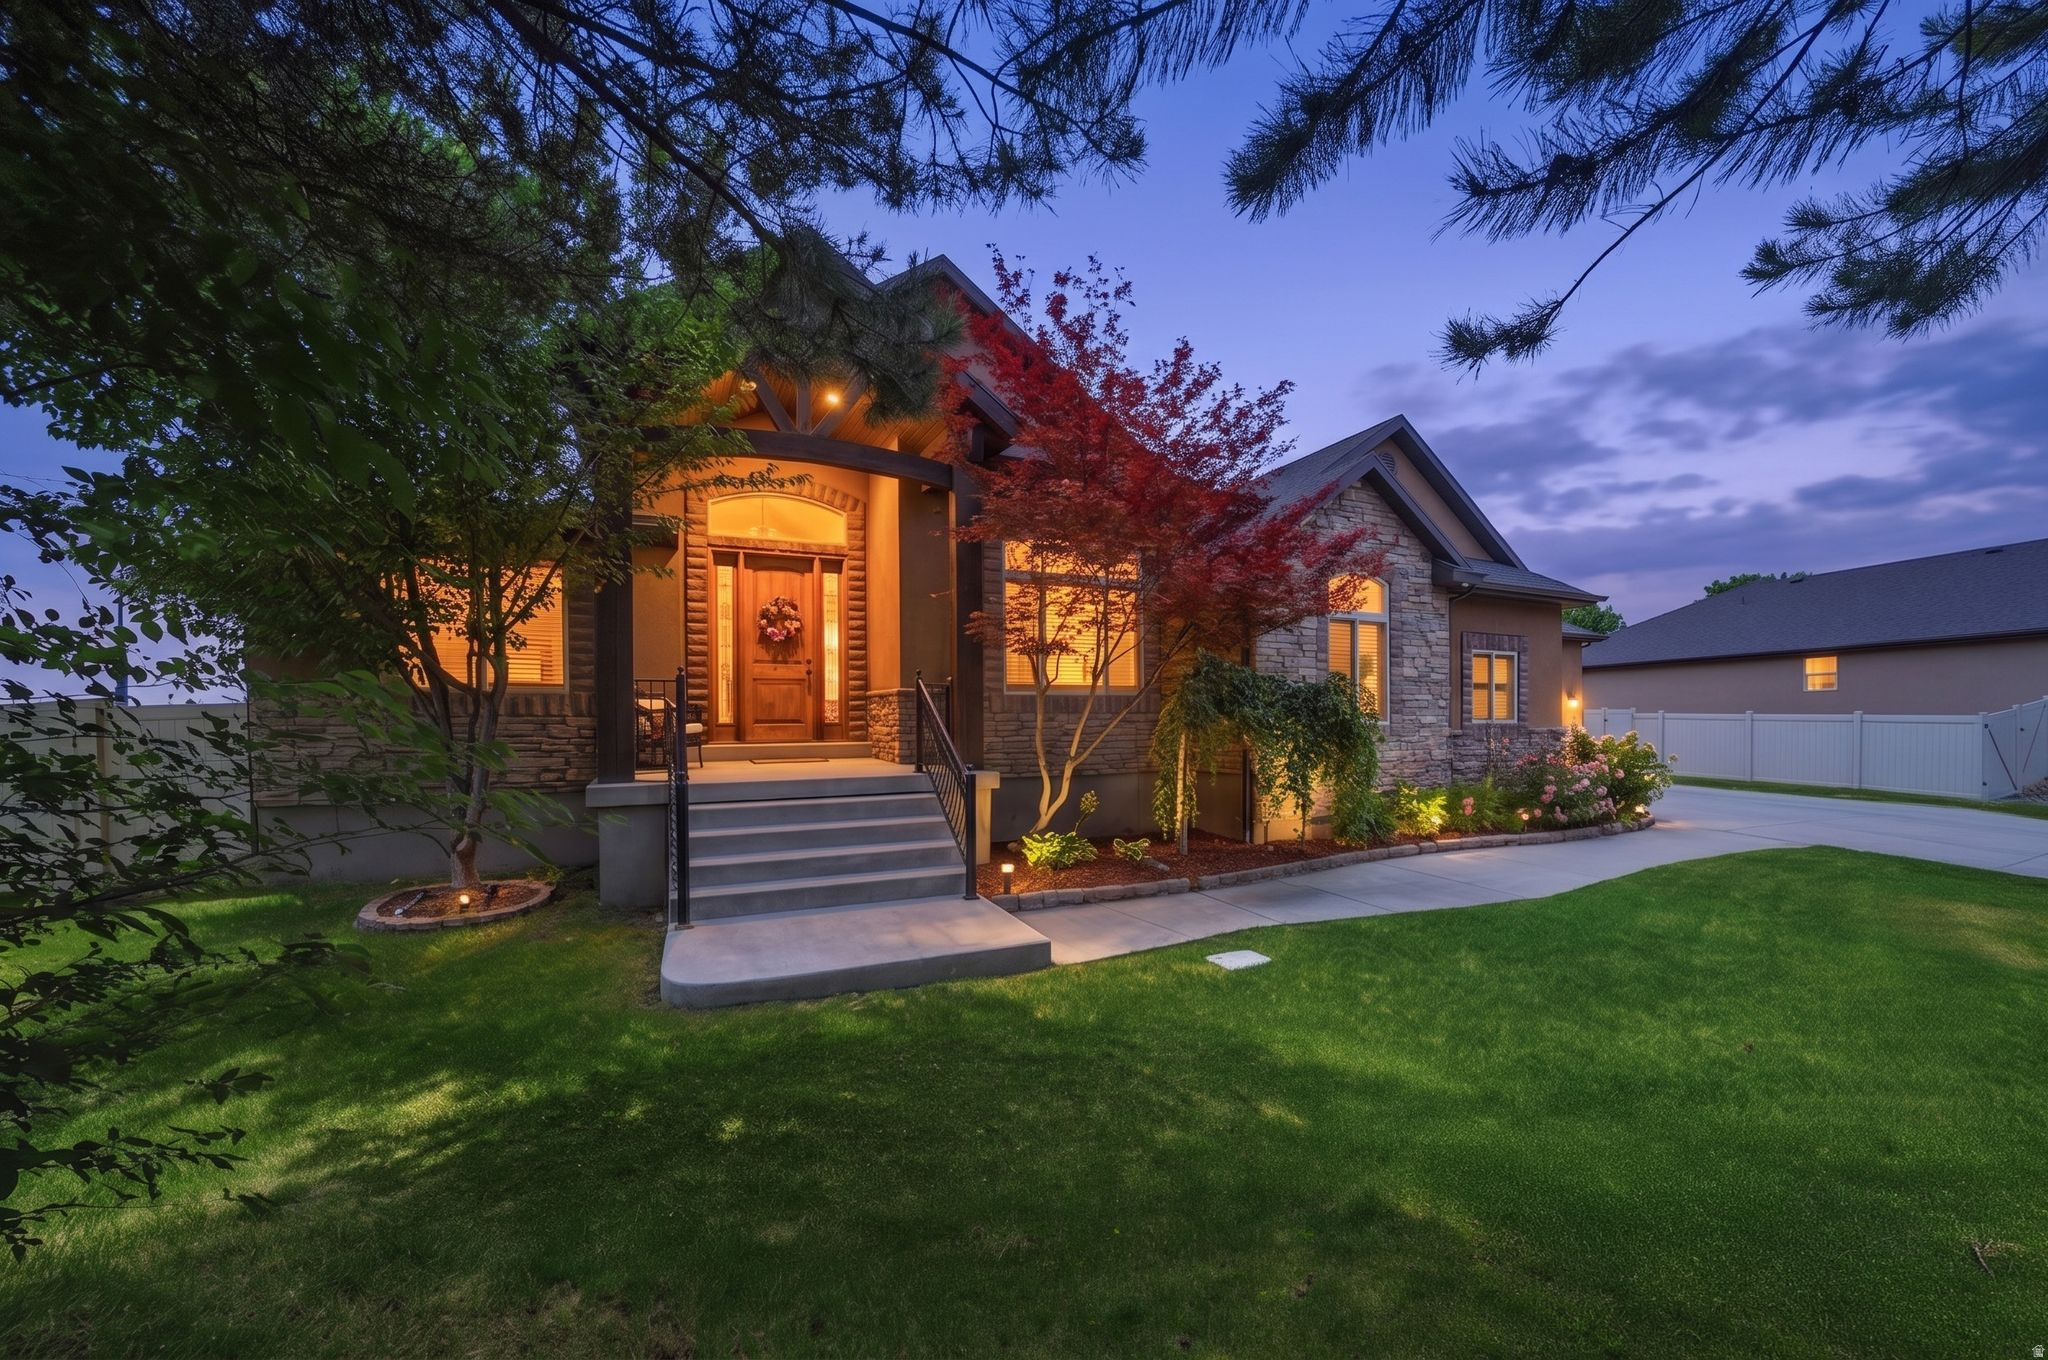
Welcome home to this stunning, custom-built ranch rambler nestled in South Jordan's highly coveted Lucas Dell neighborhood! Boasting 3 bedrooms, 2 bathrooms, and an impressive 3-car garage with an extra-large driveway (bring the toys!), this beauty perfectly blends main-floor luxury with room to grow. Step past the charming covered front porch and into an expansive, light-filled layout sprawling across 4,559 total square feet. Cozy up by the stunning fireplace in the main living room, or retreat to the ultimate primary suite. There, you'll find a double-sided fireplace that warms the bedroom and flips through to the bathroom, allowing you to enjoy the fire while soaking in the extra-large bathtub. Talk about a spa day at home! Why you'll love it: The Space: 3 bedrooms, 2 bathrooms, a 3-car garage, and parking galore on the oversized driveway. The Potential: A whopping 2,301 sq. ft. unfinished basement. Think golf simulator, guest suite, or the ultimate home theater. The Lot: Situated on a prime .29-acre lot with a fully fenced backyard ready for summer BBQs, pup playdates, or peaceful morning coffees on your porch. Why settle for ordinary when you can have a custom home with this much luxury and space? Schedule your tour today! *The buyer is advised to obtain an independent measurement. If the square footage or acreage of the property or improvements is of material concern to the buyer, the buyer is responsible for verifying the square footage/acreage measurements and improvements to the buyer's satisfaction.
#2167235

South Jordan

11372 S VIA ARBOLES CT W

3 Beds

2 Baths

4,559 Sq.Ft.

$890,000

MLS#: 2167235

1 ... 475 476 477 478 479 ... 666
* Listings identified with the FMLS IDX logo come from FMLS and are held by brokerage firms other than the owner of this website. The listing brokerage is identified in any listing details. Information is deemed reliable but is not guaranteed. If you believe any FMLS listing contains material that infringes your copyrighted work please click here to review our DMCA policy and learn how to submit a takedown request. © 2024. First Multiple Listing Service, Inc.
 - property

Send a message

Message successfully sent.

Your message

What is 3 + 4 ?

Reason for contacting?

I agree to receive email communication and understand I can unsubscribe at any time.

I agree to be contacted by Summit Realty Utah via call, email, and text for real estate services. To opt out, you can reply 'stop' at any time or reply 'help' for assistance. You can also click the unsubscribe link in the emails. Message and data rates may apply. Message frequency may vary. Privacy Policy

Sign Out

Virtual Assistant

Would you like to take the next step with this property? We can help you schedule a showing or virtual tour, or send you more details.

Yes, I would like more information.

Thank You for Your Reply, One of Our Agents will contact you as soon as possible

No, maybe later.

Thank you, you can always contact me via email, phone number or through the contact form.

Realhub AI

Lucy - Your AI-Powered Realtor

Update Your Temporary Password

Personalize your search

Enter your email and we'll notify you immediately when new listings match what you're looking for.

or enter email address

Already have an account ? Login here

Continue your home search

I agree to receive communications and understand I can unsubscribe at any time.

I agree to be contacted by Summit Realty Utah via call, email, and text for real estate services. To opt out, you can reply 'stop' at any time or reply 'help' for assistance. You can also click the unsubscribe link in the emails. Message and data rates may apply. Message frequency may vary. Privacy Policy

Already have an account ? Login here

We use cookies

We use cookies primarily for analytics to enhance your experience. By accepting, you agree to our use of these cookies. You can manage your preferences or learn more about our cookies policy.






