
REALHUB is on fire today

Properties

Browse or get in touch to schedule a walkthrough.

  • Nearby me
Price range

Popular Features

Community Features

Association

Property Features

Waterfront

View

Exterior Features

Interior Features

Style

10000 properties match your criteria

Updated 1 minute ago

E-Alert name

Showings begin Saturday, August 8th. Breathtaking mountain, valley, and lake views take center stage in this thoughtfully updated East Bench home, designed for easy main-level living. Expansive windows and vaulted ceilings with striking wood beams bring the surrounding landscape indoors, while the beautifully remodeled kitchen naturally serves as the heart of the home, featuring quartz countertops, custom cabinetry, double wall ovens, a gas cooktop, generous prep space, and abundant storage. An inviting sitting area with a cozy fireplace and an expansive deck create welcoming spaces to gather, entertain, or simply enjoy the incredible scenery. The adjoining vaulted family room is filled with natural light and showcases the breathtaking views. Thoughtful updates continue outside with a new roof, new rain gutters, and a recently rebuilt deck, adding lasting value and enhancing the home's exceptional outdoor living spaces. The main level features two private bedrooms, each with its own en suite bathroom, along with convenient main-level laundry. The primary suite offers private deck access and a spacious bath with a jetted soaking tub and separate shower, while the beautifully updated secondary suite provides a stylish retreat for family or guests. The fully finished lower level offers two additional bedrooms, a spacious family room with a second fireplace, and a versatile fifth bedroom complete with a closet, kitchenette with cabinetry, sink, refrigerator, and its own laundry area. Ideal as a guest retreat, home office, fitness room, hobby space, this flexible room also offers the potential for a future en suite bath. Nestled on a private cul-de-sac in the gated Whispering Oaks community, this exceptional home offers the perfect balance of privacy and convenience, just minutes from Weber State University, McKay-Dee Hospital, Snowbasin Resort, Pineview Reservoir, downtown Ogden, Hill Air Force Base, shopping, dining, and year-round outdoor recreation.
#2177280

Ogden

1683 WHISPERING OAKS DR

5 Beds

1 Baths

4,245 Sq.Ft.

$899,900

MLS#: 2177280
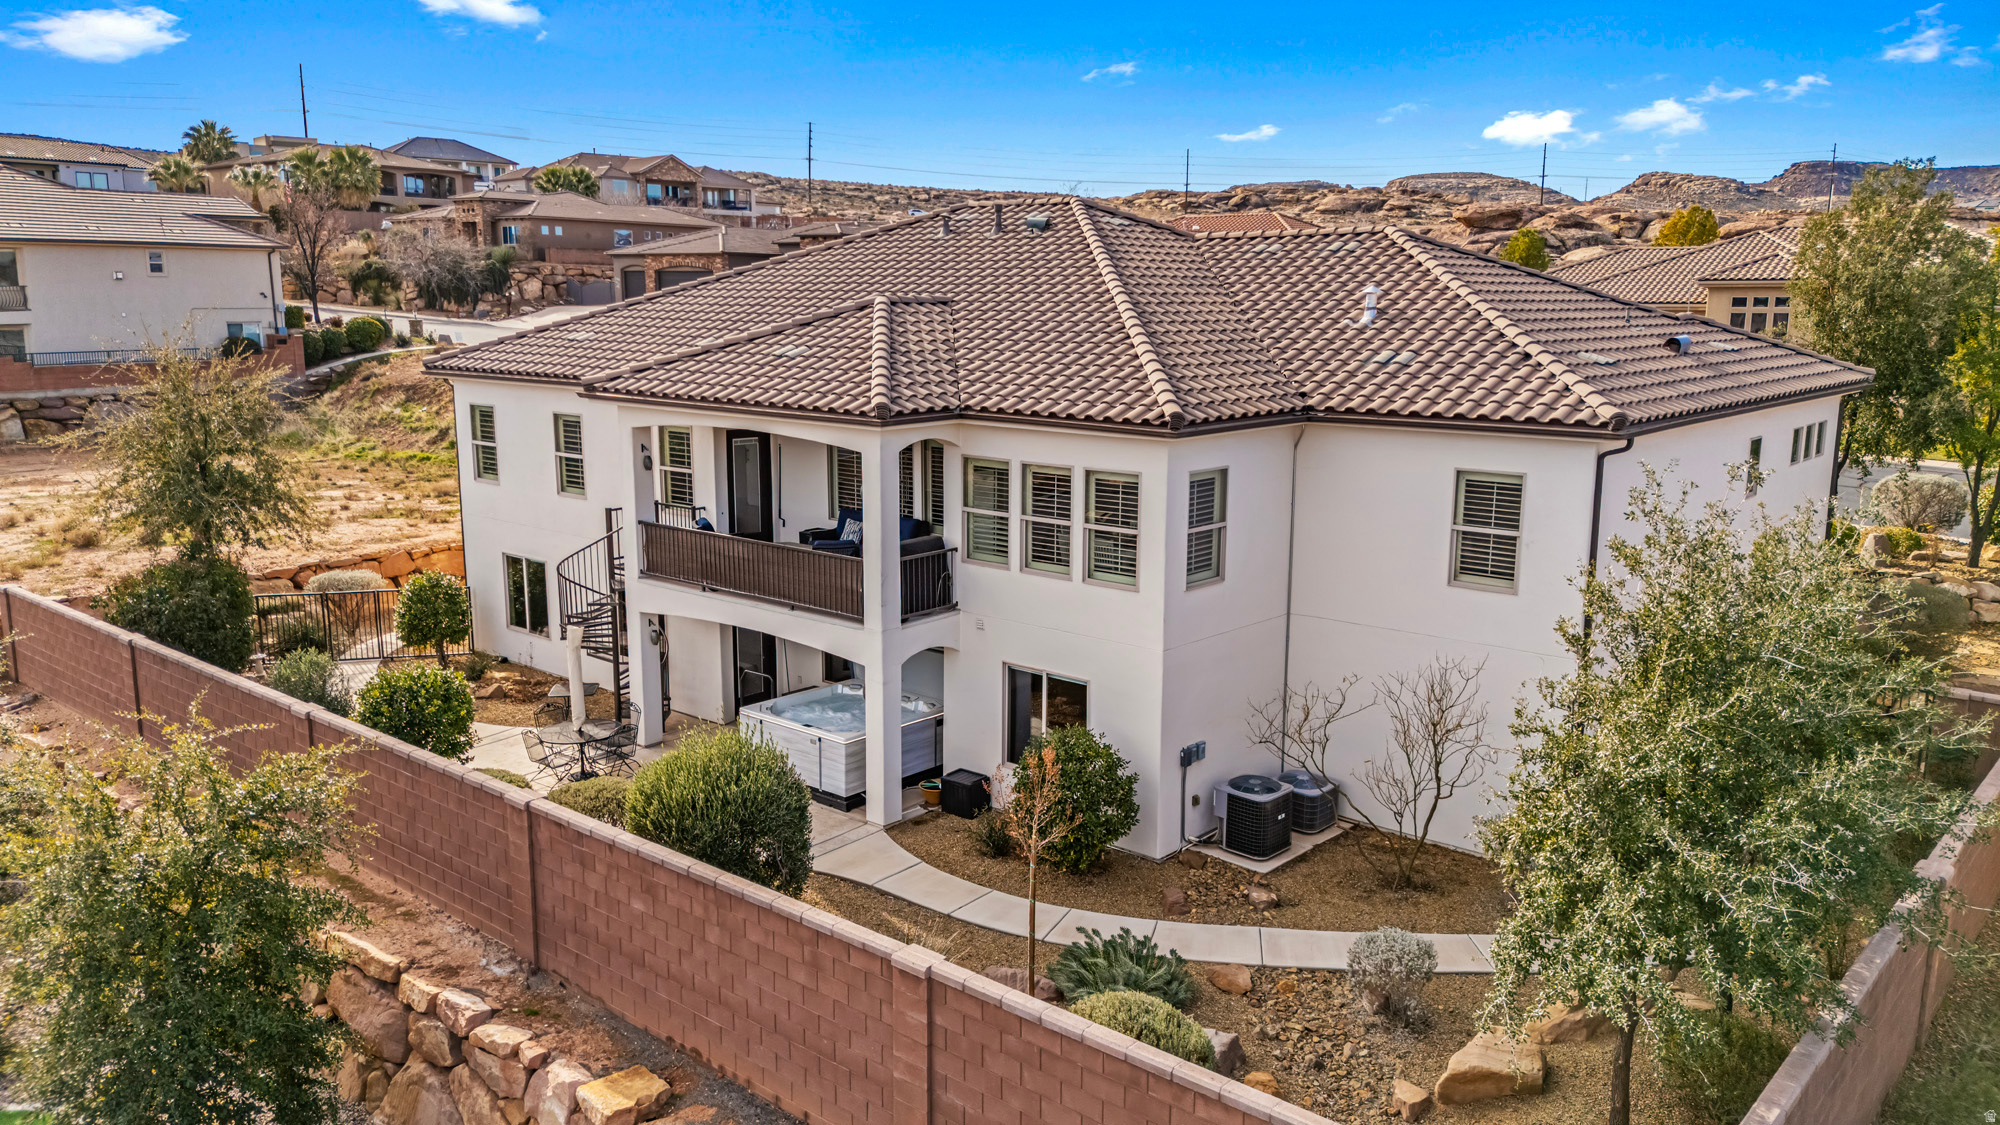
Beautiful, very well kept, walk-out basement home in Tonaquint Terrace with amazing unobstructed views!!! Home features 6 bedrooms, 3 baths, formal living room, family room, rec room, office, theater room / gym, granite/quartz counters, stainless appliances, bullfrog therapeutic spa, plantation shutters, spacious primary bedroom with sitting area, central vac, low maintenance landscaping, No HOA
#2135220

St. George

2311 S 1340 W

6 Beds

3 Baths

5,078 Sq.Ft.

$899,900

MLS#: 2135220

The most beautiful French Country-inspired home on the dreamiest street is finally here! Perfectly tucked away on a quiet, low-traffic dead-end street & surrounded by other gorgeous newer homes (many valued at $1M+), this truly unique storybook home offers exceptional space, timeless design, & high-end details throughout. Meticulously maintained, pet-free, & in absolutely pristine condition, this home features 6 bedrooms + a dedicated front office + an oversized bonus room (8 private rooms in total!), along with 4 bathrooms, an extremely rare main-level master suite, dramatic two-story vaulted ceilings, & incredible bonus spaces on every level. Step inside & immediately appreciate the beautiful natural travertine flooring, rich knotty alder cabinetry, gorgeous plantation shutters, abundant natural light, inviting gas fireplace, & new carpet with an extra-soft upgraded pad. The spacious kitchen is truly designed for entertaining with a large bar island, white quartz countertops, stainless-steel appliances, double ovens, a 36-inch gas cooktop, under-cabinet lighting, beautiful backsplash, & pullout storage drawers. The dreamy main-level primary suite features its own dedicated Wi-Fi-enabled mini-split, allowing you to maintain the perfect sleeping temperature year-round. The spa-like ensuite includes tall granite countertops, a separate shower, relaxing jetted tub, & an incredible walk-in dream closet filled with high-end custom cabinetry & shelving. The main level also includes a dedicated front office & a beautiful laundry room located just off the garage with granite countertops, custom cabinetry, & abundant storage. Upstairs offers two additional bedrooms plus an oversized bonus room that could function as a second primary suite, movie theater, game room, second family room or private guest retreat, complete with a wet bar, refrigerator, & microwave space. The fully finished basement features ceilings over 8 feet high, a beautiful second kitchen, 3 bedrooms, full bathroom, spacious family room, large cold storage room, & an oversized utility room. Outside, the lifestyle only gets better with a dreamy covered patio, low-maintenance turf grass, a gorgeous lush views, no true backyard neighbors, & a pull-down shade that blocks the sun & keeps the space cool. TONS OF LUXURY & LIFESTYLE UPGRADES INCLUDE: 2 newer 50-gallon water heaters, a water softener, whole-house water filtration system, whole-house humidifier & air purification system, dedicated mini-split in the primary suite, gorgeous plantation shutters, Nest thermostat, video doorbell, full Wi-Fi-enabled Rachio smart sprinkler & drip system, bedroom ceiling fans with remotes, concealed in-wall TV wiring, Google Fiber, & included overhead garage shelving for incredible storage. Enjoy the peace & privacy of a quiet, low-traffic street while remaining incredibly central & walkable. Quick freeway access makes commuting a breeze, while Downtown Millcreek & Holladay are just minutes away with countless shopping options, restaurants, coffee shops, parks, & more! Immaculate, spacious, thoughtfully designed, & filled with features you simply do not find in most homes, this one truly checks every box & then some. Come see this stunning Millcreek gem today!
#2176703

Millcreek

792 E GRAND CAYMAN DR

6 Beds

3 Baths

3,954 Sq.Ft.

$899,900

MLS#: 2176703
Price reduced
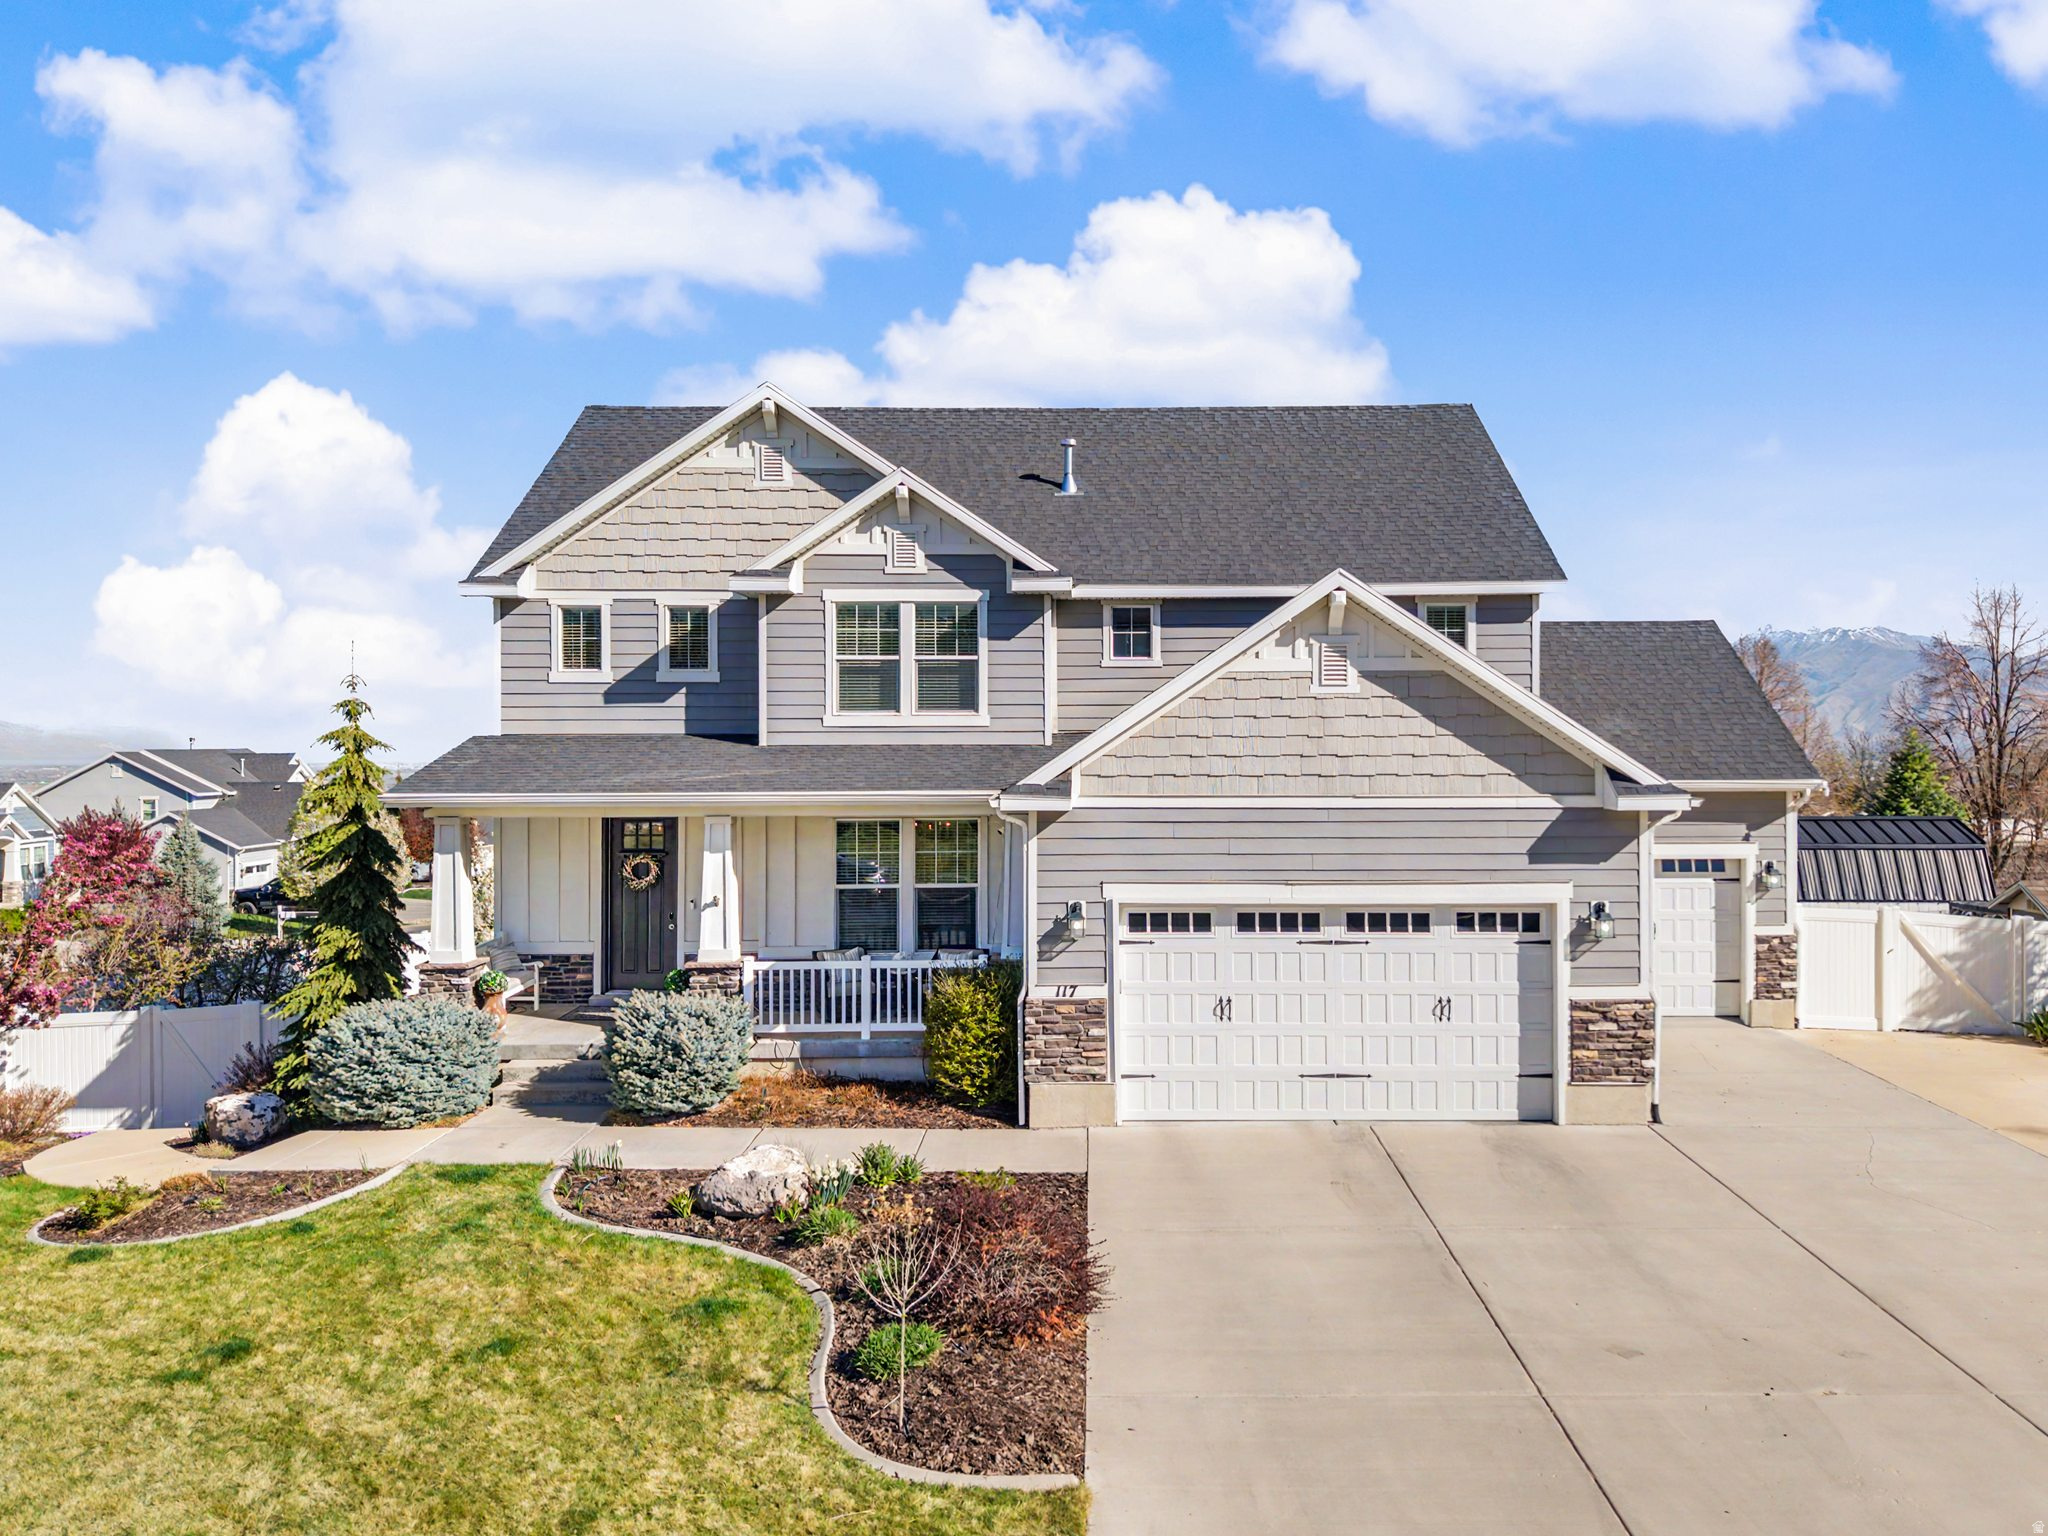
Perched in the quiet hills of Elk Ridge, this home captures breathtaking views stretching across Utah Valley with Mount Timpanogos standing prominently in the distance. The setting feels peaceful and tucked away, with a secluded yard that offers both privacy and space to enjoy the outdoors.  One of the most unique features of the home is the dedicated salon space in the basement with its own private exterior entrance. Whether you're running a business from home, creating a studio, or simply wanting a separate workspace, the setup offers exceptional flexibility without bringing clients or guests through the main living areas.  Upstairs, thoughtful custom touches continue with a built-in Murphy bed that maximizes functionality while maintaining a clean, well-designed space for guests or flexible living.  The property is designed for lifestyle as much as everyday living. There is space for RV parking, a large chicken run for those interested in hobby farming, and a backyard storage shed that keeps tools and equipment organized without taking away from the yard itself.  Living in Elk Ridge means being surrounded by nature while still staying connected. With quick access to Spanish Fork Canyon, Payson Canyon, and nearby trail systems, outdoor adventure is always close to home. At the same time, the home sits in a quiet neighborhood where the views, fresh air, and slower pace are part of everyday life.  Square footage figures are provided as a courtesy estimate only. Buyer is advised to obtain an independent measurement.
#2147817

Elk Ridge

117 E RIDGE VIEW DR

7 Beds

3 Baths

4,137 Sq.Ft.

$899,900

MLS#: 2147817

New on site 3 days ago
Sitting on nearly an acre of land in West Jordan, this unique property offers an incredible combination of space, versatility, and income potential. One of the standout features is the massive 30' x 50' detached garage/shop complete with HVAC and electricity, making it ideal for vehicles, hobbies, a workshop, or additional storage. The expansive lot provides plenty of room for RVs, trailers, and other toys, allowing space to generate up to an estimated $1,200 per month in additional income by renting RV parking spaces on the property. Inside, you'll find brand new carpet on a spacious open floor plan with vaulted ceilings and a large kitchen that flows seamlessly into the family room, featuring granite countertops and a gas range. The home also features Google Fiber, a finished basement with a wet bar, a covered backyard deck, central vacuum system, security cameras, and a 14,000-watt home generator. The paid-off 10,000-watt solar system adds even more value and helps reduce electricity costs. There is a newer roof as of May 2019, 10k watt Solar installed Aug 2018. With nearly an acre of land, a 1,500-square-foot climate-controlled shop, paid-off solar, extensive parking, and potential for additional monthly income, this property offers a rare level of flexibility for its next owner.
#2183178

West Jordan

9095 S CORLISS AVE

4 Beds

2 Baths

3,273 Sq.Ft.

$899,900

MLS#: 2183178

Price reduced
The Desert Adventure Hub! You could spend the evening in the upstairs media room... but odds are you'll be riding world-class mountain bike trails, hiking red rock ridgelines, or heading out by ATV — all about 60 seconds from your door. Set on a rare third-acre lot in Tonaquint, this desert contemporary frames sweeping views of Pine Valley Mountain through expansive glass and bold modern lines. The oversized, light-filled kitchen and living space were built to host a crowd, while well-separated bedrooms and baths give everyone space as the day winds down. The garage features a side roll-up door for bikes, boards, and desert toys. Tonaquint Intermediate is just a minute away, and downtown St. George is only 10 minutes when the trail day is done. Endless custom features! Tile flooring, base trim, interior paint, countertops, garage epoxy floor, dishwasher, stove, refrigerator, microwave, exterior awning, electrical and water stubbed for pool or hot tub, outdoor pool room with shower and bathroom, wired surround sound in five locations including primary bedroom, main living area, basement living room, upstairs theater room, and upstairs living area, hardwired speaker system throughout, mini split heating and cooling systems, dual high efficiency water heaters, water filtration system, sound board, commercial thickness drywall, and additional sound barrier insulation between walls and ceilings, 6 bedrooms, 5 bedrooms with private bathrooms, 5.5 total bathrooms, fully fenced and gated yard with front courtyard, solar tube lighting, recessed can lighting with LED fixtures, spray foam insulation, four living or game room areas, oversized mud room, flex room off primary bedroom with private sliding door to patio and direct access to garage.
#26-269265

St George

1388 W 2130 S

6 Beds

None Baths

5,665 Sq.Ft.

$899,900

MLS#: 26-269265
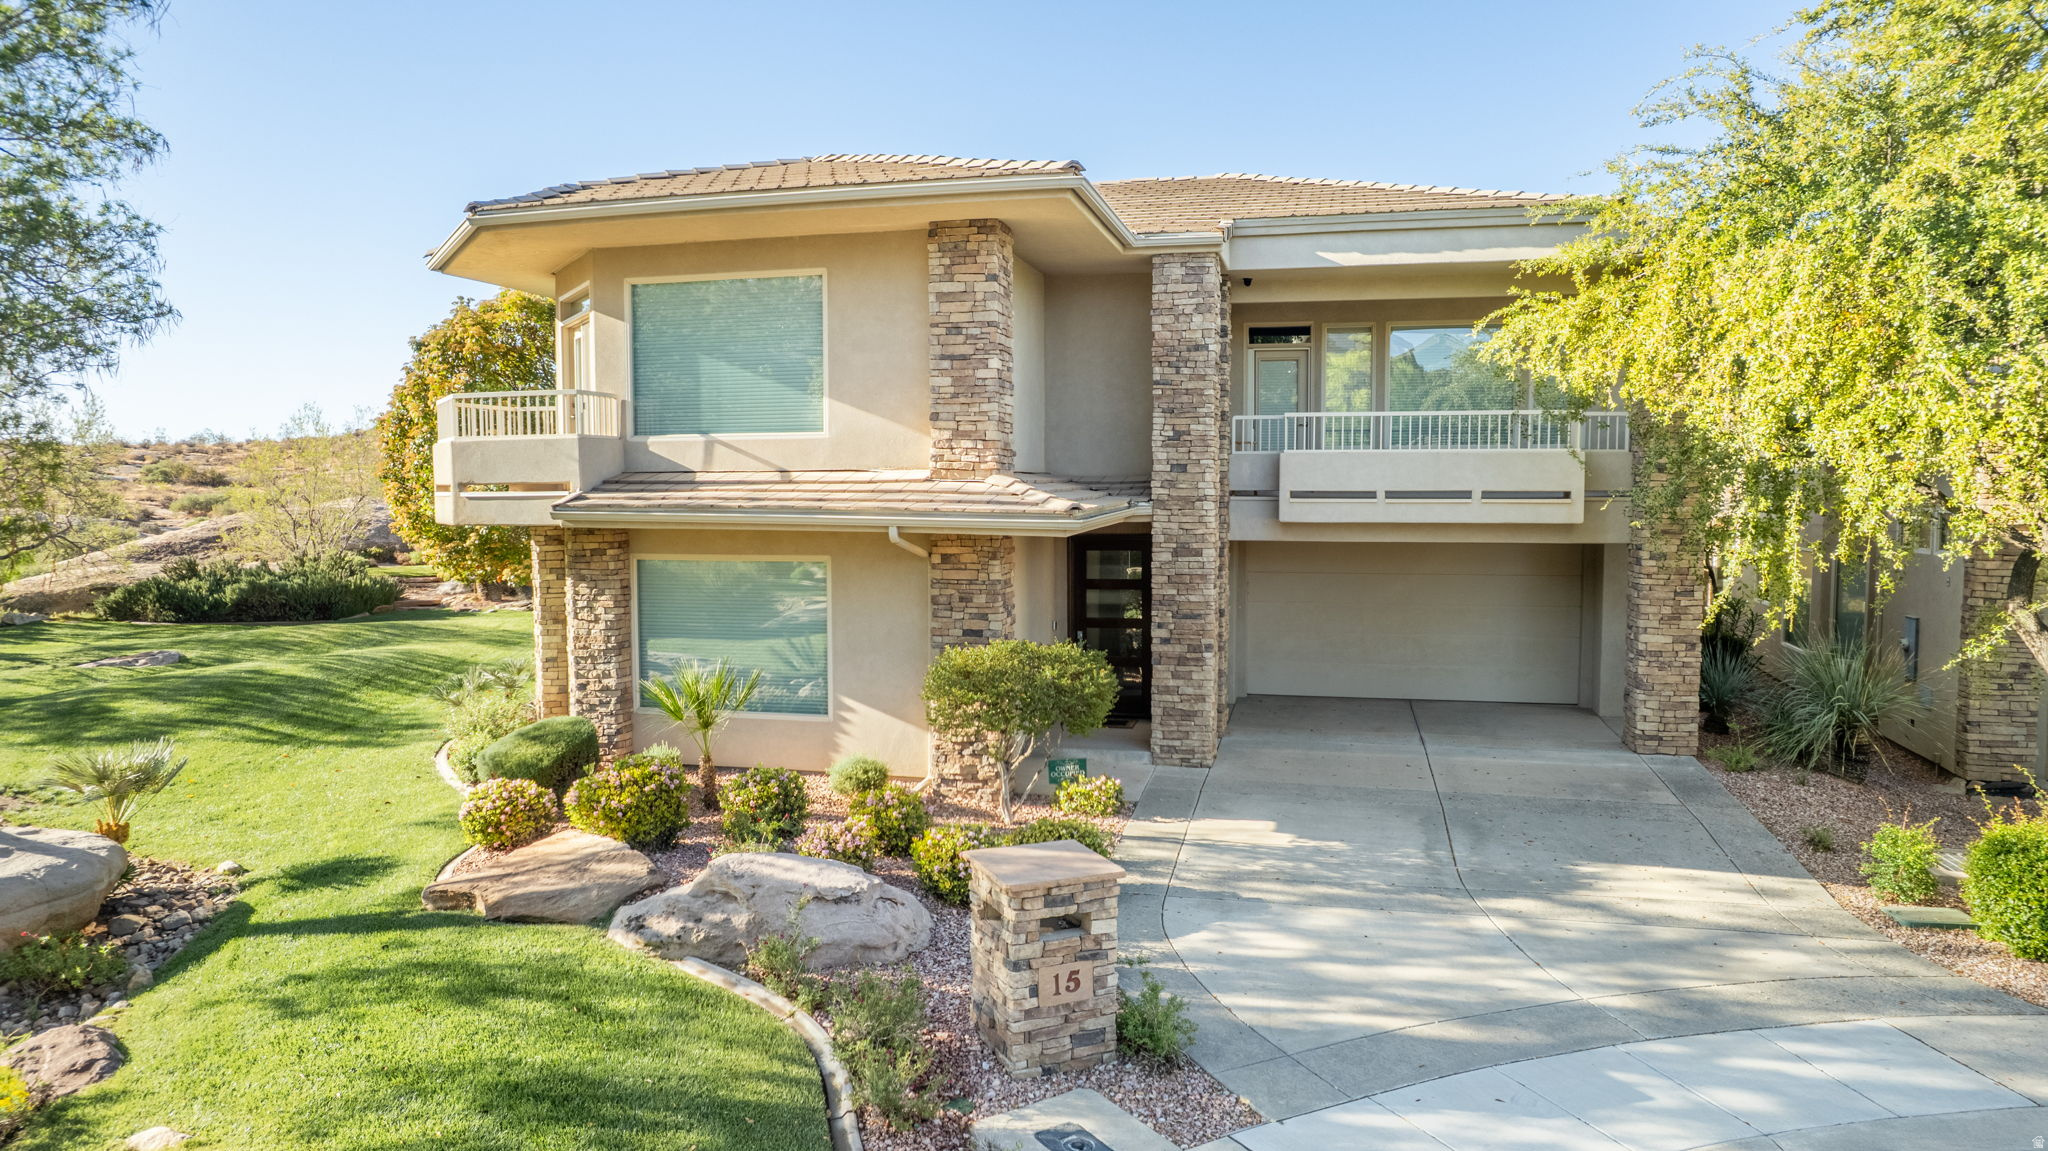
Don't miss your chance to live in Stone Cliff for under $900k! Homes on this street are hard to come by & NOW is your chance to Live The Stone Cliff Lifestyle. Two pools, private cabanas, pickleball/tennis courts,plus a new clubhouse & fitness center. This home features 2 graciously appointed Primary Suites, 2 expansive living areas, tranquil outdoor spaces & more! Main floor living w/Primary Bedroom, & 2nd Floor Primary w/2nd laundry upstairs.
#2148994

St. George

2240 E COBALT DR 15

3 Beds

3 Baths

3,722 Sq.Ft.

$899,900

MLS#: 2148994
Price reduced
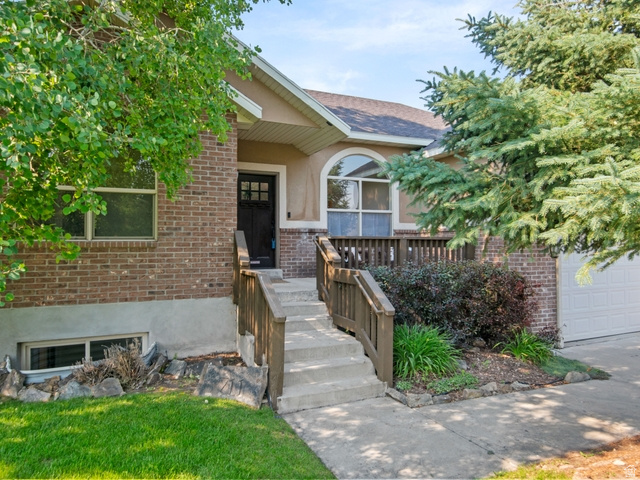
Wonderful family home located in the heart of Midway close to lakes, camping, skiing and golf courses.  This 6 bedroom 3 bath house has fresh new paint throughout, shiny refurnished hardwoo floors and new basement carpet.  Also features a large, flat backyard for kids to play and practice sports with beautiful views of the Wasatch Mountains.  Ready for immediate occupancy just in time to watch the 4th of July fireworks on Memory Hill!   There is RV parking in front of and behind a security fence providing lots of space for all your camping, RV, and boating toys.
#2167521

Midway

711 E 260 S

6 Beds

3 Baths

3,086 Sq.Ft.

$899,900

MLS#: 2167521
Price reduced
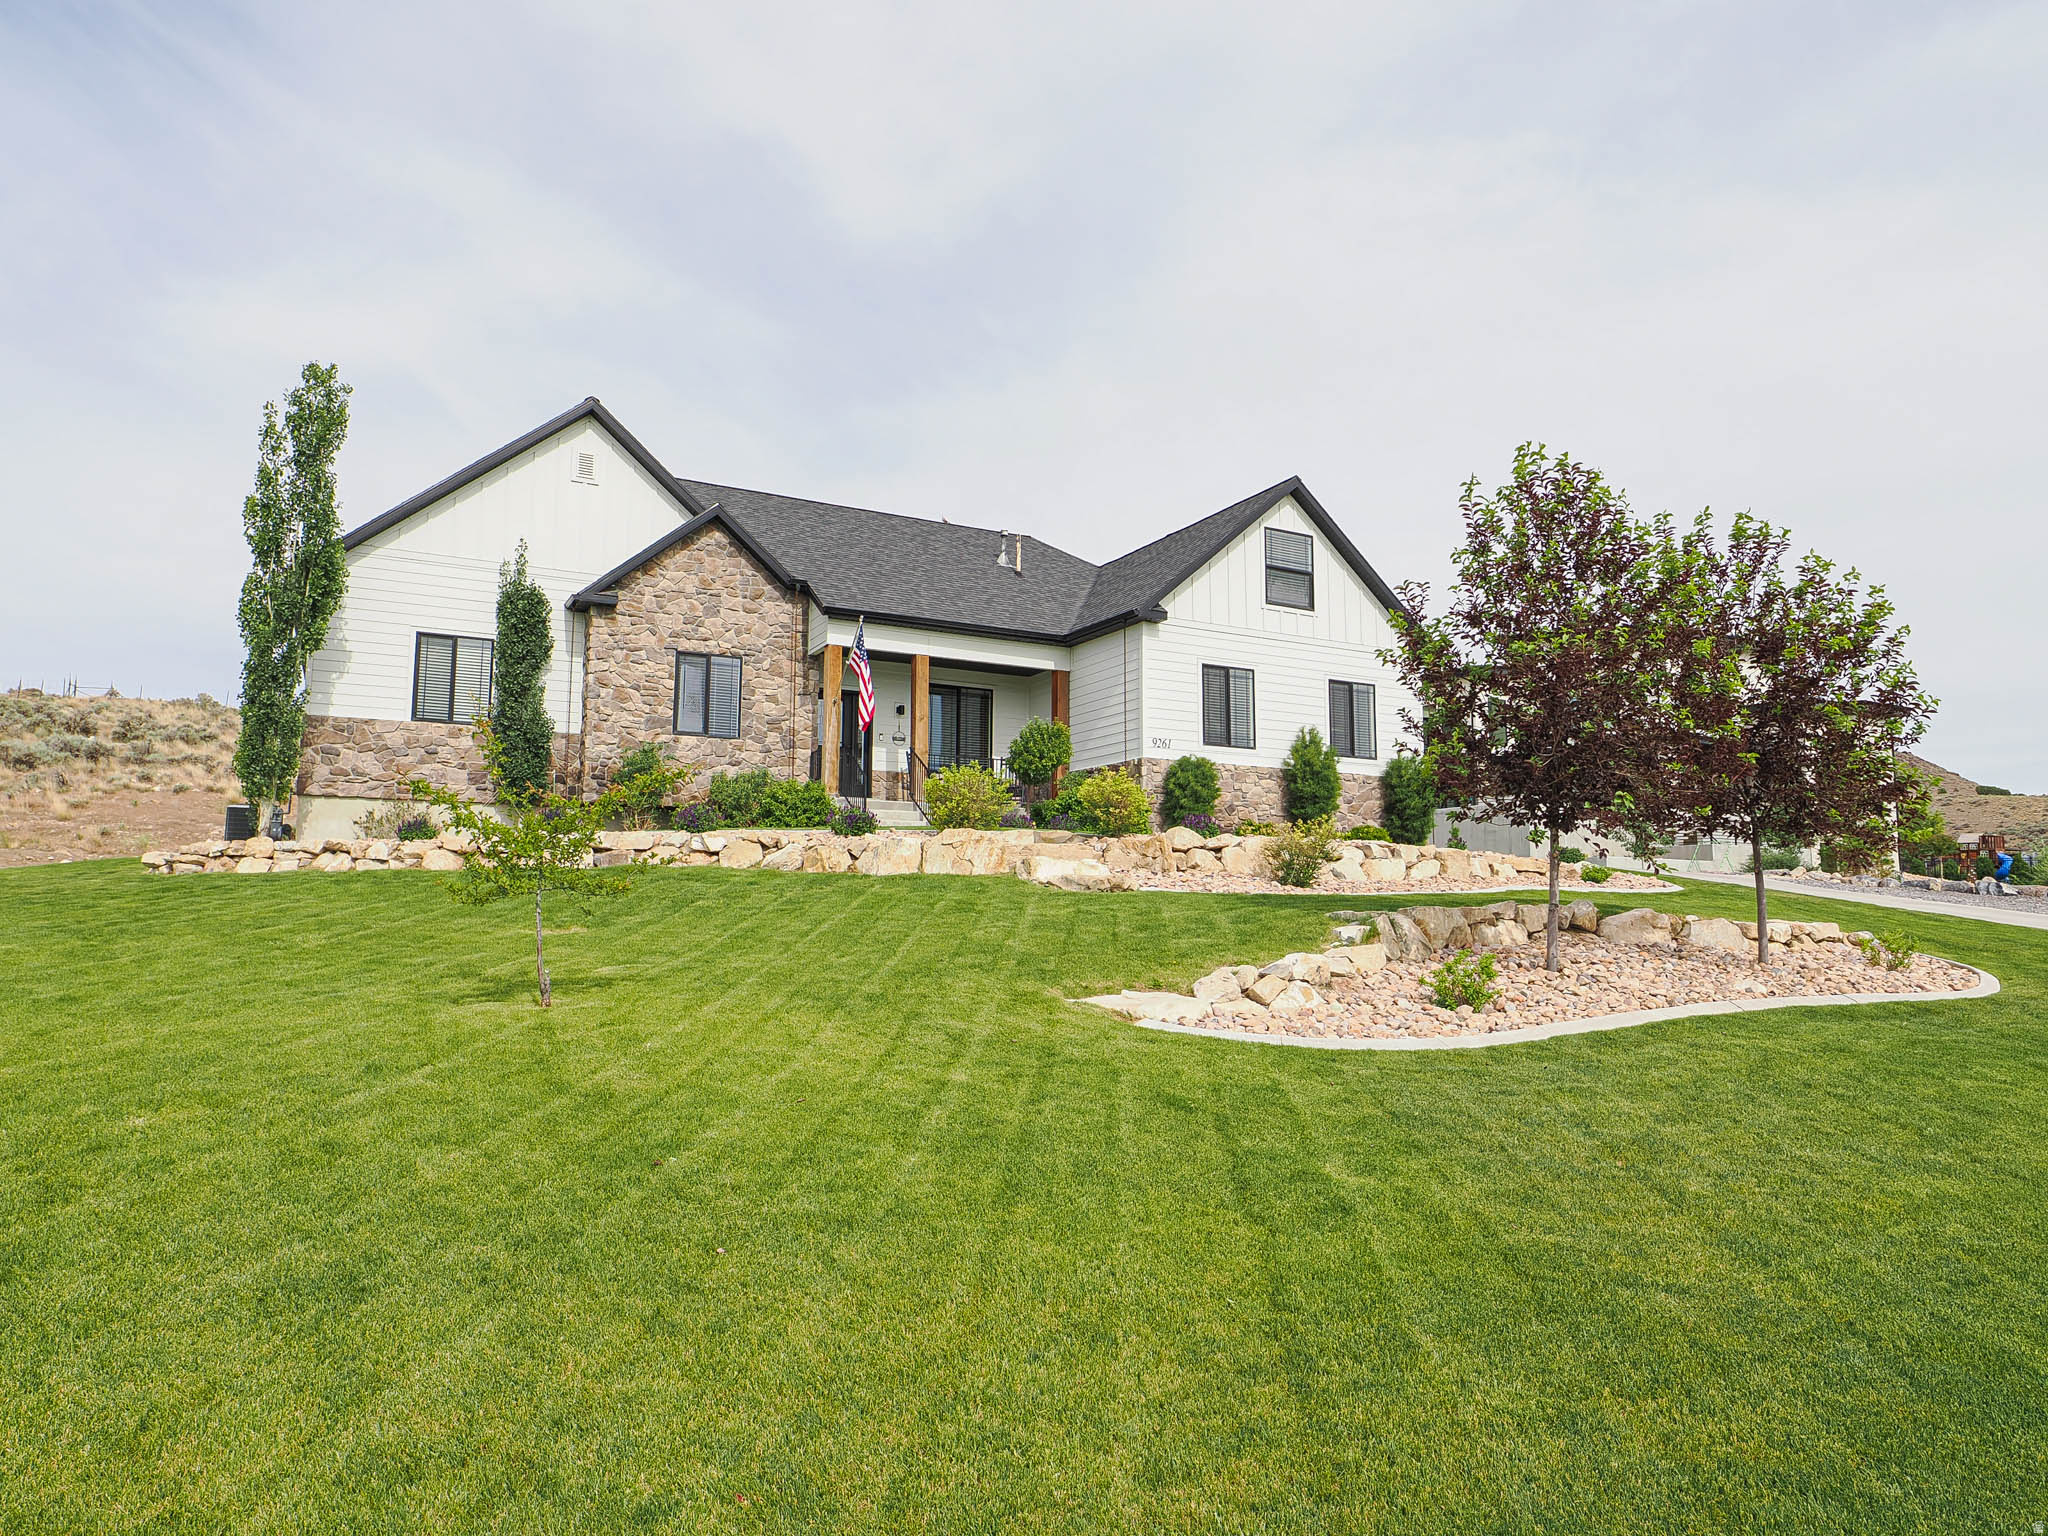
Nestled within the prestigious Arrival subdivision, Eagle Mountain's premier community, this beautifully maintained 5-bedroom, 3-bath custom home offers the perfect blend of thoughtful design, exceptional functionality, and breathtaking mountain and lake views. Surrounded by million-dollar and multi-million-dollar homes, this highly sought-after neighborhood combines luxury living with an affordable HOA of just $25 per month.  A welcoming entryway with vaulted ceilings and a spacious coat closet welcomes you inside. Just off the entry, glass doors open to a dedicated home office or den. Continue into the great room, where a gas fireplace and surround sound wiring create the perfect gathering space. The great room flows seamlessly into the dining area and a well-appointed kitchen featuring quartz countertops with a leathered marble finish, a culinary sink, a large island with a secondary sink, a gas range, soft-close cabinetry with glass-front accents, a spacious pantry, and direct access to the backyard.  Just off the kitchen, a mudroom with a built-in bench and a pristine laundry room with built-in cabinetry add everyday functionality and storage. The spacious primary suite is conveniently located on the main level and features a bay window, walk-in closet, and an en-suite bathroom complete with dual vanities, a soaking tub, and a walk-in shower with a built-in bench. Two additional bedrooms and a full bathroom are located nearby.  Upstairs, a versatile loft provides valuable additional living space, while two large bedrooms and a beautifully finished  bathroom offer flexibility for family or guests.  The unfinished walk-out basement offers incredible potential with 9-foot ceilings, space for a future kitchen, two to three additional bedrooms, a bathroom, and extensive storage, including cold storage. Ideal for a future ADU, income-producing rental opportunity, or multi-generational living arrangement, this space offers endless possibilities to customize and expand.  Outside, enjoy a meticulously maintained backyard with a patio, in-ground trampoline, chicken coop, and approximately 500 acres of open land behind the property, preserving the views and privacy. This horse property includes animal rights and extends to the upper corner of the fence line.  Additional highlights include a 3-car garage with built-in shelving, concrete RV parking, central vacuum system, a water softener with salt bin in the garage, dedicated electrical pre-wiring for a future hot tub, and surround sound wiring throughout the main living area and backyard, creating the perfect setup for entertaining indoors and out.  AGENTS - READ AGENT REMARKS
#2162578

Eagle Mountain

9261 N BELLE ST

5 Beds

2 Baths

4,524 Sq.Ft.

$899,900

MLS#: 2162578
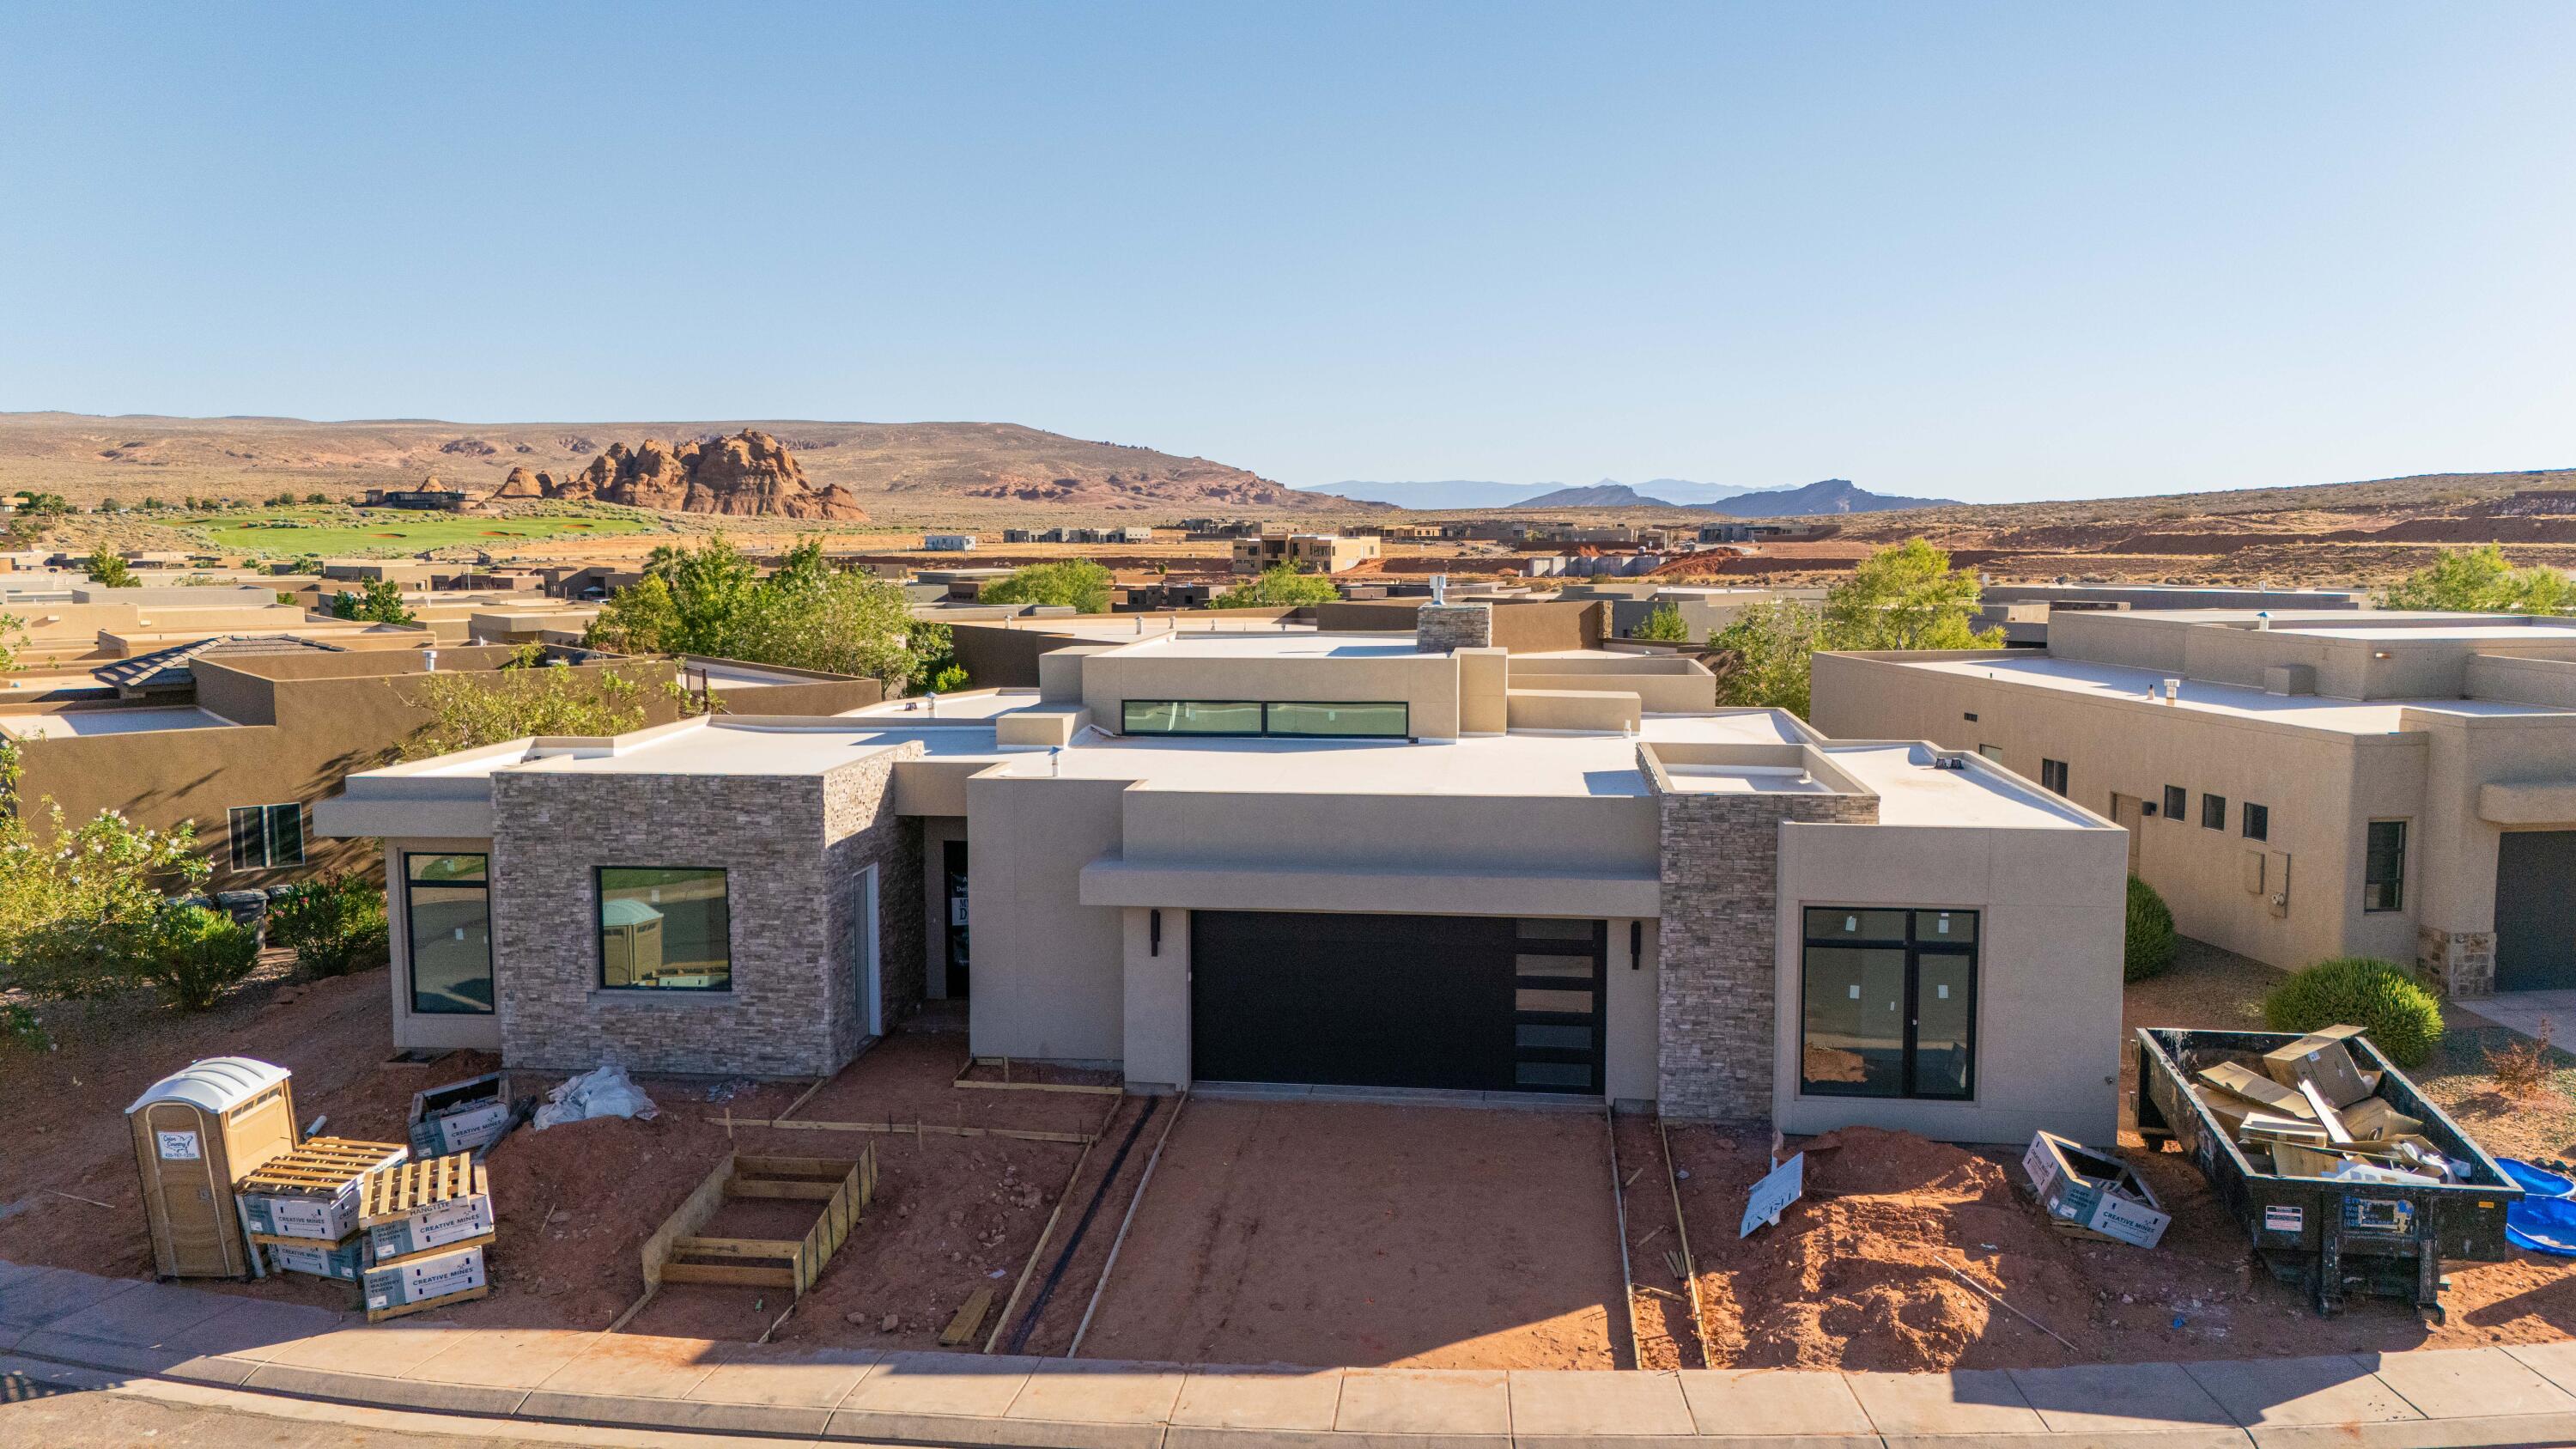
Estimated Completion: August 2026. This stunning 4-bedroom home in The Dunes at Sand Hollow, features a modern exterior, open-concept living spaces filled with natural light with the many windows, and indoor-outdoor flow to a private backyard with a pool. The spacious primary suite offers a tub and walk-in shower and three additional bedrooms that provide flexibility for family or guests. One of those bedrooms is an attached apartment with its own private entrance and mini split that's perfect for visitors. Kitchen includes a double wide refrigerator, a 48-inch wide range and the home has a tankless water heater. Enjoy the added privacy, beautifully maintained surroundings, and elevated lifestyle that come with golf course living all in one of the area's most desirable communities. Residents enjoy access to the exclusive Sand Hollow Clubhouse and championship golf course, with discounted golf privileges, along with The Grille restaurant, seasonal pools, a fitness center, and nearby shopping. The HOA covers landscaping, maintenance of common areas, and access to the community pool and gym, plus the added peace of mind of hourly security patrol throughout the neighborhood. Residents enjoy access to the exclusive Sand Hollow Clubhouse and championship golf course, with discounted golf privileges, along with The Grille restaurant, seasonal pools, a fitness center, and nearby shopping. The HOA covers landscaping, maintenance of common areas, and access to the community pool and gym, plus the added peace of mind of hourly security patrol throughout the neighborhood.
#26-269086

Hurricane

3172 Red Sands Way

4 Beds

None Baths

2,890 Sq.Ft.

$899,900

MLS#: 26-269086

Welcome to this beautifully upgraded 3,778 sq. ft. rambler in the heart of Traverse Mountain, where thoughtful design, premium upgrades, and stunning mountain views come together. This 5-bedroom, 3-bathroom home offers the perfect blend of luxury, comfort, and functionality.  The open-concept main level features soaring ceilings, abundant natural light, a spacious great room with surround sound, and a beautifully appointed kitchen with granite countertops, oversized island, walk-in pantry, and brand-new refrigerator. Automatic blackout shades, designer accent walls, and upgraded finishes throughout create a warm, modern feel.  The fully finished walkout basement with 9-foot ceilings expands your living space with a dedicated home theater wired for Dolby Atmos, a large entertainment area, a kitchenette, a private home gym, generous storage, and direct access to the fully fenced backyard.  Designed for both comfort and efficiency, this home includes a brand-new tankless water heater, upgraded high-efficiency furnace, whole-home steam humidifier, advanced air filtration system, reverse osmosis, water softener, radon mitigation system, upgraded electrical panels, and solar panels to help reduce energy costs.  Outside, enjoy an extended driveway, finished 3-car double-deep garage with built-in storage, professionally landscaped yard, custom stone exterior staircase, and beautiful mountain views from the back deck.  Located just minutes from top-rated schools, shopping, restaurants, hiking and biking trails, 1-15, and with access to the Traverse Mountain Master Association clubhouse, fitness center, and pool, this home is also within walking distance of the exciting upcoming Collective development featuring Whole Foods, dining, and retail.  This is a rare opportunity to own one of Traverse Mountain's most thoughtfully upgraded rambler homes.
#2180658

Lehi

3728 N 900 W

5 Beds

3 Baths

3,778 Sq.Ft.

$899,900

MLS#: 2180658

Price reduced
Come see this home with views of the mountain, valley, and lake from this custom-built Elk Ridge rambler, located on a quiet street. This 6-bedroom, 3-bath home offers a three-car garage, RV parking, a fully fenced .35-acre lot, and a finished walkout basement. Inside, the open main level includes vaulted ceilings, granite countertops, double ovens, a generous great room, abundant storage, and an impressive primary suite with vaulted ceilings, a walk-in closet, jetted tub, and separate shower. The basement is designed for both entertaining and flexibility, with 9-foot ceilings, a movie room where the projector and screen are included, a game room, and space that could become a fourth basement bedroom, exercise room, or home gym. A separate basement entrance is already in place, creating excellent potential for a future mother-in-law apartment or accessory dwelling unit. Outdoor living includes a covered deck, covered patio, full landscaping, automatic sprinklers, and remarkable unobstructed views across Utah Valley. The home also features energy-conscious construction with six-inch exterior walls, insulated interior walls, and R-50 attic insulation. Located near Elk Ridge City parks and trails, Salem Pond, Gladstan Golf Course, and recreation throughout southern Utah County. Everyday shopping is convenient with Smith's Food and Drug and Walmart Supercenter nearby in Payson. Commuters will appreciate convenient access to the Payson Main Street I-15 interchange, while Brigham Young University and Utah Valley University are within commuting distance. Enjoy the peaceful residential setting of Elk Ridge while remaining connected to Payson, Salem, Spanish Fork, Provo, and the rest of Utah Valley.
#2177447

Elk Ridge

425 E MEADOW LARK LN

6 Beds

3 Baths

4,484 Sq.Ft.

$899,900

MLS#: 2177447
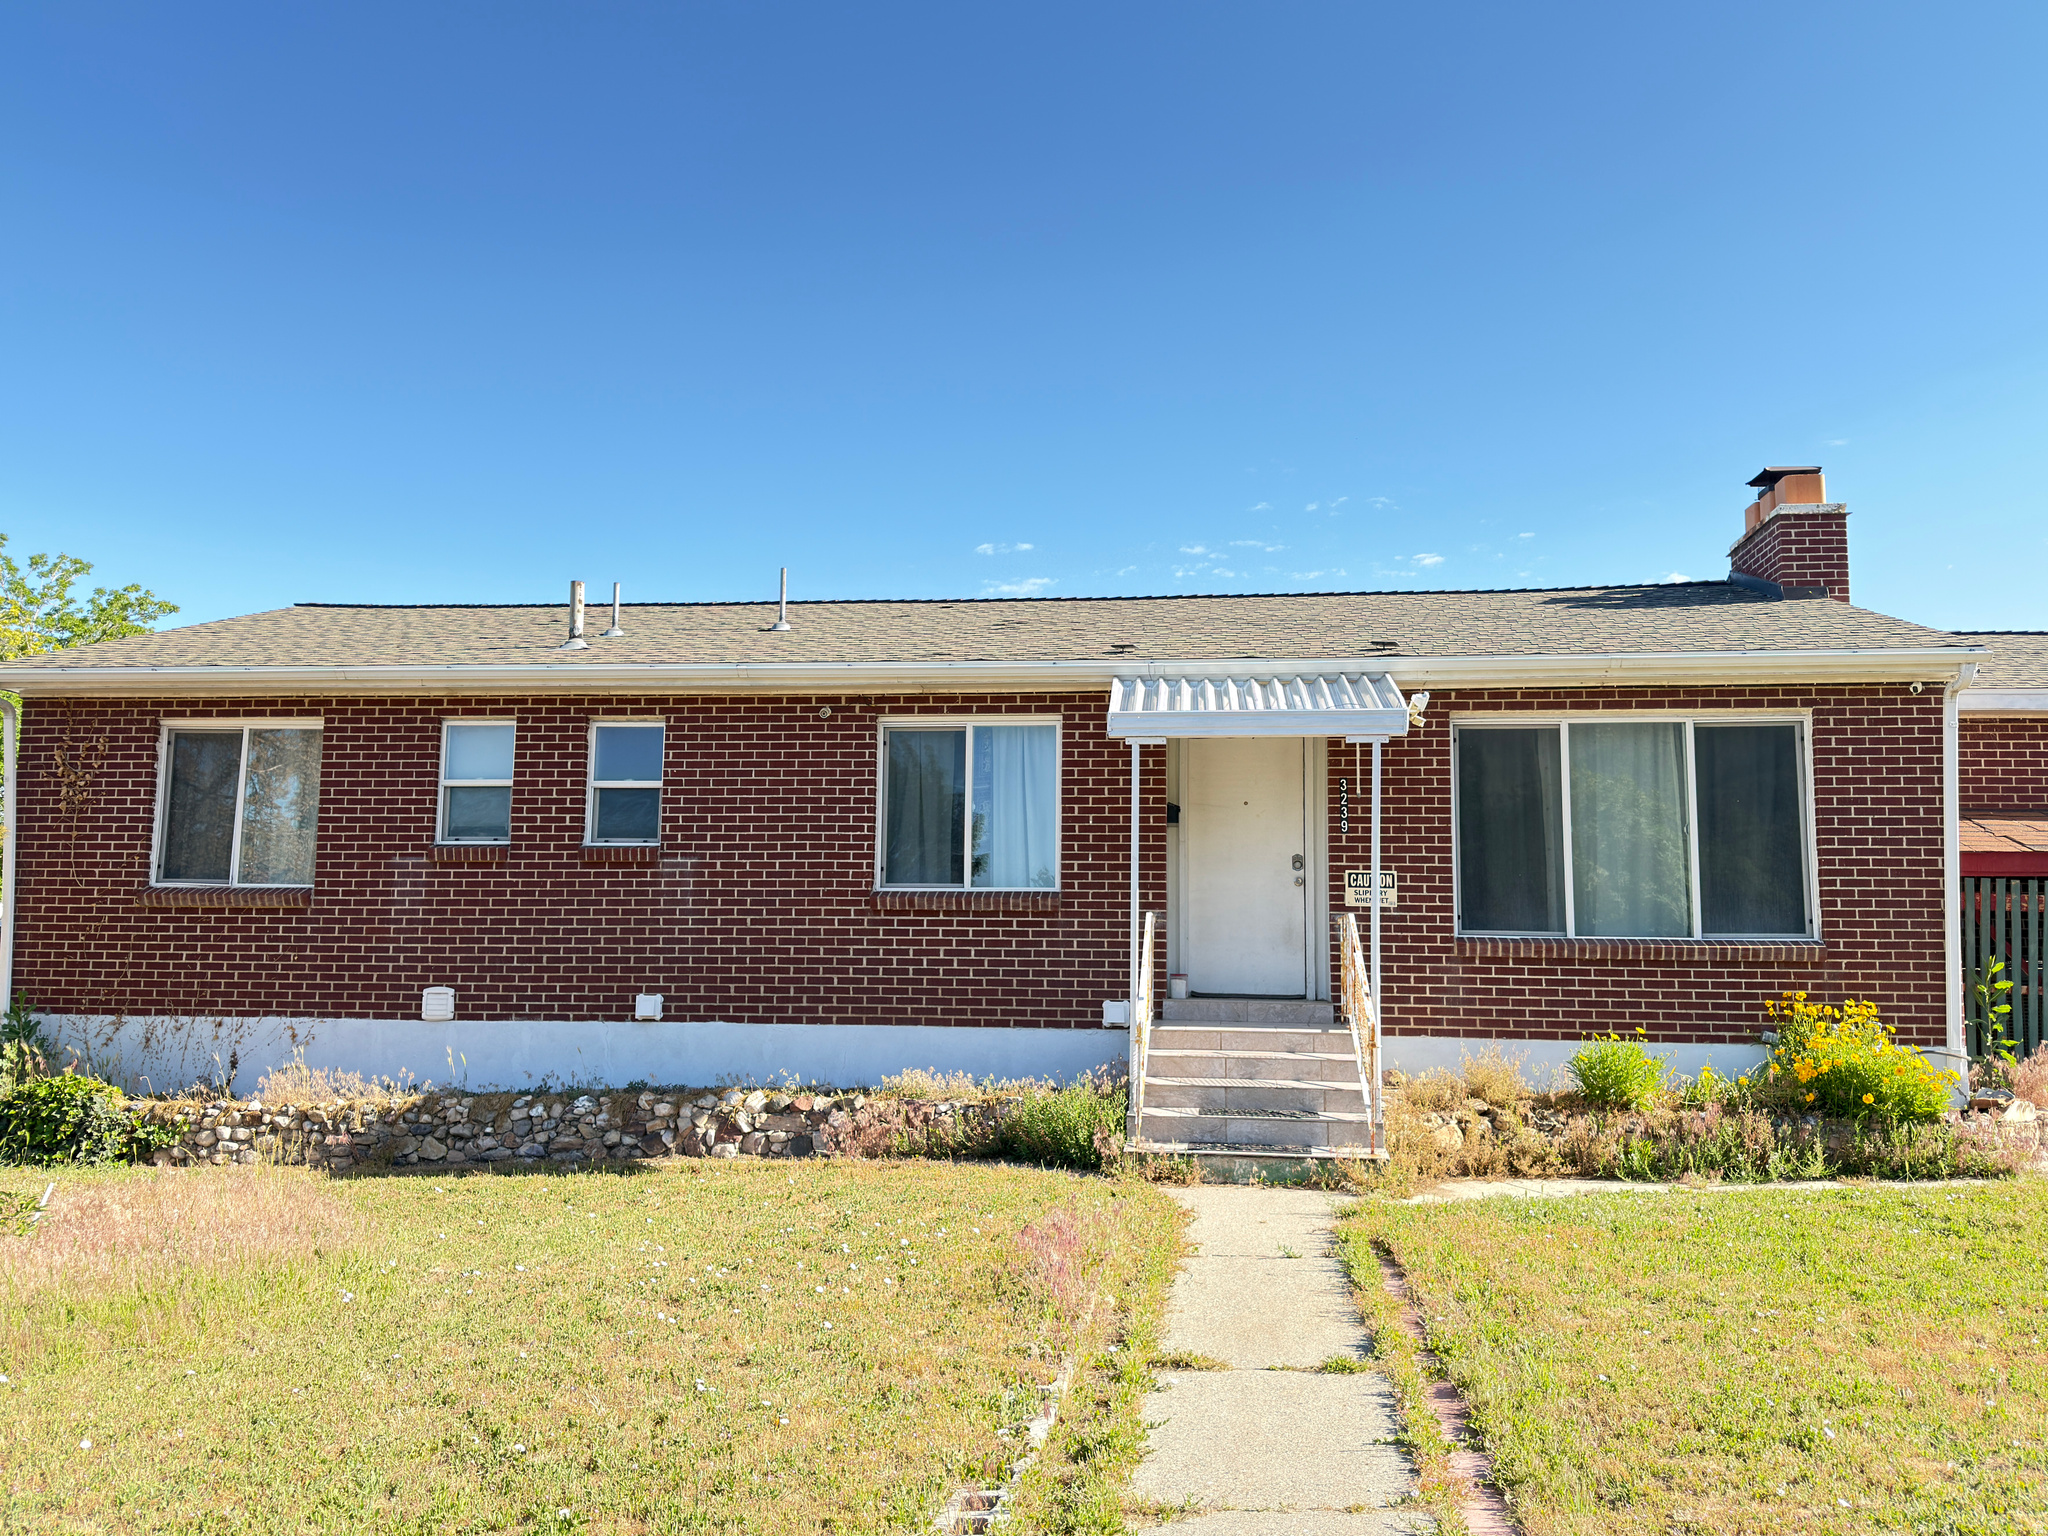
PRICE REDUCED $30,000 - MOTIVATED SELLER! Nestled in one of East Millcreek's most sought-after neighborhoods, this well-maintained 4-bedroom (includes 1 studio), 2.5-bathroom home boasts breathtaking views of Mt. Olympus from both the front and back yards. The versatile basement offers incredible flexibility for an Accessory Dwelling Unit (ADU)-ideal for income potential or multi-generational living on Lot 1 (0.188 acres). In addition, buyers have the rare opportunity to apply for city approval on a second lot (Lot 2 - 0.184 acres) to build an additional single-family home; both lots have already received preliminary approval under city zoning!  Enjoy prime convenience with walking distance to Morningside Elementary, Wasatch Junior High, and Skyline High School. Steps from Olympus Hills Park and minutes from Millcreek and Cottonwood Canyons, Downtown Salt Lake, and the U of U with easy access to I-215 and I-80. Move-in ready home with spectacular views, top-tier schools, and remarkable investment upside! Square footage figures are provided as a courtesy estimate only and were obtained from county records. Buyer to verify all.
#2160582

Salt Lake City

3239 E 3900 S

3 Beds

2 Baths

2,324 Sq.Ft.

$899,900

MLS#: 2160582
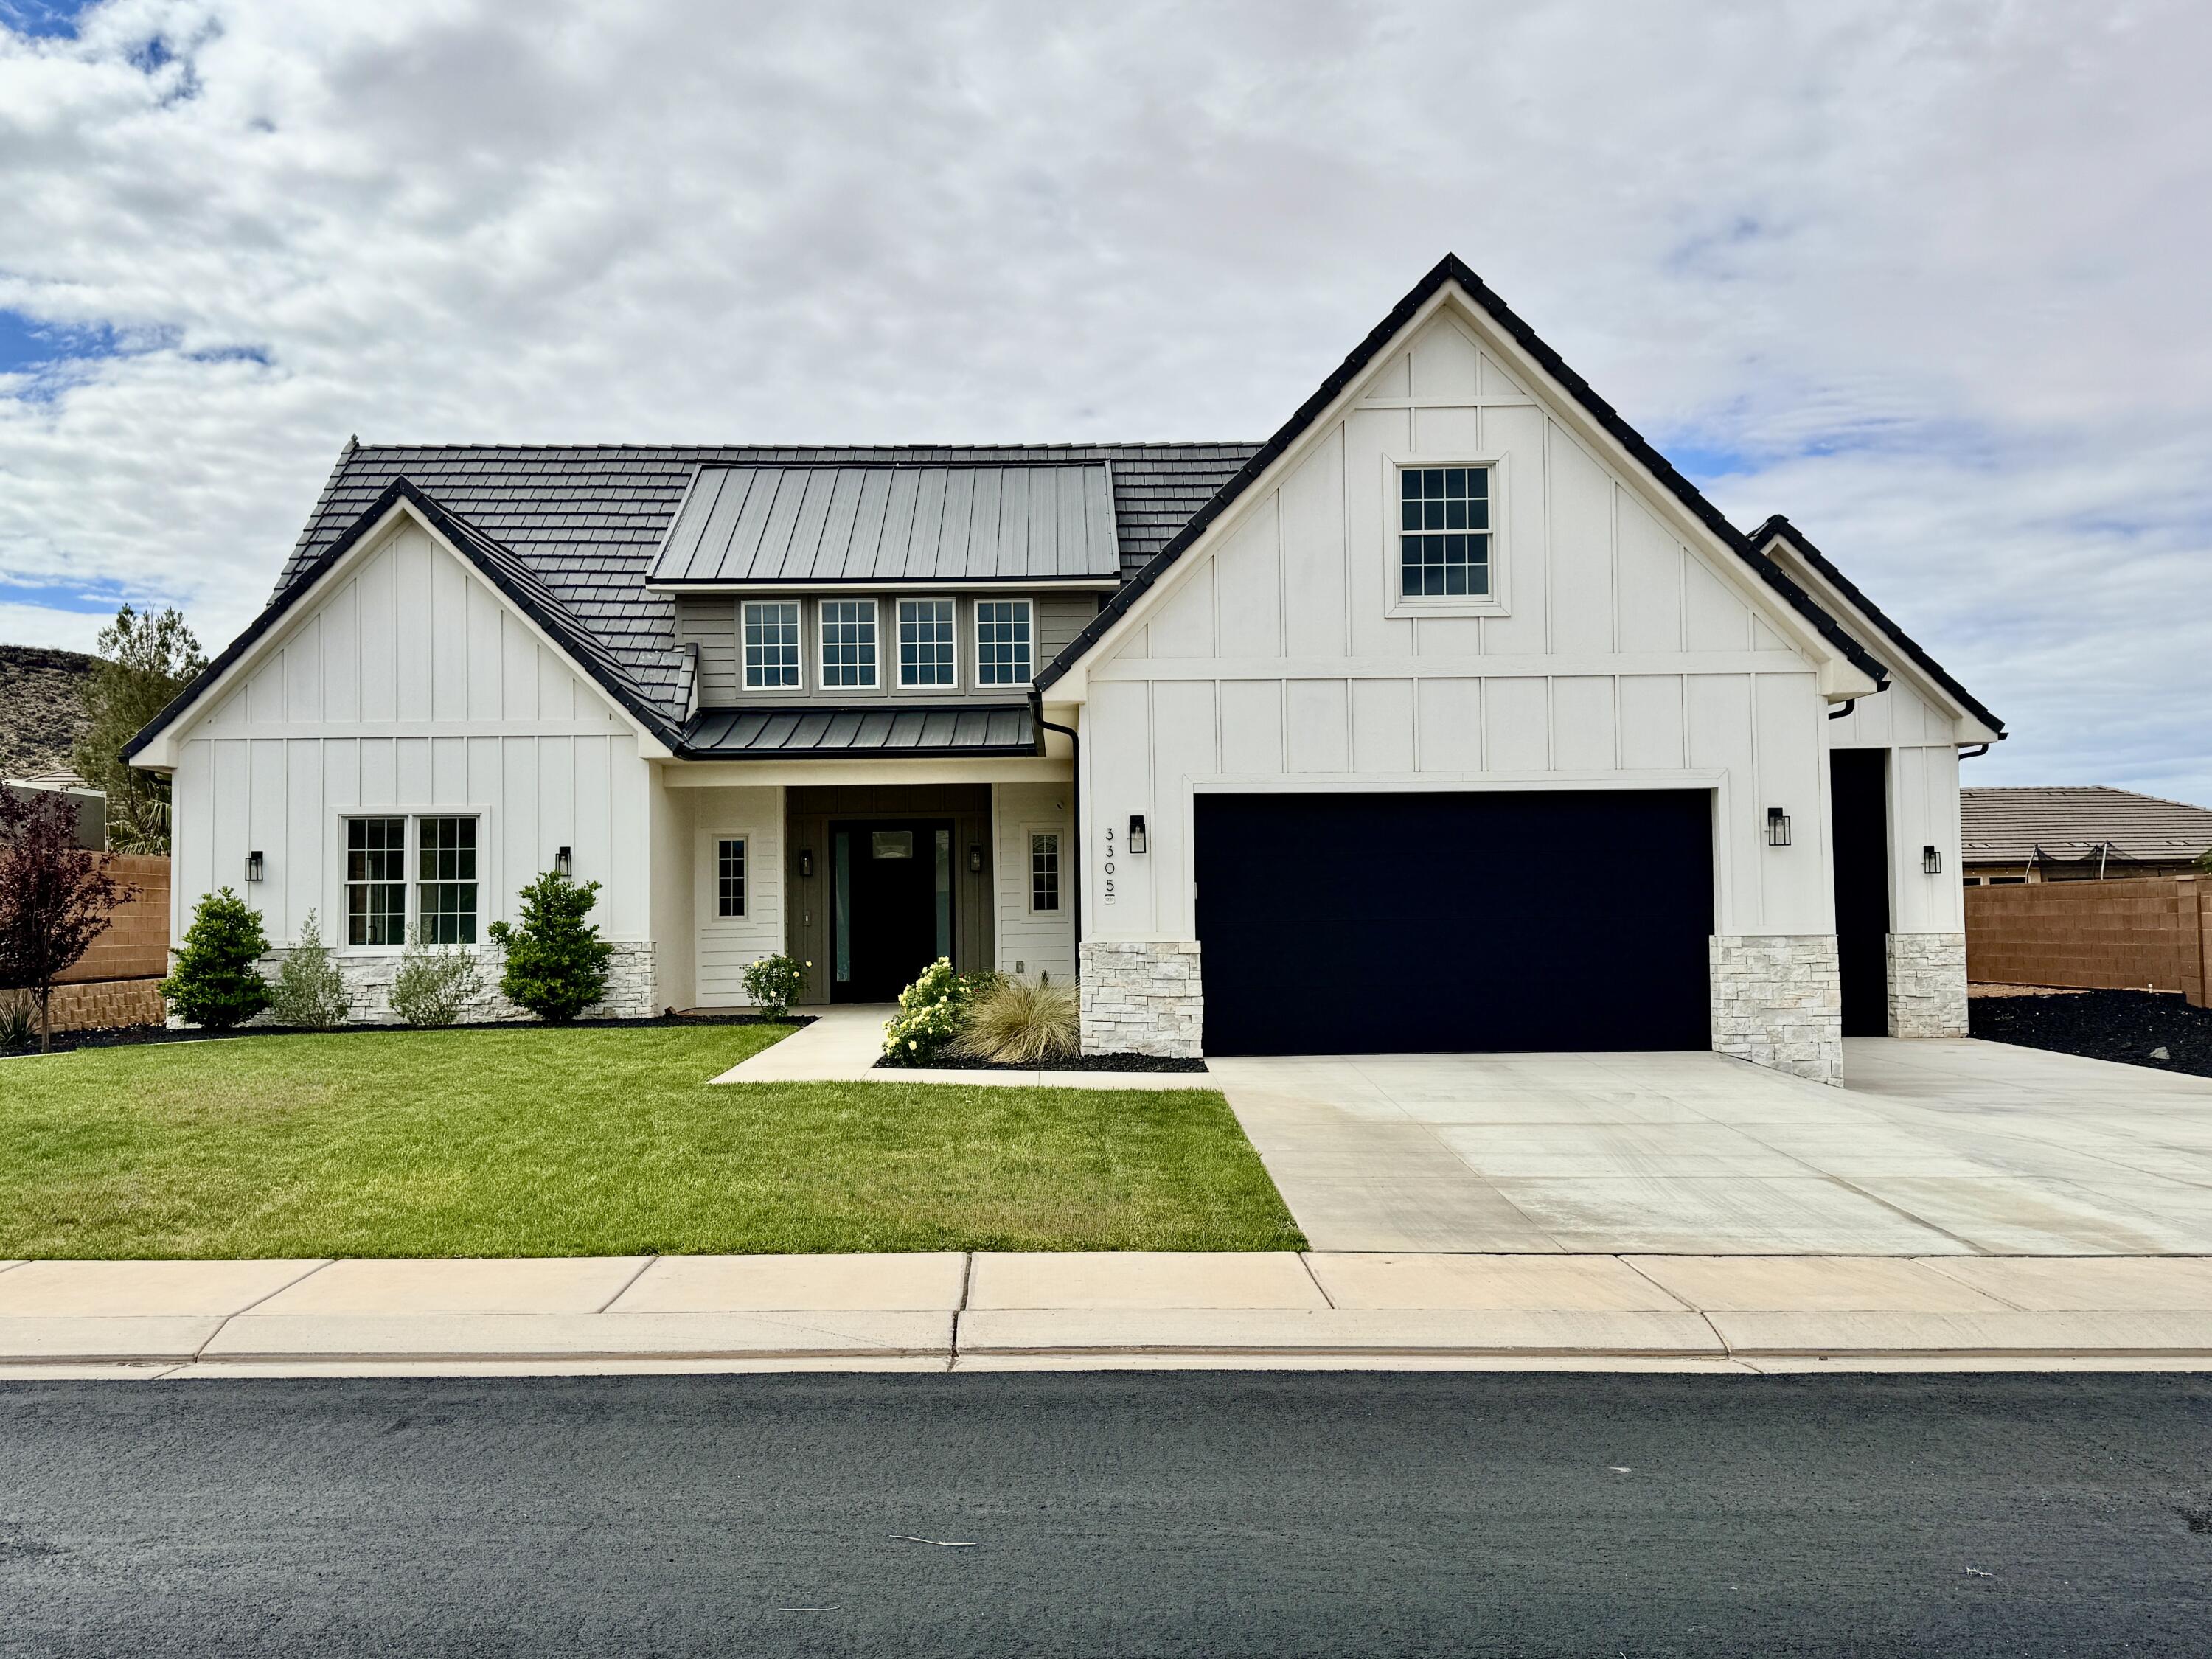
Beautiful Dixie Springs home, lightly used as a second residence and exceptionally well maintained. This 5-bedroom, 4.5-bath home offers a spacious, well-designed layout with a secondary primary suite on the main level, ideal for guests or multi-generational living. The open-concept kitchen and living area is perfect for entertaining and features a beautiful butler's pantry.

Upstairs includes three generously sized bedrooms and an additional laundry room. The oversized third garage provides ample space for toys, boats, or storage. Enjoy the recently completed, beautifully landscaped backyard designed for relaxing and entertaining. Several furniture pieces may be included in the sale.
#26-270642

Hurricane

3305 W 2610 S

5 Beds

None Baths

3,805 Sq.Ft.

$899,900

MLS#: 26-270642

Welcome to Jordanelle Ridge Townhomes, offering new construction in an incredible location just 8 minutes from Deer Valley East Village! Ideally situated just off Highway 32, this community provides easy access to world-class skiing, Jordanelle Reservoir, downtown Heber and Midway, and is approximately 20 minutes from Park City Main Street. Nightly rentals are allowed, making this an excellent opportunity for a primary residence, second home, or investment property. Enjoy thoughtfully designed floor plans, modern finishes, spacious living areas, and beautiful mountain and valley views."Price shown is the base price. Final pricing will vary based on buyer-selected options and upgrades." Multiple floor plans and finished homes are available, including both 3- and 4-bedroom options. Come experience the location, views, and convenience of Jordanelle Ridge Townhomes. Model Home address:5983 N Westridge Drive Heber, UT 84032. Photos shown are of a similar floor plan. Options, finishes, and selections will vary.
#2179796

Heber City

5978 N FAIRVIEW DR 241

3 Beds

2 Baths

2,479 Sq.Ft.

$899,900

MLS#: 2179796

1 ... 462 463 464 465 466 ... 666
* Listings identified with the FMLS IDX logo come from FMLS and are held by brokerage firms other than the owner of this website. The listing brokerage is identified in any listing details. Information is deemed reliable but is not guaranteed. If you believe any FMLS listing contains material that infringes your copyrighted work please click here to review our DMCA policy and learn how to submit a takedown request. © 2024. First Multiple Listing Service, Inc.
 - property

Send a message

Message successfully sent.

Your message

What is 3 + 4 ?

Reason for contacting?

I agree to receive email communication and understand I can unsubscribe at any time.

I agree to be contacted by Summit Realty Utah via call, email, and text for real estate services. To opt out, you can reply 'stop' at any time or reply 'help' for assistance. You can also click the unsubscribe link in the emails. Message and data rates may apply. Message frequency may vary. Privacy Policy

Sign Out

Virtual Assistant

Would you like to take the next step with this property? We can help you schedule a showing or virtual tour, or send you more details.

Yes, I would like more information.

Thank You for Your Reply, One of Our Agents will contact you as soon as possible

No, maybe later.

Thank you, you can always contact me via email, phone number or through the contact form.

Realhub AI

Lucy - Your AI-Powered Realtor

Update Your Temporary Password

Personalize your search

Enter your email and we'll notify you immediately when new listings match what you're looking for.

or enter email address

Already have an account ? Login here

Continue your home search

I agree to receive communications and understand I can unsubscribe at any time.

I agree to be contacted by Summit Realty Utah via call, email, and text for real estate services. To opt out, you can reply 'stop' at any time or reply 'help' for assistance. You can also click the unsubscribe link in the emails. Message and data rates may apply. Message frequency may vary. Privacy Policy

Already have an account ? Login here

We use cookies

We use cookies primarily for analytics to enhance your experience. By accepting, you agree to our use of these cookies. You can manage your preferences or learn more about our cookies policy.






