
REALHUB is on fire today

Properties

Browse or get in touch to schedule a walkthrough.

  • Nearby me
Price range

Popular Features

Community Features

Association

Property Features

Waterfront

View

Exterior Features

Interior Features

Style

10000 properties match your criteria

Updated 1 minute ago

E-Alert name

Price reduced
Stunning 6-Bedroom Oasis on a Half-Acre Lot in Kaysville! Welcome to 2352 West Island Drive - a spacious, light-filled family home perfectly situated on a generous 0.51-acre lot in one of Kaysville's most desirable neighborhoods. Step inside this 2016-built home and enjoy approximately 3,956 square feet of thoughtful living space featuring 6 bedrooms, 4 bathrooms and 2 dens. The open-concept main level is flooded with natural light and showcases a gourmet kitchen with a massive 9-foot island and a custom built-in entertainment center in the living room. All lighting has been upgraded throughout, creating a bright, warm, and modern feel. Upstairs you'll find four bedrooms, a den, and a convenient laundry room - perfect for families, multigenerational living, a home office, or play space. Outside, the backyard is an absolute must-see - featuring a 30x25 ft custom-built structure, a gorgeous fire pit perfect for evening gatherings, and 8 producing fruit trees. With room for play, gardening, outdoor dining, or future projects. Additional highlights include a three-car garage with a gas heater for year-round comfort. The home also offers convenient access to top-rated Davis School District schools, parks, shopping, and commuting routes. . Schedule a showing today! Owner/agent
#2168905

Kaysville

2352 W ISLAND DR

6 Beds

3 Baths

3,956 Sq.Ft.

$899,900

MLS#: 2168905

New on site 3 days ago
Rare opportunity to own a ''better than new'' new build. Circumstances have changed for the first owner of this amazing late-2025 build in Serenity Estates, and it is back on the market after receiving quite the glow-glow up! Huge 39' deep RV garage with 14' door, open concept, one-level living and seamless indoor/outdoor lifestyle. Why better than new? Improvements include: - Backyard professionally landscaped - Window coverings (motorized in great room) - 2 Iron security gates installed - Reverse Osmosis Water Purification - Rear screen door - Built-in shelving in garage - All smoke detectors have 10-year batteries installed. Beautiful Ivins Red Cliffs location. Conveniently close to shopping, medical, schools, parks, arts and entertainment, and best of all, limitless recreation.
#2183522

Ivins

562 HARMONY CRK N

4 Beds

2 Baths

2,380 Sq.Ft.

$899,900

MLS#: 2183522
Price reduced
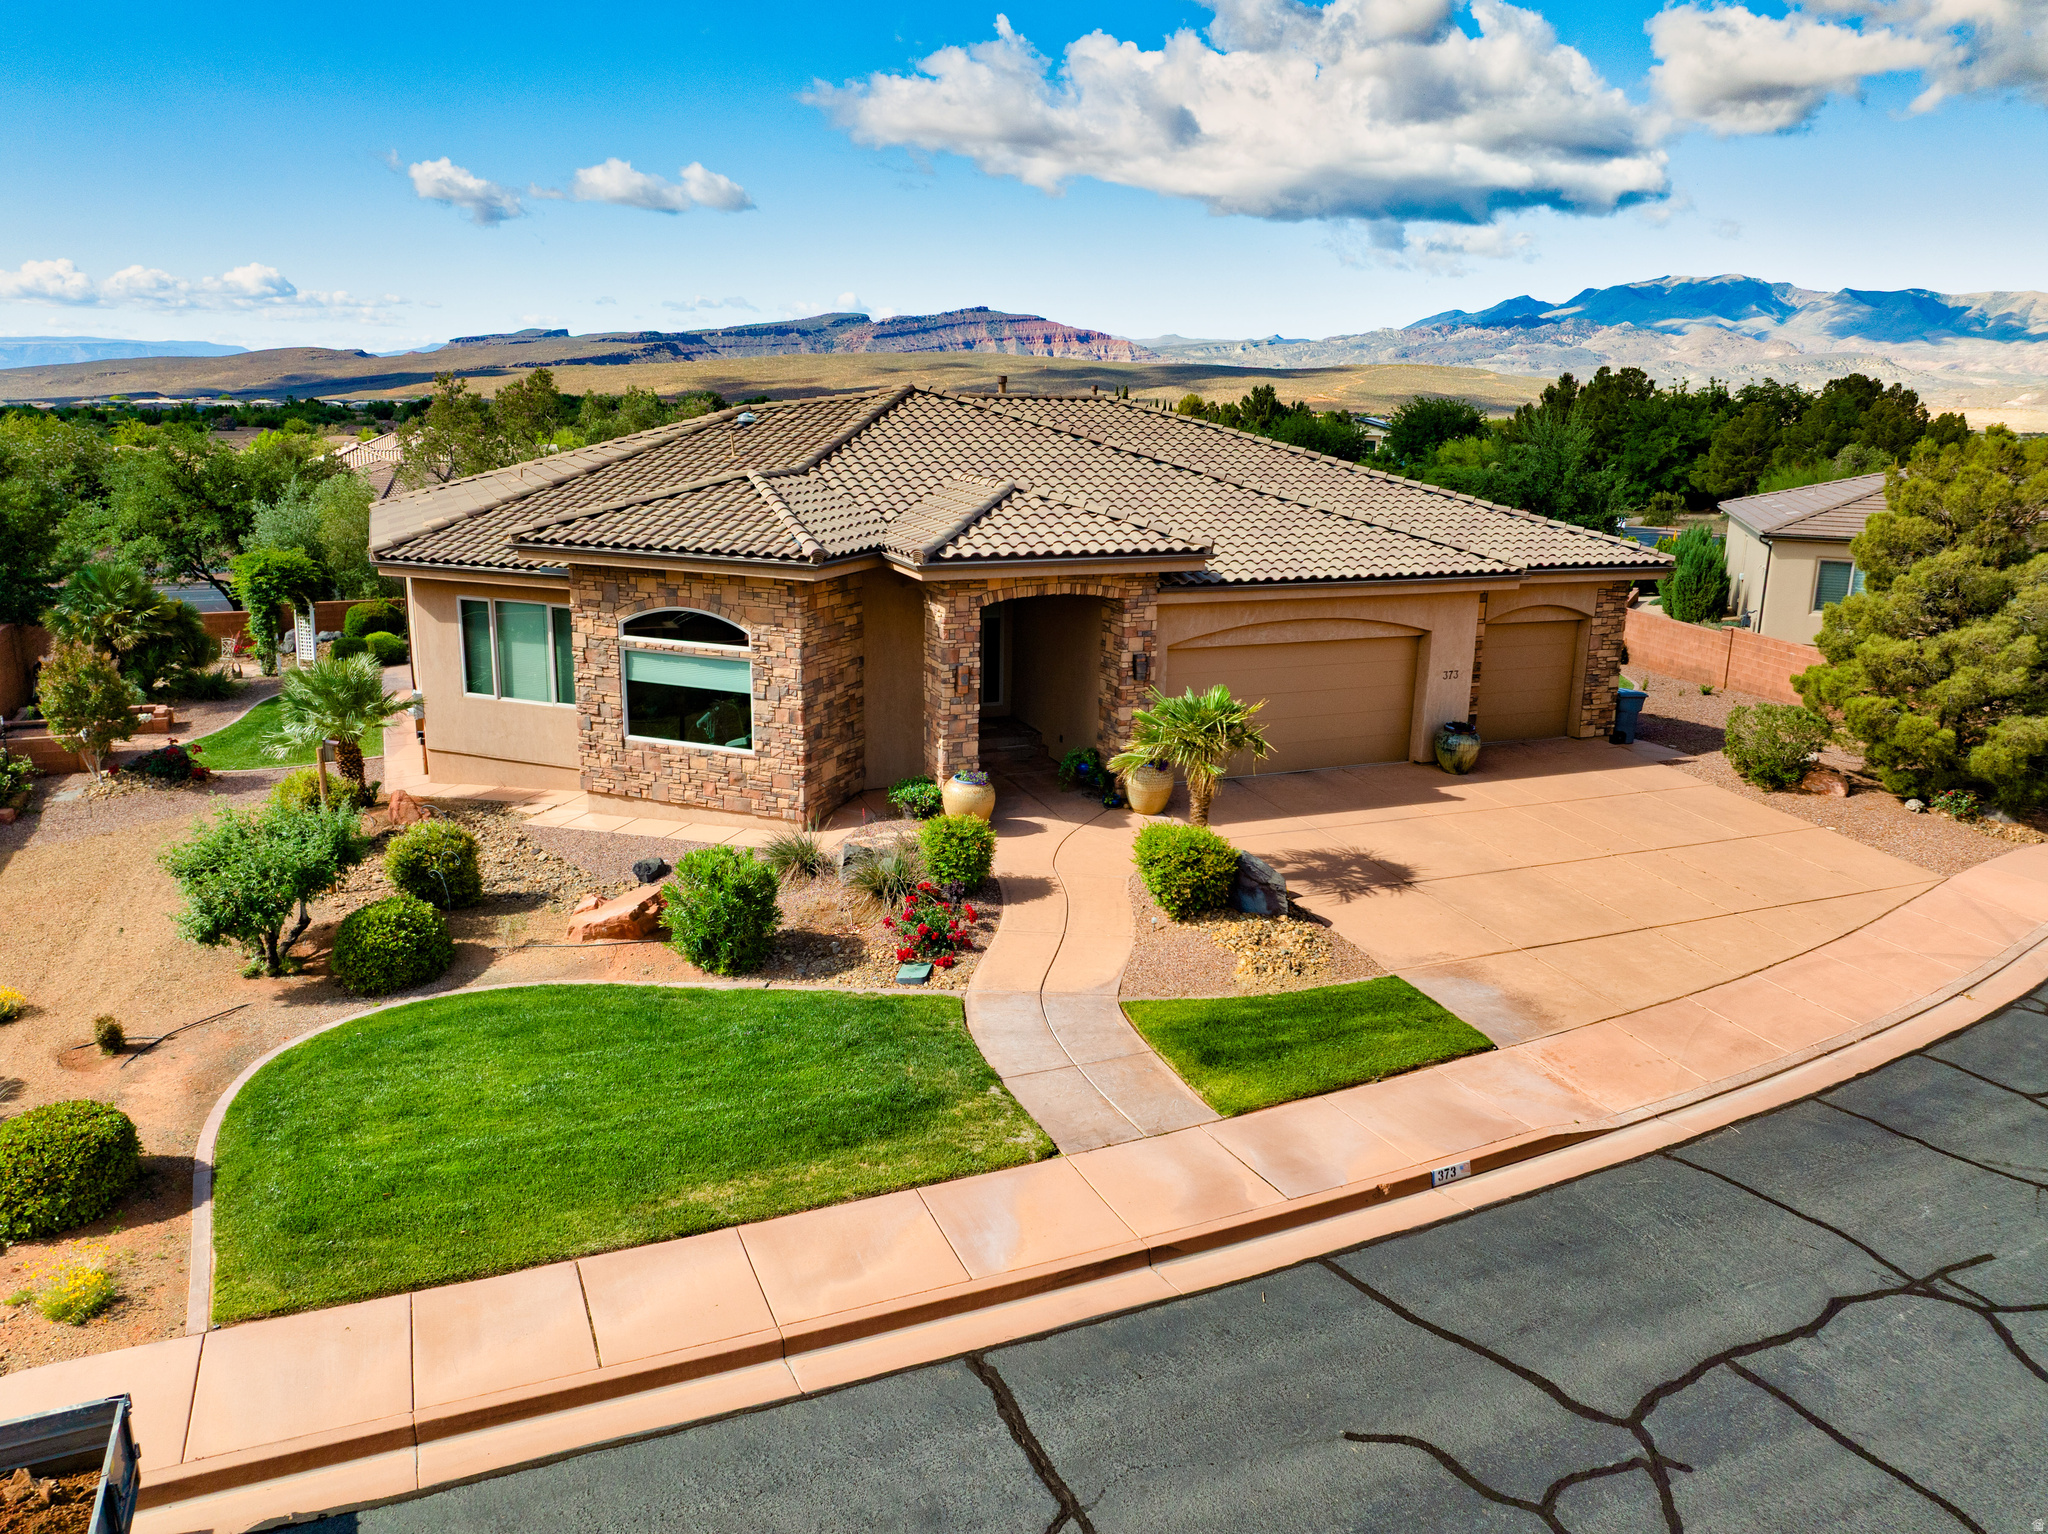
Experience this spacious, beautifully maintained home that features 5 bedrooms, 3.5 bathrooms, plus a true office with a view of the Red Mountain. All situated on a .35-acre lot in the heart of Ivins. The home includes a large kitchen, real wood floors tons of storage space and a finished basement with kitchenette and cozy fireplace, ideal for large gatherings and entertaining. The private outdoor space is great for relaxation and recreation, including plenty of room to put in a pool, an in ground trampoline with new pads, flower garden area, pomegranate tree, and spectacular views from the front and back. Located in a close knit neighborhood, this home offers easy access to local amenities and the natural beauty of the surrounding area.
#2140845

Ivins

373 W MERIDIAN DR

5 Beds

3 Baths

4,326 Sq.Ft.

$899,900

MLS#: 2140845
Price reduced
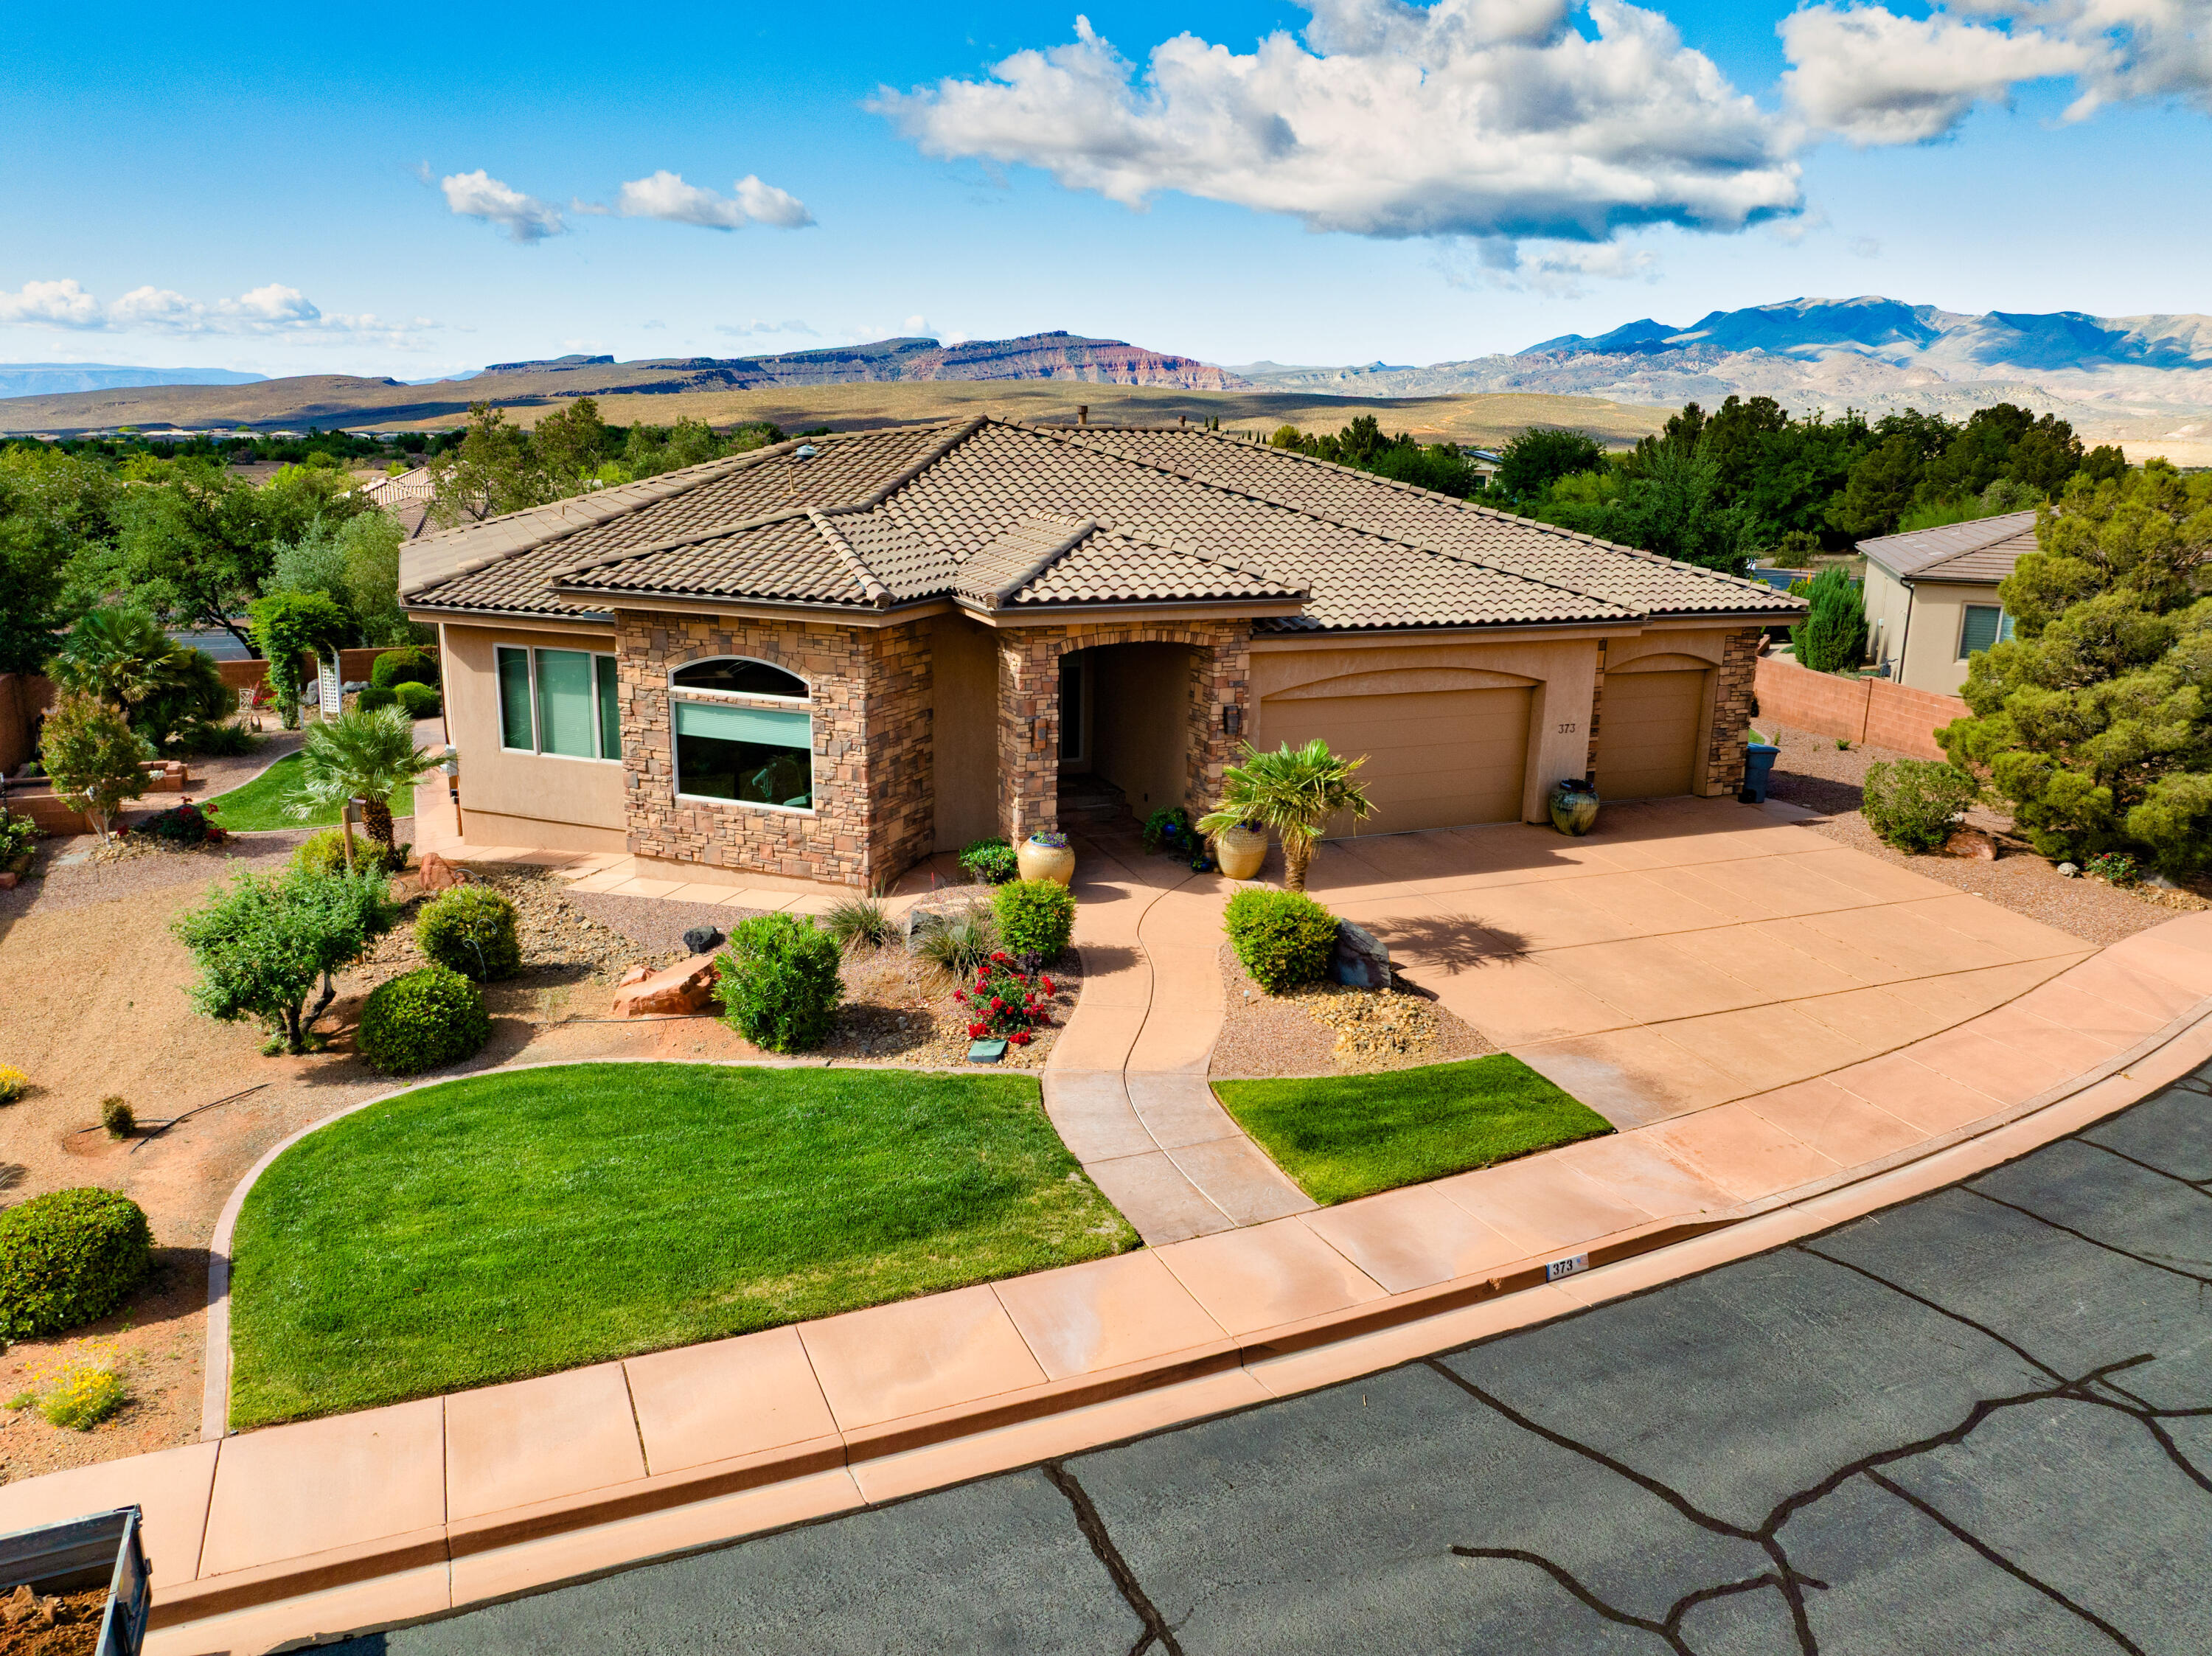
Glorious views of Red Mountain and the majestic cliffs are enjoyed from this pristine custom home!  From the grand entry to the spacious living area, perfect for entertaining.  A large office with views just off the entry.  The kitchen, a chef's delight, with custom cabinets and pull out shelving, an abundance of granite counter space and a large pantry.  Relax in the great room around a cozy fireplace and gather at the dinner table with ample room.  A large master suite with views, a walk-in closet with built-in drawers, large walk-in shower and a free standing soaker tub.  Two guest rooms and a bathroom also on the main floor.  Solar tube lights in the stairwell to the downstairs where you'll find a huge great room/theater, 2 guest rooms, a full bath, 2 large storage rooms and a kitchenette.  All this with an oversized 3 car garage situated on a .35 acre lot in Ivins, 1 mile from Tuacahn Amphitheater, Black Desert Resort and the new PGA golf course!
#26-269869

Ivins

373 W Meridian DR

5 Beds

None Baths

4,326 Sq.Ft.

$899,900

MLS#: 26-269869

Nestled above Foothill Drive boasting lush private backyard with mature trees and plantings backing onto acres of open space on Bonneville Golf Course! This St. Mary's rambler features a newer open-floorplan kitchen and baths amidst newly refinished hardwood floors spilling out onto a covered patio and redwood deck perfect for entertaining! Enjoy peace of mind and savings with the NEW ROOF,  water main, xeriscaped front yard, Google high speed fiber w gigabit ethernet for low-latency networking, added attic insulation, garage door & opener & insulated windows. With its classic design, inviting outdoor space, and incredible setting, this home offers the opportunity to enjoy timeless style in an amazing location. Perched just minutes from the U of U, Downtown SLC, and I-15 access! Seller is already in the process of building a new home, sale & possession is subject to seller relocation. Buyer to verify all MLS information, including square footage.
#2163189

Salt Lake City

2529 E 1300 S

4 Beds

1 Baths

2,710 Sq.Ft.

$899,900

MLS#: 2163189
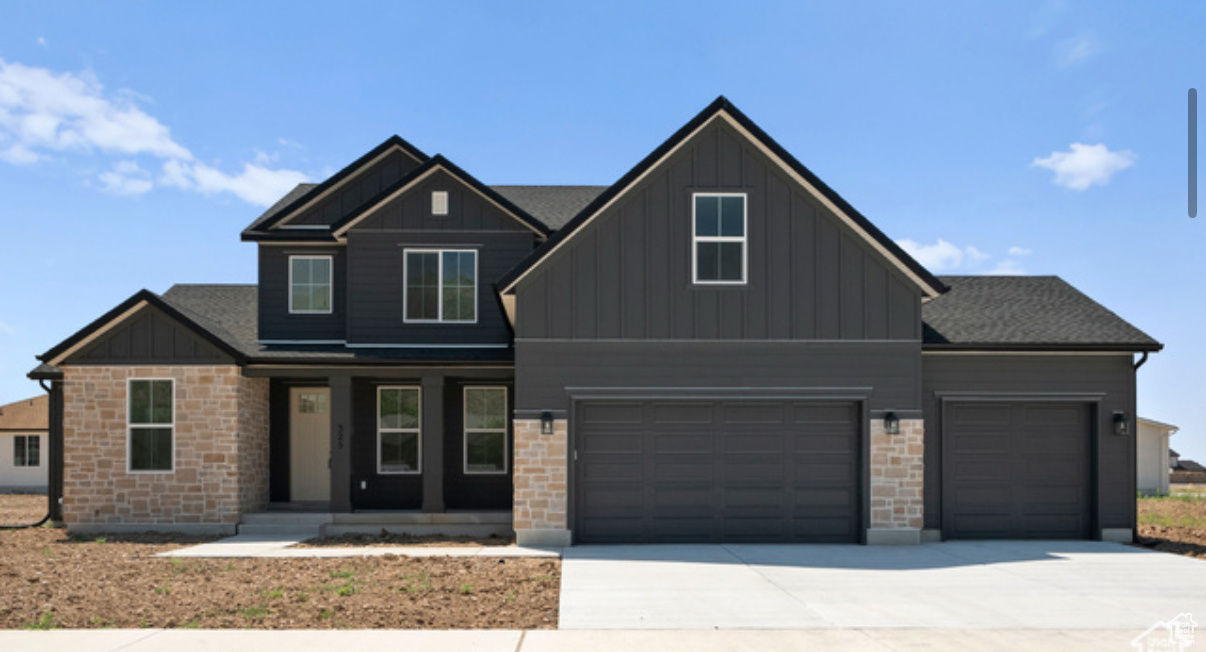
$23,500 Preferred Lender Incentive! Apply this generous incentive toward a price reduction, closing costs, or a permanent or temporary interest rate buydown on your brand-new home! Build your dream home in a premium Pleasant Grove community offering semi-customizable floorplans with the flexibility to choose your colors, finishes, and design features. Buyers also have the opportunity to meet with the builder's architects to explore structural changes, such as adding or reconfiguring square footage (subject to additional cost). Standard features include a 3rd-car garage and 9-foot ceilings on both the main level and basement, along with other quality upgrades included in the base price. Optional finished basements, ADUs, and basement apartments are also available for an additional cost. Photos shown may include upgrades not reflected in the base price and are for illustrative purposes only. Contact the listing agent for current pricing, floorplan availability, and details on preferred lender incentives.
#2101786

Pleasant Grove

1534 N 750 W 16

4 Beds

3 Baths

5,305 Sq.Ft.

$899,900

MLS#: 2101786
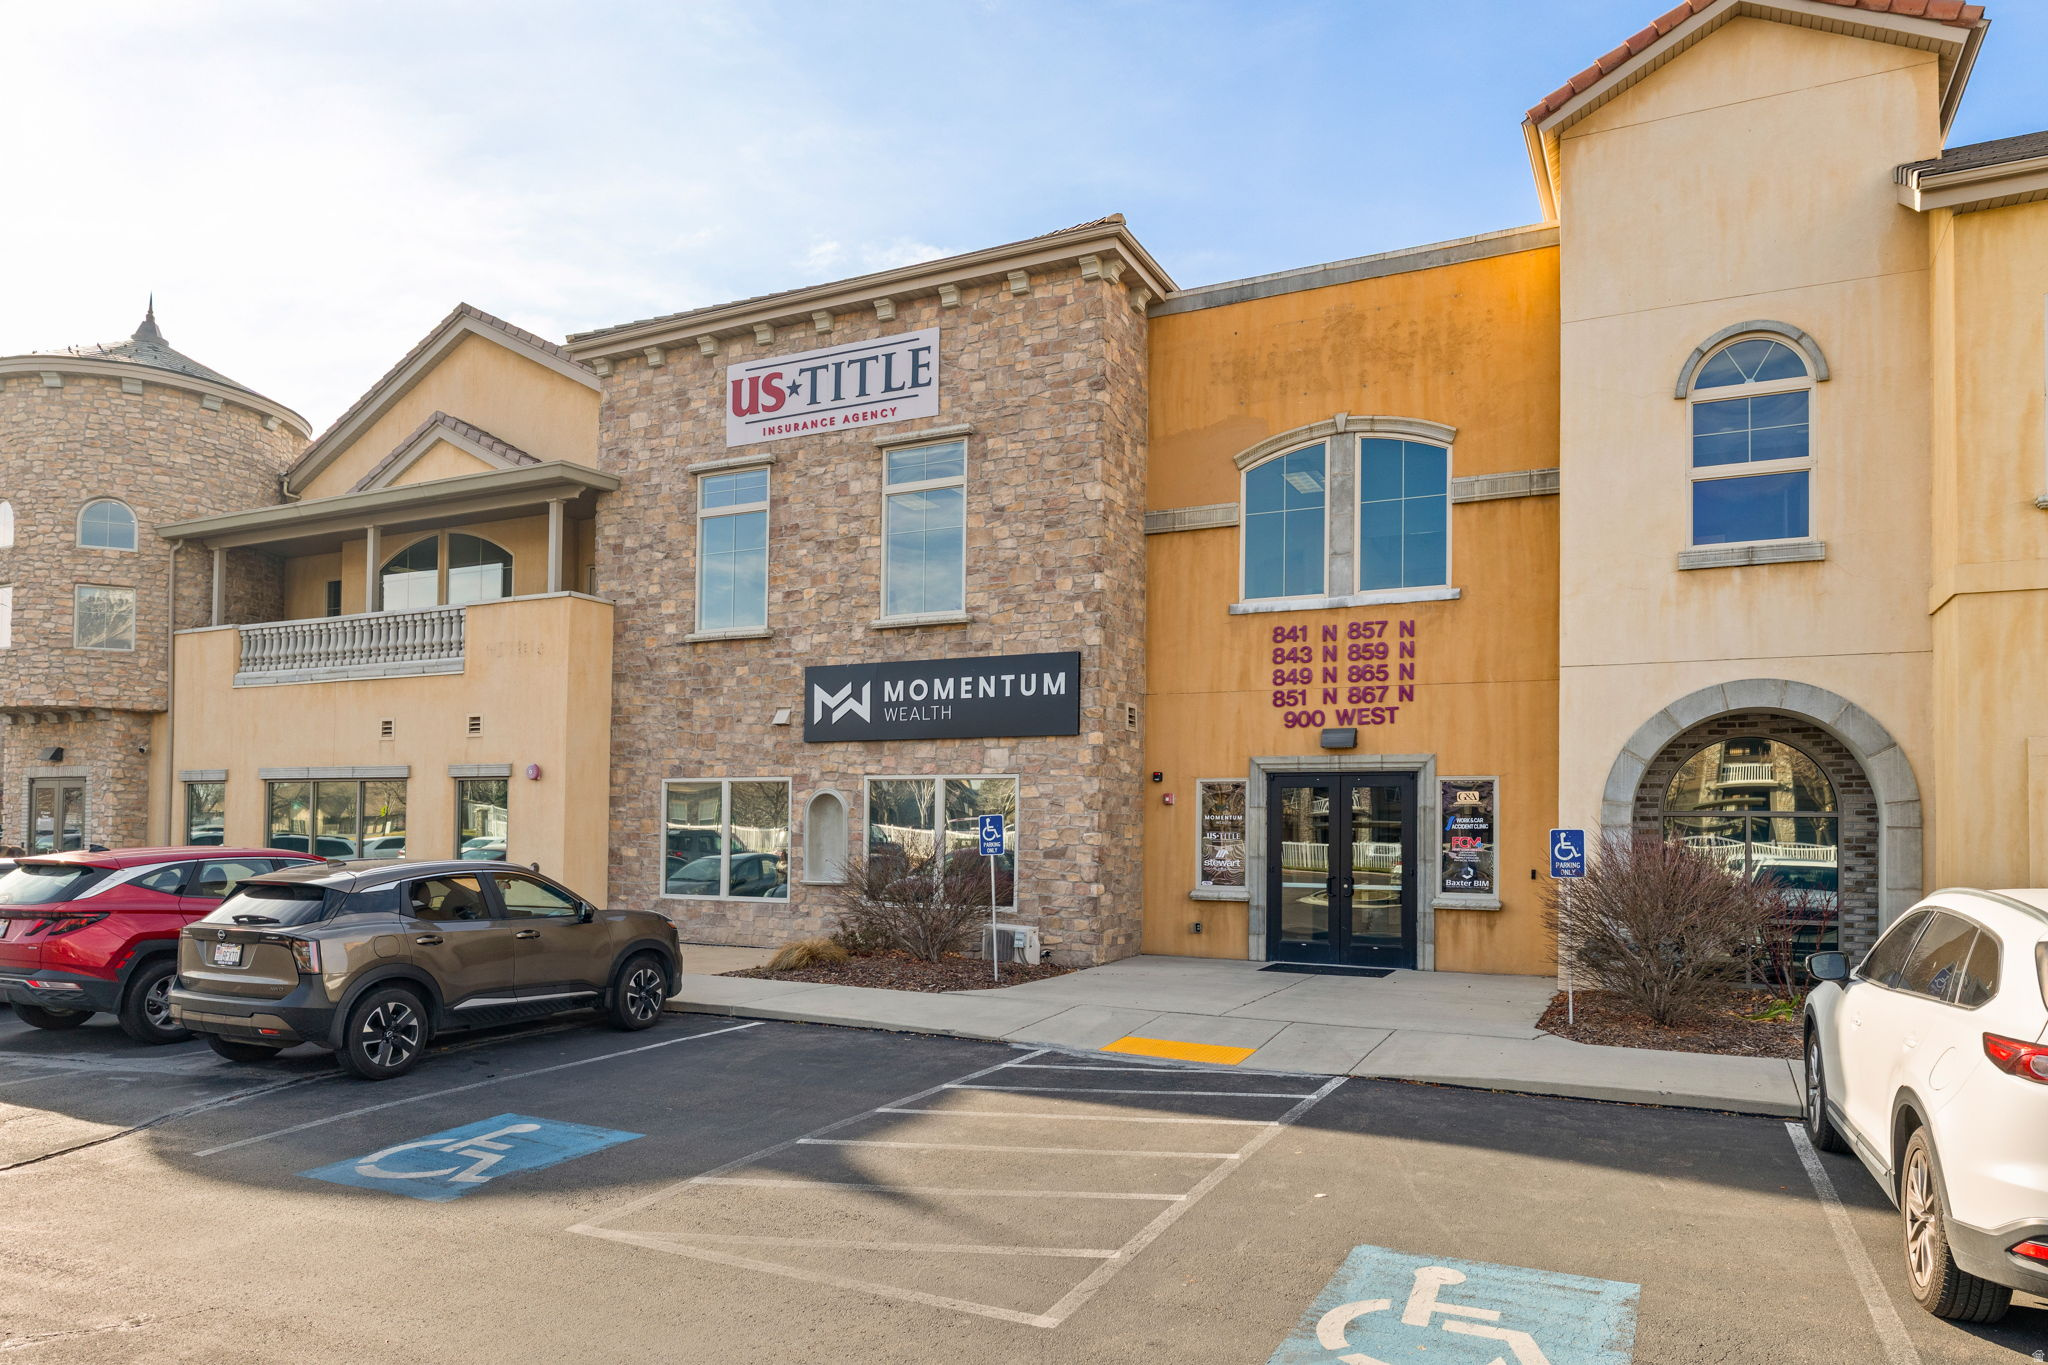
Prime Orem office suite ideally positioned for a growing professional firm. Located just off I-15 with immediate freeway access, this move-in ready space is surrounded by restaurants and amenities. It has everything your team needs within reach. The suite features five private offices, two executive suites, a large training/conference room, kitchen, copy room, elevator access, and ample parking directly out front. The flexible layout accommodates professional services, tech, consulting, and creative teams, with room to scale as your business grows. An excellent fit for SBA loan buyers. The rear executive suites can also be split off and leased or sold individually, adding built-in flexibility and income potential from day one.
#2132285

Orem

843 N 900 W 305

None Beds

None Baths

3,377 Sq.Ft.

$899,900

MLS#: 2132285
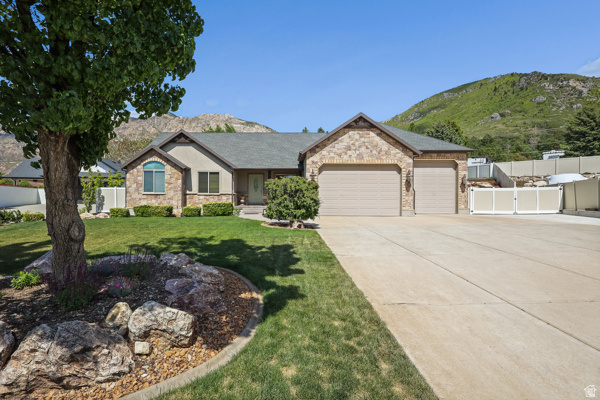
Nestled in a Quiet Cul-de-Sac, this Beautiful Rambler sits on a .46 Acre Lot with Privacy & Gorgeous Mountain Views!! * Beautiful Yard with 20' x 40' Pool, Putting Green, Large Patio, and full Vinyl Fence * Very Open Floor Plan with Vaulted Ceilings and a Stone Fireplace * Huge Dining/2nd Family Room on the Main Floor surrounded with windows for open views of the Pool and Mountains * Great for Entertaining! * Property is Being Painted in main Family Room and Primary Bedrooms July 6-7th - New Photos will be Coming Soon! * Spacious Dream Kitchen with Custom Cabinets, Granite Countertops, a large Island with 5 Built-in Chairs, and a Separate Pantry * Updated Stainless Appliances with Double Ovens,  Gas Range, Microwave, & Included Refrigerator * Large Primary Suite with Vaults, Hardwood Floors, and a Large Window with Views * Walk In Closet & Spacious Primary Bathroom with Double Sinks with a Garden Tub & Custom Tiled Shower * Office (or Bedroom) with French Doors & Custom Built-in Desks, Cabinets, Shelves, & Closet * Updated Hardwood Floors * Mother in Law Apartment with a Kitchenette, Dining Area, Family Room, plus 3 Large Bedrooms and a Full Bathroom * Custom Painted Venetian Plaster Walls * Oversized Heated 4 Car Garage with Workbench, Sink, 12 Foot Garage Door, & Extra Storage * Huge RV Pad for at least 2 RV's, Trailers & Toys with 220-amp Power * New Top of the Line Lennox HVAC with 20 Year Warranty * Two Water Heaters & Water Softener * Extensive Vivint Security System with Alarms on Every Window & Exterior Door * Washer & Dryer Included * Located Right by the Mountain - You'll Love the Access to the many Hiking Trails in the Area, Ski Resorts, & Water Activities at Pineview Reservoir * Oaklawn Park is just 1 Block Away! - Baseball, Trails, Trees, & Picnic Areas * Come schedule a tour today!
#2159858

North Ogden

1348 E 2450 N

6 Beds

1 Baths

3,767 Sq.Ft.

$899,900

MLS#: 2159858
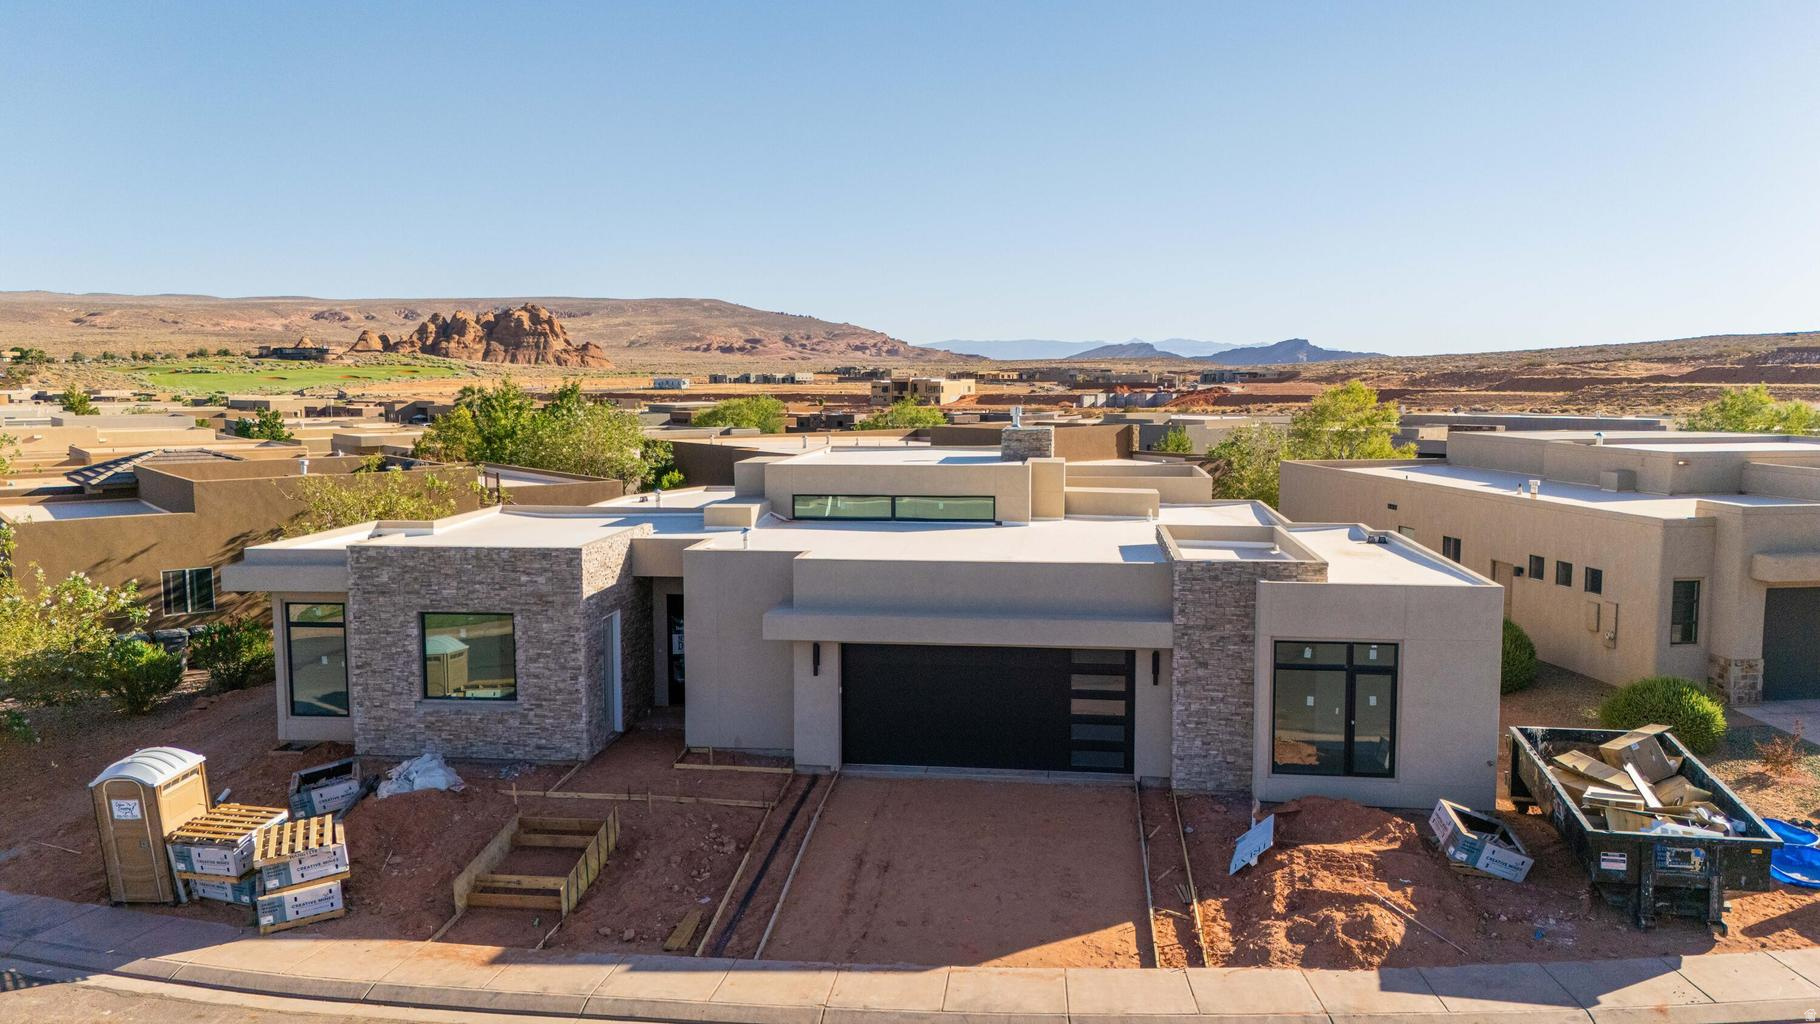
Estimated Completion: August 2026. This stunning 4-bedroom home in The Dunes at Sand Hollow, features a modern exterior, open-concept living spaces filled with natural light with the many windows, and indoor-outdoor flow to a private backyard with a pool. The spacious primary suite offers a tub and walk-in shower and three additional bedrooms that provide flexibility for family or guests. One of those bedrooms is an attached apartment with its own private entrance and mini split that's perfect for visitors. Enjoy the added privacy, beautifully maintained surroundings, and elevated lifestyle that come with golf course living all in one of the area's most desirable communities.  Residents enjoy access to the exclusive Sand Hollow Clubhouse and championship golf course, with discounted golf privileges, along with The Grille restaurant, seasonal pools, a fitness center, and nearby shopping. The HOA covers landscaping, maintenance of common areas, and access to the community pool and gym, plus the added peace of mind of hourly security patrol throughout the neighborhood.
#2173130

Hurricane

3172 RED SANDS WAY

4 Beds

3 Baths

2,890 Sq.Ft.

$899,900

MLS#: 2173130
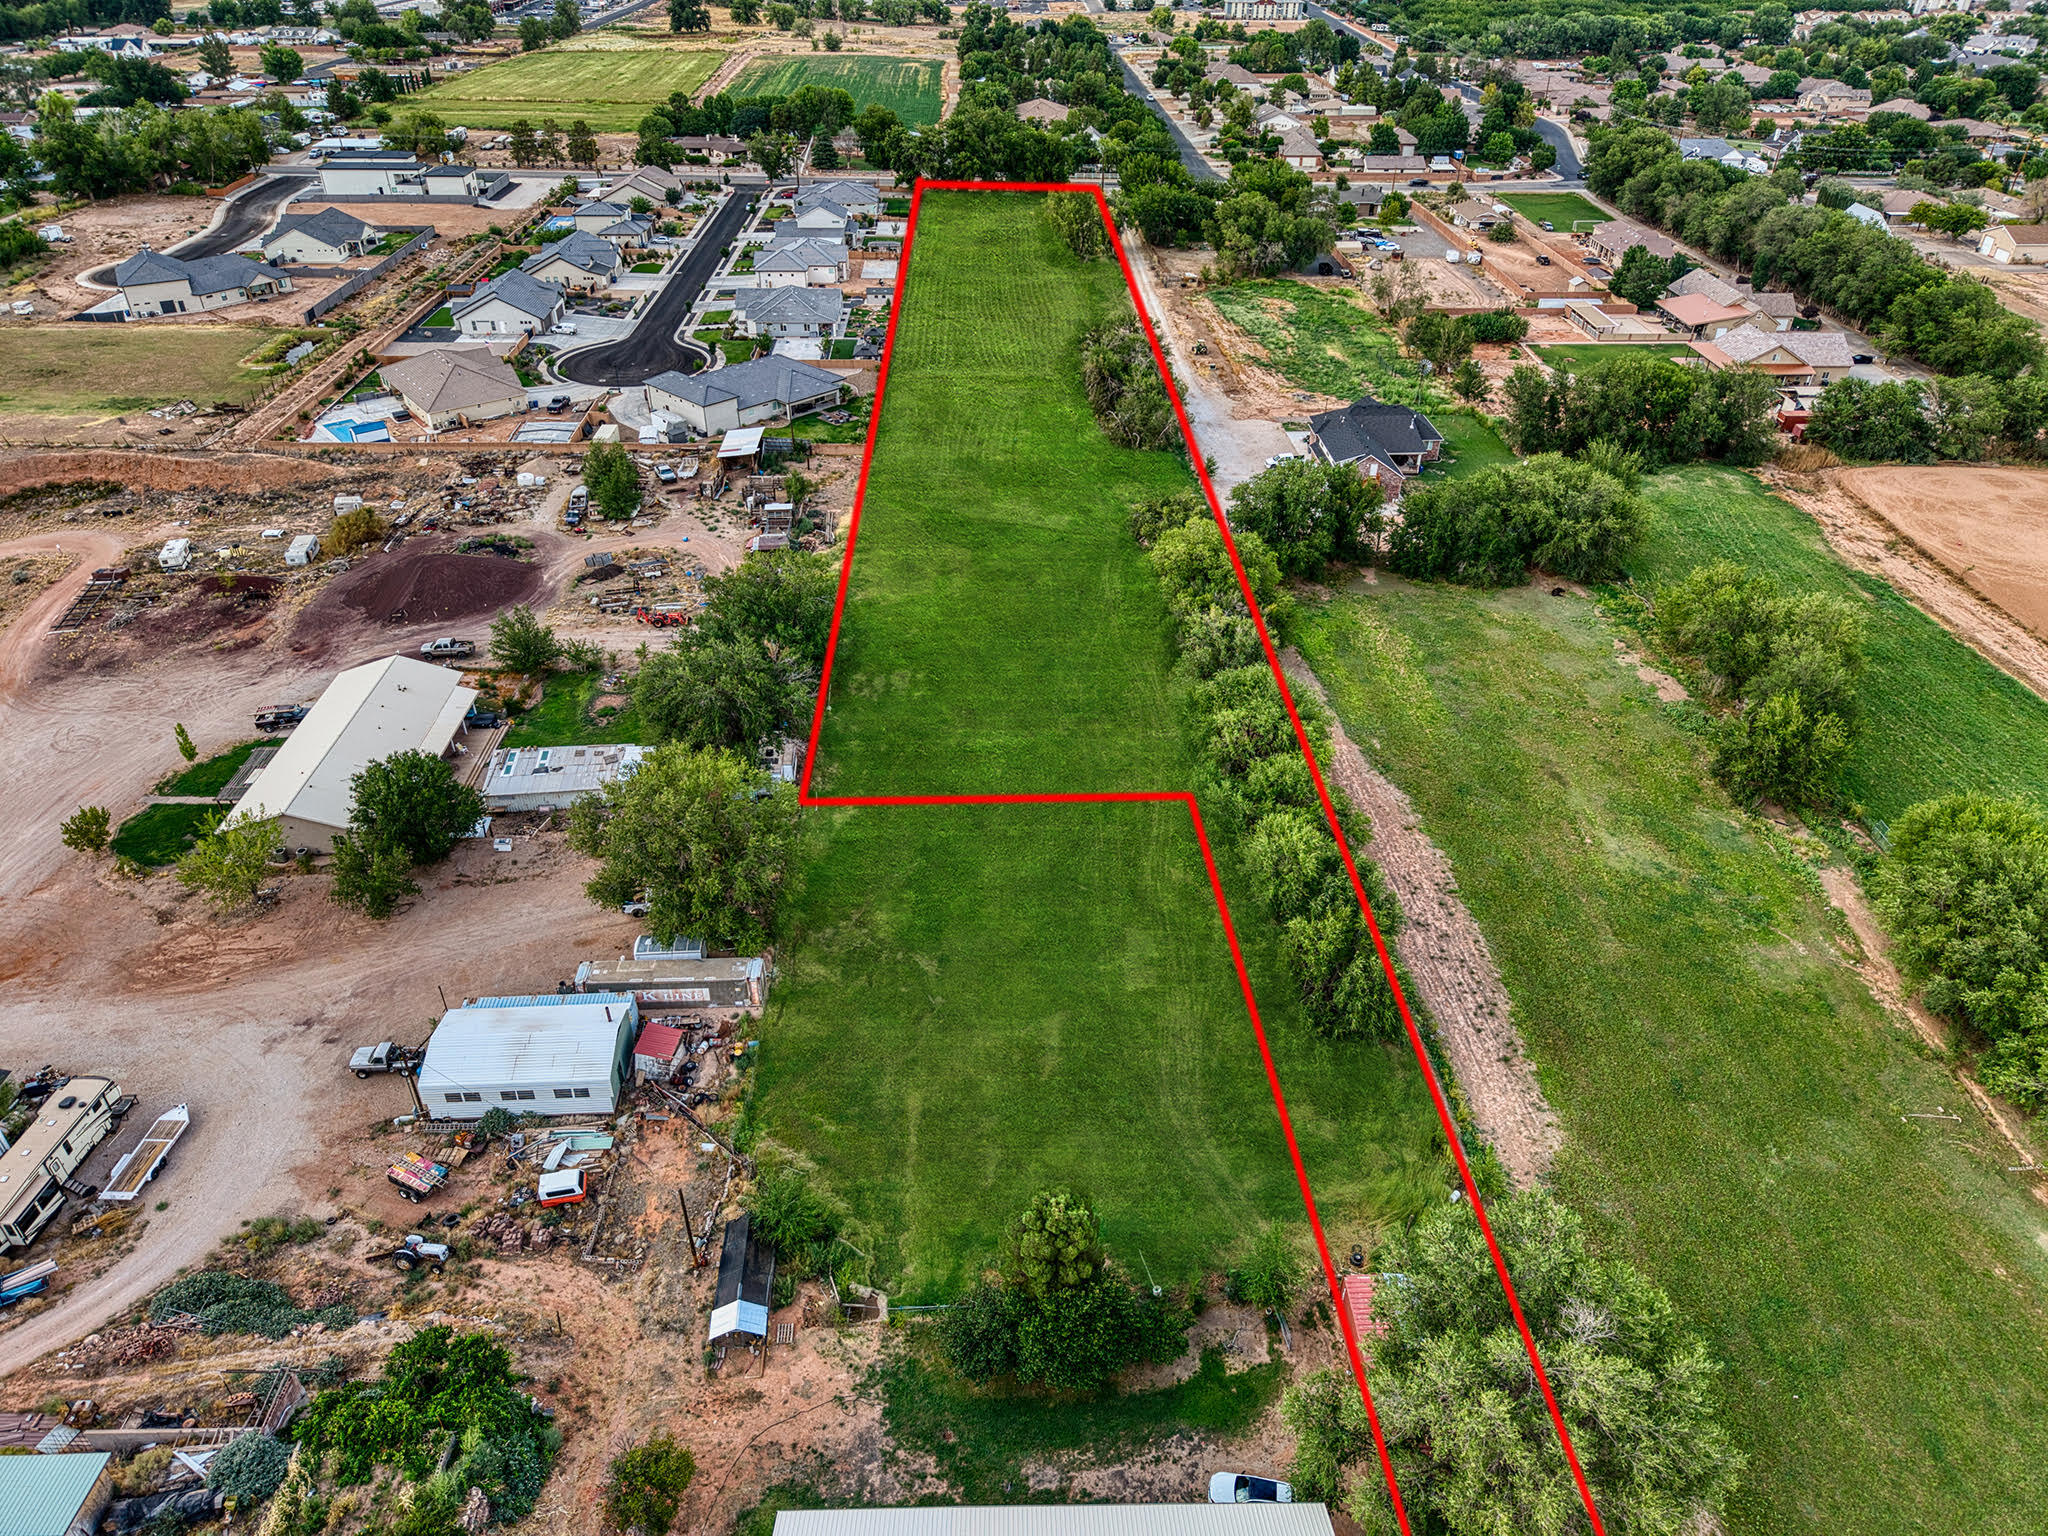
An amazing chance to own a large piece of paradise in Southern Utah! This property is a developer's vision or ranch owner's dream. With utilities already on-site, the hard work is done—just bring your plans.

Mature trees line the land, creating both beauty and privacy, while 3.5 primary shares in the Hurricane Canal Company ensure you'll always have plenty of water—whether for crops, pasture, or livestock. And let's not forget the unbeatable views that surround you from every angle.

Whether you're ready to build a development, establish your dream ranch, or simply secure an investment in one of Utah's most desirable areas, this property is ready to deliver.
#25-264391

Hurricane

W 400 S

None Beds

None Baths

4.0 acres

$899,900

MLS#: 25-264391

Multiple Offers Received.  Welcome to this newer Hamilton Tradition home built by Ivory Homes, offering an impressive blend of style, functionality, & exceptional outdoor living. From the moment you walk in, you'll appreciate the soaring two-story ceilings, abundant natural light, & thoughtful upgrades throughout. The spacious kitchen features stainless steel appliances, a gas range, double ovens, & large island making it ideal for everyday living & entertaining. The main-level primary suite provides convenience & privacy, while the home offers tons of storage to keep everything organized. Step outside to an incredible backyard designed for entertaining & enjoying Utah summers. The newer 16' x 32' pool is the centerpiece, complemented by a pergola, playset, planter boxes with drip irrigation, gas BBQ hookup, & beautifully maintained landscaping. Secondary water helps make maintaining the yard more affordable. Additional features include a gas fireplace, security system, large three-car garage, spacious RV pad, & backyard shed, providing plenty of room for vehicles, toys, tools, and storage. Located in a great Layton location, this home combines the comfort of a newer build with the upgrades and outdoor amenities you've been looking for. Turnkey, beautifully landscaped, & ready to enjoy-this is a home you won't want to miss!  Buyer to verify all info.
#2178166

Layton

623 S ALBERTA SPRUCE DR

4 Beds

2 Baths

4,056 Sq.Ft.

$899,900

MLS#: 2178166
Price reduced
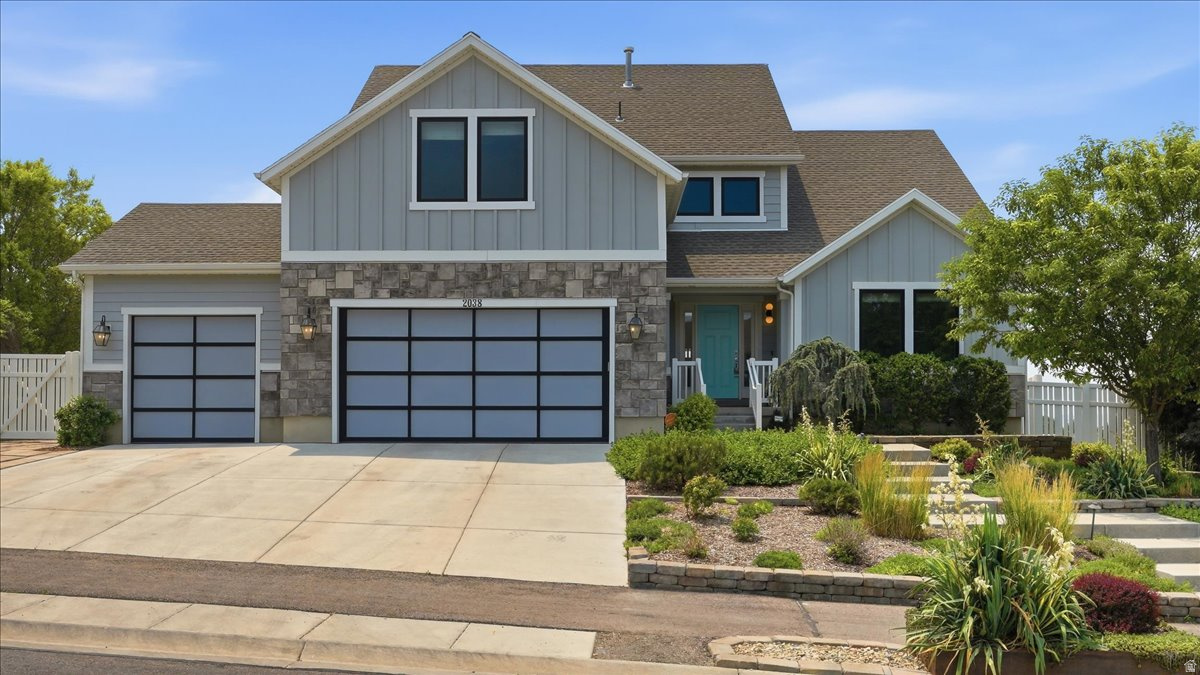
Price Improvement!!  Backyard built for living! This spacious ranch-style home delivers the perfect blend of comfort, function, and wow factor - all from the moment you walk in the door. With 6 bedrooms and 3 baths, there's room for everyone. The thoughtfully designed floor plan flows beautifully, anchored by a generous primary suite and a wonderful kitchen that makes everyday life feel effortless. Fresh paint throughout gives the whole home a crisp, move-in ready feel. Then there's the backyard - and what a backyard it is. Whether you're hosting a crowd or enjoying a quiet evening, the expansive outdoor space delivers with a sport court and everything you need to entertain in style. And as a backdrop to it all? Breathtaking valley views that never get old. Homes with this much space, this many updates, and these kinds of views are rare. Don't miss your chance. Buyer to verify all information.  Square footage figures are provided as a courtesy estimate only.  Buyer is advised to obtain an independent measurement.
#2167681

Eagle Mountain

2038 E RANCH DR

6 Beds

3 Baths

4,348 Sq.Ft.

$899,900

MLS#: 2167681

Welcome to this stunning Rambler built by Perry Homes. This spacious 4 bedroom home has a beautiful chef's kitchen and thoughtful finishes throughout. The back deck is great for taking in those breathtaking mountain & valley views. With the fully finished yard and covered gathering area it is the perfect yard to enjoy the outdoors. This location has convenient access to Mountain View Village, newly announced LifeTime Fitness and the new upcoming Commons at Herriman Towne Center planning to have Trader Joes, Target and many restaurants. Seller offering 1% buy down for the first year if you use their preferred lender.
#2180395

Herriman

13323 S CARMEN OAK DR

4 Beds

2 Baths

3,891 Sq.Ft.

$899,900

MLS#: 2180395
Price reduced
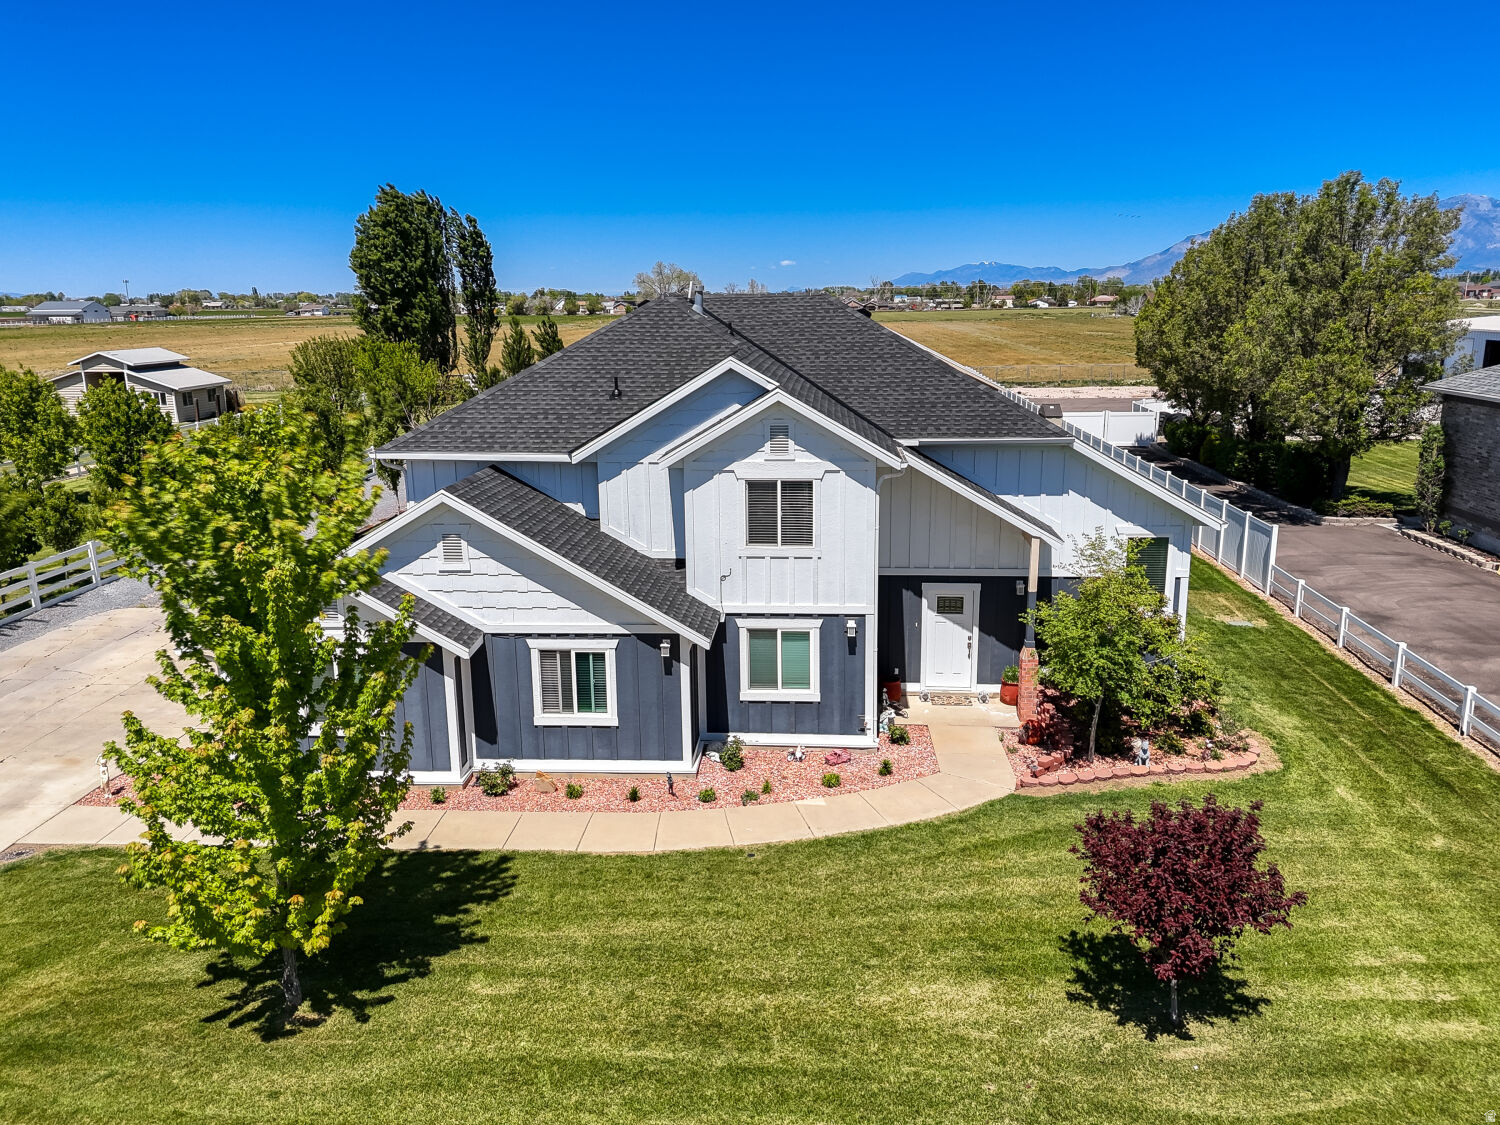
Rare horse property opportunity in desirable Hooper! Situated on 1.03 acres, this spacious 2-story home offers 3,122 sq ft with 5 bedrooms, 3 bathrooms, and the highly sought-after feature of dual master suites, providing flexible living arrangements for multi-generational living, guests, or expanded household needs.  The home has seen numerous major updates including a new roof, new siding, fresh interior paint, updated flooring, and dual HVAC systems featuring 2 furnaces and 2 condensers for enhanced comfort and efficiency throughout the home.  Outside, the property offers the space and functionality horse-property buyers are looking for, along with mature fruit trees that add beauty, shade, and seasonal harvests. Included with the property is an owned 1/2 share of irrigation water, providing added value and practical utility for maintaining the acreage, landscaping, or pasture areas.  With ample space both inside and out, this property offers endless potential for animals, recreational vehicles, gardening, outdoor entertaining, or simply enjoying the privacy and open feel of country living while still being conveniently located near schools, shopping, and commuter access.  Don't miss this rare opportunity to own updated acreage property with valuable irrigation water rights in one of Weber County's most desirable rural communities.
#2156413

Hooper

5182 W 5725 S

5 Beds

2 Baths

3,122 Sq.Ft.

$899,900

MLS#: 2156413

VALUE ADD opportunity in downtown SLC, priced at only $200 per square foot! Compare to $348 per square foot for active multi-unit properties in the competitive area, & $312 psf for sold properties! TURNKEY: fully leased w/excellent rental history, with 1 month-to-month tenant allowing for either INVESTOR OR OWNER-OCCUPIED buyers. SPACIOUS square footage (4492) with TEN bedrooms and FLEXIBLE MIXED USE ZONING contributes to the many VALUE ADD opportunities & uses (e.g., nightly rental, commercial)! NUMEROUS UPDATES: plumbing lines (PEX throughout), water line from street to building (approx 2024), electrical, HVAC, flooring, cabinetry, counters, appliances, fixtures. PRIME DOWNTOWN LOCATION: walking distance to TRAX, downtown, shopping, restaurants & entertainment! Amenities: laundry, individual patios, & backyards. The property size, location, condition, amenities & flexible zoning provide opportunity to increase rents & value! Act now & add a Central Business District area property to your portfolio. (Please do not disturb tenants; offer subject to inspection. Buyer/agent to verify all.)
#2179041

Salt Lake City

125 W 800 S

10 Beds

None Baths

4,492 Sq.Ft.

$899,900

MLS#: 2179041

1 ... 461 462 463 464 465 ... 666
* Listings identified with the FMLS IDX logo come from FMLS and are held by brokerage firms other than the owner of this website. The listing brokerage is identified in any listing details. Information is deemed reliable but is not guaranteed. If you believe any FMLS listing contains material that infringes your copyrighted work please click here to review our DMCA policy and learn how to submit a takedown request. © 2024. First Multiple Listing Service, Inc.
 - property

Send a message

Message successfully sent.

Your message

What is 3 + 4 ?

Reason for contacting?

I agree to receive email communication and understand I can unsubscribe at any time.

I agree to be contacted by Summit Realty Utah via call, email, and text for real estate services. To opt out, you can reply 'stop' at any time or reply 'help' for assistance. You can also click the unsubscribe link in the emails. Message and data rates may apply. Message frequency may vary. Privacy Policy

Sign Out

Virtual Assistant

Would you like to take the next step with this property? We can help you schedule a showing or virtual tour, or send you more details.

Yes, I would like more information.

Thank You for Your Reply, One of Our Agents will contact you as soon as possible

No, maybe later.

Thank you, you can always contact me via email, phone number or through the contact form.

Realhub AI

Lucy - Your AI-Powered Realtor

Update Your Temporary Password

Personalize your search

Enter your email and we'll notify you immediately when new listings match what you're looking for.

or enter email address

Already have an account ? Login here

Continue your home search

I agree to receive communications and understand I can unsubscribe at any time.

I agree to be contacted by Summit Realty Utah via call, email, and text for real estate services. To opt out, you can reply 'stop' at any time or reply 'help' for assistance. You can also click the unsubscribe link in the emails. Message and data rates may apply. Message frequency may vary. Privacy Policy

Already have an account ? Login here

We use cookies

We use cookies primarily for analytics to enhance your experience. By accepting, you agree to our use of these cookies. You can manage your preferences or learn more about our cookies policy.






