
REALHUB is on fire today

Properties

Browse or get in touch to schedule a walkthrough.

  • Nearby me
Price range

Popular Features

Community Features

Association

Property Features

Waterfront

View

Exterior Features

Interior Features

Style

10000 properties match your criteria

Updated 1 minute ago

E-Alert name
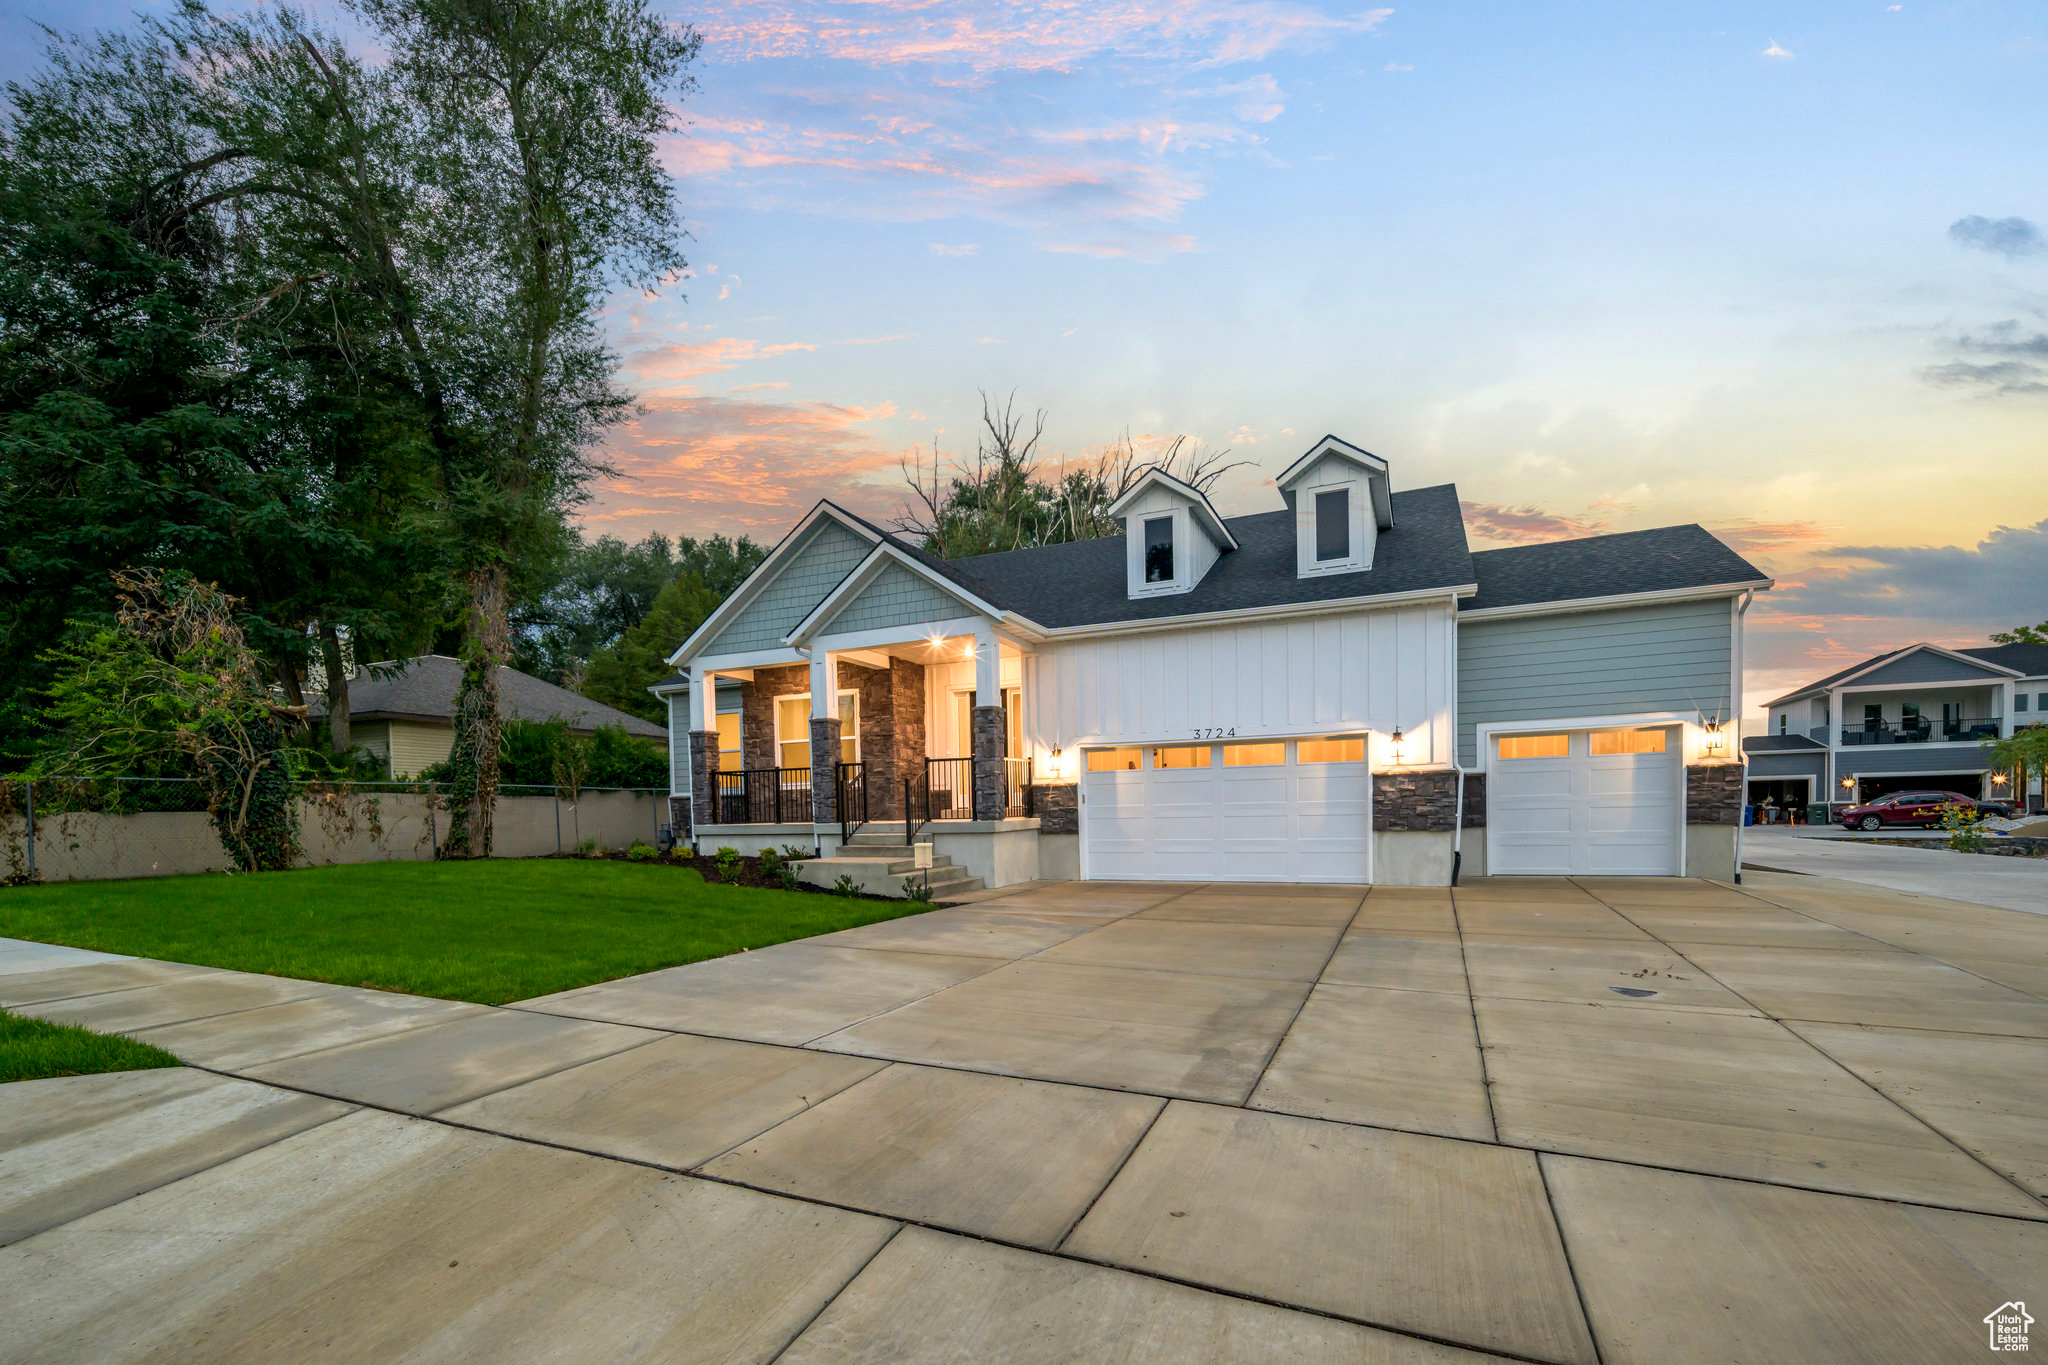
Open house access is managed through NterNow. Agents and prospective buyers may use the NterNow app for convenient self-guided access during open house hours.  Modern design meets smart living in the Brodie Plan. This home features open-concept living, a spacious owner's suite, and flexible bedrooms. The finished basement ADU offers its own entrance, kitchen, living area, bedroom, and bath-perfect for guests, extended family, or rental income. Conveniently located in Evans Park, close to schools, shopping, and commuter routes. Ask about our $20,000 in seller paid closing costs  w ith preferred lender
#2109425

West Valley City

3724 S 5450 W 12

6 Beds

4 Baths

4,550 Sq.Ft.

$899,990

MLS#: 2109425

This amazing SUTTON Plan - 4 bed home with a Farmhouse Exterior. The main floor owner's suite has it all: tray ceiling, walk-in closet with stackable laundry connection, double undercounter sinks, soaker tub and oversized shower. Get cozy in the large family room around the fireplace. The open concept kitchen includes a large island for food prep/counter seating, a large walk-in pantry, grand gourmet kitchen with gas cooktop, double oven, 42" upper cabinets w/ crown molding, 30" Single sink, upgraded cabinet with dovetail, soft-close features. Laminate floor throughout the kitchen, dining, family room, & separate office space with glass single lite French doors. Quartz countertop in kitchen and bathrooms, Powder room located next to the garage entry and mud room bench. Stair railing with newel posts. Upstairs has a loft, 3 large bedrooms, full bathroom, and full laundry room. Home includes unfinished basement with 9' foundation walls and an outside entrance, ready to build out future ADU, room for a large family room, 2 additional bedrooms, a bathroom, and under porch storage. 2 95% efficient furnaces, 50-gallon water heater, & plumbed for a soft-water system. Large 3-car garage and extra space on the side of the garage to add an RV pad. ** Special Interest Rates are Available ** with our Builder Forward Commitment (BFC) if you use DHI Mortgage in addition to receiving up to $7,000 toward closing costs. **** Ask me about our 7/6 ARM rate or the Chenoa No down financing options. Ask me about our generous home warranties, active radon Mitigation System, and Smart Home Package, which is included in this home. The actual home may differ in color, material, and/or options. Pictures are of a finished home of the same floor plan, and the available home may contain different options, upgrades, and exterior color and/or elevation style. Square footage figures are provided as a courtesy estimate only and were obtained from building plans. No representation or warranties are made regarding school districts and assignments; please conduct your own investigation regarding current/future school boundaries.
#2181094

Salem

1585 E 1010 N 207

5 Beds

3 Baths

4,608 Sq.Ft.

$899,990

MLS#: 2181094
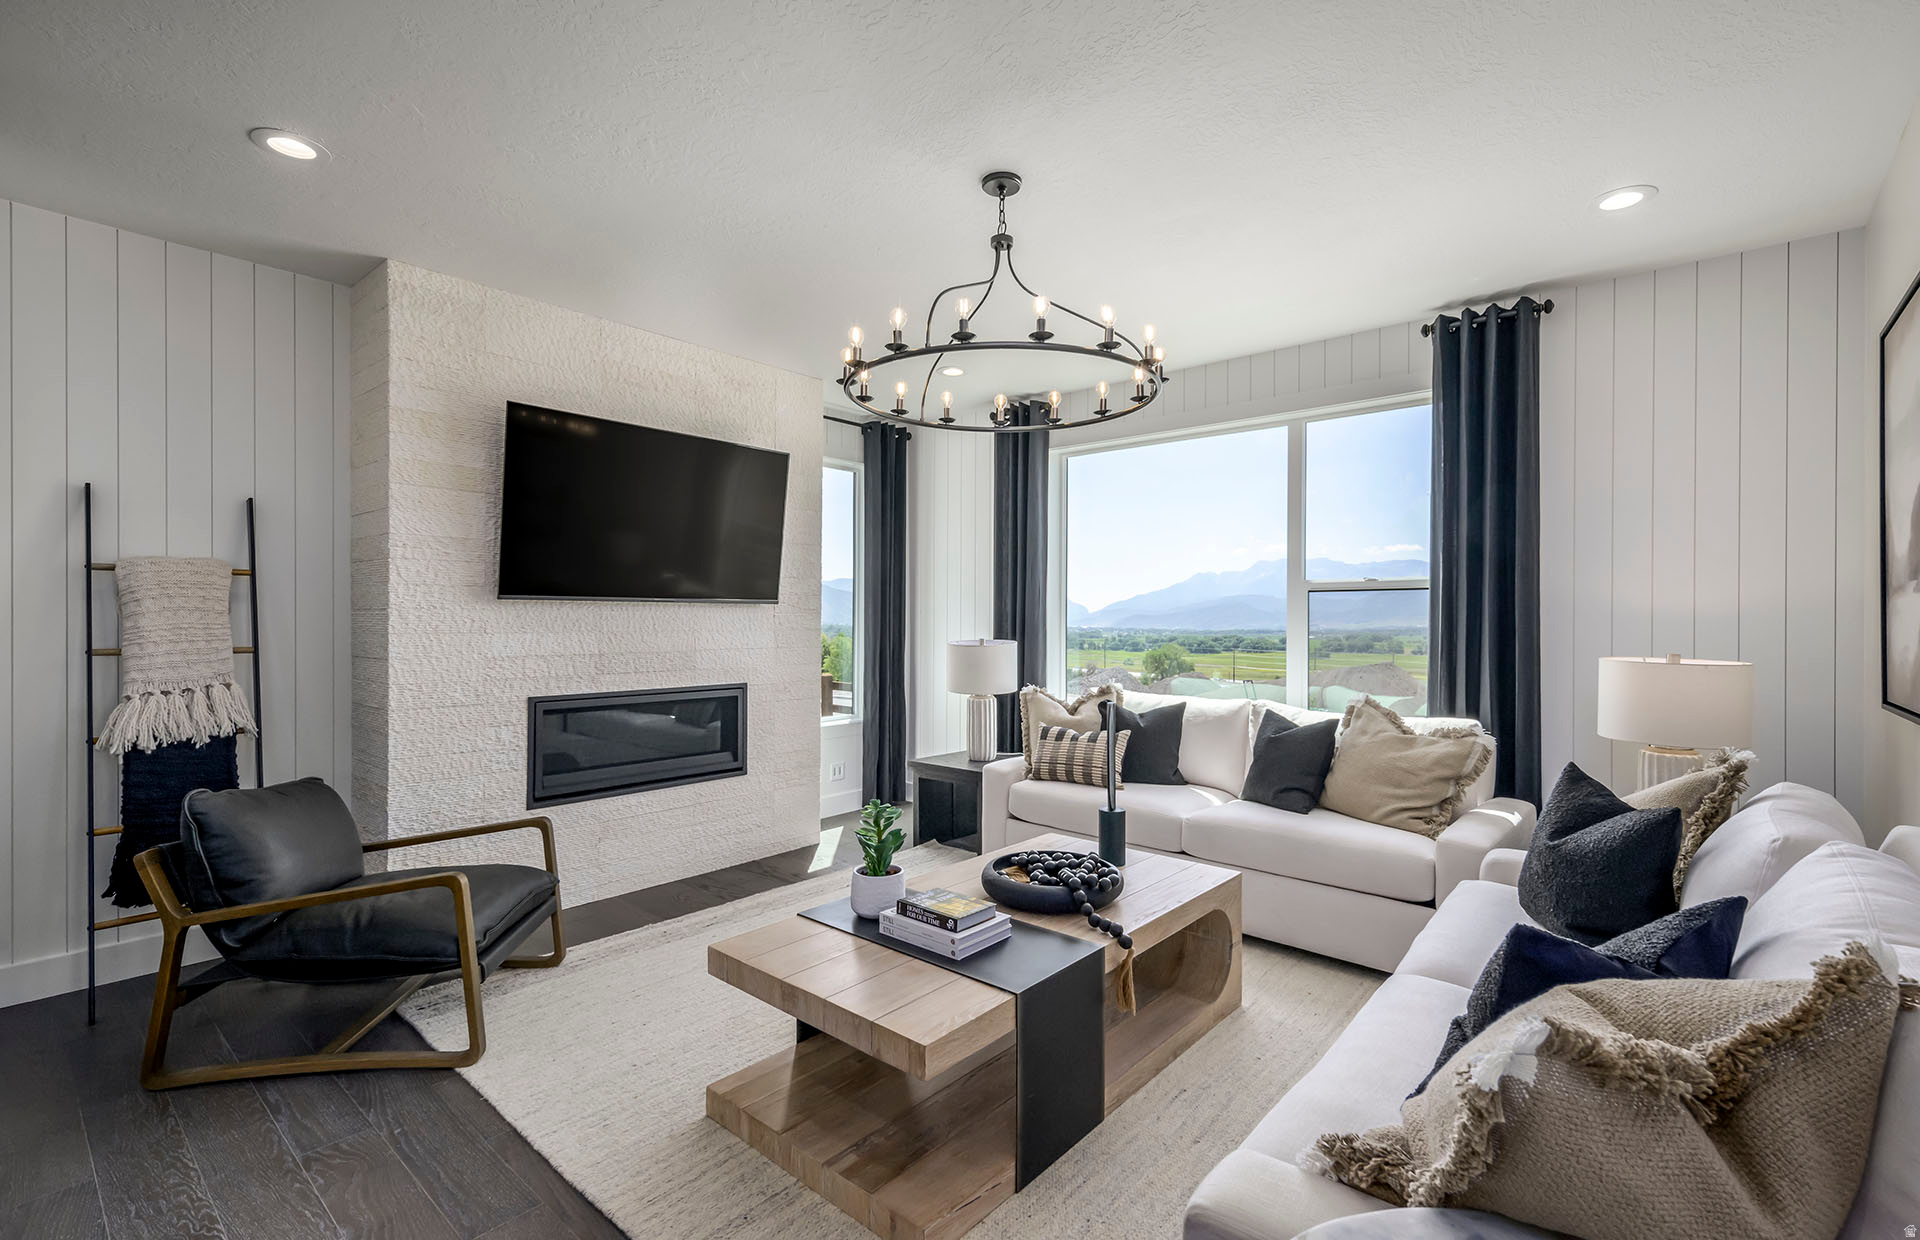
*AVAILABLE NOW* LOT #33 - Quick Move In/Spec Home! Home is complete and ready to move in! This Redpine floor plan is located in our highly desirable Deep Creek at Jordanelle Ridge community. This home features a beautiful open great room, 3 beds, 3.5 baths, 2-car garage with professionally curated finishes including quartz countertops, laminate flooring throughout, and a grand bath with a large walk-in shower. Also available for homeowners (for extra fee) in the Jordanelle Master Plan Community only, the private members club - The Ridge Club https://jordanelleridge.com Please call or email Mitch for showing information and how to submit an offer. Sales Center Hours: Open Monday-Saturday from 10:00AM - 6:00PM. Actual home may differ in color, material, and/or options. Some pictures are of a finished home of the same floor plan and the available home may contain different options, upgrades, and exterior color and/or elevation style. Buyer to verify square footage. No representation or warranties are made regarding school districts and assignments; please conduct your own investigation regarding current/future school boundaries. Certain images in this listing have been digitally staged or enhanced via artificial intelligence. These photos are for illustrative purposes only and do not represent the actual current condition, layout, or furnishings of the property.
#2164805

Heber City

547 E RIMROCK LN

3 Beds

3 Baths

2,796 Sq.Ft.

$899,990

MLS#: 2164805
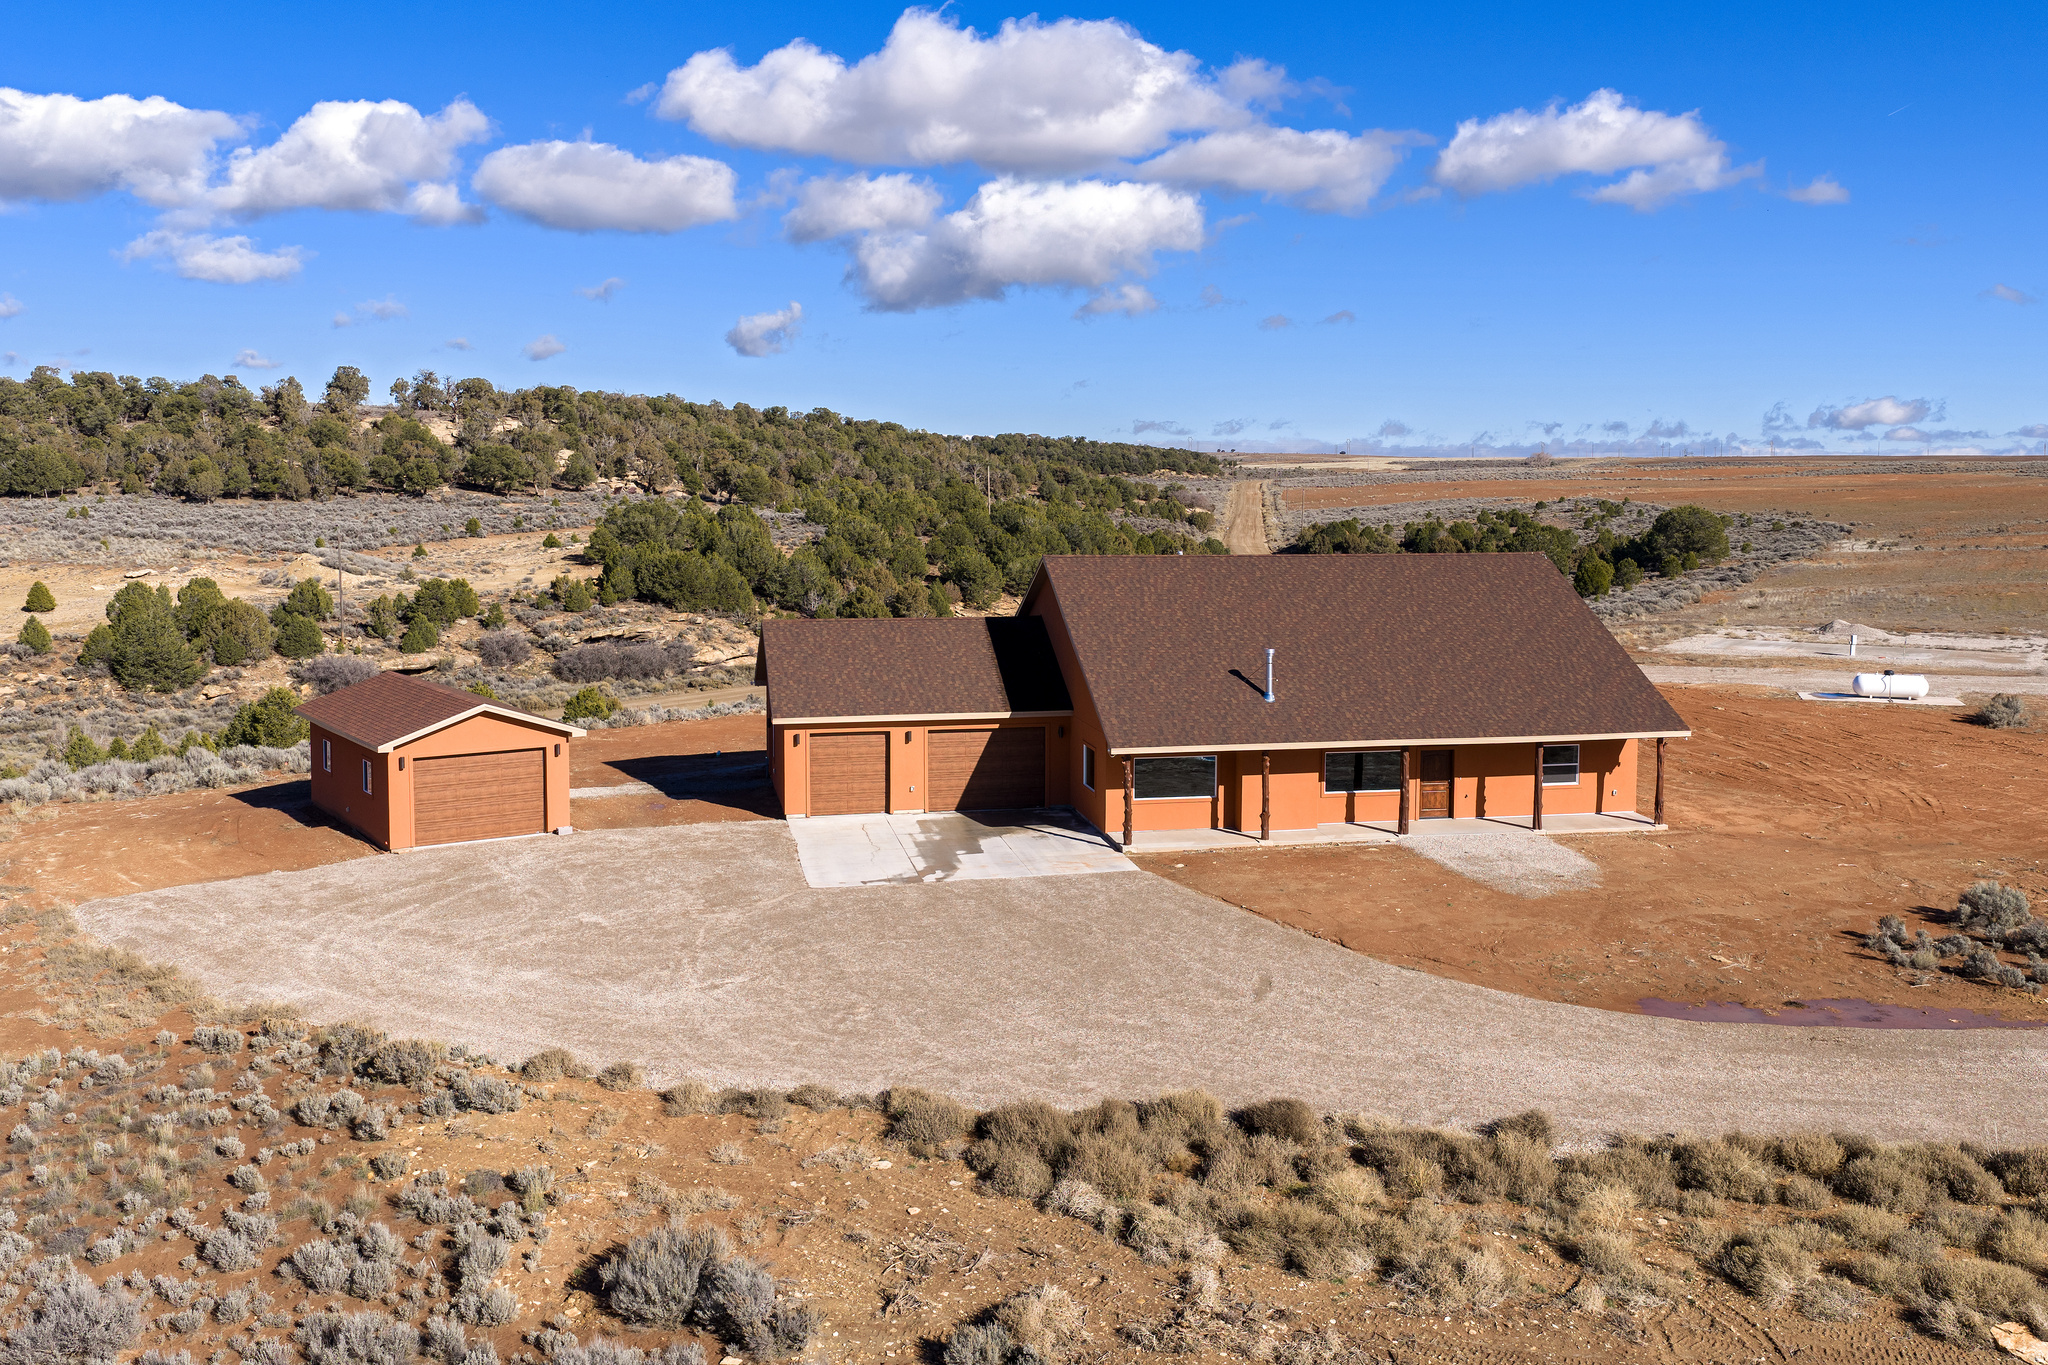
Discover your dream escape just north of Monticello located just a short drive from 3 of the most beautiful parks in the Nation - 7 miles from the Canyonlands National Park Turnoff, 40 minutes from Arches National Park, and an hour north of Bears Ears. This beautiful, brand new, open-concept home on 6.46 sprawling acres offers luxury living and exceptional convenience, situated perfectly right off Peter Springs Road. Step inside to discover stunning tile flooring throughout and a chef's kitchen centered around an oversized 5x10 island with full cabinet storage and brand new appliances, including a professional-style 48" NXR propane range featuring a griddle and convection ovens, complemented by a spacious pantry with automatic lighting. Left of the pantry is a centralized equipment room that has a whole house water filter system/water softener/humidifier and an instant hot water circulation system that can be set on a timer. Year-round comfort awaits in the spacious living area with a cozy propane fireplace, floor plug-ins, vaulted ceilings, and a custom built-in bookshelf with cabinets. Conveniently located off the living room is a 3/4 guest bathroom with a built-in tiled shower bench for convenience. The large master bedroom is bathed in natural light and includes a generous walk-in closet and a gorgeous master bath with a dual vanity, built-in makeup counter, and a doorless, curbless walk-in shower with a private L-shaped entrance. Through the large laundry room/mud room with a brand new washer and dryer, built in cabinets, coat hooks, and a hanging rack, you'll find a two-car attached garage with an electric heater, epoxy flooring, and hanging storage racks, which connects to an additional one-car garage. For the ultimate hobbyist or mechanic, there is a large 16x28 detached shop/garage, complete with its own dedicated mini split for air conditioning and heating. Enjoy breathtaking sunrises and sunsets from the front or back covered patios, both equipped with outdoor ceiling fans and lighting. Further amenities include a 50' X 18' premium RV concrete pad with sewer, 50 amp electric, and water hookups.  Property has a shared well with a water right.
#2125953

Monticello

429 E PIONEER BND

1 Beds

None Baths

2,331 Sq.Ft.

$899,900

MLS#: 2125953
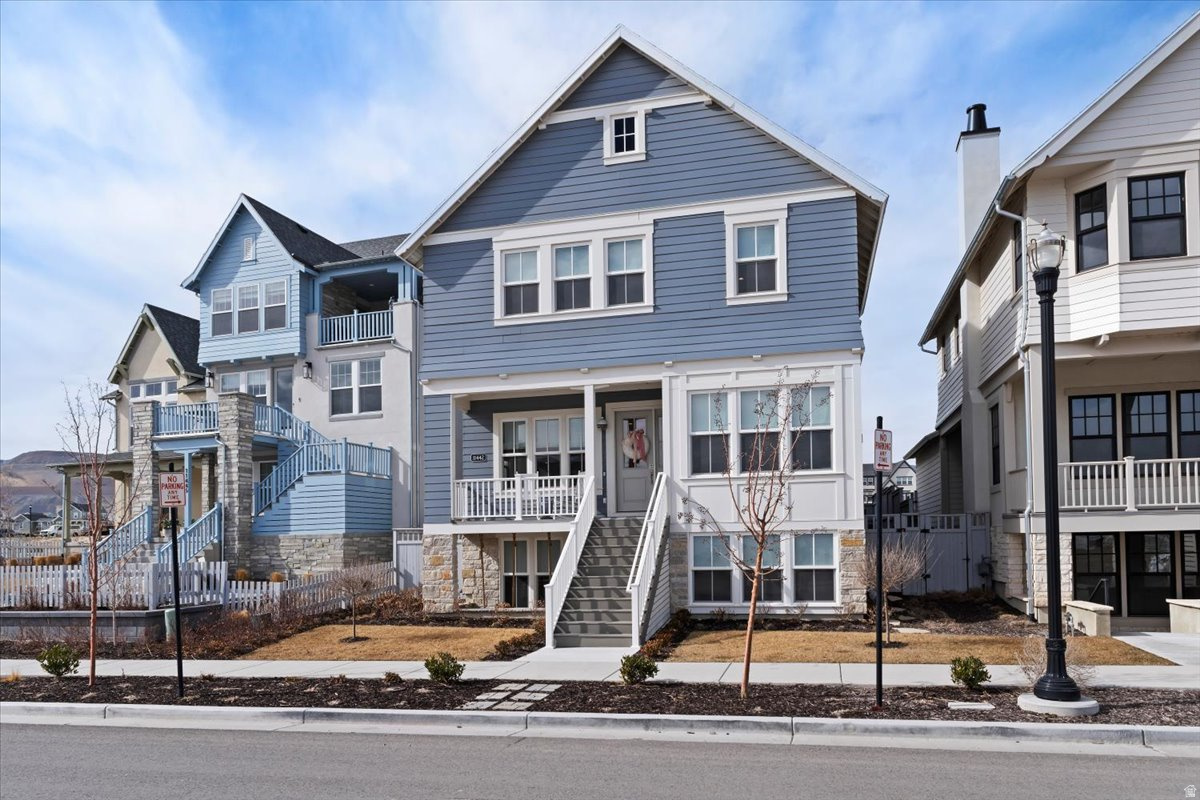
Come see this stunning home right next to the Daybreak Watercourse!  This remarkable home is loaded with updgrades, with fenced in yard, open layout, beautiful kitchen, finished basement, balcony views, and much more!  This is a MUST SEE!!
#2138594

South Jordan

11442 S WATERCOURSE RD

4 Beds

3 Baths

3,222 Sq.Ft.

$899,900

MLS#: 2138594

Welcome to Big Bend Cove in Herriman! Conveniently located off W Herriman Blvd, this community offers the perfect blend of accessibility and convenience. Residents enjoy quick access to Mountain View Village Shopping Center, JL Sorenson Recreation Center, and K9 Memorial Dog Park. Families will love the proximity to Athlos Academy (2 min), Bastian Elementary (3 min), Copper Mountain Middle (5 min), and Herriman High School (5 min). Plus, Mountain View Corridor is just a 5-minute drive away, making commuting a breeze. Discover the ideal location and lifestyle at Big Bend Cove!
#2151888

Herriman

12494 S BIGBEND RIDGE CV 5

3 Beds

2 Baths

3,810 Sq.Ft.

$899,900

MLS#: 2151888

Price reduced
Full of character and timeless charm, this one-of-a-kind home offers stunning mountain views from the welcoming front porch, complete with three porch swings. Inside, natural light pours through abundant windows, highlighting beautiful wood floors, a custom European-style gas fireplace, and a kitchen featuring elegant European stone backsplash. The spacious primary suite, cozy basement, and inviting backyard with a fire pit create comfortable spaces to gather and relax. Outside, enjoy raised garden beds, five apple trees, seven Hawthorn trees, and exceptional curb appeal that gives this property a truly special sense of home.   Square footage figures are provided as a courtesy estimate only and were obtained from blueprints .  Buyer is advised to obtain an independent measurement.
#2177003

Millville

396 E 200 N

6 Beds

1 Baths

4,072 Sq.Ft.

$899,900

MLS#: 2177003
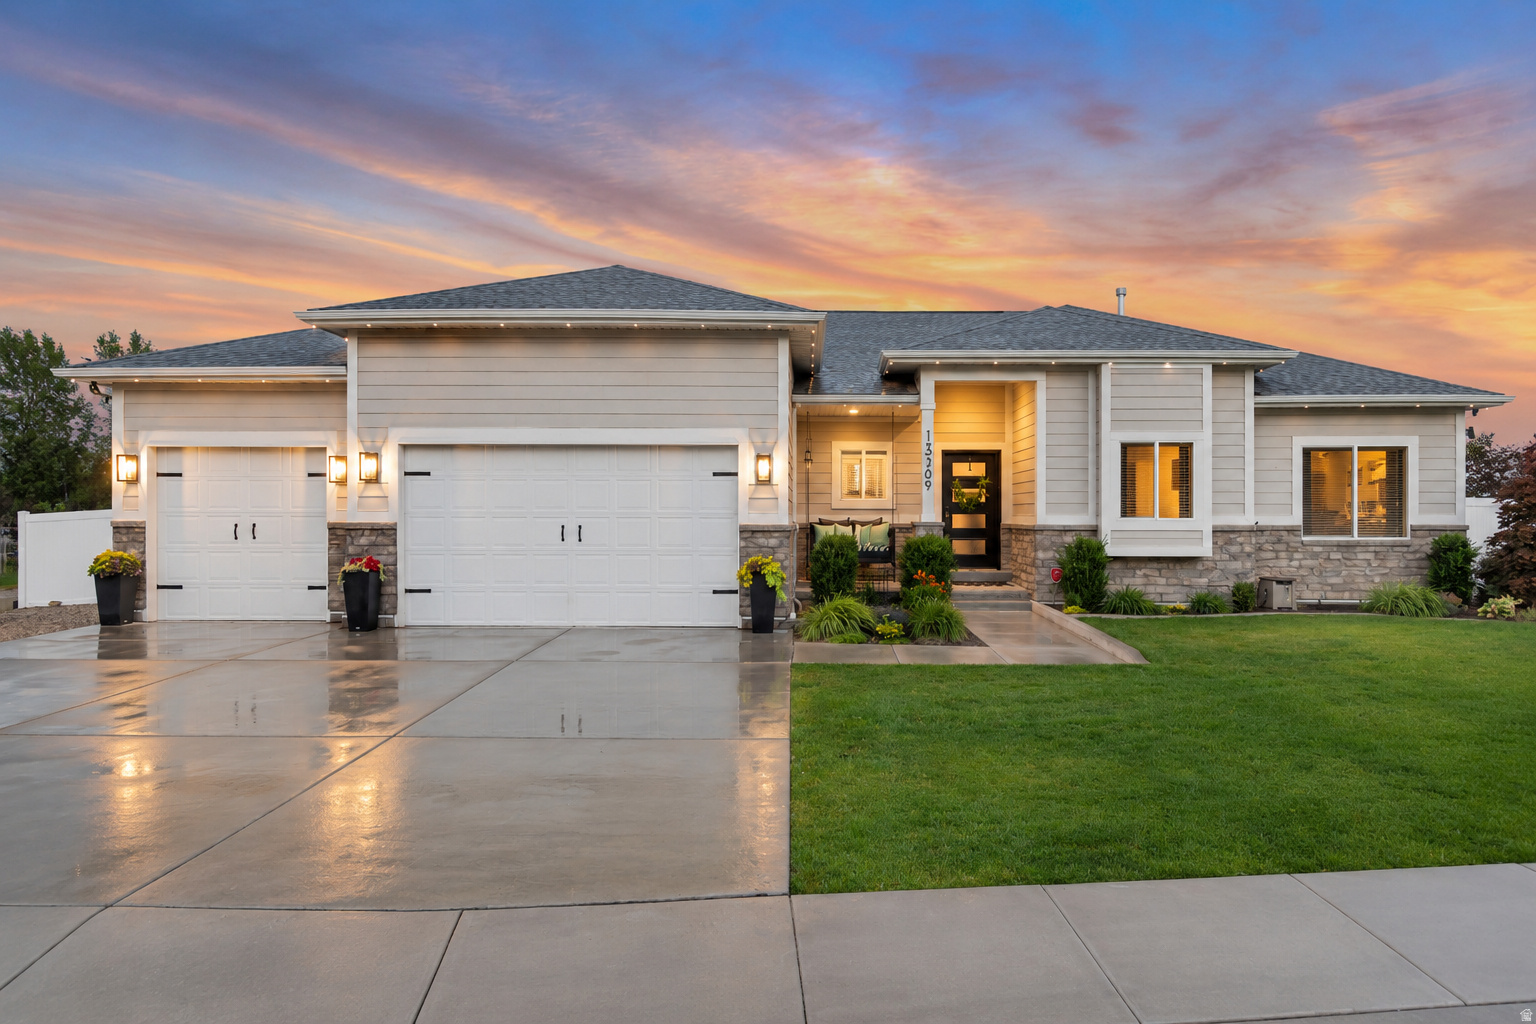
This one has a look the moment you walk in. Dark accents, modern finishes, a fireplace wall that anchors the main living area - the design is consistent and intentional throughout. The kitchen is open and updated, flows naturally into the living space and connects to the backyard. The outdoor space is where this home really shows up. Covered pergola, fire pit, string lighting, speakers, professional landscaping, fully fenced - built for late nights and good company. The exterior has a permanent JellyFish lighting system installed under the eaves, app-controlled, works for every holiday and every night without ever touching a ladder. The basement delivers too - multiple living spaces, built-in bar, creative flooring. True 3 car garage with epoxy floors, overhead storage, and RV parking. Primary suite has a walk-in closet that has to be seen. Quiet pocket of Riverton, mountain views, no HOA, Jordan School District. Move in ready and it looks like it.
#2166827

Riverton

13369 S TRESTLE LN W

6 Beds

3 Baths

3,202 Sq.Ft.

$899,900

MLS#: 2166827

New Konlee floor plan in our Moonlight Village community! Over 5,000 square feet of total space, this thoughtfully designed two-story home features five generously sized bedrooms, including a luxurious main-level primary suite, 3.5 bathrooms, and an impressive two-story great room filled with natural light. The gourmet kitchen is the heart of the home, complete with abundant cabinetry, an oversized island, and a walk-in pantry-perfect for entertaining and everyday living. Upstairs, a versatile loft provides additional living space ideal for a media room, home office, or play area. A standard three-car garage and an unfinished basement offer endless possibilities for storage and future expansion, making the Konlee floor plan an outstanding choice for families seeking comfort, functionality, and room to grow. Pics of this home are of previously built Konlee homes. Contact agent for more info!
#2164806

Salem

1223 N 360 E 129

5 Beds

3 Baths

5,136 Sq.Ft.

$899,900

MLS#: 2164806

This newly built home with a full private basement apartment has its own dedicated entrance, creating a true separate living space with the flexibility for rental income, multi-generational living, or additional living. Designed with space in mind, the home features large living areas, oversized bedrooms, wide hallways, expansive windows, and plenty of natural light throughout. Just a few blocks from the Utah Lake trail, you'll have easy access to miles of walking and biking paths along the lake, while being able to enjoy everything Vineyard has to offer. With Utah City underway nearby and significant growth and development planned for the area, including additional shopping, dining, businesses, and amenities, this is an opportunity to own in a community continued growth and upward trajectory. Convenient access to FrontRunner, I-15, UVU, Provo Canyon, and the rest of Utah County makes the location even better, whether you're looking for a place to call home or a property with strong long-term investment potential. Buyer/Buyer's Agent to verify all info.
#2181103

Vineyard

67 S KEAKI WOOD

6 Beds

3 Baths

4,771 Sq.Ft.

$899,900

MLS#: 2181103
Price reduced
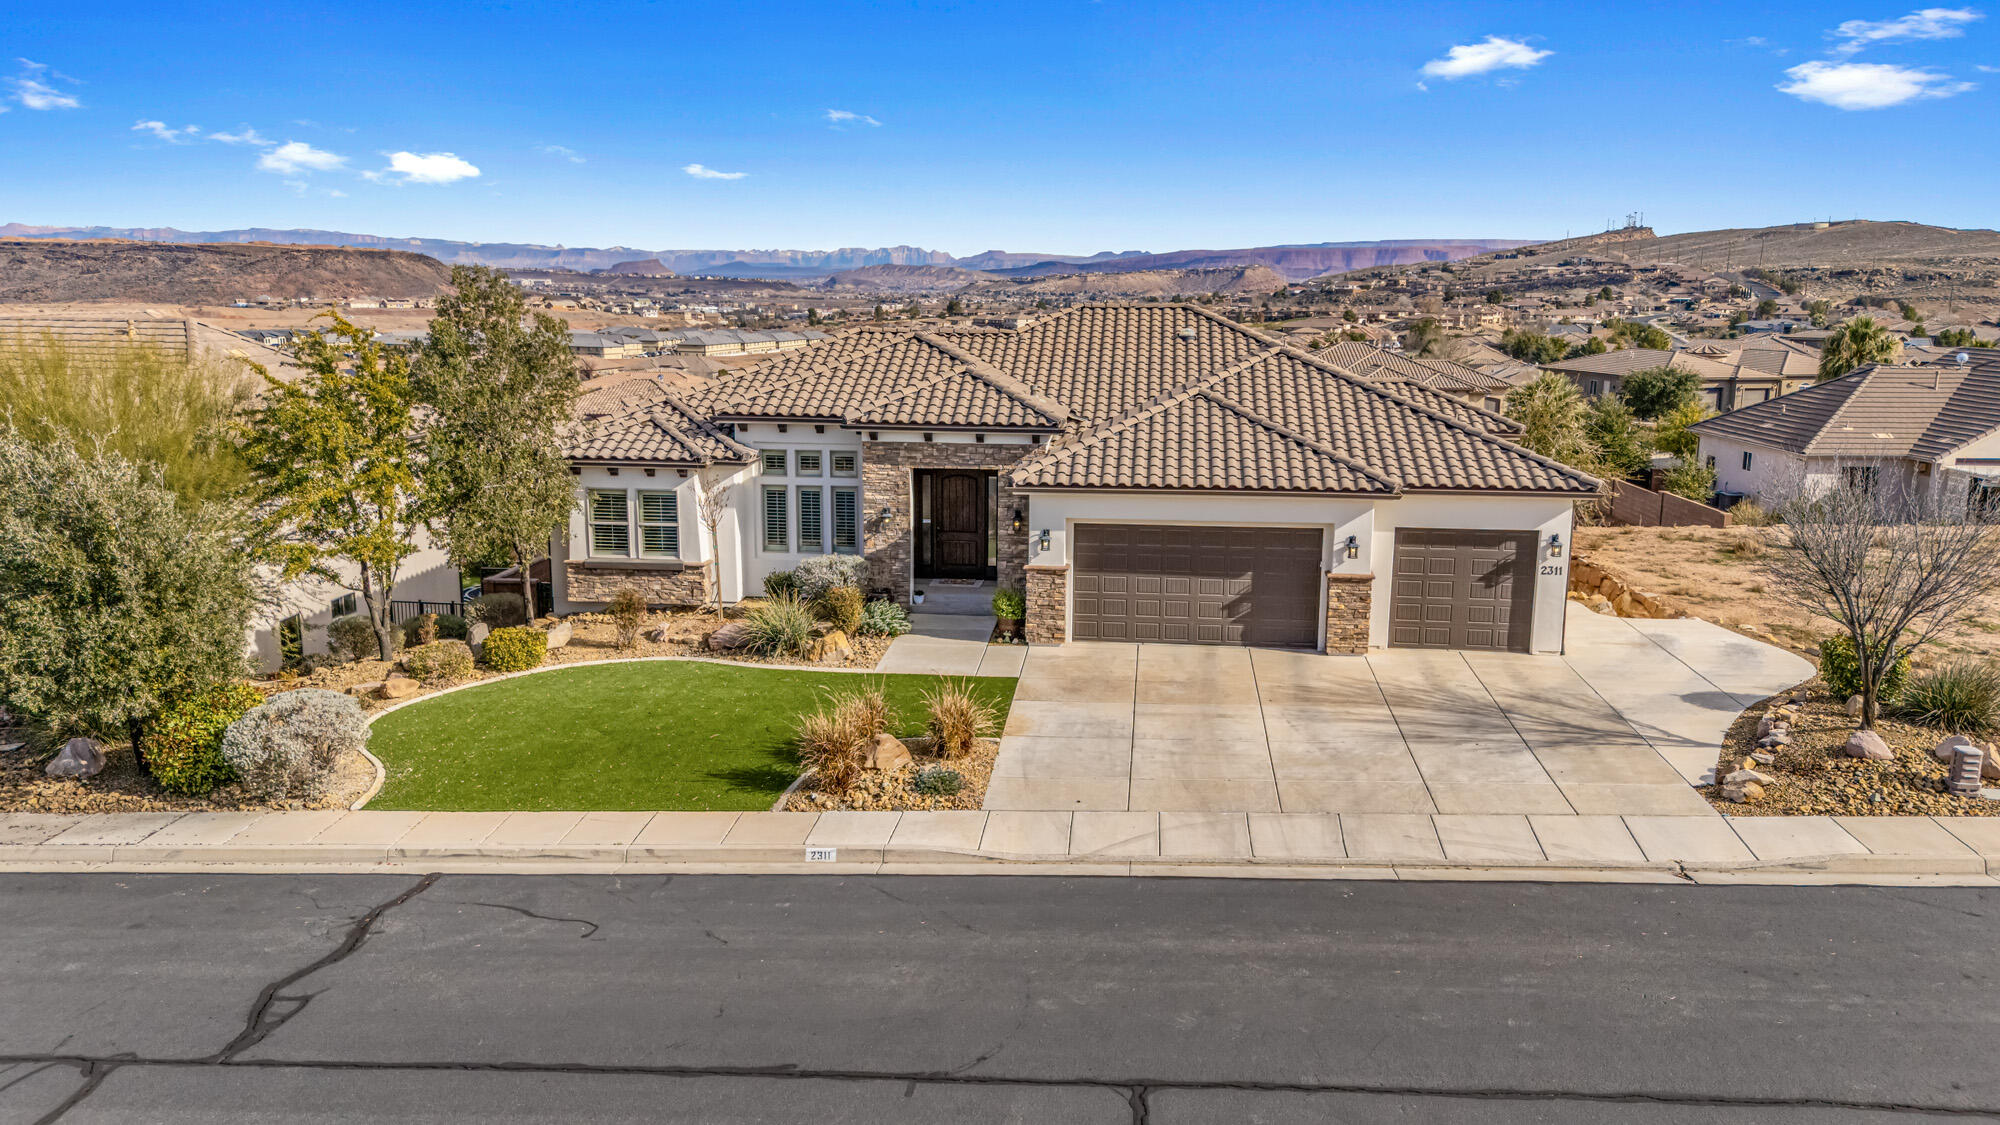
Beautifully upgraded move in ready home in the highly sought after Tonaquint Terrace subdivision!  Sit back and enjoy the unobstructed views from this very well kept, walk-out basement home featuring 6 bedrooms, 3 baths, formal living room, family room, rec room, office, theater room / gym, granite/quartz counters, stainless appliances, plantation shutters, like new therapeutic Bullfrog spa, spacious primary bedroom with sitting area, central vac, low maintenance landscaping, No HOA!!  Call to setup showing today!
#26-268230

St George

2311 S 1340 W

6 Beds

None Baths

5,078 Sq.Ft.

$899,900

MLS#: 26-268230
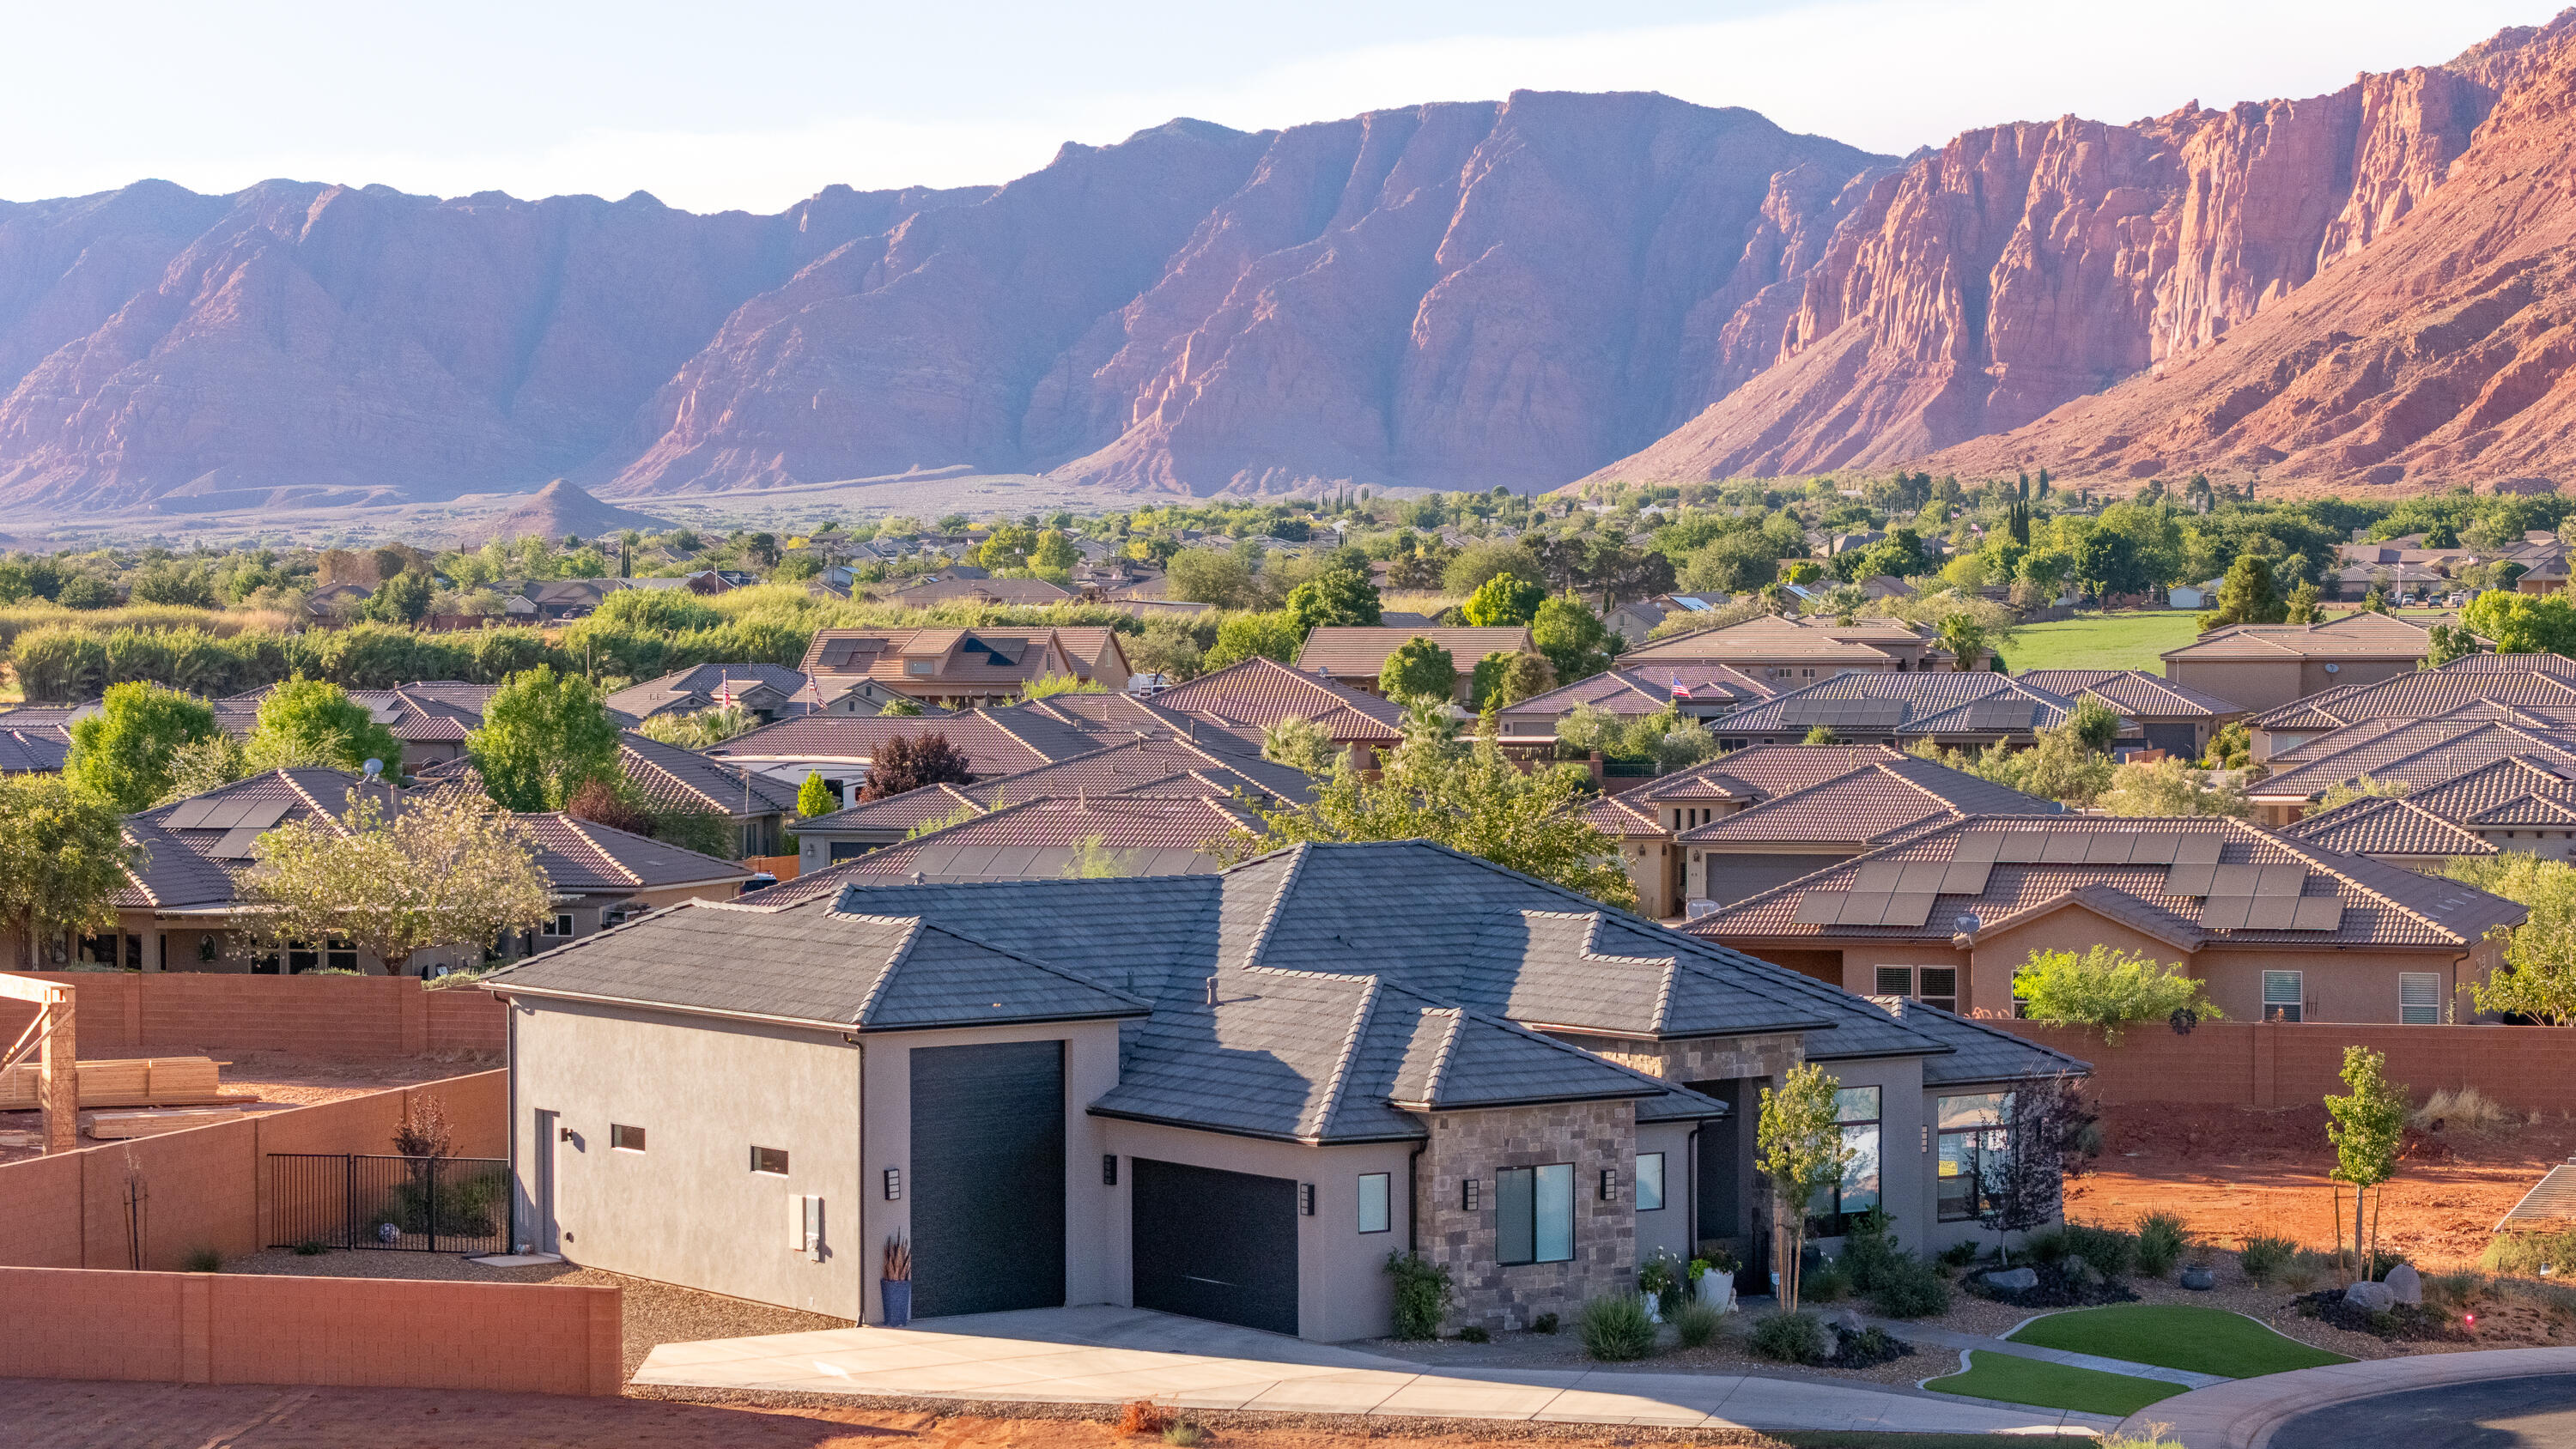
Rare opportunity to own a ''better than new''  new build. Circumstances have changed for the first owner of this amazing late-2025 build in Serenity Estates, and it is back on the market after receiving quite the glow-glow up! Huge 39' deep RV garage with 14' door, open concept, one-level living and seamless indoor/outdoor lifestyle.
Why better than new?
Improvements include:
- Backyard professionally landscaped
- Window coverings (motorized in great room)
- 2 Iron security gates installed
- Reverse Osmosis Water Purification
- Rear screen door
- Built-in shelving in garage
- All smoke detectors have 10-year batteries installed.
Beautiful Ivins Red Cliffs location. Conveniently close to shopping, medical, schools, parks, arts and entertainment, and best of all, limitless recreation.
#26-273792

Ivins

562 S Harmony CIR

4 Beds

None Baths

2,380 Sq.Ft.

$899,900

MLS#: 26-273792

This house is part of a program that strives to create positive cashflow for buyers from day one! For those reasons it is geared towards investors that want to obtain real estate with low down payments and positive cashflow. Financing is already lined up no matter the credit situation, and the property is valued using an income approach instead of a market analysis. We do have many other properties in this program, some of which are not yet listed on the MLS. Please reach out for a full list of properties. THIS BEAUTIFUL HOME is particularly exciting because an owner can live in the main unit and make some income on the other unit right out the gate. Huge bedrooms and incredible neighborhood within walking distance to a fun park. Enjoy the mountain views and serene location.
#2182261

Springville

292 E WINCHESTER S

5 Beds

3 Baths

2,780 Sq.Ft.

$899,900

MLS#: 2182261
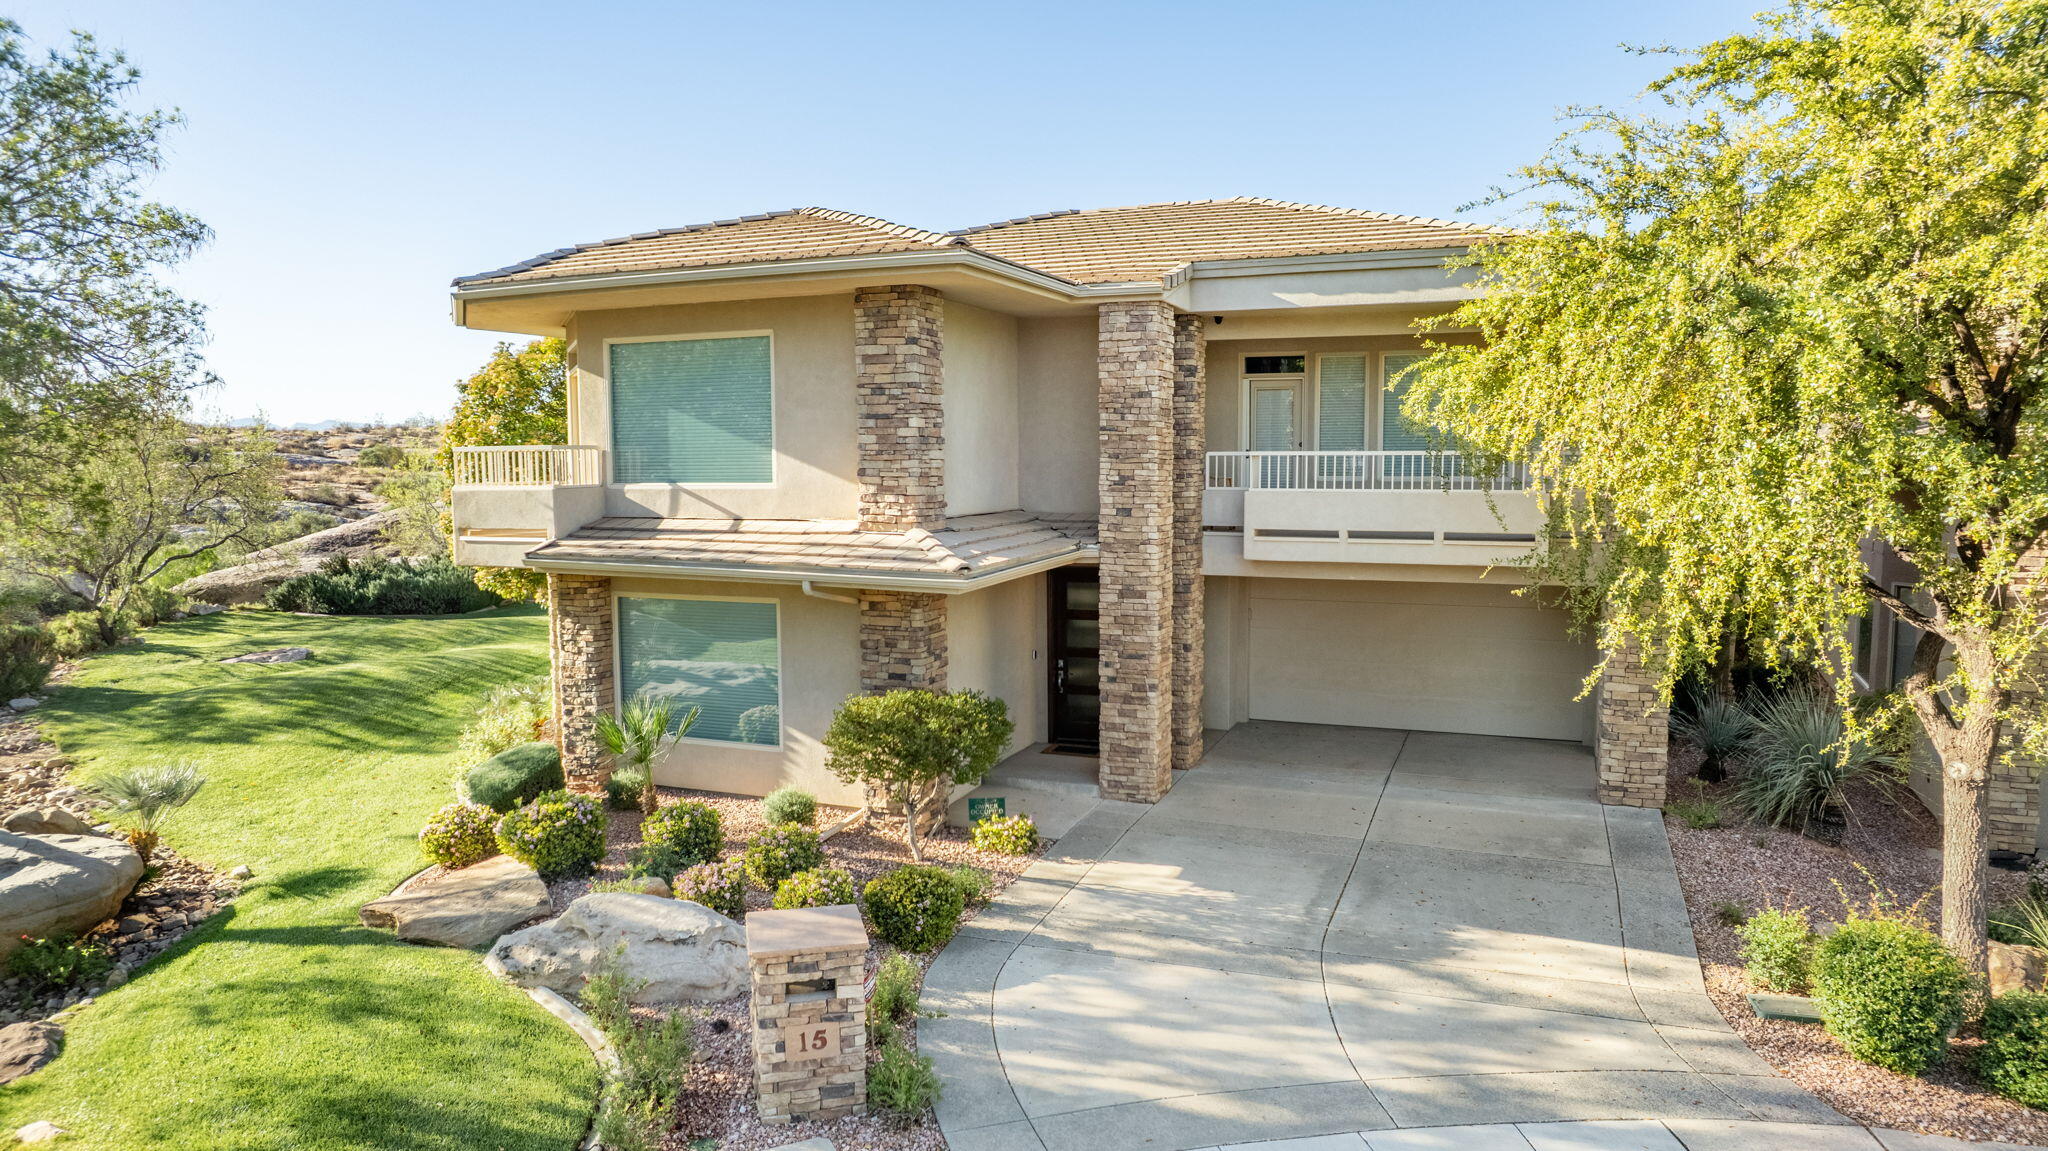
Don't miss your chance to live in Stone Cliff for under $900k! Homes on this street are hard to come by & NOW is your chance to
Live The Stone Cliff Lifestyle. Two pools, private cabanas, pickleball/tennis courts, plus a new clubhouse & fitness center. This home features 2 graciously appointed Primary Suites, 2 expansive living areas, tranquil outdoor spaces & more! Main floor living w/Primary Bedroom, & 2nd Floor Primary w/2nd laundry upstairs.
#26-271135

St George

2240 Cobalt DR 15

3 Beds

None Baths

3,722 Sq.Ft.

$899,900

MLS#: 26-271135
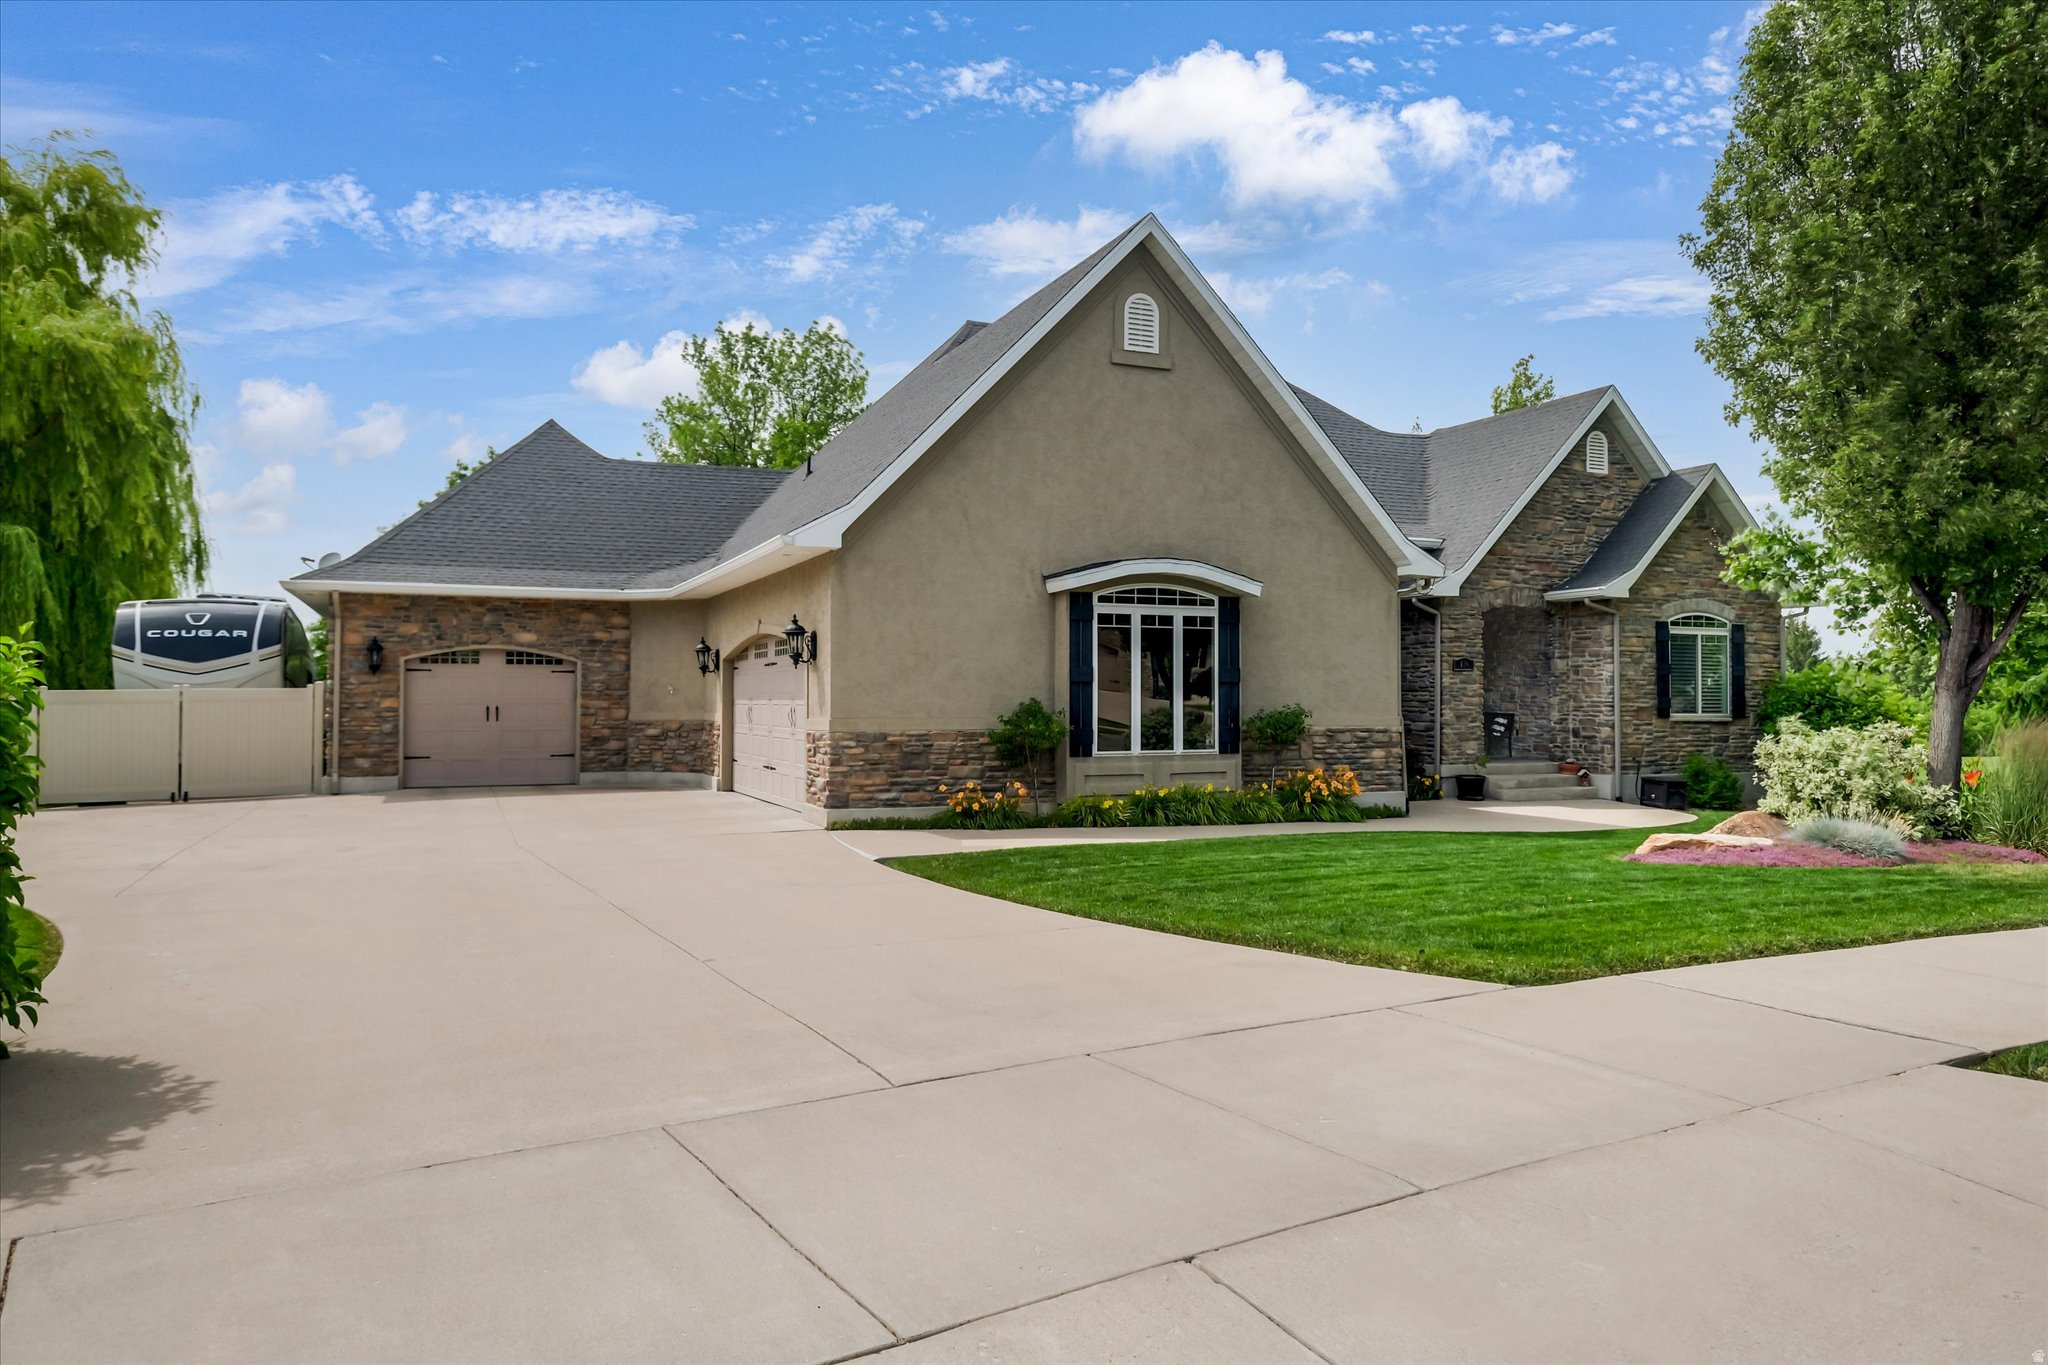
Enjoy peaceful tranquility the minute you step into this 6 bed, 3 bath home along Smithfield's Birch Creek Golf Course's 7th green! In addition to the spacious bedrooms and living rooms, this home includes custom cabinetry throughout, a large office on the main level and a flex room (currently used as the gym) in the walk out basement. With plenty of storage space all around, you will always feel organized! Outdoors, the easy to maintain landscape includes mature trees, pretty perennials and pear and honeycrisp apple trees. Along with the deck with golf course views, a large 3 car garage, RV parking and solar panels that keep the electric bill low, this is the perfect home to make your own!  Buyer to verify all information.
#2169770

Smithfield

139 S 830 E

6 Beds

3 Baths

4,573 Sq.Ft.

$899,900

MLS#: 2169770

1 ... 460 461 462 463 464 ... 666
* Listings identified with the FMLS IDX logo come from FMLS and are held by brokerage firms other than the owner of this website. The listing brokerage is identified in any listing details. Information is deemed reliable but is not guaranteed. If you believe any FMLS listing contains material that infringes your copyrighted work please click here to review our DMCA policy and learn how to submit a takedown request. © 2024. First Multiple Listing Service, Inc.
 - property

Send a message

Message successfully sent.

Your message

What is 3 + 4 ?

Reason for contacting?

I agree to receive email communication and understand I can unsubscribe at any time.

I agree to be contacted by Summit Realty Utah via call, email, and text for real estate services. To opt out, you can reply 'stop' at any time or reply 'help' for assistance. You can also click the unsubscribe link in the emails. Message and data rates may apply. Message frequency may vary. Privacy Policy

Sign Out

Virtual Assistant

Would you like to take the next step with this property? We can help you schedule a showing or virtual tour, or send you more details.

Yes, I would like more information.

Thank You for Your Reply, One of Our Agents will contact you as soon as possible

No, maybe later.

Thank you, you can always contact me via email, phone number or through the contact form.

Realhub AI

Lucy - Your AI-Powered Realtor

Update Your Temporary Password

Personalize your search

Enter your email and we'll notify you immediately when new listings match what you're looking for.

or enter email address

Already have an account ? Login here

Continue your home search

I agree to receive communications and understand I can unsubscribe at any time.

I agree to be contacted by Summit Realty Utah via call, email, and text for real estate services. To opt out, you can reply 'stop' at any time or reply 'help' for assistance. You can also click the unsubscribe link in the emails. Message and data rates may apply. Message frequency may vary. Privacy Policy

Already have an account ? Login here

We use cookies

We use cookies primarily for analytics to enhance your experience. By accepting, you agree to our use of these cookies. You can manage your preferences or learn more about our cookies policy.






