
REALHUB is on fire today

Properties

Browse or get in touch to schedule a walkthrough.

  • Nearby me
Price range

Popular Features

Community Features

Association

Property Features

Waterfront

View

Exterior Features

Interior Features

Style

10000 properties match your criteria

Updated 1 minute ago

E-Alert name

Price reduced
Well-maintained, fully leased fourplex in one of Orem's most desirable and convenient rental locations. Fourplex featuring four townhouse-style units, each offering 1,000 square feet with 2 bedrooms and 1.5 bathrooms. Each unit includes washer and dryer hookups, central A/C, and central heating, with numerous updates completed throughout the property. Improvements include A/C installation, a roof replaced in 2018, driveway asphalt replaced, updated countertops in multiple units, two units with dishwashers, new carpet in one unit, and a new tub and shower surround in another unit.   Current monthly rental income is $5,550, with rents of $1,350, $1,300 (month-to-month), $1,450, and $1,450 (month-to-month). Tenants pay their own gas and electricity, while the owner covers water, sewer, and trash. Situated on a 0.268-acre cul-de-sac lot with ample space behind the building, the property is conveniently located near University Place Mall and within 10 minutes of UVU, BYU, and I-15. Combining strong property condition with a prime Orem location, this fourplex presents an excellent long-term investment opportunity.  Square footage figures are provided as a courtesy estimate only and were obtained from the county records.  Buyer is advised to obtain an independent measurement.
#2174532

Orem

720 E 1720 S

8 Beds

None Baths

4,000 Sq.Ft.

$920,000

MLS#: 2174532

OPEN HOUSE **Agent will be available at 1314 E Sunset Ct**  The Chestnut Plan offers a beautifully designed layout with a spacious main living area, impressive natural light, and thoughtful details throughout. The heart of the home is the open-concept kitchen, dining, and living space, featuring vaulted ceilings, abundant windows, recessed lighting, a ceiling fan, and a built-in gas fireplace. The kitchen is designed to be both stylish and functional with a large island, stainless steel appliances, custom range hood, pendant lighting, and a six-burner gas range. Sliding glass doors lead to a private deck, creating an easy connection between indoor and outdoor living. The main-floor primary suite offers a spacious retreat with a full Euro-glass shower, porcelain tile, soaking tub, dual vanities, and a generous closet with custom built-in wood shelving and room for a stackable washer and dryer. A flexible additional room on the main level can serve as a second bedroom or dedicated home office. The three-car garage features an oversized 12-foot bay, ideal for larger vehicles, boats, or recreational toys, along with built-in bench seating, shelving, and hooks for organized storage. A pantry just off the garage features custom built-in wood shelving. The finished basement adds three bedrooms and two bathrooms, including one bedroom with an en-suite bath. You'll also find a large cold-storage room and a separate finished storage/laundry room with washer and dryer hookups, built-in shelving, and cabinetry. Extra-large basement windows with fully finished stone-look window wells bring plenty of natural light downstairs, while under-stair storage provides additional space. The location is hard to beat, with Hill Air Force Base and Weber State University just minutes away. Enjoy easy access to some of Utah's best recreation, with Snowbasin, Nordic Valley, and Powder Mountain all approximately 30 minutes away. HOME TRADE-IN PROGRAM AVAILABLE! Own a home? We may be able to buy your current home, allowing you to move into your new home without the stress of selling first.
#2179851

Ogden

1338 E SUNSET CT 303

5 Beds

4 Baths

3,584 Sq.Ft.

$920,000

MLS#: 2179851
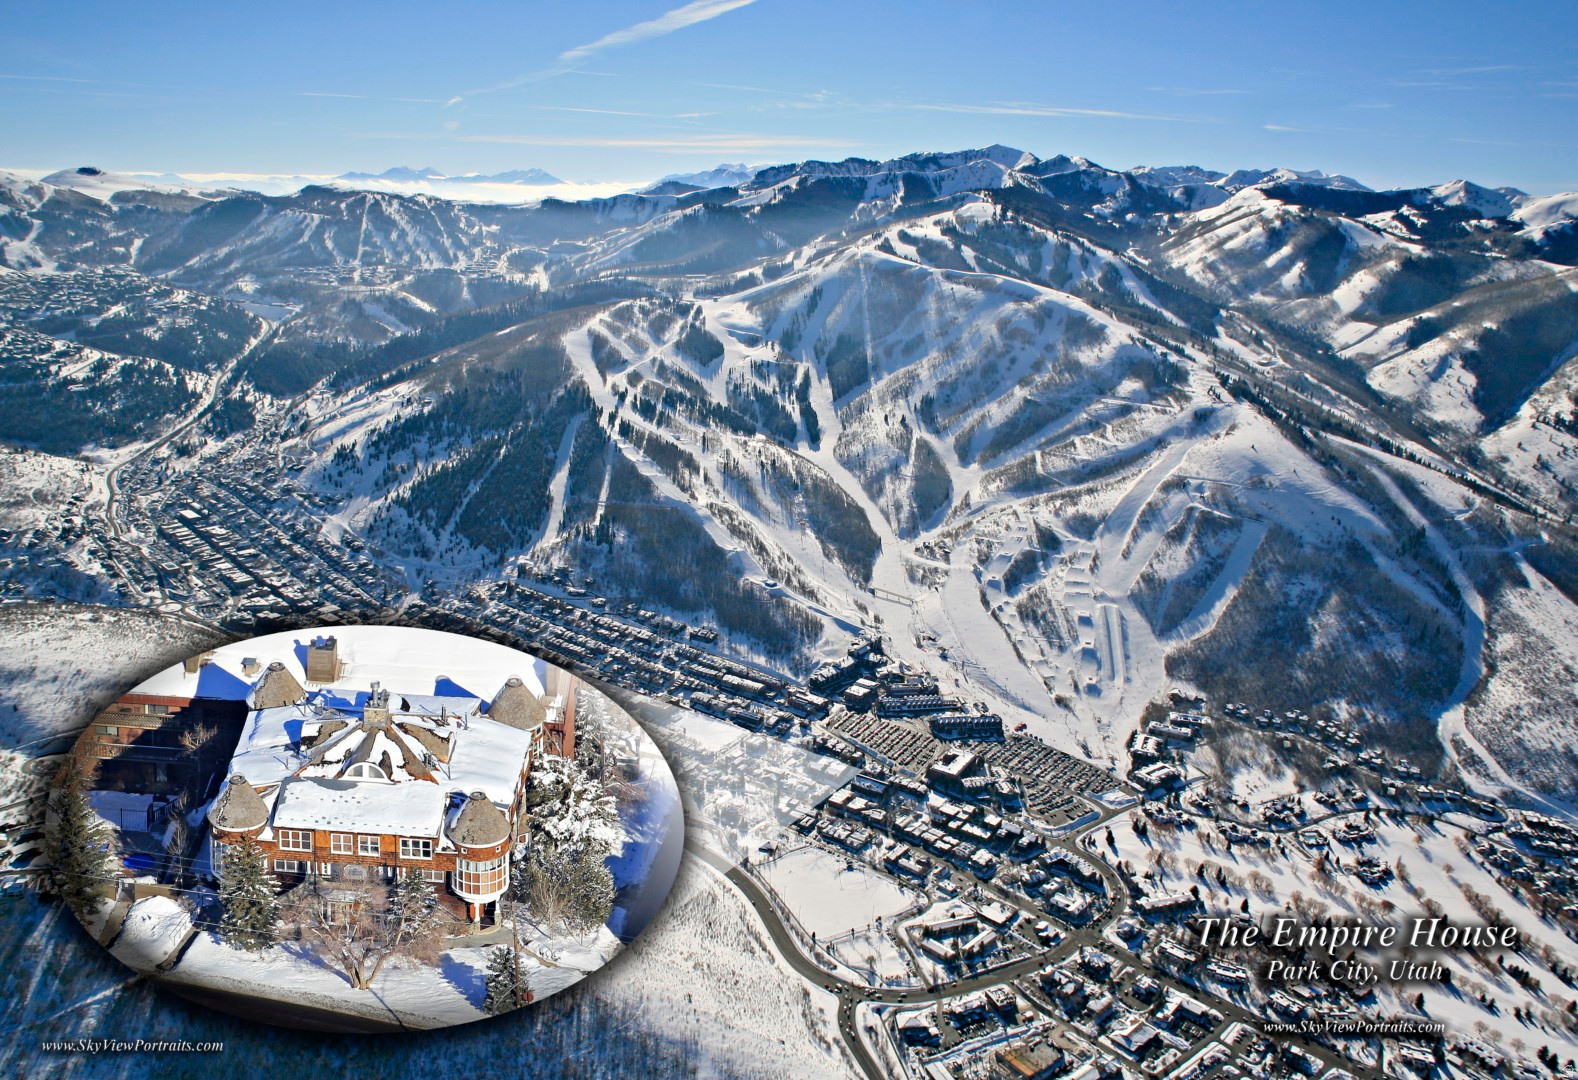
Welcome to the unique style and charm of Empire House: conveniently located at the base of Park City Mountain Resort! Thoughtfully designed with warm wood vaulted ceilings, and expansive windows, this corner suite, spacious, light and bright and is conveniently located providing walking access to the Park City lifestyle we all enjoy. An ideal location  year-round or for seasonal rentals. One of only 4 units with a turret and a skylight, the one-bedroom suite offers multiple seating areas, a gas fireplace, a full kitchen, steam shower, washer & dryer, and a bonus room (currently used as bedroom). With private underground parking, only 12 units in the building; and pets permitted. Offered furnished and turnkey, this is an ideal property for personal use or rental. Check it out: recently replaced roof and exterior siding and low HOA dues.
#2131832

Park City

1402 EMPIRE AVE 3C

1 Beds

1 Baths

1,009 Sq.Ft.

$920,000

MLS#: 2131832
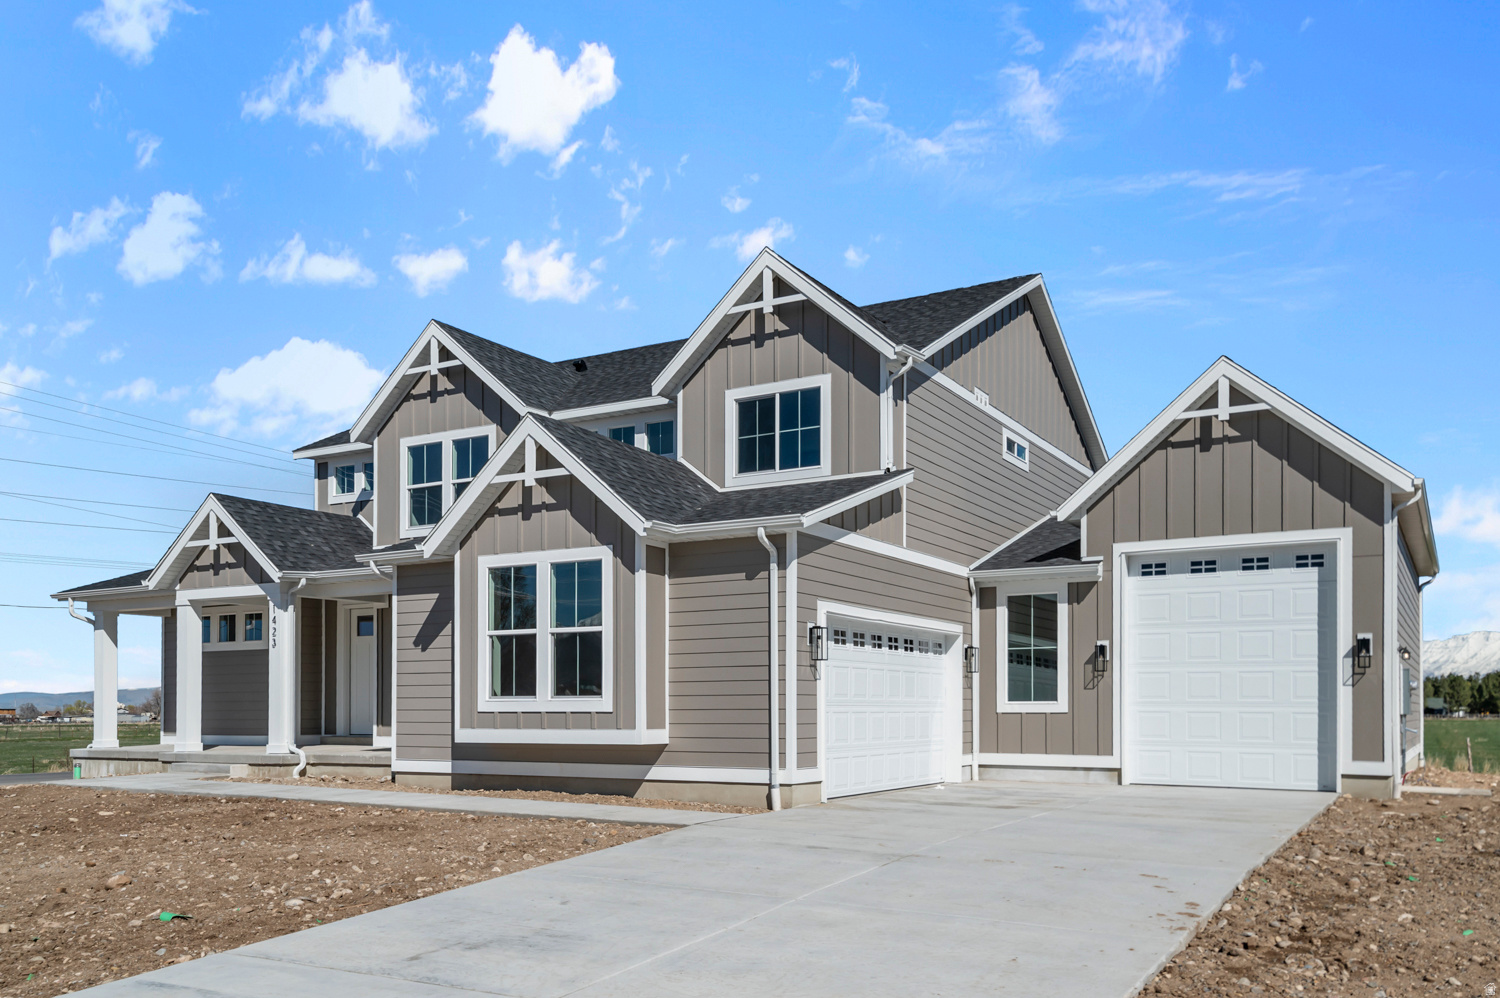
This amazing Hastings featured in the UV Parade of homes - 4 bed home with a Modern Farmhouse Exterior. The main floor owner's suite has it all: tray ceiling, walk-in closet with stackable laundry connection, double undercounter sinks, soaker tub and oversized shower. Get cozy in the large family room around the fireplace. The open concept kitchen includes a large island for food prep/counter seating, a large walk-in pantry, grand gourmet kitchen with gas cooktop, double oven, 42" upper cabinets w/ crown molding, 30" Single sink, upgraded cabinet with dovetail, soft-close features. Laminate floor throughout the kitchen, dining, family room, & separate office space with glass single lite French doors. Quartz countertop in kitchen and bathrooms, Powder room located next to the garage entry and mud room bench. Metal stair railing. Upstairs has a loft, 3 large bedrooms, full bathroom, and full laundry room. Home includes unfinished basement with 9' foundation walls and an outside entrance, ready to build out future ADU, room for a large family room, 2 additional bedroom, a bathroom, and under porch storage. 2 95% efficient furnaces, 50-gallon water heater, & pre-plumbed for a soft-water system. Large 3-car RV garage with a toy area and extra space on the side of the garage to add an RV pad. ** Special Interest Rates are Available ** with our Builder Forward Commitment (BFC) if you use DHI Mortgage in addition to receiving up to $10,000 toward closing costs. Ask me about our generous home warranties, active radon Mitigation System, and Smart Home Package, which is included in this home. The actual home may differ in color, material, and/or options. Pictures are of a finished home of the same floor plan and the available home may contain different options, upgrades, and exterior color and/or elevation style. Square footage figures are provided as a courtesy estimate only and were obtained from building plans. No representation or warranties are made regarding school districts and assignments; please conduct your own investigation regarding current/future school boundaries.
#2167874

Salem

1022 N 1690 E 223

4 Beds

2 Baths

4,827 Sq.Ft.

$919,990

MLS#: 2167874

This amazing Hastings featured in the UV Parade of homes - 4 bed home with a Farmhouse Exterior. The main floor owner's suite has it all: tray ceiling, walk-in closet with stackable laundry connection, double undercounter sinks, soaker tub and oversized shower. Get cozy in the large family room around the fireplace. The open concept kitchen includes a large island for food prep/counter seating, a large walk-in pantry, grand gourmet kitchen with gas cooktop, double oven, 42" upper cabinets w/ crown molding, 30" Single sink, upgraded cabinet with dovetail, soft-close features. Laminate floor throughout the kitchen, dining, family room, & separate office space with glass single lite French doors. Quartz countertop in kitchen and bathrooms, Powder room located next to the garage entry and mud room bench. Metal stair railing. Upstairs has a loft, 3 large bedrooms, full bathroom, and full laundry room. Home includes unfinished basement with 9' foundation walls and an outside entrance, ready to build out future ADU, room for a large family room, 2 additional bedroom, a bathroom, and under porch storage. 2 95% efficient furnaces, 50-gallon water heater, & pre-plumbed for a soft-water system. Large 3-car RV garage with a toy area and extra space on the side of the garage to add an RV pad. ** Special Interest Rates are Available ** with our Builder Forward Commitment (BFC) if you use DHI Mortgage in addition to receiving up to $7,000 toward closing costs. Ask me about our generous home warranties, active radon Mitigation System, and Smart Home Package, which is included in this home. The actual home may differ in color, material, and/or options. Pictures are of a finished home of the same floor plan and the available home may contain different options, upgrades, and exterior color and/or elevation style. Square footage figures are provided as a courtesy estimate only and were obtained from building plans. No representation or warranties are made regarding school districts and assignments; please conduct your own investigation regarding current/future school boundaries.
#2174752

Salem

1021 N 1690 E 214

4 Beds

2 Baths

4,827 Sq.Ft.

$919,990

MLS#: 2174752
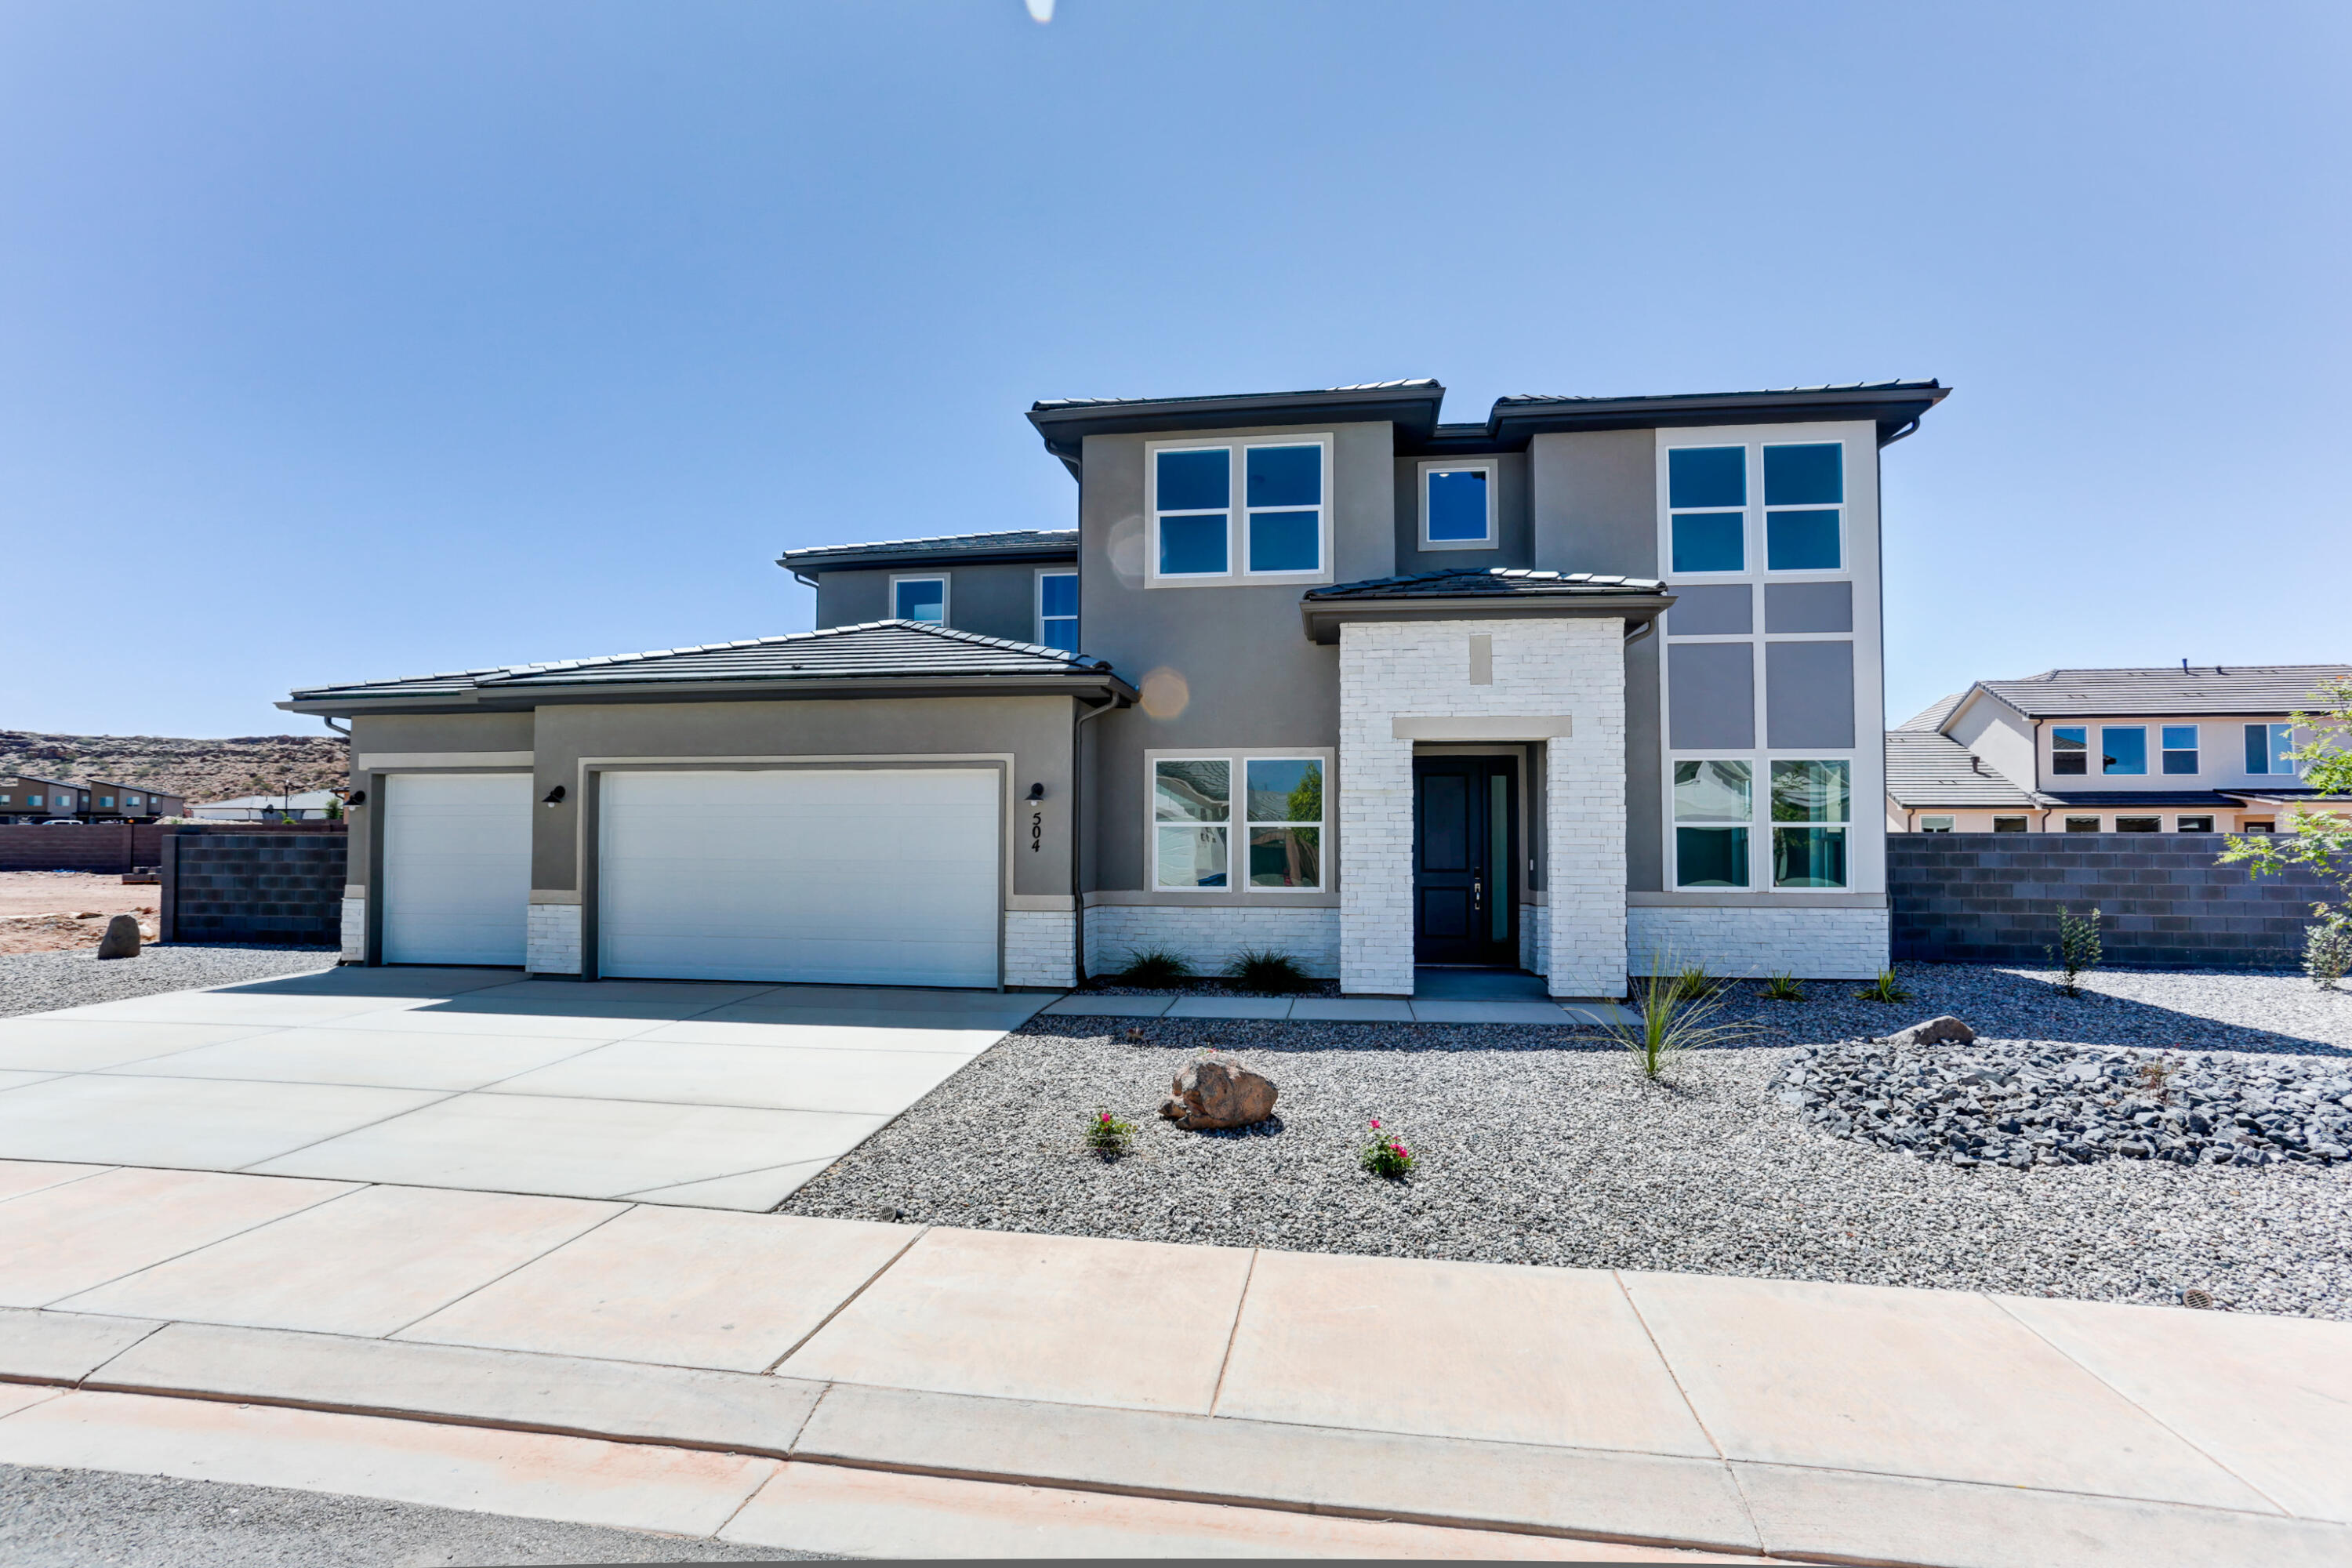
New Construction in sought-after area near Crimson Cliffs High School! Builder is offering special financing with their preferred lender! The Pascale plan boasts two stories of thoughtfully designed living space. On the main floor, an expansive great room flows seamlessly into a gourmet kitchen with butler's and walk-in pantries. The adjacent sunroom and serene covered patio offer ample space for entertaining, as does the formal dining room. At the back of the home, an impressive primary suite showcases a walk-in closet and a deluxe bath with double sinks. A study, mudroom, laundry and covered patio are also included on this level. Upstairs, enjoy an expansive loft and 4 additional bedrooms with walk-in closets one shared bath and 2 private on suite baths. Buyer to verify all info.
#26-269080

Washington

504 E 4290 S Lot 303

5 Beds

None Baths

3,886 Sq.Ft.

$919,950

MLS#: 26-269080

Welcome to Hafen Estates-The Briar at 2,471 sq. ft. has four stunning bedrooms, three and a half baths, and two separate living spaces. This home is built with 2x6 framing, providing improved insulation, energy efficiency, and structural integrity. Attention to detail continues inside the home with higher-end finishes that create a refined yet comfortable living experience: an interior fireplace, 8' kitchen island, quartz countertops throughout, wrapped hood in the kitchen, upgraded cabinets, gourmet Whirlpool stainless steel gas kitchen appliances, gourmet tile backsplash in kitchen, tile flooring in bathrooms and laundry room, 84''X 42'' walk-in curbless tile shower in owner's suite bathroom, and can lighting throughout. The elevated 11-foot ceilings open up the space, when paired with 8' doors enhance both the scale and the sense of flow throughout the home. The open-concept floor plans are designed for modern living, seamlessly connecting the kitchen, dining, and living areas into a cohesive space that's ideal for entertaining or simply enjoying everyday life. Large windows and thoughtfully oriented layouts frame the red rock vistas, bringing the outdoors in and creating a constant visual connection to the natural environment. Ultimately, Haven Estates represents more than just a place to live. It's a lifestyle rooted in balance, beauty, and quality. It combines the tranquility and scenic richness of Ivins with the craftsmanship and thoughtful design that Fieldstone Homes is known for. Hafen Estates is perfectly situated for those looking to embrace outdoor adventure at Snow Canyon Park, the newest PGA black desert golf course, artistic culture of Tuachan, or peaceful desert atmosphere. Call to set an appointment and Ask about our current $18,000 incentive available on this home. Photos are of a similar model and meant to represent the quality of the final finishes.
#2178684

Ivins

336 S 440 E 6

4 Beds

2 Baths

2,471 Sq.Ft.

$919,900

MLS#: 2178684

Beautiful 2020 Mapleton Grove home with 7 bedrooms, 4 bathrooms, and over 4,300 sq. ft. with an open floor plan, large kitchen, generous living spaces, and a beautifully maintained yard. Features a fully finished basement with a kitchenette and potential for a separate entrance and ADU for multi-generational living (buyer to verify). Community pool, park, and playground.
#2176098

Mapleton

627 S MEADE ST

7 Beds

3 Baths

4,343 Sq.Ft.

$919,900

MLS#: 2176098
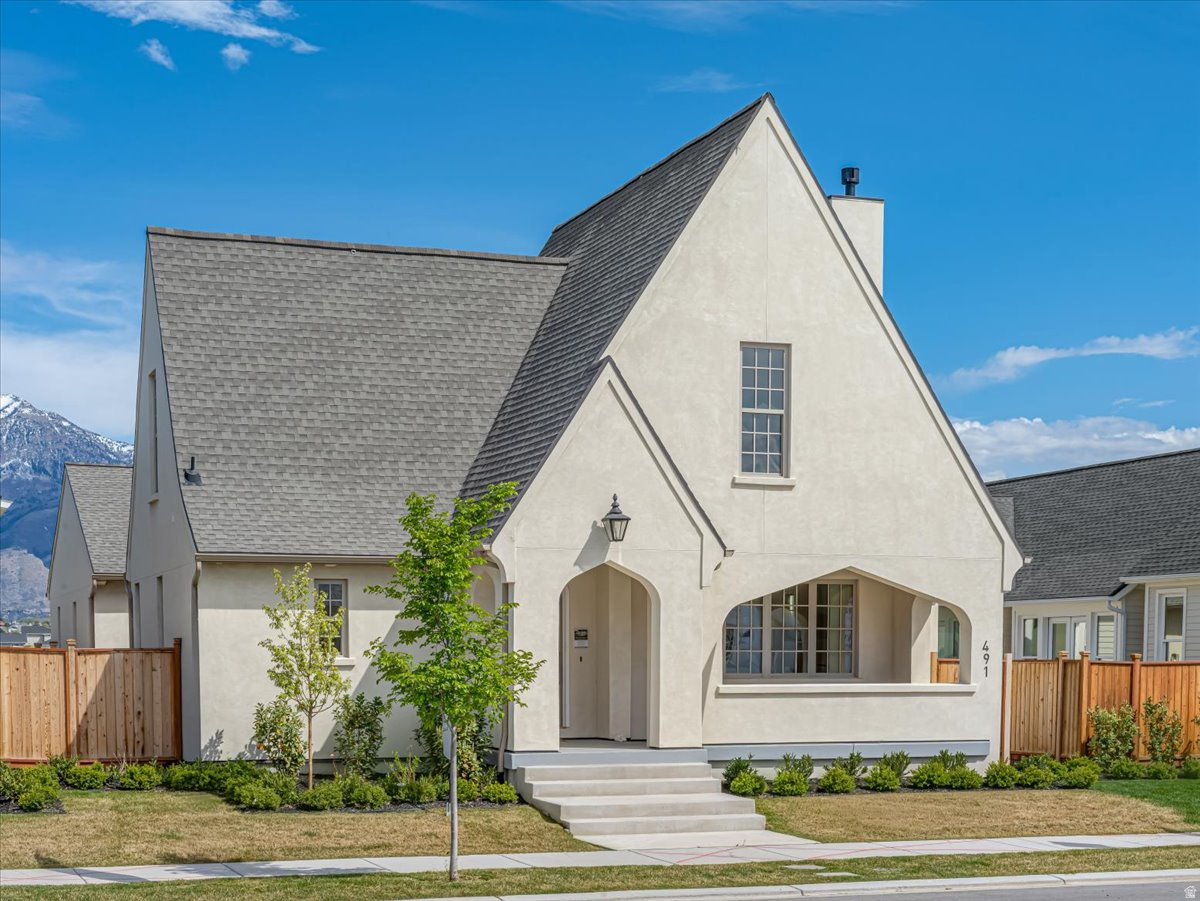
AUTUMN SALE: The next 5 signed contracts get $30K if you use the preferred Lender, Intercap Lending, or $25K to use as they choose. if they use their own lender. Welcome to Holdaway Fields  Vineyard's Newest 55+ Community! Discover thoughtfully designed, low-maintenance living in the heart of Vineyard. A designated portion of this community is reserved exclusively for adults 55+, offering an ideal blend of comfort, convenience, and connection. Goodboro Homes showcases timeless Utah architecture with classic cottage designs, welcoming front porches, and beautifully landscaped streetscapes. This stunning 2650 Tudor plan single-level home features a spacious, light-filled open floor plan with a large gourmet kitchen and high-end finishes throughout. The expansive primary suite offers both his-and-hers walk-in closets and dual vanities for ultimate comfort and luxury. Basement finishing is priced at $50/sq. ft. The HOA takes care of front yard landscaping, snow removal on driveways, sidewalks, and roads, so you can focus on what matters most. Our community will feature resort-style amenities, including a clubhouse with a fitness center, gathering space, outdoor pool, scenic walking trails by the lake, and a pickleball court. You'll love the convenient location-just minutes from the Utah Lake trail system, neighboring Sleepy Ridge Golf Course, Megaplex Theatres, Topgolf, shopping, dining, and more! Other models that can be built on this lot are the 1650 Traditional, 2000 Tudor, 2450 Gambrel, and 2550 Craftsman. Visit our model home at 491 S Main St. on M/W from 4-7 pm or F/Sa from 12-5 pm to see all the floor plans.
#2170535

Vineyard

16 W STILLWATER ST S 150

5 Beds

3 Baths

4,644 Sq.Ft.

$919,900

MLS#: 2170535

Welcome to Hafen Estates-The Briar at 2,471 sq. ft. has four stunning bedrooms, three and a half baths, and two separate living spaces. This home is built with 2x6 framing, providing improved insulation, energy efficiency, and structural integrity. Attention to detail continues inside the home with higher-end finishes that create a refined yet comfortable living experience: an interior fireplace, 8' kitchen island, quartz countertops throughout, wrapped hood in the kitchen, upgraded cabinets, gourmet Whirlpool stainless steel gas kitchen appliances, gourmet tile backsplash in kitchen, tile flooring in bathrooms and laundry room, 84''X 42'' walk-in curbless tile shower in owner's suite bathroom, and can lighting throughout. The elevated 11-foot ceilings open up the space, when paired with 8' doors enhance both the scale and the sense of flow throughout the home. The open-concept floor plans are designed for modern living, seamlessly connecting the kitchen, dining, and living areas into a cohesive space that's ideal for entertaining or simply enjoying everyday life. Large windows and thoughtfully oriented layouts frame the red rock vistas, bringing the outdoors in and creating a constant visual connection to the natural environment. Ultimately, Haven Estates represents more than just a place to live. It's a lifestyle rooted in balance, beauty, and quality. It combines the tranquility and scenic richness of Ivins with the craftsmanship and thoughtful design that Fieldstone Homes is known for. Hafen Estates is perfectly situated for those looking to embrace outdoor adventure at Snow Canyon Park, the newest PGA black desert golf course, artistic culture of Tuacahn, or peaceful desert atmosphere. Call to set an appointment and Ask about our current $18,000 incentive available on this home. Photos are of a similar model and meant to represent the quality of the final finishes.
#26-275306

Ivins

336 S 440 E Lot 6

4 Beds

None Baths

2,471 Sq.Ft.

$919,900

MLS#: 26-275306
Price reduced
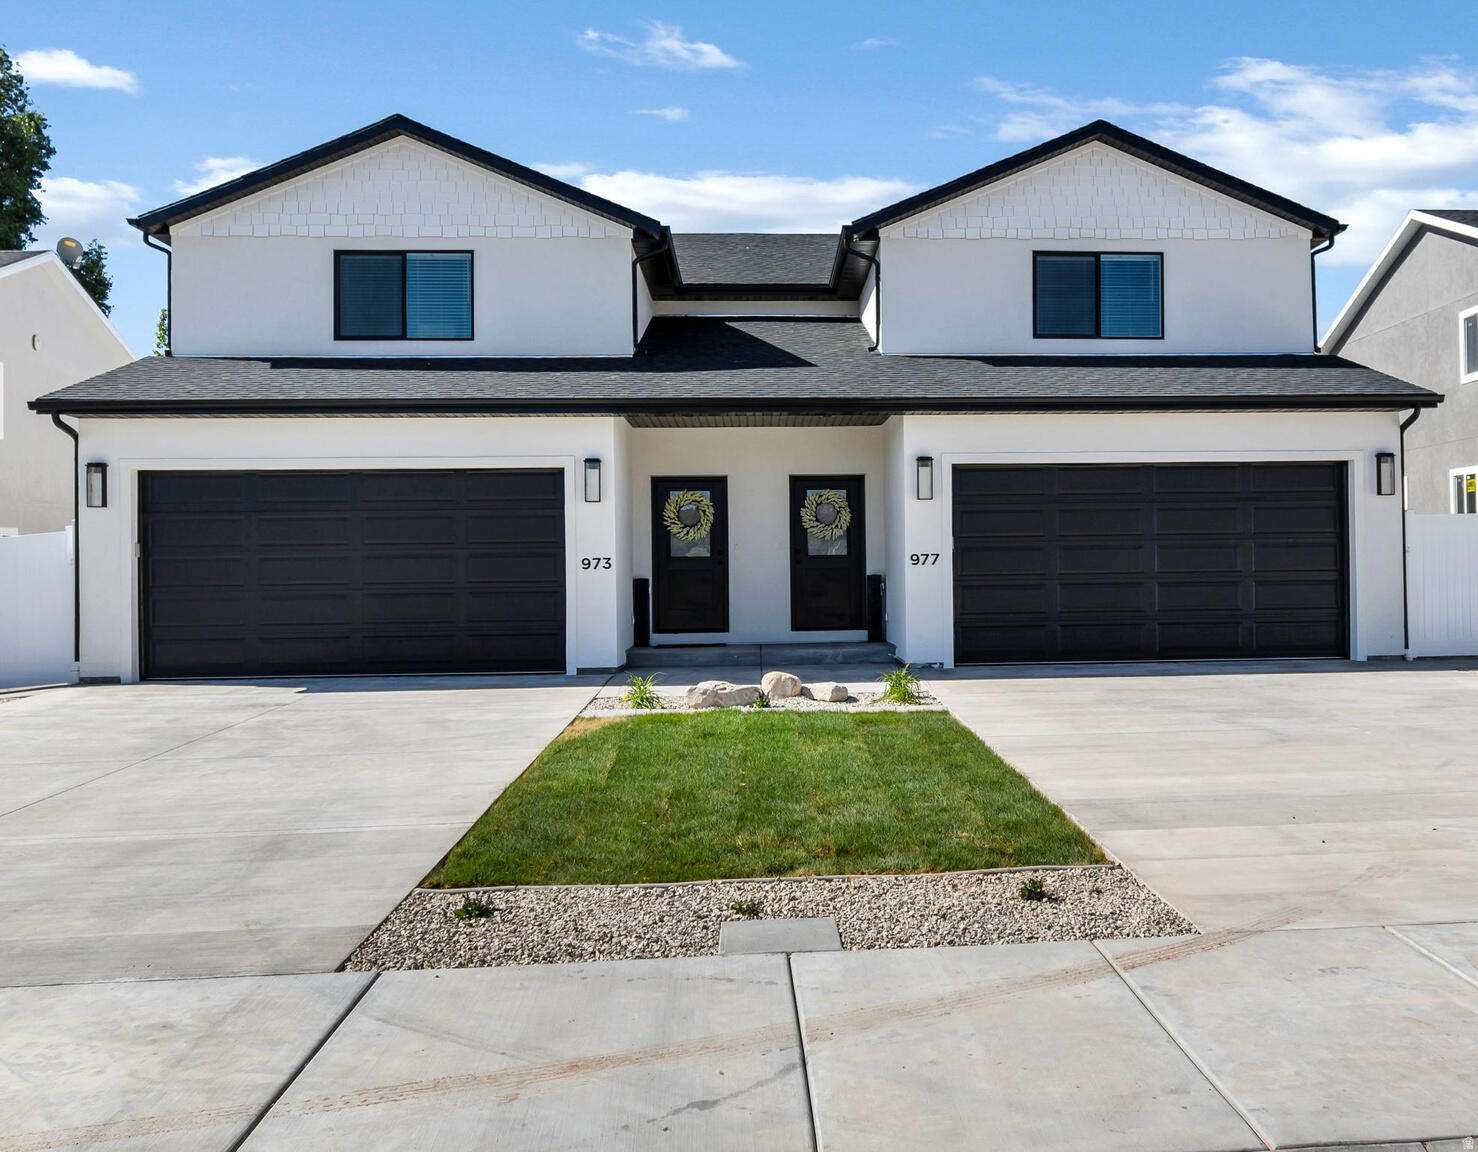
Versatile ownership opportunity located in Richfield City under RM-11 zoning. This beautifully maintained twin home offers flexibility for both owner-occupants and investors. Currently operating as a licensed short-term rental with established performance, the property may continue as an income-producing asset (subject to local regulations & buyer verification) or transition seamlessly into a primary residence or second home. Interior upgrades include an upscale kitchen, black windows, upgraded garage door, three-tone interior paint, quality carpet, higher-end laminate flooring, & ceiling fans throughout. Exterior features include attractive landscaping and a nearly fully fenced yard, enhancing both everyday living and guest appeal. Financial performance is based on approximately eight months of actual 2025 short-term rental operations and has been annualized to reflect stabilized performance. Detailed financials available upon request. The sale includes furnishings currently used in rental operations, allowing for a smooth, turnkey transition. Personal property to transfer via a separate bill of sale at closing. The property may be purchased individually or together with a second nearby income-producing property with a separate tax ID, creating a unique portfolio expansion opportunity. See agent remarks for additional information.
#26-269890

Richfield

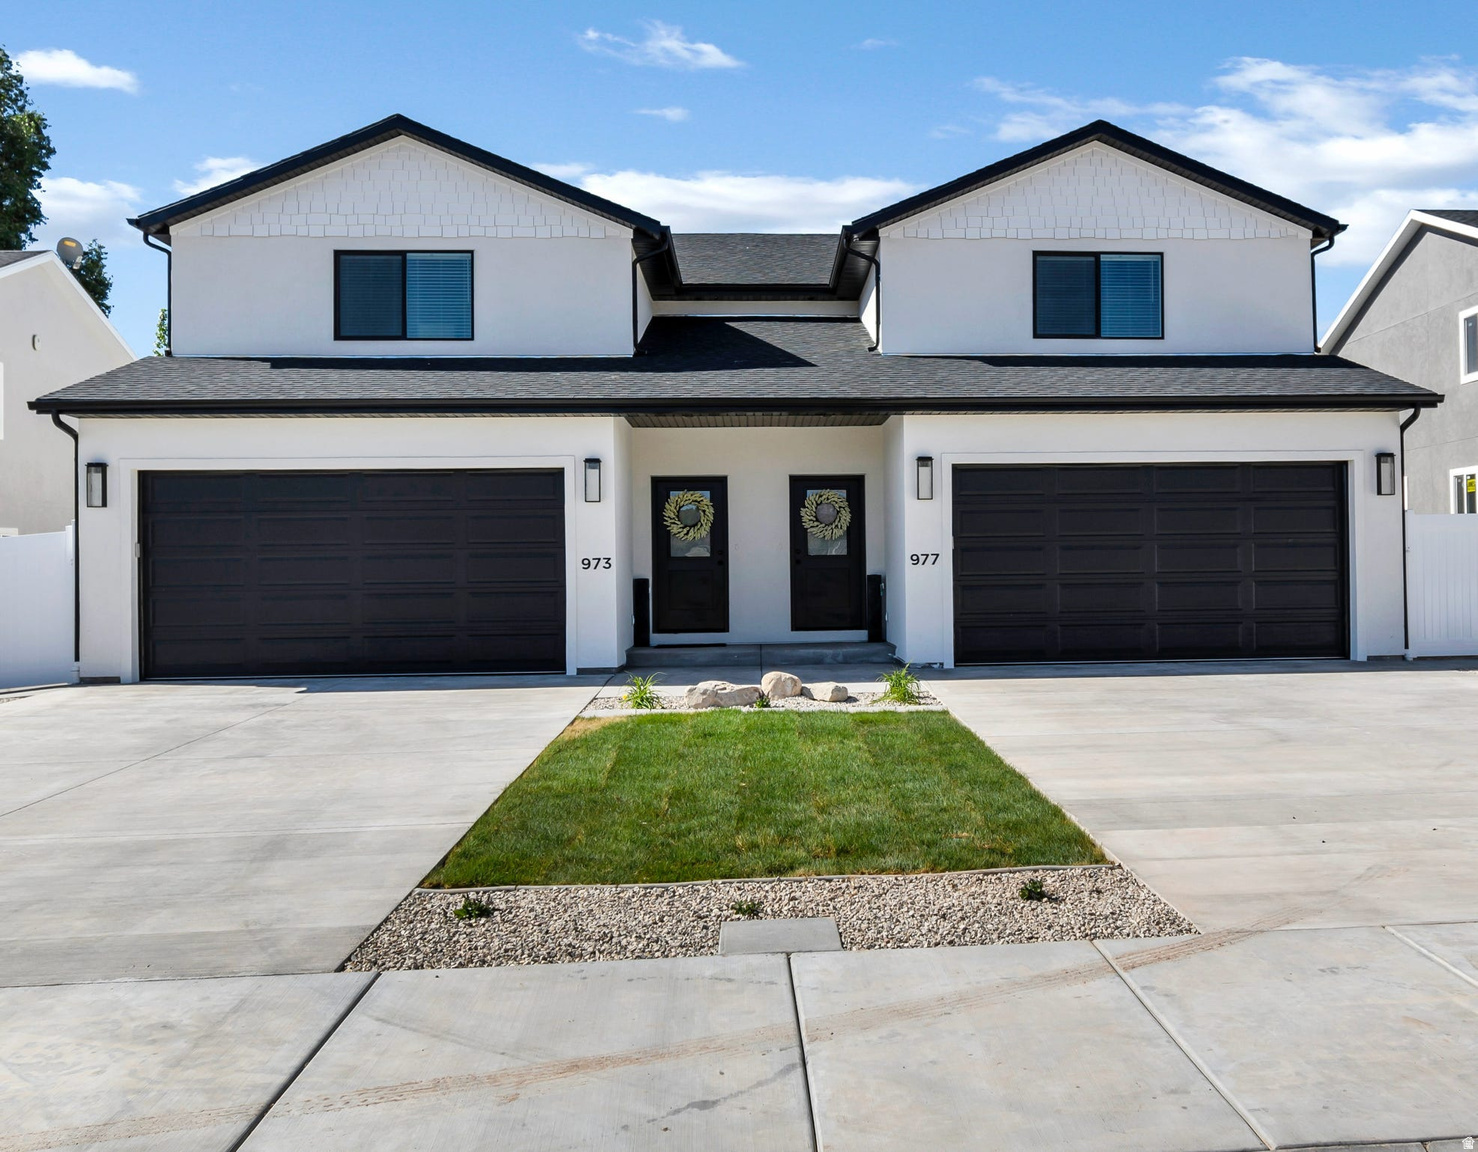
973 & 977 W 1080 S #11 & #12

None Beds

None Baths

5,142 Sq.Ft.

$919,800

MLS#: 26-269890
Price reduced
Turnkey Luxury Home Proven Income Opportunity located in Richfield City under RM-11 zoning. This beautifully maintained twin home offers flexibility for both owner-occupants and investors. Currently operating as a licensed short-term rental with established performance, the property may continue as an income-producing asset (subject to local regulations & buyer verification) or transition seamlessly into a primary residence or second home. Interior upgrades include an upscale kitchen, black windows, upgraded garage door, three-tone interior paint, quality carpet, higher-end laminate flooring, & ceiling fans throughout. Exterior features include attractive landscaping and a nearly fully fenced yard, enhancing both everyday living and guest appeal. Financial performance is based on approximately eight months of actual 2025 short-term rental operations and has been annualized to reflect stabilized performance. Detailed financials available upon request. The sale includes furnishings currently used in rental operations, allowing for a smooth, turnkey transition. Personal property to transfer via a separate bill of sale at closing. The property may be purchased individually or together with a second nearby income-producing property with a separate tax ID, creating a unique portfolio expansion opportunity. See agent remarks for additional information. Reference Residential Listing #2140403 & 2140399
#2140956

Richfield

977 W 1080 S

6 Beds

None Baths

5,142 Sq.Ft.

$919,800

MLS#: 2140956
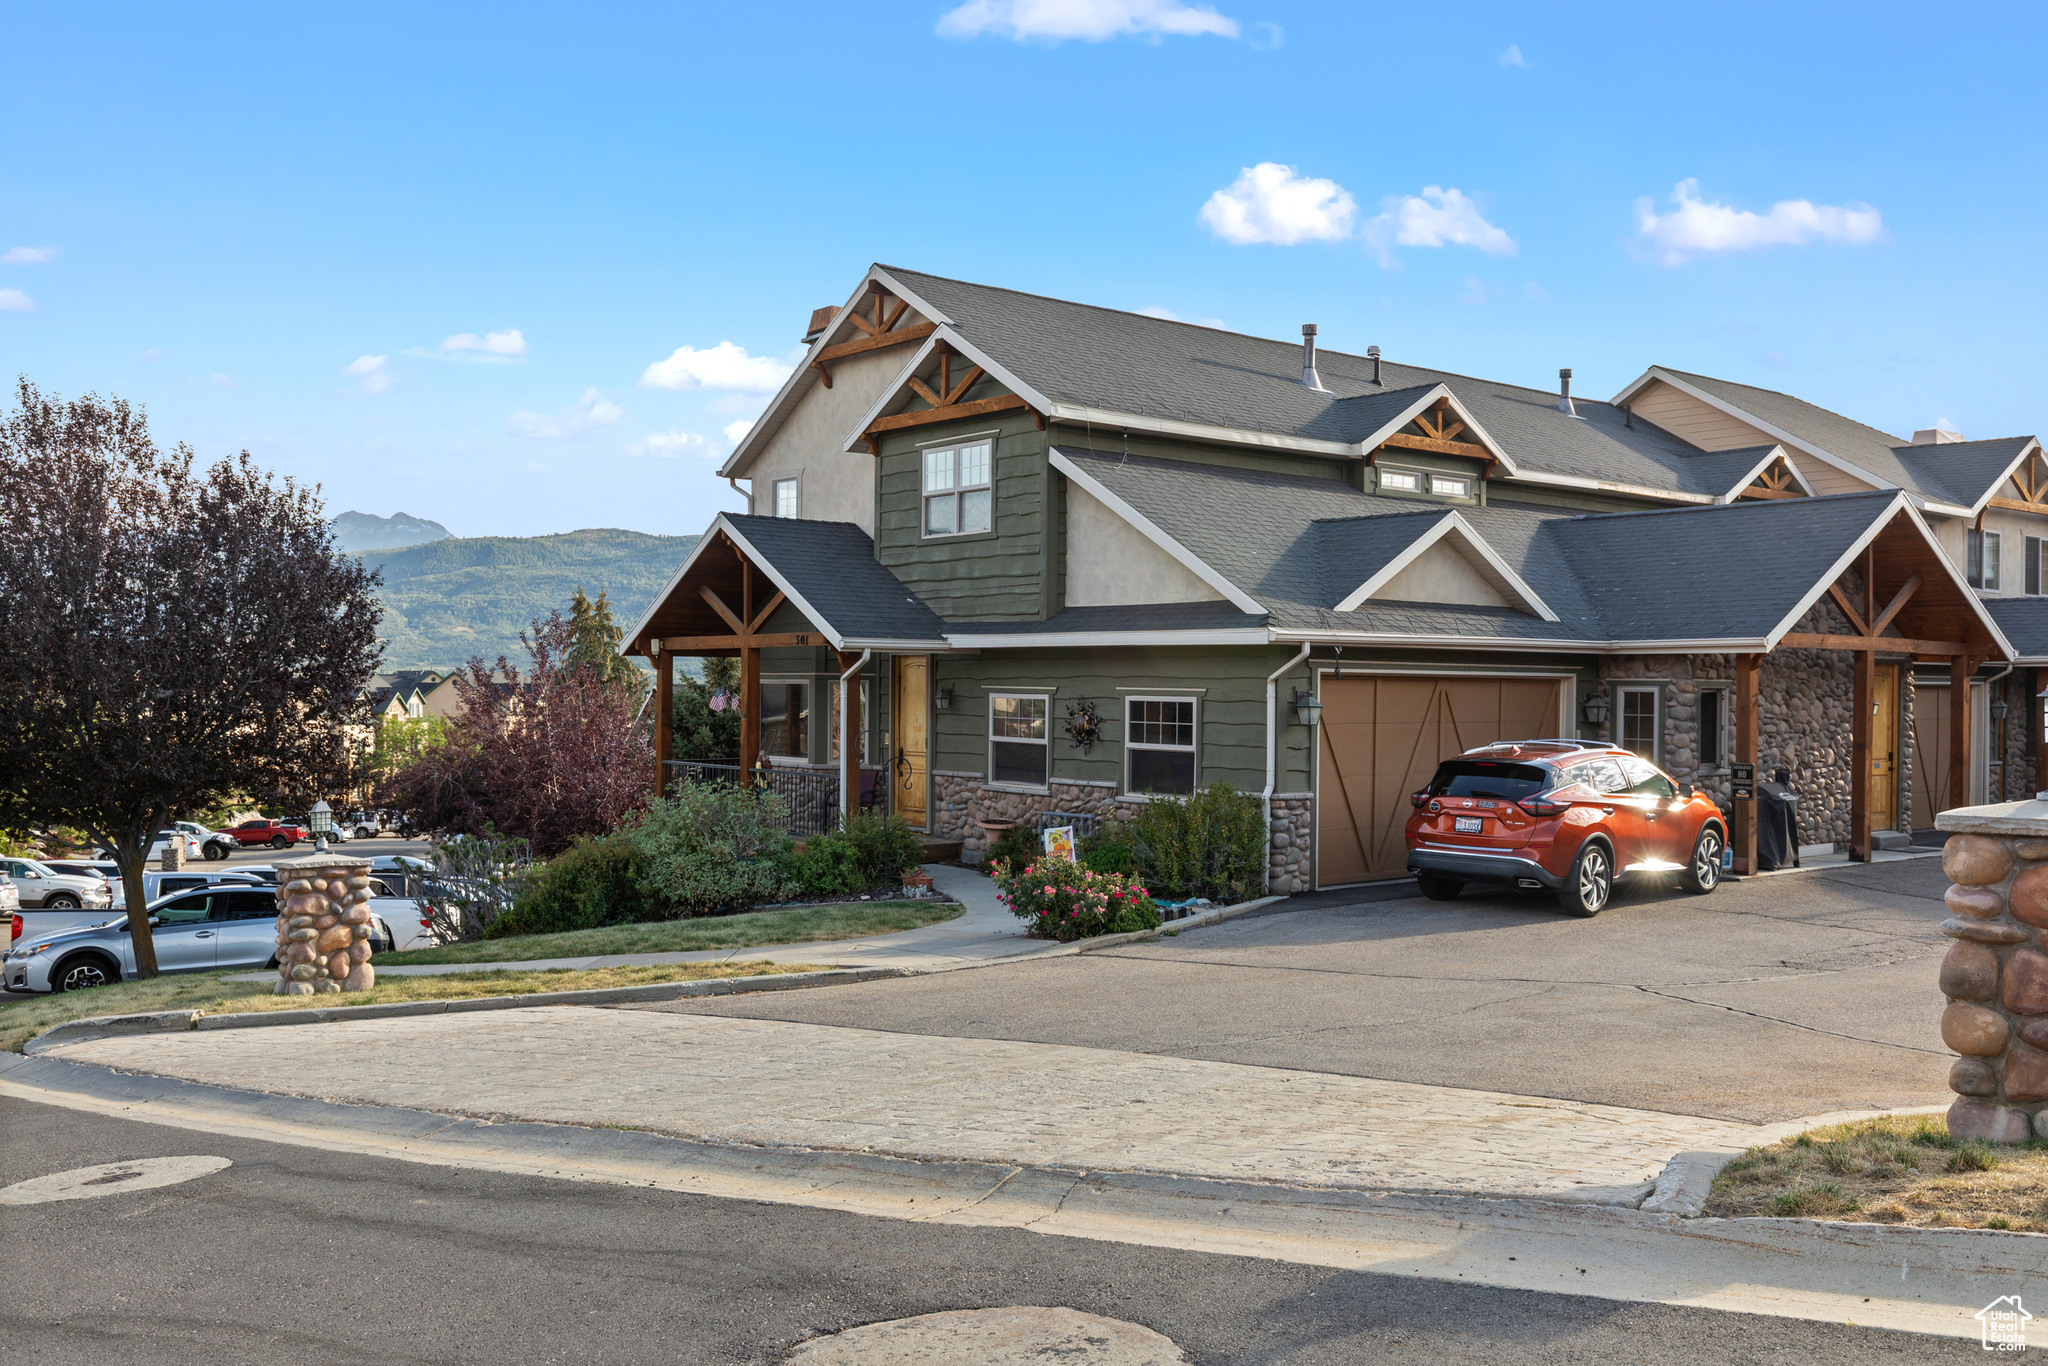
This townhouse is a must-see!  The office/craft room could easily convert to a 3rd bedroom.  And there is loft space available for bedroom space.  Featuring extensive custom finishes and upgrades throughout, including coffered ceilings, a two-story living room, and a stunning gourmet kitchen with a KitchenAid appliance package. The kitchen includes a 48-inch side-by-side refrigerator, a commercial stovetop, a warming drawer, two wine refrigerators, knotty alder wood cabinets, a large granite topped island and hickory floors.    The main level also offers a front room and a spacious family room, both boasting cozy fireplaces, elegant wood finishes, and a beautiful built-in bookcase. The lower level features radiant-heated floors, a second master bedroom with a kitchenette, and walk-out patio doors leading to a private patio. This area has been used as a separate rental unit with its own private entrance.   Two unique rooms are also located on the lower level: a custom craft room that could be used as a bedroom, and a one-of-a-kind Egyptian-themed movie theater that will give hours of entertainment for family and friends.  This townhouse is zoned for nightly or long-term rentals.  Stunning views from each level, it's located in an excellent area.  Just minutes from Wolf Creek Golf Resort, Snowbasin and Nordic Valley ski resorts, and miles of hiking and biking trails right outside the back door!
#2105001

Eden

3643 N HUNTSMAN PATH C301

2 Beds

1 Baths

3,209 Sq.Ft.

$919,500

MLS#: 2105001
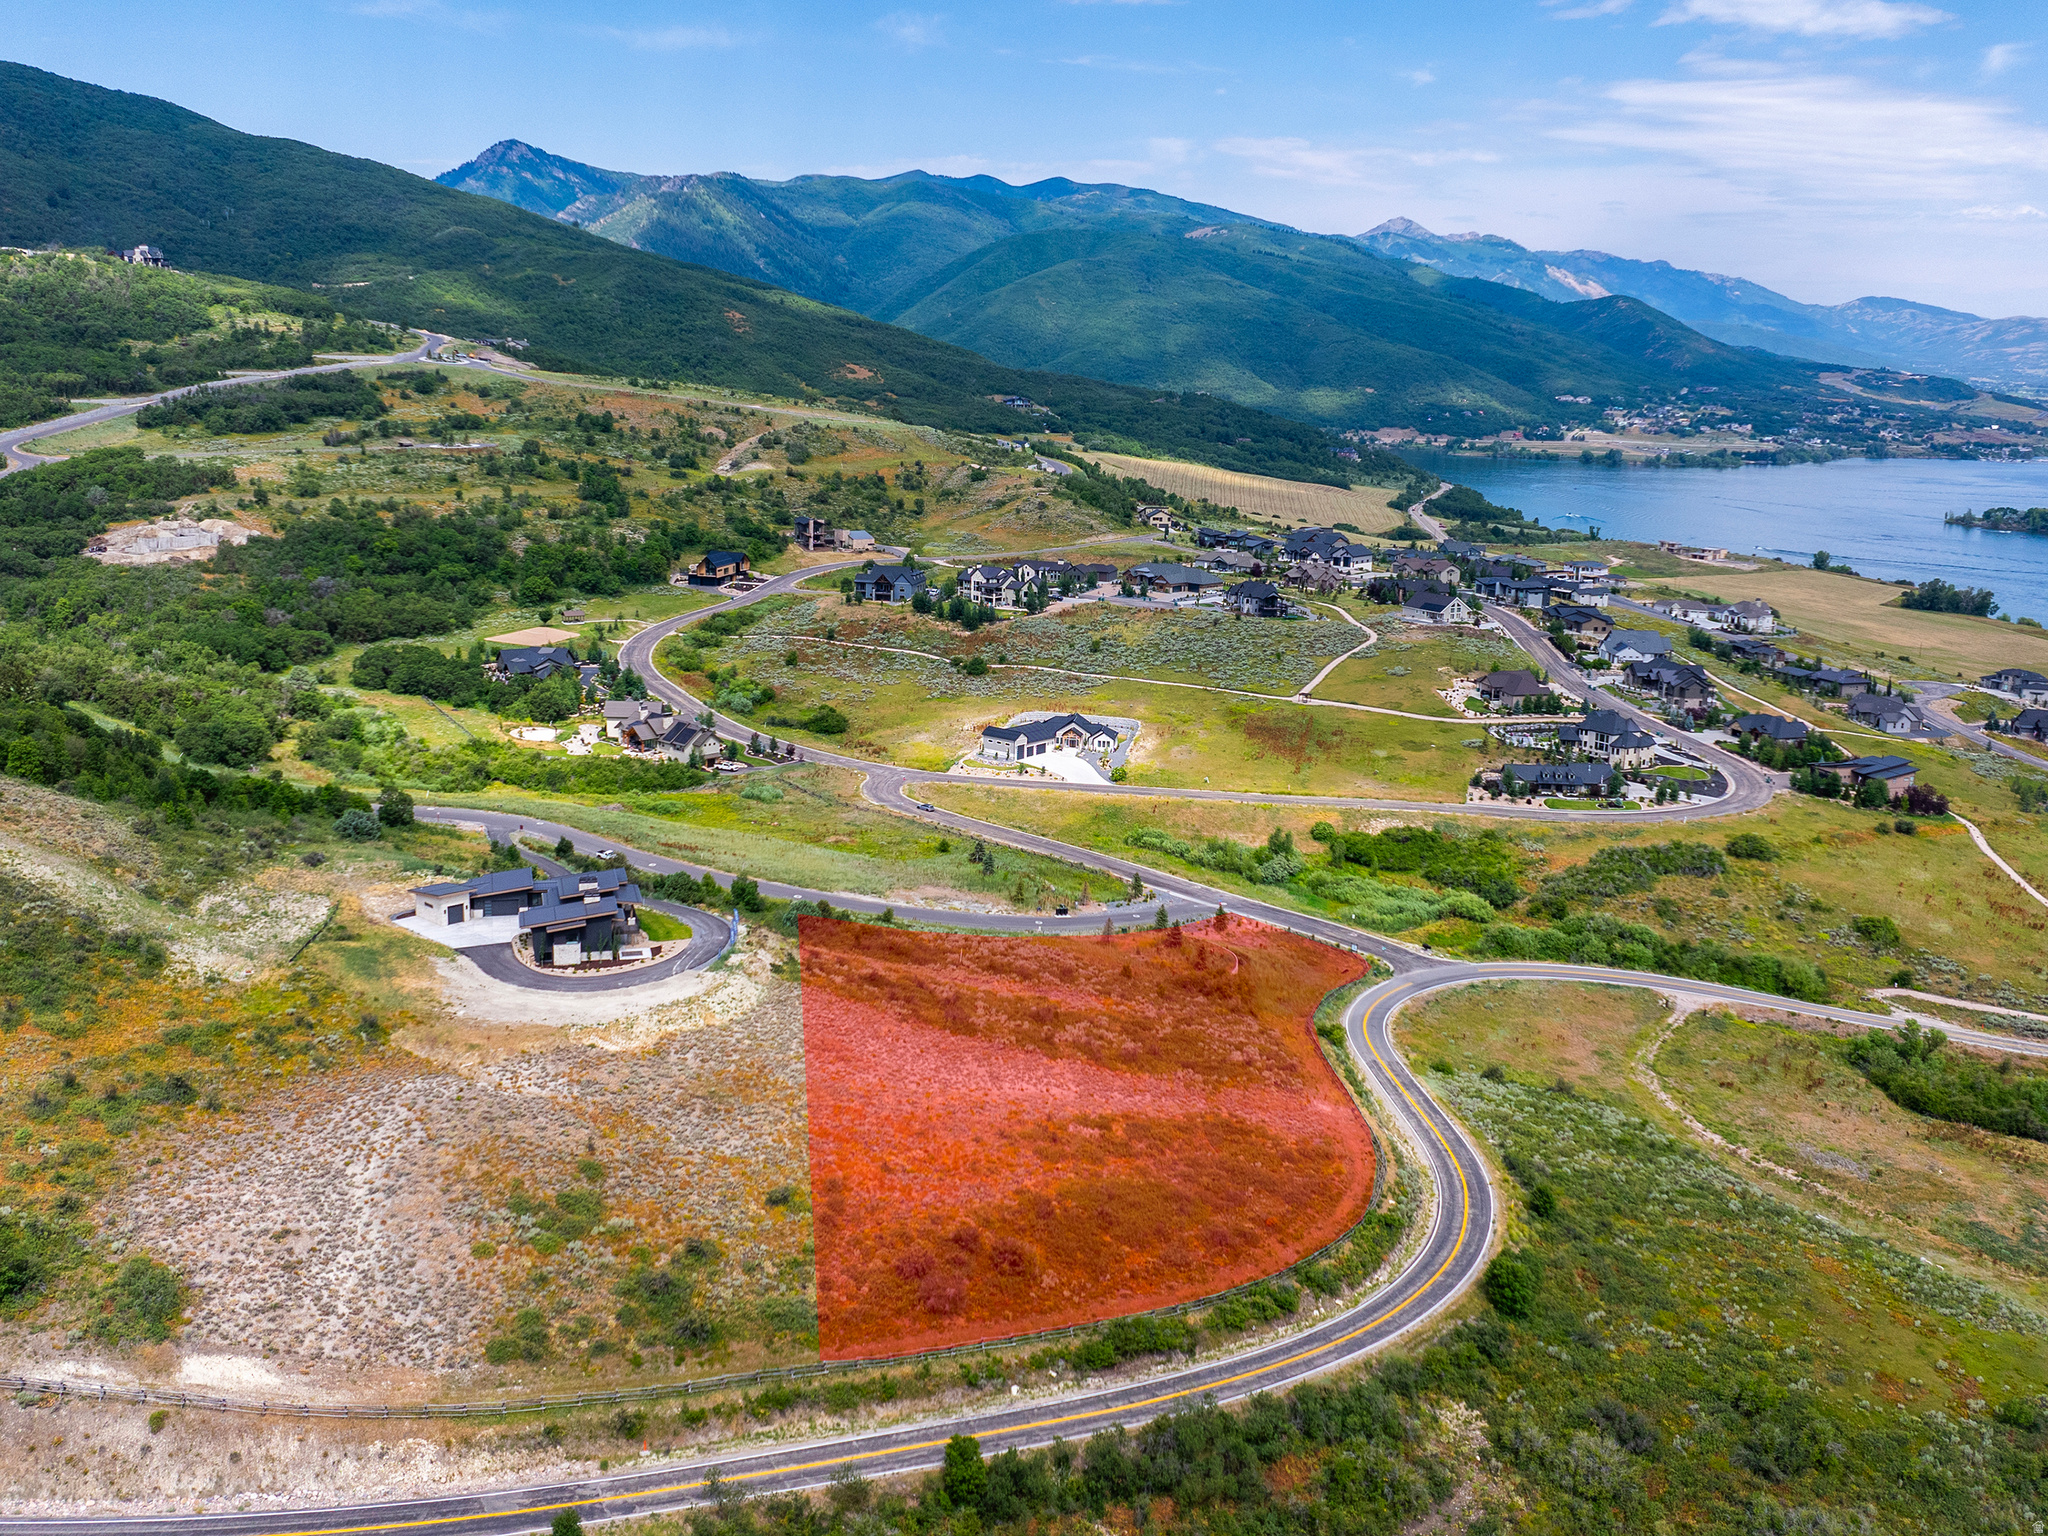
Lot 40 in Legacy Mountain Estates is 4.11 acres with jaw-dropping views of Pineview Reservoir, the open valley, and the snow-capped Wasatch Range. It sits at the entrance of one of Ogden Valley's most loved communities with 280 wooded acres, just 48 estate lots, and the kind of natural beauty that makes you stop the car and get out. Snowbasin is four miles away. Powder Mountain isn't far behind. You get the seclusion without giving up world-class skiing and mountain access. The lot is ready to move on. Water and sewer connection fees are already paid, utilities are stubbed and available, and the gradual slope gives you real flexibility in how you design and build. HOA is a flat $175/month covering common areas, trails, and entry monuments - straightforward and reasonable for a community of this caliber. If you've been looking for the right site to build a mountain estate that means something, this is it.
#2151110

Huntsville

6281 E LEGACY MOUNTAIN DR S 40

None Beds

None Baths

4.11 acres

$919,000

MLS#: 2151110

Move-in ready 4 bed, 3 bath home situated on a quiet cul-de-sac in Draper with wide, unobstructed panoramic views of the valley and Wasatch mountains. The main level offers a family room, den, and kitchen with granite countertops, while the primary suite features a full bath and spacious walk-in closet. Outside, enjoy a huge yard with mature peach trees, a large garden area, and a gas fire pit - perfect for entertaining. A spacious three-car garage adds everyday convenience. Located near parks, trails, and local amenities, this home blends privacy, space, and breathtaking mountain views. Square footage figures are provided as a courtesy estimate only and were obtained from county assessor.  Buyer is advised to obtain an independent measurement.
#2182813

Draper

1333 E MARTHA DUNYON CIR

4 Beds

2 Baths

3,067 Sq.Ft.

$919,000

MLS#: 2182813

1 ... 450 451 452 453 454 ... 666
* Listings identified with the FMLS IDX logo come from FMLS and are held by brokerage firms other than the owner of this website. The listing brokerage is identified in any listing details. Information is deemed reliable but is not guaranteed. If you believe any FMLS listing contains material that infringes your copyrighted work please click here to review our DMCA policy and learn how to submit a takedown request. © 2024. First Multiple Listing Service, Inc.
 - property

Send a message

Message successfully sent.

Your message

What is 3 + 4 ?

Reason for contacting?

I agree to receive email communication and understand I can unsubscribe at any time.

I agree to be contacted by Summit Realty Utah via call, email, and text for real estate services. To opt out, you can reply 'stop' at any time or reply 'help' for assistance. You can also click the unsubscribe link in the emails. Message and data rates may apply. Message frequency may vary. Privacy Policy

Sign Out

Virtual Assistant

Would you like to take the next step with this property? We can help you schedule a showing or virtual tour, or send you more details.

Yes, I would like more information.

Thank You for Your Reply, One of Our Agents will contact you as soon as possible

No, maybe later.

Thank you, you can always contact me via email, phone number or through the contact form.

Realhub AI

Lucy - Your AI-Powered Realtor

Update Your Temporary Password

Personalize your search

Enter your email and we'll notify you immediately when new listings match what you're looking for.

or enter email address

Already have an account ? Login here

Continue your home search

I agree to receive communications and understand I can unsubscribe at any time.

I agree to be contacted by Summit Realty Utah via call, email, and text for real estate services. To opt out, you can reply 'stop' at any time or reply 'help' for assistance. You can also click the unsubscribe link in the emails. Message and data rates may apply. Message frequency may vary. Privacy Policy

Already have an account ? Login here

We use cookies

We use cookies primarily for analytics to enhance your experience. By accepting, you agree to our use of these cookies. You can manage your preferences or learn more about our cookies policy.






