REALHUB is on fire today

Properties

Browse or get in touch to schedule a walkthrough.

  • Nearby me
Price range

Popular Features

Community Features

Association

Property Features

Waterfront

View

Exterior Features

Interior Features

Style

30877 properties match your criteria

Updated 1 minute ago

E-Alert name

VIEWS, VIEWS, AND VIEWS!!  This property is beautifully positioned with an exceptional view of Mt. Timpanogos.  Welcome to Kimball Villas, Wasatch County's newest and 55+ community in nestled in the serene and majestic Heber Valley. The builder, Peterson Homes, is widely known for creating a comfortable yet functional product that meets the needs of today's active adult. The  floorplans, design, and location are all formulated with the older adult in mind. This listing is for the stunning "CATE" floorplan which boasts of an open concept kitchen/family layout with vaulted ceilings, gas fireplace, no-step euro glass shower as well as an oversized 2-car garage. Features for this home will include: maple cabinetry, quartz or granite countertops, ss appliances, 2-tone paint, LVP flooring, 5" base, and tons more! HOA is only $260 per month and covers all landscape maintenance, snow removal on driveways, sidewalks and roads, exterior water, insurance as well the resort-like amenities; clubhouse with a gym, kitchen, gathering space, plunge pool and pickleball court. In addition to these amenities, Heber Valley is an adventurers paradise. Conveniently located to world class skiing, fishing, four renowned golf courses, shopping, dining and endless recreation...this home is located in close proximity to it all. Please note: Pics shown are of the model home for reference only and do not represent actual home or standard features. Please call agent for appointment and further details. Model home hours Monday 12-6, Tuesday 12-6, Wednesday 12-6, Saturday 12-6 or by appointment & closed Sunday.
#2192895

Heber City

918 S 1260 W 141

2 Beds

1 Baths

1,766 Sq.Ft.

$599,900

MLS#: 2192895

Lot 46 is the last east-side lot in Eagles Landing. Planned Modern Farmhouse rambler on 0.49 acre: 2,878 sq ft, 4 beds, 3 baths, finished walkout basement with media room, walk-in pantry, fireplace and front-entry 3-car garage. Eagles Landing sits behind Loafer Mountain in Birdseye, where the terrain offers natural shelter, and many lots border 200+ acres of open space. Equestrian rights, a private community water source and tank, paved year-round asphalt roads, Rocky Mountain Power and natural gas. A trail system to the east reaches public lands for hiking and mountain biking. Shopping, dining, a hospital and golf are within about 20 minutes, per the developer. To-be-built; plan, finishes and specifications subject to change. Buyer to verify all information.
#2192897

Birdseye

5206 COUGAR RUN 46

4 Beds

3 Baths

2,878 Sq.Ft.

$720,000

MLS#: 2192897

A full acre in Eagles Landing, Birdseye. Planned Modern Farmhouse rambler: 3,368 sq ft, 4 beds, 3.5 baths, finished walkout basement with media room, main-floor primary suite with laundry access, fireplace and side-entry 2-car garage. The community is tucked behind Loafer Mountain, with many lots bordering 200+ acres of open space and a trail system east to public lands. Equestrian rights, a private community water source and tank, paved year-round asphalt roads, Rocky Mountain Power and natural gas. Spanish Fork is about 20 minutes away, per the developer. To-be-built; plan, finishes and specifications subject to change. Buyer to verify all information.
#2192899

Birdseye

5011 COUGAR RUN 22

4 Beds

3 Baths

3,368 Sq.Ft.

$835,000

MLS#: 2192899

Asphalt is in and lots are officially ready for building permits! Lot 20. Welcome to Eagles Landing, a traditional residential neighborhood that offers year-round living without the intrusion of crowded neighbors. Nestled in Birdseye, it's the only community that has asphalt roads. With equestrian rights, you can embrace ranch life with modern functionality, including Rocky Mountain Power and Dominion Energy. In this community, discover spacious lots ranging from 0.5 to 1 acre, many bordering over 200 acres of open space, providing a true sense of mountain living. Enjoy the best of both worlds with independent living in this serene setting while being only a short drive from shopping, restaurants, hospital, golf course, and a movie theater, all within 20 minutes. Plus, we offer a flexible SELLER FINANCING option with rates as low as 5%. Make Eagles Landing your new home today! Google Maps: https://maps.app.goo.gl/oPmZuEb474HhRo5X8
#2155159

Birdseye

4953 W COUGAR RUN RD 20

None Beds

None Baths

0.89 acres

$220,000

MLS#: 2155159

Sage, scrub and mountain views surround this 0.53-acre Eagles Landing homesite. Planned Modern Farmhouse rambler: 1,751 sq ft main level, 3 beds, 2 full baths, open kitchen with island, mud room and front-entry 2-car garage, over a 1,323 sq ft unfinished full basement for future space. Eagles Landing sits behind Loafer Mountain in Birdseye, where the terrain offers natural shelter, and many lots border 200+ acres of open space. Equestrian rights, a private community water source and tank, paved year-round asphalt roads, Rocky Mountain Power and natural gas. A trail system to the east reaches public lands for hiking and mountain biking. Shopping, dining, a hospital and golf are within about 20 minutes, per the developer. To-be-built; plan, finishes and specifications subject to change. Buyer to verify all information.
#2192900

Birdseye

5458 COUGAR RUN 41

3 Beds

2 Baths

3,074 Sq.Ft.

$718,000

MLS#: 2192900

Price reduced
Price reduced!!  This charming home features 3 bedrooms, 2.5 bathrooms, and a new roof installed in 2024. Beautiful light hardwood flooring runs throughout the main floor, stairs, and hallway, while the kitchen offers granite countertops and stainless steel appliances that are included. The primary bedroom includes its own private bathroom, with an additional spacious bedroom and full bathroom located on the same level. Downstairs, you'll find a third bedroom, laundry room, and half bathroom that is already plumbed and ready for a shower to be added. With a little updating and your own personal touches, this home offers so much potential to make it truly yours.
#2183258

Clinton

2391 W 2120 N

3 Beds

1 Baths

1,558 Sq.Ft.

$439,000

MLS#: 2183258

Price reduced
**$10,000 Seller paid closing costs available for rate buy down to 5.99%**  Ask how to get monthly payment below $3000 a month. Charming raised rambler tucked into a quiet South Jordan cul-de-sac! The interior has just been freshly repainted, making this home truly move-in ready. The large private lot offers RV parking, mature trees, a basketball court, and a storage shed. The yard has just been seeded for new growth and the sprinkler system has been replaced. Light and bright with a daylight basement and windows above grade throughout. Extensive updates include board-and-batten trim, beautifully remodeled bathrooms, newer windows and insulation, a newer water heater, and a newer energy-efficient furnace. Excellent storage throughout the home plus a bonus garage loft. Quiet cul-de-sac setting close to walking trails, parks, and Glenmoor Golf Course - walking distance to the elementary school's Spanish dual immersion program. A must see!
#2184797

South Jordan

4288 W YORKSHIRE CIR

5 Beds

2 Baths

2,400 Sq.Ft.

$539,900

MLS#: 2184797

Price reduced
Come home to comfort, convenience and a true sense of community in the desirable gated Country View PUD. Freshly painted, new flooring and doors, exceptionally clean and move-in ready, this inviting home offers the low-maintenance lifestyle you've been looking for. The HOA takes care of front and backyard lawn maintenance, all water, trash and recycling, and snow removal, leaving you more time to enjoy the community pool, clubhouse, fitness room and playground. With the gates closed on weekends for added privacy, this is a wonderful place to relax, connect and truly feel at home.
#2180756

Riverton

2353 W MONT BLANC DR S

5 Beds

2 Baths

2,800 Sq.Ft.

$524,900

MLS#: 2180756

Step inside a home where classic character meets effortless modern living. Spanning approximately 2,350 square feet on a generous 0.39-acre lot, this residence is defined by its bright, airy atmosphere, thanks to large windows that invite sunshine across the rich hardwood floors.  At the heart of the home, the island kitchen stands out with striking granite countertops and premium stainless steel appliances, a perfect setup for both daily meals and weekend entertaining. The living areas feel grounded and warm, anchored by real oak flooring and a handsome brick fireplace that adds a timeless touch to the space. For those who love the beauty of the outdoors without the elements, the glass-enclosed Four Seasons sunroom offers a serene retreat to unwind and soak in the views.  Just outside the sunroom, a charming small stone patio provides a lovely spot to step out into the fresh air with natural mature landscaping, offering a sense of seclusion and space rarely found. Wrapped in a sophisticated brick and stucco exterior, this property combines curb appeal with a layout designed for a high-quality lifestyle.
#2191164

North Salt Lake

774 INDEPENDENCE WAY

4 Beds

1 Baths

2,350 Sq.Ft.

$569,000

MLS#: 2191164
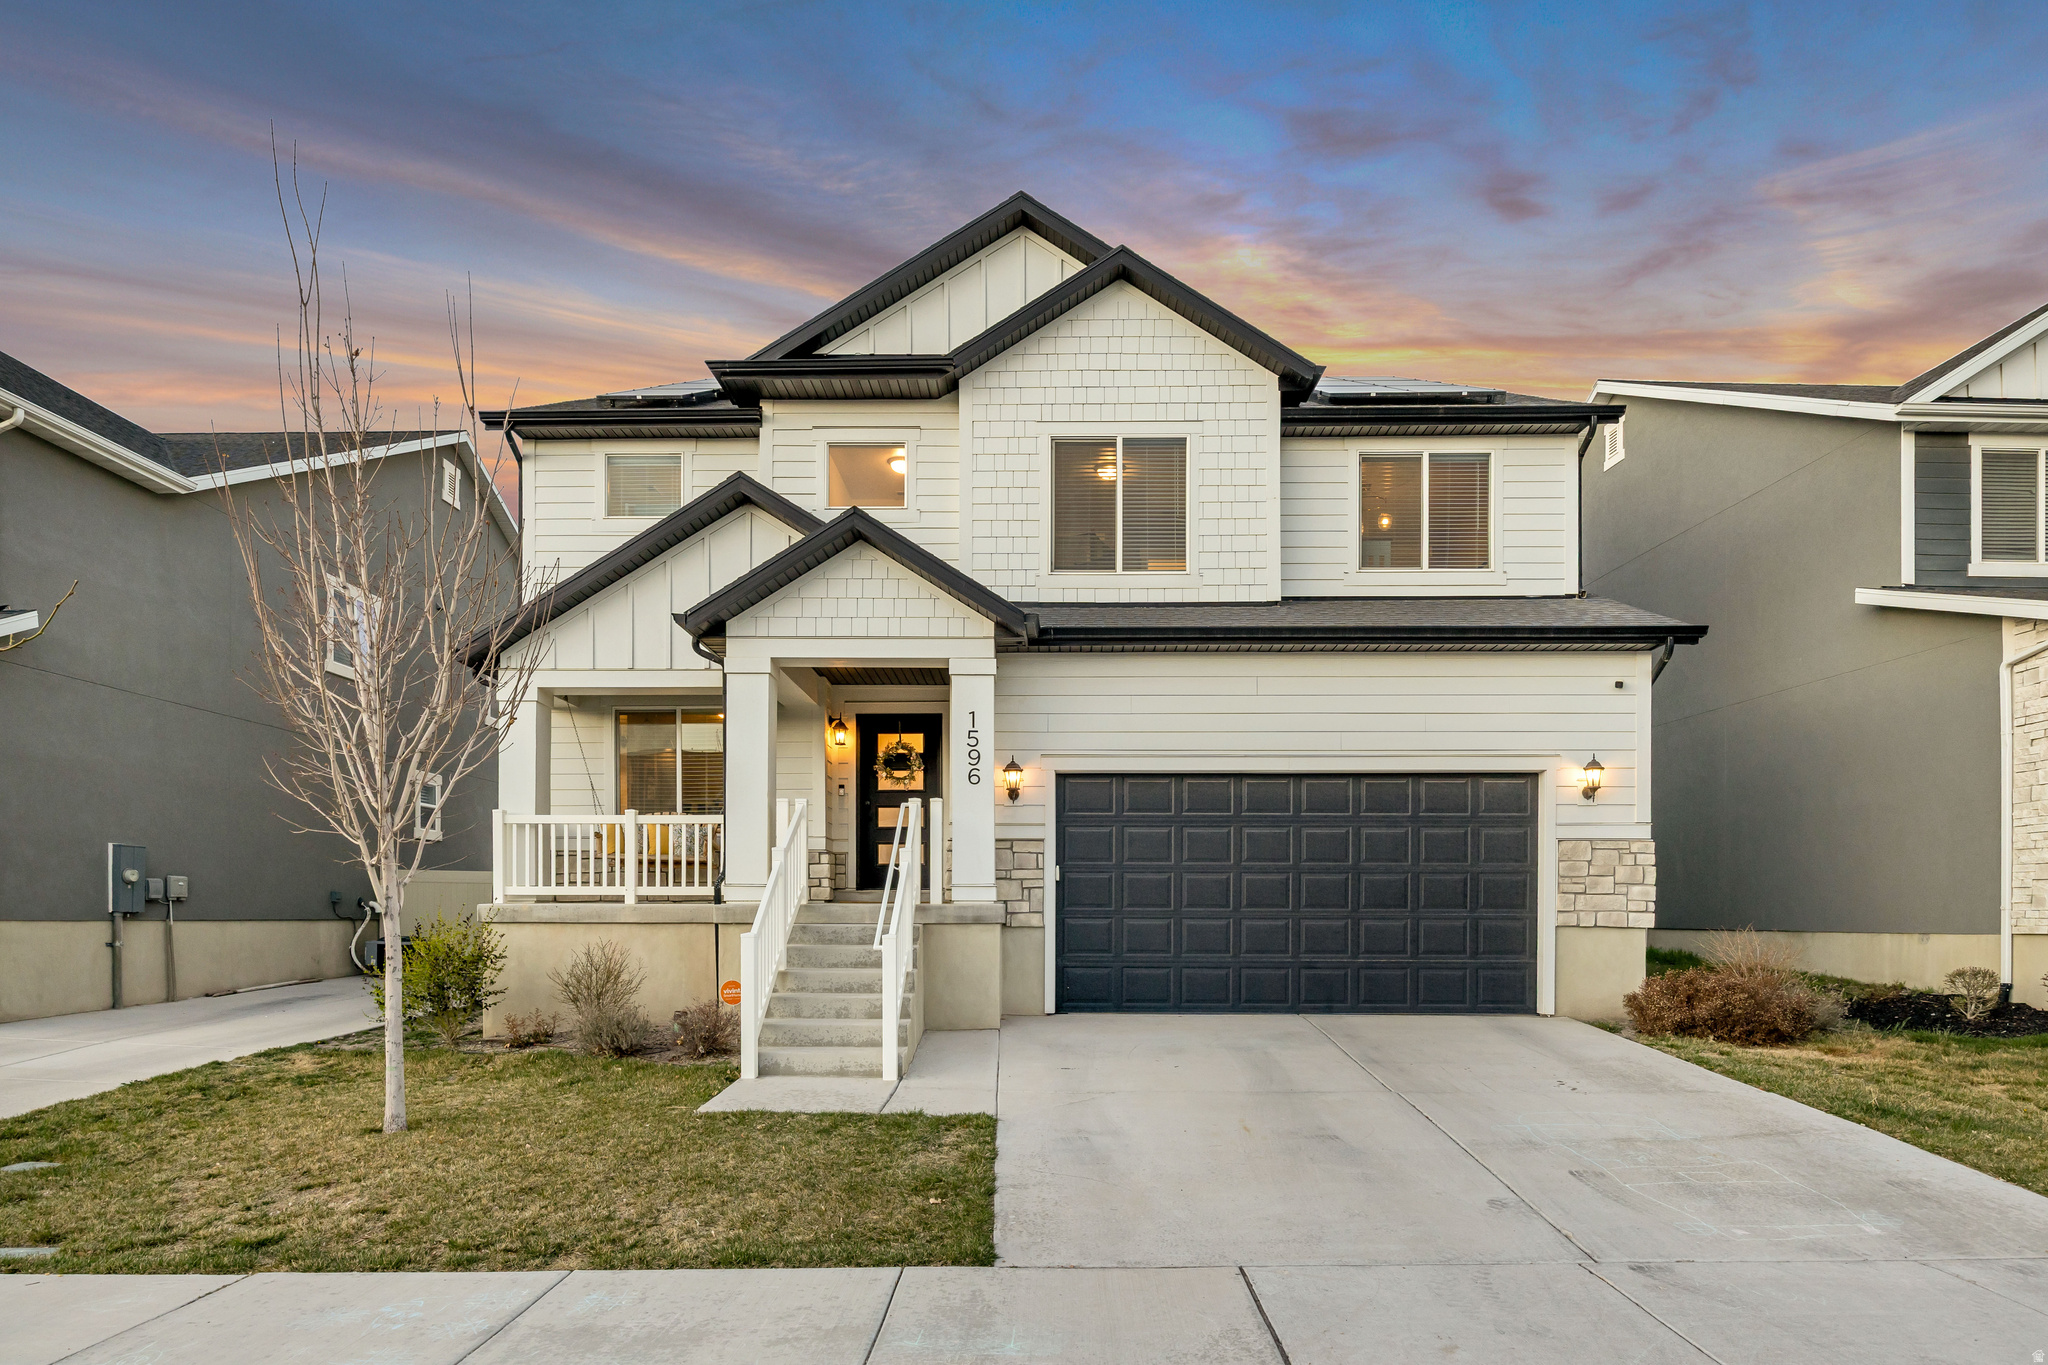
Welcome Home - this beautifully updated 6-bedroom, 3.5-bath home is located in the highly sought-after Quailhill neighborhood of Saratoga Springs. From the moment you step inside, you'll appreciate the light-filled, open layout and fresh updates, including new paint and carpet throughout.  The spacious two-story great room, anchored by a cozy fireplace, creates a warm and inviting space that's perfect for gathering with family and friends. The kitchen is both functional and stylish, featuring stainless steel appliances, a gas range, a large walk-in pantry, and plenty of counter space for everyday living and entertaining.  Upstairs, the primary suite offers a relaxing retreat with an en-suite bath complete with a separate tub and shower. The fully finished lower level adds incredible versatility, with two additional bedrooms, full bath, stackable washer/dryer hookup, large family room with its own fireplace, and a full second kitchen, making it ideal for guests, multi-generational living, or an in-law suite.  Step outside to a beautifully fenced backyard with plenty of space to relax or play, including a large patio with exterior lighting-perfect for evening gatherings. You'll also enjoy the added benefit of a tankless water heater and fully paid-off solar panels, helping reduce energy costs while adding long-term value.  Conveniently located near shopping, dining, and entertainment, this home is the Edge Homes KATE floorplan. It offers the perfect blend of comfort, functionality, and lifestyle. Don't miss the opportunity to make it yours. Square footage is provided as a courtesy estimate only and was obtained from county records; buyers are advised to obtain an independent measurement.
#2146123

Saratoga Springs

1596 W QUAILHILL RD

6 Beds

3 Baths

3,248 Sq.Ft.

$599,900

MLS#: 2146123

The big-ticket updates are DONE! This beautifully refreshed home offers the perfect combination of modern improvements, comfortable living spaces, and incredible mountain views! Recent upgrades include a new roof, new Hardie Board siding, updated electrical and plumbing, a remodeled kitchen, fresh paint, and new flooring in the kitchen and dining areas. The spacious living room welcomes you with a large picture window and the large back room has stunning Wasatch Mountain Views! Step outside to enjoy a peaceful backyard with no immediate rear neighbors, providing added privacy and room to relax or entertain. A standout feature is the generously sized detached workshop with plenty of space for hobbies, projects, or storage. With the added basement square footage, this home offers flexible options to fit your needs. Enjoy the peace of mind that comes with so many major improvements already completed, along with the opportunity to make this home your own. Don't miss your chance to see it!  Square footage figures are provided as a courtesy estimate only and were obtained from county records.  Buyer is advised to obtain an independent measurement.
#2192703

Ogden

346 N WALL AVE

3 Beds

1 Baths

1,824 Sq.Ft.

$390,000

MLS#: 2192703

Large .74 lot available in this wonderful bedroom community.  Don't miss your chance to build your dream home here.
#2191558

West Bountiful

1017 W 1850 WAY N 804

None Beds

None Baths

0.74 acres

$450,000

MLS#: 2191558

Modern design, mountain and valley views, and exceptional outdoor living come together in this upgraded Herriman home within a gated community. The seller invested significantly in the whole-home audio system, bringing music throughout the home. Motorized blinds throughout offer convenient control of natural light and privacy. Spacious gathering areas and an inviting indoor-outdoor layout make the home equally suited to entertaining and everyday living. The kitchen features custom cabinetry, an oversized island, a built-in gas range with pot filler, and double ovens. The expansive family room showcases soaring vaulted ceilings, a cozy gas fireplace, and beautiful built-in bookcases, creating a warm and inviting gathering space. Open the sliding glass walls to extend your living space outdoors. Step outside to your own private retreat, where you can dine on the deck comfortably any time of year with radiant ceiling heater, unwind by the fire pit with the soothing sounds of a waterfall in the background, or relax in the hot tub beneath the stars. The expansive wraparound deck offers space to gather and take in the mountain and valley views. The primary suite features dramatic floor-to-ceiling windows, vaulted ceilings, and a private deck. The spa inspired ensuite includes a soaking tub, separate vanities, a custom tile shower, and a spacious walk-in closet. The finished walkout basement expands the living space with an open layout for entertaining and recreation, along with two bedrooms, one bedroom with its own private ensuite bathroom. A three-car garage with epoxy floors and a custom mural adds a unique finishing touch. Residents of this sought-after gated community enjoy exceptional amenities, including a clubhouse with a full kitchen, swimming pool, fitness center, and park. Schedule your private showing to experience the views, outdoor spaces, and thoughtful upgrades in person.
#2192836

Herriman

4772 W JUNIPER BEND CIR

5 Beds

4 Baths

5,278 Sq.Ft.

$1,375,000

MLS#: 2192836

Price reduced
Now offered at $629,000! Detached, insulated workshop, generous RV parking, and a new roof installed September 2026.  New roof (Sept. 2026), new flooring throughout, updated bathrooms, and a kitchen remodeled in 2020, plus a detached, insulated 25' x 30' workshop and generous RV parking. The shop has a furnace, evaporative cooler, 220V power, a half bath, a sink, and a steel beam for a hoist. Inside, the kitchen has granite counters, stainless steel GE appliances, and a gas range. A separate-entry room with its own half bath, sink plumbing, and washer/gas dryer hookups works as a home salon, craft and laundry room, or mudroom. Newer windows, a water heater about 2 years old, an attached 2-car garage, and a fenced yard with mature trees. Close to I-15, BYU, UVU, Utah Lake State Park, and the Provo River Parkway Trail. Square footage figures are provided as a courtesy estimate only and were obtained from county records. Buyer is advised to obtain an independent measurement.
#2189102

Provo

52 S 2370 W

4 Beds

1 Baths

2,176 Sq.Ft.

$629,000

MLS#: 2189102

SEE Virtual Tour! Fantastic Executive Home One Block from Eaglewood Golf Course! Extremely Quiet Street with VIEWS of the Valley and Mountains! Exclusive Bountiful Bench Home with High End Finishes Consistent on the Main Level and Basement! ONE Level Living at its BEST! You'll Love the Freestanding Double-Sided Fireplace in a 16' Vaulted Ceiling that greets you in the Entry! Spacious Great Room with a Wall of Windows to Showcase the Beautiful Views! Gourmet Kitchen has Gleaming Stainless Steel Appliances, Granite, 9 ft Island (that can seat 6 Barstools), Custom Cabinetry, Walk-in Pantry! This home is  SPARKLING CLEAN! MRS. CLEAN LIVES HERE! Ample Dining Area and Walkout to Covered Deck with Beautiful VIEWS! Perfect Home for Entertaining! Lovely Formal Living Room with Large Window! Dedicated Office with Hardwood Floors and Custom Lighted Cabinetry! Beautiful 4" Plantation Shutters throughout Main and Basement Windows! Primary Bedroom is Large with Bay Window and VIEWS! Ensuite Bath is Beautifully Tiled with Double Sinks in Granite, Jetted Tub and Separate Shower with Euro Glass Doors! Walk-in Closet! Second Bedroom on Main is Spacious, Main Full Bathroom with Granite, and Laundry Room with Granite, Scrub Sink and Cabinets! Full Daylight Basement boasts Spacious Family Room with Cozy Fireplace, Full Kitchen with Granite, Custom Cabinetry, Tile Floors, Game Area to Fit a Pool Table, ect! Perfect Setting to Enjoy Family Movie Night! Walkout to Covered Patio and Lovely Backyard! Perfect Mother-In-Law Apartment or Multi-Generation Living! Basement Ceillings are 10' High, Same Rich Crown Moldings and Tall Baseboards as on the Main Level! Jack and Jill Bedrooms with Full Bath, Granite and Custom Cabinetry! Third Bedroom in Basement is Spacious, with another Full Granite Bathroom! Granite Desk Area with Cabinetry and...a Fantastic 28'x22' MAN CAVE/Exercise Rm/Workshop/Golf Cart/ATV/Storage with Single Car Garage Door, Pathway to Drive to RV Pad, Heated, Has been Cooled (needs cooling unit), TV, Workbench! Additional HUGE Storage Room! Tons of Storage Closets! TWO 2 Car Garages (One is RV height, Extra Long and has stored a Big Boat), Epoxy Floors, 31' RV Pad! Truly Quality Construction! YOU ARE HOME!! Bring your pickiest Buyers! Great Location, 10 Min to SLC, 15 Min to Airport! Close to Hiking/Biking Trails! Call for your Personal Showing! Buyer to verify all information
#2191131

Bountiful

4438 S DEVONSHIRE DR E

5 Beds

4 Baths

4,867 Sq.Ft.

$1,250,000

MLS#: 2191131
1 ... 445 446 447 448 449 ... 666
* Listings identified with the FMLS IDX logo come from FMLS and are held by brokerage firms other than the owner of this website. The listing brokerage is identified in any listing details. Information is deemed reliable but is not guaranteed. If you believe any FMLS listing contains material that infringes your copyrighted work please review our DMCA policy and learn how to submit a takedown request. © 2024. First Multiple Listing Service, Inc.

Send a message

Message successfully sent.

Your message

What is 3 + 4 ?

Reason for contacting?

I agree to receive email communication and understand I can unsubscribe at any time.

I agree to be contacted by Summit Realty Utah via call, email, and text for real estate services. To opt out, you can reply 'stop' at any time or reply 'help' for assistance. You can also click the unsubscribe link in the emails. Message and data rates may apply. Message frequency may vary. Privacy Policy

Sign Out

Virtual Assistant

Would you like to take the next step with this property? We can help you schedule a showing or virtual tour, or send you more details.

Yes, I would like more information.

Thank You for Your Reply, One of Our Agents will contact you as soon as possible

No, maybe later.

Thank you, you can always contact me via email, phone number or through the contact form.

Realhub AI

Lucy - Your AI-Powered Realtor

Update Your Temporary Password

Personalize your search

Enter your email and we'll notify you immediately when new listings match what you're looking for.

or enter email address

Already have an account ? Login here

Continue your home search

I agree to receive communications and understand I can unsubscribe at any time.

I agree to be contacted by Summit Realty Utah via call, email, and text for real estate services. To opt out, you can reply 'stop' at any time or reply 'help' for assistance. You can also click the unsubscribe link in the emails. Message and data rates may apply. Message frequency may vary. Privacy Policy

Already have an account ? Login here

We use cookies

We use cookies primarily for analytics to enhance your experience. By accepting, you agree to our use of these cookies. You can manage your preferences or learn more about our cookies policy.