
REALHUB is on fire today

Properties

Browse or get in touch to schedule a walkthrough.

  • Nearby me
Price range

Popular Features

Community Features

Association

Property Features

Waterfront

View

Exterior Features

Interior Features

Style

10000 properties match your criteria

Updated 1 minute ago

E-Alert name
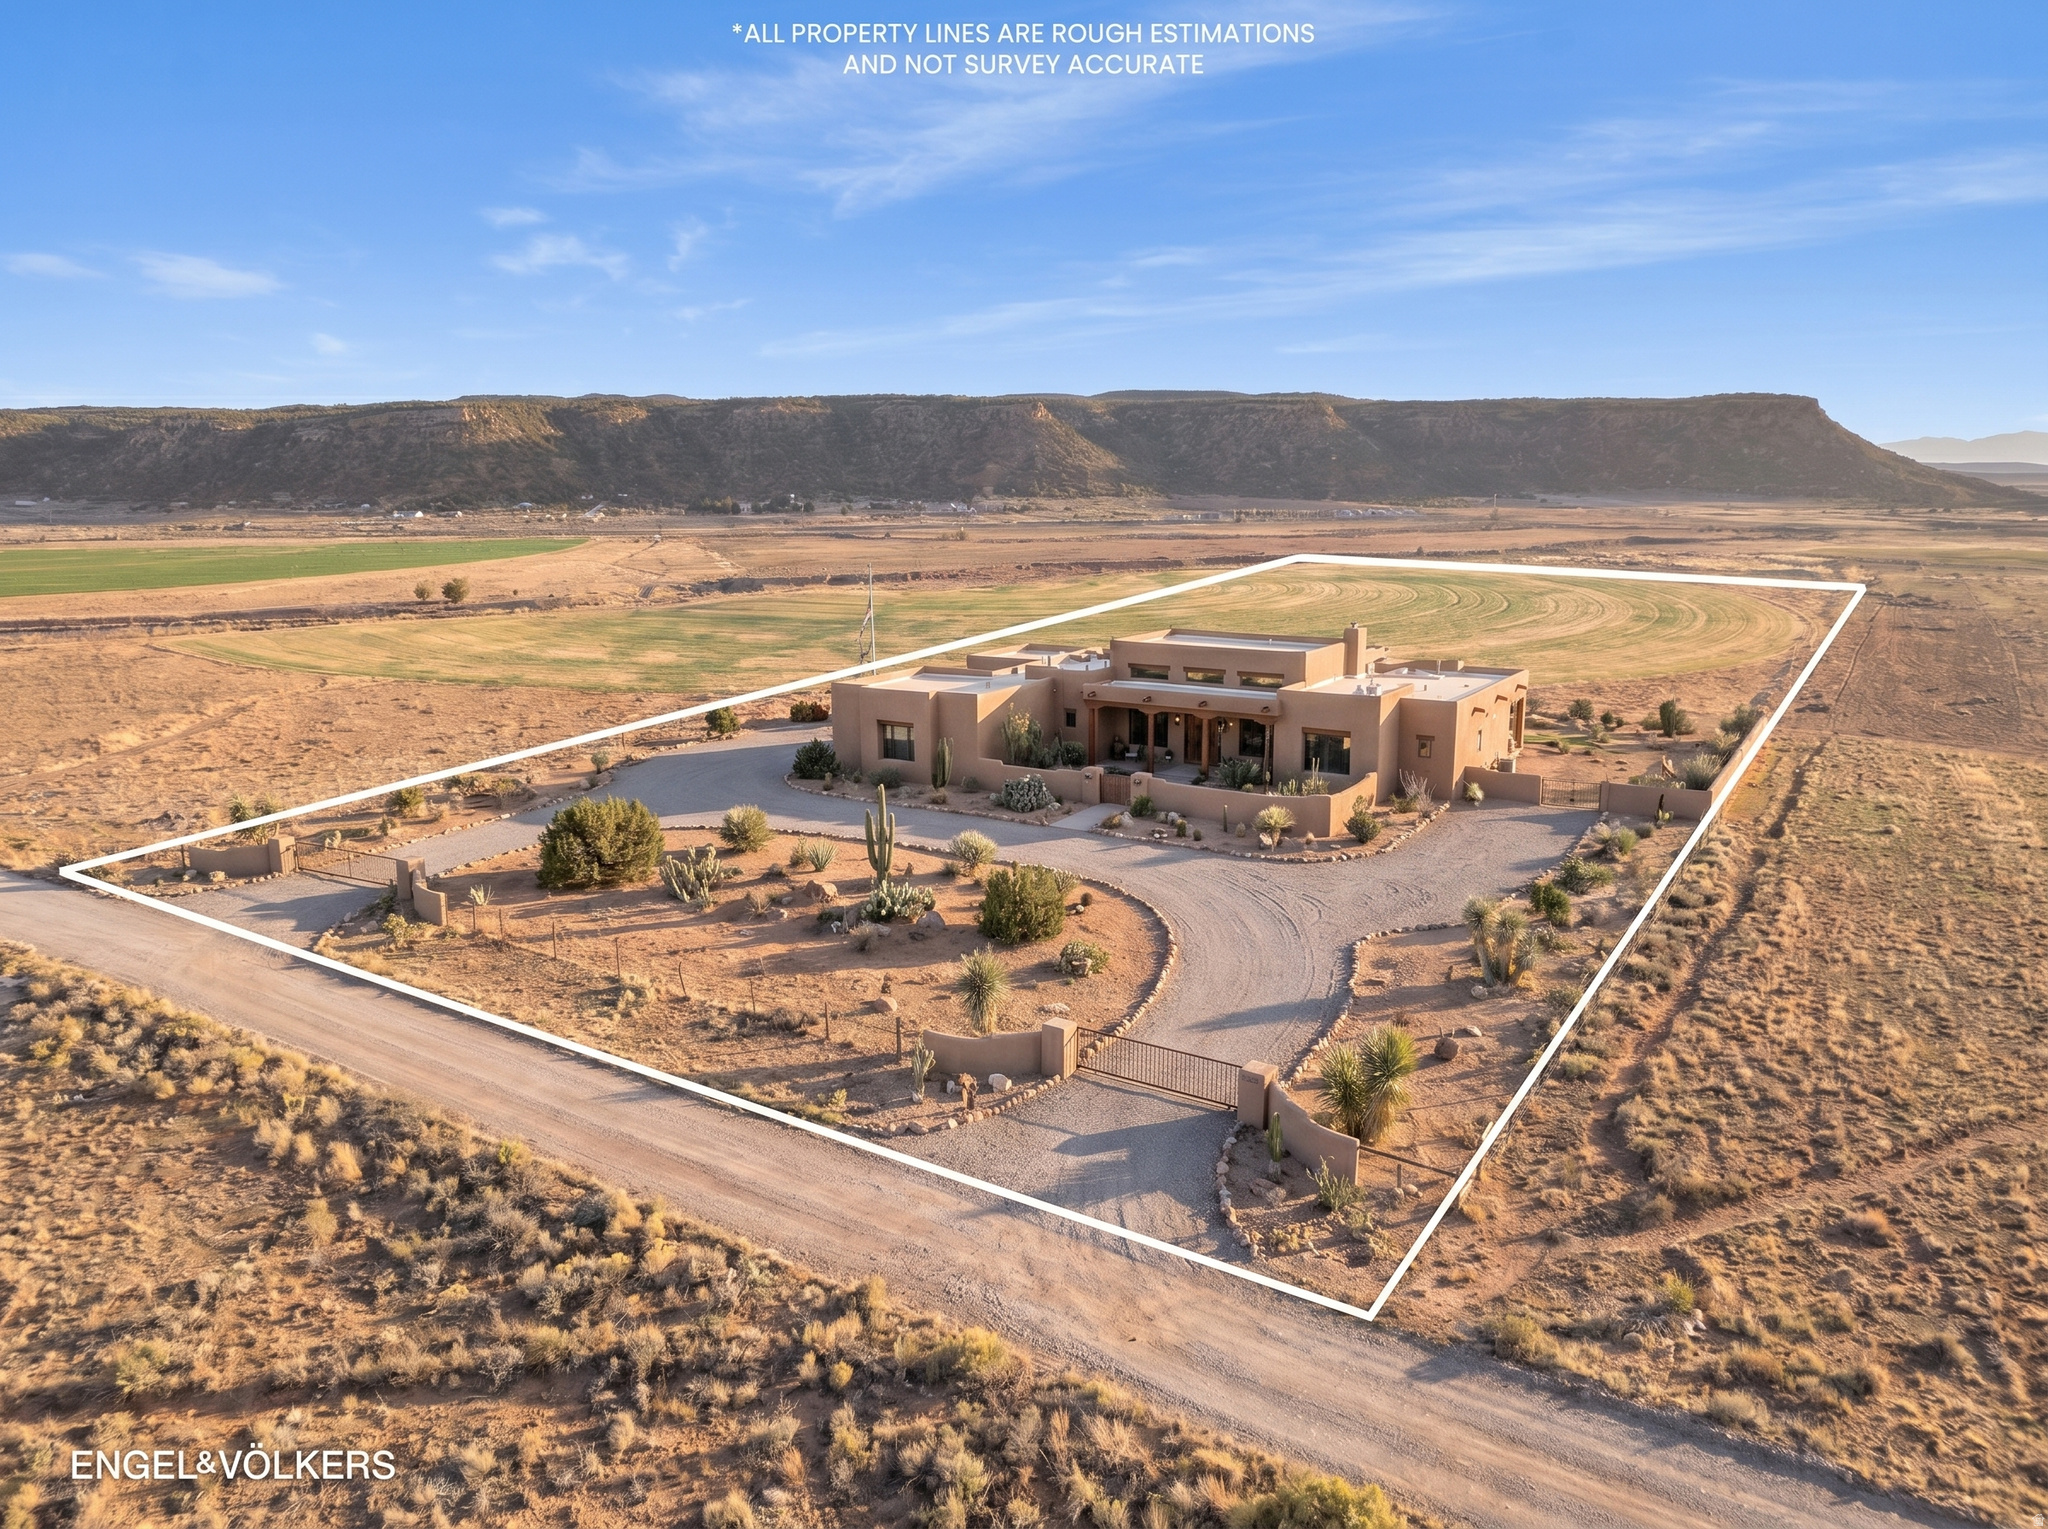
Rare opportunity to own 20 acres with valuable water rights in the heart of Apple Valley, Utah. 5.2 acre-feet of water included, offering potential for farming, ranching, equestrian use, a private estate, compound, or long-term land investment.
#2165216

Apple Valley

GOOSEBERRY WAY

None Beds

None Baths

N/A

$930,000

MLS#: 2165216

Spacious rambler with an open and inviting floor plan, featuring 9-foot ceilings on both levels and large windows that fill the home with natural light. The kitchen will offer stainless steel appliances, including double ovens and a countertop range, along with plenty of space for cooking and gathering. Recessed and accent lighting throughout. Carpet, tile, and LVP flooring. Good-sized bedrooms including a master suite on each level with separate tub/shower and walk-in closet. Basement will be fully finished with a kitchen, laundry room, and separate entrance, offering excellent potential for an ADU or mother-in-law apartment. Big 3-car garage with EV charging capability. Relax outdoors on the covered patio and enjoy the awesome views of Wasatch Peaks from the comfort of your home! Estimated Completion is 3 months. Sq. footage per plans. Taxes are an estimate only. Property facts are provided as a courtesy; Buyer to verify all information.
#2164609

Morgan

421 N 350 W 114

6 Beds

4 Baths

3,868 Sq.Ft.

$929,999

MLS#: 2164609

Price reduced
Welcome to this dual lot hilltop home maximizing privacy in one of Castle Hills Cul-de-Sac neighborhoods overlooking Lundstrom Park and the entire Valley! Views all the way to Idaho and back to Sardine Canyon. The kitchen has been upgraded and showcases a natural quartz countertop waterfall, stainless steel appliances and cherry hardwood floors accompanied by soaring vaulted ceilings! The home is positioned on 2 separate private lots giving you solace and serenity as you become one with the natural environment and very active wildlife! The home also features a main floor Primary bedroom with en suite bathroom, main floor laundry, secluded guest suite, French doors and a walkout basement! Additional lot: BOTH LOTS **totaling 1.29 acres: MUST BE SOLD TOGETHER WITH THE HOME / No Exceptions: Square footage figures are provided as a courtesy estimate only. Buyer is advised to obtain an independent measurement.
#2175661

Logan

1172 N CIRCLE VIEW DR.

5 Beds

3 Baths

3,005 Sq.Ft.

$929,900

MLS#: 2175661

Build Your Dream Home Here! Both of these lots **totaling 1.29 acres: MUST BE SOLD TOGETHER WITH THE HOME / No Exceptions: Square footage figures are provided as a courtesy estimate only. Buyer is advised to obtain an independent measurement. Includes Tax ID's: 07-149-0315 and 07-149-0316. Lot assessment is only $270. annually for this lot:
#2181912

Logan

1164 CIRCLE VIEW DR 16

None Beds

None Baths

0.63 acres

$929,900

MLS#: 2181912

Storybook Tudor, Reimagined!  This 1930s storybook Tudor has been completely transformed through a full, fully-permitted remodel - pairing irreplaceable old-world character with high-end modern finishes. Step inside to a stunning main-floor living room anchored by an original barrel-vaulted ceiling, graceful arched entryways, a cozy fireplace, and leaded diamond-pane windows that flood the space with light. The all-new designer kitchen features brand-new appliances, and all three bathrooms have been rebuilt from the studs - including a rare main-floor primary suite with a freestanding soaking tub, wall-to-wall glass walk-in shower, and full walk-in closet. Downstairs, a spacious basement family room with its own fireplace - one of two in the home - offers a second full living area, perfect for movie nights, a playroom, or entertaining. Every major system is new: electrical, plumbing, and HVAC throughout, plus all-new drywall, recessed lighting, designer fixtures, hardwood flooring, tile, and carpet. The exterior received the same attention - fresh landscaping with new sod, plantings, and a full sprinkler system. A one-car garage plus an additional off-street parking spot round it out. Historic charm, modern everything. Two living areas, two fireplaces, and a main-floor primary - you'll fall in love.
#2182302

Salt Lake City

283 B ST

3 Beds

2 Baths

2,154 Sq.Ft.

$929,900

MLS#: 2182302

**THIS PROPERTY TO BE FEATURED ON UTAH'S REAL ESTATE ESSENTIALS ON ABC4** More photos to come. Experience the size, privacy and possibilities this 5,000 st ft home sitting on a half acre, private road has to offer. 6 bedrooms, 6 bathrooms.  The basement apartment complete with it's own private entrance offering the potential for additional income.  Windows on the main and 2nd floor boast plantation shutters, new paint and new carpet throughout. The gorgeous renovated Master Suite with it's own private balcony provides luxury and relaxation. Laundry located conveniently on the 2nd floor. New Trex decking, and new vinyl fencing surrounds the property.  Enjoy your own gorgeous 16'x40' inground heated pool complete with pool house featuring plenty of additional storage, changing room and bathroom.
#2180710

Magna

3183 S GEORGE PL

6 Beds

3 Baths

4,983 Sq.Ft.

$929,900

MLS#: 2180710

Price reduced
CAN'T BEAT LOCATION! Beautiful, updated, home in Daybreak's coveted Eastlake Village. Two doors from the elementary school. Four doors from Oquirrh Lake. Walk to restaurants, shopping, and grocery store. Single Level Living. All the basement needs for an ADU is a separate entry. All upstairs kitchen appliances replaced in 2020. Water Heater and Furnace replaced in 2022.
#2180923

South Jordan

4429 W ENID DR

7 Beds

3 Baths

4,718 Sq.Ft.

$929,900

MLS#: 2180923
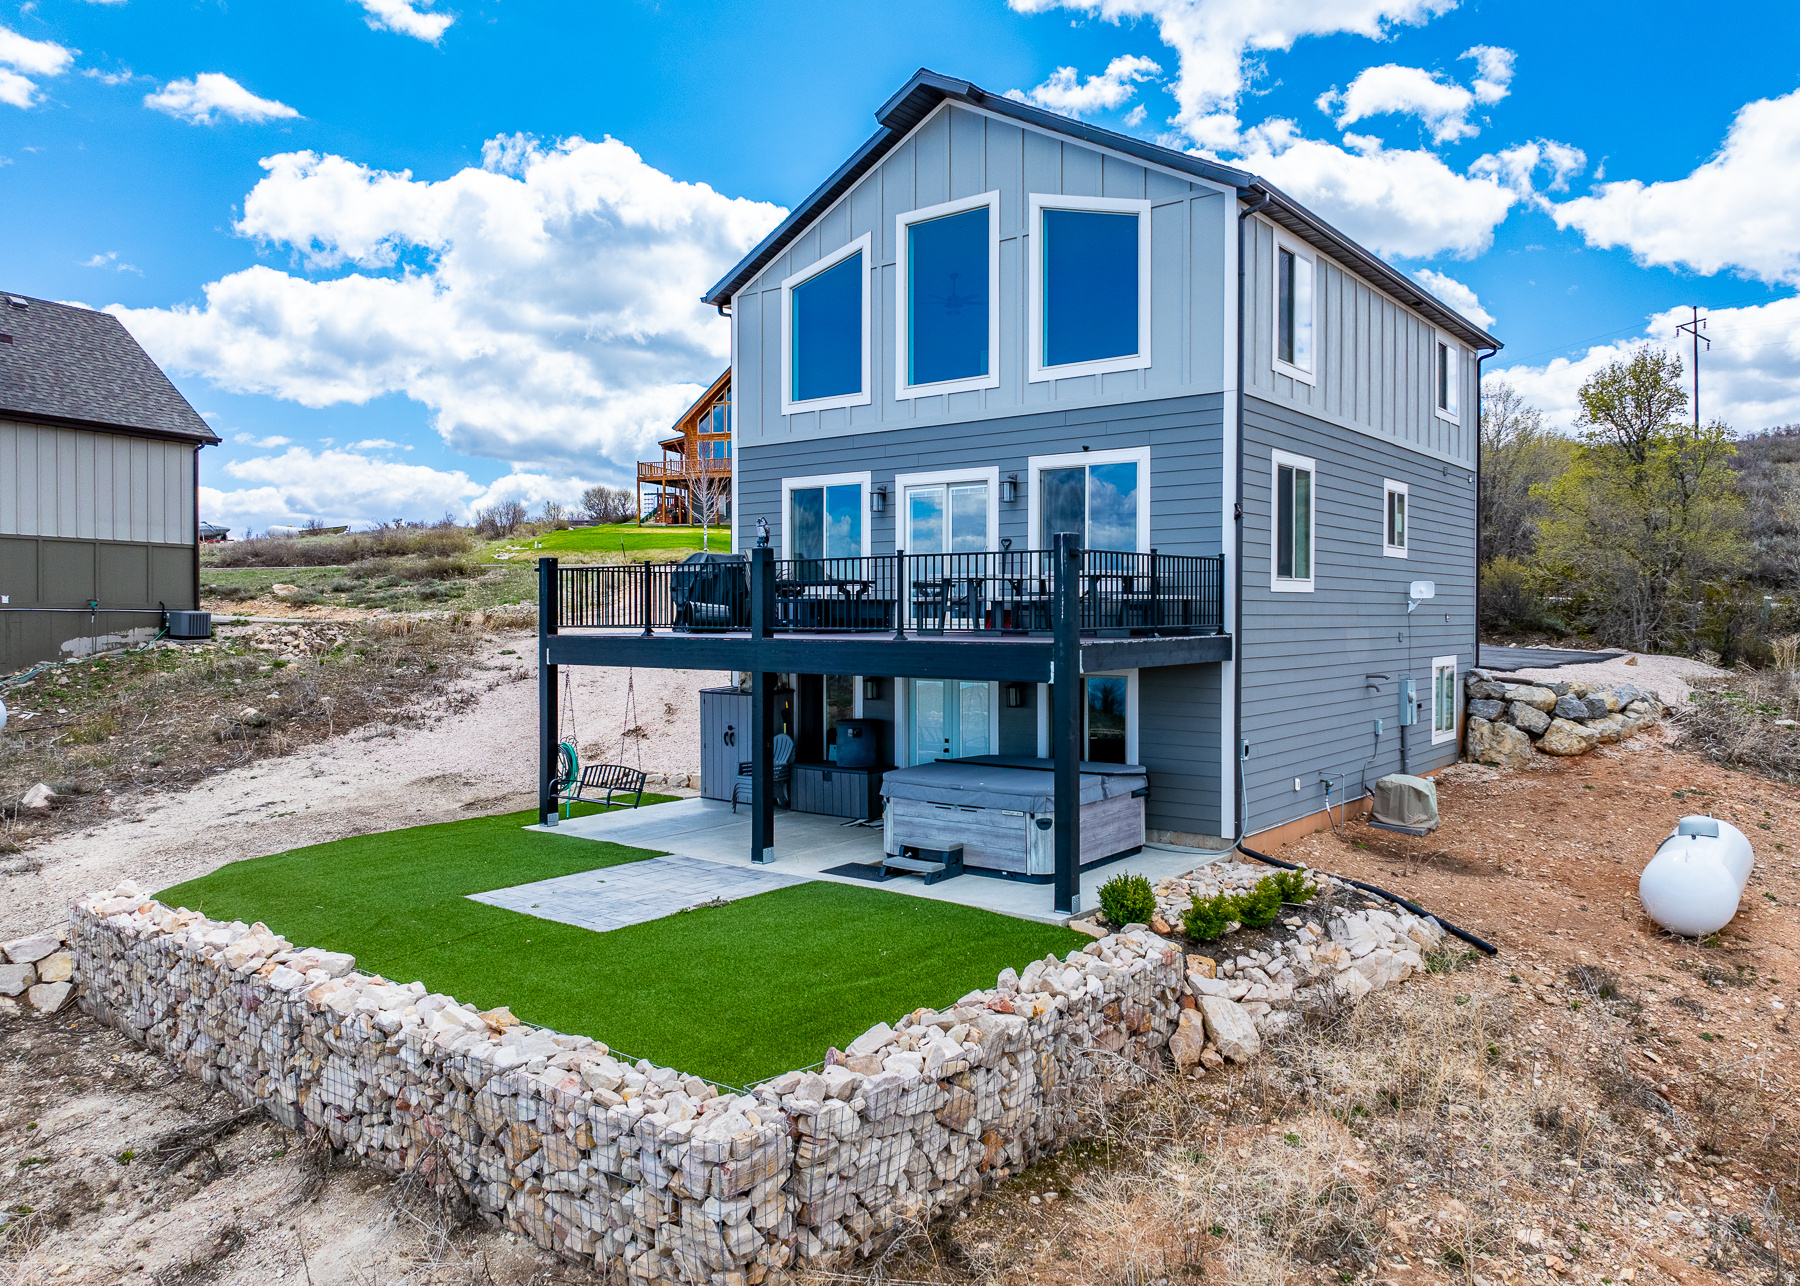
TURN KEY NIGHTLY RENTAL in beautiful Bear Lake!  Looking to buy an investment property? Now is the time!  Don't hesitate to buy this beautiful property and start investing in your fun! Unobstructed views of the lake!  Turn key nightly rental!  Sleeps 22.  Includes Bullfrog spa, turf grass, foosball table and Dbl shot basketball for fun entertainment.  Enjoy the full Bear Lake experience whether full time or part time and rent out when not using it!  Close to the Bear Lake State Park marina, Garden City bike path, shops and restaurants.  Call today to schedule an appointment!  Don't let this one pass you by!     Square footage figures are provided as a courtesy estimate only .  Buyer is advised to obtain an independent measurement.
#2135964

Garden City

660 N CAMBRY DR

5 Beds

3 Baths

3,136 Sq.Ft.

$929,900

MLS#: 2135964
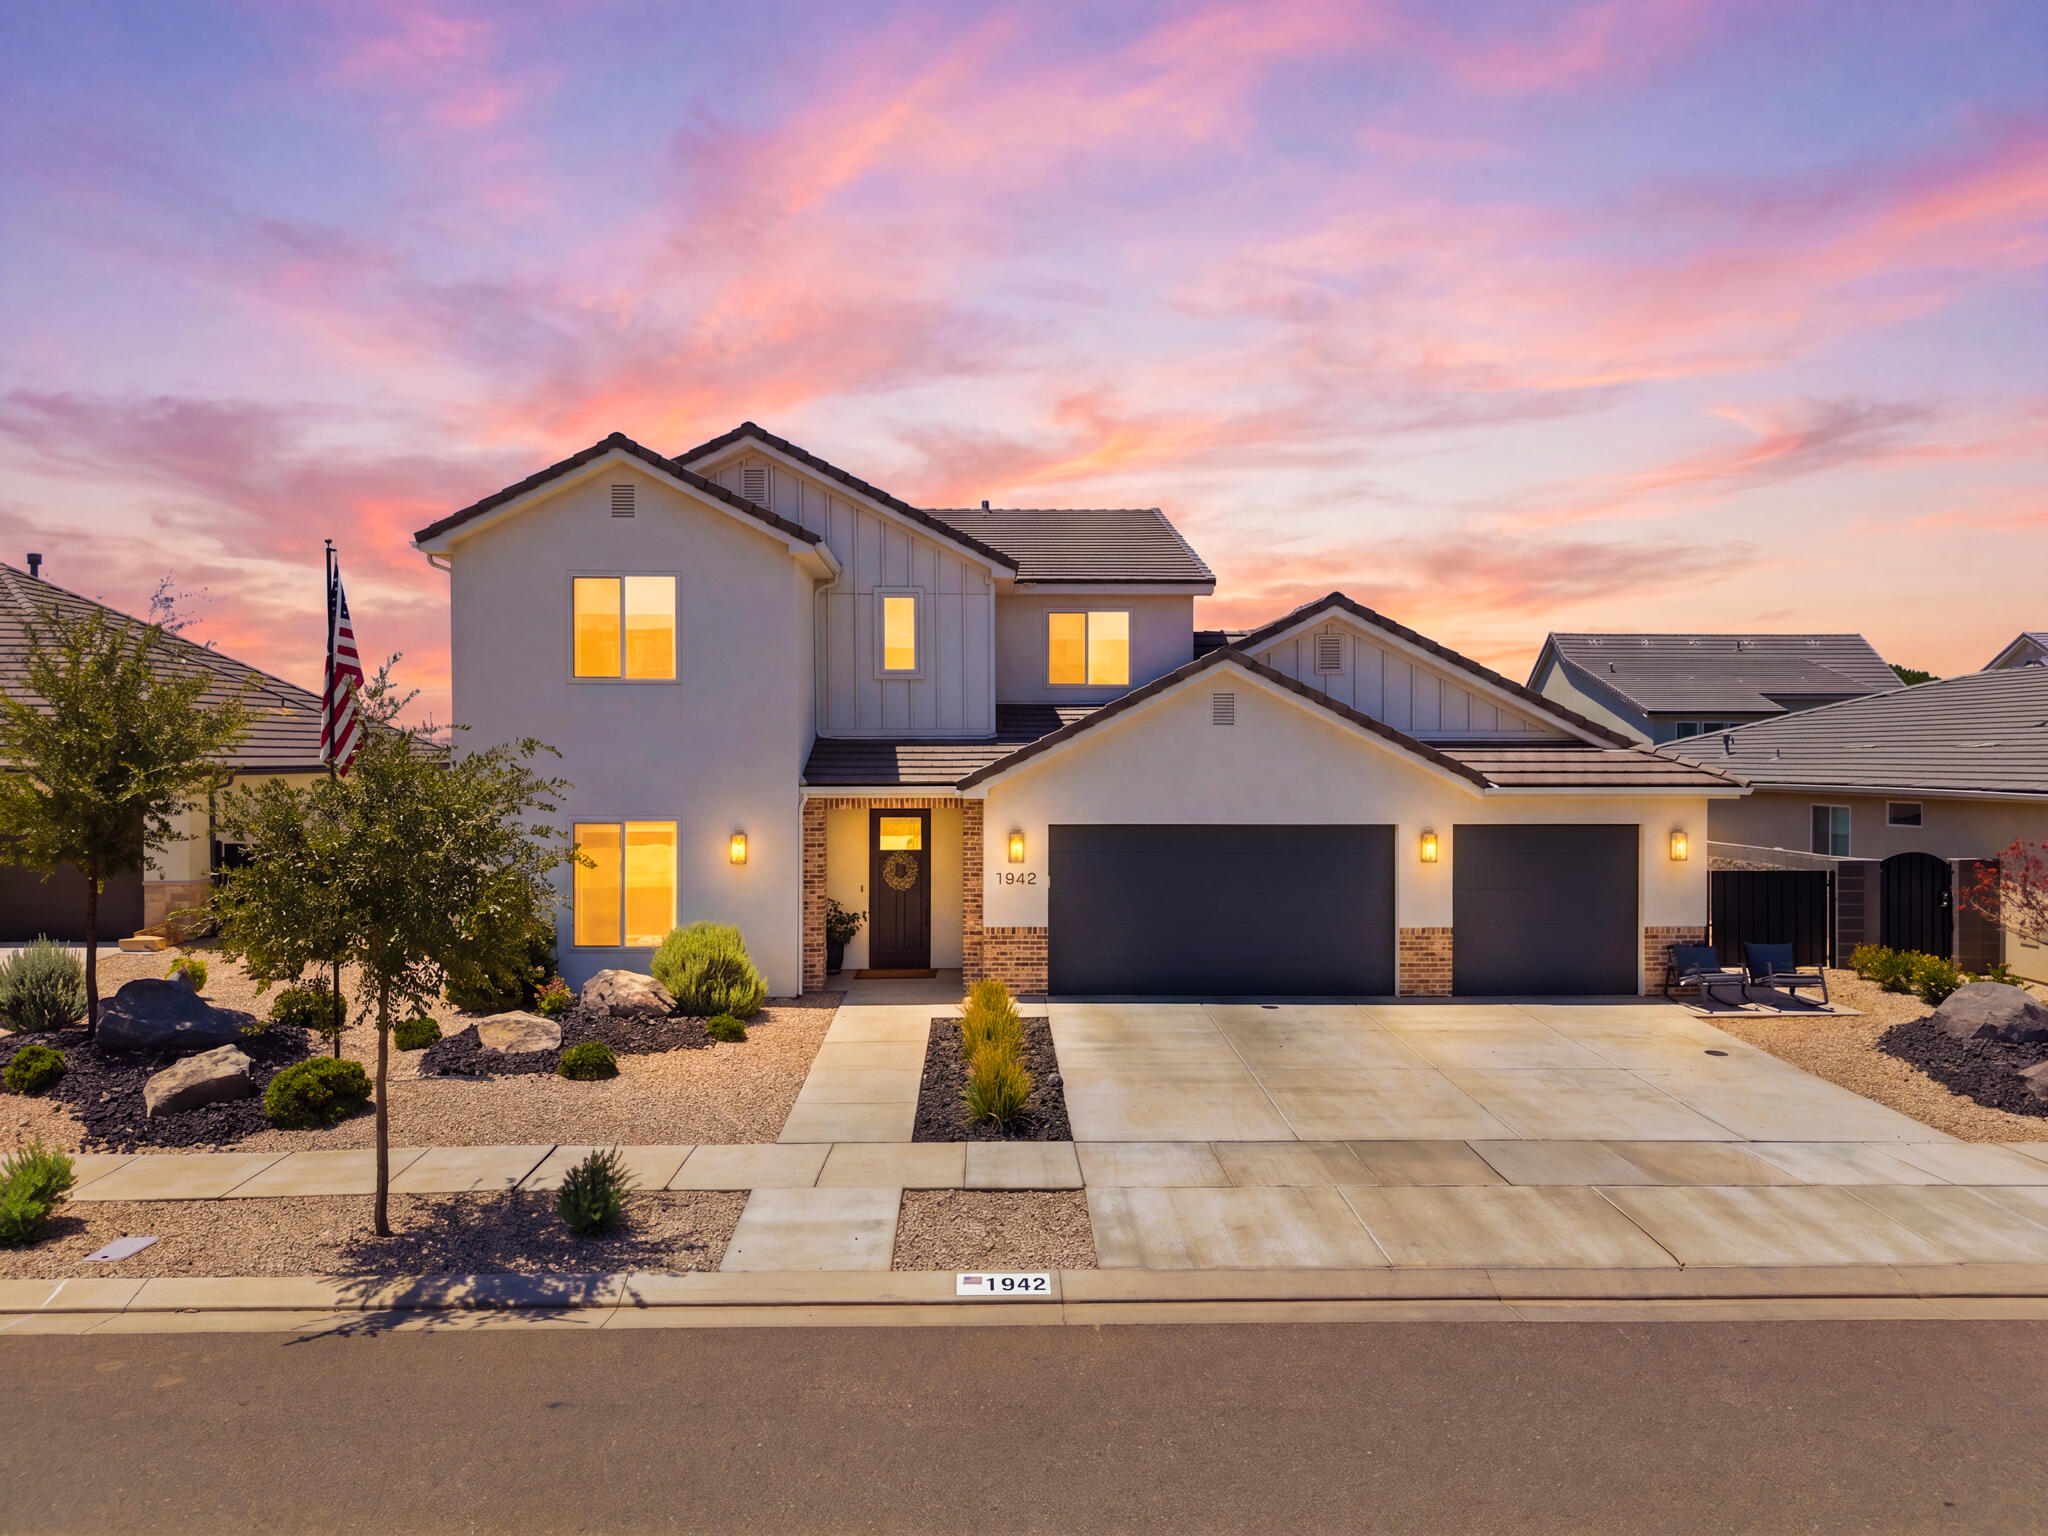
Tucked away in a quiet, friendly neighborhood, this home offers the perfect balance of privacy and convenience with quick access to shopping, schools, and the freeway. Inside, you'll love the spacious open layout designed for everyday living and effortless entertaining. The oversized kitchen with a butler's pantry provides incredible storage and prep space, while the dedicated office, loft, and custom built-in cabinetry add both functionality and flexibility. Generously sized bedrooms offer plenty of room for growing families, and the spa-inspired primary bathroom creates the perfect place to unwind at the end of the day. Located near a great elementary school, this home combines comfort, space, and an unbeatable location.
#26-274253

Washington

1942 S Old Stone

6 Beds

None Baths

4,264 Sq.Ft.

$929,900

MLS#: 26-274253
Price reduced
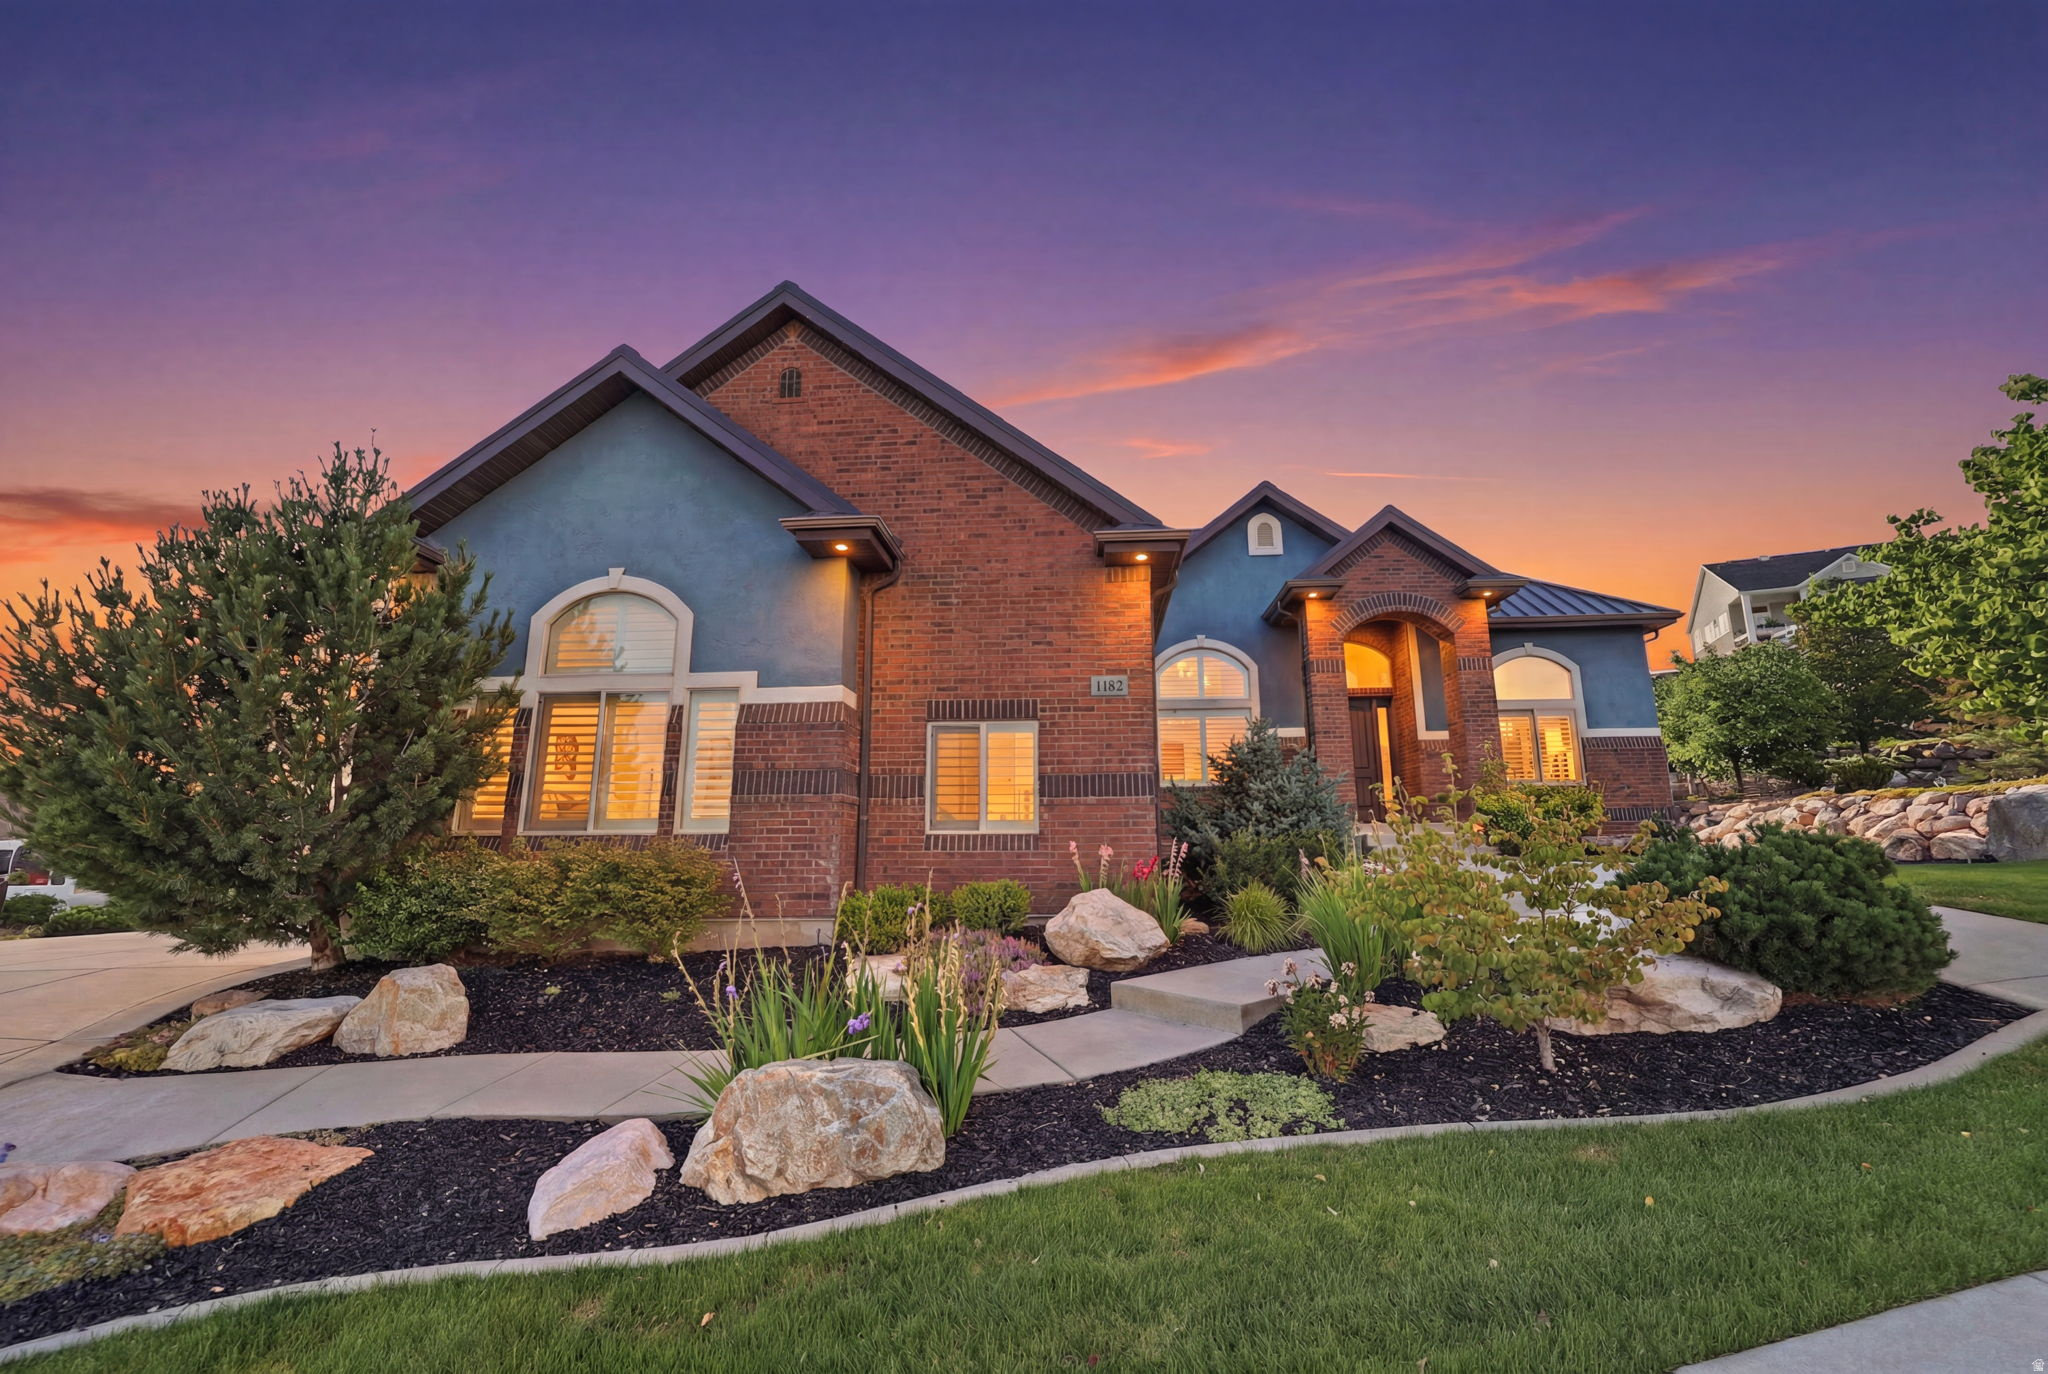
Set within the prestigious Deer Crest community, this custom home offers panoramic views, 14-foot ceilings, and quality craftsmanship throughout. The thoughtfully designed interior features a spacious primary suite, updated kitchen appliances, plantation shutters, brand-new carpet, and generous living spaces filled with natural light. The finished basement includes a private mother-in-law suite, providing flexible space for extended family or guests. Outside, enjoy the expanded covered deck overlooking professionally landscaped grounds complete with a gas fire pit, pergola, and outdoor lighting. Under the expanded covered deck is a full patio that can be used as a carport. An oversized four-car garage, including an RV bay with a 15-foot door and loft storage, completes this exceptional home with the perfect balance of space, comfort, and functionality.  Square footage figures are provided as a courtesy estimate only and were obtained from county records.  Buyer is advised to obtain an independent measurement.
#2173478

Pleasant View

1182 W FALLOW WAY

4 Beds

1 Baths

4,596 Sq.Ft.

$929,900

MLS#: 2173478
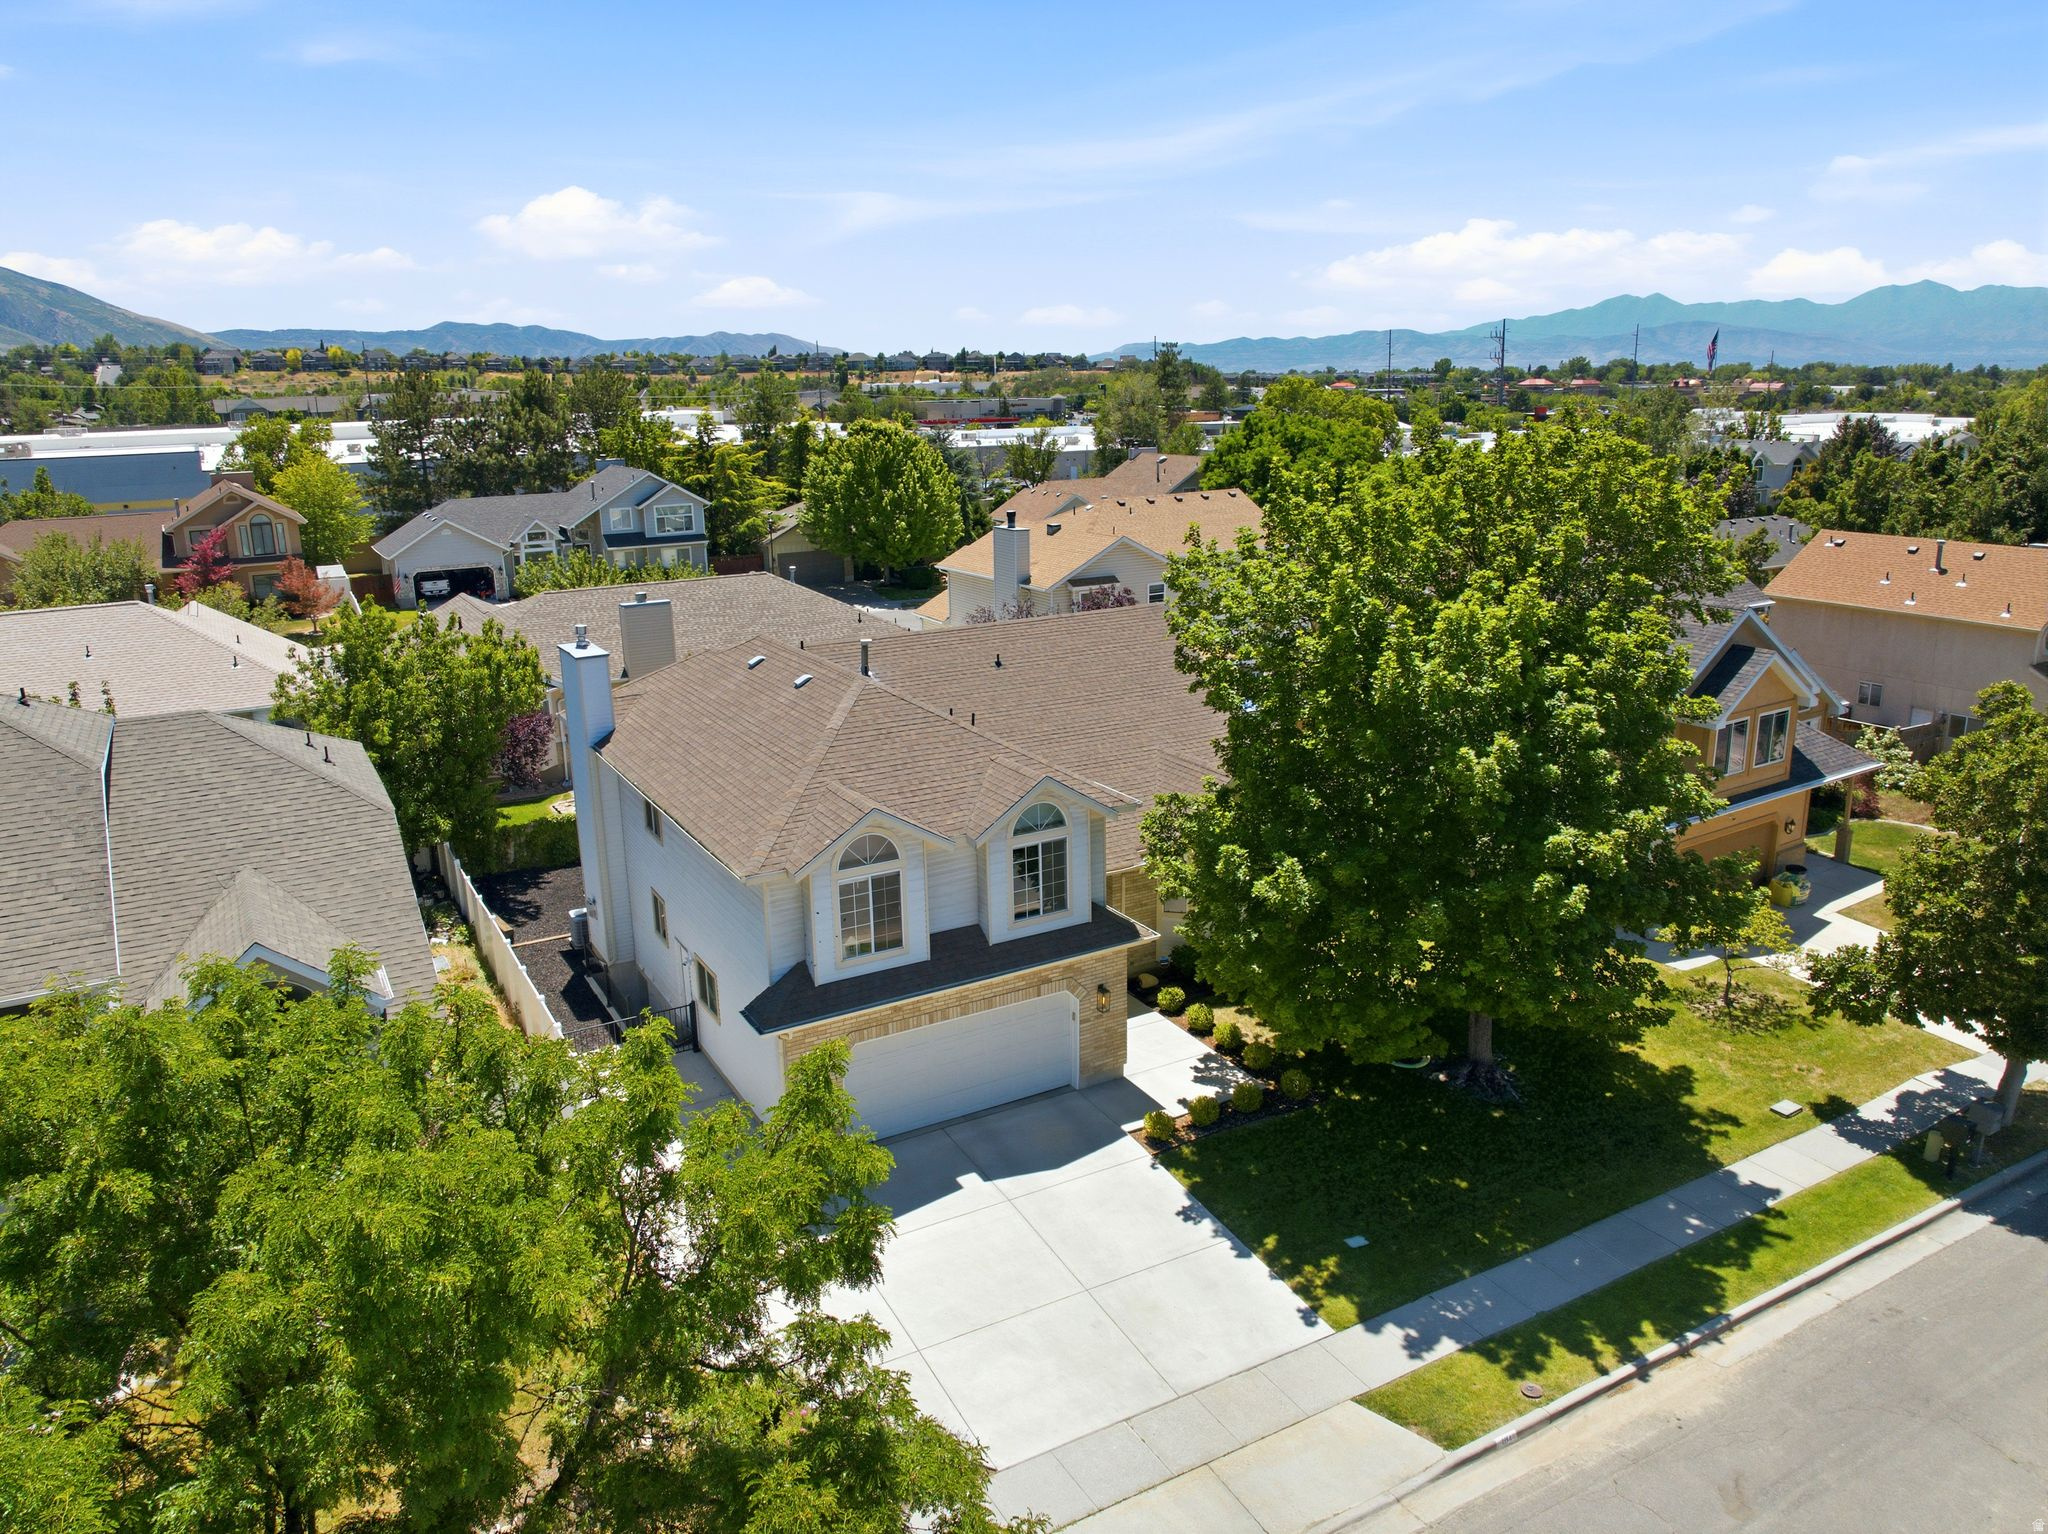
Enjoy coming home to this exceptional 6-bedroom, 4-bathroom home nestled in the heart of Alta Canyon Village. Offering over three levels of comfortable living space, this beautifully updated home combines modern finishes with a functional floor plan designed for everyday living and entertaining. The main floor features a stunning remodeled kitchen with white cabinetry, stainless steel appliances, porcelain countertops, a large breakfast bar, and beautiful wood flooring. You'll also find a formal living room, formal dining room, spacious family room with an electric fireplace, vaulted ceilings, main-floor laundry, and an abundance of natural light throughout. Upstairs, the spacious primary suite provides a relaxing retreat with a walk-in closet and a newly remodeled bathroom featuring dual vanities and a gorgeous walk-in shower. Three additional oversized bedrooms and a large loft/landing area offer plenty of room for family, guests, or a home office setup. The fully finished basement adds incredible flexibility with a second full kitchen, large family room, two bedrooms, laundry area, ample storage, and a separate entrance-making it ideal for multi-generational living, guests, or a potential mother-in-law apartment. Outside, enjoy a private, fully fenced backyard complete with a deck perfect for summer barbecues and entertaining. Additional highlights include RV parking, a spacious 2-car garage, and newer rear-facing windows. Ideally situated near parks, schools, shopping, dining, and recreation, with Big and Little Cottonwood Canyons just minutes away for world-class skiing, hiking, and biking. This is a rare opportunity to own a move-in-ready home in one of Sandy's most sought-after neighborhoods.** A must-see!  Square footage figures are provided as a courtesy estimate only.  Buyer is advised to obtain an independent measurement.
#2167059

Sandy

2154 E NEW HORIZON DR

6 Beds

1 Baths

4,272 Sq.Ft.

$929,900

MLS#: 2167059
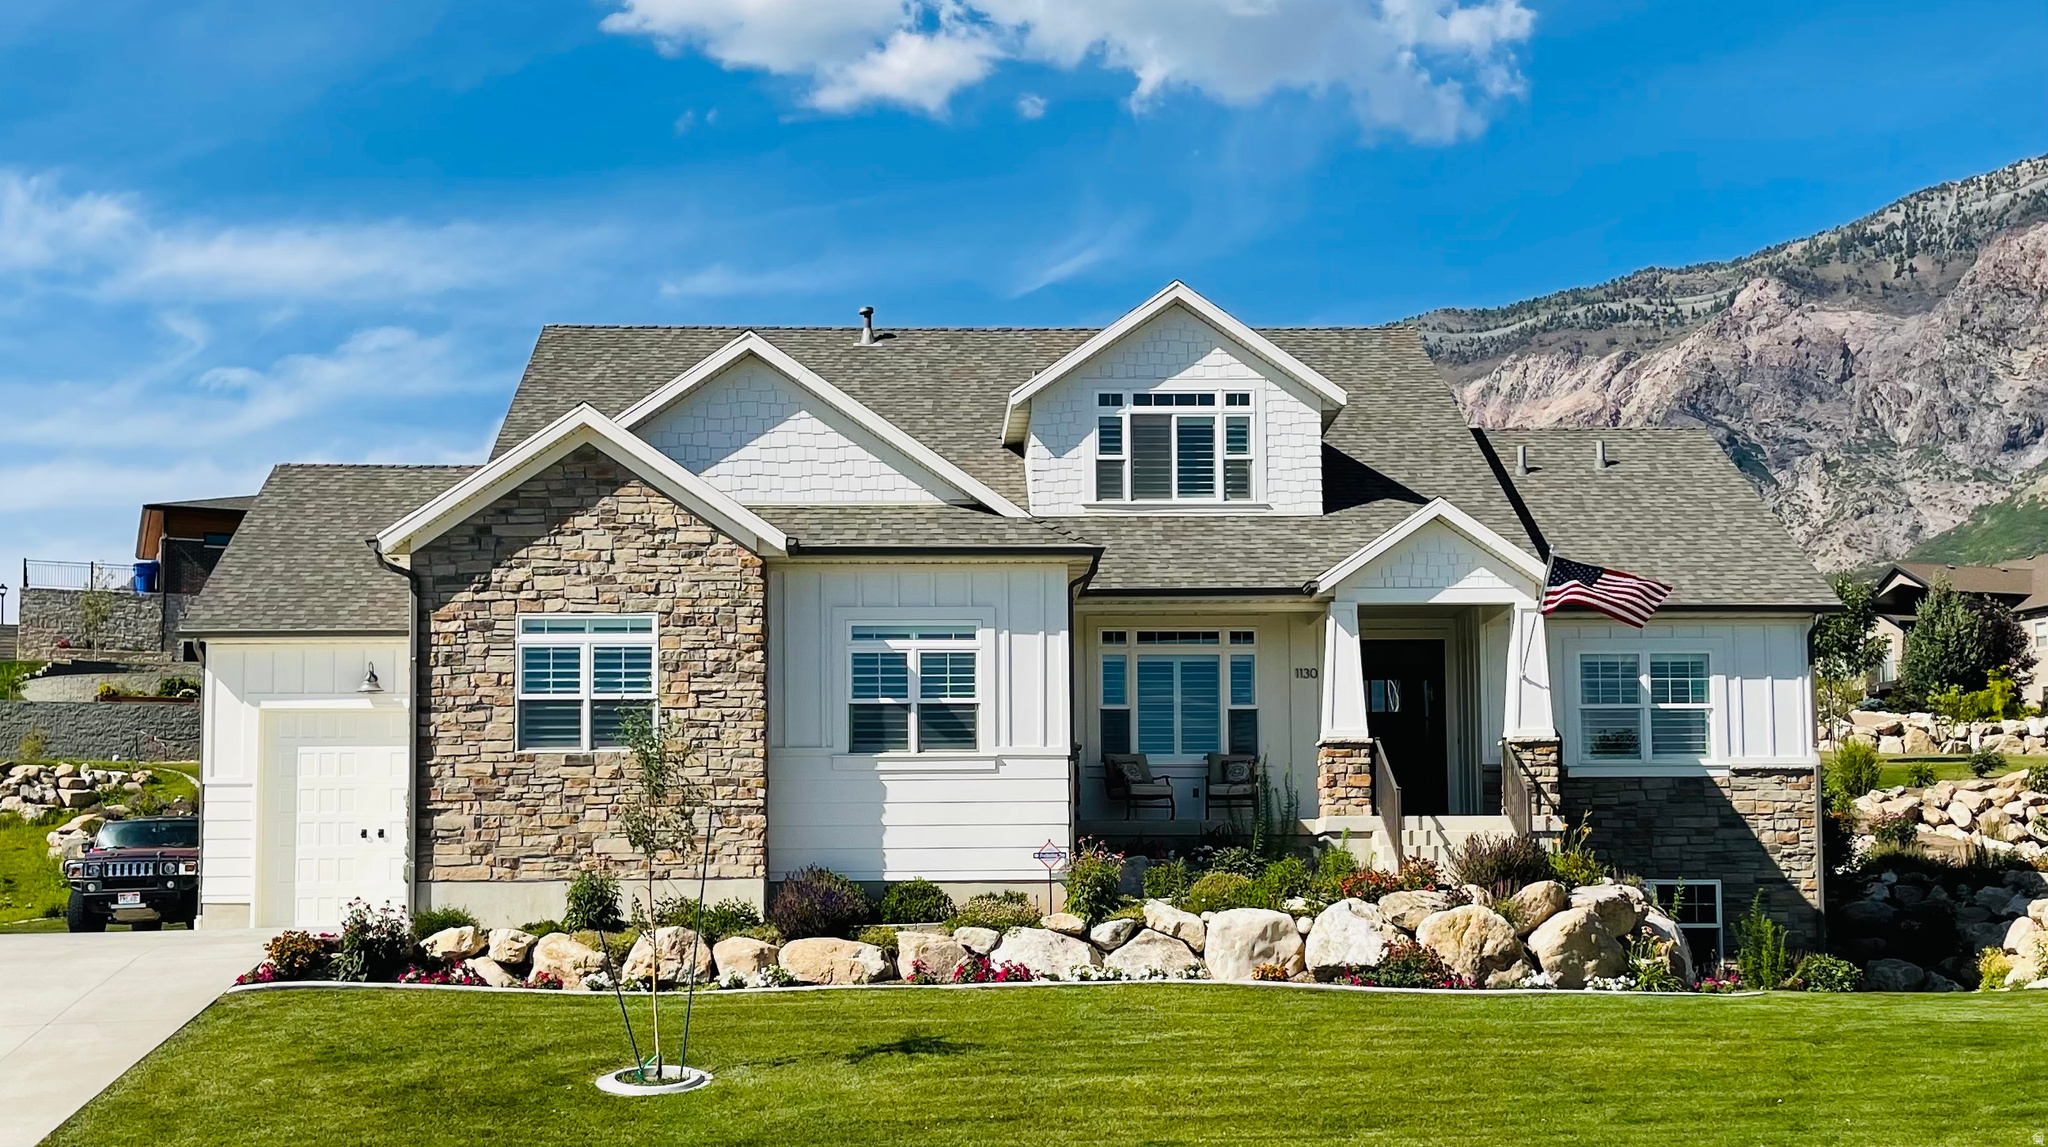
Custom Craftsman Home with Breathtaking Views in Deer Crest. Discover this stunning 5-bedroom, 3.5-bathroom home perched high on the bench in the sought-after Deer Crest community. With unparalleled mountain and valley views, this fully finished home offers elegant design, functional spaces, and premium features throughout. Main Level: Open-concept living room with a gas fireplace, Beautiful kitchen with granite countertops, island, pull-out drawers, stainless steel appliances and LVP flooring. Master suite with vaulted ceilings, walk-in closet & luxurious en-suite (jetted tub, separate shower, dual sinks with granite countertops), Private office with built-in desk and natural lighting,Main-level laundry for added convenience. Upper Level: Open family room, perfect for entertaining, Two bedrooms with ample storage, Full bathroom with modern finishes. Fully Finished Walkout Basement: Ideal mother-in-law suite, Second full kitchen with plenty of storage, Large family room with fireplace, Two bedrooms & full bathroom. Walkout entrance with plenty of natural light. Exterior & Additional Features: Three-car garage with oversized bay & RV pad, Large Patio for great outdoor living. Professionally landscaped, with stunning seasonal blooms, Covered back patio to enjoy mountain views year-round. This exceptional home combines comfort, style, and breathtaking surroundings. Don't miss your chance to own a piece of paradise in Pleasant View! Schedule a private tour today!
#2149341

Pleasant View

1130 W FAWN DR N

5 Beds

3 Baths

4,400 Sq.Ft.

$929,900

MLS#: 2149341

*Free finished basement for a limited time when using preferred lender!* This home has it all! 9' ceilings on upper and main level, vaulted family room, LVP flooring, granite tops, upper loft, huge pantry, massive rec room and theatre area and more. With decades of expertise in home building, we take the hassle out of the build process for you. The Sterling home plan combines elegance and affordability, featuring a main-floor master suite, spacious open kitchen with a island, office, fully wrapped james hardie siding, natural lighting, 2x6 exterior framing, 95% efficient furnace. It gets better too! Our homes are nestled between 180 degree mountain views and open farmland, but your still just minutes away from from major retail shopping a freeway access. THIS IS A TO BE BUILT HOME we can build this plan for you. You'll need to visit the model home to see the plan. Pictures shown are of a modeled version of this plan. Finishes, options, materials will differ. Ask agent for more details. After hour self guided tours available. Text agent for details. Price reflects when using preferred lender
#2179866

Spanish Fork

3648 E 1120 S STRLNG

6 Beds

3 Baths

5,102 Sq.Ft.

$929,900

MLS#: 2179866

East Bench Lindon Rambler with Studio ADU - $179/SQFT  At 5,190 sqft on a .31 acre lot with a new roof! This East Bench rambler gives you room most Lindon homes this price don't. Five bedrooms, four and a half baths, and a tucked-away cul-de-sac location off the busy road. Valley views out the back, and the yard is fully fenced and private.  The studio ADU is the standout. Private entrance, freshly updated with new flooring and paint, ready for whatever you need it to be - extended family, a rental, a home office that isn't in the middle of the house. The basement has its own separate entrance as well, which opens up how you use the lower level.  Whole-home backup generator, so the power staying on isn't something you think about.  At $179 per square foot, this one is priced to move.   Square footage figures are provided as a courtesy estimate only and were obtained from county records. Buyer is advised to obtain an independent measurement.
#2182372

Lindon

110 S 1320 E

5 Beds

4 Baths

5,190 Sq.Ft.

$929,900

MLS#: 2182372
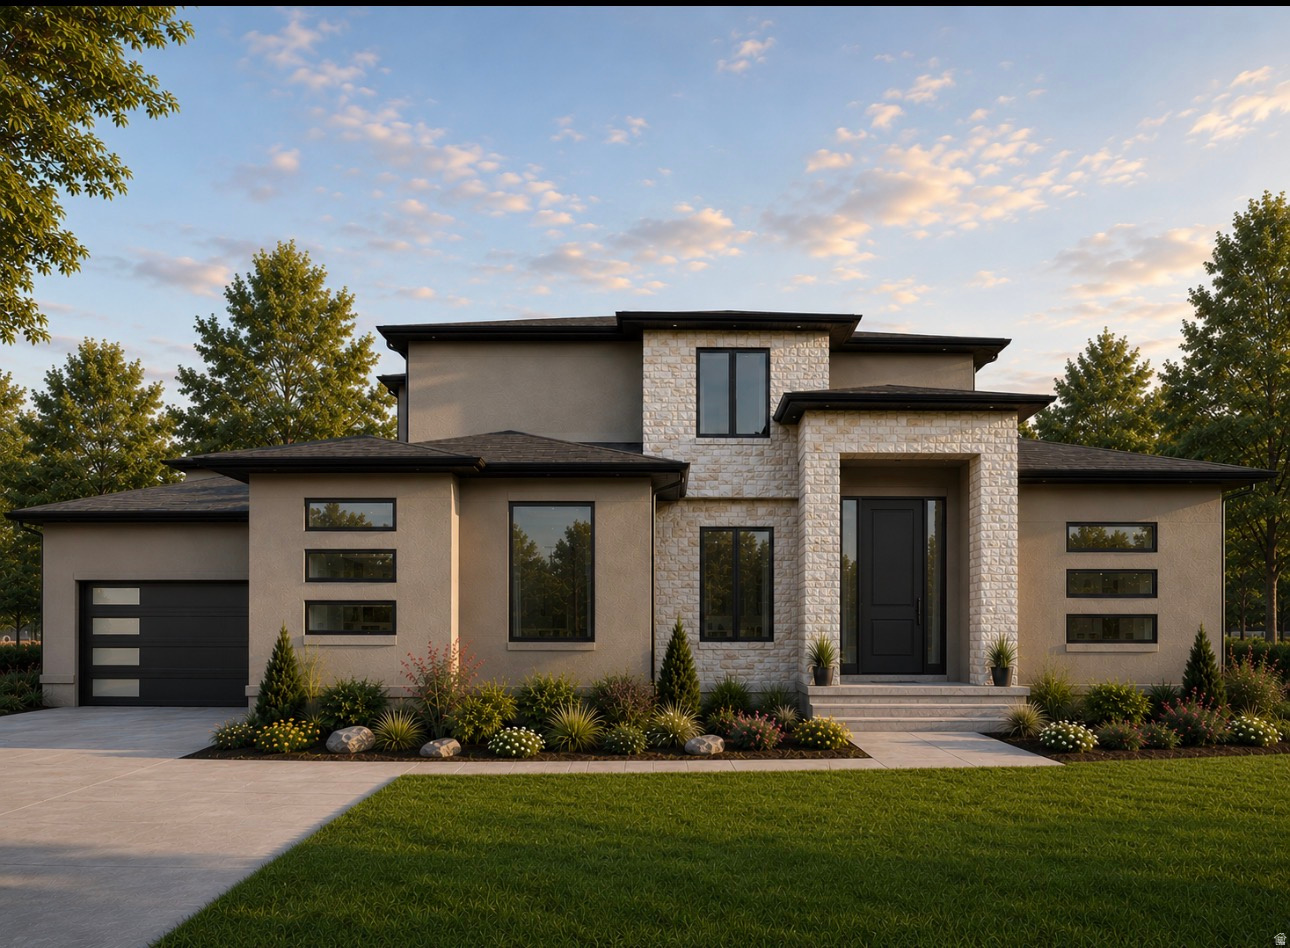
*TO BE BUILT*  $20k Seller Incentive when using preferred lender . GTM carries construction financing, buyer does not need a construction loan.  WELCOME TO THE LEAH!   *Home to include the following: Vaulted Ceilings in Primary bedroom and Living Room, LED Disc Lighting, Ceiling fan in Living room and Primary bedroom. Tall decorative baseboards. LVP flooring in all main are as including bathrooms. Quality carpet in bedrooms. Fireplace in Living Room. *Kitchen: Soft close Knotty Alder Stained Cabinets and Granite Counter tops with Subway Tile backsplash. Cabinets featuring End Panels and Crown Moulding. Walk-in Pantry. Stainless under mounted sink with disposal, walk-in pantry, stainless steel refrigerator, induction stove top, oven, dishwasher and microwave that can be used as a convection oven. *Bathrooms: Tile surrounds in tub and showers. European glass in Primary ensuite. Adult height vanities. Taller, elongated toilets. Central HVAC, Energy efficient furnace, Tankless Water Heater. *Garage & Exterior Features: Third car bay, garage door openers, and 30 year architectural roof shingles. Square footage figures are provided as a courtesy estimate only and were obtained from Builder Plans. Buyer is advised to obtain an independent measurement. -Photo is a rendering and not of the actual home. Photos are of a previous home build, color and options are subject to change.
#2141630

Erda

1013 E MAJESTIC LN 121

4 Beds

2 Baths

4,465 Sq.Ft.

$929,425

MLS#: 2141630

1 ... 443 444 445 446 447 ... 666
* Listings identified with the FMLS IDX logo come from FMLS and are held by brokerage firms other than the owner of this website. The listing brokerage is identified in any listing details. Information is deemed reliable but is not guaranteed. If you believe any FMLS listing contains material that infringes your copyrighted work please click here to review our DMCA policy and learn how to submit a takedown request. © 2024. First Multiple Listing Service, Inc.
 - property

Send a message

Message successfully sent.

Your message

What is 3 + 4 ?

Reason for contacting?

I agree to receive email communication and understand I can unsubscribe at any time.

I agree to be contacted by Summit Realty Utah via call, email, and text for real estate services. To opt out, you can reply 'stop' at any time or reply 'help' for assistance. You can also click the unsubscribe link in the emails. Message and data rates may apply. Message frequency may vary. Privacy Policy

Sign Out

Virtual Assistant

Would you like to take the next step with this property? We can help you schedule a showing or virtual tour, or send you more details.

Yes, I would like more information.

Thank You for Your Reply, One of Our Agents will contact you as soon as possible

No, maybe later.

Thank you, you can always contact me via email, phone number or through the contact form.

Realhub AI

Lucy - Your AI-Powered Realtor

Update Your Temporary Password

Personalize your search

Enter your email and we'll notify you immediately when new listings match what you're looking for.

or enter email address

Already have an account ? Login here

Continue your home search

I agree to receive communications and understand I can unsubscribe at any time.

I agree to be contacted by Summit Realty Utah via call, email, and text for real estate services. To opt out, you can reply 'stop' at any time or reply 'help' for assistance. You can also click the unsubscribe link in the emails. Message and data rates may apply. Message frequency may vary. Privacy Policy

Already have an account ? Login here

We use cookies

We use cookies primarily for analytics to enhance your experience. By accepting, you agree to our use of these cookies. You can manage your preferences or learn more about our cookies policy.






