
REALHUB is on fire today

Properties

Browse or get in touch to schedule a walkthrough.

  • Nearby me
Price range

Popular Features

Community Features

Association

Property Features

Waterfront

View

Exterior Features

Interior Features

Style

10000 properties match your criteria

Updated 1 minute ago

E-Alert name

Set within the gated Entrada community, this extensively remodeled home pairs distinctive architecture with thoughtful updates, low-maintenance outdoor living, & exceptional access to some of Southern Utah's best recreation & amenities. Renovated approximately two years ago, the home features updated flooring, paint, cabinetry, countertops, fixtures and appliances, along with a new roof installed in 2025 and HVAC installed in 2023. Original wood-paneled ceilings preserve a unique architectural element, while large windows & tall ceilings fill the home with natural light and capture views of the surrounding water feature & distant mountain & valley views. The kitchen features waterfall-edge countertops, tile backsplash, floating shelves, new appliances & a Sub-Zero wine refrigerator. Each bedroom has its own ensuite bathroom AND private exterior entrance-an uncommon & incredibly functional layout. Additional highlights include floor-to-ceiling tile, an electric fireplace with forced-air heat, solar tubes, quality window coverings, a new water softener & epoxy garage floors. Outside, enjoy a covered patio overlooking the water feature, HOA-maintained landscaping and additional parking adjacent to the property. The low traffic Paiute Springs pool, hot tub & basketball court are directly across the street, putting community amenities just steps from home. Entrada's required Associate Membership provides unlimited access to the Sports & Wellness Center, including indoor & outdoor pools and hot tubs, fitness facilities, daily classes, 8 pickleball courts, 2 tennis courts, clubhouse access and private dining at Sol Mesa. Membership is currently $255.60/month with an $800 annual food minimum. Golf membership is available separately. Located just 8 minutes from Snow Canyon State Park, 9 minutes from Tuacahn, 4 minutes from Black Desert Resort and approximately 35 minutes from Zion National Park.
#2181308

St. George

2255 N TUWEAP DR 30

3 Beds

3 Baths

2,169 Sq.Ft.

$945,000

MLS#: 2181308
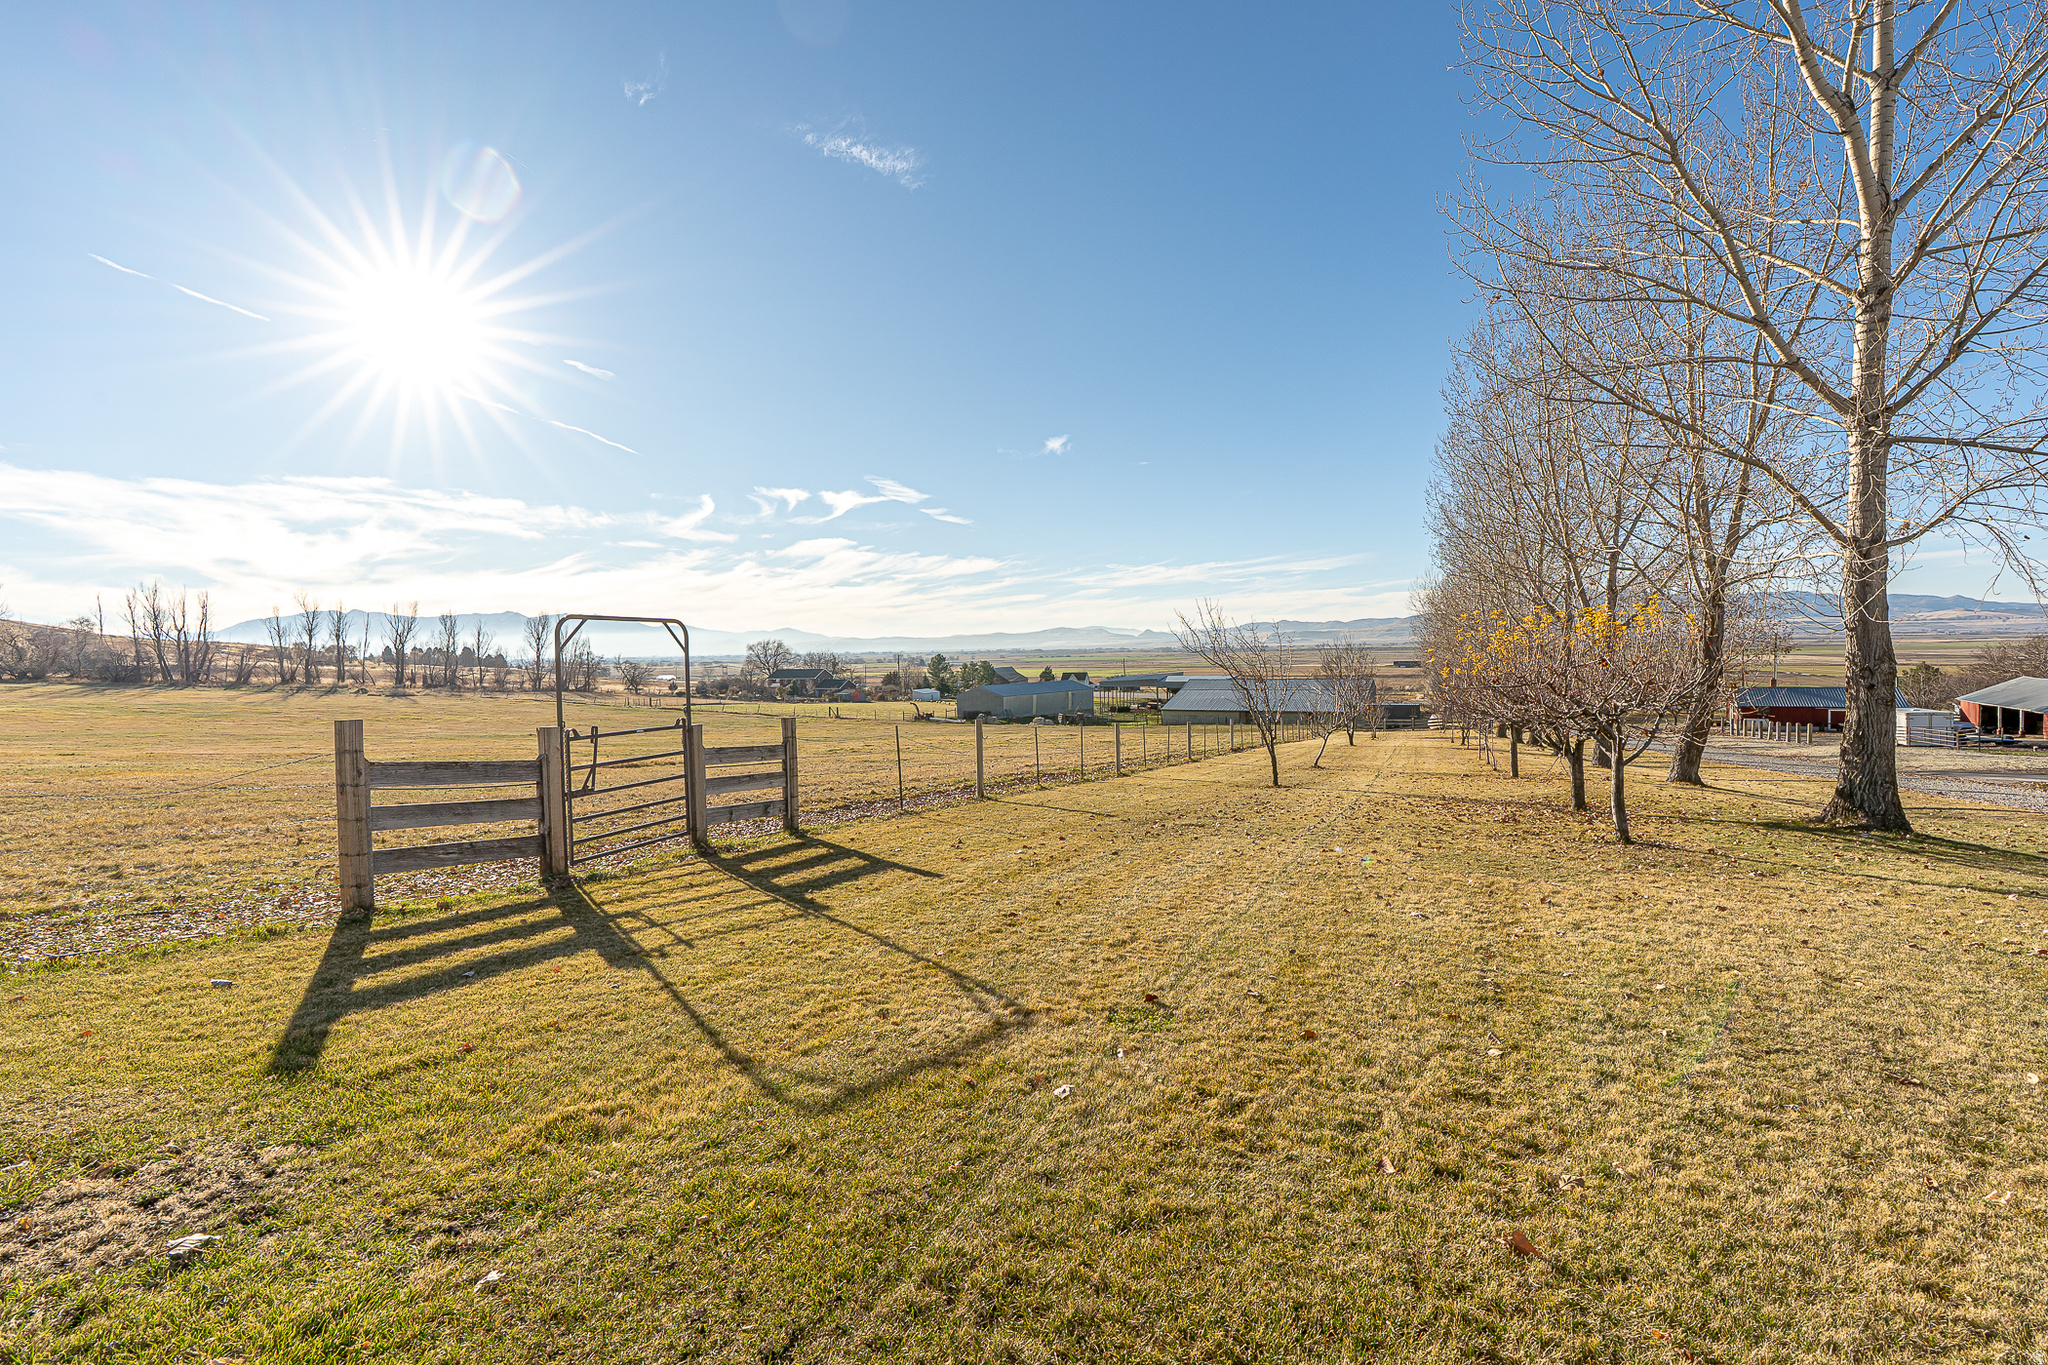
Bring your Dream Home vision to life on this 48 acre property nestled between Richmond and Smithfield! This exceptional parcel offers the perfect blend of privacy, sweeping views, opportunities, and abundant space! With fantastic improvements already in place, this property is ready for its next owner to make their mark. A 20-foot-wide private gravel road/driveway (8500 N) provides direct access to Highway 91 and is lined with beautiful hand-picked apple trees on the southern side. The existing private road runs along the entire northern border of the parcel offering exceptional accessibility and privacy from the highway! The pasture just south of the driveway is ideal for keeping horses, cattle, and other livestock, and is surrounded by stately trees plus equipped with multiple gates for easy access! The lush pasture is serviced by pressurized sprinkler lines utilizing water from the Seller's 15 1/3 irrigation shares with Richmond Irrigation & Power Company. These 15  shares are available for purchase separately with a bill of sale (please ask the listing agent for price). At the east end of the property, higher elevations offer breathtaking 180-degree views of the valley while maintaining privacy and an abundance of space! An approved well permit provides 1.73 ACFT of water, and the buyer is responsible for drilling their own well. Additionally, two more water rights are included, one for 2.8 ACFT and another for 1.2 ACFT. As for utilities, nearby power is located very close to the parcel and sewer would be provided by septic since the parcel is not within city limits. Underground water tank and culinary water lines are on the property and service 3 nearby homes. Parcel is in greenbelt. Please note that the seller is relinquishing this property as part of a 1031 exchange, so seller financing will not be available. Don't miss out on this incredible opportunity to own a piece of paradise! We kindly ask that all showings be scheduled by permission only. Private property signs are posted for your safety and the protection of the property, so please reach out to the listing agent to obtain permission before visiting the property. If you are represented by a buyer's agent, please coordinate all showings through them. For unrepresented buyers, we ask that you coordinate directly with the listing agent. We have provided all the information as a courtesy to you, the buyer. However, it is your responsibility, along with your buyer's agent if you have one, to verify any and all information to your satisfaction. Thank you for your understanding, and we look forward to assisting you. If you have any questions or need further assistance, please don't hesitate to reach out..
#2127591

Richmond

None Beds

None Baths

48.11 acres

$945,000

MLS#: 2127591
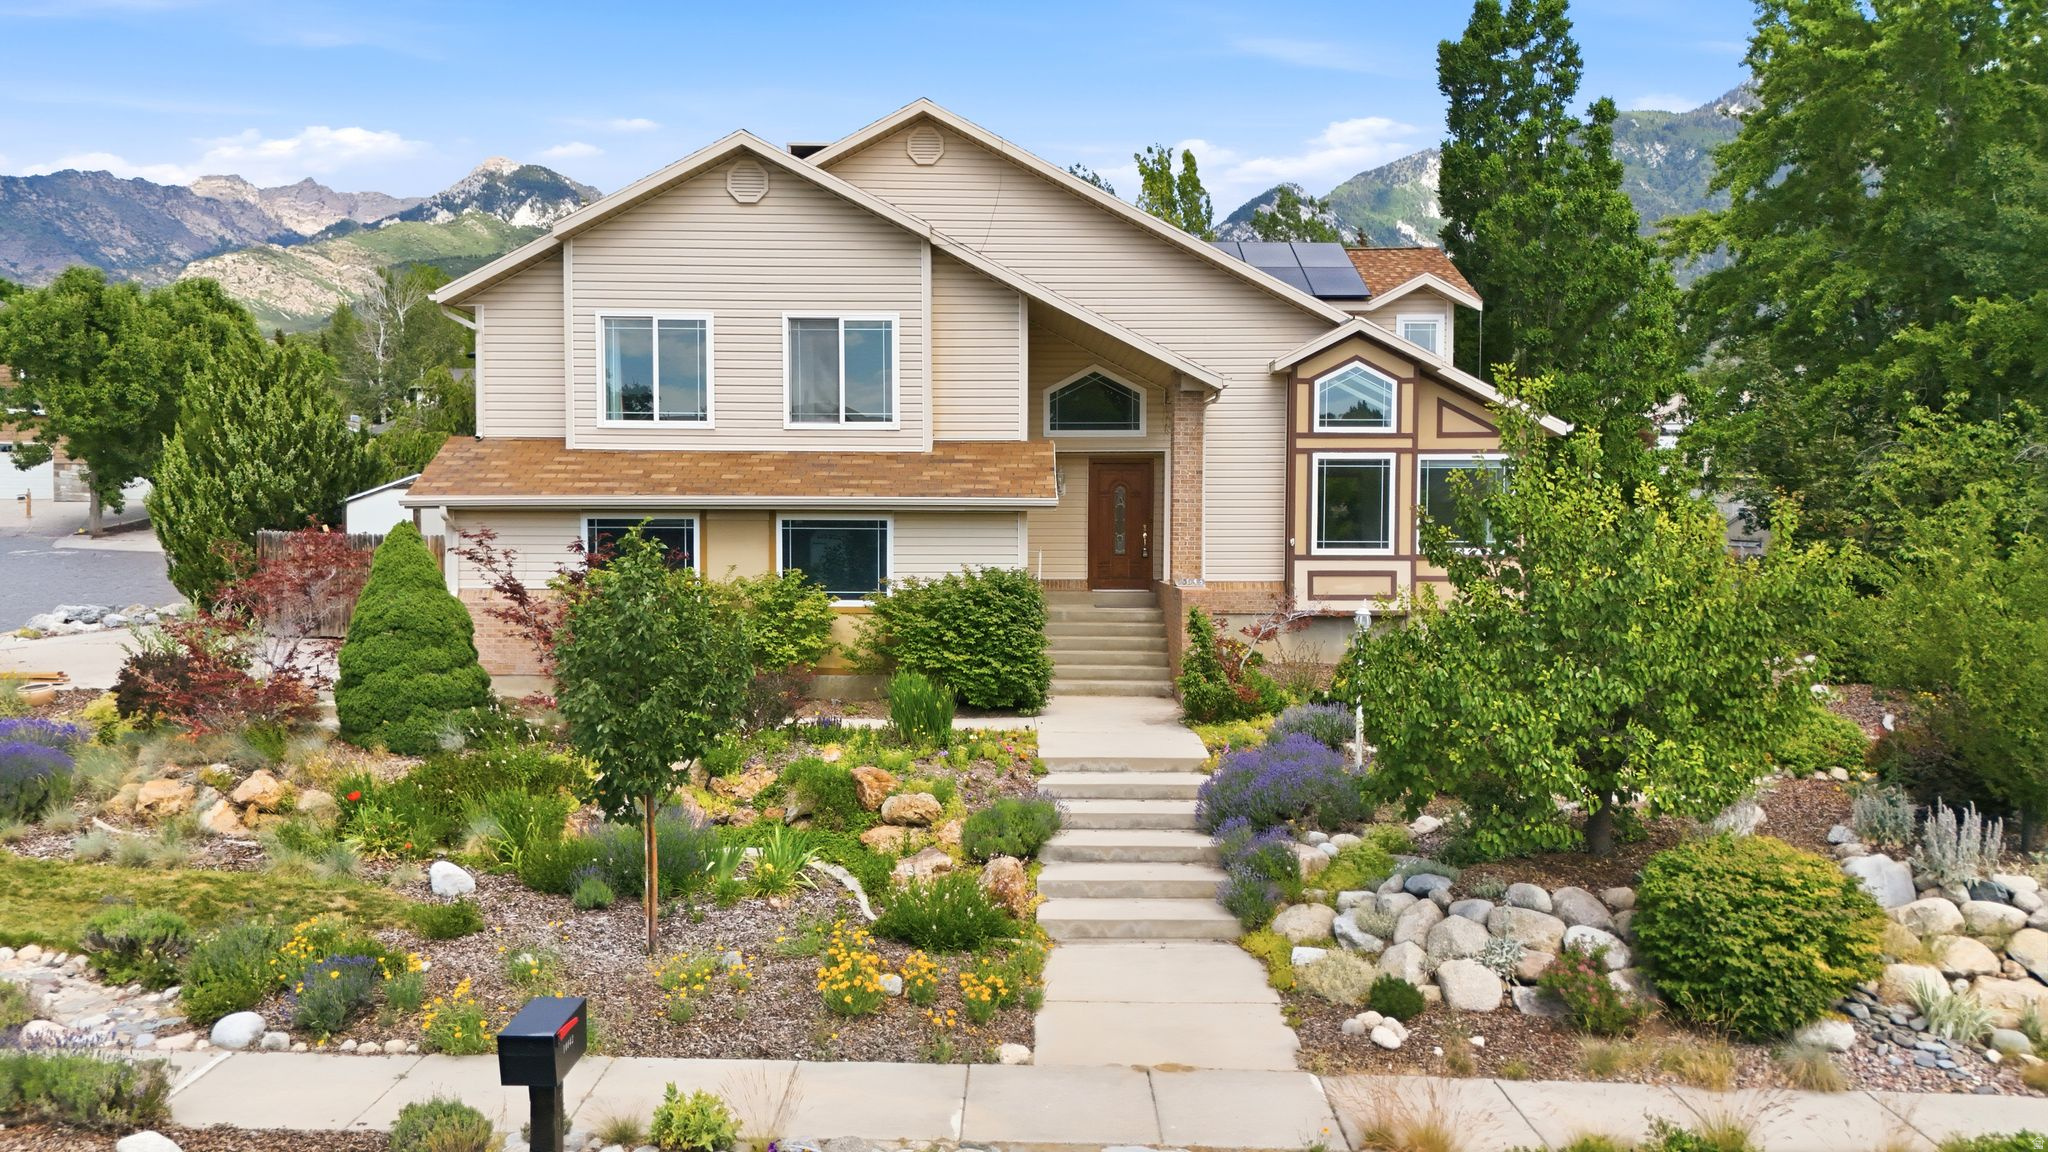
Seller Financing Avail. Nestled on a quiet street beneath breathtaking mountain vistas, this beautifully designed home offers an exceptional blend of comfort, space, and natural beauty. Expansive windows and multiple skylights flood the interior with natural light, highlighting the open floor plan, soaring vaulted ceilings, and rich wood and stone flooring throughout. The updated kitchen features custom cabinetry, granite countertops, and a large island that flows seamlessly into the main living spaces, creating an ideal setting for everyday living and entertaining. The spacious family room showcases dramatic wood beam accents, built-in cabinetry, and a striking fireplace. Enjoy incredible mountain views from the deck overlooking the lush, private backyard with mature landscaping and a large entertaining patio. A low maintenance yard built around fruit trees, gardens arbors, and a patio that has a natural flow from productive planting to relaxed outdoor living.
#2167478

Sandy

10043 S GRANITE CREST LN

5 Beds

3 Baths

3,740 Sq.Ft.

$945,000

MLS#: 2167478

This beautiful home is situated on the east side of town and boasts features such as LVP flooring, quartz countertops, and under-mount sinks with soft-close drawers and cabinets. It includes a smart home kit, a Wi-Fi router, a programmable thermostat, and a keyless front door lock. The garage features an epoxy-coated floor with a 23-foot side parking and a 46-foot backyard. The home is also plumbed for a future pool.
#26-274276

Washington

449 W Orilla DR

6 Beds

None Baths

3,251 Sq.Ft.

$945,000

MLS#: 26-274276

Welcome to this incredible home in Dixie Springs, where resort-style living meets everyday comfort! This spacious 2,800+ sq. ft. home features 5 bedrooms and 5 bathrooms, offering plenty of room for family and guests. Enjoy your private pickleball court, pool, hot tub, and all the amenities you could want for entertaining and relaxing. The large RV garage provides exceptional space for your toys and outdoor gear. Ideally located near Sand Hollow State Park, Jellystone, Pecan Valley, shopping, dining, and more, this home puts Southern Utah's best recreation and conveniences right at your fingertips. Come experience the Dixie Springs lifestyle!
#2181347

Hurricane

3337 W 2610 S

5 Beds

5 Baths

2,803 Sq.Ft.

$944,500

MLS#: 2181347

Welcome to this incredible home in Dixie Springs, where resort-style living meets everyday comfort! This spacious 2,800+ sq. ft. home features 5 bedrooms and 5 bathrooms, offering plenty of room for family and guests. Enjoy your private pickleball court, pool, hot tub, and all the amenities you could want for entertaining and relaxing. The large RV garage provides exceptional space for your toys and outdoor gear. Ideally located near Sand Hollow State Park, Jellystone, Pecan Valley, shopping, dining, and more, this home puts Southern Utah's best recreation and conveniences right at your fingertips. Come experience the Dixie Springs lifestyle!
#26-275463

Hurricane

3337 W 2610 S

5 Beds

None Baths

2,803 Sq.Ft.

$944,500

MLS#: 26-275463

Price reduced
Tucked into the foothills of the Ranches of Eagle Mountain, this custom home delivers main-level living, multigenerational flexibility, and views you have to see to believe. Set on a rare .78-acre lot backing directly to BLM land, you will never have backyard neighbors here. The open space behind the home leaves room for pickleball courts, outdoor entertaining, or simply keeping it wide open. Inside, the main level centers on a bright kitchen with quartz counters, custom alder cabinetry, a gas range, and a large center island. Vaulted ceilings with exposed wood trusses run through the kitchen and dining areas. Step out the kitchen french doors onto an enormous covered and uncovered patio that takes in sweeping mountain and valley views, with sunsets to match. The living room features a gas fireplace flanked by custom built-in shelving, and a dedicated office gives you a quiet place to work from home. The primary suite offers a comfortable retreat with plenty of natural light. Throughout the home you will find quartz in the kitchen and bathrooms, plantation shutters on the windows, two laundry rooms, a theater room, and cold storage with built-in shelving. The standout feature is downstairs. A complete second living space includes its own kitchen, living area, bedrooms, bathroom, and laundry, perfect as an ADU or mother-in-law suite. It sits right off the garage entry, making true main-level living possible for extended family or rental potential. The basement also includes a full-size theater room and a large workshop with epoxy flooring, with the same durable epoxy finish carried into the oversized three-car garage. Add upgraded landscaping, a spacious driveway, and a hillside setting that puts those views front and center, and you have a home built for the way real families live. No HOA!! Close to several parks, miles of on and off-road trails, a bike park, restaurants, fast and fast-casual dining, grocery stores, and shopping. Square footage figures are provided as a courtesy estimate only and were obtained from public record. Buyer is advised to obtain an independent measurement.
#2170635

Eagle Mountain

3712 E BUTTERFIELD RD

5 Beds

3 Baths

4,378 Sq.Ft.

$944,000

MLS#: 2170635
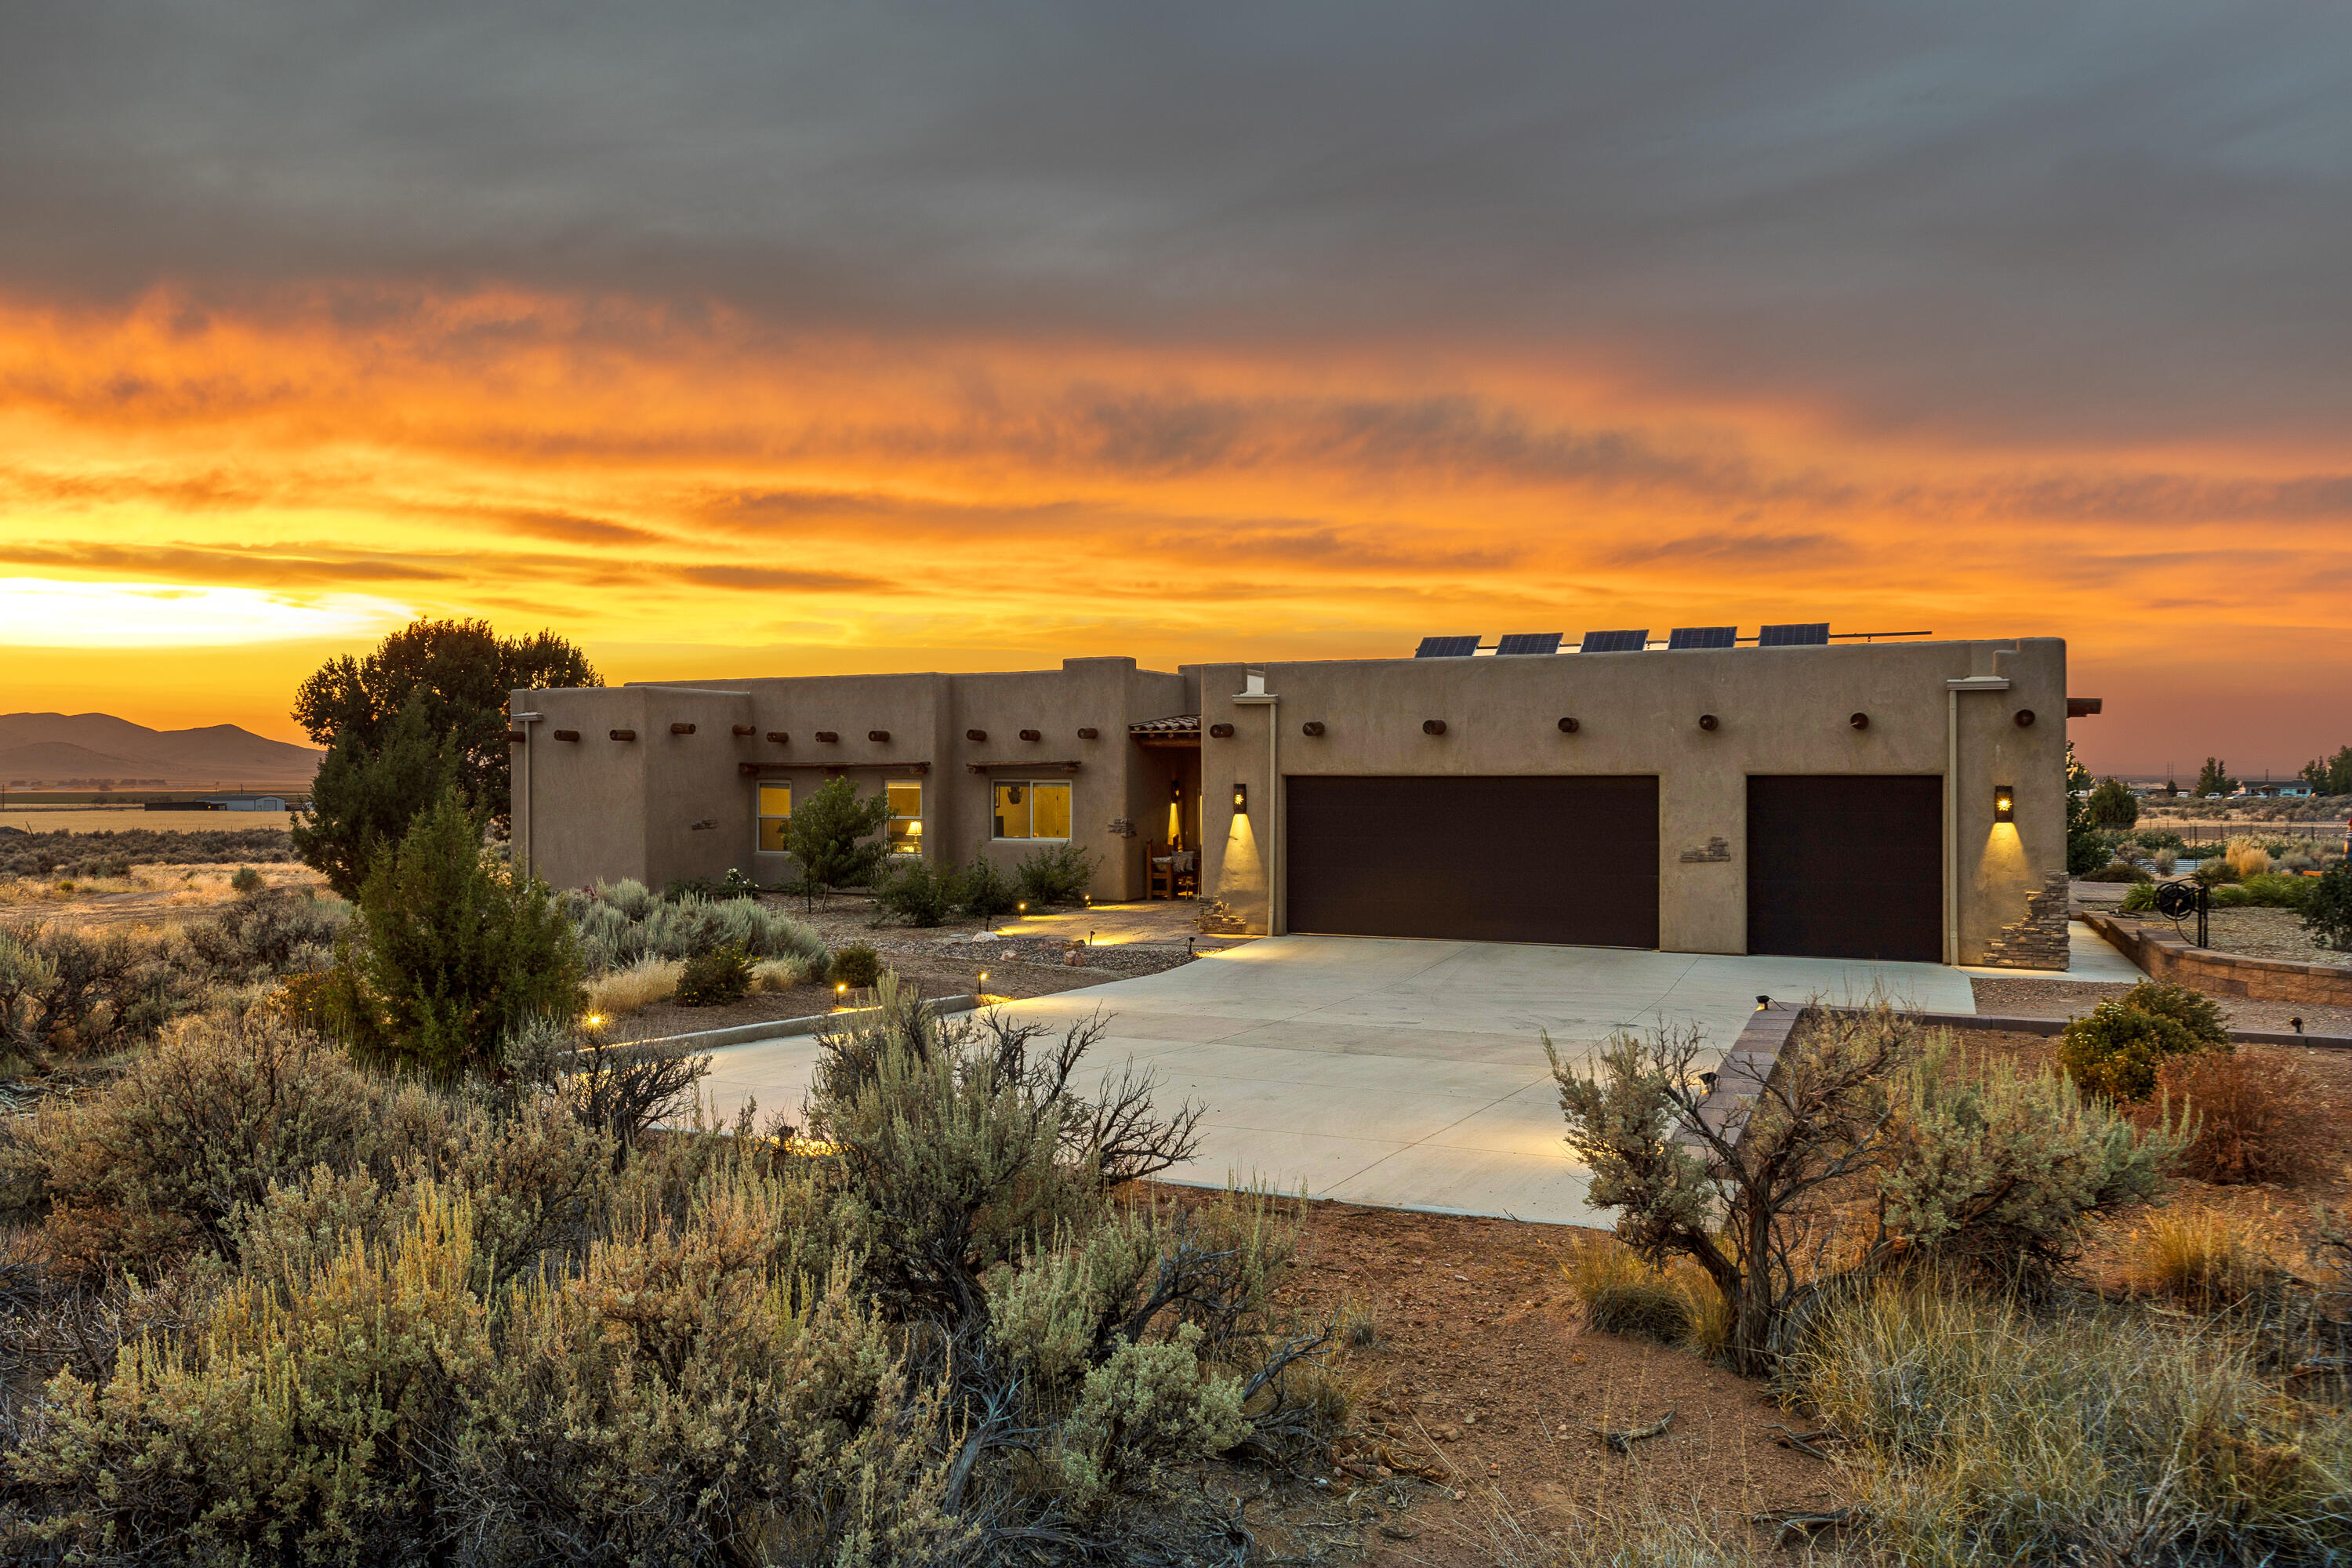
Escape to peaceful country living in Southern Utah w/ this custom-built single-level home on 10 acres with stunning mountain views and quick access to Dixie National Forest--perfect for horseback riding, ATVs, and outdoor adventure. Built in 2021, 2,840 sq ft home features granite countertops, custom cabinetry, hardwood/tile/carpet flooring, w/ chef's kitchen with built-in cooktop and large pantry with roller shelves. The home offers 4 beds, 3.5 baths, and a 1,000 sq ft 3-car garage. Designed for horse lovers with a 25x38 insulated shop/barn, paddocks, feeders, automatic waterers, 55' round pen, and 2-acre exercise pasture. Also includes greenhouse, connex, 12'x20' tractor barn, 12'x20' garden shed, large 2,500 sq ft garden area. Seller financing an option w/ at least 30% down.
#26-270178

Enterprise

2925 JUNIPER RD

4 Beds

None Baths

2,840 Sq.Ft.

$942,500

MLS#: 26-270178
Escape to peaceful country living in Southern Utah w/ this custom-built single-level home on 10 acres with stunning mountain views and quick access to Dixie National Forest--perfect for horseback riding, ATVs, and outdoor adventure. Built in 2021, 2,840 sq ft home features granite countertops, custom cabinetry, hardwood/tile/carpet flooring, w/ chef's kitchen with built-in cooktop and large pantry with roller shelves. The home offers 4 beds, 3.5 baths, and a 1,000 sq ft 3-car garage. Designed for horse lovers with a 25x38 insulated shop/barn, paddocks, feeders, automatic waterers, 55' round pen, and 2-acre exercise pasture. Also includes greenhouse, connex, 12'x20' tractor barn, 12'x20' garden shed, large 2,500 sq ft garden area. Seller financing an option w/ at least 30% down.
#2143239

Enterprise

2925 JUNIPER RD

4 Beds

3 Baths

2,840 Sq.Ft.

$942,500

MLS#: 2143239
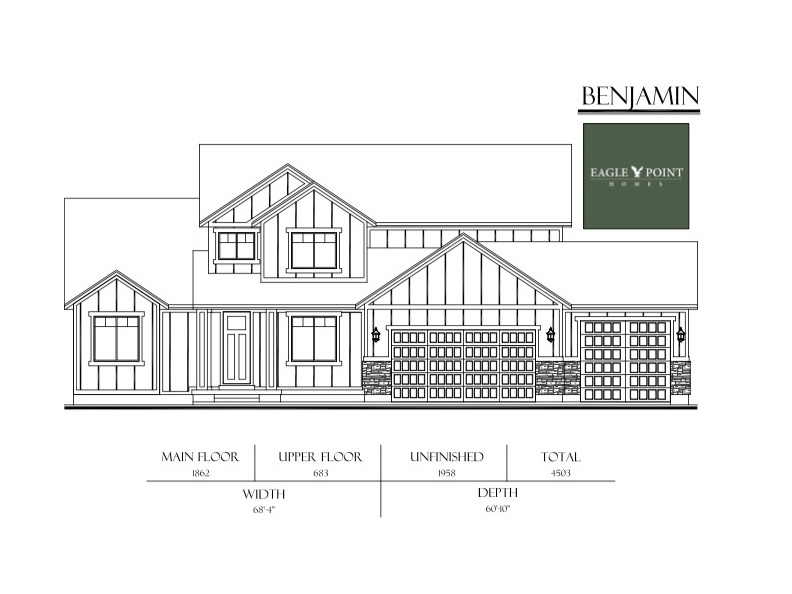
EAGLE POINT HOMES: Don't miss your opportunity to own a home with an AWARD WINNING, CUSTOM home builder, in the highly desired HERITAGE FARMS subdivision in GRANTSVILLE. This home (BENJAMIN FLOOR PLAN) features: SPACIOUS GOURMET KITCHEN W/STAINLESS STEEL APPLIANCES, DOUBLE WALL OVENS, GAS COOKTOP, 9' TALL BASEMENT CEILINGS, COVERED BACK PATIO, LVP FLOORING THROUGHOUT (CARPET IN BEDROOMS), GRANITE COUNTERTOPS THROUGHOUT, 1/2 ACRE, AND SO MUCH MORE!!! **** (PHOTOS ARE NOT OF ACTUAL HOME, PHOTOS ARE BEING SHOWN TO ALLOW BUYERS TO SEE FINISH QUALITY).
#2174499

Grantsville

530 E HETFIELD DR 125

4 Beds

2 Baths

4,503 Sq.Ft.

$940,900

MLS#: 2174499
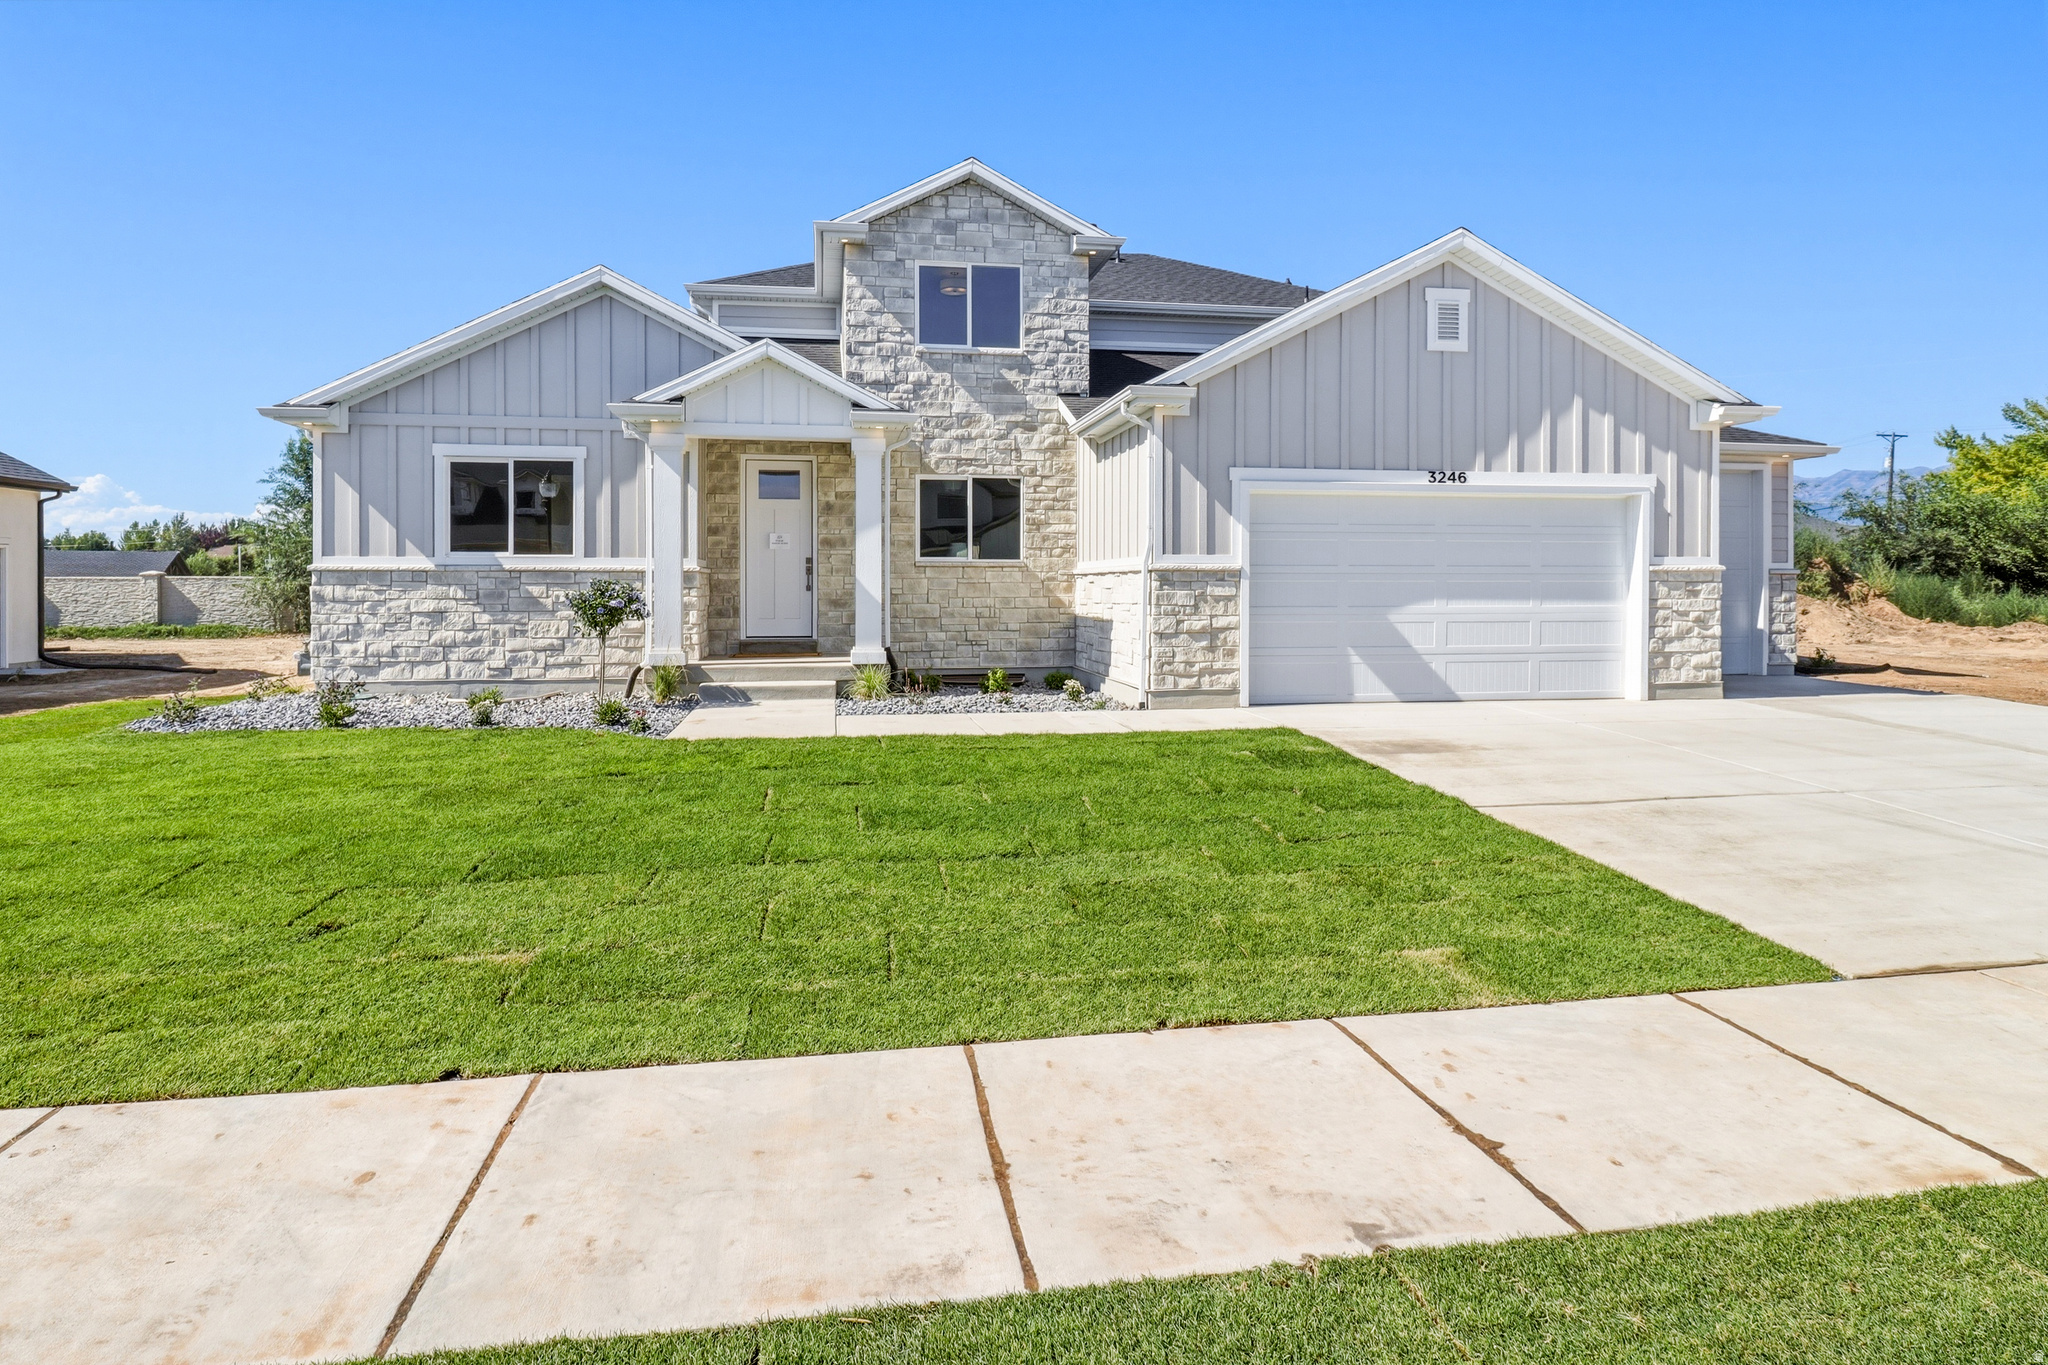
Welcome to Estates at Major Farms! Layton's newest luxury home community. Explore this Newport floorplan! This home features a main floor primary bedroom with expansive 17' tall great room ceilings. Huge U-shaped kitchen with a walk-in pantry. Oversized kitchen island and decorate range hood. Exterior features include a 4 car garage, covered patio, and front yard landscaping. Don't miss out on our current promotion - $45,000 in amazing incentives!
#2172686

Layton

3246 W 850 N 114

4 Beds

2 Baths

4,121 Sq.Ft.

$940,350

MLS#: 2172686

OPEN HOUSE **Agent will be available at 1314 E Sunset Ct**  Discover the Modern Hawthorne, where contemporary design meets everyday functionality and exceptional attention to detail throughout. The expansive open-concept main floor is designed for both entertaining and comfortable everyday living, with extra-height windows filling the home with natural light and showcasing the surrounding views. LVP flooring flows throughout the main living area, while recessed can lighting throughout the home creates a bright, polished feel. The designer kitchen seamlessly connects to the dining and great room and features stainless steel appliances, a gas range, a stylish backsplash, pendant lighting, and abundant workspace. Built-in cabinetry and shelving in the pantry and all closets provide exceptional organization and storage. 9'sliding glass doors off the dining area lead to a private patio, a seamless transition of indoor and outdoor space. A dedicated main-floor office offers the perfect space for working from home or can easily adapt to fit your needs. The fully finished basement adds even more living space with two additional bedrooms and two bathrooms, including a private bedroom with its own en-suite bath. The oversized four-car tandem garage provides exceptional room for vehicles, storage, and hobbies, including one extra-large garage bay designed to accommodate a boat, RV, and all your recreational toys. A built-in bench and shelving at the garage entrance creates a convenient and organized drop zone. Both the front and backyard will be fully landscaped, and all yard maintenance and snow removal is taken care of by the HOA, offering a truly low-maintenance lifestyle and more time to enjoy your home and everything the area has to offer. The location is hard to beat, with Hill Air Force Base and Weber State University just minutes away. Enjoy easy access to some of Utah's best recreation, with Snowbasin, Nordic Valley, and Powder Mountain all within approximately 30 minutes. Convenient freeway and highway access, along with shopping, dining, and everyday amenities nearby, make this an ideal location for both convenience and recreation. HOME TRADE-IN PROGRAM AVAILABLE! Own a home? We may be able to buy your current home, allowing you to move into your new home without the stress of selling first.
#2179842

Ogden

1347 E SUNSET CT 312

5 Beds

4 Baths

3,293 Sq.Ft.

$940,000

MLS#: 2179842
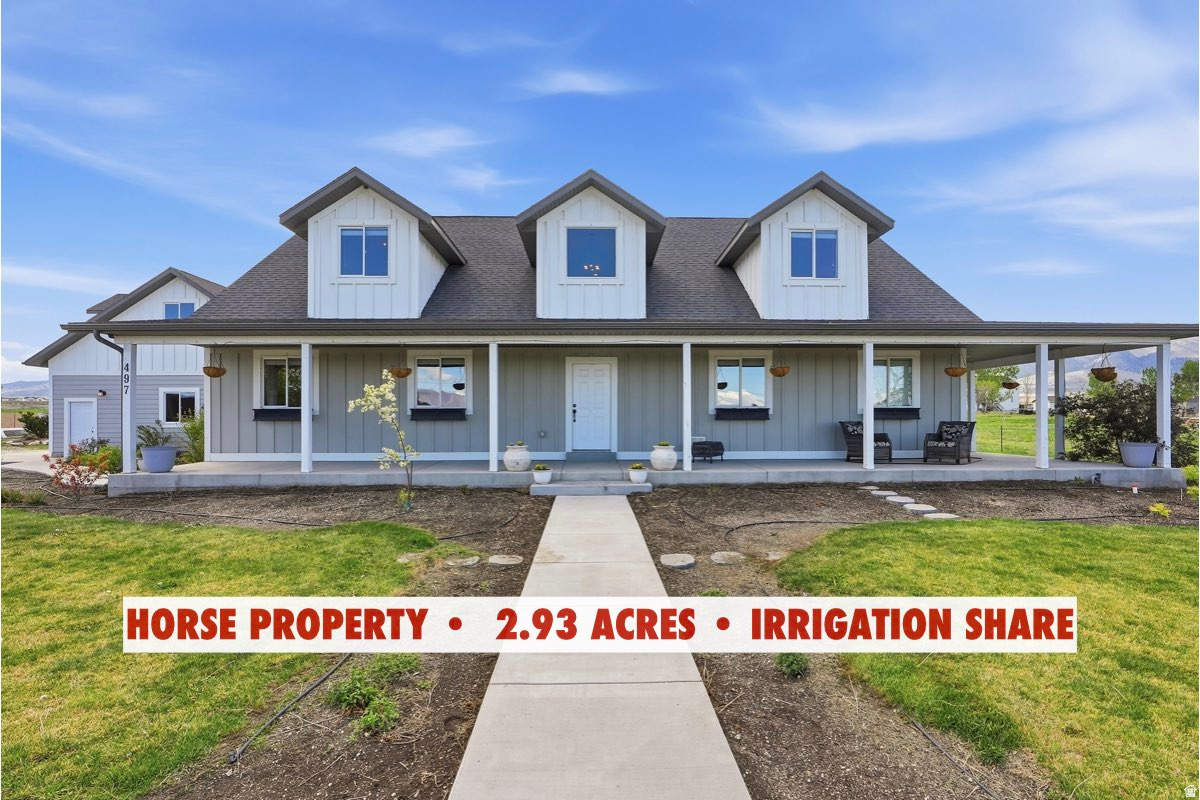
SELLER IS OFFERING $8,000 toward CLOSING COSTS when you use our preferred lender ...***...  LUXURY HORSE PROPERTY on nearly 3 ACRES, OVERSIZED GARAGE, IRRIGATION SHARE, magnificent MOUNTAIN VIEWS, and NO HOA!!!  This is COUNTRY LIVING AT ITS BEST!!!  Imagine waking up to PEACE, QUIET, and WIDE-OPEN SPACE, where you have the PRIVACY to truly relax, unwind, and live life on your own terms.  The OVERSIZED GARAGE (30 x 30 approx.) could fit multiple cars in tandem, and still have additional space for tools, equipment, or recreational storage!  Plus RV PARKING, giving you plenty of room for all your cars, trailers, and toys.  The home was built with high-quality materials and custom-designed with SOARING CEILINGS, HARDWOOD FLOORS, GRANITE COUNTERTOPS, and much more!!  It's also a MAIN-LEVEL LIVING home with 4 Bedrooms and a LAUNDRY ROOM conveniently located on the main floor, while 2 additional Bedrooms can be found on the second floor.  The beautiful PRIMARY BEDROOM is spacious and includes a spa-like ENSUITE BATHROOM and DUAL WALK-IN CLOSETS.  The GREAT ROOM was beautifully designed with an OPEN LAYOUT and OVERSIZED WINDOWS, brightening the space with natural light and creating an inviting area, perfect for gathering or hosting guests!  There is plenty of room for relaxing and gathering, plus ROOM FOR FUTURE EXPANSION with the unfinished basement, ready to become whatever your vision brings to life.  The WRAP-AROUND PORCH, with stunning MOUNTAIN VIEWS, will quickly become your favorite place, whether it's a quiet morning or a cozy evening watching the sunset.  Sitting on nearly 3-ACRE with ONE IRRIGATION SHARE, this home is perfect for GARDENING, LIVESTOCK, and creating the lifestyle you've been dreaming about.  LOCATION is unbeatable! Enjoy the BEST OF BOTH WORLDS with peaceful, rural living while being just 5 minutes from Schools, Restaurants, and Grocery Shopping, and about 30 minutes to Salt Lake City.  This is more than just a home, it's a LIFESTYLE you've been waiting for - Come see it today!  Information and measurements are provided as a courtesy. Buyer is advised to obtain their own measurements and verify all information.
#2165902

Grantsville

497 N OLD LINCOLN HWY W

6 Beds

2 Baths

6,082 Sq.Ft.

$940,000

MLS#: 2165902
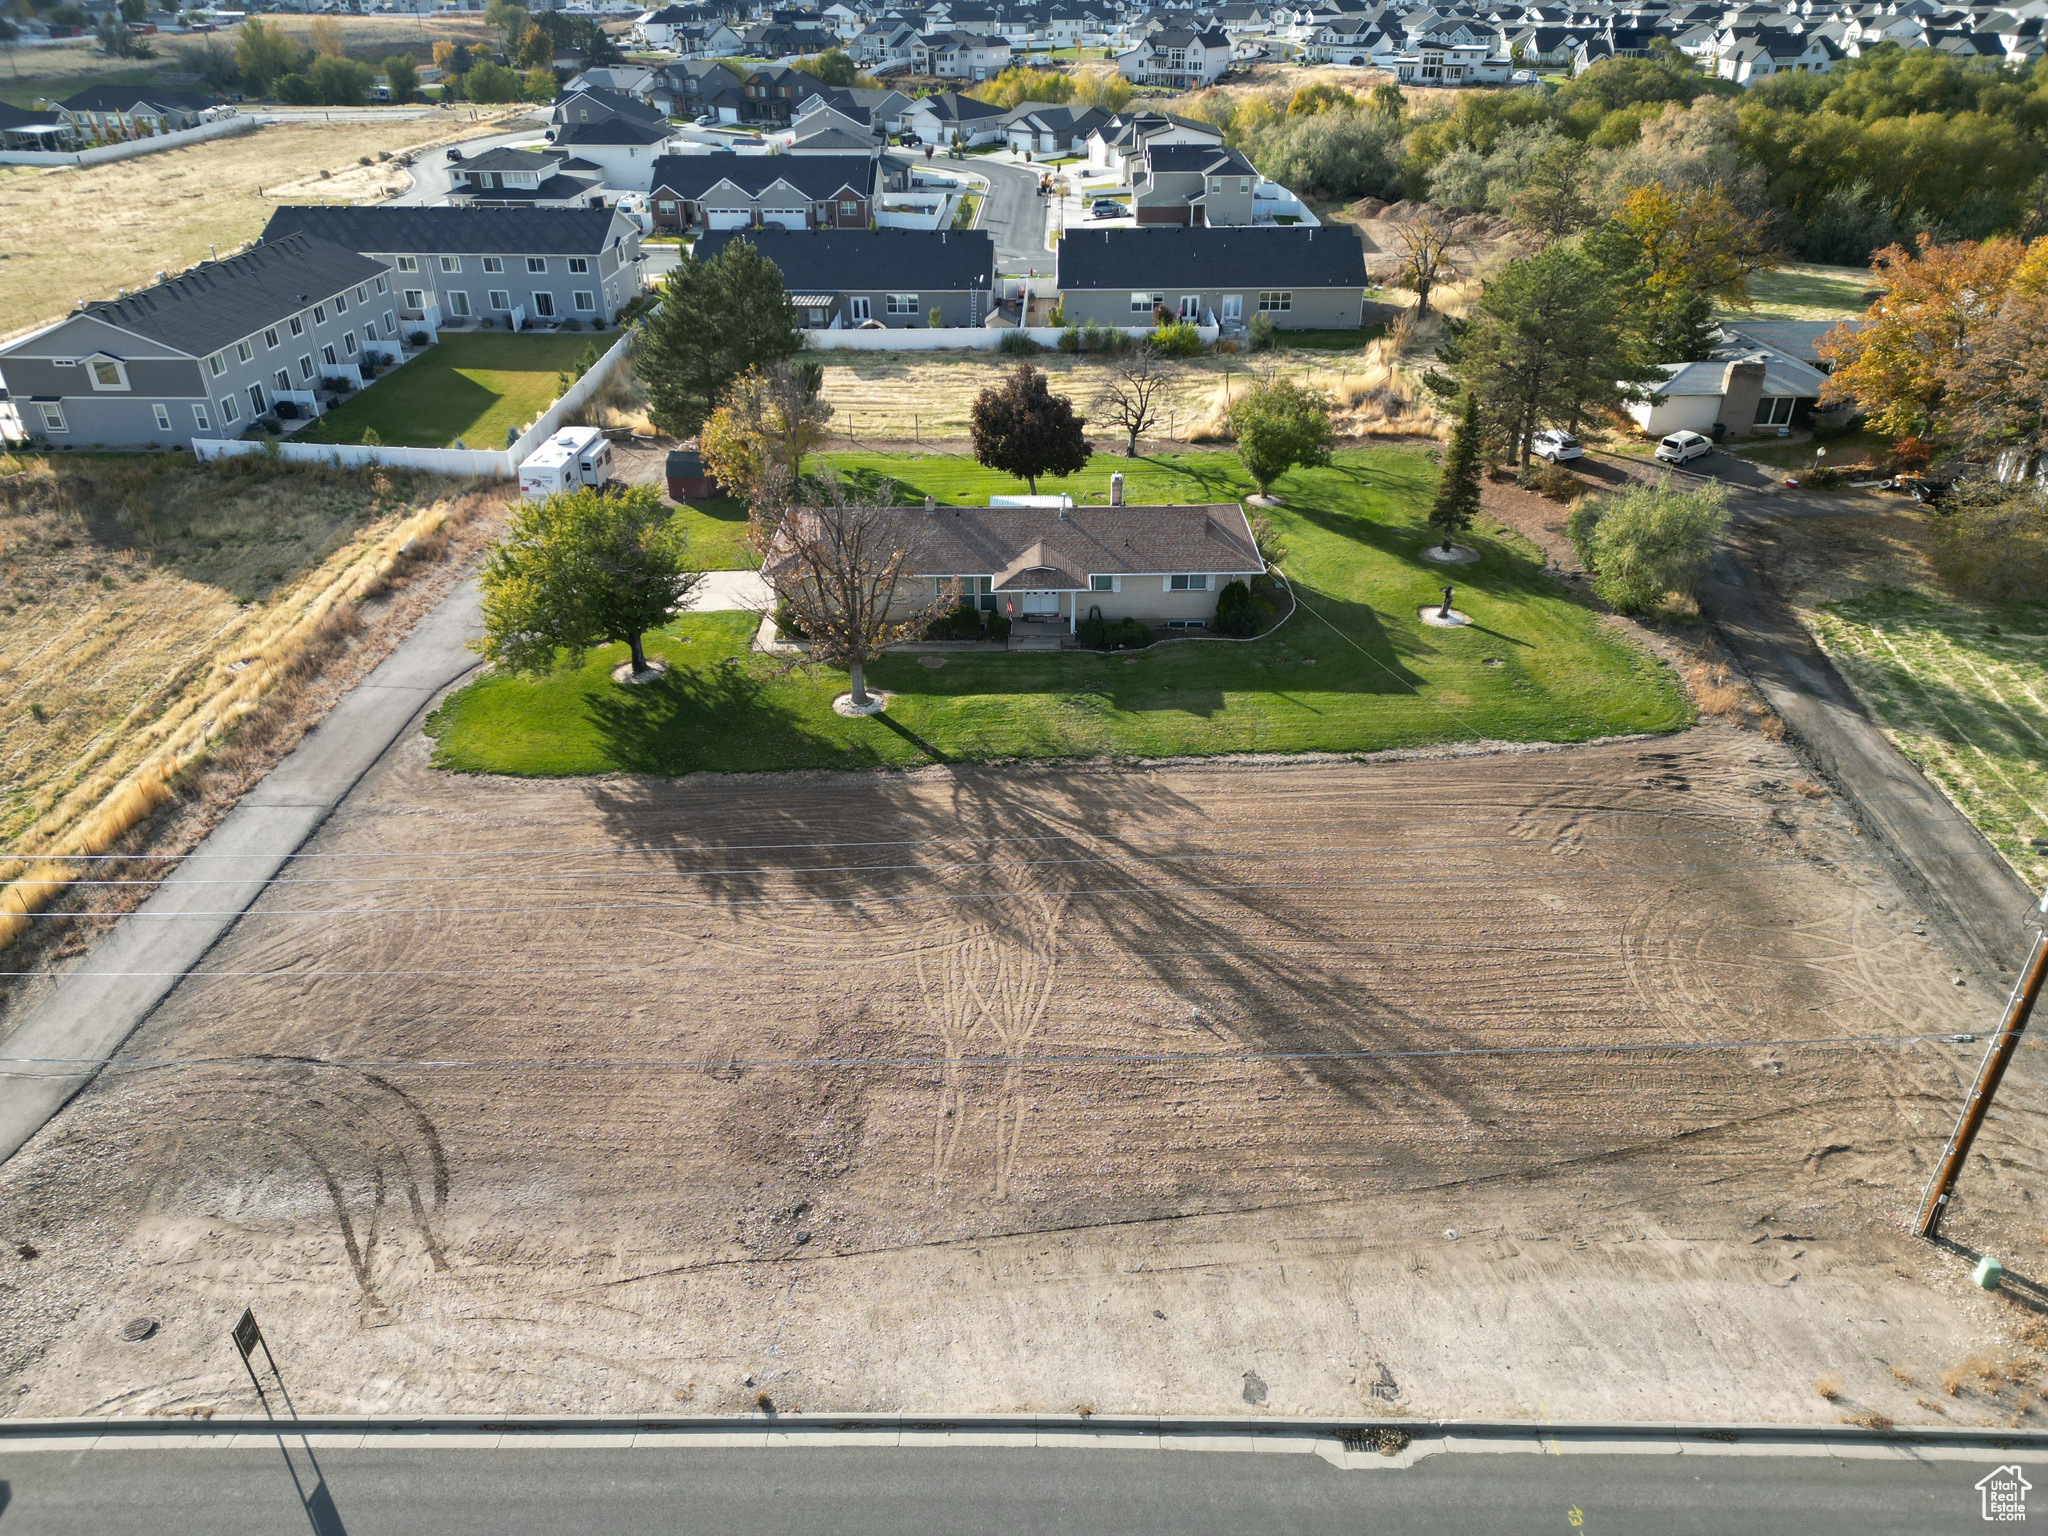
Mapleton zoned Mixed Use! Situated in the prime location, this home offers great views of the gorgeous mountains. With its huge 1.5 acre lot, this property can be used as either a residential or commercial space, making it an excellent investment opportunity. Don't miss out on this great deal in a convenient and sought-after location. Horse or other livestock approved. Square Footage obtained from Utah County records and provided as a courtesy. Buyer and buyer's agent advised to obtain their own measurements.
#2023936

Mapleton

275 N 1600 W

None Beds

None Baths

N/A

$940,000

MLS#: 2023936
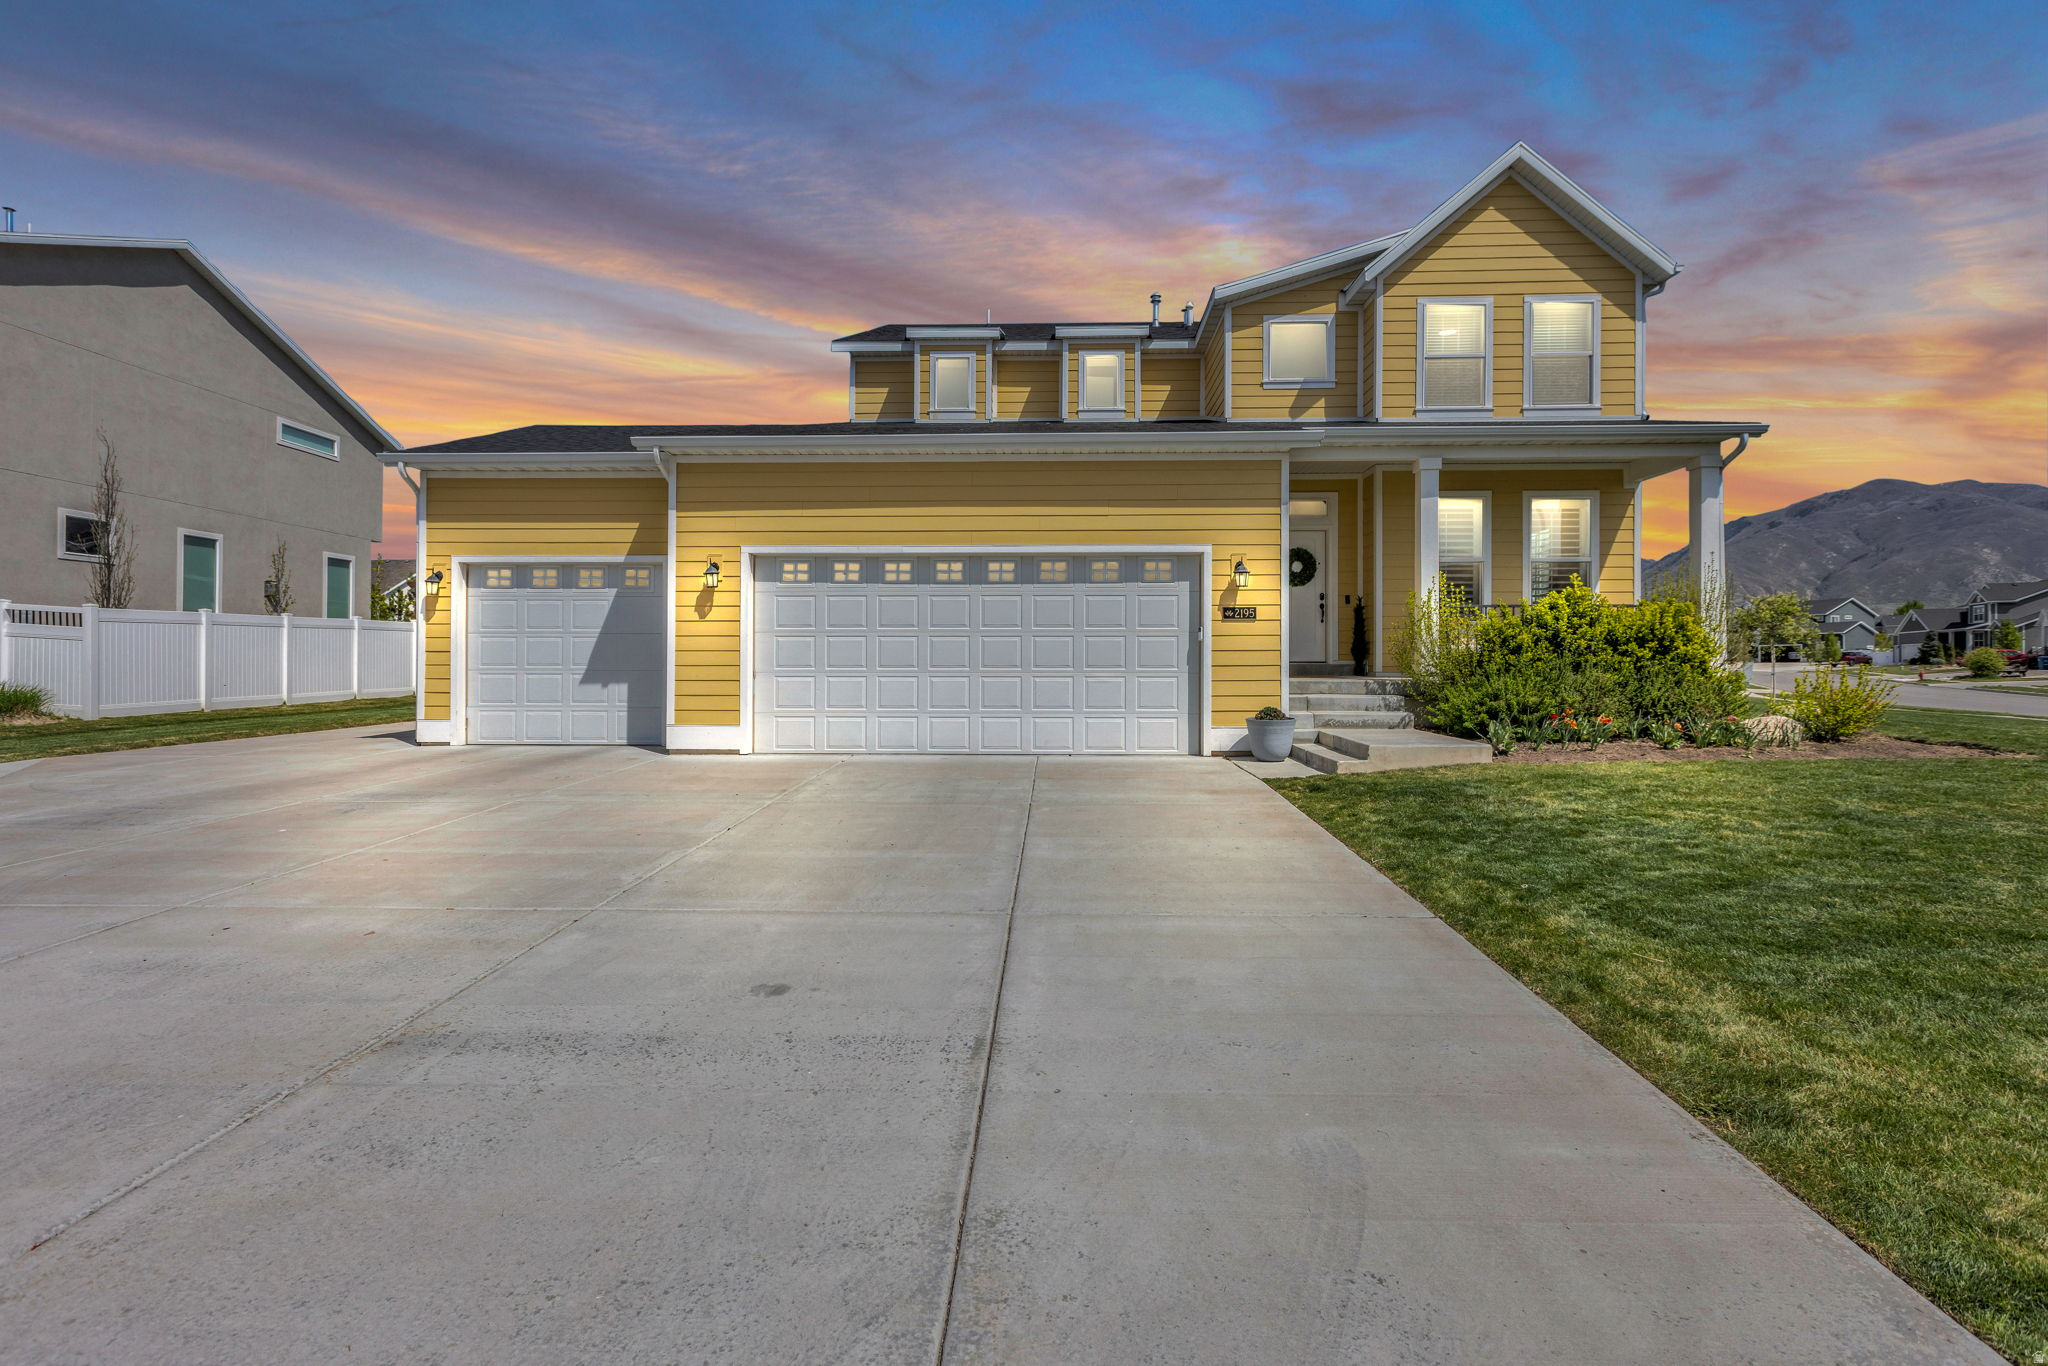
*OPEN HOUSE SATURDAY APRIL 11th at 11am-2pm* Welcome to this Kaysville home that checks all the boxes in an unbeatable location! It's in a quiet cul-de-sac within an established neighborhood. This property features a functional layout that is open and filled with natural light. Enjoy brand new flooring throughout the entire home. Step outside to a spacious patio and large yard - perfect for a barbecue and entertaining, also has incredible evening shade. The walkout basement has a living room, big bedroom, full bathroom and laundry hookups - plus, it is stubbed for a kitchen and offers room to grow with the potential to finish two additional bedrooms or a home gym. Plenty of storage and the 3-car garage is equipped with an EV charger. Conveniently located just minutes from the W. Davis Corridor, I-15, and Station Park for shopping, dining, and more-Don't miss your chance to see it! (Home owner is a licensed realtor.)
#2149360

Kaysville

2195 S BETSY WAY

5 Beds

3 Baths

4,278 Sq.Ft.

$940,000

MLS#: 2149360

1 ... 438 439 440 441 442 ... 666
* Listings identified with the FMLS IDX logo come from FMLS and are held by brokerage firms other than the owner of this website. The listing brokerage is identified in any listing details. Information is deemed reliable but is not guaranteed. If you believe any FMLS listing contains material that infringes your copyrighted work please click here to review our DMCA policy and learn how to submit a takedown request. © 2024. First Multiple Listing Service, Inc.
 - property

Send a message

Message successfully sent.

Your message

What is 3 + 4 ?

Reason for contacting?

I agree to receive email communication and understand I can unsubscribe at any time.

I agree to be contacted by Summit Realty Utah via call, email, and text for real estate services. To opt out, you can reply 'stop' at any time or reply 'help' for assistance. You can also click the unsubscribe link in the emails. Message and data rates may apply. Message frequency may vary. Privacy Policy

Sign Out

Virtual Assistant

Would you like to take the next step with this property? We can help you schedule a showing or virtual tour, or send you more details.

Yes, I would like more information.

Thank You for Your Reply, One of Our Agents will contact you as soon as possible

No, maybe later.

Thank you, you can always contact me via email, phone number or through the contact form.

Realhub AI

Lucy - Your AI-Powered Realtor

Update Your Temporary Password

Personalize your search

Enter your email and we'll notify you immediately when new listings match what you're looking for.

or enter email address

Already have an account ? Login here

Continue your home search

I agree to receive communications and understand I can unsubscribe at any time.

I agree to be contacted by Summit Realty Utah via call, email, and text for real estate services. To opt out, you can reply 'stop' at any time or reply 'help' for assistance. You can also click the unsubscribe link in the emails. Message and data rates may apply. Message frequency may vary. Privacy Policy

Already have an account ? Login here

We use cookies

We use cookies primarily for analytics to enhance your experience. By accepting, you agree to our use of these cookies. You can manage your preferences or learn more about our cookies policy.






