REALHUB is on fire today

Properties

Browse or get in touch to schedule a walkthrough.

  • Nearby me
Price range

Popular Features

Community Features

Association

Property Features

Waterfront

View

Exterior Features

Interior Features

Style

30849 properties match your criteria

Updated 1 minute ago

E-Alert name

*** HIGH TRAFFIC CORNER ACROSS FROM SYRACUSE HIGH SCHOOL AND ZEPPES *** Current zoning is R1, but slated to be General Commericial in the master plan. House is currently occupied. Do not disturb occupants.
#2189254

Syracuse

2018 W 700 S

None Beds

None Baths

3,238 Sq.Ft.

$900,000

MLS#: 2189254

New construction scheduled for completion by the end of 2026! Come tour our beautifully designed model homes and experience firsthand the quality, finishes, and thoughtful craftsmanship this community has to offer.
#26-276021

Hurricane

258 E 1100 N

5 Beds

None Baths

2,903 Sq.Ft.

$900,000

MLS#: 26-276021

Experience elevated desert living in the newest section of Sand Hollow Village. Minutes from boating, golfing and the sand dunes at sand hollow this location is for outdoor enthusiasts.  This thoughtfully designed two-story residence offers 6 bedrooms, 5 bathrooms, and a sophisticated selection of finishes throughout. The home will feature 8' interior doors, a statement iron front entry, engineered hardwood and tile flooring, floor-to-ceiling tile in the bathrooms, substantial 6cm granite or quartz countertops, and a Bosch appliance package including a refrigerator. A $35,000 landscaping budget, 6ft tall block walls, and wrought iron privacy gates creating a polished and complete property from day one. Enjoy the added benefits of Dixie Power and NO HOA, all within the highly sought-after Sand Hollow area. Pricing and design provided by Iron Mesa Contractors LLC
#26-275655

Hurricane

5008 W 2040 S

6 Beds

None Baths

3,098 Sq.Ft.

$900,000

MLS#: 26-275655

Price reduced
CUSTOM 5-bedroom, 3.5-bathroom, 3,940 sq. ft. home. This mountain refuge delivers breathtaking, panoramic views of Bear Lake and the surrounding peaks. Thoughtfully designed with seamless main-level living, the open floor plan flows into a gourmet kitchen anchored by a massive granite island-perfect for gathering family and friends. Start your mornings watching the sunrise from the cozy, sunlit sunroom, or step out onto the expansive, oversized deck to take in uninterrupted, sweeping vistas across the entire lake. Built for entertaining, the home comfortably sleeps up to 25 guests and features a spacious lower-level game and gathering room that walks directly out onto a lower patio. Complete with an attached 2-car garage, a separate storage shed, a paved circle drive, and reliable year-round access, this pristine estate offers pure peace of mind. Located in the coveted Bear Lake West community (no nightly rentals allowed), you'll enjoy exclusive access to beach amenities, a swimming pool, hot tub, and tennis courts, with Cooper's Restaurant & Lounge and premier golfing just down the hill.
#2179502

Fish Haven

901 HICKOCK DR

5 Beds

1 Baths

3,940 Sq.Ft.

$900,000

MLS#: 2179502

Price reduced
A true mountain estate at Duck Creek! Nearly 2300 square foot across 3 structures (main cabin and 2 out cabins) this property is nestled in the pines on a spacious 1 acre lot, 290 Porcupine is a custom 2025 Jacobs Construction featuring top of the line finishes throughout the kitchen and living area and the wraparound porch make this one of the most beautiful cabins in Duck Creek. Come for a showing today!
#26-275118

Duck Creek

290 Porcupine DR

5 Beds

None Baths

2,294 Sq.Ft.

$900,000

MLS#: 26-275118

SELLER IS OFFERING UP TO $15,000 IN CONCESSIONS TO THE BUYER! Step out of your backyard and onto the Sandy Canal Trail. Mornings here start with east-facing mountain views, and evenings end with a walk or bike ride that begins at your own fence line. This 6-bedroom, 3.5-bath home has been updated where it matters most, with permitted upgrades to the HVAC, plumbing, electrical, and windows. The big work is done, so you can simply move in and start living. The kitchen is the heart of the home: a waterfall marble island, updated cabinetry, and room for everyone to gather. It opens to light-filled living spaces with a custom built-in entertainment center. The fully finished basement has its own second kitchen, a wet bar, two bedrooms, and a bathroom. That makes it truly separate living space for extended family, long-term guests, or a home office. RV parking and a deep tandem two-car garage give you room for the trailer, the bikes, and all the gear. All of it sits on a quarter acre with mature trees and a fully fenced yard, near Altara, Albion, and Alta schools and minutes from Big and Little Cottonwood Canyons. Come see how much home this is.
#2188574

Sandy

10866 S SAVANNAH DR

6 Beds

2 Baths

3,840 Sq.Ft.

$900,000

MLS#: 2188574

This is a very rare parcel for someone with a little vision and creativity!  Access is through a lot owned by Lewiston City.  There is room for up to 4 commercial building lots on the property, 3 on the south side, and 1 on the north side of the property.  The remainder of the property can be used for grazing, in fact, the seller would lease back the portions used for grazing.  Contact agent for plats, the photos and the boundaries depicted are for reference only.  Buyer to verify all information.  3 tax Id numbers for this parcel.  09-006-0016, 09-006-0013, and 09-006-0019
#2193255

Lewiston

1211 E CENTER ST N

None Beds

None Baths

43.15 acres

$900,000

MLS#: 2193255

Unobstructed Views of Zion National Park in one of Springdale's most preferred neighborhoods! Take a quick walk to this building site and imagine hiking into Zion from your front door, then dining at world-class restaurants under the brilliant red cliffs! This lot offers privacy, serenity, native beauty, dark night skies and recreational opportunities that will fill your bucket list. Nestled into a sandstone outcrop, the site is covered with native junipers, boulders, blooming cacti, wildflowers, and stunning red rock views of Zion National Park. It's the perfect site to build your dream home or get-away in one of nature's favorite playgrounds. Living here, you'll enjoy all Zion Canyon has to offer for years to come! Don't miss out on building your own dream home or get-away in one of nature's favorite playgrounds. Build your dream retreat, and enjoy all that living in Zion Canyon has to offer for years to come!
#25-260991

Springdale

2538 Anasazi Way

None Beds

None Baths

0.41 acres

$900,000

MLS#: 25-260991

Price reduced
**OPEN HOUSE this SATURDAY, 10/17/26 from 11AM-2PM** Stunning & Tranquil are the 2 best words to describe this Masterpiece featuring a Basement Appt (ADU) & a Large Swimming Pool! Look no further for your new Entertainer's Dream Home! This Masterpiece is truly 1-of-a-kind! Not only is it a fully High-End Remodel from Top to Bottom, but the Yard transcends you into Relaxation as it is built for YOUR family to live in the lap of Luxury! Loaded with Outdoor Features such as a 24'x45' Swimming Pool w/ Picasso Blue Pebble-Tech Finishes, a Custom 20' Pavilion w/ Recessed Lighting & a Ceiling Fan, a 12'x12 Heated Aviary (or any Exotic Animal Enclosure), Chicken Coupe, Solar Panels, Jellyfish Lighting, Astroturf & 2 humongous Storage Sheds (use 1 as a Workshop), Tons of RV Parking & a Walking Trail through the .50 acre Backyard right outside the Walkout Basement! Situated in an Amazing Location with Unobstructed & Breathtaking Views of the Wasatch Front, the Amenities inside of the Home offer just as much Desire & Class as the Exterior, featuring 4 CM Granite Countertops throughout, Heated Ceramic Tiled Floors in Kitchen, 42" Ivory Cabinets w/ Underglow Lighting, Stainless Steel Appliances w/ a Kitchen-Aid Refrigerator, Glass Backsplash, Plantation Shutters, 2nd Fireplace in the Basement, Tankless Water Heater, Water Softener, All Custom Tiled Showers, Enormous Master En-Suite, w/ an additional Sitting Area. Even the Open Floorplan, the Wood Beams & Wood Burning Fireplace in the Living Room, Vaulted Ceilings & Elegant Lighting Options all add to the Character of this Custom Home. Do not let this one slip away! The Ft. Knox Gun Safe ($6,800), Projector ($2,200) & all the Pool furniture & furnishings in the home are negotiable.
#2181179

South Jordan

11549 S EQUESTRIAN DR W

4 Beds

2 Baths

3,784 Sq.Ft.

$900,000

MLS#: 2181179

SPACIOUS, ELEGANT & INCOME-PRODUCING! Welcome to this stunning home in the highly sought-after Wildflower community on the Lehi/Saratoga Springs border. With 7 bedrooms, multiple flex spaces, designer upgrades, a basement apartment currently rented for $2,600/month, and a newly redesigned low-maintenance backyard, this home offers an incredible combination of space, functionality, and location.  LOCATION: Enjoy easy access to parks, trails, and open space throughout the Wildflower community, with outdoor recreation right outside your door. Just minutes from Traverse Mountain, Thanksgiving Point, Primary Children's Hospital, shopping, dining, and entertainment. Conveniently located just west of Silicon Slopes with easy access to both Utah and Salt Lake Counties.  FUNCTIONALITY/UTILITY: Designed with versatility in mind, this home offers space for everyday living, working from home, entertaining, and additional rental income. The main level features a gourmet kitchen with upgraded lighting and fixtures, a formal living room, office, and full bedroom. The finished basement has been converted into an apartment and is currently rented for $2,600/month, creating an opportunity to offset your monthly housing expenses. Outside, the backyard has been completely redone with low-maintenance xeriscaping and includes additional storage and a dedicated workshop space.  BEAUTY: Soaring two-story ceilings, oversized windows, and a dramatic floor-to-ceiling fireplace create an impressive main living space filled with natural light. The spacious primary suite features an ensuite bathroom with an oversized walk-in shower, makeup vanity, and generous walk-in closet. Thoughtful designer finishes and upgrades throughout give the home a polished, elevated feel while still being comfortable for everyday living.  A rare opportunity to combine beautiful living spaces, additional income potential, outdoor recreation, and a convenient location in one home. Seller financing may be available. Square footage figures are provided as an estimate; buyer is advised to obtain an independent measurement.  (Seller open to seller finance or lease-option)
#2189488

Saratoga Springs

234 W THISTLE DR

7 Beds

3 Baths

4,205 Sq.Ft.

$899,999

MLS#: 2189488
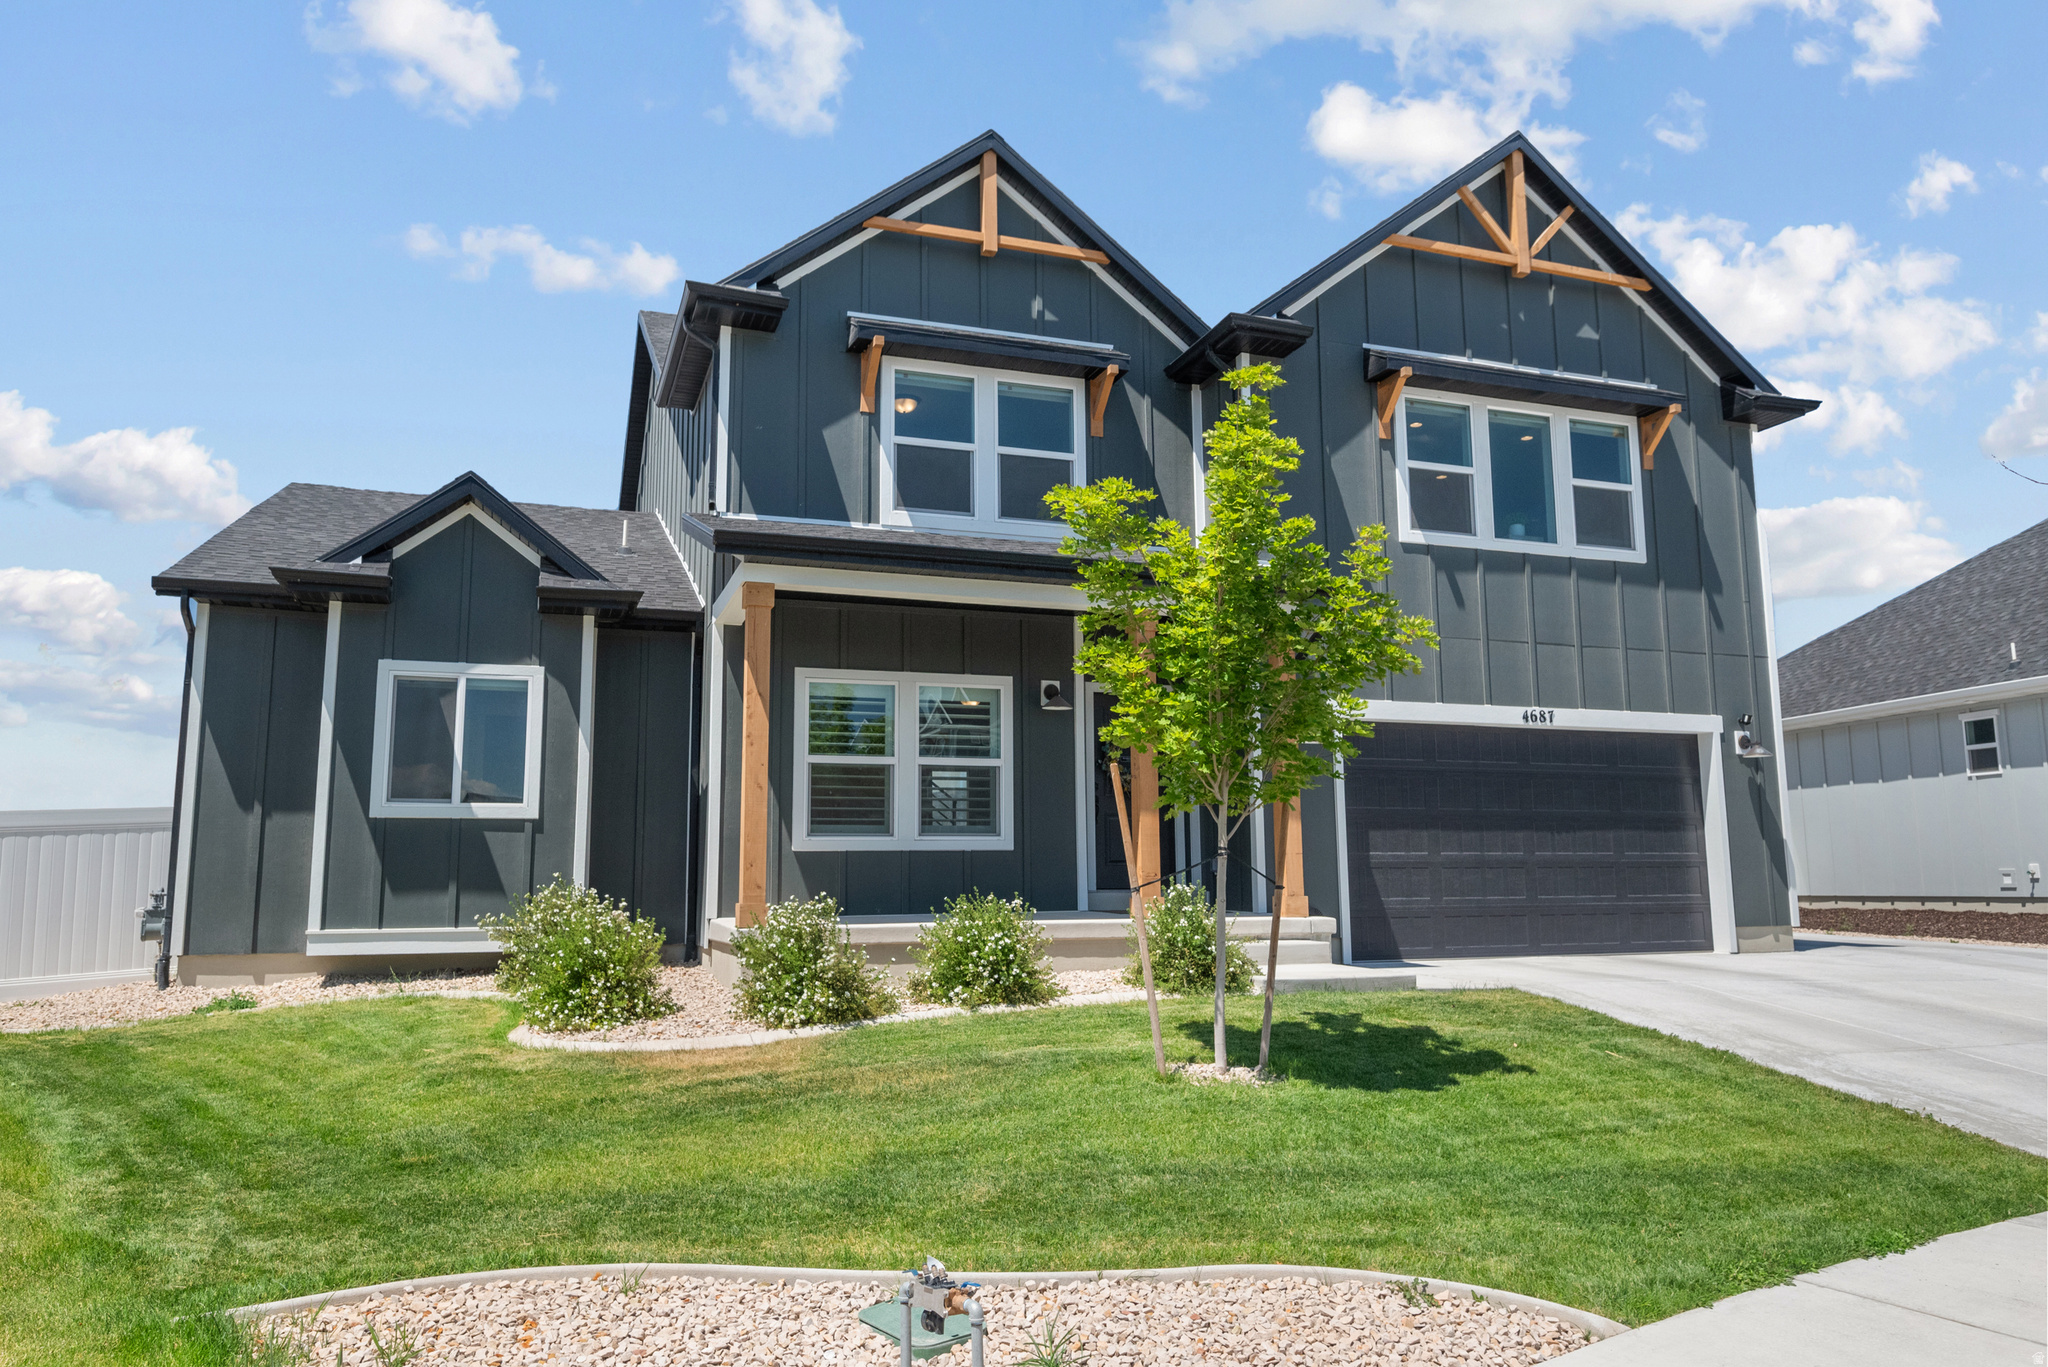
Imagine moving into a brand-new home where everything is already finished. The backyard is complete, the patio is ready for summer BBQs, the pergola is waiting for quiet evenings on your 0.35 acre lot, and the mountain views are yours from the moment you unpack. That's exactly what this home offers. BEAUTY: Every detail of this home was selected to match the builder's Uinta model, creating a timeless and elevated feel throughout. The dramatic vaulted ceilings and expansive windows flood the great room with natural light, while upgraded lighting, designer finishes, and the stunning fireplace create a warm gathering space. Take in the mountain views from a professionally finished backyard then step into a Chef's Kitchen designed for gathering, entertaining, and everyday living. Featuring quartz countertops, an oversized island, double wall ovens, a gas cooktop, premium cabinetry, and upgraded finishes throughout. FUNCTIONALITY: Designed with everyday living in mind, the main-floor primary suite provides convenient single-level living with a massive suite, and walk-in bathroom with an overside shower. Upstairs offers three additional bedrooms and an oversized bonus room that's perfect for movie nights, a game room, play area, or a second family room. Throughout the main living areas, you'll appreciate the upgraded scratch- and water-resistant flooring that provides both durability and style-ideal for busy households, kids, pets, and everyday life. With over 5,100 square feet, there's room for everyone, while the unfinished basement gives you the opportunity to build equity and create the space you've always wanted. Outside, the oversized concrete RV parking provides extra space for your RV, boat, trailer, or additional vehicles-a feature that's increasingly hard to find in newer communities. LOCATION: Enjoy the neighborhood clubhouse, pool, fitness center, and included high-speed internet through the HOA. Macey's, restaurants, and everyday shopping are just down the street, while Eagle Mountain's endless parks, walking trails, biking trails, and mountain views make it easy to enjoy the outdoors year-round. The best homes aren't just beautiful-they make life easier. This one already has the upgrades, the finished backyard, and the spaces where your favorite memories will be made. All you have to do is bring your furniture and start enjoying it.
#2170646

Eagle Mountain

4687 N PRIMROSE WAY

4 Beds

1 Baths

5,160 Sq.Ft.

$899,999

MLS#: 2170646

Priced for instant equity at $899,999, this ultimate country retreat and horse property perfectly positions you for the best of Utah living, complete with animal rights, great schools, and world-class skiing just minutes away.  This expansive 5-bedroom plus bonus room, 3-bathroom home spans over 3,300 square feet of beautiful living space, nestled on a massive, scenic 1.7+ acre lot. Offering an incredible value add for savvy buyers, it provides the perfect blend of rural tranquility and unbeatable convenience with central access to Salt Lake City, Park City, Ogden, Evanston, and endless mountain, river, and lake adventures.  Whether you are hitting the slopes in Park City, exploring local peaks, or heading out for a day on the water, this home is an outdoor enthusiast's dream. Enjoy incredibly easy access to the lake for boating, jet skiing, and water skiing-you can even see the shimmering lake right out your window as the winter snow melts away in the spring. Step inside to discover a spacious, light-filled layout rich with character, featuring beautiful custom wood accents throughout. The home also features some new windows and custom blinds, while the primary suite serves as a private oasis with a luxurious jetted tub backed by two water heaters so you never run out of hot water after a long day of outdoor play.  Ultimate peace of mind comes standard, highlighted by a brand-new roof installed just last month.  Outside, the property truly shines. Enjoy the best views around from your expansive acreage, which comes partially fenced for privacy and livestock containment. Bring your animals, horses, and outdoor toys-the property features a cozy outside fire pit for starry evenings and a large shed fully equipped with power, making it perfect for a tack room, workshop, or tuning your ski and water gear.  At $899,999, this property delivers a rare combination of acreage, animal rights, custom craftsmanship, excellent schools, and unbeatable central convenience to Utah's best ski and lake destinations-all with built-in equity from day one, plus, with the Olympics coming in a few short years, your equity will be sure to grow!!
#2189802

Coalville

100 SAGEWOOD WAY

5 Beds

3 Baths

3,322 Sq.Ft.

$899,999

MLS#: 2189802

Highly sought and rarely avaialble Luxury Townhome in Millrace Park, a gated community on Big Cottonwood Creek.. This home is 1 of only a few lots that sit right on the creek, It is nestled in among amazing mature trees. The park center has mature trees, a fountain and mountain views.  Beautiful main level master suite with large shower and jetted tub.  This townhome features large open living spaces, vaulted ceilings, and tons of storage. Upstairs, you will find a large guest bedroom, a full bathroom and a loft/family room.   Square footage figures are provided as a courtesy estimate only and were obtained from County Record.  Buyer is advised to obtain an independent measurement.
#2180485

Murray

4736 S MILLRACE LN E

3 Beds

2 Baths

2,652 Sq.Ft.

$899,999

MLS#: 2180485

Price reduced
This spacious rambler offers an open, inviting floor plan with 9-foot ceilings on both levels and large windows that fill the home with natural light. The main-level kitchen features beautiful walnut cabinetry, stainless steel appliances, double ovens, a 36-inch gas cooktop, under-cabinet lighting, and toe-kick lighting. Two-tone paint, and a combination of carpet, tile, and LVP flooring add style and warmth throughout. You'll love the generously sized bedrooms, including a primary suite on each level. The main-level primary suite features a 6-foot soaking tub, separate shower, double vanity, and walk-in closet. The fully finished basement includes a second kitchen, second laundry room, and separate entrance, offering excellent potential for an ADU or mother-in-law apartment. Additional features include walnut cabinetry in the main-level bathrooms, soft close doors and drawers on all cabinets, toe-kick lighting in all bathrooms, ceiling fans in every upstairs bedroom and the family room, gas fireplace, 100 can lights throughout, tankless water heater, high-efficiency furnace, and a roughed-in water softener. The spacious 3-car garage is equipped with an EV charger, a dedicated circuit for a freezer, and upgraded insulated 10x10 and 18x9 flat-panel garage doors. Step outside to the covered patio and take in the incredible views of the Wasatch Peaks. With thoughtful upgrades, plenty of space, and beautiful mountain views, this home has so much to offer! Estimated Completion is middle of November. Sq. footage per plans. Taxes are an estimate only. Property facts are provided as a courtesy; Buyer to verify all information.
#2164609

Morgan

421 N 350 W 114

6 Beds

4 Baths

3,868 Sq.Ft.

$899,999

MLS#: 2164609

Mountain views, exceptional space, and room for all your toys! This Lehi rambler delivers the perfect blend of comfortable living and hard-to-find functionality. Step inside to a vaulted great room with a stunning stone fireplace, a granite kitchen with island, and a main-floor primary suite featuring a soaking tub and walk-in closet. The finished basement offers incredible storage including large cold storage, versatility with a second full kitchen, another fireplace-warmed family room, office nook, and exercise room-ideal for entertaining, extended living, or creating space for everyone. Major systems have been updated, and new carpet and paint adds a fresh feel throughout. Take the entertaining outdoors with a covered patio, outdoor kitchen, included patio refrigerator, covered patio, fire pit, and garden beds. Car enthusiasts, hobbyists, and RV owners will appreciate the impressive 1,150 sq. ft. three-car garage with workshop and a 34-foot-deep third bay, plus a gated 110' x 18' RV pad with black and gray water hookups. The detached 24' x 20' garage adds even more storage, workspace, or flexibility. Extras include the basement refrigerator, mirrors in the third downstairs bedroom, and an in-home safe with reinforced door. If you've been searching for a home that offers space to live, entertain, work, and store your recreational toys, this one deserves a closer look!
#2192685

Lehi

3320 N 960 E

6 Beds

2 Baths

3,860 Sq.Ft.

$899,999

MLS#: 2192685

1 ... 433 434 435 436 437 ... 666
* Listings identified with the FMLS IDX logo come from FMLS and are held by brokerage firms other than the owner of this website. The listing brokerage is identified in any listing details. Information is deemed reliable but is not guaranteed. If you believe any FMLS listing contains material that infringes your copyrighted work please review our DMCA policy and learn how to submit a takedown request. © 2024. First Multiple Listing Service, Inc.

Send a message

Message successfully sent.

Your message

What is 3 + 4 ?

Reason for contacting?

I agree to receive email communication and understand I can unsubscribe at any time.

I agree to be contacted by Summit Realty Utah via call, email, and text for real estate services. To opt out, you can reply 'stop' at any time or reply 'help' for assistance. You can also click the unsubscribe link in the emails. Message and data rates may apply. Message frequency may vary. Privacy Policy

Sign Out

Virtual Assistant

Would you like to take the next step with this property? We can help you schedule a showing or virtual tour, or send you more details.

Yes, I would like more information.

Thank You for Your Reply, One of Our Agents will contact you as soon as possible

No, maybe later.

Thank you, you can always contact me via email, phone number or through the contact form.

Realhub AI

Lucy - Your AI-Powered Realtor

Update Your Temporary Password

Personalize your search

Enter your email and we'll notify you immediately when new listings match what you're looking for.

or enter email address

Already have an account ? Login here

Continue your home search

I agree to receive communications and understand I can unsubscribe at any time.

I agree to be contacted by Summit Realty Utah via call, email, and text for real estate services. To opt out, you can reply 'stop' at any time or reply 'help' for assistance. You can also click the unsubscribe link in the emails. Message and data rates may apply. Message frequency may vary. Privacy Policy

Already have an account ? Login here

We use cookies

We use cookies primarily for analytics to enhance your experience. By accepting, you agree to our use of these cookies. You can manage your preferences or learn more about our cookies policy.





