REALHUB is on fire today

Properties

Browse or get in touch to schedule a walkthrough.

  • Nearby me
Price range

Popular Features

Community Features

Association

Property Features

Waterfront

View

Exterior Features

Interior Features

Style

30988 properties match your criteria

Updated 1 minute ago

E-Alert name
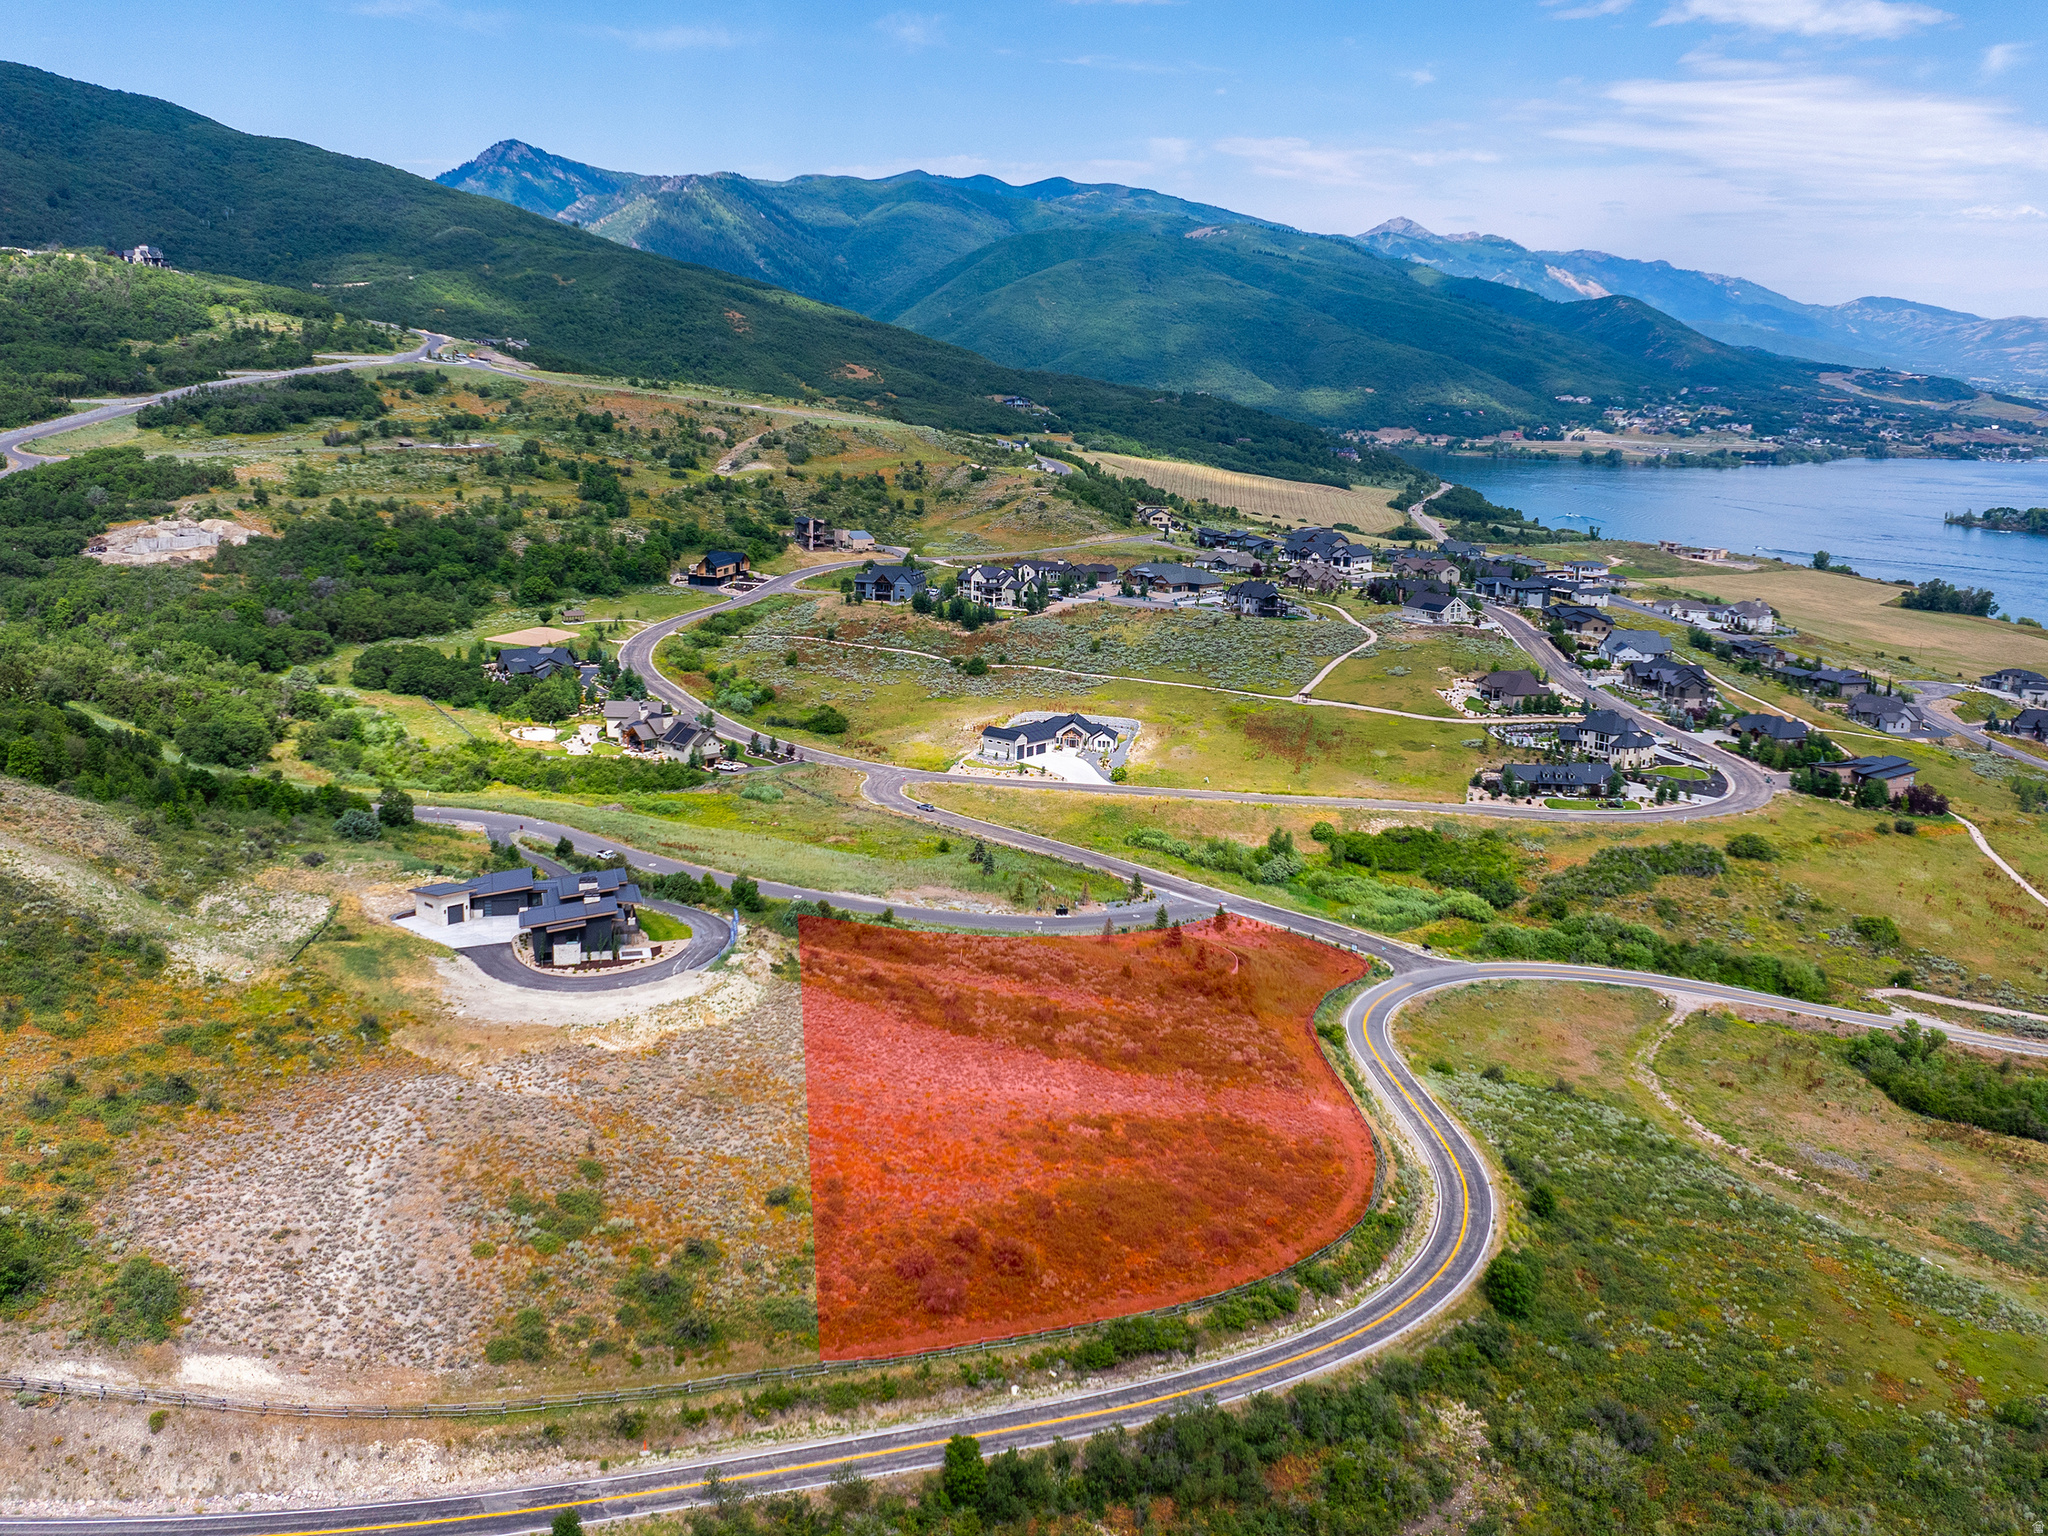
Lot 40 in Legacy Mountain Estates is 4.11 acres with jaw-dropping views of Pineview Reservoir, the open valley, and the snow-capped Wasatch Range. It sits at the entrance of one of Ogden Valley's most loved communities with 280 wooded acres, just 48 estate lots, and the kind of natural beauty that makes you stop the car and get out. Snowbasin is four miles away. Powder Mountain isn't far behind. You get the seclusion without giving up world-class skiing and mountain access. The lot is ready to move on. Water and sewer connection fees are already paid, utilities are stubbed and available, and the gradual slope gives you real flexibility in how you design and build. HOA is a flat $175/month covering common areas, trails, and entry monuments - straightforward and reasonable for a community of this caliber. If you've been looking for the right site to build a mountain estate that means something, this is it.
#2151110

Huntsville

6281 E LEGACY MOUNTAIN DR S 40

None Beds

None Baths

4.11 acres

$919,000

MLS#: 2151110

New bright interiors and inviting mountain style welcome you to this 3 bedroom, 3 bath townhome. New white paint throughout and new carpet create a crisp, cohesive backdrop that complements the home's hardwood flooring, vaulted ceilings, and warm fireplace. The kitchen features granite countertops and a gas range, while the primary suite includes a walk-in closet and separate tub and shower. Unwind in the hot tub on the back patio, which opens onto acres of open space, a peaceful setting to relax after a day of mountain adventures. A private balcony offers another spot to enjoy the mountain air, and an attached two-car garage adds everyday convenience. Whether you're seeking a full-time residence or a mountain getaway, 14156 N Council Fire Trail offers a fresh start in a beautiful Utah setting.
#2191879

Heber City

14156 N COUNCIL FIRE TRL

3 Beds

3 Baths

2,087 Sq.Ft.

$919,000

MLS#: 2191879

The personal home of Citizen Builders, an award-winning Parade of Homes builder, this mid-century modern Holladay residence was taken down to the studs and rebuilt as the builder's own family home. Nearly every component is new, including electrical, plumbing, HVAC, roof and windows. Custom millwork, extensive tilework and thoughtful design run throughout, including a Euro-style wet room with soaking tub and walk-in shower. Set on a generous lot it blends mid-century character with custom-build quality.
#2188877

Holladay

5402 S EDGEWOOD DR

5 Beds

1 Baths

2,463 Sq.Ft.

$919,000

MLS#: 2188877

Welcome to the Estates at Hidden Valley! The star of this home is the TOTALLY REMODELED chef's kitchen, fully reimagined from top to bottom with abundant prep space, generous storage, and a stylish, modern design made for everyday cooking and effortless entertaining. It opens to the family room, keeping the heart of the home connected. Spread across three levels with 4,400 sq ft, this home offers 5 bedrooms, 4.5 baths, a spacious primary suite upstairs, and room for everyone. An extra-deep three-car garage provides space for vehicles, toys, and storage. Built in 2007 and well maintained. Just steps to the popular Hidden Valley park, walking trails, and community amenities. Close to schools, shopping, and dining. Solar plus Dixie Power equals little to no electric bills. Homes with a kitchen like this don't last--schedule your showing today! Square footage is approximate; buyer to verify.
#2191046

St. George

436 E PARIS DR

5 Beds

1 Baths

4,400 Sq.Ft.

$919,000

MLS#: 2191046
Price reduced
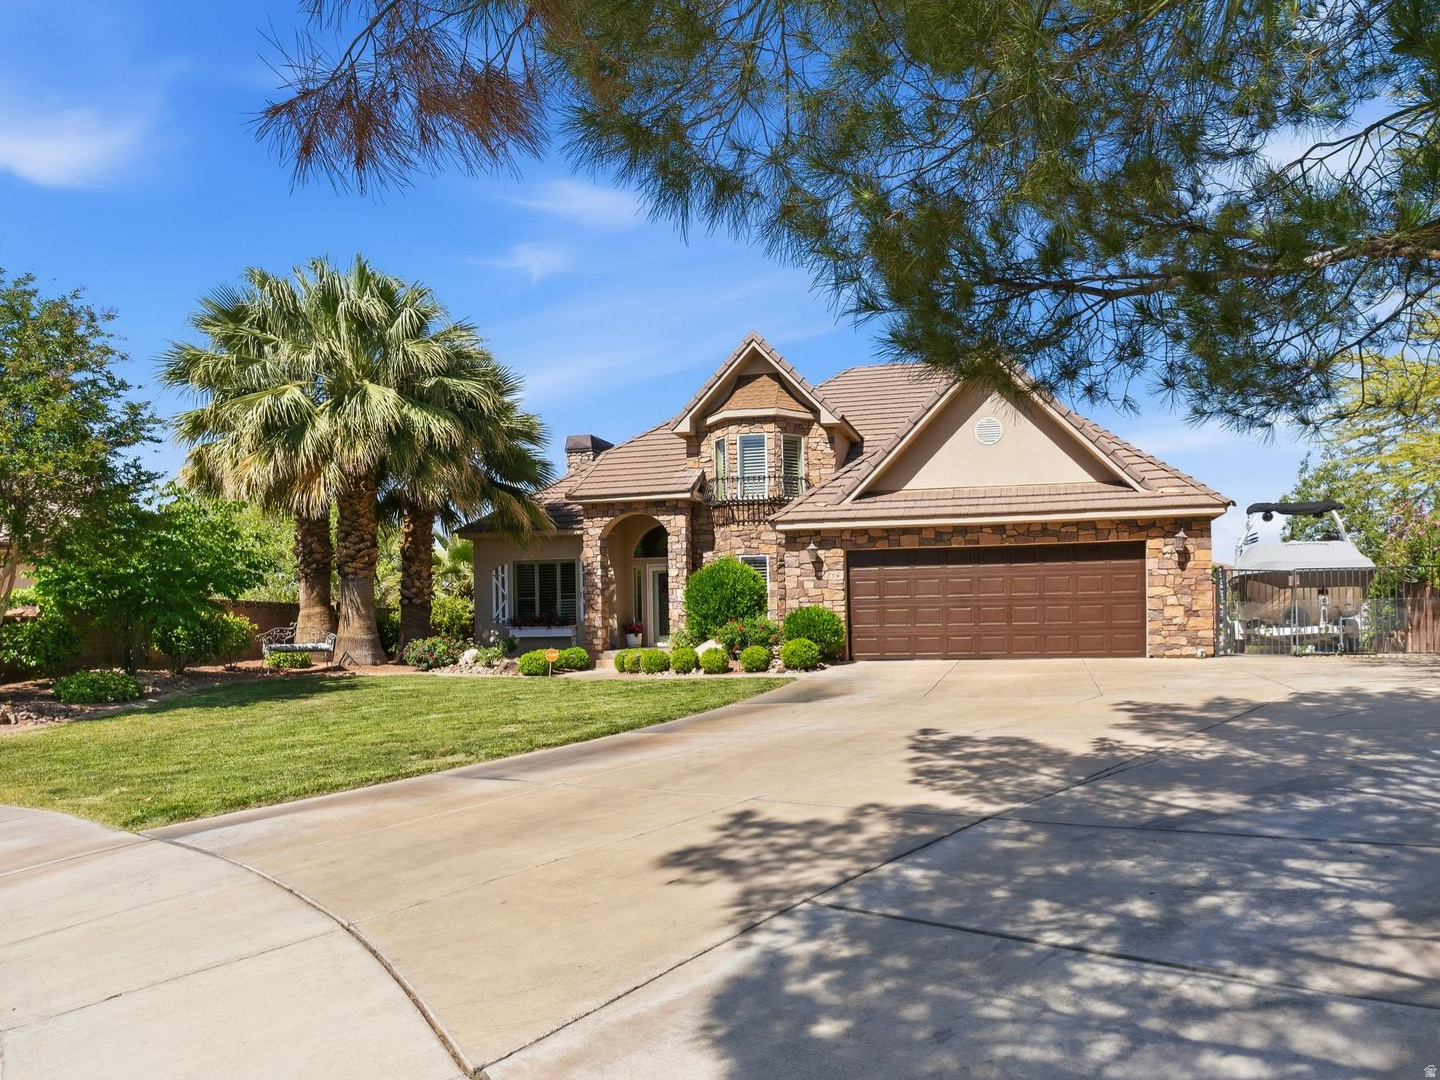
Nestled on a private .39 acre lot in scenic St George, this beautifully remodeled home offers a perfect balance of convenience and tranquility -just minutes away from everything you would need, dining, shopping, banking, gym and everyday amenities, while still feeling tucked away in a private and peaceful cul-de-sac. This beautifully remodeled 4200 sq ft home features 4 bedrooms and 4 bathrooms, 2 kitchens, 2 laundry rooms, dedicated office, loft, den, and formal dining. Updates throughout include new flooring, fresh paint, updated countertops, and new air conditioning units. Designed with versatility in mind, the home is ideal for multi-generational living, an ADU set up, or rental income potential with NO HOA restrictions. The cozy living areas are flooded with natural light. Whether you are seeking a peaceful retreat or an entertainers dream, this home provides it all. Outside you will enjoy the breathtaking view of Snow Canyon, providing a tranquil and scenic back drop from your private oasis, including an inviting pool and hot tub, surrounded by mature palm trees. You will enjoy endless RV parking for all your toys. The drive-thru RV makes it a haven for outdoor enthusiasts including a detached garage or workshop.   Square footage figures are provided as a courtesy estimate only and were obtained from ____MLS__________ .  Buyer is advised to obtain an independent measurement.
#2159209

St. George

834 N DUSK CIR W

4 Beds

3 Baths

4,212 Sq.Ft.

$919,000

MLS#: 2159209
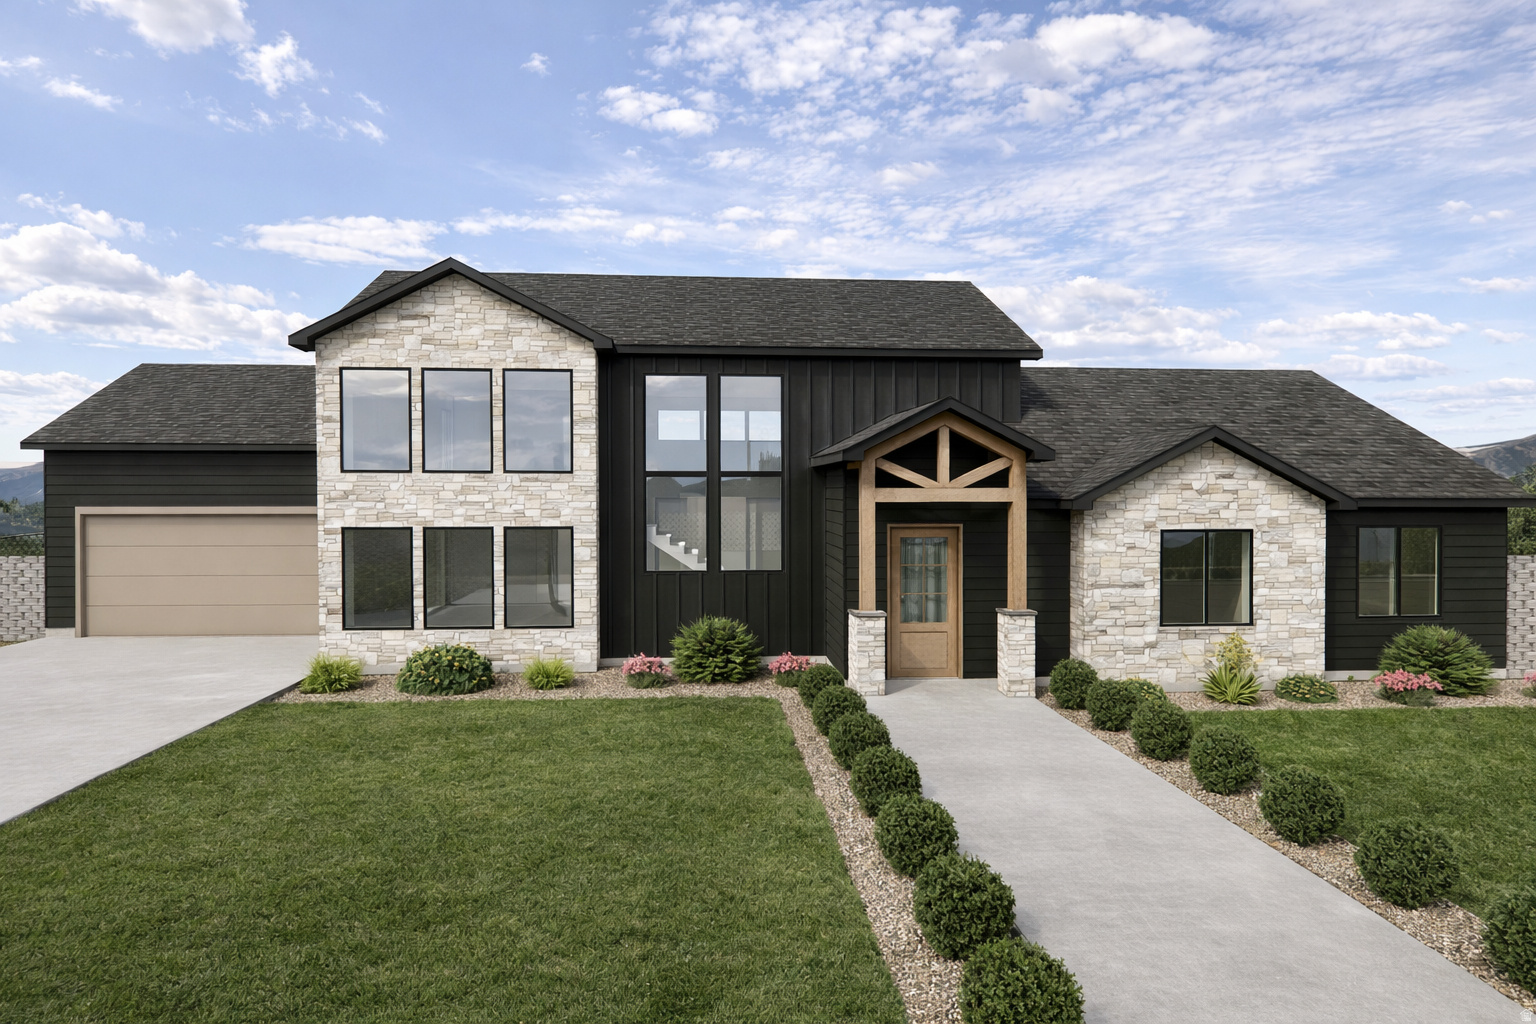
Short-term rentals allowed, loads of amenities, and 10 minutes away from one of the most incredible landscapes in the world! This listing is offered "to be built" by Lavender + Oaks. To build, the land must be purchased first. The asking price for the land is $179,000. The build price is $740,000. Property boundary lines depicted in photos are approximate and not based on a licensed survey. For exact property boundaries, please consult a certified surveyor.
#2140963

Orderville

10550 W ZIONS DR.

4 Beds

3 Baths

3,595 Sq.Ft.

$919,000

MLS#: 2140963
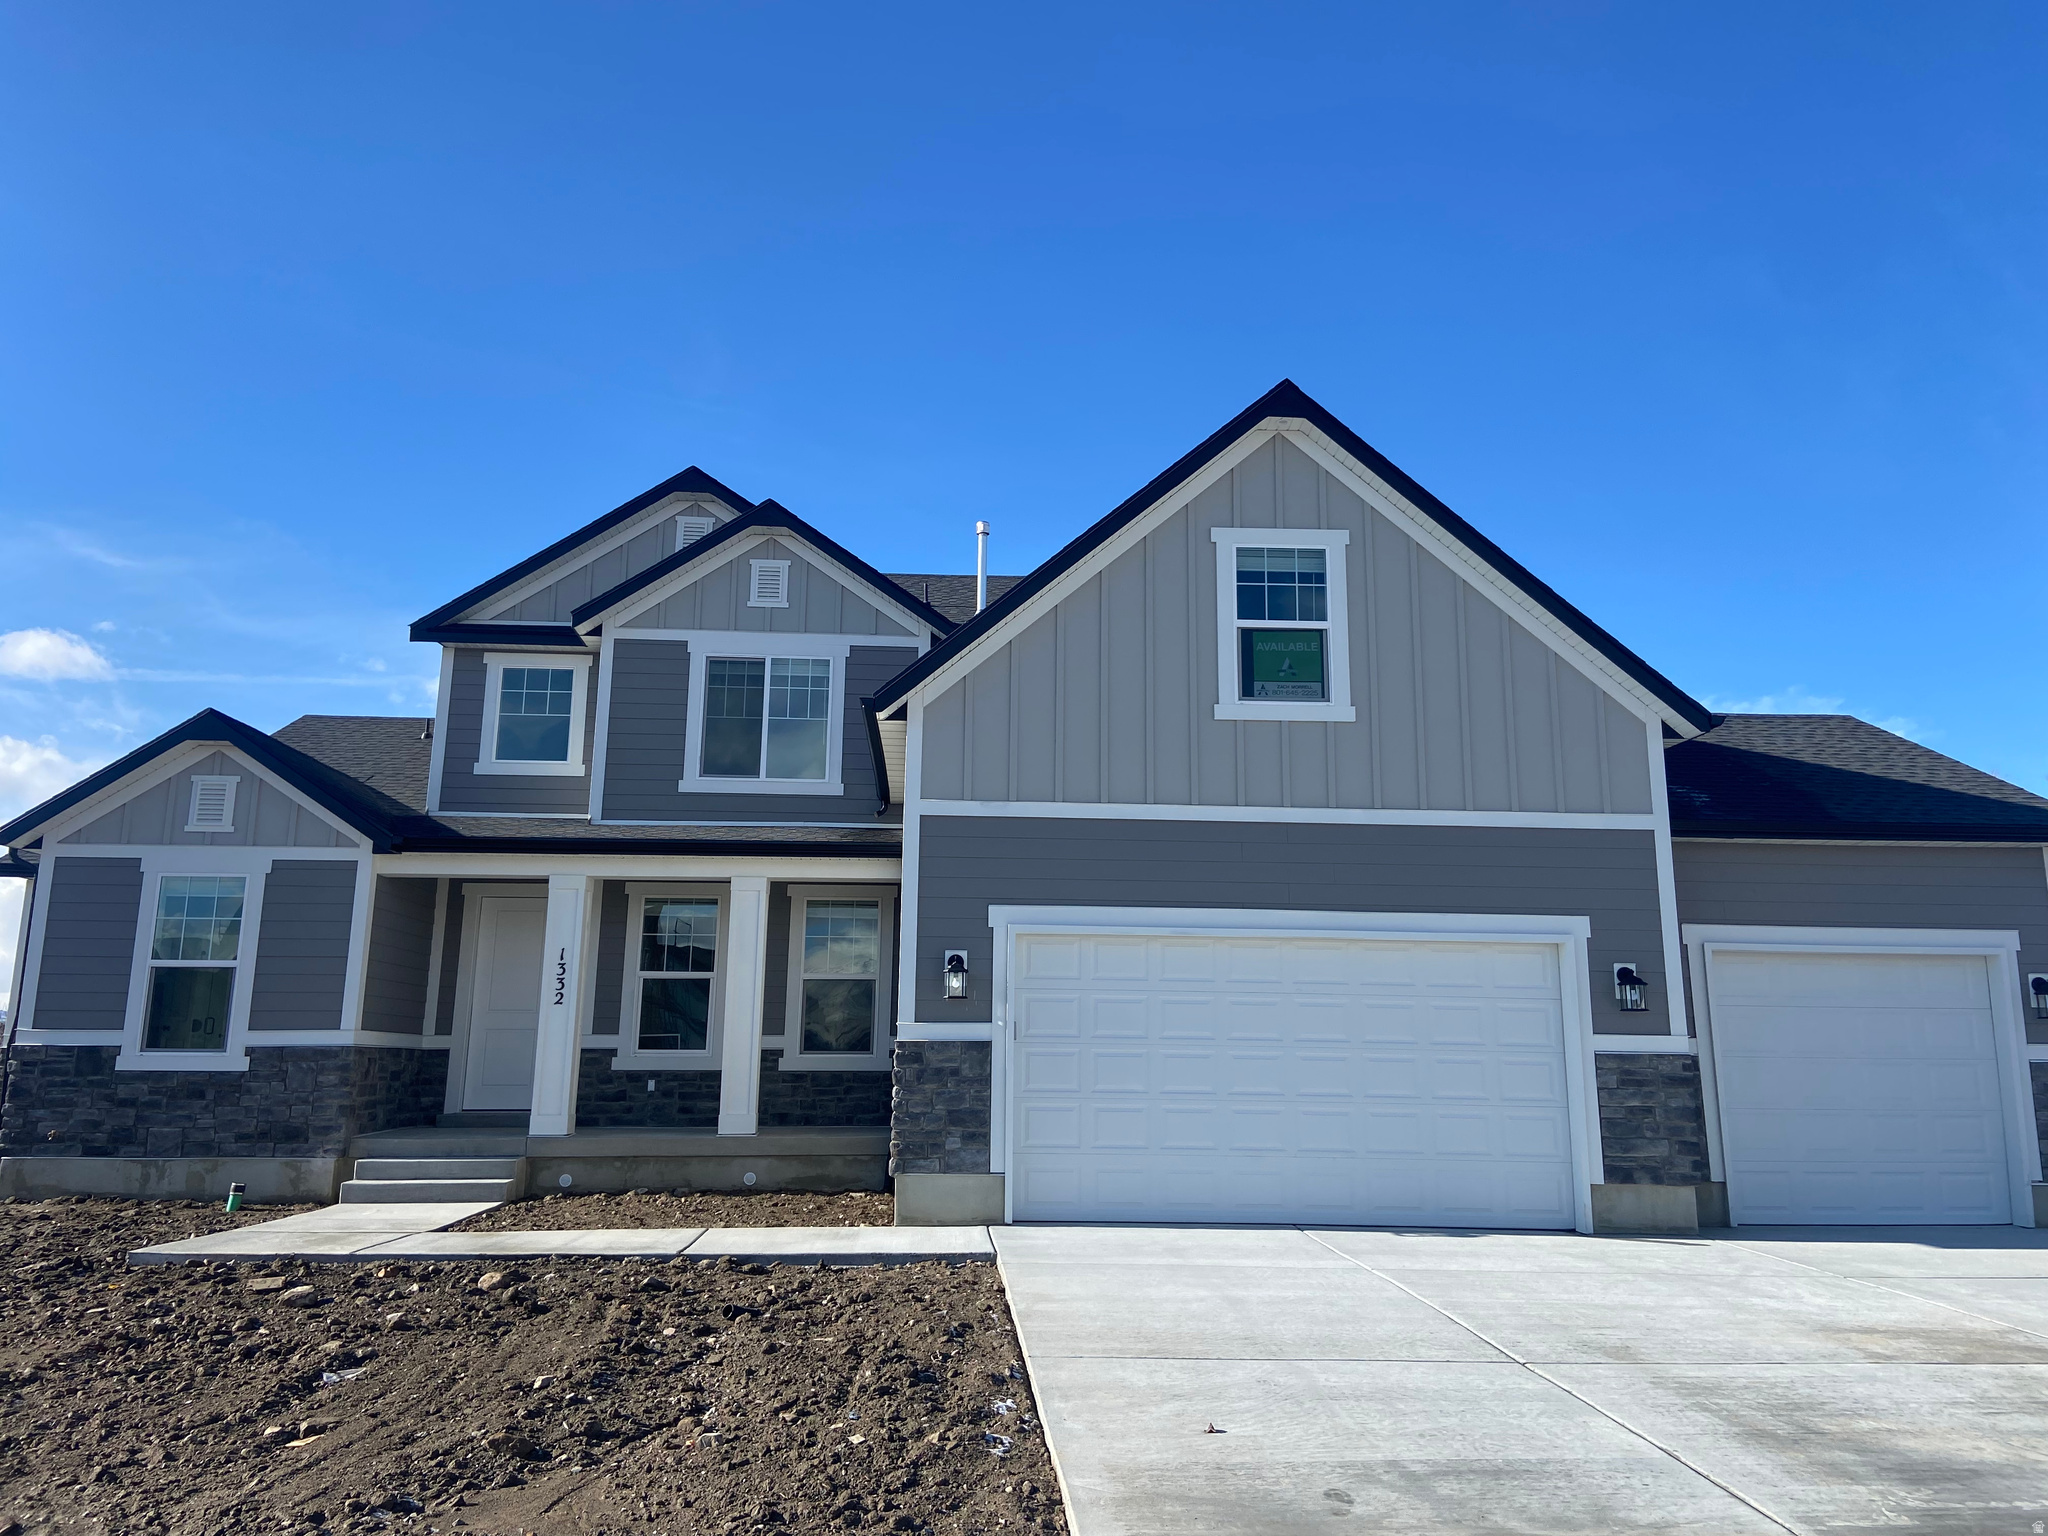
Contact agent for more details. Buyer/Buyer's agent to verify information.
#2155703

Mapleton

1524 W 1400 N 2

4 Beds

2 Baths

3,991 Sq.Ft.

$918,900

MLS#: 2155703

**FULL BASEMENT APARTMENT  6 BEDROOMS  4,105 SQ FT  PRIVATE BACKYARD** Two complete living spaces in one beautiful Bluffdale home! Located in desirable Parry Farms, this spacious 6-bedroom home offers an incredible opportunity for multi-generational living, extended family, guests, or buyers looking for the flexibility of a completely finished basement apartment. The **walkout basement features its own private entrance, full kitchen, 3 bedrooms, 2 bathrooms and generous storage**-creating a truly functional second living space. Upstairs, you'll find another **3 bedrooms, including a spacious primary suite**, along with bright, open living and dining areas designed for everyday living and entertaining. Step outside onto the deck overlooking the private backyard-perfect for summer dinners, entertaining, kids, pets or simply relaxing at home. With **4,105 finished square feet, 6 bedrooms, a 3-car garage, .30-acre lot and two complete living spaces**, this home offers the space and flexibility that are increasingly hard to find in Bluffdale. **One home. Two living spaces. So many possibilities. Come see what makes this Parry Farms home different.**
#2176700

Bluffdale

1685 W PRAIRIE HILL DR

6 Beds

4 Baths

4,105 Sq.Ft.

$918,000

MLS#: 2176700

Located close to Watercourse Extension & Pool opening 2027. To Be Built + Beautiful, Kimber Floorplan offers a perfect blend of old-world charm and modern comfort! Warm and inviting atmosphere that pulls you in. Pictures are of model home. Buyer able to select design options with our design team. Pictures are of Kimber Model. Must-See!!! Schedule a tour today!
#2190537

South Jordan

11047 S BINGHAM RIM RD

4 Beds

3 Baths

4,980 Sq.Ft.

$915,900

MLS#: 2190537

Welcome to the Concord, a thoughtfully updated floor plan on a rare lot where you can't reach out and touch your neighbors. Estimated for  completion late October, this home blends professional design with warm, traditional finishes, including: Accessible Beige Shaker Cabinets, Quartz Countertops, a Gas Stove, a Built-in Microwave/oven combo, and an oversized walk-in Pantry. Grand 8-foot interior doors throughout the main level create an open, elegant feel that you'll love coming home to. The large, light-filled Great Room is perfect for daily family life or large gatherings and effortless entertaining. And if it's peace you want, slip away into your extra large Primary Suite that takes up nearly half of the 2nd story. The basement is roughed for a future ADU creating an opportunity for Income or Multi-Gen PotentialLiving, including 9' foundation and a private entrance. Great opportunity to own a new home close to the center of the valley. And, don't forget to calculate how much money you'll save by not paying HOA dues!
#2179394

West Jordan

3306 W PAGODA CIR PG 328

4 Beds

2 Baths

4,149 Sq.Ft.

$915,779

MLS#: 2179394
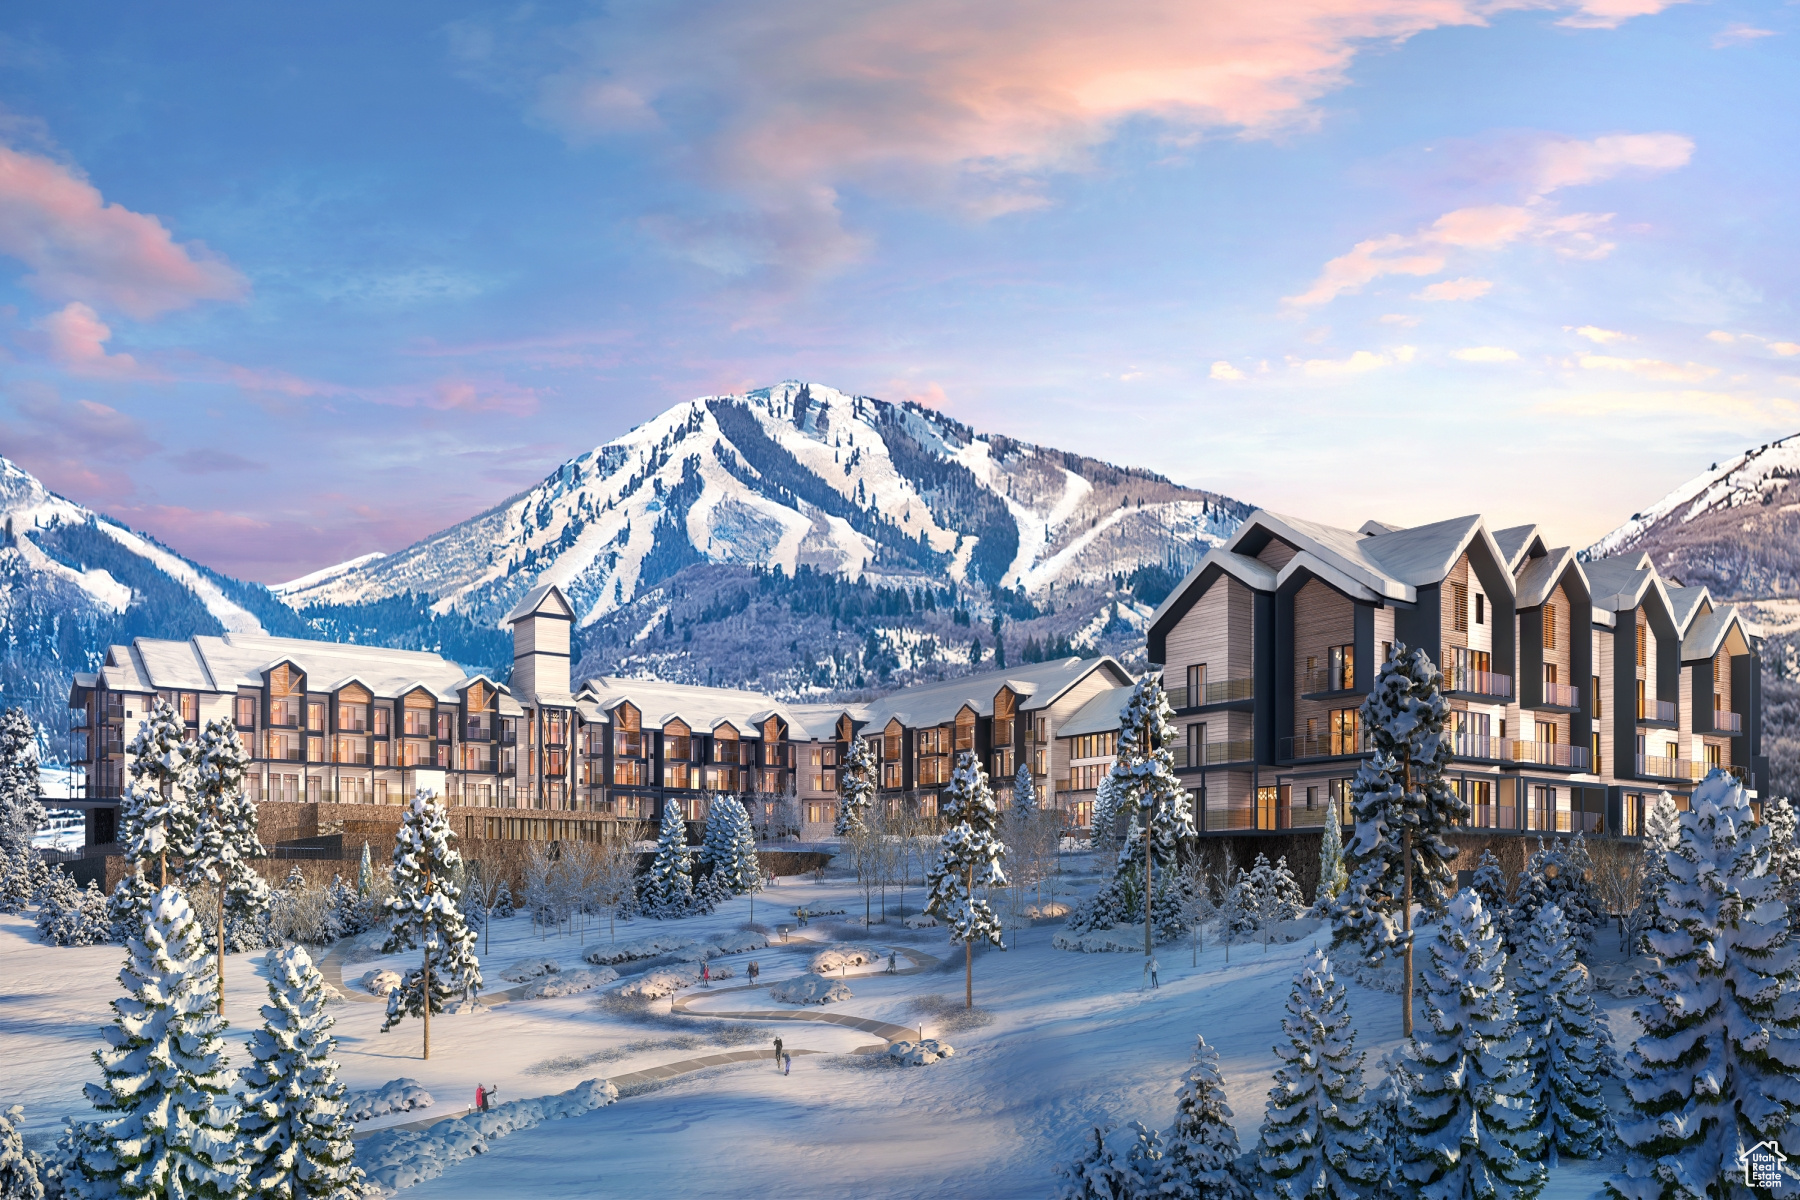
Mountain AND Lake access doesn't get any easier!   Discover Park City's newest luxury condominium development - The Mason, affectionately known as The Lodge at Stillwater which will undergo a total renovation and rebrand. The Mason sits on the Jordanelle Reservoir one stop away from world class skiing at Deer Valley and the New Deer Valley East Village. The Mason is close to all the great activities and places Park City has to offer. From golf courses to campgrounds and hiking trails, there's never a dull moment when you're here. Rich amenities pave the way for new traditions and a legacy that will last a lifetime for owners and guests including a large outdoor swimming pool, multiple year-round hot tubs, sauna & steam room, well-equipped weight room/gym, game room, ski lockers and boot warmers available, owners lounge, community fire pits and grills, underground bike storage and heated parking, and year-round onsite outfitter, and more to come. At The Mason, you'll have the opportunity to choose from a selection of timeless and contemporary fully furnished all-new one-to-three-bedroom residences. With year-round activities, incredible finishes, and an unbeatable location these new constructions condominiums raise the bar for mountain living. Adventure Begins The Moment You Arrive!
#1988356

Heber City

1364 W STILLWATER DR R2091

2 Beds

2 Baths

1,155 Sq.Ft.

$915,000

MLS#: 1988356

Welcome to 14378 Herriman View Way, set in one of Herriman's most sought after neighborhoods. This two-story luxury home makes a statement from the curb, with mountain views to match. Inside, soaring vaulted ceilings and oversized windows fill the open layout with natural light. The gourmet chef's kitchen anchors the main level, with custom cabinetry, a large granite island, a gas range with vent hood, and a walk-in pantry. Hardwood floors lead into the adjoining great room, where a fireplace, built-ins, and full plantation shutters which are found throughout the home make it feel warm and finished. A main-level executive office gives you a quiet place to work from home. The main floor primary suite is a comfortable place to end the day, with a garden tub, walk-in shower, and double sinks. Upstairs, three more bedrooms and a full bathroom give everyone their own space, and the lower level adds 1,967 sq. ft. with room to grow and customize. Outside, the newly finished backyard is made for entertaining, with a 20' x 12' pavilion, a 29' x 24' patio, lush landscaping accented with gorgeous rock work around the perimeter, and a lighted flagstone walkway. A 57' x 17' RV pad, a three-car garage, and plenty of extra parking mean there's room for it all. You'll love the location. Butterfield Park and Main Street Park are close by for ball games, and Smith's and Trader Joe's make errands close and easy. Mountain View Village offers shopping, dining, and entertainment, and all of Herriman's top-rated schools are nearby.
#2191608

Herriman

14378 S HERRIMAN VIEW WAY W

4 Beds

2 Baths

4,695 Sq.Ft.

$915,000

MLS#: 2191608
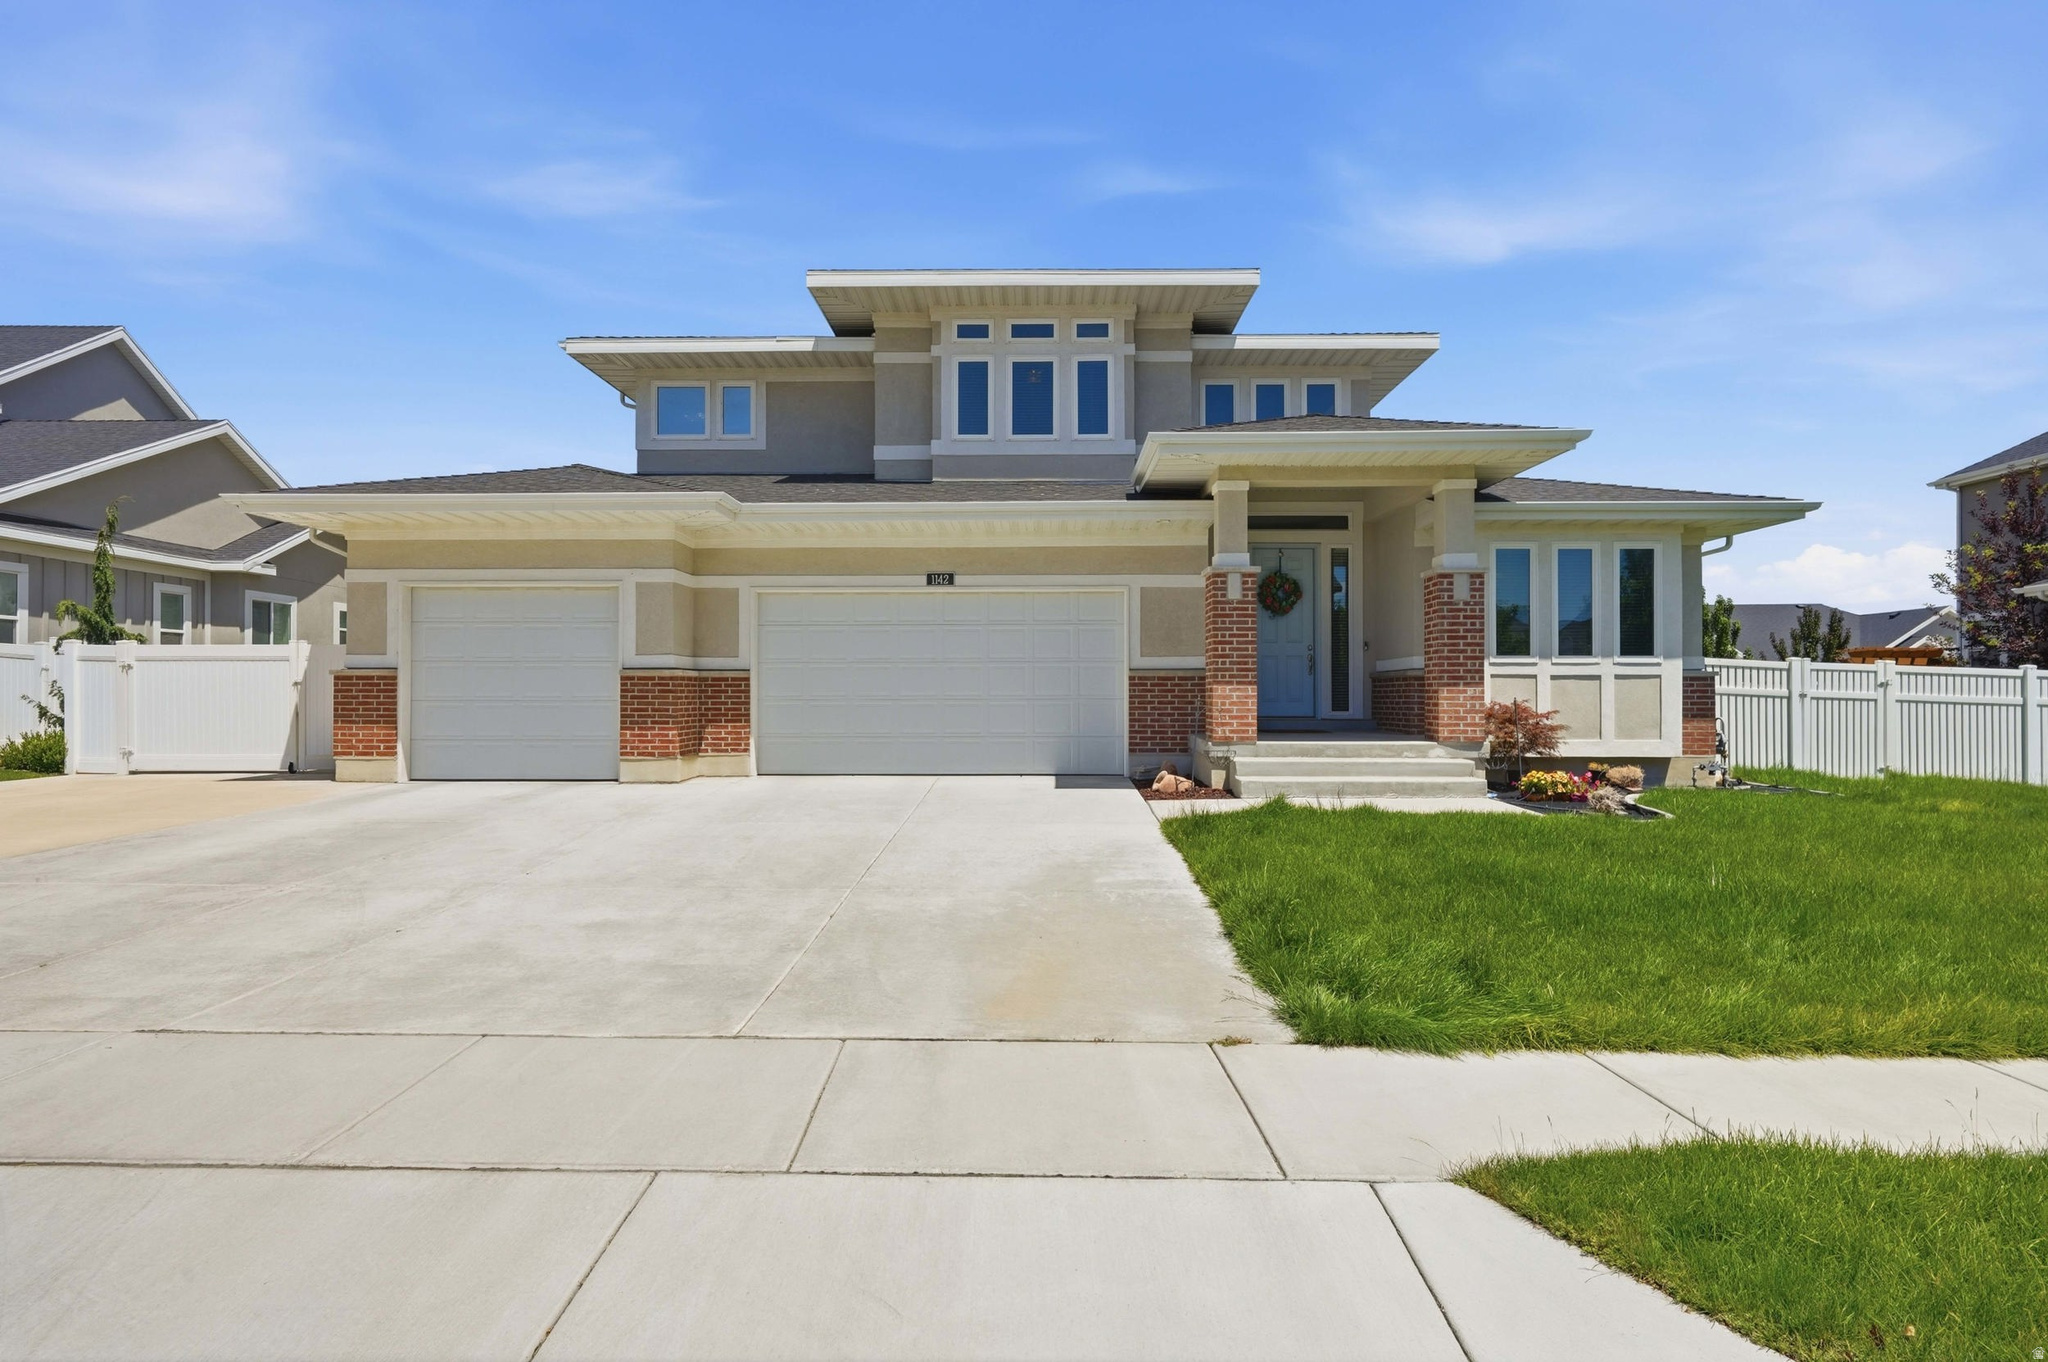
Preferred lender Kai Mortgage, Braxton Mora is offering a 2/1 buy-down with use of the preferred lender.   Two Story Ivory home:   Winslow Prairie w/ builder diamond package upgrade.  The home features a three-car garage, and a backyard that's already dialed in for summer - located inside a newer pocket of the 5840 South corridor that's been  conveniently located for quick freeway access, a straight shot to Murray Parkway Golf Course, and close enough to Fashion Place and Intermountain Medical Center that errands stop being errands.  Walk in and the layout does the talking. The great room opens straight into the kitchen and dining space, anchored by a gas fireplace and windows that pull in mountain light all afternoon. The kitchen is the kind you'd actually want to cook in - quartz counters, a massive island with seating, white shaker cabinets, stainless double wall ovens, and a gas cooktop under a designer hood. A dedicated main-floor office with built-in shelving means work-from-home doesn't have to happen at the kitchen table.  Upstairs, a loft gives you a second living space for movie nights or a playroom, with a primary suite that includes a double-vanity bath and walk-in closet, plus several more bedrooms sized for a growing family. Laundry's up there too, right where you need it. Downstairs, the basement is framed and ready - a blank canvas if you want to add a rec room, gym, or extra bedrooms down the road, all without touching the main living space.  Out back, the covered patio and pergola are already set up for entertaining, with a fully grassed yard wrapped in white vinyl fencing and plenty of room left to make it your own.
#2169473

Murray

1142 W PITCHFORK RD

4 Beds

1 Baths

4,337 Sq.Ft.

$915,000

MLS#: 2169473
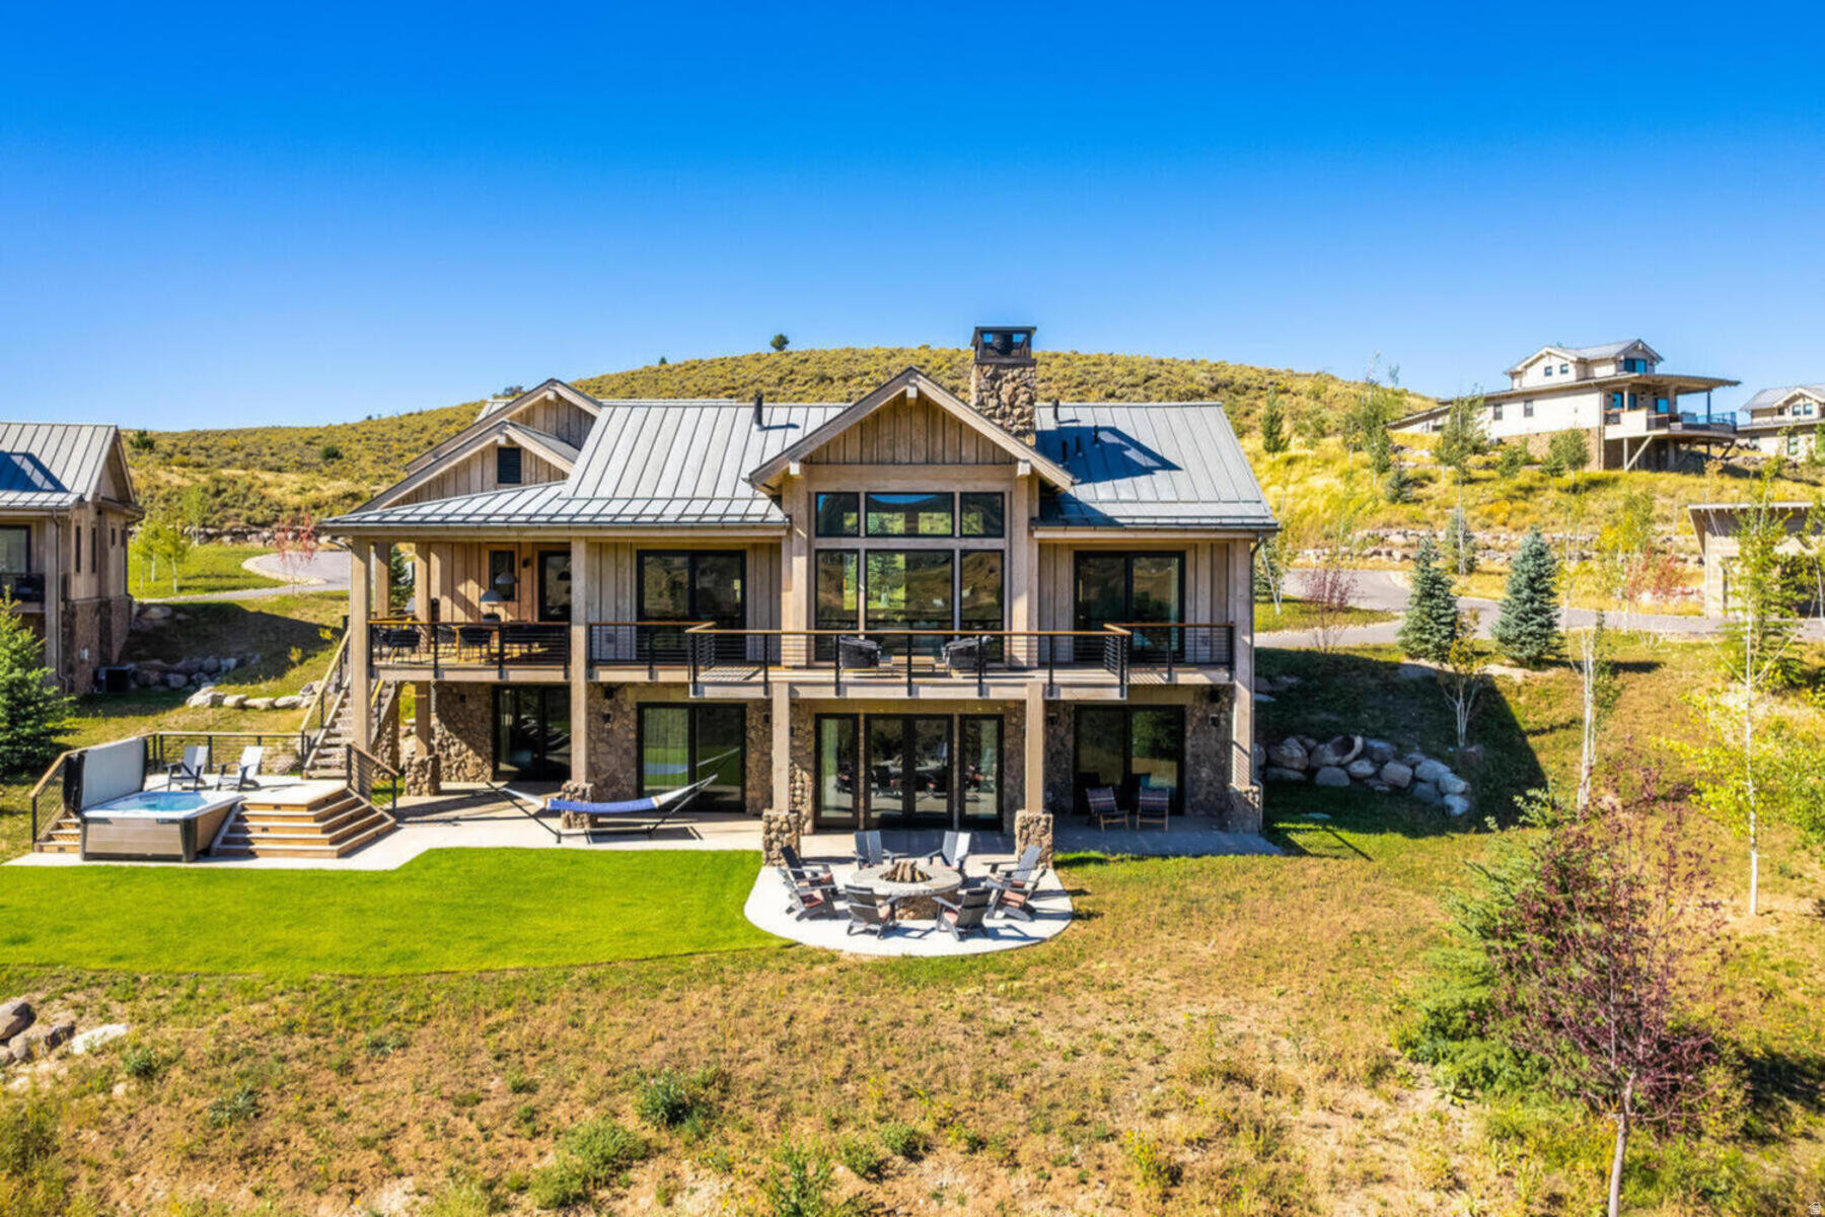
This inviting Kingfisher Cabin provides 5 bedrooms , 5 baths, and 2 living areas! Fractional, deeded ownership in the Residence Club Program has quickly become one of the favored forms of ownership at Victory Ranch! Enjoy a beautifully designed, fully appointed cabin where luxury living meets rustic elegance. Outdoor living space includes expansive, multi-leveled deck with a s hot tub, grilling station, dining and lounging areas, fire pit, outdoor heater, speaker, and incredible views. These cabins also include attached two-car garages, as well as the use of a 6-Seat  golf cart for fun, easy transportation to all amenities. Owners at The Residence Club have a guaranteed six weeks of use per year, including three in the winter season and three in the summer season. Owners may swap, as well as pick up additional (unused) weeks and only pay the weekly cleaning fee. Victory Ranch is a private, four-season community amidst 6,250 pristine acres along four miles of the Upper Provo River. Amenities include an 18-hole Rees Jones golf course, world-class fly-fishing, miles of mountain biking and hiking trails, 5-stand shooting facility, 4x4 adventures, snowmobiles, ice skating rink, backcountry yurts, fishing ponds, multiple restaurants, a ski-in/ski-out lodge in Park City and more than 3,500 acres of untouched backcountry. The Post Clubhouse includes our concierge, heated pool, hot tubs, fire pit and seasonal grill. Our newest amenity, The Barn, features a Pizza and Ice Cream Parlor, Art Studio, Game Room and Indoor Basketball and Sport Court as well as a Fitness Center, and Spa. The new swimming pool, waterslide, tranquil stream and pond, tennis, pickle and paddle courts, and event lawn will be sure to provide hours of family fun. Victory Ranch is approximately 15 minutes from Deer Valley and 25 minutes to Park City. Interior and Exterior photos are for illustrative purposes only and may not be of the actual property, but of a similar model.
#2125839

Heber City

7481 E MOON LIGHT DR 310E

5 Beds

4 Baths

3,878 Sq.Ft.

$915,000

MLS#: 2125839

Price reduced
Located on the second floor of the front-facing Edelweiss Haus "A" Building, this cozy 2-bedroom, 2-bath condo has views of Park City Mountain Resort and sits about 900 feet from the lifts. Building "A" also features a common-area lounge with a large fireplace, ideal for aprs-ski gatherings.Enjoy also your own personal ski etc storage area for this condo. At 893 square feet and fully furnished, the condo offers two full-sized bedrooms with generous closet space and two full baths. The primary suite has a king bed; the second bedroom sleeps two with twin beds. The living area includes a gas fireplace, comfortable seating, and a pull-out sofa sleeper and also opens to a private balcony with ski run views. The kitchen features granite countertops and a built-in eating bar open to the living/dining space. Downstairs, residents have access to a private ski locker, sauna, fitness center, and laundry room, plus parking in either the front surface lot or the secure underground garage. Outside, a pool, hot tub, and communal patio with barbecue offer year-round places to unwind. With a strong rental history, this is a proven, turnkey short-term rental or full-time residence and its location directly on Park City's free bus route makes it just as easy to live in without a car as with one.
#2183348

Park City

1482 EMPIRE AVE 307

2 Beds

2 Baths

893 Sq.Ft.

$915,000

MLS#: 2183348

1 ... 426 427 428 429 430 ... 666
* Listings identified with the FMLS IDX logo come from FMLS and are held by brokerage firms other than the owner of this website. The listing brokerage is identified in any listing details. Information is deemed reliable but is not guaranteed. If you believe any FMLS listing contains material that infringes your copyrighted work please review our DMCA policy and learn how to submit a takedown request. © 2024. First Multiple Listing Service, Inc.

Send a message

Message successfully sent.

Your message

What is 3 + 4 ?

Reason for contacting?

I agree to receive email communication and understand I can unsubscribe at any time.

I agree to be contacted by Summit Realty Utah via call, email, and text for real estate services. To opt out, you can reply 'stop' at any time or reply 'help' for assistance. You can also click the unsubscribe link in the emails. Message and data rates may apply. Message frequency may vary. Privacy Policy

Sign Out

Virtual Assistant

Would you like to take the next step with this property? We can help you schedule a showing or virtual tour, or send you more details.

Yes, I would like more information.

Thank You for Your Reply, One of Our Agents will contact you as soon as possible

No, maybe later.

Thank you, you can always contact me via email, phone number or through the contact form.

Realhub AI

Lucy - Your AI-Powered Realtor

Update Your Temporary Password

Personalize your search

Enter your email and we'll notify you immediately when new listings match what you're looking for.

or enter email address

Already have an account ? Login here

Continue your home search

I agree to receive communications and understand I can unsubscribe at any time.

I agree to be contacted by Summit Realty Utah via call, email, and text for real estate services. To opt out, you can reply 'stop' at any time or reply 'help' for assistance. You can also click the unsubscribe link in the emails. Message and data rates may apply. Message frequency may vary. Privacy Policy

Already have an account ? Login here

We use cookies

We use cookies primarily for analytics to enhance your experience. By accepting, you agree to our use of these cookies. You can manage your preferences or learn more about our cookies policy.





