REALHUB is on fire today

Properties

Browse or get in touch to schedule a walkthrough.

  • Nearby me
Price range

Popular Features

Community Features

Association

Property Features

Waterfront

View

Exterior Features

Interior Features

Style

31016 properties match your criteria

Updated 1 minute ago

E-Alert name

Open house
Price reduced
***2% CREDIT AVAILABLE toward a rate buydown or closing costs!*** Updated rambler in Ivory Crossing with over 4,000 sq ft, 7 bedrooms (3 on the main level), and easy main-floor living. Vaulted ceilings, plantation shutters, a stunning stone fireplace, and an updated kitchen with quartz and granite create warm, inviting spaces. The remodeled primary suite features a spa-inspired bath, and four versatile rooms in the daylight basement work as bedrooms, offices, a gym, theater, or playroom. Recent updates include new main-level flooring (under warranty), brand-new basement carpet, and a newer water heater. Out back, enjoy newly planted Spartan junipers along the back wall, mature landscaping, a pergola-covered patio, and an RV pad. Just $85/month HOA includes a community pool, a clubhouse (being upgraded now), playground, and snow removal. Minutes from The District, Oquirrh Lake, the new Salt Lake Bees Ballpark, Bangerter Highway, and I-15.
#2174904

South Jordan

2995 W SPRINGER LN

7 Beds

3 Baths

4,011 Sq.Ft.

$924,900

MLS#: 2174904

Price reduced
Main-floor living on a private quarter-acre corner lot, with a home theater and a second kitchenette downstairs.. This 5-bed, 4-bath rambler offers 4,397 sq ft with true main-level living. Vaulted ceilings, hardwood floors, and custom built-ins frame an open great room and an updated kitchen with granite countertops. The main floor also holds the primary suite (walk-in closet, jetted tub, separate shower), a library, a mudroom, and laundry. The fully finished daylight walkout basement adds a second kitchen, second laundry, its own entrance, and a 7.1-wired theater room with equipment included, giving you flexible space for guests, a home office, or a separate living setup. Outside, mature trees surround a fully fenced, private yard with a covered tiered patio, several gathering areas, a storage shed, and mountain and valley views. Extra-length 2-car garage with workbench, plus cold storage and abundant storage throughout. Minutes to Daybreak shopping, dining, and trails, with quick access to Bangerter Highway. Preferred lender is offering a credit of 1% of the loan amount toward the buyer's closing costs (about $9,250 with 20% down). Contact the listing agent for details.
#2184757

South Jordan

4323 W 11475 S

5 Beds

3 Baths

4,397 Sq.Ft.

$924,900

MLS#: 2184757

Price reduced
HUGE PRICE REDUCTION!!!Welcome to this beautifully designed Orem home offering the perfect blend of style, comfort, and functionality. Soaring vaulted ceilings and 9-foot ceilings create a light, bright, and open floor plan that's ideal for everyday living and entertaining. Thoughtful upgrades include custom built-ins, designer wallpaper, and stunning accent walls that add warmth and character throughout. A dedicated office provides the perfect work-from-home space, while the oversized 3-car garage offers exceptional storage for vehicles, toys, and hobbies. The basement also offers the flexibility to easily add an additional bedroom if desired, making it ideal for a growing family, guests, or extra living space. Outside, enjoy full landscaping, a fully fenced yard, and a peaceful setting tucked into a quiet neighborhood with mature trees and low traffic. This move-in-ready home is one you won't want to miss!
#2175766

Orem

2086 S 160 E

6 Beds

4 Baths

4,578 Sq.Ft.

$924,900

MLS#: 2175766

EAST APLINE RAMBLER NESTLED AT THE BASE OF THE MOUNTAINS! Incredible Mountain Views. Remodeled Bathrooms, Stand-Alone Tub, Separate Shower, Radiant Heat Tile Floors, Tile Shower Surrounds & Double Vanities. Quartz Countertops, Tile Backsplash in Kitchen, New Appliances, Double Ovens, Stainless Steel Hood & Refrigerator Included. Formal Dining, Family & Living Room, Vaulted Ceilings, Peachtree Vinyl Windows, Gas Fireplace, 2 Furnaces & 2 AC Units, Hardwood Floors & Kinetico Soft Water. Secluded Yard w/ Scrub Oak, .56 Acre Lot, Oversized 2 Car Garage, Roof 10 Years Old, Large Trex Deck, Full Vinyl Fence, Quiet Street & Serene Setting. GORGEOUS HOME & VIEWS!
#2188268

Alpine

366 S SCENIC DR

4 Beds

3 Baths

3,898 Sq.Ft.

$924,900

MLS#: 2188268

Experience the Ogden Valley lifestyle from this custom log home on a private, horse-compatible one-acre lot in Liberty. Soaring 24' vaulted ceilings and panoramic windows showcase incredible mountain and Ogden Valley views, Hand crafted  log construction creates the luxury and comfort of a true mountain retreat home. With a three-car garage, RV parking and additional storage, there's room for all the gear that comes with four-season living. Enjoy a cozy fireplace, custom kitchen, spacious island with wine fridge, gas stove and views for days. Minutes from Powder Mountain, Snowbasin, Pineview Reservoir and Wolf Creek Golf Course, this property offers an exceptional combination of acreage, privacy, views and recreation-a compelling opportunity in one of Utah's most desirable mountain communities. Schedule your private showing today.
#2182820

Liberty

4033 E NORDIC VALLEY DR

4 Beds

2 Baths

2,238 Sq.Ft.

$924,900

MLS#: 2182820

Price reduced
Show-stopping Brand-New Home under construction! This Innovator Sky plan features a third-level Sky Room with a wet bar and breathtaking views to the east-facing mountains. Step out to your hot tubready Sky Deck, perfect for entertaining or relaxing while taking in the scenery. Thoughtfully upgraded throughout, this home includes a finished basement, quartz countertops and waterfall island countertop, gas range, upgraded cabinetry, hard-surface flooring, modern railing, and a cozy gas fireplace. The open-concept layout offers a spacious great room that flows seamlessly into the dining area and kitchen, along with a convenient main-level office, ideal for working from home. Extended backyard deck to the fully landscaped and fenced backyard! Located in Daybreak, you'll enjoy easy access to an incredible lineup of community amenities. Estimated completion: Early 2027. *Interior finished photos are from previously built homes of the same floor plan for example purposes. Upgrades and finishes vary.*
#2187363

South Jordan

11563 S MARKFIELD WAY W 131

4 Beds

3 Baths

3,729 Sq.Ft.

$924,854

MLS#: 2187363

This beautifully updated rustic mountain cabin, perched right on the bed of the riverbed, a fly fishing dream come true along Weber Canyon Road's corridor of the Unita mountain gateway. Head up into the mountains in summer and fall to enjoy hikes, biking, snowmobiling or a visit to Smith and Morehouse just a mile away for lake enjoyment.This 2br mountain getaway offers 840 square feet of redesigned finishes, furnishing adornments from Restoration Hardware, a cozy woodburning fireplace, fully stocked kitchen, and a new hot tub to enjoy evenings under the stars. The property also offers a separate toy garage for fun storage. While Beaver Springs gated cabin community is for the most part snowmobile only winter access, yet this property as the first home in the neighborhood is not only uniquely positioned as riverfront, but offers an easy walk from neighborhood entry parking to the front door, for those who prefer alternate access options in winter. Unobstructed views, short term rental friendly for those wanting to offset their own enjoyment with some revenue, new trex decking, insulation and beautiful new barnwood siding are just a few of the no detail left behind presentation of this reimagined mountain abode.Your tranquil riverfront turnkey cabin experience awaits !
#2193041

Kamas

5454 E MOREHOUSE LN

2 Beds

1 Baths

840 Sq.Ft.

$924,000

MLS#: 2193041

Seller is offering $20,000 in concessions to be used as buyer's preference. A near impossible find with a CAP rate of more than 6! Units 1, 2, 3, & 4 just signed 1 year agreements at $1,450, $1,400, $1,400, and $1,275/month.  Apartments are well maintained and centrally located in Springville. All information, figures, and documentation provided as a courtesy, buyer to verify all information.
#2170300

Springville

341 E 950 S

8 Beds

None Baths

3,584 Sq.Ft.

$924,000

MLS#: 2170300

Many possibilities for this property. C2 zoning for residential, multi-housing, commercial, agricultural or a mixed use.
#2190477

Ephraim

None Beds

None Baths

13.34 acres

$920,000

MLS#: 2190477

This lovingly maintained 3 bedroom home is perfectly situated on the exterior rim of the Brook Hollow community. The home features an open-concept floorplan, ideal for family gatherings, or for relaxing fireside evenings. The large kitchen incudes updated appliances, an island with bar seating, plus an adjacent dining area. There is also a deck which overlooks the yard and the open-space beyond. And speaking of the outdoor space, it magically maintains itself. Even the snow whisks away from the driveway and walks (all of this, courtesy of the HOA). You can invest your free time elsewhere, such as walking the scenic trail leading from the back yard, through the woods, to the community amenities and beyond. The residence boasts three large bedrooms and a two-car garage. It is ideally located, halfway between Kimball Junction and Pinebrook, so shopping and dining options abound. A short 30-minute drive to the west, with a total of zero stoplights en route, takes you to SLC International. Ski resorts, mountain biking, and limitless entertainment abound in every direction. In other words, the only thing that this home needs in order to be perfect is you and your family. Come claim it today!
#2187572

Park City

7396 BROOK HOLLOW LOOP RD

3 Beds

2 Baths

1,678 Sq.Ft.

$920,000

MLS#: 2187572

HIGH END LUXURY Enjoy the benefits of vacation ownership with a 4/17 fractional ownership share, providing twelve weeks of use each year. A great opportunity to enjoy your getaway without the responsibilities of full ownership. New home featuring access to year-round outdoor adventure-complete with an included boat, snowmobiles, and trailer. Designed to host large groups in ultimate comfort, the spacious layout features 6 bedrooms and 8 bathrooms, ensuring maximum privacy with an ensuite bathroom for every bedroom alongside multiple generous gathering spaces throughout. The home's crown jewel is a grand great room framed by massive picture windows that capture sweeping, unobstructed views of Bear Lake, complete with a cozy rock gas fireplace and large glass slider doors opening to a giant covered deck. Flowing directly from the great room, the custom kitchen boasts rich granite countertops, high-end paneled appliances seamlessly integrated into the cabinetry, and an expansive butler's pantry equipped with extra storage, a second fridge, and an additional sink. To cap off the luxury experience, a dedicated wellness spa suite offers a private sanctuary featuring a custom sauna highlighted by an illuminated Himalayan salt wall, a cold plunge, a walk-in shower, and a relaxing lounge area. Each share equals 12 weeks stay per year. 10 shares are available. $489 per share monthly operating expense. Contact listing Agent for expense spreadsheet.
#2193977

Garden City

703 S COYOTE TRACKS CIR

6 Beds

4 Baths

6,767 Sq.Ft.

$920,000

MLS#: 2193977

WEST POINT, Utah - A newly built 4,300-square-foot residence has hit the market, offering modern architecture and customizable space for expanding families or entertaining. The main level features nine-foot ceilings, custom shiplap in the entryway, and Luxury Vinyl Plank flooring. An open living room anchors the home with a stone fireplace, built-in shelving, upgraded windows, and a chandelier, framed by black railings from the second-story overlook. The chef's kitchen features premium quartz countertops with a matching backsplash, a five-foot island with a chiseled edge, custom cabinets with under-cabinet lighting, high-end appliances, and a deep farmhouse sink. An adjacent walk-in pantry includes custom butcher-block shelving. The home offers four bedrooms and 2.5 bathrooms, highlighted by a primary suite with a custom accent wall, oversized windows, and a walk-in closet with custom shelving and washer/dryer hookups. The primary en-suite bathroom includes upgraded tile, custom sinks, and a glass-enclosed shower. Three additional bedrooms provide ample space, with walk-in closets in three of the home's bedrooms. A pre-framed, unfinished basement offers additional value, providing a ready canvas for a future home theater, gym, or guest suite.  Square footage figures are provided as a courtesy estimate only. Buyer is advised to obtain an independent measurement.
#2192880

West Point

2579 W 375 N

4 Beds

2 Baths

4,287 Sq.Ft.

$920,000

MLS#: 2192880

Welcome to this beautifully designed South Jordan home, where vaulted ceilings, an inviting layout, and a warm fireplace create an impressive sense of space from the moment you enter. The kitchen offers abundant workspace and a double oven, perfect for entertaining and everyday living. The main-level primary suite features a spacious walk-in closet and a stylish bath with dual shower heads and barnwood accents. Upstairs, a versatile bonus room suits a home theater, playroom, gym, or living area, while the finished basement adds extra bedrooms, living space, and a flexible bonus room for a home office, craft space, or storage.  Outside, enjoy a professionally landscaped yard, a covered patio with pergola, and a ground-level trampoline, plus an oversized 4-car garage. Tucked away on a peaceful cul-de-sac, this home still offers easy access to shopping, dining, and major roads - a rare combination of space, versatility, and location ready for your next chapter.  Square footage figures are provided as a courtesy estimate only.  Buyer is advised to obtain an independent measurement.
#2179431

South Jordan

1623 W HUNTERS CREEK CIR

5 Beds

3 Baths

3,941 Sq.Ft.

$920,000

MLS#: 2179431

If you want to live in a great neighborhood with friendly people then this is your home.  This home has been remodeled on the main level and shows very well.  The vaulted ceilings in the great room welcome you into the home.  The updated kitchen with new quartz counter tops and fixtures and lighting and appliances make this home feel new again.  The owner has replaced all the windows on the main level and put in new trim as well.  The newly painted main level gives the home a fresh new look and feel.  On the main level you have a very nice primary bedroom with two additional bedrooms with a shared bathroom.  There is also a half bath on the main level.  You will find all new lighting and ceiling fans on the main level.  The home is heated and cooled by a newer lenox system that is high efficency rated for lower costs.  The  basement features an additional 3 bedrooms and a nice 3/4 bathroom.  There is also a cold storage room and a large utility room which houses the HVAC system and the tankless water heater.  There is also a kitchenette and a large family room in the basement.  It is much cooler in the basement in the summer time.  Outside you will find a large covered pavilion and a large RV parking spot next to the garage.  There is plenty of room to roam and a place for horses.  There is an orchard and grape vines.  The topsoil here runs deep and is the perfect spot to grow your own fruits and vegetables.  The back portion of the lot is fenced and already planted with mature fruit trees and grapes.  There is a wood stove in the basement and a gas fireplace in the great room on the main level.  The garage has extra storage built in.  If you like to hike and bike and enjoy the outdoors then Diamond Valley is the spot.  Close to riding trails and outdoor adventure.  There is also an abundance of wildlife in the area.  There is also a whole house generator included in the sale.
#26-275611

St George

8040 N Onyx CT

6 Beds

None Baths

3,847 Sq.Ft.

$920,000

MLS#: 26-275611
Open house
Price reduced
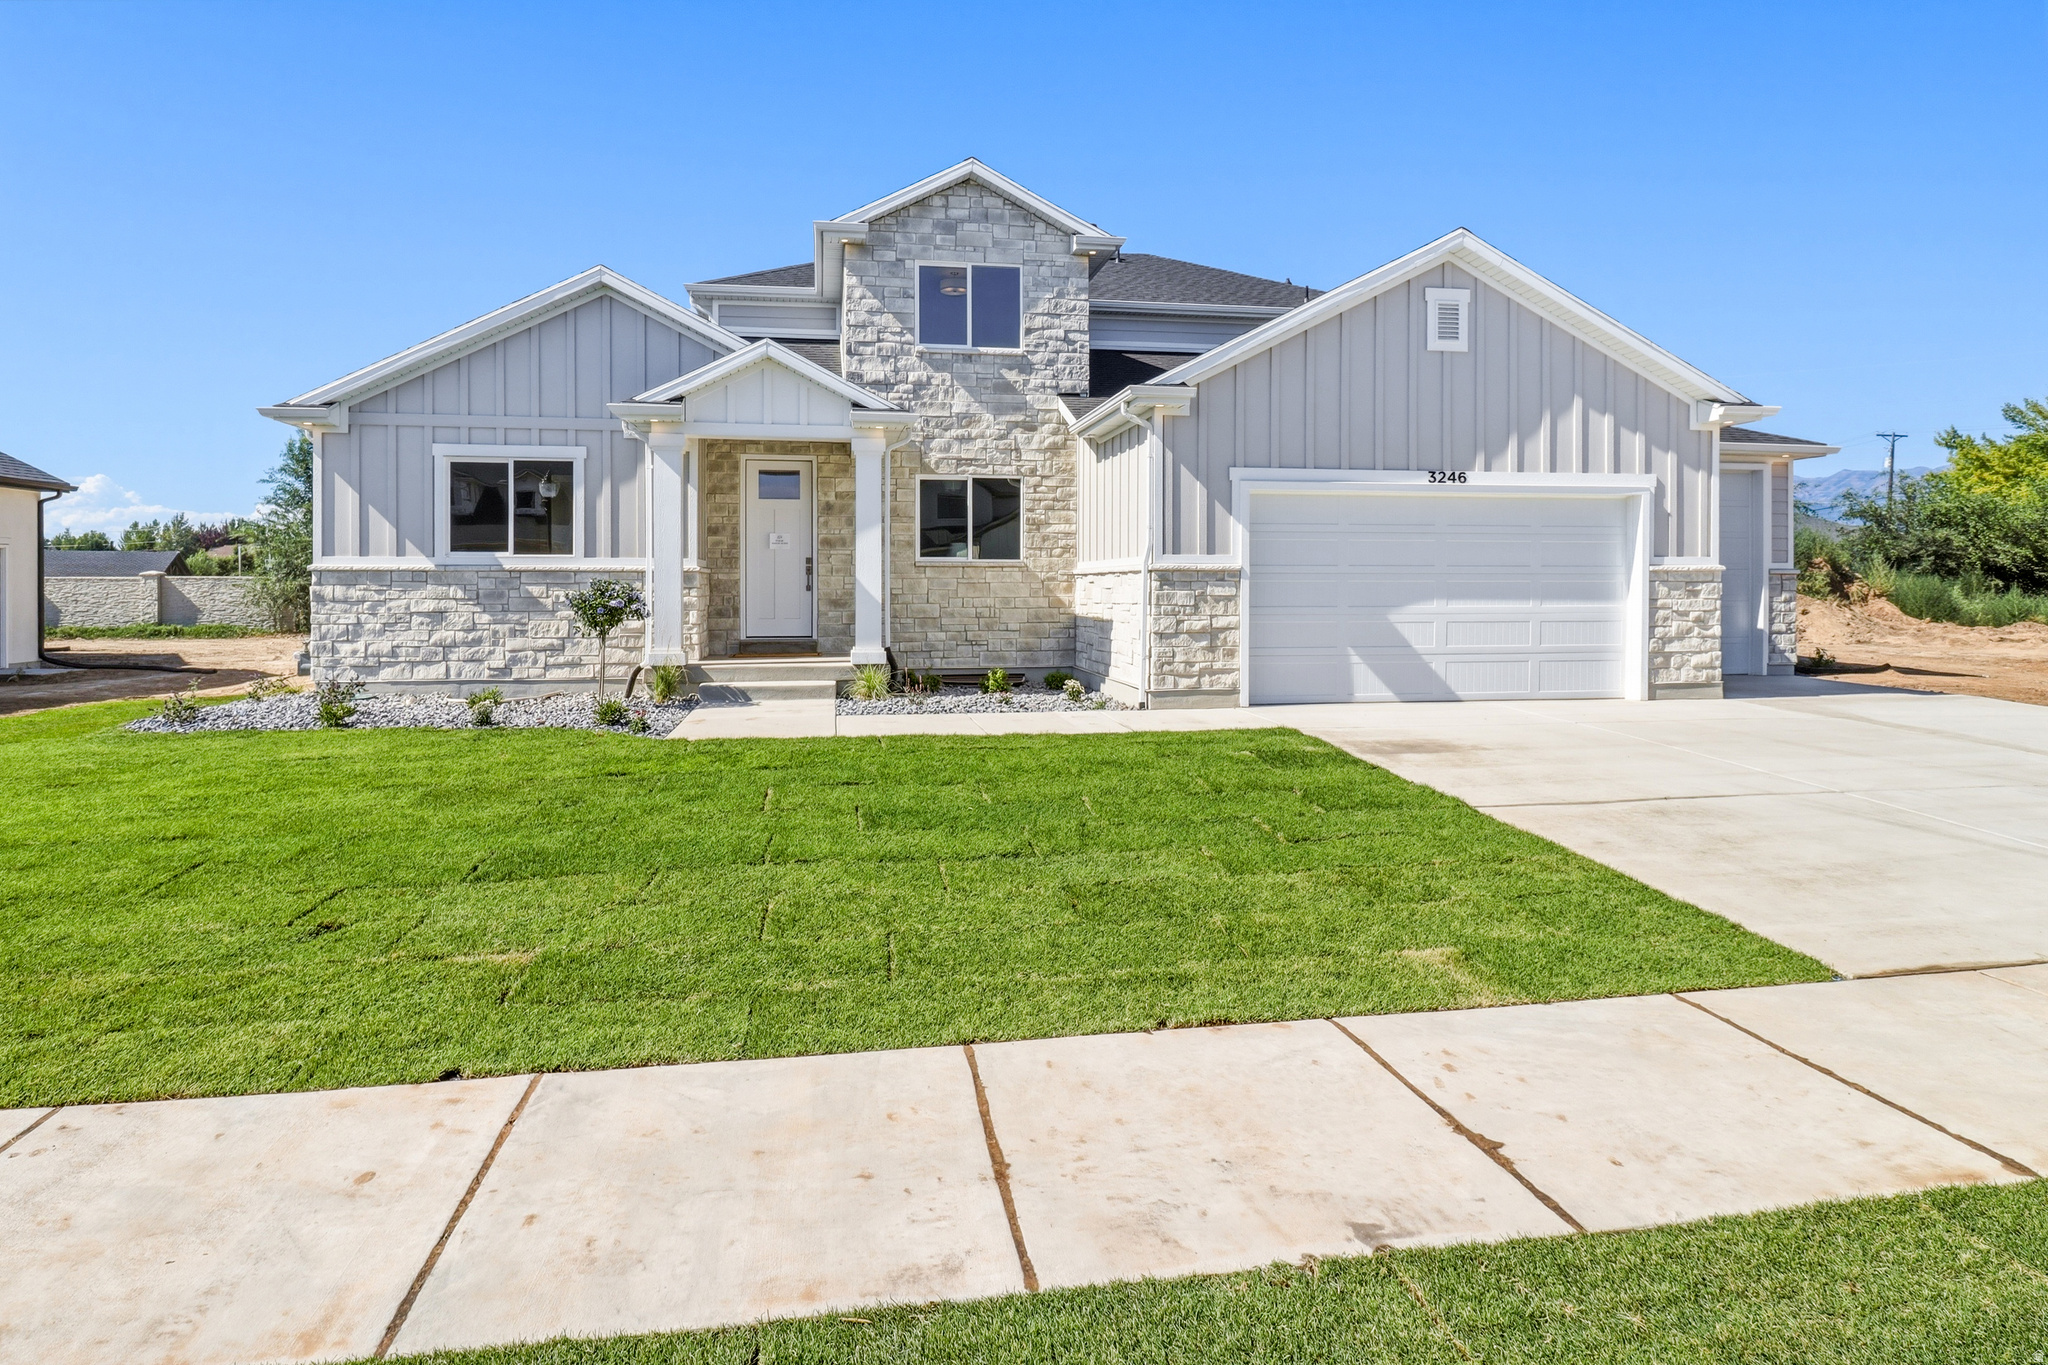
Welcome to Estates at Major Farms! Layton's newest luxury home community. Explore this Newport floorplan! This home features a main floor primary bedroom with expansive 17' tall great room ceilings. Huge U-shaped kitchen with a walk-in pantry. Oversized kitchen island and decorate range hood. Exterior features include a 4 car garage, covered patio, and front yard landscaping. Don't miss out on our current promotion - $45,000 in amazing incentives!
#2172686

Layton

3246 W 850 N 114

4 Beds

2 Baths

4,121 Sq.Ft.

$920,000

MLS#: 2172686

1 ... 424 425 426 427 428 ... 666
* Listings identified with the FMLS IDX logo come from FMLS and are held by brokerage firms other than the owner of this website. The listing brokerage is identified in any listing details. Information is deemed reliable but is not guaranteed. If you believe any FMLS listing contains material that infringes your copyrighted work please review our DMCA policy and learn how to submit a takedown request. © 2024. First Multiple Listing Service, Inc.

Send a message

Message successfully sent.

Your message

What is 3 + 4 ?

Reason for contacting?

I agree to receive email communication and understand I can unsubscribe at any time.

I agree to be contacted by Summit Realty Utah via call, email, and text for real estate services. To opt out, you can reply 'stop' at any time or reply 'help' for assistance. You can also click the unsubscribe link in the emails. Message and data rates may apply. Message frequency may vary. Privacy Policy

Sign Out

Virtual Assistant

Would you like to take the next step with this property? We can help you schedule a showing or virtual tour, or send you more details.

Yes, I would like more information.

Thank You for Your Reply, One of Our Agents will contact you as soon as possible

No, maybe later.

Thank you, you can always contact me via email, phone number or through the contact form.

Realhub AI

Lucy - Your AI-Powered Realtor

Update Your Temporary Password

Personalize your search

Enter your email and we'll notify you immediately when new listings match what you're looking for.

or enter email address

Already have an account ? Login here

Continue your home search

I agree to receive communications and understand I can unsubscribe at any time.

I agree to be contacted by Summit Realty Utah via call, email, and text for real estate services. To opt out, you can reply 'stop' at any time or reply 'help' for assistance. You can also click the unsubscribe link in the emails. Message and data rates may apply. Message frequency may vary. Privacy Policy

Already have an account ? Login here

We use cookies

We use cookies primarily for analytics to enhance your experience. By accepting, you agree to our use of these cookies. You can manage your preferences or learn more about our cookies policy.





