REALHUB is on fire today

Properties

Browse or get in touch to schedule a walkthrough.

  • Nearby me
Price range

Popular Features

Community Features

Association

Property Features

Waterfront

View

Exterior Features

Interior Features

Style

31099 properties match your criteria

Updated 1 minute ago

E-Alert name
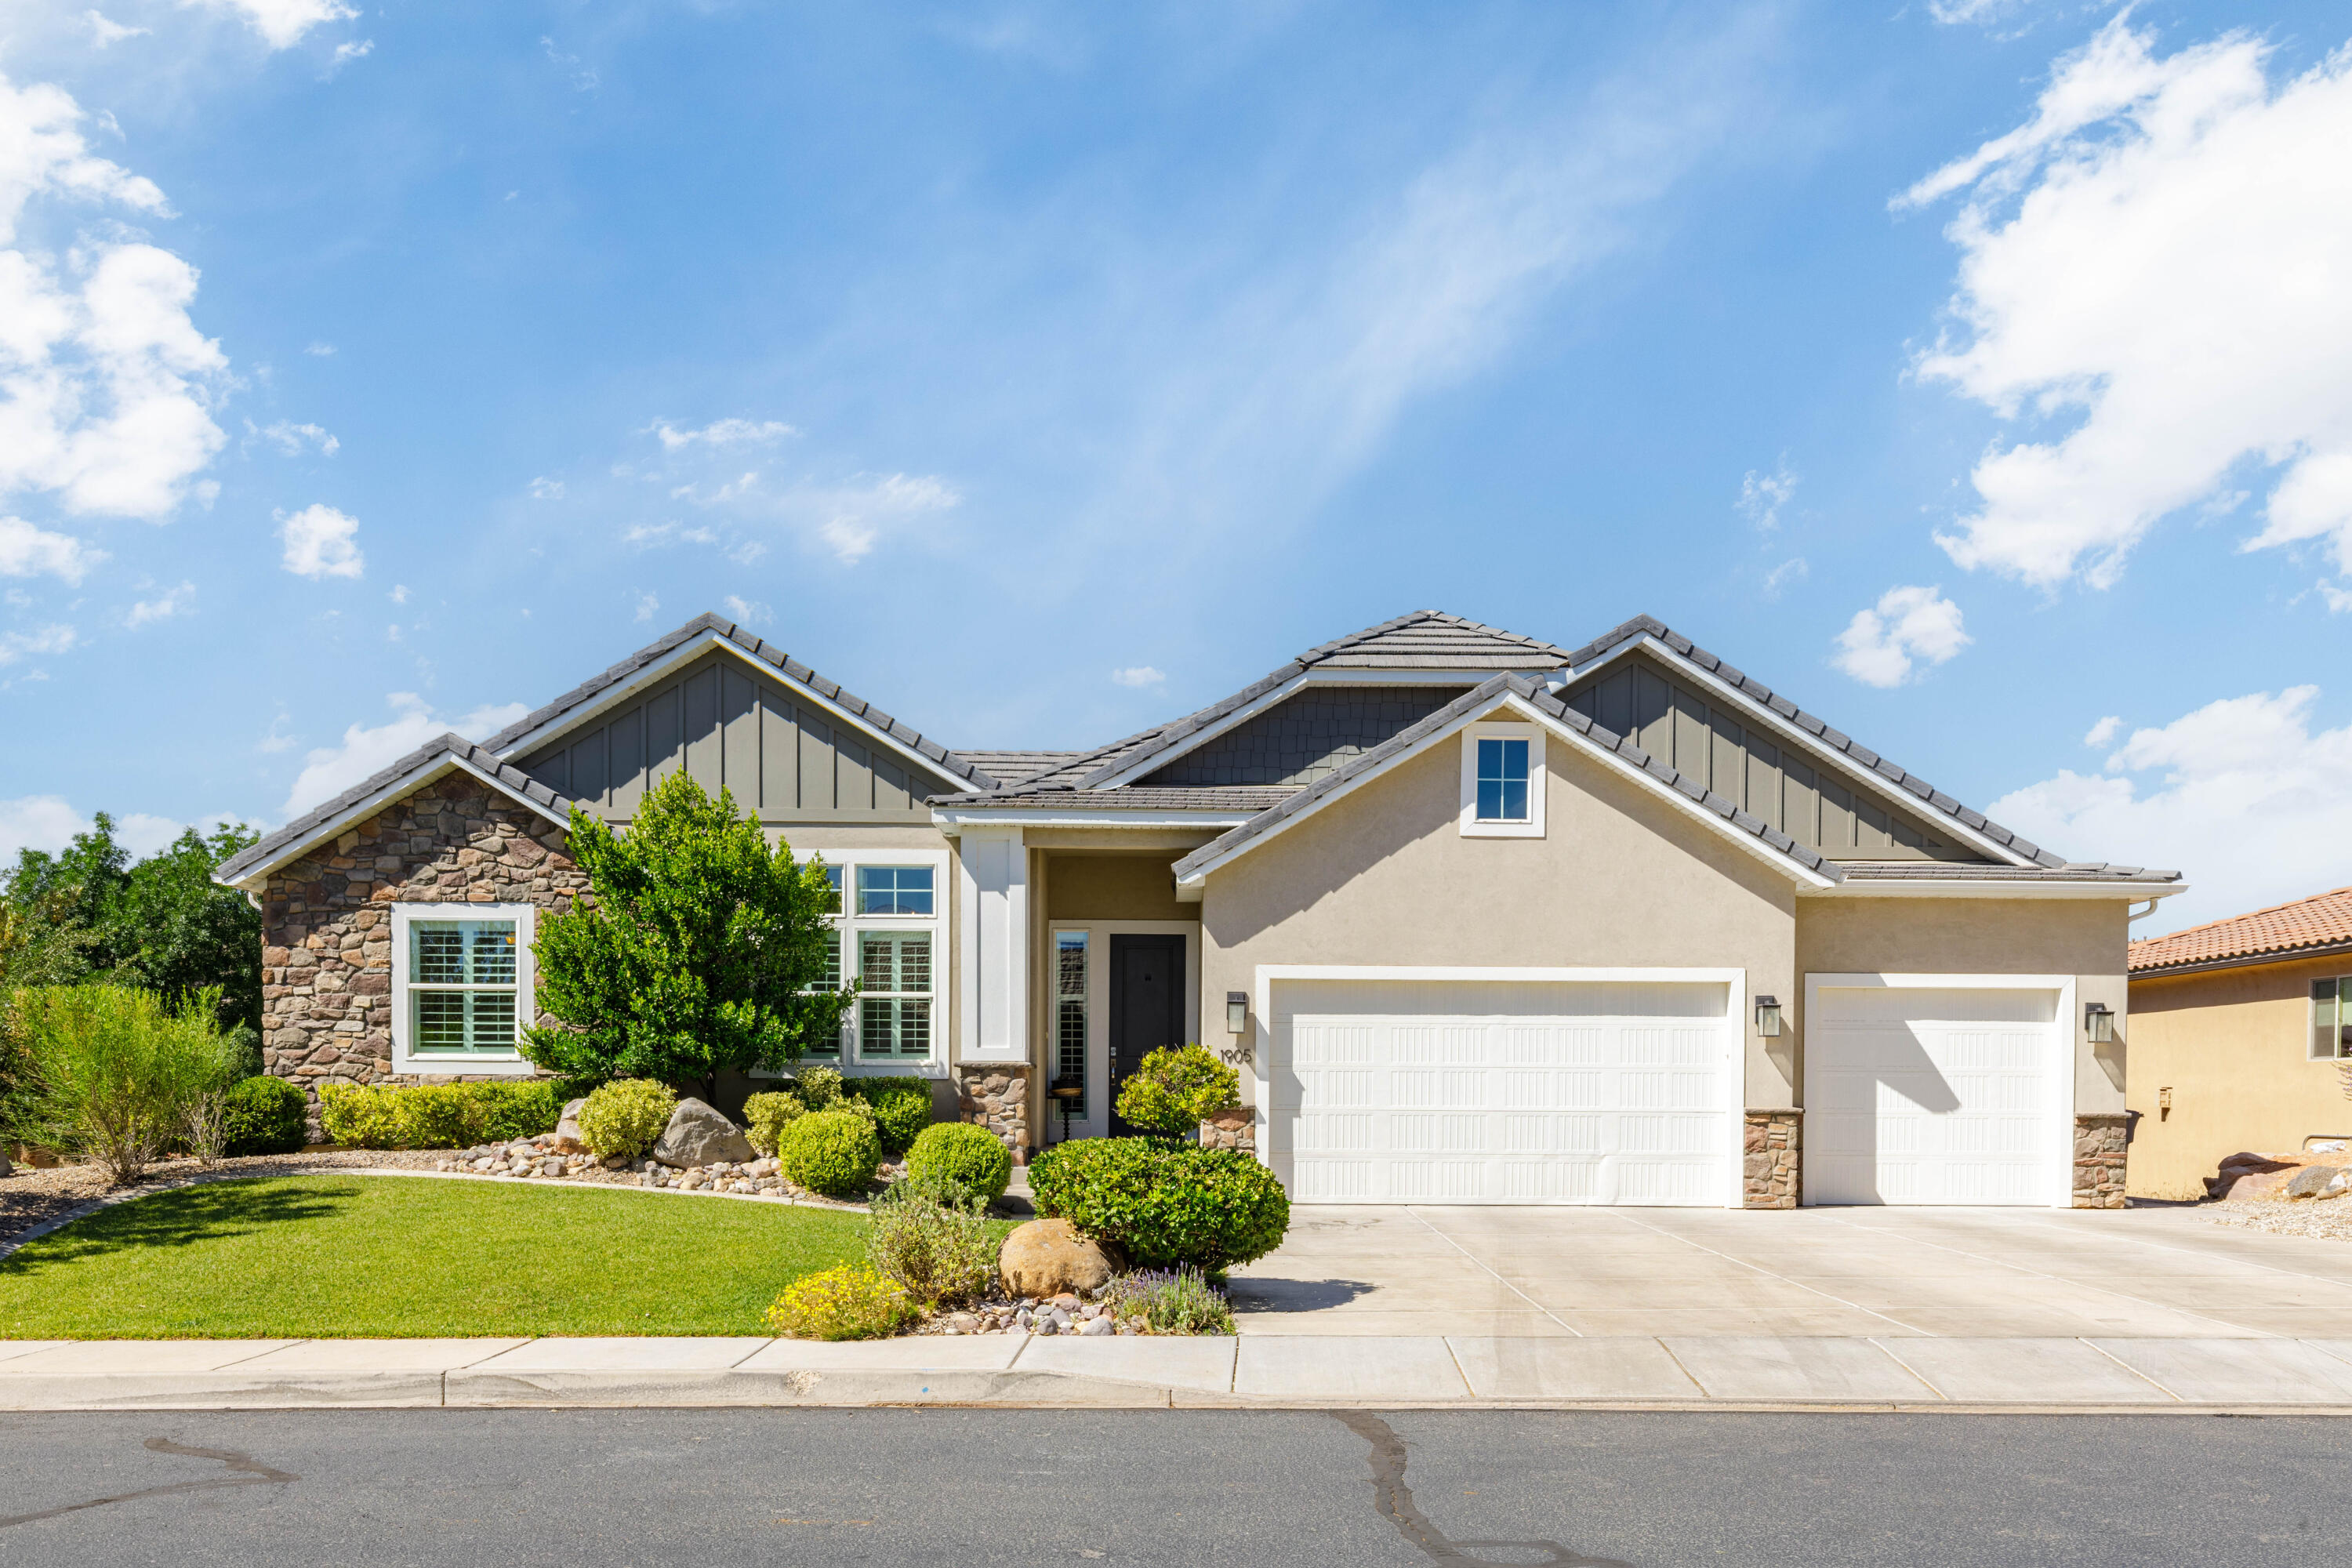
Experience luxury living on a serene 0.63-acre lot. This stunning home centers on a gourmet custom kitchen that opens to a spacious great room--perfect for entertaining or everyday living. The main level also features a luxurious master suite, a second bedroom, and a convenient office, with stylish upgrades evident throughout.

The walkout lower level expands your living area with an oversized family room and three additional bedrooms--ideal for guests, a growing family, or multi-generational living.  

The Large lot offers an oasis for play and relaxation, You will love the privacy with no backyard neighbors

With top-to-bottom upgrades and a thoughtful, versatile layout, this property blends luxury with everyday practicality. Don't miss your chance to own this gem--schedule a showing today and make it your forever home.
#26-273244

St George

1905 W Pikes CIR

5 Beds

None Baths

4,328 Sq.Ft.

$945,000

MLS#: 26-273244
Price reduced
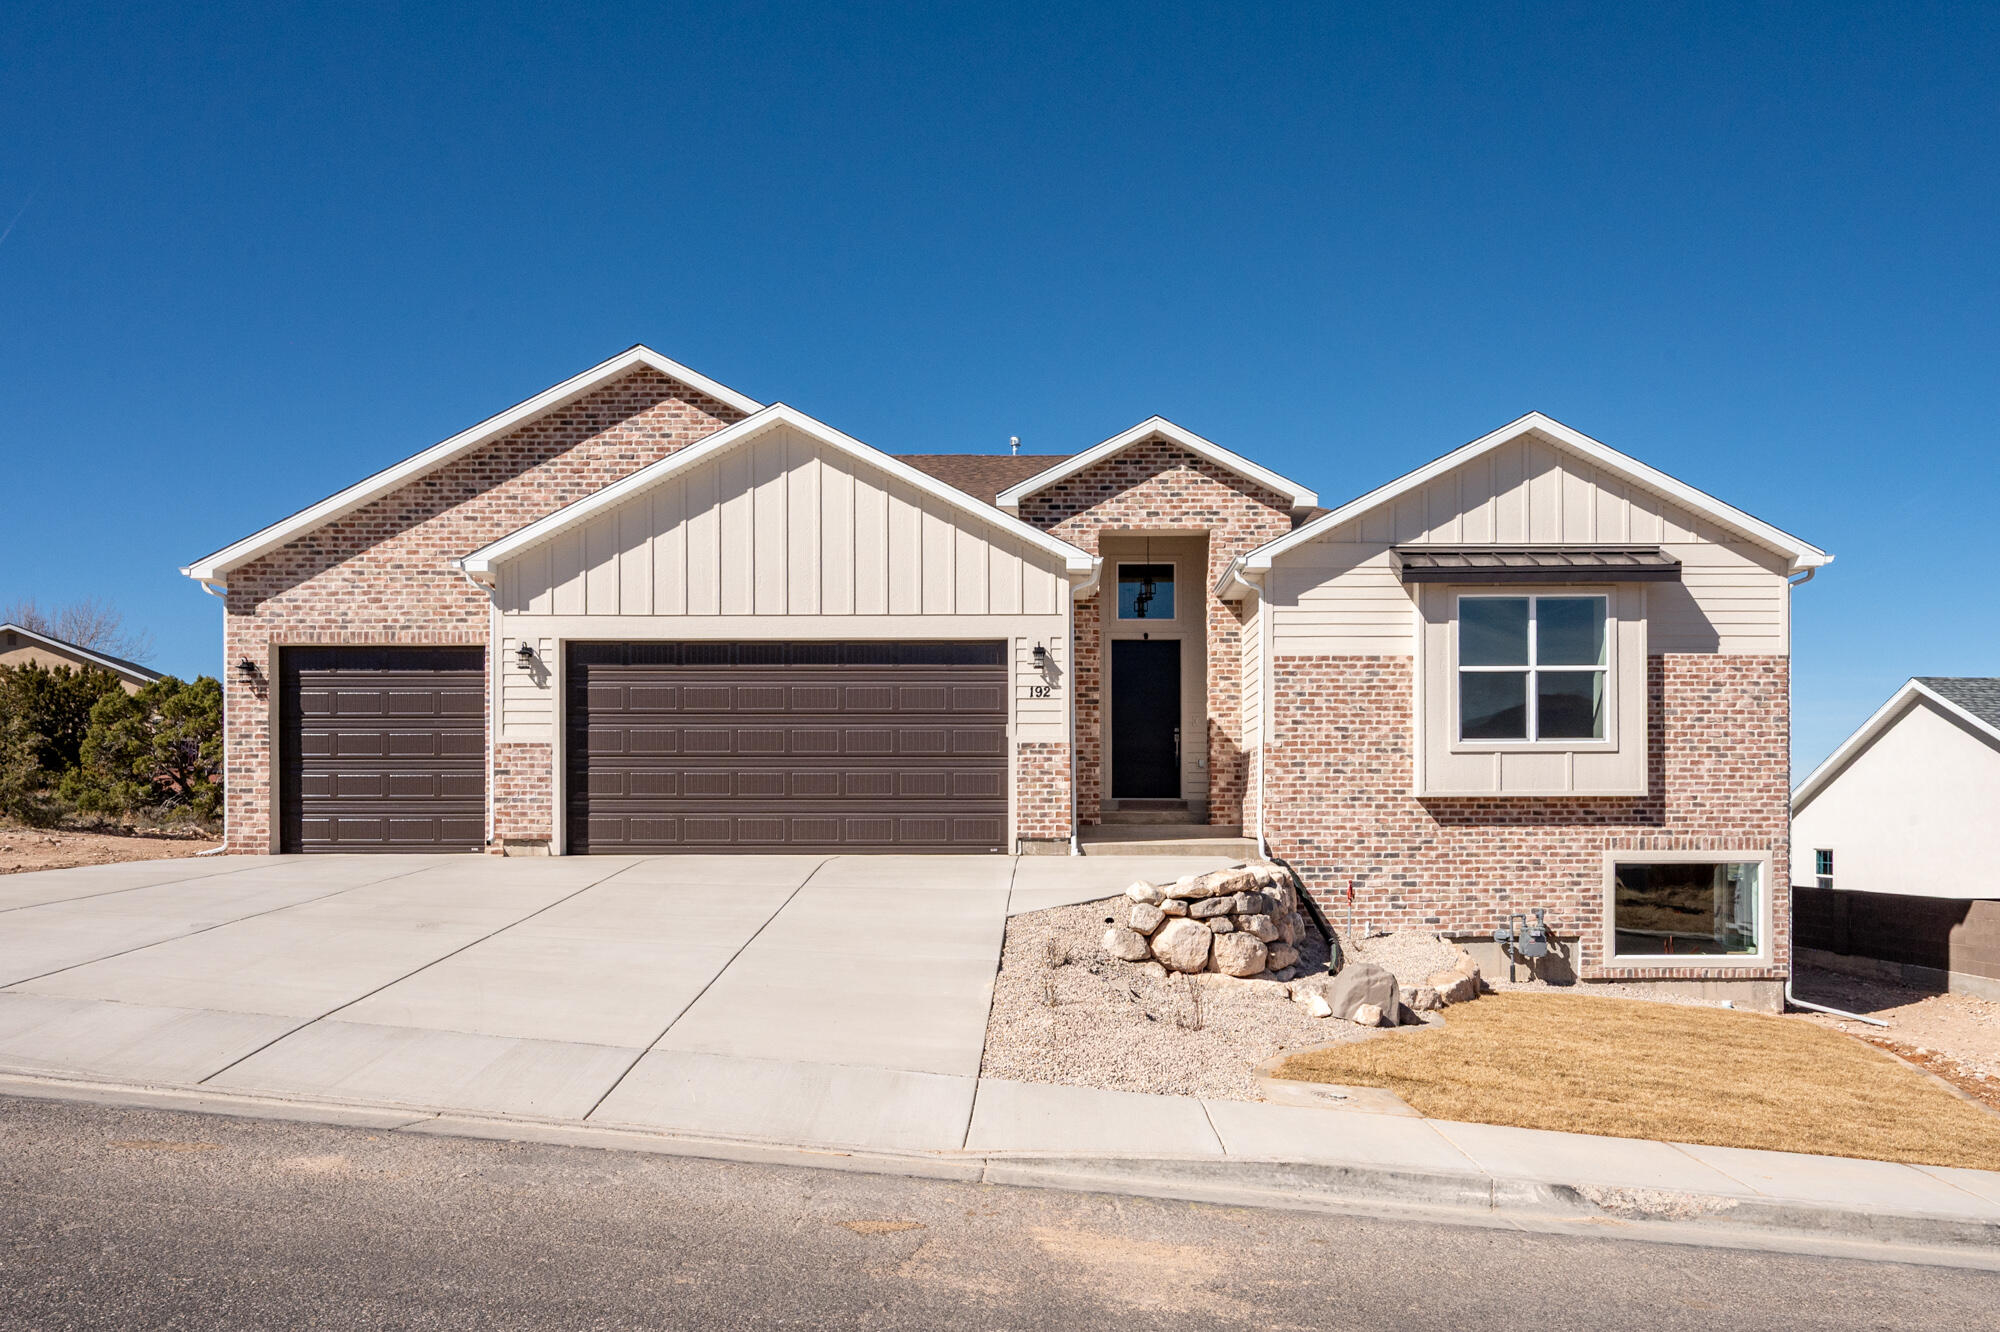
This beautiful designed FULLY FINISHED new construction home offers exceptional space, comfort, and scenic views. 7 bedrooms, 7.5 bathrooms, 3 laundry and 4 family rooms. The open living area showcases upgrades throughout, a beautiful fireplace, 13' tall ceilings and large windows that capture the surrounding views. The kitchen includes a walk-in pantry, quality finishes, and ample space for entertaining. The main level features four bedrooms, three of which include private bathrooms, providing excellent privacy and flexibility. The primary suite is a standout, offering a spa-style shower with dual shower heads, a spacious walk-in closet, and private laundry hookups within the closet for added convenience. Dual furnace controls allow efficient climate management. This is a large home!!!

The walk-out basement offers natural light with large windows and fully finished. 2 bedrooms with private full bathrooms and 1 additional full bathroom and a laundry room. Additional features include a three-car garage and covered outdoor living areas, wired for security and smart panel. Taxes are undetermined.
#26-270282

Cedar City

192 S 2050 W

7 Beds

None Baths

6,360 Sq.Ft.

$945,000

MLS#: 26-270282

Price reduced
Pride of ownership is on full display in this beautifully upgraded and thoughtfully curated home. Every detail has been lovingly considered, from the high-end finishes inside to the beautifully designed backyard oasis, creating a home that truly stands apart. Come see the exceptional attention to detail for yourself!  The inviting entry opens to a sophisticated formal living room and dining area, while vaulted ceilings and abundant natural light create an airy, elevated feel throughout. Beautiful white oak plank hardwood flooring and updated designer lighting flow throughout the home, creating a cohesive and refined aesthetic. Beautiful windows fill the home with natural light, complementing the warm, timeless design.  The remodeled kitchen is a true standout, featuring quartz countertops, custom pantry drawers, under-cabinet lighting, high-end appliances, and a charming apron-front farmhouse sink.  The spacious primary suite offers an impressive retreat with a generously sized bathroom, skylights, multiple large closets, and custom sliding doors on two closets. Upstairs, a charming open reading nook with custom-built bookshelves provides the perfect place to unwind.  Step outside and discover a private backyard oasis designed for relaxing and entertaining. The beautifully landscaped space features comfortable seating, abundant potted plants, and a custom-built pergola draped in lush wisteria vines, creating a cozy and dreamy outdoor retreat. An efficient outdoor micro-irrigation system helps keep the thoughtfully planted spaces looking beautiful with minimal effort.  Additional features include a charming breezeway with a dedicated shed/storage area and a new water heater installed in 2023. This is a home where quality, character, and thoughtful design come together beautifully-truly a must-see!
#2184164

Salt Lake City

3981 S ARCO CIR

4 Beds

2 Baths

3,065 Sq.Ft.

$945,000

MLS#: 2184164

Open house
Beautiful new home in a fantastic location-two blocks from Buffalo Point Elementary and just minutes from Glen Eagle Golf Course, Costco, and the new West Davis Corridor.Home is estimated to be complete February 2027. This thoughtfully designed floor plan features an open kitchen, dining, and great room perfect for gathering and entertaining. The kitchen showcases a large 7-foot island, custom cabinet hood, gas appliances, and a generous walk-in pantry. Additional features include a functional mudroom, 3 car garage, 9-foot basement ceilings, and an energy-efficient tankless water heater. The home sits on a spacious yard with a large covered deck. Model home across the street to view builder finishes and quality. Square footage figures are provided as a courtesy estimate only and were obtained from builder plan set. Buyer is advised to obtain an independent measurement.
#2186409

Syracuse

3685 W 2110 S 109

3 Beds

2 Baths

4,284 Sq.Ft.

$944,900

MLS#: 2186409

Set in the sought-after 4B Ranch neighborhood, this custom home by Alex Meisner Construction offers thoughtful design, quality finishes, and room to make the property your own. Situated on a 0.86-acre corner lot, the home is positioned to take in sweeping views of Shurtz Canyon, with the view designed to remain unobstructed.

Inside, large windows bring in natural light and frame the surrounding scenery. The open living area features a gas fireplace and built-in cabinetry, while real wood cabinetry, beamed ceilings, detailed ceiling treatments, and upgraded lighting add warmth and character throughout.
The spacious kitchen is equipped with upgraded appliances, including a wall oven and a second oven/range, plus a farmhouse sink, wine/beverage fridge, and a large walk-in pantry with built-in storage. It opens to a covered paver patio with its own gas fireplace and plenty of room for outdoor seating and dining. The formal dining room could also serve as a breakfast nook, sitting room, office, or hobby space.

The home offers four bedrooms, including one that could also be used as an office, library, craft room, playroom, or guest space. The two additional bedrooms share a Jack-and-Jill bathroom, with a private sink for each room and a shared shower and toilet area; one with a walk-in closet. The primary suite features a walk-in closet with built-in shelving, an attached laundry room, tiled shower, and heated bathroom floors. A powder room, recirculating water pump, and two heating and cooling systems add everyday comfort. The oversized three-car garage provides generous space for vehicles, storage, and projects.

The fully landscaped back and side yards are ready to enjoy, while the expansive lot leaves room to dream bigger. Space to explore a garden, fire-pit area, expanded outdoor living, barn or horse stalls, casita, additional garage, workshop, or sport court. With custom finishes, inviting indoor-outdoor spaces, and room to grow, this home offers the feel of a custom build without the hassle of building one yourself.

CC&R's available in Documents Tab. 
Virtual Tour available in Designated Tab
#26-277057

Cedar City

4180 W 1900 S Lot 1, 4B Ranch

4 Beds

None Baths

2,517 Sq.Ft.

$944,900

MLS#: 26-277057

New on site 1 day ago
Open house
SELLER MOTIVATED! Seller offering a closing cost credit UP TO $18,898 toward a 2-1 temporary interest rate buydown. Bring your offer! No HOA. Paid-off solar. Very well maintained home, major system improvements have already been completed. Not all homes in this price range offer the same long-term value. Many of the largest future expenses have already been taken care of, including a new roof (2025), high-efficiency heat pump HVAC system (upstairs 2024), AC unit Condenser & Coil replaced (2026), two new water heaters (2024), paid-off solar, and a paid-off salt-free water purification system. That means spending more time enjoying your home and less worrying about costly repairs and replacements. Situated on a quiet cul-de-sac in the highly desirable Jones Meadows neighborhood, this executive-style home offers over 4,100 square feet, 5 bedrooms, 3.5 bathrooms, and an oversized 0.36-acre lot, one of the larger properties in the neighborhood. The flexible floor plan easily adapts to entertaining, working from home or everyday life. Inside, you'll find laminate wood and travertine flooring, plantation shutters, newly installed second-floor carpeting, a spacious kitchen that flows seamlessly into the main living areas, and a finished basement with a newly added shower. Step outside to a backyard designed for making memories, featuring an expansive covered Trex deck, outdoor kitchen with direct natural gas service, two patios, mature landscaping, vinyl privacy fencing, a brand-new storage shed, and permanent Jellyfish exterior lighting. Paid-off solar helps to keep typical monthly electric bills under $50, while the oversized four-car garage offers epoxy flooring, new storage cabinets, and abundant overhead storage. Conveniently located just minutes from The District, Mountain View Village, Oquirrh Mountain Marketplace, and Daybreak, you'll enjoy easy access to shopping, dining, entertainment, parks, and everyday conveniences, along with quick access to Bangerter Highway and Mountain View Corridor for an easy commute. This isn't just a larger home, it's a home where the major investments have already been made for you, allowing you to move in and enjoy it from day one. Staged photos were digitally altered. Square footage figures are provided as a courtesy estimate only and were obtained from public records. Buyer is advised to obtain an independent inspection and verify all information.
#2194784

South Jordan

3288 W EPHRAIM CIR S

5 Beds

3 Baths

4,154 Sq.Ft.

$944,800

MLS#: 2194784

None
#2184831

Spanish Fork

3235 E 2770 S 12

3 Beds

2 Baths

5,019 Sq.Ft.

$943,821

MLS#: 2184831

Welcome to the stunning Bentley floor plan in the highly sought-after Taylor's Grove community! This beautifully designed new construction home offers 4,755 sq. ft. with 4 bedrooms, 2.5 bathrooms, a den, spacious loft, and an unfinished basement ready for your personal touch. The open-concept main level is perfect for entertaining, featuring a gourmet kitchen with quartz countertops, abundant natural light, and seamless flow into the dining and family rooms. The main-floor primary suite offers vaulted ceilings, a walk-in closet, and a luxurious ensuite with a separate tub and shower. Upstairs, you'll find three generously sized bedrooms and a loft that looks over the open main level.  Situated on a 0.30-acre lot with beautiful mountain views, this home also includes a 3-car garage, basement entrance, partial landscaping, durable LVP flooring, central air, and energy-efficient windows. Conveniently located near parks, schools, shopping, dining, and major commuter routes, Taylor's Grove offers the perfect blend of peaceful neighborhood living and everyday convenience. Don't miss your chance to own this exceptional new construction home!
#2193071

West Jordan

1349 W MAPLE BARN LN S 114

4 Beds

2 Baths

4,755 Sq.Ft.

$940,030

MLS#: 2193071
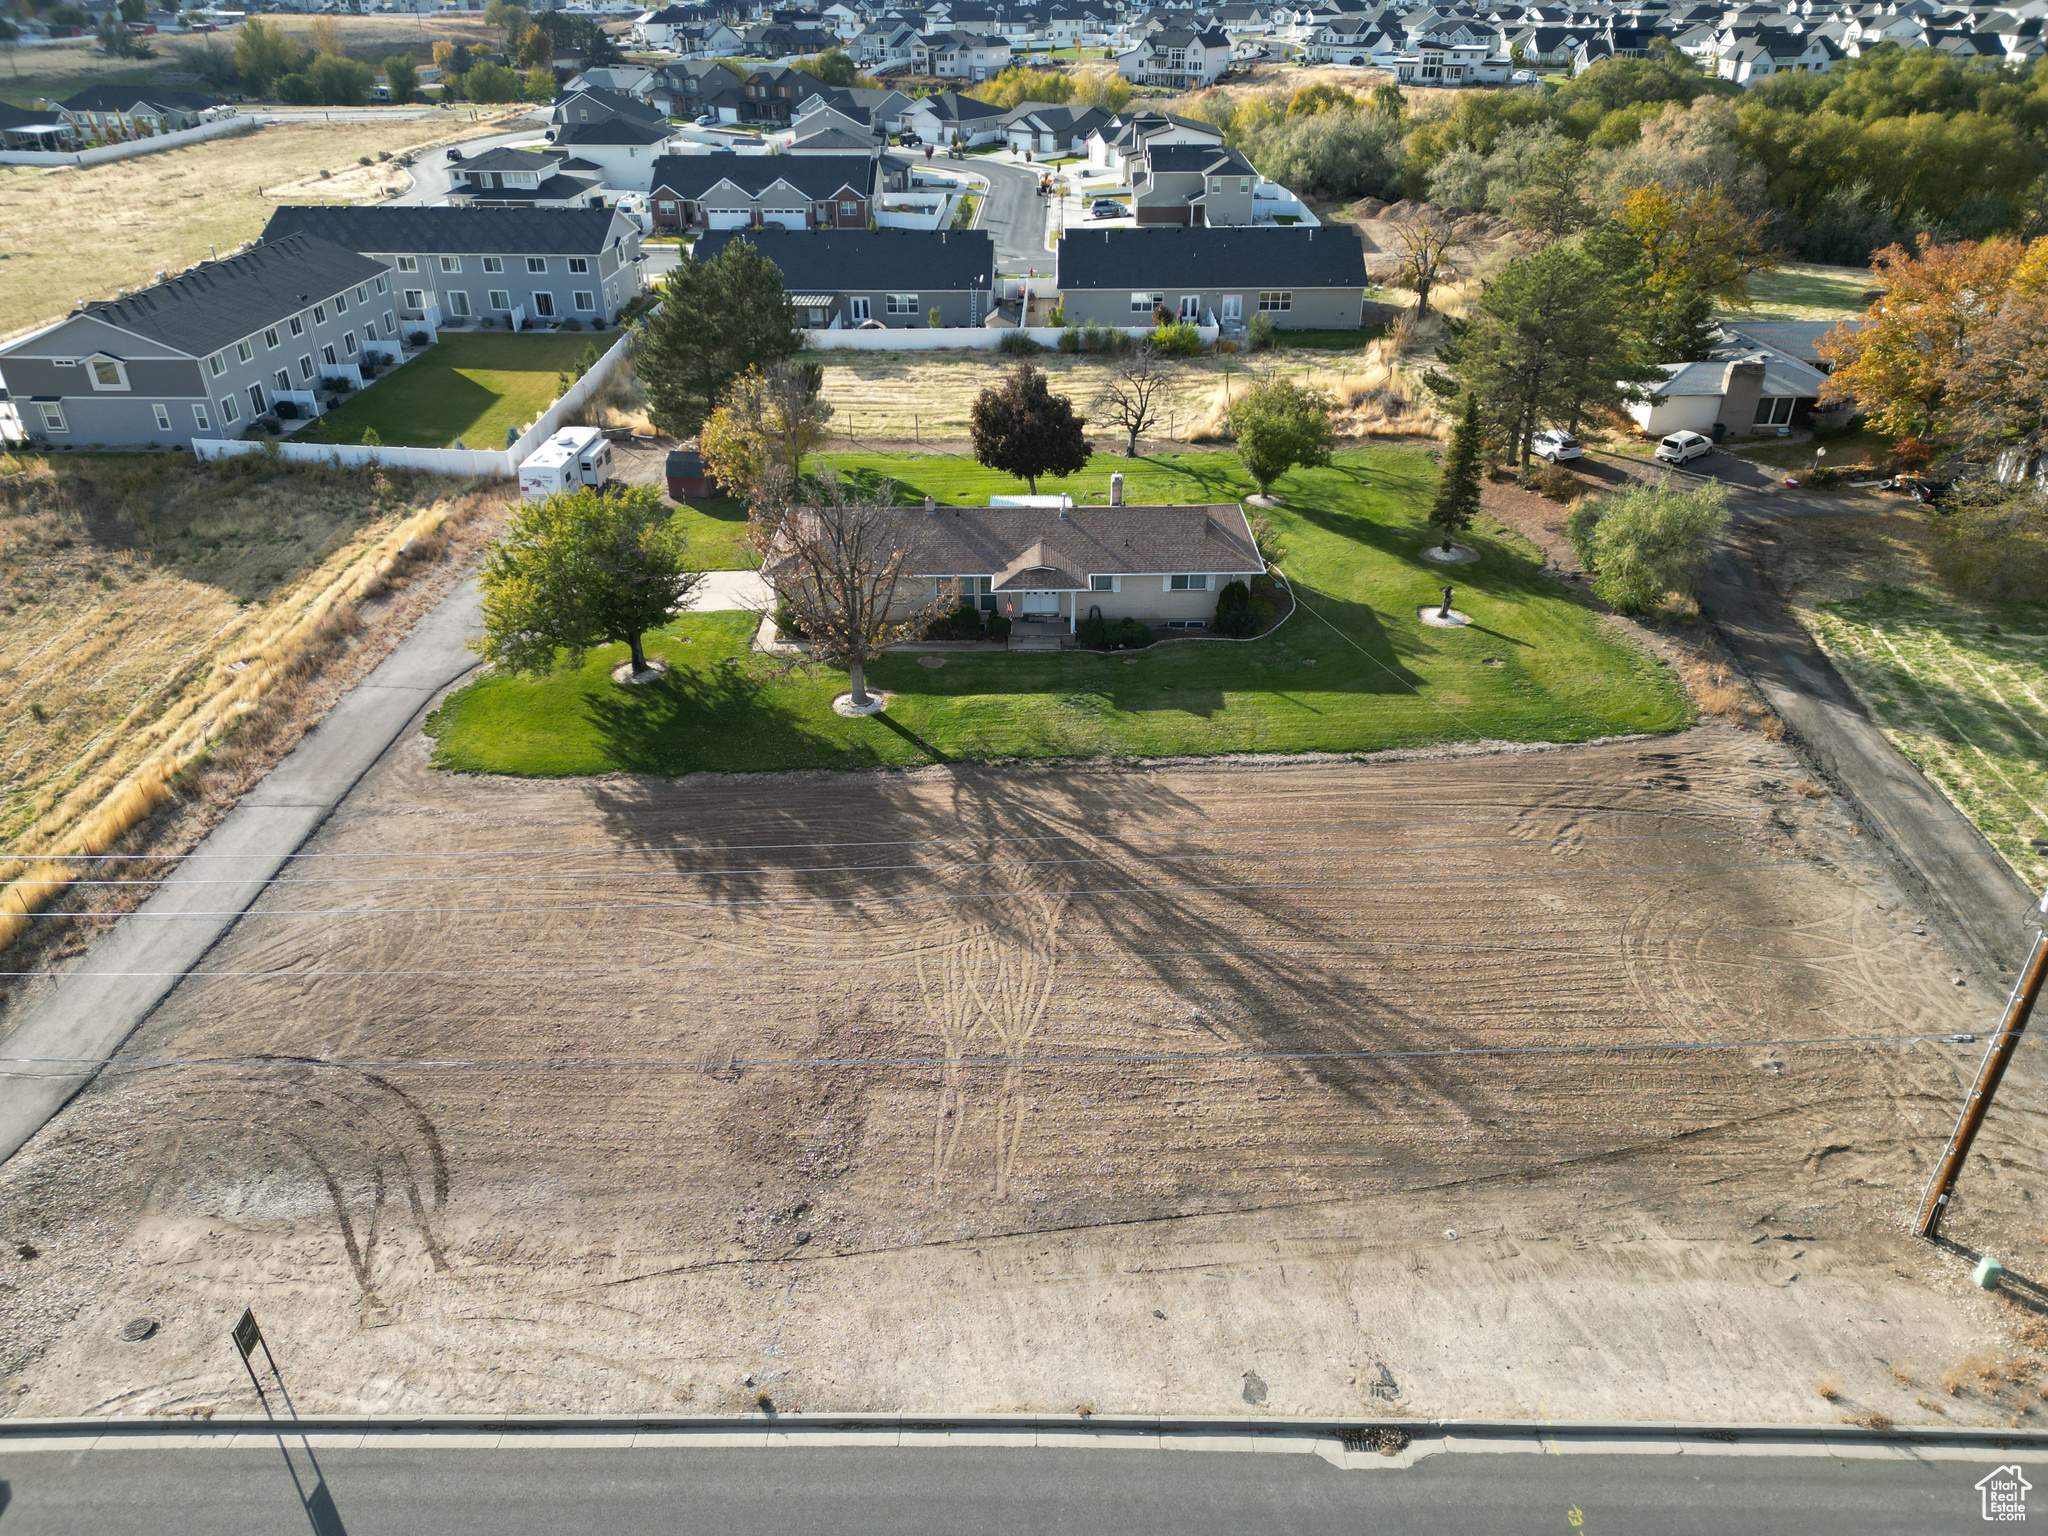
Mapleton zoned Mixed Use! Situated in the prime location, this home offers great views of the gorgeous mountains. With its huge 1.5 acre lot, this property can be used as either a residential or commercial space, making it an excellent investment opportunity. Don't miss out on this great deal in a convenient and sought-after location. Horse or other livestock approved. Square Footage obtained from Utah County records and provided as a courtesy. Buyer and buyer's agent advised to obtain their own measurements.
#2023936

Mapleton

275 N 1600 W

None Beds

None Baths

3,248 Sq.Ft.

$940,000

MLS#: 2023936

Open house
OPEN HOUSE **Agent will be available at 1314 E Sunset Ct** Discover the Hawthorne Farmhouse, where exceptional attention to detail meets modern design and everyday functionality. The expansive open-concept main floor is designed for both entertaining and comfortable everyday living, with extra-height windows filling the home with natural light and showcasing the surrounding views. LVP flooring flows throughout the main living area, while recessed can lighting throughout the home creates a bright, polished feel. The designer kitchen seamlessly connects to the dining and great room and features stainless steel appliances, a gas range, a stylish backsplash, pendant lighting, and abundant workspace. Built-in cabinetry and shelving in the pantry and all closets provide exceptional organization and storage. Nine-foot sliding glass doors off the dining area lead to a private patio, creating a seamless transition between indoor and outdoor living. A dedicated main-floor office offers the perfect space for working from home or can easily adapt to fit your needs. The fully finished walkout basement adds even more living space with two additional bedrooms and two bathrooms, including a private bedroom with its own en-suite bath. The oversized four-car tandem garage provides exceptional room for vehicles, storage, and hobbies, including one extra-large garage bay designed to accommodate a boat, RV, and all your recreational toys. A built-in bench and shelving at the garage entrance create a convenient and organized drop zone. Both the front and backyard will be fully landscaped, and all yard maintenance and snow removal is taken care of by the HOA, offering a truly low-maintenance lifestyle and more time to enjoy your home and everything the area has to offer. The location is hard to beat, with Hill Air Force Base and Weber State University just minutes away. Enjoy easy access to some of Utah's best recreation, with Snowbasin, Nordic Valley, and Powder Mountain all within approximately 30 minutes. Convenient freeway and highway access, along with shopping, dining, and everyday amenities nearby, make this an ideal location for both convenience and recreation. HOME TRADE-IN PROGRAM AVAILABLE! Own a home? We may be able to buy your current home, allowing you to move into your new home without the stress of selling first.
#2179859

Ogden

1362 E SUNSET CT 301

5 Beds

4 Baths

3,573 Sq.Ft.

$940,000

MLS#: 2179859

Beginning with the superb location east of Highway 12 and adjacent to public lands, this property brims with what makes life in Torrey so uniquely desirable. The home is built on the high point of a full 5.22-acre lot that presents some of the most stunning views in the Capitol Reef region.  In 2025, a major remodel took place for more convenience and included extending both floors to take advantage of the light and captivating views. The excellent condition of the home offers a pleasing, comfortable living space, while the generously sized windows in the great room add a dimension of amazement and wonder.  Open, relaxing sitting areas next to a separate dining area are nicely spaced. The kitchen, with its custom-built cabinets and sizable island, functions well. A door from the kitchen enters a laundry room and beyond, an attached, two-car garage. The hallway leads to two guest bedrooms and a guest bath. At the end of the hall, is the window-filled master bath and bedroom. Sliding glass doors in the master bedroom open to a full-sized deck filled with a pretty view of Boulder Mountain and the valley. The lower level has a family room, a full bath and a storage area. Separately, a main advantage is the lower-level walkout apartment that is enjoyable for guests or tenants. From its own outside entrance, there is a sunroom, a kitchen and dining area, a bedroom and a full bath  all in excellent condition and very pleasant. On the east side of the home, the covered front porch is a lovely sitting area with views of the Capitol Reef mesas, and the beginning of a path to the miles of adjacent public lands. A separate garage near the driveway offers more vehicle and storage space. The property has dependable city water, county road access and is within walking distance of Torrey.
#2191895

Torrey

1320 E MOKI RIDGE RD

4 Beds

3 Baths

3,305 Sq.Ft.

$940,000

MLS#: 2191895

Price reduced
Stunning Kaysville home showcasing an open-concept layout and beautiful design details throughout. The thoughtfully designed kitchen features custom cabinetry, granite countertops, an oversized island, and rich real-wood flooring. Perfect for both everyday living and entertaining. A dedicated front office with built-in cabinetry creates a peaceful and functional work-from-home space. Unwind by the fireplace or head downstairs to enjoy the fully finished basement, complete with a gym, home theater and dry bar-ideal for movie nights and gatherings. Situated on a desirable corner lot, this home offers a little extra room to live and play in the fully fenced, immaculately maintained yard, featuring mature fruit trees and irrigated planter boxes. Beautifully cared for and full of thoughtful details, this home truly needs to be seen in person to be appreciated!  Square footage figures are provided as a courtesy estimate only and were obtained from county records.  Buyer is advised to obtain an independent measurement.
#2185709

Kaysville

455 N HILL FARMS LN

5 Beds

3 Baths

4,390 Sq.Ft.

$940,000

MLS#: 2185709
Price reduced
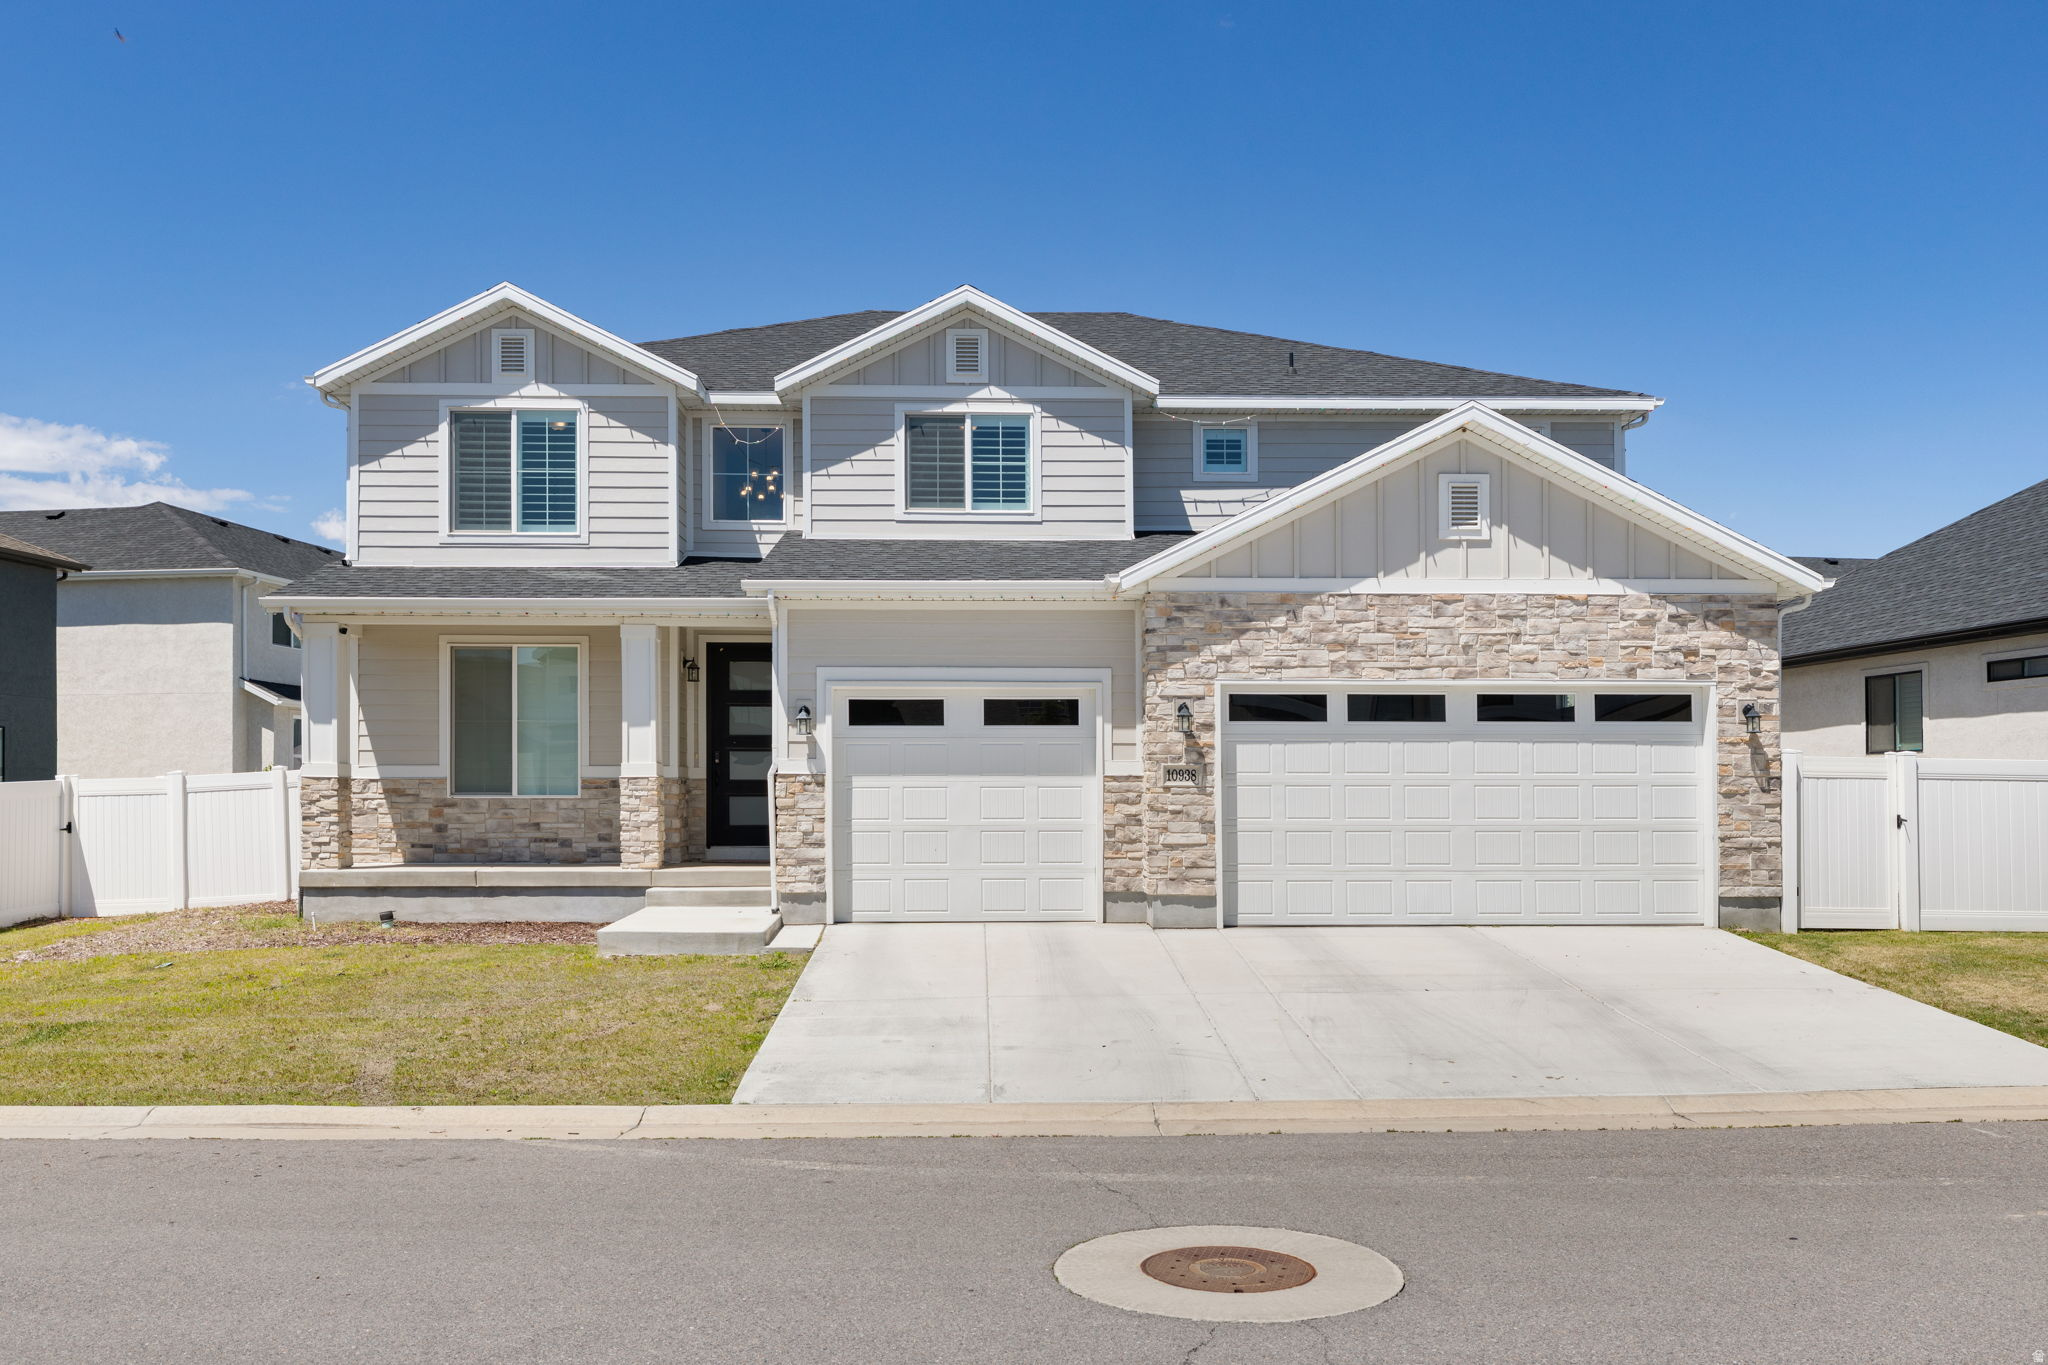
Beautifully maintained South Jordan home offering 5 bedrooms, 3 full bathrooms, and 3,952 square feet of thoughtfully designed living space. The east-facing orientation fills the home with natural light throughout the day, while upper-level rooms capture beautiful mountain views that showcase Utah's stunning landscape. This home has been enhanced with a water softener and whole-home humidifier for added comfort and convenience. Outside, the fully landscaped and fully fenced backyard is designed for both relaxation and recreation, featuring low-maintenance turf, in ground trampoline, and front yard automatic sprinklers creating the perfect space for family gatherings and outdoor enjoyment. The 3 Car Garage is equipped with a 220c EV charger. Located in a quiet, family-friendly neighborhood, this home offers easy access to the Jordan River Trail, providing miles of walking, running, and biking opportunities. Enjoy the convenience of being just minutes from parks, schools, shopping, dining, and entertainment, with quick access to major commuter routes throughout the Salt Lake Valley. With spacious living areas, beautiful natural light, mountain views, and a fantastic location, this home offers the perfect combination of comfort, convenience, and lifestyle in one of South Jordan's most desirable communities. Square footage figures are provided as a courtesy estimate only and were obtained from county records. Buyer is advised to obtain an independent measurement.
#2163608

South Jordan

10938 S GLAMIS DUNE DR

5 Beds

3 Baths

3,952 Sq.Ft.

$940,000

MLS#: 2163608

Open house
OPEN HOUSE **Agent will be available at 1314 E Sunset Ct**  Discover the Modern Hawthorne, where contemporary design meets everyday functionality and exceptional attention to detail throughout. The expansive open-concept main floor is designed for both entertaining and comfortable everyday living, with extra-height windows filling the home with natural light and showcasing the surrounding views. LVP flooring flows throughout the main living area, while recessed can lighting throughout the home creates a bright, polished feel. The designer kitchen seamlessly connects to the dining and great room and features stainless steel appliances, a gas range, a stylish backsplash, pendant lighting, and abundant workspace. Built-in cabinetry and shelving in the pantry and all closets provide exceptional organization and storage. 9'sliding glass doors off the dining area lead to a private patio, a seamless transition of indoor and outdoor space. A dedicated main-floor office offers the perfect space for working from home or can easily adapt to fit your needs. The fully finished basement adds even more living space with two additional bedrooms and two bathrooms, including a private bedroom with its own en-suite bath. The oversized four-car tandem garage provides exceptional room for vehicles, storage, and hobbies, including one extra-large garage bay designed to accommodate a boat, RV, and all your recreational toys. A built-in bench and shelving at the garage entrance creates a convenient and organized drop zone. Both the front and backyard will be fully landscaped, and all yard maintenance and snow removal is taken care of by the HOA, offering a truly low-maintenance lifestyle and more time to enjoy your home and everything the area has to offer. The location is hard to beat, with Hill Air Force Base and Weber State University just minutes away. Enjoy easy access to some of Utah's best recreation, with Snowbasin, Nordic Valley, and Powder Mountain all within approximately 30 minutes. Convenient freeway and highway access, along with shopping, dining, and everyday amenities nearby, make this an ideal location for both convenience and recreation. HOME TRADE-IN PROGRAM AVAILABLE! Own a home? We may be able to buy your current home, allowing you to move into your new home without the stress of selling first.
#2179842

Ogden

1347 E SUNSET CT 312

5 Beds

4 Baths

3,473 Sq.Ft.

$940,000

MLS#: 2179842

New on site 1 day ago
An inviting covered porch welcomes you to this beautiful home in Daybreak. Step inside to find a peaceful sitting room and formal dining room. French doors to the office offer a quiet space to work or practice instruments. Nine-foot ceilings throughout the main floor provide a spacious feel to the open living room, kitchen and dining area. The kitchen has an entire wall of extra cabinets providing ample storage, along with a walk-in pantry. The upper covered deck is perfect for relaxing evenings or your morning coffee. Upstairs, double doors open to your primary retreat, which has three full windows facing east for the most stunning sunrises over the SLC valley. Three additional bedrooms and 2 full bathrooms, along with a small sitting nook, complete the second floor. The partially finished, over 1500 sqft, walk-out, daylight, basement has an additional bedroom and is carpeted throughout. Nine-foot ceilings make the space feel very comfortable and there is plenty of built in storage space.  A reverse osmosis water filtration system, a full house humidifier, 4-foot-wide halls, newer carpet and more make this house your home.
#2194837

South Jordan

10317 S MILLERTON DR W

5 Beds

3 Baths

4,692 Sq.Ft.

$940,000

MLS#: 2194837

1 ... 416 417 418 419 420 ... 666
* Listings identified with the FMLS IDX logo come from FMLS and are held by brokerage firms other than the owner of this website. The listing brokerage is identified in any listing details. Information is deemed reliable but is not guaranteed. If you believe any FMLS listing contains material that infringes your copyrighted work please review our DMCA policy and learn how to submit a takedown request. © 2024. First Multiple Listing Service, Inc.

Send a message

Message successfully sent.

Your message

What is 3 + 4 ?

Reason for contacting?

I agree to receive email communication and understand I can unsubscribe at any time.

I agree to be contacted by Summit Realty Utah via call, email, and text for real estate services. To opt out, you can reply 'stop' at any time or reply 'help' for assistance. You can also click the unsubscribe link in the emails. Message and data rates may apply. Message frequency may vary. Privacy Policy

Sign Out

Virtual Assistant

Would you like to take the next step with this property? We can help you schedule a showing or virtual tour, or send you more details.

Yes, I would like more information.

Thank You for Your Reply, One of Our Agents will contact you as soon as possible

No, maybe later.

Thank you, you can always contact me via email, phone number or through the contact form.

Realhub AI

Lucy - Your AI-Powered Realtor

Update Your Temporary Password

Personalize your search

Enter your email and we'll notify you immediately when new listings match what you're looking for.

or enter email address

Already have an account ? Login here

Continue your home search

I agree to receive communications and understand I can unsubscribe at any time.

I agree to be contacted by Summit Realty Utah via call, email, and text for real estate services. To opt out, you can reply 'stop' at any time or reply 'help' for assistance. You can also click the unsubscribe link in the emails. Message and data rates may apply. Message frequency may vary. Privacy Policy

Already have an account ? Login here

We use cookies

We use cookies primarily for analytics to enhance your experience. By accepting, you agree to our use of these cookies. You can manage your preferences or learn more about our cookies policy.





