REALHUB is on fire today

Properties

Browse or get in touch to schedule a walkthrough.

  • Nearby me
Price range

Popular Features

Community Features

Association

Property Features

Waterfront

View

Exterior Features

Interior Features

Style

31114 properties match your criteria

Updated 1 minute ago

E-Alert name

Space, style and an incredible Herriman location come together in this beautifully maintained home! Situated on nearly 1/3 acre, this spacious home offers an open, light-filled floor plan with soaring ceilings and expansive windows. The modern kitchen features quartz countertops, updated appliances, a large center island and abundant cabinetry, opening seamlessly to the dining area and impressive two-story great room. The desirable main-floor primary suite features a spacious walk-in closet and private bath with dual vanities and separate tub and shower. Upstairs you'll find additional bedrooms, a full bath and a spacious loft overlooking the great room. The fully finished basement adds exceptional living space, featuring two large bedrooms connected by a Jack-and-Jill bath, a generous family room and a convenient kitchenette tucked along the back wall-perfect for entertaining, guests or extended stays. You'll also appreciate the abundance of storage throughout the lower level. Fresh interior paint gives the home a clean, move-in-ready feel, while solar panels provide added energy efficiency. Outside, enjoy the nearly .29-acre lot, covered patio, fenced backyard, RV parking and oversized 3-car garage with plenty of room for vehicles and recreational gear. Located near Herriman's extensive trail system with convenient access to Butterfield, Rose and Yellow Fork Canyons, this home puts hiking, biking and outdoor recreation close at hand. Spacious, thoughtfully designed and move-in ready-this home offers the room you need inside and out.  Square footage figures are provided as a courtesy estimate only. Buyer is advised to obtain an independent measurement.
#2181795

Herriman

7501 W BLACK ROCK LN

5 Beds

3 Baths

4,521 Sq.Ft.

$950,000

MLS#: 2181795

Remodeled with an expertly-opened floor plan, this stunning and spacious condominium affords upscale, one level living in the heart of downtown Salt Lake City.   One of these premiere, west-capping condos that's above the 19th floor (unobstructed views) only comes on the market about once every two years.  So here we are.  Welcome to American Towers - the pinnacle of effortless urban living without compromise, unlike anything else in Salt Lake.  Right in  the cultural center of the theater district, surrounded by dozens of restaurants, pubs and eateries, sports, and entertainment venues... all with quick access to freeways, airport, and City Creek Canyon.  And it's just one block from Traxx. The custom designer kitchen sports hidden appliances and quartz countertops, completely opened up to the living and dining areas filled with natural light.  2 spacious bedrooms include an oversized en suite primary bed with a large walk-in closet and unobstructed views to both the north and west.  The generous office/den provides western views as a bonus room for crafting, additional office space and/or additional storage.  From the grand entrance to the panoramic rooftop terrace, amenities include secure entrance, secured package receiving, billiards/lounge, his and hers saunas, library, indoor pool, indoor hot tub, racquetball courts, gym, rooftop hot tubs, grills, and a terraced dining area.  HOA covers internet, heating, air conditioning, water, sewer, garbage, building insurance, security staff, secured entrance, and secured parking.  The secured garage parking offers a prime location close to the elevators, with an additional storage closet and room for a bicycle.  Electric vehicle charging is available in the garage.  Unlike all the lower floors, this 20th floor condo delivers unobstructed, dramatic vistas to the north, west, and southwest.  We'll let the photos do the talking.  So this is it.  Unparalleled and effortless urban SLC living.  Are you ready?
#2186514

Salt Lake City

48 W BROADWAY 2005N

2 Beds

2 Baths

2,239 Sq.Ft.

$950,000

MLS#: 2186514

Price reduced
Beautifully designed to showcase the best of Southern Utah living, this impressive home offers stunning Red Mountain views, generous living spaces, and a large, beautifully landscaped backyard. The light-filled interior features an open-concept layout, a spacious kitchen with an oversized island, granite countertops, custom cabinetry, and statement lighting. The expansive primary suite provides a private retreat, while generously sized guest bedrooms offer plenty of space and comfort. Step outside to an exceptional backyard with an extended covered patio, lush lawn, mature landscaping, and ample room for entertaining or relaxing while enjoying the surrounding desert scenery. Dedicated space for an RV, along with a spacious garage, adds extra convenience to this exceptional property in a picturesque setting
#26-276947

Ivins

271 E 250 N

4 Beds

None Baths

2,729 Sq.Ft.

$950,000

MLS#: 26-276947

Price reduced
Beautifully designed to showcase the best of Southern Utah living, this impressive home offers stunning Red Mountain views, generous living spaces, and a large, beautifully landscaped backyard. The light-filled interior features an open-concept layout, a spacious kitchen with an oversized island, granite countertops, custom cabinetry, and statement lighting. The expansive primary suite provides a private retreat, while generously sized guest bedrooms offer plenty of space and comfort. Step outside to an exceptional backyard with an extended covered patio, lush lawn, mature landscaping, and ample room for entertaining or relaxing while enjoying the surrounding desert scenery. Dedicated space for an RV, along with a spacious garage, adds extra convenience to this exceptional property in a picturesque setting
#2189936

Ivins

271 E 250 N

4 Beds

2 Baths

2,729 Sq.Ft.

$950,000

MLS#: 2189936

This home is better than new. Meticulously maintained and finished with tasteful, high-end touches throughout, it offers over 4,200 square feet, 6 bedrooms, and 5 bathrooms-move-in ready, without the new-construction wait. Unwind on the expansive front patio with sweeping mountain views, or entertain on the private backyard deck. Living in Daybreak means resort-style pools, miles of scenic trails, parks, Oquirrh Lake, and top-rated schools right outside your door. This home truly has it all-don't miss your chance to make it yours.
#2184335

South Jordan

5112 W LAKE TERRACE AVE

6 Beds

4 Baths

4,245 Sq.Ft.

$950,000

MLS#: 2184335
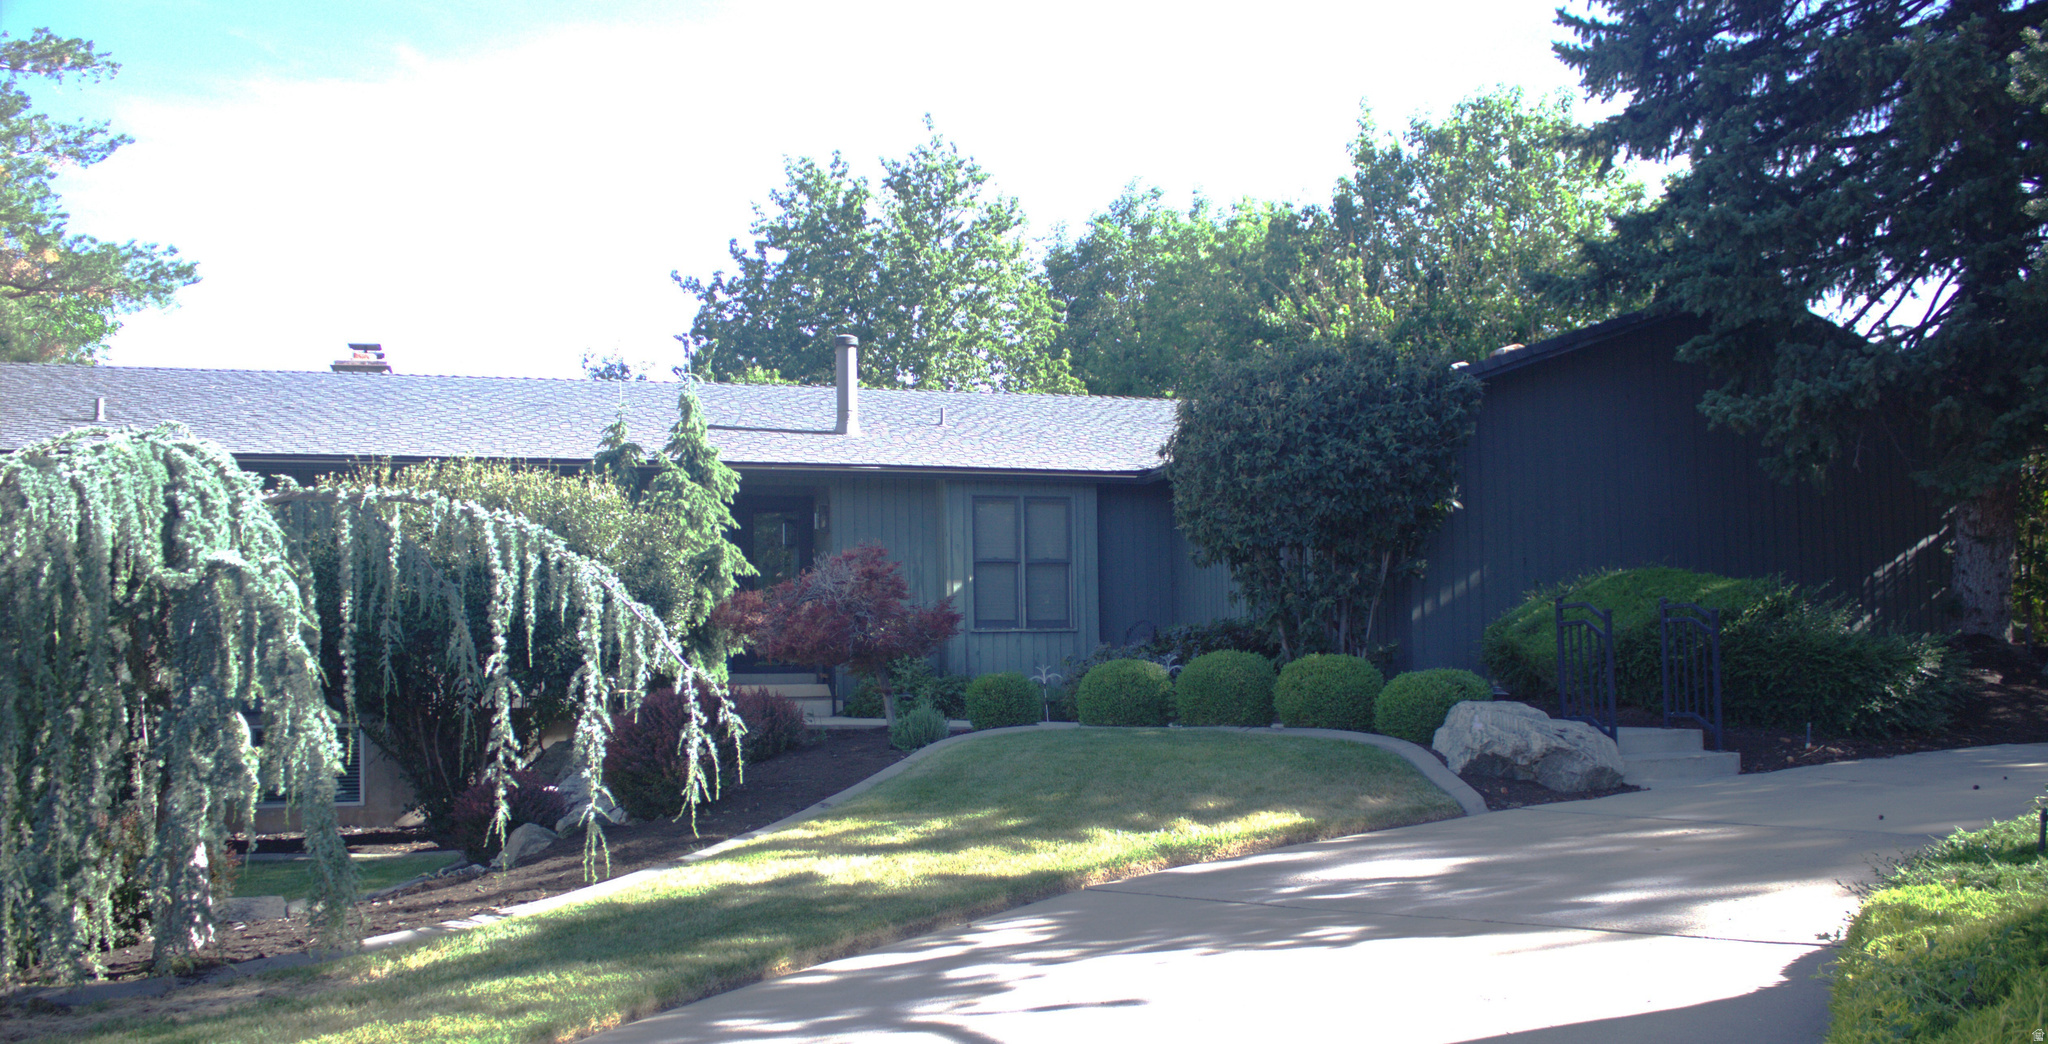
**HUGE PRICE REDUCTION 9/5/2026** GREATEST PROPERTY AVAILABLE IN ALL OF KAYSVILLE! This is the home of the well known Clytie Adams from the Clytie Adams School of Ballet. This property features one of the most exclusive and private back yards to ever be available for purchase in Kaysville. Clytie and Spence had a verve for an exceptional life and the place where they lived was no exception. The property is an absolute must see!  The home is in excellent condition and move-in ready! However, if you want to bubble out the Kitchen, renovate/modify the home entirely, or start from scratch, there is an equitable position for this property at this price! This home features a family room with floor to ceiling windows and a patio that overlook the terraced yard. Its large trees, meadow, and quaint stream in the hollow provide an atmosphere that will not disappoint! Perfect for every kind of family gathering! From large wedding receptions to large family parties, this property is certain to accommodate and provide memories for years to come.
#2166002

Kaysville

465 E TWIN CIR S LOT 3

4 Beds

2 Baths

3,548 Sq.Ft.

$950,000

MLS#: 2166002

Price reduced
Mountain views set the tone for this amazing home. This Riverton rambler/ranch sits on 0.30 acre with a fenced, terraced yard, mature trees, and pines that gives the backyard its own quiet corner. Inside, the main level holds four bedrooms, a great room with a gas log fireplace, a den, and a granite kitchen with a gas range and double oven. The primary suite has a jetted tub and walk-in closet. Downstairs, the 95% finished basement adds three bedrooms, a family room, and a second kitchen, so there is room to spread out. The 4-car garage is extra tall, long, and wide, with RV parking. Brick and stucco exterior, built in 2002 and remodeled in 2013. Brand new HVAC system and brand new double oven. Central air, gas heat, full auto sprinklers, sidewalks, and paved roads in Riverton, Salt Lake County.   Square footage figures are provided as a courtesy estimate only and were obtained from county records.  Buyer is advised to obtain an independent measurement.
#2190310

Riverton

12171 S MARGARET ROSE DR

7 Beds

2 Baths

4,704 Sq.Ft.

$950,000

MLS#: 2190310

This property has a wonderful location directly across the street from the Nephi City Park and Nephi Swimming pool. The property is only 3 blocks from the Nebo Market Grocery store and 3 blocks from the city hall and court house. With plenty of room for parking and main street frontage, it is an ideal location for any number of business. This listing includes and is sold in conjunction with the additional 2 parcels: Parcel XA00-0705-12 Lot 3 (acres .270) taxes $275.23 and Parcel: XA00-0706-1 Lot 4, (acres .120) taxes $309.51 All three parcels are included in the sale of this property at the published list price of $950,000. Currently 2 parcels are zoned CU-1 with the back lot being zoned R1-8 with overlay A. This zoning information is provide from the city zoning map available on their website, map dated 7/11/23. For more up to date information on zoning please contact the city zoning directly.
#2193468

Nephi

563 N MAIN ST 4

None Beds

None Baths

14,219 Sq.Ft.

$950,000

MLS#: 2193468

NEW CONSTRUCTION WITH SPECTACULAR PANORAMIC VIEWS! Nestled against the Wasatch Mountains, this beautiful new home offers breathtaking views of the Great Salt Lake, surrounding mountains, and valley below! Designed to take full advantage of its incredible setting, the home features an open, spacious floor plan with expansive windows, modern finishes, and multiple outdoor living areas. The gorgeous kitchen features white cabinetry, a large center island, stainless steel appliances, and a spacious walk-in pantry, opening into a bright great room with a cozy fireplace. Step outside onto the large covered deck and enjoy stunning sunsets and unobstructed views that stretch for miles! The primary suite offers beautiful views and a stylish private bathroom. Additional highlights include a spacious 3-car garage, two covered decks, a covered lower patio, and a walkout basement. With beautiful modern finishes, generous living spaces, and a setting that's hard to beat, this home offers an incredible opportunity to enjoy mountain living with spectacular lake and valley views. Come experience these views for yourself!
#2190774

Willard

676 S 325 E

7 Beds

4 Baths

5,797 Sq.Ft.

$950,000

MLS#: 2190774

Welcome to this beautifully designed 6-bedroom, 4.5 bathroom West Point home offering an impressive 5,591 square feet of space, gorgeous finishes, and incredible versatility! From the charming covered front porch to the stunning two-story great room with soaring ceilings and expansive windows, this home makes a lasting impression. Natural light pours into the open living spaces, creating a warm and inviting atmosphere that's perfect for both everyday living and entertaining. The gorgeous kitchen is truly the heart of the home, featuring beautiful sage-green cabinetry, double ovens, a gas cooktop, generous counter space, and a spacious island where everyone will love to gather. The open-concept design flows effortlessly into the dining and living areas, offering plenty of room to spread out while still feeling connected. One of the most exceptional features of this property is the beautifully finished basement apartment! Thoughtfully designed to provide a comfortable and independent living space, the lower level features its own full kitchen with stainless steel appliances, abundant cabinetry, generous counter space, and a convenient breakfast bar. Two spacious bedrooms, a full bathroom, and a dedicated laundry room provide all the essentials for comfortable everyday living. Best of all, the separate exterior entrance allows for added privacy and independence from the main home, but it is versatile because it could be part of the home as well. Whether you're looking to accommodate extended family, enjoy the flexibility of multigenerational living, or explore the possibility of rental income, this incredible home offers so many opportunities. With two full kitchens and three separate laundry rooms, the possibilities are endless! A spacious three-car garage, welcoming front porch, and beautifully maintained yard complete this wonderful property. Combining impressive square footage, beautiful design, and the rare advantage of a fully equipped second living space, this West Point home offers a unique opportunity to enjoy both comfort and flexibility. Come experience everything this exceptional home has to offer!
#2191505

West Point

177 N 4375 W 108

6 Beds

4 Baths

5,591 Sq.Ft.

$950,000

MLS#: 2191505

Price reduced
Some homes just feel right the moment you walk in, and this is one of them. Built in 2024 and cared for like a model since day one, this 6-bedroom, 4-bath Lehi home has every level fully finished and thoughtfully upgraded. It still feels brand new, and it's ready for you to move right in. The main living space is made for everyday life. The great room and kitchen flow together in an open layout filled with natural light from sunrise through dinner. The kitchen is the heart of the home, with room to cook, gather around, and linger long after the meal is over. At the end of the day, the primary suite is your retreat, with a beautiful bathroom and a walk-in closet with room for everything. The additional bedrooms are all generously sized, so nobody gets stuck with "the small room." The wide-open finished basement is ready for whatever you have in mind: movie nights, game days, a home gym, or a place for guests to spread out. You're just minutes from shopping, dining, schools, and parks, with quick I-15 access for an easy commute. Add a low $45/month HOA, and this one checks every box. Come see it for yourself. We think you'll feel at home right away.
#2189934

Lehi

1170 W 2980 N

6 Beds

3 Baths

4,521 Sq.Ft.

$950,000

MLS#: 2189934

Don't Miss this ONCE IN A LIFETIME OPPORTUNITY!!   .65 Acre Lot with 150 FT of Private River Frontage along Hobble Creek with Mature Trees and Mountain Views in this New 3 Lot Exclusive Luxury Neighborhood in Springville.  Surrounded by Homes in the $3M - $5M range this little piece of heaven is a rare find.  Accessed by a Private Tree Lined Lane, Breathtaking Mountain Views, it is the perfect opportunity to Design and Create your DREAM HOME!!  Lots and Opportunities like this are hard to find!!  Come SEE to Appreciate this AMAZING LOT on Hobble Creek!!  See Also View Lot #2191069.
#2191414

Springville

1544 E 1200 S

None Beds

None Baths

0.65 acres

$950,000

MLS#: 2191414

Welcome to your brand new construction townhome featuring 3 bedrooms and 2.5 bathrooms, ideally located just 6 minutes from the new East Village at Deer Valley and 10 minutes from historic Park City. During Summer, hop on a local trail and enjoy the serene scenery. Take a quick stroll down to the Jordanelle Reservoir to cool down after a mountain bike trail ride. Quickly access the Jordanelle Parkway for a short drive to the East Village of Deer Valley to secure your first tracks come Winter time. Enjoy the best of both worlds-easy access to local amenities and outdoor adventure, with the tranquility of a private mountain retreat. The specific features, floor plans, square footage, dimensions and design elements in the home are subject to change or substitution at the discretion of the Seller until such time as a final purchase contract is entered into between a buyer and seller. The photos are of a different house with different finishes, but is the same floor plan. Give us a call today to schedule your appointment!
#2191035

Hideout

497 W ASCENT DR 212

3 Beds

2 Baths

2,239 Sq.Ft.

$950,000

MLS#: 2191035

Welcome to Canyon View Commons, Mountain Green's premier commercial flex space. These brand-new units offer exceptional flexibility for business owners, investors, and live/work users. Each unit provides nearly 3,600 square feet of versatile space and is delivered as a warm shell, giving owners the freedom to customize the interior around their specific business needs. Canyon View Commons is designed with the practical needs of businesses in mind, including 140 on-site parking stalls-providing the essential parking capacity needed for employees, clients, customers, deliveries, and daily operations. Owners also benefit from no costly Public Improvement District (PID) assessments at Canyon View Commons, a huge long-term savings. Ideal for professional offices, small businesses, culinary and hospitality services, showroom and design centers, warehouse uses, and residential options. Each unit features an overhead garage door, 3-phase power, and a spacious open layout ready for a custom build-out. Approved for up to two residential live/work spaces per unit, creating additional flexibility and potential revenue opportunities for businesses, employee, and tenants. Every unit also features a partially covered 1,150-square-foot private rooftop patio with elevated views toward Wasatch Peaks and Snowbasin Resort. A variety of ownership and leasing options are available, including purchase, lease, lease-to-own, and single-floor options to fit your needs, along with preferred lender incentives, potential owner financing, and SBA financing. At Canyon View Commons, we provide the space for your business succeed. Contact us to discuss your needs, explore the available options, and find a structure that makes Canyon View Commons a great fit for you. Owner/Agent. Buyer/Agent to verify all.
#2186128

Mountain Green

5772 W CANYON VIEW CIR

None Beds

None Baths

3,560 Sq.Ft.

$950,000

MLS#: 2186128

Welcome to Canyon View Commons, Mountain Green's premier commercial flex space. These brand-new units offer exceptional flexibility for business owners, investors, and live/work users. Each unit provides nearly 3,600 square feet of versatile space and is delivered as a warm shell, giving owners the freedom to customize the interior around their specific business needs. Canyon View Commons is designed with the practical needs of businesses in mind, including 140 on-site parking stalls-providing the essential parking capacity needed for employees, clients, customers, deliveries, and daily operations. Owners also benefit from no costly Public Improvement District (PID) assessments at Canyon View Commons, a huge long-term savings. Ideal for professional offices, small businesses, culinary and hospitality services, showroom and design centers, warehouse uses, and residential options. Each unit features an overhead garage door, 3-phase power, and a spacious open layout ready for a custom build-out. Approved for up to two residential live/work spaces per unit, creating additional flexibility and potential revenue opportunities for businesses, employee, and tenants. Every unit also features a partially covered 1,150-square-foot private rooftop patio with elevated views toward Wasatch Peaks and Snowbasin Resort. A variety of ownership and leasing options are available, including purchase, lease, lease-to-own, and single-floor options to fit your needs, along with preferred lender incentives, potential owner financing, and SBA financing. At Canyon View Commons, we provide the space for your business succeed. Contact us to discuss your needs, explore the available options, and find a structure that makes Canyon View Commons a great fit for you. Owner/Agent. Buyer/Agent to verify all.
#2186135

Mountain Green

5767 W CANYON VIEW PL

None Beds

None Baths

3,560 Sq.Ft.

$950,000

MLS#: 2186135

1 ... 409 410 411 412 413 ... 666
* Listings identified with the FMLS IDX logo come from FMLS and are held by brokerage firms other than the owner of this website. The listing brokerage is identified in any listing details. Information is deemed reliable but is not guaranteed. If you believe any FMLS listing contains material that infringes your copyrighted work please review our DMCA policy and learn how to submit a takedown request. © 2024. First Multiple Listing Service, Inc.

Send a message

Message successfully sent.

Your message

What is 3 + 4 ?

Reason for contacting?

I agree to receive email communication and understand I can unsubscribe at any time.

I agree to be contacted by Summit Realty Utah via call, email, and text for real estate services. To opt out, you can reply 'stop' at any time or reply 'help' for assistance. You can also click the unsubscribe link in the emails. Message and data rates may apply. Message frequency may vary. Privacy Policy

Sign Out

Virtual Assistant

Would you like to take the next step with this property? We can help you schedule a showing or virtual tour, or send you more details.

Yes, I would like more information.

Thank You for Your Reply, One of Our Agents will contact you as soon as possible

No, maybe later.

Thank you, you can always contact me via email, phone number or through the contact form.

Realhub AI

Lucy - Your AI-Powered Realtor

Update Your Temporary Password

Personalize your search

Enter your email and we'll notify you immediately when new listings match what you're looking for.

or enter email address

Already have an account ? Login here

Continue your home search

I agree to receive communications and understand I can unsubscribe at any time.

I agree to be contacted by Summit Realty Utah via call, email, and text for real estate services. To opt out, you can reply 'stop' at any time or reply 'help' for assistance. You can also click the unsubscribe link in the emails. Message and data rates may apply. Message frequency may vary. Privacy Policy

Already have an account ? Login here

We use cookies

We use cookies primarily for analytics to enhance your experience. By accepting, you agree to our use of these cookies. You can manage your preferences or learn more about our cookies policy.





