
REALHUB is on fire today

Properties

Browse or get in touch to schedule a walkthrough.

  • Nearby me
Price range

Popular Features

Community Features

Association

Property Features

Waterfront

View

Exterior Features

Interior Features

Style

10000 properties match your criteria

Updated 1 minute ago

E-Alert name

From the moment you step inside, this beautifully updated Millcreek home unfolds with an unexpected sense of space, light, and possibility. Offering an abundance of space with three family rooms, eight bedrooms, and four bathrooms, the home feels fresh, modern, and remarkably versatile, with vaulted ceilings, dramatic arched windows, and multiple living and recreation areas designed to adapt to nearly any lifestyle. The remodeled kitchen features quartz countertops, updated cabinetry, stainless steel appliances, a generous island, and skylights, while the main-level primary suite offers a walk-in closet and a spa-like bathroom with dual sinks, a jetted tub, and a separate glass shower. Outside, the home's distinctive placement creates expansive, fully fenced side yards surrounded by mature trees and established landscaping, giving the covered patio and outdoor spaces a peaceful, courtyard-like sense of privacy. An oversized detached two-car garage with workshop and storage space, along with generous RV parking, completes a rare combination of size, privacy, versatility, and move-in-ready style that truly needs to be experienced in person.
#2181870

Millcreek

1522 E AMBLEWOOD LN

8 Beds

1 Baths

4,142 Sq.Ft.

$990,000

MLS#: 2181870

LIVE HERE. EARN HERE. MAKE THE PAYMENT WORK. 10 BEDROOMS. 10 BATHROOMS. 3 FULL KITCHENS. Set on 2.69 acres with incredible Tooele Valley views, this one-of-a-kind property offers space, flexibility and income potential that's extremely difficult to find. The property includes a 4,499 sq. ft. main home, 2,163 sq. ft. detached guest home/DADU, detached studio, business-ready garage with 2 offices and 2 half baths, workshop, concrete barn, horse facilities and expansive open space. Grantsville City has issued an official zoning interpretation recognizing the detached DADU/bunk house as a legal nonconforming structure. Imagine the possibilities: multigenerational living, potential rental income to help offset your housing expense, a home-based business, horses, hobbies and room for everyone-all on one property. Recent improvements include a new roof (2024), new stucco and windows (2025), new insulation, pellet stove and refurbished hot tub. PLUS, buyers may receive up to $5,000 toward closing costs when financing with our preferred lender, subject to lender/program requirements. Free internet for the *life of ownership (*life = life of hardware). YOU SIMPLY COULDN'T RECREATE EVERYTHING THIS PROPERTY OFFERS FOR UNDER $1 MILLION. Buyer to verify all information, including permitted uses, rental eligibility, zoning and financing.
#2174847

Grantsville

169 TAYLOR RD 101

4 Beds

1 Baths

4,499 Sq.Ft.

$990,000

MLS#: 2174847
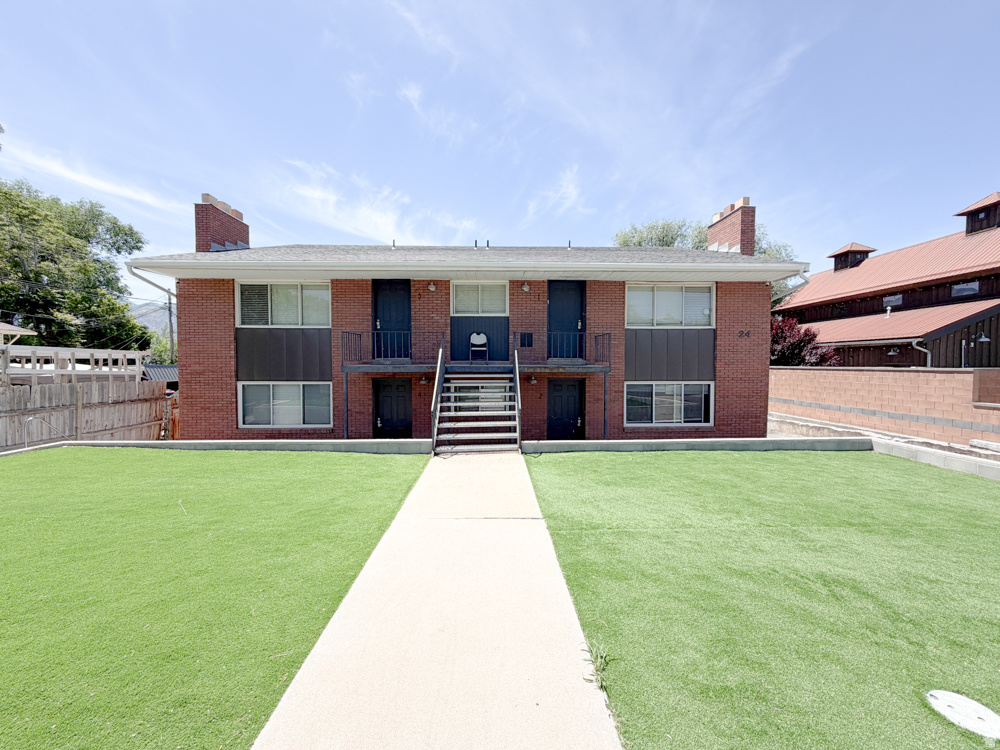
DO NOT DISTURB TENANTS. INVESTORS ONLY purchasing the property only not the business - Home is currently being used as a sober living facilities approved by the city of Spanish Fork. Currently 5 people are occupying each unit. The current tenants have a lease until January 1, 2027.  Owners added artificial turf, so there is no yard maintenance! Please contact Taylor Hayes to coordinate showings: +1 (801) 400-6843. Additional home available, MLS 2167993.
#2167981

Spanish Fork

24 E 400 S

12 Beds

None Baths

4,228 Sq.Ft.

$990,000

MLS#: 2167981
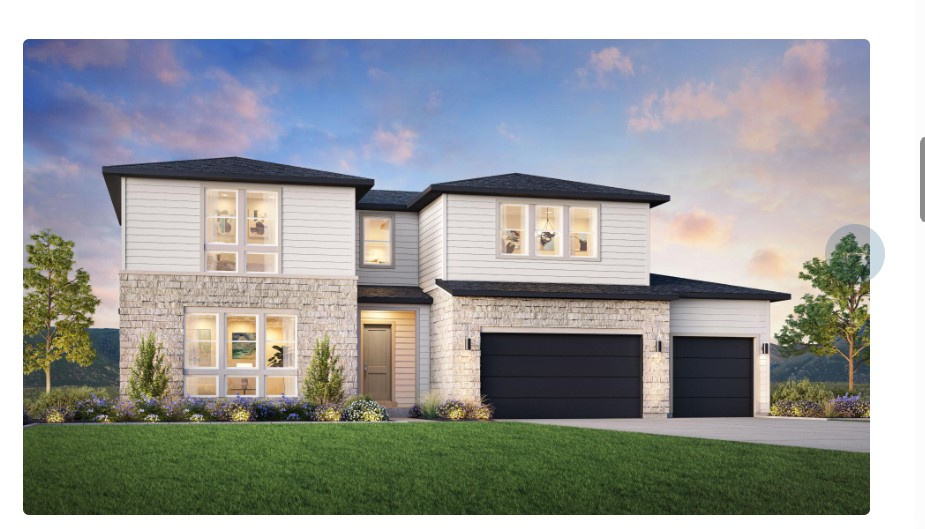
Projected completion December 2026! The popular Shafer Prairie offers a thoughtfully designed two-story floor plan with a 3-car garage and luxury finishes throughout. A dramatic two-story foyer opens to a spacious great room with access to an outdoor living area. The gourmet kitchen features a large center island with breakfast bar, walk-in pantry, and casual dining area. The main-level primary suite includes a spacious walk-in closet and a luxurious bath with dual vanities, soaking tub, separate shower, and private water closet. Upstairs, you'll find three secondary bedrooms, two full baths, and an expansive loft. Additional highlights include a first-floor bedroom or office, everyday entry, ample storage, and a large unfinished basement offering future expansion potential. Representative photos shown are of the Shafer Home Design.
#2157707

Mapleton

766 W CHOKECHERRY DR W 146

5 Beds

4 Baths

5,209 Sq.Ft.

$990,000

MLS#: 2157707
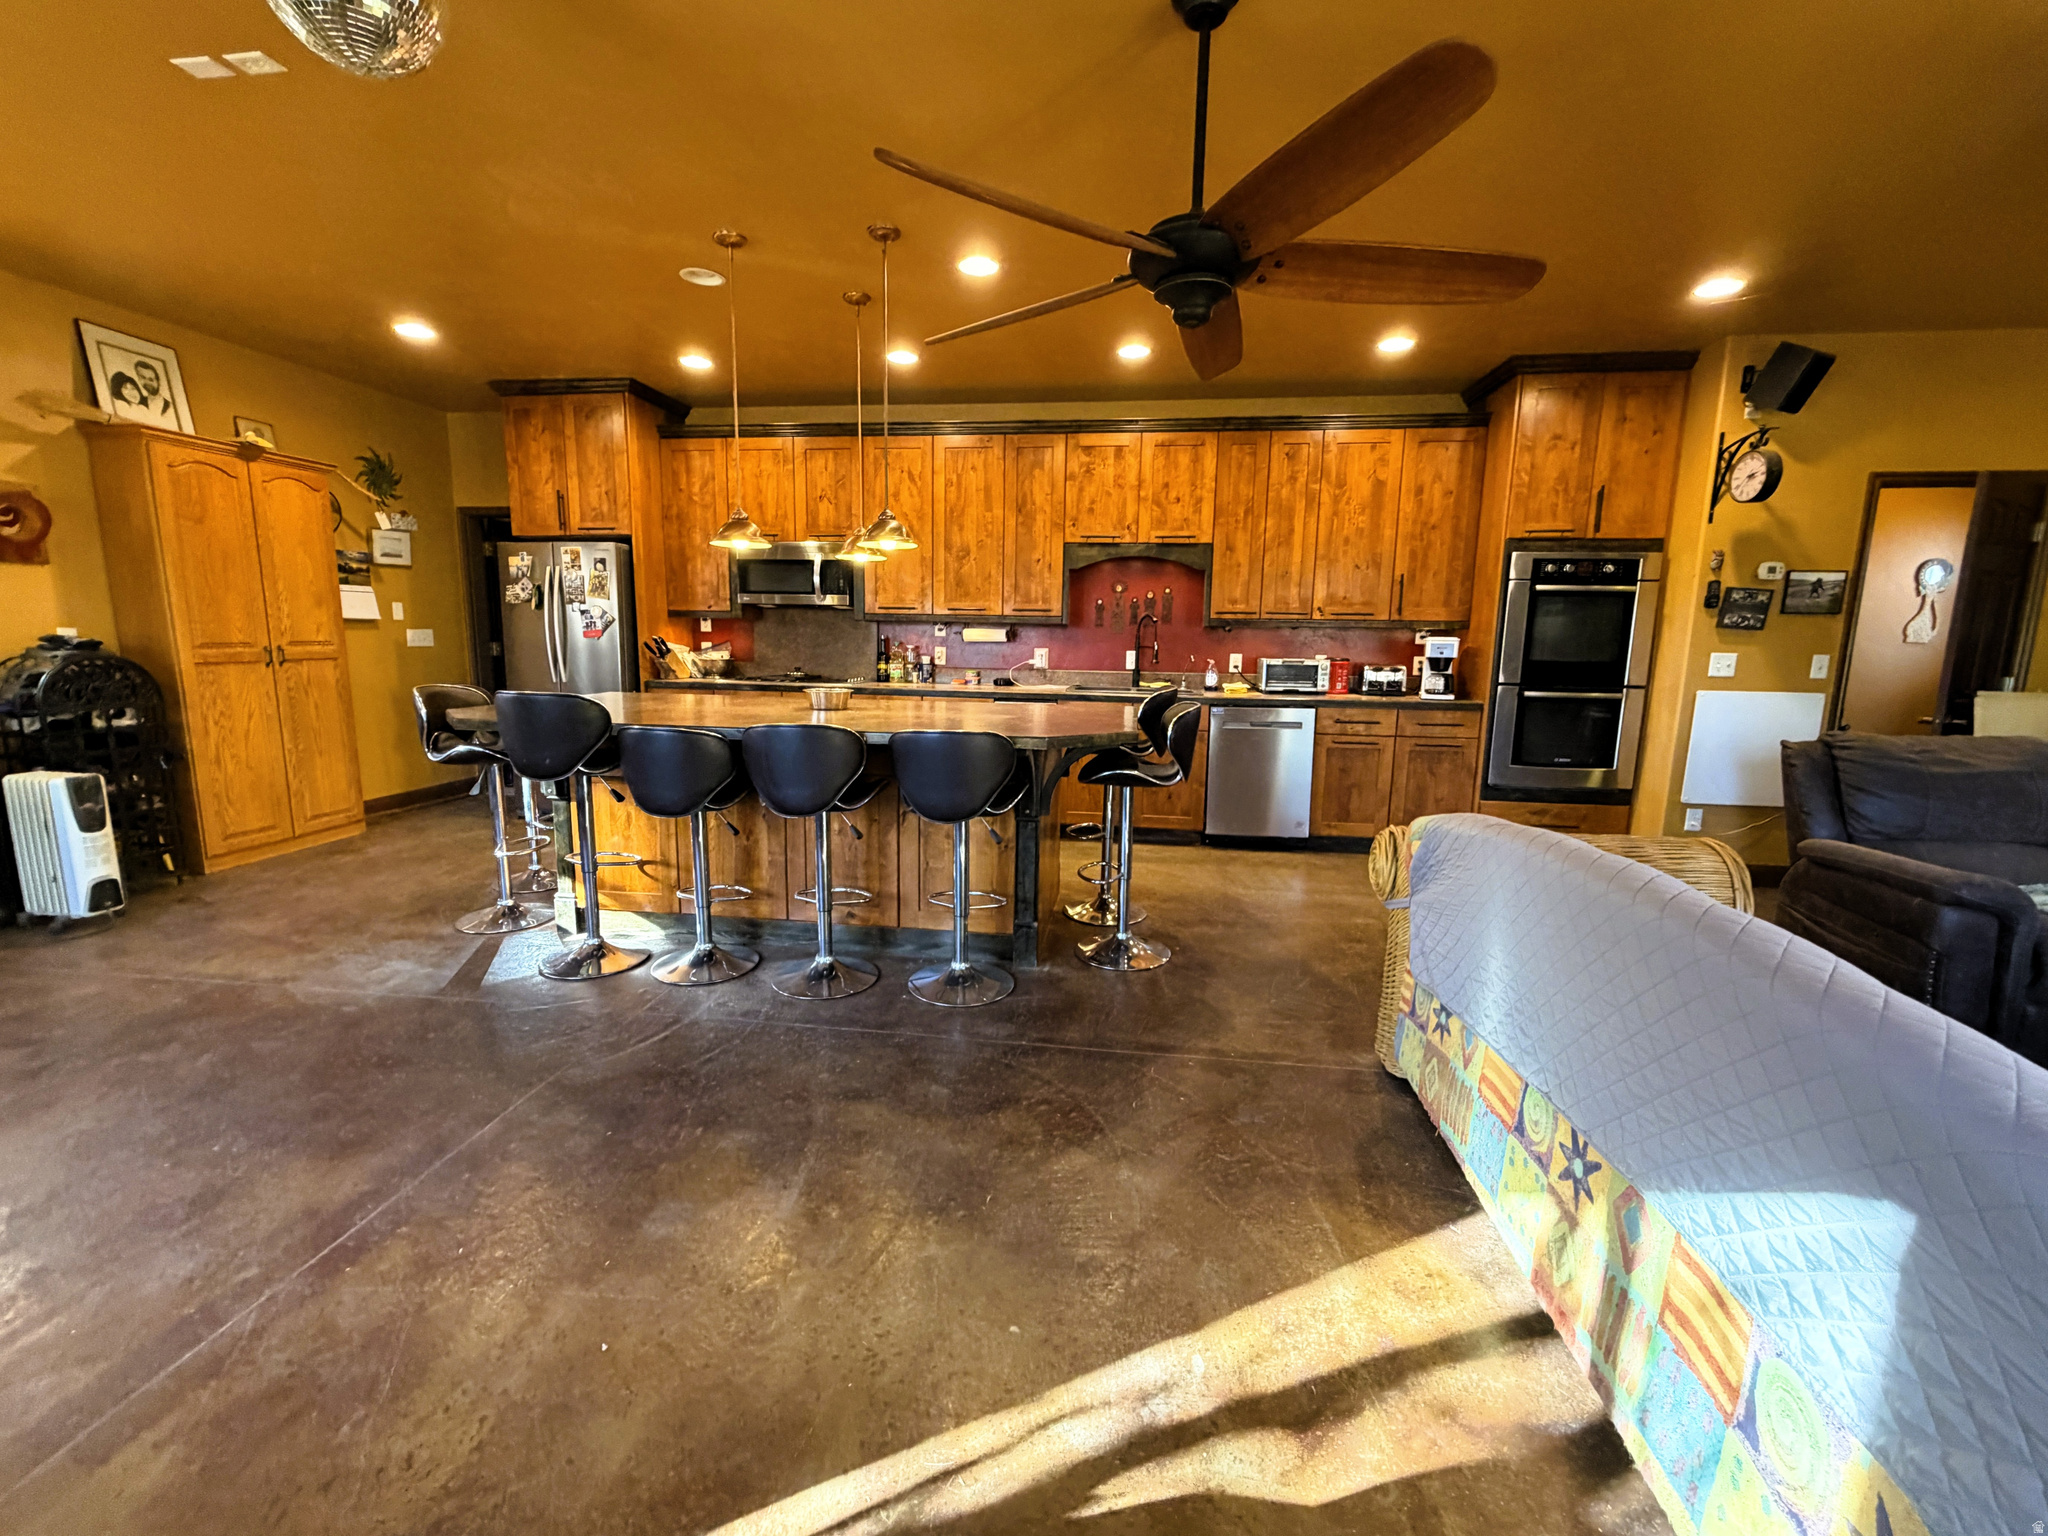
Located adjacent to the city limits of Torrey in Wayne County, this 2.5 acre property offers a unique combination of residential living, workshop space, storage facilities, and future expansion potential. Situated just minutes from Capitol Reef National Park and surrounded by some of Utah's most recognized public lands, the property provides convenient access to recreation, tourism, and outdoor opportunities while maintaining a private setting.  The property has served as the long-term home of Thousand Lakes Services, an established RV repair operation. While the property is being marketed and sold as real estate only, the existing improvements provide flexibility for a variety of future uses, subject to applicable regulations and approvals. The seller is willing to discuss including business transition outside in addition to the real estate transaction.  The parcel is heavily shaded by mature trees and features a private setting with a large metal entry gate and landscaped grounds. The primary residence was completed in 2009 and offers approximately 2,000 square feet of living space. The home includes three bedrooms, two bathrooms, a full-sized laundry room, custom cabinetry, a gas cooktop, and an electric double oven. The residence has also been prepared for future expansion, with plans completed and a foundation already poured for an additional 3,000 square feet, allowing future owners the option to continue development if desired.  Energy efficiency has been incorporated throughout the property. Two independent solar systems generate a combined 16.9 kilowatts of power. The home utilizes heated concrete floors supplied by a propane boiler, along with a wood-burning stove for supplemental heating. Cooling is provided by a swamp cooler and ceiling fans. The shop also benefits from heated floors and includes a waste-oil heater for supplemental winter use.  Water is supplied by a private well, complemented by approximately 3,600 gallons of underground water storage capacity. These infrastructure improvements contribute to the property's self-sufficiency and operational flexibility.  A significant feature of the property is the approximately 2,700-square-foot commercial shop and studio building currently configured as an RV service facility. The structure provides substantial workspace, storage, and utility for a variety of potential applications. Additional improvements include a 1,000-square-foot outbuilding featuring storage space and a partially finished apartment area, a hay shed, multiple chicken coops, and two approximately 300-square-foot cabins currently utilized for storage.  The setting offers views of Velvet Ridge and surrounding red rock landscapes that characterize the Torrey area. The property borders the vicinity of Torrey city limits and may offer future annexation potential, subject to city review and approval.  The location places owners within minutes of some of Utah's most notable destinations. Capitol Reef National Park lies immediately to the east, while Fishlake National Forest and Thousand Lake Mountain are located to the north. Boulder Mountain and Dixie National Forest are accessible to the south, providing opportunities for hunting, hiking, camping, fishing, ATV riding, and other outdoor pursuits.  Whether utilized primarily as a residence, business location, storage facility, or a combination of uses, this Wayne County property offers substantial improvements, infrastructure, and access to some of Utah's most scenic public lands and recreation areas.
#2163979

Torrey

996 W SR 24

3 Beds

2 Baths

2,000 Sq.Ft.

$990,000

MLS#: 2163979
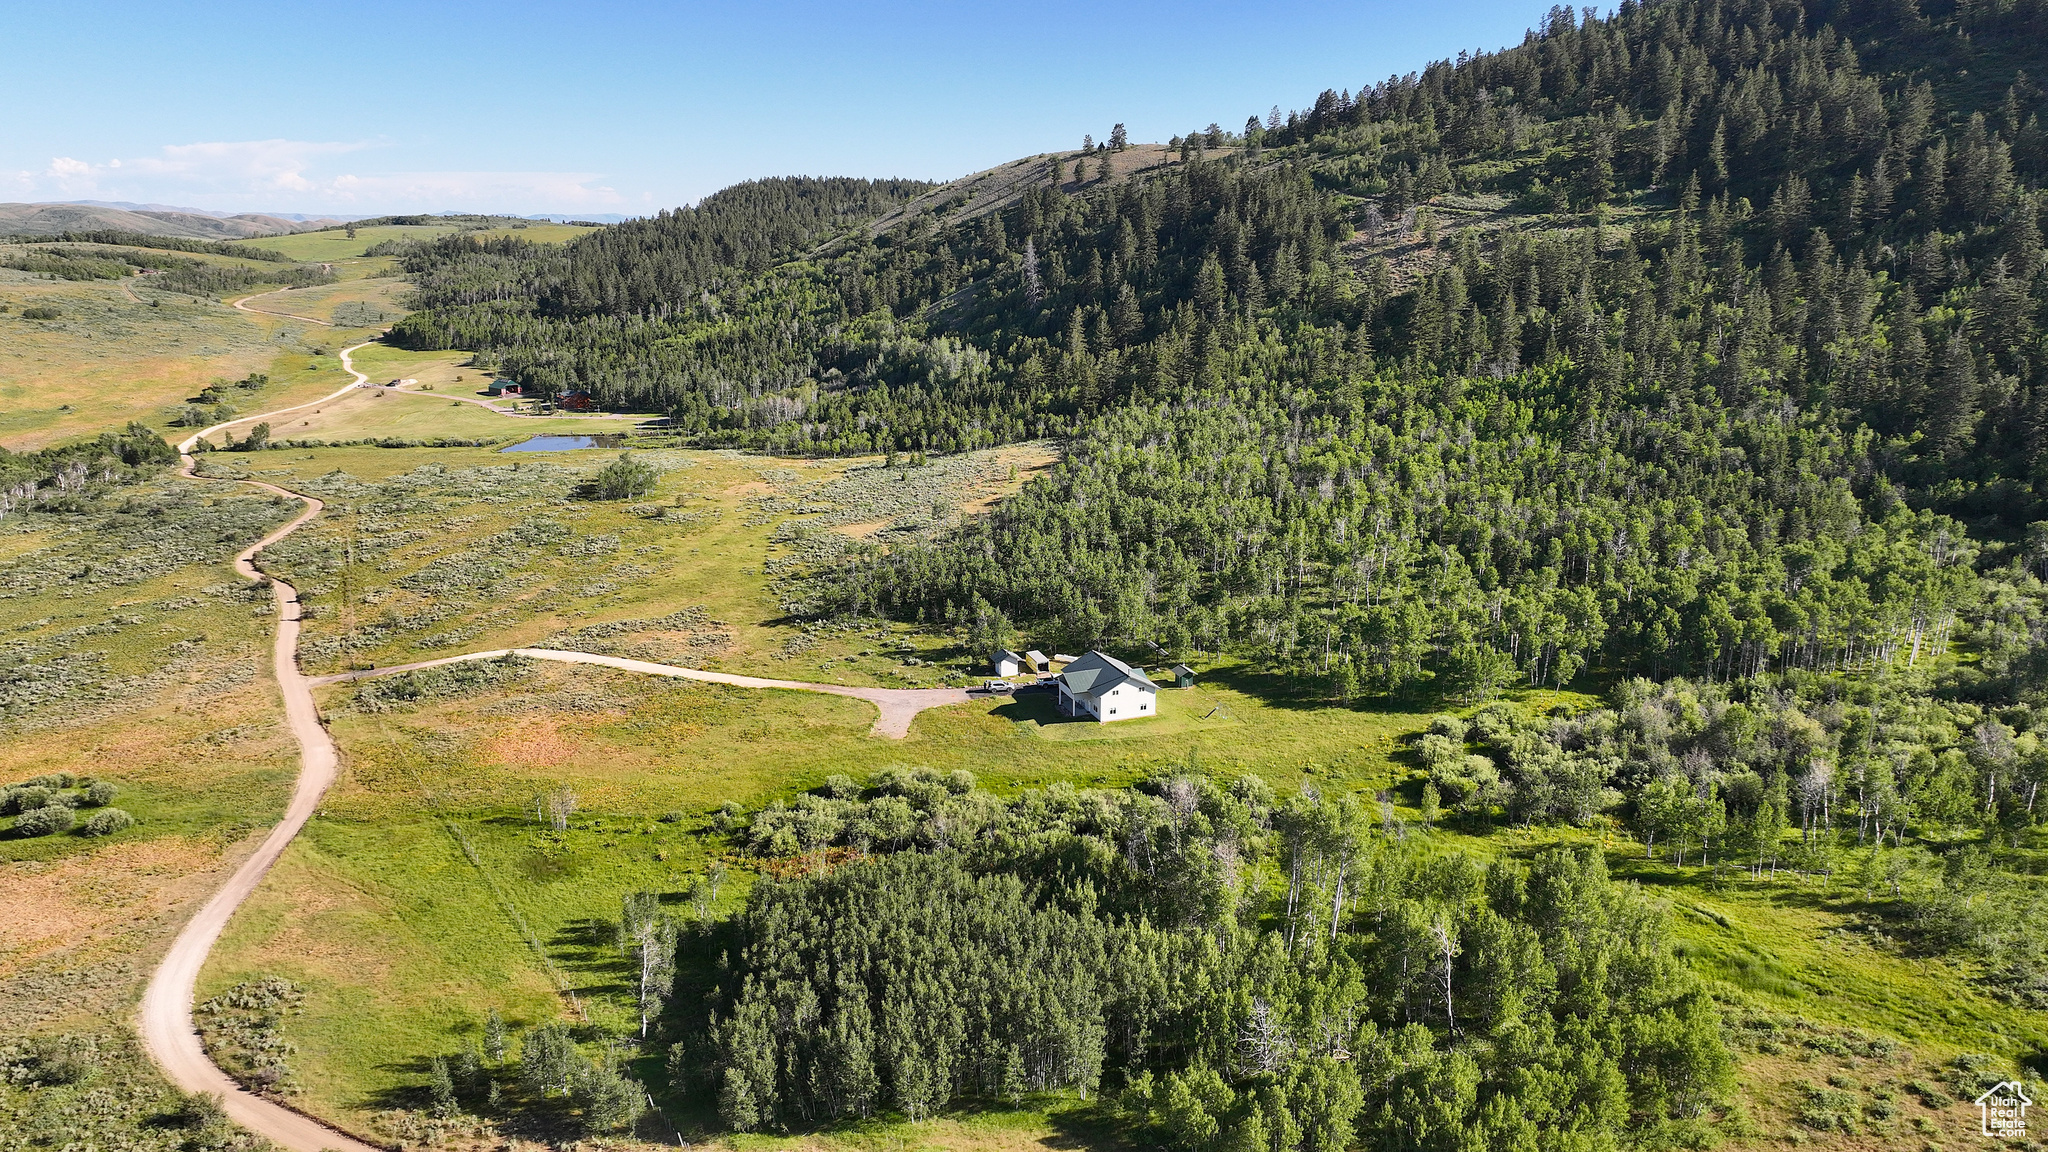
Turnkey Cabin on Acreage with Solar, Well & 2nd Buildable Lot - 2 separate 40 acre parcels sold together - Seasonal county road access 7.2 miles off HWY 36 - 3000+- SF, 2 bedroom, 2.5 bath cabin built in 2001 - Full off the grid capability with solar panels, battery room & Kohler generator - Well, 3 hydrants & 120 gallon buried bladder tank ensuring constant pressure - Panoramic views of Bear River Mountain Range - Winter access requires a snowmachine - Partially fenced - Enjoy expansive canyon views and four season recreation with this high country off the grid cabin tucked in the heart of the Bear River Mountain Range.  Beautifully set against the majestic rolling hills with seasonal access just over seven miles off State Highway 36, this turnkey Stauffer Canyon two bedroom, two and a half bath, 3000 +- square foot cabin is well-maintained and sits on forty acres with an adjacent forty acre parcel providing additional privacy and a potential build site.   The terrain offers endless exploration both on and off the property and opportunities to invite family and friends to set up camp in your own backyard.   The creek and natural vegetation, including wild berries, provide shelter and habitat for wildlife such as mule deer, elk, moose and upland game which frequent the property.  Experience the serenity of the outdoors year-round on the covered front porch and upper covered deck.   The main level front porch is the full lenth of the cabin and offers ample space for greeting guests and seating.  Relax to the gentle sounds of the aspen leaves rustling in the breeze and  enjoy the fresh mountain air.  The stars in the night sky seem to shine especially bright.  Enjoy stargazing without all of the light pollution of the city.    Bear Lake State Park and Marina, known as the Caribbean of the Rocky Mountains for its turquoise blue water, is just thirty three miles away.  Float, fish or swim along the nearby Bear River and return to warm up by the campfire or wood burning stove and enjoy wildlife viewing from the privacy of your own backyard. This is an outdoor recreation enthusiast's paradise with Cache National Forest close by.  Access to miles of dirt roads and trails to explore backpacking, mountain biking, horseback riding, cruising in ATVs, big game and upland game hunting.  Winter access requires a snowmachine and opens the door to a magical winter wonderland to explore snowmobiling, cross country skiing, fat tire biking and snowshoeing.    Equipped with full off the grid capability, including pedestal solar panels, a separate building with battery room and Kohler generator.   The low maintenance fiberglass siding and roof with InsulSafe insulation and partially enclosed upper deck add to the value and peace of mind especially as a recreational property.  In addition to the full bath inside the cabin, a separate plumbed shower house equipped with electricity, water heater, two showers, two sinks and two toilets.comes in handy when hosting guests.  The open floor plan with nine foot ceilings on the main level, a vaulted ceiling on the upper level and natural light streaming in through the windows creates a welcoming glow against the warm wood paneling.  In the fall, the lush evergreen carpeted ridge is particularly vibrant against the golden leaves and white trunks of the aspens.  This may be just the recreational property you have been waiting for.
#2101281

Montpelier

0

2 Beds

2 Baths

3,000 Sq.Ft.

$990,000

MLS#: 2101281
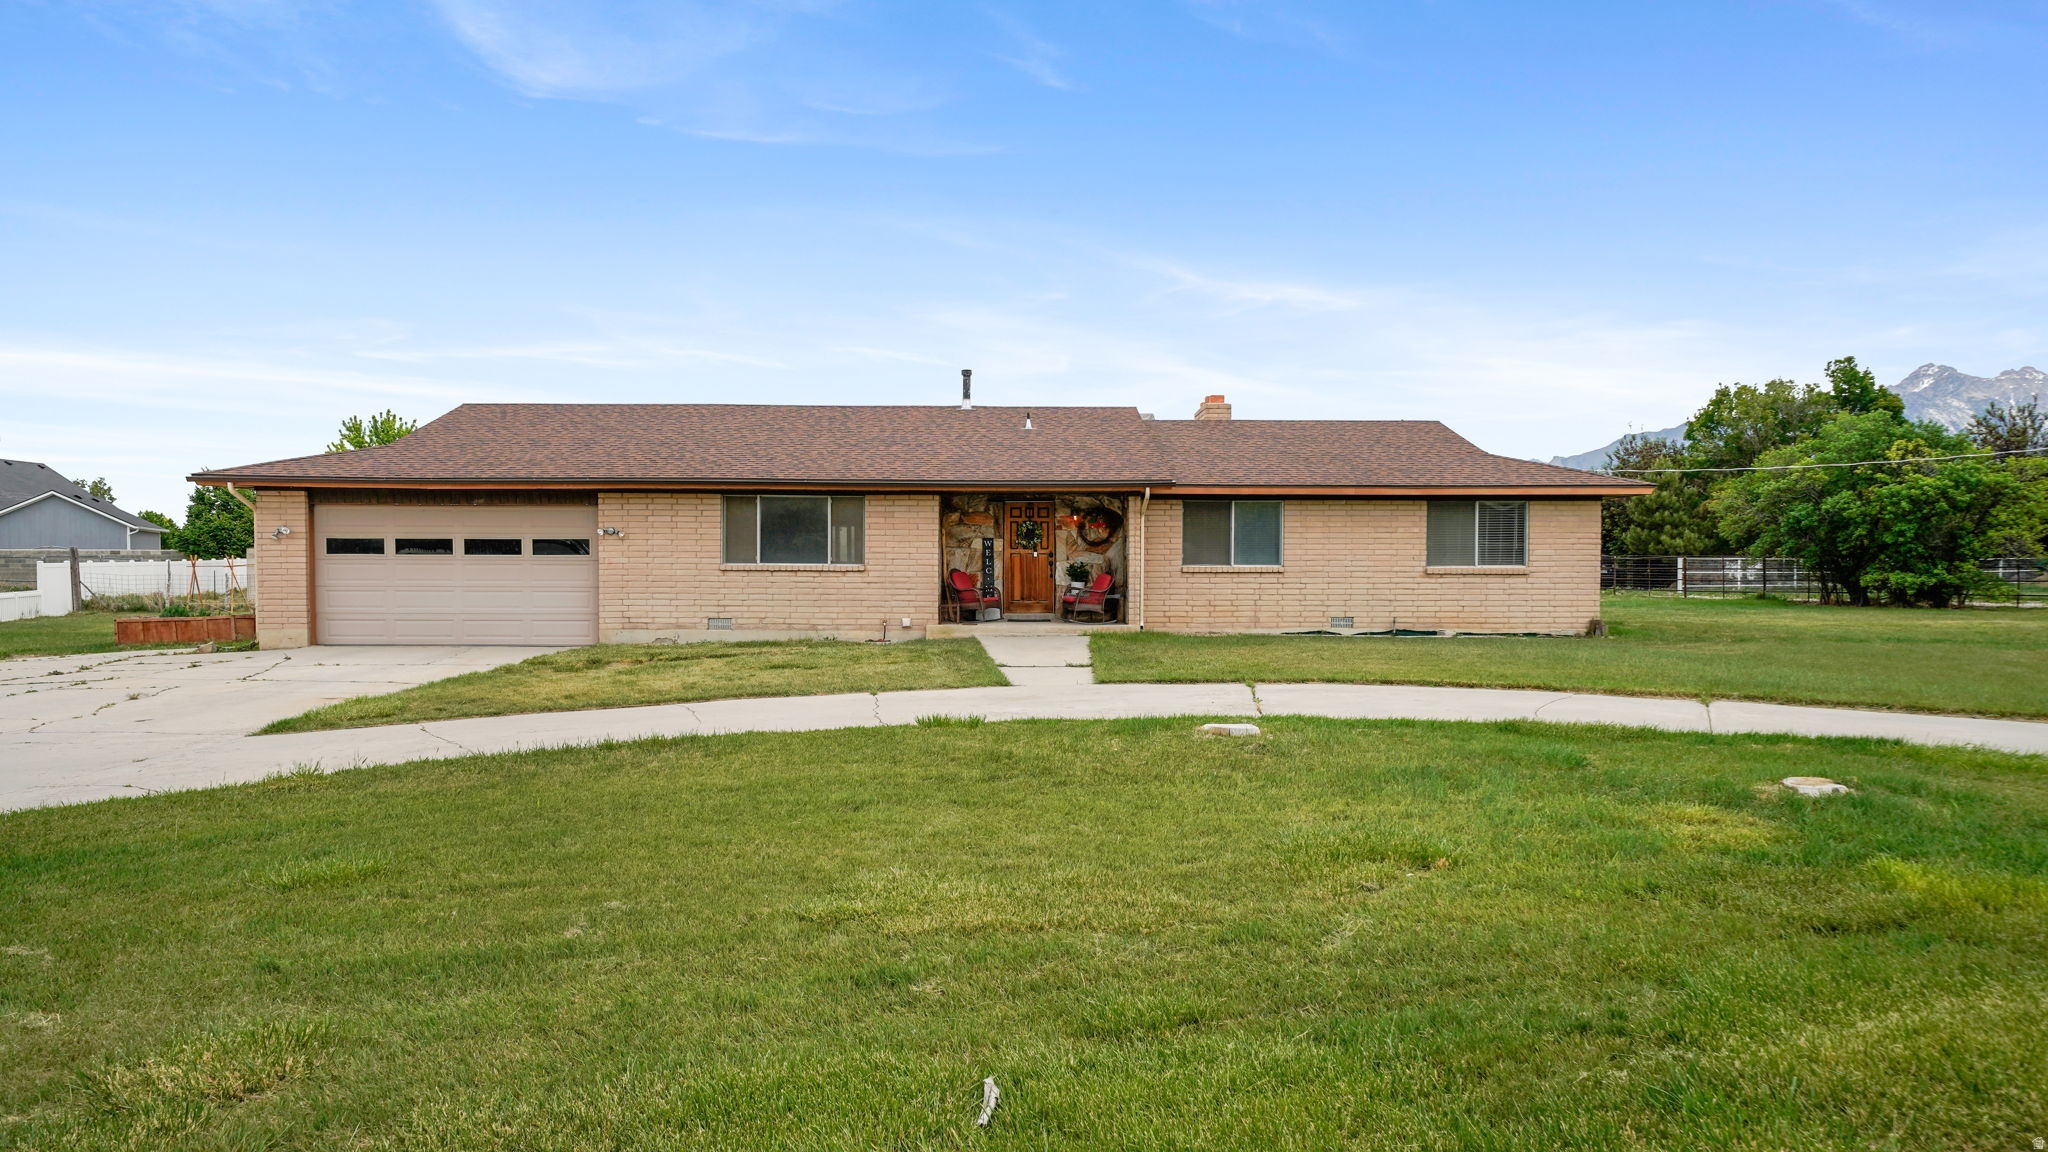
Rare Horse Property on Nearly an Acre in Draper. This solid 4-bed, 2-bath brick home on a 0.99-acre lot offers the kind of opportunity that rarely hits the market. Featuring a newer roof, attached garage, cozy fireplace, and central heat, the home is ready for your personal touch - but the land is the real story. The property includes both culinary and secondary water, making it ideal for horses, a hobby farm, or future development. Nearly a full acre this close to Draper's amenities, top-rated Canyons School District, and world-class recreation is a rare find indeed. Live here, grow here, or build something great - the possibilities are endless.
#2161355

Draper

255 E 13275 S

4 Beds

1 Baths

2,138 Sq.Ft.

$989,900

MLS#: 2161355
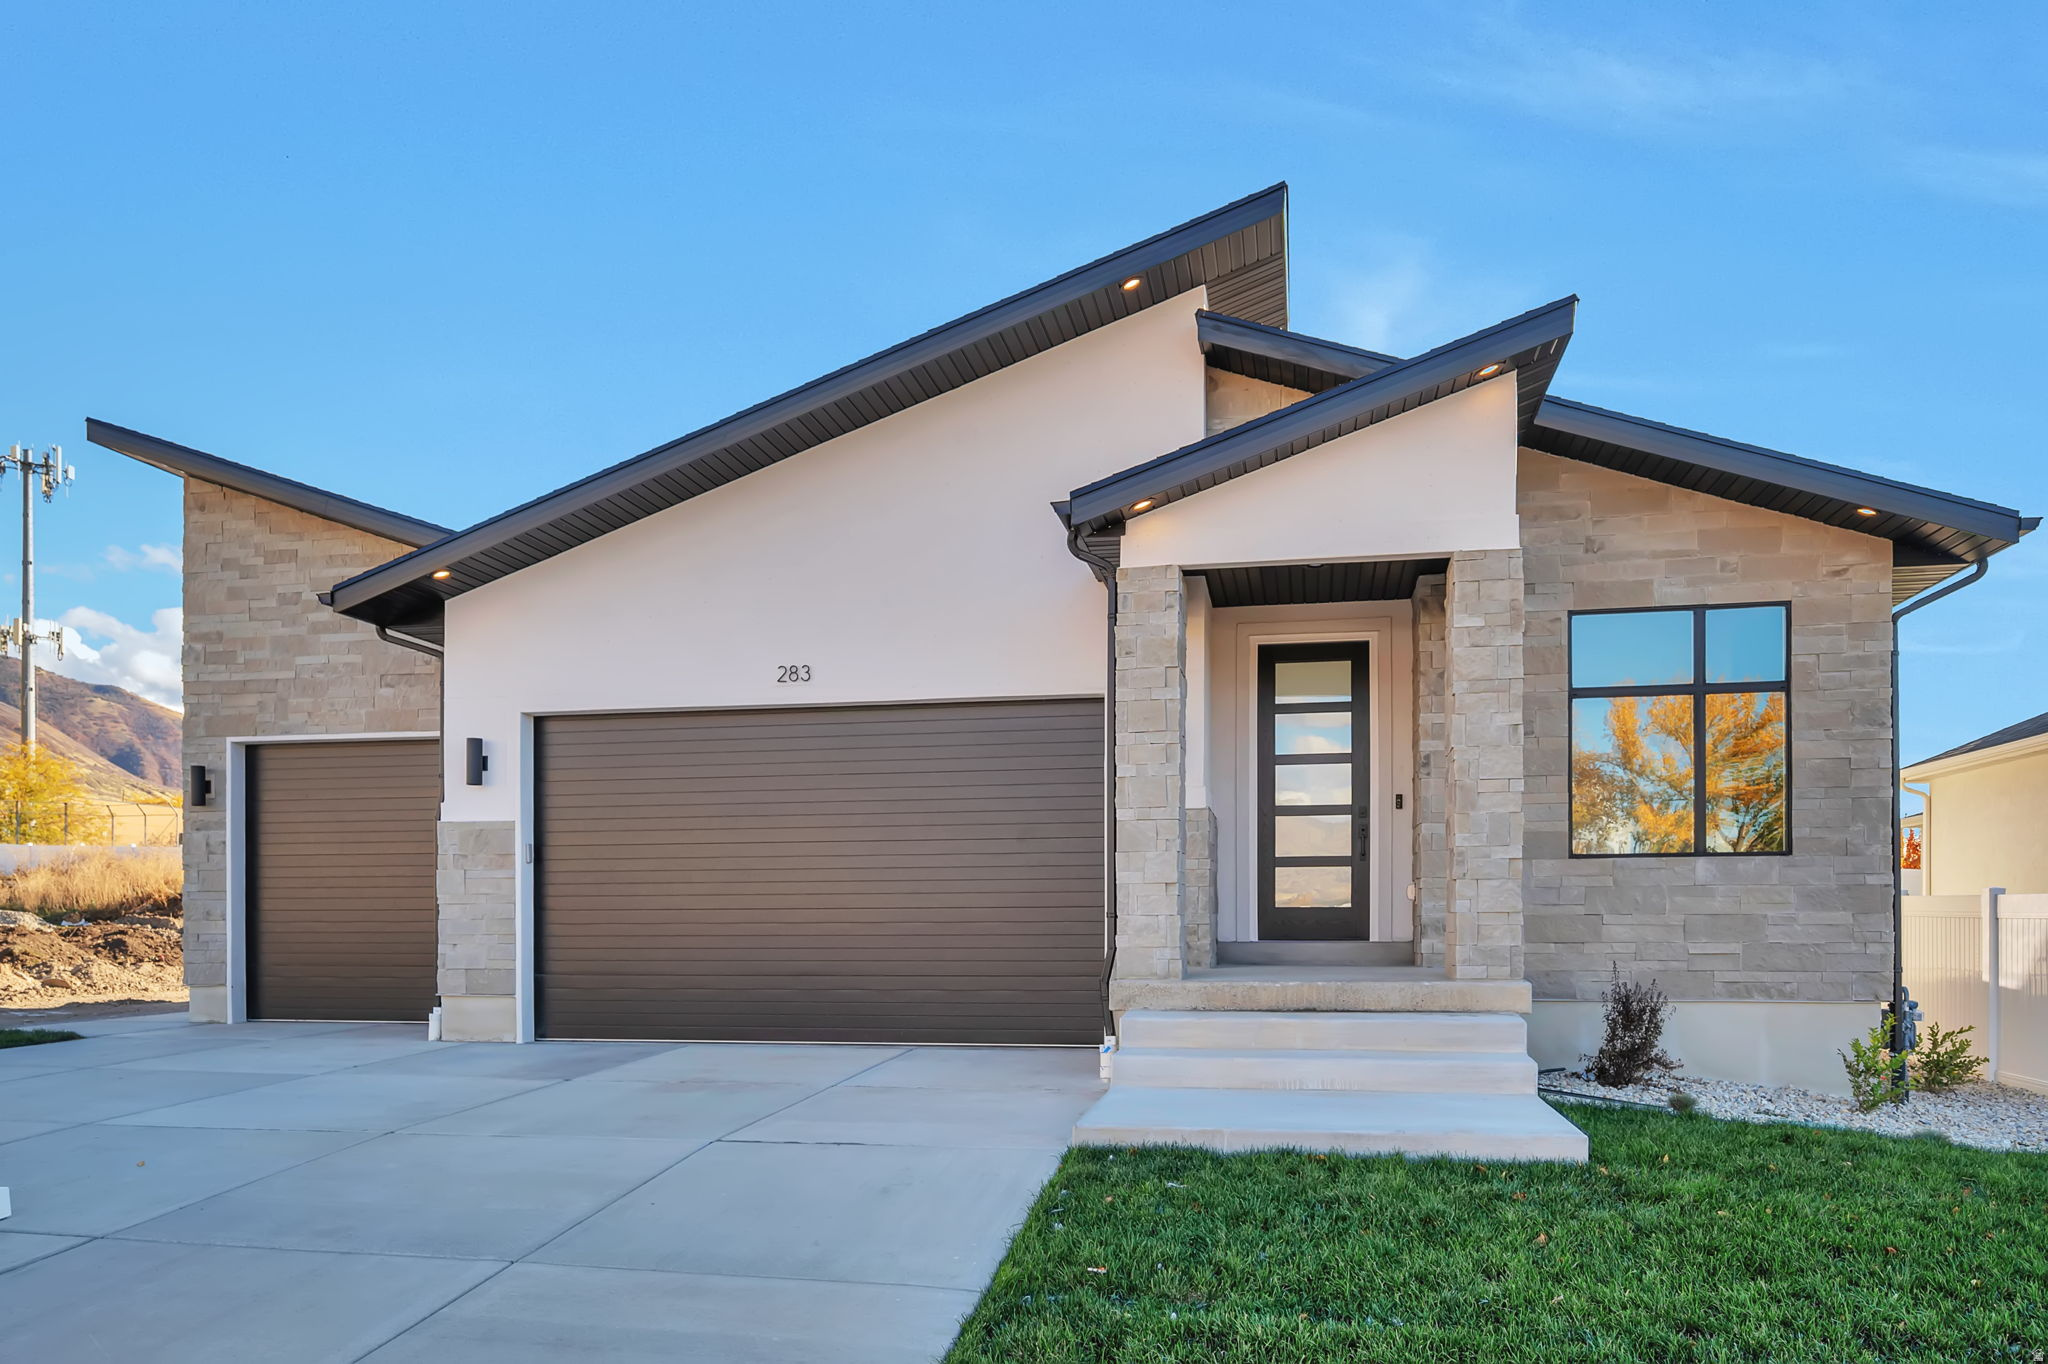
LOT#147 in Summerhill Lane by Symphony Homes, featuring the 'Metro' plan with a modern roofline and appeal. This home is thoughtfully designed with stunning custom millwork throughout, including a grid wall in the flex room, built-in mudroom bench with hooks, and a dramatic shiplap recessed ceiling in the primary suite. The spacious great room centers around a cozy fireplace and flows seamlessly into the kitchen with Z-line appliances, and generous counter space. Large walk-in pantry, dedicated laundry room with cabinet/countertop, and spacious 1/2 bathroom with vanity. Enjoy outdoor living on the covered patio. The finished basement offers a large open family room, 9' foundation walls, cold cellar, and an active radon system for peace of mind. Brand new and already fully landscaped! Must see!
#2121998

Centerville

283 W SUMMERHILL LN W

3 Beds

2 Baths

3,205 Sq.Ft.

$989,900

MLS#: 2121998
Price reduced
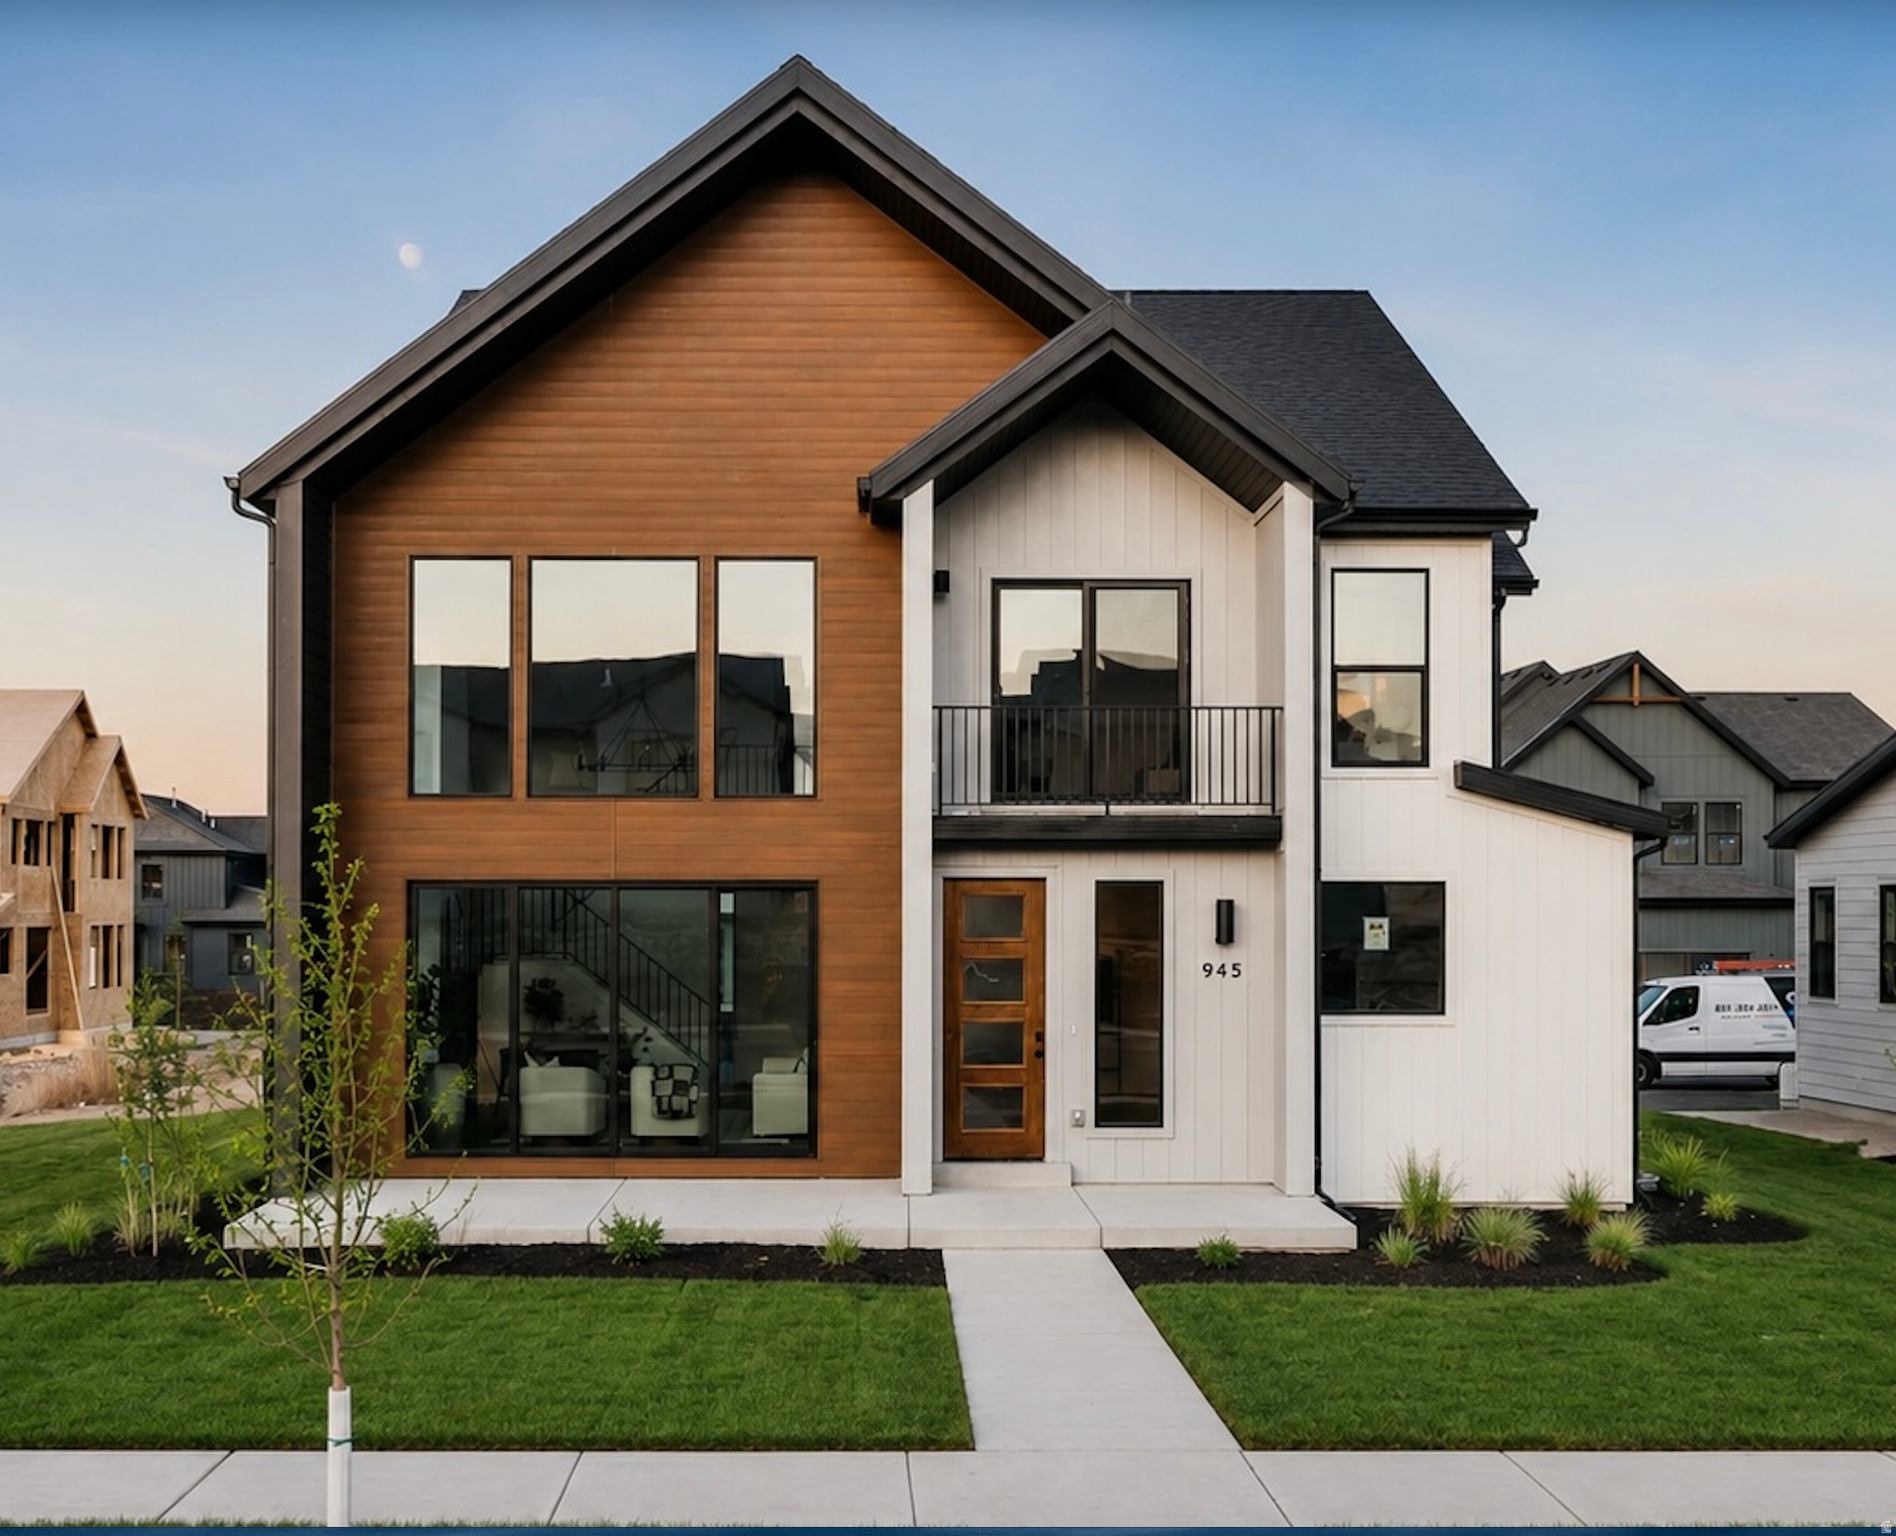
AMAZING PRICE!!! 25K Preferred Lender Incentive!!! Welcome to your mountain-view retreat in The Crossings at Heber! This stunning two-story home features Fieldstone Homes' sought-after Basin floor plan and sits on a desirable rear-load, park-style lot with a full private driveway and a two-car garage tucked neatly behind the home. Fully landscaped and truly low-maintenance, the HOA takes care of the yards so you can spend more time enjoying everything Heber Valley has to offer. Inside, you'll love the bright, open layout and upscale finishes throughout. The gourmet kitchen is a showstopper with upgraded KitchenAid appliances, beautiful quartz countertops, and plenty of space to gather and entertain. LVP flooring carries warmth and durability through the main living areas, while the gorgeous fireplace anchors the great room with cozy charm. A convenient service garage door adds everyday functionality. Downstairs, the fully finished basement expands your living space with nine-foot ceilings, creating an airy feel perfect for a second family room, game space, home gym, or guest suite. With 4,345 total square feet, 4 bedrooms, and 3.5 baths, there's room for everyone to spread out comfortably. This gorgeous home has $237,535 in upgrades.  Step outside and soak in the setting-The Crossings is surrounded by sweeping mountain views in every direction, with easy access to Deer Creek Reservoir and Jordanelle for boating, paddleboarding, fishing, and beach days. Hiking, biking, golf, skiing, and endless outdoor adventure are right at your doorstep.
#2171237

Heber City

945 S CLOVERFIELD CT 268

5 Beds

4 Baths

4,345 Sq.Ft.

$989,900

MLS#: 2171237

New on site 4 days ago
Experience exceptional Southern Utah living in this brand-new, beautifully upgraded home offering 2,770 square feet, five bedrooms, three bathrooms, and nearly one-third of an acre. Car enthusiasts and outdoor adventurers will love the extraordinary 1,734 sq ft. of garage space, highlighted by an impressive 40-foot-deep RV garage with additional parking for vehicles, recreational equipment, and all your favorite toys.
Inside, warm natural tones and custom details create an inviting, elevated atmosphere. The main level features an open great-room design, a stunning fireplace, and a beautifully appointed kitchen with a spacious butler's pantry. A glass-walled office near the primary suite provides an inspiring place to work while complementing the home's sophisticated design.
Upstairs, you'll find three additional bedrooms, a full bathroom, and an open family room overlooking the foyer. Thoughtful upgrades and custom finishes are found throughout every part of this remarkable home.
Located in one of St. George's most desirable established neighborhoods, the home is surrounded by beautiful custom residences and offers convenient access to city parks, fishing ponds, walking trails, schools, grocery stores, healthcare facilities, Costco, and I-15. With the neighborhood approximately 95% built out, this is a rare opportunity to own new construction in an already established community.
#26-275825

St George

2651 E Rosedale DR

5 Beds

None Baths

2,770 Sq.Ft.

$989,900

MLS#: 26-275825
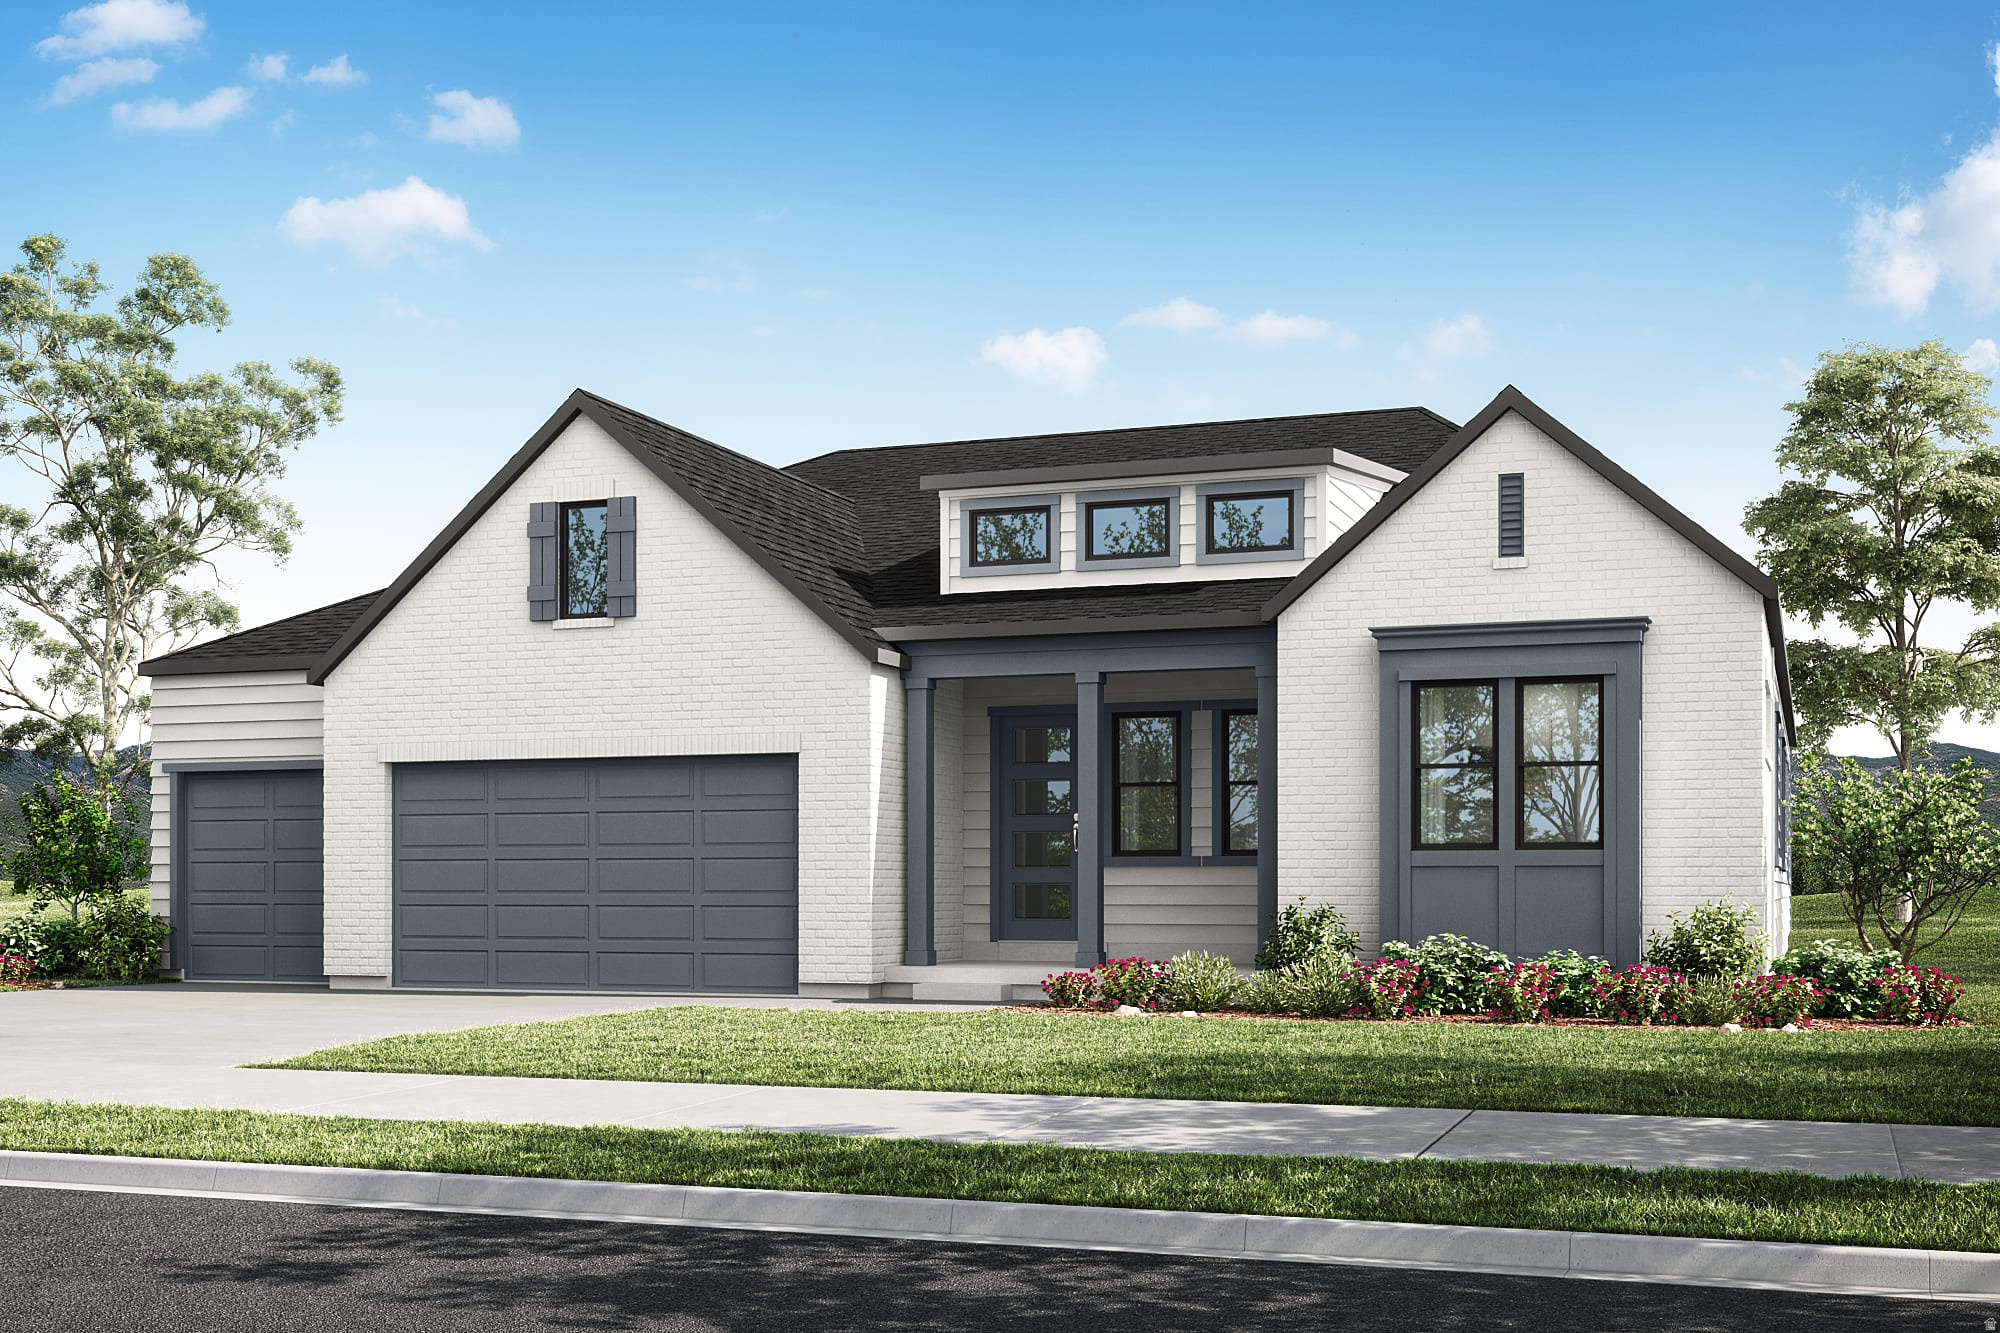
Beautifully designed single-level living in a prime Orem location! This thoughtfully crafted home offers a functional and open floor plan with stunning mountain views and seamless indoor-outdoor living. The heart of the home features a spacious great room that flows effortlessly into the dining area and gourmet kitchen-complete with a large island, abundant cabinetry, and modern finishes-perfect for entertaining. Step outside to the covered outdoor living space, ideal for relaxing or hosting while enjoying Utah's natural beauty. The private primary suite is a true retreat, featuring a generous bedroom, spa-inspired bath with a soaking tub, separate shower, and a large walk-in closet. Two additional bedrooms are well-sized and conveniently located near a full bath, while a dedicated office near the front of the home provides the perfect work-from-home space. Additional highlights include a powder bath for guests, a functional mudroom, and a laundry room designed for convenience. The home also features a spacious 3-car garage, offering plenty of storage and parking. Located in a highly desirable area of Orem, this home provides easy access to parks, shopping, dining, and top-rated schools, all while being surrounded by breathtaking mountain views. Square footage figures are provided as a courtesy estimate only and were obtained from building plans. Buyer is advised to obtain an independent measurement.
#2165385

Orem

1245 N 590 E 122

3 Beds

2 Baths

4,453 Sq.Ft.

$989,900

MLS#: 2165385

Welcome to Auburn Springs-an exciting new community in the heart of Lehi! Perfectly located near I-15, this community offers unbeatable convenience with quick access to Thanksgiving Point, Lehi Outlets, shopping, dining, and Intermountain Primary Children's Hospital. Families will love being close to North Point Elementary, Willow Creek Middle School, and Lehi High School. Auburn Springs combines thoughtful design, modern living, and an incredible location to create the perfect place to call home. Reach out today to learn more or schedule your visit!
#2174731

Lehi

2543 W 400 ST S 115

4 Beds

2 Baths

4,126 Sq.Ft.

$989,900

MLS#: 2174731

Price reduced
This Red Mountain Estates home in Ivins offers quality finishes and Palisades views, letting you get your Red Rock fix without Palisades prices. While Ivins is served by Rocky Mountain Power, you run off-grid a good part of the day thanks to owned Solar Panels and a battery backup storage system. A courtyard welcomes guests to your front door, opening to a beautiful foyer in the open-concept living space, where you will be immediately drawn to the picture windows, inviting the outdoors to frame your daily living. The home features two ensuite bedrooms plus two additional bedrooms connected by a Jack-and -Jill bathroom for privacy and convenience. The primary suite is its own private corner of the home and shares the amazing views. You'll love the spacious primary bath layout, a custom closet with smart storage solutions supports both utility and luxury living, and a generous steam shower provides a spa-like retreat. The chef's kitchen features a Thermador suite--convection oven, microwave, and rotisserie oven--paired with a Thermador dishwasher and a spacious hidden pantry, all complemented by a large island and floor-to-ceiling knotty alder cabinets that fill the space with warmth.  The dining area opens to Southern Utah red rock vistas and flows into the living room or out to the east-facing patio, so your home captures energy and shades your backyard in the afternoon. The backyard space is easily maintained, beautiful and buffered by a desert space behind the property separating it from the rear-adjacent lot. The 3-car garage is extra wide and extra deep, with storage cabinets, closets and racks.  All your toys fit. Schedule a tour to experience this blend of luxury finishes, thoughtful design, and dramatic mountain views.
#26-273095

Ivins

322 N 340 E

4 Beds

None Baths

2,686 Sq.Ft.

$989,900

MLS#: 26-273095

This Red Mountain Estates home in Ivins offers quality finishes and Palisades views, letting you get your Red Rock fix without Palisades prices. While Ivins is served by Rocky Mountain Power, you run off-grid a good part of the day thanks to owned Solar Panels and a battery backup storage system. A courtyard welcomes guests to your front door, opening to a beautiful foyer in the open-concept living space, where you will be immediately drawn to the picture windows, inviting the outdoors to frame your daily living. The home features two ensuite bedrooms plus two additional bedrooms connected by a Jack-and -Jill bathroom for privacy and convenience. The primary suite is its own private corner of the home and shares the amazing views. You'll love the spacious primary bath layout, a custom closet with smart storage solutions supports both utility and luxury living, and a generous steam shower provides a spa-like retreat. The chef's kitchen features a Thermador suite--convection oven, microwave, and rotisserie oven--paired with a Thermador dishwasher and a spacious hidden pantry, all complemented by a large island and floor-to-ceiling knotty alder cabinets that fill the space with warmth.  The dining area opens to Southern Utah red rock vistas and flows into the living room or out to the east-facing patio, so your home captures energy and shades your backyard in the afternoon. The backyard space is easily maintained, beautiful and buffered by a desert space behind the property separating it from the rear-adjacent lot. The 3-car garage is extra wide and extra deep, with storage cabinets, closets and racks.  All your toys fit. Schedule a tour to experience this blend of luxury finishes, thoughtful design, and dramatic mountain views.
#2163401

Ivins

322 N 340 E

4 Beds

3 Baths

2,686 Sq.Ft.

$989,900

MLS#: 2163401

None
#2163489

American Fork

484 N 950 E 007

6 Beds

4 Baths

4,850 Sq.Ft.

$989,900

MLS#: 2163489

1 ... 408 409 410 411 412 ... 666
* Listings identified with the FMLS IDX logo come from FMLS and are held by brokerage firms other than the owner of this website. The listing brokerage is identified in any listing details. Information is deemed reliable but is not guaranteed. If you believe any FMLS listing contains material that infringes your copyrighted work please click here to review our DMCA policy and learn how to submit a takedown request. © 2024. First Multiple Listing Service, Inc.
 - property

Send a message

Message successfully sent.

Your message

What is 3 + 4 ?

Reason for contacting?

I agree to receive email communication and understand I can unsubscribe at any time.

I agree to be contacted by Summit Realty Utah via call, email, and text for real estate services. To opt out, you can reply 'stop' at any time or reply 'help' for assistance. You can also click the unsubscribe link in the emails. Message and data rates may apply. Message frequency may vary. Privacy Policy

Sign Out

Virtual Assistant

Would you like to take the next step with this property? We can help you schedule a showing or virtual tour, or send you more details.

Yes, I would like more information.

Thank You for Your Reply, One of Our Agents will contact you as soon as possible

No, maybe later.

Thank you, you can always contact me via email, phone number or through the contact form.

Realhub AI

Lucy - Your AI-Powered Realtor

Update Your Temporary Password

Personalize your search

Enter your email and we'll notify you immediately when new listings match what you're looking for.

or enter email address

Already have an account ? Login here

Continue your home search

I agree to receive communications and understand I can unsubscribe at any time.

I agree to be contacted by Summit Realty Utah via call, email, and text for real estate services. To opt out, you can reply 'stop' at any time or reply 'help' for assistance. You can also click the unsubscribe link in the emails. Message and data rates may apply. Message frequency may vary. Privacy Policy

Already have an account ? Login here

We use cookies

We use cookies primarily for analytics to enhance your experience. By accepting, you agree to our use of these cookies. You can manage your preferences or learn more about our cookies policy.






