
REALHUB is on fire today

Properties

Browse or get in touch to schedule a walkthrough.

  • Nearby me
Price range

Popular Features

Community Features

Association

Property Features

Waterfront

View

Exterior Features

Interior Features

Style

10000 properties match your criteria

Updated 1 minute ago

E-Alert name

Price reduced
Welcome to an extraordinary retreat tucked within the streets of Pepperwood Canyon, .Surrounded by towering mature trees, beautifully terraced landscaping, and exceptional privacy, this remarkable residence offers a rare opportunity to experience one of Utah's most coveted living experiences .From the moment you step into the grand foyer, you'll be captivated by the abundance of natural light streaming through expansive bay and double-pane windows, highlighting the home's thoughtful updates and refined finishes. Every space has been designed to feel warm, inviting, and effortlessly sophisticated. At the heart of the home is a dream kitchen crafted for both everyday living and unforgettable entertaining. Rich Alder cabinetry, gleaming granite countertops, double ovens, premium WOLF appliances, a gas range, and a built-in Sub-Zero refrigerator/freezer create a space as functional as it is beautiful. Escape to the oversized primary suite, a true private sanctuary featuring its own fireplace, spacious sitting area, spa-inspired ensuite with a soaking tub, rejuvenating steam shower, and an impressive walk-in closet designed to accommodate every wardrobe. The fully finished lower level offers endless possibilities for entertaining and relaxation, with generous gathering spaces, room for a media or game room, and a one-of-a-kind hidden closet that's sure to become a favorite conversation piece.Step outside to your peaceful patio and immerse yourself in the beauty of Pepperwood's natural surroundings. Whether you're enjoying your morning coffee beneath the trees or hosting family and friends, the outdoor spaces are every bit as inviting as the interior. Perfectly positioned just moments from world-class hiking and biking trails, renowned ski resorts, reservoirs, shopping, dining, and Salt Lake City International Airport, this home offers the ideal balance of luxury, recreation, and convenience.  Additional highlights include a spacious two-car garage, abundant storage throughout, flexible living spaces. Square footage figures are provided as a courtesy estimate only and were obtained from county records. Buyer is advised to obtain an independent measurement. Buyer to verify all information.
#2174863

Sandy

10927 S LOSTWOOD DR

5 Beds

3 Baths

4,506 Sq.Ft.

$999,900

MLS#: 2174863
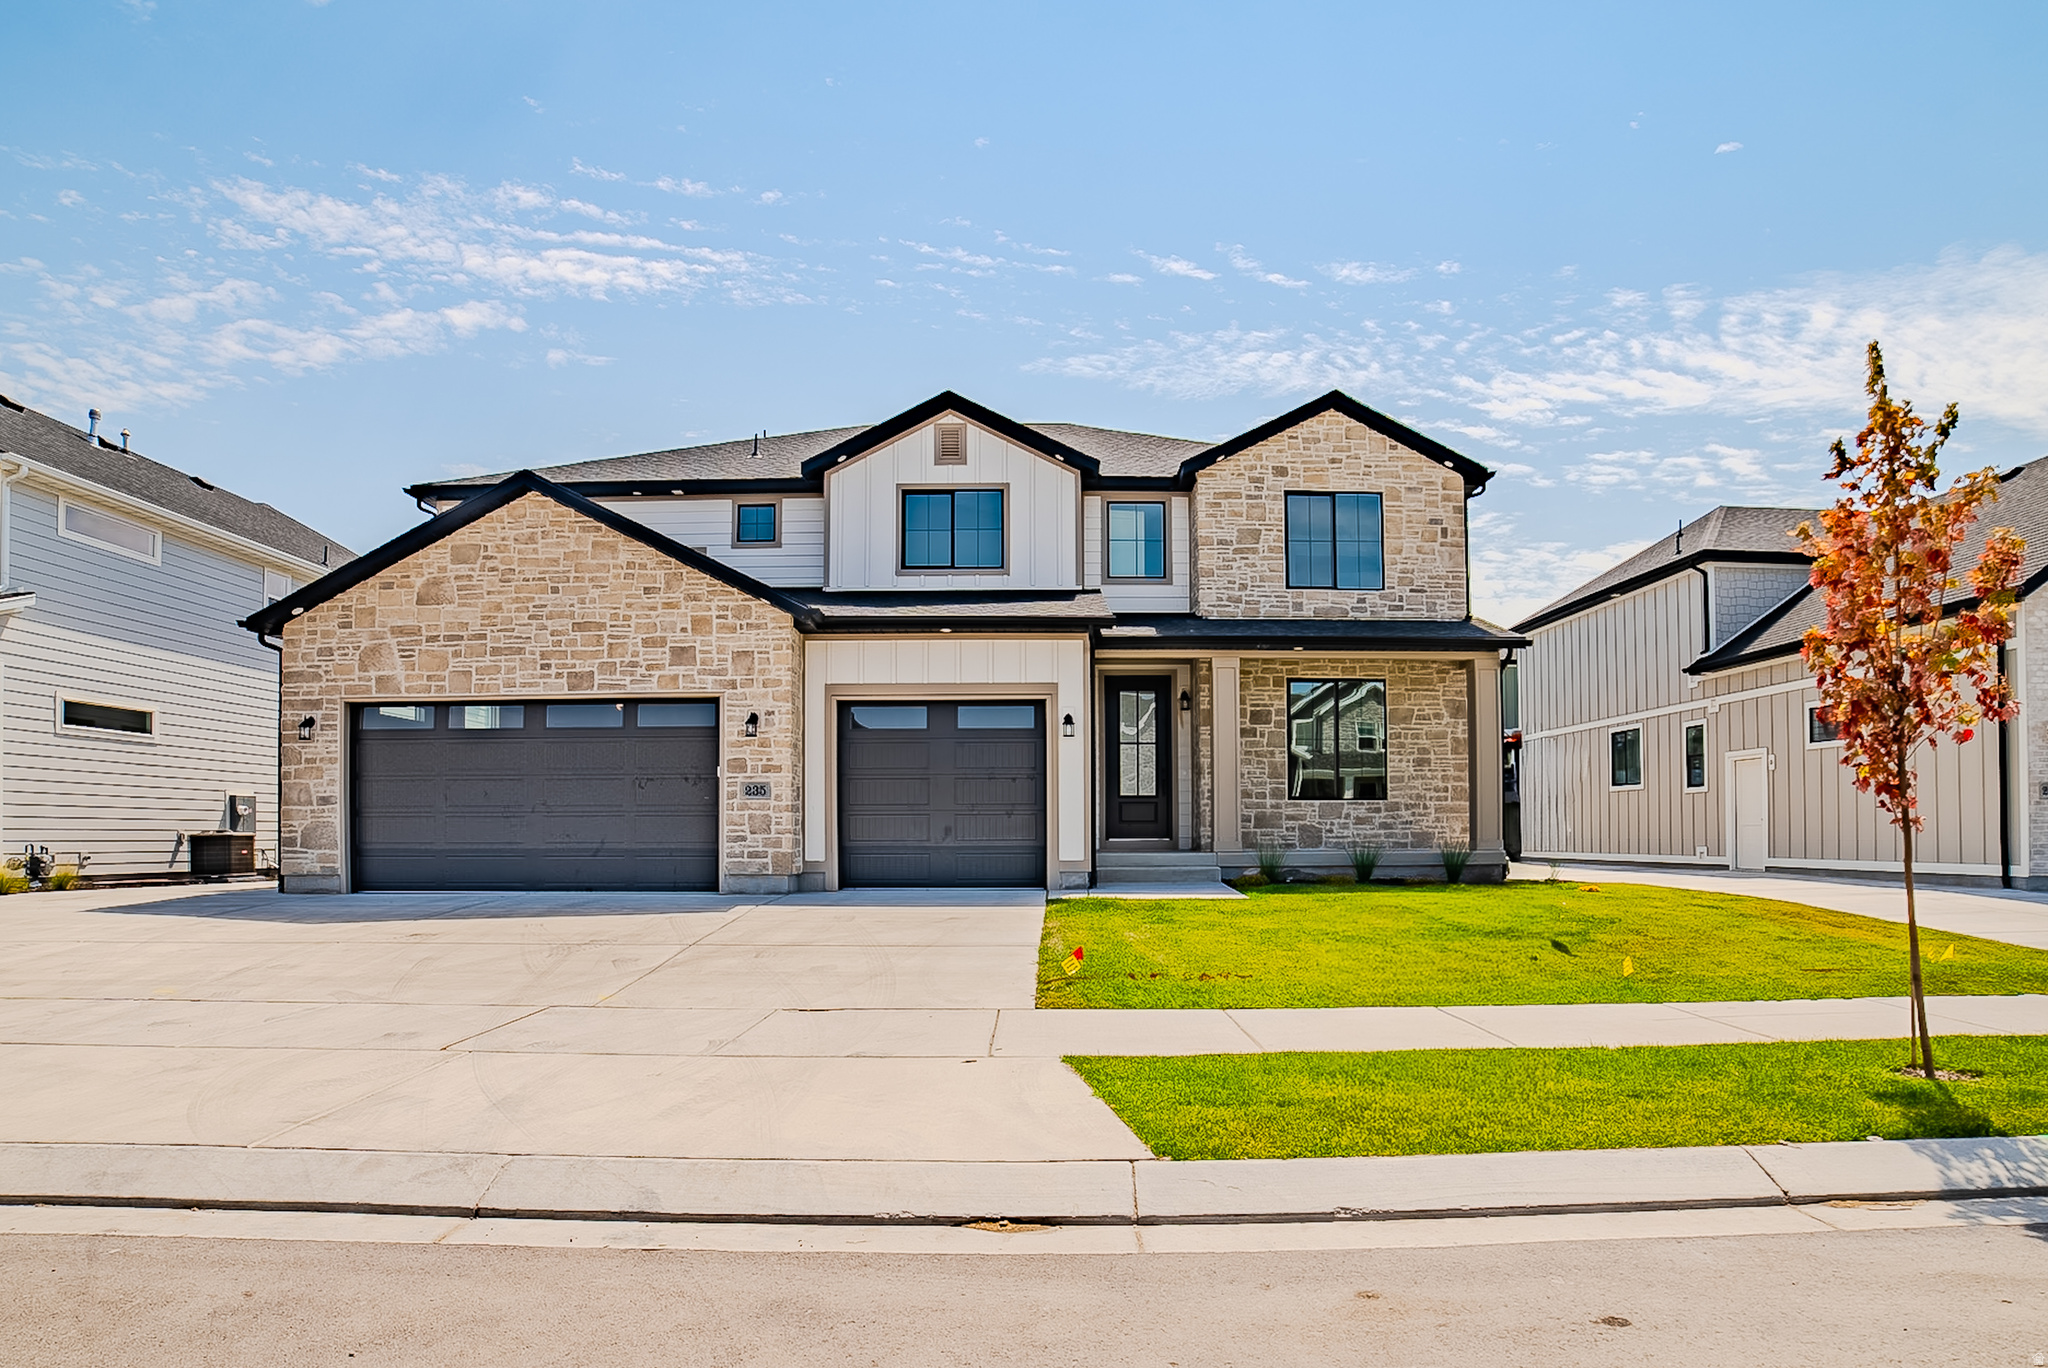
New home just finishing, note 8 bedrooms, basement apartment, quartz tops, fireplace, two tone paint, amazing open floor plan.   Square footage figures are provided as a courtesy estimate only and were obtained from Building Plans .  Buyer is advised to obtain an independent measurement.
#2172267

Vineyard

235 S COTTONWOOD RD 7502

8 Beds

4 Baths

4,872 Sq.Ft.

$999,900

MLS#: 2172267

Nice property ready for development in Payson City. New construction all around the property.
#2086271

Payson

1350 N ARROWHEAD TRL

None Beds

None Baths

4.48 acres

$999,900

MLS#: 2086271
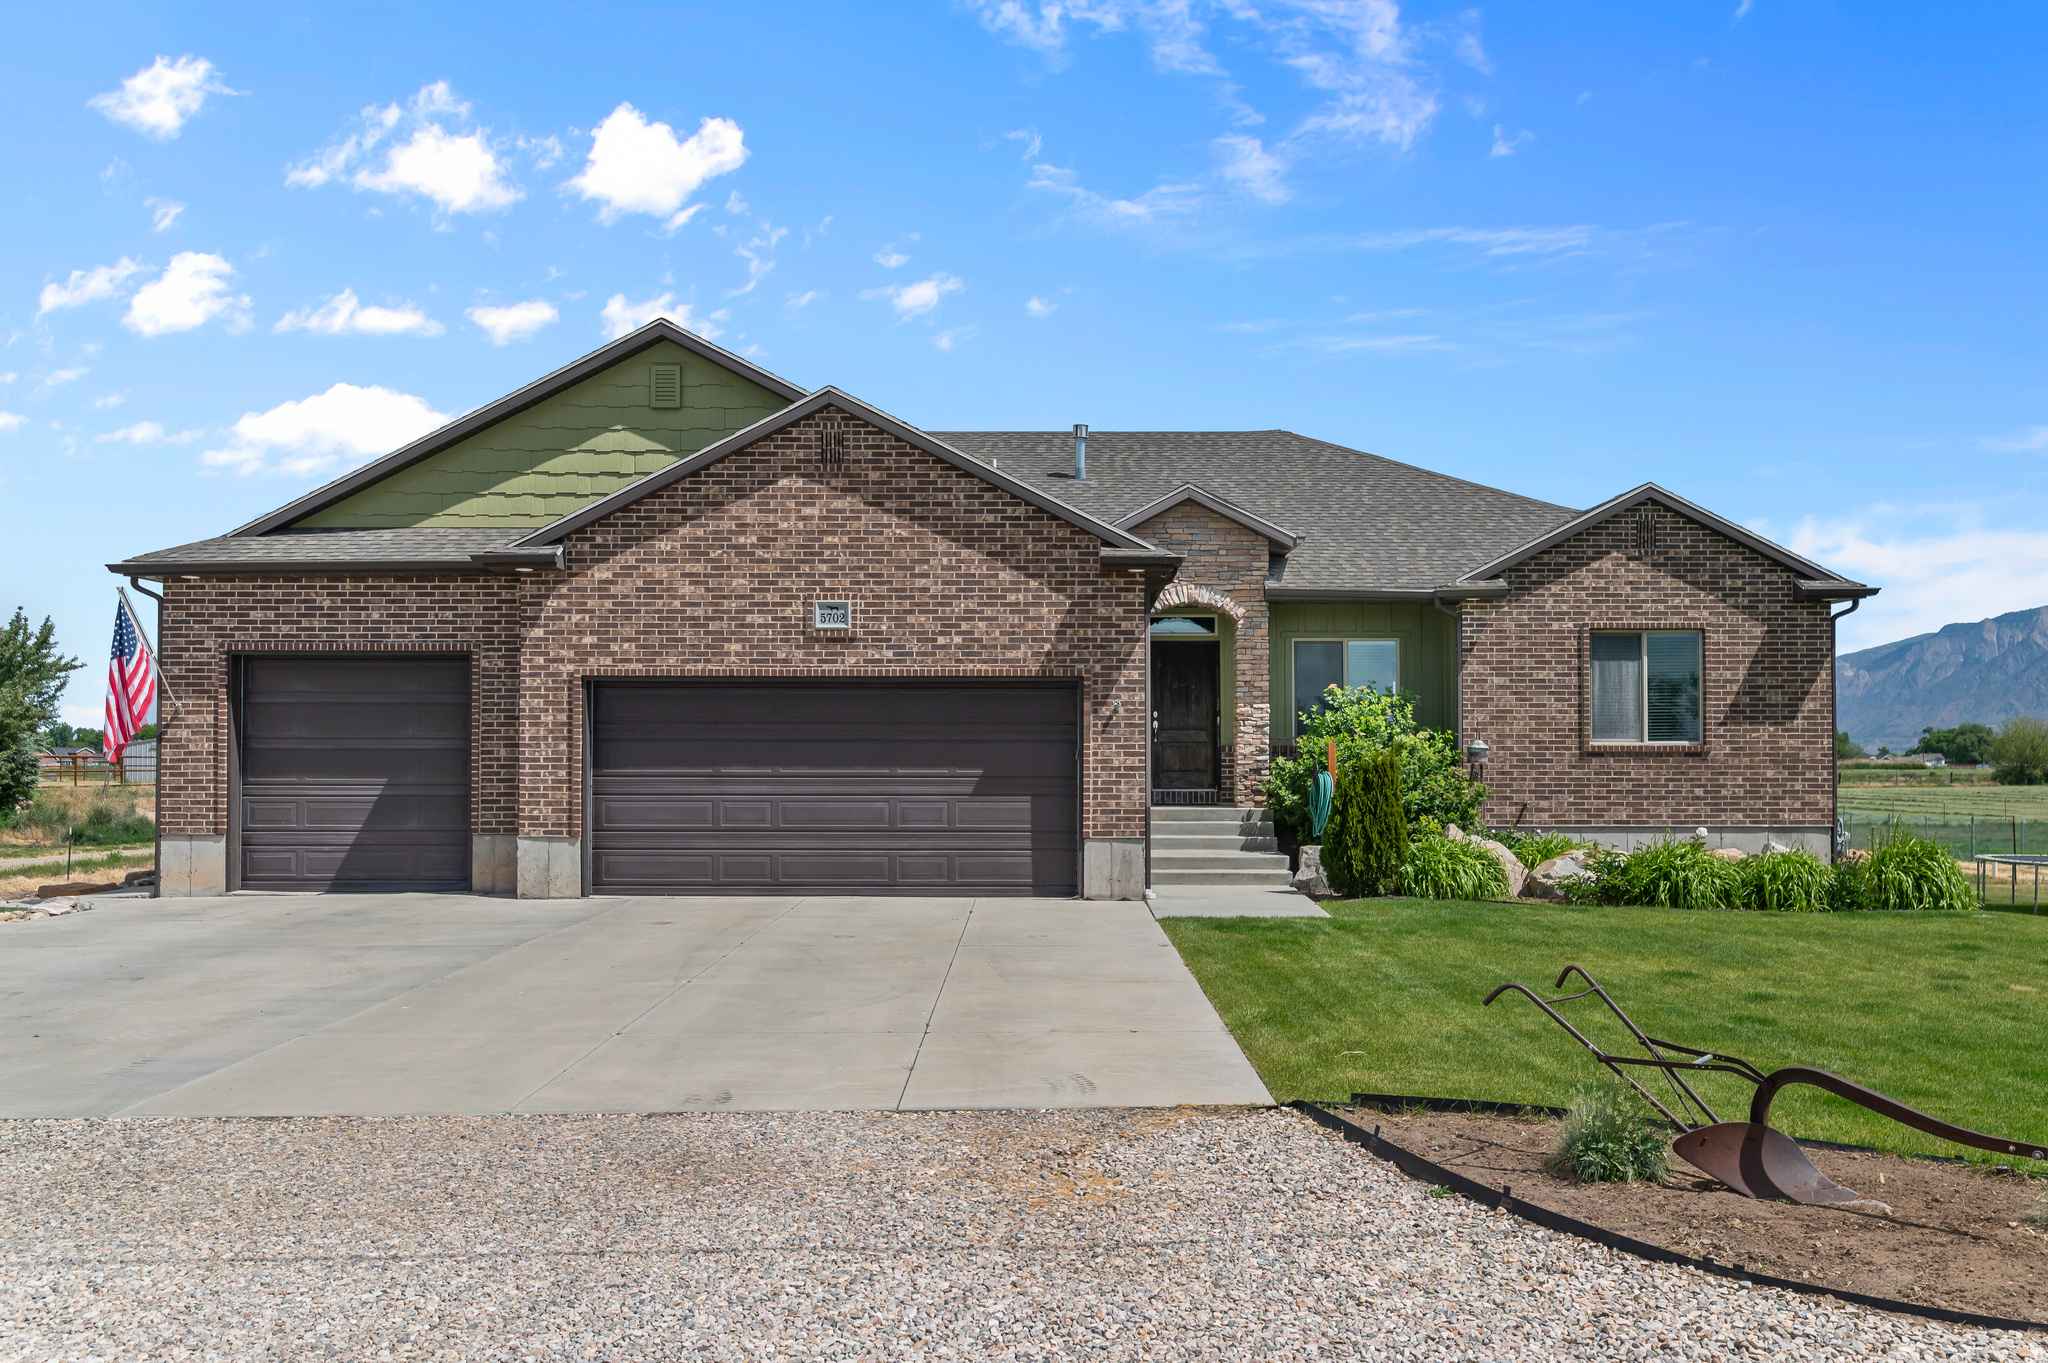
Beautiful ranch rambler that sits on 1.82 acres.  One neighbor to the west while surrounded by acres of farmed fields.  Perfect location for those who love lightly traveled roads, stunning nights without light pollution, and quiet seclusion.  2 new gas water heaters have been installed over the last 2 years (1- 50g and 1- 40g).   Water softener was installed 6 years ago so, it's newer technology and efficient.  Basement was remodeled/finished in 2021 along with basement and stairs getting new carpet and paint.  Large storage room in basement with multiple shelving for food or other items. Basement also has a walk-out to patio under deck.  CAT6 network cable installed in each room.   Gas stove, Gas or electric dryer, large pantry in kitchen.  Beautiful, hand-crafted kitchen cabinets, railing and hearth above fireplace.  Laundry room is located on main floor and next to the mudroom and garage to keep dirt out of the main house.  The master suite is large with his and hers walk-in closets, dual sink, walk-in shower with dual shower heads, large corner tub and secluded room with toilet.  2 car garage on one side and large deep garage on the other side.  Garage has large storage platform, hot/cold water spigot.  Outside provides a blank slate for you to make it your own.  What is existing: Large chicken coop that features a human side for all the food storage and egg gathering.  Front and rear of home has full auto sprinkling system that connects to your WiFi and app on phone.  Large, raised garden boxes with gravel walkways.   Asphalt drive and parking on west side of house.  Round corral with holding pen attached to it.  4 holding pens and another large area that is gated off for multiple animals.  All fencing is constructed with metal tub pipe; all gates are metal with easy-to-use heavy duty metal latches.  40X9X8 shipping container for exterior storage.  Water and electricity already ran to the rear of the property. Holding pens are plumbed for auto waterers with electricity. Kubota  L3901 tractor with box scrapper, 40g sprayer and drum aerator can be negotiated with purchase of home.
#2160778

Ogden

5702 W 950 N

6 Beds

2 Baths

3,958 Sq.Ft.

$999,900

MLS#: 2160778

This pristine 6-bedroom, 3.5-bathroom two-story residence offers nearly 4,000 square feet of sophisticated living space on a premier 0.67-acre cul-de-sac lot. Situated just two short blocks from the golf course in the highly desirable Links at Riverbend neighborhood, the property balances exceptional privacy with close proximity to the city park and community pool.Main LevelFoyer: Provides a welcoming, private entrance before opening into the primary living spaces.Living Areas: Comprises a gracious great room, an elegant formal living room, and French doors.Kitchen: Features premium granite countertops, abundant cabinetry,double ovens.Primary Suite: Restful main-floor retreat showcasing a full bathroom with a jetted tub.Amenities: Includes a dedicated laundry room and a well-appointed guest powder room.Additional LevelsUpper Floor: Accommodates three bright family bedrooms and a shared full bathroom.Finished Basement: Newly completed level providing a generous secondary family room, two bedrooms, and a full bath.Exterior & MechanicsOutdoor Living: Wraparound deck spanning two sides of the home overlooks professionally designed landscaping.Zoning & Parking: Offers rare animal horse rights and includes a spacious, oversized three-car garage.System Updates: Upgraded with a new roof (2023), water heater (2024), and water softeners (2024).Interior Finishes: Enhanced with brand-new carpeting (2025), tall ceilings, and classic plantation shutters.Yard Utilities: Benefits from cost-effective secondary water to seamlessly maintain the expansive lawn.
#2172406

Riverton

12952 S CROIX CIR

6 Beds

3 Baths

3,915 Sq.Ft.

$999,900

MLS#: 2172406
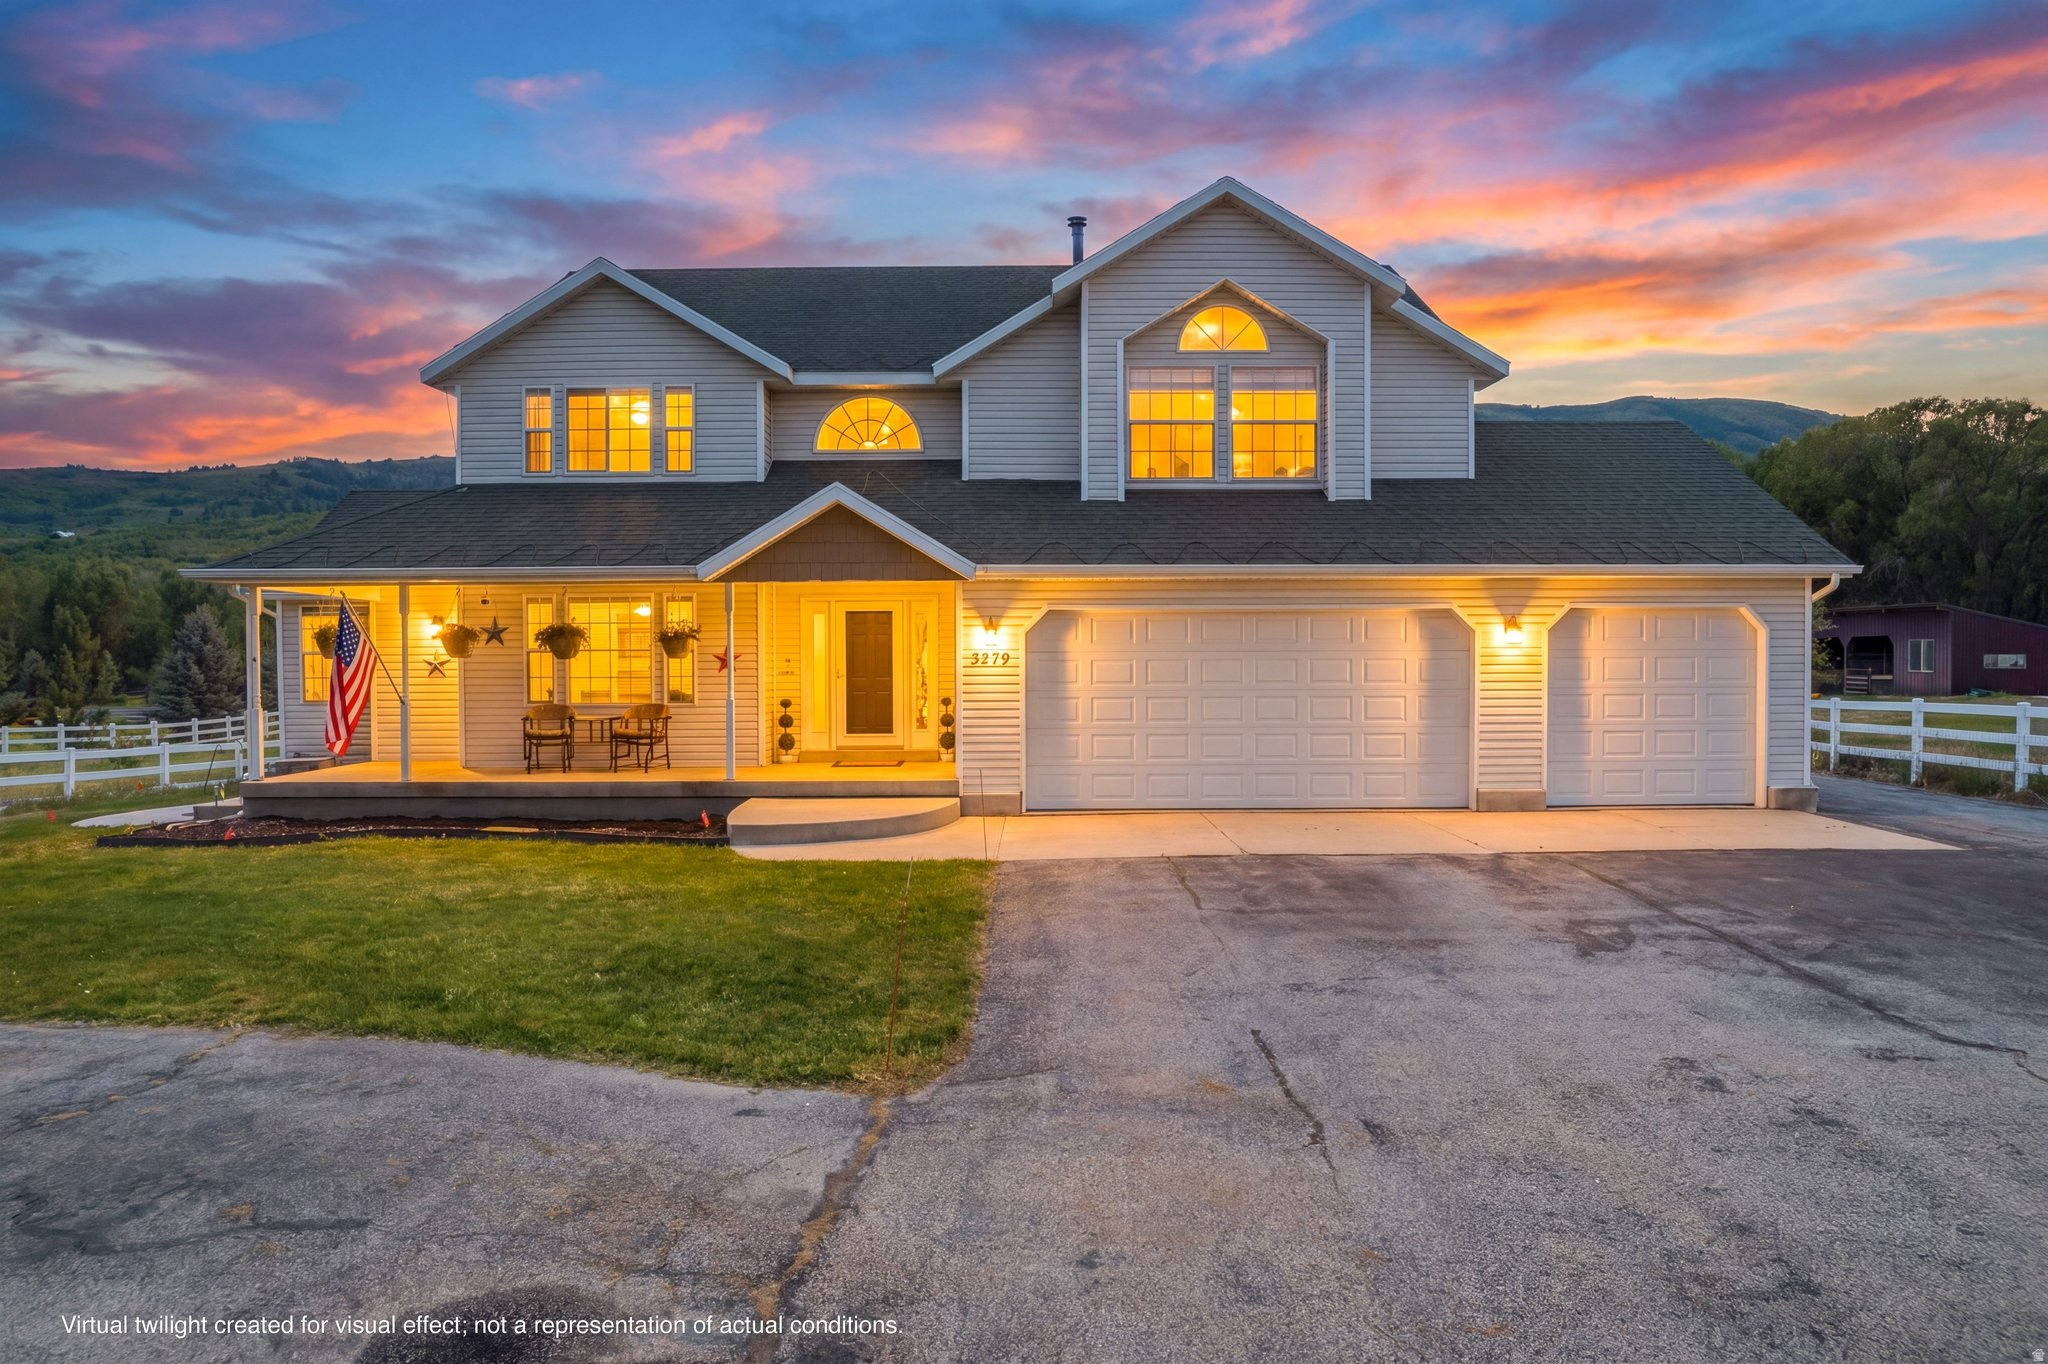
BEST PRICED PROPERTY IN EDEN ON 2.11 ACRES! Discover your dream home in the heart of Eden, Utah - a stunning riverfront horse property that backs directly up to the North Fork Ogden River with no backyard neighbors. This exceptional estate offers breathtaking panoramic views, along with soothing sounds of the river. Spanning over 2.11 acres of gorgeous, usable land, this meticulously maintained property is perfectly suited for horse enthusiasts and those seeking a peaceful private retreat. The fully functional equestrian facilities include a spacious 60 x 45 metal barn complete with a wash bay and enclosed tack room, a generous 90 x 160 outdoor riding arena, and plenty of pasture area for horses to roam. Great way to bring in passive income with horse boarding . Additional practical features include a surface well, abundant parking, and a convenient 3-car garage. The 4 Bedroom 3 Bath home offers exceptional comfort and modern efficiency, fully powered by a Sonnen Solar system with 20 Kwh batteries that supply energy to the entire house and barn, resulting in remarkably low utility bills - $50 a month or less for utility bills for entire property. Step outside to enjoy a heated above-ground saltwater pool for year-round relaxation, a beautiful Timber Trex deck featuring lighting and a propane heater for comfortable outdoor entertaining, and commercial-grade heat tape for reliable snow melt during winter months. Inside, the thoughtfully designed living spaces include a large master bedroom with a luxurious en-suite bathroom and three inviting fireplaces that create warmth and ambiance throughout the home. This turnkey riverfront property beautifully combines sustainable living, top-tier horse amenities, and unmatched natural beauty along the North Fork Ogden River, making it an extraordinary opportunity to own a true private paradise in one of Eden's most desirable locations. CHECK OUT LIVE VIDEO TOUR OF THE HOME! Square footage figures are provided as a courtesy estimate only and were obtained from County Records.  Buyer is advised to obtain an independent measurement. Buyer to verify all.
#2161746

Eden

3279 N RIVER DR

4 Beds

2 Baths

2,668 Sq.Ft.

$999,900

MLS#: 2161746
None
#2165934

Salem

1421 S 180 E 17

5 Beds

3 Baths

5,244 Sq.Ft.

$999,900

MLS#: 2165934
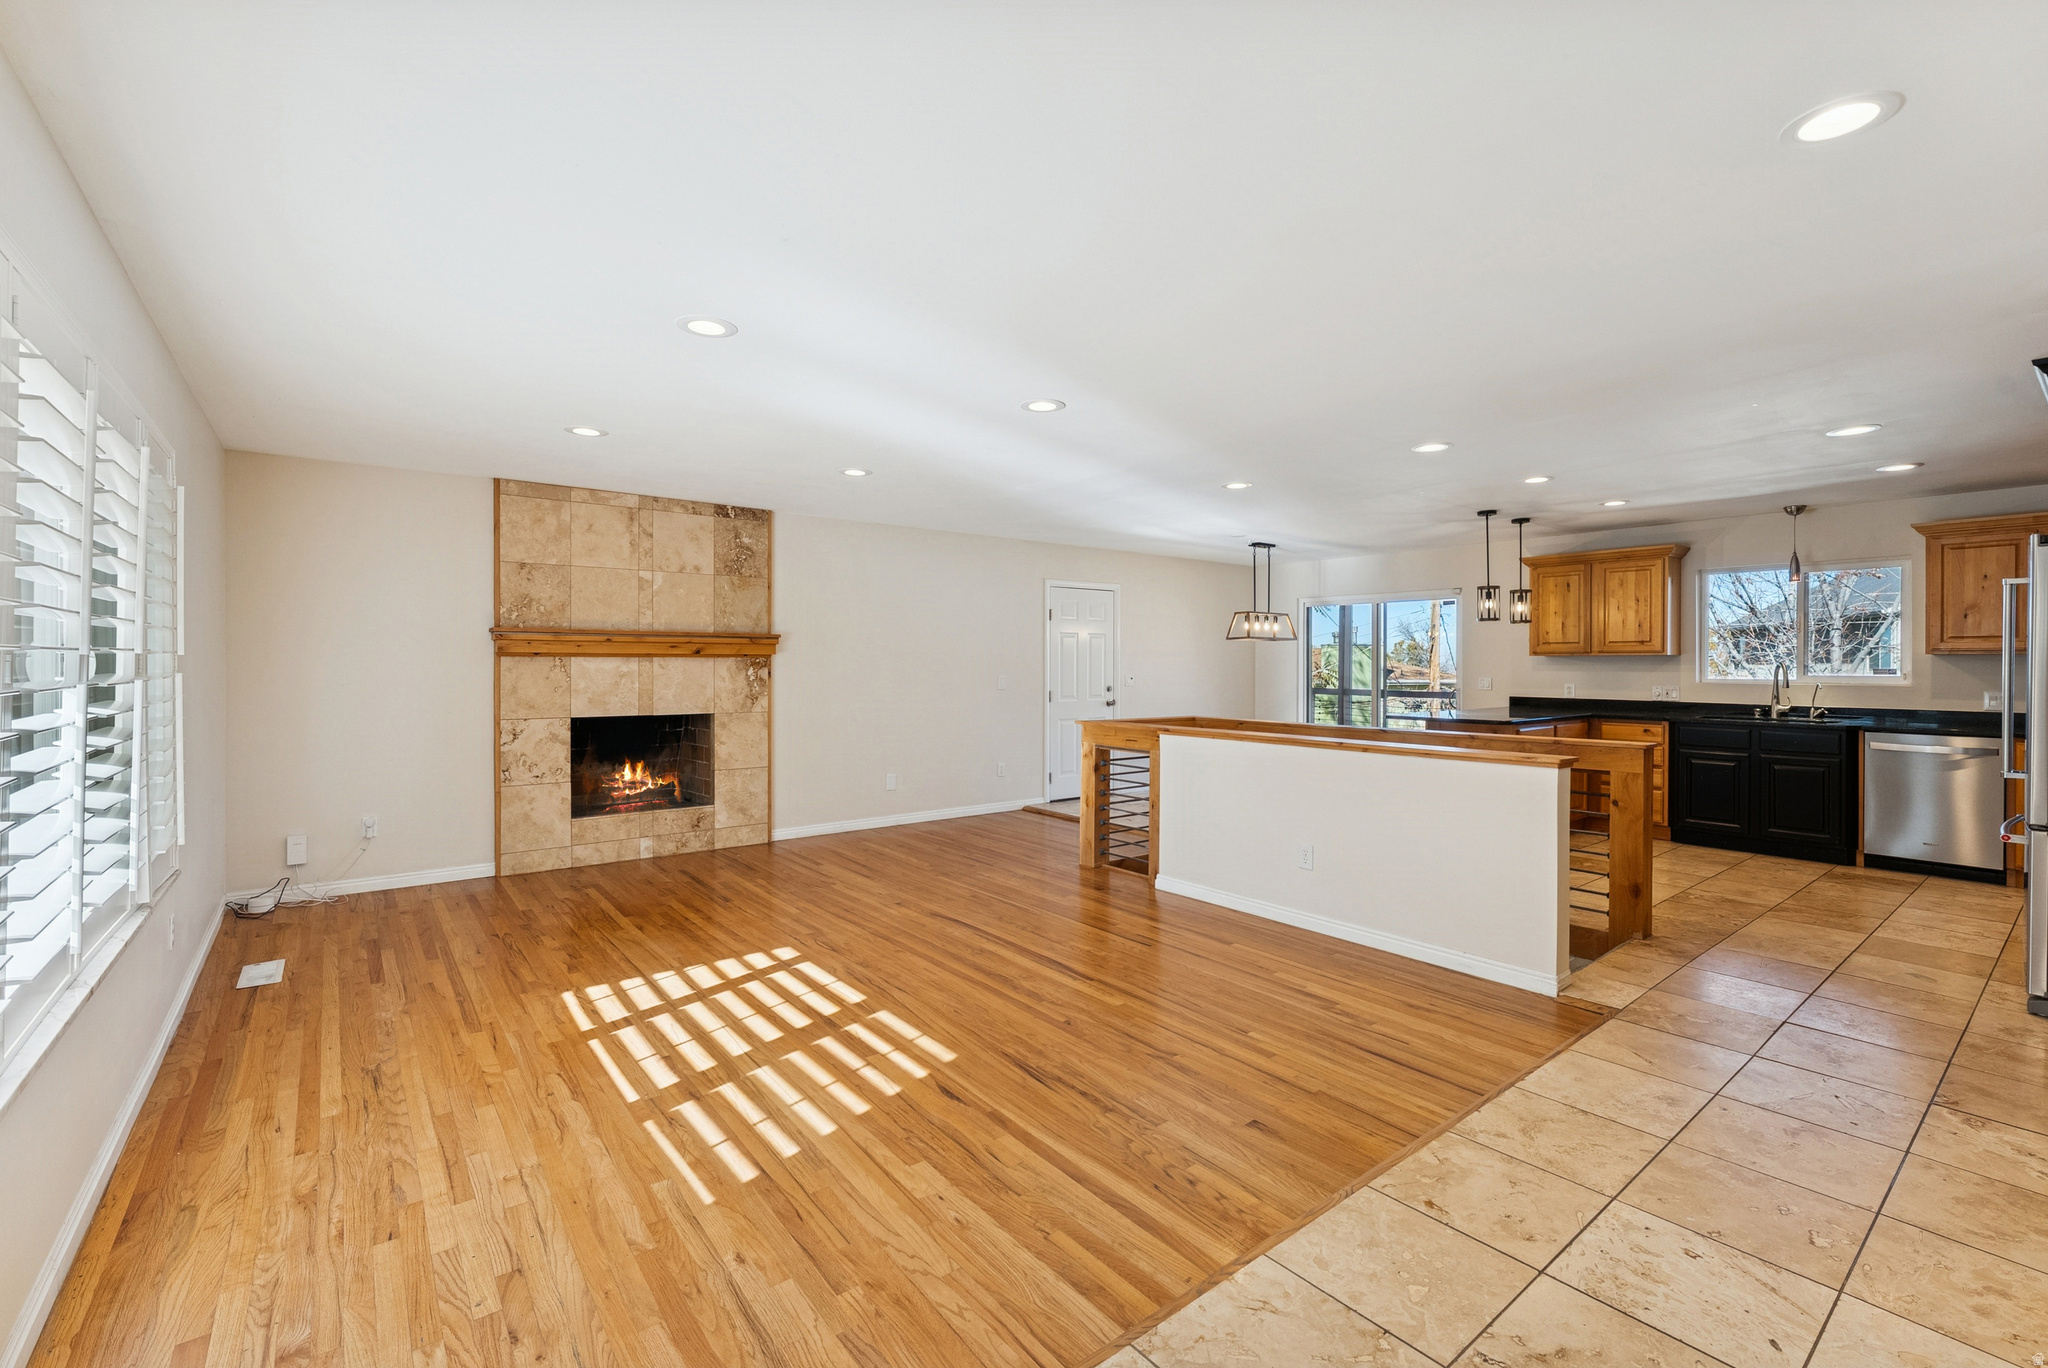
Incentives available - seller is willing to offer concessions. Call for details. Nestled in the highly sought-after Olympus Cove neighborhood, this charming rambler captures the essence of mountain living with sweeping Wasatch views and a warm, inviting interior. Offering nearly 3,000 square feet of living space, the home features five bedrooms and three bathrooms, providing ample room for both everyday living and entertaining.  The spacious eat-in kitchen offers generous counter space, classic finishes, and stainless-steel appliances, opening to the main living areas for easy flow and functionality. The great room takes full advantage of the striking mountain scenery just beyond the front door, with large windows that flood the space with natural light and frame the surrounding landscape.  The fully finished basement adds exceptional versatility, perfect for a recreation area or a home office.  Set along the valley bench in one of Salt Lake's most desirable locations, this home offers convenient access to downtown, nearby shopping and dining, and some of the state's finest hiking, biking, and skiing. With its incredible views, comfortable layout, and unbeatable setting, this Olympus Cove residence embodies the ideal balance of tranquility and accessibility.
#2136962

Millcreek

3651 E OAKVIEW DR

5 Beds

1 Baths

2,966 Sq.Ft.

$999,900

MLS#: 2136962
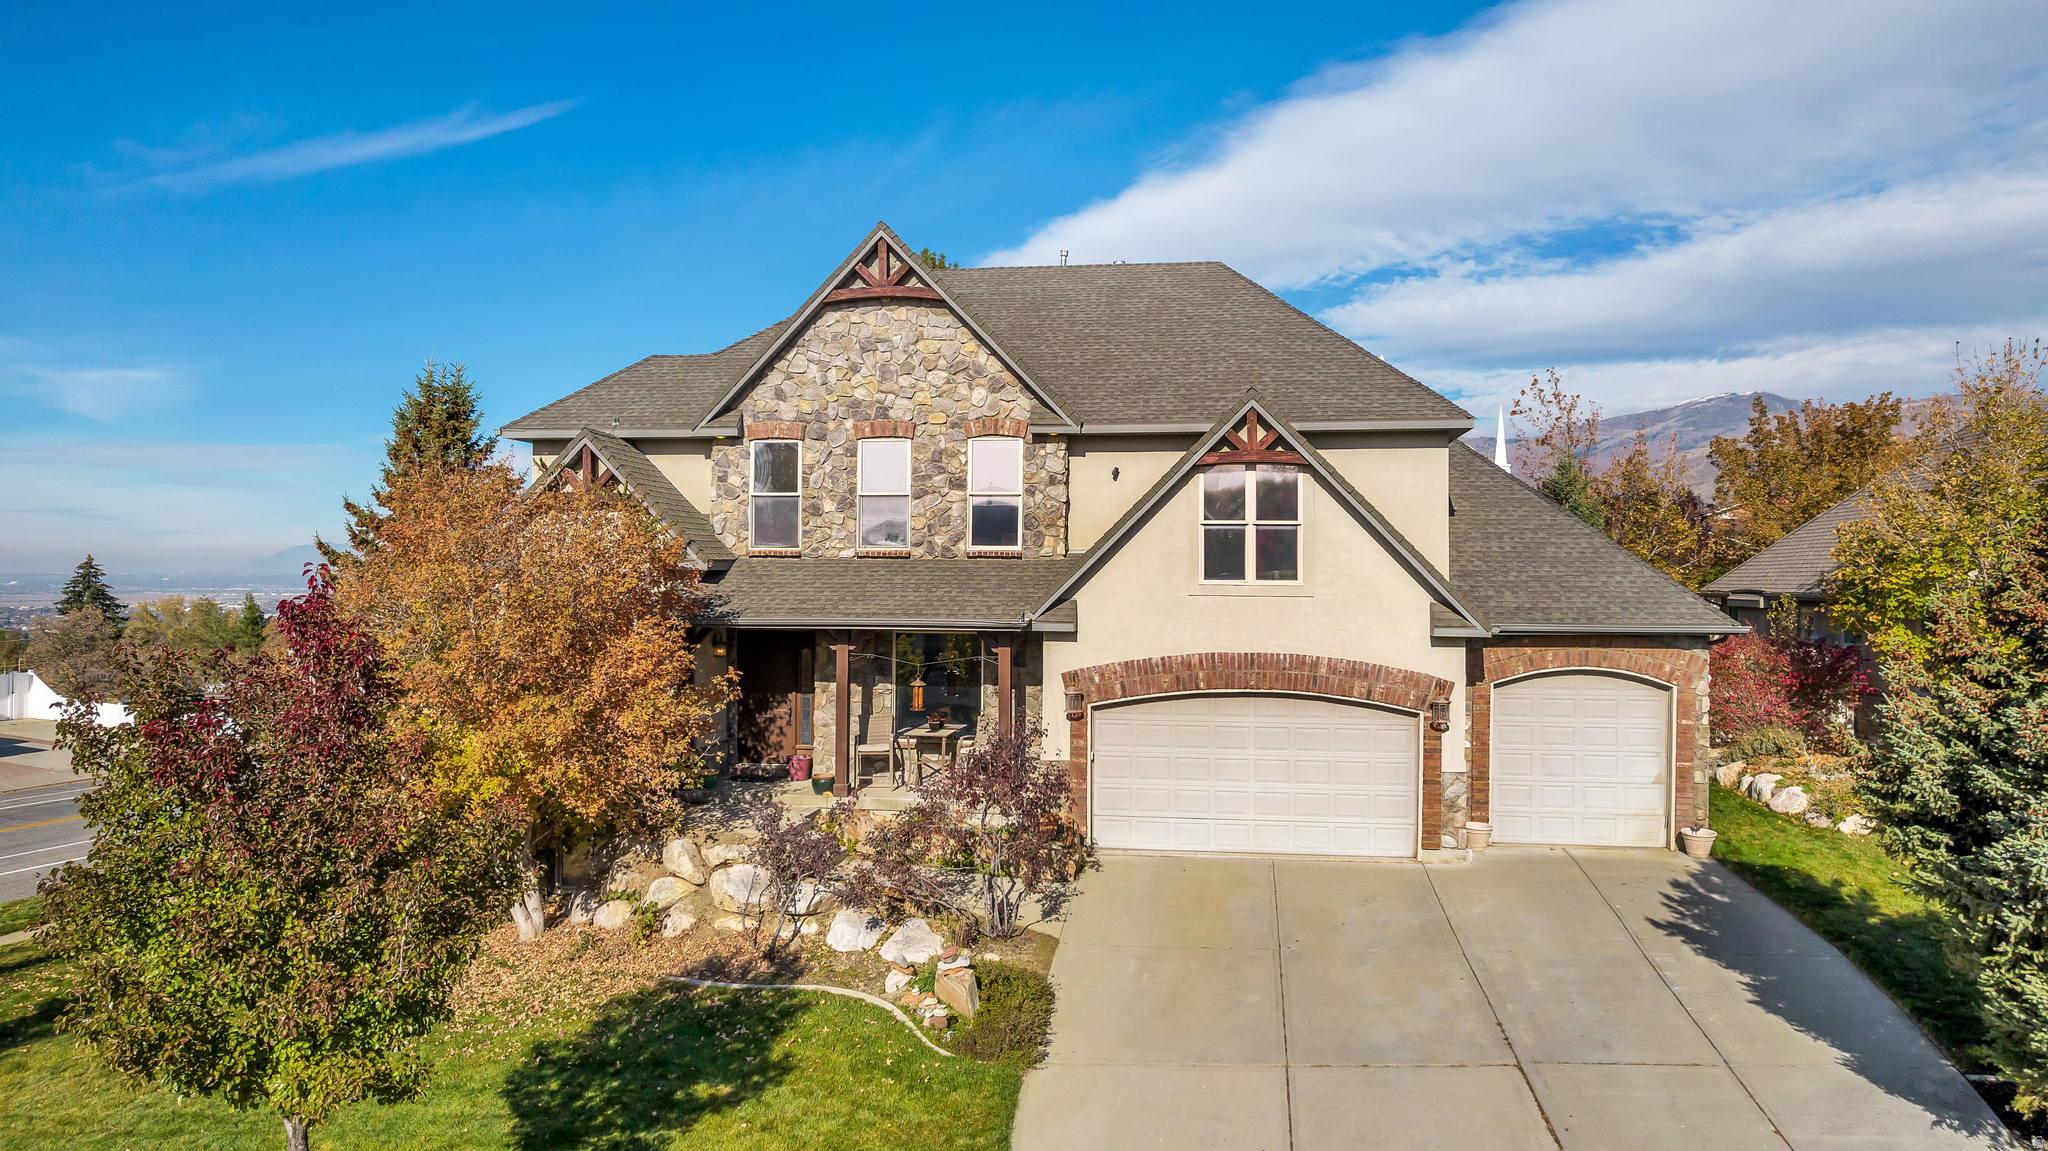
Step into a bright and welcoming home filled with natural light and thoughtfully designed living spaces. The main floor offers an open-concept layout that seamlessly connects the living, dining, and kitchen areas, making it ideal for both everyday living and entertaining. The inviting living room features a cozy gas fireplace, perfect for relaxing during Utah's colder months. The kitchen is designed to impress, showcasing granite countertops, abundant cabinetry, a large center island, stainless steel appliances, and a spacious pantry for added storage. Upstairs, the primary suite provides a comfortable retreat with a walk-in closet and a private ensuite bathroom. Two additional bedrooms and a full bathroom complete the upper level. The finished basement adds valuable flexibility, offering space for a family room, home office, gym, or recreation area. The home also includes two newer water heaters and a water softener. Outside, you'll discover a private backyard retreat where you can unwind and enjoy the peaceful surroundings. Hot tub is included
#2168934

Bountiful

273 E PARK VIEW CIR

5 Beds

3 Baths

4,433 Sq.Ft.

$999,900

MLS#: 2168934
Price reduced
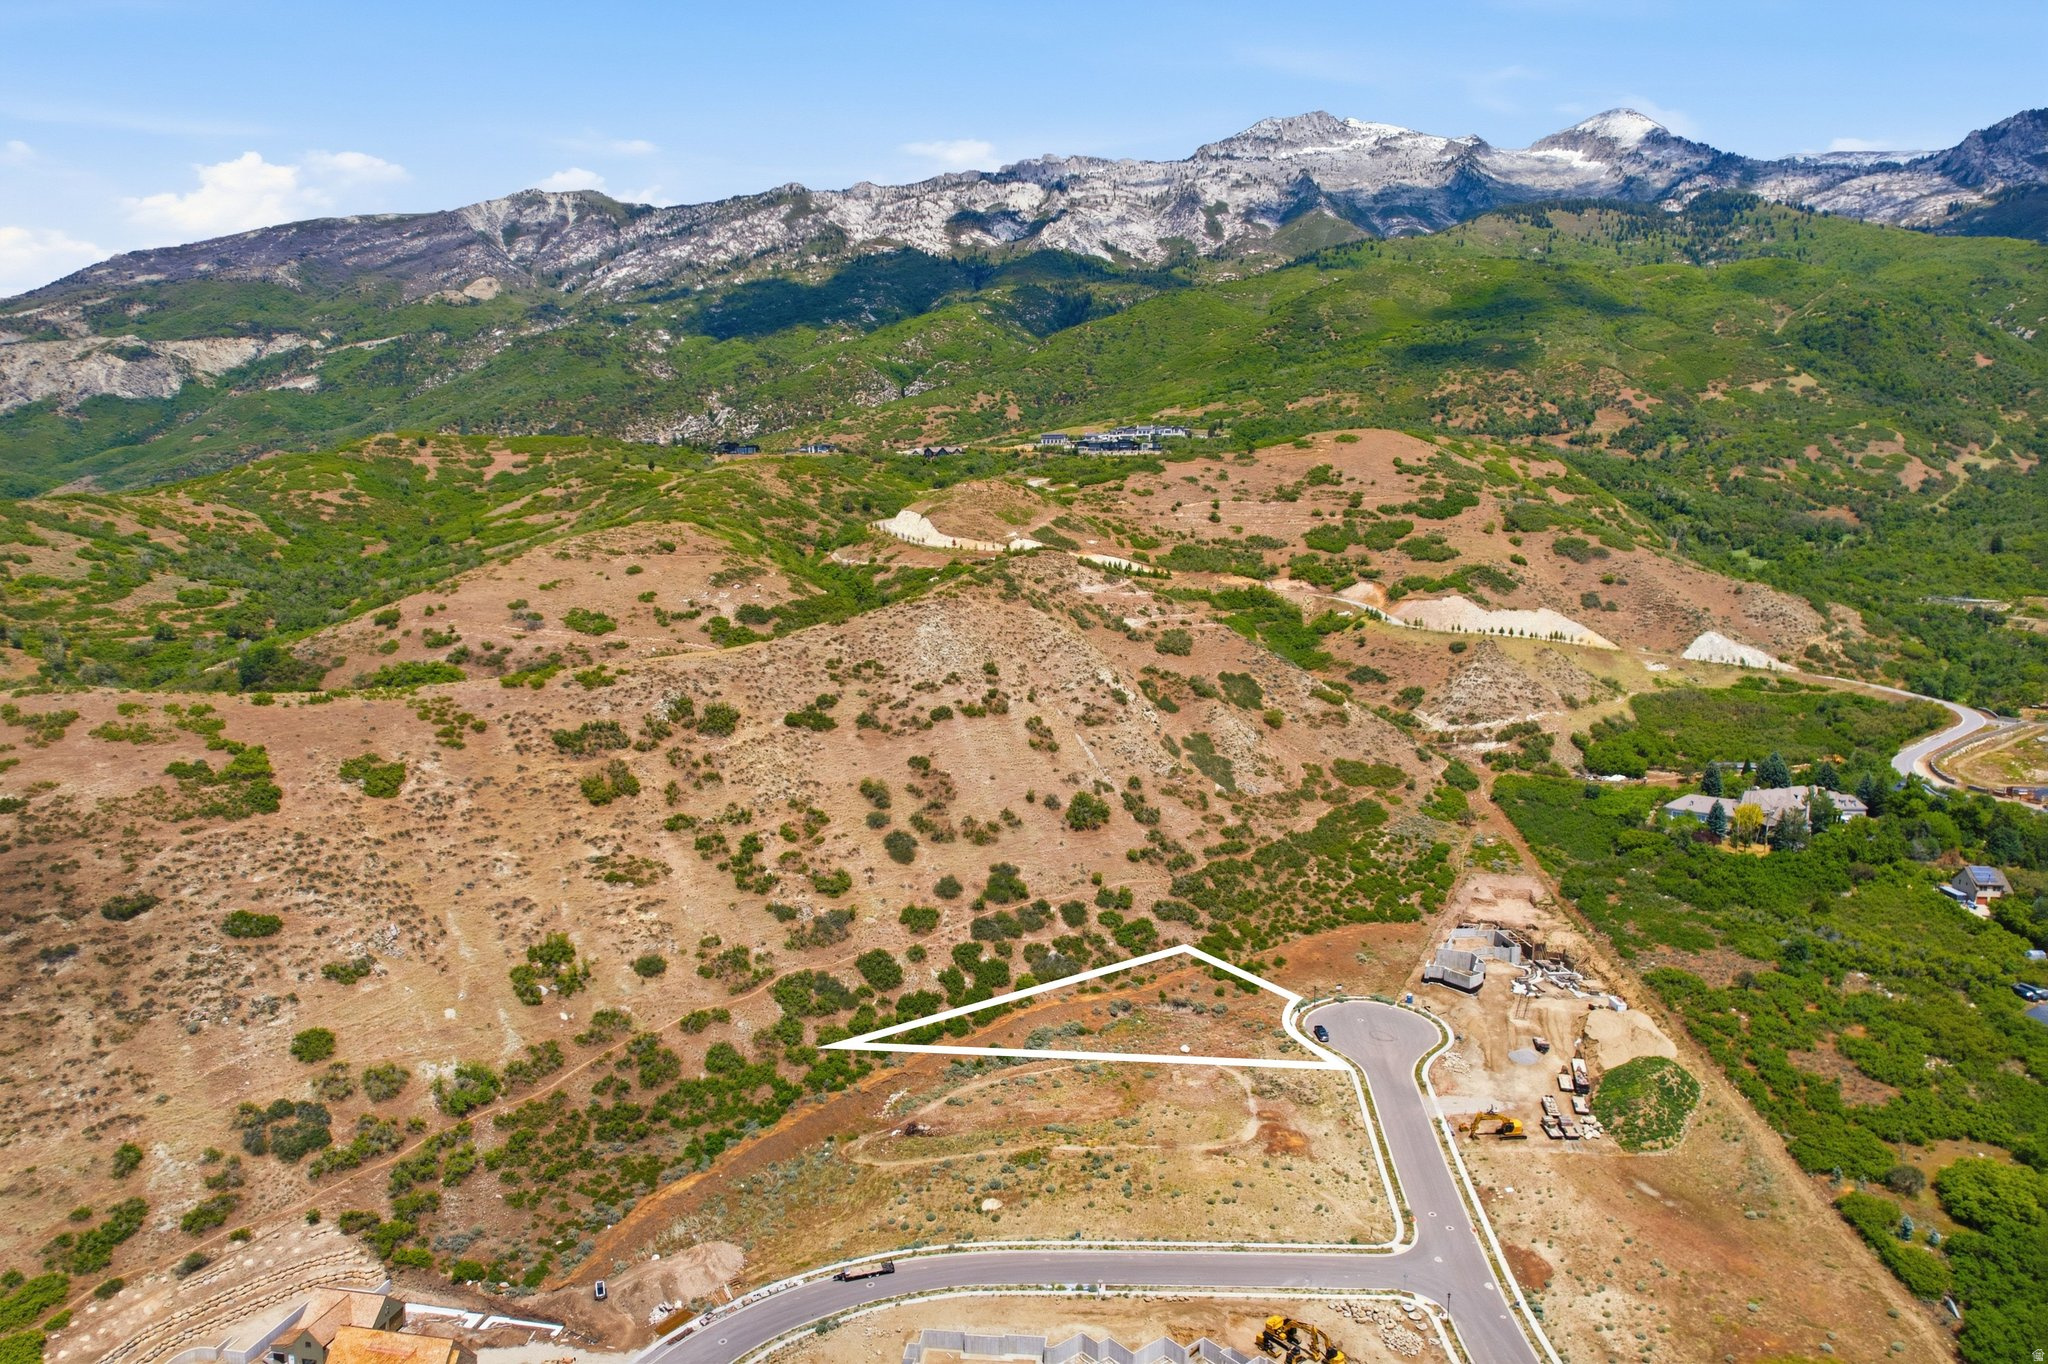
Welcome to one of Alpine's most spectacular building sites. Nestled at the top of a quiet cul-de-sac and perched on the ridge, this remarkable 0.80-acre lot delivers breathtaking, 360-degree views of the Alpine Mountains, Utah Lake, and the sweeping Utah County Valley - a panorama that simply has to be seen to be believed. Privacy is unmatched here, with the lot backing directly up to a natural hillside, creating a serene and secluded backdrop for your future dream home. The cul-de-sac setting means minimal traffic and a peaceful environment, while still being conveniently located in the heart of Alpine. What truly sets this opportunity apart is its potential for scale. This lot can be combined with two additional adjacent lots to assemble a rare and massive 2.5-acre estate property - an extraordinary chance to create a legacy compound in one of Utah County's most sought-after communities. Opportunities to secure this kind of acreage in Alpine simply do not come around often. All utilities are stubbed and ready, including public sewer, gas, power, and pressurized irrigation. Zoned single-family with no HOA fee, and situated within the top-rated Alpine School District. Additional land available - don't miss your chance to own a piece of the ridge. Buyer and buyer's agent are encouraged to verify all information, including but not limited to lot size, utilities, zoning, school boundaries, and lot combination possibilities.
#2161250

Alpine

1817 N DEAN CT E 12

None Beds

None Baths

0.8 acres

$999,900

MLS#: 2161250
Price reduced
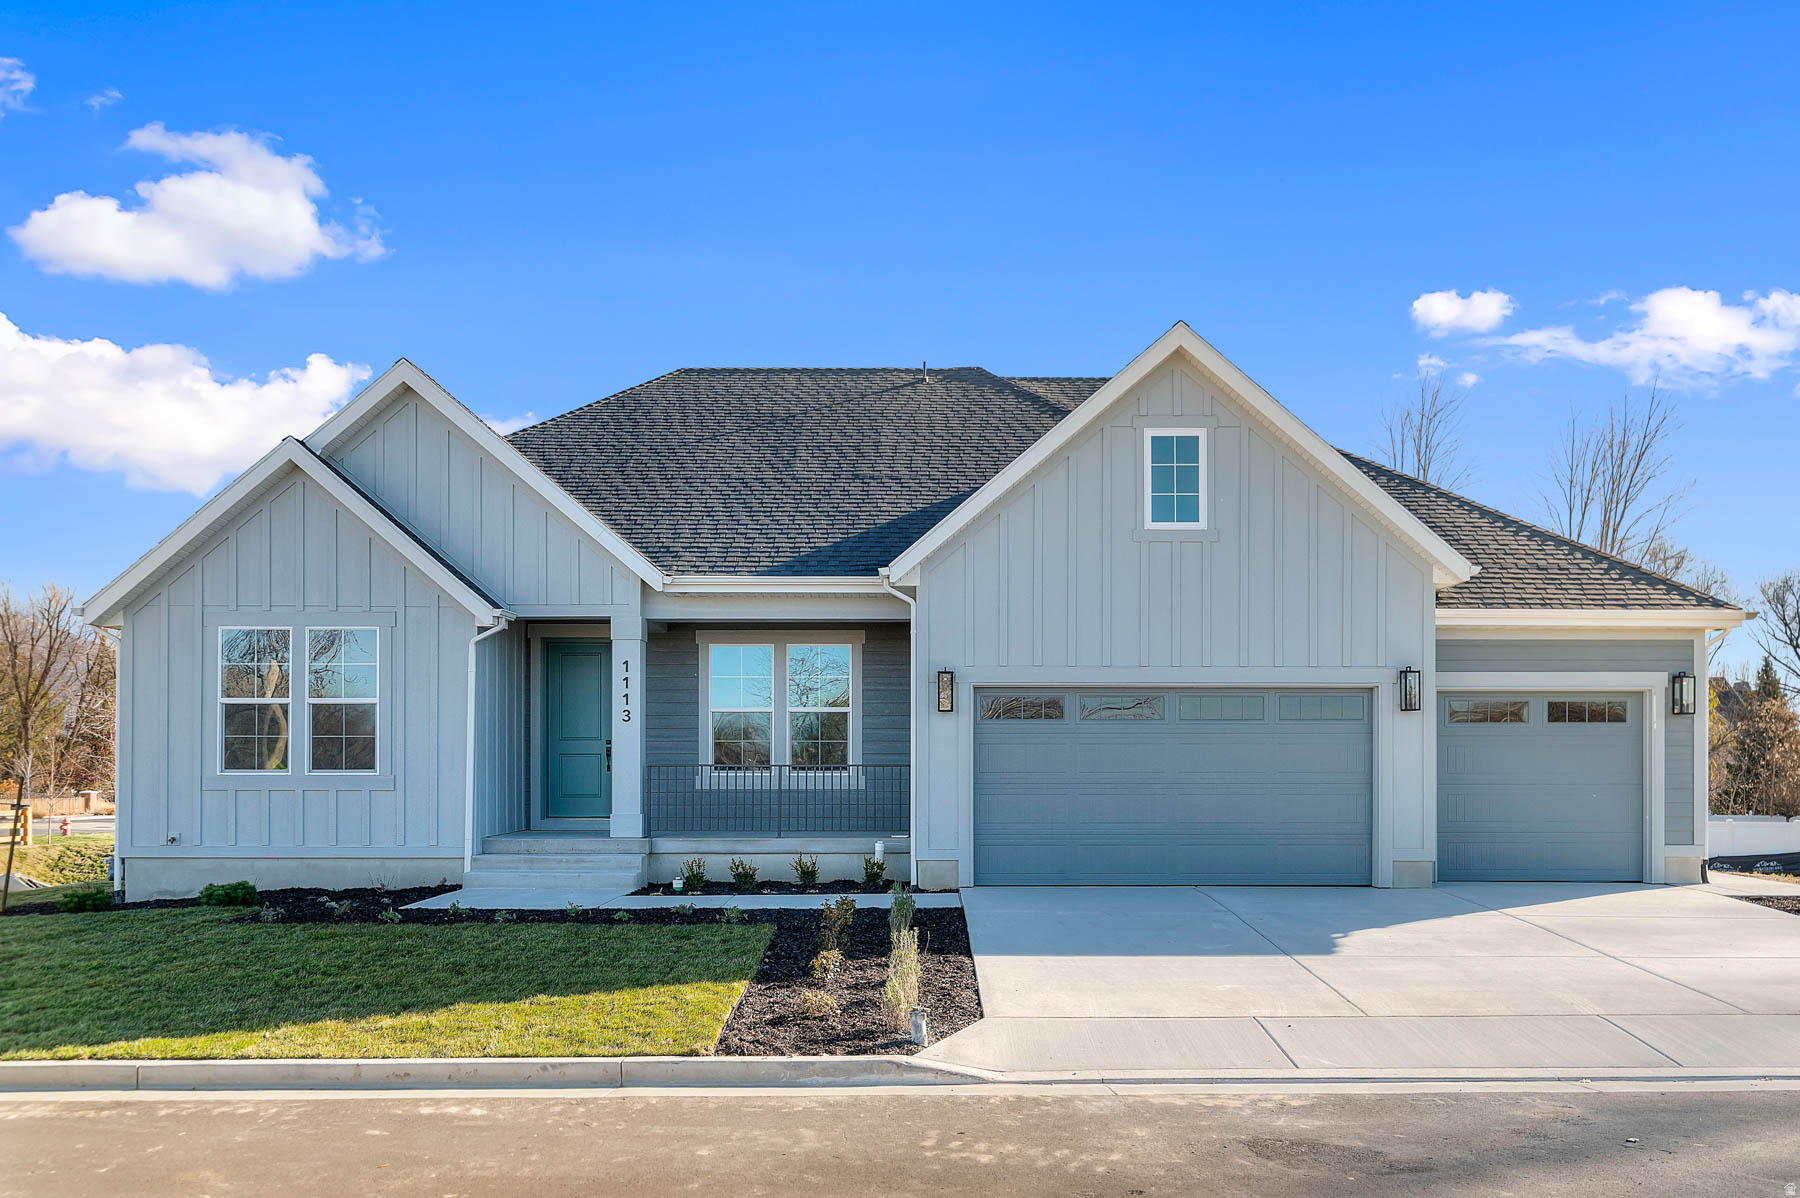
Come see this stunning brand new Creighton Farmhouse home in a great community! Showcased you will find a chef's kitchen with custom cabinetry, quartz countertops, tile backsplash, pendant lighting above the island and stainless steel gas appliances with double ovens. The open-concept design features laminate hardwood, tile, and carpet flooring and a 3-panel sliding glass door and box window in the kitchen nook, filling the home with natural light. Enjoy added convenience with a water softener system, USB outlets in the owner's bedroom, and a gas line to the dryer. The expanded 3-car garage and 9-foot basement foundation walls provide ample space and versatility. The great room boasts a gas log fireplace and wainscoting accents, while French doors open to a stylish living room or office. Designer touches include Christmas light and flood light package, and a ceiling fan in the living room/office. Relax in the owner's bathroom with a Tori soaking tub and tile surrounds, complemented by brushed nickel hardware. With textured walls, two-tone paint, and a seamless blend of elegance and comfort, this home is perfect for both entertaining and everyday living. This home is equipped with NterNow, self-guided tour technology, so you can walk through it any day of the week between 7:00 AM - 10:00 PM.
#2155533

Layton

1113 W ANGEL HILL CT

3 Beds

2 Baths

4,975 Sq.Ft.

$999,900

MLS#: 2155533
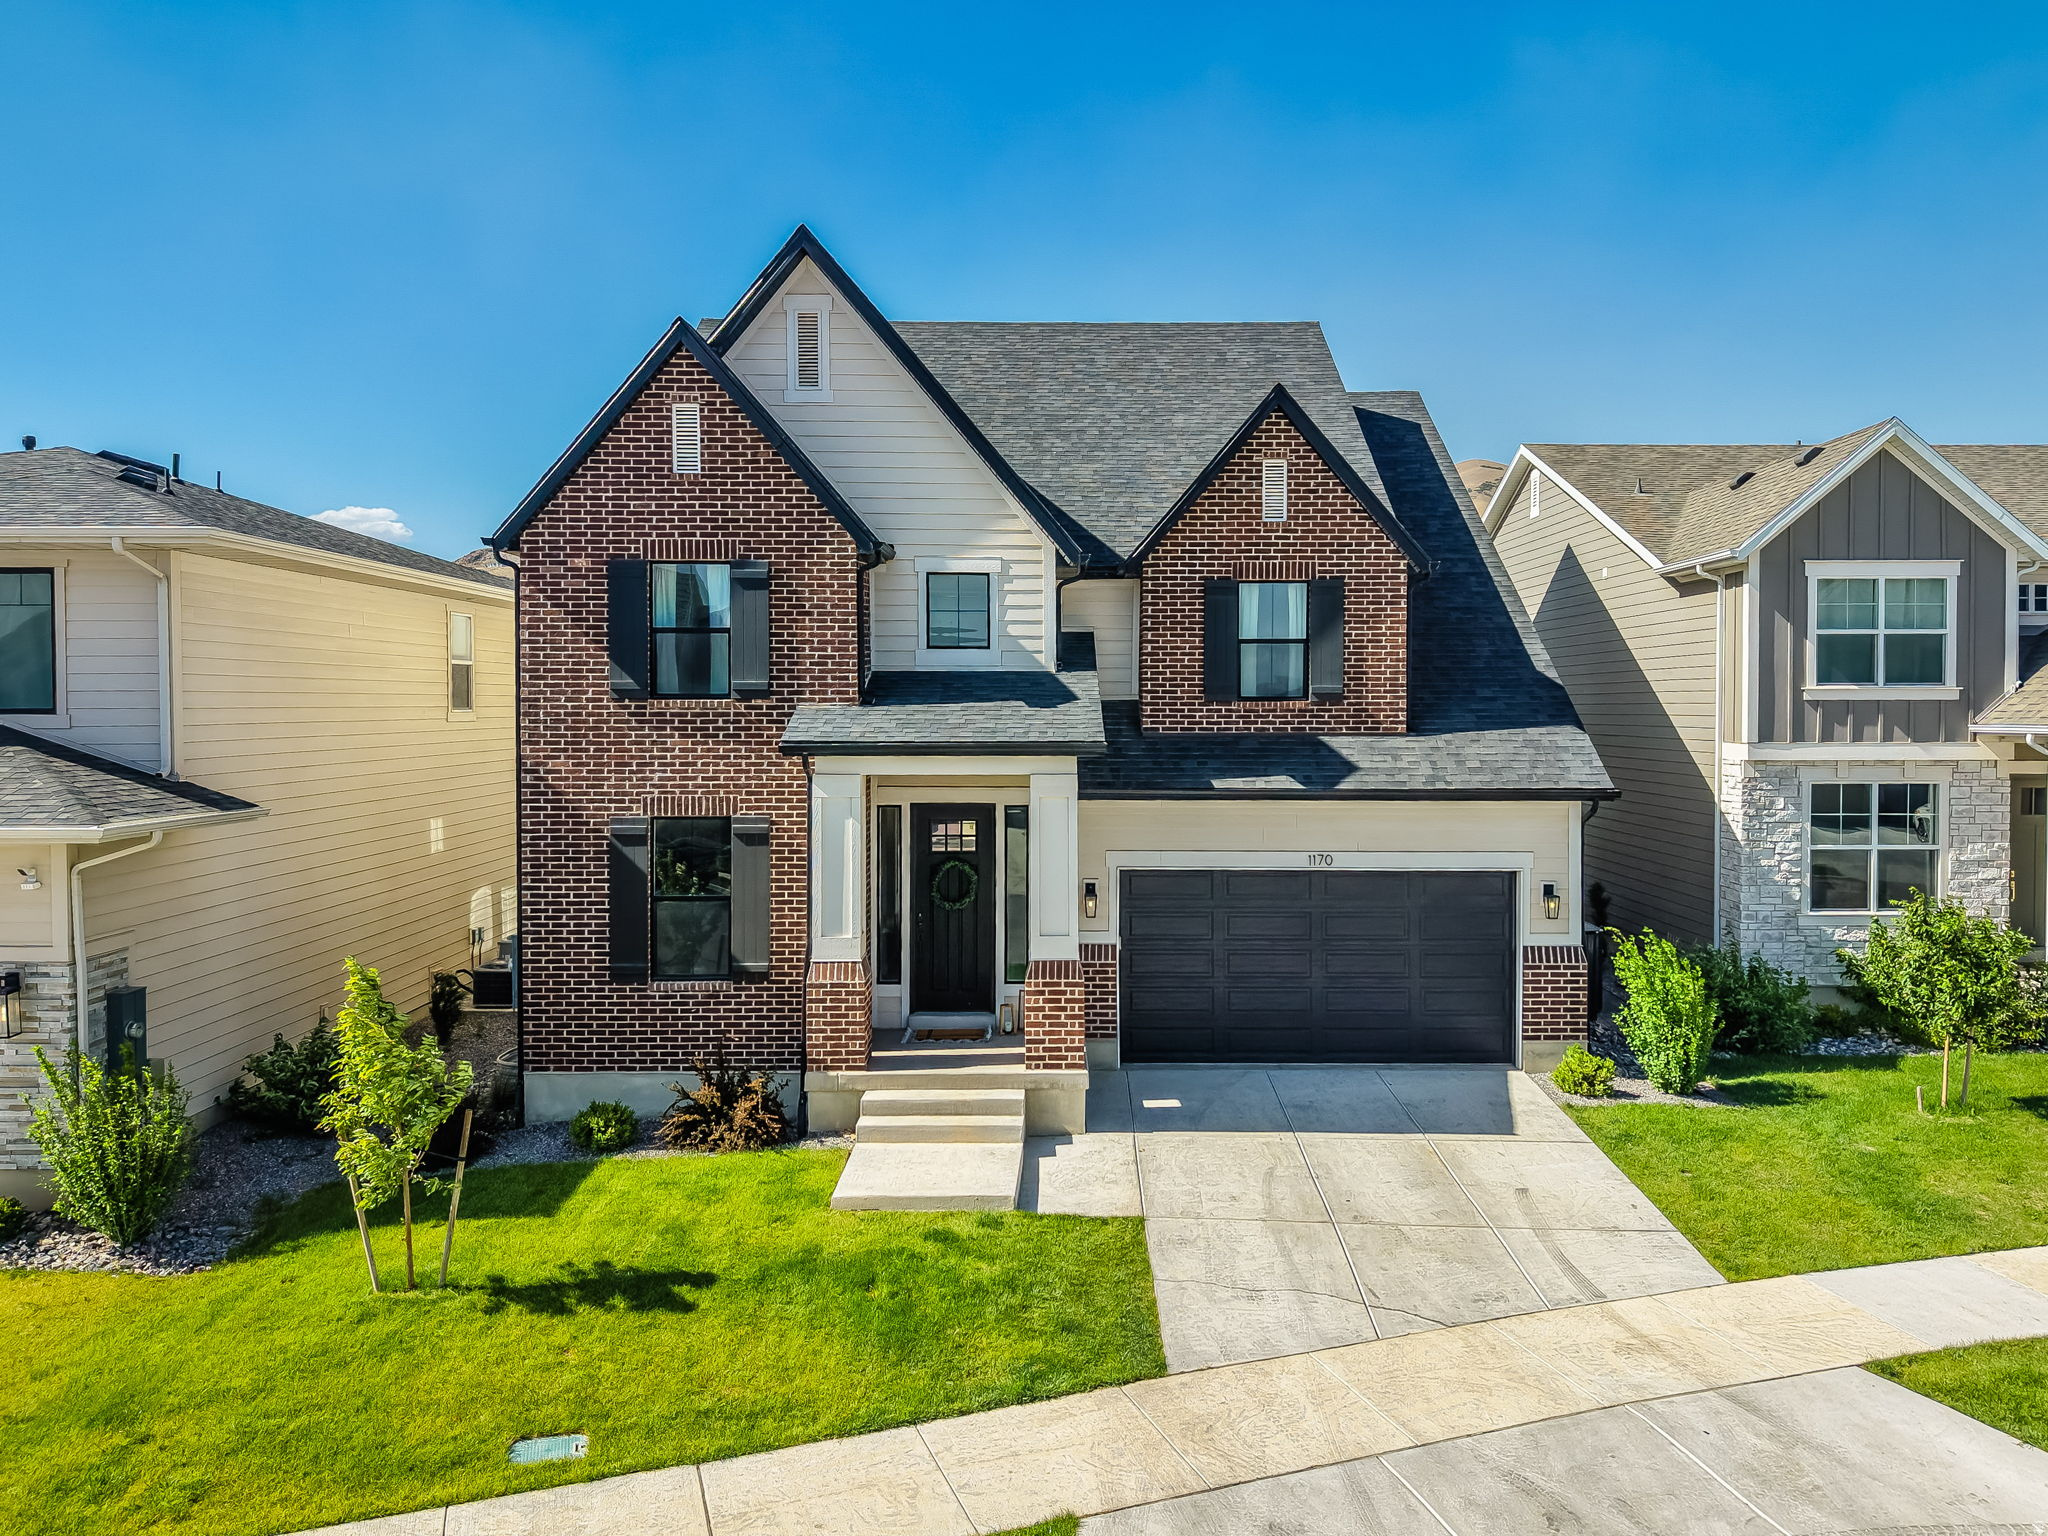
OPEN HOUSE: Saturday, Sept 5th from 10:30-1:30. Beautiful fully finished and upgraded home in a prime location! Conveniently located just minutes from shopping, dining, schools, parks, and quick access to I-15. This home shows like a model and is in exceptional condition. Features include a spacious open-concept floor plan, a large great room, and an expansive kitchen with abundant natural light-perfect for entertaining and everyday living. The stunning primary suite offers a beautiful bathroom and large walk-in closet, while the generously sized bedrooms provide plenty of space throughout. The open basement is ideal for gatherings, recreation, or additional living space. This home feels and shows like new!
#2163756

Lehi

1170 W 2980 N

6 Beds

3 Baths

4,521 Sq.Ft.

$999,900

MLS#: 2163756

Located in the highly coveted Hickory Valley Estates, this meticulously maintained, custom built, custom designed home sits high atop Hickory Valley Drive.  At the front of the home, you will experience breathtaking, south-east facing views from the living room, primary bedroom, & bath.  At the rear of this picture-perfect family home lies a huge, beautifully landscaped and manicured yard with unobstructed views that back up to Big Willow Creek!  From the custom lookout deck to the covered patio area, the backyard truly is an oasis!  These very same views can be seen from the upstairs guest bedrooms, kitchen, nook - eating area, family room, formal dining room, & covered patio!  At the foyer, you will be greeted by high ceilings, and a large living room with vaulted ceilings, a fireplace, and panoramic mountain views!  Adjacent to the living room is a large formal dining room with an alcove, and large windows showcasing the beautiful yard. Tastefully upgraded kitchen features oak cabinets, high end stonework, stainless steel appliances, a deep sink, and a water filtration unit.  High end laminate flooring, pantry, utility closet, built in desk, and additional eating area complete this family kitchen!  Primary bedroom is large and beautifully appointed with vaulted ceilings, a walk-in-closet, ensuite bath, and VIEWS!  Deep soak jetted tub, separate shower, dual sinks, & toilet closet can be found in the primary bath.  Just a few short steps from the main floor takes you to the spacious family room with a large wood burning fireplace.  Located at the north side of the home, you will admire the panoramic backyard views!  Three additional bedrooms can be found in the basement!  The 3-car garage is abundant in size and includes a fully plumbed hand-washing station, large attic with bult in ladder, shelving/cabinetry, & full walkout to the side yard!  Here, you will appreciate all of the thoughtful details; bay windows, window seats, crown molding, widened stairs, sunken flooring, large closets in the guest bedrooms, hidden laundry chute, an abundance of storage space, built in shelving, and linen closets throughout.  Meticulously maintained, upgraded, and cared for by the original owners of 37 years, this home is a must see!
#2182556

Sandy

11602 S HICKORY VALLEY DR E

6 Beds

2 Baths

3,571 Sq.Ft.

$999,900

MLS#: 2182556

Over a $155,000 in designer options AND $19,720 in seller paid closing costs when using preferred lender. Step into your forever home where comfort meets luxury. This stunning 4-car Uinta floorplan boasts a main floor master retreat, an open-concept kitchen perfect for gatherings, and an extra-high family room ceiling that elevates your living space-literally! Interior features include: Study with glass French doors- 9ft basement ceilings- large bonus room above garage- 36" fireplace- enlarged island- upgraded cabinet's- LVP flooring- upgraded lighting package- laundry cabinets- soft close cabinets- garbage can roll out- gourmet kitchen layout- upgraded backsplash- tile at baths- 42x42" shower- 5' lawson tub and more! Outside, enjoy a sprawling yard with breathtaking mountain views, tucked in the charm of farm country yet just minutes from shopping and freeway access. Retreat each night to your amazing master suite, where relaxation is redefined. We also have options for rental suites, detached garages, and semi-custom options. Ask agent for exact home finishes and details
#2180028

Spanish Fork

3539 E 1000 S 203

4 Beds

2 Baths

5,233 Sq.Ft.

$999,900

MLS#: 2180028
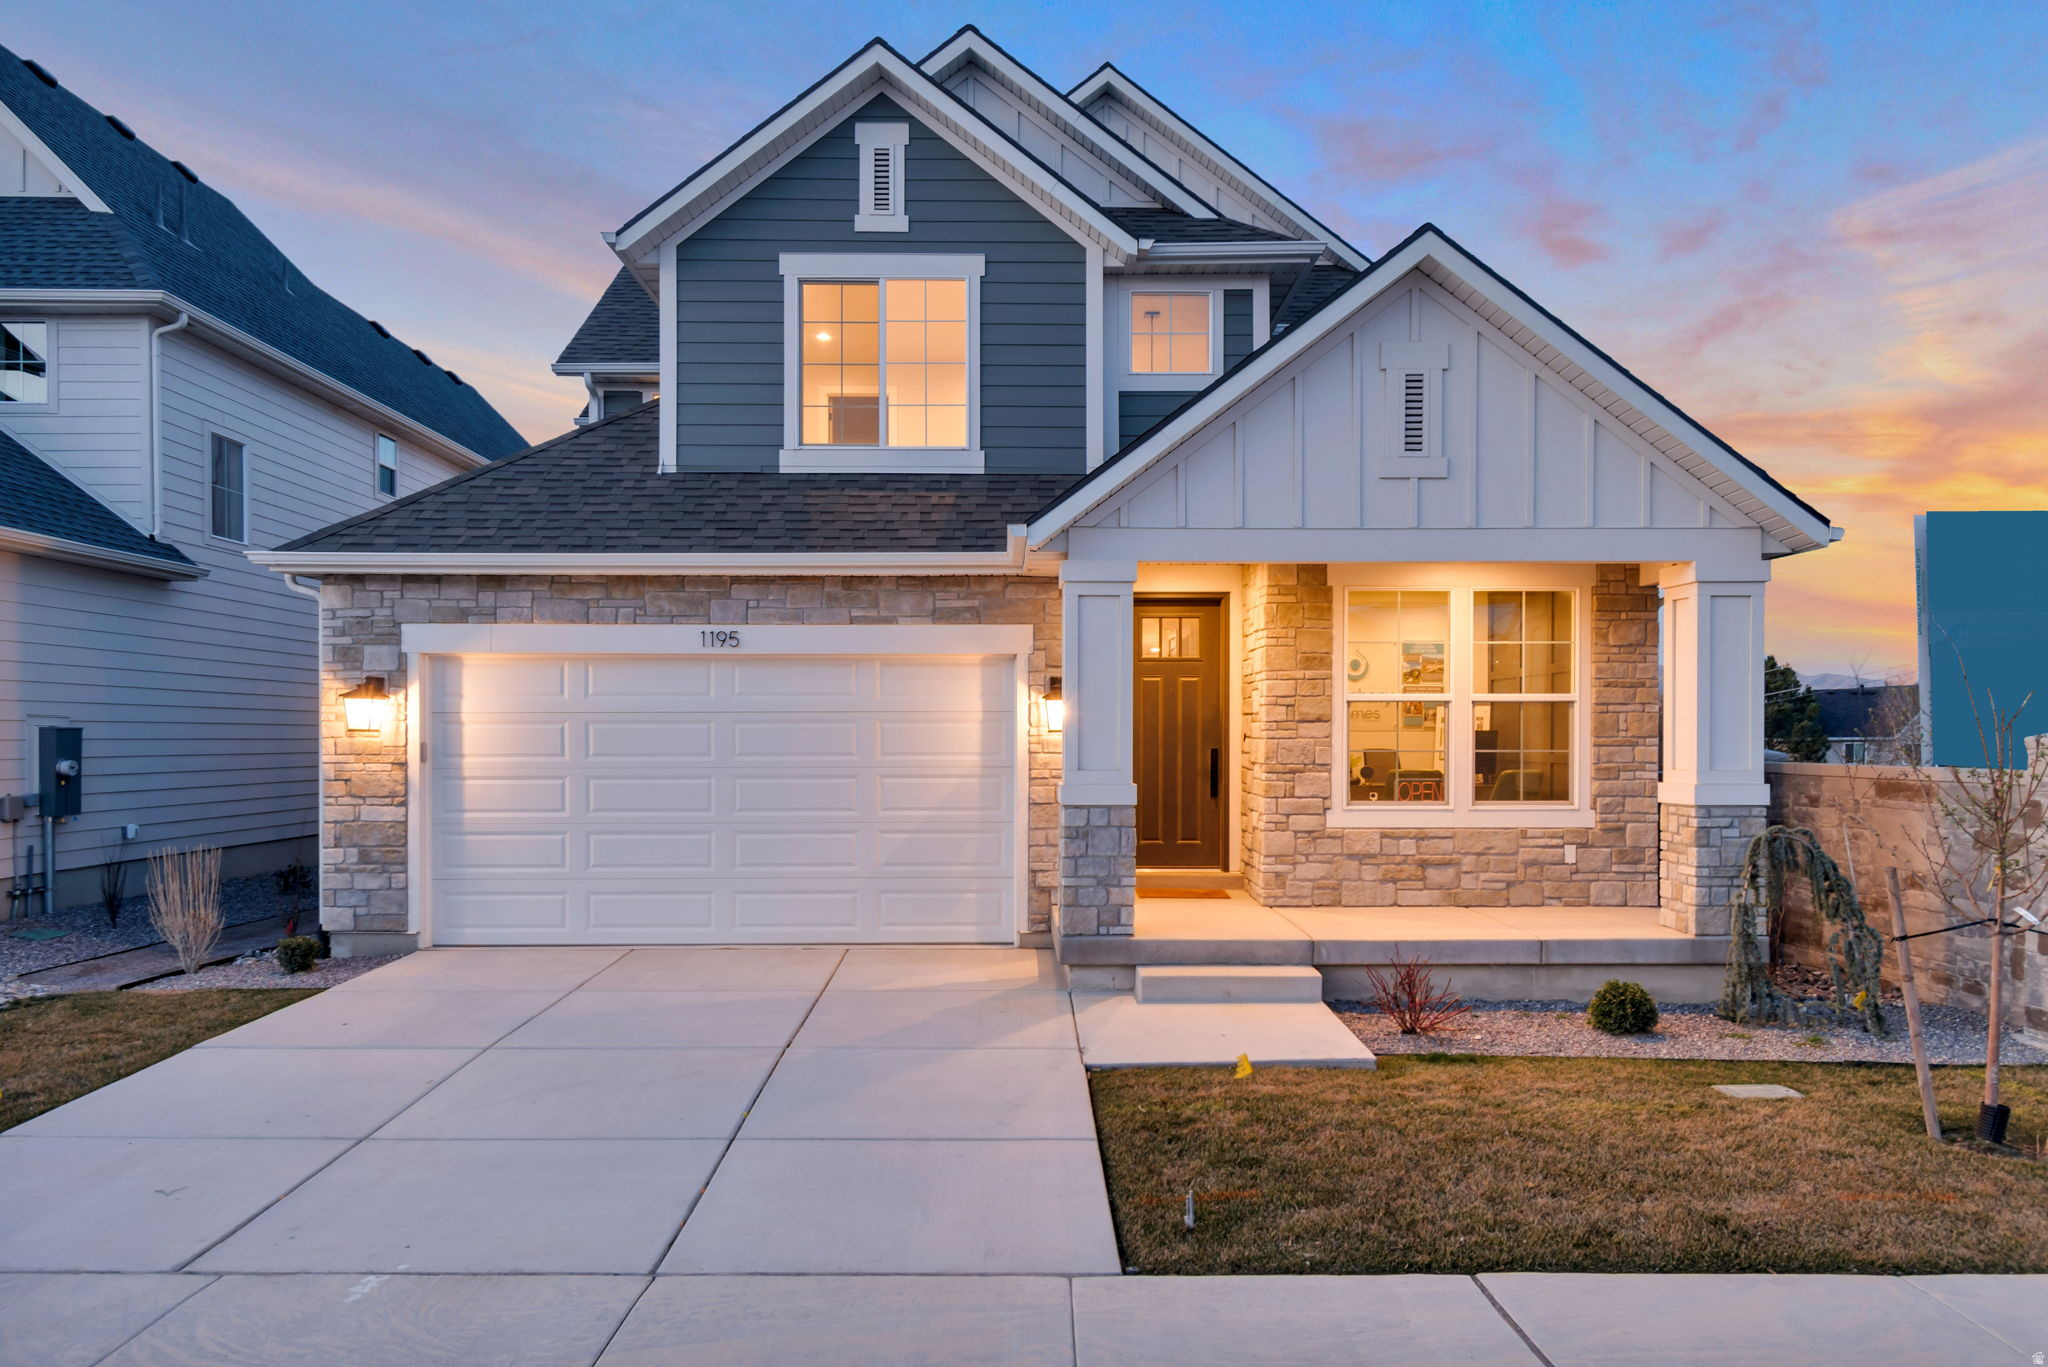
Price reduced
Lot 125: This "Libby XL Plan by Symphony Homes in the Lehi Terrace community was built to be the model home so it features some nice upgrades and a price tag lower than a new home. A prime location close to everything. Discover the difference in quality from this trusted local builder of semi-custom homes. This spacious two-story offers thoughtful design, high-end finishes, and unique features throughout. The main level features a large galley-style kitchen with a walk-in pantry with countertop and outlets, a 36" gas range, a bright dining nook. Just off the entry, a flex room with a beautiful decorative wall adds character. The family room boasts a soaring two-story ceiling and a beautiful fireplace, creating a warm and inviting space for gathering and entertaining. The main floor also includes the primary suite, complete with an oversized tub, tiled Euro shower, and spacious walk-in closet. Nearby stackable laundry closet for added convenience. Upstairs, you'll find a generous loft that overlooks the family room below, three additional bedrooms-each with walk-in closets, and a large laundry room. The finished basement includes a spacious family or game room with a kitchenette, two more bedrooms and a full bathroom. Plus, there is plenty of storage space. A covered deck extends your living space outdoors, and the home is equipped with an active radon system and secondary water. See agent remarks for additional details.
#2143277

Lehi

1195 W 2980 N

6 Beds

3 Baths

4,455 Sq.Ft.

$999,900

MLS#: 2143277

1 ... 396 397 398 399 400 ... 666
* Listings identified with the FMLS IDX logo come from FMLS and are held by brokerage firms other than the owner of this website. The listing brokerage is identified in any listing details. Information is deemed reliable but is not guaranteed. If you believe any FMLS listing contains material that infringes your copyrighted work please click here to review our DMCA policy and learn how to submit a takedown request. © 2024. First Multiple Listing Service, Inc.
 - property

Send a message

Message successfully sent.

Your message

What is 3 + 4 ?

Reason for contacting?

I agree to receive email communication and understand I can unsubscribe at any time.

I agree to be contacted by Summit Realty Utah via call, email, and text for real estate services. To opt out, you can reply 'stop' at any time or reply 'help' for assistance. You can also click the unsubscribe link in the emails. Message and data rates may apply. Message frequency may vary. Privacy Policy

Sign Out

Virtual Assistant

Would you like to take the next step with this property? We can help you schedule a showing or virtual tour, or send you more details.

Yes, I would like more information.

Thank You for Your Reply, One of Our Agents will contact you as soon as possible

No, maybe later.

Thank you, you can always contact me via email, phone number or through the contact form.

Realhub AI

Lucy - Your AI-Powered Realtor

Update Your Temporary Password

Personalize your search

Enter your email and we'll notify you immediately when new listings match what you're looking for.

or enter email address

Already have an account ? Login here

Continue your home search

I agree to receive communications and understand I can unsubscribe at any time.

I agree to be contacted by Summit Realty Utah via call, email, and text for real estate services. To opt out, you can reply 'stop' at any time or reply 'help' for assistance. You can also click the unsubscribe link in the emails. Message and data rates may apply. Message frequency may vary. Privacy Policy

Already have an account ? Login here

We use cookies

We use cookies primarily for analytics to enhance your experience. By accepting, you agree to our use of these cookies. You can manage your preferences or learn more about our cookies policy.






