
REALHUB is on fire today

Properties

Browse or get in touch to schedule a walkthrough.

  • Nearby me
Price range

Popular Features

Community Features

Association

Property Features

Waterfront

View

Exterior Features

Interior Features

Style

10000 properties match your criteria

Updated 1 minute ago

E-Alert name
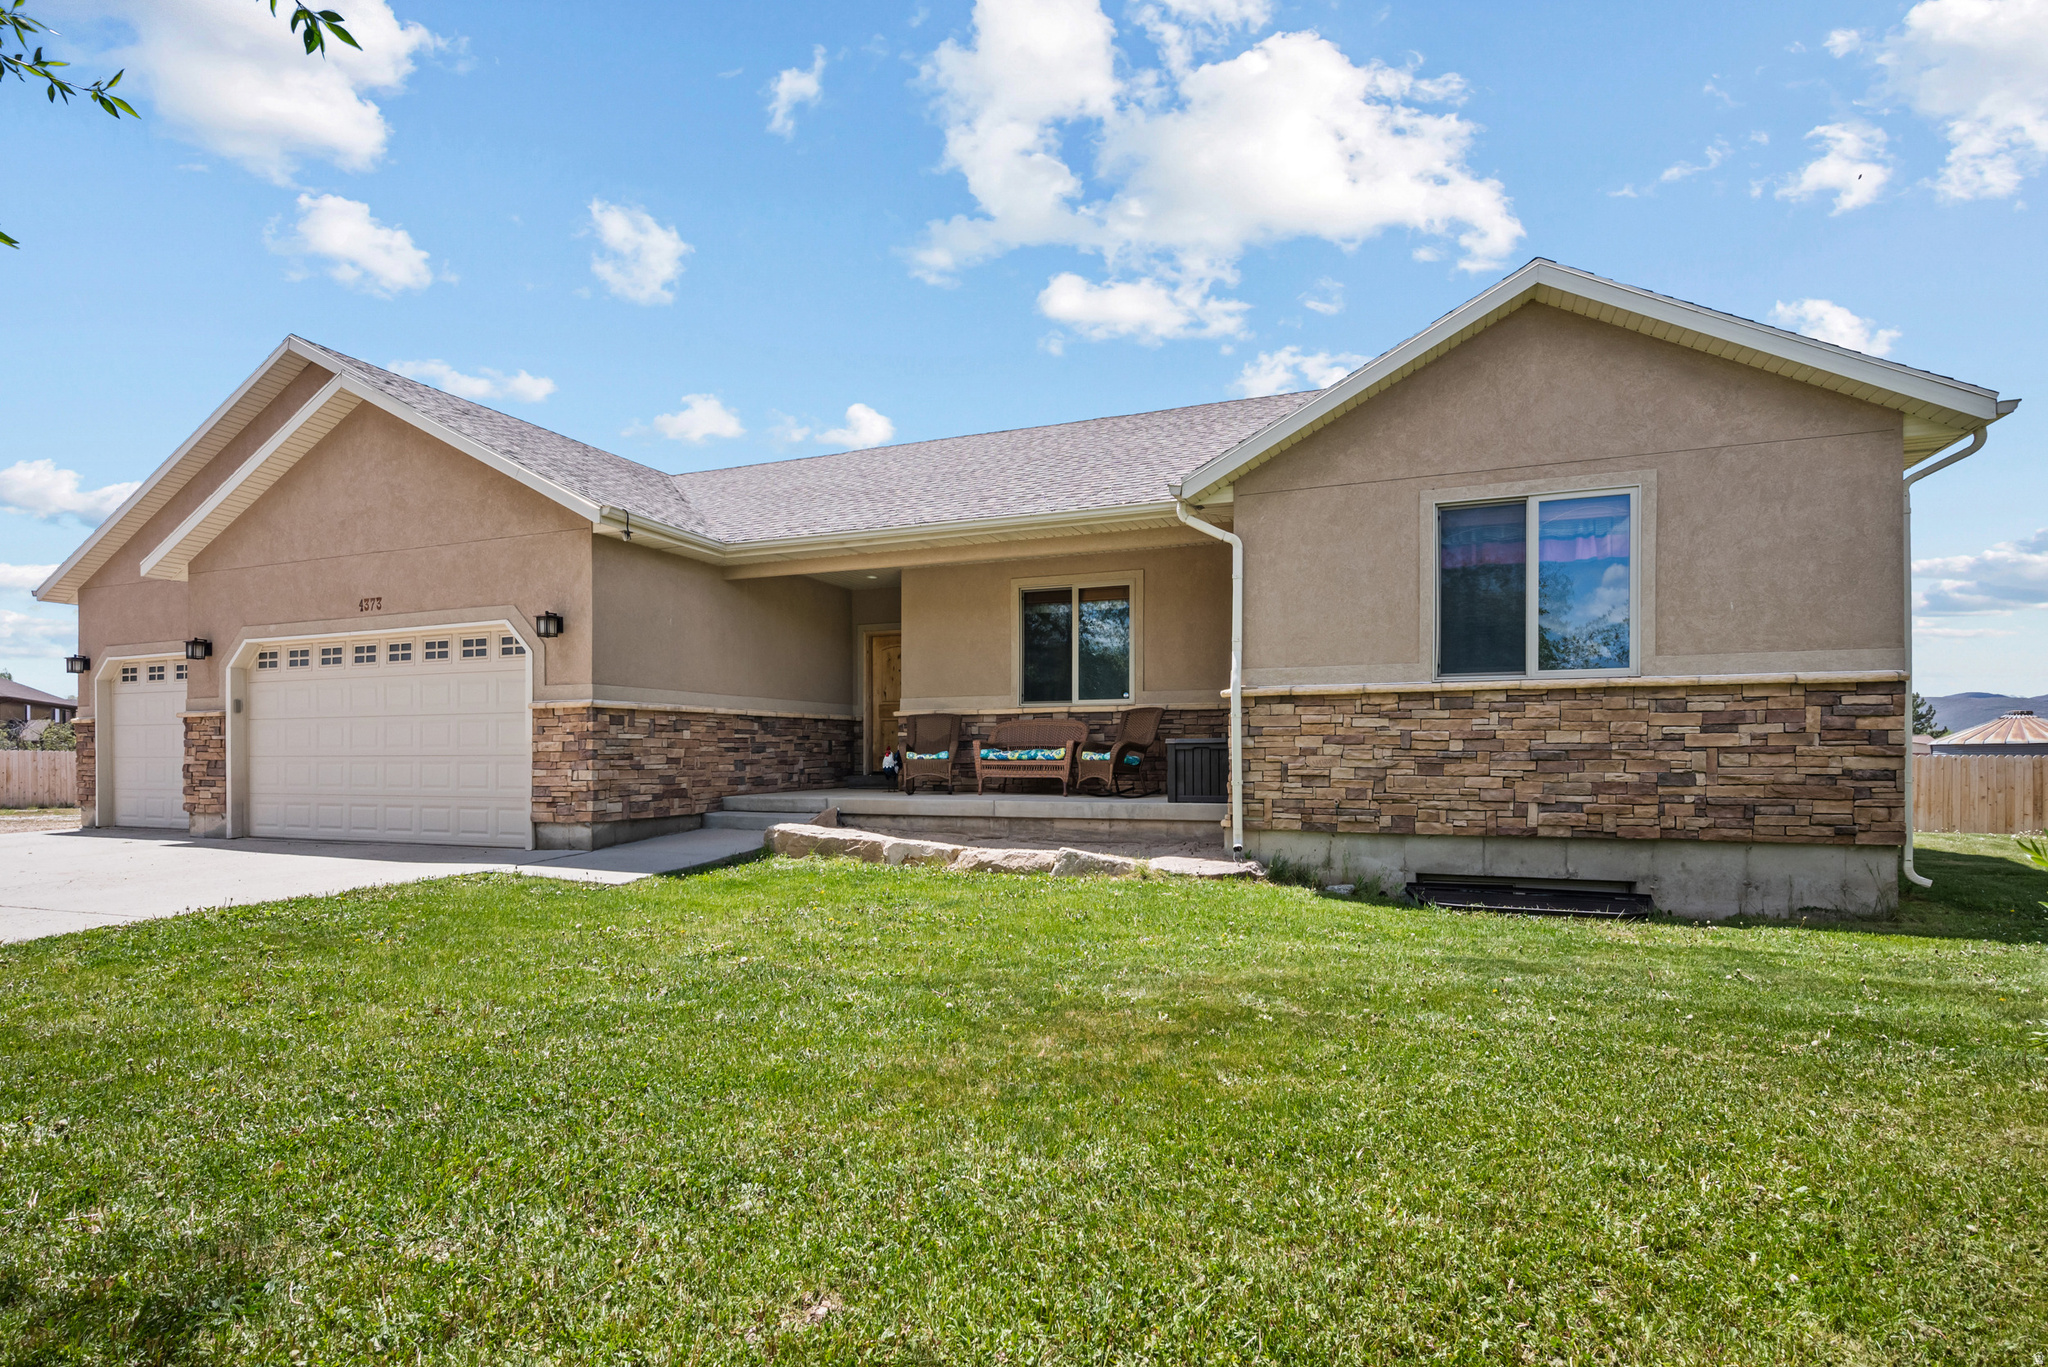
NEW IMPROVED PRICE! PRICED BELOW APPRAISED VALUE. Beautiful 5-bedroom, 3.5-bath home in the heart of Oakley offering the perfect blend of small-town charm and easy access to city conveniences. This spacious home features an open floor plan with a kitchen complete with granite countertops, abundant cabinet space, and room for gathering and entertaining.  Relax in the oversized primary suite featuring a luxurious jetted tub and plenty of space to unwind. The additional bedrooms are generously sized, making them ideal for large furniture setups, guest rooms, or home offices.  The fully finished basement provides even more living space with a large family room, wet bar, 2 bedrooms, 1 bathroom, ample storage, and a second water heater for added convenience.  Step outside and take in the breathtaking mountain views and expansive yard with endless possibilities-including horse property potential. Surrounded by open skies and scenic beauty, this property offers peaceful country living while remaining close to modern amenities.  Outdoor enthusiasts will love being just minutes from the Uinta Mountains and Jordanelle Reservoir, providing year-round recreation including world-class skiing, snowmobiling, hiking, biking, horseback riding, and boating. Nearby parks and amenities include rodeo grounds, riding arena, basketball courts, pickleball courts, skatepark, softball fields, tennis courts, and extensive trail systems.  Experience the best of mountain living with fresh air, stunning scenery, and room to create your perfect retreat in one of the area's most highly desired locations. Don't miss this incredible opportunity to call Oakley home.    Square footage figures are provided as a courtesy estimate only and were obtained from previous appraisal.  Buyer is advised to obtain an independent measurement.
#2159859

Oakley

4373 N STATE RD 32 E

5 Beds

3 Baths

3,481 Sq.Ft.

$999,999

MLS#: 2159859

Price reduced
Walk in with some equity in this home. Fantastic home in  a well-desired, area of Herriman. Offering both comfort and luxury. Surrounded by high end homes.  Step inside with vaulted & high ceilings throughout. This well thought out floor plan offering a bright, beautiful open kitchen with island, granite countertops, newer appliances and walk in pantry. Living room and big family room with fireplace. Brand new LVP flooring throughout. It also comes with a den/office and an extra play room on the main level. (ideally you could make into another master bedroom or library.) Has a deck for those summer evenings. 3 car garage that is finished with epoxy flooring. Plenty of parking and RV parking too. Upstairs is the master suite that has vaulted ceilings and remodeled bathroom with sit alone tub and walk in shower with a good size walk-in closet. Another full bathroom with new flooring and 3 other bedrooms. Basement is made with your very own Theatre room with 1/2 bathroom, a few extra storage areas and bedroom. The other side ADU can be rented  ($1200-$1800) with either 1,2, 3  bedrooms option. It has a newer kitchen, living room and full bathroom with a stackable laundry area. The exterior is stucco and stone with a NEWER ROOF 2023,  RV parking. Back yard is a little oasis with beautiful landscaping on a decent size lot with fruit trees, apricots, peaches, apples,, bushes, &  garden areas. You can use most of home while making some money with an investment with the ADU if you desired. Layout in basement is pretty neat by being able to rent some of it or all of it. Must see! Sewer Line has also be replaced.
#2175955

Herriman

6042 W TRAILVIEW WAY S

7 Beds

3 Baths

5,421 Sq.Ft.

$999,999

MLS#: 2175955

Price reduced
Welcome to your Bloomington oasis! Tucked away in a desirable cul-de-sac, this spacious home offers the perfect blend of comfort, entertaining, and versatility--with no HOA!

Featuring 4 bedrooms, 3½ bathrooms, and 2 bonus rooms, this home offers plenty of room for family, guests, hobbies, or a home office(or 5th bedroom) The main-floor primary suite provides convenient single-level living, while 3 of the 4 bedrooms feature walk-in closets.

The heart of the home is the impressive kitchen, complete with double islands, creating an ideal space for everyday living and entertaining. With its generous layout and multiple gathering spaces, this home truly is an entertainer's dream.

Step outside to your own private backyard retreat featuring a swimming pool, perfect for enjoying Southern Utah's warm summer days and entertaining family and friends.

The garage and parking options are exceptional. The 3-car garage includes an extended third bay large enough to accommodate 2 vehicles, plus turf in the extended garage area--ideal for additional recreational equipment, toys, or a dedicated hobby space. There's also RV parking and plenty of flexibility for your vehicles and outdoor toys.

A unique bonus is the home hair salon, offering an incredible opportunity for a home-based business, private studio, or versatile additional workspace.

Located in the heart of Bloomington, you're within walking distance of parks and close to biking trails and Bloomington Country Club. Outdoor enthusiasts will love being just down the street from public land where you can enjoy motorcycles, side-by-sides, and other recreational adventures.

Spacious. Versatile. Entertainer-friendly. Adventure-ready. No HOA. This Bloomington home offers a lifestyle that's hard to duplicate--come see everything it has to offer!
#26-275475

St George

3765 S Hydeberry

5 Beds

None Baths

3,713 Sq.Ft.

$999,999

MLS#: 26-275475

Welcome home to this exceptional custom residence in one of Elk Ridge's most sought-after neighborhoods. Perfectly positioned on a nearly half-acre corner lot at the end of a quiet cul-de-sac, this home offers outstanding privacy with traffic limited primarily to neighbors and guests.  Overlooking Gladstan Golf Course, the property showcases breathtaking mountain views, beautifully maintained fairways, and unforgettable sunsets. The expansive 530-square-foot covered deck enjoys comfortable evening shade, creating the perfect space for outdoor dining, entertaining, or simply relaxing while taking in the scenery.  Inside, soaring vaulted ceilings, abundant natural light, and a thoughtfully designed floor plan create a warm, inviting atmosphere. The beautifully appointed kitchen features custom cabinetry and generous workspace, making it ideal for both everyday living and entertaining. The main-level primary suite provides the convenience of single-level living, while the upper level and fully finished walkout basement offer generous space for family, guests, hobbies, or a home office.  The basement features a spacious wet bar with a full-size refrigerator and opens to a partially covered patio and backyard, creating a seamless transition between indoor and outdoor living and providing the perfect setup for hosting gatherings, celebrations, and backyard parties.  The backyard is a private retreat featuring 12 fruit trees, a charming herb garden, and a fenced area currently used as a chicken coop and run. With its generous size, the yard also offers plenty of space for future possibilities, whether you envision adding a hot tub, sports court, swimming pool, or creating your own custom outdoor oasis. Additional highlights include a reverse osmosis water filtration system, whole-home wired audio, an insulated three-car garage with epoxy-coated floors, an extended driveway, and dedicated RV parking.  Located in the peaceful community of Elk Ridge, you'll enjoy a quiet, scenic setting while remaining just minutes from shopping, dining, schools, and everyday conveniences. Surrounded by mountain views, open space, and endless opportunities for outdoor adventure, this exceptional property combines the tranquility of nature with the comfort of luxury living, creating a place where every sunset feels like the perfect ending to the day.
#2175612

Elk Ridge

604 W OLYMPIC LN

6 Beds

3 Baths

4,530 Sq.Ft.

$999,999

MLS#: 2175612
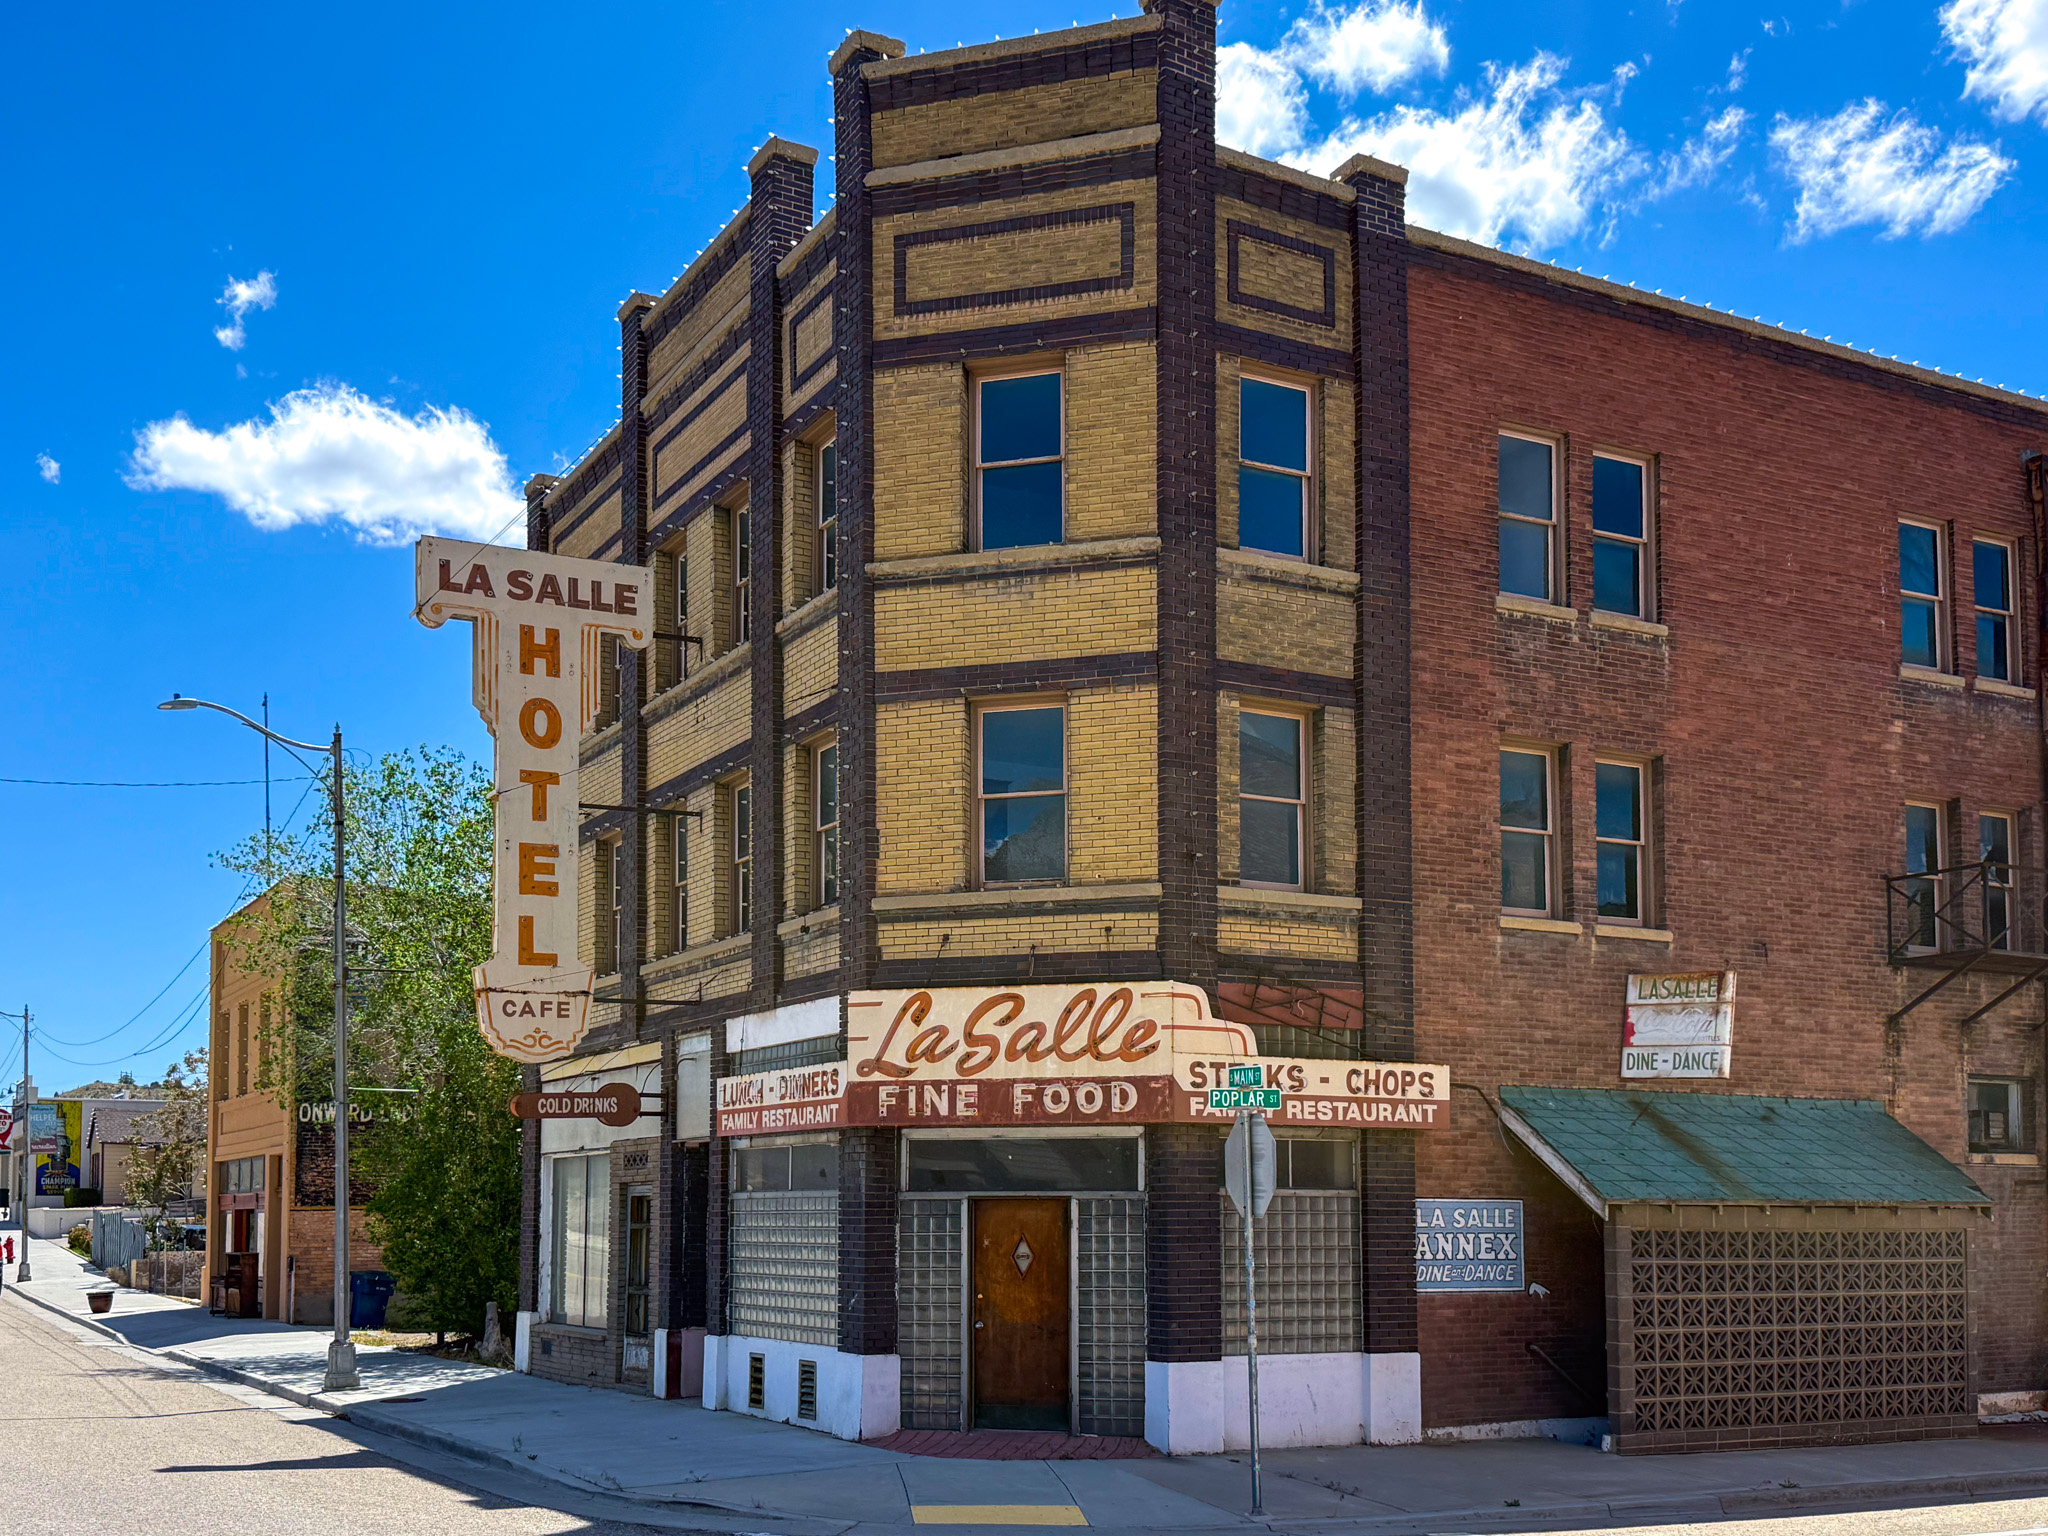
OPEN HOUSE + PHOTOGRAPHY CONTEST!   Come tour the historic La Salle Building at 302 S Main St in Helper during the Arts Festival.   Explore this iconic property, snap your favorite photo, and enter for a chance to win $100! Friday, Aug. 14 from 113 and Saturday, Aug. 15 from 101. Not interested in the contest? Come tour the building anyway and experience a unique piece of Helper history.  Calling all dreamers, renovators, and lovers of historic charm! The iconic La Salle building on Historic Main Street in Helper is ready for its comeback story. The upper floors were previously used as a hotel, offering exciting restoration potential. The main floor was once a bar and is perfectly positioned for retail, dining, entertainment, or whatever big idea you've been waiting to bring to life. Downstairs, the basement restaurant space is just begging for a revival, while the adjoining salon building adds even more flexibility and opportunity. If you've been searching for a one-of-a-kind project with character, charm, and serious "before-and-after" potential, this could be your masterpiece. Bring your imagination and help write the next chapter of this property! Parcel 1A-0131-0000 is also included. Give us a call and come see it! Square footage figures are provided as a courtesy estimate only.  Buyer is advised to obtain an independent measurement.
#2161437

Helper

302 S MAIN ST

None Beds

None Baths

N/A

$999,999

MLS#: 2161437
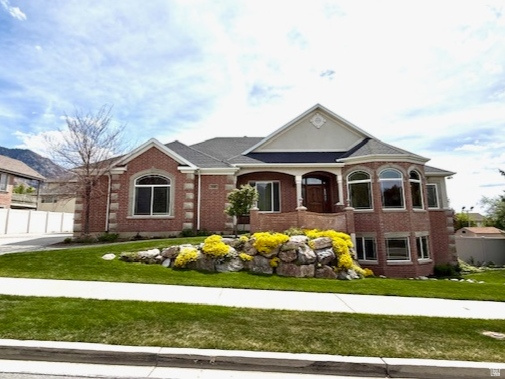
Welcome to this beautifully designed custom home offering the perfect blend of space, functionality, and thoughtful upgrades. With 6 spacious bedrooms and 3 bathrooms, this home provides ample room for comfortable living, entertaining, or multi-generational needs. The heart of the home features stunning custom cabinetry, elegant granite countertops, and abundant natural light streaming through the charming bay windows. You'll appreciate the generous storage options throughout, making organization effortless. The 3-car garage features extra storage space.  There is a dedicated workshop area-ideal for hobbies, projects, or extra workspace. Step outside to enjoy the covered deck, which was fully replaced just two years ago, offering a refreshed and inviting outdoor retreat that is very easy to maintain.  Downstairs, the walk-out basement opens into a bright and expansive living area, complete with a newly finished ADU kitchen, perfect for guests, rental potential, or an independent living space. Additional updates include a 50-gallon water heater replaced in fall 2025, providing peace of mind and efficiency. This home truly combines comfort, versatility, and quality craftsmanship, ready to meet a variety of lifestyles.
#2152621

Provo

596 E 4190 N 5

6 Beds

2 Baths

4,662 Sq.Ft.

$999,999

MLS#: 2152621
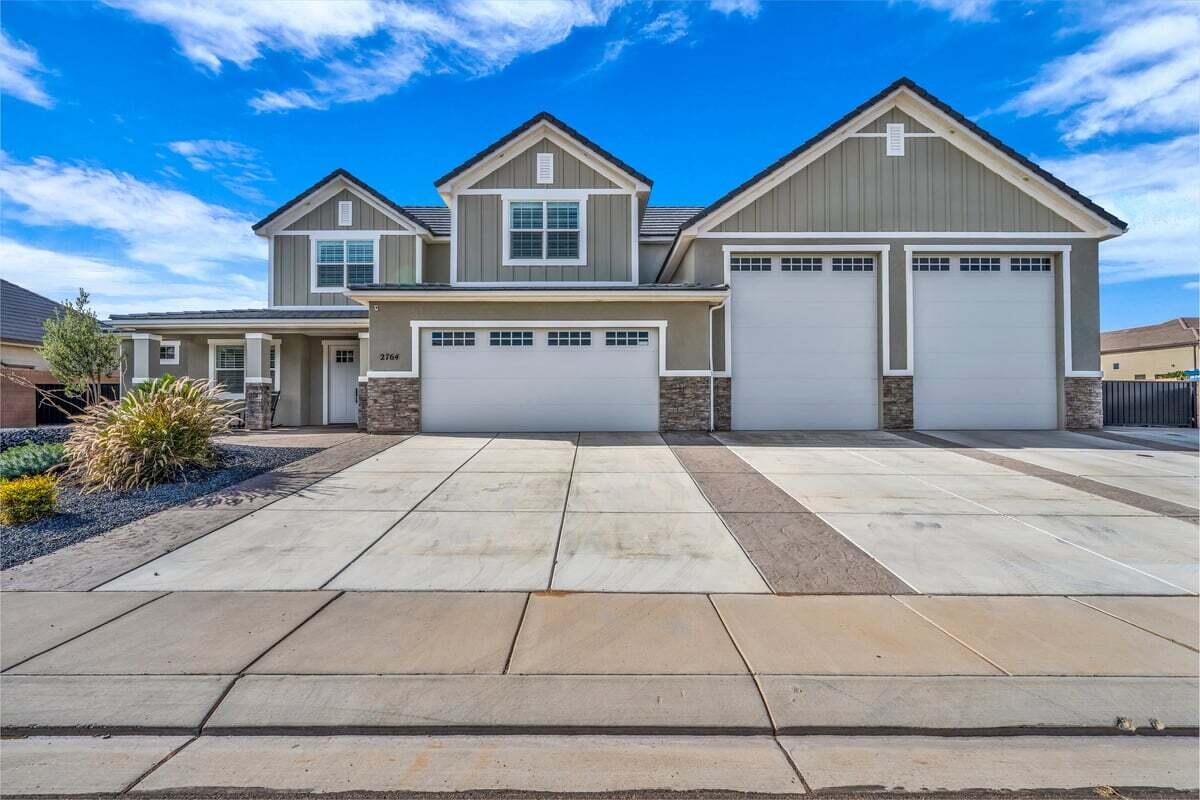
Bring all your toys! This exceptional home is designed to fit them all and then some, with over 2, 000 sq ft of garage space, including a double RV garage measuring approximately 51' deep and 44.5' deep, complete with HVAC, a bathroom, 220 power, an RV dump, and an additional 19' x 49' RV pad along the side of the home. Inside, you'll find a beautifully crafted, highly upgraded interior featuring elegant tile and granite finishes throughout, Thermador appliances, an electric oven paired with a gas range, and WiFi-enabled conveniences that elevate everyday living. The gourmet kitchen impresses with a spacious butler pantry, abundant cabinetry, including built-ins beneath the bar, and a seamless flow into the warm, inviting living area with a stylish fireplace. A thoughtfully designed mudroom, central vacuum system, and a large laundry room with granite, tile, and ample storage make organization effortless. The main level includes a dedicated office and a luxurious master suite, offering comfort and convenience all on one floor. Guests will love the private retreat upstairs, complete with three bedrooms, two bathrooms, and a beautifully appointed guest suite featuring a built-in Murphy bed, semi-kitchenette, and en-suite bath. Step outside to enjoy the built-in outdoor grill with a finished storage room, plus exterior 220 and an additional RV dump for ultimate flexibility. With the garage fully plumbed for an air system and storage at every turn, this home is the perfect blend of luxury, functionality, and unmatched space for every adventure. Pressure washer, phase converter in garage, garage refrigerator, and outdoor refrigerator excluded. Buyer to verify all information, deemed reliable, however buyer to verify all info including utilities, rental restrictions, and HOA information if applicable.
#26-272004

Hurricane

2764 S 3520 W

5 Beds

None Baths

2,909 Sq.Ft.

$999,999

MLS#: 26-272004
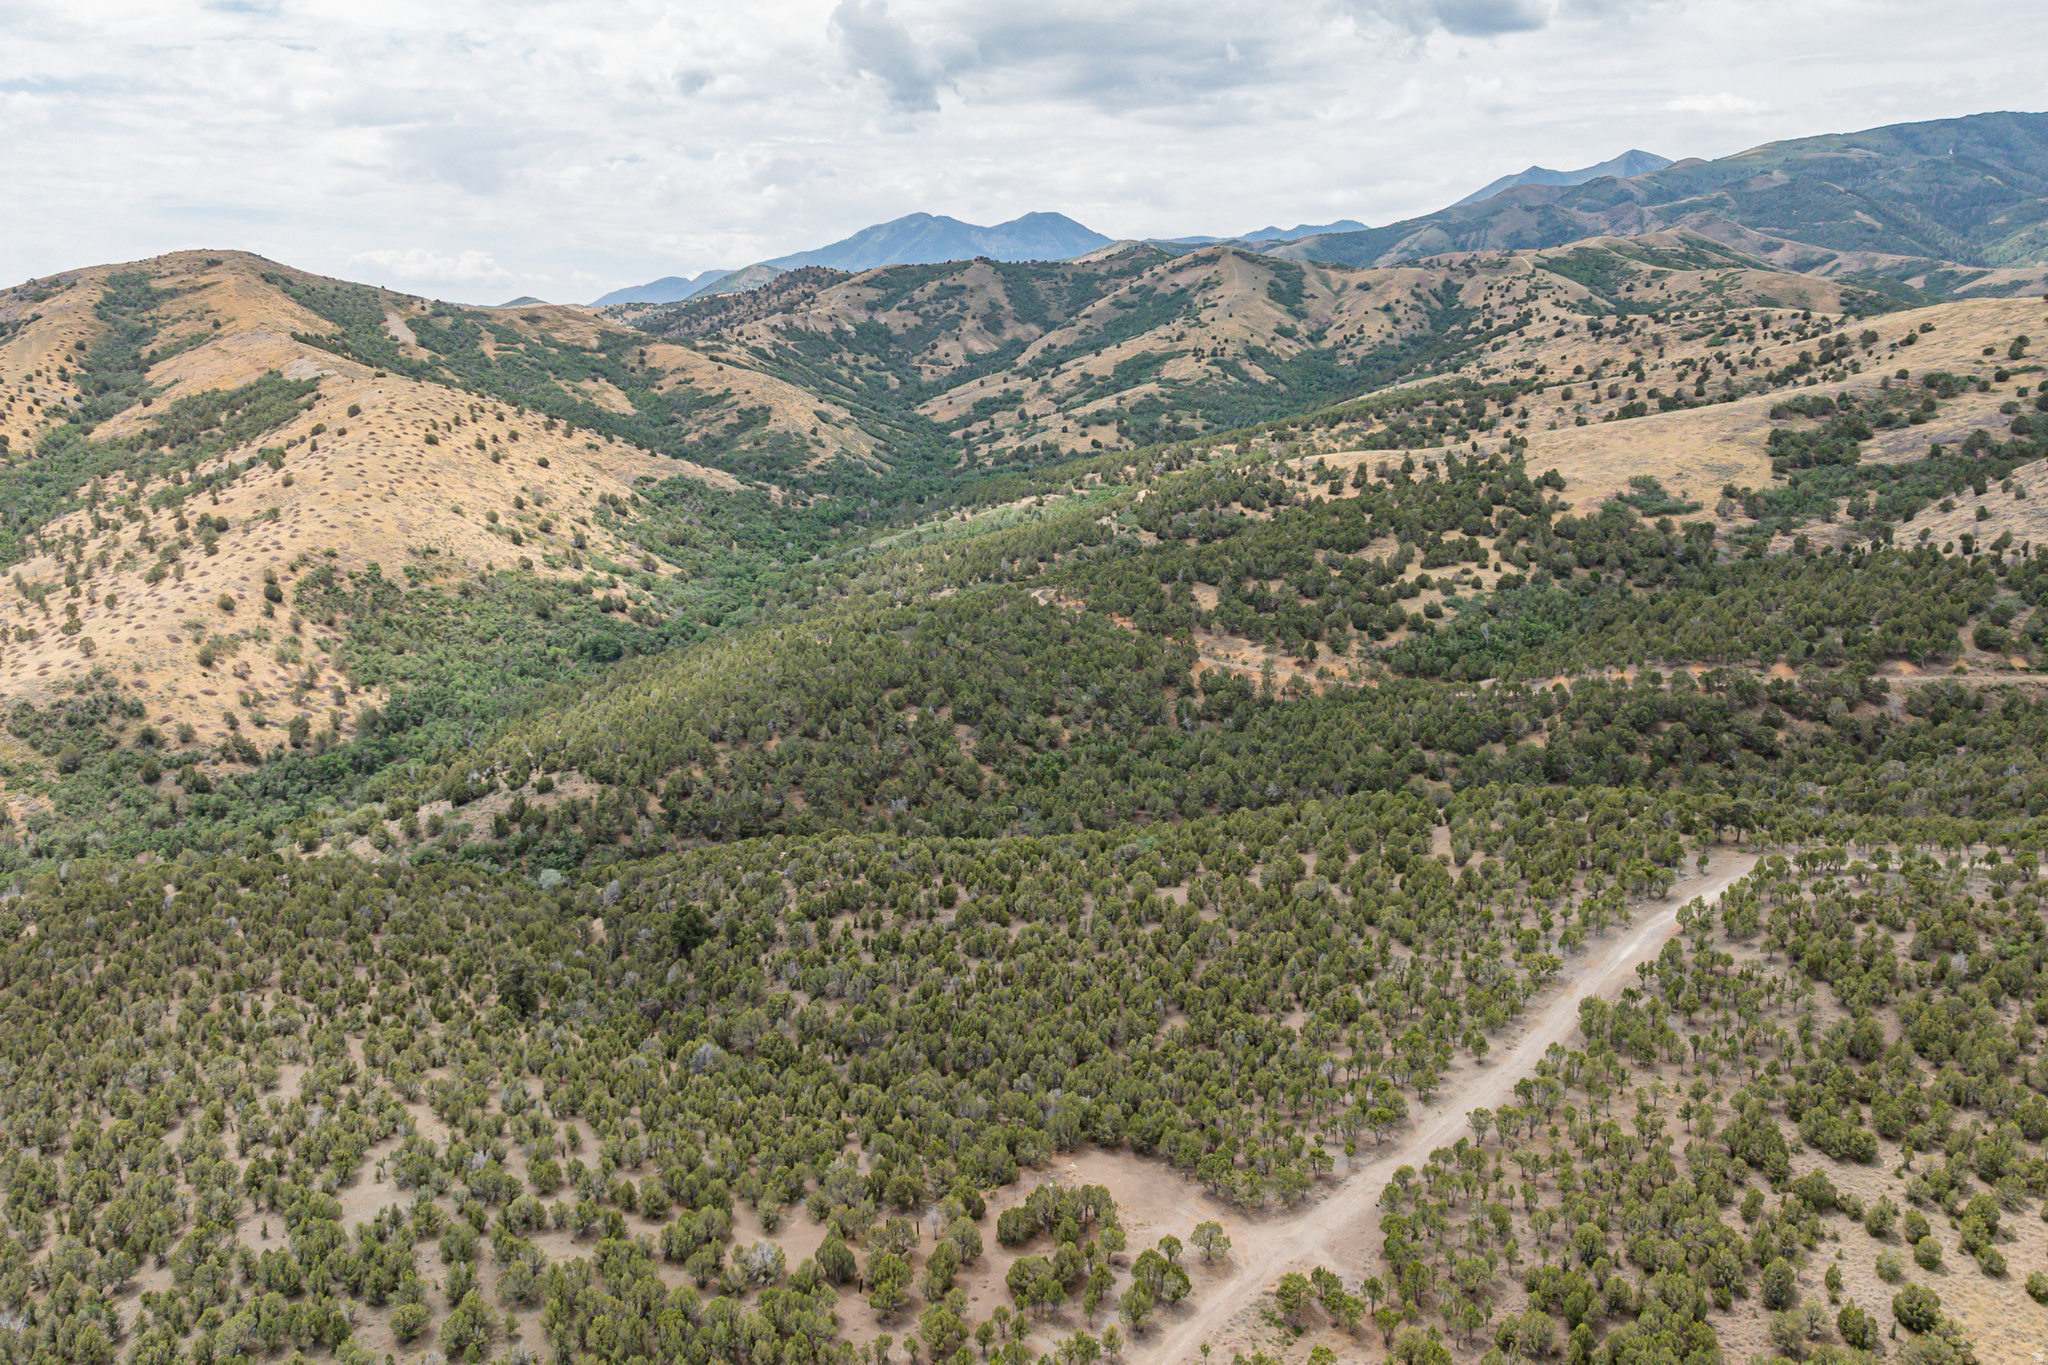
Rare 40-Acre Opportunity in Hi Country Estates  Phase 1.  Discover the possibilities with this exceptional 40-acre parcel located in the highly sought-after Hi Country Estates Phase 1. Offering breathtaking panoramic views of the surrounding mountains and valley, this rare property provides the perfect blend of privacy, natural beauty, and long-term potential.  Enjoy the serenity of wide-open spaces, spectacular sunrises and sunsets, and the peaceful atmosphere that makes country living so desirable. Whether you're envisioning a custom dream home with unobstructed views, a private horse property, a recreational getaway, or an investment for the future, this remarkable acreage offers endless opportunities.  As the surrounding valley continues to grow and expand, this property presents exciting potential for future appreciation and development, making it an attractive option for both homeowners and investors alike.  If you've been searching for a property that combines stunning scenery, abundant space, and unlimited possibilities, this is your chance to own a true diamond in the rough. Bring your vision and transform this extraordinary piece of land into something truly special.  Don't miss this rare opportunity to own 40 acres of pristine land in one of the area's most scenic and desirable locations.  Agent has partial ownership in this property.
#2173097

Herriman

13944 S HI COUNTRY RD W

None Beds

None Baths

40.0 acres

$999,999

MLS#: 2173097
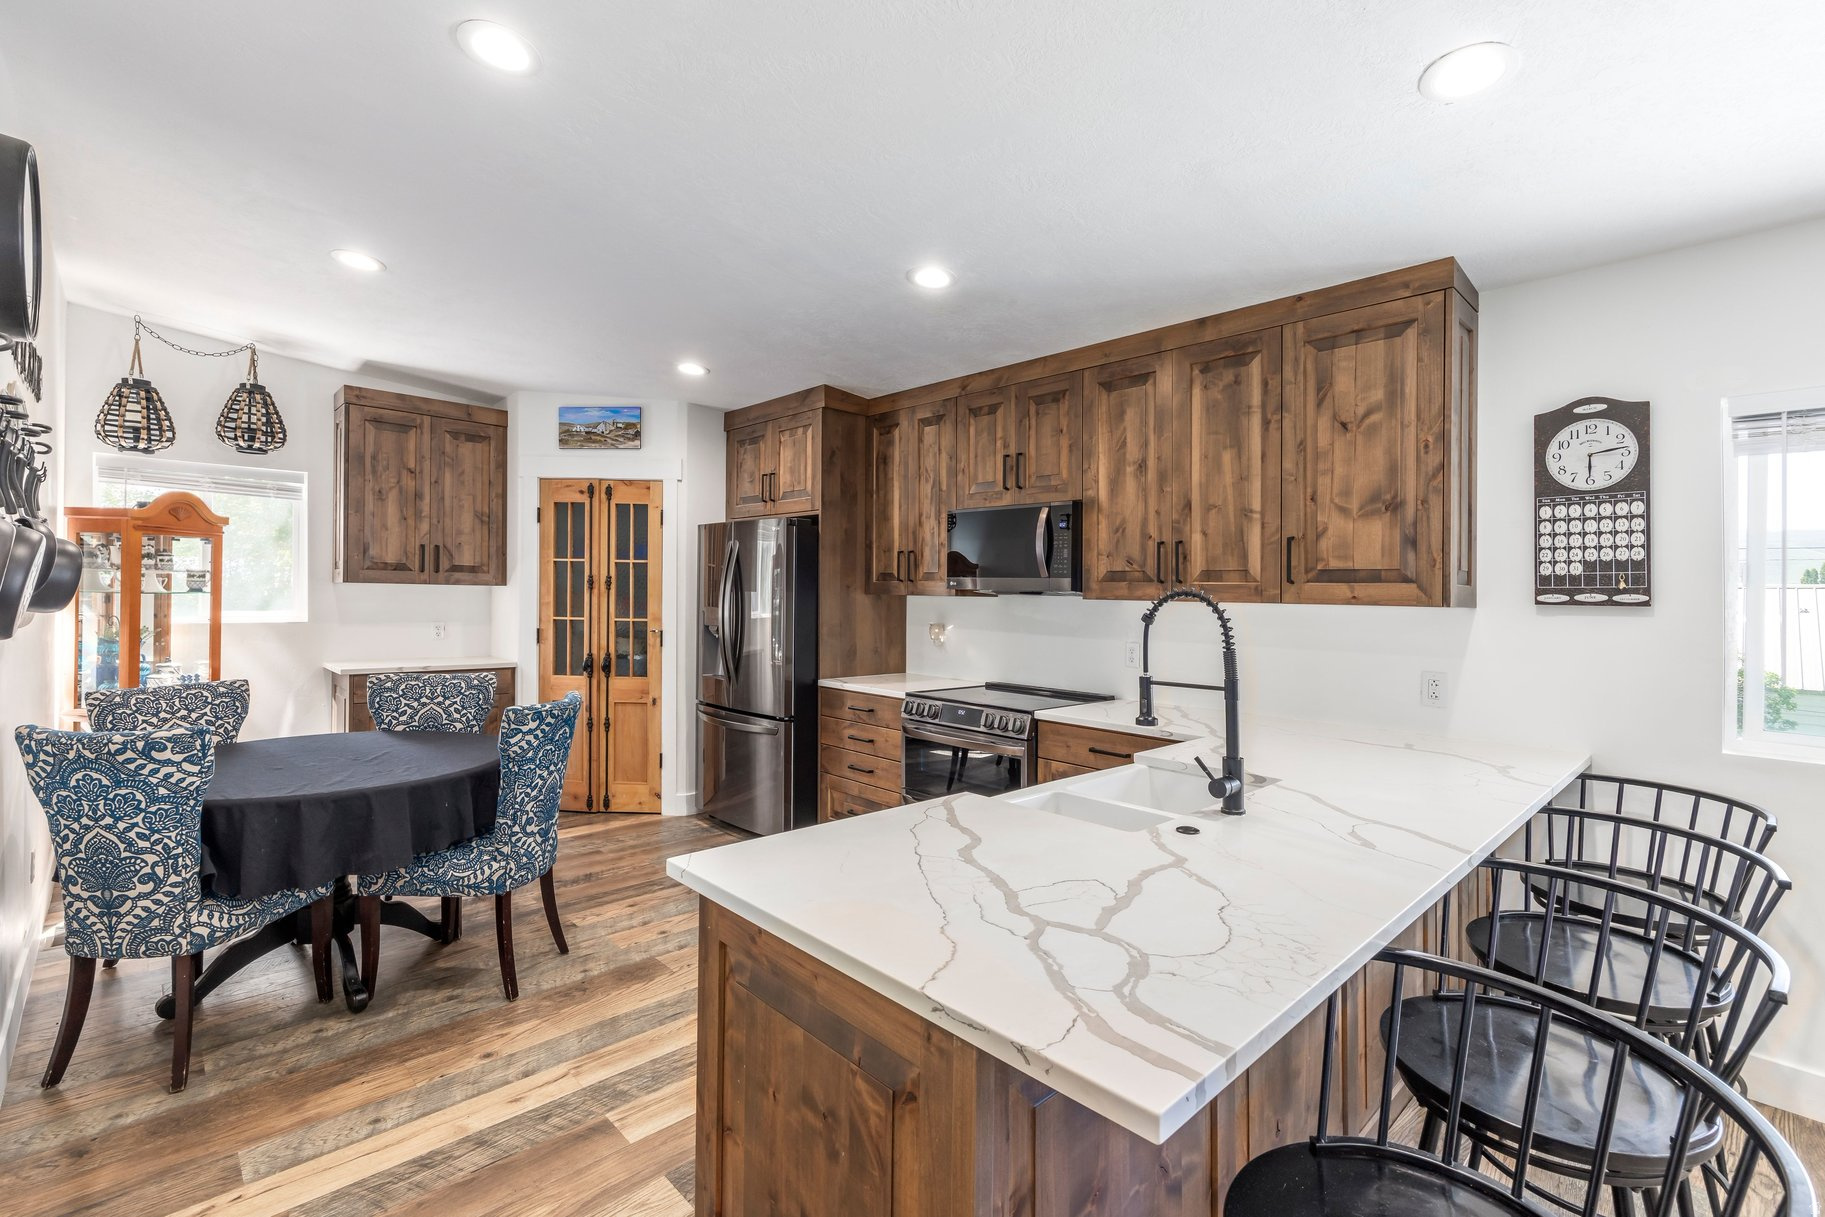
Two homes. One lot. Zoned commercial and Residential with No HOA. The rare opportunity to live and work or rent makes the possibilities endless. This unique Heber property offers two separate single-family residences in a mixed use area: residential and commercially zoned parcel - giving you the flexibility to live, rent, invest, or operate a business, all without HOA restrictions eating into your income or dictating how you use what you own. The main home (1,050 sq ft, positioned closer to the road for easy access) offers 2 bedrooms and 1 bathroom.  The second residence (1,669 sq ft, attached to the two-car garage) features 3 bedrooms, 2 bathrooms, and direct garage access. Both homes are nightly rental eligible - a significant advantage in a market where short-term demand runs strong year-round. Commercial zoning opens doors most residential properties simply can't. Whether you're envisioning a short-term rental operation, a home-based business, a professional office, or a combination of uses, this parcel is set up to support it. The location seals the deal. You're 12 minutes from Deer Valley Resort, putting you squarely in front of a high-value guest pool every ski season. Day-to-day, the high school, restaurants, banks, and Starbucks are all walkable - the kind of convenience that long-term tenants and full-time residents both value and pay for.  No HOA means no restrictions, no fees, and no one telling you what to do with your own property. Level 2 in the MLS breakdown reflects the ADU square footage- ADU is spread across two floors. Level 1 in the MLS breakdown reflects the main home.
#2160792

Heber City

555 S 300 E

5 Beds

3 Baths

2,719 Sq.Ft.

$999,999

MLS#: 2160792

Price reduced
**Significant price improvement**. Privacy and mountain views on nearly an acre, minutes from the city - this Tudor-style estate is tucked against the Wasatch foothills, surrounded by mature oaks and pines. The ridgeline rises dramatically just beyond the home, creating a setting that feels both secluded and connected to nature. Two expansive 50-foot decks and a lower patio extend the living space outdoors, where a private waterfall feature and mountain backdrop create a retreat for entertaining or quiet evenings at home.  Inside, the home has undergone a comprehensive professional renovation, blending timeless Tudor character with updated design and infrastructure - designer-selected finishes, new hardwood flooring, a fully remodeled chef's kitchen, and extensive mechanical and electrical updates throughout. The primary suite opens directly to the upper deck, while the lower level includes a fully independent guest or in-law suite with its own entrance and kitchen, offering flexibility for extended family, guests, or multi-generational living.  Featuring six bedrooms, 4,526 square feet, and two parcels, this is a property that combines space, privacy, and mountain living in one of the valley's most distinctive settings. All property information, boundaries and documents to be verified by buyer.
#2173217

Uintah

6069 S 2900 E

6 Beds

4 Baths

4,526 Sq.Ft.

$999,999

MLS#: 2173217

New on site today
Welcome to this beautifully maintained .59 acre rambler nestled in a private cul-de-sac in the heart of Spring Lake, Utah!  Offering breathtaking mountain views and peaceful open landscapes, this property provides the space, privacy, and setting you have been looking for with NO NEIGHBORS BEHIND YOU! This thoughtfully designed 3-bedroom, 3-bath home features a spacious 3-car garage and an inviting open-concept layout filled with natural light. Vaulted ceilings, oversized windows, recessed lighting, and a stunning great room create a warm and welcoming atmosphere. The kitchen offers island seating, and spacious pantry with the potential to be transformed into a beautiful butler's pantry. The spacious primary suite provides a peaceful retreat with a en-suite bathroom featuring a seperate tub and shower along with a large walk-in closet. Step outside and the property truly shines. The professionally landscaped yard features mature trees, established greenery, and plenty of room to enjoy the outdoors.  Ample parking provides space for trailers, an RV, and all your recreational toys.  Imagine relaxing on the back porch while taking in stunning Utah sunsets and the peaceful mountain landscapes with the acreage feel, mountain views, and room to create the hobby farm lifestyle! Buyer to verify all information in this report.
#2183794

Payson

4079 W 12350 S

3 Beds

2 Baths

3,938 Sq.Ft.

$999,999

MLS#: 2183794
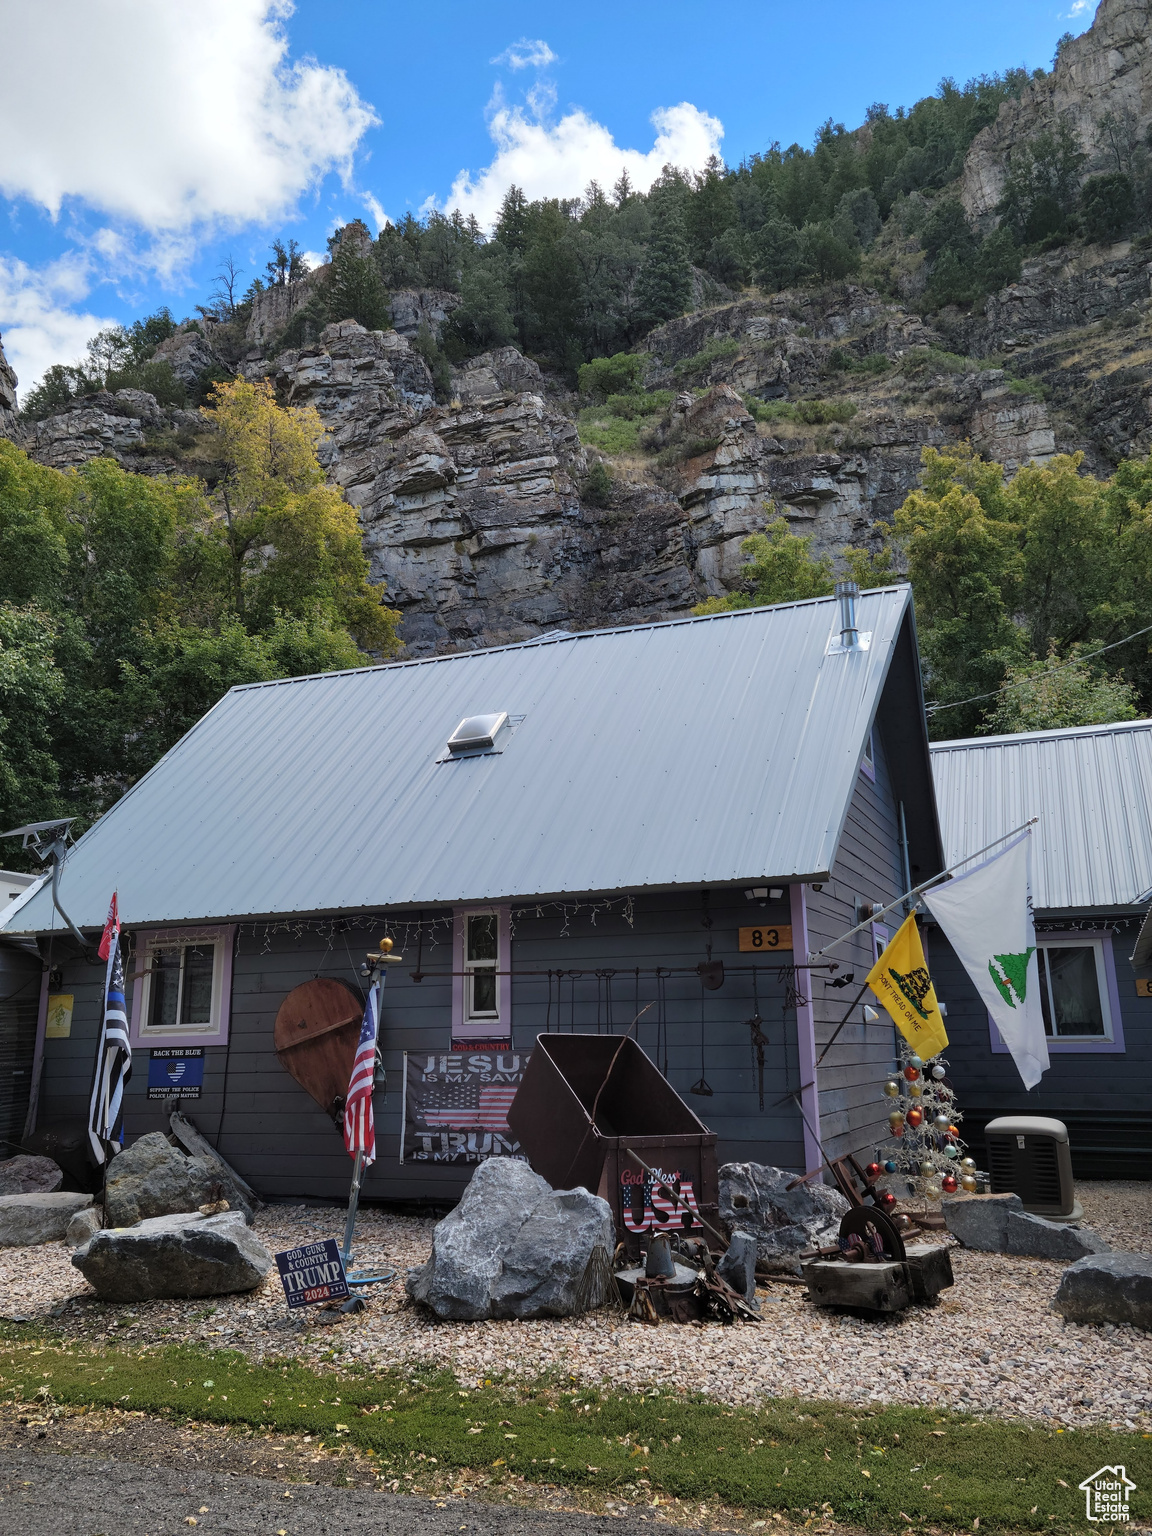
Don't miss this opportunity to own a slice of heaven! Enjoy your private, secluded retreat with amazing views, wildlife, hiking, just minutes from National Forest. All within twenty-five minutes of everything the city has to offer! This property has the security of a whole home propane emergency generator system, 2-20' shipping containers with covered storage between them, a playhouse that kids and grandkids will enjoy for hours/days at a time.  Square footage figures are provided as a courtesy estimate only and were obtained from ___county records___________ .  Buyer is advised to obtain an independent measurement.
#2090341

Ophir

83 E MINERS ST

3 Beds

2 Baths

1,700 Sq.Ft.

$999,998

MLS#: 2090341

Beautiful Ground in South Santaquin, adjacent to new development.  Flat with beautiful mountain and valley views, Summit Creek Irrigation Shares included in sale, quick freeway access. Other parcels available, call for more information!
#2056599

Santaquin

1 S 1 W

None Beds

None Baths

8.32 acres

$999,998

MLS#: 2056599

Come home to luxury living, with THE MOST amazing view, in a premier Draper neighborhood complete with manicured surroundings and welcoming neighbors. This gorgeous home offers a blend of sophisticated single-level living, breathtaking scenery from both floors, open-concept, and natural light! The main floor is highlighted by a chef's kitchen equipped with a gas stove, commercial-grade hood, and a massive island that comfortably seats six, with ample space for both casual and formal dining. The home boasts two primary suites and is filled with natural light. The basement is plumbed for a second kitchen and the French-door walk-out seamlessly connects the lower level to the outdoors, taking full advantage of the valley views. Plenty of space for parking with the 3-car garage and driveway parking. Location is a major draw for outdoor enthusiasts, offering immediate access to a park just behind the home, with play area distant enough to be quiet in the home, and the nearby extensive Corner Canyon trail system and the Bear Canyon Suspension Bridge. With its close proximity to the Silicon Slopes tech hub and top-rated schools, this property provides a rare balance of quiet mountain-side luxury and modern accessibility. Seller offering $10k towards improvements, plus no PMI with 15% down. Ask how!  CLICK TOUR TO WATCH THE SHORT VIDEO. Buyer and buyer's agent to verify all.
#2149544

Draper

987 E DEER ARCH LN

4 Beds

4 Baths

3,772 Sq.Ft.

$999,995

MLS#: 2149544
Price reduced
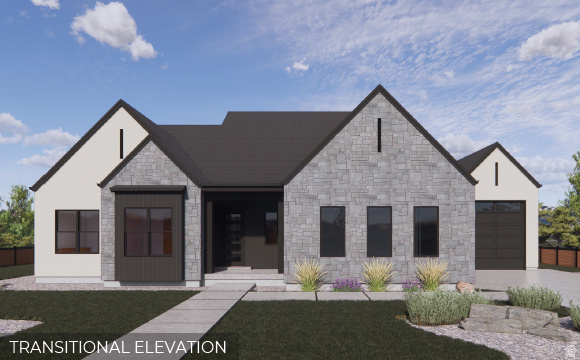
The Victoria floorplan - Set against mountain views in Salem's coveted Viridian community, this stunning home offers over 5,600 sq ft, great room with fireplace, designer kitchen with oversized island and premium JennAir appliances, spacious loft, covered patio, and a 3-car garage. Unfinished basement offers incredible potential for future living space or ADU-style setup. Large windows throughout capture breathtaking mountain views and fill the home with natural light. Receive up to $15,000 towards closing costs when you use DHI Mortgage. The home includes generous home warranties, a smart home package, and additional safety features such as an active radon mitigation system. Square footage figures are provided as a courtesy estimate only and were obtained from building plans. No representation or warranties are made regarding school districts and assignments; please conduct your own investigation regarding current/future school boundaries.
#2156583

Salem

973 N 1750 E 227

4 Beds

3 Baths

5,619 Sq.Ft.

$999,990

MLS#: 2156583

1 ... 394 395 396 397 398 ... 666
* Listings identified with the FMLS IDX logo come from FMLS and are held by brokerage firms other than the owner of this website. The listing brokerage is identified in any listing details. Information is deemed reliable but is not guaranteed. If you believe any FMLS listing contains material that infringes your copyrighted work please click here to review our DMCA policy and learn how to submit a takedown request. © 2024. First Multiple Listing Service, Inc.
 - property

Send a message

Message successfully sent.

Your message

What is 3 + 4 ?

Reason for contacting?

I agree to receive email communication and understand I can unsubscribe at any time.

I agree to be contacted by Summit Realty Utah via call, email, and text for real estate services. To opt out, you can reply 'stop' at any time or reply 'help' for assistance. You can also click the unsubscribe link in the emails. Message and data rates may apply. Message frequency may vary. Privacy Policy

Sign Out

Virtual Assistant

Would you like to take the next step with this property? We can help you schedule a showing or virtual tour, or send you more details.

Yes, I would like more information.

Thank You for Your Reply, One of Our Agents will contact you as soon as possible

No, maybe later.

Thank you, you can always contact me via email, phone number or through the contact form.

Realhub AI

Lucy - Your AI-Powered Realtor

Update Your Temporary Password

Personalize your search

Enter your email and we'll notify you immediately when new listings match what you're looking for.

or enter email address

Already have an account ? Login here

Continue your home search

I agree to receive communications and understand I can unsubscribe at any time.

I agree to be contacted by Summit Realty Utah via call, email, and text for real estate services. To opt out, you can reply 'stop' at any time or reply 'help' for assistance. You can also click the unsubscribe link in the emails. Message and data rates may apply. Message frequency may vary. Privacy Policy

Already have an account ? Login here

We use cookies

We use cookies primarily for analytics to enhance your experience. By accepting, you agree to our use of these cookies. You can manage your preferences or learn more about our cookies policy.






