REALHUB is on fire today

Properties

Browse or get in touch to schedule a walkthrough.

  • Nearby me
Price range

Popular Features

Community Features

Association

Property Features

Waterfront

View

Exterior Features

Interior Features

Style

31137 properties match your criteria

Updated 1 minute ago

E-Alert name

Move in ready home in the heart of Nibley. Recently updated with new paint, carpet, kitchen appliances, and a remodeled upstairs bathroom. The kitchen has new KitchenAid appliances, including an induction cooktop and double wall oven, granite countertops, a tile backsplash, and ample cabinet space. The upper level has three bedrooms, a laundry room, and the fully remodeled bathroom. The basement adds a large family room with a wood burning fireplace, two more bedrooms, and a bathroom. Sits on a lot of nearly one acre. Check out the 3D tour!
#2193972

Nibley

3470 S MAIN ST

5 Beds

1 Baths

2,281 Sq.Ft.

$500,000

MLS#: 2193972

Must-See New Salem Fields Community! Move-in ready! This beautiful townhome built by Flagship Homes features 3 bedrooms + OFFICE, 2.5 bathrooms, quartz countertops, full landscaping, and a 2 car garage. The primary bedroom has a vaulted ceiling, large walk-in closet, and dual sinks. Call for more information or stop by our model home at 495 E 720 N Salem, UT for a tour. Model home hours: Monday-Saturday 11 AM - 6 PM. Buyers to verify all information. Square footage is from house plans.
#2192210

Salem

467 E 590 N 50

3 Beds

2 Baths

1,732 Sq.Ft.

$382,500

MLS#: 2192210

If you've been craving a little more breathing room, this might be the one. Set along a peaceful country road with mountain and valley views, this home has a comfortable, lived-in feel that invites you to slow down and stay awhile. Inside, you'll find a bright living room with a beautiful stone fireplace, an easy flow into the kitchen and dining area, and plenty of space upstairs and down. The walkout basement adds another family room for hobbies, working from home, movie nights, or whatever life brings. Outside is where the fun really starts. There's a large fenced yard, mature trees, a deck, covered patio, RV parking, and an attached three-car garage, so the vehicles and toys don't have to fight for space. If a little farm life has been calling your name, current zoning allows up to two horses. This isn't a cookie-cutter home on a tiny lot, and that is exactly what makes it special. Come take a look and picture what you could do with all that room. Square footage figures are provided as a courtesy estimate only. Buyer is advised to obtain an independent measurement and verify all property information, including acreage, zoning, and permitted animal uses.
#2185355

Plain City

4840 W 1500 N

4 Beds

2 Baths

2,217 Sq.Ft.

$499,900

MLS#: 2185355

Imagine a home where the mountains are your backdrop, the trails are just outside your door, and Park City's year-round adventure is only minutes away. Set within Discovery Ridge along Toll Creek Canyon, this semi-custom residence offers the opportunity to create a mountain retreat that feels entirely your own-surrounded by protected open space and sweeping 360 views of the Wasatch.  Designed for gathering and unwinding, the 4-bedroom, 4.5-bath home features a chef's kitchen with professional-grade appliances and an oversized island made for everything from morning coffee to aprs-ski dinners with friends. Two fireplaces, including a private retreat in the owner's suite, add warmth and character throughout the home.   Two spacious patios, positioned on the main and upper levels, extend the living experience outdoors and invite you to take in the surrounding peaks from morning to night. Spend summer days exploring the trails, winter weekends on the slopes, and evenings enjoying the quiet beauty of your own mountain setting.  With easy access to both Park City and Salt Lake City, Discovery Ridge offers something increasingly rare: the freedom to live immersed in nature while staying connected to everything that matters. Build the home you've been dreaming of, in a place that makes mountain living feel effortless.
#2187195

Park City

4042 W SIERRA DR 230

4 Beds

1 Baths

3,831 Sq.Ft.

$2,390,000

MLS#: 2187195

View Bears Ears buttes and scenic mountain ranges in every direction from this buildable 6 acre lot. Adjoining lot 7 is also available. The safe and peaceful town of Blanding is minutes away for schools, shopping, and churches. County maintained road. Power, water and high speed internet are stubbed to the lot. Gas would be propane. here are no HOA fees. Buyer to verify all information to their own satisfaction.
#2116205

Blanding

129 S AVIKAN HILLS DR 8

None Beds

None Baths

6.0 acres

$88,000

MLS#: 2116205

Welcome to this cozy, well maintained home in a quiet neighborhood with convenient access to shopping, recreation, and entertainment. Pride of ownership shows throughout with many updates including a newer furnace, water heater, gutters, windows & shades, front and back door, complete electrical wiring with surge protected circuits and fuzebox redone to code,  laminate flooring, newer appliances with convection stove and double oven, and a brand new tub enclosure including the ceiling and the wall panel. Roof was replaced in 2018.  Washer & dryer purchased in 2023 are included and the water softener stays. WOW! That's a lot of improvements! The sellers always took care of things and did it right! Enjoy the outdoors with a versatile 24 X 24 deck that can be used open or enclosed, plus a 12 X 12 storage shed and RV parking for a 43 foot trailer. Conveniently located near Jordan Landing, the recreation center, and the Olympic Oval, this home offers comfort, many updates, and a great location.  This is a great home, so bring your clients today! Some of the photos have been digitally altered to show what can be done with the home! Square footage figures are provided as a courtesy estimate only and were obtained from county records .  Buyer is advised to obtain an independent measurement.
#2192731

Salt Lake City

5987 S GINGERWOOD CT

4 Beds

1 Baths

1,275 Sq.Ft.

$440,000

MLS#: 2192731

Beautifully designed Elwood featuring 4,963 sq. ft. of spacious living, an open-concept floor plan, upscale finishes, and a fully finished 2-bedroom, 2-bath ADU with private entrance-ideal for rental income, multigenerational living, or guests. No HOA!
#2193976

West Valley City

4148 S CROSBY LN 219

6 Beds

4 Baths

4,963 Sq.Ft.

$989,990

MLS#: 2193976
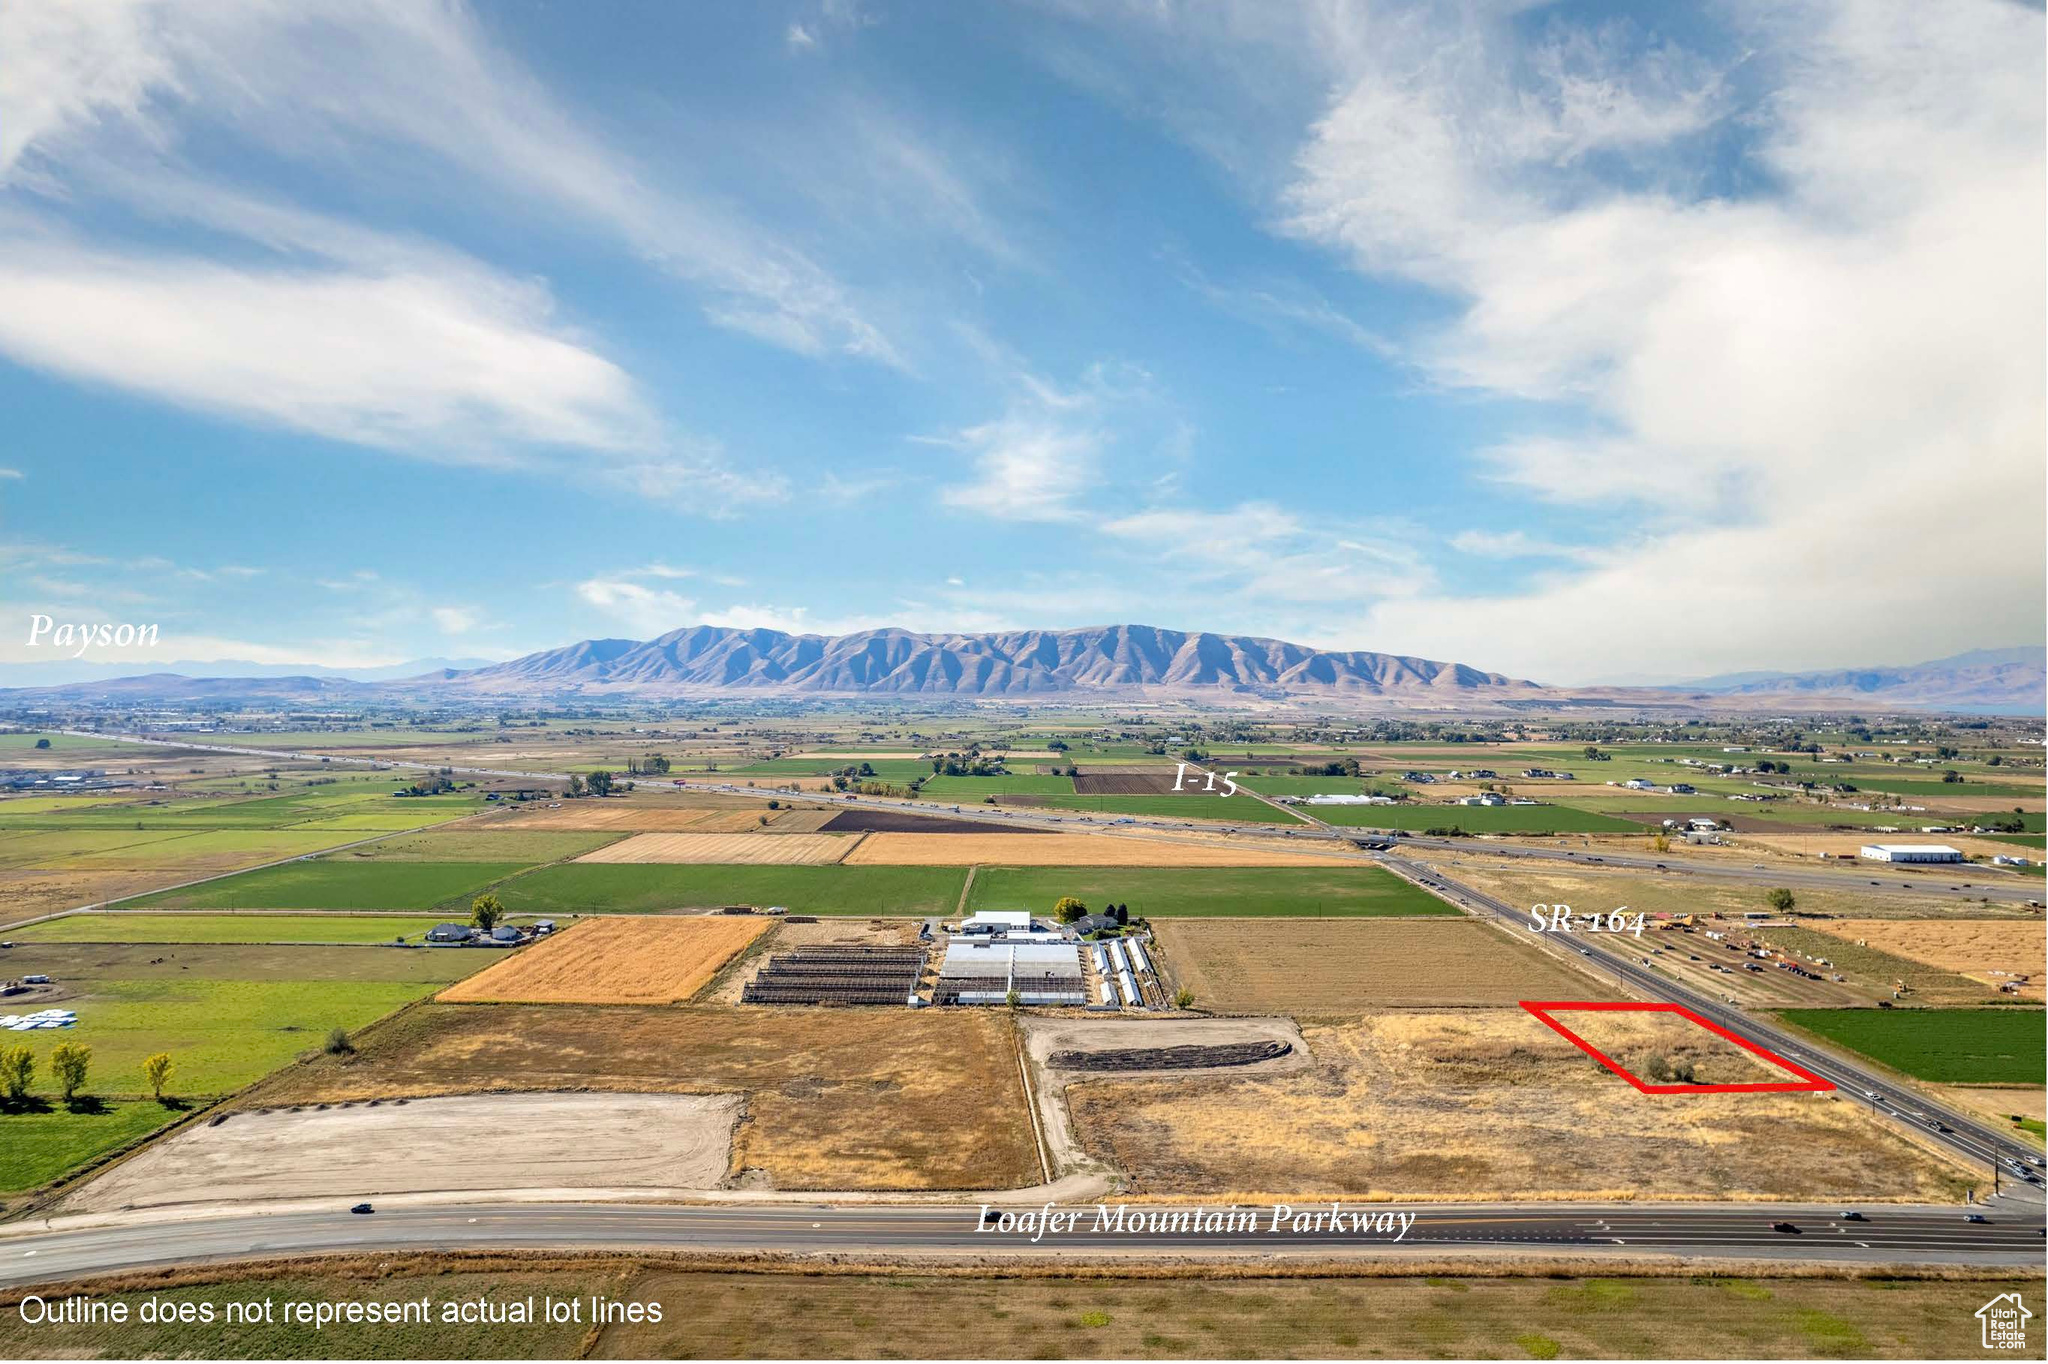
Right off the I-15 Benjamin Exit into Salem! This site has frontage on Loafer Mountain Parkway and 17th North which is currently under construction. Traffic Report estimates 29,500 trips per day will be produced from the New Salem Masterplan. A great location for commercial/retail right at the entrance of Salem, Woodland Hills, and Elk Ridge. Just south of New Salem will be the brand new Arrowhead Park, which will host 5 Baseball/Softball diamonds and soccer fields for large sporting events. New Salem, the newest master planned community in Salem, UT, is strategically positioned on the corner of 8000 South (SR-164) and the newly completed Loafer Mountain Parkway. New Salem is a large mixed use masterplan with 1,900+ residential units planned. - All pads, with exception to those sold, can be sized/subdivided to fit.   - Buyer will be responsible for all onsite development.  - New Salem master plan with development agreement allows for the C1, C2, and C3 commercial zoning to be utilized in our commercial/retail center. - $20/sf for Lot 9; $18/sf for Lot 8 - Seller to deliver super pads to Buyer with perimeter roads installed and utilities stubbed to the lot. - Zoning - New Salem master plan with development agreement allows for the C1, C2, and C3 commercial zoning to be utilized in our commercial/retail center. - Pads are building permit ready!
#2101305

Salem

3

None Beds

None Baths

1.32 acres

$1,566,125

MLS#: 2101305

Open house
**Beautifully Updated Home on Nearly Half an Acre in Plain City!** This charming 4-bedroom, 2-bath home offers 1,920 finished square feet on a spacious .46-acre lot with no HOA! Inviting open floor plan featuring updated flooring, a beautiful kitchen with white cabinetry, granite countertops, stainless steel appliances, and a large island perfect for entertaining. Additional features include plantation shutters, custom accent walls, updated bathrooms, and a fully finished basement with extra living space. Step outside to a large, fully fenced backyard with mature trees, automatic sprinklers, a spacious deck, and patio perfect for entertaining. **Plenty of room to add an RV pad and future shop!** The oversized 2-car garage and storage shed provide additional space for all your needs. Conveniently located near schools, parks, and amenities, this home offers the perfect combination of modern updates, a spacious yard, and room to grow. **Come see all this Plain City home has to offer!**
#2191691

Plain City

4257 W 1400 N

4 Beds

2 Baths

1,920 Sq.Ft.

$479,900

MLS#: 2191691

Open house
6 Bedrooms and 3,679 Square Feet at $700,000-this updated Cape Cod two-story at 2631 W DONNAWOOD CIR brings exceptional finished living space to a cul-de-sac setting in WINWOOD ESTATES. With six bedrooms and four baths, this Taylorsville home offers room to spread out, gather, work, recharge, and make each day flow with ease. The fully finished layout is paired with a location close to shopping, schools, and freeway access in the 84129 area of Salt Lake County.  Built in 1982, the home unfolds across 3,679 square feet with vaulted ceilings, two fireplaces, formal living and dining areas, and abundant storage. The large kitchen is designed for connection, with a generous island bar, stainless steel appliances, plentiful cabinetry, and granite countertops. Updates include , new flooring, paint, front door and French doors on the main and upper level, and two HVAC systems. Upstairs laundry near the bedrooms adds everyday convenience. The oversized primary suite creates a true retreat with an attached sitting room that can serve as an office, exercise room, nursery, or walk-in closet, vaulted ceilings, plus a balcony with mountain views, garden tub with shower, and cedar closet.  Outside, playhouse, garden, chicken coop and RV parking adds welcome flexibility, while the cul-de-sac setting enhances the sense of arrival. Enjoy a home with the scale to accommodate changing needs and the updates to make it feel fresh from the moment you step inside. Come experience the space, thoughtful details, and WINWOOD ESTATES setting of 2631 W DONNAWOOD CIR for yourself. Square footage figures are provided as a courtesy estimate only and were obtained from county records .  Buyer is advised to obtain an independent measurement.
#2191205

Taylorsville

2631 W DONNAWOOD CIR S

6 Beds

2 Baths

3,679 Sq.Ft.

$700,000

MLS#: 2191205
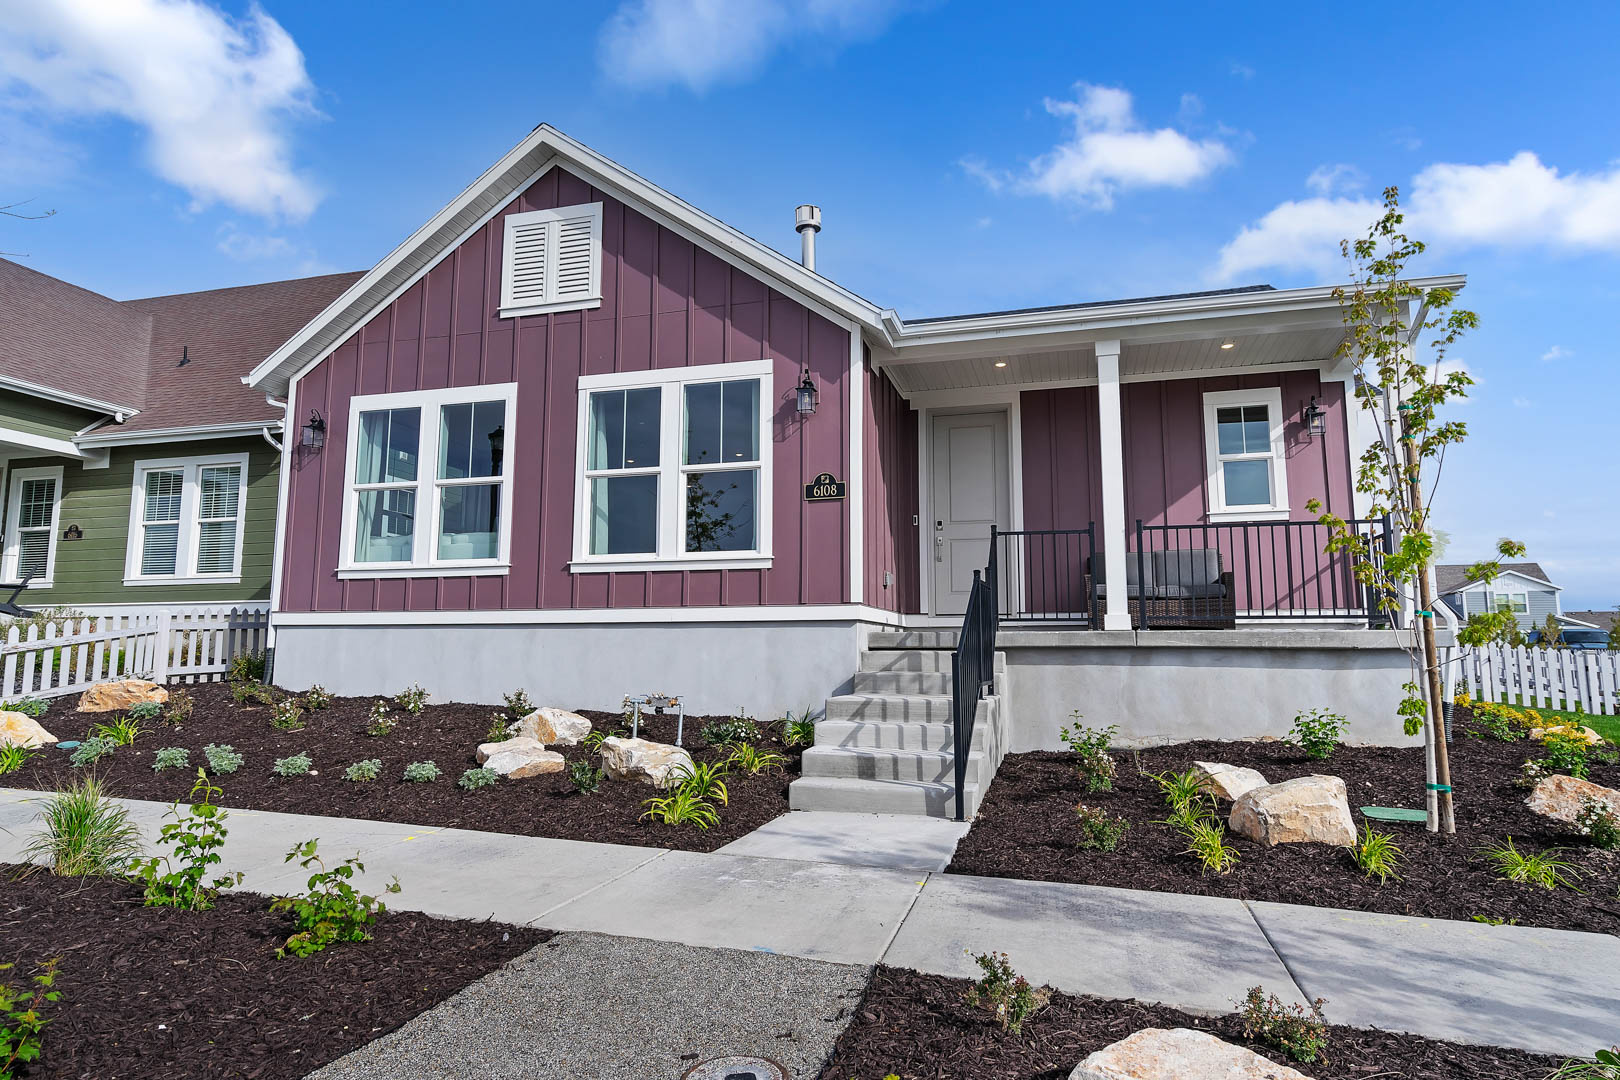
MODEL HOME WITH FINISHED BASEMENT! The Rigel is an open and well-designed floor plan, featuring a large great room connected with large kitchen with spacious island. The first floor also includes a flex room/den with primary suite and laundry room. The finished basement includes a bedroom, full bath, and living area, while still having ample storage space. Tour "The Spring House", our 10,000 sqft clubhouse featuring exercise rooms, pool, lawn chess, bocce ball, pickle ball, golf simulator and much more! Call for more details or to set up a time to visit this community. (Photos are of another home in another community. Rigel Homesite 103)
#2168789

South Jordan

6108 W SPARROW VIEW DR 103

3 Beds

3 Baths

3,392 Sq.Ft.

$699,990

MLS#: 2168789

***Appointment Recommended! 3.99 FHA 5/1 ARM Financing available when using seller's preferred lender. Call for more details!***Griffin" floorplan in our "Porchlight" Collection at Wander. The Griffin features open great room, kitchen with large eat around island. Second floor with spacious bedrooms including primary bedroom with large suite, spa shower and spacious walk-in closet, and large secondary bedroom suite with walk-In closet and bathroom! Large windows and wrap around staircase allow for lots of natural light. Beautifully upgraded "Preferred White" design package includes soft close white cabinets, 2-tone paint, subway tile kitchen backsplash, tile in primary bathroom at floor and spa shower surround, upgraded fixtures and more!  (Photos are of another home in another community. Griffin Homesite 250)
#2164312

Saratoga Springs

88 N PROVO RIVER RD 250

4 Beds

3 Baths

2,321 Sq.Ft.

$529,990

MLS#: 2164312

Back on market - our most popular plan!  Come check out our 55 and better community with a huge emphasis on Active-Adult, Resort Style living! We have our own full-time lifestyle director dedicated to curating a calendar each month full of fun activities and clubs to participate in! The "Lupine" is a darling rambler with a lots of windows in the great room, a spa shower in the primary bathroom and more! Call to schedule an appointment to visit the community! (Pictures are of the Model Home another home in the community) (Lupine Lot 563)
#2128528

South Jordan

6197 W SPARROW DR 563

2 Beds

2 Baths

1,321 Sq.Ft.

$454,990

MLS#: 2128528

Move into your new home this Fall!! Check out the beautiful "Brio" collection at Wander in Saratoga Springs!! The Triumph is a single-family, 2-story layout spans 3,274 sq. ft. and offers 5 beds, 3.5 baths and includes a flex room/office on the main level plus dining space and a Fireplace. Garage is 2-car wide and offers a tandem space for a small car, UTV or extra storage. This home sits adjacent to a community walking trail!  There is still time to choose a design package. Call now for more information or to set up a time to tour this home! (Triumph Lot 1047)
#2150974

Saratoga Springs

297 N ROUNDABOUT ST 1047

5 Beds

3 Baths

3,234 Sq.Ft.

$579,990

MLS#: 2150974

Back on market - last new home for sale at coveted Springhouse Village, 55+ living in South Jordan.  Active-Adult, Resort Style living including landscape maintenance, snow removal, clubhouse with exercise room, pool, hot tub, golf simulator and much more. We have our own full-time lifestyle director dedicated to curating a calendar each month full of fun activities and clubs to participate in! The "Lupine" is a darling rambler with a lots of windows and a fireplace in the great room, a spa shower in the primary bathroom, covered patio.  Modern Farmhouse design package includes quartz countertops, LVP flooring, white soft close cabinets, subway tile kitchen backsplash, 2-tone paint and more!  Lupine Homesite 546
#2153119

South Jordan

6186 W SPARROW VIEW DR 546

2 Beds

2 Baths

1,321 Sq.Ft.

$479,990

MLS#: 2153119

1 ... 392 393 394 395 396 ... 666
* Listings identified with the FMLS IDX logo come from FMLS and are held by brokerage firms other than the owner of this website. The listing brokerage is identified in any listing details. Information is deemed reliable but is not guaranteed. If you believe any FMLS listing contains material that infringes your copyrighted work please review our DMCA policy and learn how to submit a takedown request. © 2024. First Multiple Listing Service, Inc.

Send a message

Message successfully sent.

Your message

What is 3 + 4 ?

Reason for contacting?

I agree to receive email communication and understand I can unsubscribe at any time.

I agree to be contacted by Summit Realty Utah via call, email, and text for real estate services. To opt out, you can reply 'stop' at any time or reply 'help' for assistance. You can also click the unsubscribe link in the emails. Message and data rates may apply. Message frequency may vary. Privacy Policy

Sign Out

Virtual Assistant

Would you like to take the next step with this property? We can help you schedule a showing or virtual tour, or send you more details.

Yes, I would like more information.

Thank You for Your Reply, One of Our Agents will contact you as soon as possible

No, maybe later.

Thank you, you can always contact me via email, phone number or through the contact form.

Realhub AI

Lucy - Your AI-Powered Realtor

Update Your Temporary Password

Personalize your search

Enter your email and we'll notify you immediately when new listings match what you're looking for.

or enter email address

Already have an account ? Login here

Continue your home search

I agree to receive communications and understand I can unsubscribe at any time.

I agree to be contacted by Summit Realty Utah via call, email, and text for real estate services. To opt out, you can reply 'stop' at any time or reply 'help' for assistance. You can also click the unsubscribe link in the emails. Message and data rates may apply. Message frequency may vary. Privacy Policy

Already have an account ? Login here

We use cookies

We use cookies primarily for analytics to enhance your experience. By accepting, you agree to our use of these cookies. You can manage your preferences or learn more about our cookies policy.





