REALHUB is on fire today

Properties

Browse or get in touch to schedule a walkthrough.

  • Nearby me
Price range

Popular Features

Community Features

Association

Property Features

Waterfront

View

Exterior Features

Interior Features

Style

31141 properties match your criteria

Updated 1 minute ago

E-Alert name

New on site 3 days ago
Get ready to love your new single-family home in beautiful Harmony Ridge! Spacious, comfortable, and designed with you in mind, this home offers everything you deserve. Nestled near the stunning Spanish Fork Canyon, enjoy breathtaking views and fantastic amenities like a clubhouse, gym, sparkling pool, parks, and pickleball courts. Ready to see it for yourself? Reach out today to get more info or schedule your visit. Your dream home awaits! (NICOLE LOT 1014 )
#2194591

Mapleton

4473 S HARMONY RIDGE PKWY 1014

4 Beds

2 Baths

3,531 Sq.Ft.

$729,900

MLS#: 2194591

Price reduced
"Seller Incentives; Price Improvement & Seller is Offering 1.5% of Purchase Price towards Closing Cost-Buy Down Needs & or Pre-paids". Welcome to this move-in-ready end-unit townhome in Meadowbrook, a tucked-away community in the heart of American Fork offering the perfect blend of convenience and comfort. Enjoy easy access to shopping, dining, entertainment, retail, Front Runner, freeway access, and everyday necessities, while being just 10 minutes from the American Fork Marina on Utah Lake. Designed with modern style and everyday functionality in mind, this home offers higher ceiling lines, abundant natural light, and a thoughtfully designed floor plan that lives beautifully on every level. The main floor is truly the heart of the home and the perfect space for entertaining family and friends. The open-concept design seamlessly connects the family room, dining area, and kitchen, creating a welcoming atmosphere for everyday living and special gatherings alike. Be your own private chef in the beautifully appointed kitchen featuring white cabinetry, quartz countertops, ample counter space, and all appliances included. The spacious main floor also provides easy access to the attached two-car garage. Upstairs, you'll find one of the most desirable features of the home: two large primary suites, allowing you to choose the layout that best fits your lifestyle. Each suite offers generous space, private bathrooms, and comfortable retreats at the end of the day. The upper level is filled with wonderful natural light from oversized windows and also includes a private laundry room complete with a washer and dryer for added convenience. As an end unit, this home provides additional privacy with a private walkway entrance and the added benefit of never having vehicles parked directly in front of your door. Combining contemporary finishes, dual primary suites, abundant natural light, a two-car garage, and an exceptional location close to shopping, dining, commuter access, and outdoor recreation, this Meadowbrook townhome offers a lifestyle of comfort, convenience, and modern living.
#2185504

American Fork

476 S 700 W 227 A

2 Beds

1 Baths

1,557 Sq.Ft.

$397,000

MLS#: 2185504

New on site 3 days ago
Located on a quiet street in an established luxury neighborhood, this meticulously maintained home offers an exceptional combination of quality, thoughtful updates, and functional living spaces. Extensive improvements include a beautifully renovated kitchen, updated flooring throughout much of the home, including new basement flooring, and a custom, built-in entertainment center in the living room. Recent upgrades also include newer air conditioning units and a tankless water heater installed in 2024. A brand new shingled roof is scheduled to be installed as well! The spacious outdoor deck is ideal for entertaining and overlooks a beautifully maintained yard with mature landscaping. Additional features include a versatile room perfect for a home gym, craft room, or hobby space, a secondary laundry room, and abundant storage throughout. The extra-deep third-car garage provides valuable additional space for a workshop and storage. Exceptionally well cared for and thoughtfully updated, this home offers comfortable, refined living in a highly desirable setting.
#2194592

Kaysville

233 S WINDMILL CT W

7 Beds

3 Baths

4,978 Sq.Ft.

$1,299,900

MLS#: 2194592

Open house
Price reduced
Experience refined living in this beautifully appointed home, thoughtfully designed for both everyday comfort and effortless entertaining. The inviting interior is enhanced by a warm fireplace and elegant built-in shelving, creating a sophisticated focal point while offering stylish and functional storage. The outdoor living space is equally impressive, featuring a private swimming pool, in-ground trampoline, and basketball hoop, providing an exceptional setting for recreation, relaxation, and memorable gatherings. Whether enjoying quiet evenings by the pool or hosting friends and family, the backyard offers something for everyone. A spacious three-car garage provides ample room for vehicles, storage, recreational equipment, or a workshop. With its blend of timeless interior details, desirable amenities, and thoughtfully designed spaces, this home offers a polished lifestyle with comfort, character, and entertainment at its core.
#2176256

Washington

1033 E BLACK OAK DR

6 Beds

3 Baths

3,830 Sq.Ft.

$1,099,000

MLS#: 2176256

Open house
Stylish, upgraded and move-in ready! This beautifully finished 3-bedroom, 2-bath rambler offers approximately 1,626 sq. ft. of thoughtfully designed single-level living in Syracuse. Step inside to an open, light-filled floor plan where the kitchen, dining and living areas come together to create an ideal space for both everyday living and entertaining. The kitchen features crisp white cabinetry, expansive solid-surface quartz countertops, stainless steel appliances, gas range, large island with seating, and a dramatic dark tile backsplash. Throughout the home, you'll find details that set it apart, including plantation shutters, abundant recessed lighting, modern fixtures, custom accent walls and clean contemporary finishes. The spacious primary suite features a striking floor-to-ceiling black feature wall, walk-in closet with built-in organization, and an ensuite bath with separate soaking tub and glass-enclosed shower. Secondary bedrooms continue the home's modern design with additional custom wall treatments. Outside, enjoy an attractive low-maintenance front yard, covered front porch, private patio area and attached 2-car garage. New shingles installed in 2023. The open layout, single-level design and extensive upgrades make this home as functional as it is impressive. Community amenities have included a clubhouse, fitness room and pool. Conveniently located near shopping, dining, schools, everyday amenities and quick/easy access to the West Davis Corridor.
#2188583

Syracuse

3467 S BIRCH LN 348

3 Beds

2 Baths

1,626 Sq.Ft.

$510,000

MLS#: 2188583

Open house
Updated 2 Unit Duplex. *9 Years of No Vacancy* Easy to Rent and Keep Rented**Fully Rented at this time.  Ask listing agent for more details. Top Unit renting for $1800/ month, Lower Unit renting for $1,300 a month**Close to the U of U, Westminster, and Downtown* ONE BEDROOM Unit has open Family Room with Plenty of windows, Access to an updated Eat In Kitchen, Dedicated in Unit Laundry, Charming Bedroom and Bathroom. * TWO BEDROOM Unit  is 2 Story's. Main Level has Sprawling Family Room, Dining Room and Updated Kitchen, Power Room and Dedicated Laundry Area. 2nd Level has 2 Bedrooms and Updated Bathroom. Current Tenants are interested in renewing lease with new owners. Square footage figures are provided as a courtesy estimate only. Buyer is advised to obtain an independent measurement.*
#2191979

Salt Lake City

273 S 1100 E

3 Beds

1 Baths

1,535 Sq.Ft.

$835,000

MLS#: 2191979

Open house
Price reduced
Set on just over half an acre in West Haven, this spacious rambler offers more than 3,600 square feet, five bedrooms, three-and-a-half bathrooms, an oversized five-car garage, and plenty of room to make the property your own. Built in 2007, the home combines a comfortable main-level layout with substantial additional space in the daylight basement. The main floor features three bedrooms, including a spacious primary suite with a walk-in closet and private bath, along with an open kitchen, dining, and living area designed for easy everyday living and entertaining. Vaulted ceilings, a gas fireplace, hardwood, tile and carpet flooring, and large windows help give the home an open, inviting feel. Downstairs, the full daylight basement already includes two additional bedrooms and a full bathroom, while the remaining unfinished area provides significant flexibility for future living space, a theater, gym, recreation room, workshop, storage, or whatever best fits the next owner's needs. One of the property's standout features is the oversized garage, with room for up to five vehicles and features including tandem parking, extra height, extra width, extra length, workshop space, and gated RV parking on the side. Whether you need room for vehicles, recreational equipment, tools, or projects, this is garage space that is difficult to find.  Outside, the fully fenced lot provides a large, usable backyard with a covered deck, automatic sprinklers, mountain views, and plenty of room for outdoor living, gardening, recreation, or future possibilities. The property sits on a paved cul-de-sac with sidewalks and no HOA.  Additional features include a solar panel system, central air, secondary water, wooden blinds, Ring doorbell and exterior security cameras, plus a water heater (installed in April 2025), a new dishwasher and new light fixtures in the bathrooms. With over 3,600 square feet, five bedrooms, a large lot, substantial basement potential, and an exceptional garage, this West Haven property offers a combination of space and flexibility that is increasingly hard to find. Schedule your private showing and come see everything the home and property have to offer.
#2125805

West Haven

4579 W 3825 S

5 Beds

3 Baths

3,604 Sq.Ft.

$664,000

MLS#: 2125805
Open house
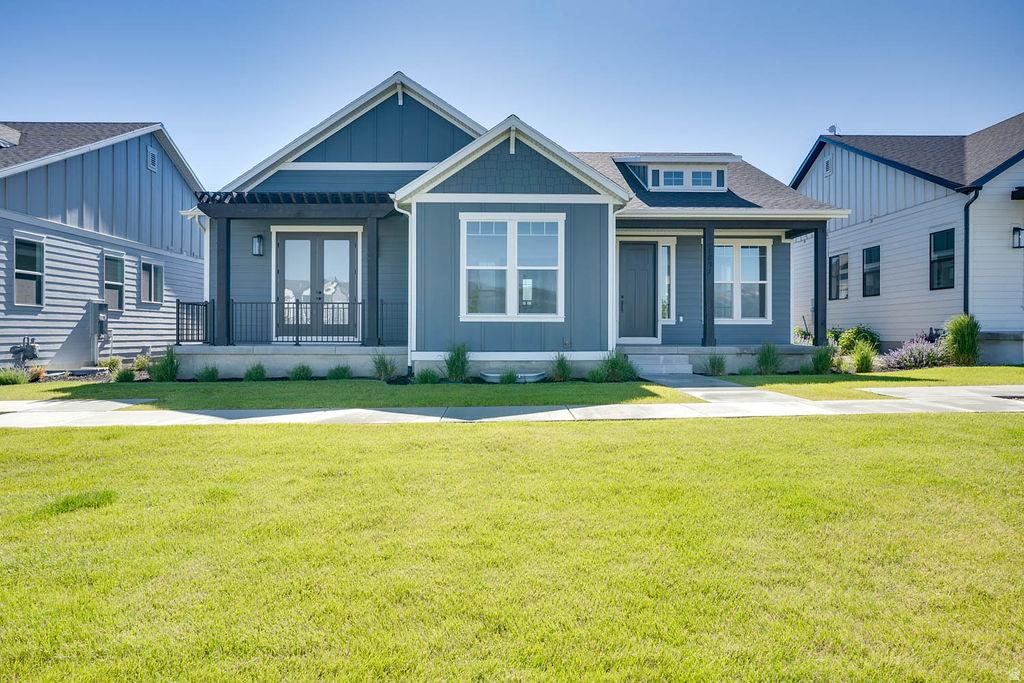
Main floor living at its best. 9' ceilings on the main. Large extended 3rd car garage with extra height and depth. Enjoy the mountain views with 2 covered outdoor patios and a covered deck with outdoor lighting. The primary suite is a retreat with spa like bathroom and access from the primary closet into the laundry room. Office on the main with glass french doors, quartz countertops throughout, HUGE walk in pantry, double ovens, gas cooktop, 9' ceilings in the 70% finished basement offering a spacious family room, 2 bedrooms, full bath, large windows with abundant natural light, and storage galore! Future bedroom and full bath ready to be finished. This home includes full landscaping and a fenced backyard. Buyer to verify all.
#2102732

Heber City

1891 S SAWMILL BLVD 414

3 Beds

2 Baths

3,438 Sq.Ft.

$850,000

MLS#: 2102732
Open house
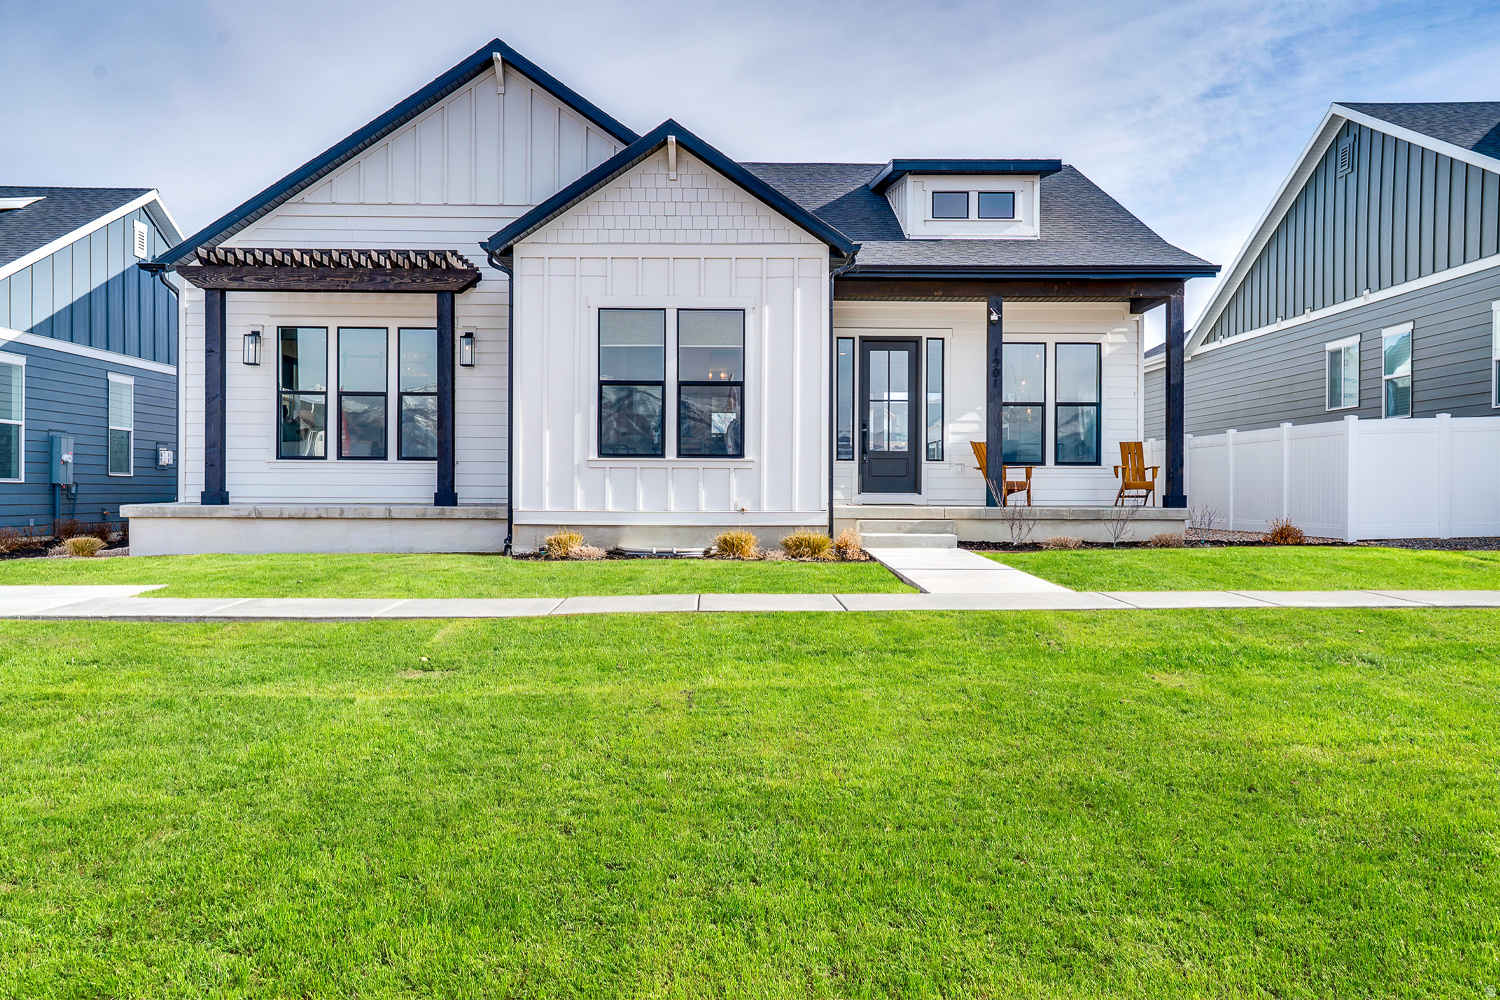
Rare opportunity to purchase a professionally designed luxury model home. **Sales Event!! Receive $35,550 towards rate buydown and/or closing costs with preferred lender.** The spacious front porch with mountain view invites you into this open great room showcasing 10' ceilings and ample view windows. Experience single level living at its finest. The kitchen is an entertainers dream with large island, double ovens, gas cooktop, designer range hood and hidden pantry with appliance shelf. Main floor office with door to private patio. The primary bedroom and bath offers all the luxuries we love. Giant soaker tub and spacious euro glass shower. Fabulous Primary closet. Abundant space in the lower level with a large family room, wet bar with under cabinet lighting, 3 bedrooms and 2 bathrooms. Storage galore both in the basement and the extended 3 car garage. Builder will consider a lease-back option.  Please ask agent for details.  *Buyer to verify all.
#2131831

Heber City

1901 S SAWMILL BLVD 415

4 Beds

2 Baths

3,507 Sq.Ft.

$1,185,000

MLS#: 2131831

Open house
Price reduced
Price Adjustment: $59,950 | 55+ Community Living  Starting over or looking for an affordable, comfortable home?  This cozy, updated home is listed below appraised and market value. 2 bedrooms, 2 bathrooms with walk in showers,  960 sq. ft. (square footage figures provided as a courtesy estimate only) Built in 2011 Equipped apppliances and washer and dryer Providing ample storage with two outdoor storage sheds. Located in a 55+ community (All Seasons) that is soon to be gated) Monthly HOA fee of $1,077 covers great neighborhood amenities including pool, clubhouse and workout area. Conveniently close to local parks, shopping, freeway, and the airport, with exciting new amenities coming to the area
#2180541

Salt Lake City

273 N FALL ST W

2 Beds

2 Baths

960 Sq.Ft.

$59,950

MLS#: 2180541

Price reduced
Built by Garbett Homes, this Dali rambler offers a bright, open layout with plenty of room to grow. The main floor features vaulted ceilings, three bedrooms, two bathrooms, and a spacious kitchen with quartz countertops, stainless-steel appliances, a gas range, and a large center island. The primary suite includes a walk-in closet, dual-sink vanity, and separate shower. The expansive unfinished basement provides excellent potential for additional bedrooms, a bathroom, family room, or customized living space. Outside, enjoy attractive front landscaping, an extended driveway with generous parking space, and a fully fenced backyard with an above-ground pool. Located in a beautiful community on a quiet, low-traffic street leading to a cul-de-sac, with convenient access to Bangerter Highway, shopping, dining, schools, and everyday amenities. Square footage figures are provided as a courtesy estimate. Buyer is advised to obtain an independent measurement.
#2177659

West Jordan

8391 S MEADOWLARK LN

3 Beds

2 Baths

3,018 Sq.Ft.

$619,990

MLS#: 2177659

Price reduced
This beautiful 2400 Farmhouse-style home offers a spacious and thoughtfully designed layout with modern finishes throughout! The kitchen is a standout feature with cotton maple cabinetry, quartz countertops, a stylish tile backsplash, and platinum gas appliances-perfect for cooking and entertaining. A charming box window in the kitchen nook brings in natural light and adds to the home's inviting feel. Enjoy a blend of laminate hardwood, tile, and plush carpet flooring, complemented by recessed can lighting and convenient Christmas light outlets. Energy-efficient features, including a tankless water heater, enhance comfort and help reduce utility costs. The home showcases upgraded design elements such as a sleek metal stair railing, two-tone paint, and large Craftsman-style baseboards and door casings. The spacious owner's suite offers a spa-like retreat with cultured marble shower surrounds, Euro glass doors, and modern black matte hardware for a contemporary touch. This home perfectly combines farmhouse charm with stylish upgrades and functional living spaces, a perfect ready to move in home!
#2188926

Eagle Mountain

6759 N DESERT CRK

4 Beds

2 Baths

3,993 Sq.Ft.

$625,900

MLS#: 2188926

Multiple Offers! Highest and best to be submitted by 5pm on Nov. 3, 2026.  Property has 2 separate Surface Springs that Run through the Property and a Natural Pond on the Backside. Power is near the Property for Ease of Connection. No Current Neola Water Connection Available, Water Well and Septic Tank will be needed! Located just North of the Neola Convenient Store (address is estimated). Naturally Irrigated from 2 Surface Springs. 4.44 BIA Water Rights. Amazing Views of Sky's and Mountains. Deer graze this Property. Ample Space to Build a Home. Enjoy Tranquility on this Vast 4.5 Acre Property. Despite its Peaceful, Rural Location, this Property is Conveniently located just a Short Drive from Roosevelt or Lapoint, where you'll find Shopping, Dining, Parks, and Other Amenities. Enjoy the Peace & Quiet of Country Living without Sacrificing Conveniences. Whether you're looking to Build your Dream Home, Peaceful Retreat, or Grazing Pasture this is a Fantastic Choice.
#2002105

Neola

9765 N UINTAH CANYON HWY W

None Beds

None Baths

4.47 acres

$84,900

MLS#: 2002105

Price reduced
***PRICE IMPROVEMENT *** Spectacular custom home on the east side of Santaquin, just two blocks from beautiful Santaquin Canyon!                                                                     This approximately home sits on a .43-acre fully fenced and beautifully landscaped lot with mature trees, incredible privacy, and elevated views.   Exceptional craftsmanship, this rare all-brick and natural-stone home features 2x6 exterior walls, 6 bedrooms, 3 baths, and the timeless quality of a true forever home. The spacious main level offers 10-ft ceilings, solid red English oak floors, custom cabinetry, built-in hutches and bookshelves, granite countertops, beautiful crown molding, and two gas fireplaces, including a stunning double-sided fireplace. The oversized primary suite features transom windows, dual closets, a large garden jetted tub, and French doors opening to an incredible 40-ft deck.  The finished lower level includes 3 bedrooms, spacious family room with beautiful rockwork and fireplace mantels, large storage room. The finished 3-car garage features 12-ft ceilings and wiring for EV/RV charging. Enjoy the peaceful backyard with mature landscaping, large shed, and permanent swing set. A rare combination of quality construction, space, privacy, and timeless character in one of Santaquin's most peaceful areas-just out of reach, but not out of touch.  Square footage figures are provided as a courtesy estimate only, and the Buyer is advised to obtain an independent measurement.
#2191102

Santaquin

7 W 860 S

6 Beds

3 Baths

5,000 Sq.Ft.

$780,000

MLS#: 2191102

Price reduced
Come see this beautiful brand new Haslam home in a great master planned community! This home is a perfect blend of modern design and everyday functionality. The home offers a well-balanced combination of laminate hardwood flooring, durable vinyl tile, and comfortable carpeting, providing both style and practicality in every space. Can lighting enhances the open feel, while convenient Christmas light outlets make seasonal decorating effortless. The kitchen features stylish white laminate cabinetry that creates a bright, clean aesthetic throughout along with elegant quartz countertops and stainless steel gas appliances. Designed with efficiency in mind, this home includes a tankless water heater and additional energy-saving features to help reduce utility costs. Craftsman-style baseboards and casing add a touch of classic charm and architectural detail throughout. The owner's suite serves as a relaxing retreat, featuring a spacious bathroom with a walk-in shower and glass door, accented by satin and brushed nickel hardware for a refined finish. This well appointed home delivers quality craftsmanship, modern upgrades, and thoughtful touches throughout-ready to welcome you home!
#2152205

Eagle Mountain

1588 E DUCKWATER PEAK

3 Beds

2 Baths

2,650 Sq.Ft.

$499,700

MLS#: 2152205

1 ... 382 383 384 385 386 ... 666
* Listings identified with the FMLS IDX logo come from FMLS and are held by brokerage firms other than the owner of this website. The listing brokerage is identified in any listing details. Information is deemed reliable but is not guaranteed. If you believe any FMLS listing contains material that infringes your copyrighted work please review our DMCA policy and learn how to submit a takedown request. © 2024. First Multiple Listing Service, Inc.

Send a message

Message successfully sent.

Your message

What is 3 + 4 ?

Reason for contacting?

I agree to receive email communication and understand I can unsubscribe at any time.

I agree to be contacted by Summit Realty Utah via call, email, and text for real estate services. To opt out, you can reply 'stop' at any time or reply 'help' for assistance. You can also click the unsubscribe link in the emails. Message and data rates may apply. Message frequency may vary. Privacy Policy

Sign Out

Virtual Assistant

Would you like to take the next step with this property? We can help you schedule a showing or virtual tour, or send you more details.

Yes, I would like more information.

Thank You for Your Reply, One of Our Agents will contact you as soon as possible

No, maybe later.

Thank you, you can always contact me via email, phone number or through the contact form.

Realhub AI

Lucy - Your AI-Powered Realtor

Update Your Temporary Password

Personalize your search

Enter your email and we'll notify you immediately when new listings match what you're looking for.

or enter email address

Already have an account ? Login here

Continue your home search

I agree to receive communications and understand I can unsubscribe at any time.

I agree to be contacted by Summit Realty Utah via call, email, and text for real estate services. To opt out, you can reply 'stop' at any time or reply 'help' for assistance. You can also click the unsubscribe link in the emails. Message and data rates may apply. Message frequency may vary. Privacy Policy

Already have an account ? Login here

We use cookies

We use cookies primarily for analytics to enhance your experience. By accepting, you agree to our use of these cookies. You can manage your preferences or learn more about our cookies policy.





