REALHUB is on fire today

Properties

Browse or get in touch to schedule a walkthrough.

  • Nearby me
Price range

Popular Features

Community Features

Association

Property Features

Waterfront

View

Exterior Features

Interior Features

Style

30914 properties match your criteria

Updated 1 minute ago

E-Alert name

Price reduced
Fall in love with this charming Liberty Wells updated 4 bedroom/2 bath cottage! Back to market! Charming bungalow/cottage-style home in the heart of South Salt Lake! This beautifully updated 4-bedroom, 2-bath residence offers just under 2,000 sq ft of comfortable living space on a manageable .13-acre lot. Enjoy fresh interior updates including brand-new carpet and paint throughout, along with a remodeled kitchen that blends modern convenience with classic charm. The zero-scaped front yard provides low-maintenance curb appeal, while the fully fenced backyard is a true retreat featuring lush grass, mature fruit-bearing peach and cherry trees, and a thriving grapevine, perfect for relaxing or entertaining. Ideally located with quick access to I-80, commuting is a breeze. Outdoor enthusiasts will love being just minutes from Liberty Park, offering walking trails, green space, playgrounds, and community events. Enjoy nearby local favorites like The Park Caf for brunch or explore the vibrant Sugar House area for shopping, dining, and entertainment. Vacant and easy to show, this move-in-ready home combines comfort, convenience, and location! Brand new Simplisafe system with 2 outdoor cameras plus a front door camera.  New refrigerator and also brand new HVAC/Furnace.  Main floor living is staged.
#2183347

Salt Lake City

162 E COMMONWEALTH AVE

4 Beds

2 Baths

1,991 Sq.Ft.

$609,000

MLS#: 2183347

This turnkey, fully off-grid home blends high-quality craftsmanship with exceptional comfort and privacy. Built with rastra block construction and foot-thick walls, it offers remarkable energy efficiency, durability, and year-round comfort. The Great Room is the heart of the home, featuring 25-foot vaulted ceilings and an open layout that enhances the sense of space. A sweeping living and dining area flows into a huge kitchen, all opening onto a wraparound porch perfect for enjoying the surrounding mountain scenery.  Interior finishes are warm and inviting, including Pella double-pane windows and French doors, solid oak and Saltillo tile flooring, custom cabinetry, solid-surface countertops, and knotty pine tongue-and-groove ceilings. The main floor features a guest bedroom, full bath with a soaking tub, and access to the beautiful curved staircase leading upstairs. The upper level includes a cozy loft, ideal for a home office or library, and a private master suite and an oversized custom-tiled shower.  Designed for complete independence, the home runs on solar power with battery storage, propane for cooking and hot water, a wood stove for heat, and a cistern with pump for portable water. The workshop includes integrated features and a sturdy workbench, making it immediately functional. Also outside, a four-stall deep carport, storage shed, and wood storage complete this peaceful mountain retreat.   Square footage figures are provided as a courtesy estimate only. Buyer is advised to obtain an independent measurement.
#2123912

Monticello

4 COUNTY ROAD 320

2 Beds

1 Baths

1,767 Sq.Ft.

$460,000

MLS#: 2123912

ASSUMABLE LOAN - SAVE $$$ HUNDREDS A MONTH IF YOU QUALIFY!!!  NEW PAINT, CARPETS CLEANED, & READY TO MOVE INTO TODAY!! ALL APPLIANCES INCLUDED!  Beautifully townhome at the base of the Oquirrh Mountains just minutes from downtown Salt Lake City! Located in the desirable Dumont Mining community, residents enjoy pickleball courts, pool, clubhouse, and playground. This 3 bed, 2 bath townhouse is open-concept layout with stylish flooring, and quartz countertops. Easy to show, & a quick move-in. This home offers comfort, style, and an unbeatable location! Seller related to agent.
#2184634

Magna

3906 S BOWIE DR

3 Beds

2 Baths

1,290 Sq.Ft.

$359,900

MLS#: 2184634

East Bench with spectacular views in all directions. This exceptional home offers the privacy, quality, and views you've been dreaming about. Set on 1.10 acres, the property boasts views stretching to the Salt Lake Valley and beyond Ben Lomond Peak, creating an incredible backdrop from every level and in every direction. The impressive design features soaring vaulted ceilings, grand fireplaces, and expansive windows that fill the home with natural light, giving the home an elegant and distinctive feel while providing passive solar heat in the winter from the sun. The layout is perfect for entertaining friends and family or simply enjoying the peaceful surroundings. Quality finishes are found throughout, including hardwood, travertine, and granite countertops which add to the home's timeless appeal. The daylight lower level with a private entrance includes a private 3-bedroom suite with a master bedroom, its own patio, and spectacular views. This provides a comfortable space for guests and family and has been rented for approximately $2,500 a month. Outside, the beautifully landscaped 1.10-acre property offers privacy and a creek and waterfall feature that soothes the soul. Additional features include a finished 3 car garage, a driveway plumbed for heating and wired for a gate entrance, three decks, two kitchens, and dedicated theater room space. With its incredible setting, quality craftsmanship, and beautiful finishes, this home offers a rare opportunity to create your own private retreat. Don't miss it!
#2180264

Ogden

2527 E BONNEVILLE TERRACE DR

7 Beds

4 Baths

6,144 Sq.Ft.

$1,777,777

MLS#: 2180264

New on site 4 days ago
A RARE OPPORTUNITY TO LIVE IN THIS HIGHLY-SOUGHT AFTER EXCLUSIVE GATED COMMUNITY! THOUGHTFULLY DESIGNED, LIGHTLY LIVED IN, AND  IMPECCABLY MAINTAINED  WITH EXTRAORDINARY DETAILS AND AMENITIES.  THIS CUSTOM HOME OFFERS LUXURY LIVING AT ITS FINEST WITH QUALITY CRAFTSMANSHIP.  THOUGHTFULLY PLANNED, THIS EXTRAORDINARY FLOOR PLAN IS IDEAL FOR EVERY-DAY LIVING AS WELL AS ENTERTAINING.  SOME OF THE AMENITIES INCLUDE, EXTENSIVE STORAGE THROUGHOUT WITH SHELVING, EV CHARGER IN GARAGE ALONG WITH EPOXY FLOOR FINISH, 10' CEILINGS ON THE MAIN LEVEL, OVERSIZE WINDOWS FOR LOADS OF NATURAL LIGHT, WIDE HALLWAYS FOR A FEELING OF SPACIOUSNESS AND OPENNESS, BUILT-IN BOOK SHELVES AND CABINETRY, CUSTOM WALNUT FLOORING ON MAIN LEVEL, WOOL CARPETING,   WHOLE HOME BACK-UP GENERATOR, AUTO WATER SHUT-OFF ALERT SYSTEM, WATER SOFTENER, HUMIDIFIER SYSTEM, ALONG WITH THE EXCEPTIONAL PRIVACY AND VIEWS.  NOTHING IS LACKING IN THIS EXTRAORDINARY HOME!
#2194431

Kaysville

402 E WINDSOR WAY N

4 Beds

2 Baths

5,535 Sq.Ft.

$1,500,000

MLS#: 2194431

**BUILDER IS OFFERING UP TO $25,000 INCENTIVE TO GO TOWARD CLOSING COSTS OR RATE BUY-DOWN WHEN BUYER USES BUILDER'S PREFERRED LENDER**Refined architecture meets effortless livability in this expansive urban brownstone. Designed for those who value both sophistication and space, this home offers a lifestyle as elevated as its surroundings. The private en-suite bedroom on the entry level offers ideal accommodations for guests or extended family. The main level is an entertainer's dream - 10-foot ceilings, a chef-inspired gourmet kitchen, generous island, and an open great room filled with natural light. Upstairs, three spacious bedrooms include a luxurious primary retreat with soaring 11.5-foot ceilings and dual vanities, blending grandeur with comfort. Wide stairways and covered outdoor living enhance the sense of architectural presence throughout. Located within Aspire at Holladay Hills by Tri Pointe Homes in Holladay, this home offers immediate access to walkable retail, dining, and gathering spaces - all at the foothills of the Wasatch Mountains and moments from airport access and world-renowned skiing. This to-be built home is ready for you to personalize with your preferred features and finishes at our Design Center (until the end of September Deadline). Square Footage figures are provided as a courtesy estimate only and were obtained from Builder. Buyer is advised to obtain an independent measurement.
#2185452

Holladay

4958 S RODEO WALK DR E 37

4 Beds

1 Baths

2,346 Sq.Ft.

$791,900

MLS#: 2185452

New on site 4 days ago
Welcome to this beautifully maintained and freshly updated custom home in a desirable Midvale location. Situated on a spacious .19-acre corner lot, this three-level home offers comfortable living spaces, a generous primary suite, an inviting kitchen, and beautifully landscaped grounds.  Brand-new carpet and fresh interior paint create a clean, move-in-ready feel. The kitchen features beautiful hardwood floors, ample cabinetry, and a pantry, with the stove, microwave, dishwasher, and refrigerator all included. The spacious primary suite offers a large bathroom and generous walk-in closet space. Additional features include newer air conditioning and a furnace, central vacuum, a security system, and a main-level washer and dryer, both included.  Enjoy the fully fenced backyard, complete with a patio, deck, awning, and natural gas hookup for a barbecue-an inviting setting for relaxing or entertaining. A storage shed provides extra space for tools and outdoor equipment, while a fully automatic sprinkler system simplifies yard maintenance.  Conveniently located near Fort Union shopping and dining, major freeways, and canyon access, this home puts everyday conveniences and Utah's outdoor recreation within easy reach. Located in the Canyons School District, the property is connected to sewer, culinary water, and natural gas.
#2194436

Midvale

6865 S LOURDES LN

4 Beds

2 Baths

3,942 Sq.Ft.

$775,000

MLS#: 2194436

Price reduced
NEW LIGHTING ON MAIN FLOOR! Perfect Location! East Side townhouse tucked in quiet complex. New carpet and paint makes this 3 bedroom 3/ bath home ready to move in and enjoy. Nice U shape kitchen with dining room Private yard 2 covered parking spots. Some photos have been virtually staged
#2166917

Salt Lake City

2991 S CONNOR ST E

3 Beds

1 Baths

2,100 Sq.Ft.

$529,000

MLS#: 2166917

A front-row seat to Deer Valley's next chapter!! One of only two currently available project homes, 1934 W Mochila Circle is a newly constructed 4,255-square-foot residence anticipated for completion in Q1 2027. Designed by JZW Design and built by Bailey Construction, the home offers thoughtful design and exceptional access- just minutes from Deer Valley East Village and even closer to The Jordanelle Express Gondola. While many of the newer, clustered communities in and around the Jordanelle can start to feel a little too similar, Keetley Ridge has a different feel. It has the makings of a true Mountain Village- smaller, more connected, and with a real sense of getting to know your neighbors. Inside, the home is designed for how people actually WANT to live in the mountains, with a main-level primary suite, open kitchen, dining, and great room, plus multiple outdoor living spaces. Downstairs, four additional bedrooms and a spacious family room create plenty of room for guests, kids, or multi-generational living. With easy access to skiing via the free! Deer Valley shuttle, along with nearby hiking and biking trails, Jordanelle Reservoir, golf, shopping, dining, and Historic Main Street, 1934 W Mochila Circle offers the opportunity to be part of what Keetley Ridge is becoming- and enjoy the Park City lifestyle year-round.  Images provided are solely for Illustrauve purposes and may not accurately represent the final construction of the home. Floor plans, features list, and finishes may vary based upon the plans and specification and are not guaranteed. Layout and finishes for completed construction may vary from those contained in the renderings and plans. The specific features, floor plans, square footage, dimensions and design elements in the home are subject to change or substitution at the discretion of the Seller until such time as a final purchase contract is entered into between a buyer and seller.
#2177283

Heber City

1934 W MOCHILA CIR LOT 7

5 Beds

2 Baths

4,255 Sq.Ft.

$4,375,000

MLS#: 2177283

Price reduced
This charming turn-of-the-century duplex is zoned MU5 which makes this a valuable asset. It's perfect for investors looking to build upwards. The property is located in 9th and 9th district, known to be near to; Trolley Square, restaurants, parks and local coffee shops. As it sits, it's a 3-bedroom, 2-bath residence which blends timeless character with everyday functionality. Although, fully renovated the property held onto its unique architectural details and charm while boasting a truly flawlessly blend of the old world charm and modern day conveniences. This home has AC, newer roof, new kitchen cabinets, appliances, countertops, flooring, bathroom tile, vanities, hardware and paint.
#2175874

Salt Lake City

450 E SEGO AVE

3 Beds

None Baths

1,300 Sq.Ft.

$620,000

MLS#: 2175874

Price reduced
Tired of competing for a camping spot in the Uintas? Own one instead. This affordable Manor Lands property is your chance to enjoy the mountains on your own terms. Located in the Manor Lands gated community, this level lot offers an ideal mix of open, usable space and mature trees.  Whether you plan on parking trailers or building your dream cabin, this property is ready for your vision.  The property also offers direct ride-in/ride-out access to the National Forest, where miles of ATV and UTV trails, scenic hiking, world-class fishing, and endless outdoor adventures await.  An additional bonus, the neighboring cabin is also available for purchase (MLS #2170685). Own both properties to create the ultimate family mountain retreat.
#2170506

Kamas

5828 PINEVIEW RD 922

None Beds

None Baths

1.21 acres

$140,000

MLS#: 2170506

Price reduced
UNDER $1 MILLION IN SKYE ESTATES! Welcome to an exceptional opportunity to own in one of Highland's most sought-after communities. Built in 2017 and set on a generous 0.26-acre lot along Sutherland Drive, this beautifully refreshed 3-bedroom, 2.5-bathroom rambler offers 3,732 total square feet and an extraordinary backyard setting with acres of open space, unobstructed mountain views, and a beautiful lake view.  The main level offers 1,866 square feet of thoughtfully designed living space with an inviting open-concept layout, abundant natural light, a warm fireplace, and a kitchen designed for both everyday living and entertaining. The primary suite provides a comfortable retreat, while the additional bedrooms offer flexibility for family, guests, or a home office.  The lower level is where the opportunity gets exciting. Nearly 1,900 square feet of unfinished space is ready for your vision and provides the potential to create additional bedrooms, a home theater, gym, office, expansive family room, wet bar, or whatever best fits your lifestyle. Finish it over time and create a home uniquely your own while adding valuable finished living space.  Step outside and experience what makes this property truly special. With no immediate rear neighbors and open space stretching beyond the backyard, you can enjoy privacy, spectacular mountain and lake views, peaceful evenings, and room to breathe-all while being part of the highly desirable Skye Estates community. Residents enjoy resort-style amenities including a clubhouse, fitness center, pool, playgrounds, and gathering areas.  Beyond the neighborhood, you're minutes from Silicon Slopes, I-15, shopping, dining, hiking, biking, golf, and Utah's world-class mountain recreation. This is more than a home-it's an opportunity to enjoy the Skye Estates lifestyle today while creating additional space and equity tomorrow.  Exceptional setting. Newer construction. Unfinished space with unlimited possibilities. And an opportunity to own in Skye Estates for under $1 million. Come experience 6294 W. Sutherland Drive for yourself.
#2158722

Highland

6294 W SUTHERLAND DR S

3 Beds

2 Baths

3,732 Sq.Ft.

$899,000

MLS#: 2158722

Enjoy the perfect combination of style and comfort in this beautifully finished Pinehurst Townhome. Designed with today's lifestyle in mind, this home features a spacious open layout, modern upgrades, and a fully finished basement that provides additional room for entertaining, relaxing, working from home, or hosting guests. The stunning kitchen is designed to impress with contemporary gray laminate cabinetry, sleek quartz countertops, and a full complement of stainless steel gas appliances. Rich laminate hardwood flooring extends through the main living areas, while vinyl tile and plush carpeting add both comfort and durability throughout the home. Elegant architectural details, including Craftsman-style baseboards and casing, create a custom feel, while two-tone paint and satin and brushed nickel hardware add a refined, modern touch. The private owner's suite offers a welcoming retreat with a well-appointed bath featuring cultured marble shower surrounds for timeless beauty and easy maintenance. Built for efficiency and long-term savings, the home also includes a tankless water heater and additional energy-efficient features that enhance comfort and help reduce monthly utility costs. With stylish interior finishes, flexible finished basement space, and thoughtful energy-saving upgrades, the Pinehurst Townhome offers exceptional value and low-maintenance living in a home that truly stands out.
#2173657

Magna

4017 S CORDERO DR

3 Beds

3 Baths

1,393 Sq.Ft.

$397,942

MLS#: 2173657
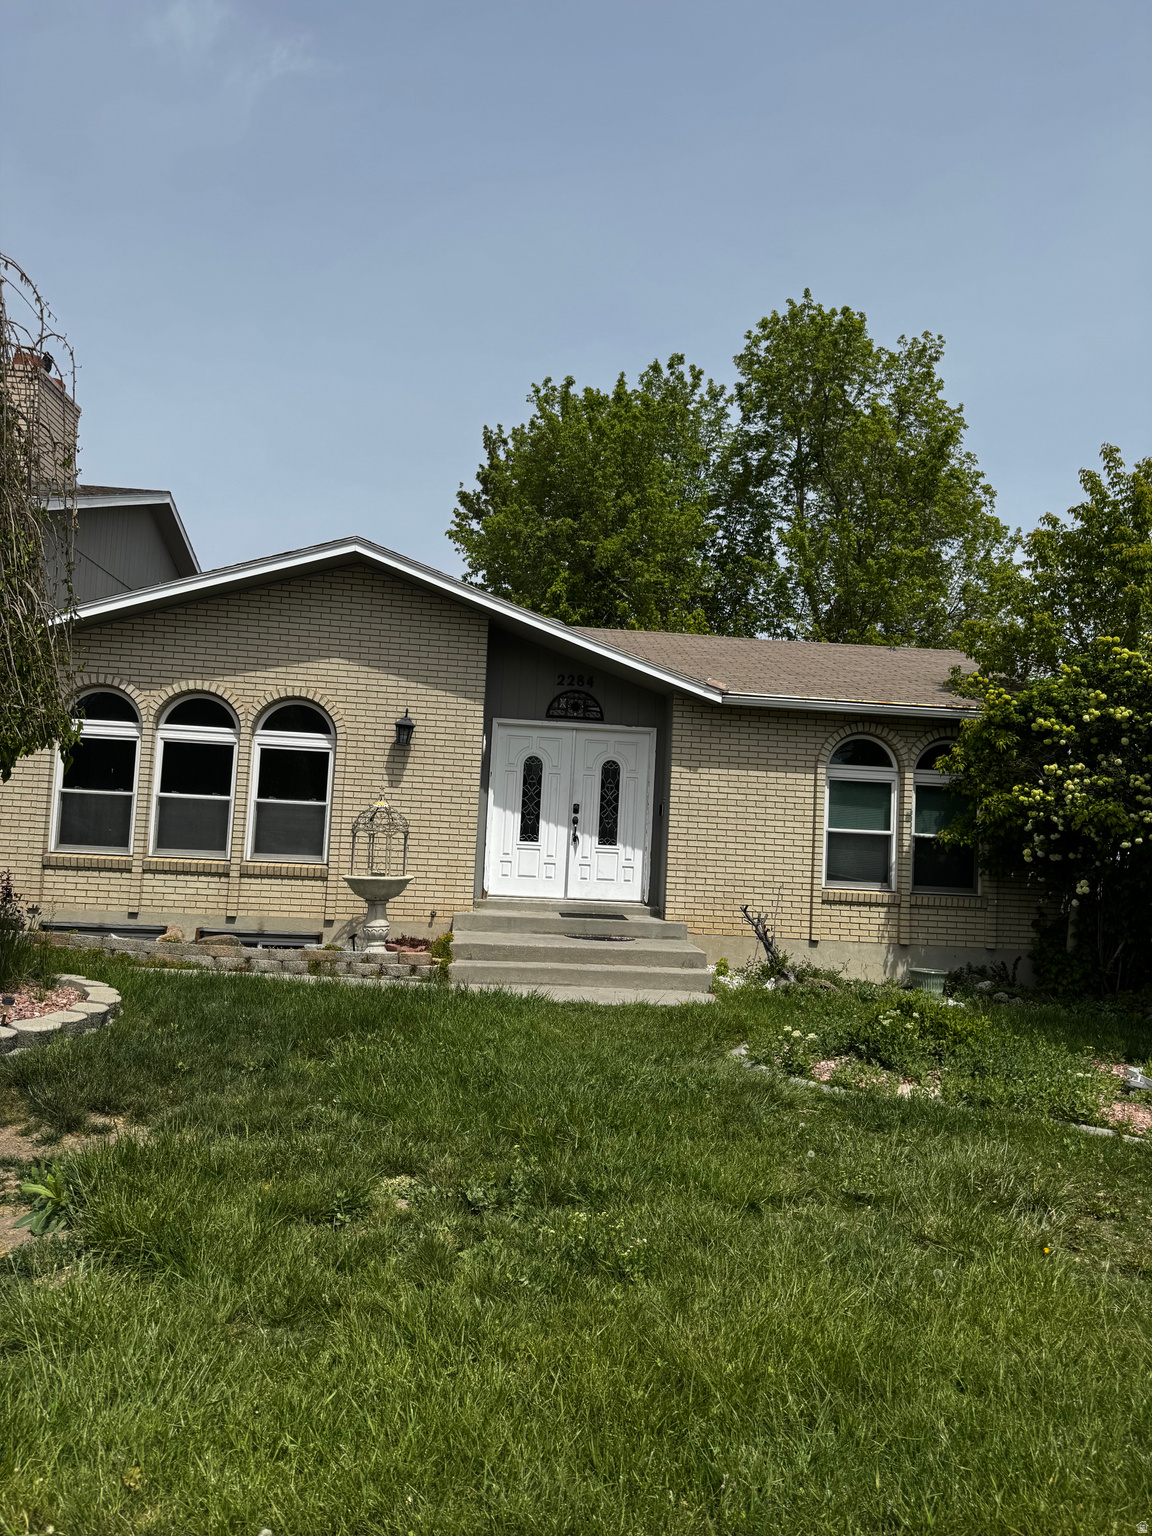
offer subject to 3rd Party approval. Short sale has been approved call for the code for the door
#2151786

Taylorsville

2284 W ZIONS DR S

4 Beds

1 Baths

2,208 Sq.Ft.

$480,000

MLS#: 2151786

Price reduced
The MILLBROOK townhome is an amazing open floorplan with a 2-car garage and an unfinished basement. It has quartz kitchen and bathroom countertops, laminate flooring, cabinets, pantry, coat closet, and additional unfinished basement for storage. The second floor has three bedrooms including a primary bedroom suite with a private bath, walk-in closets, laundry, and another full bathroom for the other two bedrooms. Enjoy a concrete pad 9' x 24' in the back for family BBQs! Ask me about our generous home warranties, active radon Mitigation System, and Smart Home Package, which is included in this home. The actual home may differ in color, material, and/or options. Pictures are of a finished home of the same floorplan, and the available home may contain different options, upgrades, and exterior color and/or elevation style. *Ask about our special interest rate incentives* Square footage figures are provided as a courtesy estimate only and were obtained from building plans. No representation or warranties are made regarding school districts and assignments; please conduct your own investigation regarding current/future school boundaries.
#2182097

Salem

1953 E BELMONT LN 1258

3 Beds

2 Baths

2,205 Sq.Ft.

$424,990

MLS#: 2182097

1 ... 375 376 377 378 379 ... 666
* Listings identified with the FMLS IDX logo come from FMLS and are held by brokerage firms other than the owner of this website. The listing brokerage is identified in any listing details. Information is deemed reliable but is not guaranteed. If you believe any FMLS listing contains material that infringes your copyrighted work please review our DMCA policy and learn how to submit a takedown request. © 2024. First Multiple Listing Service, Inc.

Send a message

Message successfully sent.

Your message

What is 3 + 4 ?

Reason for contacting?

I agree to receive email communication and understand I can unsubscribe at any time.

I agree to be contacted by Summit Realty Utah via call, email, and text for real estate services. To opt out, you can reply 'stop' at any time or reply 'help' for assistance. You can also click the unsubscribe link in the emails. Message and data rates may apply. Message frequency may vary. Privacy Policy

Sign Out

Virtual Assistant

Would you like to take the next step with this property? We can help you schedule a showing or virtual tour, or send you more details.

Yes, I would like more information.

Thank You for Your Reply, One of Our Agents will contact you as soon as possible

No, maybe later.

Thank you, you can always contact me via email, phone number or through the contact form.

Realhub AI

Lucy - Your AI-Powered Realtor

Update Your Temporary Password

Personalize your search

Enter your email and we'll notify you immediately when new listings match what you're looking for.

or enter email address

Already have an account ? Login here

Continue your home search

I agree to receive communications and understand I can unsubscribe at any time.

I agree to be contacted by Summit Realty Utah via call, email, and text for real estate services. To opt out, you can reply 'stop' at any time or reply 'help' for assistance. You can also click the unsubscribe link in the emails. Message and data rates may apply. Message frequency may vary. Privacy Policy

Already have an account ? Login here

We use cookies

We use cookies primarily for analytics to enhance your experience. By accepting, you agree to our use of these cookies. You can manage your preferences or learn more about our cookies policy.





