REALHUB is on fire today

Properties

Browse or get in touch to schedule a walkthrough.

  • Nearby me
Price range

Popular Features

Community Features

Association

Property Features

Waterfront

View

Exterior Features

Interior Features

Style

30915 properties match your criteria

Updated 1 minute ago

E-Alert name

Price reduced
*HUGE BUILDER INCENTIVE  $25,000 BUYER CREDIT! Take advantage of an incredible $25,000 builder incentive to use toward closing costs, reduction in price, an interest rate buy-down, landscaping, or other eligible expenses! Enjoy the flexibility to put this generous credit toward what matters most to you.* Welcome home to this stunning new construction masterpiece by award-winning Marquee Homes! Offering 6 bedrooms and 3.5 bathrooms, this home is filled with thoughtful design details that make an immediate impression. From the statement light fixtures and beautiful cabinetry to custom decorative walls and striking ceiling beams, every space has been designed with style and character in mind. Located in a beautiful new community with access to the upcoming 33-acre Taylor Park and within the boundaries of the new West Field High School, this is an incredible opportunity to own a brand-new home in a growing and highly desirable area. Don't miss your chance to make it yours-schedule your private showing today!   Square footage figures are provided as a courtesy estimate only and were obtained from building plans. Buyer is advised to obtain an independent measurement.
#2175738

West Haven

3644 W COLLINGWOOD DR

6 Beds

3 Baths

2,750 Sq.Ft.

$638,900

MLS#: 2175738
Price reduced
None
#2173908

Providence

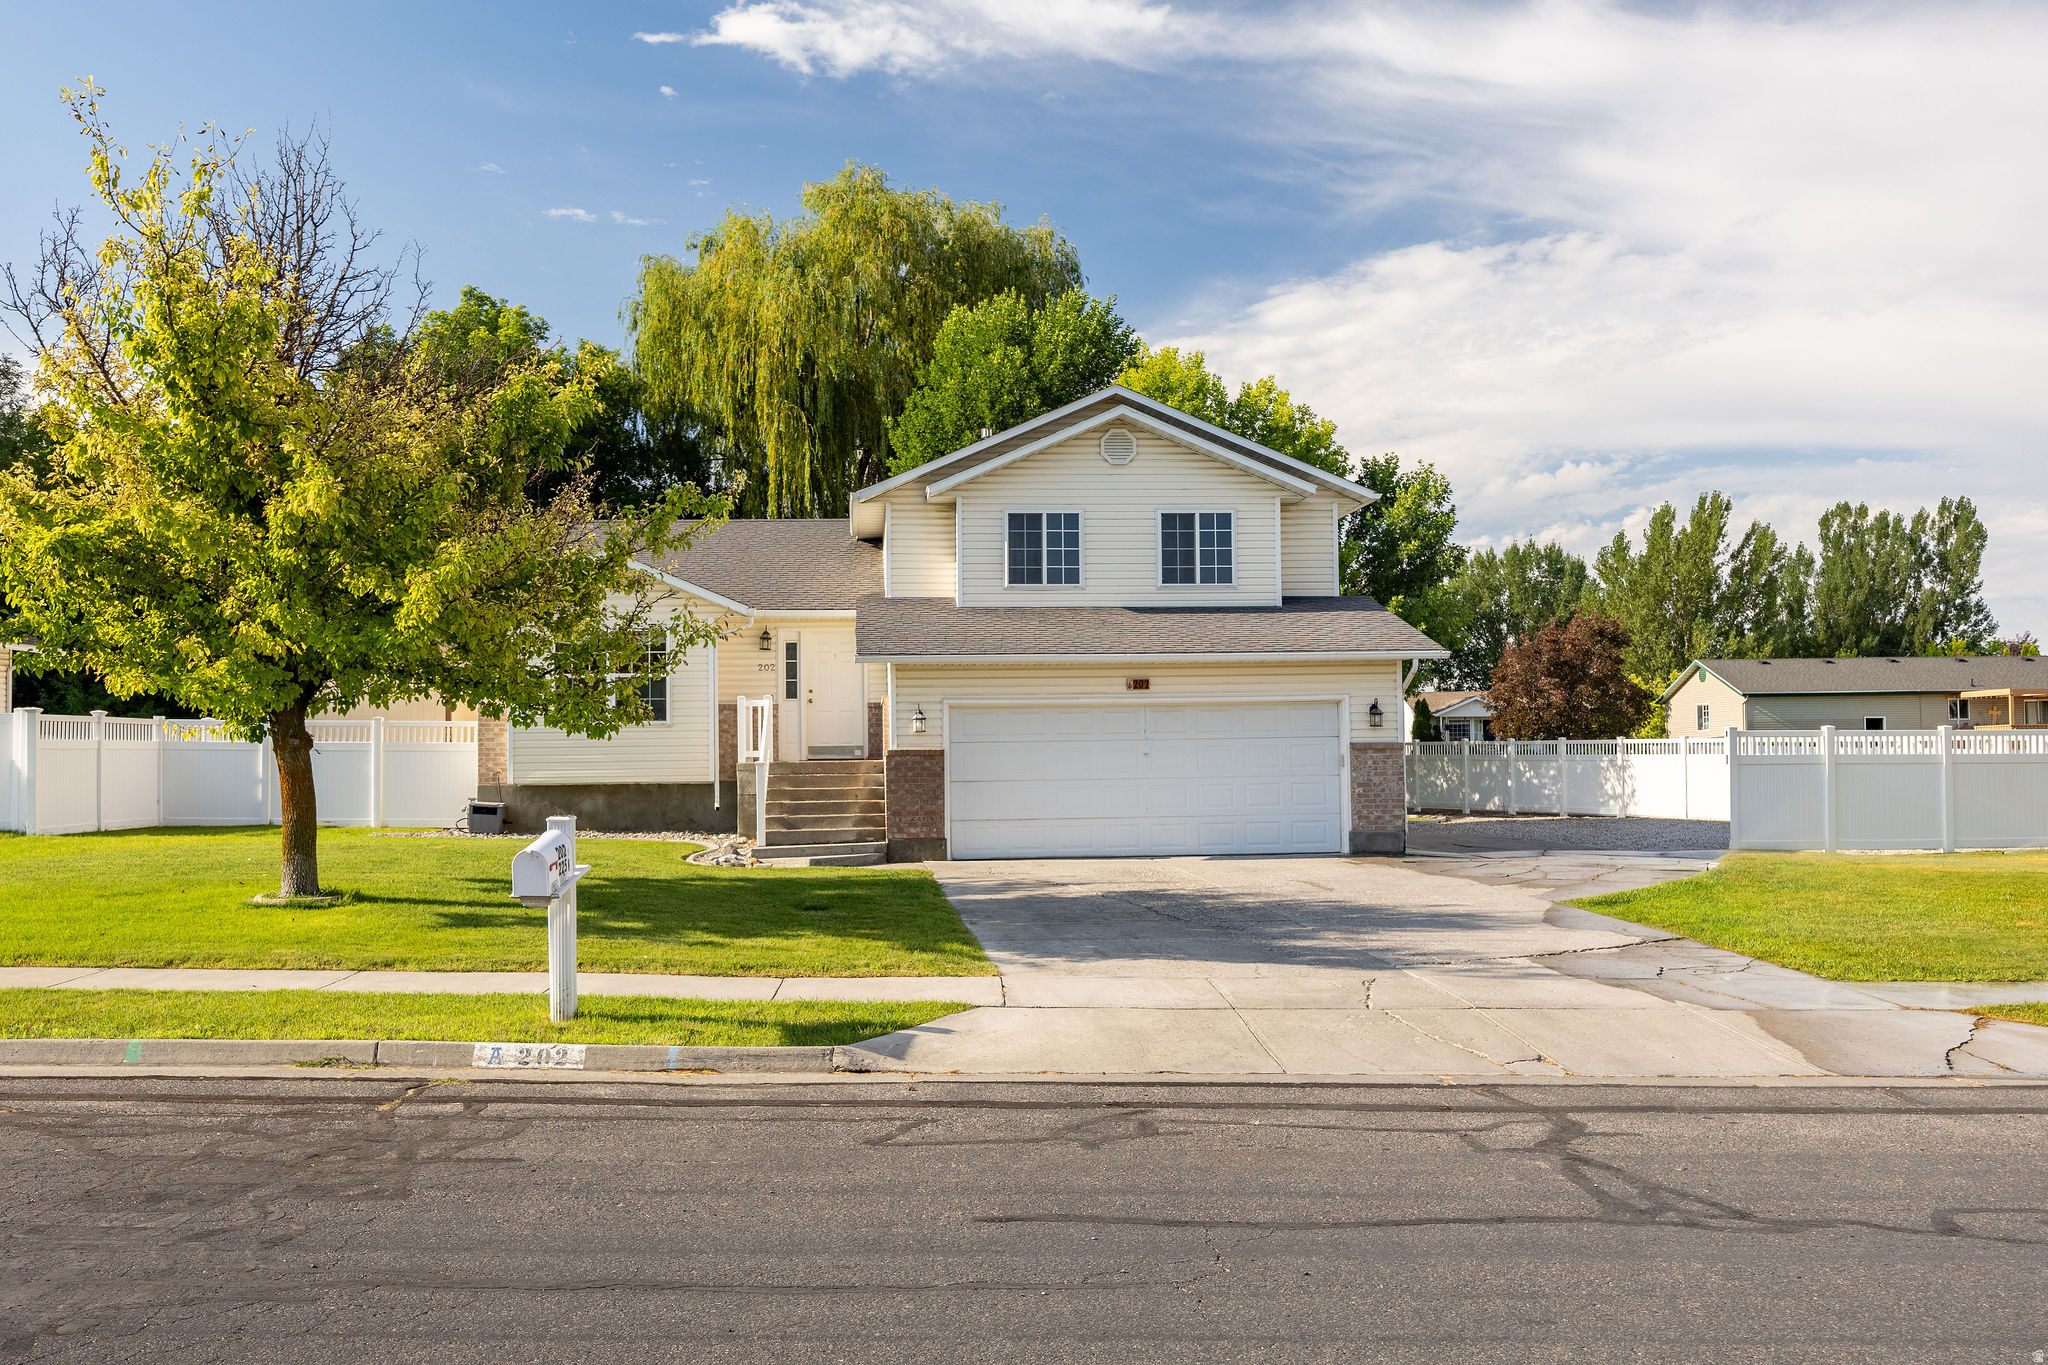
202 W 225 N

3 Beds

2 Baths

1,872 Sq.Ft.

$419,000

MLS#: 2173908

Welcome to the Taylor floor plan by Bach Homes, where thoughtful design meets modern living. This spacious two-story home offers 4 bedrooms, 2.5 bathrooms, and an open-concept layout designed for both everyday comfort and effortless entertaining. The impressive two-story family room features soaring 18-foot ceilings and expansive windows that fill the home with natural light. The beautifully designed kitchen offers a large center island, generous pantry, and seamless flow into the dining and living areas, creating the perfect gathering space. A versatile flex room with double doors on the main level provides the ideal space for a home office, formal living room, or playroom. Upstairs, the private primary suite serves as a relaxing retreat, featuring a spacious walk-in closet and an ensuite bathroom complete with both a soaking tub and separate shower. Three additional bedrooms and a conveniently located upstairs laundry room provide functionality for busy households. An unfinished basement offers endless opportunities to expand and personalize the home to fit your needs. Built with quality craftsmanship and thoughtfully designed living spaces, the Taylor floor plan offers the perfect blend of style, comfort, and flexibility. With beautiful finishes, abundant natural light, and room to grow, this home is one you won't want to miss. *** Photos are of the same floorplan in one of the other communities. Colors and selections may vary.***
#2191971

West Point

3683 W 900 N 209

4 Beds

2 Baths

3,455 Sq.Ft.

$719,990

MLS#: 2191971

Open house
Nestled in a quiet cul-de-sac within an exclusive gated community, this expansive estate offers the perfect blend of peaceful country living and modern luxury. Situated on over 2 acres in the county, this impressive 7-bedroom, 6-bathroom home provides exceptional space for comfortable everyday living, entertaining, and relaxation. Inside, discover upscale amenities designed to elevate your lifestyle, including premium Viking appliances, a Scotsman pebble ice maker, Lutron smart lighting for modern convenience and ambiance, and beautiful engineered hardwood floors that add warmth and timeless elegance throughout the home. Infloor radiant heating provides an extra level of comfort, while the luxurious primary bathroom features a steam shower for a spa-inspired experience right at home. Outside, enjoy the privacy and serenity of a generous 2-plus-acre homesite tucked away in a quiet cul-de-sac within a gated community. With its impressive size, refined finishes, luxury features, and peaceful setting, this exceptional estate offers a rare opportunity to enjoy space, comfort, and privacy without sacrificing convenience. Experience the perfect combination of luxury, comfort, and privacy in this impressive West Smithfield estate. Square footage figures are provided as a courtesy estimate only. Buyer is advised to obtain an independent measurement.
#2192929

Smithfield

983 W 5650 N

7 Beds

4 Baths

6,937 Sq.Ft.

$2,349,000

MLS#: 2192929

220 Parkview offers an approachable opportunity to own a single-family home in the Park City area without the price tag often associated with living closer to town. Located in Summit Park, the home puts you in a uniquely convenient position between Park City and the Salt Lake Valley, making it easy to build a lifestyle around both. Head into Park City or Deer Valley for skiing, dining, trails, and year-round recreation, or commute down Parley's for work, shopping, Salt Lake International Airport, among everything else Salt Lake City has to offer.  Summit Park also brings recreation right to your doorstep, with an extensive neighborhood trail system that gives residents the ability to hike, mountain bike, and enjoy backcountry-style skiing without leaving the community. It is the kind of location that makes it easy to fit the outdoors into everyday life, whether that means a morning ride, an afternoon hike, or fresh tracks after a storm.  For buyers who want the space, privacy, and flexibility of a single-family home while maintaining access to two of Utah's most desirable lifestyle hubs, 220 Parkview presents a compelling entry point. Whether you spend your days working in Salt Lake, playing in Park City, or moving effortlessly between the two, Summit Park offers a rare opportunity to enjoy the best of both worlds while still coming home to the mountains.
#2180504

Park City

220 PARKVIEW DR

3 Beds

2 Baths

2,693 Sq.Ft.

$899,000

MLS#: 2180504

Move-in ready and full of possibilities! This beautifully remodeled 3-bedroom, 2-bath home in Spanish Fork offers modern updates completed within the past couple of years, including a spacious primary suite with its own private bathroom. As an added bonus, the property features a 1,500 sq. ft. shop with engineered plans for a potential ADU conversion, subject to city approval. Enjoy the comfort of an updated home with additional income possibilities for the future!
#2192479

Spanish Fork

540 E 400 N

3 Beds

2 Baths

1,300 Sq.Ft.

$434,900

MLS#: 2192479

Open house
Konlee floor plan in our Moonlight Village community! Over 5,000 square feet of total space, this thoughtfully designed two-story home features five generously sized bedrooms, including a luxurious main-level primary suite, 3.5 bathrooms, and an impressive two-story great room filled with natural light. The gourmet kitchen is the heart of the home, complete with abundant cabinetry, an oversized island, and a walk-in pantry-perfect for entertaining and everyday living. Upstairs, a versatile loft provides additional living space ideal for a media room, home office, or play area. A standard three-car garage and an unfinished basement offer endless possibilities for storage and future expansion, making the Konlee floor plan an outstanding choice for families seeking comfort, functionality, and room to grow. Pics of this home are of previously built Konlee homes. Contact agent for more info!!!
#2193936

Salem

1223 N 360 E 129

5 Beds

3 Baths

5,393 Sq.Ft.

$899,900

MLS#: 2193936

Price reduced
PRICE REDUCED! Charming 2,090 sq. ft. home in Clearfield, built in 1952. This property offers plenty of space, a fully fenced yard, and lots of extra parking. Sold as-is and priced to sell quickly, this is a great opportunity for buyers looking for a home with potential in a convenient location. Don't miss your chance to make this property your own!
#2189159

Clearfield

647 E 400 S

4 Beds

2 Baths

2,090 Sq.Ft.

$329,000

MLS#: 2189159

Welcome to this charming cottage with mountain views in Mendon Utah. This 3-bedroom, 2-bath cottage is nestled on a spacious 0.87-acre lot in the desirable community of Mendon. Whether you're a first-time homebuyer, looking to downsize, or searching for an investment opportunity, this property offers comfort, potential, and beautiful views. Enjoy peaceful afternoons relaxing on the spacious deck while taking in the surrounding scenery. Inside, the partially finished basement provides additional living space with room to customize and finish to suit your needs, whether you envision a family room, home office, workout area, or extra storage. With its generous lot, scenic setting, and opportunity to add your personal touch, this inviting Mendon home is ready for its next owner. Don't miss your chance to make it yours!
#2187614

Mendon

320 N 200 W

3 Beds

1 Baths

1,862 Sq.Ft.

$399,900

MLS#: 2187614

New on site 3 days ago
Are you looking for a 7-bedroom luxury estate at the famous Entrada Snow Canyon golf course in St. George, Utah designed for unforgettable gatherings and lifelong memories? Welcome to The Squash Blossom Estate. This exquisite home sits on 2.70 acres, blending resort-style living, 7 private ensuite retreats, and breathtaking red rock views. Inspired by the sacred symbolism of the Navajo Squash Blossom and the open-air elegance of Mexican villas, the design centers around togetherness, with two stunning pools at its heart. Mornings begin with sunlight spilling across private patios as each bedroom opens directly to the central pool. Afternoons drift between shaded lounge spaces and quiet corners, while the hidden grotto pool offers a sense of discovery, complete with a tucked-away underwater sitting area that feels like a secret meant to be shared. As evening falls, the home transforms. Fires glow across six outdoor patios, conversations stretch long into the night, and meals can be shared around a custom fire pit table under the desert sky. Inside and out, every space is designed to bring people closer, whether it is a lively celebration or a quiet moment of reflection. The primary suite offers its own private retreat, including a secluded outdoor shower and lounge space, creating a sense of escape even within the home. Throughout, artisan craftsmanship tells a deeper story, from hand-laid tile mosaics to symbolic metalwork, adding layers of meaning and intention to every detail.Overlooking the golf course with uninterrupted red rock views, this is more than a home, it is a place where traditions begin, memories deepen, and every visit feels like coming back to something truly special. Square footage figures are provided as a courtesy estimate only and were obtained from tax records. Buyer is advised to obtain an independent measurement.
#2194461

St. George

2248 N TACHEENE DR

7 Beds

7 Baths

8,224 Sq.Ft.

$7,750,000

MLS#: 2194461

Price reduced
PRICE ADJUSTMENT. FANTASTIC HOME! BEST DEAL IN THE AREA BY FAR! AND JUST PAINTED! Fully finished home plumbed in for a wet bar and or kitchenette in the basement. This home features 3 bedrooms, 3 and 1/2 bathrooms, private backyard, double car garage, 9 foot ceilings, granite countertops, primary bedroom has a walk in closet and a full bathroom, another full bathroom connects the other two bedrooms, mud room, open spaces, plenty of space for everyone, potential for another bedroom in the basement, and much more! Located within minutes of major freeways, highways, commerce, restaurants, parks and schools!  Square footage figures are provided as a courtesy estimate only and were obtained from county records and prior MLS report. Buyer is advised to obtain an independent measurement.
#2185208

Herriman

12027 S EL CAPITAN LN W

3 Beds

3 Baths

2,657 Sq.Ft.

$539,900

MLS#: 2185208

Stunning White Farmhouse with Breathtaking Mountain and Lake Views! Fall in love with this beautiful two-story white farmhouse-style home featuring timeless charm and modern finishes throughout. The gorgeous white shaker cabinetry and white quartz countertops complement the spacious kitchen with its oversized island, perfect for entertaining. The open-concept floorplan flows into a stunning family room with soaring 16-foot ceilings, creating a bright and inviting space. Enjoy the convenience of upstairs laundry, sleek modern railings, and custom motorized window shades. Step outside to the oversized Trex deck or relax on the walkout patio below while taking in the unobstructed mountain and lake views! This home perfectly blends farmhouse elegance, contemporary style, and incredible Utah scenery. Don't miss your opportunity to make this beautiful home yours!
#2193025

Saratoga Springs

2412 N FERNLEAF DR W

5 Beds

3 Baths

4,445 Sq.Ft.

$825,000

MLS#: 2193025

Price reduced
**This loan is assumable at 5.75%, reach out for more details.** This spacious floor plan features 3 bedrooms and a loft upstairs. This is perfect for a play area, hobby space, gaming studio or whatever you can imagine. The seller added all the bells and whistles to this home. Enjoy the incredible community amenities; pool, pickleball, club house and walkability. Just a few minutes to Pioneer Crossing and I-15 access makes this the perfect location for commuting around Utah and Salt Lake Counties.
#2182246

American Fork

969 S 950 W 355

3 Beds

2 Baths

1,878 Sq.Ft.

$475,000

MLS#: 2182246

PLAN: HIGHLAND(2)3163'. SAMPLE@Coming Soon. PHOTO: ShowsUpgrades. GARAGE: (3)Car$20k. BSMT: Exit$15k. STATUS: ToBeBuilt. LOTS: .15-.40,PremiumsGradesVary. LSCAPE: Yes. HOA: $10. DESIGN/BUILD: 6Months/10YrWarranty. 'BuyerVerifyAll'
#2184293

Santaquin

1701 S WINDSONG DR SR 377

4 Beds

2 Baths

3,163 Sq.Ft.

$519,900

MLS#: 2184293

PLAN: Wakefield(3)6291'. SAMPLE@ComingSoon. PHOTO: ShowsUpgrades. GARAGE: (4)Car$20k. BSMT: Exit$15k. STATUS: ToBeBuilt. LOTS: .25-1.0,PremiumsGradesVary. LSCAPE: Yes. HOA: NA. DESIGN/BUILD: 6Months/10YrWarranty. 'BuyerVerifyAll'
#2185741

Spanish Fork

3230 E 2770 S ORC 11

5 Beds

3 Baths

6,291 Sq.Ft.

$959,900

MLS#: 2185741

1 ... 364 365 366 367 368 ... 666
* Listings identified with the FMLS IDX logo come from FMLS and are held by brokerage firms other than the owner of this website. The listing brokerage is identified in any listing details. Information is deemed reliable but is not guaranteed. If you believe any FMLS listing contains material that infringes your copyrighted work please review our DMCA policy and learn how to submit a takedown request. © 2024. First Multiple Listing Service, Inc.

Send a message

Message successfully sent.

Your message

What is 3 + 4 ?

Reason for contacting?

I agree to receive email communication and understand I can unsubscribe at any time.

I agree to be contacted by Summit Realty Utah via call, email, and text for real estate services. To opt out, you can reply 'stop' at any time or reply 'help' for assistance. You can also click the unsubscribe link in the emails. Message and data rates may apply. Message frequency may vary. Privacy Policy

Sign Out

Virtual Assistant

Would you like to take the next step with this property? We can help you schedule a showing or virtual tour, or send you more details.

Yes, I would like more information.

Thank You for Your Reply, One of Our Agents will contact you as soon as possible

No, maybe later.

Thank you, you can always contact me via email, phone number or through the contact form.

Realhub AI

Lucy - Your AI-Powered Realtor

Update Your Temporary Password

Personalize your search

Enter your email and we'll notify you immediately when new listings match what you're looking for.

or enter email address

Already have an account ? Login here

Continue your home search

I agree to receive communications and understand I can unsubscribe at any time.

I agree to be contacted by Summit Realty Utah via call, email, and text for real estate services. To opt out, you can reply 'stop' at any time or reply 'help' for assistance. You can also click the unsubscribe link in the emails. Message and data rates may apply. Message frequency may vary. Privacy Policy

Already have an account ? Login here

We use cookies

We use cookies primarily for analytics to enhance your experience. By accepting, you agree to our use of these cookies. You can manage your preferences or learn more about our cookies policy.





