
REALHUB is on fire today

Properties

Browse or get in touch to schedule a walkthrough.

  • Nearby me
Price range

Popular Features

Community Features

Association

Property Features

Waterfront

View

Exterior Features

Interior Features

Style

10000 properties match your criteria

Updated 1 minute ago

E-Alert name

Fantastic opportunity for someone who wants to live in the country. This 4 bed, 1 & 1/2 bath home is ready for whatever you want to do.  This home comes with a fantastic 1,500 sq/ft garage/shop with electricity and two roll-up doors. Also, at this price there are 4.68 additional acres (Tax Id 15-078-0014)  with a sand point well. Don't miss out on this great opportunity!   Square footage figures are provided as a courtesy estimate only and were obtained from County Records .  Buyer is advised to obtain an independent measurement.
#2177565

Taylor

2361 S 3500 W

4 Beds

1 Baths

2,358 Sq.Ft.

$1,100,000

MLS#: 2177565

Price reduced
$20,000 in Seller Consessions! Appraisal came back at $1.237 Mil this is an amazing opportunity in one of Pleasant Grove's most desirable bench locations, where mountain and valley views become part of your daily life. This meticulously maintained 2017 home offers 4,700 square feet, 6 bedrooms, 3 and a half baths, and a fully finished mother-in-law apartment, perfect for multi-generational living or extra income. Enjoy quick access to hiking and biking trails, minutes from Silicon Slopes. If you're looking for space, flexibility, and views that make every day feel special, this is a must-see.
#2165922

Pleasant Grove

282 N 1260 E

6 Beds

3 Baths

4,715 Sq.Ft.

$1,100,000

MLS#: 2165922
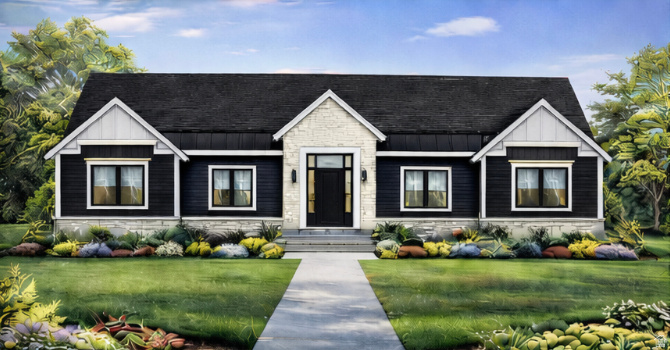
Welcome to this beautifully designed modern farmhouse in Eagle Mountain! Situated on a spacious 1-acre lot, this 4,492 sq ft home offers the perfect blend of style, space, and functionality. The open-concept floor plan is filled with natural light and showcases quality craftsmanship throughout. The kitchen flows seamlessly into the main living areas, creating an ideal space for entertaining or everyday living. Generous bedroom sizes, multiple living spaces, and thoughtful design make this home both practical and inviting. Enjoy the benefits of a 3-car garage and expansive outdoor space with endless potential for landscaping, recreation, or future improvements. Home includes a basement entrance as well.  This property offers the charm of modern farmhouse living with the convenience of space and flexibility.  Don't miss this incredible opportunity!
#2145002

Eagle Mountain

2767 W BROWNS MEADOW RD 101

3 Beds

2 Baths

4,492 Sq.Ft.

$1,100,000

MLS#: 2145002
Price reduced
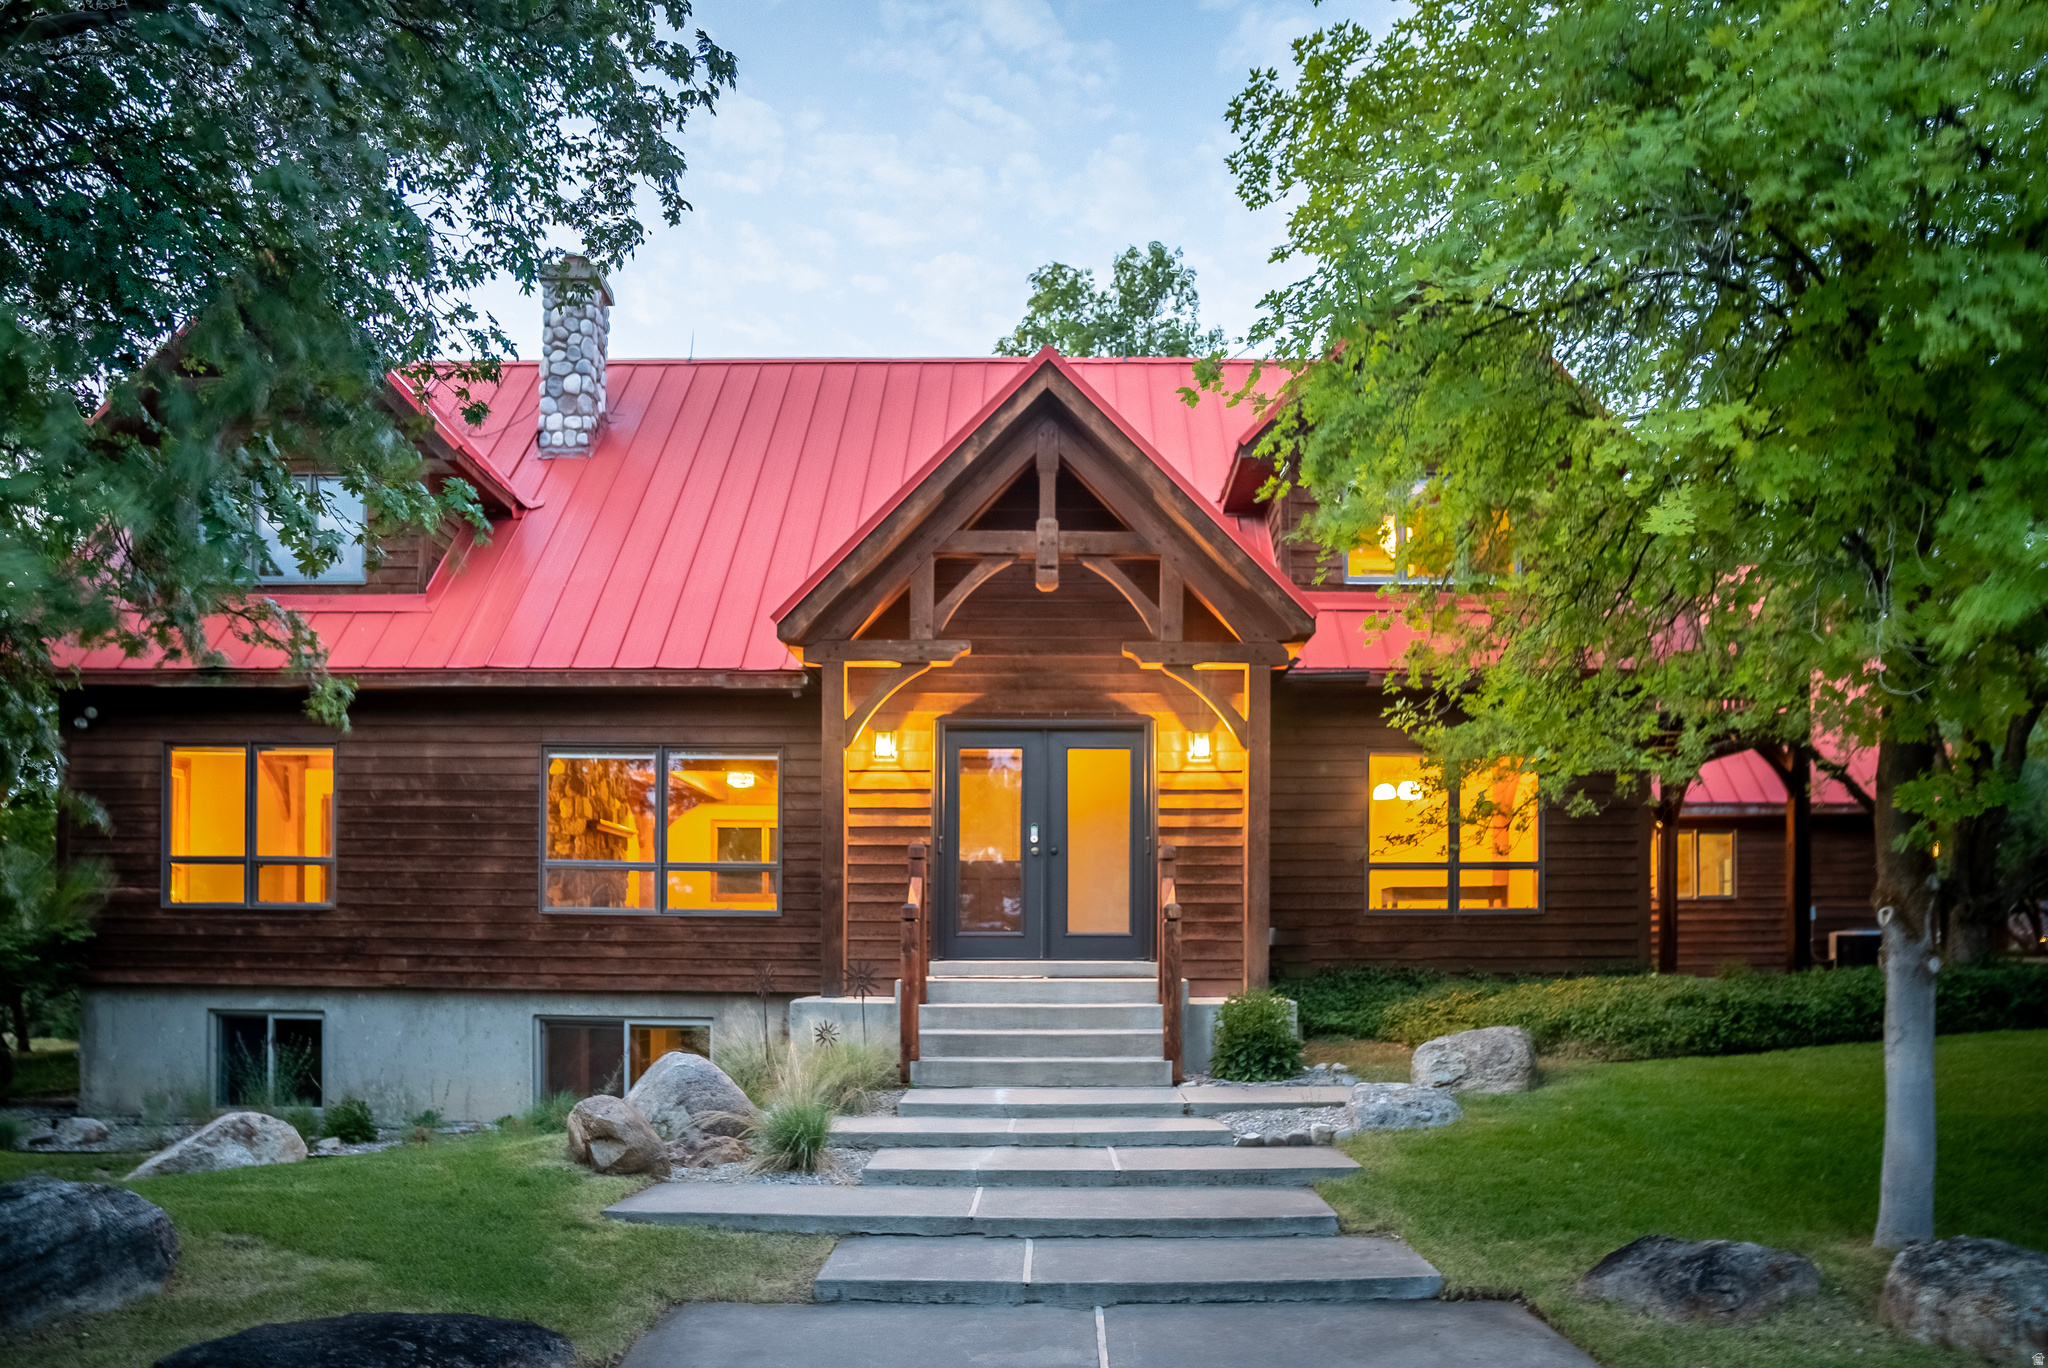
Some homes are built. This one was crafted. Nestled on 1.92 private, tree filled acres just minutes from USU and downtown Logan, this rare timber frame home was built using traditional mortise and tenon joinery a centuries old building method prized for its exceptional strength, lasting durability, and timeless beauty. Soaring exposed beams, vaulted ceilings, rich hardwood floors, and a dramatic floor to ceiling stone fireplace create a warm, inviting atmosphere. A small, year round spring attracts a variety of wildlife, while the home sits nearly 100 yards off Canyon Road, offering remarkable privacy and virtually no road noise. The flexible floor plan features new carpet, new tile in the main bathroom, generous storage, a private mother in law apartment, and versatile living spaces. Irrigation water shares, mature trees, and room for gardens, animals, or recreation complete this one of a kind retreat.
#2170600

Providence

435 CANYON RD

5 Beds

2 Baths

4,120 Sq.Ft.

$1,100,000

MLS#: 2170600

1.17 Acre Lot very close to Pebblebrook Golf Course.  R-1-20 zoning for 1/2 acre lots.  Existing home and outbuildings currently on property. Water agreement in place with Sandy City for next 18 years.  Trapezoid shaped, flat with Mountain Views.
#2182639

Sandy

8730 S HARVARD PARK DR E

None Beds

None Baths

1.17 acres

$1,100,000

MLS#: 2182639

Price reduced
HUGE PRICE REDUCTION!!!Welcome to this beautifully designed Orem home offering the perfect blend of style, comfort, and functionality. Soaring vaulted ceilings and 9-foot ceilings create a light, bright, and open floor plan that's ideal for everyday living and entertaining. Thoughtful upgrades include custom built-ins, designer wallpaper, and stunning accent walls that add warmth and character throughout. A dedicated office provides the perfect work-from-home space, while the oversized 3-car garage offers exceptional storage for vehicles, toys, and hobbies. The basement also offers the flexibility to easily add an additional bedroom if desired, making it ideal for a growing family, guests, or extra living space. Outside, enjoy full landscaping, a fully fenced yard, and a peaceful setting tucked into a quiet neighborhood with mature trees and low traffic. This move-in-ready home is one you won't want to miss!
#2175766

Orem

2086 S 160 E

6 Beds

4 Baths

4,743 Sq.Ft.

$1,100,000

MLS#: 2175766
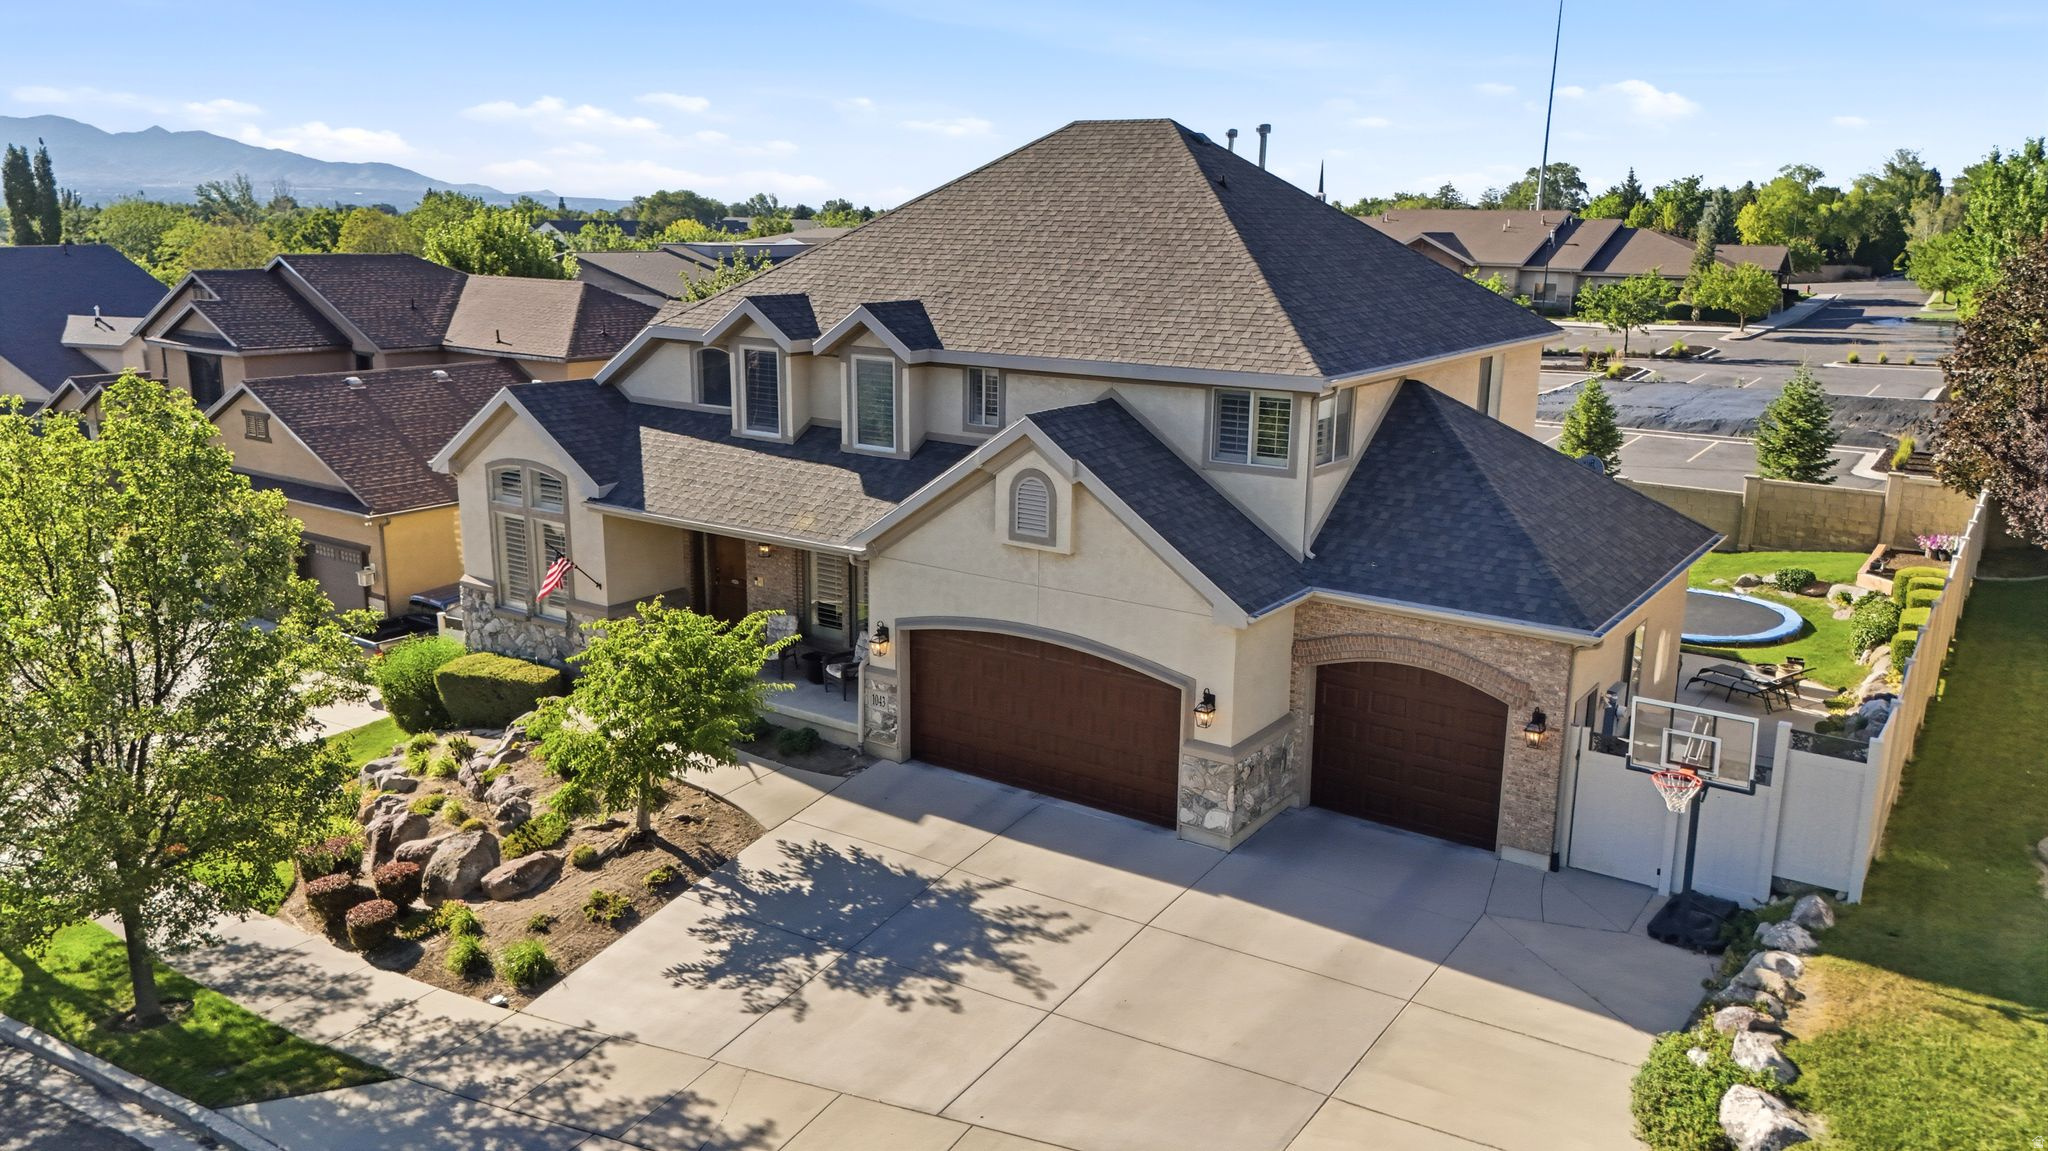
Nestled in one of Sandy's most desirable and established neighborhoods, this exceptional custom built home offers a thoughtfully designed living space with the perfect blend of luxury, comfort, and functionality. Ideally located just off 1000 East with quick access to freeways, you'll enjoy a peaceful, mature tree lined, super friendly community while remaining just minutes from multiple grocery stores, endless restaurants, schools, hiking and biking trails, a nearby park walking distance from your front door, and everything Salt Lake Valley has to offer. Featuring 7 spacious bedrooms, 4 bathrooms, and an incredibly versatile floor plan, this home is perfectly suited for families, entertaining, or multi generational living. The fully finished basement includes a second kitchen, expansive living areas, and abundant storage, including a dedicated oversized cold storage room plus three additional storage closets throughout, plus extra rooms that could be used for bedrooms or for a dedicated gym room/ theatre room. The oversized 3 car garage with EV charging provides extra room for vehicles, toys, and workspace, while dedicated RV parking offers even more flexibility for your outdoor lifestyle. Step outside to your own private backyard retreat featuring mature trees, no rear neighbors, breathtaking mountain views, and a covered patio perfect for year round entertaining. Unwind after a long day in the included hot tub while enjoying the peace and privacy this remarkable property provides. The thoughtfully designed main level features a welcoming formal sitting room, a dedicated home office, and a spacious guest bedroom conveniently located next to a full bathroom. Not to mention all appliances are included in the large open style kitchen! Two inviting fireplaces create warm, elegant living spaces on both levels, while the expansive floor plan offers the perfect balance of comfort for everyday living and sophistication for entertaining family and friends. Opportunities to own a home of this size, quality, and location in Sandy are truly rare. Schedule your private tour today!
#2170718

Sandy

1043 E MACH SCHNELL DR

7 Beds

4 Baths

4,498 Sq.Ft.

$1,100,000

MLS#: 2170718
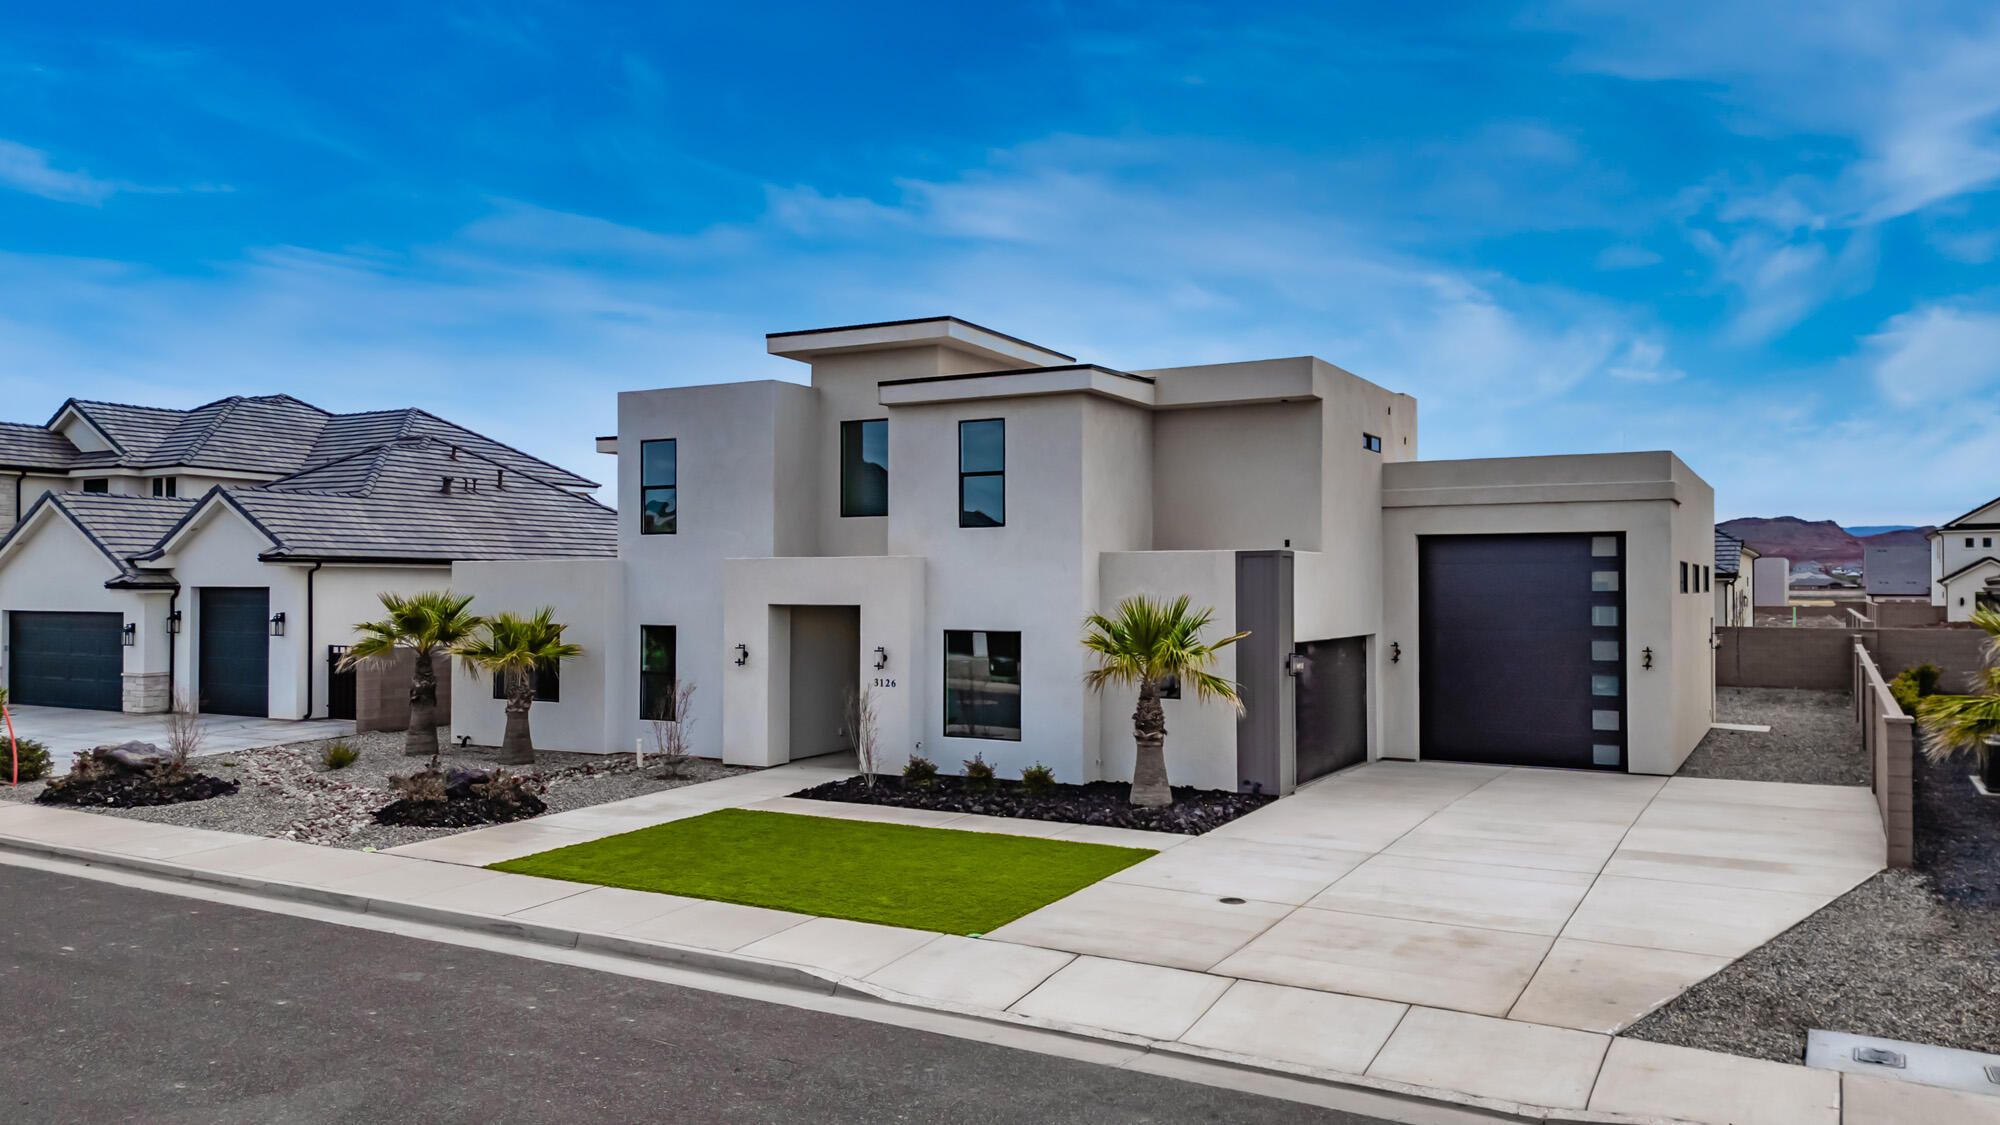
Modern, design-forward home in Little Valley showcasing clean architectural lines, open concept living, and beautifully curated finishes throughout. This 5 bed, 4.5 bath floor plan features a sleek chef's kitchen with high-end appliances, an expansive main-level great room with a 3-panel slider for seamless indoor/outdoor living, plus a spacious upstairs great room—ideal for entertaining or relaxing. The luxurious primary suite offers a soaking tub, double vanity, spa-style shower, and custom built-ins. Thoughtful storage is found throughout the home. The backyard provides room for a future pool/spa and is already plumbed for one. Listing is sold AS-IS and Seller may reject any/all offers.
#26-273917

St George

3126 E 2110 S

5 Beds

None Baths

4,245 Sq.Ft.

$1,100,000

MLS#: 26-273917
Price reduced
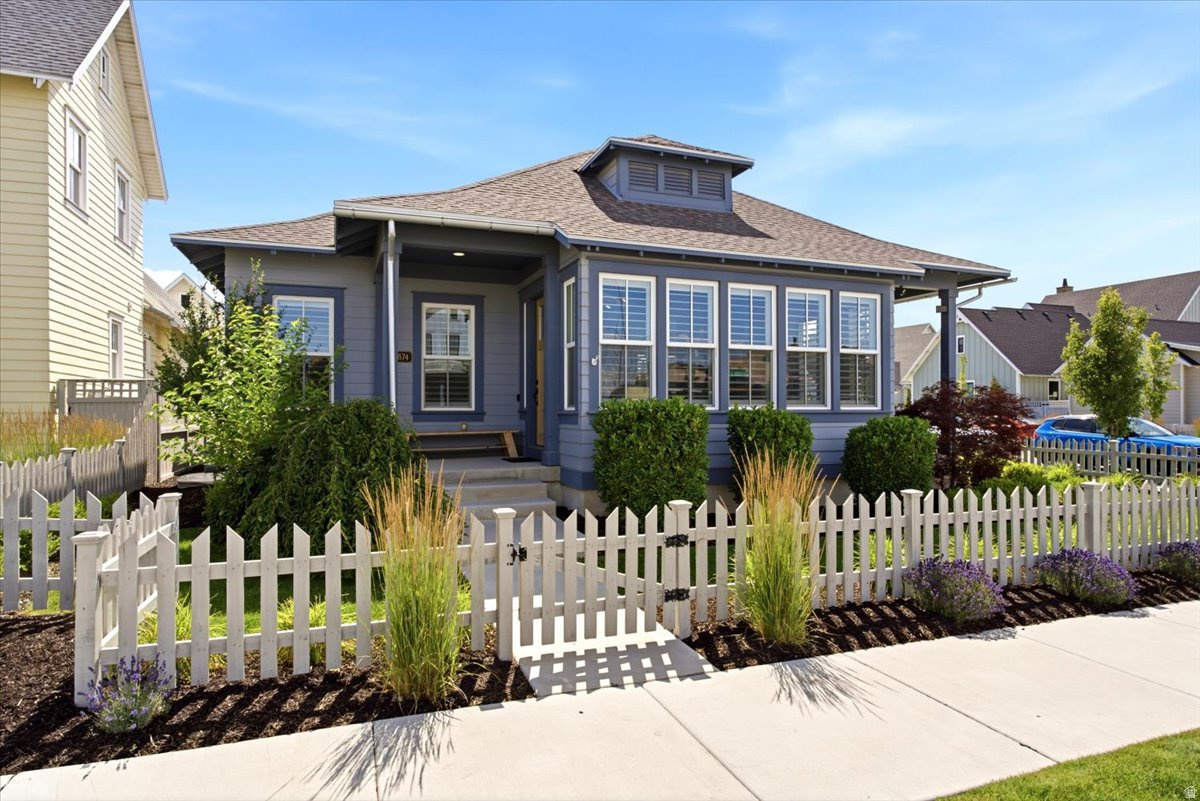
Stop laboring away and come view this home today! Discover a rare opportunity to own a beautifully appointed home on Daybreak's prestigious Island, one of the community's most coveted and exclusive neighborhoods. This exceptional 5-bedroom, 4-bath residence offers the perfect blend of luxury, comfort, and thoughtful design, creating an extraordinary place to call home. From the moment you enter, you'll be captivated by soaring vaulted ceilings, abundant natural light streaming through transom windows, custom built-ins, elegant granite countertops, and a premium built-in refrigerator. Every detail has been carefully selected to enhance both everyday living and sophisticated entertaining. Perfectly positioned on a desirable corner lot, the home offers expansive gathering spaces and exceptional versatility. Enjoy evenings under the stars in your private hot tub, or pursue your passions in the custom-built woodshop (approximately 11' x 17') located within the oversized 2-car garage, complete with dedicated ventilation and air filtration systems. The fully finished basement elevates the experience even further with a dedicated theater room featuring double-sheetrock wall construction for superior sound isolation, delivering a truly immersive movie, gaming, or entertainment experience. Beyond the home, embrace the unparalleled Daybreak lifestyle with easy access to scenic lakes, miles of walking and biking trails, parks, community events, premier shopping, dining, and year-round recreational amenities. Luxury, lifestyle, and location converge in this remarkable Island residence. Opportunities like this are rare. Schedule your private tour today and experience Daybreak living at its finest.
#2170624

South Jordan

10874 S LAKE ISLAND DR 163

5 Beds

4 Baths

3,906 Sq.Ft.

$1,100,000

MLS#: 2170624

Incredible I-15 Frontage Development site now available! Over 500' of frontage on I-15! For Sale or Build to Suite! Currently split zoned C-2P on the southern portion and  A-1 on the northern side. Permitted uses ranging from automotive, food services, retail, office and more! Most utilities will need to be brought in, currently some power available on the site. All information provided as a courtesy only and should be verified by buyer.
#2174922

Marriott Slaterville

450 N 2000 W

None Beds

None Baths

2.48 acres

$1,100,000

MLS#: 2174922

Looking for a residential lot in Deer Vista with Jordanelle and Deer Valley views? Welcome to 13610 N Deer Canyon Drive: a 1.16-acre uphill homesite offering wide-open panoramas of Jordanelle Reservoir, Deer Valley, and the surrounding peaks. Set in the private, gated community of Deer Vista, this lot backs to HOA open space and is just 10 minutes from Park City and Deer Valley Resort. All utilities are stubbed to the lot in this well-established neighborhood, and a full set of building plans designed by Habitations is available. Ideal for the family who dreams of building their custom mountain home, or builders looking for their next high-end spec project.  Deer Vista is a luxury mountain neighborhood with a welcoming social spirit. With a great mix of primary and second home owners, residents enjoy endless recreational activities, dinners, book clubs, and neighborhood events that foster connection. Compared to some local golf communities, Deer Vista offers a relaxed lifestyle with lower HOA dues and million-dollar views in every direction.
#2133214

Kamas

13610 N DEER CANYON DR 21

None Beds

None Baths

1.16 acres

$1,100,000

MLS#: 2133214
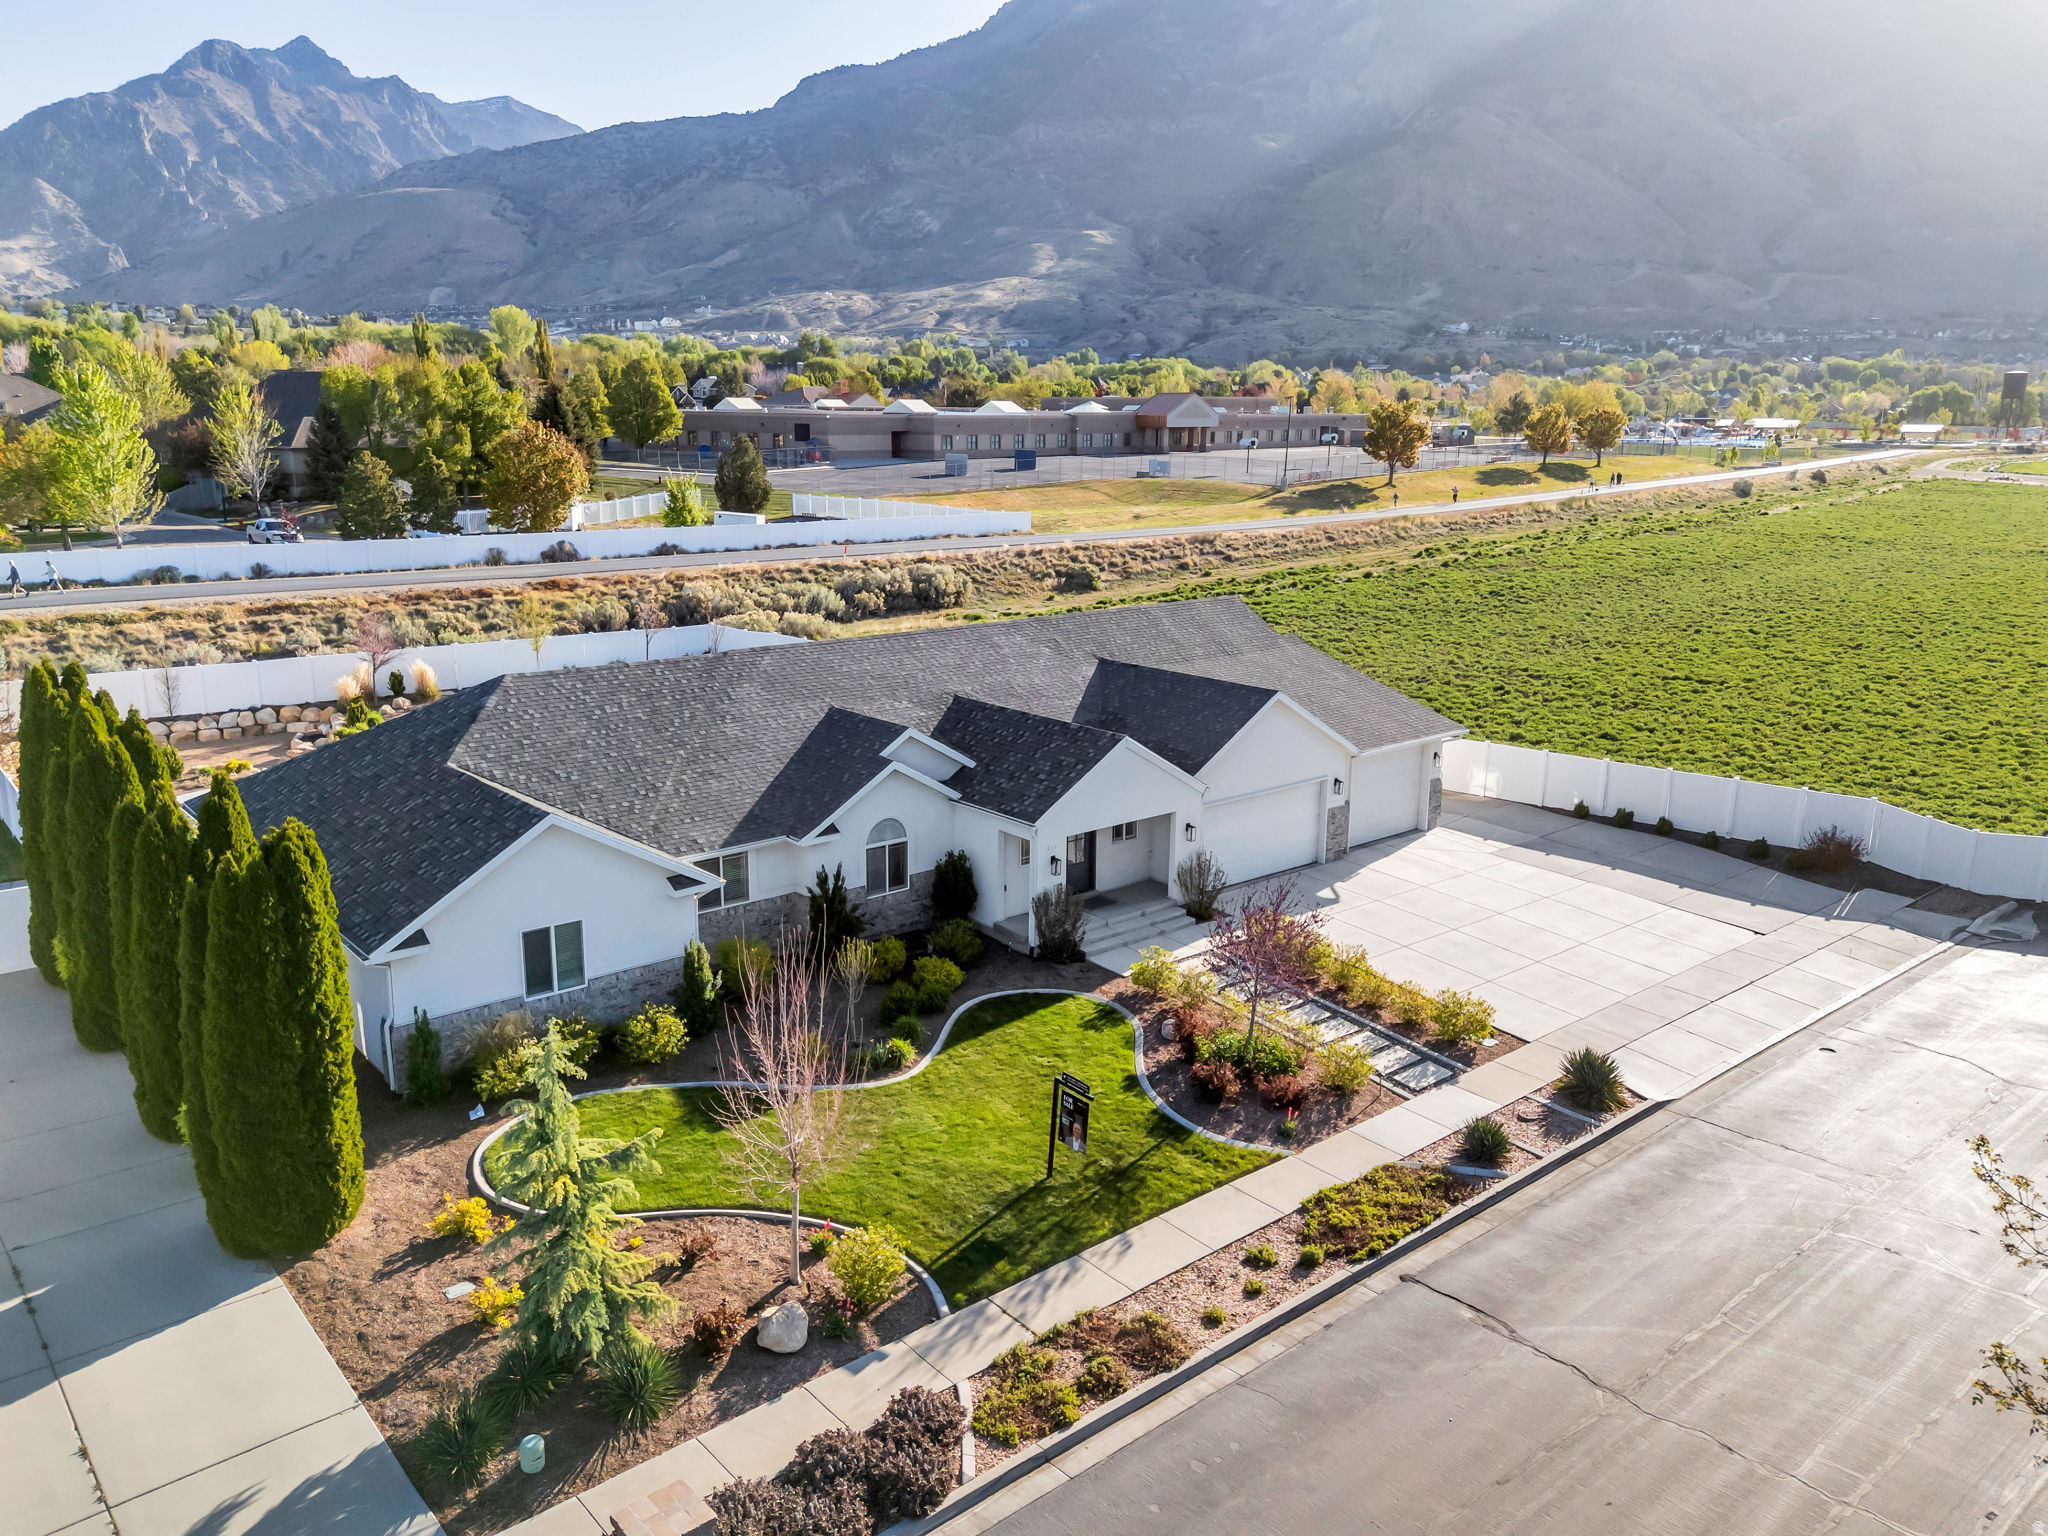
****HUGE PRICE DROP**** $195 per sq ft.  WOW!  Tucked at the end of a quiet cul de sac in the highly sought after Val Vista Park neighborhood, this beautifully updated American Fork rambler delivers the kind of thoughtful design and lifestyle convenience that is hard to find at any price point. The heart of the home is an open concept main level where the kitchen flows effortlessly into the living area. The kitchen features sleek white cabinetry, a gas range, an oversized island, and a walk in pantry conveniently housing the fridge and microwave. The living area impresses with framed vaulted ceilings, a cozy fireplace flanked by built in cabinets and shelving, and an abundance of natural light. A dedicated flex room rounds out the main level, ideal as a home office or formal dining space. The primary suite is a true retreat, complete with dual sinks, a separate soaking tub and shower, a private toilet room, and an oversized custom walk in closet. Downstairs, the fully finished basement with a private garage entrance offers exceptional versatility, featuring a spacious secondary living area, dedicated theatre room, two bedrooms, a full bathroom, and ample storage. Outside, the fully fenced and landscaped backyard is designed for year round enjoyment with professional lighting, a fire pit, raised garden beds, in ground trampoline, and a gate that opens directly on the Murdock Canal Trail. A three car garage and dedicated RV parking offer storage, function, and flexibility all in one. Recent upgrades include luxury vinyl plank flooring (professionally installed March 2026), a ChargePoint EV charger (2024), and a Kinetico water softener (2022). Convenient access to parks, trails, great schools, and everyday shopping and dining. Measurements provided as a courtesy only, buyer to verify all info.
#2150677

American Fork

1275 E MURDOCK DR N

5 Beds

3 Baths

5,615 Sq.Ft.

$1,099,999

MLS#: 2150677

Newer construction, low-maintenance 'townhome' style Fourplex in the Dublin Farms community in Eagle Mountain, UT! This 'Payson' 3-story floorplan features 3 bedrooms, 2.5 bathrooms, and a 1-car garage. All 4 units are professionally managed by MAXX Property Management. Dublin Farms Townhomes is a beautiful community located in the Ranches Development in Eagle Mountain, UT. Onsite amenities include a premier fitness center, an exclusive clubhouse, and an expansive recreational space. The convenient location is just 15 minutes from I-15 and allows quick access to a variety of entertainment, outdoor activities, and restaurants. Dublin Farm residents also enjoy beautiful views of the Wasatch Mountain Range and Utah Lake year-round. The pictures are of another building that has a similar floor plan/finish. For 'Payton' Floorplan & Virtual Tour visit: Dublinfarmstownhomes.com   Square footage figures are provided as a courtesy estimate only.  Buyer is advised to obtain an independent measurement.
#2178226

Eagle Mountain

4311 E OCONNELL LN

12 Beds

None Baths

6,764 Sq.Ft.

$1,099,999

MLS#: 2178226

Welcome to 2928 W. Rock Ridge Circle, an exceptional modern farmhouse nestled in the highly sought-after Ironhorse Saddleback Ridge community. Completed in 2023, this stunning 6-bedroom, 3.5-bath home offers 4,038 sq. ft. of thoughtfully designed living space, including four bedrooms on the main level, all situated on a .48-acre cul-de-sac lot overlooking the serene Shurtz Canyon and backing to tree-lined open space, providing exceptional privacy and beautiful views. Designed with both style and functionality in mind, the home features vaulted ceilings, expansive windows, luxury vinyl plank flooring, plantation shutters throughout, custom built-ins, soft-close cabinetry, and an impressive floor-to-ceiling stone fireplace that serves as the centerpiece of the spacious great room. The open-concept kitchen is beautifully appointed with quartz countertops, upgraded appliances, a large island, walk-in pantry complete with countertop workspace and lower cabinetry, plus a charming built-in coffee station.  The main-level primary suite is a private retreat featuring dual vanities, a built-in Jacuzzi tub, an oversized walk-in shower with a rain shower head, standard shower head, and four body jets, a spacious walk-in closet with direct access to the laundry room, a built-in wall safe, and its own private covered patio. Just off the front entry, the dedicated office features a built-in Murphy bed, allowing it to easily function as a guest room or sixth bedroom.  Upstairs, you'll find a spacious bonus room complete with a second kitchen, family room, game area, and two additional bedrooms, creating the perfect setup for multigenerational living, extended guests, or a private retreat for family and friends. This upper-level living space is accessible from both the main home and a private staircase through the garage, offering additional flexibility and privacy. Step outside to enjoy the covered back patio overlooking the peaceful canyon setting or relax on the stargazing deck while taking in the surrounding views. The fully landscaped yard features mature deciduous and evergreen trees, fruit trees, and beautifully maintained outdoor spaces that enhance the property's natural beauty. Ample parking provides plenty of room for vehicles, RVs, and guests. Ideally located just minutes from shopping, schools, hiking and biking trails, and some of Southern Utah's most spectacular national parks, this exceptional home offers the perfect blend of luxury, comfort, and functionality in one of Cedar City's premier neighborhoods.
#26-274889

Cedar City

2928 W Rock Ridge CIR

6 Beds

None Baths

4,038 Sq.Ft.

$1,099,999

MLS#: 26-274889
Price reduced
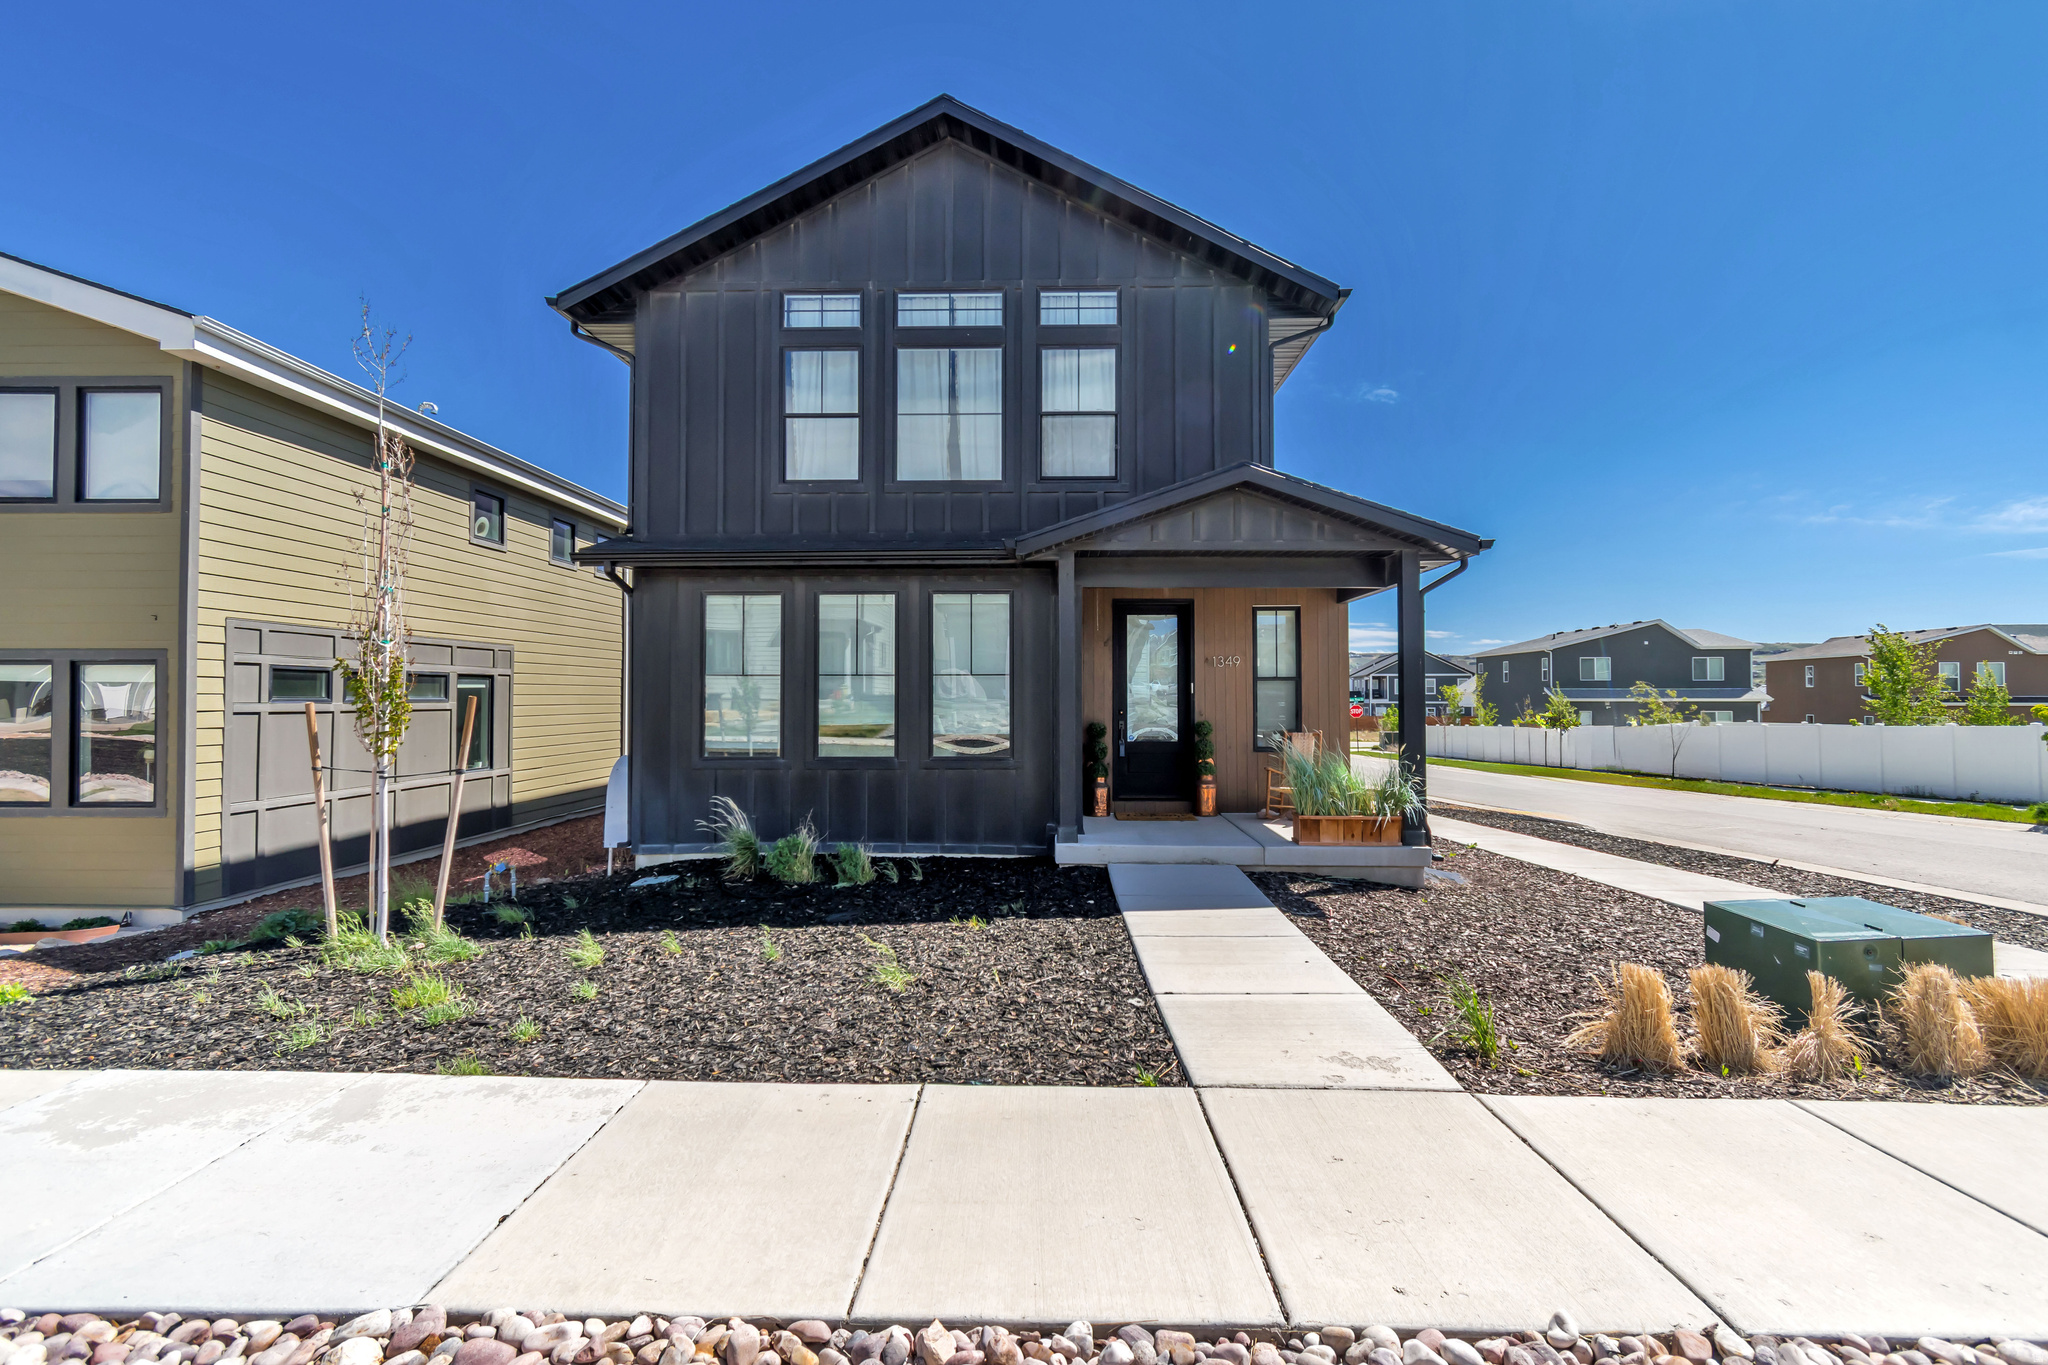
PRISTINE!!! Gorgeous Park City home offering 4 bedrooms and 3.5 bathrooms with 2,832 sq ft of spacious living! This nearly new and beautifully maintained home features an open and inviting floor plan filled with abundant natural light and stunning hardwood floors throughout. The primary suite includes a private en-suite bathroom with a relaxing soaking tub. Second and third bedrooms upstairs attach to a jack & jill bathroom with separate sinks! Enjoy the updated kitchen and bathrooms with modern finishes and thoughtful design. Convenient 2-car garage and plenty of space for entertaining or everyday living. Low maintenance exterior! Ideally located near all the incredible amenities Park City has to offer, including world-class skiing, hiking, biking, dining, shopping, and recreation!  Buyer to verify all.
#2161989

Park City

1349 RED TWIG DR 44

4 Beds

3 Baths

2,832 Sq.Ft.

$1,099,999

MLS#: 2161989

1 ... 360 361 362 363 364 ... 666
* Listings identified with the FMLS IDX logo come from FMLS and are held by brokerage firms other than the owner of this website. The listing brokerage is identified in any listing details. Information is deemed reliable but is not guaranteed. If you believe any FMLS listing contains material that infringes your copyrighted work please click here to review our DMCA policy and learn how to submit a takedown request. © 2024. First Multiple Listing Service, Inc.
 - property

Send a message

Message successfully sent.

Your message

What is 3 + 4 ?

Reason for contacting?

I agree to receive email communication and understand I can unsubscribe at any time.

I agree to be contacted by Summit Realty Utah via call, email, and text for real estate services. To opt out, you can reply 'stop' at any time or reply 'help' for assistance. You can also click the unsubscribe link in the emails. Message and data rates may apply. Message frequency may vary. Privacy Policy

Sign Out

Virtual Assistant

Would you like to take the next step with this property? We can help you schedule a showing or virtual tour, or send you more details.

Yes, I would like more information.

Thank You for Your Reply, One of Our Agents will contact you as soon as possible

No, maybe later.

Thank you, you can always contact me via email, phone number or through the contact form.

Realhub AI

Lucy - Your AI-Powered Realtor

Update Your Temporary Password

Personalize your search

Enter your email and we'll notify you immediately when new listings match what you're looking for.

or enter email address

Already have an account ? Login here

Continue your home search

I agree to receive communications and understand I can unsubscribe at any time.

I agree to be contacted by Summit Realty Utah via call, email, and text for real estate services. To opt out, you can reply 'stop' at any time or reply 'help' for assistance. You can also click the unsubscribe link in the emails. Message and data rates may apply. Message frequency may vary. Privacy Policy

Already have an account ? Login here

We use cookies

We use cookies primarily for analytics to enhance your experience. By accepting, you agree to our use of these cookies. You can manage your preferences or learn more about our cookies policy.






