REALHUB is on fire today

Properties

Browse or get in touch to schedule a walkthrough.

  • Nearby me
Price range

Popular Features

Community Features

Association

Property Features

Waterfront

View

Exterior Features

Interior Features

Style

31133 properties match your criteria

Updated 1 minute ago

E-Alert name
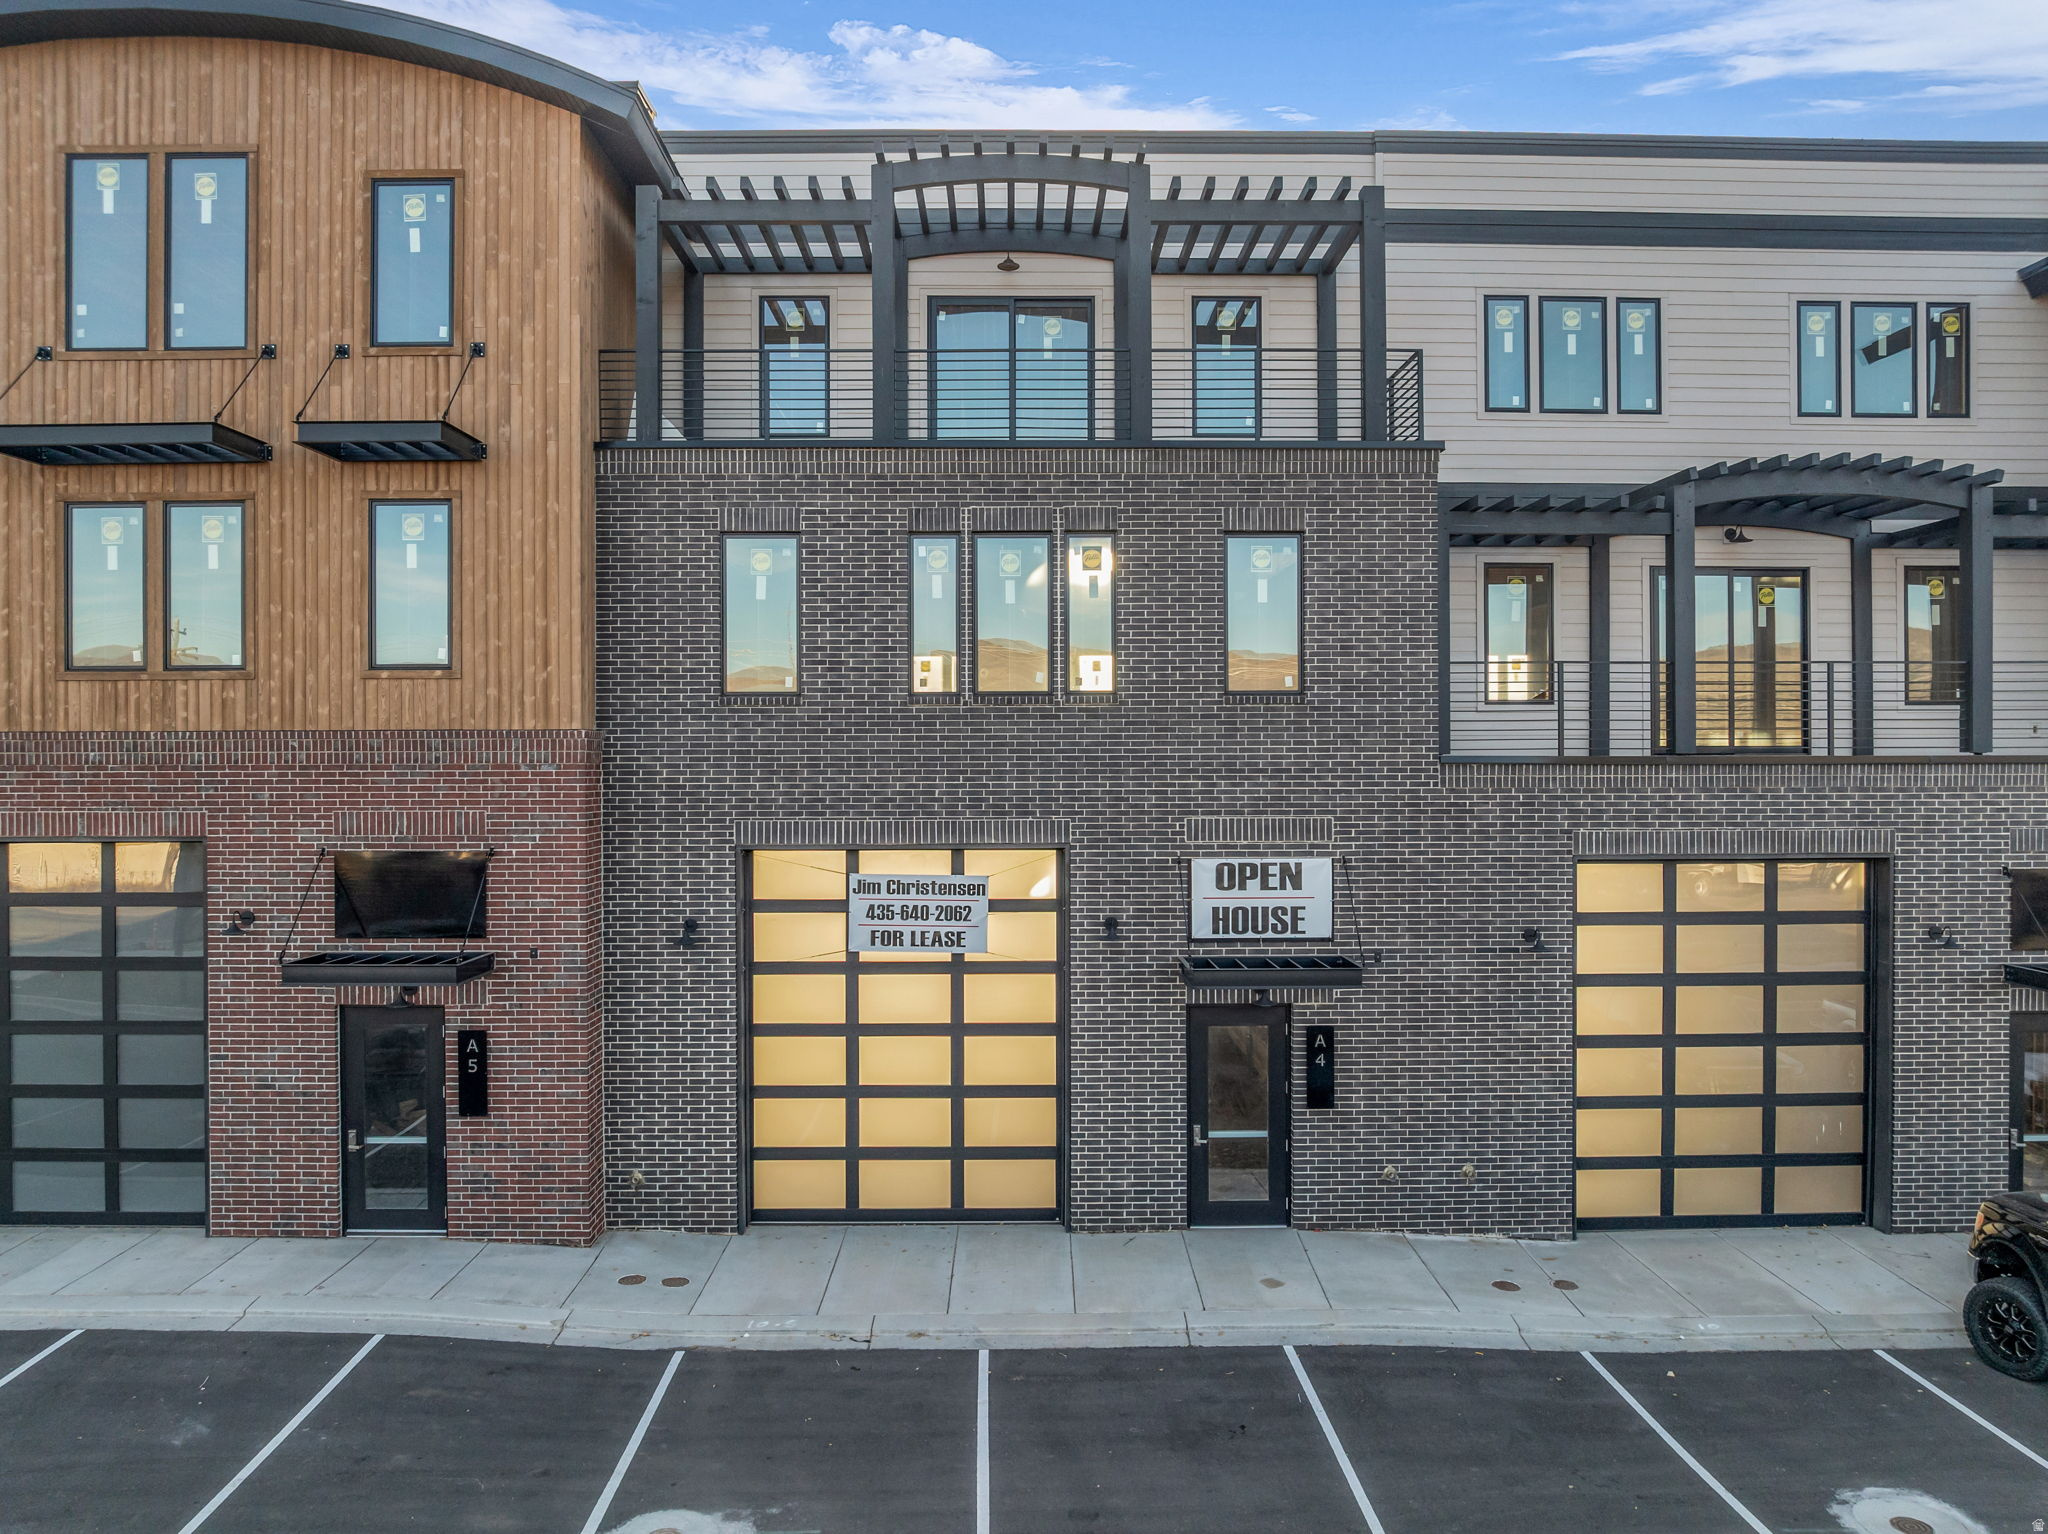
The newly constructed Flex Building unit is now available for sale or lease at the Mountain View Commons. This unit #4 is ready to go with full exposure to Hwy 40 and is right in the middle of the massive growth area of Heber City. A beautifully designed, three-story, spacious, and very versatile building that will accommodate your commercial, retail, warehouse, or residential living needs. This unit includes large windows and an outdoor balcony. It also offers two large 14-foot high opaque garage doors on the bottom floor, one in the front and the back (drive-through) that lets tons of additional sunlight into this bright and pleasant space for a wide variety of uses. This mixed-use development, with a pleasant community neighborhood atmosphere, is in a prime location right in the new growth area of Heber. It's also close to Park City and only a 15 minute drive to the new East Village at Deer Valley, now expanding to become the third-largest ski resort in the country! Add to that the new Tiger Woods-designed golf resort that's just up the hill. With the golf, ski, boating, and outdoor resorts booming right here in the Heber area, one of the fastest-growing resort communities in North America, this is the prime time to get one of the best spaces this region offers. This open three-store property is ready to be finished to your specific needs and imagination. Unit 4 is permit ready! Call the agent for more details.
#2169421

Heber City

1922 S HIGHWAY 40 4

None Beds

None Baths

N/A

$1,075,000

MLS#: 2169421
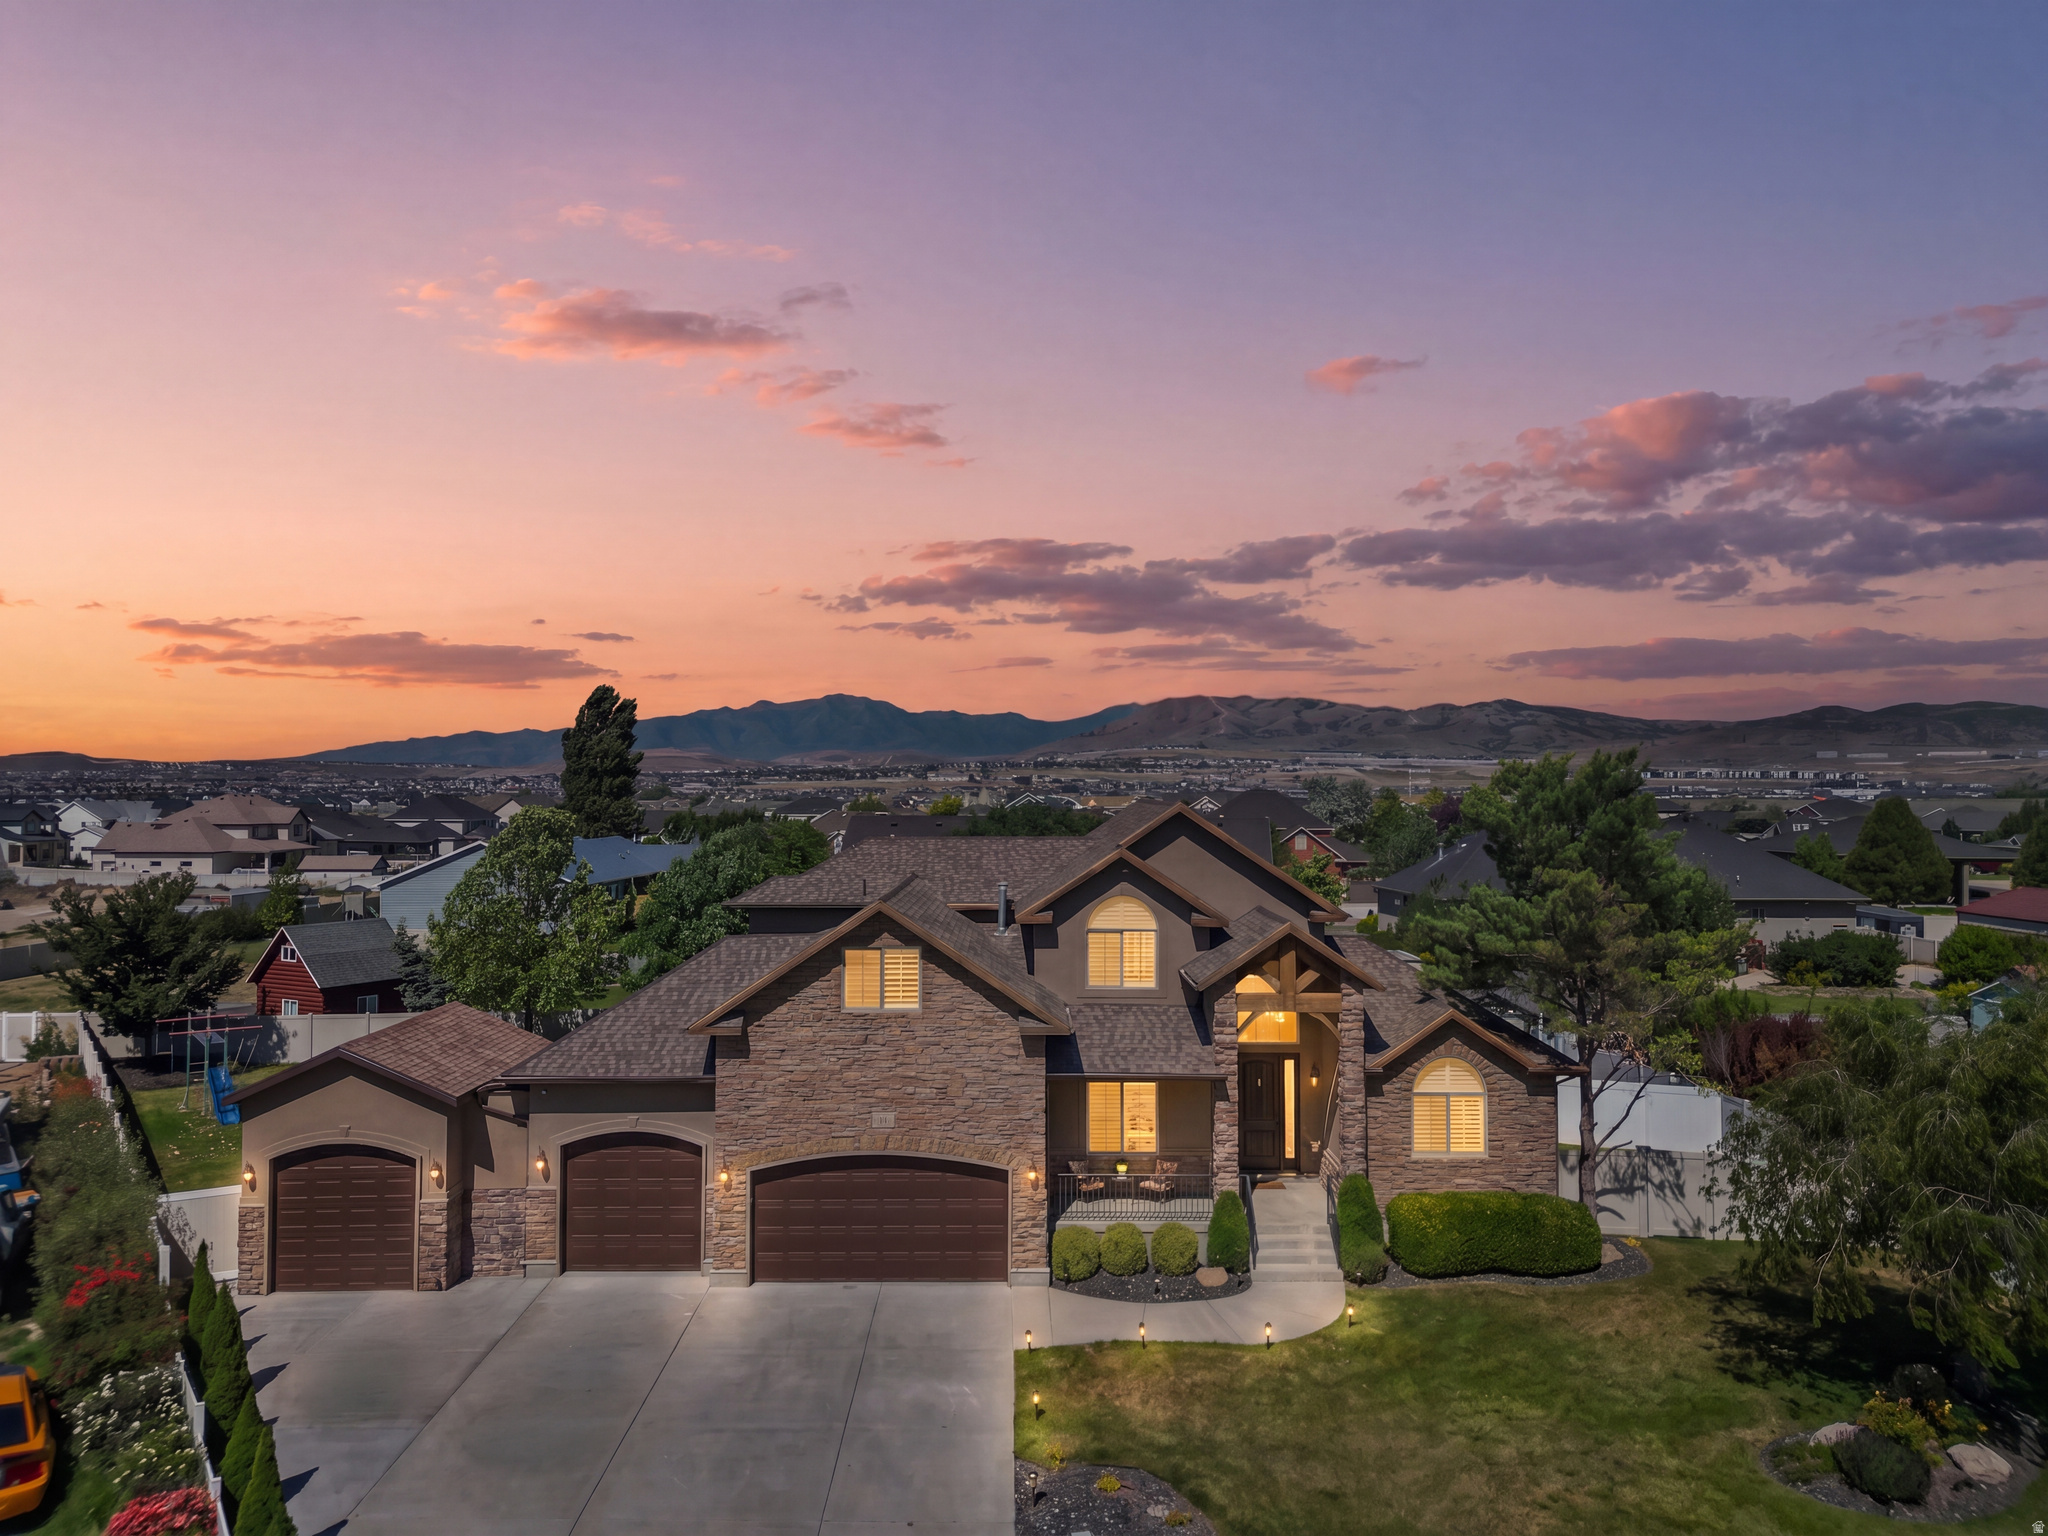
A Stunning Lehi Residence Offering Luxury, Lifestyle, and the Perfect Blend of Indoor-Outdoor Living. Nestled on a quiet cul-de-sac in the desirable Spring Haven neighborhood, this beautifully maintained home sits on a spacious lot with breathtaking mountain views. The open-concept layout features a gourmet kitchen with granite countertops, gas range, large pantry, and inviting living spaces centered around a cozy fireplace. The main-level primary suite provides comfort and convenience, while the fully finished walkout basement offers additional living space, bedrooms, and endless flexibility. Step outside to a fully landscaped, fenced backyard designed for entertaining, complete with a firepit, expansive patio, and plenty of room for gatherings. With RV parking, a 4-car garage, and space for everyone, this home truly has it all.
#2167373

Lehi

1301 N 2350 W

7 Beds

3 Baths

4,251 Sq.Ft.

$1,075,000

MLS#: 2167373

Fully landscaped with beautiful scrub oak, mature trees and fruit trees in a fully fenced, private backyard with mountain views. Spacious 6-bedroom home tucked away in a quiet cul-de-sac. The main-floor primary suite features his-and-her walk-in closets and separate his-and-her bathrooms. Enjoy a large patio and deck, along with a large storage shed and beautiful outdoor living space. Inside you'll find vaulted ceilings, an updated kitchen, formal living and dining areas, fireplaces on both the main floor and basement, two kitchen areas, and laundry areas upstairs and downstairs. Energy-efficient windows and Trimlight permanent decorative exterior lighting. Basement offers potential for an ADU; buyer to verify requirements with the city. Roof replaced within the last few years, plus a new water heater and high-end water softener. Buyer to verify all.
#2181162

Sandy

8590 S SNOWVILLE DR

6 Beds

1 Baths

4,422 Sq.Ft.

$1,075,000

MLS#: 2181162

**** $10,000 preferred lender incentive! Reach out to the listing agent for details.**** Rarely does a home offer this combination of privacy, flexibility, and convenience. Nestled in Riverton's coveted river-bottom corridor near the borders of South Jordan and Draper, this beautifully renovated custom home easily accesses the Jordan River Parkway and offers breathtaking views of the Wasatch Front and Lone Peak mountain range, all while remaining less than 10 minutes from Silicon Slopes, I-15, shopping, dining, and entertainment. Thoughtfully updated throughout, the nearly 4,900-square-foot floor plan features hardwood flooring, soaring ceilings, abundant natural light, and spacious gathering areas designed for both everyday living and entertaining. The chef's kitchen is the heart of the home, showcasing white shaker cabinetry, quartz countertops, premium stainless appliances, designer finishes, and an oversized island that flows seamlessly into the inviting great room. The sought-after main-floor primary suite provides a private retreat with direct backyard access and a spacious en suite bath. Downstairs, a fully equipped mother-in-law apartment offers exceptional flexibility with its own kitchen, living area, dining space, and private bedroom suite, making it ideal for multigenerational living, extended family, guests, or additional living space. Outside, enjoy a beautifully landscaped backyard with mature trees, expansive paver patios, covered outdoor living areas, and peaceful surroundings rarely found this close to everything. Located near the Jordan River Parkway Trail, Riverbend Golf Course, Riverton City Park, Loveland Living Planet Aquarium, Cowabunga Bay, and countless shopping and dining destinations, with world-class skiing, hiking, and recreation in Big and Little Cottonwood Canyons less than 30 minutes away. This is a rare opportunity to own a beautifully renovated custom home in one of the most desirable and connected locations along the Wasatch Front. Preferred lender incentive available. Contact Taylor for details.
#2155323

Riverton

12008 S REEVES LN

5 Beds

1 Baths

4,890 Sq.Ft.

$1,074,999

MLS#: 2155323

Welcome to Freedom View Cove, ideally situated just off the north shores of Utah Lake. Built by premier custom home builder, Sage Valley Construction, this residence offers luxury, craftsmanship and thoughtful design. From the entry to the open-concept main living area the space is highlighted by 9' ceilings, expansive windows, and abundant natural light, creating an inviting space ideal for family gatherings and entertaining. But that's just the beginning. You'll love the extensive custom cabinetry throughout the entire home including the kitchen, oversized butler's pantry, bathrooms, mudroom lockers, laundry room, and custom cabinet shelving/organizers in every closet. High-end finishes continue with quartz countertops, upgraded LVP flooring across the main and basement living areas, designer bathroom floor tile and shower surrounds, upgraded carpet in the bedrooms, and elevated hardware and plumbing fixtures. Storage options are impressive with walk-in closets in nearly every bedroom, extra closets on every floor, multiple storage rooms in the finished walkout basement, and a spacious 3-car garage with extra height ceilings perfect for storage racks and recreational gear. Take in the picturesque mountain and lake views all while staying close to restaurants, shopping, Costco, Walmart, Fat Cats Theater, freeway access, and more!
#2184036

Saratoga Springs

157 N HUSKER LN

6 Beds

3 Baths

5,722 Sq.Ft.

$1,074,990

MLS#: 2184036

Price reduced
LOT#150 "Summerhill" is one of Centerville's newest communities. This 'Rose' floor plan by Symphony Homes is a spacious 2-story with modern appeal, lots of upgrades throughout, and classy interior design and finishes! Price includes full yard landscaping which is already done and ready for summer! Large galley kitchen with Zline appliances including a 36" gas range, walk-in butler's pantry, and dining nook. Family room features a fireplace and large windows for plenty of natural light. Entry is open to upper level loft, and loft has room for a desk space. Beautiful Primary suite has a recessed ceiling and bathroom features a dual vanity, oversized garden tub, separate shower, and a custom finished and spacious walk-in closet. Finished basement with large family/game room, 1 large bedroom with a walk-in closet and spacious bathroom! 3 car garage with 3rd stall 30' deep. 12x26 covered deck, upgraded insulation, LVP flooring, lots of storage space throughout. Secondary water stubbed.
#2182221

Centerville

461 W SUMMERHILL LN W

4 Beds

3 Baths

3,951 Sq.Ft.

$1,074,900

MLS#: 2182221

Ask about our Lender Incentive.  New home just getting completed, great floor plan, Fireplace, main floor master, quartz tops, open floor plan.   Square footage figures are provided as a courtesy estimate only and were obtained from Building Plans .  Buyer is advised to obtain an independent measurement.
#2183311

Vineyard

243 S COTTONWOOD RD 7503

8 Beds

5 Baths

5,116 Sq.Ft.

$1,074,900

MLS#: 2183311

Park City amenities without the Park City price tag! This to-be-built listing is Fieldstone Homes' two-story Dahlia plan in The Crossings at Heber: 5 bedrooms, 4.5 baths and 4,542 total square feet, including a Free finished basement as a preferred lender incentive.  this home comes with $116,170 in upgrades. Soaring 20' vaulted ceilings open to a gourmet kitchen with a 6' quartz island with sink, Whirlpool stainless double ovens, a gas cooktop and soft-close dovetail cabinetry. A 42" linear fireplace anchors the living space. The primary suite has an 84" double vanity, a 72" walk-in shower and convenient laundry off the closet. The finished basement has 9' walls, oversized windows and an en suite bath. Outside, the home has custom stone and wood-look siding, a covered rear patio, an extended driveway and a 50-amp EV charging outlet. Full landscaping is included in a maintenance-free community. You're 15 minutes to Deer Creek and Jordanelle reservoirs and 20 minutes to Park City, with hiking and skiing just around the corner. Build time is 78 months from contract to move-in. Contact agent for more info. Come experience the elevated lifestyle here in the Crossings. ***Photos are only an example of the layout***
#2190115

Heber City

2895 E HAYLOFT LN 253

5 Beds

4 Baths

4,542 Sq.Ft.

$1,074,900

MLS#: 2190115

Price reduced
STUNNING MODERN LUXURY LIVING with panoramic views from the ROOF TOP DECK. Tucked in a quiet cul-de-sac among towering red rocks, this spectacular property includes a giant red rock formation right on the property providing natural privacy. It features multiple patio, decks and covered front veranda for ultimate outdoor living. This beautiful home was designed with comfort and views in mind. Every room commands a view of the towering red rocks and the iconic Moab Rim. The floor plan flows seamlessly through the light-filled rooms with soaring ceilings, gas fireplace, large Anderson Black on Black 100 series windows and Pella Metal Clad French Doors. The kitchen is a chef's dream with expansive white oak cabinets, Quartz countertops, 5 burner gas stove plus wall oven, and a massive 9' x 5' island. Convenient to the kitchen is a huge pantry with built-in shelves for all your storage needs. The primary bedroom features large windows and french doors for easy access to the back patio. The en-suite bath is luxurious with porcelain walk in shower, soaking tub with chandelier and extensive Quartz counter with dual undermount sinks. With 3 more spacious bedrooms, there is plenty of room to comfortably accommodate all your guests. The oversized 3-car garage provides room for all your vehicles and Moab toys. From the elevated patio in the red rocks to the amazing roof top Duradeck set up with power, lighting, gas stub and hose bib, this property has the ultimate setting for rooftop entertainment, sunset viewing, star gazing and soaking in the incredible views. All info is deemed to be reliable, but buyer to verify all.
#2189371

Moab

2211 CAMINO DEL CARNERO

4 Beds

2 Baths

2,945 Sq.Ft.

$1,073,000

MLS#: 2189371

New on site 3 days ago
Come see this beautiful brand new Montclair Traditional in the sought after Holbrook community in Lehi-an exceptional home that blends timeless style with modern upgrades throughout! The kitchen is a true centerpiece, featuring Bluff Maple cabinetry with LED lighting, elegant quartz countertops, stainless steel gas appliances, and double ovens-perfect for both everyday living and entertaining. A tile backsplash adds a polished finishing touch. Enjoy a mix of laminate hardwood, tile, and carpet flooring designed for both durability and comfort. The spacious great room is anchored by a cozy gas log fireplace, creating a warm and inviting atmosphere. The owner's suite offers a refined retreat with tile surrounds in the bathroom and thoughtful details throughout. Additional interior highlights include textured walls, two-tone paint, large craftsman base and casing, sleek black matte hardware, and convenient USB outlets in the owner's bedroom. This home is built with functionality in mind, featuring motion sensor switches, a gas line to the laundry room, and a Christmas light package for seasonal ease. The 9-foot basement foundation walls provide added space and potential, while the 3-car garage with an exit door offers ample storage and accessibility. Step outside to an expanded covered deck-ideal for relaxing or entertaining year-round. This home delivers comfort, style, and smart design in every detail!
#2194667

Lehi

3077 N TWIN FLOWER WAY

4 Beds

2 Baths

4,355 Sq.Ft.

$1,072,500

MLS#: 2194667

Rare opportunity to own 46.64 acres of beautiful agricultural land in New Harmony, Utah, with spectacular unobstructed views of the Kolob Canyons of Zion National Park. The property includes approximately 23.47 acres of established pasture, with wooded areas along the south and west providing privacy and a scenic rural setting. Currently used for alfalfa production and cattle grazing, the property includes an existing irrigation pivot and is zoned New Harmony Overlay District (NHVOC). **Water Rights:** Water rights are not included in the listing price and must be purchased separately. Irrigation water rights associated with approximately 23.47 irrigated acres may be available for separate purchase. The listing price includes the 46.64 acres and irrigation pivot only. **Access:** The property is currently accessed by an existing road from New Harmony. **There is currently no recorded access easement benefiting the property.** Buyer to independently verify access and any easement rights to Buyer's satisfaction. Please review the Access Maps in the listing photos before visiting the property. **Vehicle Access:** The existing access road is gated and locked. Contact the listing agent to schedule a showing and arrange vehicle access. **Hiking / West-Side Viewing:** The property may also be viewed from the west via the Anderson Valley Trail. From the trail access point, it is approximately 0.14 miles to the northwest corner and approximately 0.33 miles along the west boundary to the southwest corner, for an approximately 1-mile round trip. See the Access Maps in the listing photos for road and trail locations.
#2189206

New Harmony

None Beds

None Baths

46.64 acres

$1,070,000

MLS#: 2189206

Price reduced
Welcome to this spacious and thoughtfully designed home offering 5 bedrooms, 4.5 bathrooms, and 4,258 square feet of versatile living space. With a private 1-bedroom casita, this property offers exceptional flexibility for guests, extended living arrangements, a home office, or additional possibilities to fit your lifestyle.

Inside, you'll find high ceilings, crown molding, granite countertops, tube lighting, and generous storage throughout. The main-level primary suite creates convenient everyday living and features a spa-inspired bathroom with a soaking tub, walk-in shower, and rain and dual shower heads. A walk-in pantry, mudroom, walk-in closets, and dedicated storage add function to the home's impressive design.

The lower level includes walkout access and a theater room, creating even more space to relax and entertain. Outside, enjoy a covered patio, planters, and additional detached storage. The extra-wide garage includes openers and an EV charging station. Also a fifth car detached garage.

Notable features include natural gas utilities, two water heaters, water softener, whole-house attic fan, 50KW generator, fiber connectivity, and more. This home combines generous space, thoughtful amenities, and flexible living options in one impressive package.
#26-275694

St George

1749 E 330 ST S

5 Beds

None Baths

4,258 Sq.Ft.

$1,070,000

MLS#: 26-275694

Rare opportunity to own 46.64 acres of beautiful agricultural land in New Harmony, Utah, with spectacular unobstructed views of the Kolob Canyons of Zion National Park. The property includes approximately 23.47 acres of established pasture, with wooded areas along the south and west providing privacy and a scenic rural setting.

Currently used for alfalfa production and cattle grazing, the property includes an existing irrigation pivot and is zoned New Harmony Overlay District (NHVOC).

**Water Rights:** Water rights are not included in the listing price and must be purchased separately. Irrigation water rights associated with approximately 23.47 irrigated acres may be available for separate purchase. The listing price includes the 46.64 acres and irrigation pivot only.

**Access:** The property is currently accessed by an existing road from New Harmony. **There is currently no recorded access easement benefiting the property.** Buyer to independently verify access and any easement rights to Buyer's satisfaction.

Please review the Access Maps in the listing photos before visiting the property.

**Vehicle Access:** The existing access road is gated and locked. Contact the listing agent to schedule a showing and arrange vehicle access.

**Hiking / West-Side Viewing:** The property may also be viewed from the west via the Anderson Valley Trail. From the trail access point, it is approximately 0.14 miles to the northwest corner and approximately 0.33 miles along the west boundary to the southwest corner, for an approximately 1-mile round trip.

See the Access Maps in the listing photos for road and trail locations.
#26-276799

New Harmony

46.64 Ac

None Beds

None Baths

46.64 acres

$1,070,000

MLS#: 26-276799
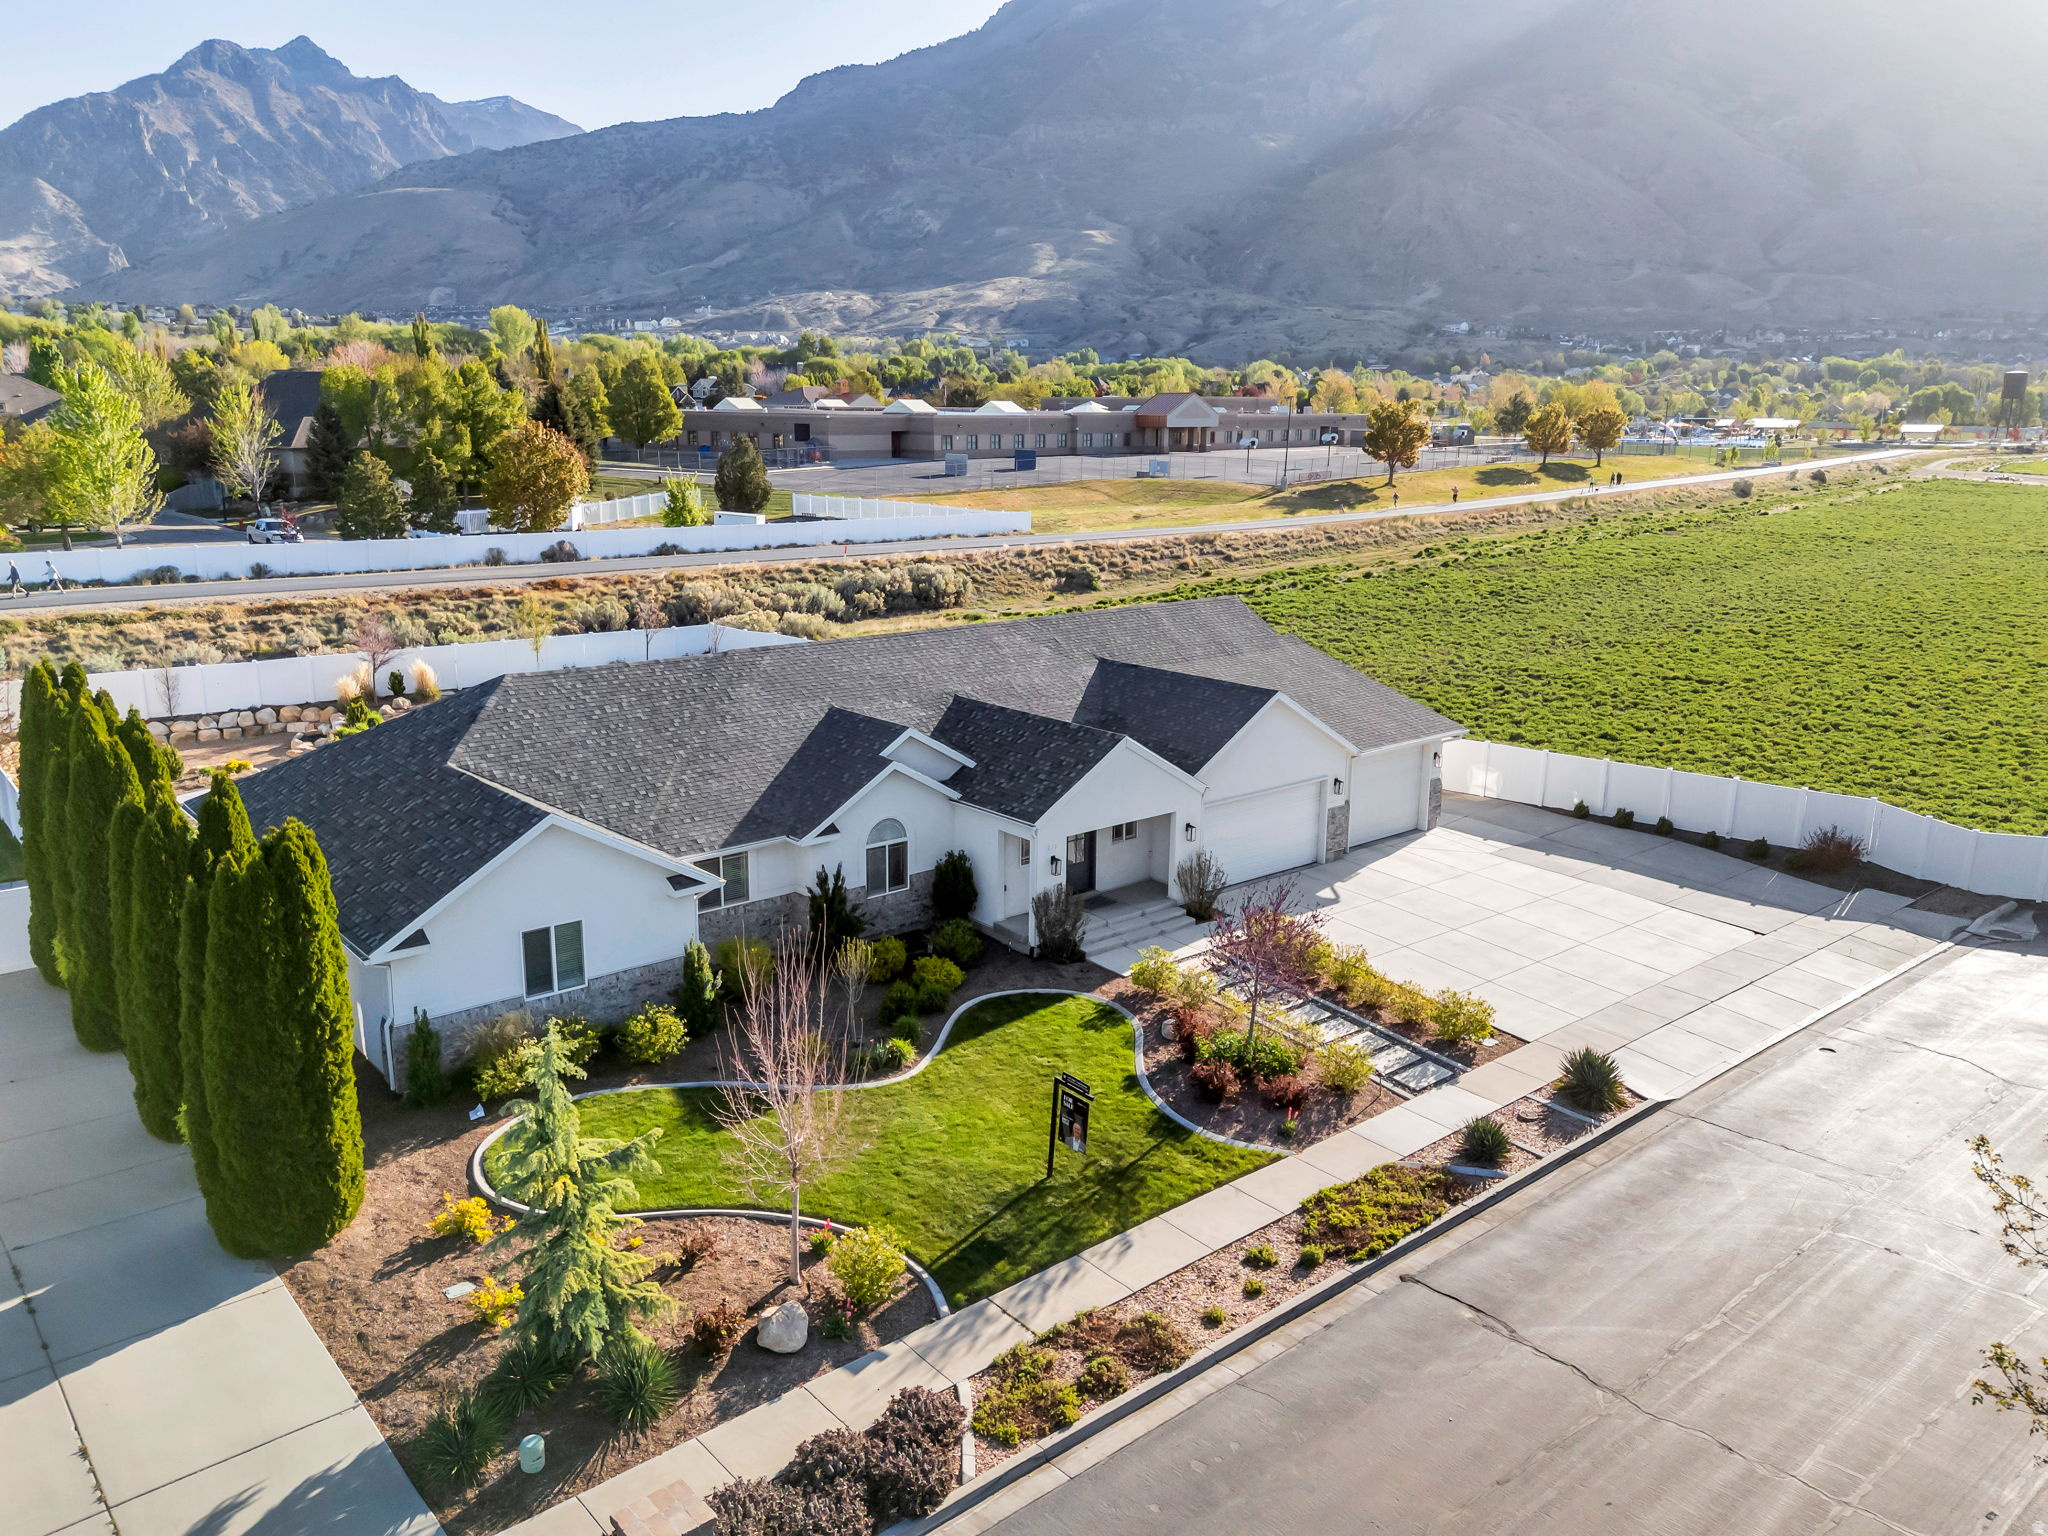
5,615 FINISHED SQ FT | .41 ACRE | 3-CAR + RV PARKING | NEW CARPET THROUGHOUT | $190/SQ FT.  Tucked at the end of a quiet cul de sac in the highly sought after Val Vista Park neighborhood, this beautifully updated American Fork rambler delivers the kind of thoughtful design and lifestyle convenience that is hard to find at any price point. The heart of the home is an open concept main level where the kitchen flows effortlessly into the living area. The kitchen features sleek white cabinetry, a gas range, an oversized island, and a walk in pantry conveniently housing the fridge and microwave. The living area impresses with framed vaulted ceilings, a cozy fireplace flanked by built in cabinets and shelving, and an abundance of natural light. A dedicated flex room rounds out the main level, ideal as a home office or formal dining space. The primary suite is a true retreat, complete with dual sinks, a separate soaking tub and shower, a private toilet room, and an oversized custom walk in closet. Downstairs, the fully finished basement with a private garage entrance offers exceptional versatility, featuring a spacious secondary living area, dedicated theatre room, two bedrooms, a full bathroom, and ample storage. Outside, the fully fenced and landscaped backyard is designed for year round enjoyment with professional lighting, a fire pit, raised garden beds, in ground trampoline, and a gate that opens directly on the Murdock Canal Trail. A three car garage and dedicated RV parking offer storage, function, and flexibility all in one. Recent upgrades include luxury vinyl plank flooring (professionally installed March 2026), a ChargePoint EV charger (2024), and a Kinetico water softener (2022). Convenient access to parks, trails, great schools, and everyday shopping and dining. Measurements provided as a courtesy only, buyer to verify all info.
#2150677

American Fork

1275 E MURDOCK DR N

5 Beds

3 Baths

5,615 Sq.Ft.

$1,070,000

MLS#: 2150677

Stunning 2019-built 4-bed, 3-bath home in the desirable Washington Vista subdivision!  Enjoy an 85' private lap pool, covered patio with built-in outdoor kitchen, and gas fire feature, framed by red mountain views on a quiet street. A 3-car garage with a dedicated boat bay, plus RV parking, offers rare storage for toy-loving buyers. Chef's kitchen features granite counters, custom vent hood, and oversized island. Vaulted great room with stone fireplace and built-ins. Primary suite boasts a soaking tub and walk-in closet. Flex room/den and a well-appointed laundry with granite counters add everyday livability. Permanent lighting (Everlight) all the way around the house. Attached ADU with separate entrance is ideal for guests, multigenerational living, or rental income. Solar keeps utility costs low. High-end finishes throughout - schedule your showing today!
#26-274592

Washington

1990 Sunset Mesa LP

4 Beds

None Baths

2,637 Sq.Ft.

$1,070,000

MLS#: 26-274592

1 ... 355 356 357 358 359 ... 666
* Listings identified with the FMLS IDX logo come from FMLS and are held by brokerage firms other than the owner of this website. The listing brokerage is identified in any listing details. Information is deemed reliable but is not guaranteed. If you believe any FMLS listing contains material that infringes your copyrighted work please review our DMCA policy and learn how to submit a takedown request. © 2024. First Multiple Listing Service, Inc.

Send a message

Message successfully sent.

Your message

What is 3 + 4 ?

Reason for contacting?

I agree to receive email communication and understand I can unsubscribe at any time.

I agree to be contacted by Summit Realty Utah via call, email, and text for real estate services. To opt out, you can reply 'stop' at any time or reply 'help' for assistance. You can also click the unsubscribe link in the emails. Message and data rates may apply. Message frequency may vary. Privacy Policy

Sign Out

Virtual Assistant

Would you like to take the next step with this property? We can help you schedule a showing or virtual tour, or send you more details.

Yes, I would like more information.

Thank You for Your Reply, One of Our Agents will contact you as soon as possible

No, maybe later.

Thank you, you can always contact me via email, phone number or through the contact form.

Realhub AI

Lucy - Your AI-Powered Realtor

Update Your Temporary Password

Personalize your search

Enter your email and we'll notify you immediately when new listings match what you're looking for.

or enter email address

Already have an account ? Login here

Continue your home search

I agree to receive communications and understand I can unsubscribe at any time.

I agree to be contacted by Summit Realty Utah via call, email, and text for real estate services. To opt out, you can reply 'stop' at any time or reply 'help' for assistance. You can also click the unsubscribe link in the emails. Message and data rates may apply. Message frequency may vary. Privacy Policy

Already have an account ? Login here

We use cookies

We use cookies primarily for analytics to enhance your experience. By accepting, you agree to our use of these cookies. You can manage your preferences or learn more about our cookies policy.





