REALHUB is on fire today

Properties

Browse or get in touch to schedule a walkthrough.

  • Nearby me
Price range

Popular Features

Community Features

Association

Property Features

Waterfront

View

Exterior Features

Interior Features

Style

30924 properties match your criteria

Updated 1 minute ago

E-Alert name

Price reduced
Welcome to a home where convenience, community, and family living come together. This newer home sits on the largest lot in the neighborhood, offering a desirable corner-lot location, beautiful mountain views, and a view toward the community pool, creating an inviting setting from the moment you arrive. Inside, the thoughtful layout offers 1,736 square feet with three bedrooms, two bathrooms, a spacious great room, vaulted ceilings, a comfortable primary suite, walk-in closet, and a two-car attached garage. The home is designed for everyday living with spaces that feel open, functional, and easy to enjoy. Step outside and the lifestyle gets even better. With the largest lot in the neighborhood, there is extra space to enjoy, and the kids' playset is included, making the backyard ready for play from day one. This is a neighborhood filled with families and children, creating the kind of community where kids can grow up together, friendships come naturally, and summer evenings are spent outside. The clubhouse and community pool are close by, along with walking and biking trails and a neighborhood playground, all with an affordable $35 monthly HOA fee. Even better, the new Stillwater Elementary School is just minutes away and visible from the home, making school mornings simple and convenient. For a family looking for a newer home with the largest lot in the neighborhood, mountain views, recreation, and everyday convenience right outside the door, this one is ready to welcome you home.
#2181609

Syracuse

3503 S LAUREL LN

3 Beds

2 Baths

1,736 Sq.Ft.

$484,900

MLS#: 2181609

Price reduced
PRICE REDUCTION! Come see your future home in the perfect location!! This charming house is located within a few minutes of schools, grocery stores, restaurants, downtown, and the highway, without any of the noise or traffic. The neighbors are amazing, and since the house faces West, the inviting backyard gets plenty of shade to relax and enjoy summer evening barbecues. The yard, front and back, was professionally landscaped, and inside the house there are a lot of updates, including granite countertops, tile backsplash, LVP flooring, newer carpet, a new roof in 2020, smart lighting, and a Google Nest thermostat.
#2178058

Spanish Fork

379 S 1530 E

4 Beds

2 Baths

2,316 Sq.Ft.

$498,000

MLS#: 2178058

Use preferred lender get 2% toward closing costs or rate buy down if property closes by December 21, 2026. Fantastic turn-key investment or ideal primary residence! Rental history is available upon request. Tucked back from the road, this bright, open-concept townhome features luxury vinyl plank flooring throughout (stairs excluded). Kitchen boasts an oversized quartz island, walk-in pantry, and dedicated dining space. Equipped with upgraded, low-maintenance melamine cabinetry throughout. Upstairs, relax in the spacious primary suite with a huge walk-in closet and dual-sink vanity with a glass shower. Enjoy a versatile second-floor loft-ideal for a second living area, home office, or playroom. Includes a full walk-in laundry room with cabinet storage, two additional bedrooms, and a second full bath. All major appliances (washer, dryer, refrigerator) and a soft water system are included! Take advantage of exclusive townhome-only amenities: swimming pool, pickleball courts, basketball court, and picnic area. HOA maintains, roof, snow removal and amenities. Unbeatable location near the American Fork FrontRunner station, freeway access, shopping, and dining. Seller is a licensed Realtor. Seller has never occupied the home. Buyer and Buyer's agent to independently verify all listing details, square footage, and property information.
#2192543

American Fork

904 S 850 W

3 Beds

1 Baths

1,901 Sq.Ft.

$460,000

MLS#: 2192543

Easy single-level living, this thoughtfully crafted home features an open floor plan, large windows, soft-close cabinetry, quartz countertops, luxury vinyl plank flooring, plush carpet, walk-in closets in both bedrooms, an attached garage with a smart opener, and beautiful mountain views right outside your door. You'll enjoy maintenance-free landscaping, snow removal, walking trails, biking paths, picnic areas, and pickleball courts. This is the lifestyle upgrade you've been waiting for. Photos show the home in its current construction phase.  PLUS the Refrigerator, Washer, and Dryer are INCLUDED with the dishwasher, stove, and microwave! Eligible for the $20,000 Utah Housing Down Payment Assistance loan program. Photos show the home in its current construction phase. Home will be complete in November. Google Maps Pin Drop to Subdivision: https://maps.app.goo.gl/1PyVwJ8sn419EjVx8
#2171792

Harrisville

1068 N SUMMIT VIEW DR W

2 Beds

1 Baths

1,200 Sq.Ft.

$399,900

MLS#: 2171792

FHA 5/1 ARM - 4.75% + 1 YEAR OF PRE-PAID HOA & $4,000 TOWARDS CLOSING COSTS WITH OUR PREFERRED LENDER OR UP TO 6% PREFERRED LENDER INCENTIVE!!! Experience modern living in The Vineyard at Alaia, one of Southern Utah's most exciting new communities built by Holmes Homes. Perfectly located near the anticipated Zion Shores Surf Park, Sand Hollow Reservoir, Warner Valley, and endless hiking, biking, and outdoor recreation.
#2190094

Washington

5704 SATSUMA DR

3 Beds

2 Baths

1,672 Sq.Ft.

$482,412

MLS#: 2190094

Price reduced
Welcome to this beautifully designed four-story Daybreak townhome, where incredible mountain views, versatile living spaces, and an exceptional rooftop retreat come together to create a truly special home.  The first floor welcomes you with a bright, sun-filled formal living room and convenient access to the garage. Head upstairs to the heart of the home, where the spacious great room offers an inviting open-concept layout designed for both everyday living and entertaining. The kitchen features stainless steel appliances, granite countertops, crisp cabinetry, and abundant prep and storage space, while the adjoining dining area creates an effortless flow for gatherings. Warm faux-wood flooring continues into the generous family room, creating a comfortable space to relax with family or welcome guests.  The third level offers two spacious bedrooms, each enjoying beautiful mountain views and plenty of natural light. The fourth floor is reserved for the impressive primary suite, creating a private retreat away from the home's main living spaces.  Step directly from the primary suite onto the expansive private rooftop balcony, where sweeping mountain views provide a spectacular backdrop for morning coffee, evening sunsets, or entertaining under the stars. With plenty of room for patio furniture, a barbecue, or even a firepit, this outdoor space truly extends the living area and offers a rare opportunity to enjoy elevated outdoor living in Daybreak.  Beyond your front door, enjoy everything that makes Daybreak one of Utah's most distinctive master-planned communities, including Oquirrh Lake, miles of walking and biking trails, parks, playgrounds, pools, fitness facilities, community gathering spaces, and convenient access to Downtown Daybreak, SoDa Row, shopping, dining, and TRAX.  With its thoughtful four-story design, beautiful mountain views, spacious rooftop retreat, and incredible Daybreak lifestyle, this townhome offers a rare combination of comfort, flexibility, and elevated outdoor living. Come experience it for yourself!
#2188170

South Jordan

5176 W BLACK TWIG DR

3 Beds

1 Baths

1,679 Sq.Ft.

$424,000

MLS#: 2188170

Price reduced
This five-bedroom, three-bath home comes with central air, a vinyl-fenced yard, and a natural gas backup generator that kicks on automatically if the power goes out. It sits on a 0.20-acre corner lot with beautiful trees, just a short distance from downtown Salt Lake City. Step inside and you'll notice how bright and open it feels, with vaulted ceilings, bay windows and plenty of natural light. Distinct living and gathering spaces give everyone room to spread out. The kitchen pairs wood cabinetry and a large pantry with a peninsula for bar seating, and it opens right into the dining area. Upstairs, the primary suite has its own private bath and a large walk-in closet, and you'll appreciate the laundry room's sink and cabinets. From the family room, a sliding glass door leads out to a concrete patio that's perfect for relaxing or sharing a meal.
#2193802

Salt Lake City

911 N SIR MICHAEL DR

5 Beds

3 Baths

1,954 Sq.Ft.

$499,999

MLS#: 2193802

Wake up to sweeping golf course, lake, valley, and mountain views in one of Eaglewood Estates' most coveted locations. Set along 100 feet of true fairway frontage on the 13th hole, this thoughtfully designed custom home offers the rare balance of privacy, everyday comfort, and effortless access to everything the Wasatch Front has to offer. Enjoy the tranquility of golf course living with no HOA, while remaining just 15 minutes from downtown Salt Lake City, Salt Lake International Airport, and miles of hiking and mountain biking trails. Offering nearly 4,900 square feet, six bedrooms with the option for a seventh, a dedicated office just off the entry, and multiple gathering spaces, this home adapts beautifully to every stage of life. The updated kitchen flows seamlessly into the great room, formal dining room, and spacious living room, where vaulted ceilings and expansive windows fill the home with natural light and frame the ever-changing landscape. Start your mornings watching the course come alive or unwind on the expansive 400-square-foot deck as the sun sets across the valley. Quality finishes include granite countertops, double wall ovens, central vacuum, instant hot water, abundant storage, a walk-in attic, and a spacious three-car garage. Every space has been thoughtfully designed to maximize comfort, function, and livability. The fully finished walkout basement features a second full kitchen and an accessory apartment, offering outstanding flexibility for multigenerational living, extended guests, or private quarters. One of the property's standout features is its expansive terraced golf course lot. Rare among golf course homes, it provides the space and flexibility to create the backyard you've always envisioned while preserving its premier fairway setting. Whether you imagine a resort-style pool, detached garage, private casita, sport court, course-side viewing deck, or simply more room to relax and entertain, the possibilities are endless. Mature landscaping, terraced yards, a covered patio with a dedicated dog run, and a private balcony off the primary suite create inviting outdoor spaces to relax, entertain, and enjoy the scenery year-round. Opportunities to own a home with this combination of expansive usable land, true golf course frontage, panoramic views, generous living space, and endless outdoor potential are exceptionally rare. Experience the lifestyle that has made Eaglewood Estates one of North Salt Lake's most sought-after communities.  Below is a link to a video tour of the home:   https://www.youtube.com/shorts/orqwnZYtj70
#2176396

North Salt Lake

31 N EAGLEWOOD DR

6 Beds

3 Baths

4,860 Sq.Ft.

$1,449,000

MLS#: 2176396

New on site 3 days ago
Up to $10,000 CC with the use of our preferred lender DHI Mortgage. ***Model address is 259 E Serenity Ave*** Estimated completion Date JANUARY Welcome to the Dalton Townhome, offering modern, low-maintenance living with a spacious 2-car garage! The main floor features a bright, open-concept layout that seamlessly connects the kitchen, dining and living areas; perfect for everyday living and entertaining. Upstairs, you'll find 3 bedrooms, including a spacious primary suite, complete with a private bath and walk-in closet. Don't forget to ask about our Smart Home Package & Generous Home warranties. Please note: The actual home may differ in color, material, and/or options. Pictures are of a finished home of the same floor plan, and the available home may contain different options, upgrades, and exterior color and/or elevation style. Square footage figures are provided as a courtesy estimate only and were obtained from building plans. No representation or warranties are made regarding school districts and assignments; please conduct your own investigation regarding current/future school boundaries. Taxes are an estimate.
#2194672

Tooele

1710 N COPPER CYN DR 1298

3 Beds

2 Baths

1,399 Sq.Ft.

$299,990

MLS#: 2194672

New on site 3 days ago
Up to $10,000 CC with the use of our preferred lender DHI Mortgage. ***Model address is 259 E Serenity Ave*** Welcome to the Dalton Townhome, offering modern, low-maintenance living with a spacious 2-car garage! The main floor features a bright, open-concept layout that seamlessly connects the kitchen, dining and living areas; perfect for everyday living and entertaining. Upstairs, you'll find 3 bedrooms, including a spacious primary suite, complete with a private bath and walk-in closet. Estimated completion Date January. Don't forget to ask about our Smart Home Package & Generous Home warranties. Please note: The actual home may differ in color, material, and/or options. Pictures are of a finished home of the same floor plan, and the available home may contain different options, upgrades, and exterior color and/or elevation style. Square footage figures are provided as a courtesy estimate only and were obtained from building plans. No representation or warranties are made regarding school districts and assignments; please conduct your own investigation regarding current/future school boundaries. Taxes are an estimate.
#2194670

Tooele

1658 N COPPER CANYON DR 1312

3 Beds

2 Baths

1,399 Sq.Ft.

$299,990

MLS#: 2194670
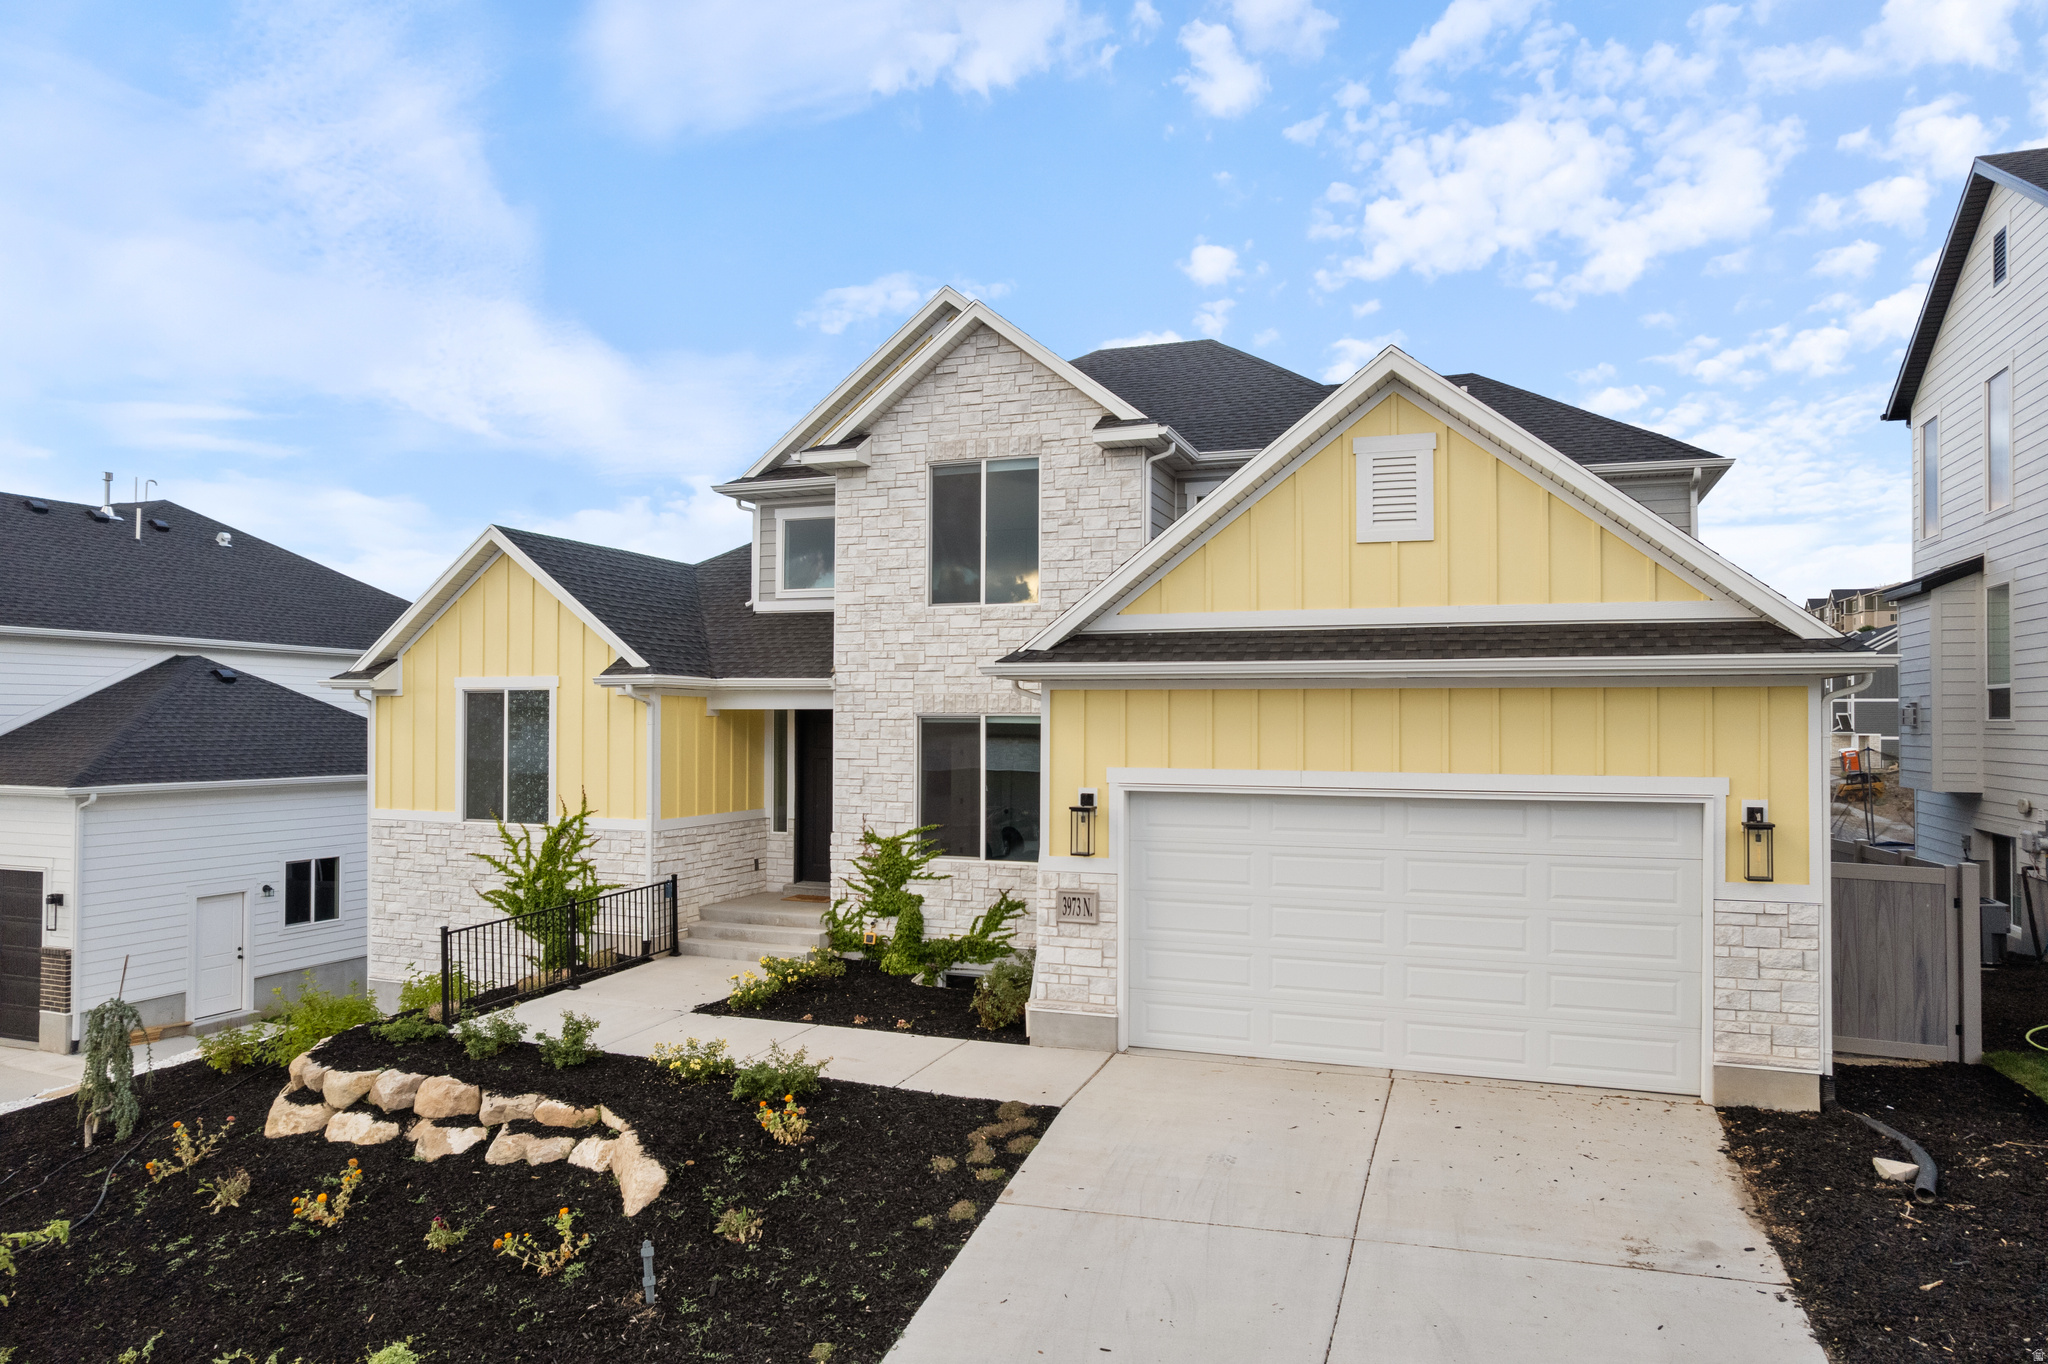
This beautiful Traverse Mountain home offers incredible views of the valley and lake, with thoughtful upgrades and a layout that checks all the boxes. Just over a year old, it feels brand new and is move-in ready. The main level features soaring 20-foot ceilings in the living area, filling the space with natural light throughout the day. The kitchen is an entertainer's dream and you will love preparing meals with the immense counter space, upgraded features, and double ovens. You'll also find a private home office and a spacious primary suite with vaulted ceilings, a large walk-in closet, and a gorgeous, luxurious bathroom with a standalone tub and walk-in shower. Upstairs, you'll find three generously sized bedrooms, a full bathroom, and a loft-perfect for a second living area, playroom, or home gym. The walkout basement is massive and full of potential, whether you're thinking more living space, a home theater, or a future basement apartment. Located in a community with a clubhouse, pool, and fitness center-and close to everything Traverse Mountain has to offer-this home blends comfort, luxury, and location. Square footage figures are provided as a courtesy estimate only and were obtained from Appraisal. Buyer is advised to obtain an independent measurement.
#2141869

Lehi

3973 N 900 W

4 Beds

2 Baths

4,595 Sq.Ft.

$810,000

MLS#: 2141869

Open house
Near the popular ATV/UTV destinations Top Of The World and Warner Valley, lies this stunningly beautiful home. Well-built and design by Sullivan Homes, this home has it all. With its private backyard, RV Carport, open floor concept, and well selected upgrades, there is no doubt that you come to visit but never want to leave. The home features 2,575 SqFt, 4 bedrooms, 2 bathrooms, 3 car garage, on 0.23 acres, and large loft area (400+ SqFt). Some of the additional features include walk-in laundry room, Title/Carpet Floors throughout, walk-in laundry room with utility sink. Kitchen includes a large pantry, built-in oven/microwave, subway tile backsplash, upgraded lighting, and tall doors. Primary bedroom is nice and spacious with an ensuite that features a soaking tub, walk-in shower, double sinks, and his/hers showers. The exterior features a covered RV/Boat parking, beautiful mature trees, grass covered, and room to add a hot tub or swim spa.  The home is close to the Warner Valley area with easy access to 1,000 of acres of public lands to fill any outdoor enthusiasts adventurous appetite. Not only is this property minutes away from a wide array of amenities, but it is also a short drive to some of America's most breathtaking destinations, including Zion National Park, Bryce National Park, and the north rim of the Grand Canyon. Nearby state parks and national forests, such as Snow Canyon, Sand Hollow Reservoir, Gunlock Reservoir, Quail Creek Reservoir, and Dixie Forest, enhance the allure of the location. Situated at an elevation of 2,700 feet above sea level, at the crossroads of the Mohave Desert, Colorado Plateau, and the Great Basin, Southern Utah stands out as one of America's most captivating and geologically distinctive regions. This remarkable townhome epitomizes the essence of arriving in this extraordinary setting.     All information provided is reliable but not guaranteed. The buyer is responsible for verifying all listing details, including square footage and acreage, to their own satisfaction.
#2181996

St. George

3174 E SUGAR MAPLE DR

4 Beds

2 Baths

2,575 Sq.Ft.

$674,000

MLS#: 2181996

Price reduced
Discover comfort, convenience, and thoughtful upgrades in this inviting Hidden Valley Estates home. The open floor plan is enhanced by a tray ceiling in the living room and skylights in the kitchen and entry hallway, while the kitchen includes a climate-controlled pantry. The spacious primary suite features a walk-in closet, double vanity, walk-in shower, and soaker tub. Accessibility features include grab bars in both tubs and the shower, along with an extra-tall toilet for added convenience. Outside, a large covered patio with a remote-operated Somfy shade creates the perfect place to unwind, complemented by a hot tub, fully fenced yard, raised-bed garden, and drip-irrigated flower garden. Additional highlights include a water softener, small doggy door, full gutters, permanent EverLights exterior lighting, a backyard drainage system with sump pump, and an oversized third-car garage bay with built-in shelving. Residents can enjoy access to the community pool and spa, nearby Hidden Valley Park, restaurants, shopping, and more! Buyer to verify all information, deemed reliable, however buyer to verify all info including utilities, rental restrictions, and HOA information if applicable.
#2190838

St. George

265 E MUNICH DR

4 Beds

2 Baths

1,848 Sq.Ft.

$499,900

MLS#: 2190838

New on site 3 days ago
Welcome home to this beautifully designed 3-bedroom, 2-bath townhome in one of Logan's most desirable locations! Nestled near the golf course, the Logan River, scenic walking trails, and great fishing, this home offers the perfect blend of outdoor recreation and everyday convenience. Enjoy being within walking distance of Willow Park and the Logan Aquatic Center, while shopping, dining, and businesses on the south end of the valley are just minutes away. Inside, you'll find a spacious open-concept floor plan featuring rich hardwood flooring, new carpet, tile, granite countertops, custom trim, two-tone paint, and an inviting kitchen that flows seamlessly into the dining area; perfect for entertaining or everyday living. The private primary suite provides a relaxing retreat, while the attractive stone accents and durable Hardie board siding add timeless curb appeal. This low-maintenance townhome offers comfort, style, and an unbeatable location; don't miss your opportunity to make it yours! Seller is offering a 3% concession for buyer interest rate buy down
#2194500

Logan

1015 S 270 W

3 Beds

2 Baths

1,351 Sq.Ft.

$297,000

MLS#: 2194500

Price reduced
Welcome home to warm, comfortable Daybreak living with room to truly spread out. Built by David Weekley Homes and ENERGY STAR rated, this 4,433-square-foot home offers 6 bedrooms and 3.5 bathrooms with a floor plan designed for everyday living, gathering, and entertaining. The exterior features James Hardie fiber cement siding, known for its durability and fire-resistant qualities. At the heart of the home, the kitchen features quartz countertops, double ovens, and an oversized island with plenty of room to gather. A beautiful fireplace adds warmth and character to the living space, creating that cozy feeling you want at home. Step outside to a private backyard-your own space to relax, entertain, or simply enjoy a quiet evening. Beyond the home, enjoy everything that makes the Daybreak lifestyle so special. Located just one block from the new Watercourse, you'll have one of Daybreak's newest outdoor amenities practically at your doorstep, along with miles of trails, parks, and open spaces. Downtown Daybreak adds shops, restaurants, and The Ballpark at America First Square, home of the Salt Lake Bees. And when you need to venture beyond the neighborhood, the South Jordan Downtown TRAX station, Mountain View Corridor, Bangerter Highway, and I-15 provide convenient access throughout Salt Lake County.
#2183968

South Jordan

11521 S BINGHAM RIM RD W

6 Beds

3 Baths

4,433 Sq.Ft.

$850,000

MLS#: 2183968

1 ... 351 352 353 354 355 ... 666
* Listings identified with the FMLS IDX logo come from FMLS and are held by brokerage firms other than the owner of this website. The listing brokerage is identified in any listing details. Information is deemed reliable but is not guaranteed. If you believe any FMLS listing contains material that infringes your copyrighted work please review our DMCA policy and learn how to submit a takedown request. © 2024. First Multiple Listing Service, Inc.

Send a message

Message successfully sent.

Your message

What is 3 + 4 ?

Reason for contacting?

I agree to receive email communication and understand I can unsubscribe at any time.

I agree to be contacted by Summit Realty Utah via call, email, and text for real estate services. To opt out, you can reply 'stop' at any time or reply 'help' for assistance. You can also click the unsubscribe link in the emails. Message and data rates may apply. Message frequency may vary. Privacy Policy

Sign Out

Virtual Assistant

Would you like to take the next step with this property? We can help you schedule a showing or virtual tour, or send you more details.

Yes, I would like more information.

Thank You for Your Reply, One of Our Agents will contact you as soon as possible

No, maybe later.

Thank you, you can always contact me via email, phone number or through the contact form.

Realhub AI

Lucy - Your AI-Powered Realtor

Update Your Temporary Password

Personalize your search

Enter your email and we'll notify you immediately when new listings match what you're looking for.

or enter email address

Already have an account ? Login here

Continue your home search

I agree to receive communications and understand I can unsubscribe at any time.

I agree to be contacted by Summit Realty Utah via call, email, and text for real estate services. To opt out, you can reply 'stop' at any time or reply 'help' for assistance. You can also click the unsubscribe link in the emails. Message and data rates may apply. Message frequency may vary. Privacy Policy

Already have an account ? Login here

We use cookies

We use cookies primarily for analytics to enhance your experience. By accepting, you agree to our use of these cookies. You can manage your preferences or learn more about our cookies policy.





