
REALHUB is on fire today

Properties

Browse or get in touch to schedule a walkthrough.

  • Nearby me
Price range

Popular Features

Community Features

Association

Property Features

Waterfront

View

Exterior Features

Interior Features

Style

10000 properties match your criteria

Updated 1 minute ago

E-Alert name
Price reduced
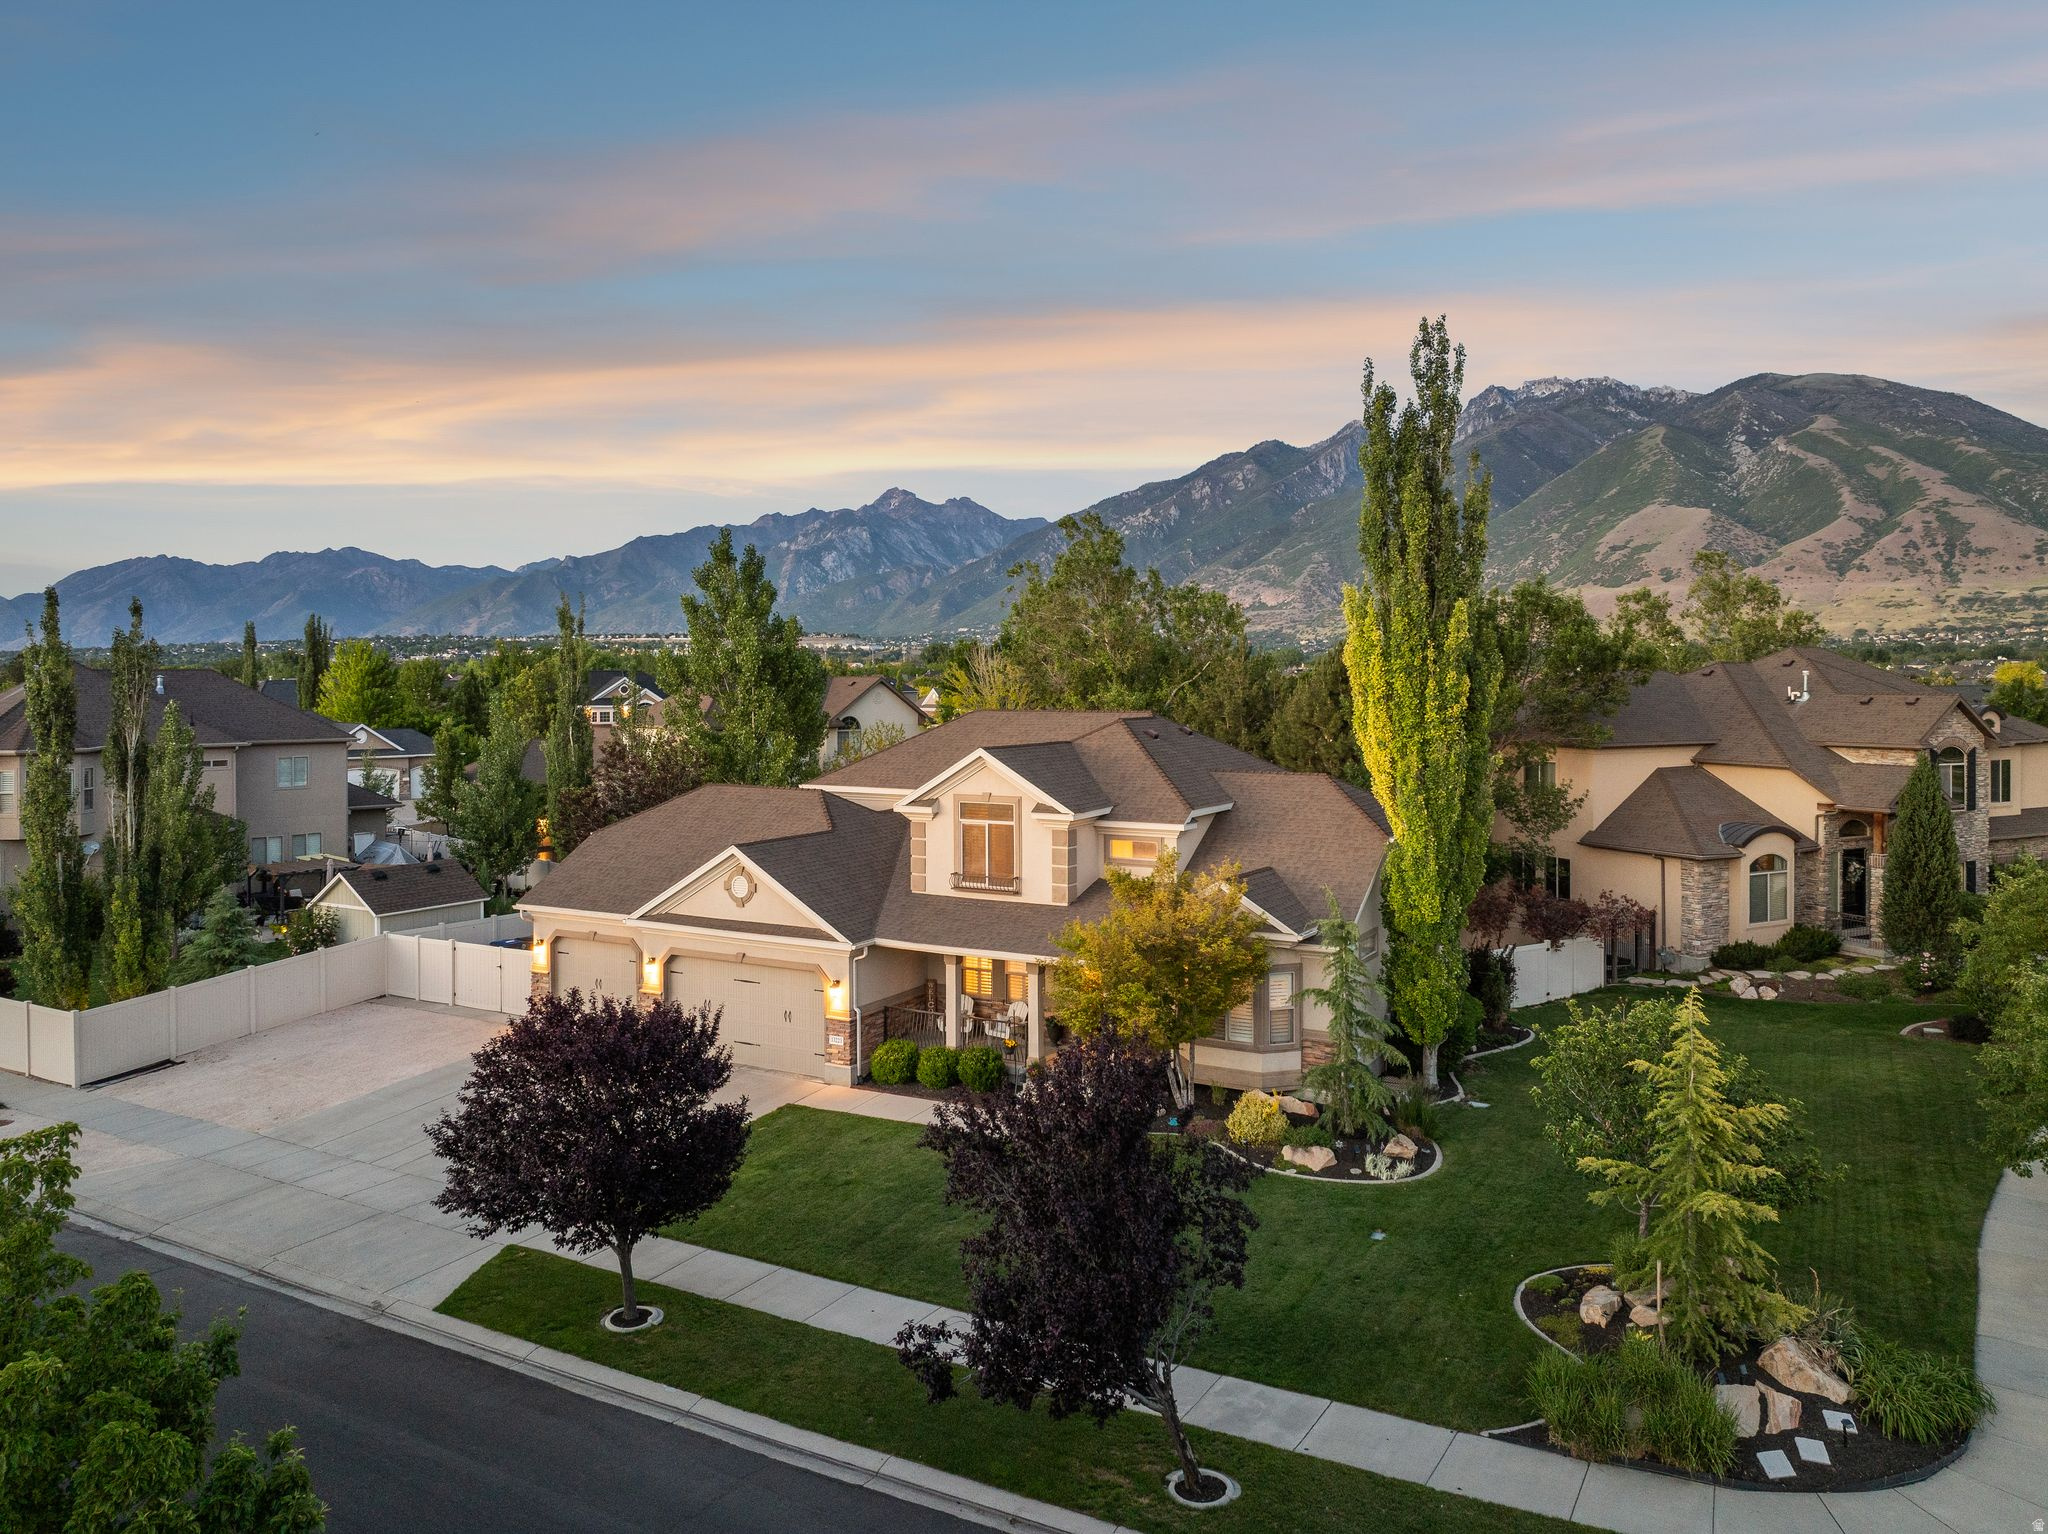
Welcome home to this charming Bellevue two-story on a spacious .30-acre lot in one of Draper's most sought-after neighborhoods. Warm, inviting, and thoughtfully designed, this home has the perfect balance of comfortable everyday living and spaces made for gathering. The heart of the home is the expansive well-appointed kitchen with granite countertops, seamlessly opening to the dining and living areas, while a private office and luxurious main-level primary suite provide convenience and flexibility. Upstairs, you'll find two additional bedrooms, a full bath, and a versatile loft ideal for a study or play area. The finished basement with 9' ceilings was completed in 2017/18 and expands the living space with two more bedrooms, a 3/4 bath, a large family room, entertainer's kitchenette/wet bar with full-size refrigerator, and abundant storage. Step outside and enjoy your own backyard retreat featuring a large patio, mature landscaping, and plenty of room to relax, entertain, or play. The oversized 20' x 48' RV pad, three-car garage with extra-deep third garage bay provide exceptional space for vehicles, toys, and hobbies. Ideal location less than two miles from the highway and 12300 South with convenient access to shopping, dining, and recreation. Enjoy walking distance to the neighborhood splash pad, park, dog park, and elementary school. Located within the highly desirable Corner Canyon High School boundaries, known for its exceptional academics, championship athletics, and outstanding extracurricular opportunities. RV Pad is 20 x 48.  Square footage figures are provided as a courtesy estimate only.  Buyer is advised to obtain an independent measurement.
#2163084

Draper

13223 S CHERRY CREST DR S

5 Beds

2 Baths

3,921 Sq.Ft.

$1,140,000

MLS#: 2163084

Begin and end your day with breathtaking east and west-facing views in this beautifully updated Cottonwood Heights home, where luxury, comfort, and an exceptional location come together. Ideally situated just minutes from premier skiing, Trader Joe's, Whole Foods, and the vibrant Fort Union corridor, this home offers the perfect balance of outdoor adventure and everyday convenience. Thoughtful upgrades throughout include new hardwood flooring on the main level and in the primary suite, a chef-inspired kitchen featuring a Thermador cooktop, LG double ovens and upgraded hardware, a new A/C system installed within the past year, a fully remodeled basement, refreshed living areas, and new paint throughout. The primary suite is a true private retreat designed for relaxation and unforgettable views. Featuring a freestanding soaking tub overlooking stunning sunrises and valley views, a cozy fireplace, and access to a premium Ipe wood deck - the perfect place to enjoy morning coffee, evening breezes, and sweeping mountain and valley views. Outside, the newly created park-like yard provides a serene setting for entertaining, relaxing, and enjoying Utah's beautiful seasons. With extraordinary views, extensive upgrades, and unbeatable access to Big and Little Cottonwood Canyons, shopping, dining, and recreation, this exceptional Cottonwood Heights home offers a rare opportunity to experience luxury living in one of the Wasatch Front's most desirable locations.
#2176073

Cottonwood Heights

6807 S PINE ROCK CIR E

3 Beds

1 Baths

3,598 Sq.Ft.

$1,139,000

MLS#: 2176073

Built in 2022, this beautifully maintained modern home offers 5 bedrooms, 5 bathrooms, exceptional outdoor space, and a versatile attached ADU-all in a desirable Washington location. The private-entry ADU features 2 bedrooms, 2 bathrooms and an attached single car garage, providing an ideal setup for extended family, guests, or potential rental income while still maintaining separation from the main living areas. The expansive backyard is designed for both entertaining and everyday enjoyment, featuring a large covered patio, spacious grass area, fire pit seating, and a basketball court/concrete pad with plenty of room to gather and play. A combination of a two-car garage, the single-car ADU garage, and additional parking provide excellent space for vehicles, toys, and storage.  Inside, the home continues its modern design with polished concrete flooring, generous living spaces, and thoughtful details throughout. The main home features an inviting living room and a beautifully designed kitchen highlighted by a range hood. A dedicated pool bath provides convenient backyard access and is already in place should a future owner choose to add a pool. The upstairs showcases a an upstairs loft providing additional flexible living space, and a primary suite that includes a large walk-in closet with direct access to the laundry room for added convenience. The two additional upstairs bedrooms each feature their own closets, while the shared bathroom offers dual vanities, an additional walk-in closet, and a soaking tub inside the walk-in shower.  The private ADU offers a comfortable, self-contained living space complete with its own kitchen, living area, laundry room, and private patio. Beautiful mountain views add to the space, creating an inviting retreat with everything needed for independent living.  Enjoy beautiful mountain, valley, and city views while being just steps from the brand-new Washington Wheels Park, featuring a skate park, water play area, and playground. The home is also conveniently located near shopping, dining, and Staheli Family Farm, home to popular seasonal events and activities throughout the year.  Modern, spacious, and exceptionally well cared for, this property offers a rare combination of flexible living, a large usable yard, beautiful views, and convenient access to some of Washington's newest amenities.
#2180545

Washington

3628 S NOBLE DR

5 Beds

4 Baths

3,935 Sq.Ft.

$1,139,000

MLS#: 2180545

Built in 2022, this beautifully maintained modern home offers 5 bedrooms, 5 bathrooms, exceptional outdoor space, and a versatile attached ADU--all in a desirable Washington location. The private-entry ADU features 2 bedrooms, 2 bathrooms and an attached single car garage, providing an ideal setup for extended family, guests, or potential rental income while still maintaining separation from the main living areas.
The expansive backyard is designed for both entertaining and everyday enjoyment, featuring a large covered patio, spacious grass area, fire pit seating, and a basketball court/concrete pad with plenty of room to gather and play. A combination of a two-car garage, the single-car ADU garage, and additional parking provide excellent space for vehicles, toys, and storage.
Inside, the home continues its modern design with polished concrete flooring, generous living spaces, and thoughtful details throughout. The main home features an inviting living room and a beautifully designed kitchen highlighted by a range hood. A dedicated pool bath provides convenient backyard access and is already in place should a future owner choose to add a pool. The upstairs showcases a an upstairs loft providing additional flexible living space, and a primary suite that includes a large walk-in closet with direct access to the laundry room for added convenience. The two additional upstairs bedrooms each feature their own closets, while the shared bathroom offers dual vanities, an additional walk-in closet, and a soaking tub inside the walk-in shower.
The private ADU offers a comfortable, self-contained living space complete with its own kitchen, living area, laundry room, and private patio. Beautiful mountain views add to the space, creating an inviting retreat with everything needed for independent living.
Enjoy beautiful mountain, valley, and city views while being just steps from the brand-new Washington Wheels Park, featuring a skate park, water play area, and playground. The home is also conveniently located near shopping, dining, and Staheli Family Farm, home to popular seasonal events and activities throughout the year.

Modern, spacious, and exceptionally well cared for, this property offers a rare combination of flexible living, a large usable yard, beautiful views, and convenient access to some of Washington's newest amenities.
#26-275390

Washington

3628 S Noble DR

5 Beds

None Baths

3,935 Sq.Ft.

$1,139,000

MLS#: 26-275390
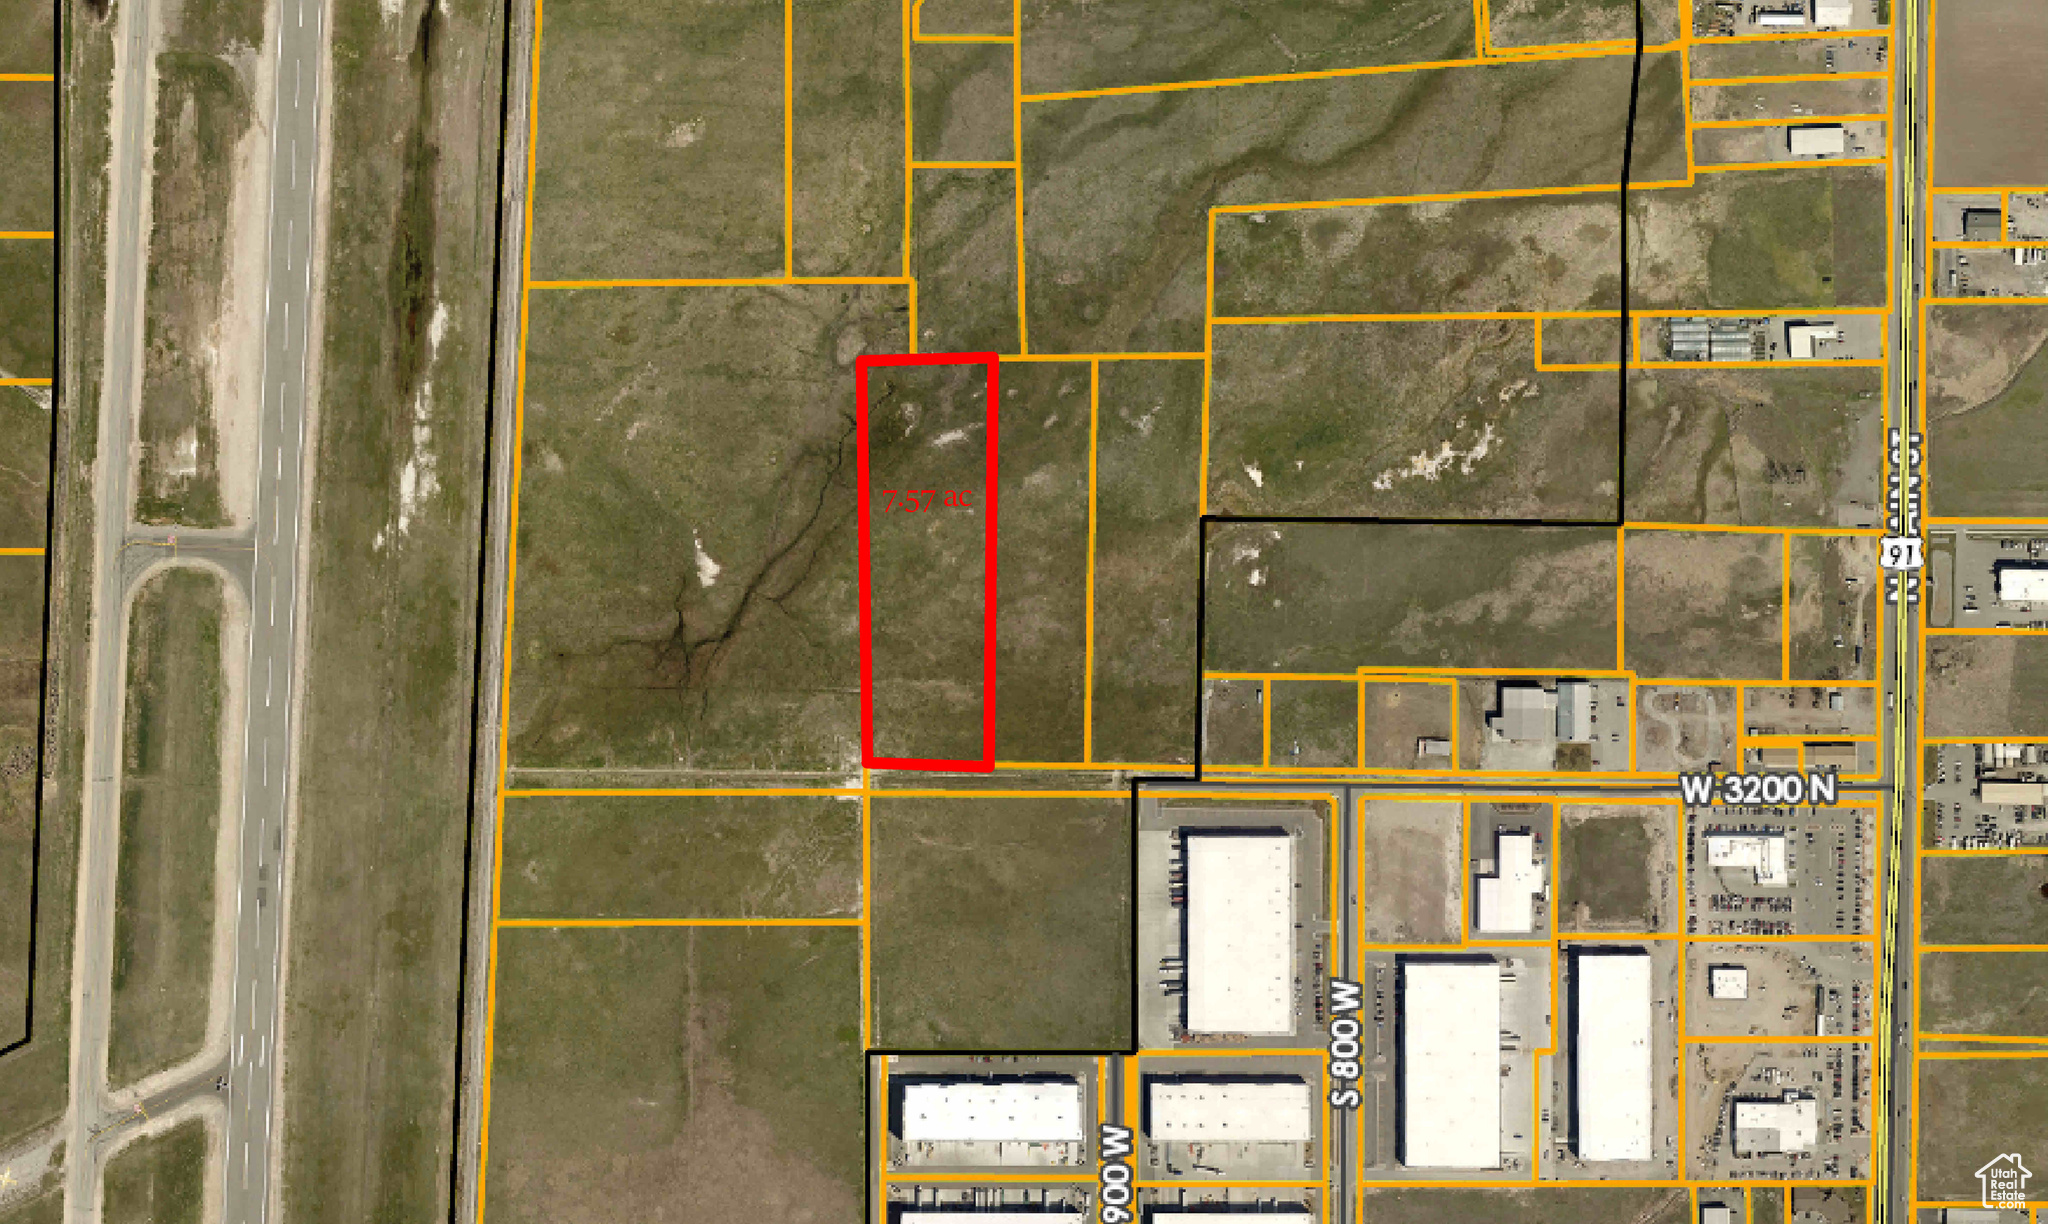
Prime industrial development land with all utilities available. 7.57 acres ready to be annexed into Hyde Park City. Additional land available. Sale Subject to Seller finding suitable 1031 Exchange property. Currently in Greenbelt Assessment.
#1976952

Hyde Park

395 W 3200 N

None Beds

None Baths

7.57 acres

$1,135,500

MLS#: 1976952
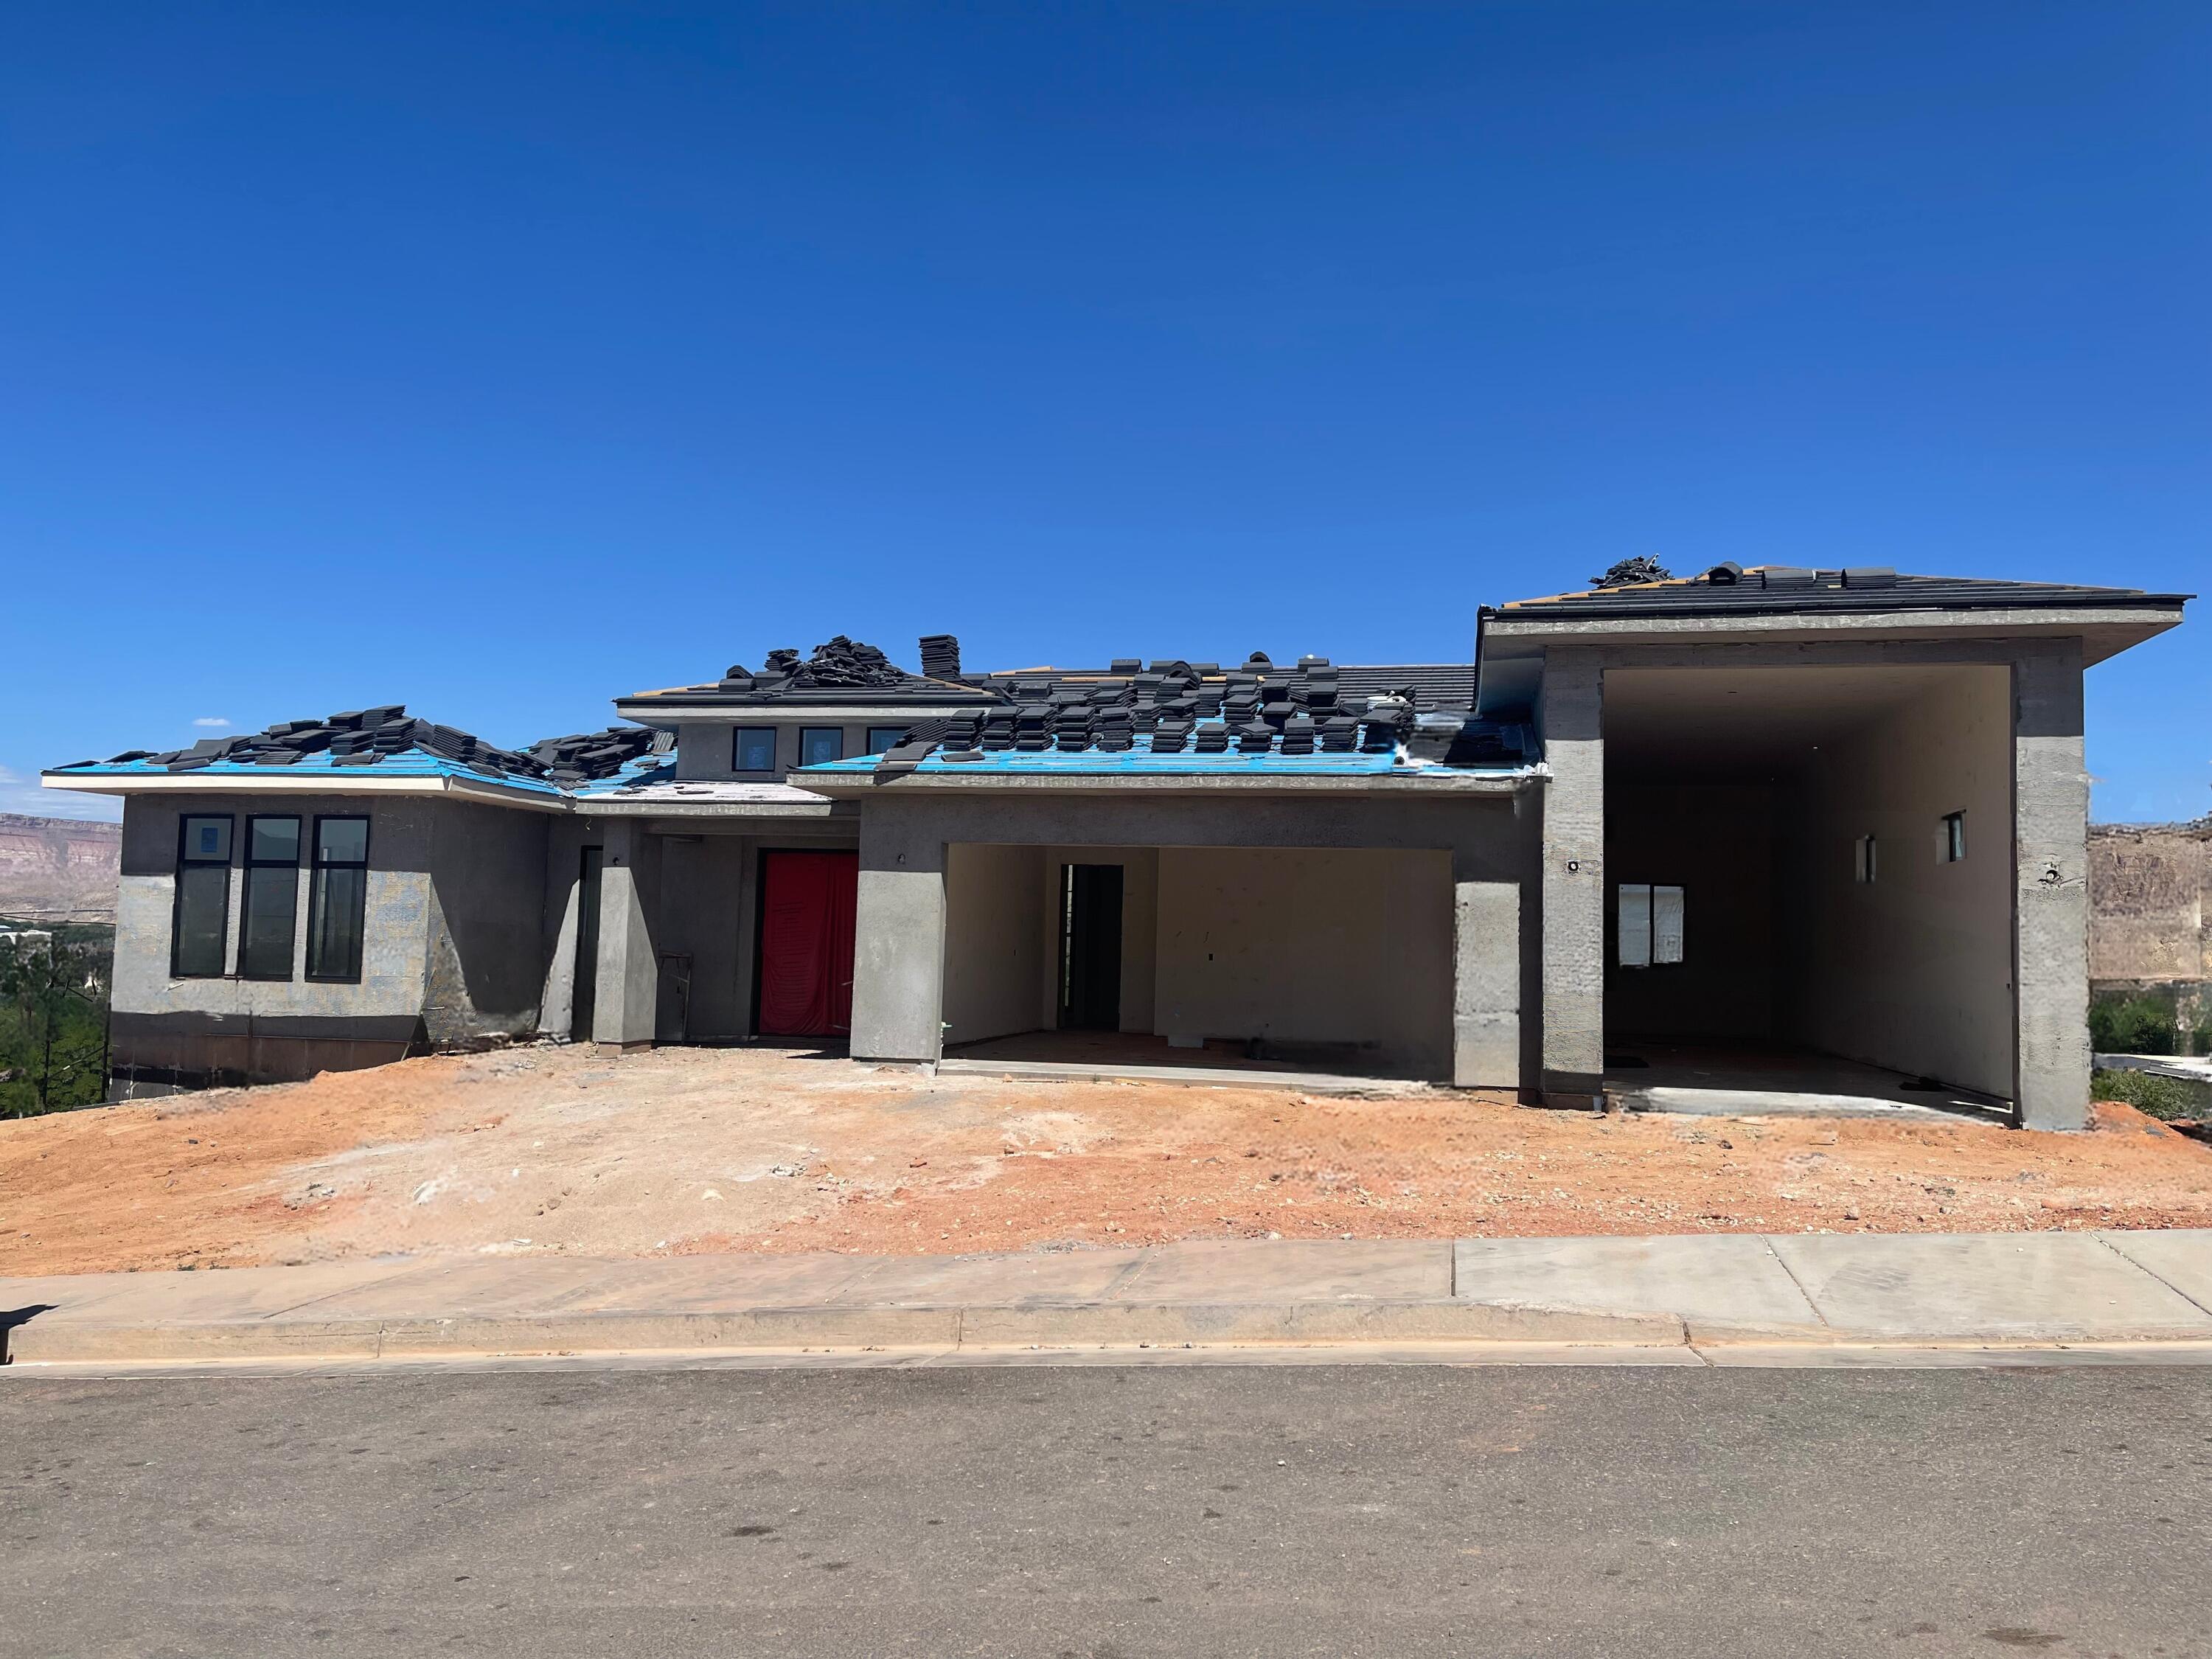
Spacious 5-bed, 4-bath home with a walkout basement, RV garage and large back deck.
#26-272619

Hurricane

685 S 1360 W

5 Beds

None Baths

3,643 Sq.Ft.

$1,135,000

MLS#: 26-272619

Move-in ready new construction home at an unbeatable price. Thoughtfully designed for modern living, the main level showcases upgraded hardwood-style LVP flooring, a dedicated office just off the entry, bright and stylish finishes, and a cozy linear gas fireplace in the living room. The inviting open concept will keep the conversations going as the chef in the kitchen will enjoy the shaker cabinets, stainless steel appliances, a double oven setup including a gas range with a hood, quartz countertops and a kitchen island with seating for three. Step outside onto the covered back patio and enjoy your favorite morning beverage as you breathe in the fresh mountain air from the privacy of your large fully fenced yard. The finished lower level provides ample space to relax or entertain, with a spacious family room, full bathroom, and two private bedrooms. Upstairs, you'll find four additional bedrooms, including a luxurious primary suite with a large walk-in closet, dual vanities, and a private water closet. This home is Energy Rated & NGBS Green Certified, designed with efficiency and sustainability in mind from the xeriscaped front yard to the High efficiency HVAC system and Tankless hot water heater. Silver Creek Village is conveniently located near hiking and biking trails, shopping centers, restaurants, world class ski resorts, parks, and other amenities, making it an ideal place to call home for both full-time residents and vacationers alike.
#2180340

Park City

1334 ARTEMISIA WAY

6 Beds

3 Baths

3,218 Sq.Ft.

$1,135,000

MLS#: 2180340
Price reduced
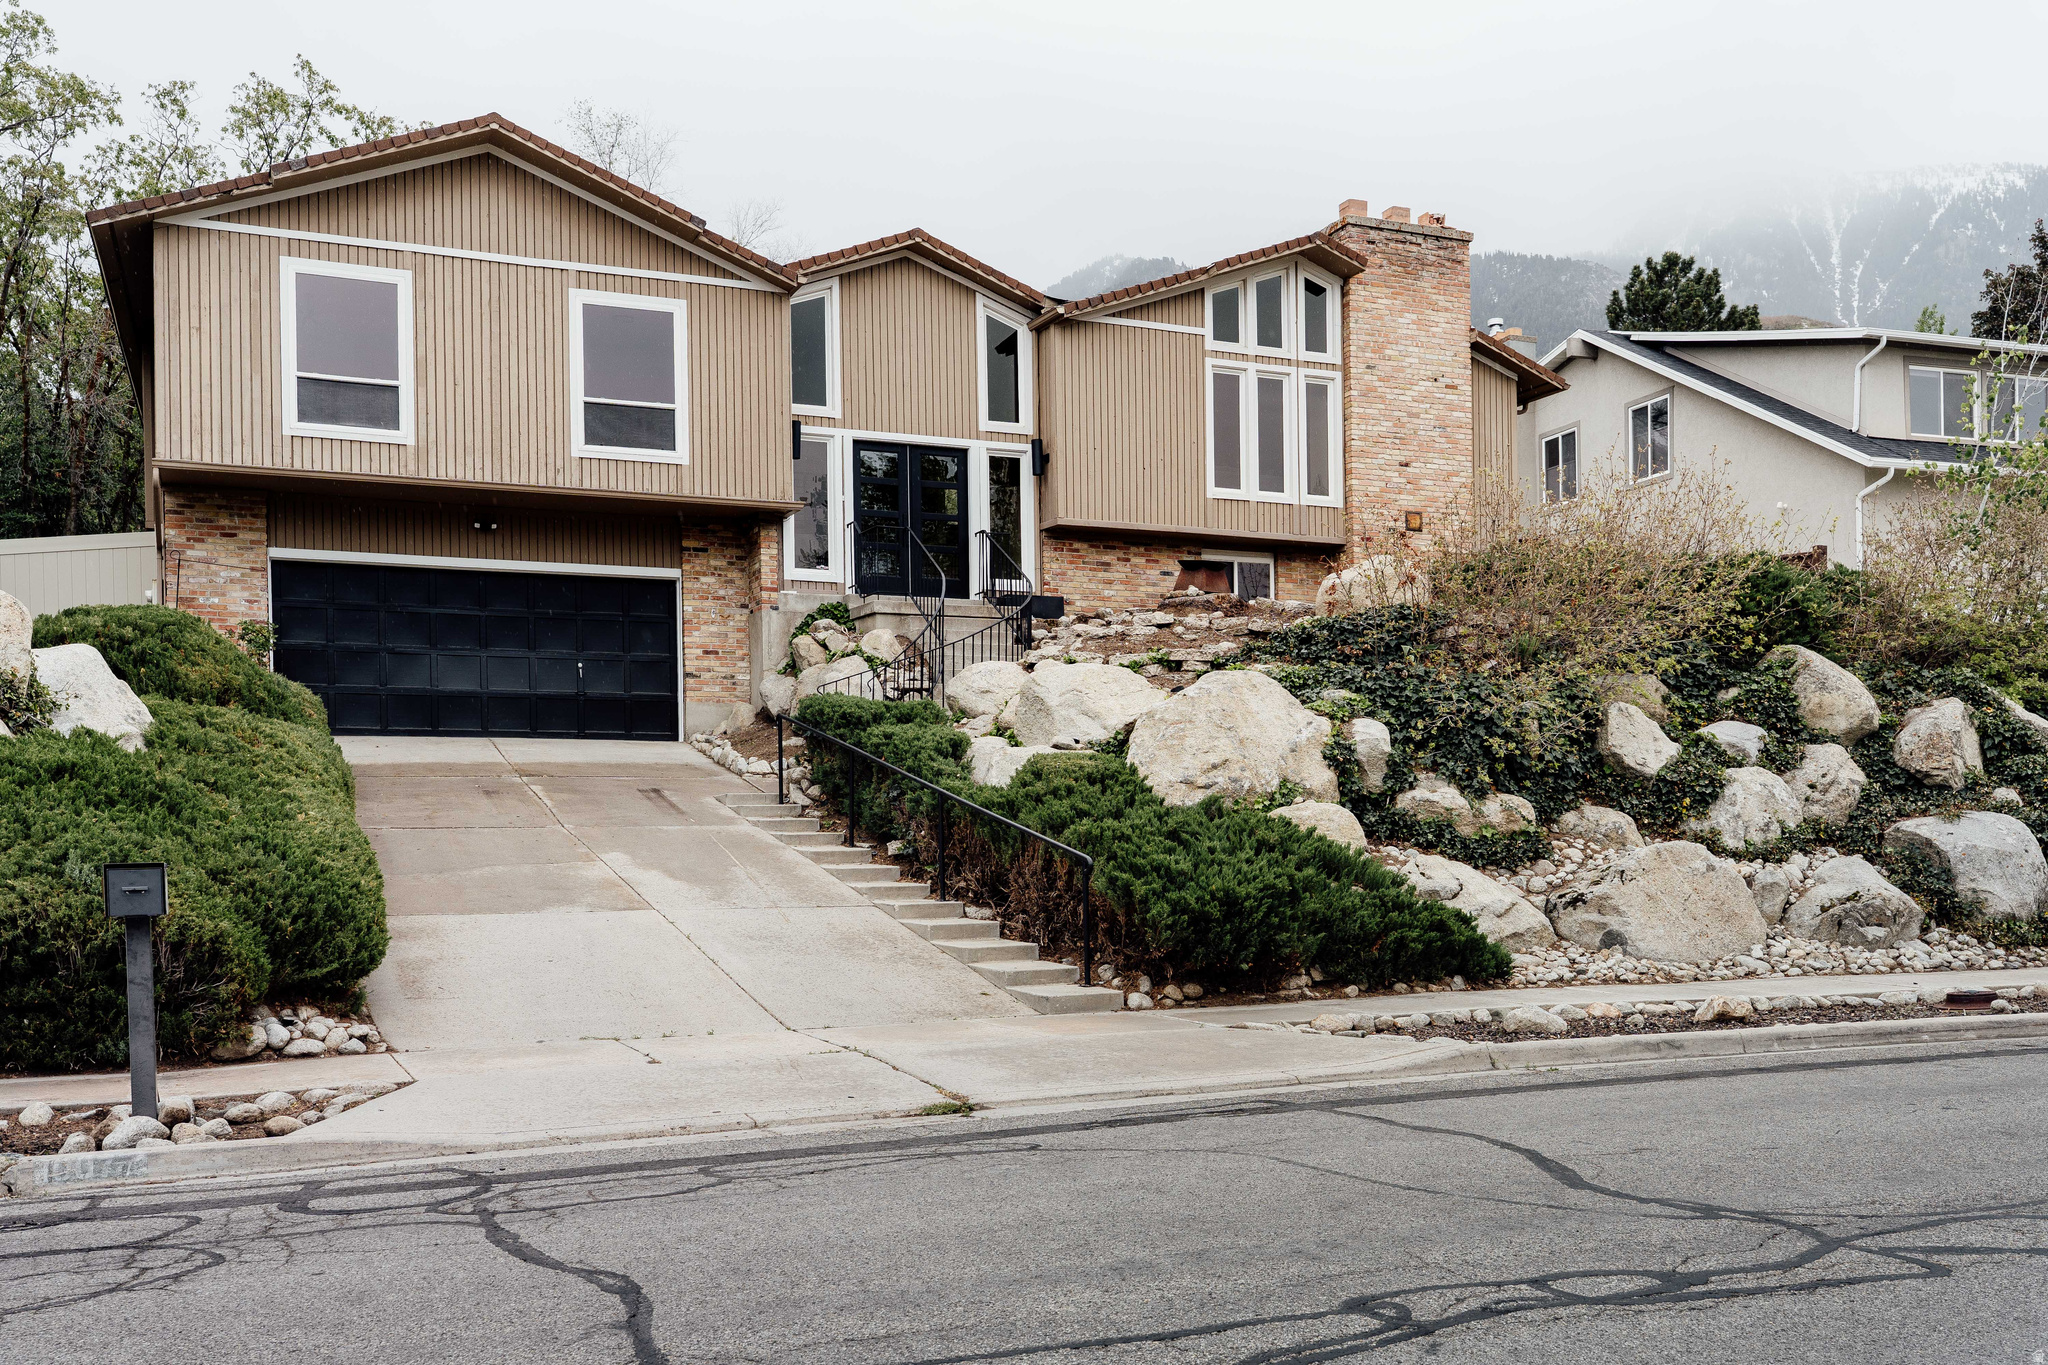
OPEN HOUSE Saturday, September 5, 12:00-2:00. Tucked beneath the Wasatch Mountains, this home in the neighborhood Wasatch Canyon Estates is a hidden gem offering a lifestyle that feels both adventurous and deeply grounded-a private and stylish escape with immediate access to some of Utah's most iconic landscapes. Situated near the mouth of Little Cottonwood Canyon, the home sits in one of the state's most sought-after outdoor corridors. Backed by Bells Canyon, facing Dimple Dell, and moments from Snowbird and Alta, this location places world-class skiing, hiking, climbing, waterfalls, forests, and granite-lined canyon trails directly in your backyard. Known as the "City Between the Canyons," the area blends unmatched recreation with everyday convenience, making it a true bucket-list location to call home. Thoughtfully renovated while preserving its timeless mid-century characteristics, the home balances warmth, style, and functionality. The surrounding landscape is filled with mature oak scrub, natural quartzite boulders, and seasonal tulips, creating a setting that feels organic, peaceful, and full of possibility.  Two newly updated and finished backyard patios allow enjoyment of the morning light and the incredible Wasatch Range. Inside, natural light pours through expansive windows, highlighting the airy, open floor plan designed for both connection and retreat. At the center of the home, is the kitchen, featuring a large quartz island, ideal for gathering, entertaining, and everyday living. It is complemented by warm walnut-toned cabinetry, gold-toned hardware, new stainless steel appliances, and a dedicated coffee counter tucked beside an oversized pantry and casual dining space that opens to the backyard patio. Floor-to-ceiling windows frame the dramatic A-frame living room, where exposed wood beams and two working brick fireplaces add warmth, texture, and atmosphere. The main-level primary suite features a beautifully updated bathroom with double vanities and direct access to a private patio, creating a quiet sanctuary within the home. Two additional bedrooms and a full bath complete the main floor layout. The light-filled entry showcases a classic mid-century style atrium element, bringing nature indoors and adding to the home's architectural charm. Downstairs, an additional living space, two more bedrooms, a newly added three-quarter bath, and a spacious laundry room with sink, cabinetry, and countertop workspace offer exceptional flexibility for guests, work, fitness, or multigenerational living. The extended two-car garage includes abundant built-in storage, workshop space, and room for a home gym or outdoor gear setup. Positioned on a gentle hillside, the property carries a quiet sense of grandeur, framed by breathtaking mountain surroundings and elevated views. This is the kind of home that adapts beautifully to every chapter of life - spacious enough to grow into, yet intentional enough to never feel excessive. A rare blend of luxury accents, warmth, location, and lifestyle in one of Salt Lake's most coveted settings.  Square footage figures are provided as a courtesy estimate only and were obtained from Appraisal Report.  Buyer is advised to obtain an independent measurement.
#2157515

Sandy

10077 S MAJESTIC CANYON RD E

5 Beds

1 Baths

2,969 Sq.Ft.

$1,135,000

MLS#: 2157515

Price reduced
Perfectly positioned in the sought-after Courtyards at Quarry Village, this beautifully updated contemporary townhome combines an exceptional location, stylish finishes, and outstanding investment flexibility. Just minutes from Park City's world-class ski resorts and historic Main Street, with quick access to I-80 and only 30 minutes from Salt Lake City International Airport, you'll also enjoy the convenience of walking to grocery shopping, Starbucks, restaurants, live music, fitness studios, community parks, trails, and everyday services. Inside, the open-concept floor plan is enhanced by soaring vaulted ceilings and expansive windows that fill the home with natural light. Warm wood flooring, a welcoming gas fireplace, and thoughtfully designed living spaces create an inviting atmosphere ideal for both everyday living and entertaining. The kitchen has been beautifully refreshed with quartz countertops, a glass tile backsplash, and like-new stainless steel appliances. Sliding glass doors from the dining area open to a spacious deck, creating a seamless indoor-outdoor flow for grilling, dining, and relaxing. The spacious primary suite offers a peaceful retreat with a walk-in closet and private deck, perfect for enjoying your morning coffee or unwinding in the evening. Two additional generously sized bedrooms provide flexibility for guests, a home office, or additional living space. An oversized two-car attached garage offers abundant storage for vehicles, skis, bikes, and outdoor gear. Whether you're looking for a full-time residence, mountain getaway, or income-producing property, this home offers the rare advantage of both short-term and long-term rental opportunities in one of Park City's most convenient locations. Experience the perfect balance of mountain recreation, everyday convenience, and comfortable contemporary living.
#2169427

Park City

8117 COURTYARD LOOP 6

3 Beds

2 Baths

1,609 Sq.Ft.

$1,135,000

MLS#: 2169427

Price reduced
DON'T MISS THE HUGE PRICE IMPROVEMENT PLUS $10K CREDIT TOWARDS BUYER'S CLOSING COSTS! Properties of this caliber rarely hit the market. Welcome to 14327 S Dennery Cove located breathtaking cul-de-sac in the highly desired Val Johnson subdivision. With the mountainside at your doorstep, this true trophy estate in Herriman featuring an unparalleled, fully finished aprx 1,900 sq. ft. ADU walkout basement that generates premium income or provides elite multi-generational living. Bypassing the exhausting delays of new construction, this 2023-built, 4,818 sq. ft. architectural masterpiece sits on a premium cul-de-sac and is delivered fully finished and meticulously landscaped. If you have the opportunity to secure this residence, consider yourself among the fortunate few. Showcasing striking high-contrast exterior design, you are welcomed by an elegant foyer flanked by an enclosed, dedicated home office with beautiful French doors-perfect for remote work. The sun-drenched, open-concept main floor flows effortlessly, featuring soaring vaulted ceilings, a gourmet chef's kitchen with elite quartz countertops, double wall ovens, farmhouse sink, gas countertop range, large pantry, and stunning backsplash and finishes. Enjoy the large living area, featuring a gas fireplace surrounded by herringbone tile. Step onto the expansive covered deck to experience premier indoor-outdoor living, perfectly framing panoramic mountain and valley views that offer breathtaking evening sunsets. The deck overlooks a fully fenced and beautifully landscaped, private backyard paradise equipped with a reinforced ground-level trampoline. The yard is boarded with beautiful garden beds and boxes that are connected to drop lines. Leading into the magnificent primary suite through French doors is a private sanctuary large enough for a seating lounge, tray ceiling, flowing seamlessly into a resort-style bathroom with dual vanity sinks, a large soaking tub, sleek frameless shower, and a massive custom walk-in closet. Two additional bedrooms, a full bath, and half bath complete the main floor. The absolute crown jewel of this estate is the incredible custom finished full-daylight walkout basement. Flooded with an abundance of natural light and soaring 10' ceilings this lower level completely defies the standard basement feel, truly living like its own independent home. It walks out directly to a private covered patio and the beautifully landscaped backyard. This dual-purpose powerhouse features a large wellness room complete with a private sauna that can be accessed from both those residing on the main floor or the accessory dwelling. Occupying the other wing is the independent ADU featuring two spacious bedrooms, a 3/4 bath finished with a beautifully custom tiled walk in shower, a second full kitchen, and its own private laundry room (washer and dryer included) and water heater. It stands as the ultimate asset for generating substantial rental income to effortlessly offset your mortgage. Beyond the impeccable property boundaries with its 3-car extra-deep and extra-wide garage and absolutely NO HOA fees, this home unlocks an elite Herriman lifestyle. For the outdoor enthusiast, this location is a dream! Offering unprecedented access to world-class recreation. You are mere minutes from Cove Pond, Wide Hollow Trailhead (AKA The Stairs), Butterfield Trailhead Regional Park, and Blackridge Reservoir. You are perfectly positioned for endless entertainment and conveniences. Turn-key estates with this level of finish, income potential, and lifestyle access simply do not exist anywhere else. Do not miss your singular opportunity to claim Herriman's premier listing. Schedule your private showing today.  Square footage figures are provided as a courtesy estimate only and were obtained from the county records. Buyer and buyer agent is advised to verify all.
#2171292

Herriman

14327 S DENNERY CV W 22

5 Beds

2 Baths

4,818 Sq.Ft.

$1,135,000

MLS#: 2171292

NO SHOWING TILL SEPTEMBER 15th.  The unit is currently under lease./  Great location in a great project.  Close to chair lift and downtown Park City
#2177668

Park City

950 E PARK AVE S 218

2 Beds

2 Baths

1,072 Sq.Ft.

$1,135,000

MLS#: 2177668
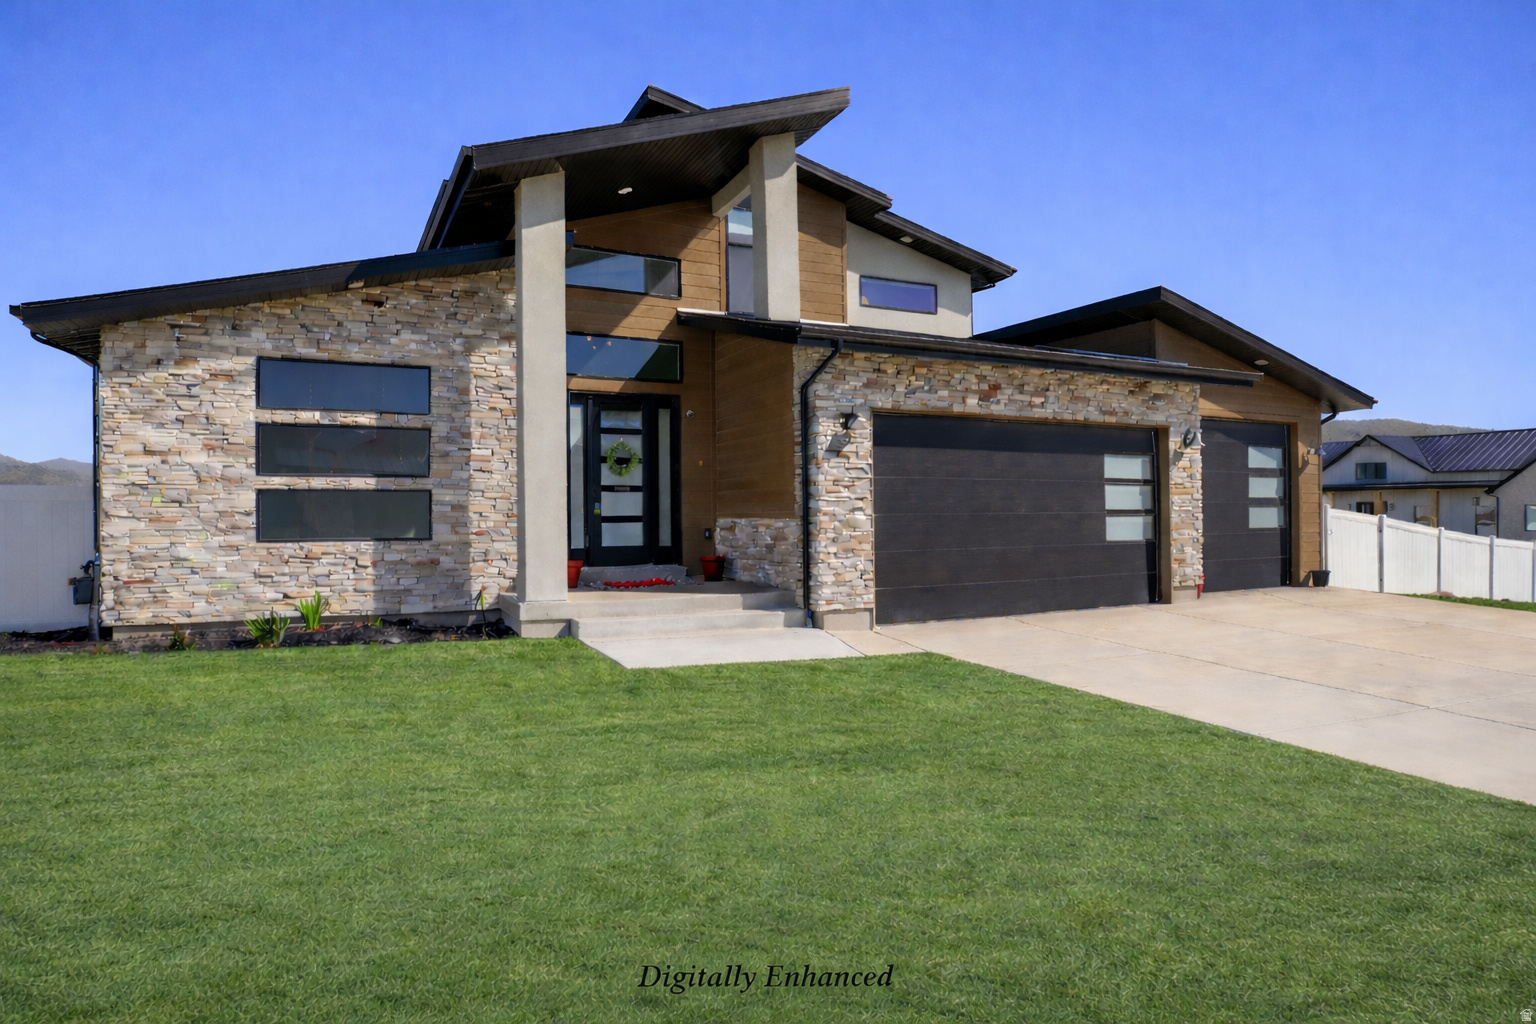
Stunning 6-bedroom, 3.25-bath Mountain Modern two-story home in the highly sought-after Arrival subdivision of Eagle Mountain, situated on 1-acre horse property. The inviting main level showcases vaulted ceilings and an open-concept design with a gourmet kitchen featuring a gas range, double ovens, rich dark cabinetry, granite countertops, a spacious center island, and a generous walk-in pantry. The adjoining family room centers around a striking double-sided fireplace-perfect for cozy evenings indoors or enjoying the covered patio outside while taking in sweeping mountain views. The main-floor owner's suite is a true retreat, offering a spa-inspired bath with dual vanities, a large soaking tub, separate walk-in shower, and an expansive walk-in closet. A dedicated office/flex room on the main level provides the perfect space for remote work, hobbies, or a formal sitting area. Upstairs, you'll find a spacious loft, three additional bedrooms, and a full bath-ideal for family or guests. The fully finished basement expands your living options with a 2nd family room, kitchenette, private entrance, two bedrooms, and a full bath, making it well-suited for an apartment or rental opportunity. Reverse osmosis water system in included in both kitchens upstairs and down. The mudroom/Laundry room has a built-in bench with cubbies and hooks for bags, shoes and coats. Car enthusiasts and outdoor adventurers will love the oversized 4-car garage with apoxy floors, heat, air conditioning, and ample room for vehicles, tools, and recreational toys, including an RV or boat. The landscaped yard includes lawn, sprinklers, garden beds, and a fully fenced backyard, with plenty of space for horses and outdoor enjoyment. Residents enjoy direct access to community trails for hiking, biking, and horseback riding, along with a 2-acre neighborhood park featuring a playground, pavilion, and open green space. Nestled in the scenic foothills of Eagle Mountain, this community offers breathtaking 360-degree views, a peaceful rural atmosphere, and convenient proximity to town amenities, including the new Walmart. Experience refined country living with space, style, and versatility-all in one exceptional property.
#2146166

Eagle Mountain

1369 E HAVITURE WAY

6 Beds

3 Baths

4,710 Sq.Ft.

$1,135,000

MLS#: 2146166
Price reduced
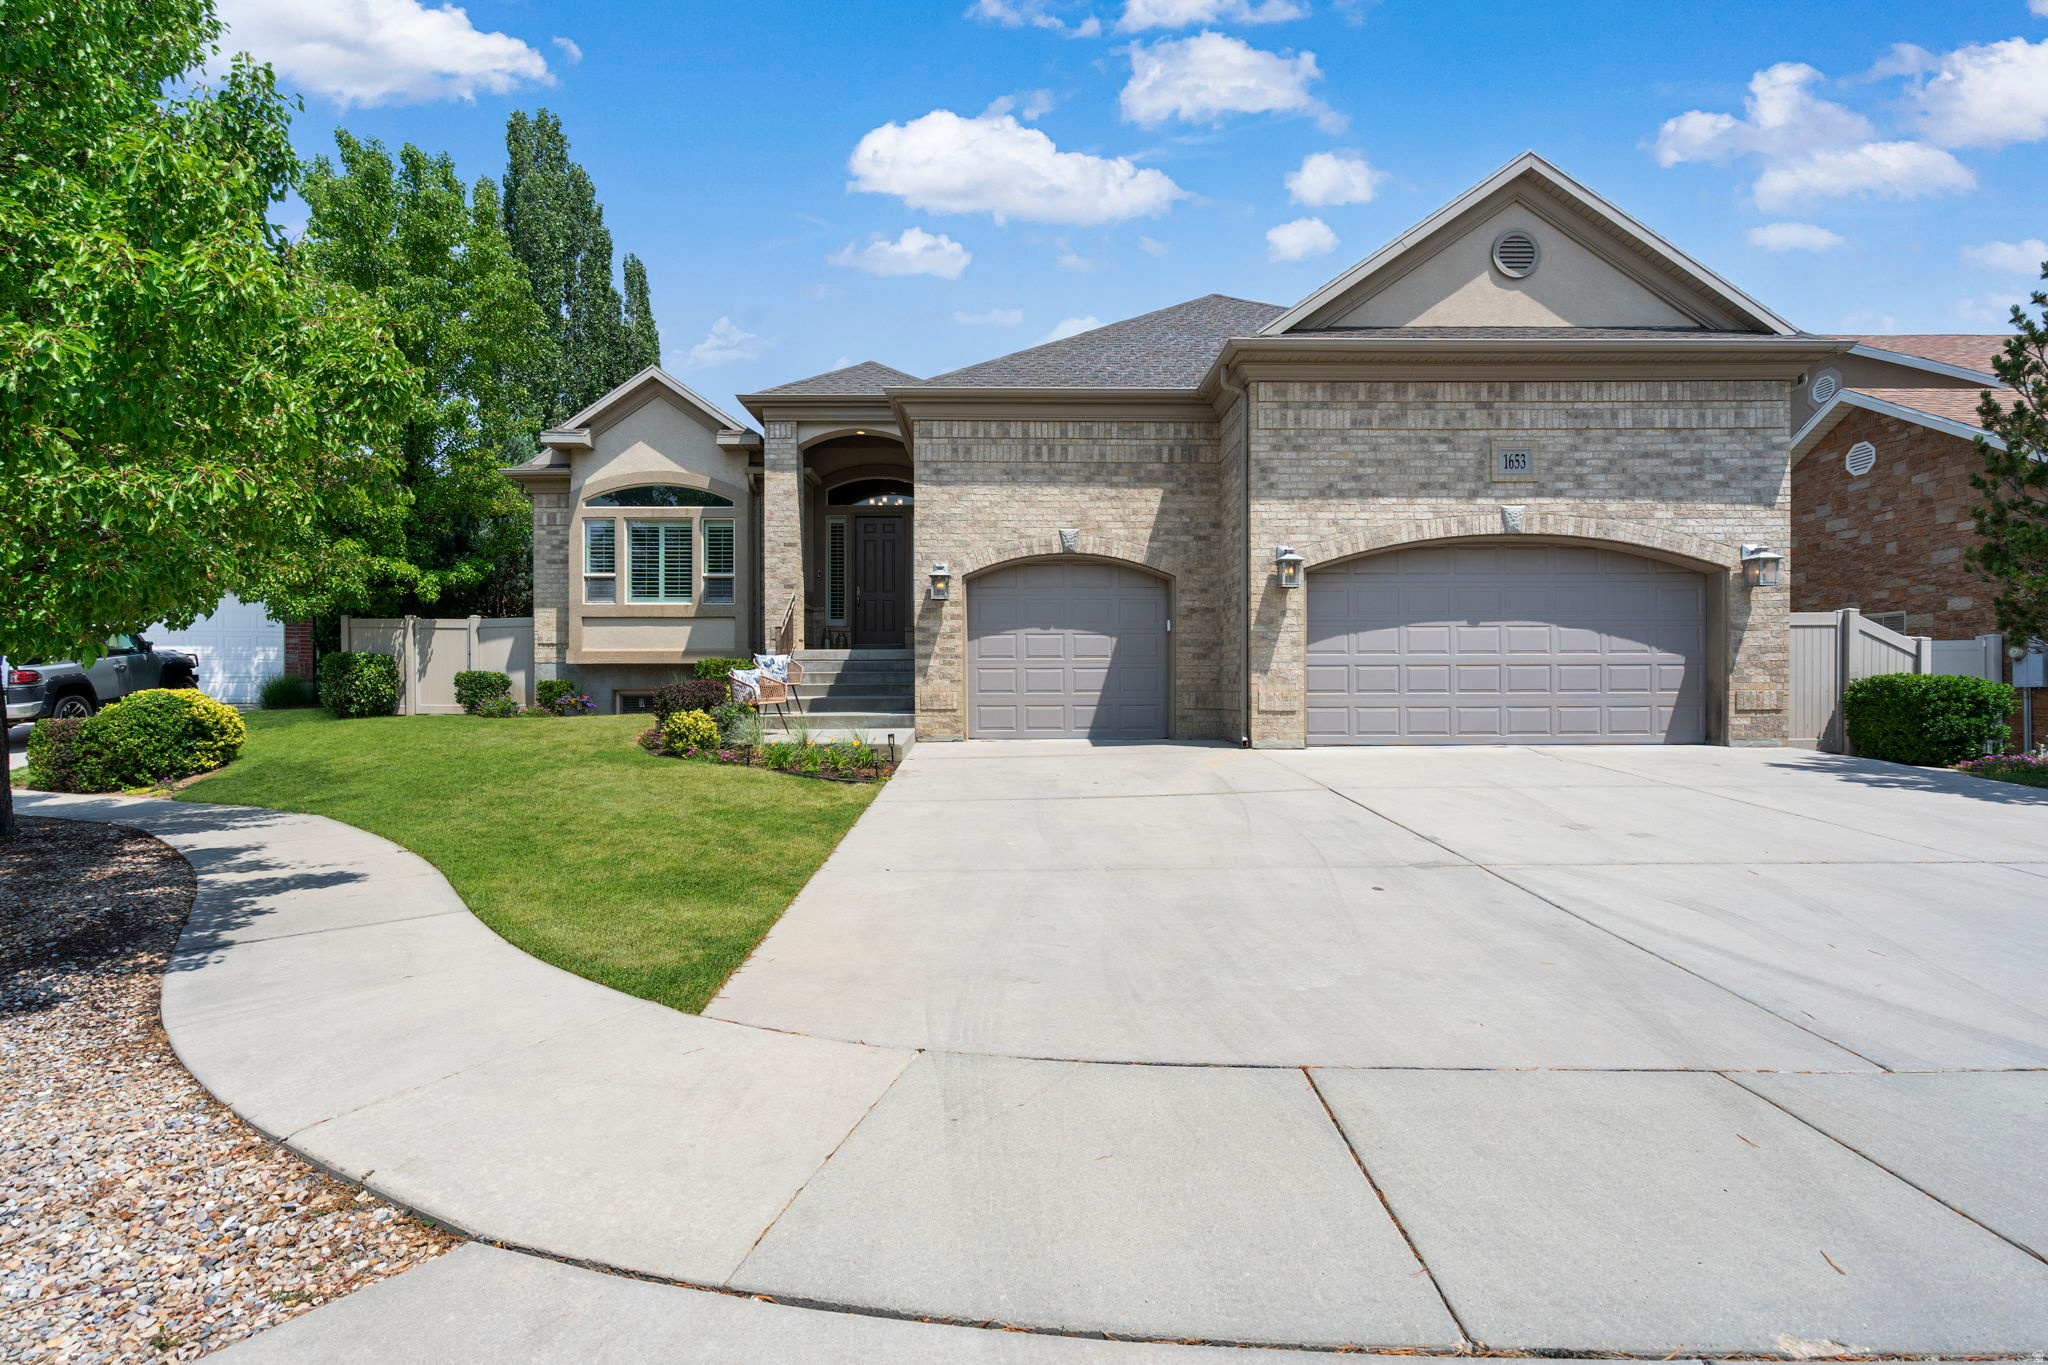
**Motivated Seller has made a strategic price adjustment, creating an exceptional opportunity for the next owner** Premier East Bench Location. Trade yard work for an active lifestyle~ relax on your large, private deck, enjoy living on a quiet cul-de-sac, walk across the street to Bell Canyon Park and explore its amenities; playground, tennis courts, open green space and walking path, but perhaps the home's most unexpected feature is its private, dedicated wellness retreat. The heated indoor swim spa offers year-round training, hydrotherapy, and relaxation, while the adjoining studio space provides the perfect setting for yoga, Pilates, stretching, cardio or weight training. It's a space designed to restore both body and mind and adds some fun when friends and family come calling. Only minutes from Dimple Dell and Big & Little Cottonwood Canyons trails, you will spend more time hiking, biking, skiing in this great location. Designed to blend character with functionality, this home offers desirable main-level living and thoughtfully crafted spaces throughout. A sophisticated home office showcases architectural millwork, custom built-in shelves and crown molding, while the beautifully appointed kitchen serves as the center of daily life with quartz countertops, premium appliances, and a kitchen island designed for efficiency. The chef in you will love the island that keeps prep, cooking, and cleanup within easy reach. Custom cabinets, shelves and lovely fireplace anchor the great room, providing extensive storage and display spaces. Spacious primary retreat has a generous walk-in closet, private ensuite bath with private shower/ toilet room, and direct deck access for enjoying morning coffee or winding down under the stars. A second bedroom, second full bath, half bath, large laundry/ mudroom with utility sink, and abundant storage complete the main level. Versatile lower level expands this home's possibilities with a separate entrance, the lower level lives beautifully with high ceilings, oversized windows and sliding glass door allowing abundant natural light in that creates an open, airy feel rarely found in basement living. Lower level living continues with large family room, bedrooms #3 and #4 have beautiful bead-board wainscoting and decorative chair rail molding adding architectural character and stylish shelving space for displaying your special items, and are connected by a Jack-and-Jill bath (bath #3). Still offering value... the lower level has a fourth bath, a covered patio, and a workshop, utility sink for project clean-up, storage room, many closets and the dedicated wellness room. The workshop offers exceptional flexibility and is conveniently located near existing utilities, making it a potential location for a future second kitchen. Ideal for multi-generational living, guest quarters, or possible ADU/rental opportunities subject to city approval. Sandy City currently reports availability for short-term rental allocations in this area; buyer to independently verify all regulations, permits, and intended uses. Recent updates provide buyer's peace of mind, including furnace (2025) water heater (2025) A/C (2018) Pool heat exchanger (2025) Kitchen & appliances & carpet (2019) Fully fenced yard. Bonus NO HOA.
#2174181

Sandy

1653 E CRESCENT VIEW CIRCLE S

4 Beds

1 Baths

4,849 Sq.Ft.

$1,130,000

MLS#: 2174181
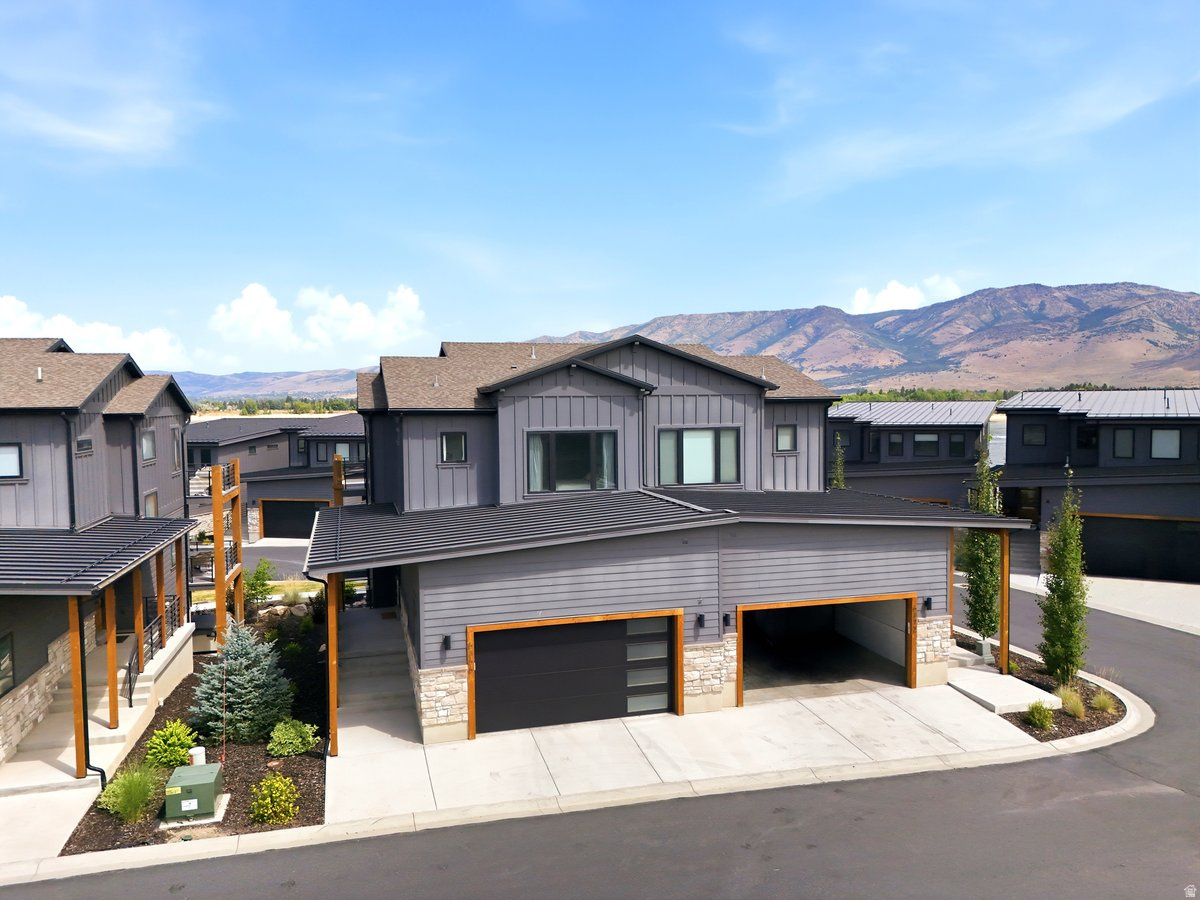
Experience luxury mountain living with exceptional investment potential in the heart of Huntsville. This stunning turnkey, fully furnished 4-bedroom, 4-bath home is approved for nightly rentals and is ready to generate income from day one. Comfortably sleeping up to 14 guests, it offers the perfect combination of personal retreat and high-performing vacation rental.  Thoughtfully designed with high-end finishes throughout, the home features an open-concept floor plan, a beautifully appointed gourmet kitchen, spacious gathering areas, and private bedroom suites that provide comfort and style for every guest. Expansive windows showcase breathtaking views of Pineview Reservoir and the surrounding Wasatch Mountains, creating a spectacular backdrop in every season.  Ideally located just minutes from Pineview Reservoir, Snowbasin Resort, Powder Mountain, and miles of hiking, biking, boating, skiing, and world-class recreation, this property places the very best of Ogden Valley at your doorstep. Sold fully furnished with quality furnishings and dcor, this is a rare opportunity to own a truly turnkey luxury mountain retreat with outstanding nightly rental income potential. Whether you're seeking a vacation home, an investment property, or both, this exceptional home is ready to enjoy from the moment you arrive. Buyer to verify all information, including nightly rental regulations and projected rental income.
#2172272

Huntsville

6366 E EDGEWATER LN

4 Beds

4 Baths

2,552 Sq.Ft.

$1,130,000

MLS#: 2172272

Experience comfortable luxury in this beautiful Washington Fields home. The open living room flows into a stunning kitchen featuring high-end appliances, including a gourmet stove (gas and electric with induction) with Sous Vide, quartz countertops, a large island, abundant cabinet space, and an oversized pantry. A full-length folding glass door opens to the covered patio, creating the perfect indoor-outdoor space for entertaining. The spacious primary suite offers a relaxing retreat with a spa-inspired ensuite bath featuring a Jacuzzi tub and large walk-in shower. A large bonus room with its own private entrance is ideal for a home office, studio, or flex space. Thoughtful upgrades throughout the home include a fireplace with heat blowers, three-zone heating and air conditioning for personalized comfort, built-in Alexa devices in four locations (including the patio) with ceiling speakers, and a central vacuum system with convenient in-wall retractable hoses. The beautifully maintained backyard is designed for easy upkeep and features a putting green, covered patio, and a concrete pad that can be used as a basketball court or RV parking. The garage includes an epoxy-coated floor, a 220-volt outlet with EV charging, while the oversized RV garage offers additional storage space and a pull-through door. Don't miss the opportunity to own this exceptional home. Schedule your private showing today! Buyer and Buyer's agent to verify all information.
#2175550

Washington

3834 S MCKENZIE LN

4 Beds

3 Baths

3,179 Sq.Ft.

$1,130,000

MLS#: 2175550

1 ... 348 349 350 351 352 ... 666
* Listings identified with the FMLS IDX logo come from FMLS and are held by brokerage firms other than the owner of this website. The listing brokerage is identified in any listing details. Information is deemed reliable but is not guaranteed. If you believe any FMLS listing contains material that infringes your copyrighted work please click here to review our DMCA policy and learn how to submit a takedown request. © 2024. First Multiple Listing Service, Inc.
 - property

Send a message

Message successfully sent.

Your message

What is 3 + 4 ?

Reason for contacting?

I agree to receive email communication and understand I can unsubscribe at any time.

I agree to be contacted by Summit Realty Utah via call, email, and text for real estate services. To opt out, you can reply 'stop' at any time or reply 'help' for assistance. You can also click the unsubscribe link in the emails. Message and data rates may apply. Message frequency may vary. Privacy Policy

Sign Out

Virtual Assistant

Would you like to take the next step with this property? We can help you schedule a showing or virtual tour, or send you more details.

Yes, I would like more information.

Thank You for Your Reply, One of Our Agents will contact you as soon as possible

No, maybe later.

Thank you, you can always contact me via email, phone number or through the contact form.

Realhub AI

Lucy - Your AI-Powered Realtor

Update Your Temporary Password

Personalize your search

Enter your email and we'll notify you immediately when new listings match what you're looking for.

or enter email address

Already have an account ? Login here

Continue your home search

I agree to receive communications and understand I can unsubscribe at any time.

I agree to be contacted by Summit Realty Utah via call, email, and text for real estate services. To opt out, you can reply 'stop' at any time or reply 'help' for assistance. You can also click the unsubscribe link in the emails. Message and data rates may apply. Message frequency may vary. Privacy Policy

Already have an account ? Login here

We use cookies

We use cookies primarily for analytics to enhance your experience. By accepting, you agree to our use of these cookies. You can manage your preferences or learn more about our cookies policy.






