
REALHUB is on fire today

Properties

Browse or get in touch to schedule a walkthrough.

  • Nearby me
Price range

Popular Features

Community Features

Association

Property Features

Waterfront

View

Exterior Features

Interior Features

Style

10000 properties match your criteria

Updated 1 minute ago

E-Alert name

Move in ready, beautifully upgraded 5 bedroom, 4.5 bathroom rambler on a full acre in Eagle Mountain's Valley View Ranch; no HOA. This true horse property offers plenty of space for animals, plus an expansive concrete driveway and gravel parking for RVs, trailers, boats, and toys, on top of an oversized, extra length 3 car garage. The open, vaulted main floor features a great room with fireplace and new LVP flooring throughout. The chef's kitchen boasts rich wood cabinetry, granite countertops, a large center island, gas range, double wall oven, and stainless steel appliances. Also on the main level: a formal living room and a spacious primary suite with a walk-in closet, central vacuum, and instant hot water. The sellers finished a portion of the 3,129-square-foot basement, adding a theater room, full bathroom, bedroom, new battery backup system, brand-new furnace, and an additional AC unit. A substantial backyard solar array paired with the new whole-house battery backup delivers real energy savings every month.  Square footage figures are provided as a courtesy estimate only.  Buyer is advised to obtain an independent measurement.
#2182467

Eagle Mountain

1879 E TICKVILLE CIR

5 Beds

4 Baths

6,156 Sq.Ft.

$1,150,000

MLS#: 2182467
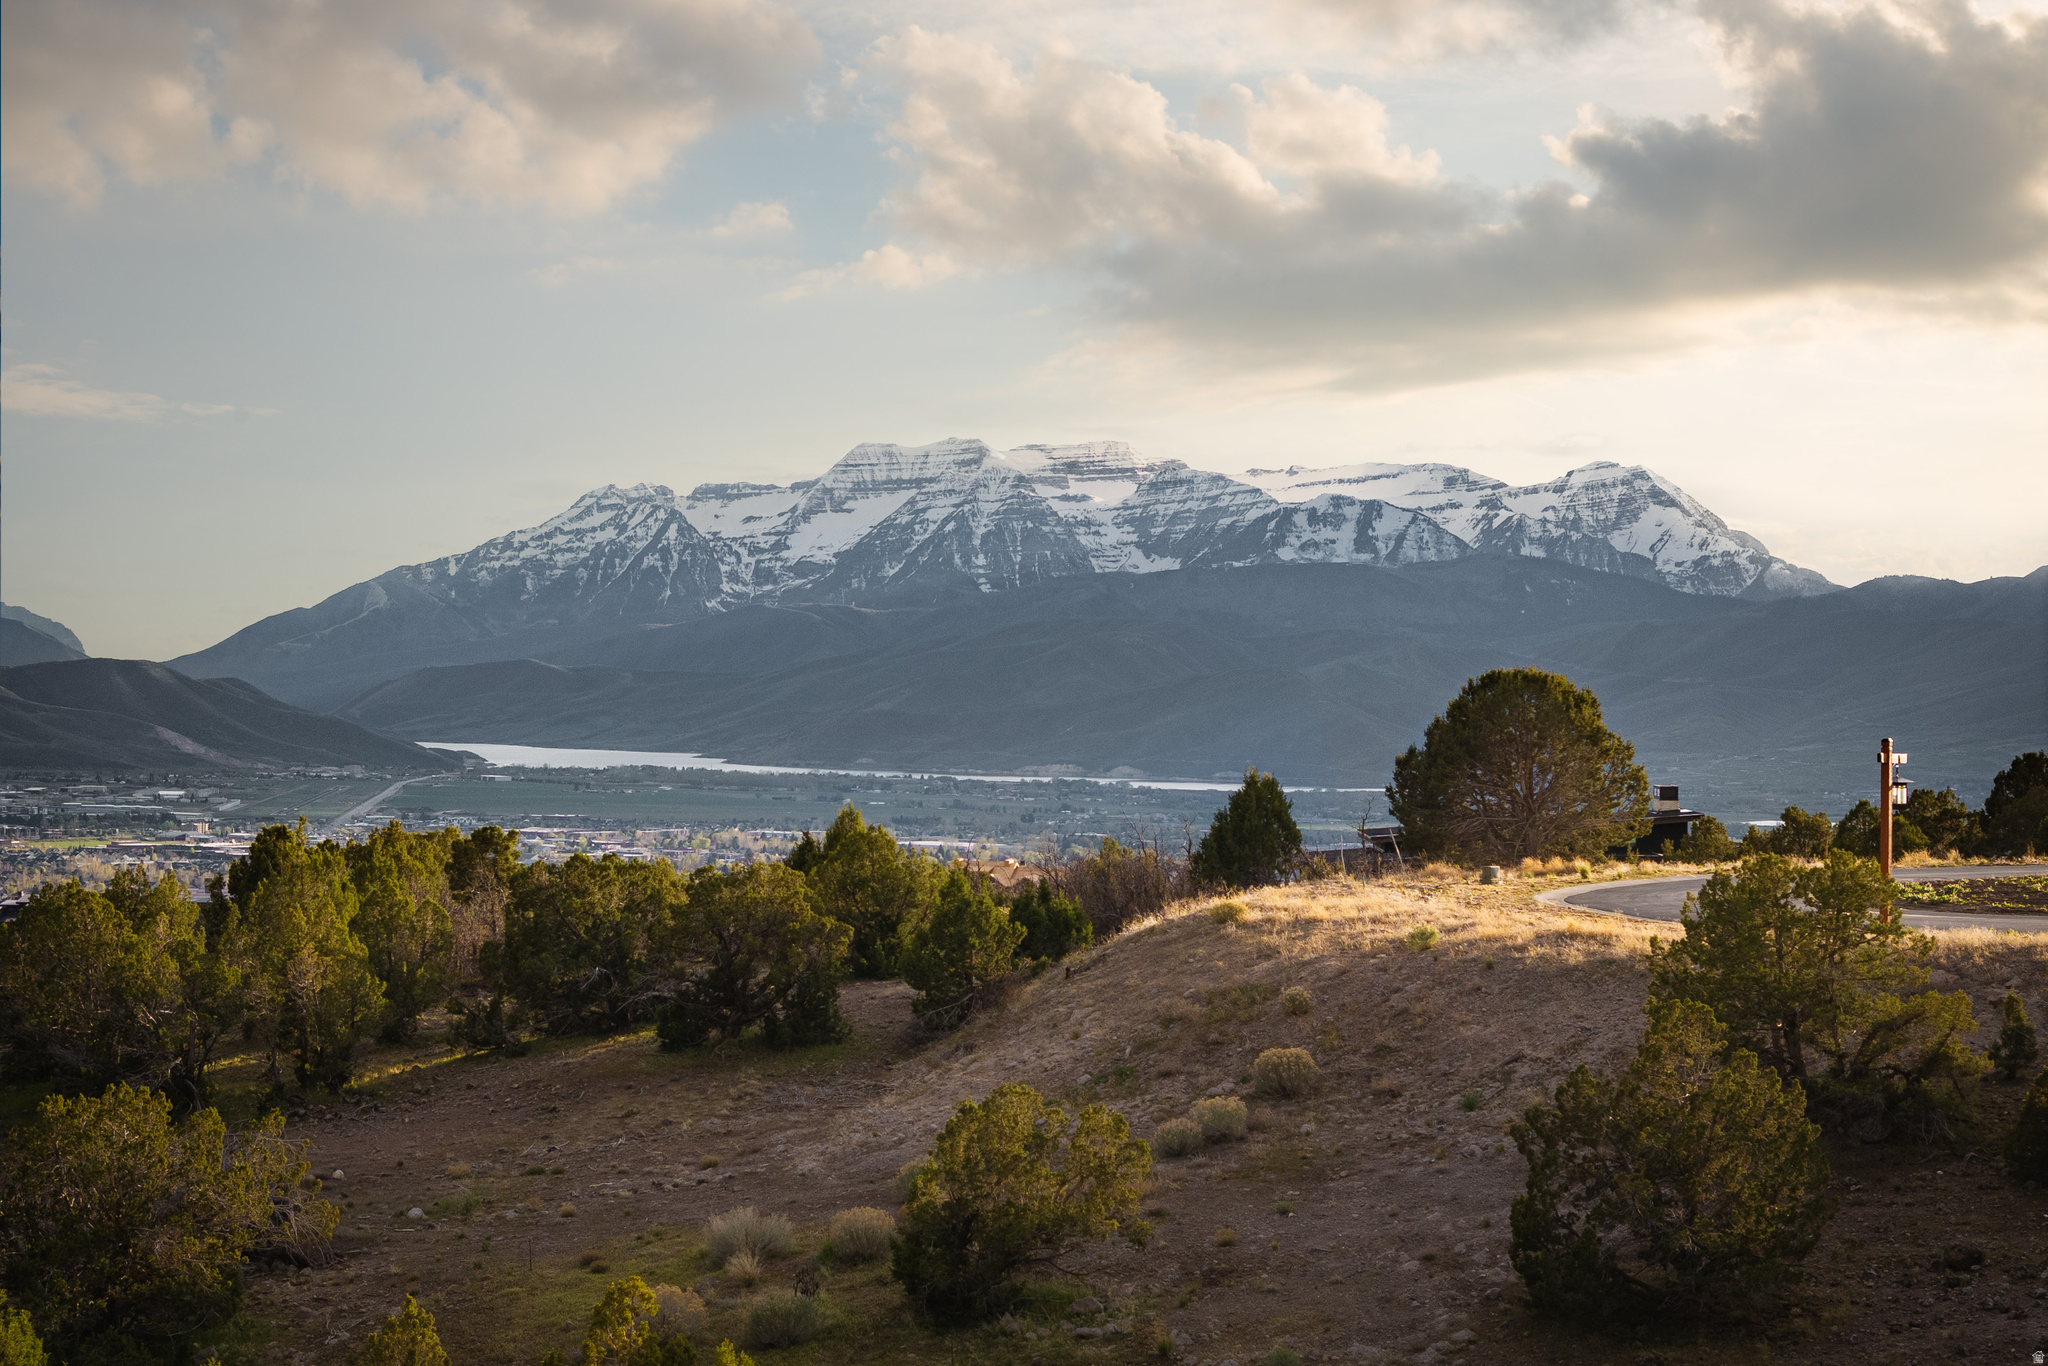
This .94-acre homesite is ideally positioned at the end of a quiet cul-de-sac, offering a rare combination of privacy, expansive views of the Wasatch Back from Mt. Timpanogos to Deer Valley ski runs, and consistent all-day sun. Set along the western slope of Heber Valley, the elevated setting captures both the surrounding mountains and the open valley below.  The generous building envelope provides flexibility to design a custom home that takes full advantage of the views, light, and natural topography. Whether you envision a primary residence or a mountain retreat, this setting allows for a thoughtful, well-oriented build that maximizes both indoor and outdoor living.  A location like this-private, view-oriented, and easy to build on-is increasingly limited within the community.
#2151955

Heber City

1472 N RED CASTLE CIR 649

None Beds

None Baths

0.94 acres

$1,150,000

MLS#: 2151955

This home is everything you've dreamt about! Primary suite is on the main level and even has an annex room, perfect for a nursery or office. Four well-sized bedrooms upstairs line an open hallway and conclude with a light-filled family room and balcony. The downstairs is a surprise gold mine. 1,500 square feet ready for rental income, college kids, or guests. It includes a full kitchen, washer/dryer hook-ups, and an outside entrance. The home feels spacious, bright, and classy. Outside, the 0.45 acre lot is fully fenced and landscaped with garden boxes, a swingset, a storage shed, and a patio. Plenty of extra parking on the side, new roof in 2019, and paid-off solar panels with 23 years remaining on the warranty. Canterbury South Park is one house away with tennis courts, a pavillion, a trail, and a playground, but has no HOA. The street itself is a large cul-de-sac with sizeable lots, delightful neighbors, and a peaceful atmosphere. The canyons are close. The shopping is close. The schools are excellent. And the price is right. Gorgeously remodeled, ideally located, and absolutely immaculate, 5954 Canterbury Park Circle is ready to be your future estate.
#2178828

Highland

5954 W CANTERBURY PARK CIR N

6 Beds

1 Baths

4,511 Sq.Ft.

$1,150,000

MLS#: 2178828

Don't miss this amazing home with a breathtaking backyard.  This home provides lots of privacy with room to enjoy the beautiful sunsets. Sit on the serene and peaceful back patio or huge side patio with firepit and with views of the lake, mtns and waterfalls.   Backyard faces North with an East side patio and a front South patio. Beautiful kitchen with granite counters,  gourmet applicances and numerous cabinets for storage make this kitchen a Chef's dream.  Cook while enjoying the  gorgeous lake & mtn views. There is also a  spacious dining and great room with floor to ceiling windows to enjoy the view, 3 bdrms with 2.5 baths. This home is immaculate, front patio and driveway recently sealed with non-slip sealing, both a/c units and heaters have been replaced and a tankless water heater is installed.  The front door was just resealed. The garage is sealed & oversized with storage. Lots of room on each side w/ no one behind the home.  This home is a must see!
HOA dues cover the private roads, gates, security guards, all outside landscape maintenance of the home (front, sides & back) all the lake & waterfall maintenance, all common area maintenance & the HOA pool facilities. Homes also comes with a free Associate Membership to the Entrada Country Club (was $15,000 one time fee, now no charge) with monthly dues only $234, which gives you full access to the Entrada Clubhouse & to the Entrada Private Gym/Wellness Center which includes pickelball courts, full weight room, outdoor pool, basketball court, volleyball & 4-6 classes per day (yoga, Pilates, zumba, Pilates Reformer, Tai Chi, etc). Sports/Wellness Center is open 7 days a week 6am - 8pm. Also comes w/an $800 food min per year (about $66 per month) for use at Entrada Social events, snack bar, grille & restaurant. Live the Amazing Entrada Lifestyle! Have instant new friends w/many events going on at the Country Club weekly. There are group hikes, bike rides, skiing, Tuachan, bridge, mahjong, knitting and book clubs
#26-274656

St George

2331 Entrada Trail 70

3 Beds

None Baths

2,554 Sq.Ft.

$1,150,000

MLS#: 26-274656

UNDER CONSTRUCTION NOW! A rare opportunity to secure a brand-new Acadia Homes Sumac before construction is complete. Designed for buyers who want the space of a large home without giving up the convenience of rambler living, the Sumac delivers 7 bedrooms, 4 bathrooms, a finished basement, and an oversized 752-square-foot garage in a layout built for real life. The main level offers three bedrooms, including the primary suite, along with open gathering spaces designed for entertaining, everyday living, and effortless flow. Downstairs, four additional bedrooms and two full bathrooms create exceptional flexibility for family, guests, home offices, fitness space, or multigenerational living. And this one is being built to stand out. Premium finishes and thoughtful upgrades are being incorporated throughout the home to create an elevated feel, all without sacrificing the comfortable, functional design that makes the Sumac so appealing. Add in generous garage space, covered outdoor living, abundant storage, and a floor plan with room for everyone, and this becomes the kind of home that is increasingly difficult to find. The best part? You don't have to wait until it's finished to make it yours. Buying during construction gives the right buyer the opportunity to get ahead of the market and secure the home before the final reveal. If you've been waiting for a spacious new-construction rambler with executive-level presence, exceptional bedroom capacity, and the flexibility to serve your needs for years to come, this is one you'll want to see now. Contact us for construction details, completion timing, finish information, and an opportunity to tour the home before it officially hits the market.
#2183168

Smithfield

670 S 1080 E

7 Beds

4 Baths

3,649 Sq.Ft.

$1,150,000

MLS#: 2183168
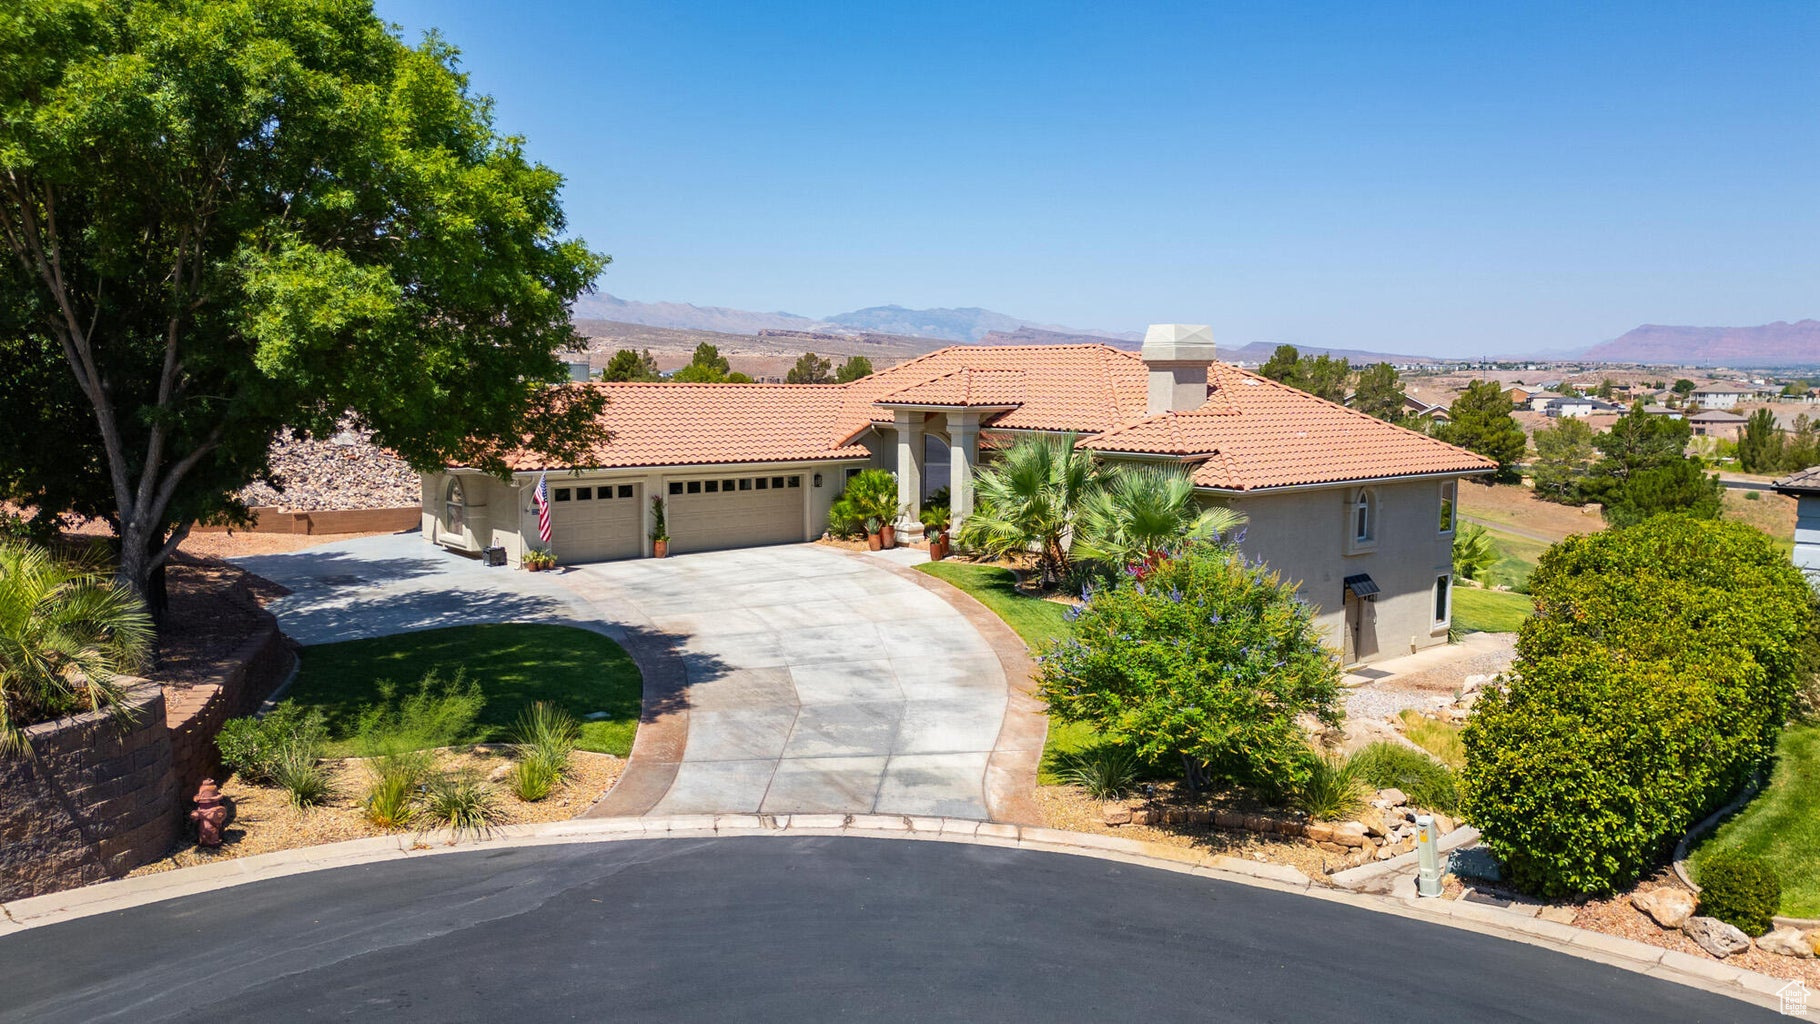
Million-Dollar View on the 11th Green   Prepare to be impressed from the moment you arrive. This beautifully updated 5-bed, 4.5-bath builder's home sits directly on the 11th green of the Southgate Golf Course, surrounded by refreshed landscaping and elevated interior finishes that give the entire property a clean, modern elegance.    Inside, soaring cathedral ceilings and an open floor plan designed for today's living create a sense of brightness and volume. Classic traditional architecture is seamlessly paired with curated luxury-Brazilian hardwood floors, premium designer lighting, and rare, high-end Brazilian granite throughout the home, delivering a level of detail and material quality that's immediately felt.    At the center of the main level, the fully remodeled chef's kitchen features top-tier appliances, custom cabinetry, designer faucets and sinks, and perfect flow into the main living and dining spaces-all oriented toward sweeping golf-course and mountain views.    The primary suite is a retreat unto itself: spacious, serene, and positioned to capture the morning light. It offers a sophisticated en-suite bath, generous closets, and its own private porch overlooking the fairway. A second full-length porch spans the lower level, extending indooroutdoor living across two levels of the home.    A large laundry room adds everyday convenience with pantry-style storage, thoughtful organization, and abundant workspace.    The finished walk-out lower level is exceptionally versatile and lives like its own residence. It features an open-concept floor plan, a generous living area, and a full kitchen with a large island-perfect for guests, multigenerational living, or a rental opportunity. With 2 bedrooms, 2 bathrooms, a private patio, and a separate entrance, the entire level functions beautifully as an independent suite.    Outside, the home offers a setting that feels almost transportive. Many visitors describe the experience as resort-like, thanks to the lush landscaping, long golf-course views, and the calm way indoor and outdoor spaces blend together. Sunrises, sunsets, and vistas stretching from Utah Hill to Zion and Snow Canyon make everyday living feel like a getaway.    Additional highlights include:   Three-car garage   Dedicated RV parking   Whole-house generator   Quiet cul-de-sac location   Low annual HOA dues    This is a rare opportunity to own a meticulously updated home with true resort-level comfort and exceptional golf-course frontage.  Schedule your private tour today
#2105721

St. George

2244 PUTTERS CIR

5 Beds

4 Baths

4,213 Sq.Ft.

$1,150,000

MLS#: 2105721
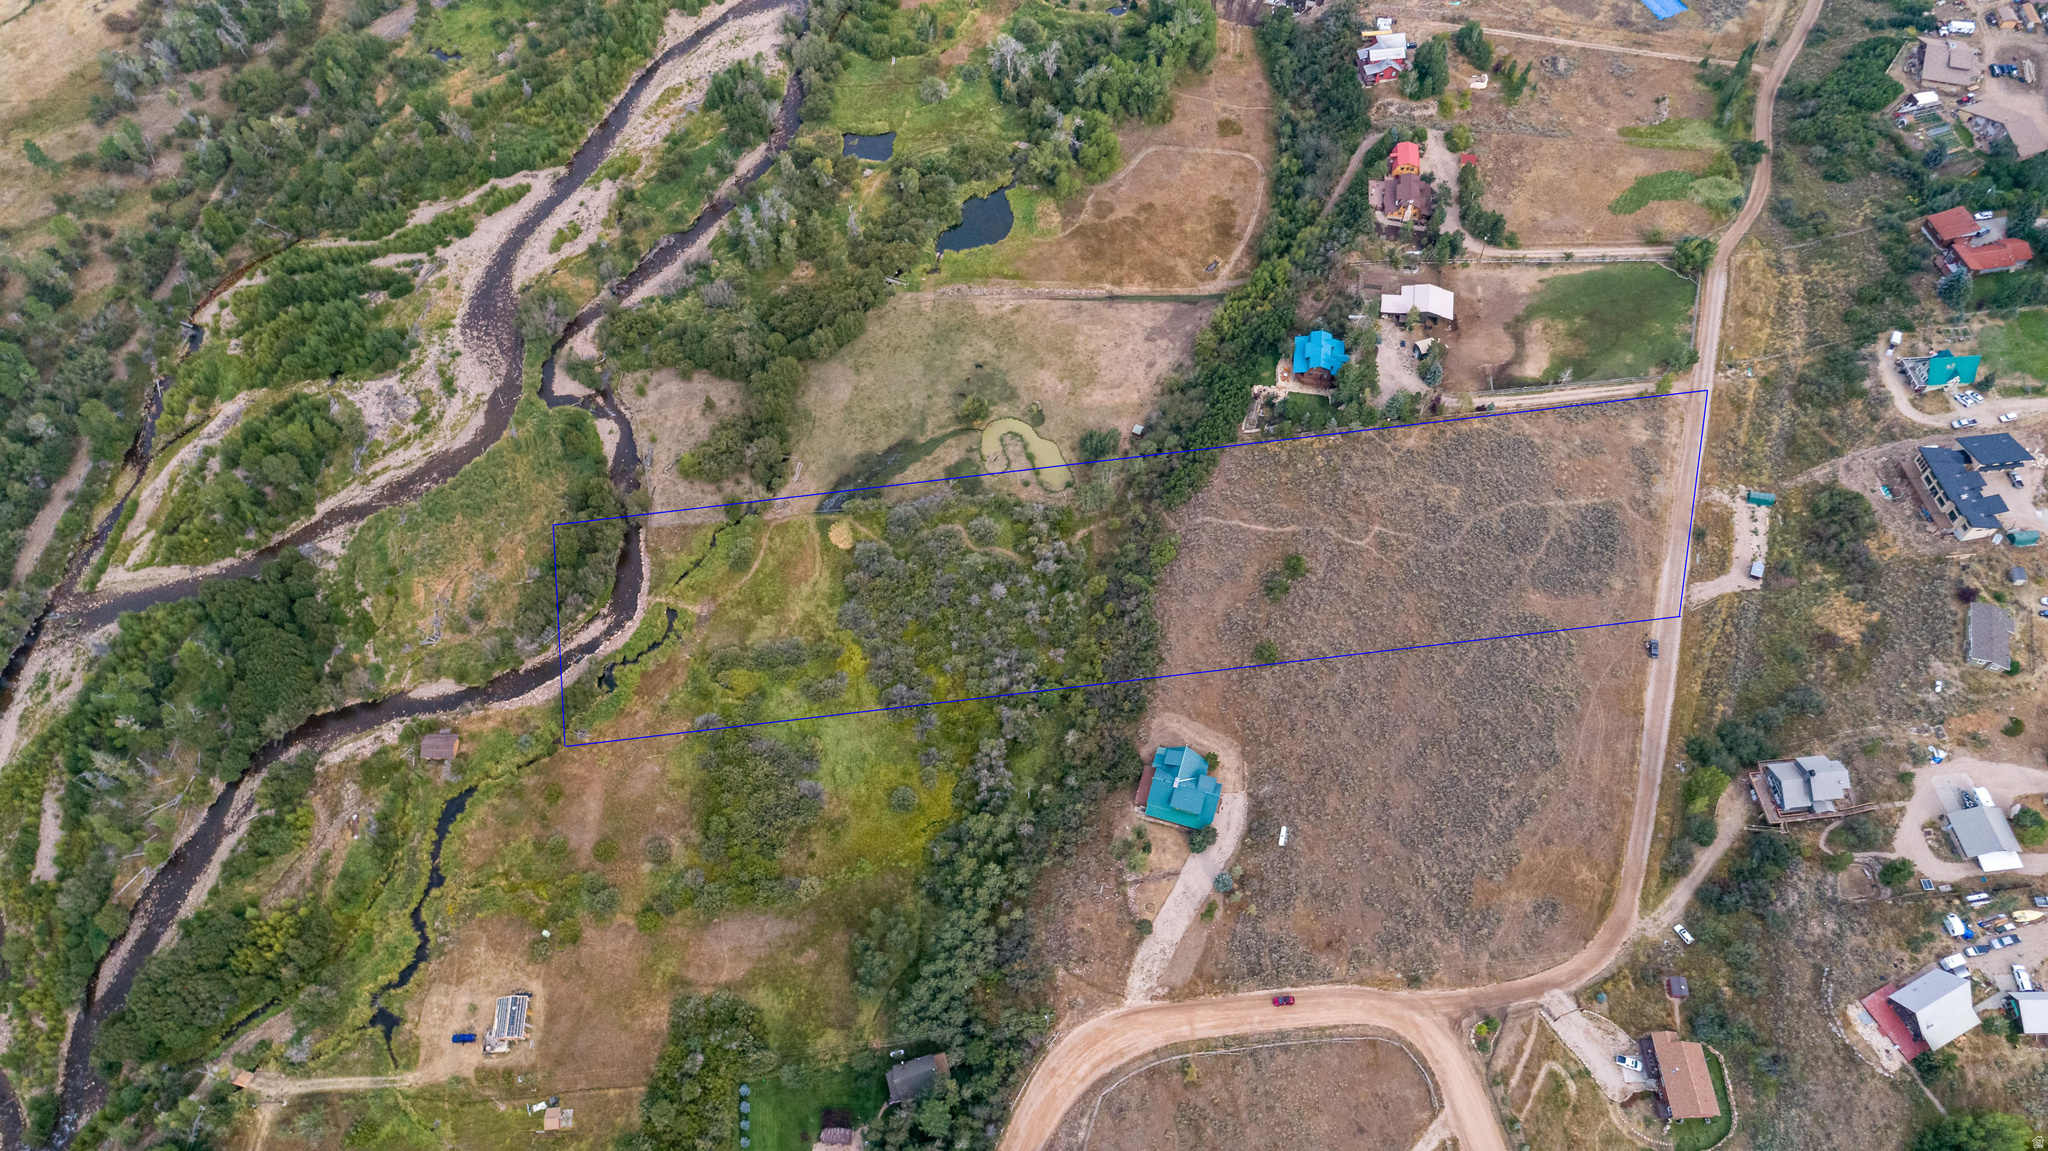
One of the last untouched River Properties in this area. Scenic location just east of Victory Ranch that rolls right down to the Provo River. This idyllic parcel has upland and wetland areas that provide a rare integration of mountain and river environments. This is an exceptional opportunity to build and create a legacy property for generations.
#2137073

Woodland

3889 S RIVER VIEW DR E 168

None Beds

None Baths

5.5 acres

$1,150,000

MLS#: 2137073
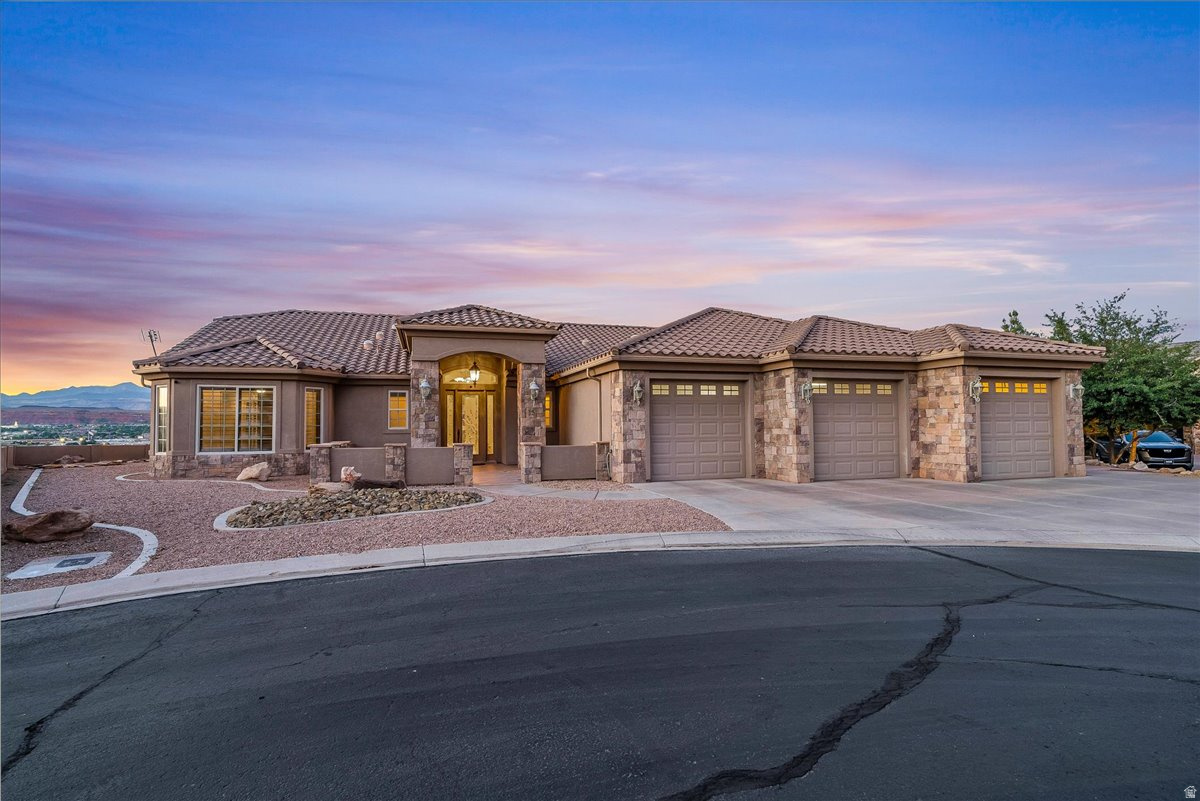
Experience luxury single-level living in this custom-built home, perfectly designed with a unique yet highly functional layout. Showcasing stunning finishes throughout and breathtaking views that are truly to die for, this residence offers the perfect blend of elegance and comfort. Enjoy seamless indoor-outdoor living with a spacious patio ideal for taking in the spectacular red rock scenery. Located within a desirable gated community, the property also features a full-size mother-in-law suite with complete living quarters, providing exceptional flexibility for guests, extended family, or multi-generational living. This one-of-a-kind home delivers privacy, beauty, and convenience in an unforgettable setting.
#2165888

Bloomington

2255 HILL RD 15

4 Beds

3 Baths

3,900 Sq.Ft.

$1,150,000

MLS#: 2165888
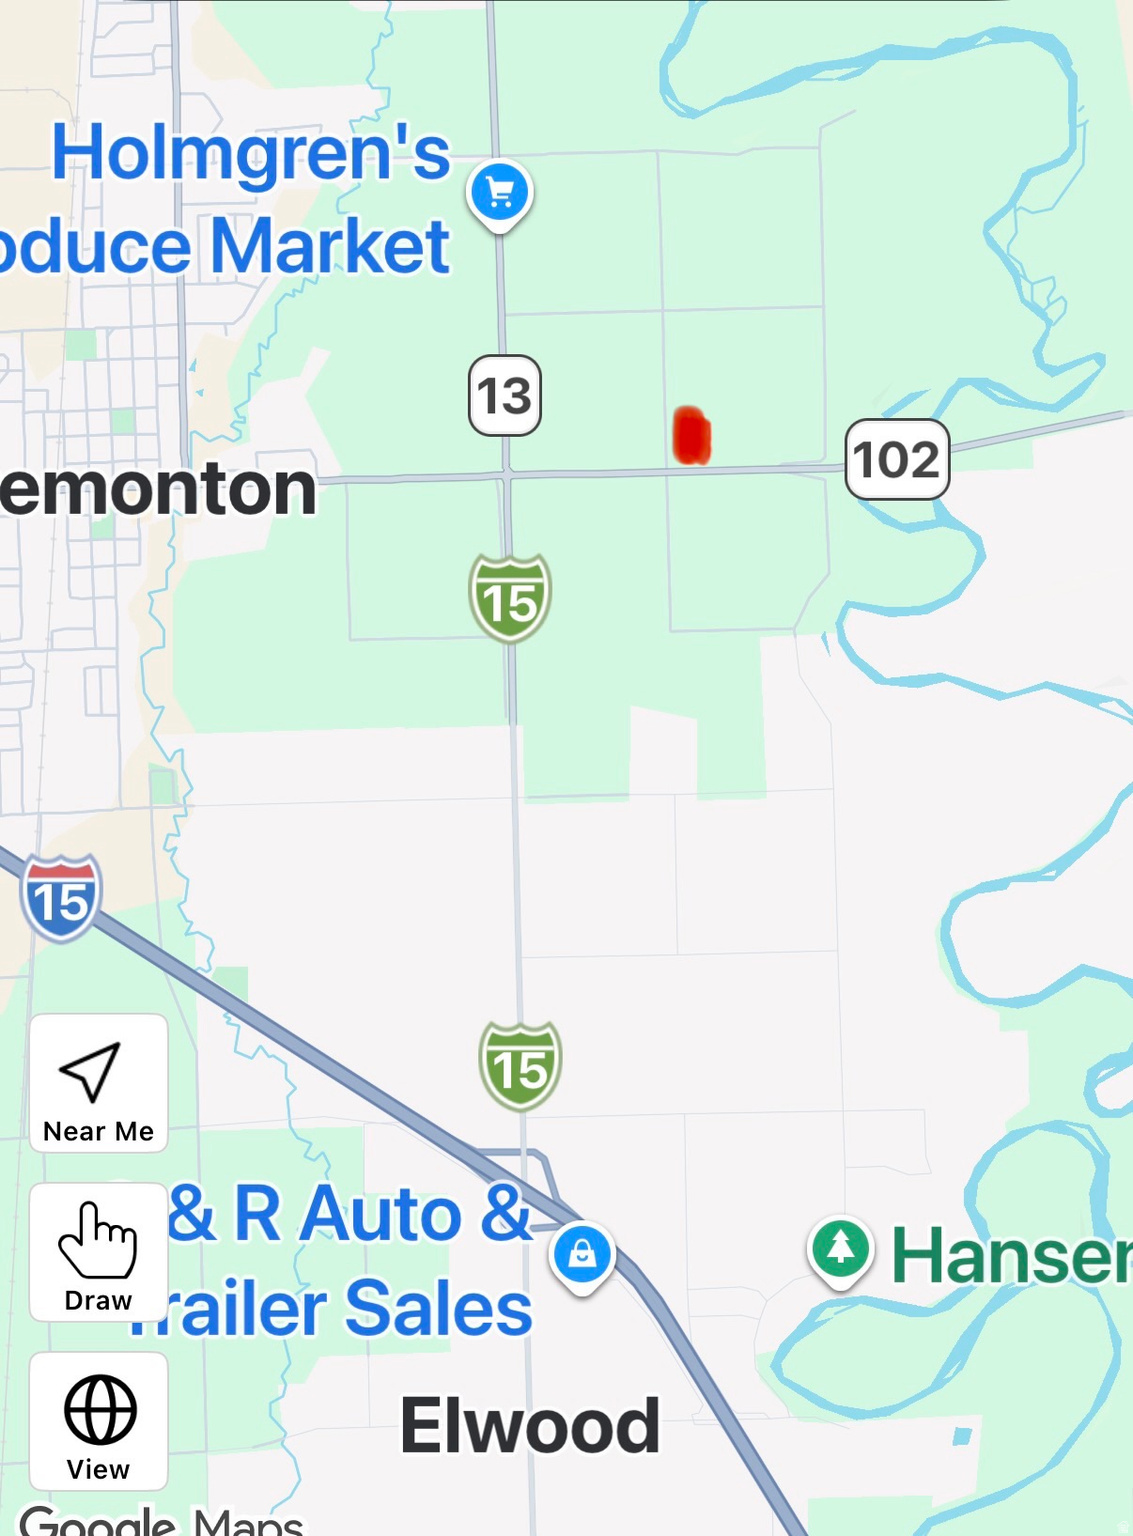
Beautiful property located directly West of "Crossroads" intersection of Tremonton, towards Deweyville.    Good land, convenient location, views of Mountains.  Currently being leased for agriculture purpose.  All lease to remain in effect until Oct 31, 2026.
#2159660

Tremonton

4800 W 11200 N

None Beds

None Baths

38.71 acres

$1,150,000

MLS#: 2159660
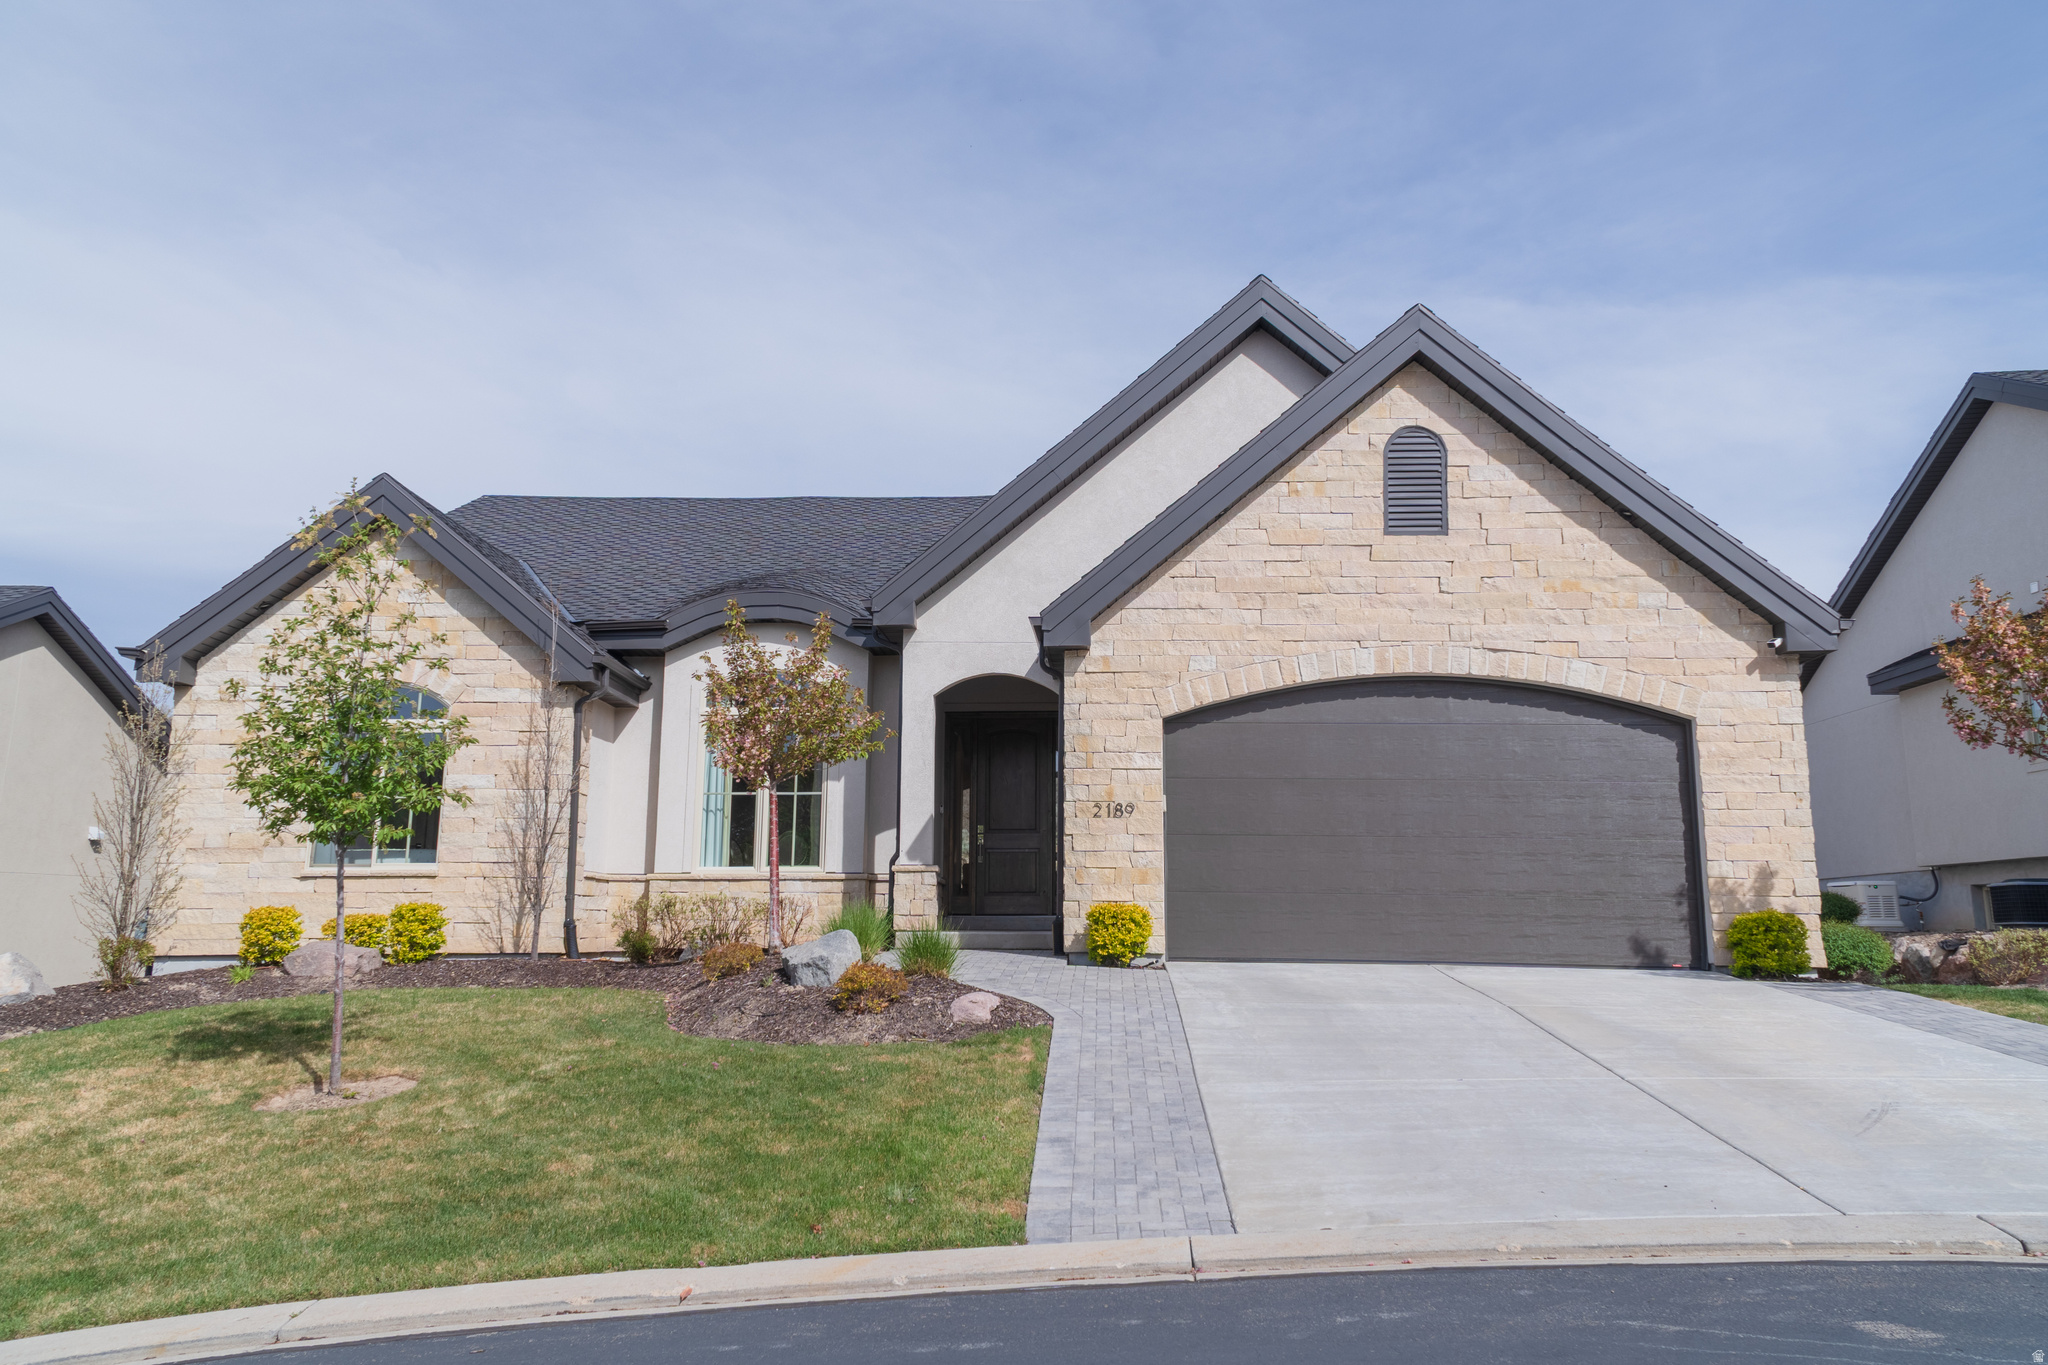
REDUCED! Perfectly positioned to capture breathtaking mountain and valley views, this luxurious ranch-style residence blends timeless architecture with modern elegance. Step inside to discover an open, light-filled layout enhanced by rich hardwood flooring, marble tile, chrome fixtures, and two striking stone fireplaces. A soft neutral palette and clean, sophisticated lines create an inviting atmosphere throughout. This exceptional home offers four spacious bedrooms and three beautifully appointed bathrooms, along with two expansive gathering areas ideal for entertaining or relaxing. Four statement chandeliers and a formal dining room add a touch of grandeur. At the heart of the home, the gourmet kitchen is designed to impress, featuring a large oversized island with a farmhouse sink, seating for four, and abundant storage. Master cabinetry, high-end stainless steel appliances, a walk-in pantry, and a cozy dining nook make this space as functional as it is beautiful. The main-level primary suite is a serene retreat, complete with elegant French doors, a spa-inspired bathroom, and private access to the backyard-perfect for enjoying peaceful mornings or evening sunsets. Downstairs, a fully finished basement offers additional versatility with a spacious living area, private office, exercise room, and an additional bedroom-ideal for guests or multi-generational living.
#2154185

Draper (UT Cnty)

2189 E FAIR WINNS LN

4 Beds

2 Baths

4,400 Sq.Ft.

$1,150,000

MLS#: 2154185
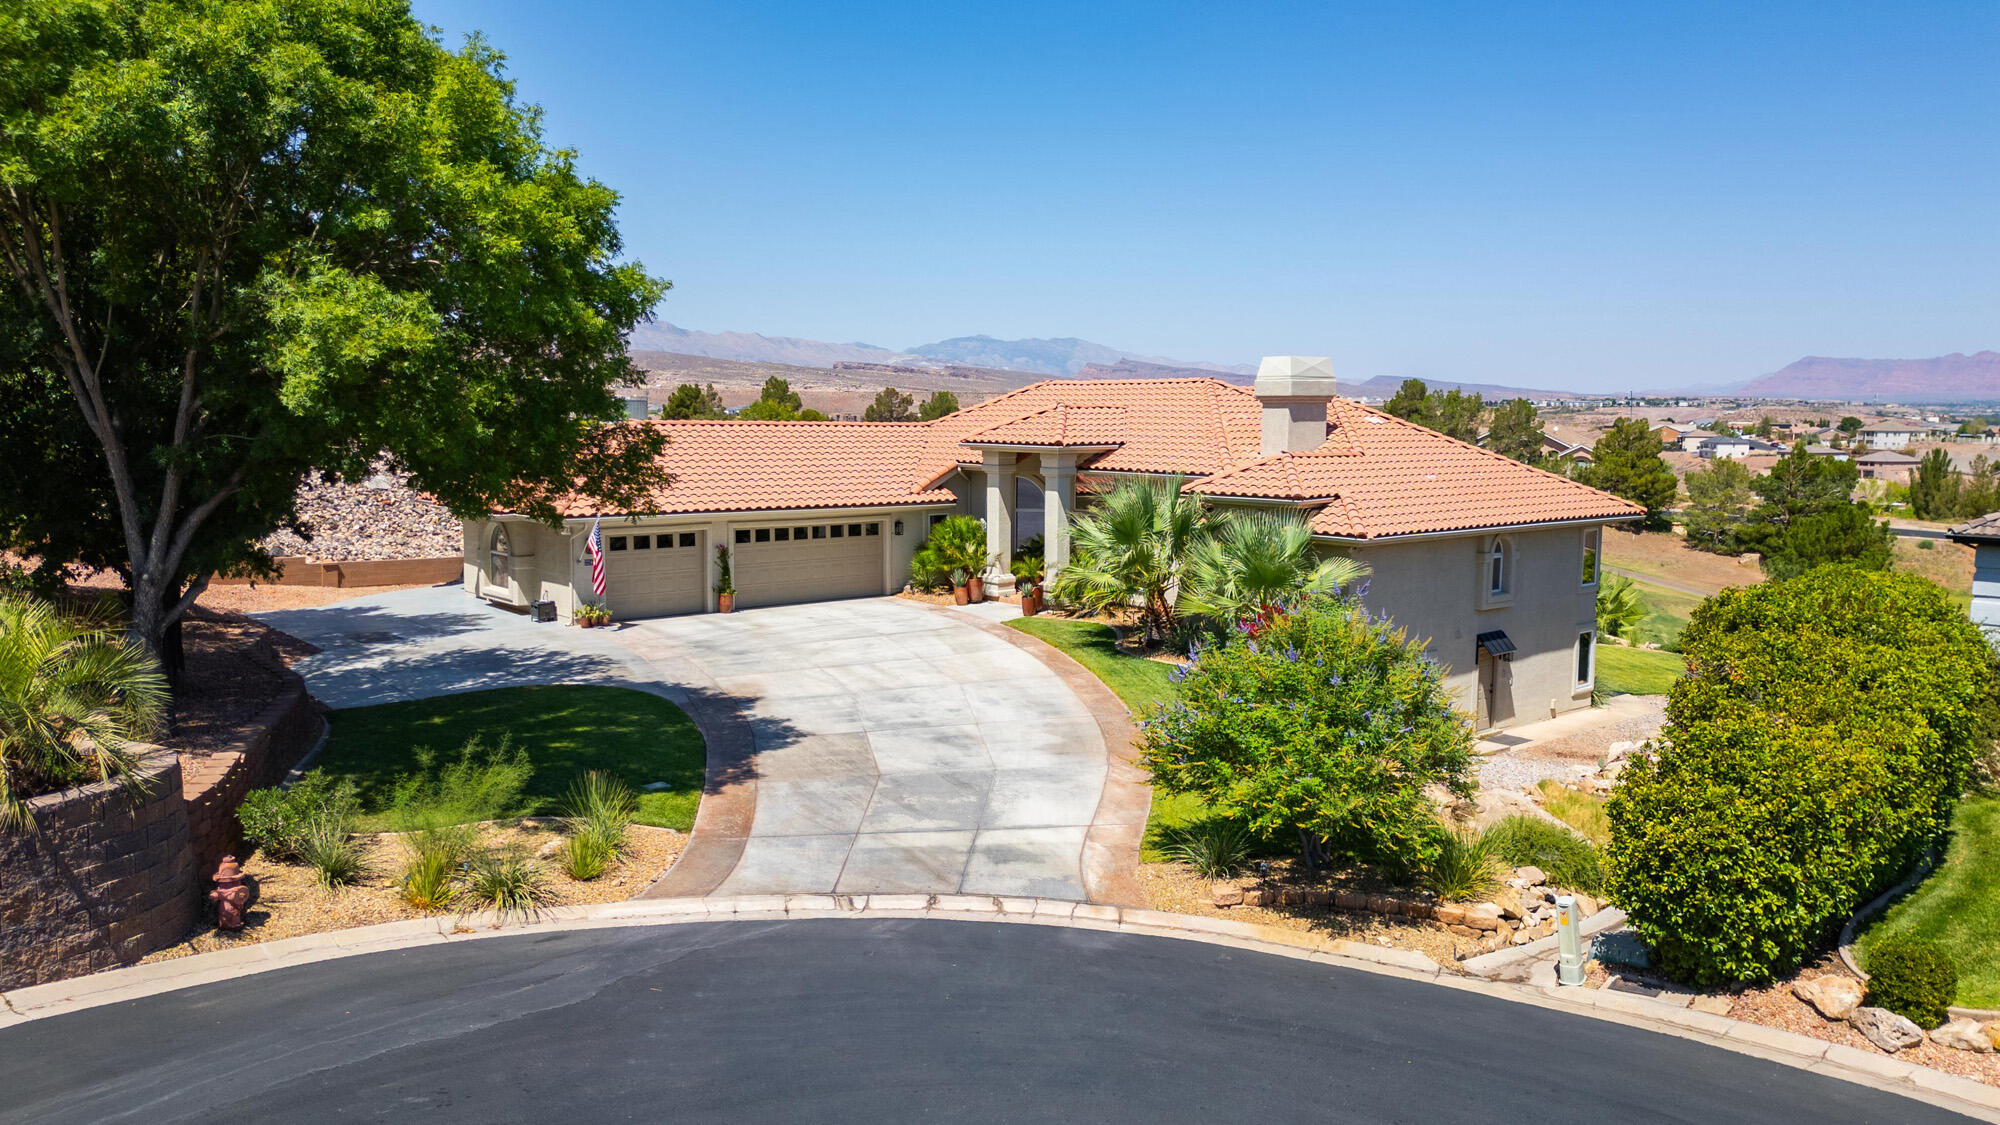
Million-Dollar View on the 11th Green!

Prepare to be impressed from the moment you arrive. This beautifully updated 5-bed, 4.5-bath builder's home sits directly on the 11th green of the Southgate Golf Course, surrounded by refreshed landscaping and elevated interior finishes that give the entire property a clean, modern elegance...

Inside, soaring cathedral ceilings and an open floor plan designed for today's living create a sense of brightness and volume. Classic traditional architecture is seamlessly paired with curated luxury—Brazilian hardwood floors, premium designer lighting, and rare, high-end Brazilian granite throughout the home, delivering a level of detail and material quality that's immediately felt... At the center of the main level, the fully remodeled chef's kitchen features top-tier appliances, custom cabinetry, designer faucets and sinks, and perfect flow into the main living and dining spaces all oriented toward sweeping golf-course and mountain views..

The primary suite is a retreat unto itself: spacious, serene, and positioned to capture the morning light. It offers a sophisticated en-suite bath, generous closets, and its own private porch overlooking the fairway. A second full-length porch spans the lower level, extending indoor-outdoor living across two levels of the home..

A large laundry room adds everyday convenience with pantry-style storage, thoughtful organization, and abundant workspace..

The finished walk-out lower level is exceptionally versatile and lives like its own residence. It features an open-concept floor plan, a generous living area, and a full kitchen with a large islandperfect for guests, multigenerational living, or a rental opportunity. With 2 bedrooms, 2 bathrooms, a private patio, and a separate entrance, the entire level functions beautifully as an independent suite..

Outside, the home offers a setting that feels almost transportive. Many visitors describe the experience as resort-like, thanks to the lush landscaping, long golf-course views, and the calm way indoor and outdoor spaces blend together. Sunrises, sunsets, and vistas stretching from Utah Hill to Zion and Snow Canyon make everyday living feel like a getaway..

Additional highlights include:

" Three-car garage

" Dedicated RV parking

" Whole-house generator

" Quiet cul-de-sac location

" Low annual HOA dues

This is a rare opportunity to own a meticulously updated home with true resort-level comfort and exceptional golf-course frontage..
#25-264072

St George

2244 PUTTERS CIR

5 Beds

None Baths

4,213 Sq.Ft.

$1,150,000

MLS#: 25-264072
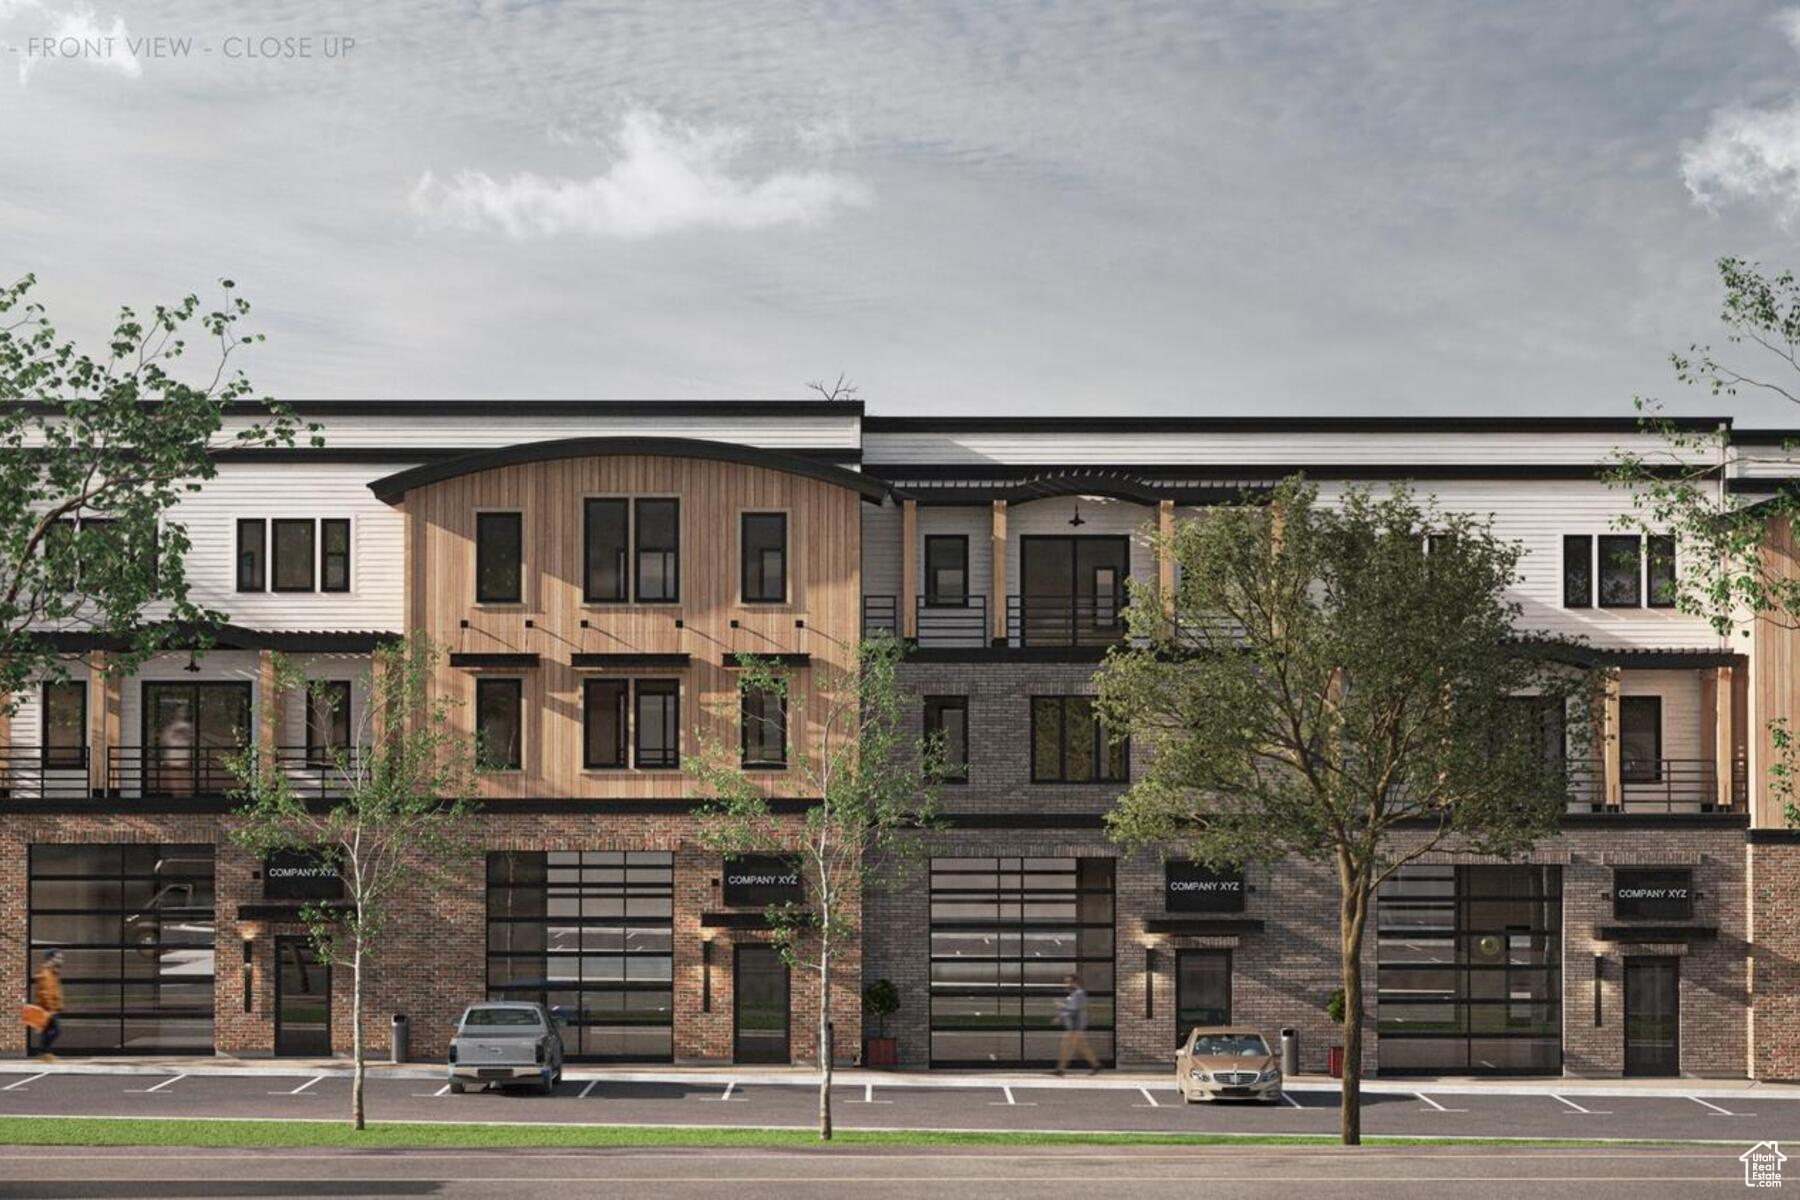
Calling all investors, business owners, outdoor enthusiasts, hobbyists and car collectors! Mountain View Commons is ideally located in the fast growing Heber Valley at the highly visible intersection of Hwy 40 and Airport Rd. The location is quickly accessed from both Provo and Park City, appealing to a huge population of future users. Approved uses include residential, retail, office, commercial and warehouse. Each end of the units have a 14ft glass garage door and glass store front door providing total flexibility. The warm shells will be delivered with roughed in electrical and plumbing, sidewall and ceiling insulation and framed 2nd and 3rd floors. If you have been dreaming of a She Shed or Man Cave where you can store your boat and unwanted house guests, look no further! MVC is 30 minutes from Park City ski areas, 15 minutes from 3 reservoirs and Sundance Resort and within minutes of endless outdoor adventures.
#1980108

Heber City

1922 S HIGHWAY 40 36

None Beds

None Baths

4,825 Sq.Ft.

$1,150,000

MLS#: 1980108
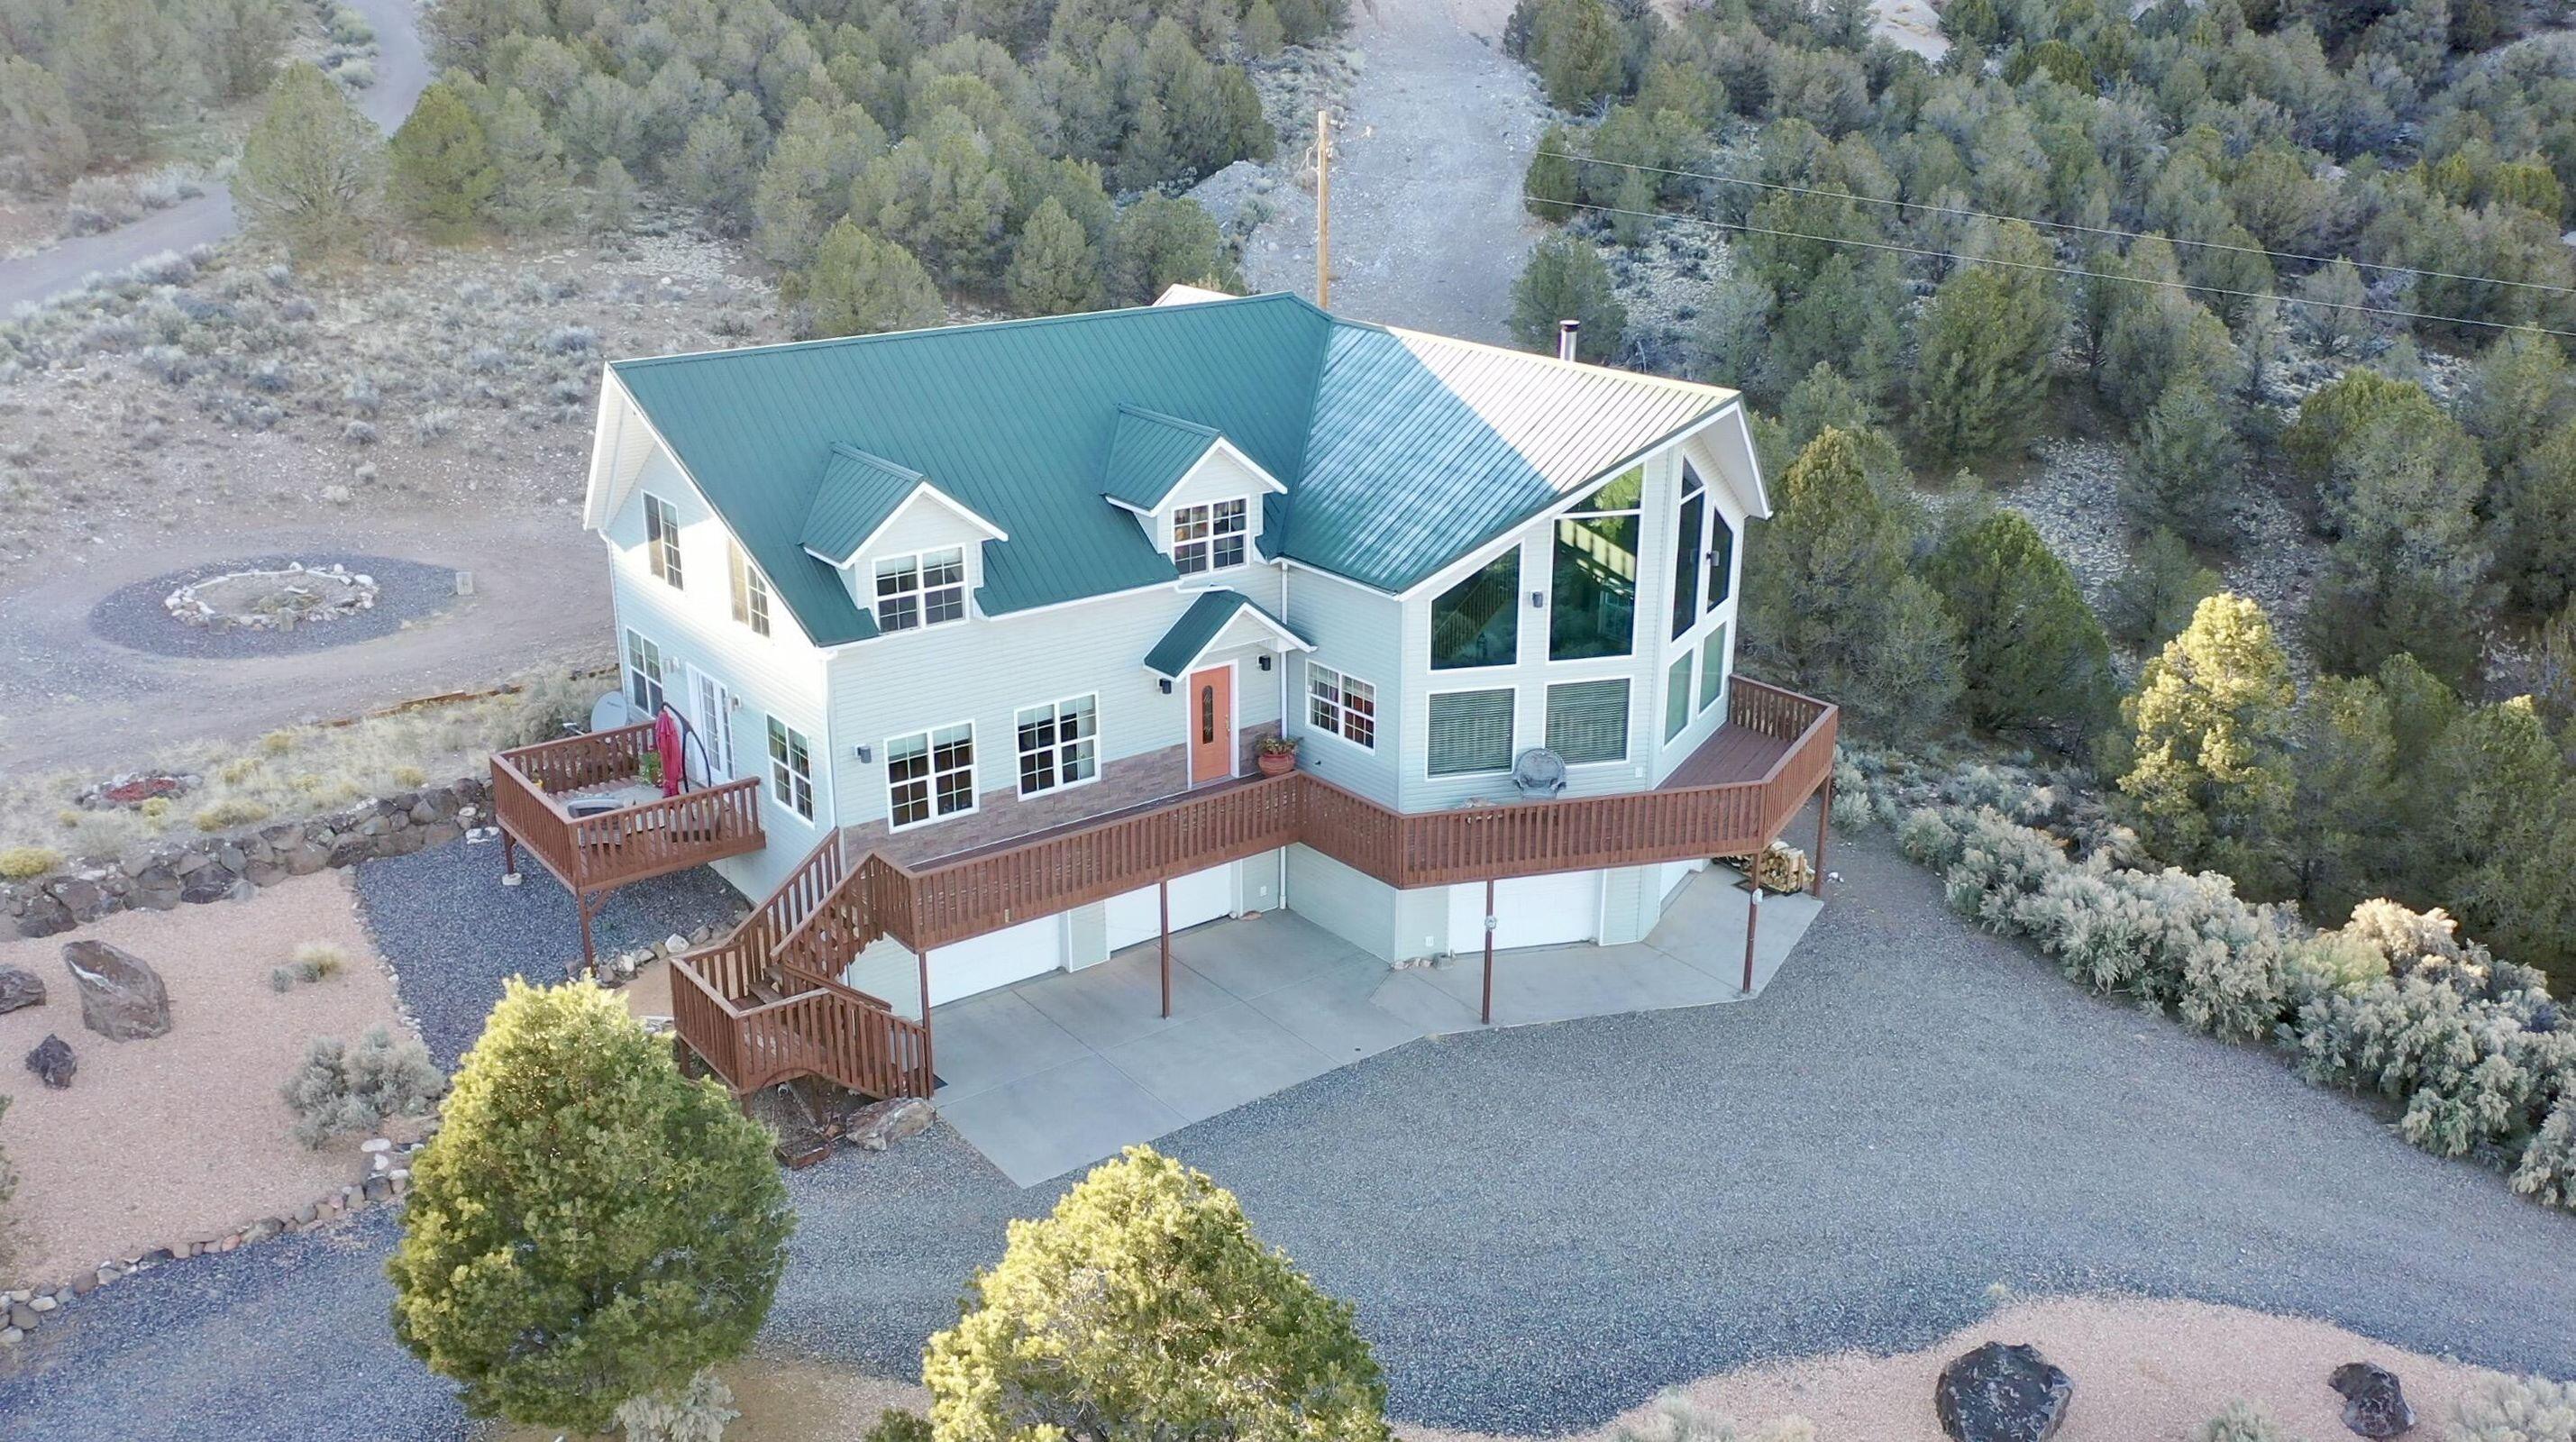
VIEWS!! VIEWS!! VIEWS!! Welcome to your new home where nature, wildlife & the STUNNING VIEWS will surround you. Beautiful new James Hardie fiber cement siding has been installed on the exterior of home with a transferable 30 year warranty. Seller just added a fresh coat of paint to most of the interior of home. This home is close to Bryce Canyon, Zion, Kolob & Cedar Breaks Parks which gives access to many trails for biking, hiking, horseback & OHV riding. Great area for possible AirBnB. Just 5 miles South of the town of Panquitch. Sevier River runs just below you across Hwy 89. Sit by the campfire or on the front porch to be mesmerized by the dark skies & stars. Plenty of room to add a shop or barn. No HOA!! Truly a home where you can enjoy the great outdoors, peace & quiet.
#25-258915

Panguitch

1915 E Bailey Acres DR

4 Beds

None Baths

2,908 Sq.Ft.

$1,150,000

MLS#: 25-258915

Views Worth Coming Home To | Perfectly positioned to capture sweeping city lights and mountain views, this home offers a setting that's hard to replicate. With no backyard neighbors and a quiet street with no through traffic, you'll enjoy both privacy and a peaceful backdrop from morning coffee to evening sunsets. The backyard was designed to embrace the setting, featuring a sparkling pool, hot tub, outdoor kitchen, and pergola that invite you to slow down and soak in the scenery. Inside, a thoughtfully designed floorplan offers comfortable everyday living with flexible spaces throughout. A bonus room currently serves as a home gym and is equipped with its own mini split, making it equally well suited as a home office, hobby room, or media space. Solar tubes bring additional natural light into the home, while custom cabinetry in the living room, hall, and primary closet adds both style and function. The customized primary closet maximizes storage, and thoughtful upgrades--including electric sunshades, epoxy garage flooring, tinted windows, a Life Source whole-house water filtration system, and a whole-house surge protector--reflect the care that's gone into the property. Outdoor enthusiasts will appreciate the extensive walking trails and nearby pickleball courts, making it easy to enjoy an active lifestyle just beyond your front door. Combining exceptional views, quality upgrades, and an inviting indoor-outdoor lifestyle, this is a home you'll enjoy long after move-in day.
#2175063

Washington

139 N HIGHLAND PKWY

4 Beds

2 Baths

2,858 Sq.Ft.

$1,150,000

MLS#: 2175063
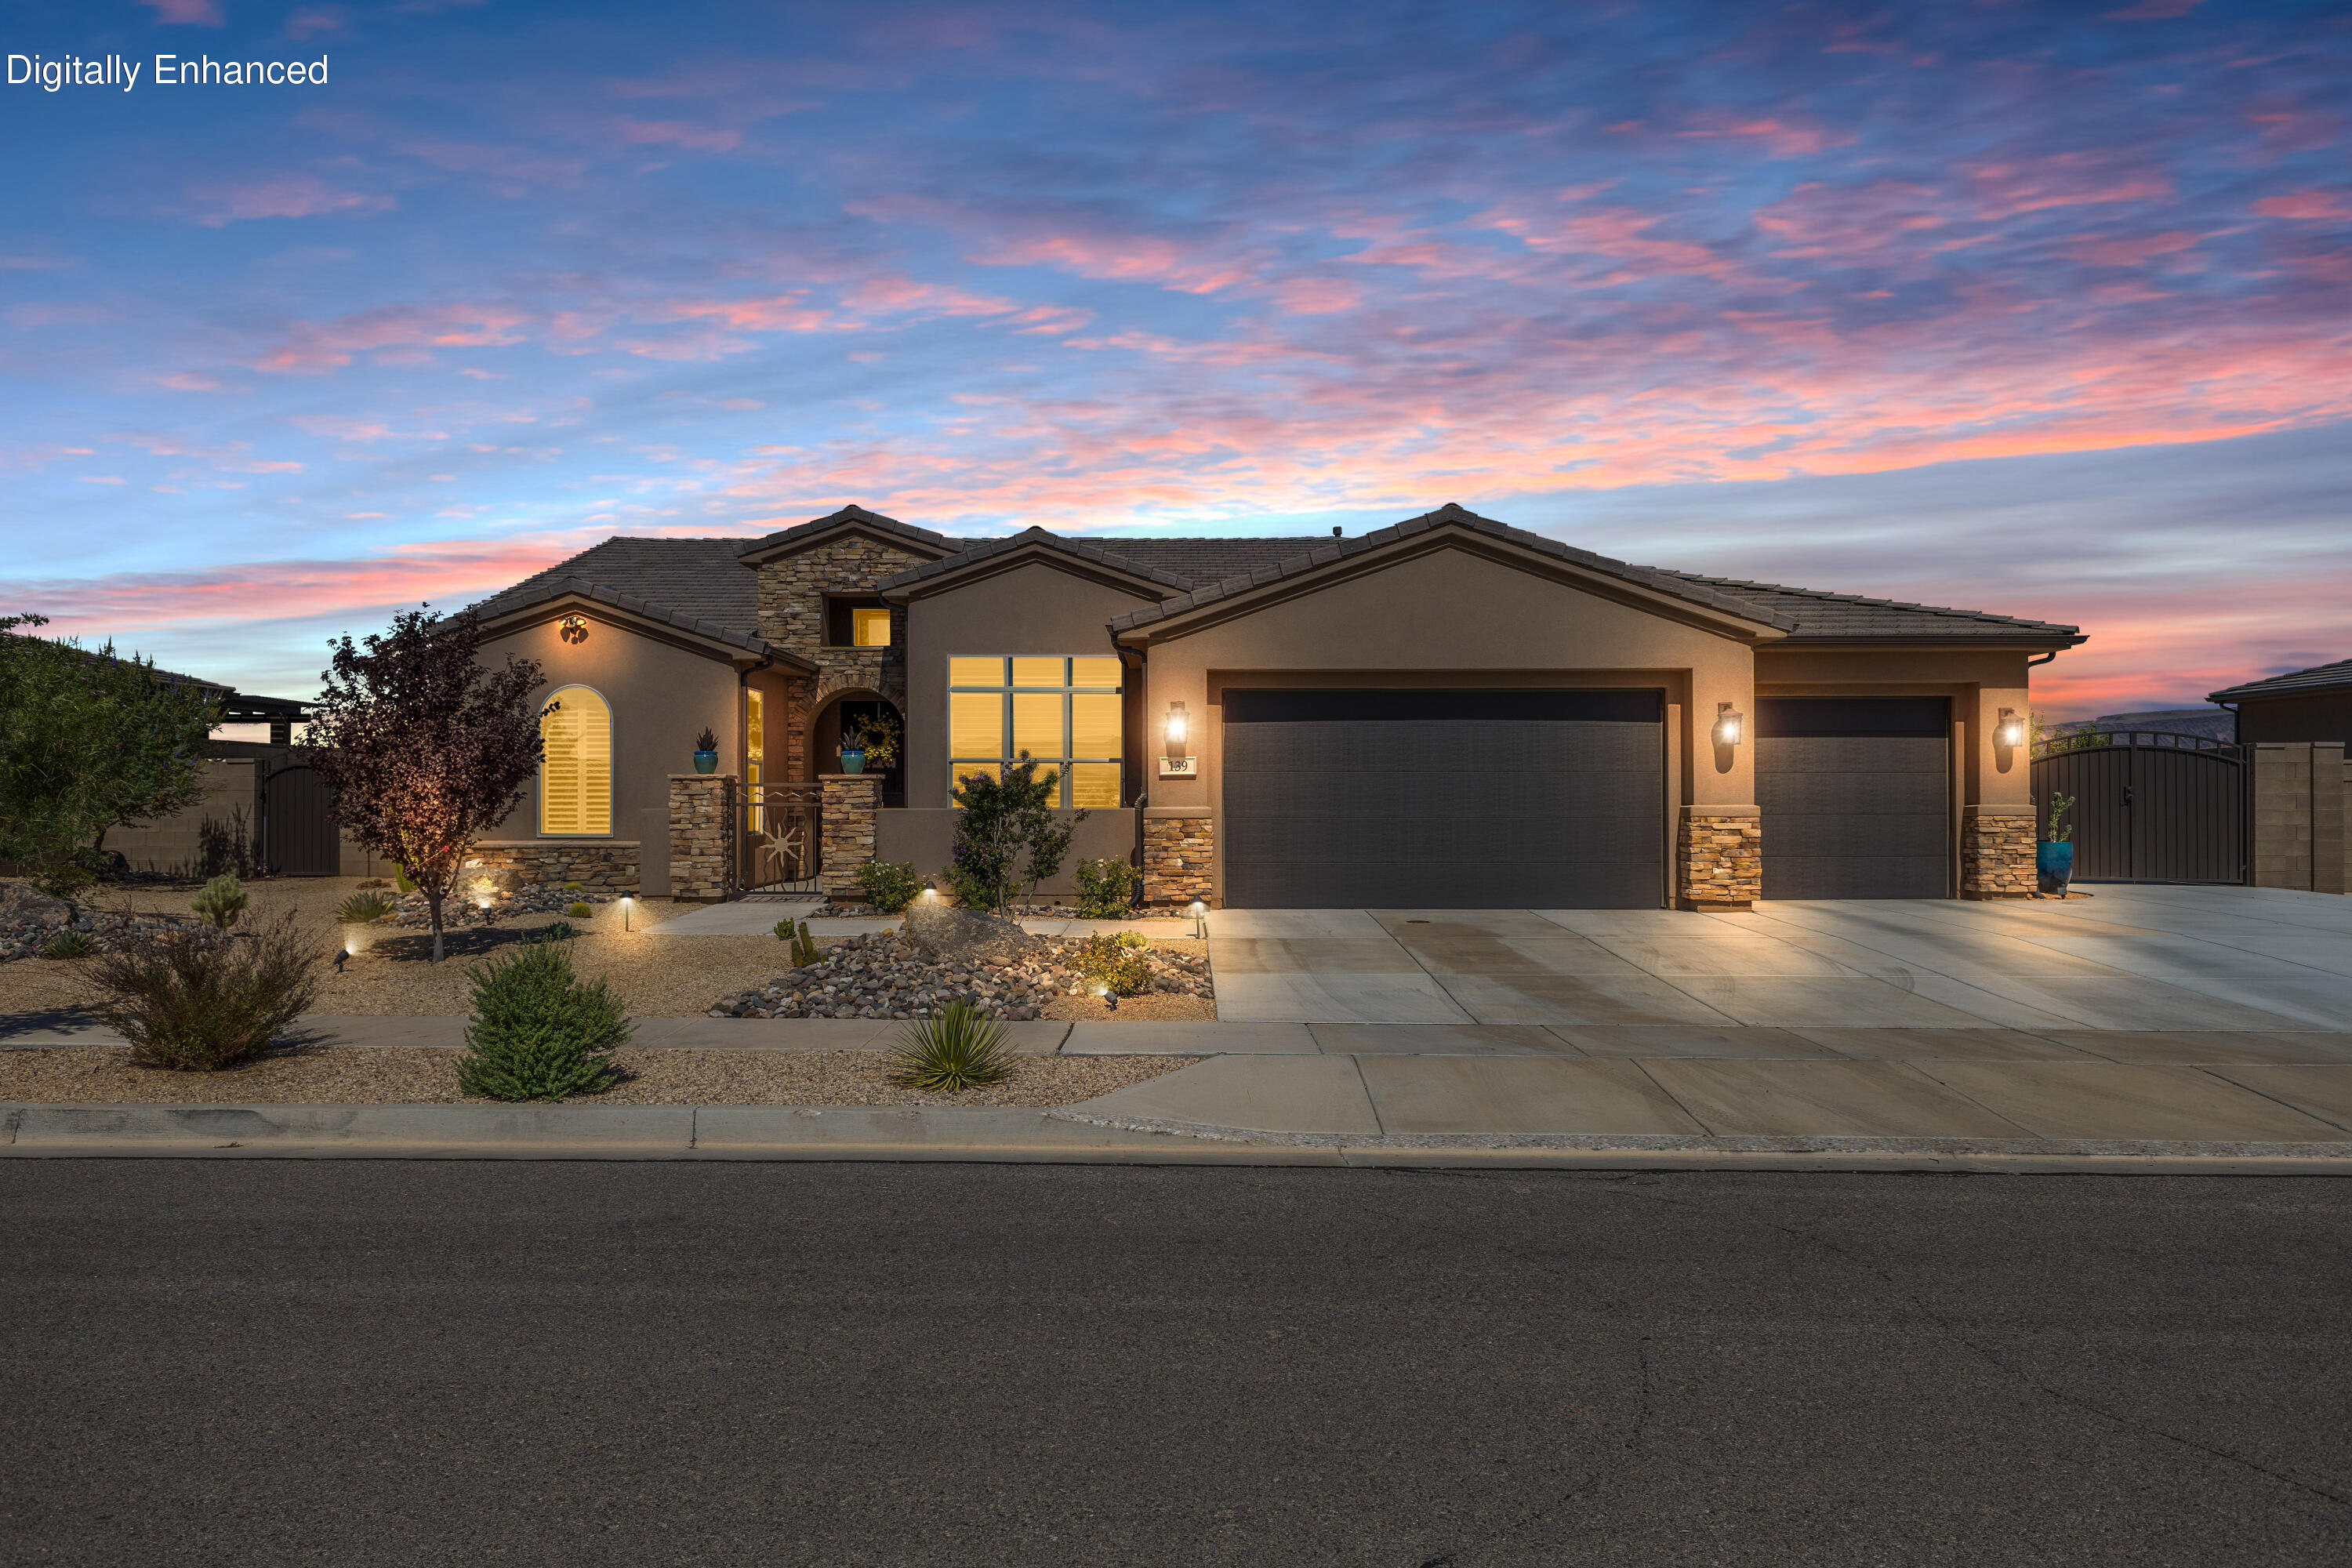
Views Worth Coming Home To | Perfectly positioned to capture sweeping city lights and mountain views, this home offers a setting that's hard to replicate. With no backyard neighbors and a quiet street with no through traffic, you'll enjoy both privacy and a peaceful backdrop from morning coffee to evening sunsets. The backyard was designed to embrace the setting, featuring a sparkling pool, hot tub, outdoor kitchen, and pergola that invite you to slow down and soak in the scenery.

Inside, a thoughtfully designed floorplan offers comfortable everyday living with flexible spaces throughout. A bonus room currently serves as a home gym and is equipped with its own mini split, making it equally well suited as a home office, hobby room, or media space. Solar tubes bring additional natural light into the home, while custom cabinetry in the living room, hall, and primary closet adds both style and function. The customized primary closet maximizes storage, and thoughtful upgrades--including electric sunshades, epoxy garage flooring, tinted windows, a Life Source whole-house water filtration system, and a whole-house surge protector--reflect the care that's gone into the property.

Outdoor enthusiasts will appreciate the extensive walking trails and nearby pickleball courts, making it easy to enjoy an active lifestyle just beyond your front door. Combining exceptional views, quality upgrades, and an inviting indoor-outdoor lifestyle, this is a home you'll enjoy long after move-in day.
#26-274372

Washington

139 N Highland Parkway

4 Beds

None Baths

2,858 Sq.Ft.

$1,150,000

MLS#: 26-274372

1 ... 341 342 343 344 345 ... 666
* Listings identified with the FMLS IDX logo come from FMLS and are held by brokerage firms other than the owner of this website. The listing brokerage is identified in any listing details. Information is deemed reliable but is not guaranteed. If you believe any FMLS listing contains material that infringes your copyrighted work please click here to review our DMCA policy and learn how to submit a takedown request. © 2024. First Multiple Listing Service, Inc.
 - property

Send a message

Message successfully sent.

Your message

What is 3 + 4 ?

Reason for contacting?

I agree to receive email communication and understand I can unsubscribe at any time.

I agree to be contacted by Summit Realty Utah via call, email, and text for real estate services. To opt out, you can reply 'stop' at any time or reply 'help' for assistance. You can also click the unsubscribe link in the emails. Message and data rates may apply. Message frequency may vary. Privacy Policy

Sign Out

Virtual Assistant

Would you like to take the next step with this property? We can help you schedule a showing or virtual tour, or send you more details.

Yes, I would like more information.

Thank You for Your Reply, One of Our Agents will contact you as soon as possible

No, maybe later.

Thank you, you can always contact me via email, phone number or through the contact form.

Realhub AI

Lucy - Your AI-Powered Realtor

Update Your Temporary Password

Personalize your search

Enter your email and we'll notify you immediately when new listings match what you're looking for.

or enter email address

Already have an account ? Login here

Continue your home search

I agree to receive communications and understand I can unsubscribe at any time.

I agree to be contacted by Summit Realty Utah via call, email, and text for real estate services. To opt out, you can reply 'stop' at any time or reply 'help' for assistance. You can also click the unsubscribe link in the emails. Message and data rates may apply. Message frequency may vary. Privacy Policy

Already have an account ? Login here

We use cookies

We use cookies primarily for analytics to enhance your experience. By accepting, you agree to our use of these cookies. You can manage your preferences or learn more about our cookies policy.






