
REALHUB is on fire today

Properties

Browse or get in touch to schedule a walkthrough.

  • Nearby me
Price range

Popular Features

Community Features

Association

Property Features

Waterfront

View

Exterior Features

Interior Features

Style

10000 properties match your criteria

Updated 1 minute ago

E-Alert name
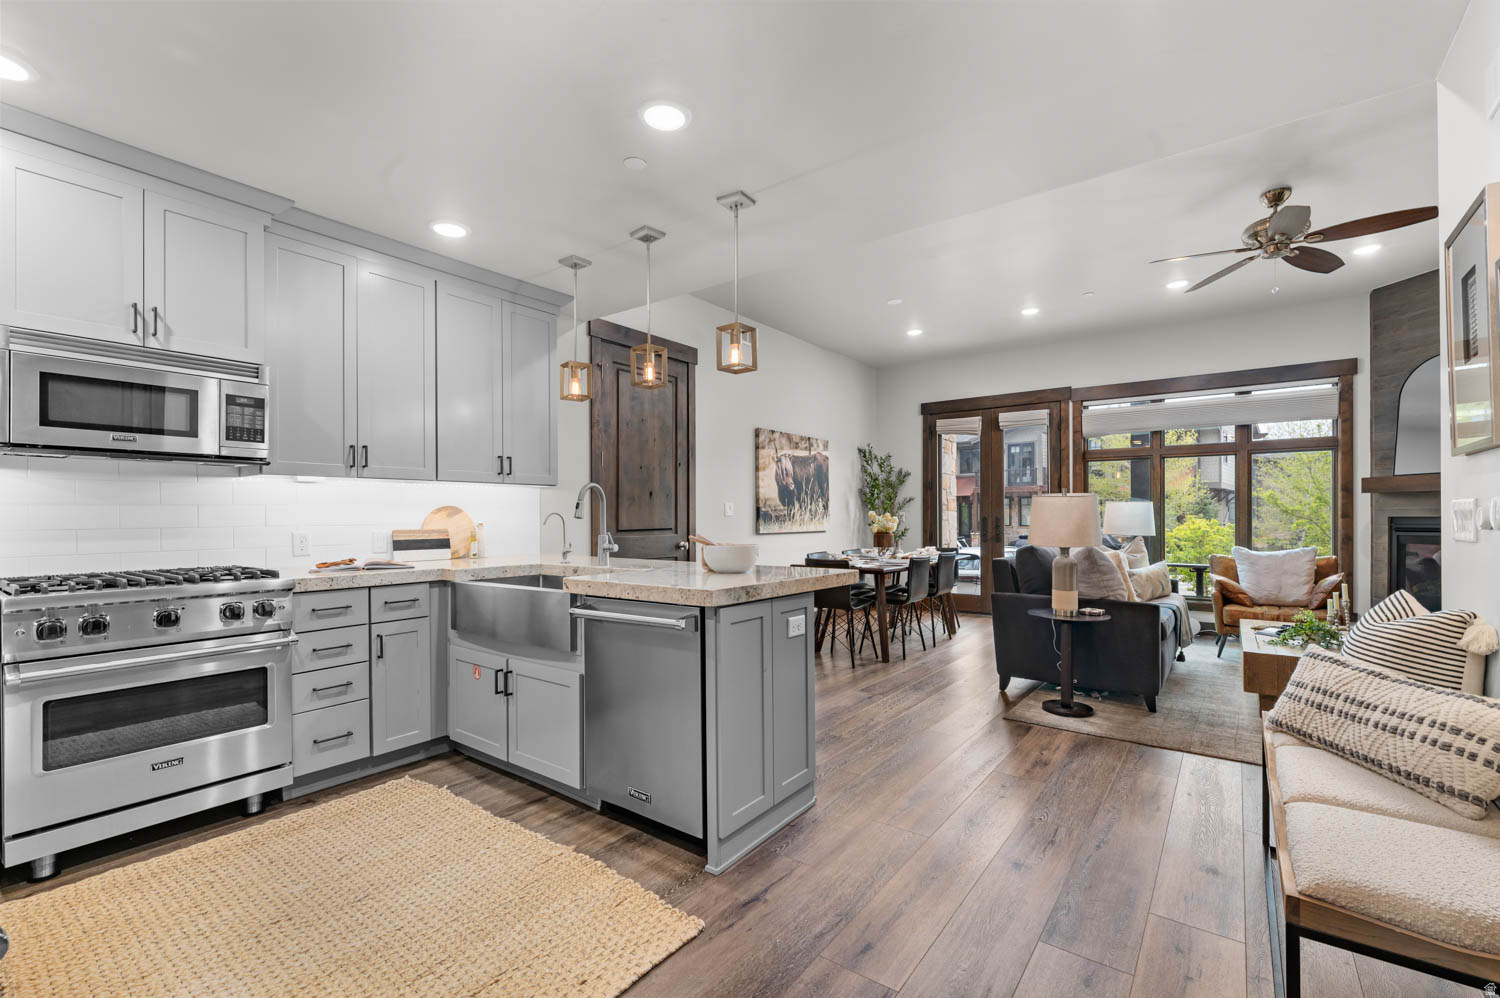
Live the Park City lifestyle in this stylish 2-bedroom, 3-bath ground-floor retreat in the coveted Blackstone community at Canyons Village. Steps from the pool, hot tub, fitness center, and clubhouse, this turnkey condo blends mountain luxury with year-round adventure. Enjoy designer finishes including Viking appliances, custom blinds, luxe carpeting, renter-friendly LVP flooring, floating vanities, Euro glass showers, RO water filtration, a water softener, and tankless water heater. The open layout is perfect for aprs-ski evenings or effortless rental income potential. Surrounded by hiking and biking trails adjacent to Canyons Golf Course, and serviced by the free Canyons transit system via the Canyons Village Connect App, adventure and convenience are always within reach. Nightly and long-term rentals allowed - ideal as a full-time home, weekend escape, or savvy investment in one of Park City's premier resort communities. Square footage figures are provided as a courtesy estimate only and were obtained from previous MLS.  Buyer is advised to obtain an independent measurement.
#2157462

Park City

3751 BLACKSTONE DR 1B

2 Beds

2 Baths

1,188 Sq.Ft.

$1,175,000

MLS#: 2157462
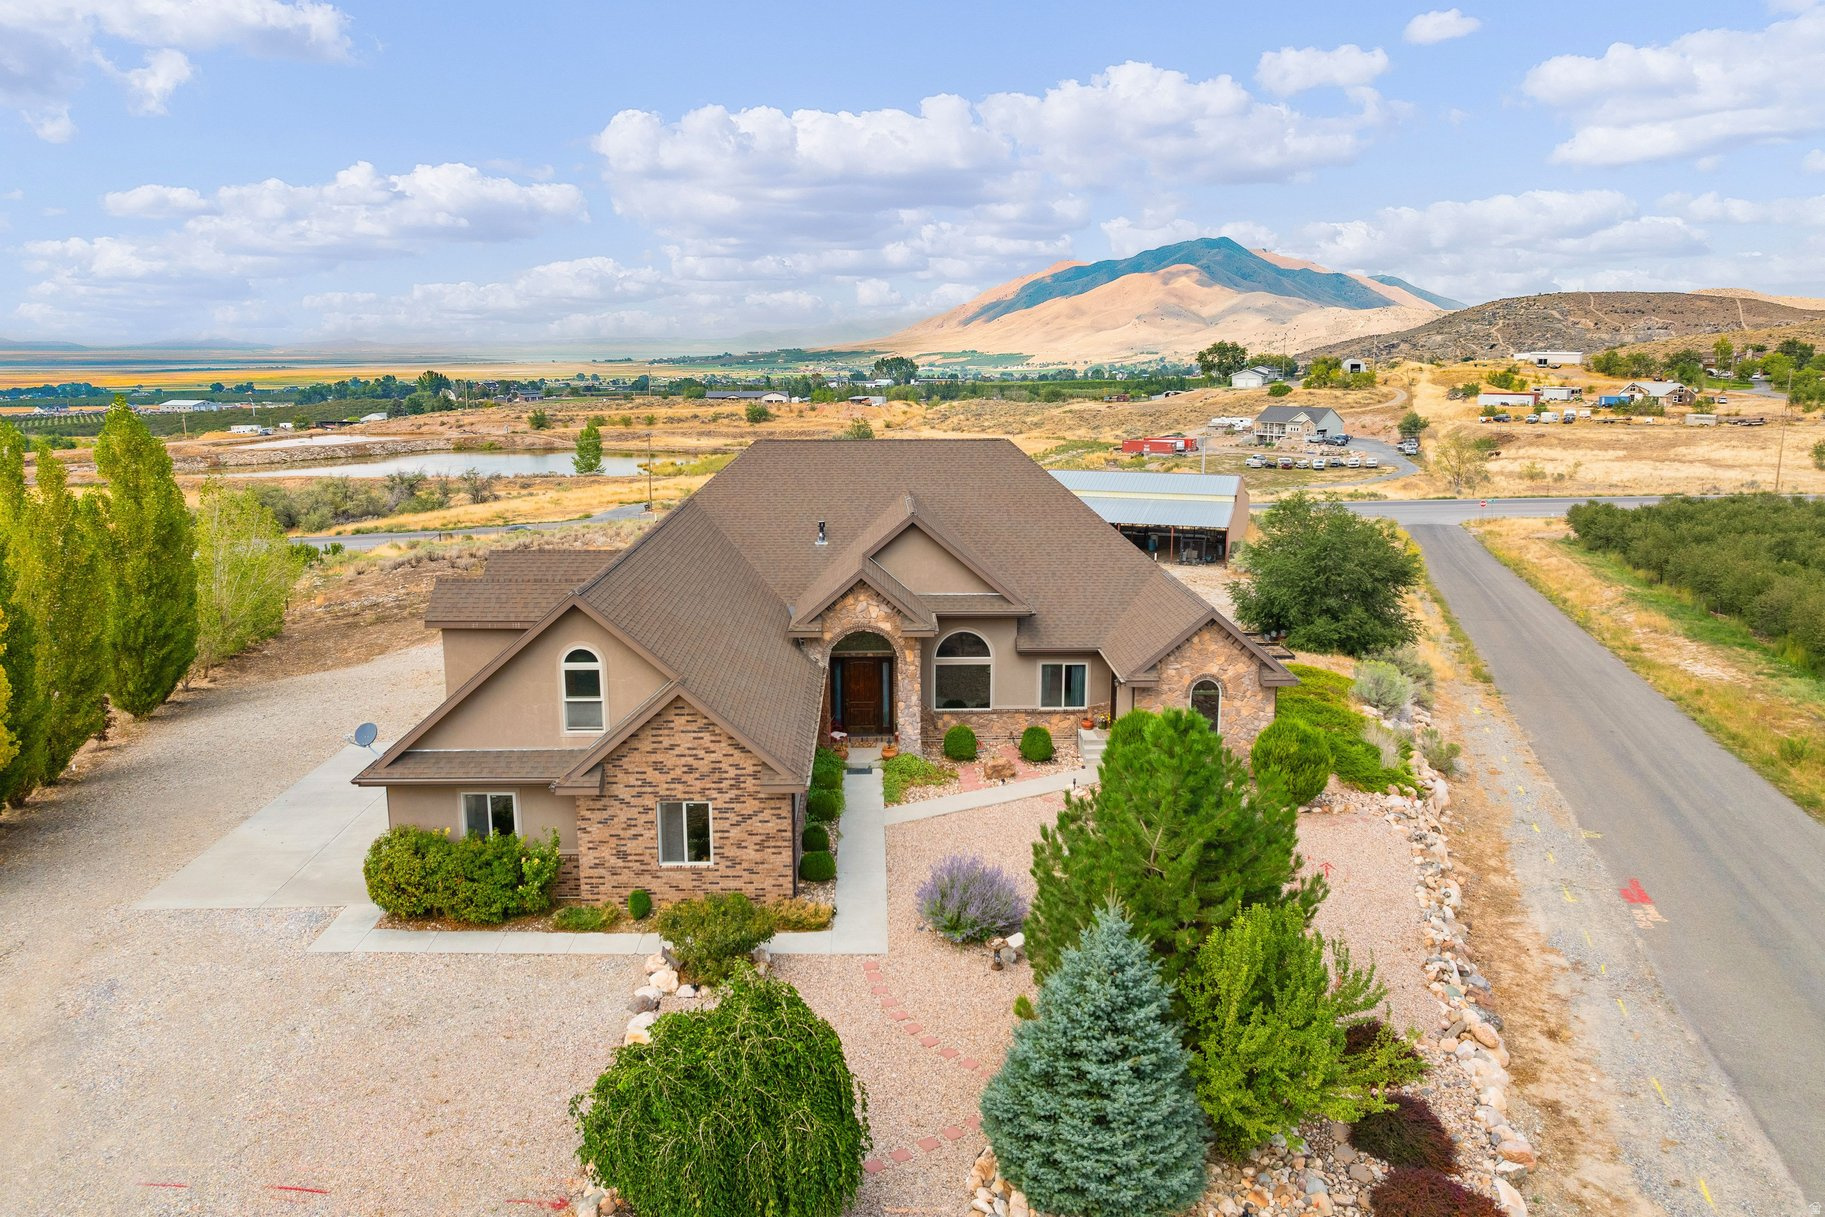
Welcome to this stunning custom Santa Festyle estate on 2.5 acres in Genola, offering breathtaking valley views and true country living with modern comfort. Designed with both functionality and charm, this property is ideal for horse enthusiasts and those seeking space to live, work, and play. The 48'x64' metal barn is fully equipped with water and power, making it a perfect fit for housing animals or recreational toys. Inside, soaring ceilings reach 14 feet in the entry and office, with 9-foot ceilings throughout the rest of the home. The open-concept floor plan flows seamlessly into a spacious kitchen featuring double-thick granite countertops, custom tile backsplash, an oversized island, and a remarkable 5'x17' walk-in pantry complete with counters and outlets for small appliances. Cozy reading and art rooms adjoin the main living space, anchored by a custom Santa Festyle fireplace with a pellet stove that can serve as an additional heat source. The extra-large primary suite offers custom granite and tile finishes as well as a generous walk-in closet. A private casita with its own entry, kitchenette, three-quarter bath, and laundry hookups provides a comfortable mother-in-law or guest suite. Upstairs, a nearly 700-square-foot bonus room with two large storage closets and its own half bath provides flexible space for work, play, or entertaining. The oversized 28'x40' garage is fully finished and features a deep sink, storage closet, and a mudroom with adjoining half bath. Beautiful flooring throughout the home includes hardwood, tile, marble, and carpet, all complementing the custom details. Expansive wraparound covered patios measuring 14'x74' creates the perfect space for entertaining while enjoying the mountain and valley views. If country living with modern convenience is what you love, this beautifully designed custom home is truly one of a kind. Square footage figures are provided as a courtesy estimate only and were obtained from an appraisal sketch. Buyer is advised to obtain an independent measurement.
#2147649

Genola

975 E 715 S

3 Beds

2 Baths

3,705 Sq.Ft.

$1,175,000

MLS#: 2147649
4.5% first year rate with seller paid BUY DOWN!! This is a must-see opportunity in Paradise Village! This incredible property offers the perfect combination of size, convenience, and investment potential in one of Southern Utah's most sought-after nightly rental communities. Rarely do you find a home that comes so fully prepared for success. Not only is it being sold fully furnished-including hot tub, d�cor, appliances, bedding, and more-but it also comes with future bookings already in place, allowing the next owner to hit the ground running. One of the largest homes in the community, this spacious retreat features multiple ensuite bedrooms, bunk rooms for large groups, expansive gathering spaces, and 6 bathrooms, making it ideal for family reunions, vacationers, and large rental groups. The amenities continue with a private casita suite, 3-car garage, hot tub, and thoughtfully designed living spaces that make entertaining easy and memorable. Whether you're looking for a turnkey investment property, a second home, or both, this property checks every box. This property offers guests and owners access to resort-style amenities while being just minutes from Snow Canyon, Tuacahn, golf courses, hiking, and everything Southern Utah has to offer. Everything is already in place. All that's left to do is enjoy it-and let it work for you.
#26-274093

Santa Clara

3800 Paradise Village DR 3

6 Beds

None Baths

6,519 Sq.Ft.

$1,175,000

MLS#: 26-274093
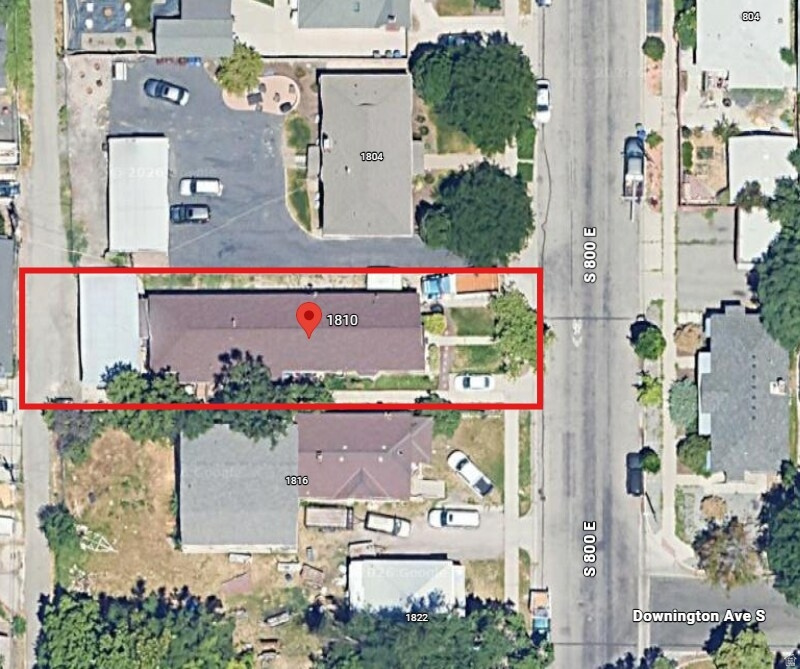
Current rent of $6,400/month with room to grow significantly.  Rare opportunity to acquire a 4-unit income property in one of the area's most sought-after neighborhoods. Two units have already been renovated, with a clear path to maximize the remaining upside.   The property started as a single family house with mother-in-law suite and later expanded with a 3-plex on the same lot. All 3 units are 2 bed/1 bath, main house is 4 bed 2 bath.   Value Add: renovate the third unit, then repurpose the main house as a full 4 bed/2 bath rental.  In a neighborhood where demand keeps vacancy virtually nonexistent.  Owner-occupant and house-hack potential as well.    *Agent is an owner of this property
#2148560

Salt Lake City

1810 S 800 E

10 Beds

None Baths

4,623 Sq.Ft.

$1,175,000

MLS#: 2148560
Price reduced
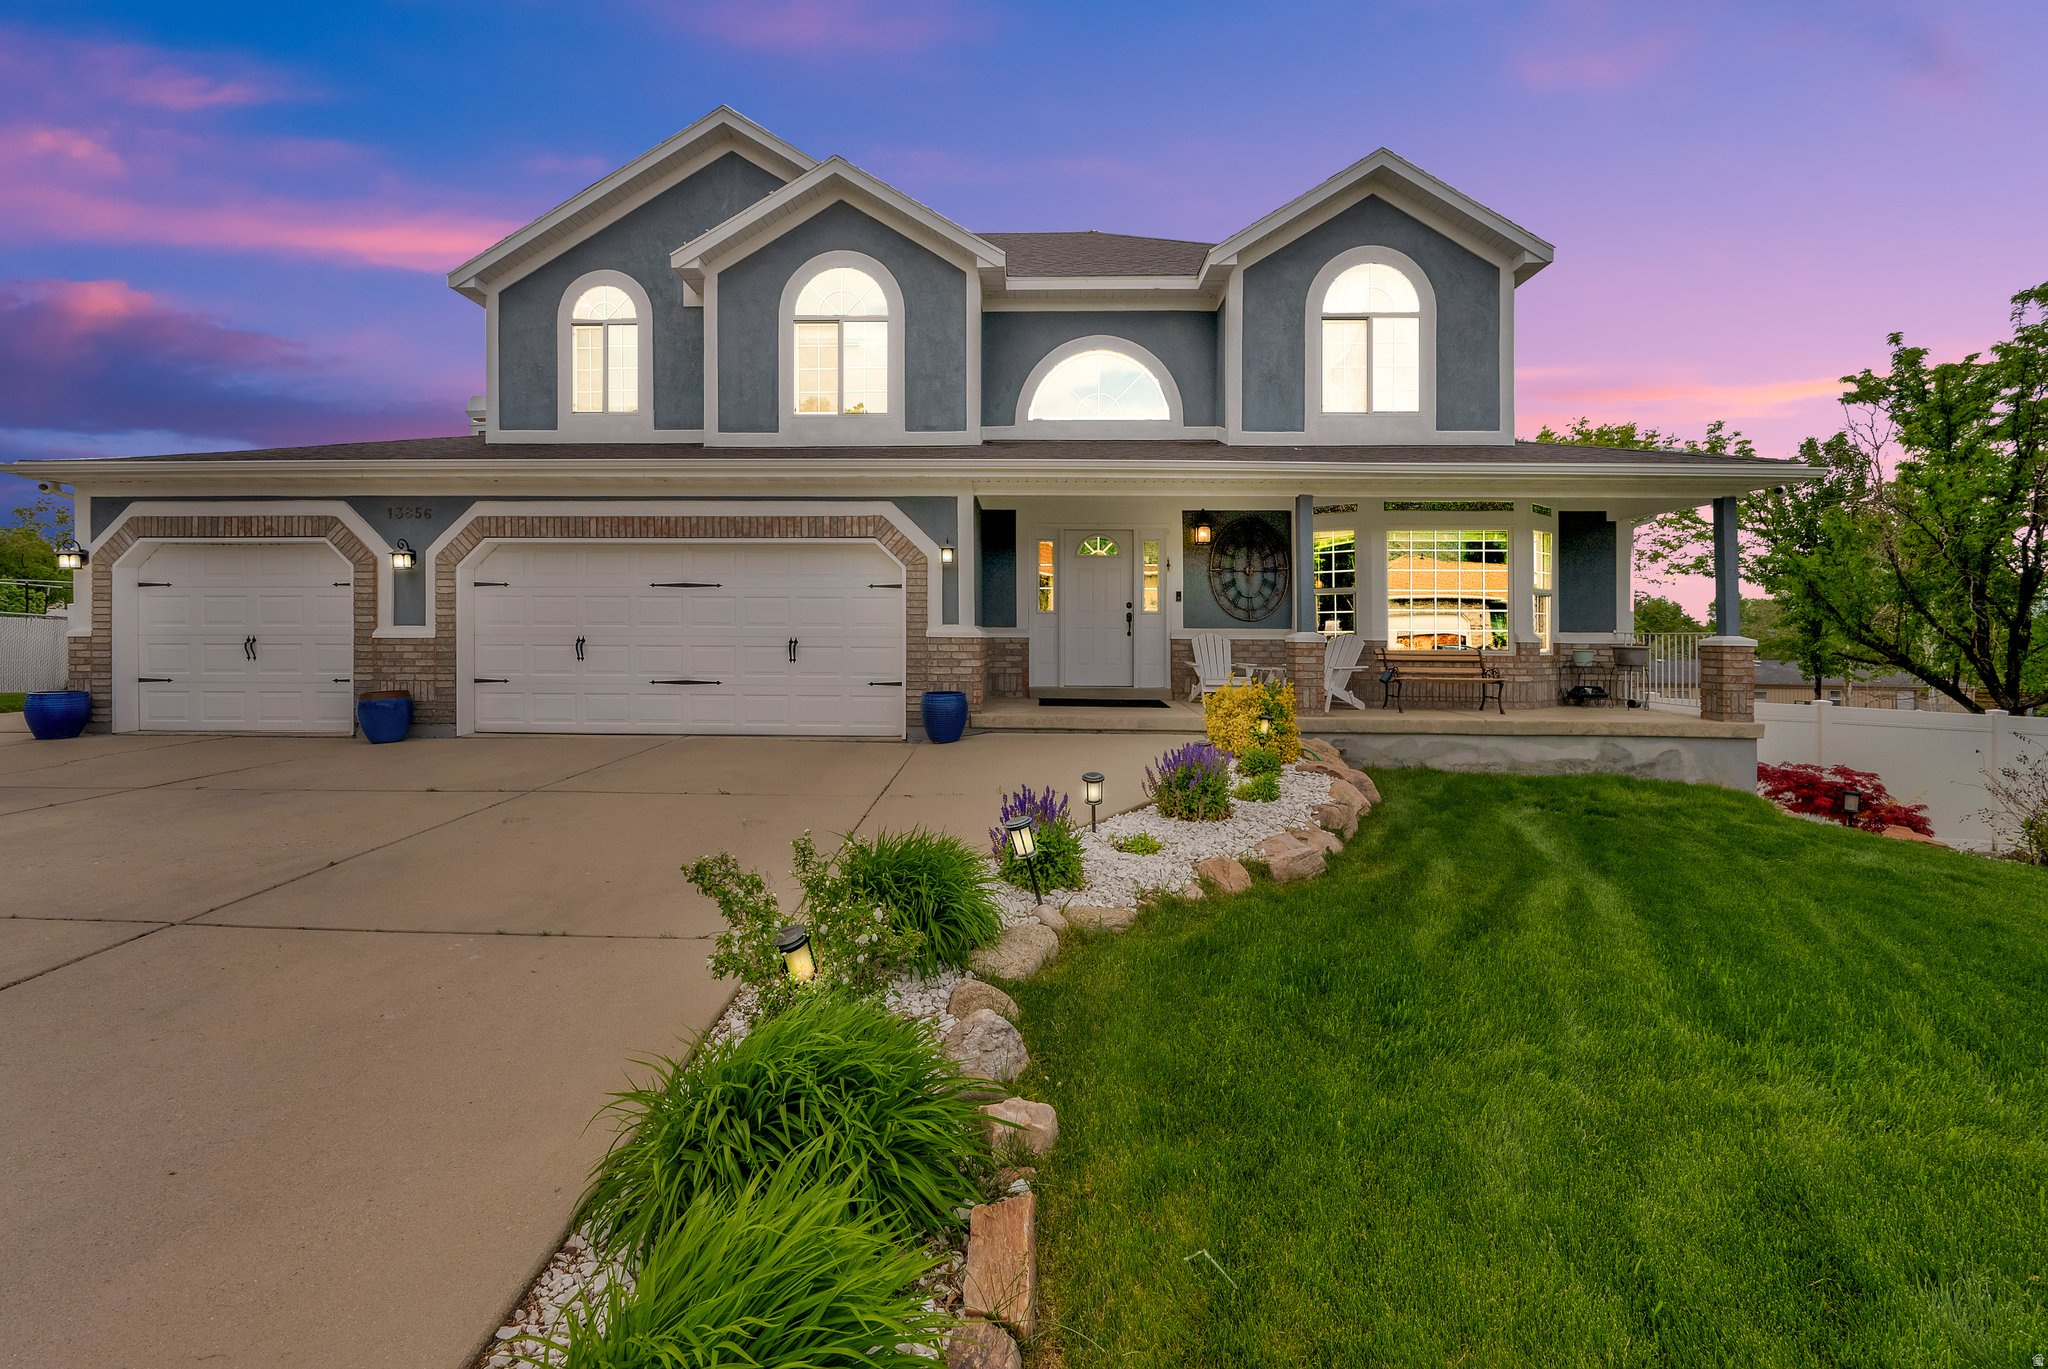
OPEN HOUSE SAT MAY 16th - 1 PM to 4PM    Nestled in the heart of Draper, this stunning home is a perfect blend of comfort and convenience. With a spacious yard and two inviting decks, there's plenty of room to relax, entertain, and play. Inside, you'll find solid surface countertops, new stove, updated bathrooms, and a gas fireplace - all designed to elevate your living experience. The walk-out basement adds flexibility and function, while two furnaces and two water heaters ensure year-round comfort. Plus, with secondary water, keeping your beautiful outdoor space lush and vibrant will be a breeze. Don't miss out on this incredible opportunity to call this Draper gem home!
#2147596

Draper

13856 S CROMWELL LN E

7 Beds

2 Baths

3,862 Sq.Ft.

$1,175,000

MLS#: 2147596

Price reduced
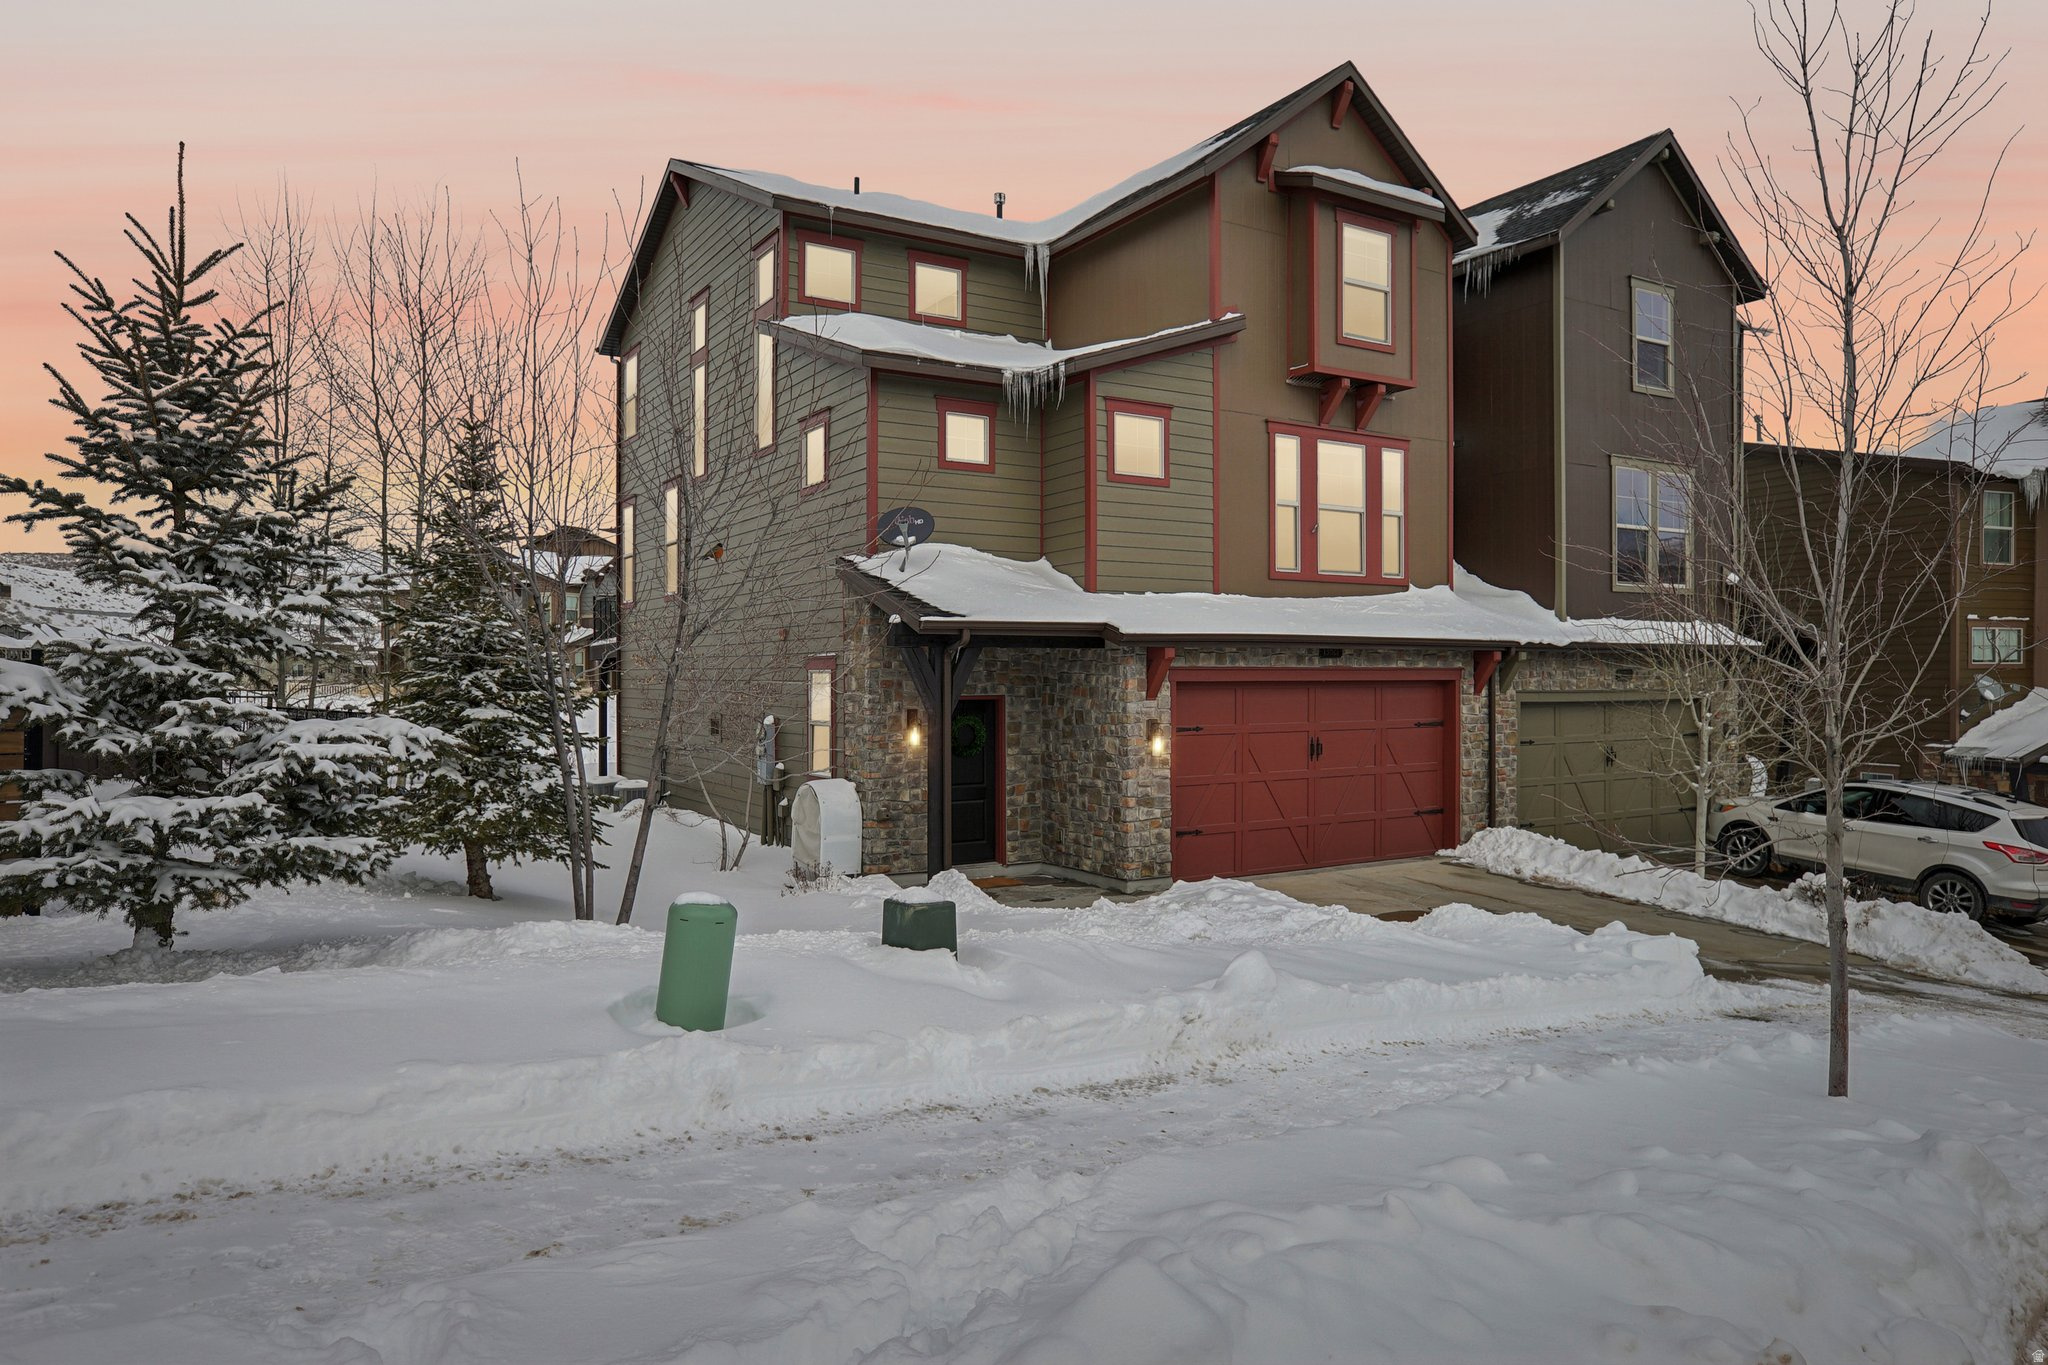
Set in one of Park City's most convenient locations, this beautifully maintained 3-bedroom, 2-bath twin home is just 4 minutes from Canyons Village, Kimball Junction, and I-80. Whether you're hitting the slopes, enjoying direct access to hiking and biking trails, grabbing dinner or groceries, or catching a flight from Salt Lake City International Airport, everything is within easy reach. Backing to open space, the home provides a peaceful private setting, while the quiet community with no nightly rentals ensures a true neighborhood feel. Offered fully furnished and turnkey, the easy, low-maintenance lifestyle of this home includes grounds maintenance and snow removal covered by the HOA. Inside, the bright open floor plan has been recently refreshed with significant upgrades: interior paint, new furnace, new water heater, new garage door, and fresh backyard mulch, lending added value and peace of mind. Beyond the trails and slopes, residents enjoy community amenities with access to the nearby clubhouse, pool, fitness center, tennis courts, and pickleball courts. Whether you're looking for a full time residence or a lock-and-leave mountain retreat, this move-in-ready home delivers exceptional convenience, comfort, and value in an ideally central location.
#2175492

Park City

5150 COVE CANYON DR A

3 Beds

2 Baths

2,003 Sq.Ft.

$1,175,000

MLS#: 2175492
Ten minutes to Main Street and Deer Valley. The Retreat at Jordanelle gets you close to Park City without the resort premium.  Four bedrooms across three levels. Primary suite on the main floor, two more upstairs, and a fourth on the lower level that works like a separate guest suite. Vaulted ceilings in the living room with a stone fireplace and that upper-level balcony overlook. Wood floors throughout. Kitchen has quartz countertops, stainless appliances, and an island that actually seats people.  Recent updates include a new hot water heater and refrigerator. The garage is deep enough to park and still have room for bikes, skis, and whatever else you're hauling around-plus there's overhead storage already installed.  The HOA covers exterior maintenance and snow removal, plus access to the clubhouse-pool, hot tub, fitness center, and theater room.   Nightly rentals are permitted, which gives you options-live here year-round, use it as a second home, or rent it out when you're not around.  Jordanelle Reservoir is close. So are Deer Valley and Park City Mountain Resort. You're getting Park City access without paying for a Main Street or slope-side address.
#2138520

Kamas

13521 N NOAH CT N

4 Beds

2 Baths

2,718 Sq.Ft.

$1,175,000

MLS#: 2138520
Price reduced
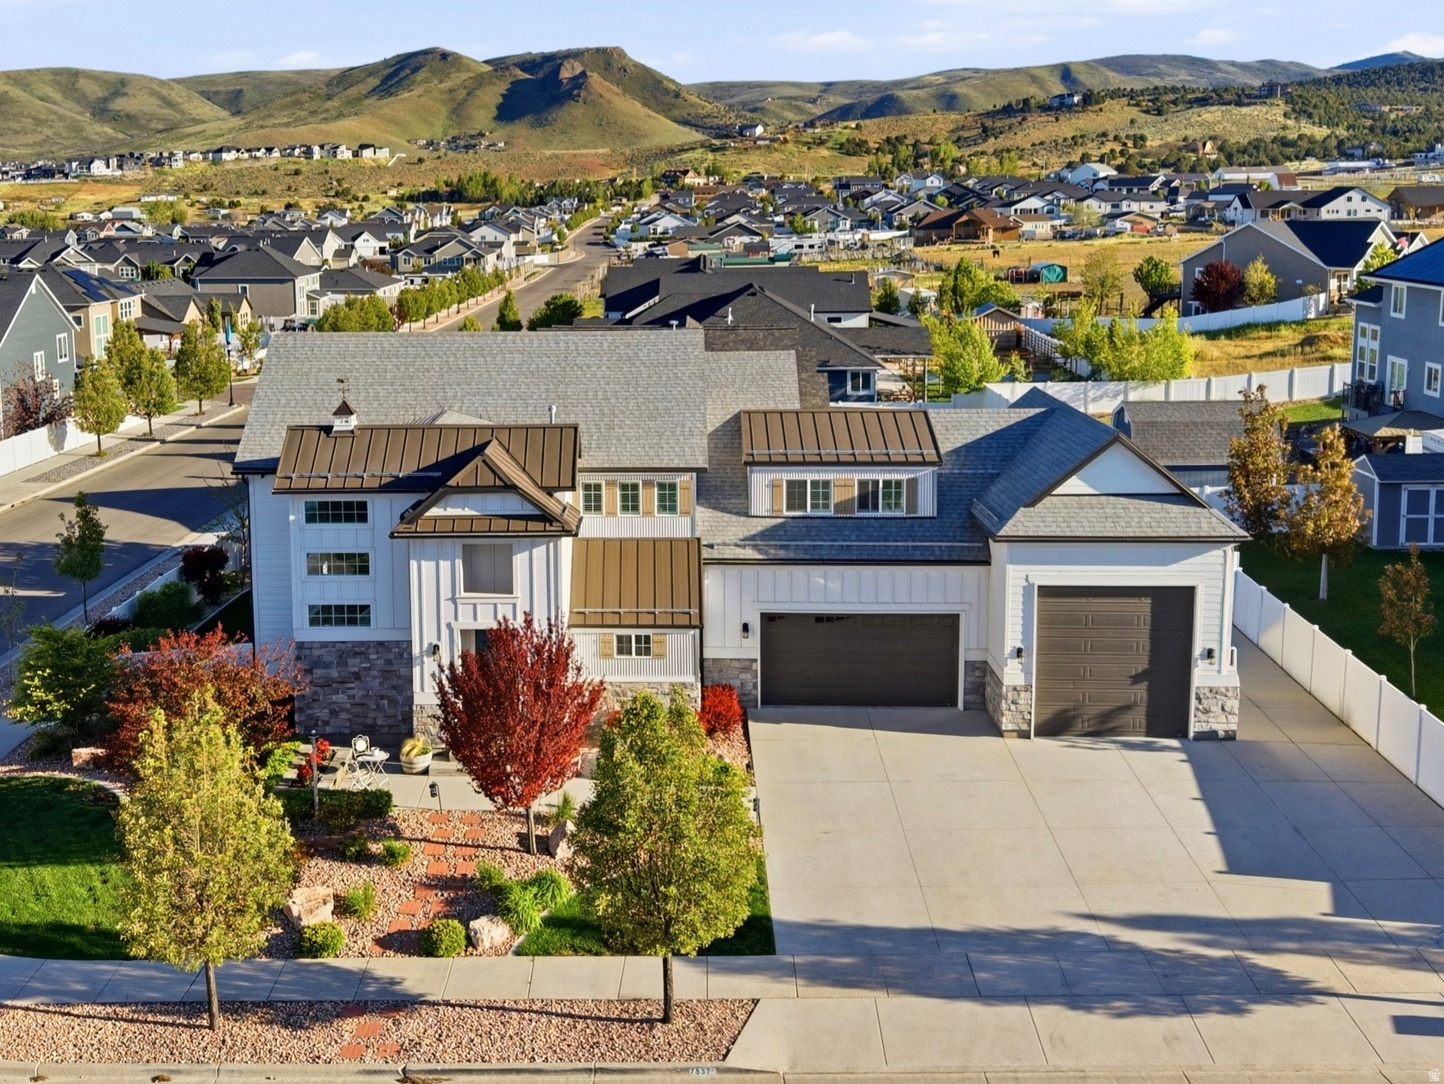
Crafted with exceptional attention to detail, this luxury two-story home blends elegance, comfort, and modern convenience. The two-story great room and dining area feature soaring ceilings, expansive windows with custom trim and shutters, a stunning dual-sided stone fireplace, and built-in 7.2 surround sound.  The gourmet kitchen is a true centerpiece, showcasing a 5'x7' island, gas cooktop with pot filler, glass tile backsplash, under-cabinet lighting, semi-butler pantry, farmhouse sink with commercial spray arm, and premium finishes throughout. Upstairs, enjoy a game loft with pool table and valley views, a cozy built-in reading nook, and a flex room/theater with vaulted ceilings, surround sound, quartz counters, skylights, built-ins, and included wall-mounted TV.  Designed for entertaining, the backyard features a large Trex deck, covered spa house with 50 AMP service, granite serving counter, surround sound, TV, circular gas firepit seating area, garden boxes, RV/ADU parking, and beautifully landscaped grounds.  The fully finished and insulated garages include epoxy floors, heating and cooling mini-splits, oversized sport/RV bay with approximately 17' ceilings, mezzanine storage, 220 power, and abundant built-in storage.  The walkout basement is roughed in for a future ADU or multi-generational living space with a private entrance, 2-bedroom layout, full bath, laundry, kitchen/great room, workout room, and additional storage. Built in 2017 as the builder's personal model home, this fully automated smart home includes security cameras, electronic locks, and luxury upgrades throughout. Furnishings and exercise equipment are also available for purchase.
#2160550

Herriman

7537 W SAGE GRASS LN

4 Beds

3 Baths

5,377 Sq.Ft.

$1,175,000

MLS#: 2160550

Bold design, thoughtful updates and smart home technology come together in this beautifully remodeled South Mountain home in Draper. An oversized metal pivot front door makes a statement from the start, while newly installed oversized windows bring in tons of natural light and capture mountain and valley views from the main living area. The updated kitchen opens to spacious living and dining areas, making the home perfect for everyday living and entertaining. The walkout lower level offers even more space with a custom wet bar and large recreation area. The Crestron home automation system integrates lighting, audio and motorized blackout and sheer shades throughout the home. Built-in speakers and technology infrastructure extend the experience indoors and out. The terraced backyard is made for entertaining with a built-in hot tub, outdoor sound and permanent exterior accent lighting. A three-car tandem garage and extensive recent updates add even more functionality. Located on Draper's desirable South Mountain bench near Corner Canyon hiking and mountain biking trails, shopping, dining, recreation and freeway access. This home brings together modern design, smart technology and great spaces for entertaining. Square footage figures are provided as a courtesy estimate only and were obtained from county records. Buyer is advised to obtain an independent measurement.
#2180926

Draper

13777 S ESTHER ANN CIR

5 Beds

3 Baths

3,740 Sq.Ft.

$1,175,000

MLS#: 2180926
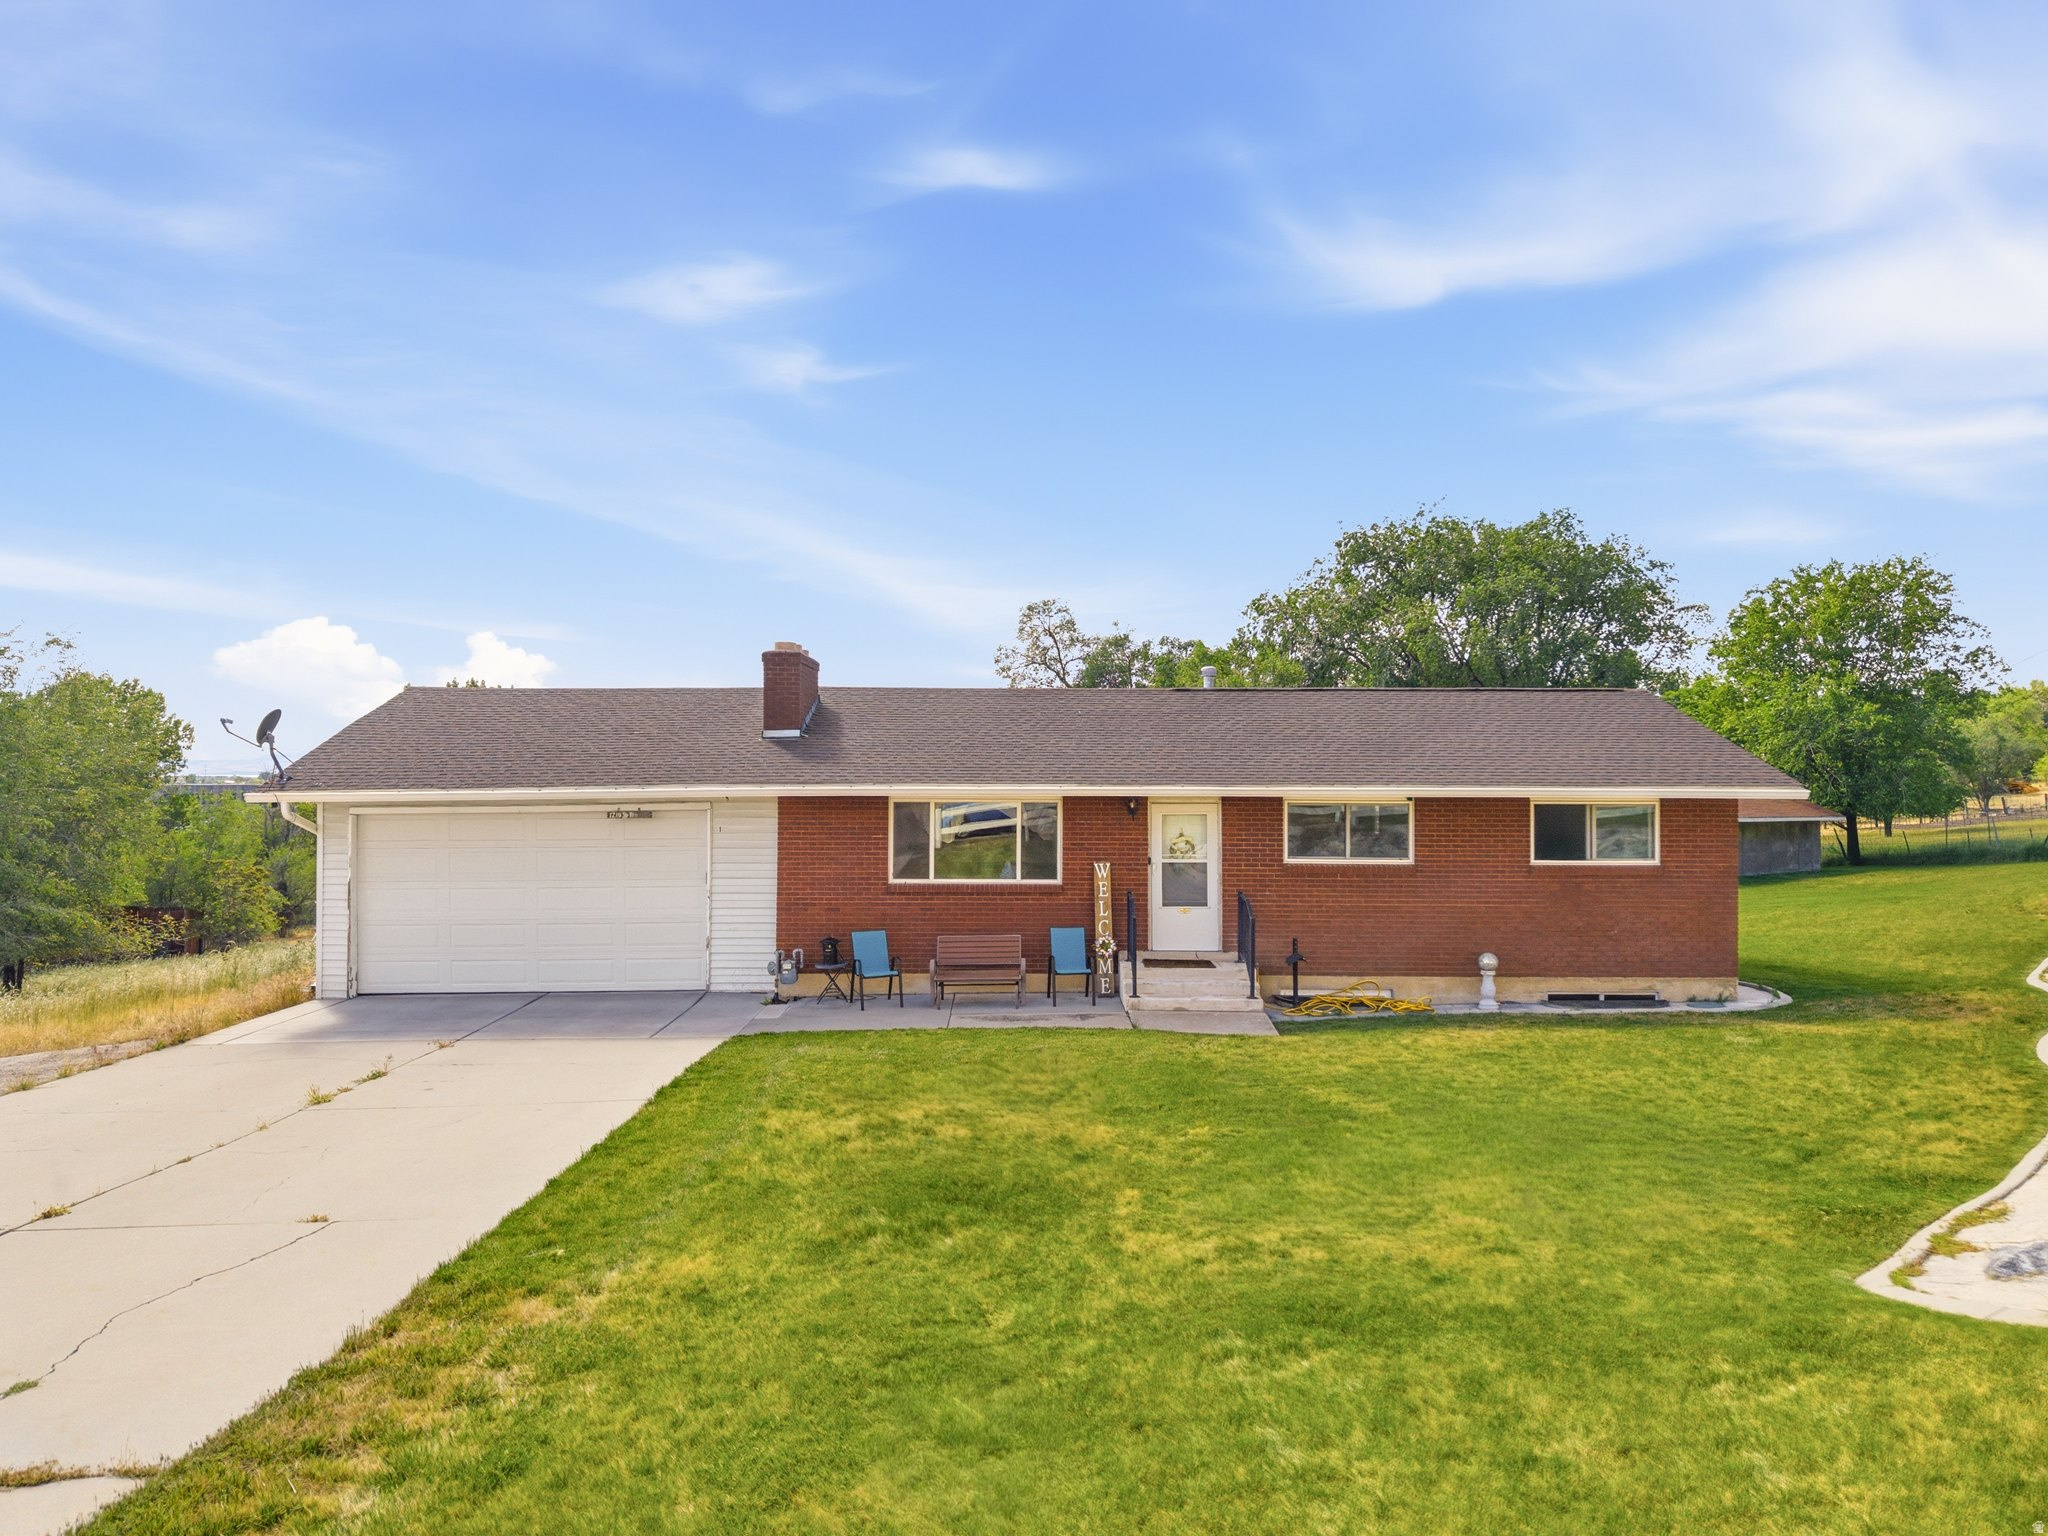
PRICE REDUCTION! Rare 2.3 acre property in Provo! Huge development potential to put in a new subdivision behind this house. This unique property features a walk-out basement, plenty of open space, and a huge 30x40 powered shop/shed perfect for storage, hobbies, animals, or a workshop. Enjoy country-style living with room for horses, toys, and outdoor living-all while being close to shopping, schools, and freeway access.  Please note that this sale includes 2 separate parcels: 22-047-0007 and 22-037-0151. The 2 parcels are included in the purchase price and will be conveyed at closing.
#2162229

Provo

1210 S NEVADA AVE

4 Beds

None Baths

2,361 Sq.Ft.

$1,175,000

MLS#: 2162229
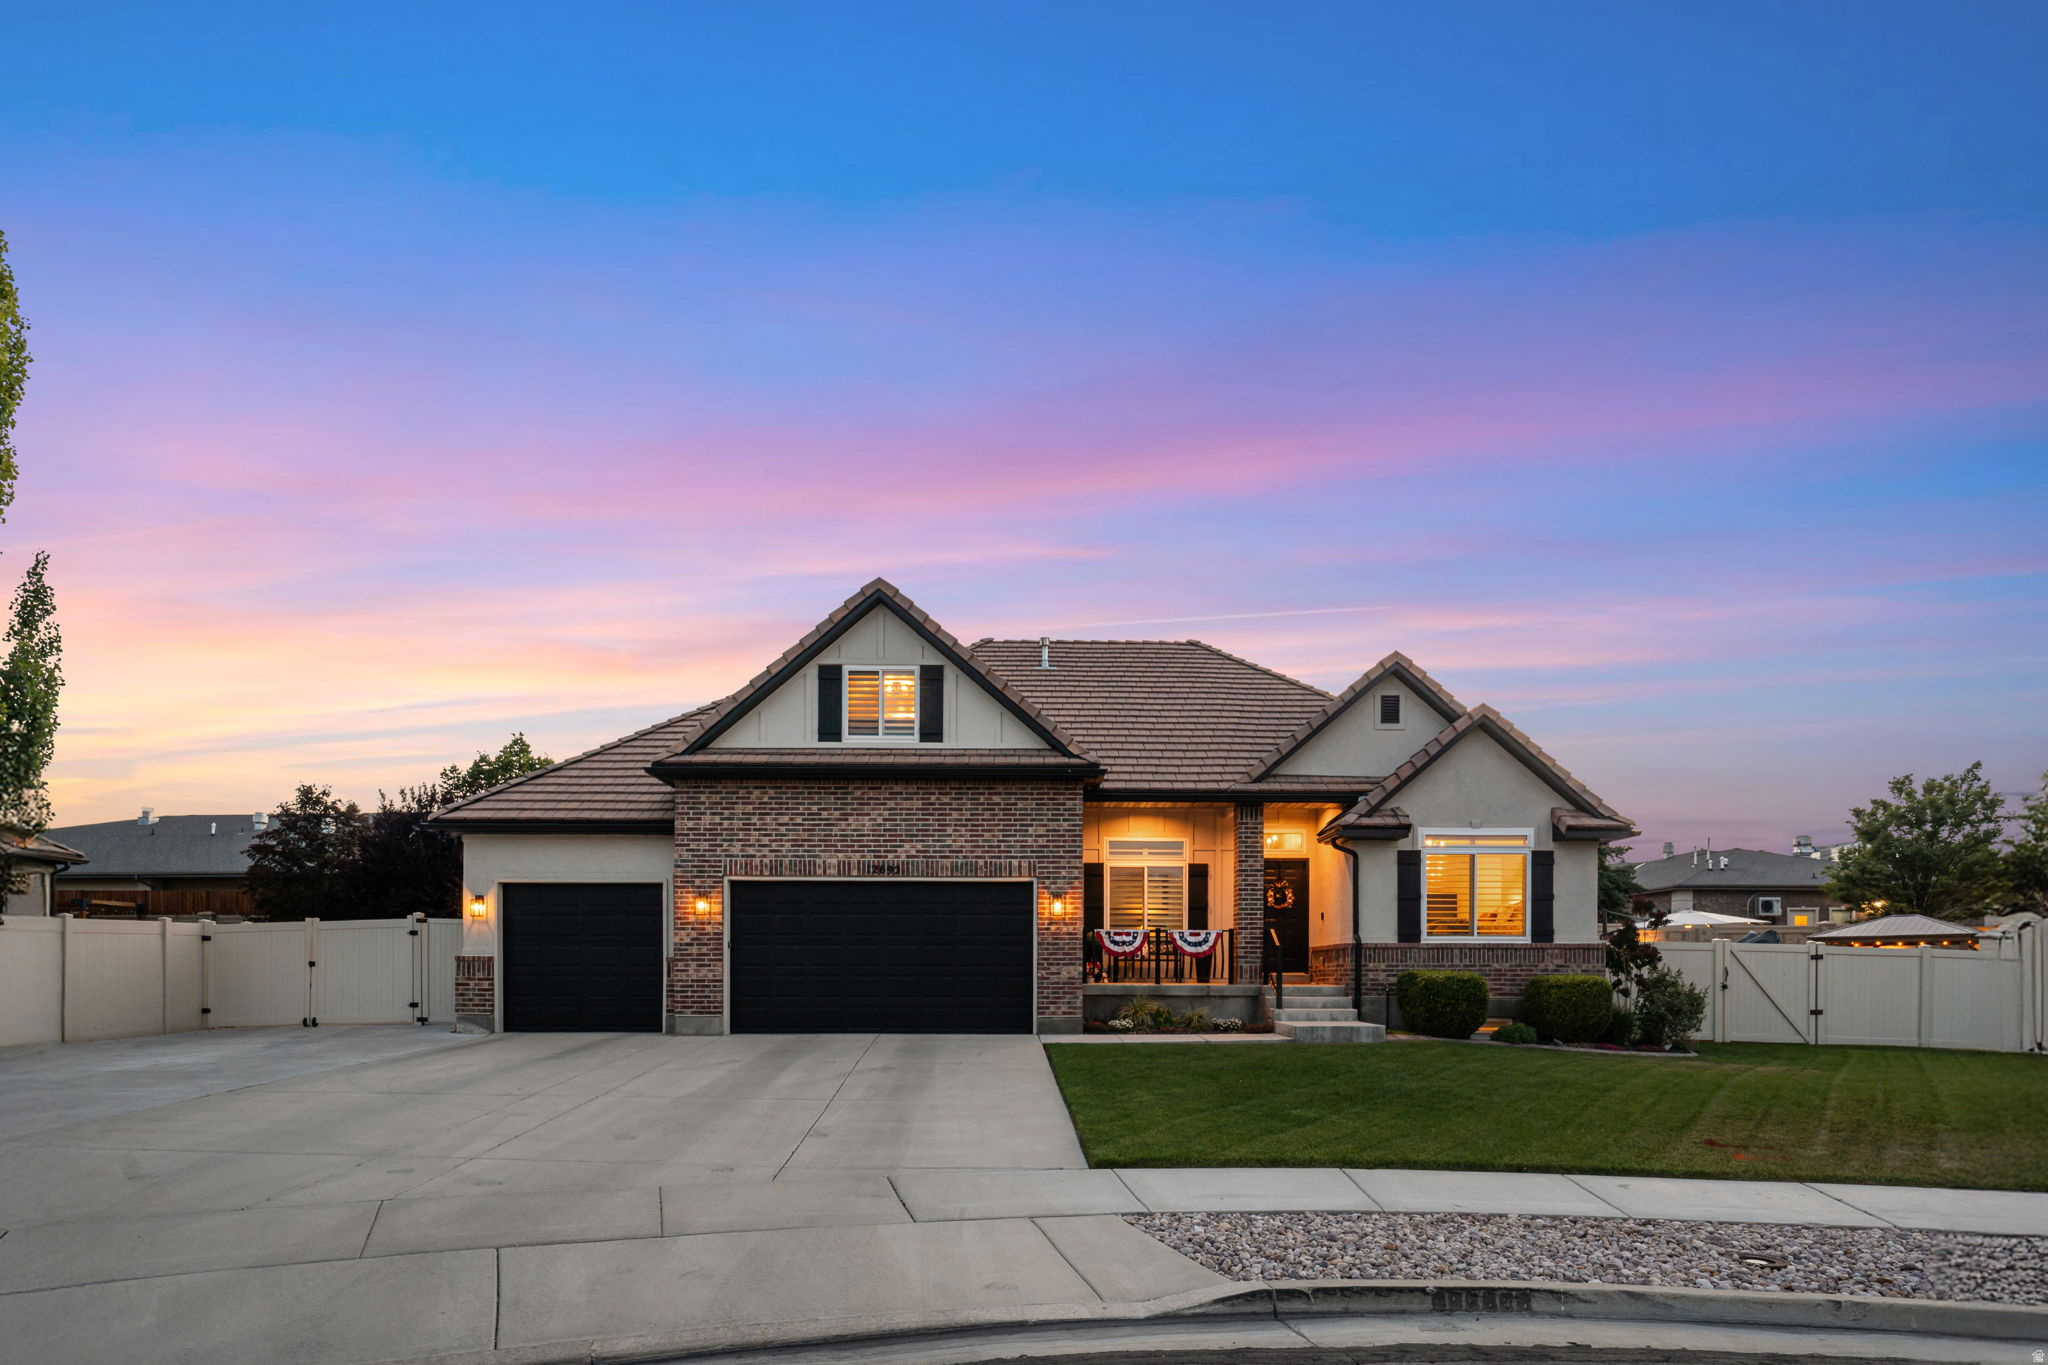
Stunning, remodeled Riverton gem with gorgeous pool and entertaining area. Virtually every inch of this incredible home has been thoughtfully remodeled and upgraded within the past two years. From high-end finishes to massive energy savings, this sparkling clean, turn-key residence offers luxury, efficiency, and the ultimate backyard entertaining paradise. Remodel included brand new kitchen, flooring, paint, fixtures, and hardware throughout the home. Remodel also included new bathroom plumbing fixtures throughout, kitchenette and half bath added in the basement entertainment area. Other incredible features include solar panels (paid), plantation shutters, new windows and door on main floor, and energy efficient LED bulbs throughout the home. Let's not forget the two water heaters, Bryant Evolution furnace and an ultra-efficient 26 seer heat pump, and a water softener. But we haven't even hit on the best part of this home - check out the heated salt water pool (5 years young) designed for endless summer fun and hosting. So much hosting space, so many parties to be had! Pergola, covered patio, putting green, hot tub, need I say anything else? But wait, there's more- did you check out the garage? Epoxy floor, built in cabinets, two sheds out back, AND room to park your toys on the oversized RV pad. I think we've hit it all except the premium location, which doesn't hurt anyone - minutes from Bangerter Highway, the hospital, and incredible schools, close to shopping, restaurants, and everything you need to live your best life. Schedule your private showing today!
#2166077

Riverton

12692 S MERRYVALE CIR

6 Beds

3 Baths

4,104 Sq.Ft.

$1,175,000

MLS#: 2166077
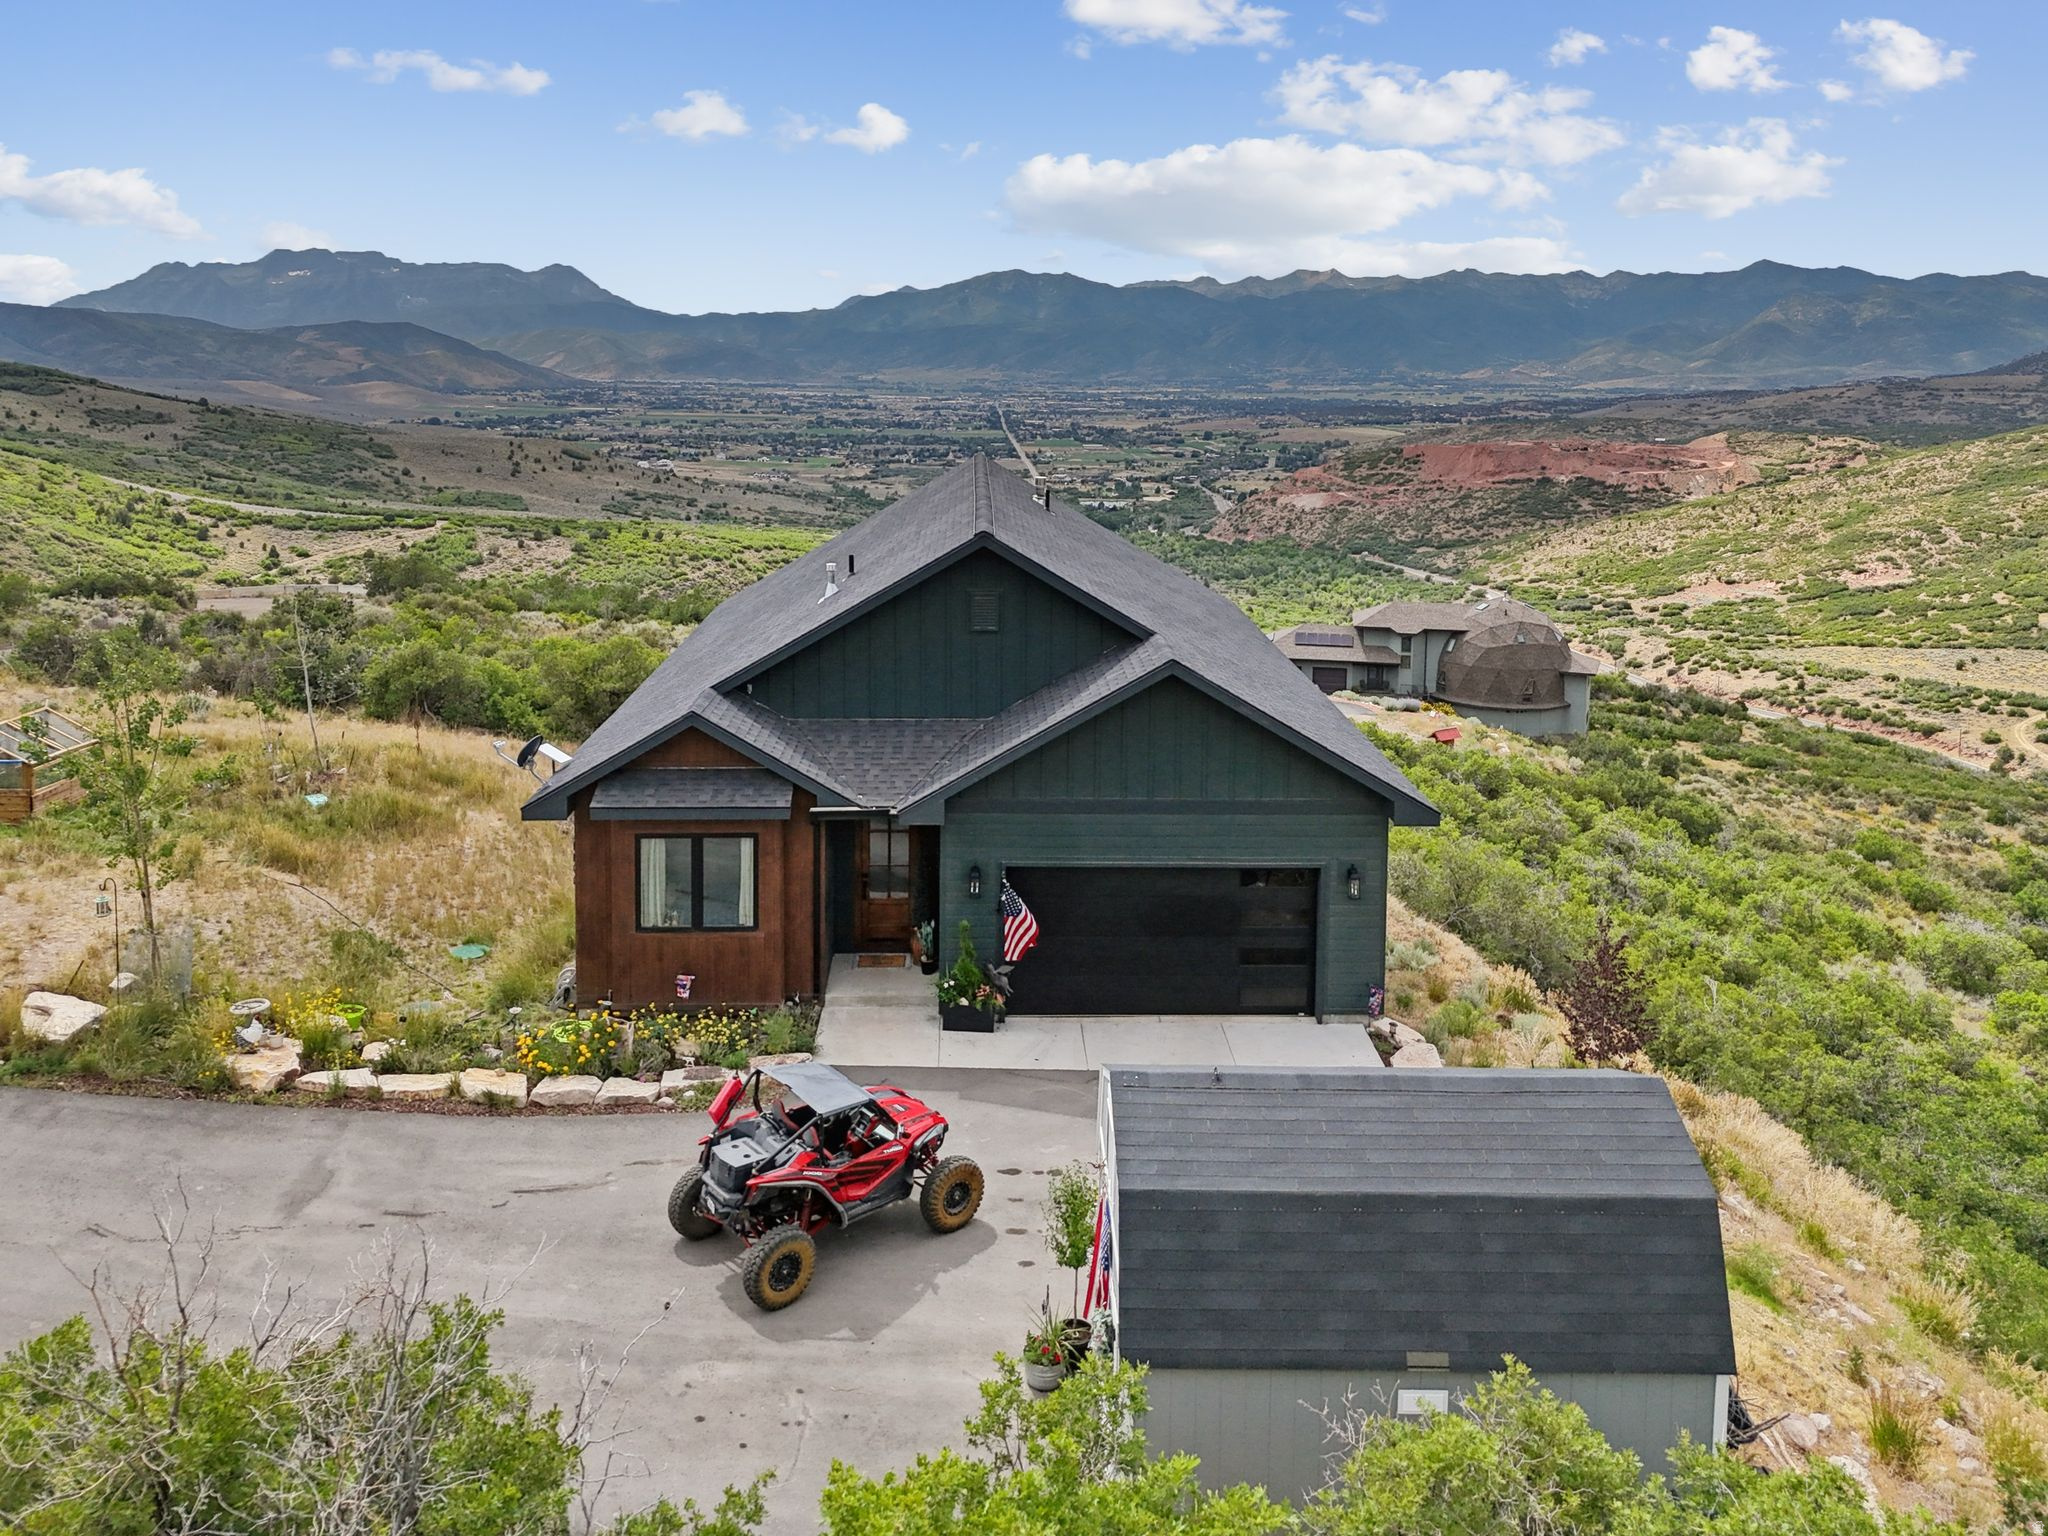
SOLD FULLY FURNISHED WITH 4th BEDROOM JUST COMPLETED!!  All the Farmhouse Feels in Timberlakes with Incredible , Panoramic Views and SOLD FURNISHED AND TURNKEY! Begin enjoying your home in Timberlakes at move - in!   Built in 2023, with no detail left to chance, this lovely well-appointed home in Timberlakes has all the Modern Farmhouse Feels ...  Timberlakes is one of the Heber Valley's only Guard Gated communities.   Nestled on the Timberlakes hillside and embraced by spectacular views, the occasional moose or elk add to the experience of enjoying this home.   With a main floor master, two car garage, storage shed, game room and space for fun family gatherings, you won't long for a thing with this home.    Situated on an acre parcel, the neighbors are friendly and welcoming and wildlife is abundant.  Community trails are a great source of entertainment for your snowmobile or ATV/Razor.  This community is all about lakes, views and outdoor fun!  Furnishings negotiable.  Bring your toys, smiles and sourdough- because you won't want to miss this incredible home!
#2144071

Heber City

1420 S BEAVER BENCH RD 1306

4 Beds

3 Baths

3,539 Sq.Ft.

$1,175,000

MLS#: 2144071

**Location, privacy, and pride of ownership come together in this beautifully maintained home near the Pleasant Grove/Highland border.** Situated on a private .35-acre lot in an established neighborhood, this 5,374 sq. ft. home offers generous living space, mature landscaping, and a backyard that truly feels like a private retreat.  The fully fenced backyard is surrounded by mature trees and features a covered deck, new patio, built-in trampoline, mature fruit trees, and plenty of space to relax, entertain, or play. Inside, you'll find an impressive entry with soaring ceilings, beautiful hardwood floors, a spacious kitchen and family room, formal living and dining spaces, and four bedrooms upstairs, including a large primary suite. Pride of ownership shows throughout, with significant recent improvements including a **new roof, new furnace, new main water line, new water softener and RO system, updated flooring and carpet, new patio, and additional exterior improvements.** The unfinished basement with a separate entrance provides nearly 2,000 additional square feet and excellent potential for future bedrooms, recreation space, a theater, gym, or other customization. A 3-car garage, abundant parking, no HOA, and a convenient location near schools, parks, shopping, recreation, and amenities throughout Pleasant Grove and Highland complete the package. **A rare combination of space, privacy, location, and a home that has been exceptionally well cared for.**
#2178224

Pleasant Grove

1525 N 900 W

4 Beds

2 Baths

5,374 Sq.Ft.

$1,175,000

MLS#: 2178224

Million-dollar views...that's what you'll notice first. Located in the beautiful Shadow Bluff neighborhood of Green Spring, this custom home captures unobstructed valley and mountain views and offers over 5,000 square feet, five bedrooms plus a dedicated office, oversized living spaces, and incredible storage.  Proudly owned and meticulously maintained by the original owner, this home was built with quality throughout, including beautiful custom cabinetry, extensive trim work and multi-zone HVAC. The oversized great room flows into a spacious gourmet kitchen, with large windows bringing in tons of natural light and those views. The floor plan just works, with generously sized rooms throughout and storage everywhere you turn. Seriously...you won't believe the storage.  The oversized covered decks and patios are among the true highlights of the home. From the front entrance patio with views of Pine Valley mountain, through the the main living area and primary suite to the rear deck, you'll find the perfect space to enjoy your morning breakfast or evening shade while taking in those incredible views. The lower covered patio provides even more outdoor living space, and the easy-care backyard backs to hillside open space with room for a future pool or spa.  Downstairs, the huge family room is filled with natural light and views of its own. With two bedrooms and plumbing already in place for a future kitchen, plus a private entrance and separate parking, the walkout lower level offers wonderful flexibility for guests or multi-generational living.  This is simply a well-built, exceptionally cared-for home with a fantastic floor plan, beautiful outdoor living spaces, privacy, and views that truly are the star of the show.
#2179346

Washington

951 N DAYBREAK DR

5 Beds

3 Baths

5,010 Sq.Ft.

$1,175,000

MLS#: 2179346
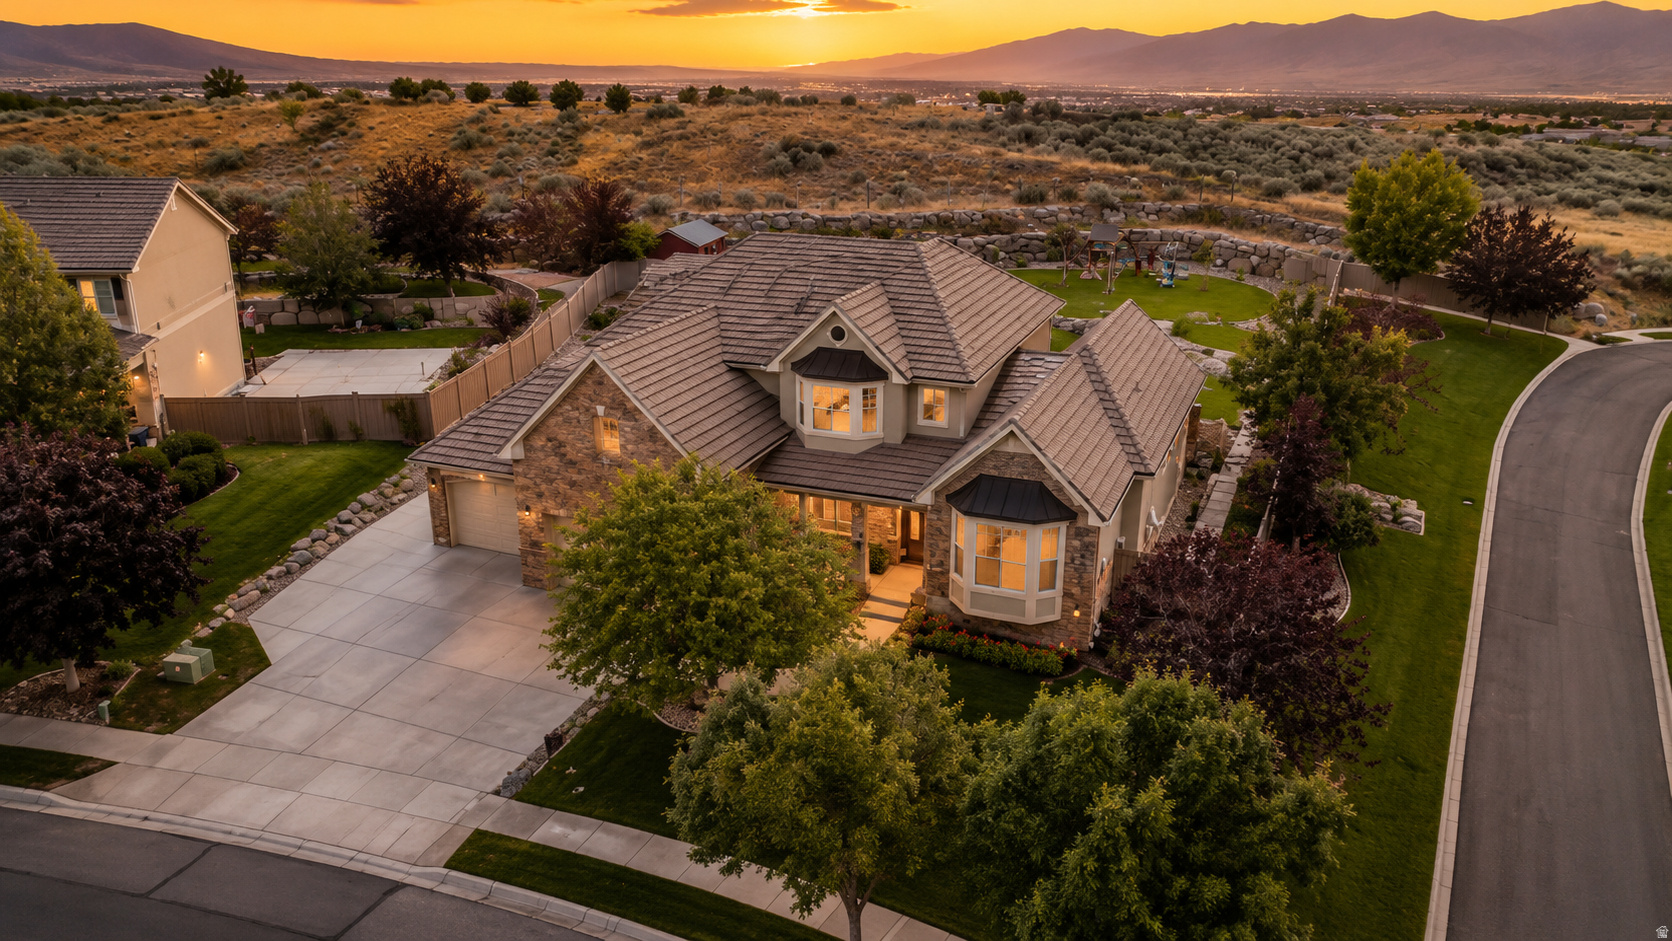
Beautiful Traverse Mountain Home with Walkout Basement & Scenic Privacy. Welcome to this desirable two-story home located in the highly sought-after Traverse Mountain community in Lehi. Offering 6 spacious bedrooms and 3.5 bathrooms, this home features a functional and inviting floor plan designed for both comfort and entertaining. Step inside to find tall ceilings and abundant natural light that create a bright and open atmosphere. The main-level primary suite provides convenience and privacy, complete with a walk-in closet and a luxurious ensuite bath featuring a separate tub and shower. Upstairs offers its own private wing, including two generously sized bedrooms, a loft area, and a full bathroom with large sink perfect for family or guests. The recently finished walkout basement adds incredible flexibility, with room to customize your dream space-whether it's a future kitchen, home gym, theater, or game room. Enjoy outdoor living in the beautiful backyard with a unique elevation, offering both privacy and space for entertaining, play, or relaxing.
#2160787

Lehi

4642 PEBBLESTONE LN

6 Beds

3 Baths

4,728 Sq.Ft.

$1,175,000

MLS#: 2160787

1 ... 336 337 338 339 340 ... 666
* Listings identified with the FMLS IDX logo come from FMLS and are held by brokerage firms other than the owner of this website. The listing brokerage is identified in any listing details. Information is deemed reliable but is not guaranteed. If you believe any FMLS listing contains material that infringes your copyrighted work please click here to review our DMCA policy and learn how to submit a takedown request. © 2024. First Multiple Listing Service, Inc.
 - property

Send a message

Message successfully sent.

Your message

What is 3 + 4 ?

Reason for contacting?

I agree to receive email communication and understand I can unsubscribe at any time.

I agree to be contacted by Summit Realty Utah via call, email, and text for real estate services. To opt out, you can reply 'stop' at any time or reply 'help' for assistance. You can also click the unsubscribe link in the emails. Message and data rates may apply. Message frequency may vary. Privacy Policy

Sign Out

Virtual Assistant

Would you like to take the next step with this property? We can help you schedule a showing or virtual tour, or send you more details.

Yes, I would like more information.

Thank You for Your Reply, One of Our Agents will contact you as soon as possible

No, maybe later.

Thank you, you can always contact me via email, phone number or through the contact form.

Realhub AI

Lucy - Your AI-Powered Realtor

Update Your Temporary Password

Personalize your search

Enter your email and we'll notify you immediately when new listings match what you're looking for.

or enter email address

Already have an account ? Login here

Continue your home search

I agree to receive communications and understand I can unsubscribe at any time.

I agree to be contacted by Summit Realty Utah via call, email, and text for real estate services. To opt out, you can reply 'stop' at any time or reply 'help' for assistance. You can also click the unsubscribe link in the emails. Message and data rates may apply. Message frequency may vary. Privacy Policy

Already have an account ? Login here

We use cookies

We use cookies primarily for analytics to enhance your experience. By accepting, you agree to our use of these cookies. You can manage your preferences or learn more about our cookies policy.






