REALHUB is on fire today

Properties

Browse or get in touch to schedule a walkthrough.

  • Nearby me
Price range

Popular Features

Community Features

Association

Property Features

Waterfront

View

Exterior Features

Interior Features

Style

30914 properties match your criteria

Updated 1 minute ago

E-Alert name

Open house
Price reduced
**Limited Time 3% concession towards buying down your rate!** Freshly painted and move-in ready!   This thoughtfully designed home features a spacious open-concept layout that effortlessly connects the kitchen, great room, and dining area-ideal for everyday living and easy entertaining. Just off the entry, you'll find a cozy sitting room and a separate flex space perfect for a home office, study, or playroom. The luxury owner's suite offers a private retreat with an oversized walk-in closet and beautifully appointed finishes. A tandem 4-car garage on the basement level features an finished space above on the main level with ample space for storage or a home gym, while the expansive covered front porch adds curb appeal and a welcoming outdoor space. The Ridgefield Farmhouse delivers flexibility, style, and comfort all in one elevated design.
#2177597

West Jordan

7189 S SAGE RD 214

6 Beds

3 Baths

5,449 Sq.Ft.

$1,119,990

MLS#: 2177597

Experience elevated modern farmhouse living in this beautifully designed home, complete with a solar-heated pool, RV garage, and detached casita fully licensed for Airbnb--generating approximately $20,000 last year. Thoughtful custom details, spacious living areas, and exceptional indoor-outdoor amenities make this property truly one of a kind.
The main level welcomes you with 10-foot ceilings, abundant natural light, and an expansive great room featuring a fireplace and custom built-ins. At the heart of the home, the gourmet kitchen showcases quartz countertops, engineered hardwood flooring, an oversized refrigerator/freezer, decorative vented range hood, and an impressive hidden pantry with its own prep island. A built-in desk concealed behind a custom barn door creates a stylish and functional workspace.
The luxurious primary suite features patio access, custom millwork, and a beautifully appointed ensuite with a Euro-door tiled shower, clawfoot soaking tub, double vanity with makeup station, and an oversized walk-in closet with its own washer and dryer. Upstairs, a charming loft opens to beautiful surrounding views, while spacious bedrooms feature custom details, generous closets, and convenient bathroom access.
The detached casita offers exceptional flexibility with an upper-level bedroom, full bathroom, kitchenette, and private deck with stunning views. Downstairs, large sliding glass doors open from a versatile space ideal for a studio, office, additional bedroom, or pool house.
Designed for entertaining, the backyard oasis features a solar-heated pool with water feature, fire pit, in-ground trampoline, outdoor TV, bed swing, dedicated pool bathroom, and a concrete pad already prepped for a hot tub. The RV/boat garage includes epoxy flooring and a 220V outlet, while additional concrete RV parking offers water and a sewer cleanout.
Additional features include two water heaters, a water softener, multiple surround-sound zones, and generous storage throughout. Located in a quiet neighborhood within the Dixie Power service area, this exceptional home is less than 10 minutes from Sand Hollow Reservoir, Sand Hollow State Park, shopping, dining, and everyday conveniences.
#26-275030

Hurricane

3289 W 2530 S

6 Beds

None Baths

3,469 Sq.Ft.

$1,119,900

MLS#: 26-275030

Offering a 5.99 PERM RATE PLUS 2-1 BUY DOWN with Preferred Lender.  Welcome to your mountain-view retreat in The Crossings at Heber! This stunning two-story home features Fieldstone Homes' sought-after Basin floor plan and sits on a desirable rear-load, park-style lot with a full private driveway and a two-car garage tucked neatly behind the home. Fully landscaped and truly low-maintenance, the HOA takes care of the yards so you can spend more time enjoying everything Heber Valley has to offer. Inside, you'll love the bright, open layout and upscale finishes throughout. The gourmet kitchen is a showstopper with upgraded KitchenAid appliances, beautiful quartz countertops, and plenty of space to gather and entertain. LVP flooring carries warmth and durability through the main living areas, while the gorgeous fireplace anchors the great room with cozy charm. A convenient service garage door adds everyday functionality. Downstairs, the fully finished basement expands your living space with nine-foot ceilings, creating an airy feel perfect for a second family room, game space, home gym, or guest suite. With 4,345 total square feet, 5 bedrooms, and 3.5 baths, there's room for everyone to spread out comfortably. This gorgeous home has $237,535 in upgrades.  Step outside and soak in the setting-The Crossings is surrounded by sweeping mountain views in every direction, with easy access to Deer Creek Reservoir and Jordanelle for boating, paddleboarding, fishing, and beach days. Hiking, biking, golf, skiing, and endless outdoor adventure are right at your doorstep. *Rate buy down incentive conditions apply, Contact agent for details
#2171237

Heber City

945 S CLOVERFIELD CT 268

5 Beds

4 Baths

4,345 Sq.Ft.

$1,119,900

MLS#: 2171237

Experience elevated modern farmhouse living in this beautifully designed home, complete with a solar-heated pool, RV garage, and detached casita fully licensed for Airbnb-generating approximately $20,000 last year. Thoughtful custom details, spacious living areas, and exceptional indoor-outdoor amenities make this property truly one of a kind. The main level welcomes you with 10-foot ceilings, abundant natural light, and an expansive great room featuring a fireplace and custom built-ins. At the heart of the home, the gourmet kitchen showcases quartz countertops, engineered hardwood flooring, an oversized refrigerator/freezer, decorative vented range hood, and an impressive hidden pantry with its own prep island. A built-in desk concealed behind a custom barn door creates a stylish and functional workspace. The luxurious primary suite features patio access, custom millwork, and a beautifully appointed ensuite with a Euro-door tiled shower, clawfoot soaking tub, double vanity with makeup station, and an oversized walk-in closet with its own washer and dryer. Upstairs, a charming loft opens to beautiful surrounding views, while spacious bedrooms feature custom details, generous closets, and convenient bathroom access. The detached casita offers exceptional flexibility with an upper-level bedroom, full bathroom, kitchenette, and private deck with stunning views. Downstairs, large sliding glass doors open from a versatile space ideal for a studio, office, additional bedroom, or pool house. Designed for entertaining, the backyard oasis features a solar-heated pool with water feature, fire pit, in-ground trampoline, outdoor TV, bed swing, dedicated pool bathroom, and a concrete pad already prepped for a hot tub. The RV/boat garage includes epoxy flooring and a 220V outlet, while additional concrete RV parking offers water and a sewer cleanout. Additional features include two water heaters, a water softener, multiple surround-sound zones, and generous storage throughout. Located in a quiet neighborhood within the Dixie Power service area, this exceptional home is less than 10 minutes from Sand Hollow Reservoir, Sand Hollow State Park, shopping, dining, and everyday conveniences.
#2178010

Hurricane

3289 W 2530 S

6 Beds

2 Baths

4,105 Sq.Ft.

$1,119,900

MLS#: 2178010

Price reduced
Exceptional Sandy Residence with Spacious Living and Timeless Appeal. Discover this impressive 6-bedroom, 4-bathroom residence in the sought-after Aspen Terrace neighborhood of Sandy, Utah. Encompassing approximately 4,356 square feet on a 0.26-acre lot, this home offers generous living spaces, thoughtful updates, and a setting that embraces both privacy and convenience. Designed with everyday living in mind, the main level features an open, flowing layout enhanced by vaulted ceilings, expansive windows, and abundant natural light. Recent interior improvements-including a renovated primary bathroom and updated flooring-add a refined touch while maintaining a warm and welcoming atmosphere. The daylight basement expands the home's versatility, providing additional space for recreation, entertaining, a home office, fitness area, or guest accommodations. An attached three-car garage offers generous room for vehicles, storage, and outdoor equipment. Step outside to enjoy a backyard framed by mature trees and terraced landscaping, complete with a covered patio that creates an inviting setting for outdoor dining, gatherings, or quiet evenings surrounded by nature. Positioned just minutes from shopping, dining, parks, and outdoor recreation, this property offers an exceptional opportunity to enjoy one of Sandy's most desirable residential locations. With its spacious layout, tasteful upgrades, and inviting outdoor spaces, this home is well suited for both comfortable everyday living and memorable entertaining.  Square footage figures are provided as a courtesy estimate only and were obtained from county records.  Buyer is advised to obtain an independent measurement.
#2176298

Sandy

2154 E WASATCH BLVD

6 Beds

4 Baths

4,356 Sq.Ft.

$1,119,750

MLS#: 2176298

Price reduced
Beautifully remodeled from top to bottom, this spacious Sandy home combines modern finishes, an open and airy layout, and stunning mountain and valley views. The brand-new kitchen, updated bathrooms, new flooring, furnace and A/C bring a fresh, updated feel throughout. Vaulted ceilings fill the home with natural light and create an impressive sense of space. The home has a walkout basement and the ability to finish a full kitchen downstairs if desired. With generous living areas and a versatile layout, there is plenty of room to relax, entertain, work, and enjoy everyday life. Nestled at the base of the mountains in a highly desirable Sandy location, this home offers the perfect blend of comfort, functionality, and beautiful surroundings. *Agent owned*
#2193939

Sandy

2232 E LONE EAGLE LN

6 Beds

2 Baths

4,107 Sq.Ft.

$1,119,000

MLS#: 2193939

Amazing Herriman views, luxury finishes, and spacious rambler living! This to-be-built Hawksbill Turtle plan by Narwhal Homes offers approximately 3,470 total square feet with 6 bedrooms, 4.5 bathrooms, a finished basement, and a two-car garage. The open main level connects the great room, dining area, and kitchen with a generous island and pantry, creating an inviting space for everyday living and entertaining. Enjoy a main-floor primary suite with a walk-in closet, two additional main-floor bedrooms, and conveniently located laundry. Step outside to the covered patio to relax and take in the incredible views. The finished basement adds three bedrooms, two bathrooms, and a spacious recreation room with plenty of room to gather.  Visit our model home to experience Narwhal Homes' craftsmanship and luxury finishes firsthand! Photos include architectural renderings and model-home images provided to illustrate the proposed design and examples of finish quality. Model photos do not depict this home or necessarily this floor plan. Pictured finishes, features, and upgrades may vary from those included. Contact the listing agent for included features, available options, and construction timing. Home is to be built.
#2190657

Herriman

3348 W SOLEIL HILLS DR N 803

6 Beds

4 Baths

3,470 Sq.Ft.

$1,117,000

MLS#: 2190657

5 Acres with future development potential in South Weber. This beautiful 5-acre parcel offers incredible mountain and valley views and is currently zoned-agricultural and enrolled in the Greenbelt for reduced property taxes. According to the city's future land use map, the area is identified for potential Low Density Residential, creating an appealing opportunity for builders, developers, or long-term investors (buyer to verify all zoning and development possibilities with the city). Greenbelt rollback taxes may apply if the property is removed from the program. Buyer to verify all information.
#2189589

South Weber

None Beds

None Baths

5.18 acres

$1,115,500

MLS#: 2189589

Own a piece of Southern Utah paradise at Sierra Bella Estates in Virgin, Utah, minutes from Zion National Park. Also available by the phase or as the whole 49-lot development - ask about bulk pricing. Lot 52 (V-SBS-3-52, Phase 3) offers 1.78 acres with panoramic views of the Zion mesas and Kolob Canyon. Includes one irrigation share, culinary water connection, and paid Washington County Water Conservancy impact fees. Zoned for up to two horses. Build with an approved builder for a cohesive neighborhood standard. Priced at $1,115,000. Info deemed reliable but not guaranteed; buyer to verify.
#2177533

Virgin

52 SIERRA BELLA 52

None Beds

None Baths

1.78 acres

$1,115,000

MLS#: 2177533
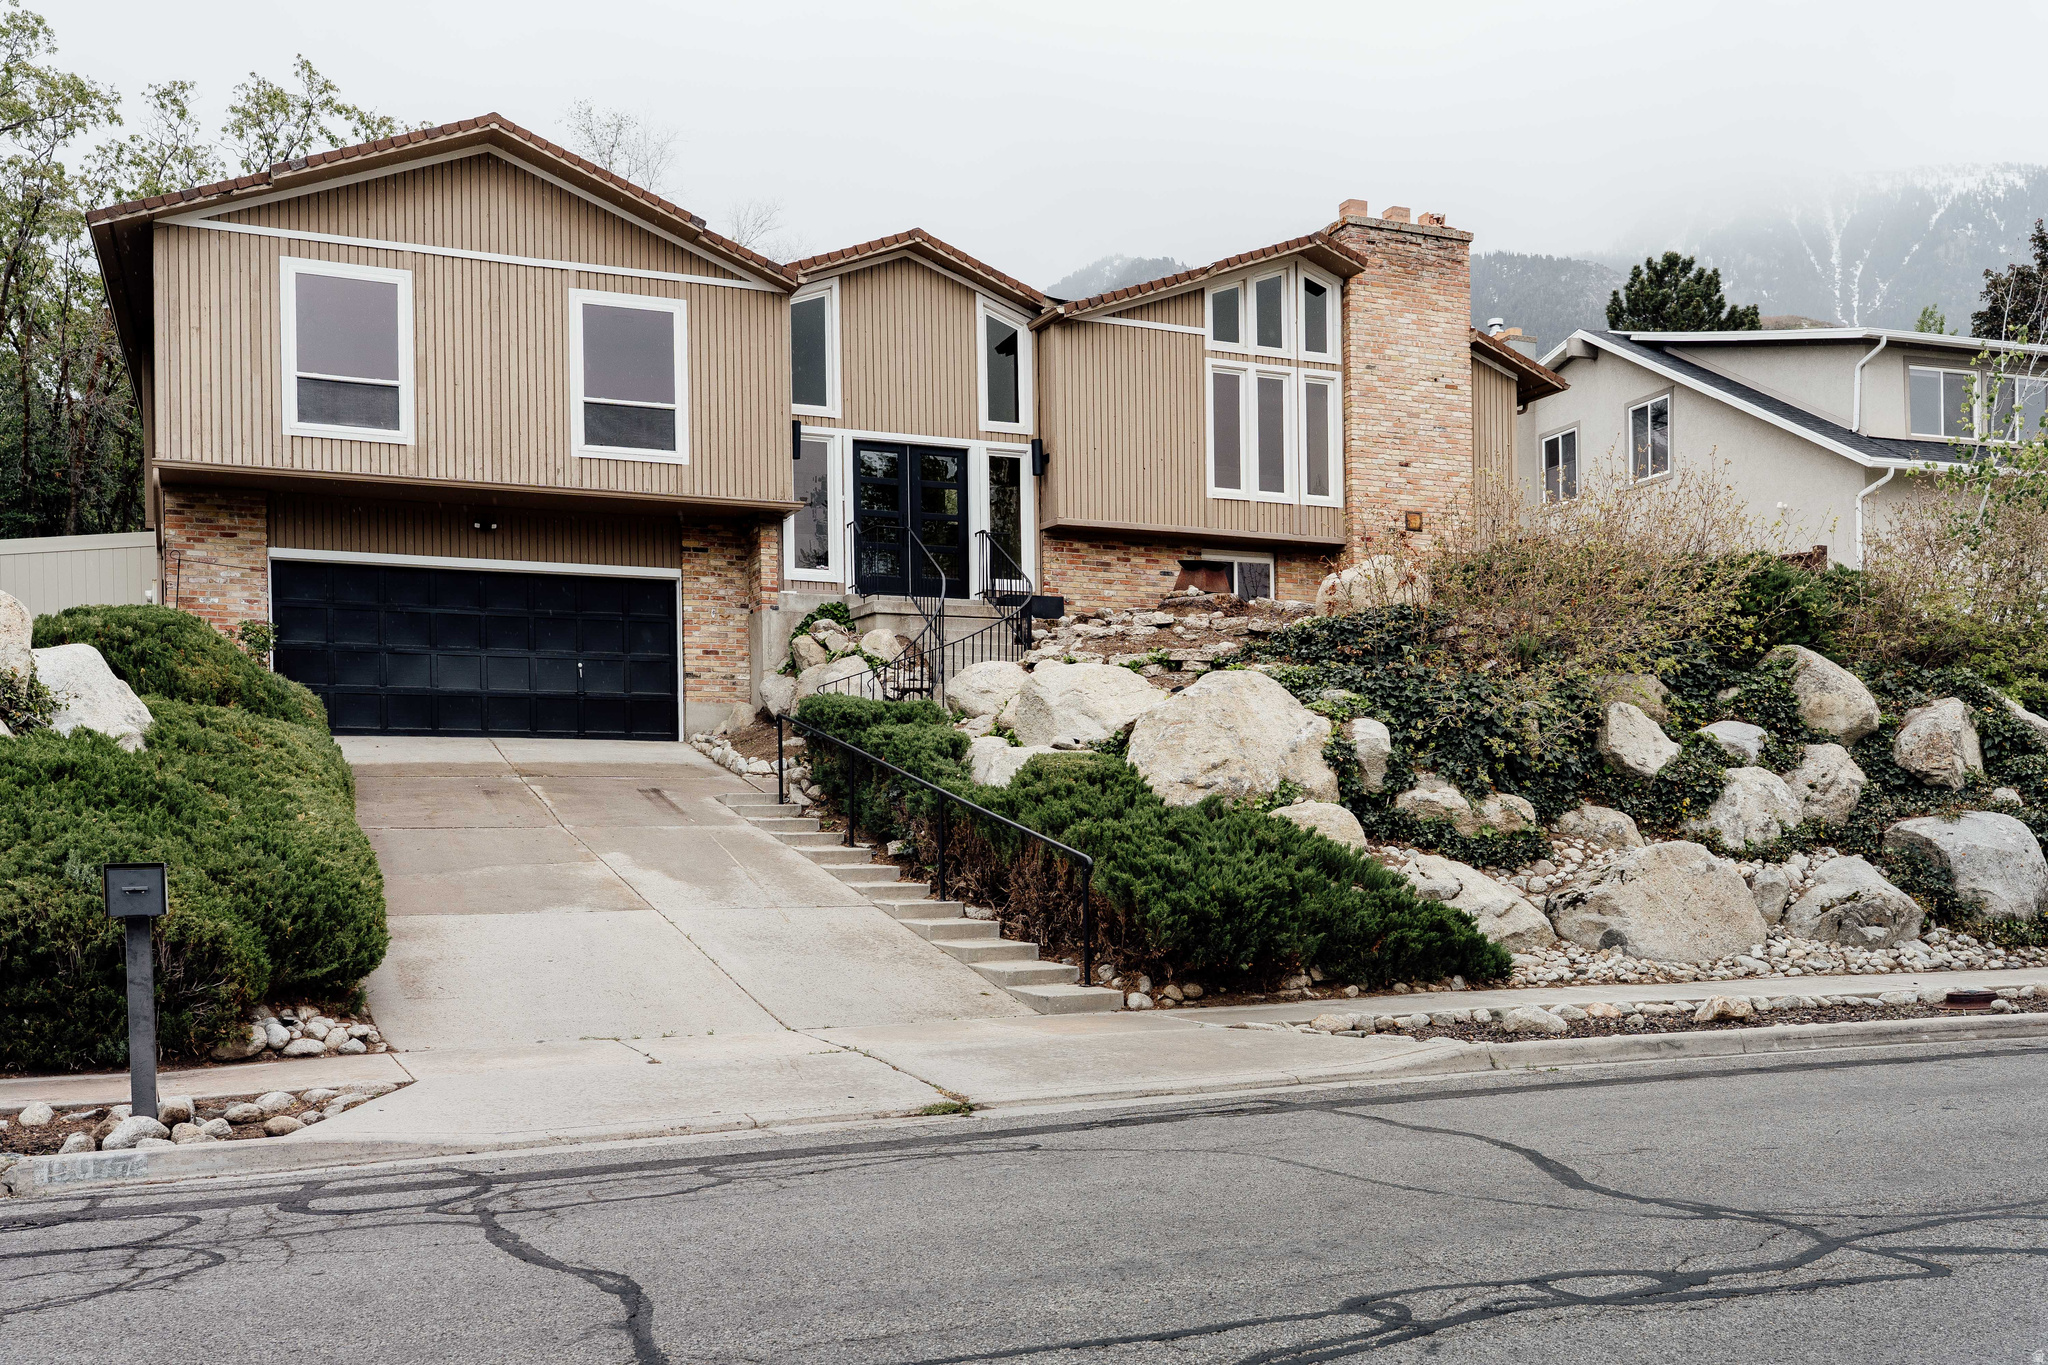
Tucked beneath the Wasatch Mountains, this home in the neighborhood Wasatch Canyon Estates is a hidden gem offering a lifestyle that feels both adventurous and deeply grounded-a private and stylish escape with immediate access to some of Utah's most iconic landscapes. Situated near the mouth of Little Cottonwood Canyon, the home sits in one of the state's most sought-after outdoor corridors. Backed by Bells Canyon, facing Dimple Dell, and moments from Snowbird and Alta, this location places world-class skiing, hiking, climbing, waterfalls, forests, and granite-lined canyon trails directly in your backyard. Known as the "City Between the Canyons," the area blends unmatched recreation with everyday convenience, making it a true bucket-list location to call home. Thoughtfully renovated while preserving its timeless mid-century characteristics, the home balances warmth, style, and functionality. The surrounding landscape is filled with mature oak scrub, natural quartzite boulders, and seasonal tulips, creating a setting that feels organic, peaceful, and full of possibility.  Two newly updated and finished backyard patios allow enjoyment of the morning light and the incredible Wasatch Range. Inside, natural light pours through expansive windows, highlighting the airy, open floor plan designed for both connection and retreat. At the center of the home, is the kitchen, featuring a large quartz island, ideal for gathering, entertaining, and everyday living. It is complemented by warm walnut-toned cabinetry, gold-toned hardware, new stainless steel appliances, and a dedicated coffee counter tucked beside an oversized pantry and casual dining space that opens to the backyard patio. Floor-to-ceiling windows frame the dramatic A-frame living room, where exposed wood beams and two working brick fireplaces add warmth, texture, and atmosphere. The main-level primary suite features a beautifully updated bathroom with double vanities and direct access to a private patio, creating a quiet sanctuary within the home. Two additional bedrooms and a full bath complete the main floor layout. The light-filled entry showcases a classic mid-century style atrium element, bringing nature indoors and adding to the home's architectural charm. Downstairs, an additional living space, two more bedrooms, a newly added three-quarter bath, and a spacious laundry room with sink, cabinetry, and countertop workspace offer exceptional flexibility for guests, work, fitness, or multigenerational living. The extended two-car garage includes abundant built-in storage, workshop space, and room for a home gym or outdoor gear setup. Positioned on a gentle hillside, the property carries a quiet sense of grandeur, framed by breathtaking mountain surroundings and elevated views. This is the kind of home that adapts beautifully to every chapter of life - spacious enough to grow into, yet intentional enough to never feel excessive. A rare blend of luxury accents, warmth, location, and lifestyle in one of Salt Lake's most coveted settings.  Square footage figures are provided as a courtesy estimate only and were obtained from Appraisal Report.  Buyer is advised to obtain an independent measurement.
#2157515

Sandy

10077 S MAJESTIC CANYON RD E

5 Beds

1 Baths

2,969 Sq.Ft.

$1,115,000

MLS#: 2157515

To be built by Crestline Homes in Ridgeview Estates, Salem. The Timberline is a main-level-living rambler with approximately 3,969 square feet, 3 bedrooms and 2.5 bathrooms on the main level, an office and a 3-car garage. The unfinished basement offers room for 3 more bedrooms and a bath. Enjoy a brick, and charming exteriors and a spacious, thoughtfully designed floor plan. Buyers can still select their finishes to make this home their own. Renderings are representative; final details may vary.
#2194178

Salem

1571 S 920 E 65

3 Beds

2 Baths

3,969 Sq.Ft.

$1,115,000

MLS#: 2194178
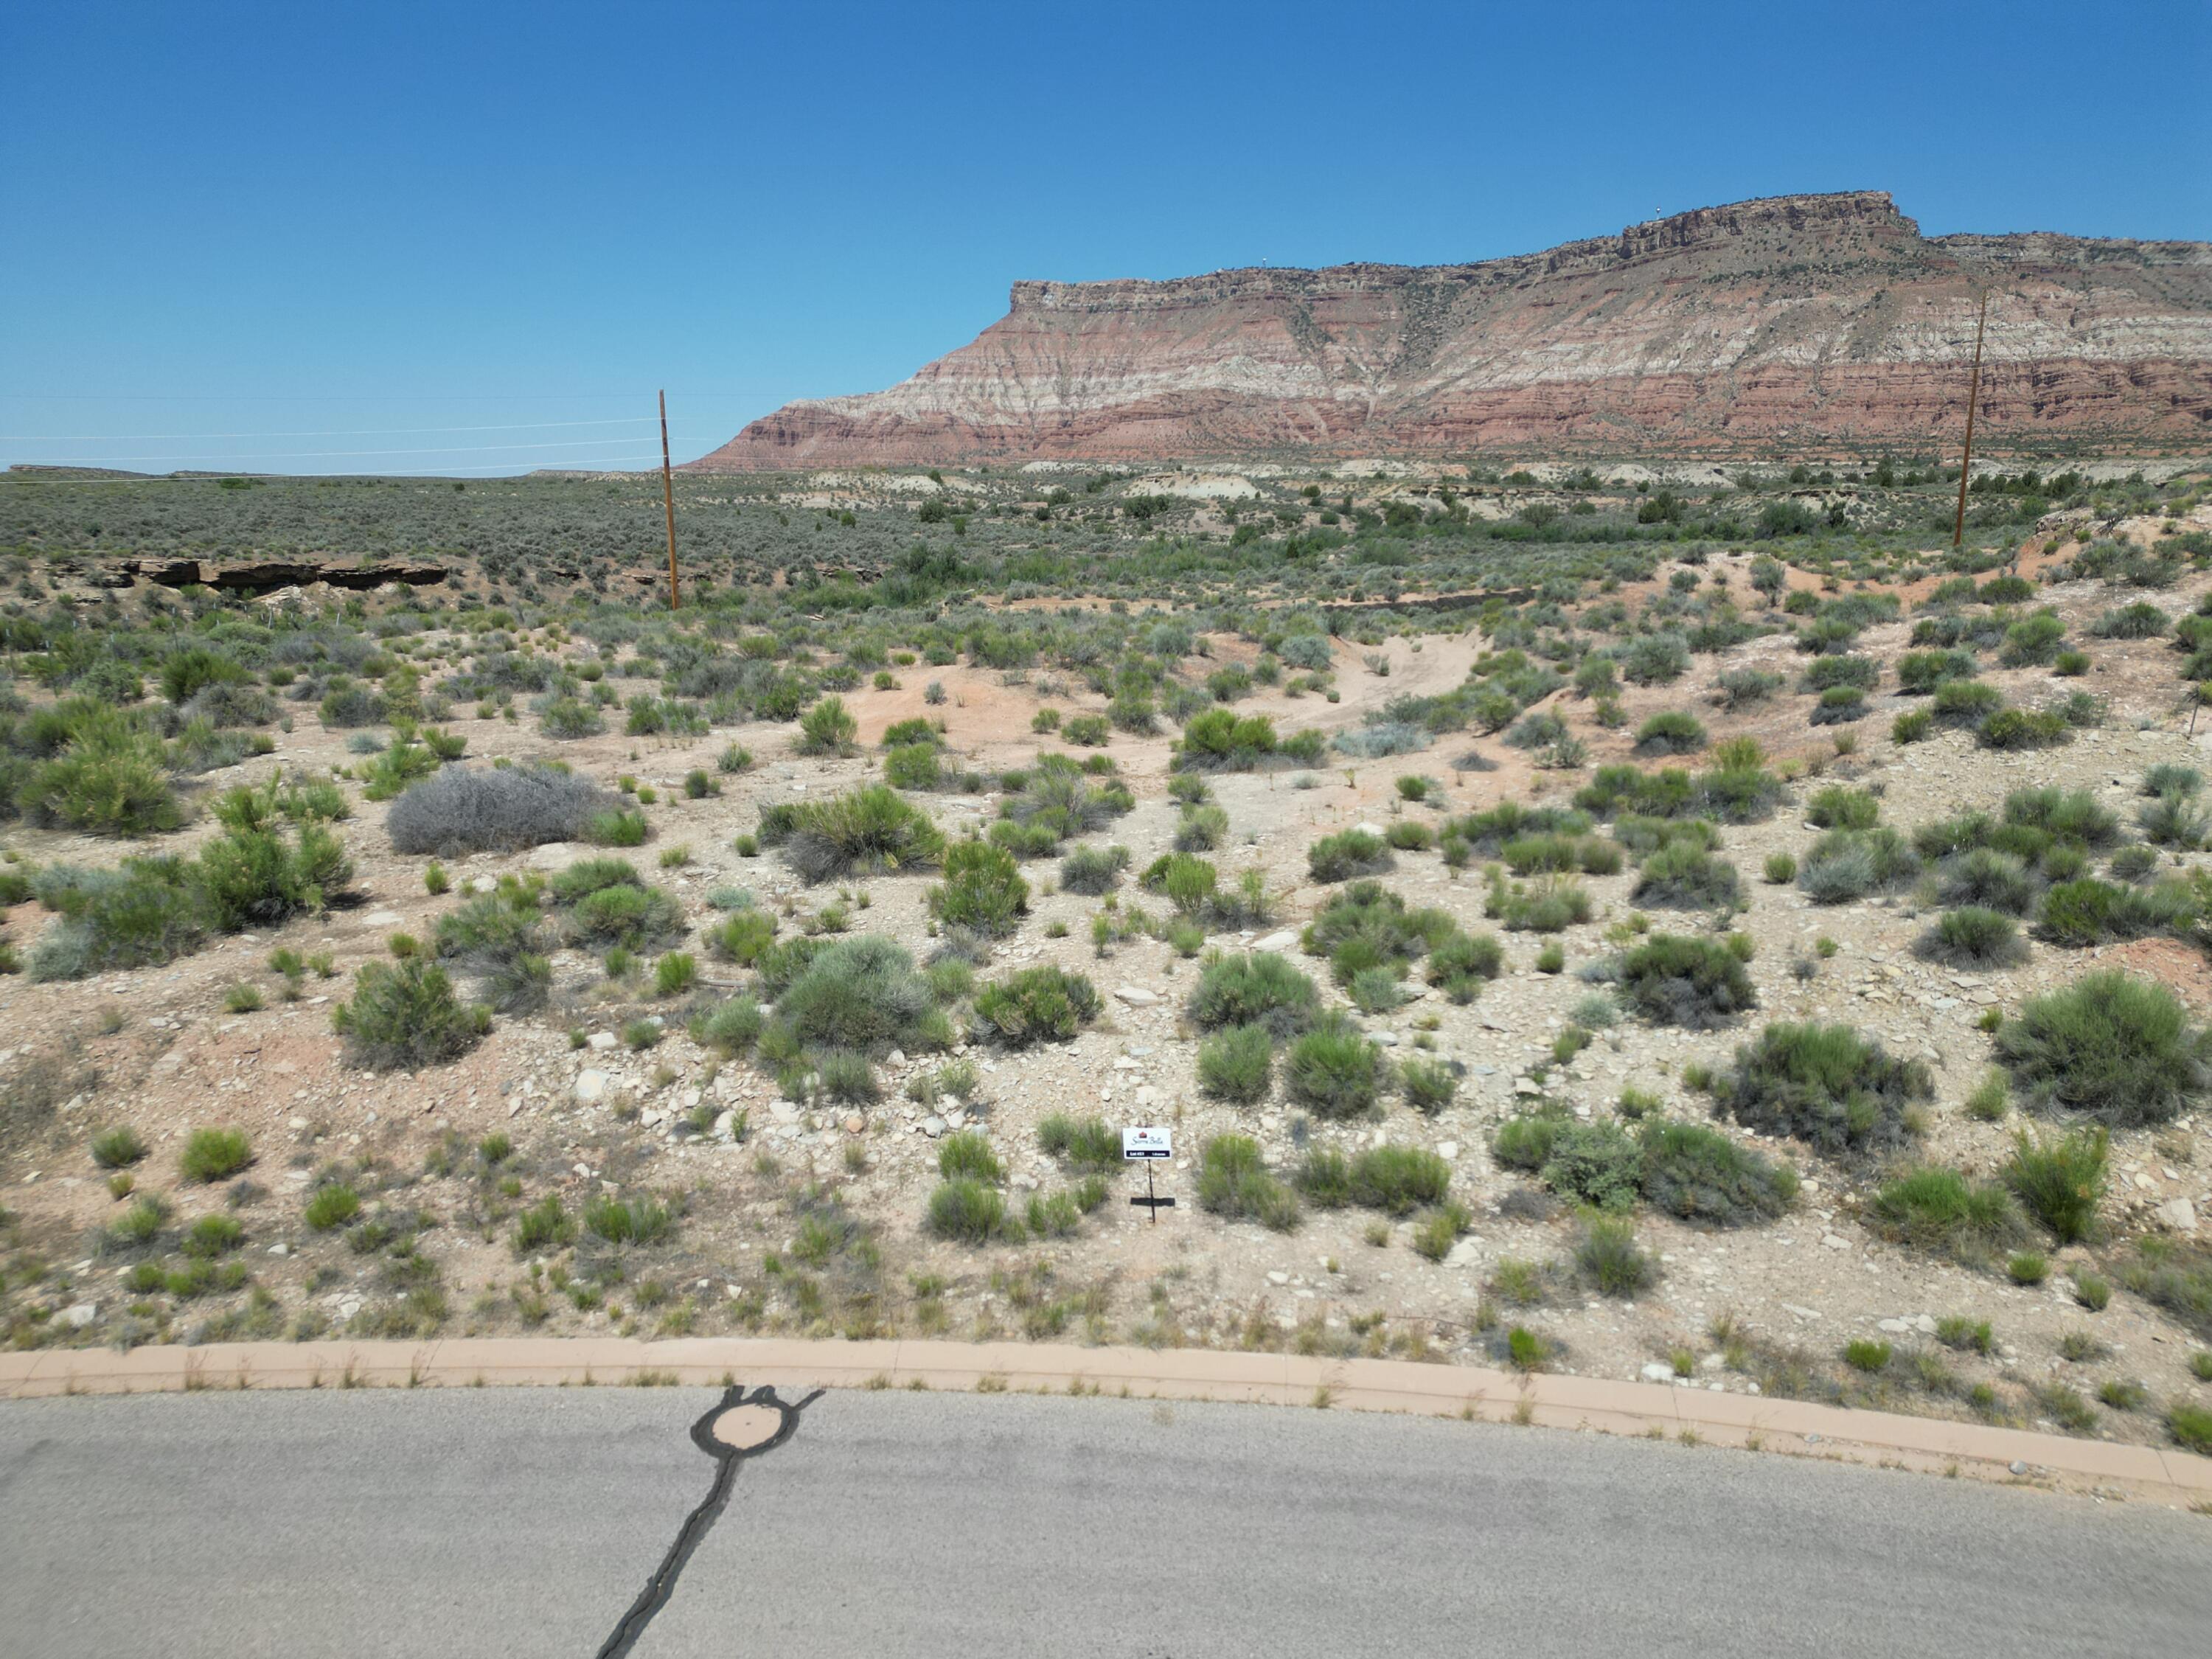
Lot 51 -- Sierra Bella Estates, Virgin, Utah (Phase 3)BUY MORE, PAY LESS: Also available by the phase or as the whole 49-lot development -- ask about bulk pricing.

This 1.8-acre homesite (Parcel V-SBS-3-51) sits within Sierra Bella Estates, a premium residential community just minutes from the entrance to Zion National Park. Lot 51 offers panoramic views of the iconic Zion mesas and Kolob Canyon, with the privacy and open space that define rural residential living in Southern Utah.

The lot includes one irrigation share, a culinary water connection, and paid Washington County Water Conservancy impact fees, so you can start building sooner. It's zoned to accommodate up to two horses, making it well suited to equestrian living. Work with one of Sierra Bella's approved builders to ensure quality construction and a neighborhood that stays cohesive as it grows.

Price: $1,115,000 (subject to change as development progresses)

All information is deemed reliable but not guaranteed. Buyer is responsible for verifying all information.
#24-249200

Virgin

Sierra Bella 51

None Beds

None Baths

1.8 acres

$1,115,000

MLS#: 24-249200
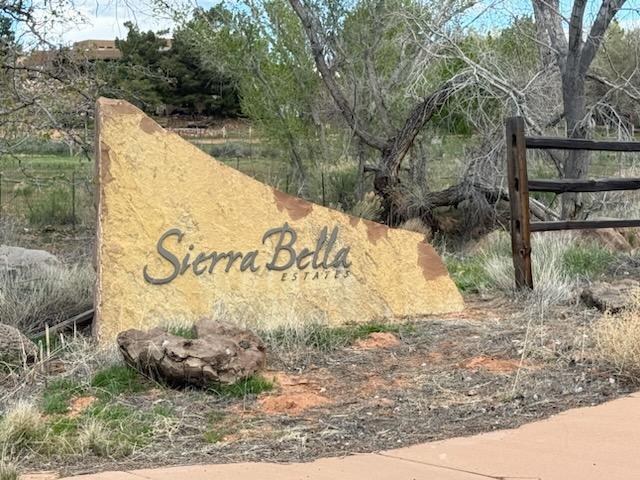
Lot 52 -- Sierra Bella Estates, Virgin, Utah (Phase 3)BUY MORE, PAY LESS: Also available by the phase or as the whole 49-lot development -- ask about bulk pricing.

This 1.78-acre homesite (Parcel V-SBS-3-52) sits within Sierra Bella Estates, a premium residential community just minutes from the entrance to Zion National Park. Lot 52 offers panoramic views of the iconic Zion mesas and Kolob Canyon, with the privacy and open space that define rural residential living in Southern Utah.

The lot includes one irrigation share, a culinary water connection, and paid Washington County Water Conservancy impact fees, so you can start building sooner. It's zoned to accommodate up to two horses, making it well suited to equestrian living. Work with one of Sierra Bella's approved builders to ensure quality construction and a neighborhood that stays cohesive as it grows.

Price: $1,115,000 (subject to change as development progresses)

All information is deemed reliable but not guaranteed. Buyer is responsible for verifying all information.
#24-249201

Virgin

Sierra Bella 52

None Beds

None Baths

1.78 acres

$1,115,000

MLS#: 24-249201

Price reduced
A truly unique opportunity in the heart of the Heber Valley! Situated on a full acre in Charleston just off Highway 189 between Heber City and Provo, this property offers a rare combination of historic charm and commercial potential. The property features a charming 1904 home that has been lovingly cared for and used as a residence for generations. For approximately 50 years, the home and grounds were a labor of love for its longtime owners, with beautiful gardens and pathways surrounding the home and handcrafted woodwork and fine craftsmanship throughout the interior. Commercially zoned and surrounded by growing commercial development, the possibilities extend well beyond its current residential use. The level one-acre site offers good visibility, utilities, and convenient access in one of the Heber Valley's key travel corridors. Preserve the character of the existing home and explore conversion to a distinctive office, retail, or other commercial use, or consider the property for future redevelopment. A special property with history, character, location, and tremendous potential. Buyer to verify all zoning, permitted uses, access, and development possibilities with applicable governmental authorities.  Seller Property Condition Disclosures will not be provided. Notice: This Property cross listed as Commercial MLS# 2187615.
#2187612

Heber City

2251 W 3000 S

3 Beds

2 Baths

2,152 Sq.Ft.

$1,115,000

MLS#: 2187612

Own a piece of Southern Utah paradise at Sierra Bella Estates in Virgin, Utah, minutes from Zion National Park. Also available by the phase or as the whole 49-lot development - ask about bulk pricing. Lot 51 (V-SBS-3-51, Phase 3) offers 1.8 acres with panoramic views of the Zion mesas and Kolob Canyon. Includes one irrigation share, culinary water connection, and paid Washington County Water Conservancy impact fees. Zoned for up to two horses. Build with an approved builder for a cohesive neighborhood standard. Priced at $1,115,000. Info deemed reliable but not guaranteed; buyer to verify.
#2177532

Virgin

51 SIERRA BELLA 51

None Beds

None Baths

1.8 acres

$1,115,000

MLS#: 2177532

1 ... 334 335 336 337 338 ... 666
* Listings identified with the FMLS IDX logo come from FMLS and are held by brokerage firms other than the owner of this website. The listing brokerage is identified in any listing details. Information is deemed reliable but is not guaranteed. If you believe any FMLS listing contains material that infringes your copyrighted work please review our DMCA policy and learn how to submit a takedown request. © 2024. First Multiple Listing Service, Inc.

Send a message

Message successfully sent.

Your message

What is 3 + 4 ?

Reason for contacting?

I agree to receive email communication and understand I can unsubscribe at any time.

I agree to be contacted by Summit Realty Utah via call, email, and text for real estate services. To opt out, you can reply 'stop' at any time or reply 'help' for assistance. You can also click the unsubscribe link in the emails. Message and data rates may apply. Message frequency may vary. Privacy Policy

Sign Out

Virtual Assistant

Would you like to take the next step with this property? We can help you schedule a showing or virtual tour, or send you more details.

Yes, I would like more information.

Thank You for Your Reply, One of Our Agents will contact you as soon as possible

No, maybe later.

Thank you, you can always contact me via email, phone number or through the contact form.

Realhub AI

Lucy - Your AI-Powered Realtor

Update Your Temporary Password

Personalize your search

Enter your email and we'll notify you immediately when new listings match what you're looking for.

or enter email address

Already have an account ? Login here

Continue your home search

I agree to receive communications and understand I can unsubscribe at any time.

I agree to be contacted by Summit Realty Utah via call, email, and text for real estate services. To opt out, you can reply 'stop' at any time or reply 'help' for assistance. You can also click the unsubscribe link in the emails. Message and data rates may apply. Message frequency may vary. Privacy Policy

Already have an account ? Login here

We use cookies

We use cookies primarily for analytics to enhance your experience. By accepting, you agree to our use of these cookies. You can manage your preferences or learn more about our cookies policy.





