REALHUB is on fire today

Properties

Browse or get in touch to schedule a walkthrough.

  • Nearby me
Price range

Popular Features

Community Features

Association

Property Features

Waterfront

View

Exterior Features

Interior Features

Style

30934 properties match your criteria

Updated 1 minute ago

E-Alert name
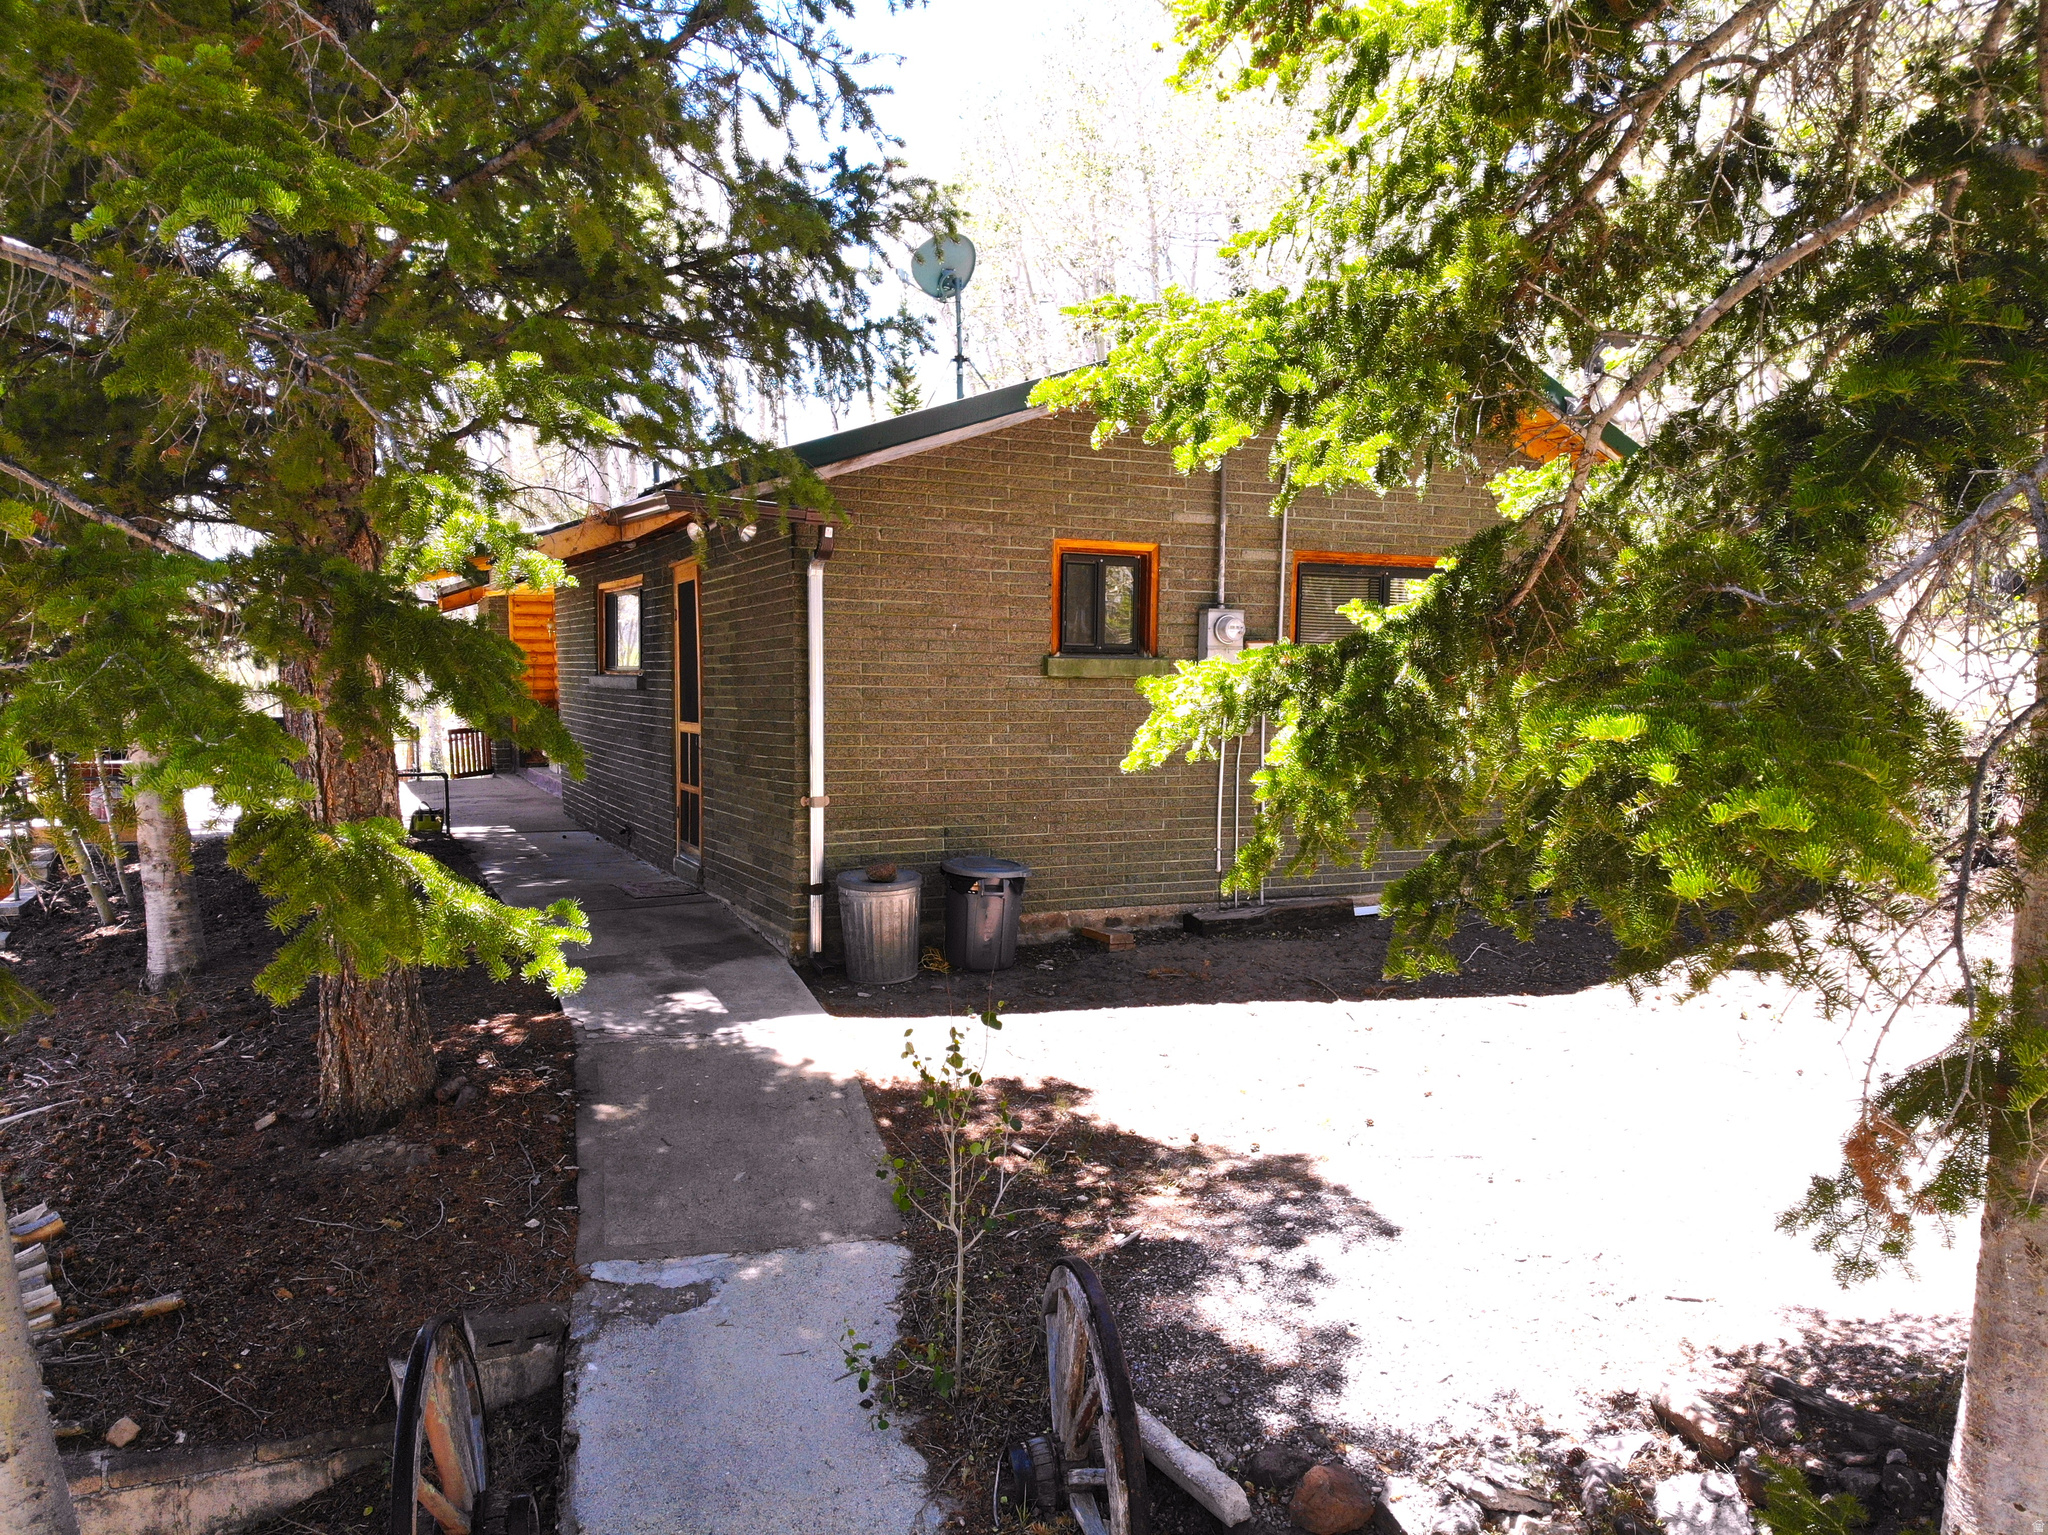
Escape to the mountains and enjoy one of Fish Lake's larger and more desirable cabins! Nestled among the aspens in the Aspen Heart Summer Homes area, this fully furnished 4-bedroom, 2-bath cabin offers 1,986 square feet of comfortable mountain living with breathtaking views, abundant parking, and a rare detached garage. The main level features a spacious kitchen with pantry, updated propane range, cozy living room with fireplace, three bedrooms, and a full bathroom. Downstairs you'll find a large family and gathering room with a second fireplace, additional sleeping space, a second bathroom, laundry room, and private exterior entrance-perfect for hosting family and friends after a day of fishing, boating, ATV riding, or exploring Fish Lake. Recent improvements include a new propane water heater, new propane range, updated luxury vinyl plank flooring in the kitchen, and a large propane tank installed in 2025. The detached garage includes workshop space plus room for a fishing boat and trailer, making it ideal for outdoor enthusiasts.One of the most unique features of this property is its size. Current Forest Service regulations limit new cabins in the Fish Lake Basin to 1,500 square feet, but this cabin is grandfathered at nearly 2,000 square feet, making it a rare opportunity to own one of the larger cabins in the area. Enjoy modern conveniences including internet service with Wi-Fi capability for streaming and improved cell service, while still experiencing the peace and beauty of mountain living. Whether you're looking for a family retreat, a seasonal getaway, or a place to create lasting memories, this Fish Lake cabin is ready to enjoy from day one.  "Whether you're creating family traditions, escaping to the mountains, or investing in a rare Fish Lake retreat, this is a property you'll be proud to own. Come see it today and discover why opportunities like this don't stay available for long."
#2166379

Fish Lake

189 S SAGE DR

4 Beds

None Baths

1,986 Sq.Ft.

$450,000

MLS#: 2166379

l o v e   w h e r e   y o u   l i v e  SELLER WILL PAY $7,500 FOR BUYER'S CLOSING COSTS! This Move-In-Ready Rock Creek Condo is located in the heart of the Ranches close to stores, restaurants, walking paths, elementary school, multiple parks, Golf Course & Wal-Mart. The condo has an open floorplan with a nice kitchen, dining, living room, 3 bed, 2 bath, laundry & balcony. This condo is priced to sell. Call now to schedule a private showing!
#2189332

Eagle Mountain

3561 E ROCK CREEK RD N 6

3 Beds

2 Baths

1,240 Sq.Ft.

$250,000

MLS#: 2189332

Incredible Herriman views and a finished basement! This to-be-built home by Narwhal Homes features approximately 3,761 square feet, 5 bedrooms, 3.5 bathrooms, and a three-car garage. The open main level brings together the great room, dining area, and kitchen with a spacious island and pantry-ideal for everyday living and entertaining. A dedicated main-floor office offers space to work or study, while the covered patio provides a place to unwind and enjoy the views. Upstairs, you'll find a primary suite with a walk-in closet, two additional bedrooms, a versatile loft, and conveniently located laundry. The finished basement adds two bedrooms, a full bathroom, and additional living space. Visit our model home to experience Narwhal's build quality and finishes firsthand! Basement apartment options are also available on select future lots; contact the listing agent for details, available homesites, and construction timing. Home is to be built. Rendering and floor plan are illustrative; features and options vary by homesite. Interior photos are of our model home and showcase examples of Narwhal Homes' craftsmanship and finish quality. Finishes, features, and upgrades pictured may differ from those included in this to-be-built home. Visit our model to experience the build quality firsthand and review included features and available options.
#2190641

Herriman

3342 W SOLEIL HILLS DR 802

5 Beds

3 Baths

3,761 Sq.Ft.

$1,136,000

MLS#: 2190641

Great for investment or development. 11.54 acres just south of Milford and adjacent to the railroad tracks! Great unobstructed views of the surrounding valley and mountains.
#2194121

Milford

2000 S 1000 W

None Beds

None Baths

11.54 acres

$19,500

MLS#: 2194121

Welcome home! This beautiful south-facing 4-bedroom, 3-bath home offers breathtaking mountain views and an impressive list of upgrades, all designed for comfortable, modern living. The open, inviting floor plan is move-in ready and includes all appliances, a gas range, Tesla charging station, and energy-efficient solar panels. Enjoy year-round outdoor living with Jellyfish permanent exterior lighting and a hot tub. The garage features a durable epoxy-finished floor, adding both style and function. Ideally located near I-15, shopping, dining, parks, and everyday conveniences, this home perfectly blends comfort, functionality, and location. All furnishings are negotiable, offering the opportunity for a truly turnkey experience. Come see everything this exceptional home has to offer!  Square footage figures are provided as a courtesy estimate only and were obtained from county records. Buyer is advised to obtain an independent measurement.
#2162377

Pleasant Grove

1442 W 220 N

4 Beds

3 Baths

2,468 Sq.Ft.

$605,000

MLS#: 2162377

Built by Timber Brook Homes, one of Tremonton's most trusted builders, this new construction townhome blends quality craftsmanship with a clean, modern look. The warm color scheme and open-concept layout create a spacious, inviting feel throughout the main level. Enjoy custom cabinetry, high-end finishes, and a well-designed kitchen and living area perfect for everyday living. Upstairs, the primary suite offers a large walk-in closet and double-sink vanity. Ideally located near town and the freeway, yet set in a quiet, well-kept community, this home combines style, comfort, and convenience. Also receive a $4,000 seller concession when using our preferred lender, Kaden Niemann with Bolt Home Mortgage. Note: Landscaping will be installed this fall. There are two color schemes available in this building, reach out for availability of units.
#2194120

Tremonton

1230 S 100 E

3 Beds

2 Baths

1,570 Sq.Ft.

$299,000

MLS#: 2194120

Own a piece of Mantua history! Originally built in 1892 and completed in 1918, this one-of-a-kind property once served as Mantua's first post office, billiards hall, and store. Rich in history and full of potential, this property presents a unique opportunity for investors, renovators, or anyone dreaming of a recreational getaway near Mantua Reservoir. Ideally situated directly across from the lake, just down the road from the park and minutes from the local store, the location offers convenient access to outdoor recreation and small-town charm. Recent improvements include updated electrical, added recessed lighting, and fresh paint. With its historic character, desirable location, and endless possibilities, this property is ready for someone to bring their vision to life. Whether you're looking for an investment opportunity, renovation project, or a getaway near the lake, don't miss your chance to own a piece of Mantua's history! Square footage figures are provided as a courtesy estimate only. Buyer is advised to obtain an independent measurement.
#2193534

Mantua

301 N MAIN ST

4 Beds

1 Baths

1,779 Sq.Ft.

$350,000

MLS#: 2193534

Rooftop sunsets, private hot tub, and designer upgrades throughout-this exceptional Daybreak townhome offers elevated living at its finest. Beautifully maintained and truly move-in ready, this stunning home is just minutes from Downtown Daybreak and showcases premium finishes, thoughtful upgrades, and a spacious open-concept floor plan.  The beautifully upgraded kitchen features crisp white cabinetry, under-cabinet LED lighting, an Arctic White tile backsplash, quartz countertops, a generous island, a gas range with double ovens, an upgraded dishwasher, and additional pantry storage. The kitchen flows seamlessly into the dining and family rooms, creating an inviting space for everyday living and entertaining, with direct access to the private deck.  The versatile floor plan includes a private entry-level guest suite with a full-size bath, along with a two-car garage equipped with a Tesla EV charger and additional storage shelving. Extensive upgrades include a water softener, tankless water heater, enhanced insulation, upgraded electrical, and an insulated garage door.  Upstairs, the spacious primary retreat is joined by two additional bedrooms, all featuring remote-controlled ceiling fans and abundant storage. The conveniently located laundry room includes a new booster fan for the clothes dryer.  The show-stopping top-floor sky room is designed for entertainment and features custom lighted cabinetry, a wet bar with mini fridge, a half bath, and a two-player arcade table. Step outside onto the rooftop deck and take in breathtaking sunset views while relaxing in the included Bullfrog hot tub.  Ask the agent for a complete list of furnishings included in the sale.  Thoughtfully upgraded, beautifully maintained, and truly move-in ready, this exceptional home offers more than just a place to live-it delivers the elevated Daybreak lifestyle you've been waiting for.
#2180133

South Jordan

10643 S STAVANGER DR

4 Beds

2 Baths

2,431 Sq.Ft.

$564,900

MLS#: 2180133

Gorgeous Modern Rambler in a quiet Cul-de-sac! This one is unique, featuring NO backyard neighbors, a massive nature (green space) with walking trails, and an east facing backyard. You are going to love sipping your drink of choice each morning as you watch the sun rise over Mt Timpanogos. The backyard was designed to feature low maintenance shrubs, garden boxes, fruit trees, a expansive back patio, and the Seller is also including the BBQ Island (has electrical run to it), propane fire pit, the storage shed, and the flower pots! What...you want a 3 car garage and a RV parking pad? You got it! Electric Car Charger (40 Amp) and the white garage freezer are included! From the front porch/entry, you will immediately notice the open floorplan, vaulted ceilings, and tasteful colors throughout. In addition to the 3 bedrooms and 2 baths, you also get a den/office/study that doubles as a play room or game room too. Kitchen Appliances are included, along with the Reverse Osmosis system and the Water Softner. This home has a lot of finished square footage, and it has a 9' ceiling basement ready for future growth. Seller has already studded out future bedrooms, family room, and bathroom.  With all these mentioned features (cul-de-sac, great views, rambler, etc.) and the inclusions too, this home is being offered at an incredible value! Schedule your tour today.
#2193505

Eagle Mountain

8456 N ORRIN CIR

3 Beds

2 Baths

4,071 Sq.Ft.

$675,000

MLS#: 2193505

Price reduced
New price, $15,000 less! Step into this updated, modern home filled with natural light and endless updates! Spacious and welcoming, this 4 bedroom, 2 bathroom home features 2 kitchens and 2 laundry areas, offering flexibility that's hard to find. Enjoy energy savings with paid-off solar panels included with the home. Whether you're looking for extra space, a move-in-ready home, or the opportunity to earn rental income, this property has it all. Centrally located in Kearns with easy access to the freeway, schools, and shopping centers. Come see it today!
#2190146

Kearns

4496 W 5415 S

4 Beds

1 Baths

1,827 Sq.Ft.

$455,000

MLS#: 2190146
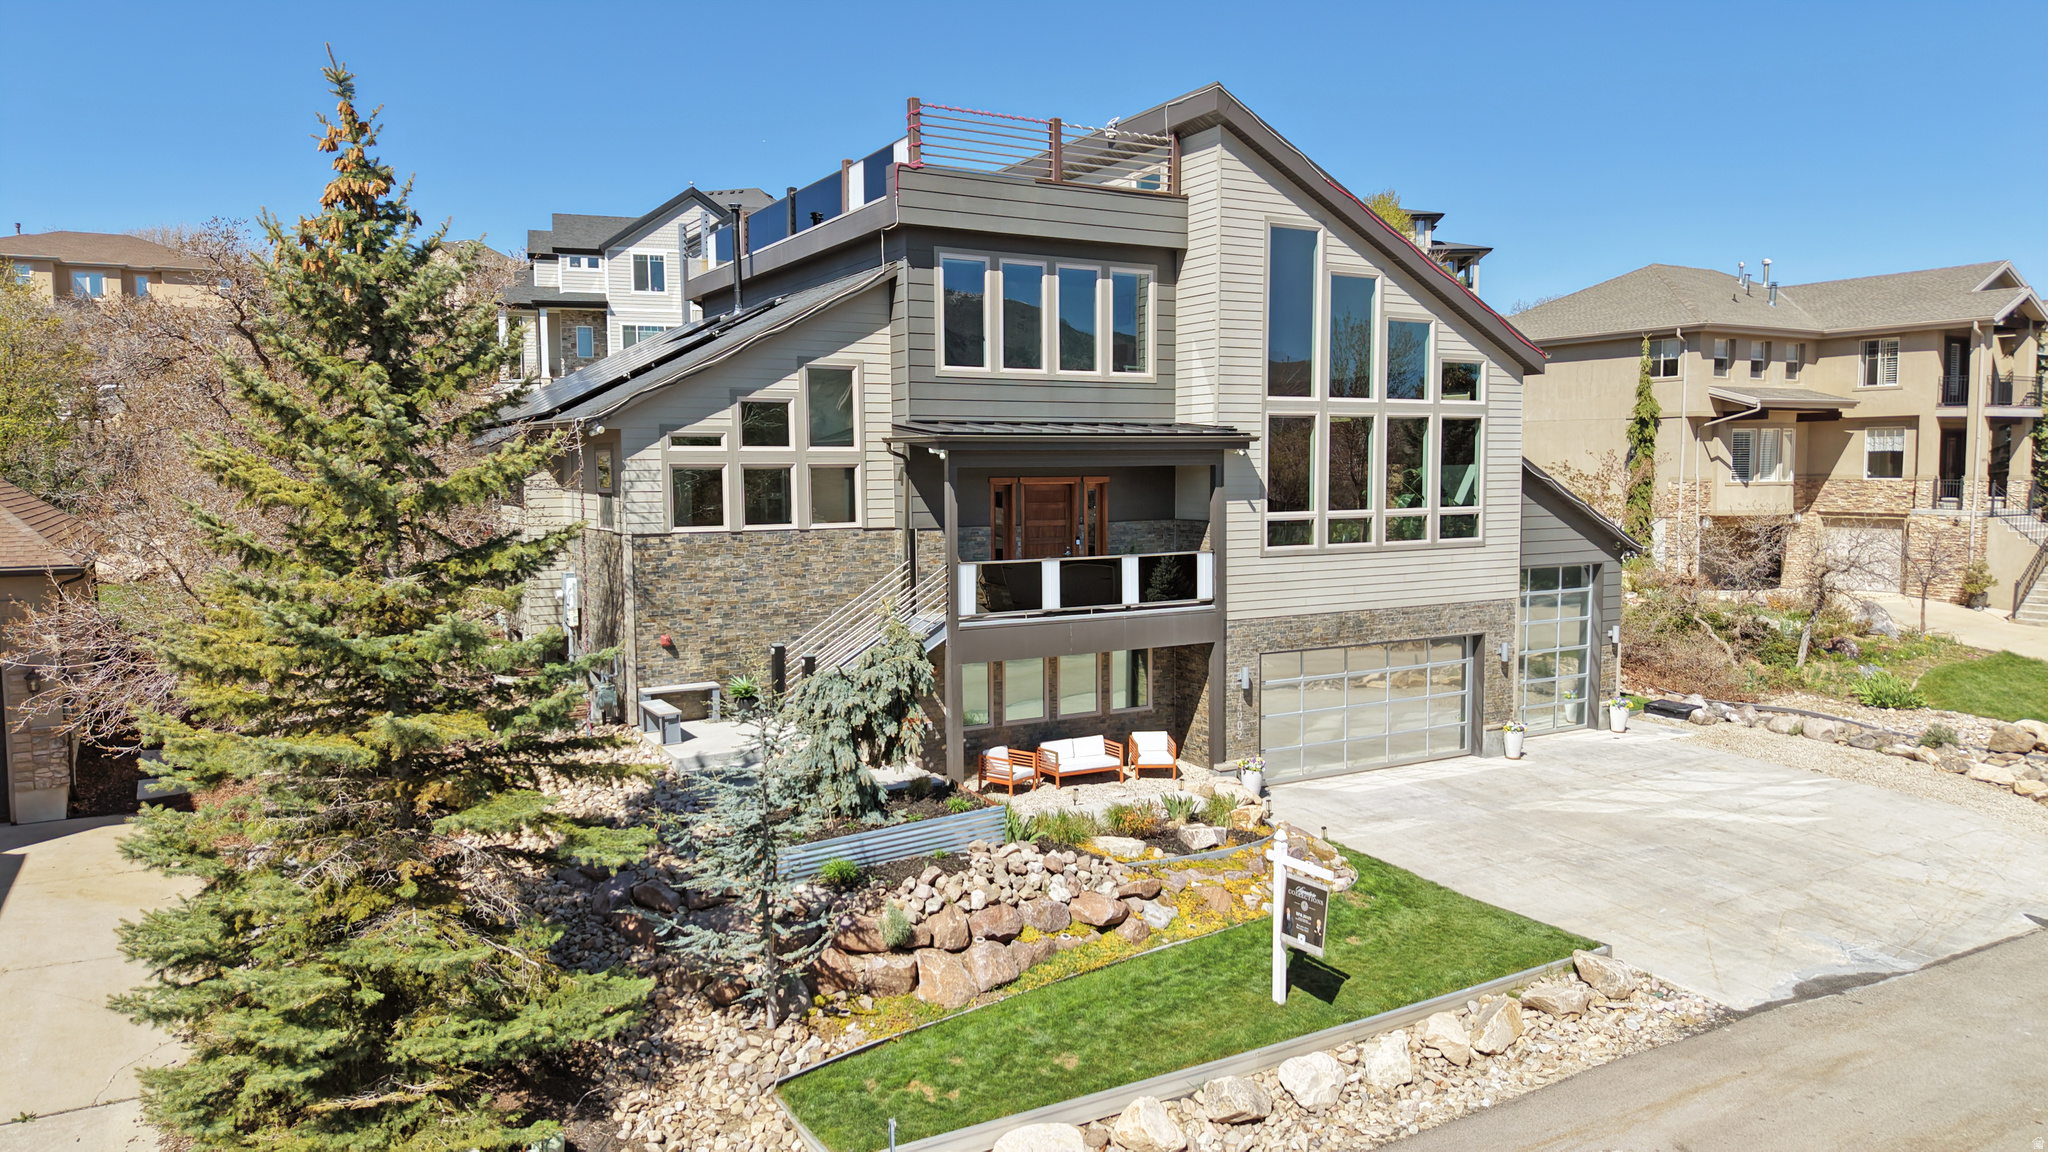
Soaring ceilings, a bold iron beam, and a custom wood-and-metal staircase set the tone, while tall family room windows capture natural light and mountain views. Radiant heated floors, a 6-car garage, and a fully equipped 2-bedroom ADU add comfort and versatility. Recent updates create a cohesive feel with layered warm woods, curated stone, a walnut statement wall, and an elevated kitchen backsplash that ties the space together. The kitchen opens to the great room while maintaining its own presence, offering easy access to an outdoor patio with a gas fire pit. Main-level primary suite with a fireplace, dual closets, a soaking tub, and modern large-format tile. Main-level laundry and a powder bath add convenience. Upstairs, there are two guest bedrooms and a full bath with hidden storage-plus access to outdoor spaces, including a rooftop deck made for sunset views and mountain air. Lower level functions as a separate ADU with garage access, 2 bedrooms, 1 bath, a kitchen, and a family room-previously rented for $1,895/month. Can easily be reconnected to the main home. Located in SunCrest with access to clubhouse, pool, fitness center, sports courts, community events, and miles of scenic trails.  Square footage figures are provided as a courtesy estimate only and were obtained from county records.  Buyer is advised to obtain an independent measurement.
#2154887

Draper

14902 S SADDLE LEAF CT E

5 Beds

3 Baths

3,835 Sq.Ft.

$1,275,000

MLS#: 2154887

Price reduced
Failed Offer. Priced to Sell! Come check out this recently updated Split Entry Home located in Pleasant Heights Subdivision. Home has new carpet, paint and stainless appliances with a spacious floor plan. Great family room and kitchen/dining area for entertaining. Home is central to shopping, dining and entertainment. Quick & Easy access to I-15 Freeway. The home includes a mother-in-law with spacious deck great for entertaining. There are also Solar Panels as well to bring down your energy costs. Square footage figures are provided as a courtesy estimate only and were obtained from Tax Data. Buyer is advised to obtain an independent measurement.  Schedule your Appointment Today. See Agent Remarks for Showings and Offer Submission. Some images in this listing have been virtually staged.
#2176864

Orem

455 S 940 W

4 Beds

3 Baths

2,216 Sq.Ft.

$509,900

MLS#: 2176864

Escape to the mountains and breathe in the cool fresh air on your own 5+ acre retreat! Only 35 minutes from downtown Cedar City, this charming cabin is the perfect getaway spot for weekends, summers, or unplugging from the everyday hustle. Inside you'll find a cozy living area with wood burning stove, bedroom, loft, and bathroom with shower with on demand hot water heater-plus a functional kitchen with sink and a propane refrigerator. Solar power provides electricity for lights and outlets, while a 500-gallon water tank supplies seasonal water needs. Peace, privacy, starry skies, and endless adventure await!
#2163340

Summit

3706 S ASPEN WAY 88

1 Beds

1 Baths

460 Sq.Ft.

$197,000

MLS#: 2163340

Price reduced
Welcome home! This charming 3-bedroom, 1-bath home offers 1,408 square feet of comfortable living space with updates and plenty of room to make it your own. The beautiful updated kitchen features plenty of cabinet space and a convenient walk-in pantry, making storage and everyday living a breeze. Step outside to enjoy the cute front porch and a fenced-in yard with room to relax, play, or entertain. With tons of parking and space for an RV, this home offers the convenience and flexibility you've been looking for. Come take a look and see why this one feels like home!   Square footage figures are provided as a courtesy estimate only and were obtained from County Records.  Buyer is advised to obtain an independent measurement.
#2178416

Price

164 S 100 E

3 Beds

1 Baths

1,408 Sq.Ft.

$239,000

MLS#: 2178416
Price reduced
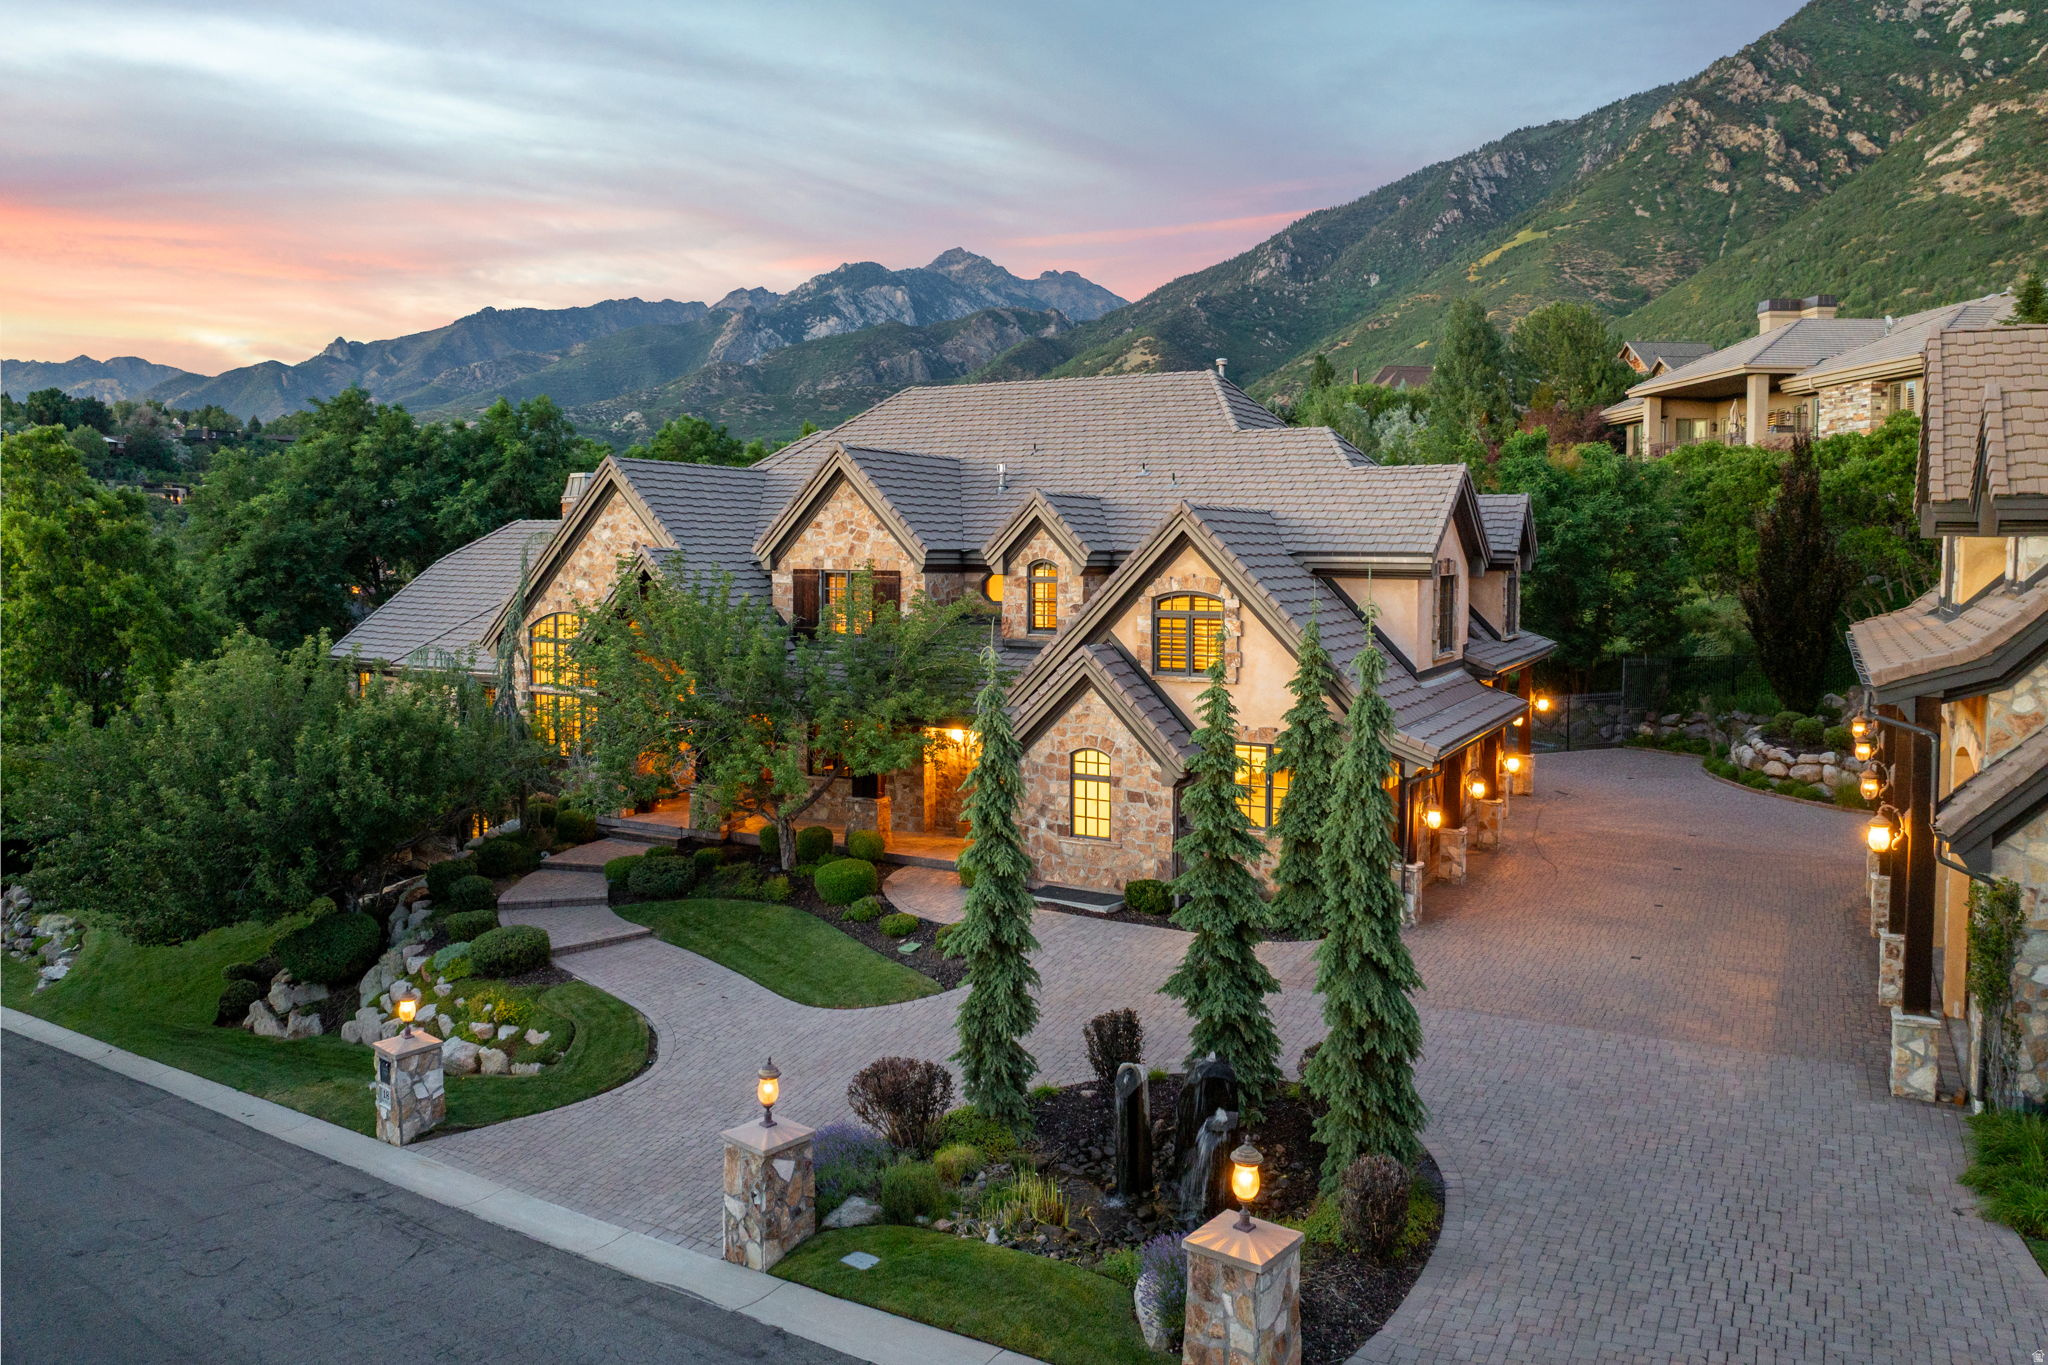
Experience an extraordinary level of craftsmanship, space, and amenities in this remarkable estate located within the prestigious 24-hour guard-gated Pepperwood community. Thoughtfully designed with soaring ceilings on every level, oversized windows that fill the home with natural light, and breathtaking mountain views, this residence offers an exceptional blend of elegance, comfort, and functionality. The spacious main-level primary suite serves as a private retreat with a spa-inspired bathroom and oversized walk-in closet, while most additional bedrooms feature their own en-suite bathrooms for added comfort and privacy. The gourmet kitchen is designed to be the heart of the home, seamlessly connecting to expansive gathering spaces perfect for entertaining. The walkout lower level is unlike anything else, featuring a second full kitchen, theater room complete with screen and recliners, golf simulator, craft room, commercial-style gym, and a spectacular indoor basketball court with its own observation room and wet bar. A secure underground walkway connects the home to the detached garage, bringing the total to seven heated garage bays-ideal for collectors, recreational vehicles, or additional storage. Above the detached garage is a fully finished apartment featuring a bedroom, en-suite bathroom, and additional half bath, making it perfect for guests, extended family, or a private office. The backyard is designed for year-round enjoyment with a swimming pool and slide, in-ground trampoline, putting green, playhouse, built-in BBQ, and a fully equipped outdoor kitchen. The expansive covered patio provides welcome afternoon shade, creating the perfect setting for outdoor dining and entertaining. Pepperwood offers an unmatched lifestyle with resort-style amenities including a lifeguarded pool and hot tub, competitive swim team, tennis, pickleball and volleyball courts, a newly renovated playground, and miles of scenic walking and biking trails. Ideally located just minutes from world-class skiing in Little Cottonwood Canyon, top-rated schools, hiking, shopping, dining, and everyday conveniences, this exceptional property offers a rare opportunity to enjoy one of Draper's most sought-after communities.   Square footage figures are provided as a courtesy estimate only and were obtained from county records.  Buyer is advised to obtain an independent measurement.
#2169621

Sandy

18 SNOW FOREST LN

7 Beds

6 Baths

13,474 Sq.Ft.

$3,900,000

MLS#: 2169621

1 ... 331 332 333 334 335 ... 666
* Listings identified with the FMLS IDX logo come from FMLS and are held by brokerage firms other than the owner of this website. The listing brokerage is identified in any listing details. Information is deemed reliable but is not guaranteed. If you believe any FMLS listing contains material that infringes your copyrighted work please review our DMCA policy and learn how to submit a takedown request. © 2024. First Multiple Listing Service, Inc.

Send a message

Message successfully sent.

Your message

What is 3 + 4 ?

Reason for contacting?

I agree to receive email communication and understand I can unsubscribe at any time.

I agree to be contacted by Summit Realty Utah via call, email, and text for real estate services. To opt out, you can reply 'stop' at any time or reply 'help' for assistance. You can also click the unsubscribe link in the emails. Message and data rates may apply. Message frequency may vary. Privacy Policy

Sign Out

Virtual Assistant

Would you like to take the next step with this property? We can help you schedule a showing or virtual tour, or send you more details.

Yes, I would like more information.

Thank You for Your Reply, One of Our Agents will contact you as soon as possible

No, maybe later.

Thank you, you can always contact me via email, phone number or through the contact form.

Realhub AI

Lucy - Your AI-Powered Realtor

Update Your Temporary Password

Personalize your search

Enter your email and we'll notify you immediately when new listings match what you're looking for.

or enter email address

Already have an account ? Login here

Continue your home search

I agree to receive communications and understand I can unsubscribe at any time.

I agree to be contacted by Summit Realty Utah via call, email, and text for real estate services. To opt out, you can reply 'stop' at any time or reply 'help' for assistance. You can also click the unsubscribe link in the emails. Message and data rates may apply. Message frequency may vary. Privacy Policy

Already have an account ? Login here

We use cookies

We use cookies primarily for analytics to enhance your experience. By accepting, you agree to our use of these cookies. You can manage your preferences or learn more about our cookies policy.





