
REALHUB is on fire today

Properties

Browse or get in touch to schedule a walkthrough.

  • Nearby me
Price range

Popular Features

Community Features

Association

Property Features

Waterfront

View

Exterior Features

Interior Features

Style

10000 properties match your criteria

Updated 1 minute ago

E-Alert name
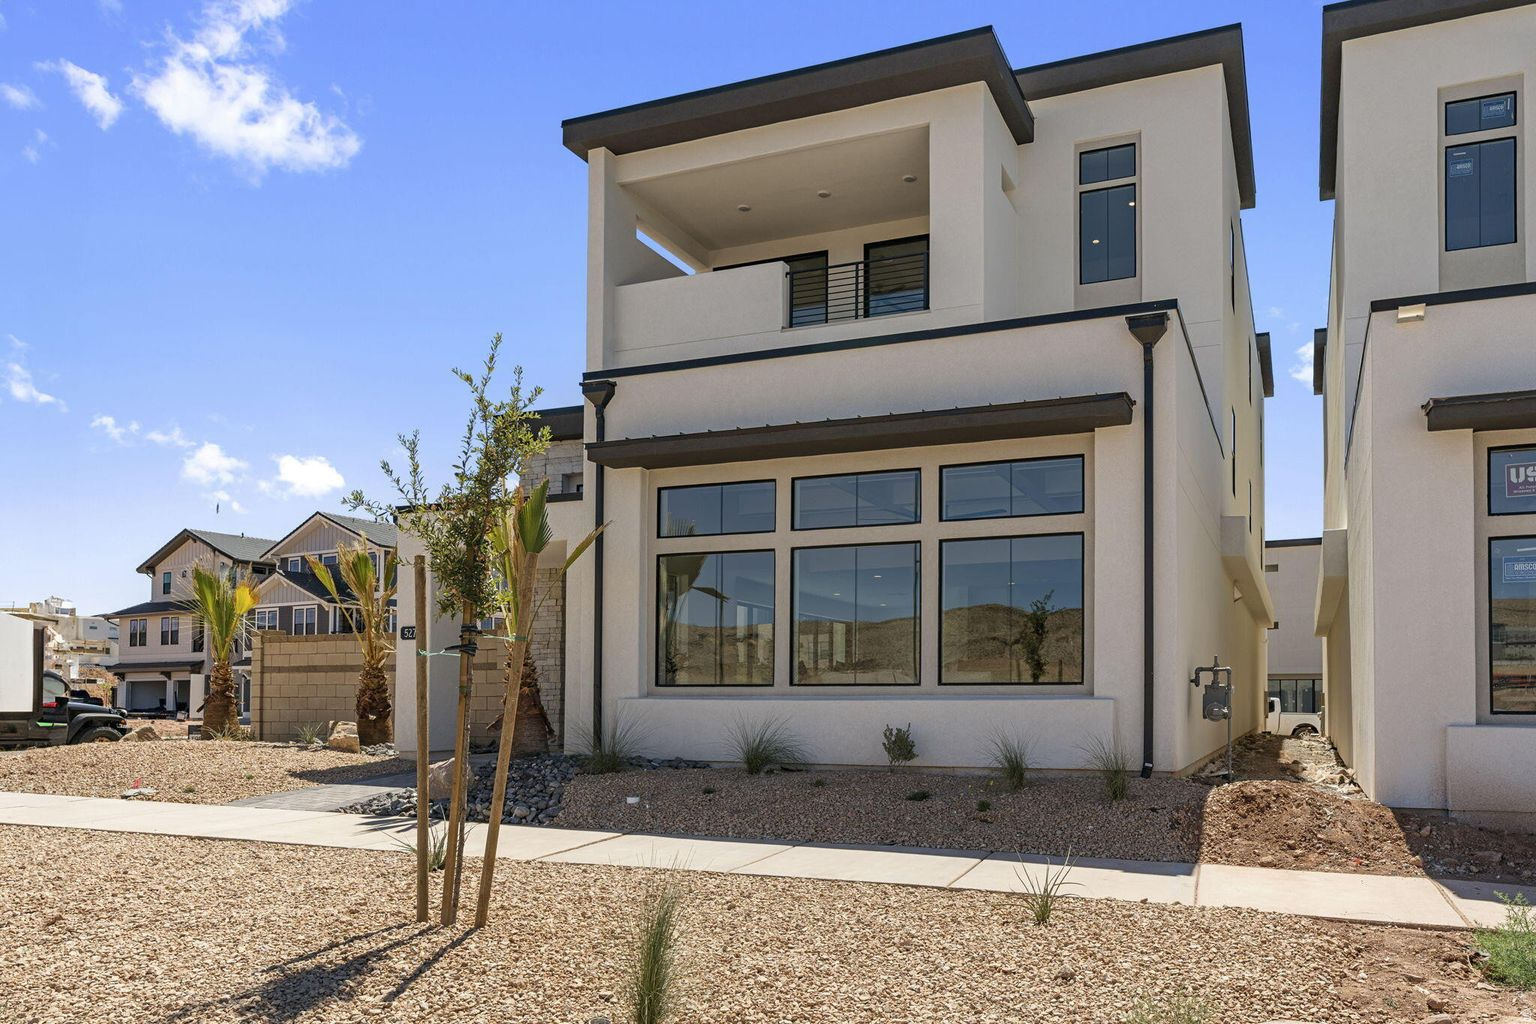
Experience luxury living in the heart of Desert Color Resort with this stunning, newly completed Holmes Homes-built residence. This 3-story luxury home offers 7 beds, 7 full baths, & 3 half baths, thoughtfully designed for both high-end nightly rental income and unforgettable personal enjoyment. Spanning three levels, the home features expansive gathering spaces, multiple balconies, a large designer kitchen and dining area, and high-end finishes throughout. The home can be purchased fully furnished, making it truly turnkey. Located just a short walk to the new resort pool and hot tubs, owners also enjoy access to Desert Color's 2.5-acre lagoon, heated pools, pickleball courts, snack shack, and more.
#2135605

St. George

5263 S BLUE PEARL ALY

7 Beds

7 Baths

5,109 Sq.Ft.

$1,199,900

MLS#: 2135605

Price reduced
**PRICED TO SELL!! NO HOA.** Welcome to a home where luxury, thoughtful design, and high-performance efficiency come together. Every detail has been carefully selected, combining elevated finishes with premium systems that enhance everyday comfort and convenience. The home features dual high-efficiency furnaces and air conditioning units with heat pumps rated at 17.2 SEER2, a Navien tankless water heater with built-in recirculation, and a whole-home EcoWater softener and refiner. Interior highlights include 8-foot doors, 9-foot basement ceilings, soft-close cabinetry, and sophisticated finishes throughout. The spacious main-floor primary suite offers added convenience with additional washer and dryer hookups in the primary closet. In the great room, powered roller shades, a Heat & Glo fireplace, and a MantelMount pull-down TV system combine comfort with functionality. Step outside and enjoy stunning valley and mountain views, along with evening shade from this west-facing home. The backyard is built for both relaxation and entertaining, featuring a custom natural gas fire pit, fully integrated Volt landscape lighting, and premium fencing. The large sports pool is a true showstopper, featuring an oversized tanning ledge, Pentair saltwater system, high-efficiency variable-speed pump, hydraulic cover, and 250,000-BTU heater. The pool is also pre-plumbed for future water features or a slide. Additional features include a 60-amp subpanel ready for a future hot tub, dedicated outdoor electrical circuits, custom window well covers, smart irrigation, two dedicated drip zones for future gardens, a whole-home drainage system, an expansive RV pad with reinforced concrete, and numerous other upgrades throughout.
#2154426

North Ogden

3670 N GOODLIFE LN

6 Beds

4 Baths

5,737 Sq.Ft.

$1,199,900

MLS#: 2154426

HOME WAS FEATURED ON AMERICAN DREAM TV! Situated between Hidden Valley Country Club and Dimple Dell Recreation, Brandon Park is one of the most sought after neighborhoods in all of east Sandy. And THIS home sits on one of the best cul-de-sacs in the Park! Incredible mountain views out front, and a private sports pool out back has you feeling like you're on vacation 365. This is your chance to own the house that your kid's friends want to hang out at. The exterior has already been dialed in with new siding, roof, windows, garage doors, AC units, patio and pool tiles. Inside you'll find beautiful hardwoods, an updated kitchen and new carpets. The heavy lifting has been done, now it's time to make it yours! Reach out for a private tour today.
#2183246

Sandy

1935 E BRANDON PL

5 Beds

2 Baths

5,001 Sq.Ft.

$1,199,900

MLS#: 2183246

Amazing new home just finishing, huge extra deep 3rd car garage, apartment in basement, quartz tops, fireplace, huge kitchen.   Square footage figures are provided as a courtesy estimate only and were obtained from Building Plans .  Buyer is advised to obtain an independent measurement.
#2178881

Vineyard

256 S COTTONWOOD RD 7515

7 Beds

4 Baths

5,546 Sq.Ft.

$1,199,900

MLS#: 2178881

Unobstructed views of valley and city. Land backs sloped open space so no building behind ever. Prime development for high end lots or could be your own private secluded property for your dream home. Buyer to pay roll back taxes for taking out of Greenbelt. Seller is a licensed real estate broker in the state of Utah.
#2022610

Herriman

14601 S 6600 W

None Beds

None Baths

5.0 acres

$1,199,888

MLS#: 2022610
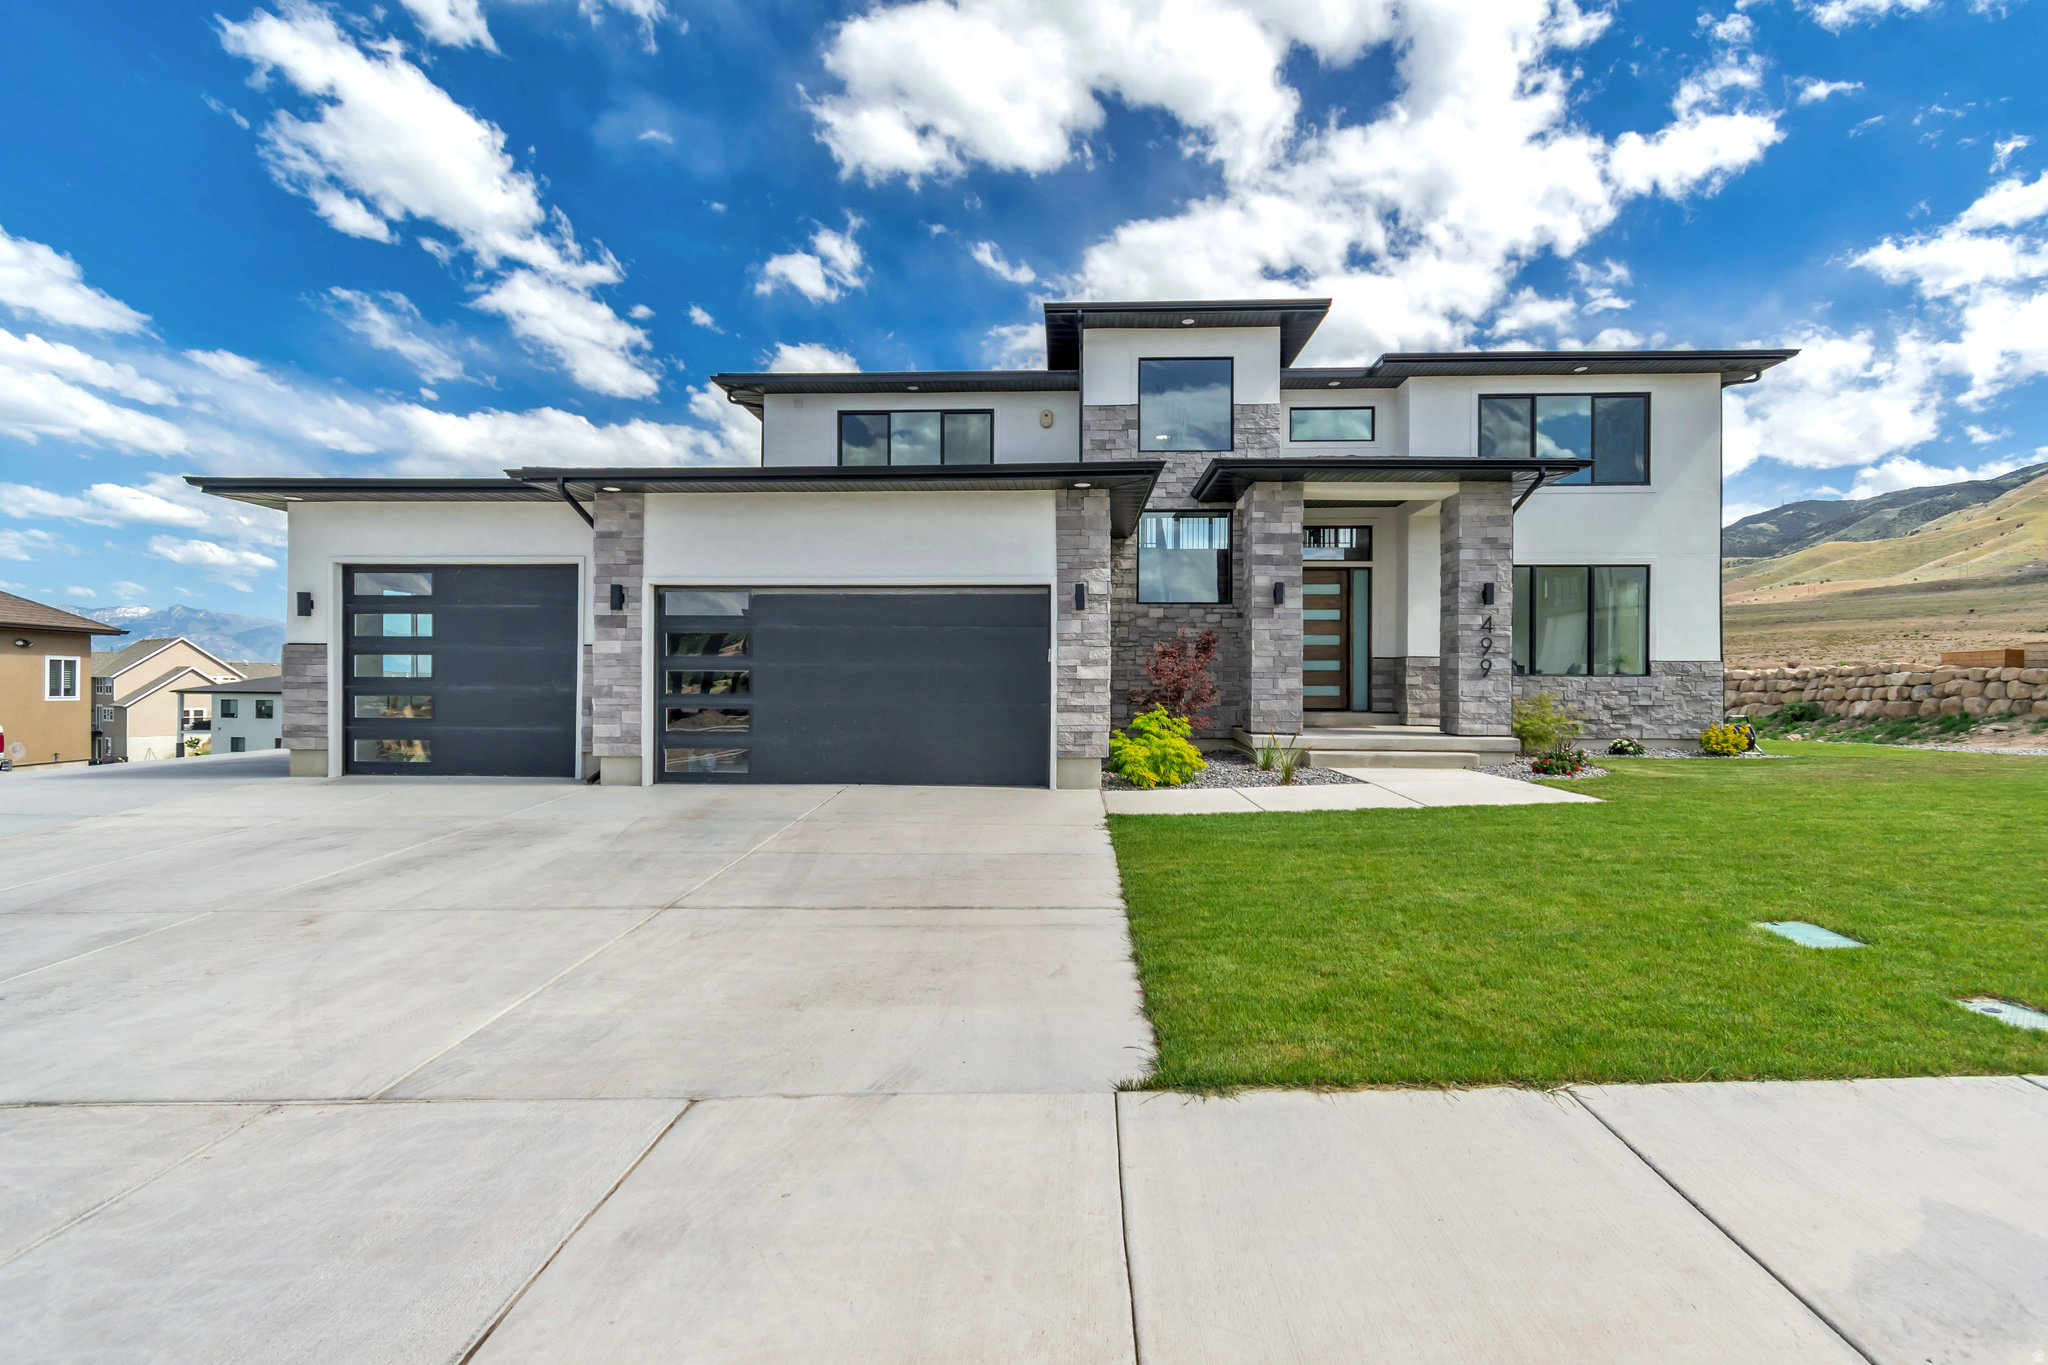
Price Reduction!!!!  Don't miss this incredible opportunity to own a stunning 2024 custom home in Saratoga Springs with breathtaking views of Utah Lake and the surrounding mountains. This 4-bedroom, 4-bathroom home offers exceptional craftsmanship, luxury finishes, and unique custom features throughout.  The open-concept design is filled with natural light and features oversized countertops, spacious living areas, and a stylish butler's pantry-perfect for entertaining. A truly unforgettable feature is the hidden entrance to the primary suite, concealed behind a custom bookshelf and accessed by a secret book latch.  The luxurious primary retreat includes a private balcony with spectacular lake and mountain views. The spacious 3-car garage provides plenty of storage, while the lower level offers approved plans for a future 2-bedroom, 1-bath apartment with a separate entrance, creating excellent potential for multigenerational living or rental income. Modern design, incredible views, future income potential, and a significant price improvement make this one of the best values currently available in Saratoga Springs.
#2161797

Saratoga Springs

499 W STETSON AVE S

4 Beds

3 Baths

4,839 Sq.Ft.

$1,199,800

MLS#: 2161797

Experience east bench living at its finest with this beautifully designed new home. Located just minutes from Utah State University, Logan Canyon, shopping, restaurants, and everything Cache Valley has to offer, this exceptional home combines luxury finishes with everyday functionality.  Designed with today's lifestyle in mind, the floor plan offers up to 7 bedrooms, 5 full bathrooms, laundry area on each floor, a spacious main-floor primary suite, loft, finished basement, and multiple gathering spaces for family and entertaining. The open-concept kitchen features a large island, walk-in pantry, and flows seamlessly into the great room and covered outdoor living area.  This home includes premium standard finishes such as ceiling-height knotty alder cabinetry, quartz or granite countertops, luxury flooring, floor-to-ceiling stone fireplace, composite decking, smart home features, and quality craftsmanship throughout.  Enjoy the convenience of an oversized garage, abundant storage, and a location just 45 minutes from Beaver Mountain Ski Area and countless hiking and biking trails.   Buyers may personalize select finishes during construction. Home is to be built. Photos are representative of builder quality and may show optional features. Price includes the land but must be purchased from a third party prior to construction.
#2172634

Logan

1456 E RED FOX CT S

7 Beds

5 Baths

5,332 Sq.Ft.

$1,199,700

MLS#: 2172634
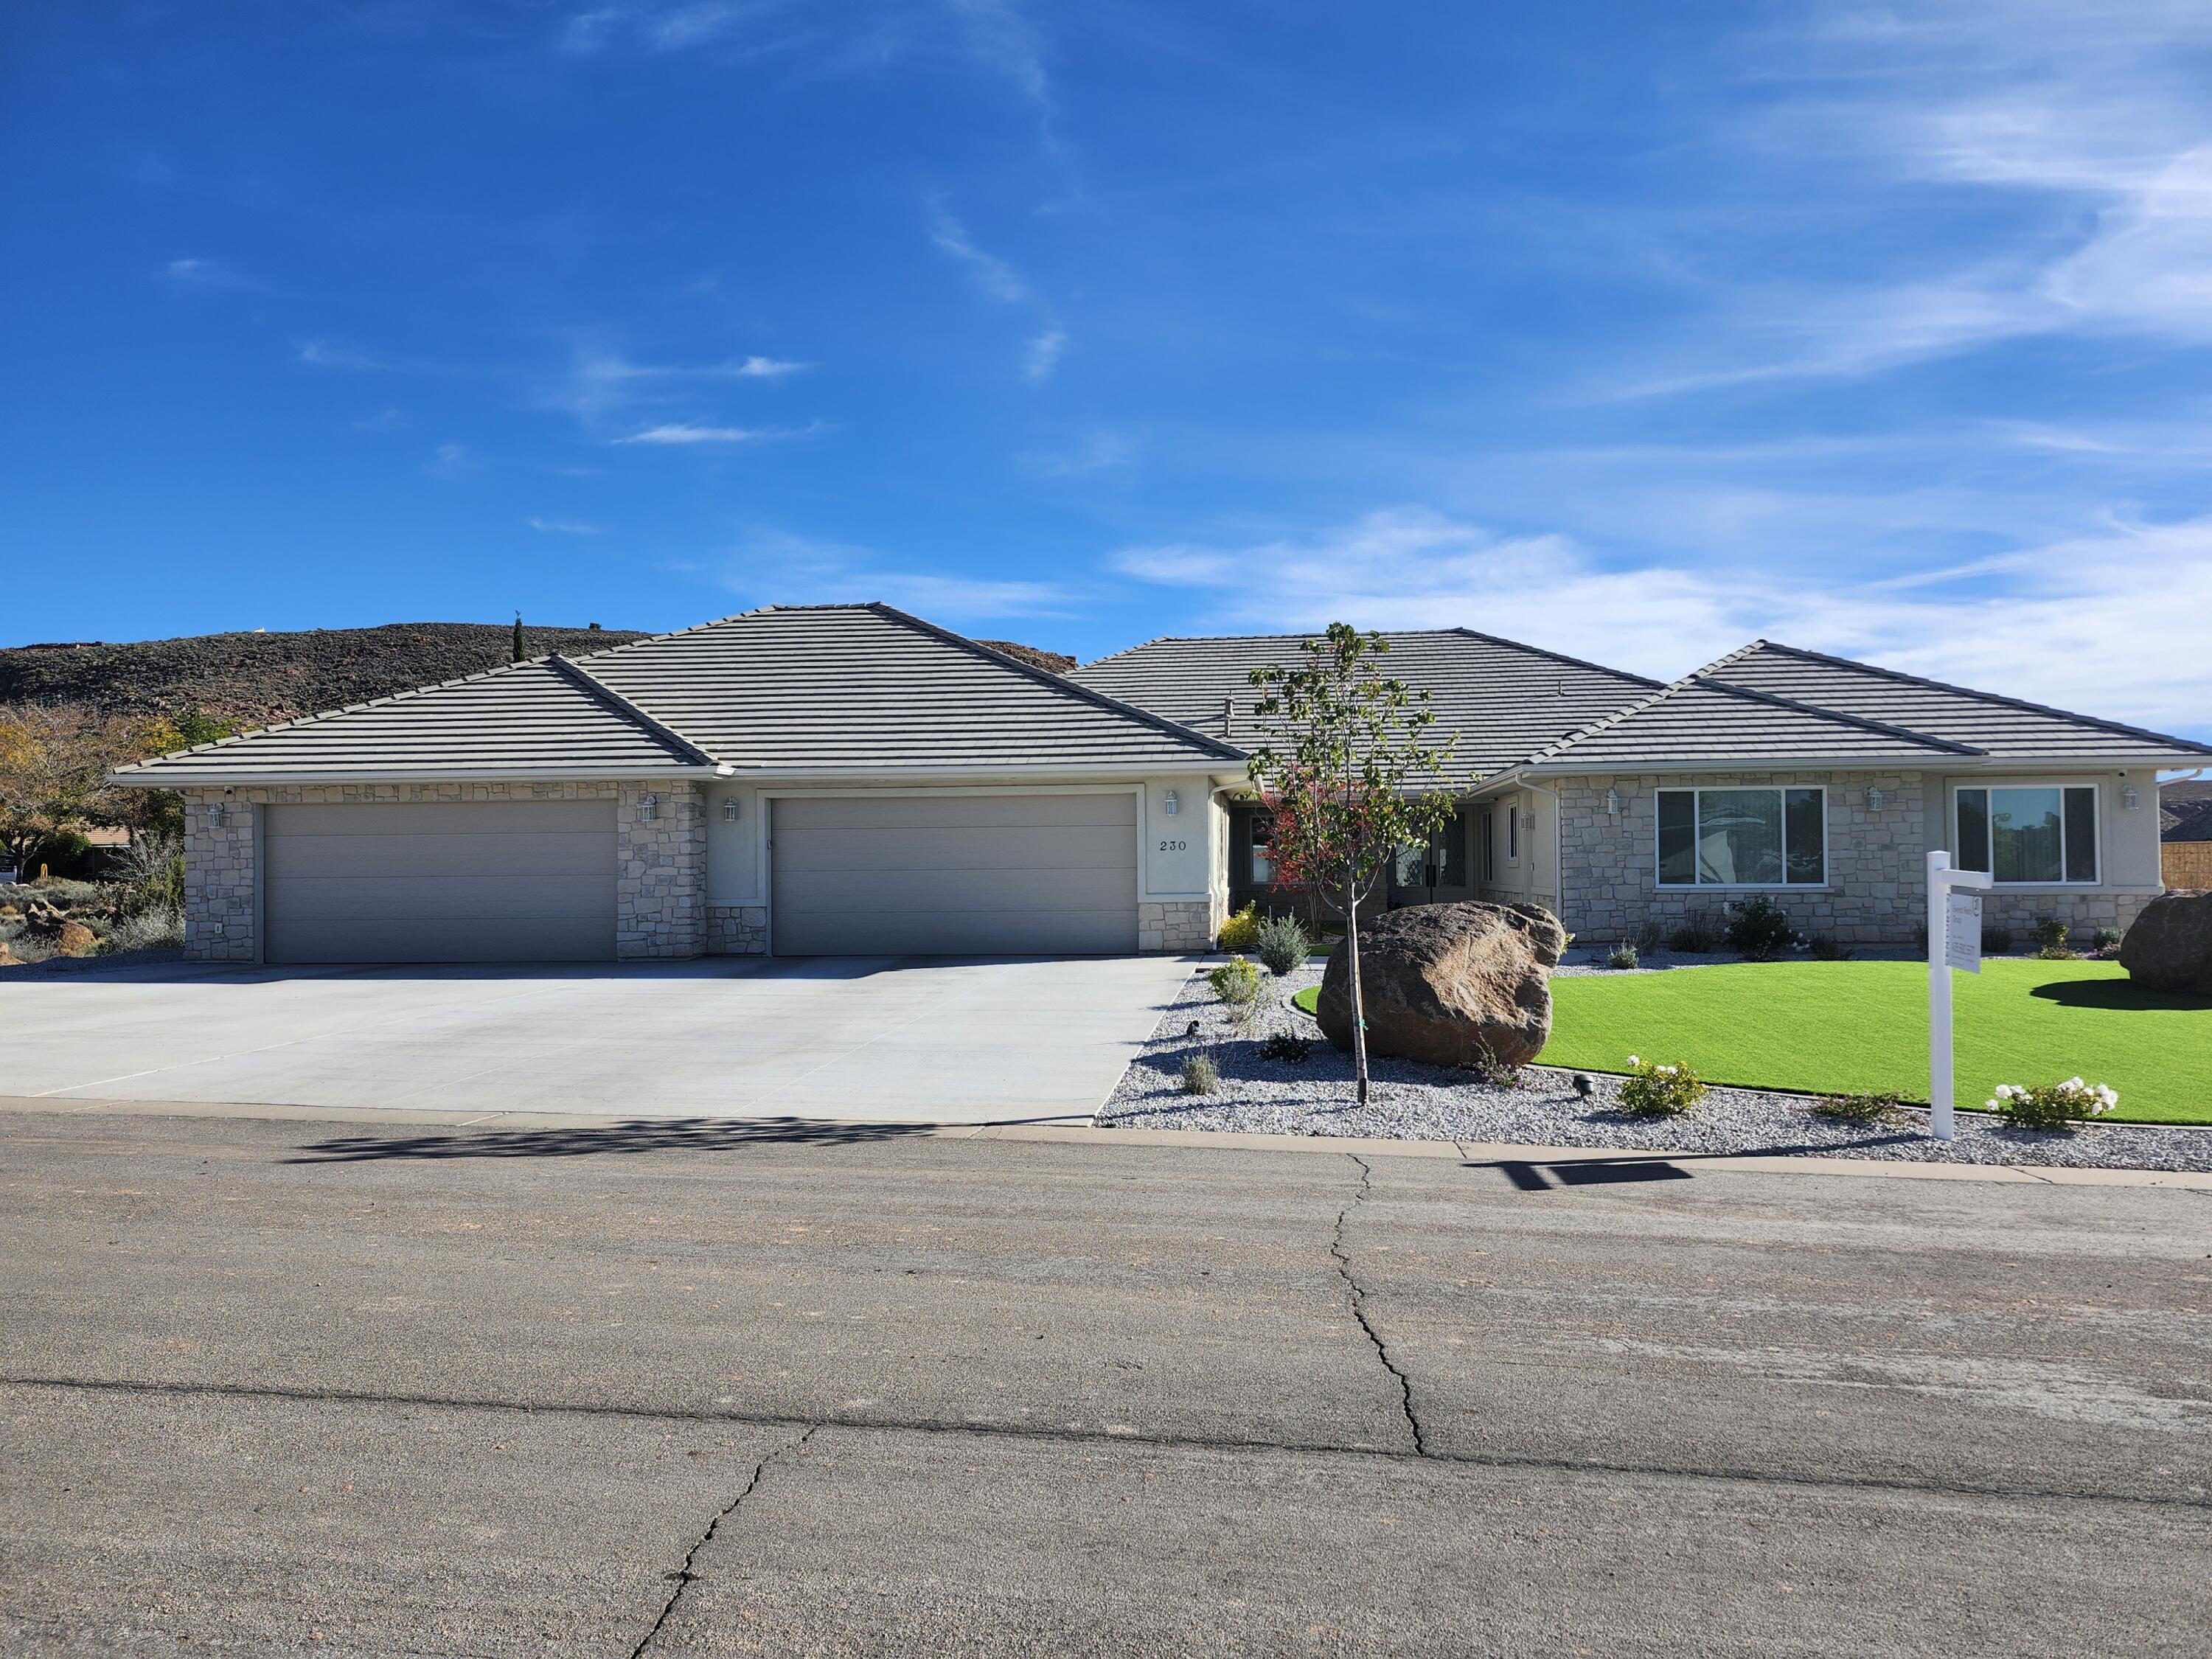
Contractor's own single-level home, a 4 or 5-bedroom, 3-bathroom home, offering 4,357 sq. ft. of thoughtfully designed living space, including an attached apartment, on nearly half an acre (.46 acres), all with scenic views and no HOA. This home pairs luxury with functionality, featuring high-end finishes, thoughtful upgrades, and versatile spaces perfect for modern living. From the moment you arrive, you'll be greeted by timeless elegance with inviting cultured stone accents, and an energy-efficient Title 24 rated tile roof. Step through the double leaded-glass front doors into a sunlit home filled with soaring vaulted ceilings and graceful crown molding, creating a warm and welcoming atmosphere.

The main living areas are ideal for entertaining, featuring formal living and dining rooms, spacious family room with a wood-burning fireplace.  There is a chef's dream kitchen a 48' gas cook-top, convection oven and convection microwave oven, warming drawer, farmhouse sink, soft-close cabinetry and a reverse osmosis system for the entire home.  Granite countertops throughout the home, Kohler plumbing fixtures (except the jetted tub and farmhouse sinks) plus there is crown-molding throughout the home as well (except in the garage).

The luxurious primary suite is a retreat of its own, featuring a gas fireplace, jetted tub, walk-in shower, dual vanities, dual closets, and two private toilet closets, one with a bidet seat.  A spacious attached office offers the perfect spot for work or relaxation; all thoughtfully placed for privacy and comfort.   Off the family room is a huge room which could be used as a 5th bedroom or exercise / game room.  

The attached apartment (ADU) adds versatility with 2 or 3 bedrooms, a full kitchen with granite countertops, upgraded appliances, farm sink, dishwasher, convection oven, convection microwave, full laundry, and a private entrance, perfect for extended family or a potential rental income (including nightly rental with town approval). The climate-controlled 5+ car garage offers over 1,700 sq. ft. of space, complete with a wash sink, water softener, and even an interior nozzle for a car washing enthusiast's dream.  There's also a climate-controlled storage room for all your extra treasures.

Step outside to enjoy the covered patio & beautiful views, fully landscaped grounds with drip irrigation, and smart-controlled outdoor lighting, ideal for evening relaxation or hosting gatherings.

Modern comforts include 4-zone HVAC providing 14 tons of cooling at 20 SEER efficiency with 96% efficient gas heating in the home, and a heat pump in the garage and storage room.  Also included is a whole house generator, central vacuum, intercom system, and a comprehensive Lorex security camera system. Energy-conscious details like R-50 attic insulation, energy star-rated concrete tile roofing, Low-E double-pane windows with equal sightlines, and LED lighting throughout ensure comfort and efficiency year-round.

This home is more than just a place to live, it's a place to love, where luxury, comfort, and beauty come together for an unparalleled lifestyle. Come experience all that this remarkable home has to offer!  Owner/Agent
#25-263933

Leeds

230 Boulder Way

5 Beds

None Baths

4,357 Sq.Ft.

$1,199,000

MLS#: 25-263933
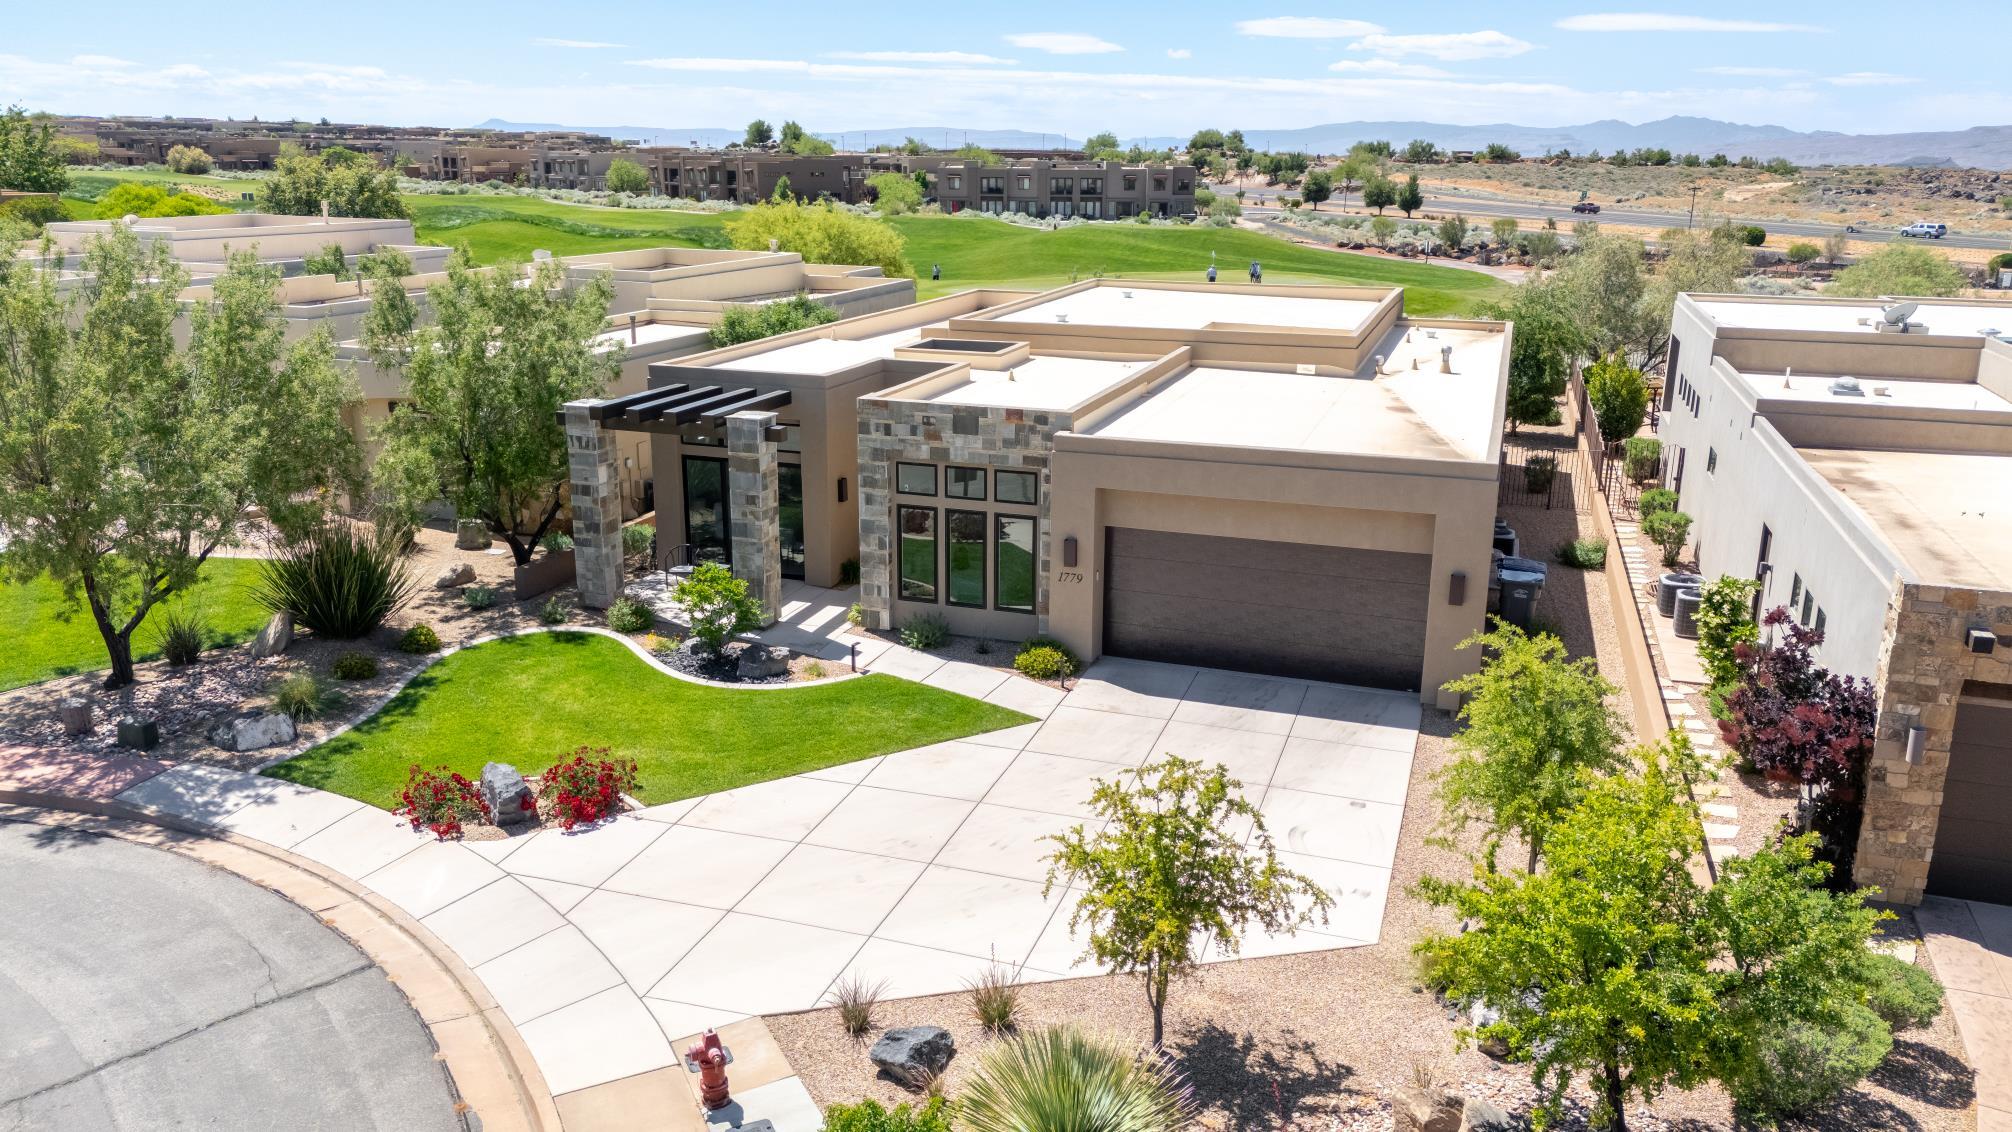
Discover this stunning four-bedroom home conveniently located on the green of the 10th hole of the prestigious Ledges Golf course, ideal for both relaxation and entertainment. The home features 12ft ceilings that create an inviting and spacious atmosphere. The Kitchen has many upgrades including quartz countertops and Bosch appliances with 5ft wide stainless fridge. The spacious bedrooms have personal ensuite bathrooms for your convenience. The outdoor firepit space is perfect for enjoying evenings under the stars with scenic golf course and Snow Canyon red rock views. The home is upgraded throughout and is practically brand new. Please call us for a private showing today.
#26-271688

St George

1779 W Red Cloud DR

4 Beds

None Baths

2,453 Sq.Ft.

$1,199,000

MLS#: 26-271688
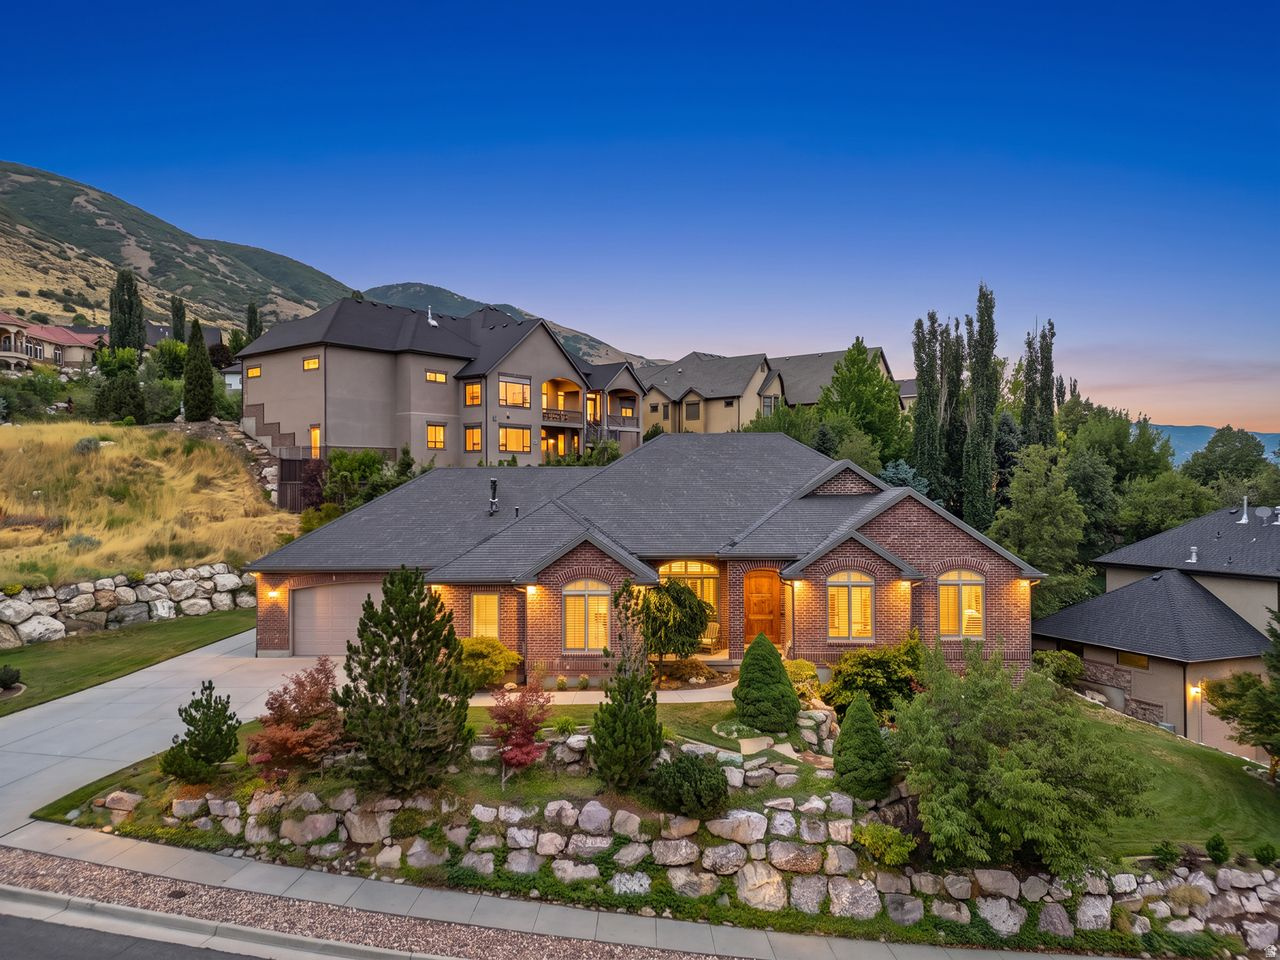
Luxury living meets timeless comfort in this exceptional rambler located in the highly coveted Ford Canyon Estates of Centerville. Impeccably maintained and thoughtfully updated, this home features a beautifully remodeled gourmet kitchen and a luxurious primary suite designed for everyday comfort.  The open, functional floor plan offers generous living spaces filled with natural light, while the fully finished walkout basement is an entertainer's dream with a spacious family room, wet bar, and endless possibilities for hosting, relaxing, or multi-generational living. Abundant storage throughout ensures everything has its place.  Step outside to enjoy professionally landscaped grounds, mature trees, and breathtaking valley views that provide the perfect backdrop for outdoor entertaining or quiet evenings at home.  Located just minutes from Station Park, premier shopping, dining, parks, trails, and only a 5-minute drive to I-15, this home offers the perfect blend of luxury, privacy, and convenience. Opportunities to own in Ford Canyon Estates are rare-don't miss your chance to call this remarkable property home.  Square footage figures are provided as a courtesy estimate only and were obtained from county records.  Buyer is advised to obtain an independent measurement.
#2174007

Centerville

1532 N FORD CANYON RD

5 Beds

3 Baths

4,519 Sq.Ft.

$1,199,000

MLS#: 2174007

Auction Sale through Statewide Auction Company. 260 acres in the high country, south of Duchesne and 10 miles north of Helper, secluded in every direction. The terrain changes as you cross it, open hillsides rolling into timbered ridges and quiet draws, seasonal ponds catching the spring runoff, and one spring-fed pond that stays full year-round, home to koi and trout. No neighbors in sight, no light on the horizon, no sound you did not bring with you.  At the heart of it sits a 1,700 square foot cabin. Four bedrooms across two levels, hardwood floors, a metal roof, wood and propane heat, and a covered deck facing the trees. Built in 1989 and updated along the way.  The detached building is its own reward. A garage and shop for the machines and tools a property like this collects, a hardwood-floored bedroom for overflow guests, and a wood-fired sauna waiting at the end of a long day outside. Below ground, an underground shelter doubles as year-round cold storage, cool through July and frost-free in January.  Life out here keeps a different clock. Coffee on the covered deck while the light comes over the ridge. Days that fill themselves, rides across your own ground, an afternoon at the workbench, kids back at dark and tired in the best way. And a night sky that shows you what dark actually means.  Water rises from a private spring. Power comes from a generator. Heat comes from the woodpile and the propane tank. When snow closes the road, the last miles belong to snowmobiles and snowcats, and 260 acres become yours entirely. The land borders a cooperative wildlife management unit, so heavy-antlered deer and elk move through the draws, and lion, bobcat, and bear leave the occasional reminder that this is real country. Fencing runs along part of the perimeter, and the zoning allows horses and livestock.  The acreage can be subdivided, which makes this as sound a long-term holding as it is a place to disappear to. 2 hours to Salt Lake City international Airport.   Listing photos are from a prior date, and current conditions differ, as natural vegetation and weeds have grown. Buyer is responsible to verify all listing information, including square feet/acreage, to buyer's own satisfaction.
#2178001

Duchesne

0

4 Beds

1 Baths

1,700 Sq.Ft.

$1,199,000

MLS#: 2178001
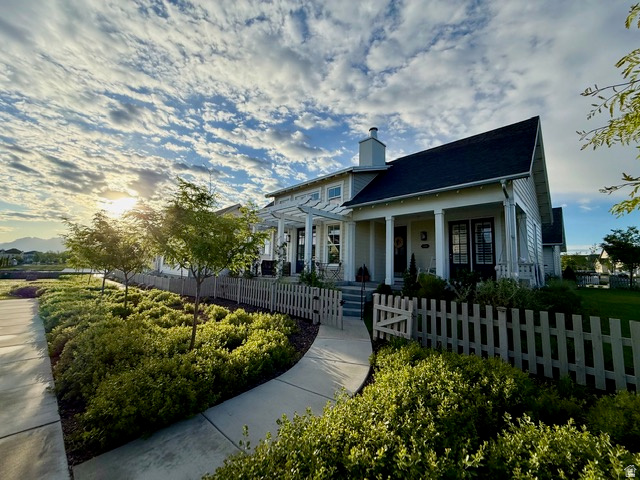
MASSIVE PRICE REDUCTION. Situated on a Corner Lot in a beautifully & thoughtfully Landscaped and Manicured neighborhood in Daybreak's Exclusive Island Community. A Lovely Lakeside Retreat next to The Crown Jewel of Daybreak - Oquirrh Lake. Expansive Porch & Patio offer outdoor living spaces with picturesque Waterfront & Mountain Views. Steps away is the Community's Private Beach, Pavilion & Seating complete with a Lakeside Breeze! Bright & Open Great room showcases extra high Post & Beam Ceilings, Chic Lighting Fixtures & Clerestory windows Drench the space with Natural Light. Spectacular Kitchen boasts Large Island, White Quartz Countertops, Double Oven, Display Shelves, a Farmhouse Sink, Upgraded Stainless Appliances & Countertop Range. Fenced Back Yard & Covered Patio offer Premium Entertaining Spaces with a built-in Coyote Outdoor Grill. The Primary Bed/Bath Suite boasts Stunning Euro Shower with Marble Tile, Separate Soaking Tub, Large Double Vanity, Extra Storage Space and Generous Walk-In Closet. Bonus Features are: Multiple Flex spaces for exercise, Music Room, Toy Rooms, Dual Furnace, Tankless Water Heater & Rough-in Plumbing for optional Kitchenette. This Lifestyle is Like Living Full-time at a Luxury Resort! All of Daybreak's unparalleled Amenities Become Yours to Enjoy - Swimming Pools, Oquirrh Lake's Private Eastlake Beach Park & Dock, Miles of Hiking/Biking Trails, Award Winning Schools, Community Gardens, Downtown Daybreak Shopping/Dining, Daybreak Library & More! Come TOUR and FALL IN LOVE with this Amazing Property. Easy to show and ready for immediate occupancy.
#2162336

South Jordan

10907 S LAKE ISLAND DR

6 Beds

4 Baths

4,804 Sq.Ft.

$1,199,000

MLS#: 2162336
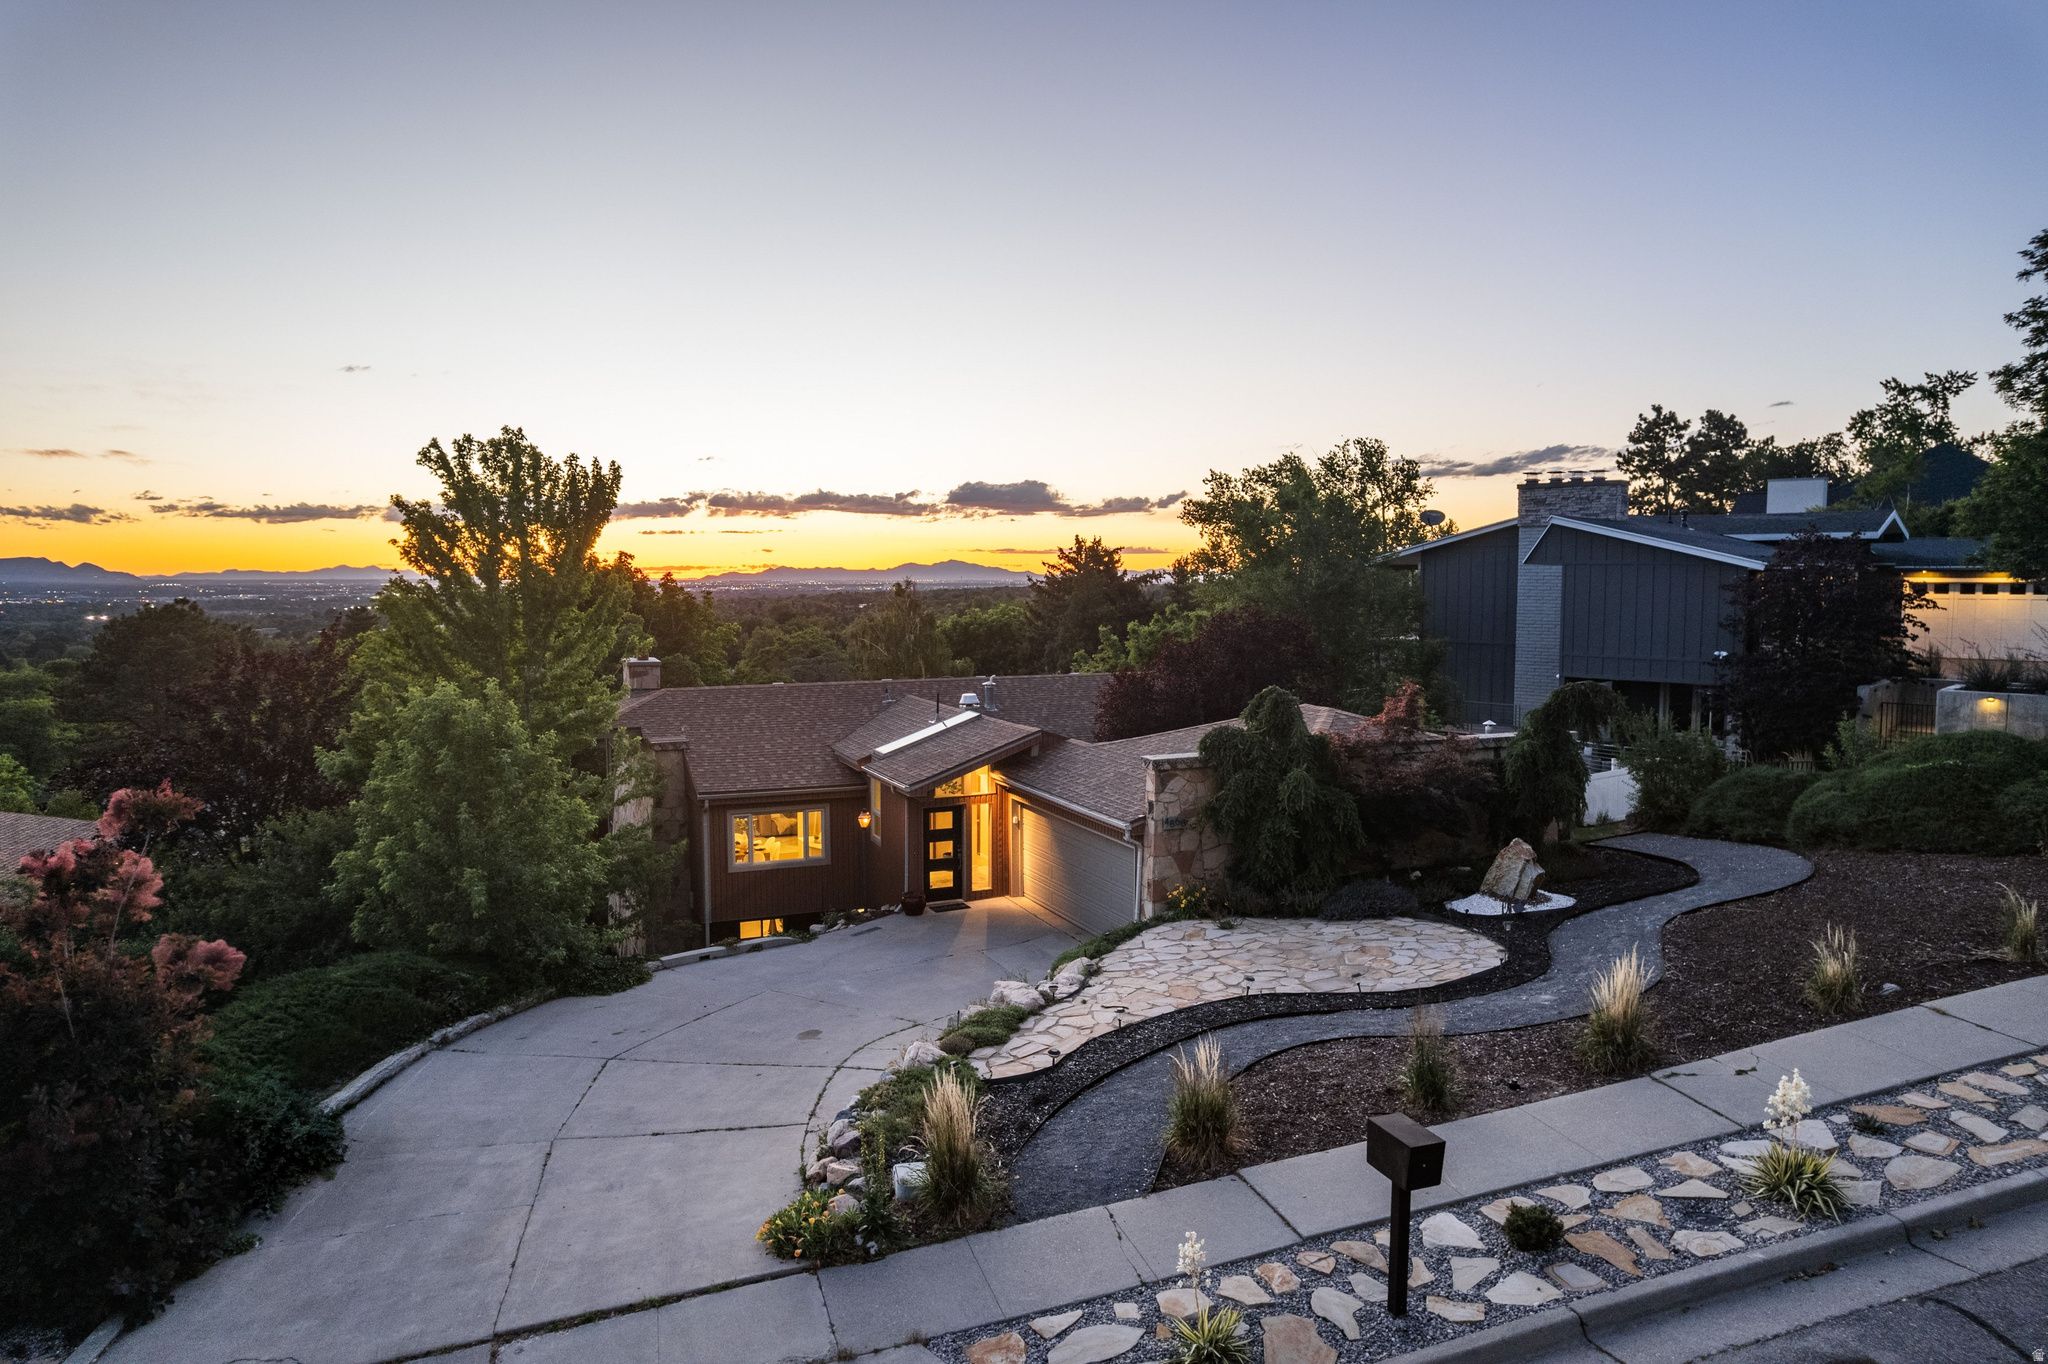
Perched in one of Holladay's most desirable neighborhoods, this thoughtfully updated mid-century modern residence captures the essence of elevated indoor-outdoor living. Expansive covered decking serves as a natural extension of the home, creating the perfect setting for entertaining, relaxing, and taking in the valley views and spectacular sunset skies.The home's contemporary mid-century character is highlighted by custom stonework that seamlessly ties together the interior and exterior spaces, while views of iconic Mount Olympus provide a stunning backdrop. Inside, recent updates blend modern comfort with timeless design, including beautifully remodeled upstairs and downstairs bathrooms, updated flooring in the main living areas, and new carpet in the upstairs bedrooms. Outside, the property has undergone a significant transformation. Extensive landscape improvements include a custom 50-foot retaining wall, complete yard regrading, new sprinkler and drip irrigation systems, lush sod, curated garden spaces, and an expanded outdoor living area with a custom concrete patio and private hot tub retreat. These enhancements dramatically increased the usability and enjoyment of the backyard while maintaining a low-maintenance xeriscape aesthetic in the front yard overlooking the Wasatch Front. Systemic upgrades include a new HVAC system, tankless water heater, upgraded garage door operating system, Ring security system, updated water service line from the street, and recent roof repairs. Fresh paint throughout further enhances the home's turnkey appeal. Exceptionally maintained and meticulously cared for, this residence offers a rare opportunity to own a true mid-century modern retreat where architectural character, thoughtful improvements, and one of Holladay's most sought-after locations come together beautifully. Finally a home that reflects your style!
#2164703

Salt Lake City

4868 S WALLACE LN

4 Beds

2 Baths

3,190 Sq.Ft.

$1,199,000

MLS#: 2164703
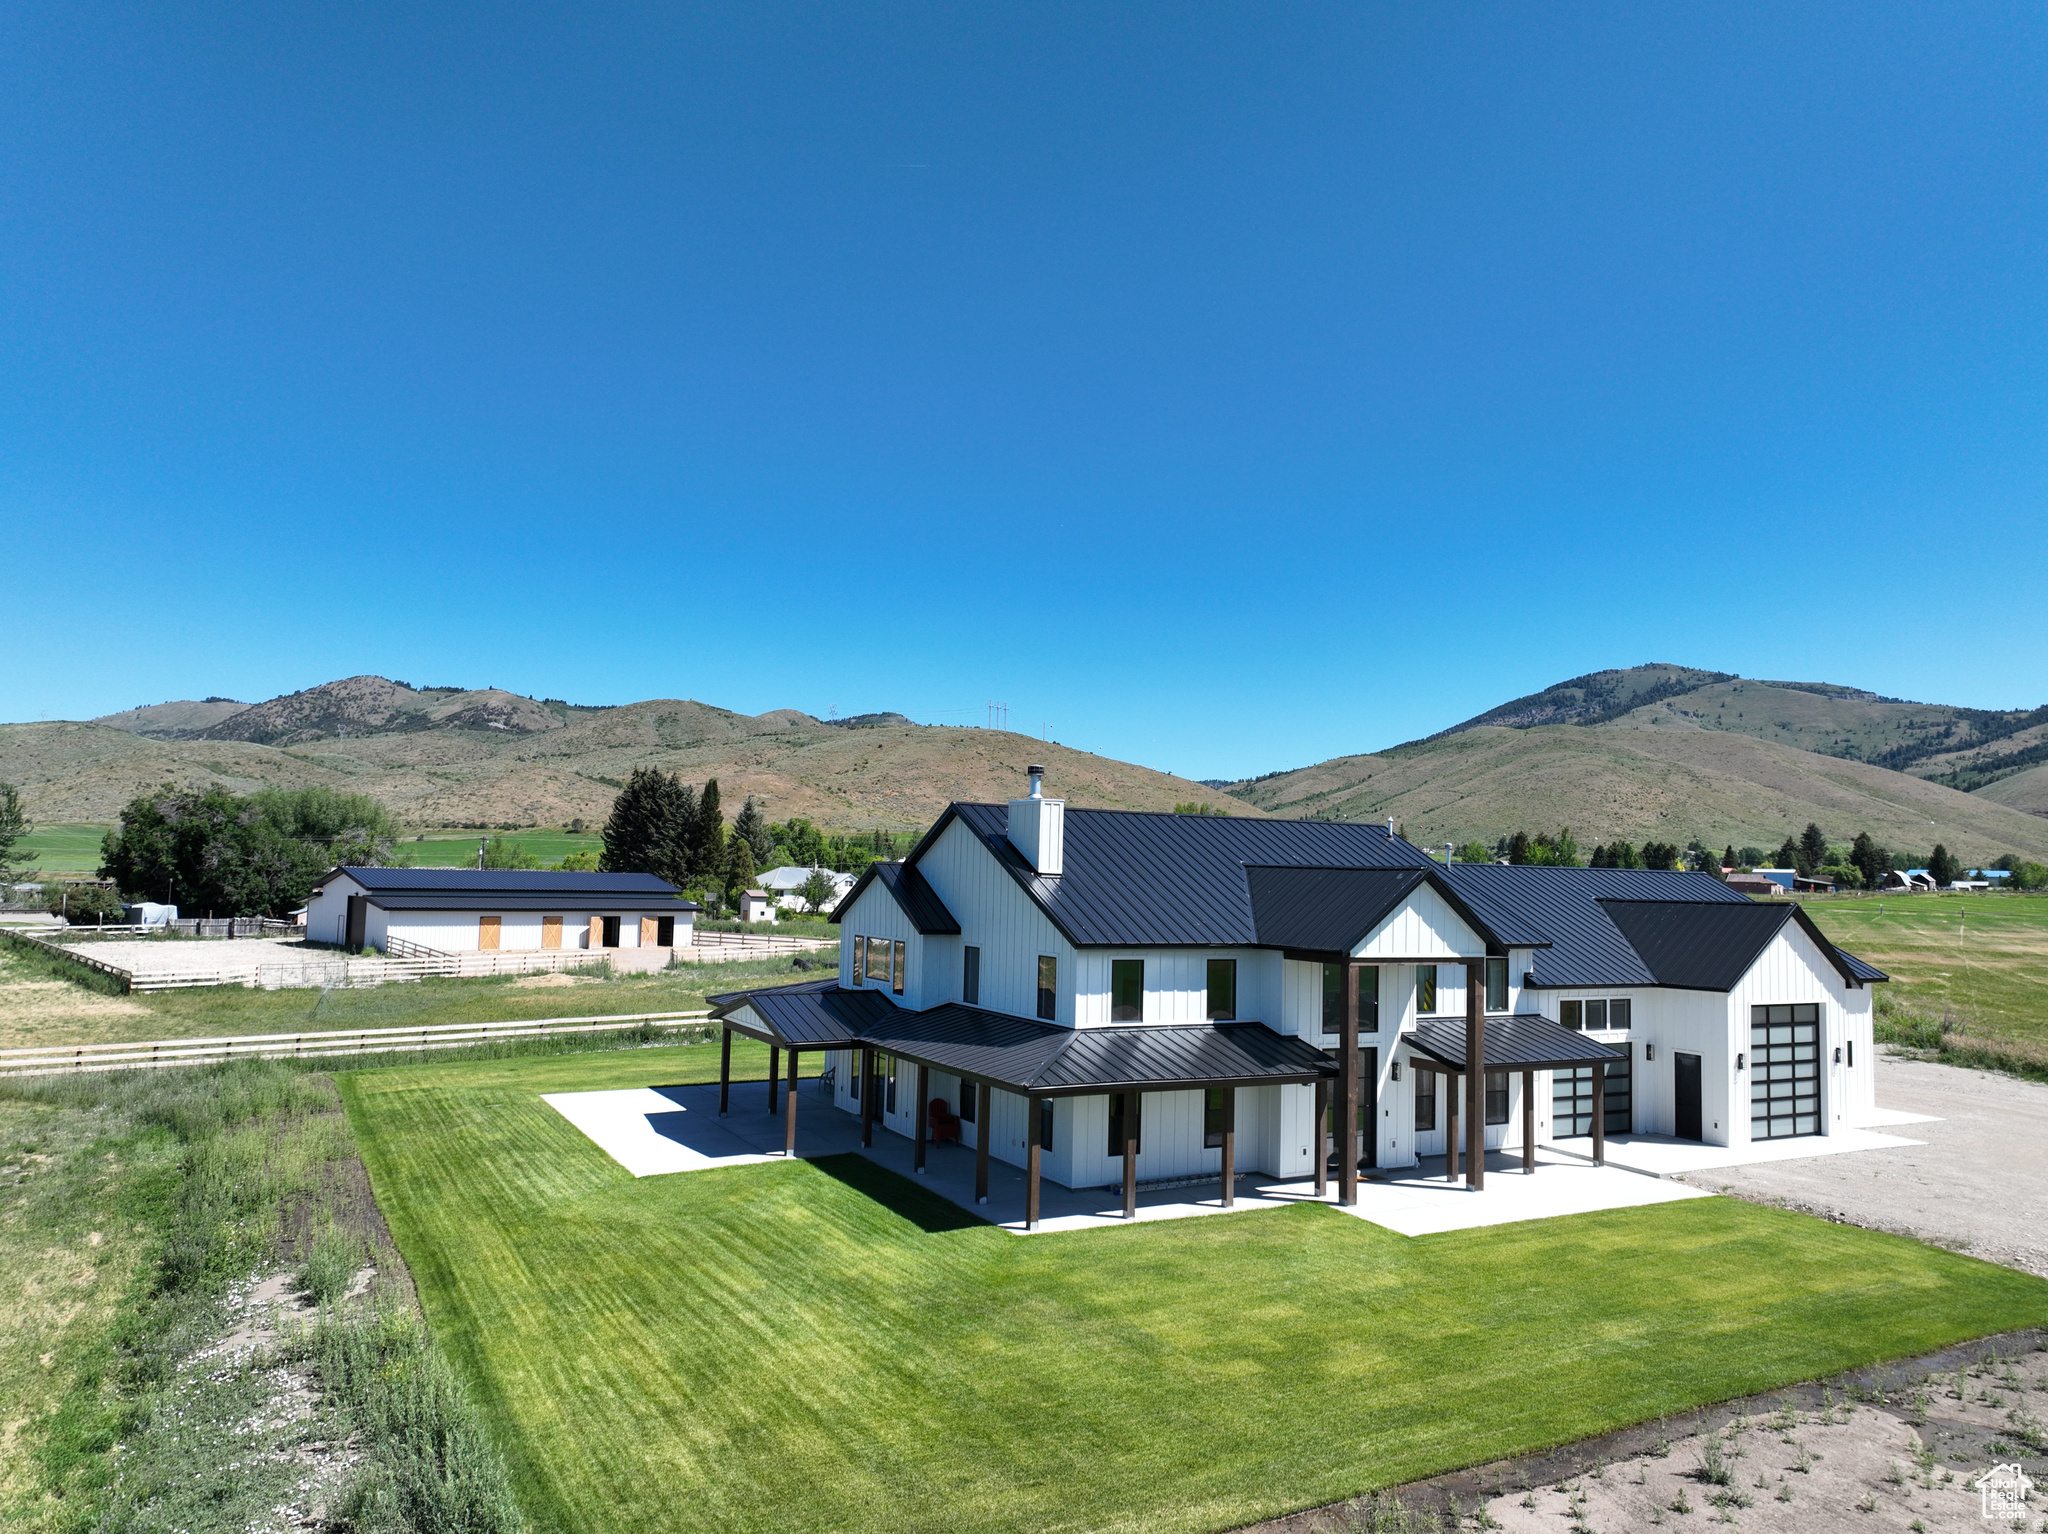
Brand new custom built modern farmhouse on 5.35 acres with 4 water shares. 5 bed 2.5 bath with the potential to be a 6 bedroom if needed would make the perfect primary residence or investment property. The garage is something of dreams being over 2600 sq feet with 13 foot garage doors making it easy to store all your toys. Main level in floor radiant heat, tankless water heater, central vac with self retracting hose system, laundry drop in master, butlers pantry with built in wolf microwave & scotsman ice maker, subzero fridge/freezer combo, 60 inch wolf range , pot filler for water, Marvin metal windows, laundry on both floors and so many more upgrades. Home is also sold with a 50 X 80 steel barn. 4 doors for stalls, chicken run and 2 outside bays, 3 auto garage doors and man doors on each side, lighting and electrical, water inside and out, 4 slat wood fence making it the perfect set up for your hobby farm. Contact listing agent for a full list of home and shop features
#2140084

Georgetown

100 WHIT LN

5 Beds

2 Baths

3,867 Sq.Ft.

$1,199,000

MLS#: 2140084
Price reduced
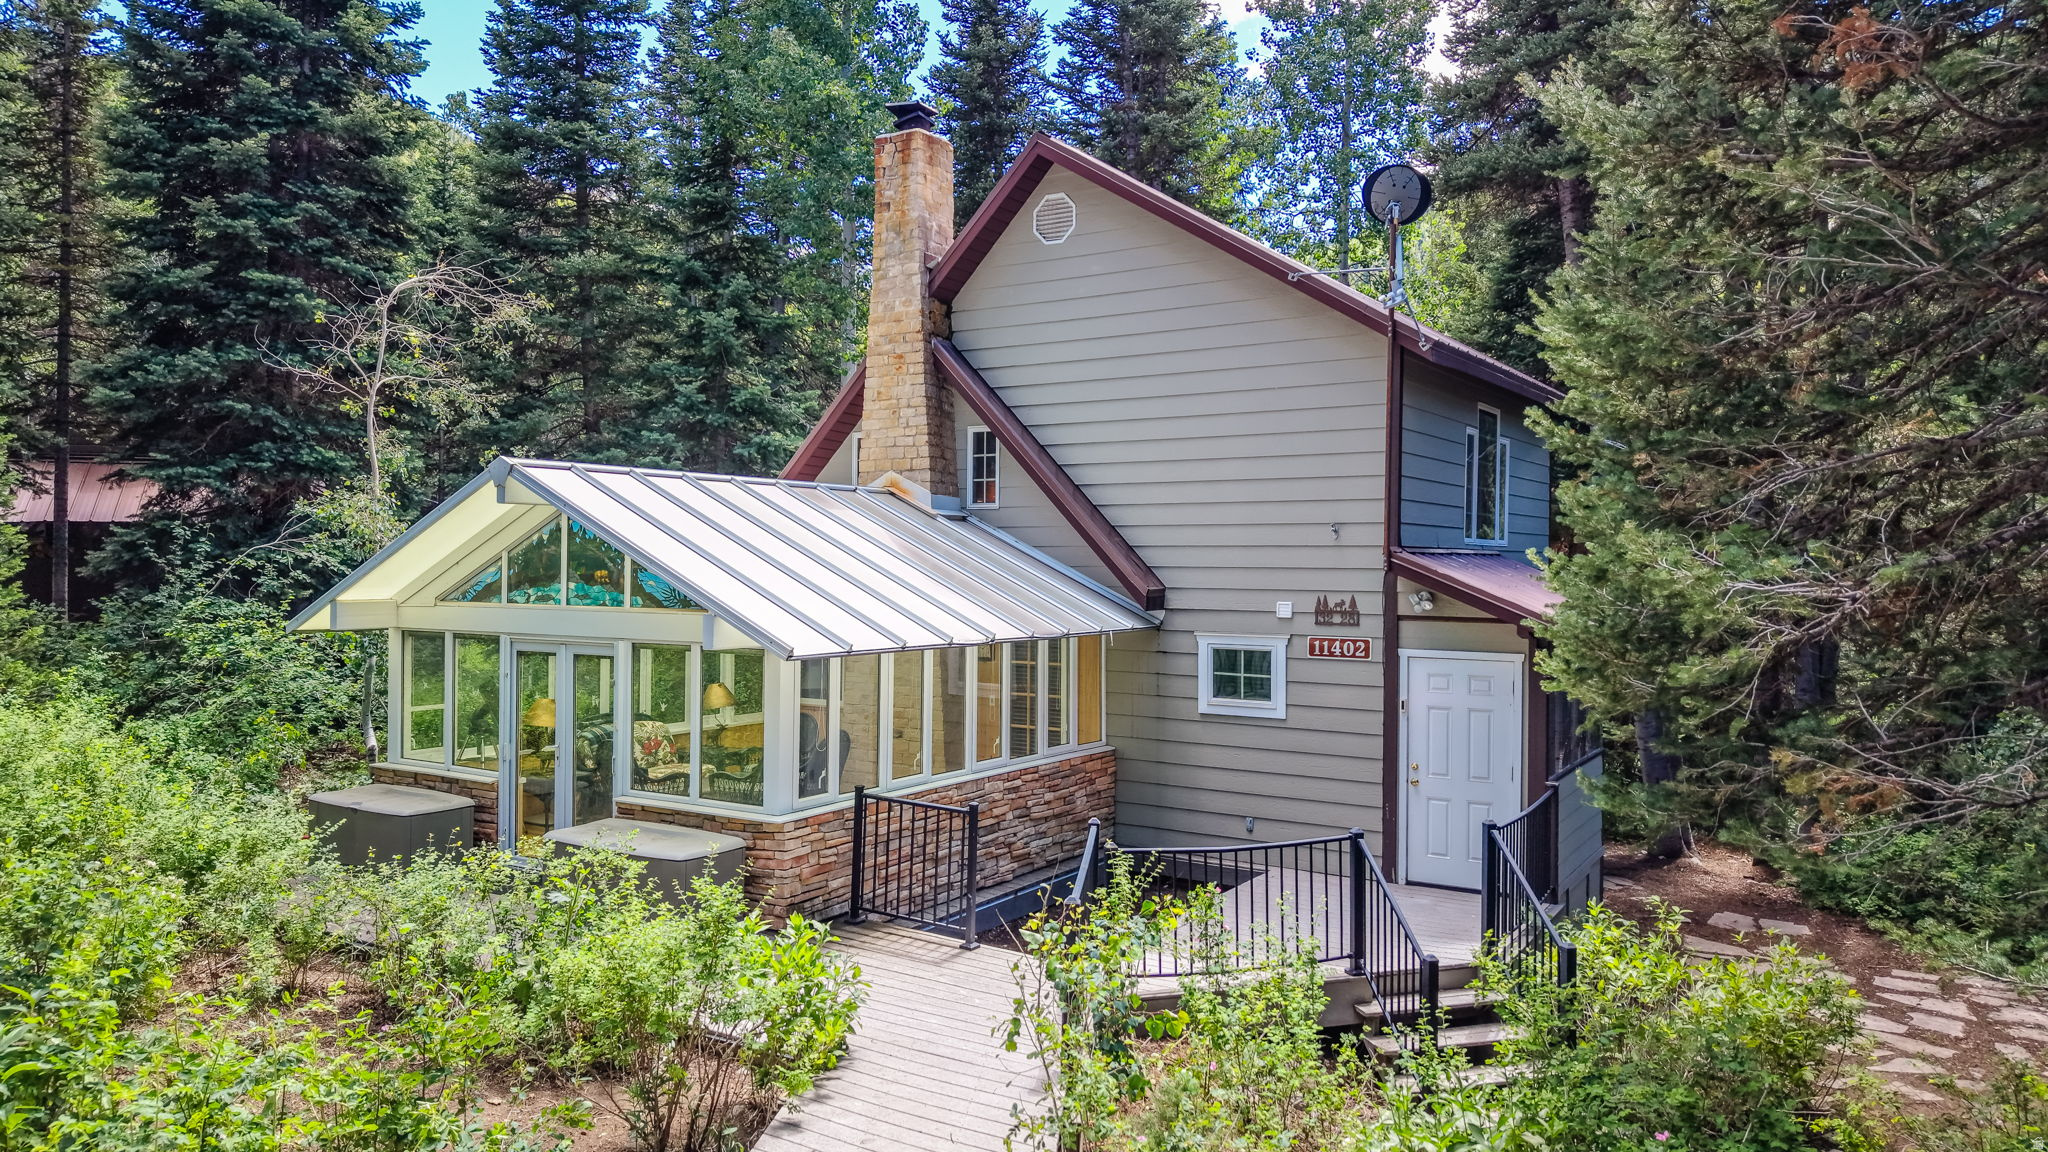
Creek-side home on Silver Fork Road in Big Cottonwood Canyon, with private frontage along Big Cottonwood Creek. The property includes two decks, a solarium with custom stained glass, a high-end kitchen, and heated floors throughout the ground-level living space. The year-round creek brings the sound of moving water to the setting. Solitude Mountain Resort is just up the canyon and Brighton is a short drive farther, putting four seasons of adventure within easy reach: skiing, hiking, and biking. The home offers year-round access, canyon views, and abundant wildlife. Properties on this stretch rarely come to market; this one was held for nearly a decade.    Square footage figures are provided as a courtesy estimate only and were obtained from County Records.  Buyer is advised to obtain an independent measurement.
#2168999

Salt Lake City

11402 E SILVER FORK RD S

2 Beds

None Baths

1,341 Sq.Ft.

$1,199,000

MLS#: 2168999

1 ... 327 328 329 330 331 ... 666
* Listings identified with the FMLS IDX logo come from FMLS and are held by brokerage firms other than the owner of this website. The listing brokerage is identified in any listing details. Information is deemed reliable but is not guaranteed. If you believe any FMLS listing contains material that infringes your copyrighted work please click here to review our DMCA policy and learn how to submit a takedown request. © 2024. First Multiple Listing Service, Inc.
 - property

Send a message

Message successfully sent.

Your message

What is 3 + 4 ?

Reason for contacting?

I agree to receive email communication and understand I can unsubscribe at any time.

I agree to be contacted by Summit Realty Utah via call, email, and text for real estate services. To opt out, you can reply 'stop' at any time or reply 'help' for assistance. You can also click the unsubscribe link in the emails. Message and data rates may apply. Message frequency may vary. Privacy Policy

Sign Out

Virtual Assistant

Would you like to take the next step with this property? We can help you schedule a showing or virtual tour, or send you more details.

Yes, I would like more information.

Thank You for Your Reply, One of Our Agents will contact you as soon as possible

No, maybe later.

Thank you, you can always contact me via email, phone number or through the contact form.

Realhub AI

Lucy - Your AI-Powered Realtor

Update Your Temporary Password

Personalize your search

Enter your email and we'll notify you immediately when new listings match what you're looking for.

or enter email address

Already have an account ? Login here

Continue your home search

I agree to receive communications and understand I can unsubscribe at any time.

I agree to be contacted by Summit Realty Utah via call, email, and text for real estate services. To opt out, you can reply 'stop' at any time or reply 'help' for assistance. You can also click the unsubscribe link in the emails. Message and data rates may apply. Message frequency may vary. Privacy Policy

Already have an account ? Login here

We use cookies

We use cookies primarily for analytics to enhance your experience. By accepting, you agree to our use of these cookies. You can manage your preferences or learn more about our cookies policy.






