REALHUB is on fire today

Properties

Browse or get in touch to schedule a walkthrough.

  • Nearby me
Price range

Popular Features

Community Features

Association

Property Features

Waterfront

View

Exterior Features

Interior Features

Style

30926 properties match your criteria

Updated 1 minute ago

E-Alert name

Custom contemporary home on 2.55 private acres in Trailside, designed by a well-known Park City architect. Premium construction throughout with radiant heated floors, Fleetwood doors, high ceilings, a three-car garage, and views in every direction. Built with no expense spared and at a level that would cost significantly more to replicate today. Located within Park City's inner loop with easy access to skiing, trails, Old Town, Kimball Junction, and Trailside Park. Zoned for Trailside Elementary.
#2189224

Park City

6395 SILVER SAGE DR

4 Beds

3 Baths

4,002 Sq.Ft.

$3,395,000

MLS#: 2189224

Where to start.... It is not uncommon to see listing descriptions embellish, exaggerate or overhype a property. It is as equally uncommon for a property to live up to the sometimes, "over the top" writeup's/descriptions. I can confidently say that this property does in fact live up to and may even surpass the hype. I will forego a TLDR manifesto here, but rather, touch on the finer points of the property, with the understanding that this home 100% NEEDS TO BE SEEN IN PERSON. First come, first served, as this home WILL NOT last long. Don't say I didn't warn you. The central/convenient West Jordan location sits perfectly near local shopping, dining, entertainment, schools, parks and public venues. The Home is situated on a 0.24 acre lot, with ample space for secured extra/RV/Toy parking. This is in addition to the 2 car attached garage. The home itself comes in at just over 2300 SF, comprised of 4 bedrooms, and 2.5 baths, a fully finished basement (which contains a fully secured, vault/safe room, housed behind a custom installed actual vault door). For obvious privacy concerns, photos are not pictured here, however, the room will be made available to see during in-person showings. You'll have to trust me when I tell you, you won't be disappointed. A completely remodeled kitchen space that words will not do justice when attempting a description (just look at the photos, and even though it is hard to believe, it looks even better in person). The entirety of the interior of the home has been updated to match and I can assure you, there is not currently, and more than likely, won't be anything else on the market that compares. Oh yeah, last but not least, there is the detached, 625 SF garage/shop, that is currently configured and set up as a fully functioning, will blow your mind, you've never seen anything like this before, adult beverage consumption establishment.
#2193759

West Jordan

3103 W MEADOW GREEN WAY S

4 Beds

2 Baths

2,304 Sq.Ft.

$579,000

MLS#: 2193759

SELLER CONCESSIONS! Welcome to the Canfield floor plan by Nilson Homes in the Sunset Vista community! This beautiful 3 bedroom, 2 bathroom rambler offers 2,084 finished square feet of comfortable single level living. The open layout features a spacious great room with 9 foot ceilings and a beautiful kitchen complete with quartz countertops, two tone cabinetry, stainless steel appliances, and a large walk in pantry. The primary suite includes a private bathroom with a separate tub and shower and a spacious walk in closet. Additional features include luxury vinyl plank flooring, modern finishes, a dedicated laundry room, mudroom, and a 3 car garage. With its charming farmhouse exterior and thoughtful design, this home combines style, comfort, and functionality. Schedule your showing today!
#2193204

Elwood

10303 N 5020 W

3 Beds

2 Baths

2,116 Sq.Ft.

$510,000

MLS#: 2193204
Price reduced
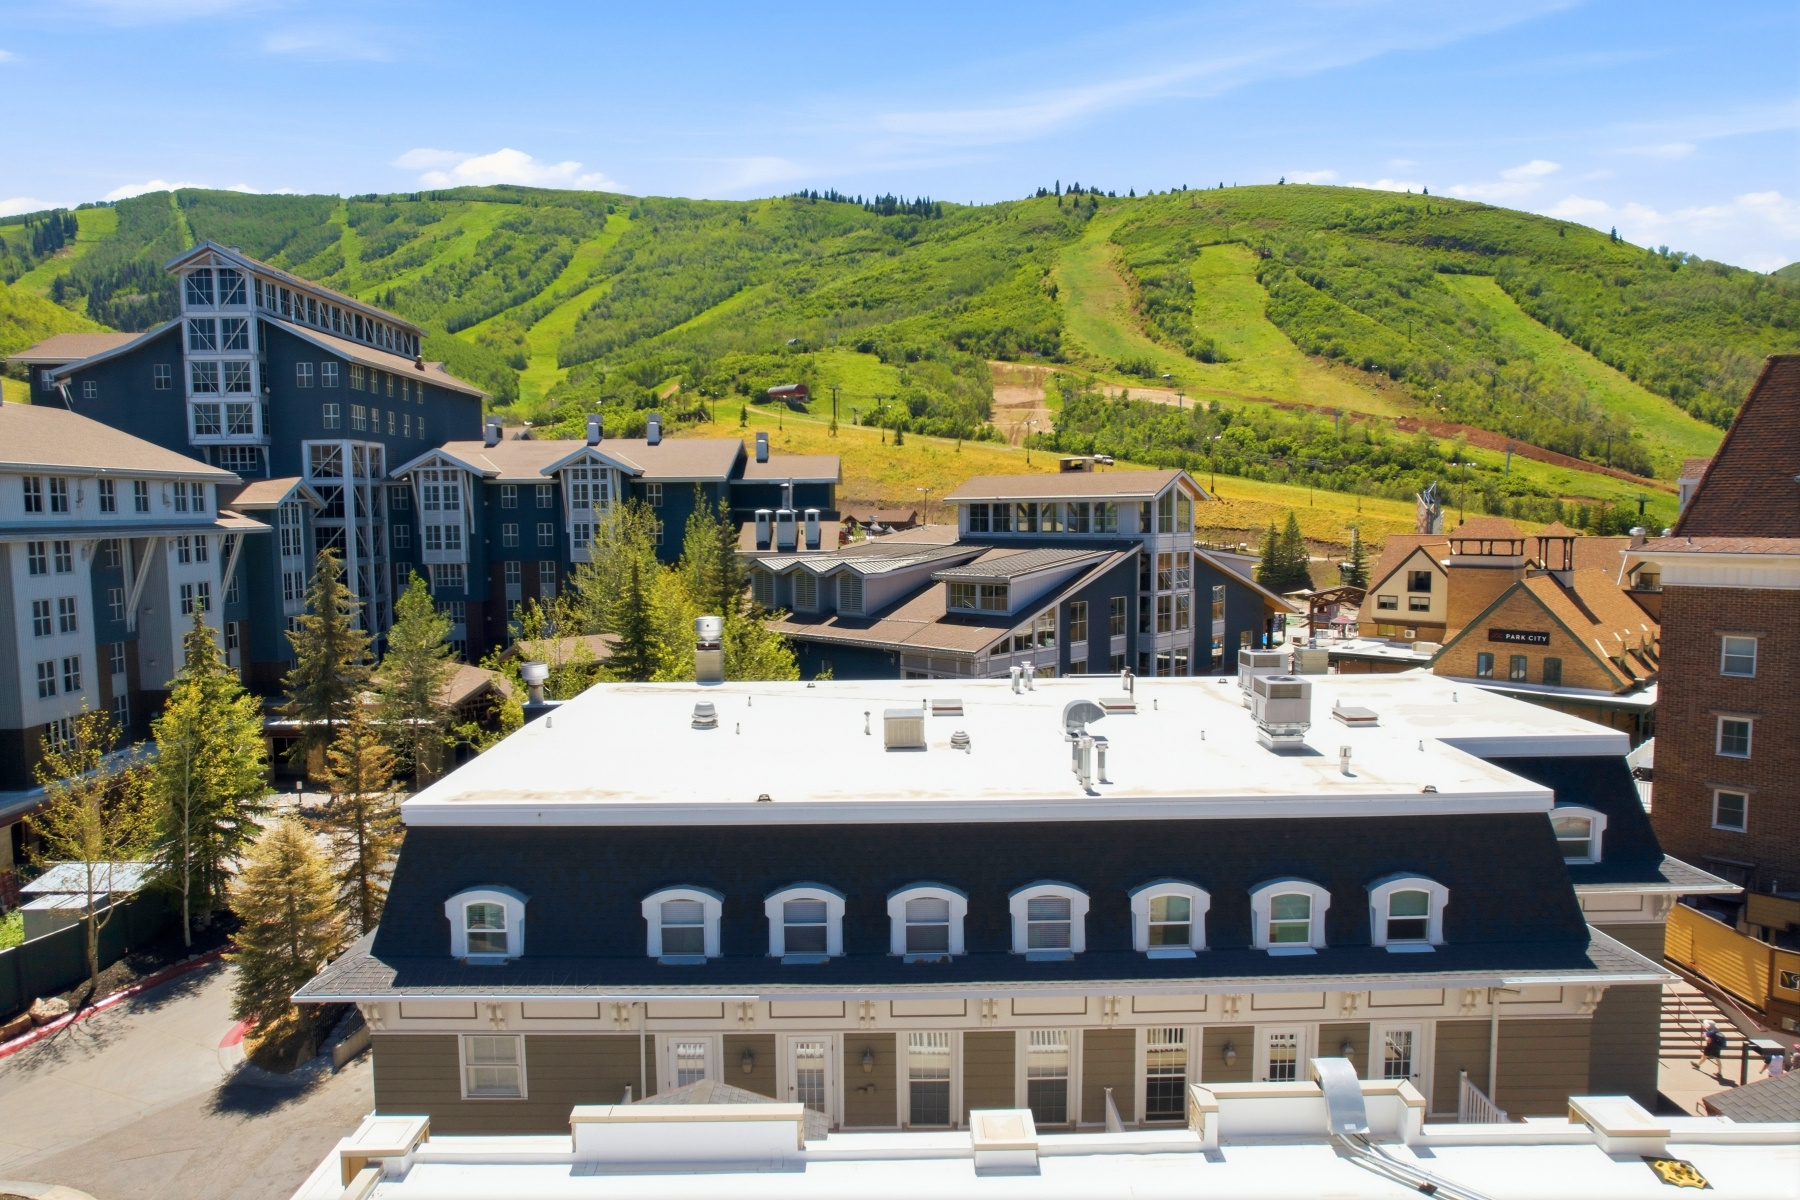
Ski in/Out Turnkey Investment located at the base of Park City Mountain Resort   Rarely available, a one-bedroom/two-bathroom residence at the base of Park City Mountain Resort (next to the Marriott Mountainside Hotel and the Lowell Residences), is ideal for personal enjoyment or as a turnkey vacation rental property.  The condo is offered fully furnished and boasts a generous master bedroom with a large great room, complete with a pullout couch which will accommodate additional guests.  A spacious deck is the perfect place to enjoy an aprs cocktail as you watch the mountain wind down for the night.  Steps from the high-speed six-passenger Payday Lift, the location can't be beat for a ski-in, ski-out condo. Underground parking is included and is provided in the adjacent Lowell condominiums. As an owner, you and your guests will also have use of the fitness facilities, pool, and hot tubs of the nearby Lodge at the Mountain Village per an agreement between the two HOA's.  Surrounded by numerous shops and restaurants for ultimate convenience and luxury. Walk to historic Main Street or take a bus to Deer Valley and around town. Truly, a unique opportunity awaits.
#2123717

Park City

1325 E LOWELL AVE

1 Beds

1 Baths

735 Sq.Ft.

$799,900

MLS#: 2123717

Price reduced
Prime opportunity to build your dream custom home in Provo's peaceful Rocky Estates Subdivision! This spacious 0.23-acre residential building lot at 63 N 2830 W sits in a quiet, established neighborhood perfect for families or anyone seeking tranquility with city convenience. Seller will stub gas, power, and sewer utilities upon purchase, making this parcel truly move-in ready for construction. The generous lot size gives you room for a beautiful single-family home, landscaping, gardens, or outdoor living space-whatever your vision.
#2148473

Provo

63 N 2830 W 4

None Beds

None Baths

0.23 acres

$249,900

MLS#: 2148473

SELLER CONCESSIONS: $10,000! Welcome to the Canfield floor plan by Nilson Homes in the Sunset Vista community! This beautiful 3 bedroom, 2 bathroom rambler offers 2,084 finished square feet of comfortable single level living. The open floor plan features a spacious great room with 9 foot ceilings and a beautiful kitchen with quartz countertops, two tone cabinetry, gold accents, and a large walk in pantry. The primary suite includes a private bathroom with a separate tub and shower and a spacious walk in closet. Additional features include luxury vinyl plank flooring, a dedicated laundry room, mudroom, and a 3 car garage. With its attractive modern prairie exterior and thoughtfully selected finishes, this home offers the perfect combination of style, comfort, and functionality. Schedule your showing today!
#2193201

Elwood

10288 N 5020 W 27

3 Beds

2 Baths

2,116 Sq.Ft.

$515,000

MLS#: 2193201

Open house
Price reduced
Millbrook offers exceptional flexibility with a variety of layout options, including a guest suite, flex room, office, bunk room, or pool bath-allowing the home to adapt seamlessly to your lifestyle. Unique features such as an optional butler's pantry and additional garage storage enhance both functionality and convenience. Named after the Millbrook golf course, this plan embodies a refined yet relaxed way of living inspired by its surroundings.
#2158143

Washington

1491 N ST ANDREWS WAY 148

4 Beds

4 Baths

3,150 Sq.Ft.

$1,325,000

MLS#: 2158143

Open house
Price reduced
FANTASTIC PRICE!! Looking for the luxury and style of a new build without the new-build price tag? Tucked at the end of a cul-de-sac this stunning rambler is located  in the desirable Preserve subdivision, where thoughtful design, elevated finishes, and comfortable living come together beautifully. Step inside to a bright, open floor plan featuring soaring ceilings, warm wood-look laminate flooring, and a timeless blend of traditional and modern design. A formal living room and dedicated office greet you at the entry, while the main living spaces flow effortlessly into the showstopping kitchen and family room. The kitchen is truly the heart of this home, featuring floor-to-ceiling cabinetry, an oversized island in a striking accent color, quartz countertops, tile backsplash, and stainless steel appliances, including a gas cooktop, double ovens, and an oversized refrigerator/freezer combination. Rich wood ceiling beams, a gas fireplace, and custom built-in shelving and storage add warmth and character to the inviting family room. And one of the best surprises? A hidden butler's pantry offering exceptional storage and the perfect place to tuck away small appliances while keeping your kitchen looking picture-perfect. The primary suite is a retreat you'll look forward to at the end of the day. Enjoy a spacious sitting area and cozy fireplace, creating the perfect setting to unwind. The spa-inspired ensuite features dual vanities, a separate soaking tub, a Euro-style shower with multiple showerheads, heated flooring, a private water closet, and a fantastic walk-in closet designed to keep everything organized. The fully finished basement offers room for everyone and every occasion. Gather in the oversized family room, enjoy movie nights with snacks from the convenient wet bar, or create your ideal workout space or play area. An additional basement office and abundant storage provide even more flexibility to fit your lifestyle. While the home itself is impressive, the backyard may just steal the show! This fully fenced outdoor retreat is designed for relaxing, entertaining, and making memories. Enjoy evenings gathered around a fireplace on the covered deck, spend sunny afternoons lounging beside the heated in-ground swimming pool, or take advantage of the pool's security cover for added peace of mind. With plenty of room to soak up the sunshine and enjoy the outdoors, this backyard brings resort-style living right to your doorstep. All of this in a prime location close to shopping, dining, highly rated Davis School District schools, and convenient freeway access. Beautifully designed, exceptionally appointed, and offering the lifestyle you've been searching for, this Preserve rambler is a must-see! Call now for your private showing.  Square footage figures are provided as a courtesy estimate only and were obtained from appraiser measurements. Buyer is advised to obtain an independent measurement.
#2190799

Kaysville

68 N GRAY FOX CIR

4 Beds

2 Baths

4,800 Sq.Ft.

$1,580,000

MLS#: 2190799

Open house
Why settle for an unfinished new construction home when you can have it all? Built in 2022 and in excellent, like-new condition, this move-in-ready home offers a thoughtfully designed, open-concept floor plan that perfectly balances space, comfort, and functionality. The spacious main living areas flow seamlessly together, creating an inviting atmosphere ideal for both everyday living and entertaining. The fully finished basement provides additional versatile living space, perfect for a family room, recreation area, home office, or hosting guests. Step outside to a completed backyard, offering a ready-to-enjoy outdoor space without the added expense and hassle of landscaping. Additional upgrades include an installed water softener and holiday lighting for added convenience and seasonal charm. With its functional layout, generous living spaces, and completed improvements inside and out, this home delivers the appeal of newer construction with all the finishing touches already taken care of.
#2193430

Lehi

2953 N 4180 W

5 Beds

3 Baths

3,195 Sq.Ft.

$650,000

MLS#: 2193430

This home qualifies for Find Your Place Financing Campaign, see website for details. This beautifully crafted Quartz 4 floor plan is under construction at the new SALTROCK community in Syracuse! Offering 2,354 square feet of thoughtfully designed living space, this impressive two-story home features 4 bedrooms, 2.5 bathrooms, and a 2-car garage, blending modern comfort with everyday functionality.  Inside, you'll find a bright, open-concept layout enhanced by designer-selected finishes throughout. The heart of the home is the stylish kitchen, complete with quartz countertops, designer cabinetry, and other well appointed finishes.  It flows seamlessly into the dining and living areas, creating an inviting space that's perfect for daily living.  The private primary suite provides a peaceful retreat, featuring a spacious walk-in closet and large ensuite bathroom designed for comfort and relaxation.  Ideally located next to Jensen Nature Park with convenient access to the West Davis Corridor for easy northbound and southbound travel.
#2194110

Syracuse

3142 S TRAILSIDE DR 111

4 Beds

2 Baths

2,354 Sq.Ft.

$649,900

MLS#: 2194110
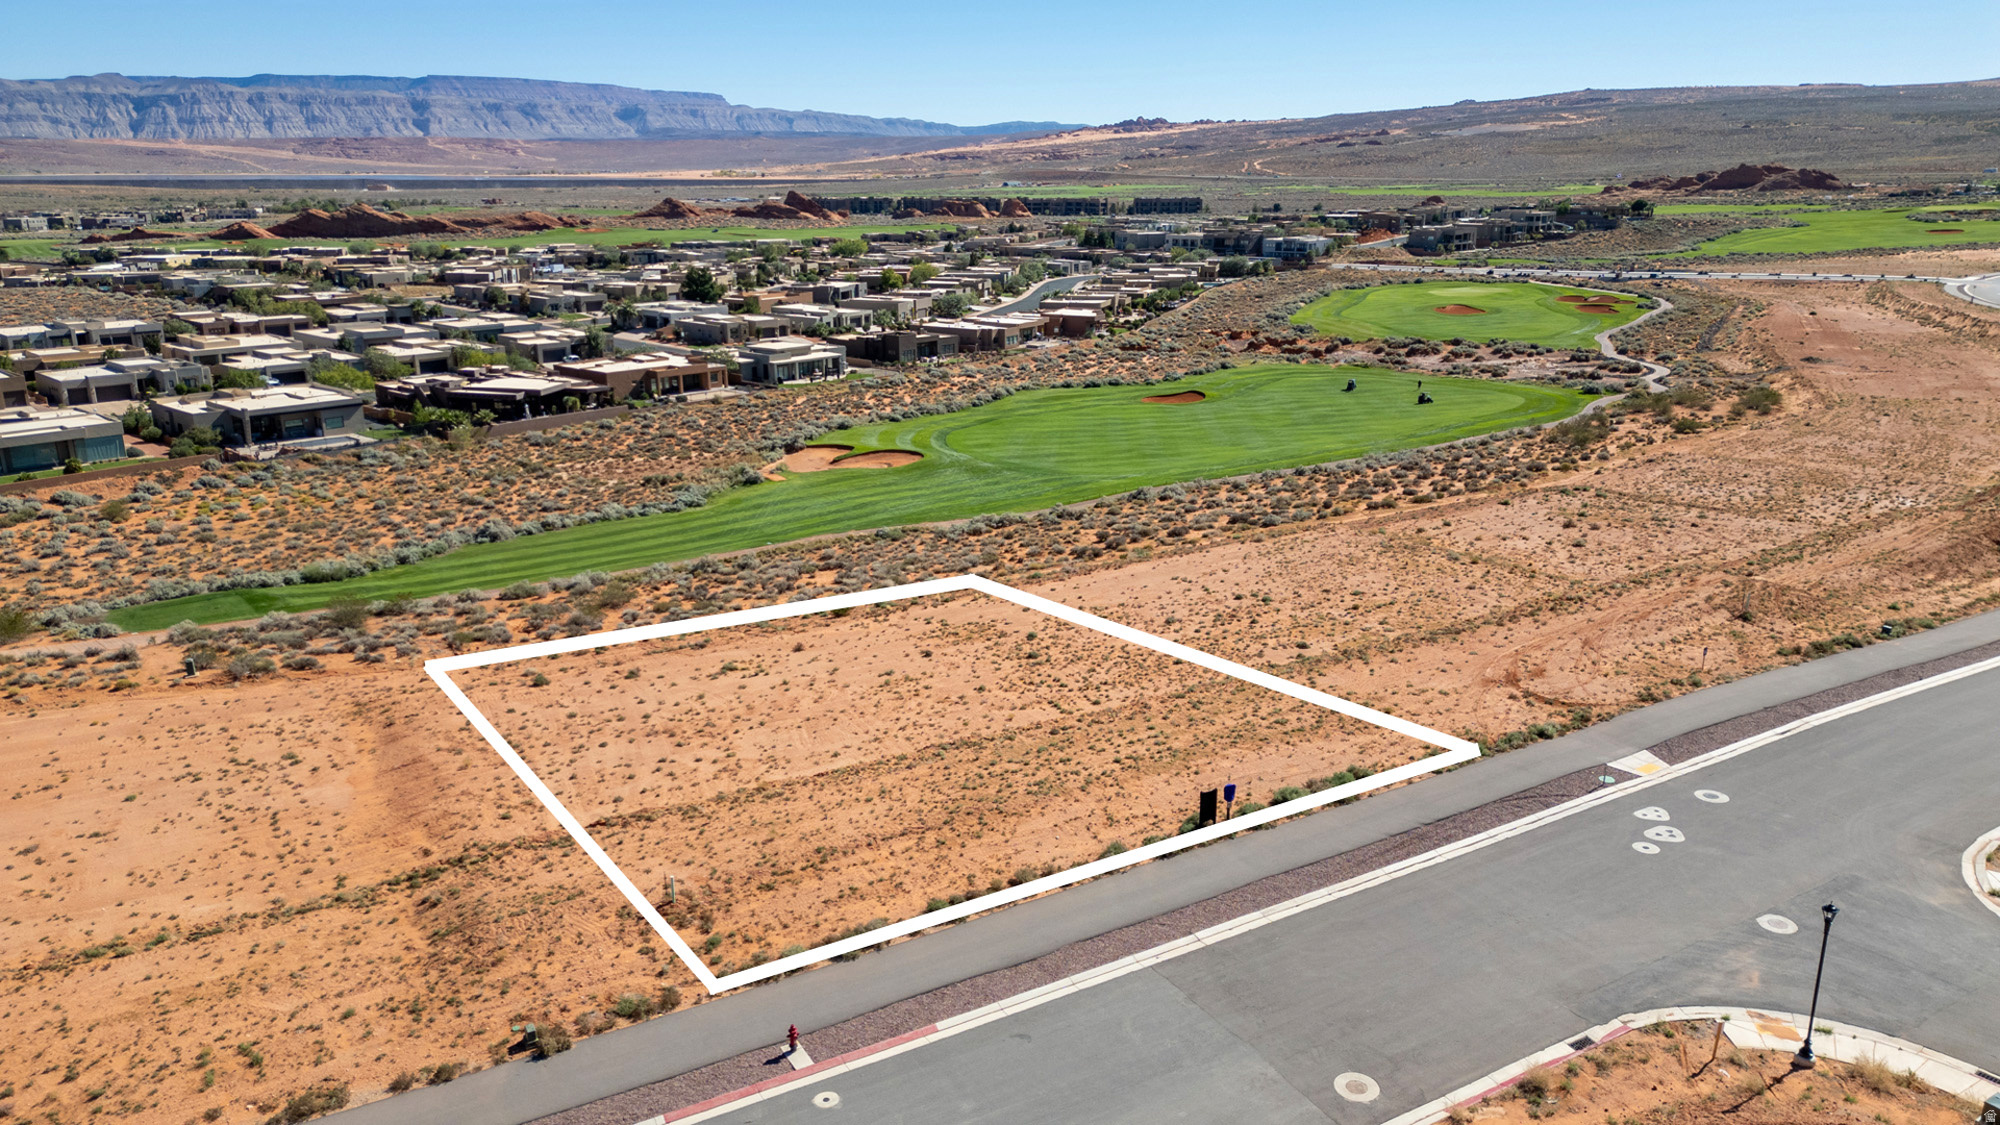
With over half an acre, this premium homesite offers an exceptional opportunity to build a custom dream home or luxury retreat, surrounded by panoramic views of the Red Rock Cliffs, Zion National Park, and Mollie's Nipple, and ideally positioned on Hole #17 within one of Southern Utah's most sought-after resort communities. Enjoy access to championship golf, off-road trails, and year-round recreation, all while maintaining a more private, upscale residential setting. What truly sets this lot apart is its quieter positioning--minimizing through traffic, reducing road noise, and limiting headlight intrusion--creating a more peaceful living experience compared to interior or main-road homesites. Protected view corridors preserve your long-term sightlines, adding both daily enjoyment and future resale value. Designed for a walk-out basement, this property allows for a smarter, more functional build, offering flexibility for additional living space, guest quarters, or seamless indoor-outdoor flow. A key advantage is the ability to build more efficiently--a 5,000 sq ft two-story home requires only a 2,500 sq ft footprint, leaving significantly more usable yard space than a traditional single-level design, with ample room for a pool, outdoor kitchen, entertaining areas, and expanded garage space for boats, RVs, or recreational vehicles. Up to $25,000 in preferred builder incentives may be available, depending on purchase terms--making this not just a homesite, but a strategic opportunity to build smarter and live better in Southern Utah. Ask the agent about preferred builder. More... where world-class design and luxury meets the adventure and natural beauty of Southern Utah. Minutes from Sand Hollow Reservoir, Zion National Park, and endless outdoor recreation, this is more than just a place to live it's a place to experience your legacy. Seller has conceptual floor plans and renderings that can be included in the cost of the lot. All information herein is deemed reliable but is not guaranteed. Buyer and Buyer's Agent is responsible to verify all listing information, including square feet/acreage, to buyer's own satisfaction
#2122546

Hurricane

3195 S ENDLESS TRL 12

None Beds

None Baths

0.56 acres

$599,000

MLS#: 2122546

Prime 2.48 acre Neighborhood Commercial (NC) development parcel located along the high-exposure 600 North corridor in Hurricane, Utah (approx. 1380 West 600 North). This undeveloped site offers exceptional potential for neighborhood-serving retail, office, dining, or professional service uses to support the surrounding residential communities. Featuring prominent road frontage on 600 North, planned access via 1380 West, potential secondary access via 1450 West with installed turn lanes, and power lines along the eastern boundary. Enjoy stunning views toward Pine Valley Mountain and the nearby tortoise reserve. Positioned close to local amenities, state parks, and major regional thoroughfares. Note: Potential to assemble up to ~13 acres with adjacent parcels is possible (subject to separate acquisition and availability). Buyers are advised to independently verify all zoning, utilities, access, and development feasibility with Hurricane City.
#2194114

Hurricane

None Beds

None Baths

2.48 acres

$887,900

MLS#: 2194114

Price reduced
Stunning, recently renovated 3bed/2ba condo in Orem, Utah! Located near Utah Valley University with easy access to the I-15. Owner occupied please call or text for more information and to schedule a showing!  New AC/Heater - july 2025 New Soft Water - july 2025 Cosmetic remodel including new LVP flooring, bathrooms, and countertops. - Feb 2024
#2188366

Orem

952 W 965 N 210

3 Beds

2 Baths

1,450 Sq.Ft.

$349,000

MLS#: 2188366

***CONTRACT TODAY AND QUALIFY FOR UP TO $40,000 IN INCENTIVES.*** This is your opportunity to build your home and personalize it to match your specific style and needs! Choose the perfect lot and floorplan for you and your family. Visit Richmond American Home's design gallery and hand select the interior finishes you've dreamt of! This specific home is our single-story Avalon floorplan. The large kitchen, massive island, and attached covered patio are great for entertaining! **This specific price includes base price of the home, & lot premium** All homes come standard with quartz counters throughout, LVP flooring, 8ft interior doors, upgraded 9ft foundation, and much, much more!!
#2194232

Eagle Mountain

5455 N SADDLE STONE CIR 529

3 Beds

2 Baths

3,730 Sq.Ft.

$559,990

MLS#: 2194232

*1% lender credit for rate buy down see details below*  New Carpet!  Skip the shared laundry hassle with this home offers the rare perk of an in unit washer and dryer included!  Enjoy updated flooring throughout, a modernized kitchen with granite countertops, and a naturally bright living area. The bedroom provides a comfortable retreat, and a dedicated carport with secure storage adds convenience. Close to Millcreek shopping, dining, and major commuter routes, this condo delivers low?maintenance living in an unbeatable location. **Qualified buyers may be eligible for a lender credit equal to 1% of the loan amount toward closing costs when financing through the participating lender. Ask the listing agent for details. Terms and qualifications apply.
#2183152

Salt Lake City

4005 S 300 E #25

1 Beds

1 Baths

750 Sq.Ft.

$205,000

MLS#: 2183152
1 ... 321 322 323 324 325 ... 666
* Listings identified with the FMLS IDX logo come from FMLS and are held by brokerage firms other than the owner of this website. The listing brokerage is identified in any listing details. Information is deemed reliable but is not guaranteed. If you believe any FMLS listing contains material that infringes your copyrighted work please review our DMCA policy and learn how to submit a takedown request. © 2024. First Multiple Listing Service, Inc.

Send a message

Message successfully sent.

Your message

What is 3 + 4 ?

Reason for contacting?

I agree to receive email communication and understand I can unsubscribe at any time.

I agree to be contacted by Summit Realty Utah via call, email, and text for real estate services. To opt out, you can reply 'stop' at any time or reply 'help' for assistance. You can also click the unsubscribe link in the emails. Message and data rates may apply. Message frequency may vary. Privacy Policy

Sign Out

Virtual Assistant

Would you like to take the next step with this property? We can help you schedule a showing or virtual tour, or send you more details.

Yes, I would like more information.

Thank You for Your Reply, One of Our Agents will contact you as soon as possible

No, maybe later.

Thank you, you can always contact me via email, phone number or through the contact form.

Realhub AI

Lucy - Your AI-Powered Realtor

Update Your Temporary Password

Personalize your search

Enter your email and we'll notify you immediately when new listings match what you're looking for.

or enter email address

Already have an account ? Login here

Continue your home search

I agree to receive communications and understand I can unsubscribe at any time.

I agree to be contacted by Summit Realty Utah via call, email, and text for real estate services. To opt out, you can reply 'stop' at any time or reply 'help' for assistance. You can also click the unsubscribe link in the emails. Message and data rates may apply. Message frequency may vary. Privacy Policy

Already have an account ? Login here

We use cookies

We use cookies primarily for analytics to enhance your experience. By accepting, you agree to our use of these cookies. You can manage your preferences or learn more about our cookies policy.