
REALHUB is on fire today

Properties

Browse or get in touch to schedule a walkthrough.

  • Nearby me
Price range

Popular Features

Community Features

Association

Property Features

Waterfront

View

Exterior Features

Interior Features

Style

10000 properties match your criteria

Updated 1 minute ago

E-Alert name
Price reduced
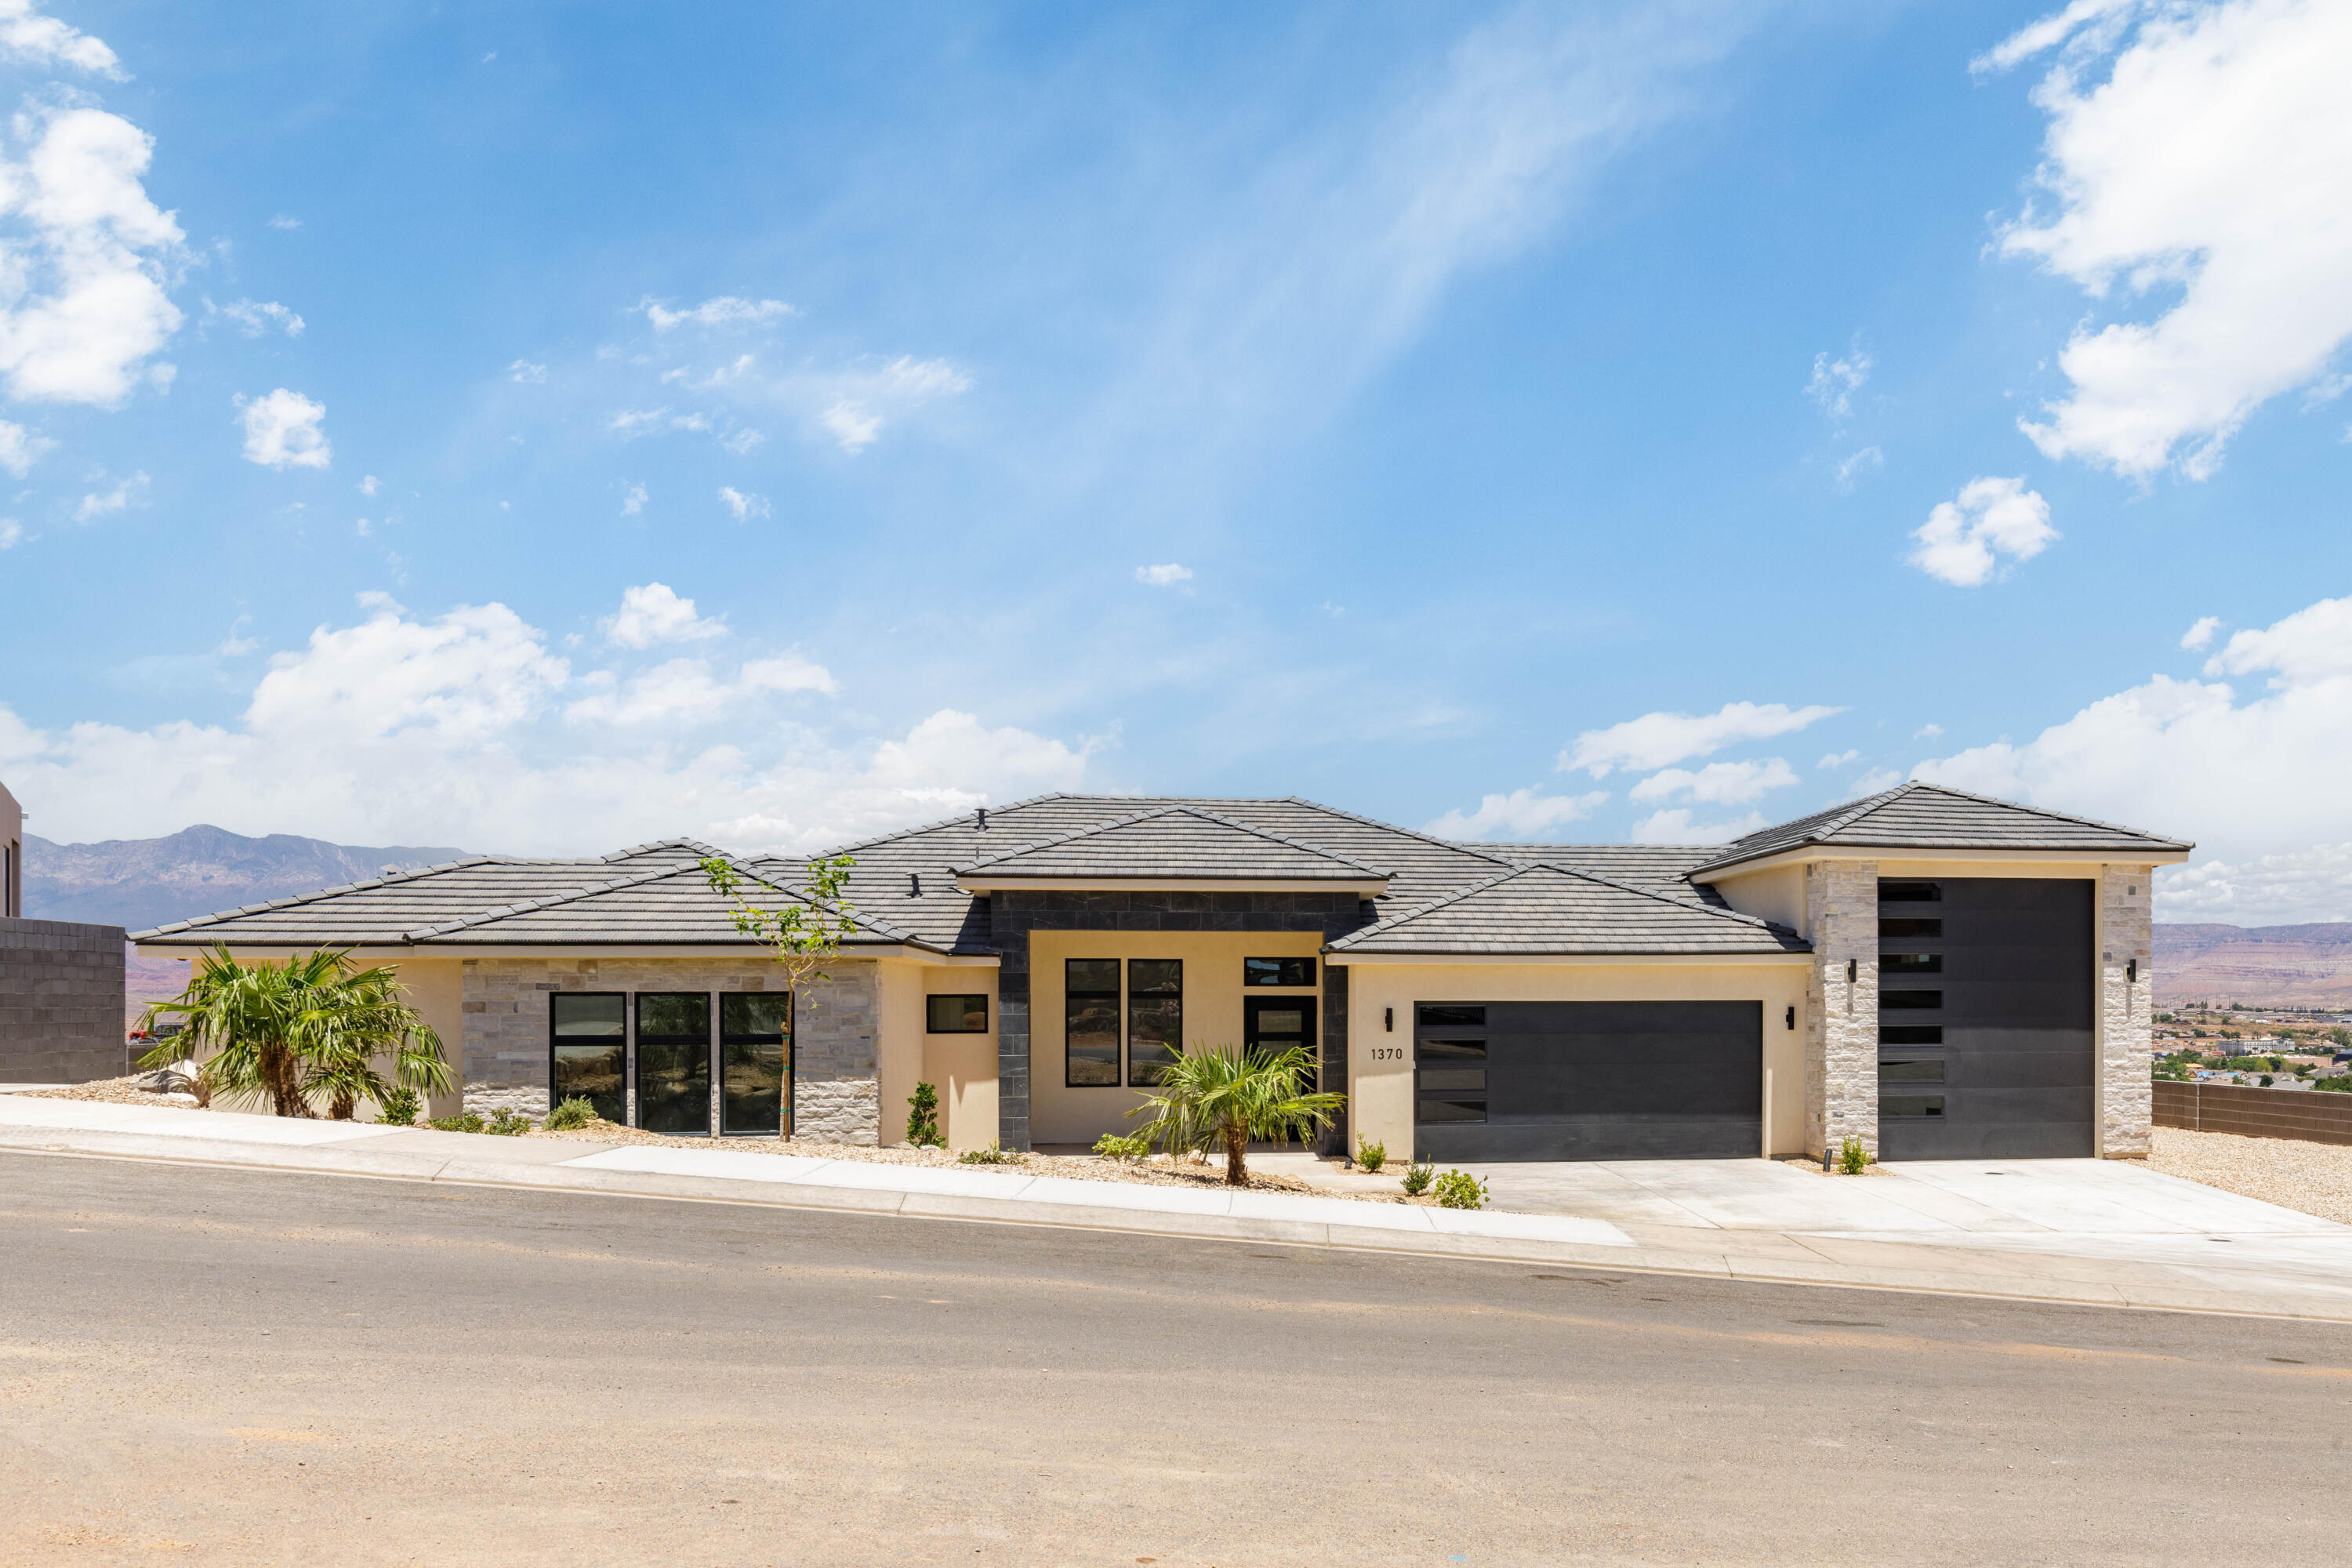
This beautifully designed 2,807 sq ft single-level rambler offers the perfect blend of luxury, comfort, and functionality. Nestled in a serene setting with mountain views, this home features 4 spacious bedrooms, 3.5 bathrooms, Casita with private entrance and kitchenet. Open-concept layout ideal for both entertaining and everyday living. complete with a  pool, covered patio and built in grill, and plenty of space to relax or host gatherings. Oversized RV garage with two prewired 50 Amp outlets. RV hookups with ample room for your motorhome, boat, or workshop needs.
#26-273846

Hurricane

1370 W 800 S

4 Beds

None Baths

2,807 Sq.Ft.

$1,290,000

MLS#: 26-273846
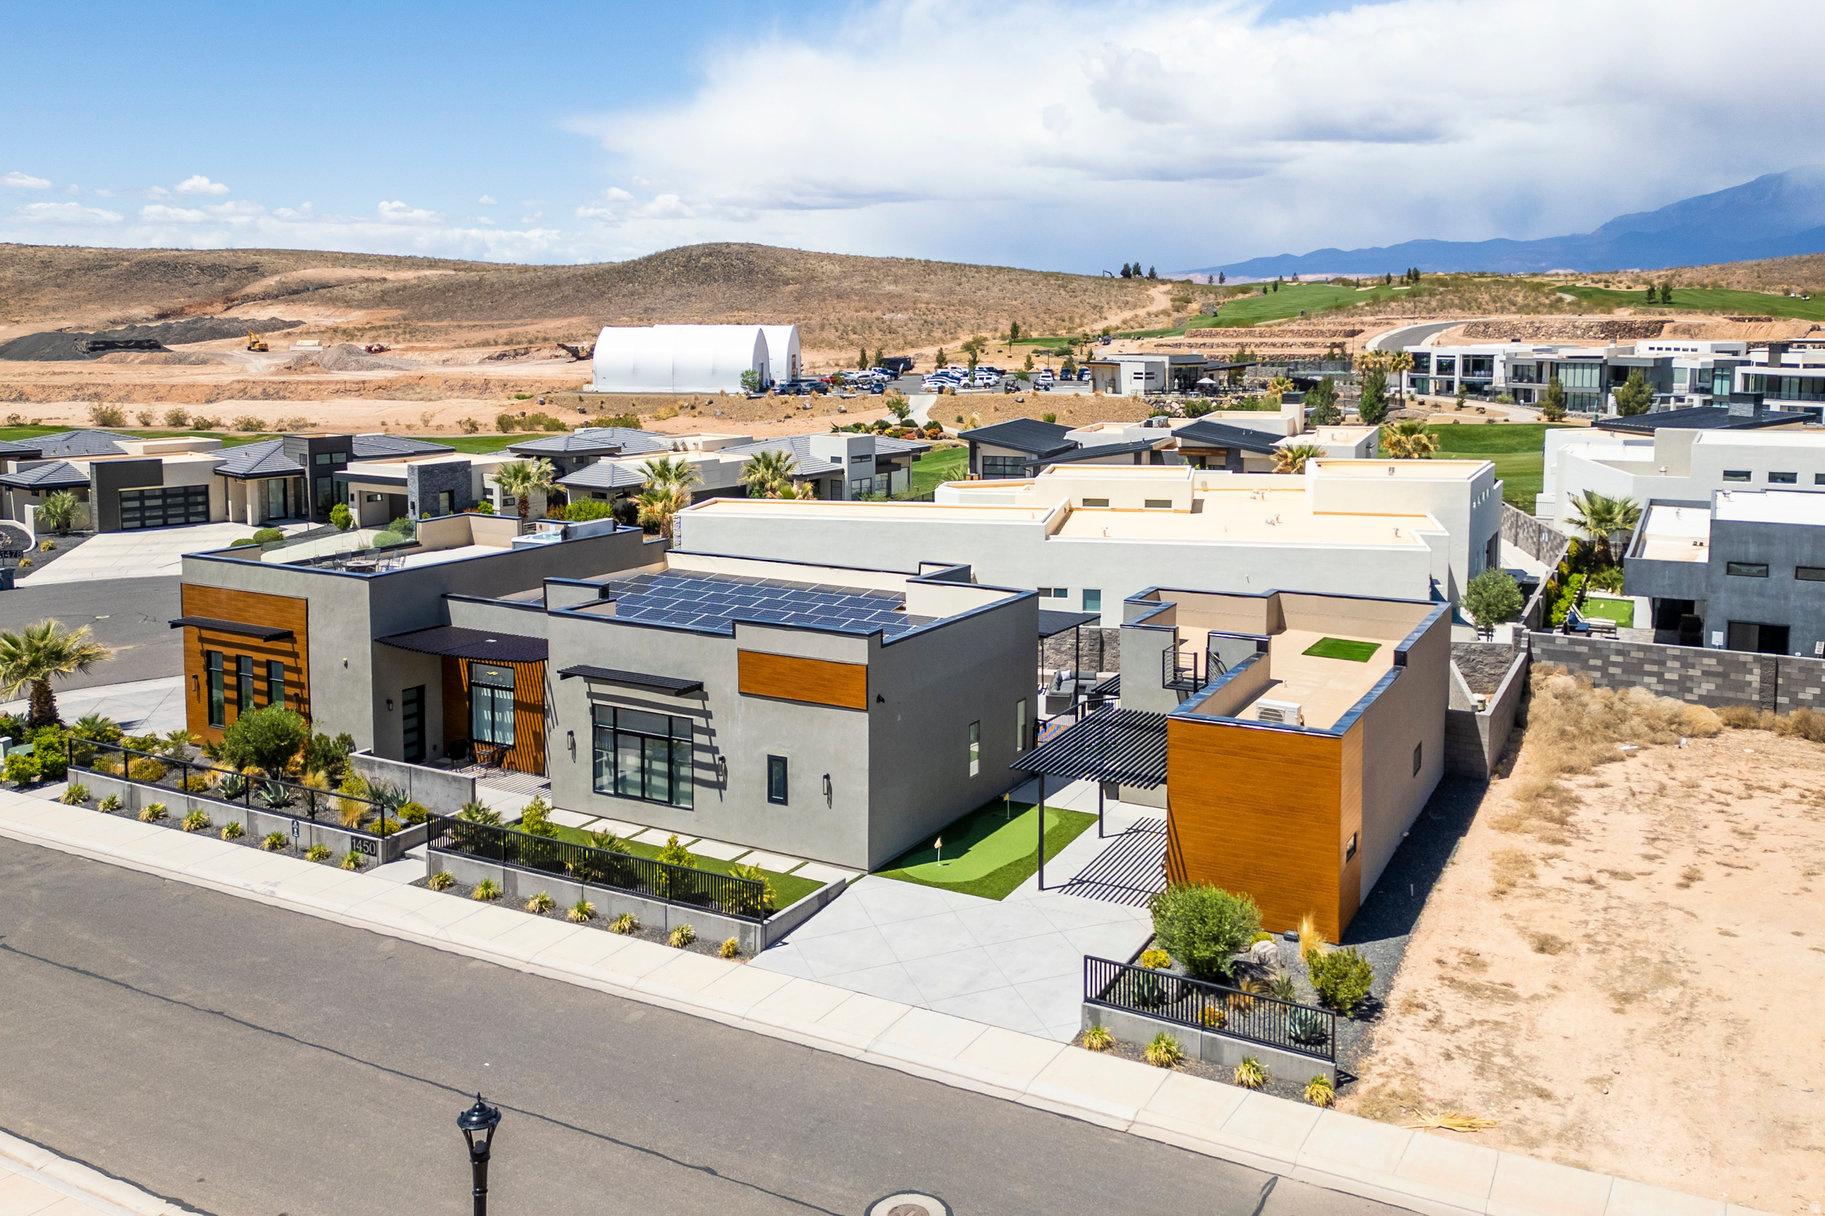
On the backdrop of the Copper Rock Championship Golf Course with stunning mountain views of the Hurricane Hills, Pine Valley, and the most stunning desert landscaping lies this modern-style short term rental home. Showcased as one of the homes in the 2022 Parade of Homes, this custom-built turnkey fully furnished stunner was designed for both aesthetic impact and practical living. Overall, the residence features 5 bedrooms, 5 bathrooms, 3 car garage (1,045 SqFt) with 14' ceilings and 10' bay door, over 50 solar panels with a power wall. The unique layout brings together a main residence and a guest house feel. The main house is 3 beds with 3 baths, and the detached guest house has 2 beds with 2 baths with a kitchen and living space. The main house includes a spacious great room that features 12' ceilings, large built-in entertainment center with a fireplace, tall windows, spectacular contemporary design light fixtures, large kitchen islands with Bianco Romano Granite countertop, Bertazzoni high-end Italian Appliances, two-tone cabinets, electronic blinds throughout, dedicated room-by-room mini split heating/cooling air conditioner units, exquisite tile, LVP, and carpet throughout, and all of the most amazing upgrades. The exterior space is designed to entertain and absorb the beauty of the surrounding landscape with features like an inground pool with shamu shelf, built-in BBQ, artificial turf, pergola, upper view deck with a hot tub above the main house, additional upper deck above the guest house, and so many more details. Constructed withInsulated Concrete Forms (ICF), the home boasts an impressiveR-54 insulation rating, contributing tolow utility costsand increased rental profitability.  Situated on the foothills of the Hurricane Cliffs, just steps from the acclaimed Copper Rock Golf Course, this home enjoys a front-row seat to one of Southern Utah's finest championship courses. Copper Rock features 18 masterfully designed holes with sweeping desert views and has proudly hosted multiple LPGA and Epson Tour events, including the Copper Rock Championship. Adventure abounds beyond the fairways-just a short drive from the home, you'll find thousands of acres of red rock terrain, massive sand dunes, and ATV/OHV trail systems that connect to Sand Hollow Reservoir. The region is a haven for outdoor lovers with world-class mountain biking, hiking, and rock climbing. It's also home to major events, such as the Ironman World Championship, Red Bull Rampage, and more. Only a short drive away, explore the grandeur of Zion National Park, Bryce Canyon, the North Rim of the Grand Canyon, and nearby reservoirs like Quail Creek and Gunlock. Set at just over 3,000 feet above sea level where the Mojave Desert, Colorado Plateau, and Great Basin converge, this is truly one of the most striking and geologically unique regions in the country. There's nothing else like it-schedule your private showing today and experience a home that truly captures the soul of Southern Utah.All information herein is deemed reliable but is not guaranteed. The buyer is responsible to verify all listing information, including square feet/acreage, to the buyer's own satisfaction.
#2083586

Hurricane

1450 W TORREY PINES RD

5 Beds

5 Baths

2,805 Sq.Ft.

$1,290,000

MLS#: 2083586

GRAND OPENING OPEN HOUSE this Saturday, August 29th, from 11 a.m. to 1 p.m.! Built in 2023 and impeccably maintained, this exceptional Sandy Oaks residence offers 4,380 square feet of beautifully designed living space with four bedrooms, four bathrooms, and room to grow. From the moment you enter, soaring ceilings and an impressive wall of windows create a bright, open atmosphere in the dramatic two-story great room. A floor-to-ceiling fireplace anchors the space, while warm wood flooring flows into the showpiece kitchen, where rich wood cabinetry, striking veined stone countertops, under-cabinet lighting, stainless steel appliances, a professional-style range, and an oversized island with abundant seating come together beautifully. A flexible main-floor room provides the perfect setting for a private office, den, or additional guest space. The spacious main-floor primary suite offers a relaxing retreat with a spa-inspired bathroom featuring a freestanding soaking tub, separate glass-enclosed shower, and generous walk-in closet. Upstairs, three additional bedrooms are complemented by two full bathrooms-including a dual-sink Jack-and-Jill bath-along with a versatile open loft area ideal for a study station, reading nook, or second office. Expansive windows with motorized shades and heat-reducing tint fill the home with natural light while enhancing everyday comfort. The unfinished walkout basement provides outstanding future potential, with space for approximately two additional bedrooms, another bathroom, and a large family or recreation room. Its private exterior entrance may also offer possibilities for future multigenerational or accessory living space, subject to applicable approvals. Outside, enjoy a private, beautifully maintained yard surrounded by mature trees, along with dedicated side parking for an RV or boat. The three-car garage includes sleek epoxy flooring and an oversized-height third bay suited for a taller truck or recreational vehicle, while the expansive driveway provides plenty of additional parking. Centrally located near shopping, dining, freeway access, trails, world-class ski resorts, and Salt Lake City International Airport, this nearly new home combines thoughtful design, remarkable flexibility, and an exceptionally convenient Sandy location. Don't miss your opportunity to experience it in person-join us at the Grand Opening this Saturday!
#2181245

Sandy

330 E SANDY OAKS DR S

4 Beds

2 Baths

4,380 Sq.Ft.

$1,290,000

MLS#: 2181245
None
#22-238008

St George

Riverside DR

None Beds

None Baths

6.99 acres

$1,290,000

MLS#: 22-238008
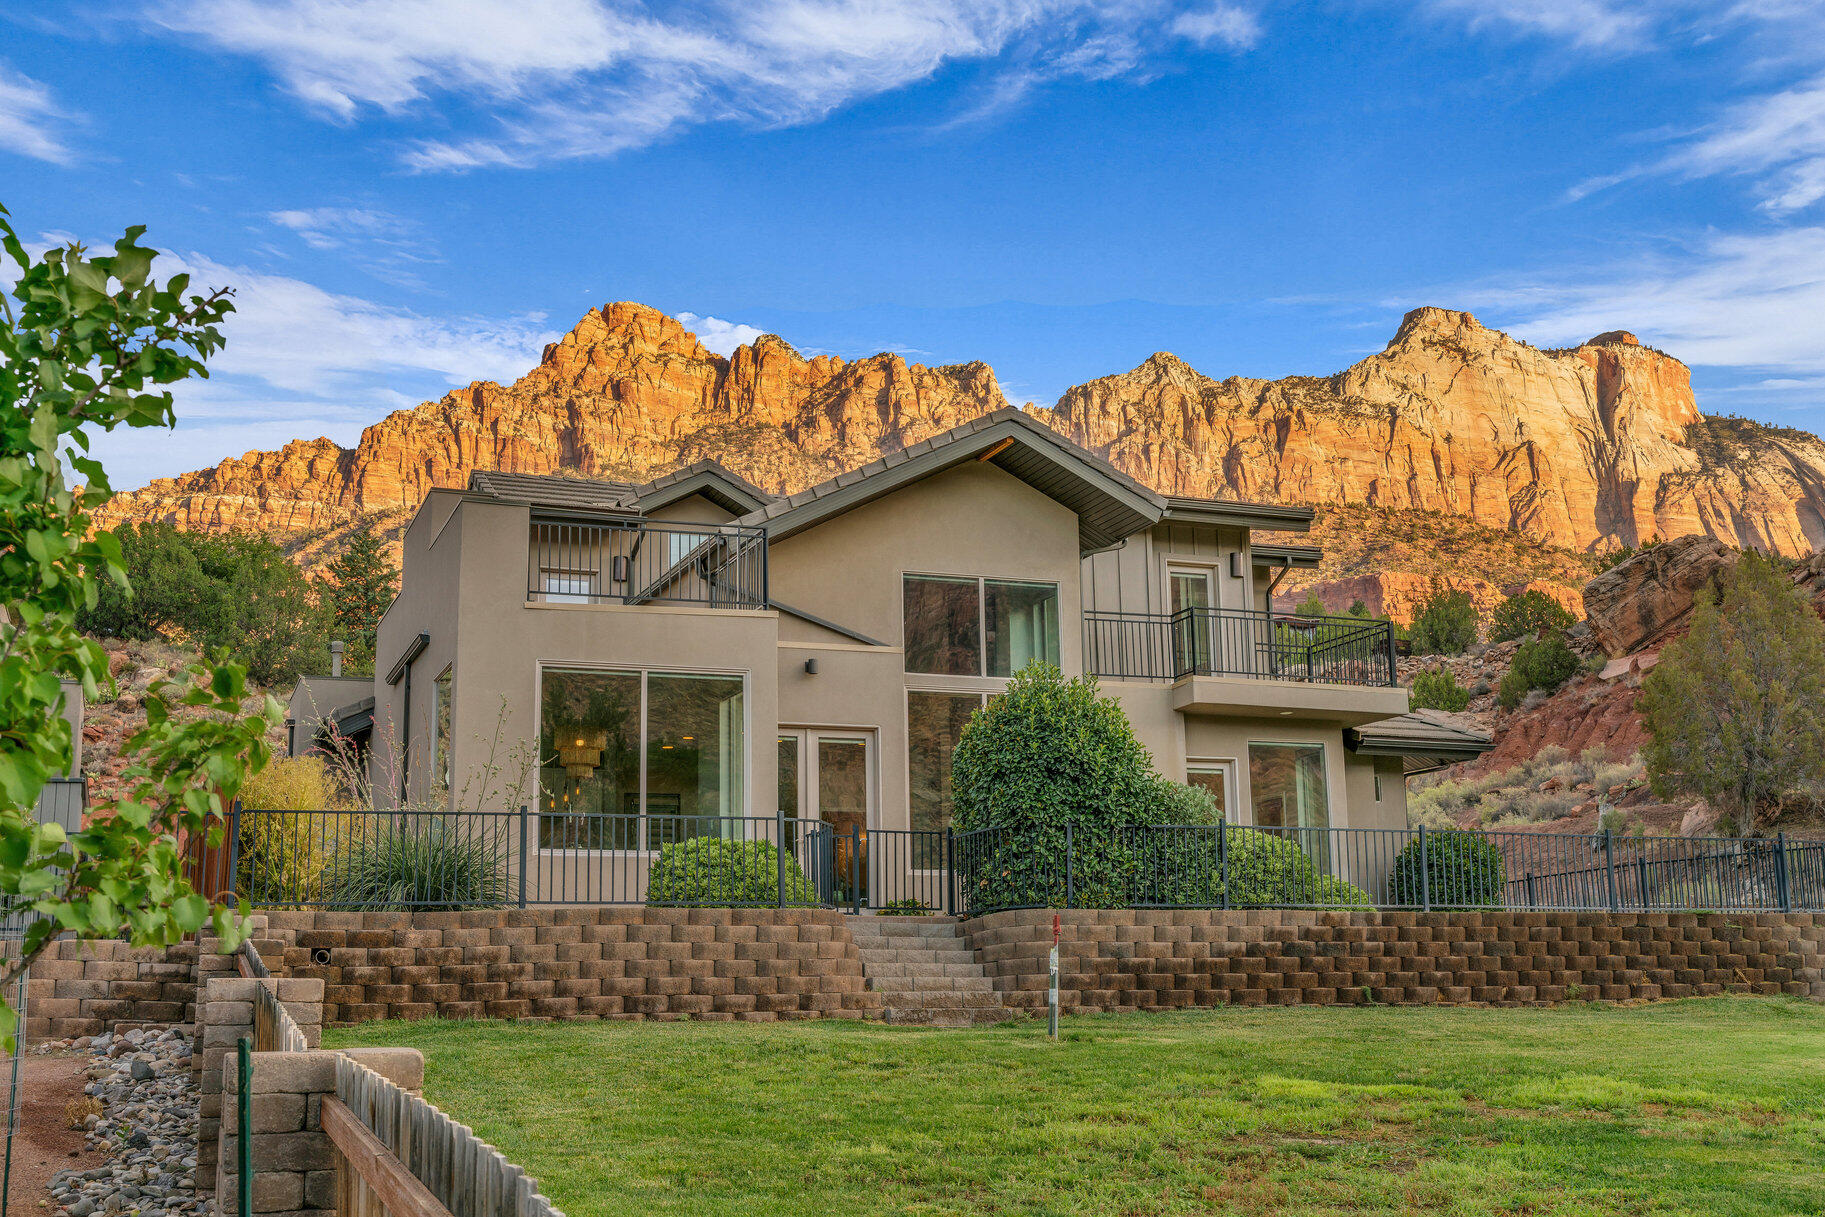
Beneath the towering, brilliant cliffs of Zion and surrounded by lush, verdant grounds and overlooking an orchard, this tranquil oasis represents nature at its best. Welcome to this contemporary beauty, nestled in the heart of Springdale, where luxury meets nature. This light-filled, spacious home boasts a partially furnished interior, designed for modern living, with a seamless blend of style and comfort. 

The open floor plan creates a perfect space for both relaxation and entertaining, making it ideal for those seeking a peaceful yet active lifestyle. The lower floor offers plenty of flexibility with ample space for guests, a casual family room, or even a home theater. Thoughtfully designed and beautifully maintained, this home is move-in ready and awaiting its new owner. Located on a private street shared by only six residences, this home offers privacy while still being conveniently close to everything Springdale has to offer. Just minutes from scenic walking and biking trails, world-class restaurants and the Zion shuttle, it is the perfect base for exploring the stunning landscapes of Zion National Park.

Live in the vibrant heart of this canyon community, where life is anything but ordinary. From music festivals and art exhibitions to yoga classes, craft fairs, and weekly workshops, there is never a dull moment. Whether you're an artist, a hiker, biker or just love getting involved, there are plenty of activities to enrich your life and connect with like-minded individuals.

Don't miss your chance to own a piece of Springdale's best
#25-264045

Springdale

101 Chuckwalla LN

5 Beds

None Baths

3,275 Sq.Ft.

$1,290,000

MLS#: 25-264045
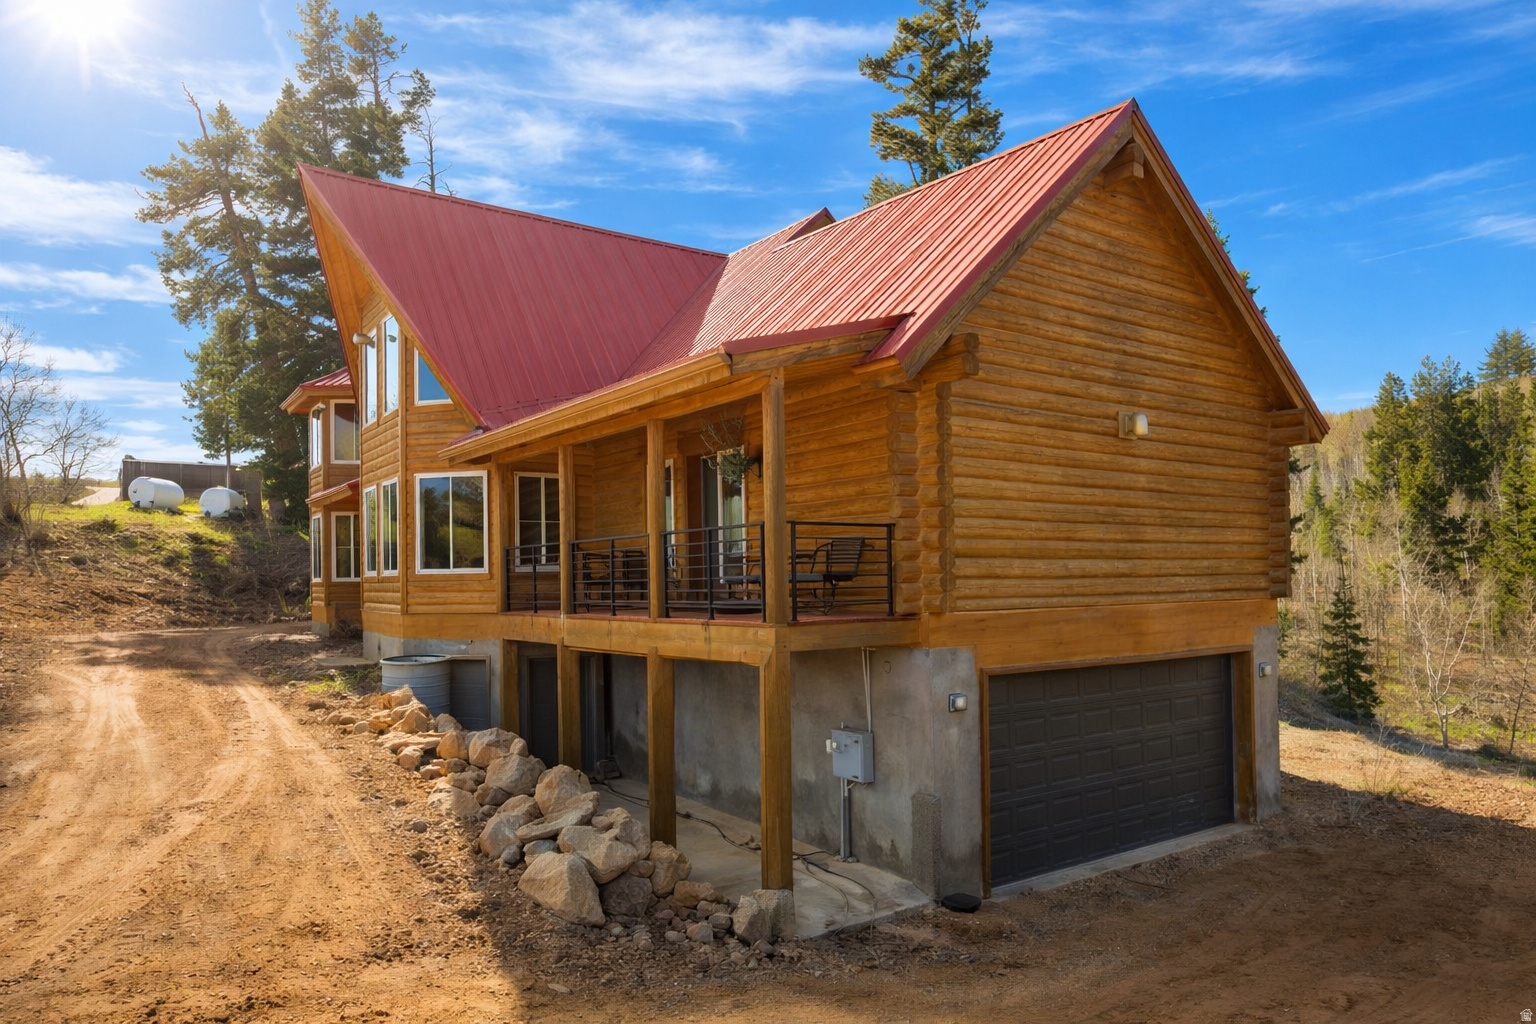
This custom-crafted log home in Pine Meadow Ranch combines classic mountain architecture with solid infrastructure and yearround functionality. Recent improvements include remodeled decks and railings, plus a reinforced foundation designed to support the weight and longevity of the home's massive log construction. Inside, the main level offers an efficient open layout anchored by a kitchen built for serious use. A Viking Range provides professionalgrade cooking capability, complemented by a new refrigerator and dishwasher. The kitchen also features a newly installed 12foot solidsurface island, offering extensive prep space and seating capacity ideal for hosting larger groups-an excellent advantage for nightly rental use, which is permitted in this area. The home's entertainment layout is equally practical: a dedicated lounging, TV, or ping pong space on the lower level, a mainfloor game area, and multiple zones that allow guests to spread out without crowding. The primary suite includes direct access to a private sauna and soaking tub, adding a valuable amenity for both personal enjoyment and guest appeal. There is even a tree house for the "littles" that like adventure. With yearround access, this property supports fulltime living or fourseason recreation. Winter access requires 4WD and snowrated tires, consistent with mountain living at this elevation. Whether used as a primary residence, second home, or incomeproducing rental, the home is engineered to handle active use in all seasons.
#2152390

Coalville

1598 ARAPAHO DR 93

3 Beds

None Baths

3,302 Sq.Ft.

$1,290,000

MLS#: 2152390

Price reduced
Views, location, space-this one-of-a-kind property truly has it all! Located in the desirable Northridge neighborhood, this spacious home offers the perfect combination of convenience, privacy, and incredible valley and lake views. Enjoy easy access to nearby trails, schools, shopping, and everyday amenities while still having a private backyard retreat. The home offers exceptional flexibility, including a nearly finished basement apartment/ADU that is already plumbed for a kitchen, laundry, and bathroom-giving you a head start toward creating a fully finished secondary living space. Extra-wide hallways throughout much of the home, along with an elevator connecting the multiple levels, provide added accessibility and make the home well suited for those looking for the ease of single-level-style or ADA compliance living without sacrificing space. Spacious bedrooms, generous closets, and plenty of room to spread out make this home as functional as it is unique. And when it's time to unwind, relax in the indoor hot tub while taking in the beautiful sunset views. With abundant space, accessibility features, ADU potential, privacy, and an unbeatable location, this is a gem of a property with possibilities you won't find just anywhere.
#2180321

Orem

220 E RIDGE RD

5 Beds

3 Baths

7,779 Sq.Ft.

$1,290,000

MLS#: 2180321
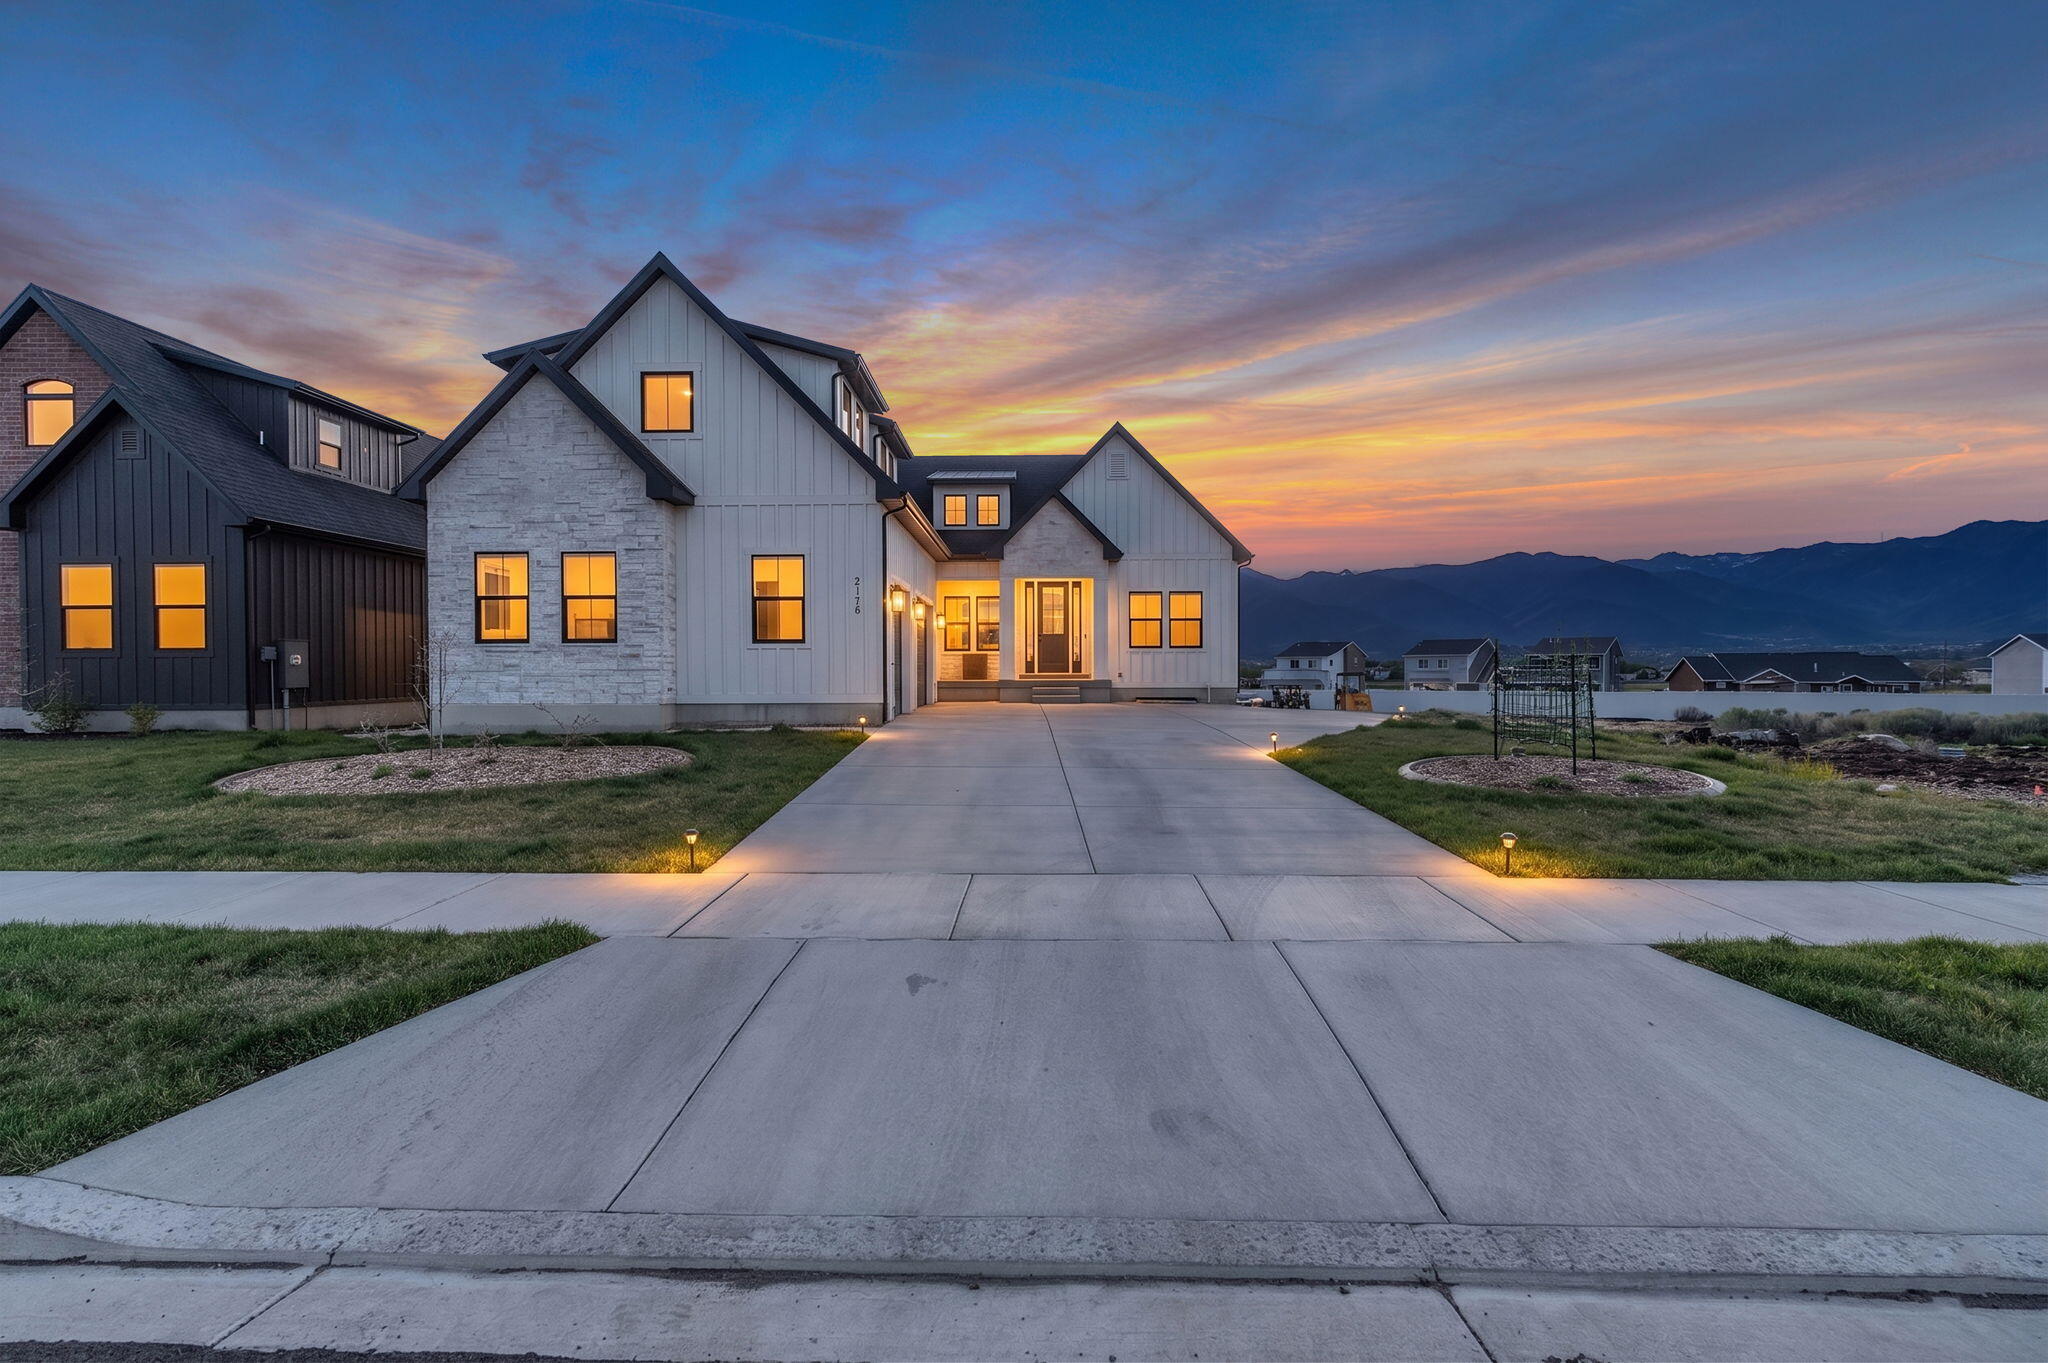
Refined Heber Valley living, versatile spaces, and expansive Mt. Timpanogos views - Lauren Lane is ready to welcome you home. Nearly new with main level living, the upgrades will impress. Natural light and the Wasatch Range become your backdrop in the large dining nook surrounded by windows. Seamless flow onto the deck invites indoor/outdoor living in every season - get ready to pour your favorite glass of bubbly or cozy up with a mug of hot chocolate. While the kids enjoy the slide, read your favorite book in front of the hearth and enjoy this home that truly has it all. French doors lead into an office that is both connected yet private and it's easy to find restoration in the spa-like primary ensuite. Don't miss the extras, like the concealed Butler Pantry behind cabinet doors, multiple mudrooms, dual shower heads, and large closets that easily organize everyday living creating the soothing, aesthetic home you've been dreaming of.

The basement boasts 9-foot ceilings, large windows, and is ready to go. Snag some soda and snacks for a movie and games OR use the basement as a fully separate, income-producing ADU. Complete with its own entrance, zoned temperature control, and washer/dryer, the basement offers a relaxing space for the family and real estate flexibility.

Upstairs, a charming mini-suite loft features an ensuite bathroom and offers the option of two bedrooms or adjoining flex space. The cozy nook between is perfect for homework or crafting.

Welcome home.
#26-271603

Heber City

1178 S Lauren LN

6 Beds

None Baths

4,741 Sq.Ft.

$1,290,000

MLS#: 26-271603
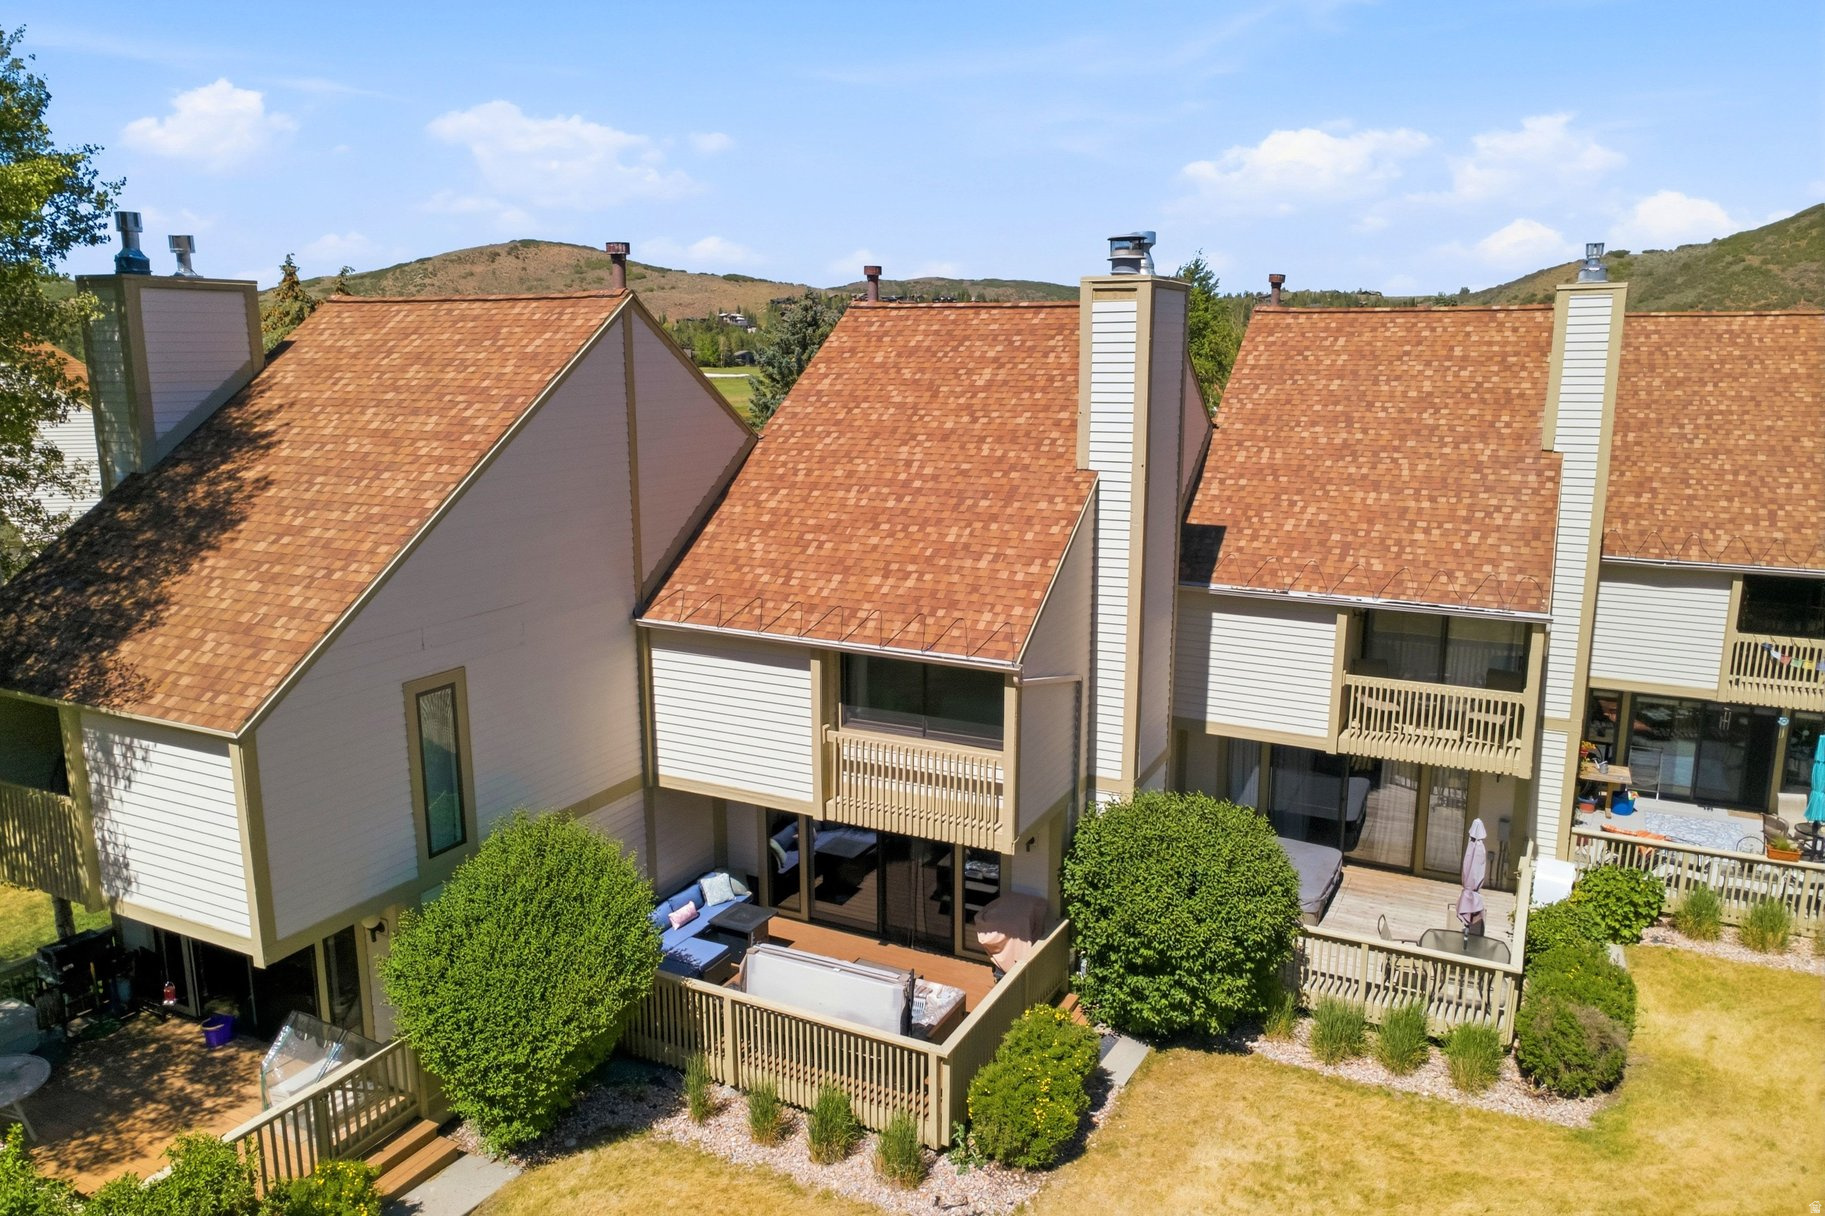
Ideally located within the Racquet Club community in Park Meadows, this beautifully updated residence offers the perfect combination of comfort, convenience, and investment potential in the heart of Park City. Just minutes from the MARC recreation center, Park Meadows Country Club, world-class skiing, dining, and shopping, the location is hard to beat. The home features three spacious en-suite bedrooms and three-and-a-half bathrooms, providing privacy and comfort for family and guests alike. Thoughtful updates throughout include beautiful oak hardwood flooring installed in 2020, creating a warm and sophisticated feel. Recent improvements continue to enhance the property's appeal, including a new Trex deck and private hot tub added in 2024-ideal for enjoying Park City's four-season lifestyle. Additional upgrades include a washer and dryer replaced in 2022 and modern appliances installed in 2018. With nightly rentals permitted, this property presents an exceptional opportunity as a primary residence, second home, or income-producing investment. Rarely do location, updates, and flexibility come together so seamlessly in one of Park City's most desirable neighborhoods.
#2169103

Park City

122 YONEX CT

3 Beds

1 Baths

1,430 Sq.Ft.

$1,290,000

MLS#: 2169103
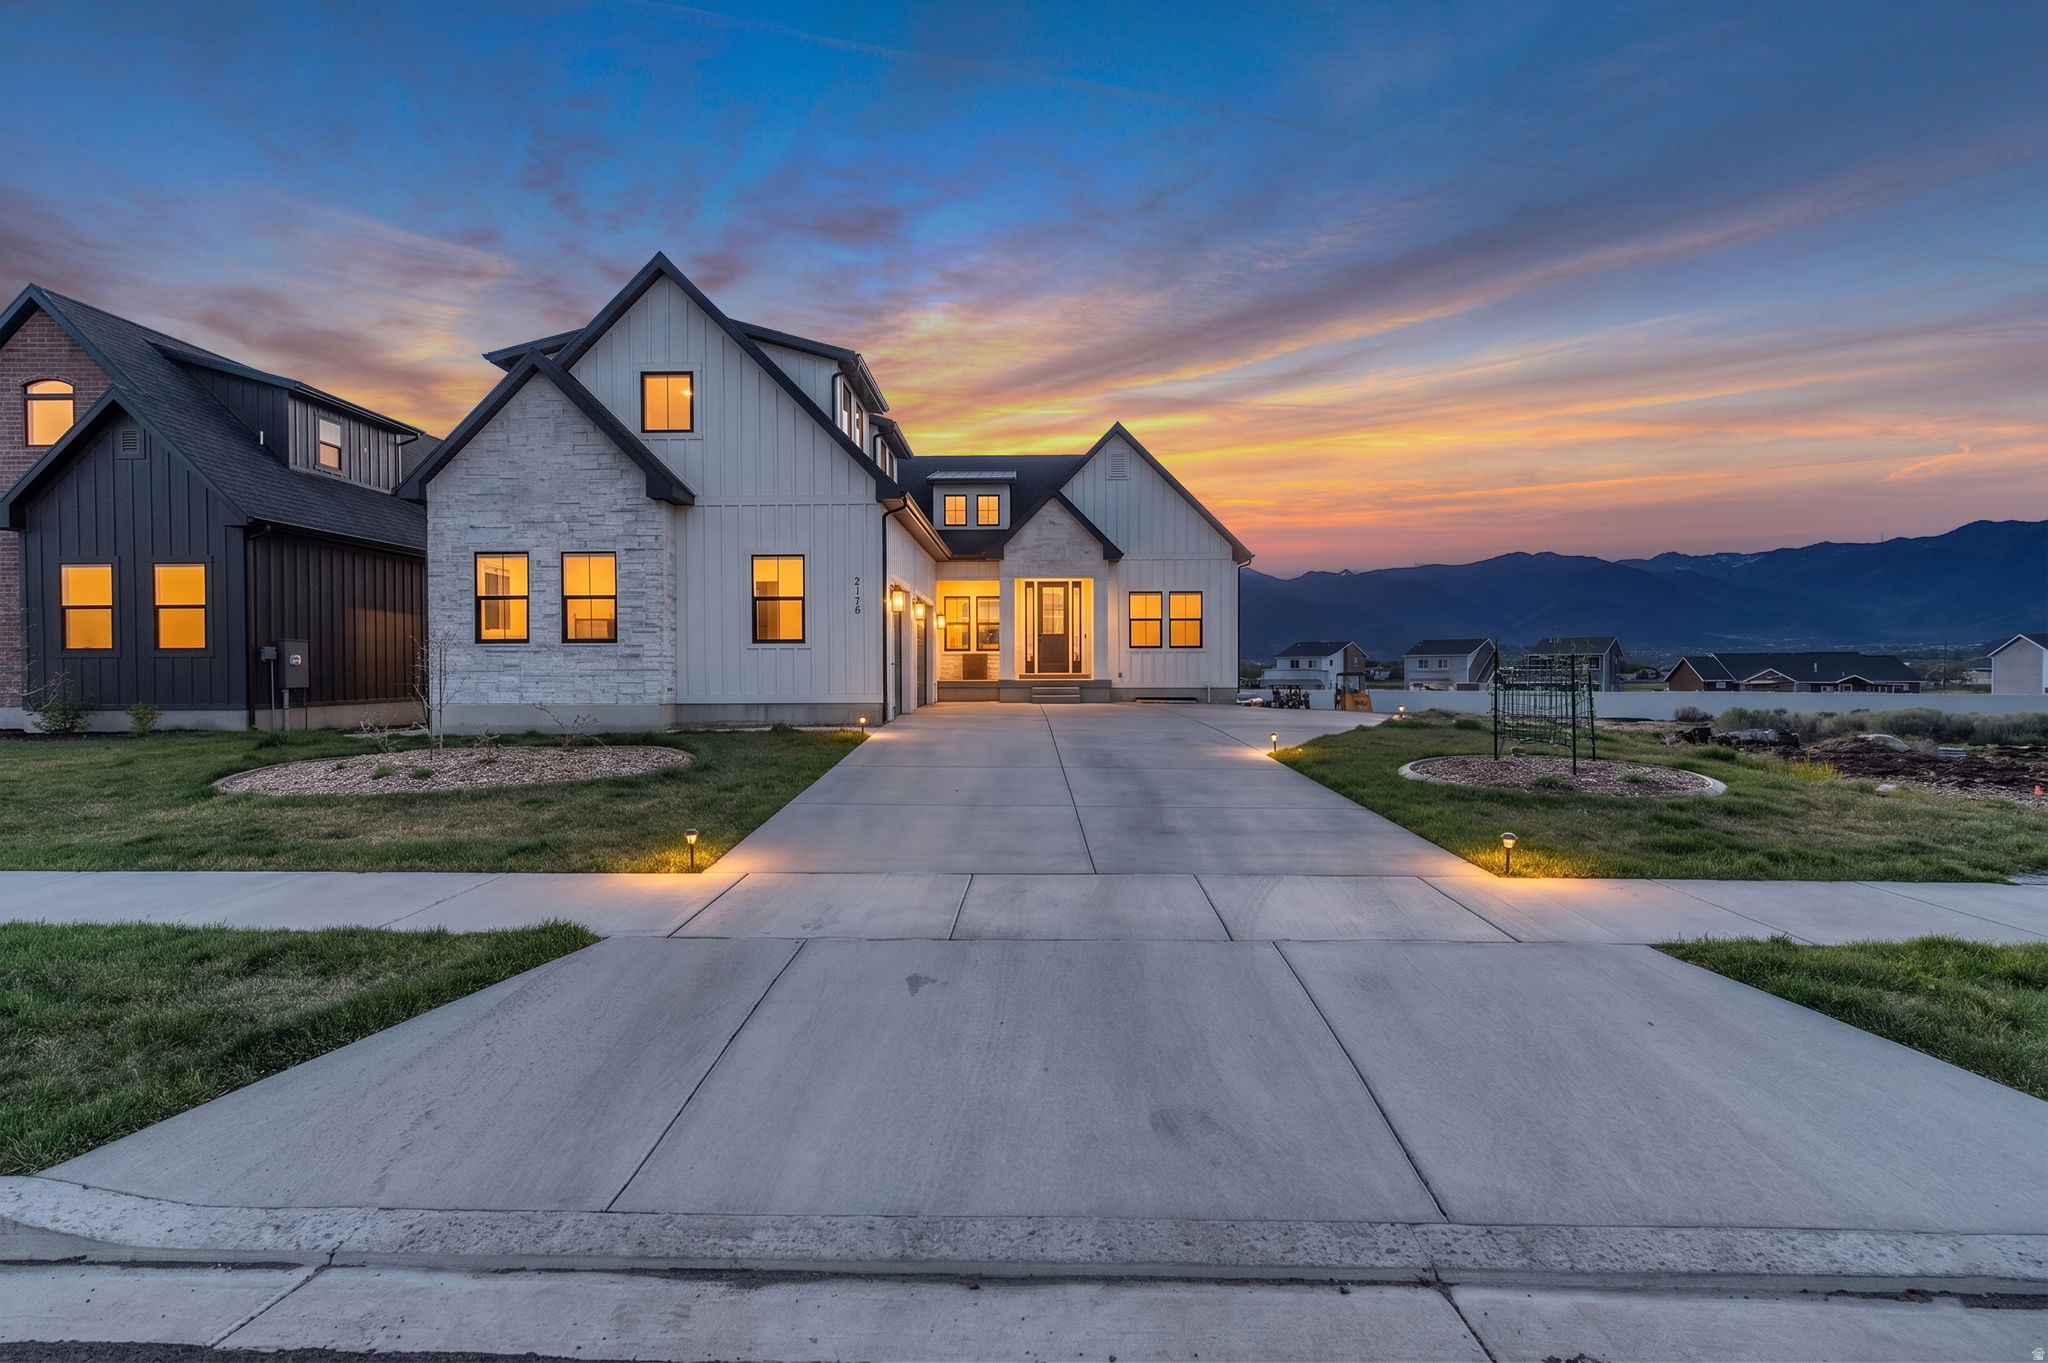
Refined Heber Valley living, versatile spaces, and expansive Mt. Timpanogos views - Lauren Lane is ready to welcome you home. Nearly new with main level living, the upgrades will impress. Natural light and the Wasatch Range become your backdrop in the large dining nook surrounded by windows. Seamless flow onto the deck invites indoor/outdoor living in every season  get ready to pour your favorite glass of bubbly or cozy up with a mug of hot chocolate. While the kids enjoy the slide, read your favorite book in front of the hearth and enjoy this home that truly has it all. French doors lead into an office that is both connected yet private and it's easy to find restoration in the spa-like primary ensuite. Don't miss the extras, like the concealed Butler Pantry behind cabinet doors, multiple mudrooms, dual shower heads, and large closets that easily organize everyday living creating the soothing, aesthetic home you've been dreaming of.  The basement boasts 9-foot ceilings, large windows, and is ready to go. Snag some soda and snacks for a movie and games OR use the basement as a fully separate, income-producing ADU. Complete with its own entrance, zoned temperature control, and washer/dryer, the basement offers a relaxing space for the family and real estate flexibility.  Upstairs, a charming mini-suite loft features an ensuite bathroom and offers the option of two bedrooms or adjoining flex space. The cozy nook between is perfect for homework or crafting.  Welcome home.
#2152581

Heber City

1178 S LAUREN LN

6 Beds

4 Baths

4,741 Sq.Ft.

$1,290,000

MLS#: 2152581

The new Hazel floor plan in Belmont East is nestled in the foothills of the Wasatch Mountains and conveniently located along the Murdock Canal Trail. This desirable Orem location is ideal for working professionals and families of all ages, offering the perfect balance of recreation, convenience, and beautiful mountain views. This thoughtfully designed two-story home features a spacious primary suite on the main floor, a sizable laundry room, and a butler's pantry that is perfect for family dinners and entertaining. Throughout the home, you'll find carefully selected finishes that create a cohesive and luxurious feel. Be sure to take a look at the color board featured in the photos. Additional highlights include a basement entrance designed for a future two-bedroom ADU, providing excellent flexibility for multigenerational living or additional income potential, along with a spacious three-car garage to accommodate a variety of family needs. 50K preferred lender incentive!
#2175203

Orem

1615 N 320 E 1

4 Beds

2 Baths

5,916 Sq.Ft.

$1,289,900

MLS#: 2175203

Price reduced
**$15k in landscaping or closing cost paid by Builder and you can use your own lender!!** Just Finished and Move-In Ready! Designed with both style and functionality in mind, this home features a thoughtfully planned layout and quality finishes throughout. The kitchen is the heart of the home, offering abundant cabinetry, double ovens, a decorative hood, pull-out trash, under-cabinet lighting, a pot filler, and a striking waterfall island. A 66" designer refrigerator/freezer completes the space, making it ideal for both everyday living and entertaining. The main-level primary suite is a private retreat, complete with an oversized walk-in shower featuring a rain head and a custom-designed walk-in closet for effortless organization. Upstairs, you'll find four additional bedrooms, including one with its own en-suite bathroom-perfect for guests or multigenerational living. A dedicated front office provides a quiet workspace, while the living room is anchored by a custom fireplace with built-ins and floating shelves that add warmth and character. Step outside to a spacious covered patio, enjoy the walk-out basement with future ADU potential, and take advantage of the oversized 4-car garage featuring EV charging, rough-ins for a future overhead heater, and RV parking. Looking for even more living space? The builder also offers the option to finish the basement for an additional cost.
#2176741

North Ogden

692 E MOUNTAIN RD. N

5 Beds

2 Baths

5,453 Sq.Ft.

$1,289,900

MLS#: 2176741

Welcome to this beautifully designed custom home in the heart of Mapleton, where thoughtful details, timeless finishes, and expansive space for living come together against a backdrop of mountain views. Offering more than 5,800 square feet with 7 bedrooms and 4.5 bathrooms, the home sits on a flat 0.34-acre lot, the home is designed for both elevated everyday living and effortless entertaining.  The open-concept main level makes an immediate impression with soaring 11-foot living room ceilings, 8-foot interior doors, expansive windows, upgraded lighting, and a dramatic floor-to-ceiling stone fireplace. The kitchen is equally striking, featuring creamy white cabinetry, brass hardware, a custom wood hood, and an oversized wood island that adds warmth and contrast while creating a natural gathering place at the center of the home.  Just off the main living space, the covered back patio extends the home outdoors -- the perfect setting for dining, entertaining, or simply taking in the surrounding mountain views. Thoughtful details continue throughout, including wainscoting in the dining area and built-in mudroom lockers designed to keep everyday life organized.  The spacious primary suite offers a relaxing retreat with a soaking tub, separate shower, and generous walk-in closet complete with a window bench. For added comfort and efficiency, each level of the home has its own thermostat, allowing individualized temperature control throughout.  The fully finished basement adds exceptional versatility with a private 2-bedroom, 1-bath ADU featuring its own full kitchen, laundry, and separate entrance-ideal for extended family, guests, or additional living flexibility.  An oversized 3-car garage with an extended third bay provides abundant room for vehicles, storage, and recreational gear. With its spacious floor plan, designer finishes, flexible living spaces, and beautiful Mapleton setting, this home delivers the craftsmanship, function, and comfort of a truly custom residence. Buyer to obtain independent measurement and verify all.
#2178074

Mapleton

2771 W AURORA AVE

7 Beds

4 Baths

5,805 Sq.Ft.

$1,289,500

MLS#: 2178074

None
#2181202

Moroni

None Beds

None Baths

N/A

$1,289,000

MLS#: 2181202
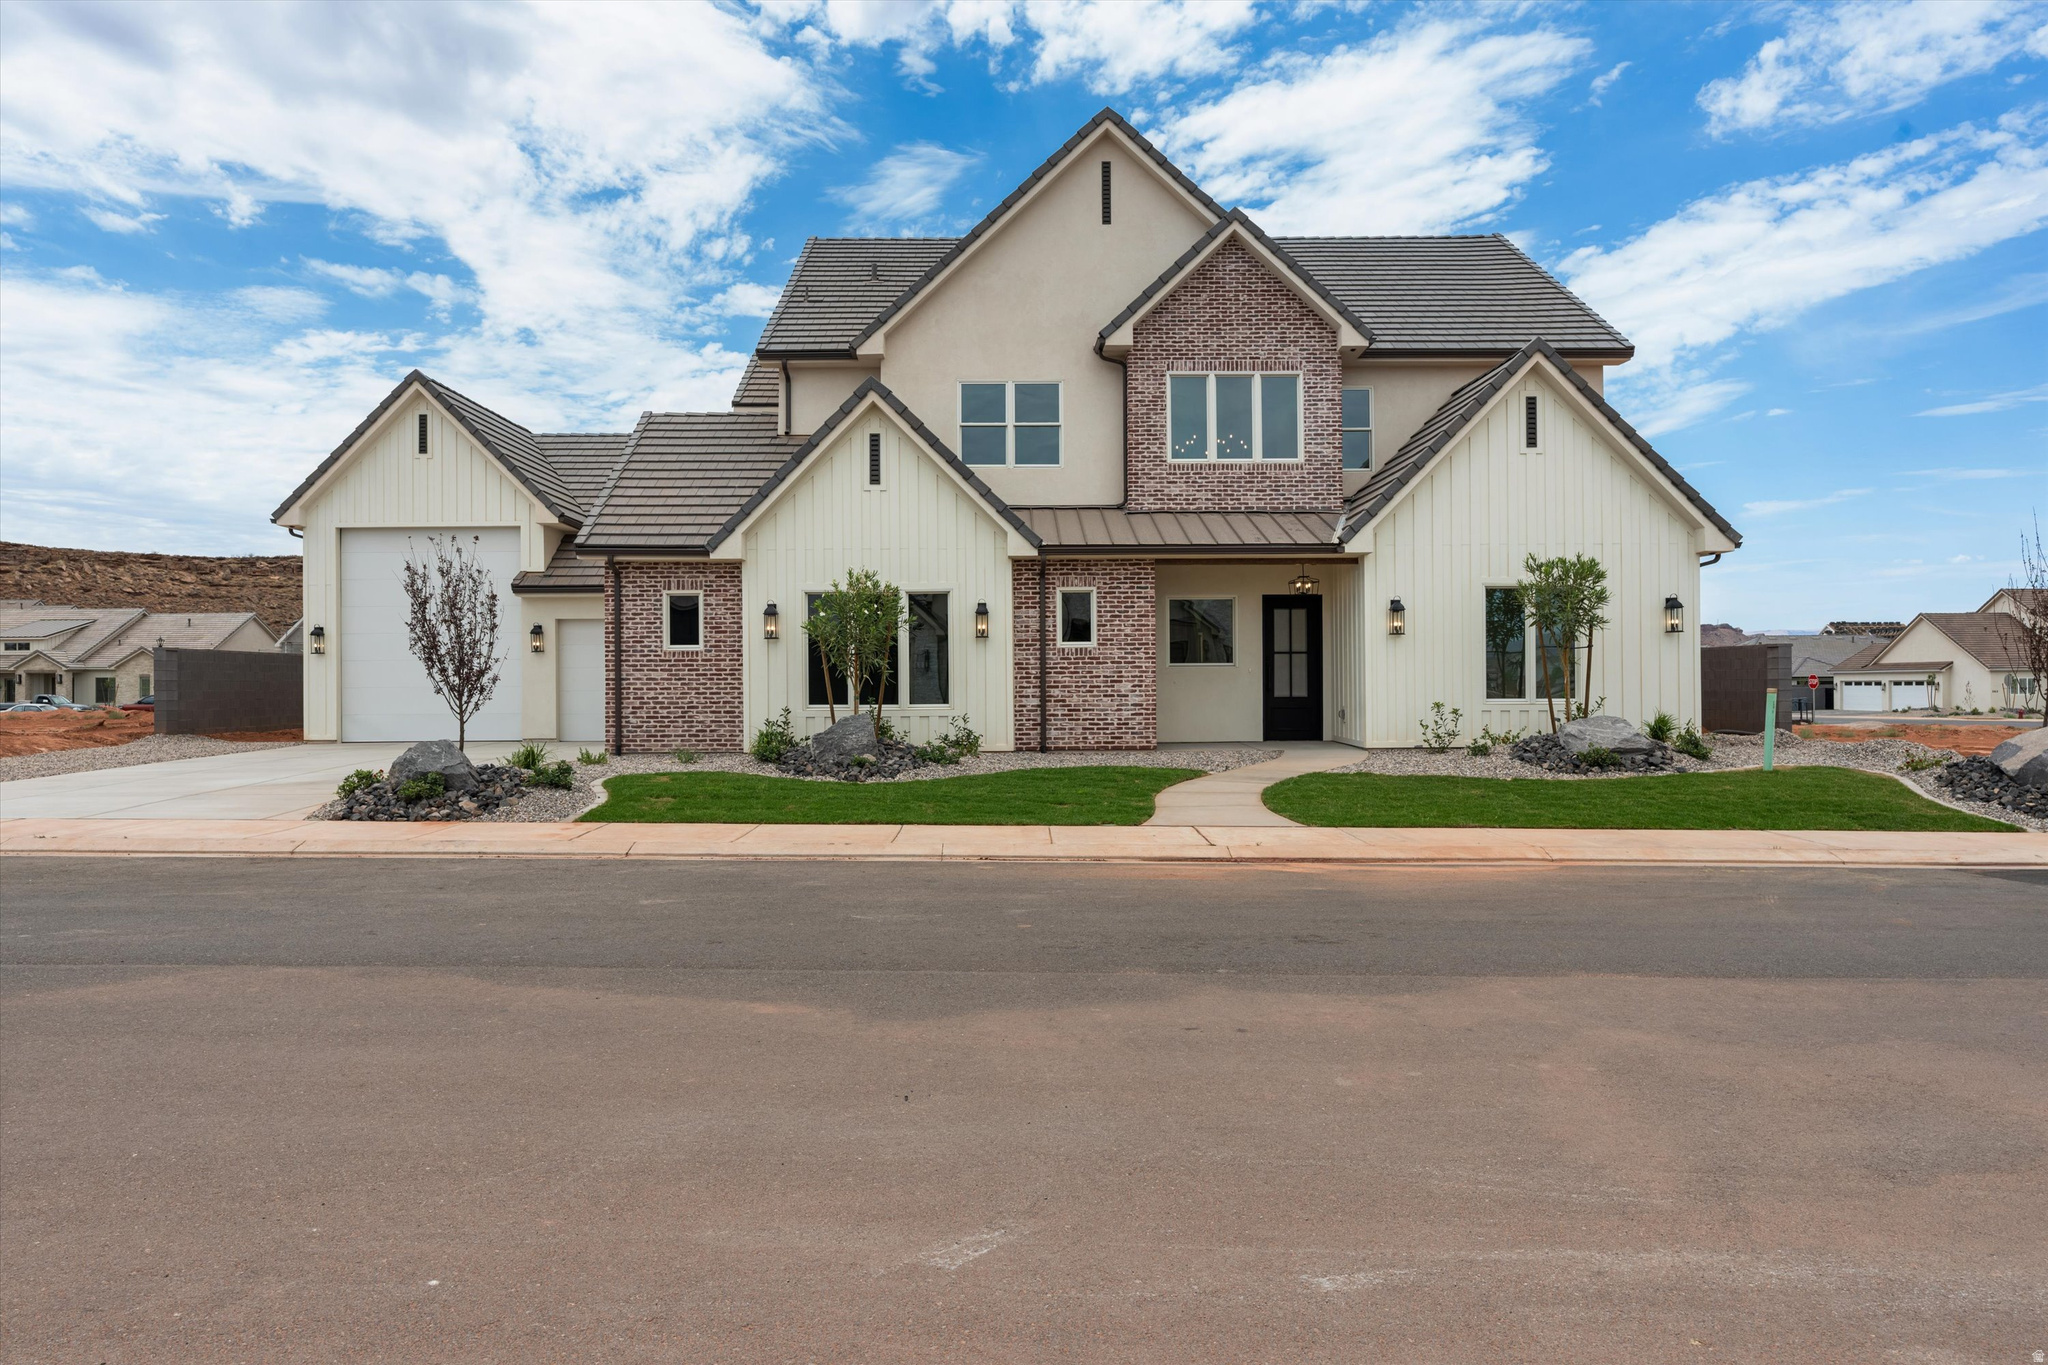
5 Bed + Loft + Theater + RV Garage + Toy Garage! This brand new home in the desirable Finley Farms subdivision features 4 full bathrooms, high end finishes, and detailed craftsmanship throughout. The open living room features a beautiful gas fireplace, while the main floor primary suite offers dual sinks, a soaking tub, a separate walk in shower, and a large walk in closet. Upstairs, you'll find a huge loft with mountain views and a separate theater room wired for speakers, along with an oversized storage room perfect for holiday decor or a playroom. Two laundry rooms provide added convenience, with one serving the two downstairs bedrooms and the other serving the remaining three bedrooms upstairs. The impressive garage setup also includes a 27 foot deep 2 car garage large enough to accommodate trucks and a 14 foot deep toy garage perfect for a RZR or golf cart.
#2173148

Washington

426 E FORREST PADDOCK DR

5 Beds

4 Baths

4,105 Sq.Ft.

$1,289,000

MLS#: 2173148

1 ... 297 298 299 300 301 ... 666
* Listings identified with the FMLS IDX logo come from FMLS and are held by brokerage firms other than the owner of this website. The listing brokerage is identified in any listing details. Information is deemed reliable but is not guaranteed. If you believe any FMLS listing contains material that infringes your copyrighted work please click here to review our DMCA policy and learn how to submit a takedown request. © 2024. First Multiple Listing Service, Inc.
 - property

Send a message

Message successfully sent.

Your message

What is 3 + 4 ?

Reason for contacting?

I agree to receive email communication and understand I can unsubscribe at any time.

I agree to be contacted by Summit Realty Utah via call, email, and text for real estate services. To opt out, you can reply 'stop' at any time or reply 'help' for assistance. You can also click the unsubscribe link in the emails. Message and data rates may apply. Message frequency may vary. Privacy Policy

Sign Out

Virtual Assistant

Would you like to take the next step with this property? We can help you schedule a showing or virtual tour, or send you more details.

Yes, I would like more information.

Thank You for Your Reply, One of Our Agents will contact you as soon as possible

No, maybe later.

Thank you, you can always contact me via email, phone number or through the contact form.

Realhub AI

Lucy - Your AI-Powered Realtor

Update Your Temporary Password

Personalize your search

Enter your email and we'll notify you immediately when new listings match what you're looking for.

or enter email address

Already have an account ? Login here

Continue your home search

I agree to receive communications and understand I can unsubscribe at any time.

I agree to be contacted by Summit Realty Utah via call, email, and text for real estate services. To opt out, you can reply 'stop' at any time or reply 'help' for assistance. You can also click the unsubscribe link in the emails. Message and data rates may apply. Message frequency may vary. Privacy Policy

Already have an account ? Login here

We use cookies

We use cookies primarily for analytics to enhance your experience. By accepting, you agree to our use of these cookies. You can manage your preferences or learn more about our cookies policy.






