REALHUB is on fire today

Properties

Browse or get in touch to schedule a walkthrough.

  • Nearby me
Price range

Popular Features

Community Features

Association

Property Features

Waterfront

View

Exterior Features

Interior Features

Style

30937 properties match your criteria

Updated 1 minute ago

E-Alert name
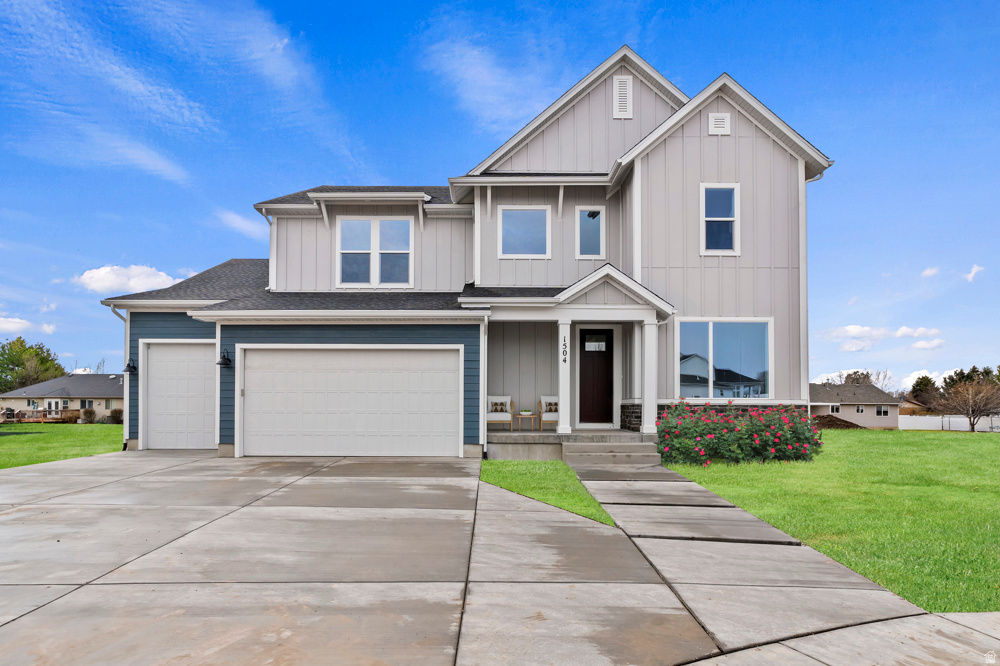
TO BE BUILT HOME on one of the community's largest and most coveted canyon homesites. Views, views, views! This half-acre plus homesite overlooks a scenic and serene valley and is adjacent to city trails and parks. This stunning and spacious home boasts 9-foot ceilings on the main and second levels with over-sized windows to capture panoramic mountain and valley views. The gourmet kitchen is a chef's delight, featuring maple cabinets, granite countertops, and an 8-foot island ideal for meal prep and entertaining. Imagine the gatherings and memories you'll make with nearly 1,600 square-feet of additional finished space with its 11-foot ceiling and walk-out basement. Located in the sought-after Eastridge Park community in East Layton, surrounded by scenic and majestic views, city parks and trails, lifestyle amenities, and highly regarded Davis School District schools.
#2119369

Layton

1340 E HOLLYHOCK WAY

5 Beds

4 Baths

4,786 Sq.Ft.

$1,271,722

MLS#: 2119369

Price reduced
Introducing a stunning new Rigby Construction home in The Heights at Washington Bench - timeless desert Mediterranean style with designer-curated finishes throughout. Welcome to 2098 Pinto Street.

Positioned in one of the area's most accessible addresses for outdoor adventure, top-rated schools, healthcare, and the expanding amenities of Washington and St George Cities.

The incredible hillside location is a dream setting with unobstructed views of the surrounding St George Valley and no backyard neighbors! 

Spanning 3,690 SF across a two-story walkout basement layout, this residence delivers designer-selected finishes, fixtures, and features throughout. 

The main level opens to a dramatic great room with large windows, a fireplace flanked by built-in decorative shelving, and a gourmet kitchen outfitted with a built-in refrigerator, gas cooktop, double ovens, microwave, a pantry with prep counter, and built-in cabinetry, featuring a curated Bosch appliance package. 

The dining glass door opens to an expansive covered balcony with sweeping west views across the St. George Valley. Three bedrooms, including the spacious primary suite, and three bathrooms complete the main floor.

The walkout basement functions as a fully independent living space, complete with its own kitchen, dining, living area, three additional bedrooms, two bathrooms, a closet pantry, climate-controlled storage room, and a stacked laundry closet. 

For those who need serious garage space: an attached 1,119 SF garage features a two-car bay plus an oversized 34'x15' RV bay with a 14-ft door and epoxy floors.

Outside features full 360º landscaping, complete backyard fencing, and a huge lawn area with room for enhanced outdoor entertaining, a pool, or a sport court.

Located within the Crimson Cliffs school boundaries. Near Sand Hollow State Park, Washington Wheels Park, and the upcoming Paseo Shopping & Entertainment District.

HOA is $100/yr. to cover mail lockers and common area.
#26-274650

Washington

2098 S Pinto ST

6 Beds

None Baths

3,690 Sq.Ft.

$1,270,700

MLS#: 26-274650

Price reduced
Welcome to your dream homestead-a rare opportunity to own a private 2.5-acre lifestyle property that perfectly blends modern comfort with country living. A picturesque creek gently divides the property, creating a peaceful setting complete with a seasonal pond, mature landscaping, and endless possibilities for recreation, gardening, and outdoor living. Inside, you'll find over 4,100 square feet of thoughtfully designed living space featuring 5 spacious bedrooms, 5 bathrooms, and a warm, inviting interior that instantly feels like home. The open layout offers generous gathering spaces while maintaining the cozy charm buyers love. Designed for today's flexible lifestyle, the home includes a dedicated office for remote work, a private yoga studio above the barn, and room to create, entertain, or simply unwind. Outside, the property is equally impressive. The barn provides incredible versatility, while the greenhouse is perfect for year-round gardening and sustainable living. Sports enthusiasts will enjoy the private basketball court, and there's ample space to add a media room, skate half-pipe, workshop, additional gardens, or other custom amenities to match your vision. Whether you're dreaming of hobby farming, raising animals, homesteading, multi-generational living, or simply escaping the pace of the city, this one-of-a-kind property offers the space, privacy, and flexibility to make it happen. Property Highlights    2.5 private acres    4,100 sq. ft.    5 bedrooms | 5 bathrooms    Dedicated home office    Yoga studio above the barn    Large barn with endless potential    Greenhouse    Private basketball court    Seasonal pond    Beautiful creek running through the property    Ideal for homesteading, gardening, animals, and outdoor recreation This exceptional property offers more than a home-it's a lifestyle. Don't miss the chance to own a peaceful retreat where comfort, nature, and possibility come together.
#2180974

Herriman

15173 S ROSE CANYON RD

6 Beds

3 Baths

4,039 Sq.Ft.

$1,270,000

MLS#: 2180974

Open house
Welcome to mountain living at its best in Midway Mountain Village.  Set on a spacious corner lot with open green space and sweeping mountain views, this 4-bedroom, 2,986 sq ft home (plus a dedicated office) offers the perfect blend of comfort, convenience, and Wasatch Mountain charm.  Step inside and you're greeted by a bright, light-filled office, a natural spot for working from home or a quiet retreat. The main floor is designed for effortless living, with a serene primary suite and a private guest suite, both on the main level. Ideal for hosting family and friends, or for enjoying single-level living for years to come.  Step out your back door and onto the Midway bike and walking path system, which connects you to Midway's shops, restaurants, and local businesses. You're also just steps from Wasatch State Park, with hiking, biking, golf, and year-round outdoor recreation right at your doorstep.  Enjoy truly low-maintenance living in this HOA community, where all exterior landscaping is handled for you. Spend your time doing what you love instead of yard work. Neighborhood amenities include two pickleball courts and a covered community pavilion for gatherings, all set in one of the prettiest mountain settings in Midway.  Whether you're looking for a full-time residence or a weekend getaway, this home delivers space, views, and lifestyle.
#2188372

Midway

1295 N CANYON VIEW RD

5 Beds

3 Baths

2,984 Sq.Ft.

$1,270,000

MLS#: 2188372

Nestled at the top of Herriman, this exquisite custom-designed home offers a perfect blend of luxury, comfort, and attention to detail. With unparalleled mountain views, this home is truly a masterpiece. The chef's dream kitchen is the heart of the home, featuring a dual Thermador gas range, large pantry, soapstone countertops, and island seating with a sink-ideal for both everyday cooking and entertaining. The open floor plan flows seamlessly for effortless gatherings, while main level French doors enhance the inviting atmosphere. The spacious master suite boasts a walk-in shower and standalone tub, providing the ultimate in relaxation. A large walk-in closet completes this retreat. The third bedroom, previously a craft room, has been transformed-see photos for details. Two gas fireplaces and plantation shutters throughout add warmth and style. The oversized laundry room features a folding station and plenty of storage space. Downstairs, the basement has 10-foot ceilings (some areas reaching up to 12 feet) and 9-foot doors, creating a grand, open space perfect for entertainment. The basement is fully open to a large game and entertainment area, complete with a wet bar and walkout to the outdoors. The Mother-in-law appt allows for multi-generational living providing plenty of space and privacy. Enjoy the covered porch and patio, custom lighting, and expansive outdoor space-perfect for enjoying the stunning views and hosting guests. The 3-car heated garage is equipped with a 220-amp service and features a driveway with a snow-melting system. RV parking adds even more convenience. Tons of storage options, including cold storage and an outdoor shed, ensure you have plenty of room for all your belongings. The home comes with top-of-the-line plumbing fixtures and expensive furnishings that can be included in the sale. This is truly a one-of-a-kind home that offers luxury living at its finest!
#2184143

Herriman

15012 S SPRING DR W

5 Beds

4 Baths

5,100 Sq.Ft.

$1,269,900

MLS#: 2184143
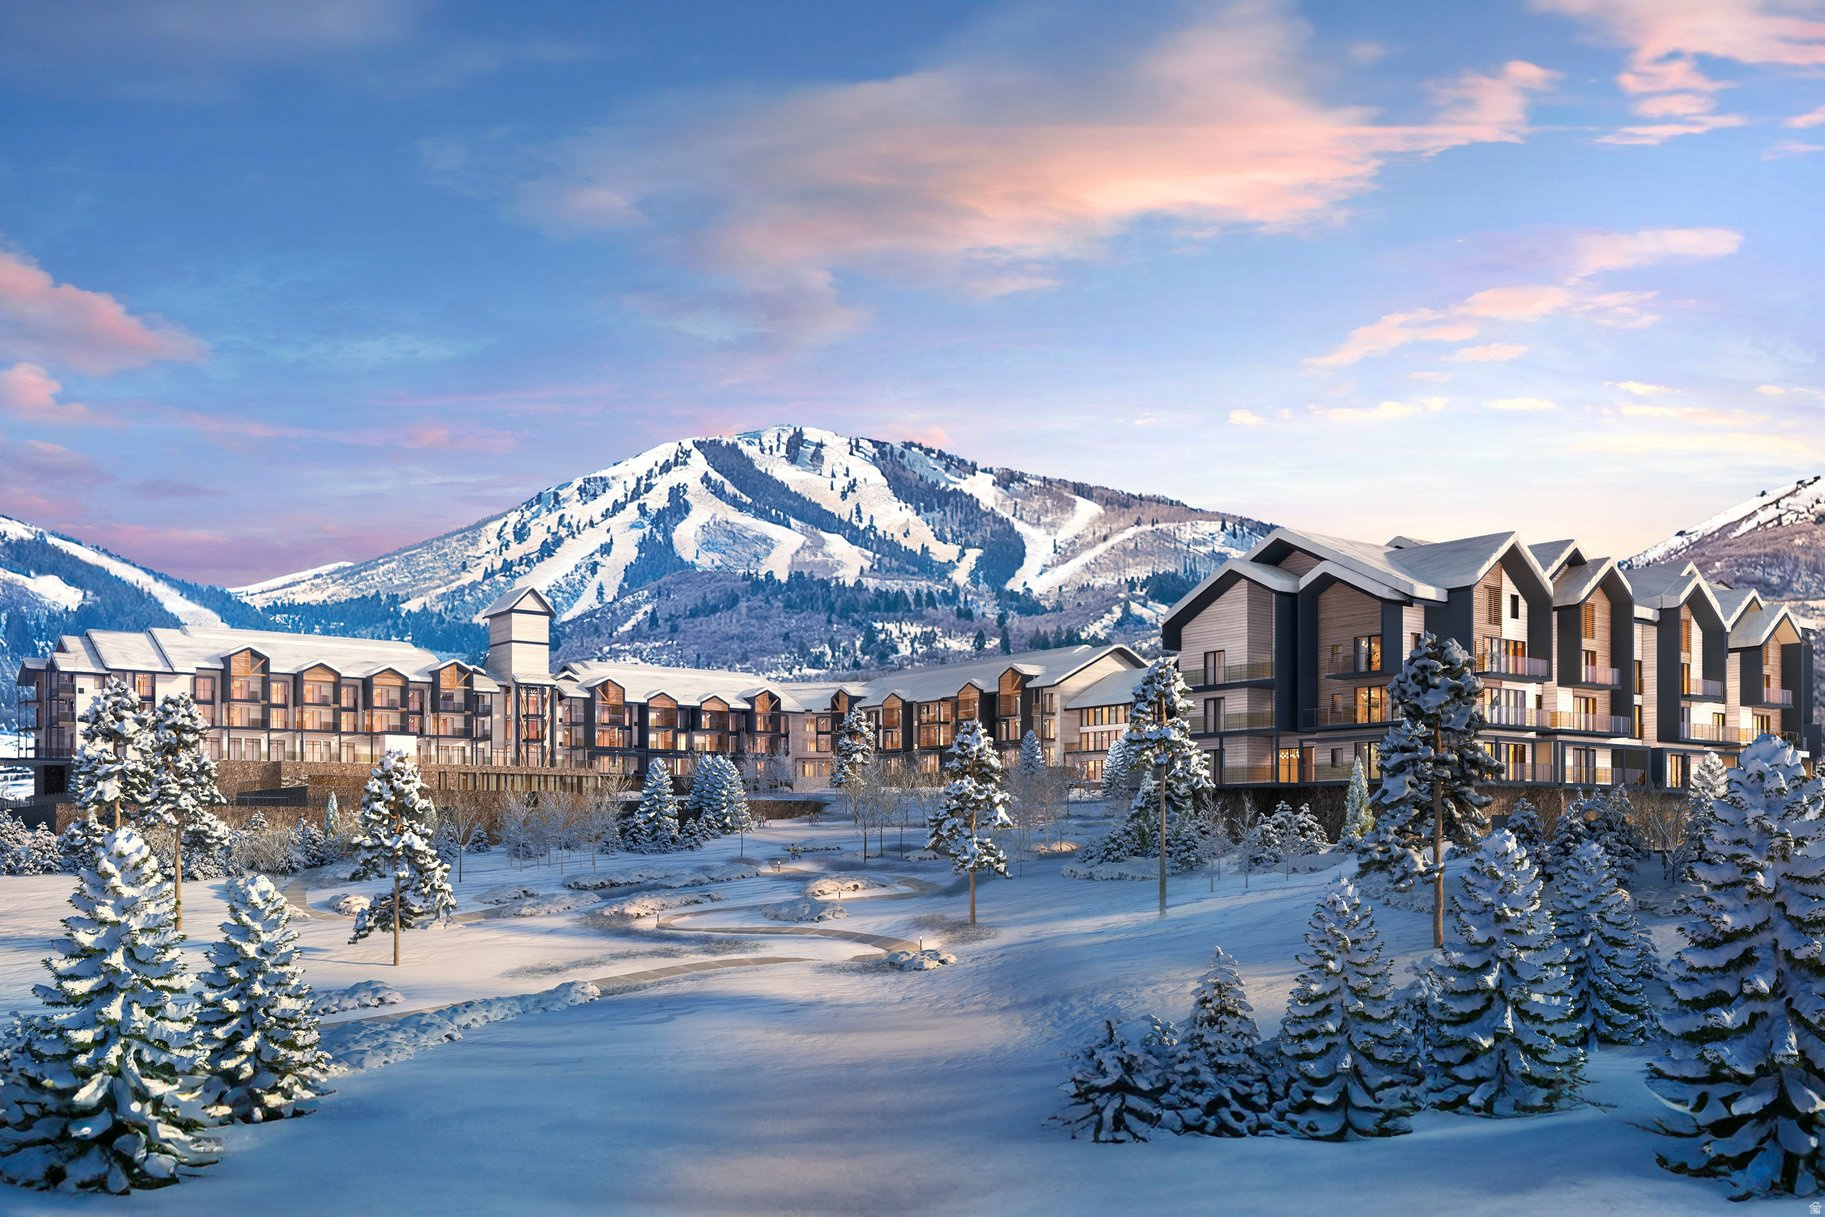
New construction, fully furnished and turnkey residence currently being built, offering a thoughtfully designed two-bedroom, two-bathroom layout with timeless, contemporary finishes. Discover Park City's newest luxury condominium development - The Mason, a fully reimagined and newly renovated mountain retreat. Formerly known as The Lodge at Stillwater, The Mason is undergoing a complete transformation and rebrand, delivering elevated design, modern finishes, and timeless mountain style. Planned on-site food and beverage offerings, including a future restaurant and bar, are anticipated as part of the ongoing reimagining of The Mason. Ideally located on the shores of the Jordanelle Reservoir and directly across the street from Deer Valley East Village, The Mason offers immediate access to world-class skiing, year-round recreation, and everything Park City has to offer. From championship golf courses and endless hiking and biking trails to boating, paddleboarding, and outdoor adventure, this location places four-season living at your doorstep. Residents and guests will enjoy an exceptional collection of resort-style amenities, including a large outdoor swimming pool, multiple year-round hot tubs, a well-equipped fitness center, game room, ski owner's lounge, community fire pits and grilling areas, underground heated parking, bike storage, and a year-round onsite outfitter, with additional enhancements planned. The Mason features a thoughtfully curated collection of fully furnished, all-new residences showcasing timeless yet contemporary interiors and high-quality finishes throughout. With its unbeatable location, refined amenities, and modern mountain aesthetic, The Mason sets a new standard for luxury condominium living in the Jordanelle and Deer Valley corridor. Adventure begins the moment you arrive.
#2173962

Heber City

1364 W STILLWATER DR R1108

2 Beds

2 Baths

1,210 Sq.Ft.

$1,269,000

MLS#: 2173962

This isn't just a home--it's an experience! Tucked away in the coveted Arrowhead Estates subdivision, this extensively remodeled property blends high-end design with resort-style living.  Thoughtful upgrades include a stunning custom Thailand Acacia wood mantel with epoxy accents, complemented by a 60'' fireplace, built-in TV, and premium Denon audio sound stereo. It includes a Rinnai tankless water heater, dual HVAC systems, R50 insulation, 2 whole house fans, new energy efficient windows and sunscreens, 2nd floor deck and Smart Nest security. Luxury sliding glass walls open to the landscaped paradise backyard.  Featuring: 10' deep pool with a giant concrete slide, rope swing, climbing wall, large garden, gate, shed, and RV parking.  There are multiple seating areas, an outdoor kitchen with Blaze grill, Timbertech deck, fire, and water features, and even an outdoor shower--truly a private, staycation retreat! Some furniture is available for purchase.
#26-275562

Santa Clara

2324 Concord Ave

4 Beds

None Baths

3,555 Sq.Ft.

$1,269,000

MLS#: 26-275562

This isn't just a home--it's an experience! Tucked away in the coveted Arrowhead Estates subdivision, this extensively remodeled property blends high-end design with resort-style living.  Thoughtful upgrades include a stunning custom Thailand Acacia wood mantel with epoxy accents, complemented by a 60'' fireplace, built-in TV, and premium Denon audio sound stereo. It includes a Rinnai tankless water heater, dual HVAC systems, R50 insulation, 2 whole house fans, new energy efficient windows and sunscreens, 2nd floor deck and Smart Nest security. Luxury sliding glass walls open to the landscaped paradise backyard.  Featuring: 10' deep pool with a giant concrete slide, rope swing, climbing wall, large garden, gate, shed, and RV parking.  There are multiple seating areas, an outdoor kitchen with Blaze grill, Timbertech deck, fire, and water features, and even an outdoor shower--truly a private, staycation retreat!
#2181784

Santa Clara

2324 CONCORD AVE.

4 Beds

3 Baths

3,555 Sq.Ft.

$1,269,000

MLS#: 2181784

Price reduced
This nearly 5,100-square-foot mountain modern home delivers show-stopping sunset views and direct trail access right outside your door. The chef's kitchen shines with a 48" range and built-in Sub-Zero fridge, while the main level offers 3 bedrooms, 2.5 baths, and a dedicated office. The primary suite features its own private balcony, complementing the massive main-level deck built for taking in the views.  The unfinished walkout basement offers a blank canvas for future living space and opens to a huge covered patio, perfect for year-round outdoor enjoyment. A 3-car garage completes this exceptional mountain retreat.  This is mountain living at its finest, space, style, and setting all in one exceptional home.
#2184509

North Salt Lake

690 S MILLER AVE

3 Beds

2 Baths

5,096 Sq.Ft.

$1,265,000

MLS#: 2184509

Price reduced
Rare opportunity in sought-after Willow Bend West -- homes in this community seldom hit the market, and this beautifully updated condo shows why owners tend to stay put. Thoughtfully refreshed throughout, this 3-bedroom, 2.5-bath residence blends turnkey style with smart, low-maintenance living. Step inside to find brand-new wood flooring flowing seamlessly through every room, paired with new windows dressed in classic plantation shutters that fill the space with natural light while adding timeless character. The kitchen is a true showpiece, featuring gleaming quartz countertops and a full suite of stainless steel appliances -- as functional as it is stylish.  Laundry is centrally located for everyday ease, keeping this home as practical as it is polished. Entertain effortlessly on the expanded composite deck, an ideal spot for morning coffee or evening gatherings, built to last with minimal upkeep. The oversized 2-car garage is a standout feature in itself, offering durable epoxy-coated flooring and abundant storage for tools, toys, and everything in between.  Designed with peace of mind in mind, a remote water shutoff system offers exceptional protection and convenience -- a huge advantage for second-homeowners or anyone who travels. The HOA takes care of landscaping and snow removal....so lock and go on your Park City adventure!  Updated, move-in ready, and situated in a community where inventory rarely turns over -- this is a must-see opportunity for buyers seeking quality, comfort, and convenience in one exceptional package.
#2185409

Park City

1376 W SILVER MEADOWS DR 68

3 Beds

1 Baths

1,883 Sq.Ft.

$1,265,000

MLS#: 2185409

**The Emma floor plan truly has it all!** Designed for comfort, flexibility, and modern living, this stunning home features a spacious primary suite on the main level, an impressive two-story great room filled with natural light, a large walk-in pantry, and the convenience of laundry rooms on every level. Upstairs, you'll find three generously sized bedrooms, while the finished lower level includes a private ensuite and offers the potential for a separate two-bedroom mother-in-law apartment or possible ADU (buyer to verify).  Outside, enjoy a fully landscaped yard and a premium homesite in the desirable Jordan River Heights community. As a semi-custom home, you'll have the opportunity to personalize your design selections and choose the finishes that fit your style. Visit our beautifully decorated model home today and discover why the Emma is one of our most versatile and sought-after floor plans! **Photos are of the model home in the community. Selections and colors may differ
#2177987

West Jordan

9306 S MAC DUFF LN W 14

7 Beds

3 Baths

4,920 Sq.Ft.

$1,265,000

MLS#: 2177987
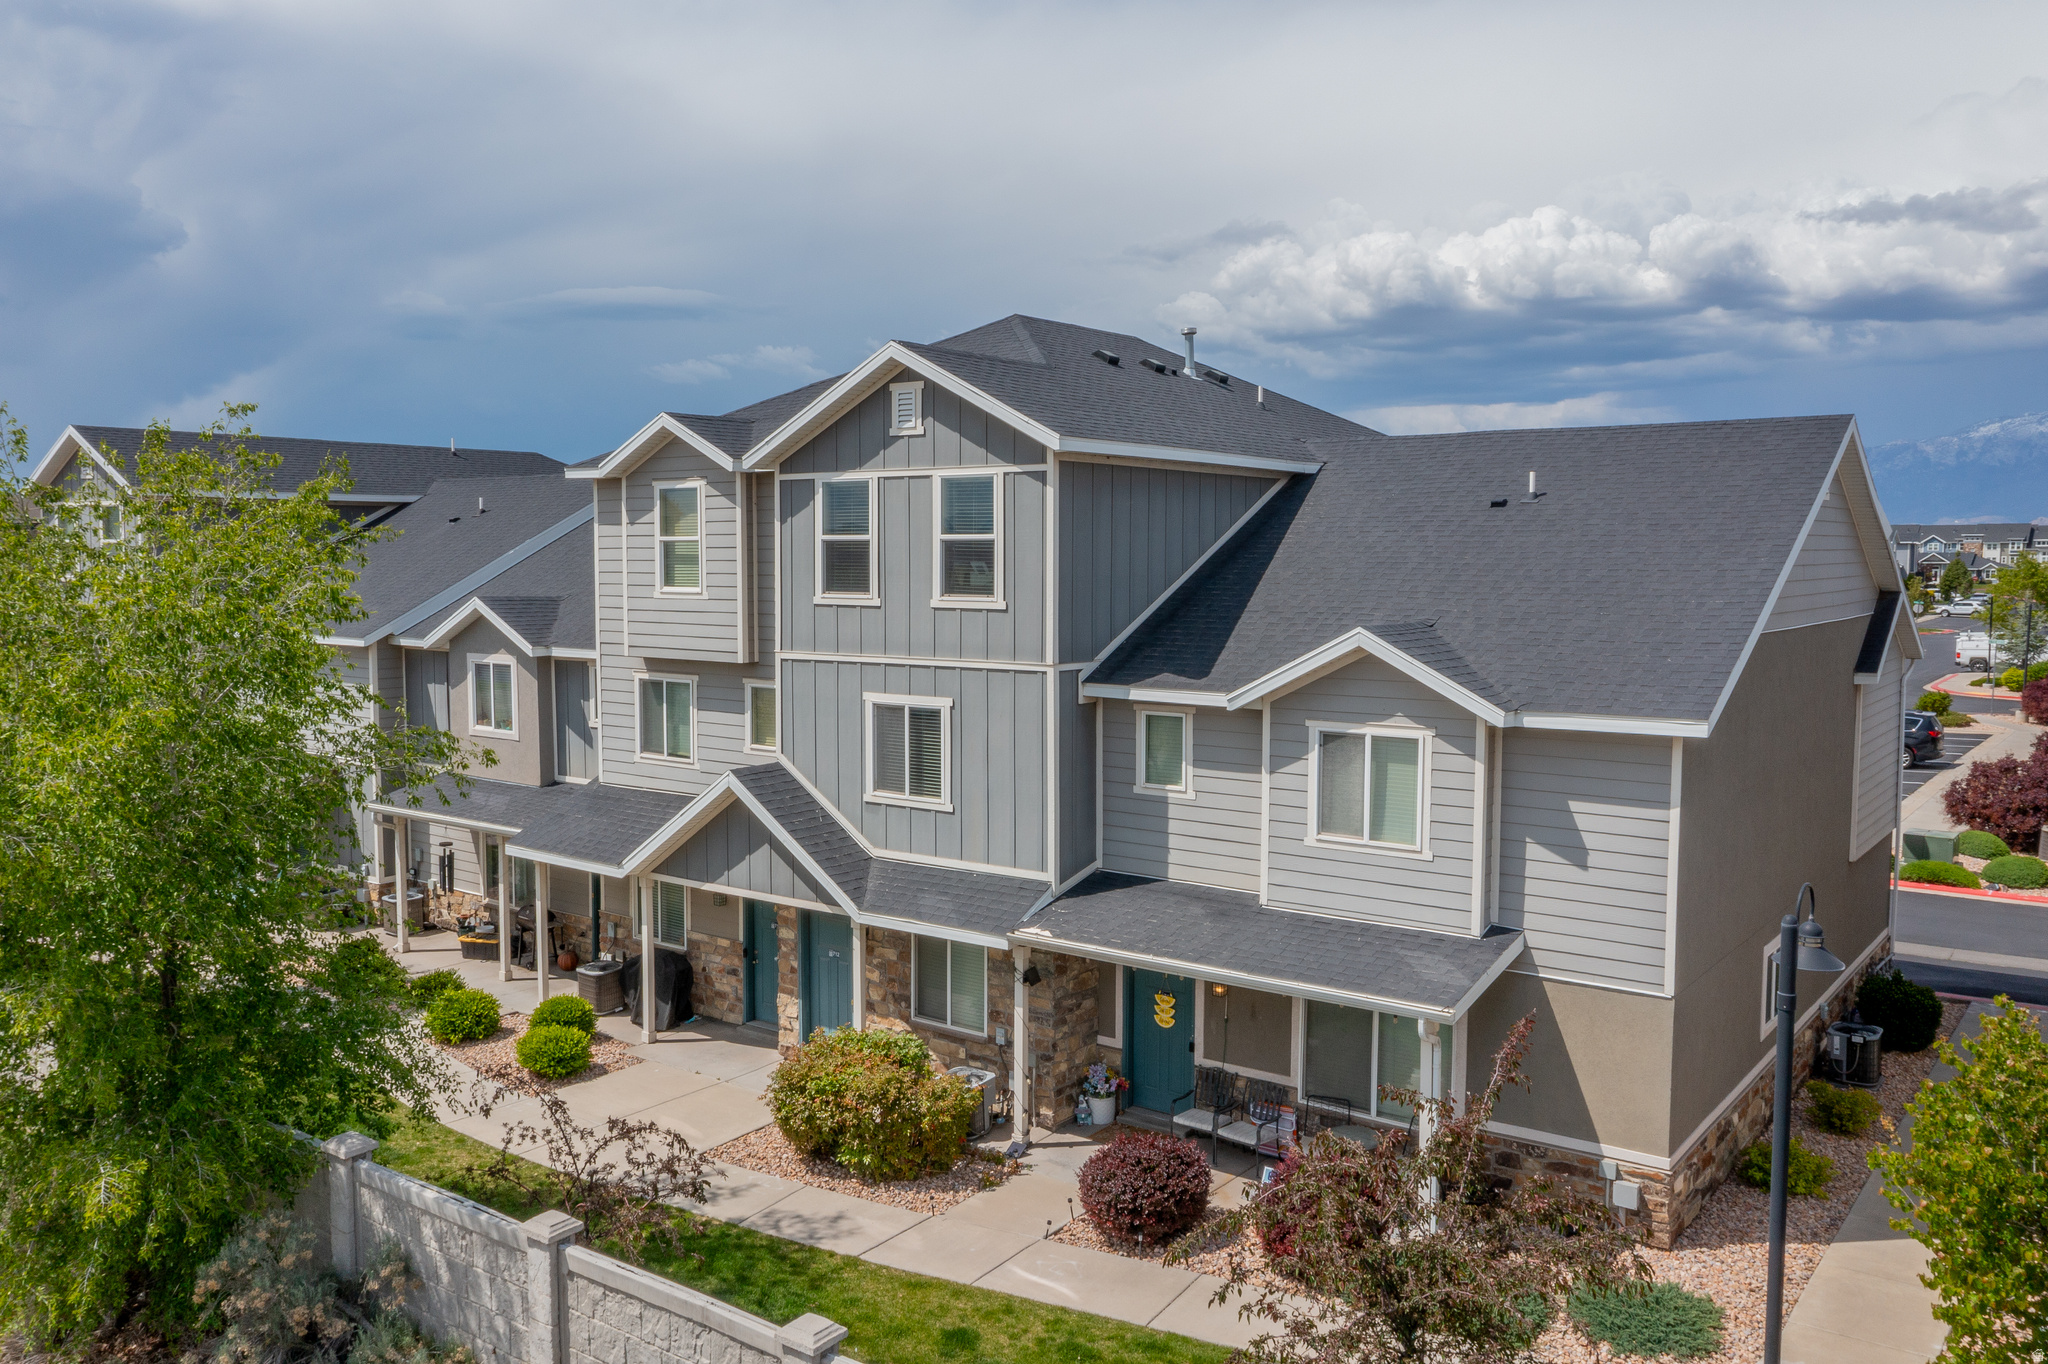
This stunning 4-plex in Edgewater at Geneva offers the perfect blend of style, convenience, and strong rental appeal in one of Vineyard's most sought-after communities. Each unit features an open-concept layout, spacious interiors, and low-maintenance living designed for modern comfort. Residents enjoy access to exceptional community amenities including a pool, clubhouse, fitness center, parks, playgrounds, pickleball courts, and scenic walking trails. Ideally located near schools, shopping, restaurants, UVU, Utah Lake, FrontRunner, and quick I-15 access, this property offers outstanding connectivity and lifestyle appeal. Square footage figures are provided as a courtesy estimate only. Buyer is advised to obtain an independent measurement.
#2161688

Vineyard

748 E 125 N

12 Beds

None Baths

5,751 Sq.Ft.

$1,259,900

MLS#: 2161688
Price reduced
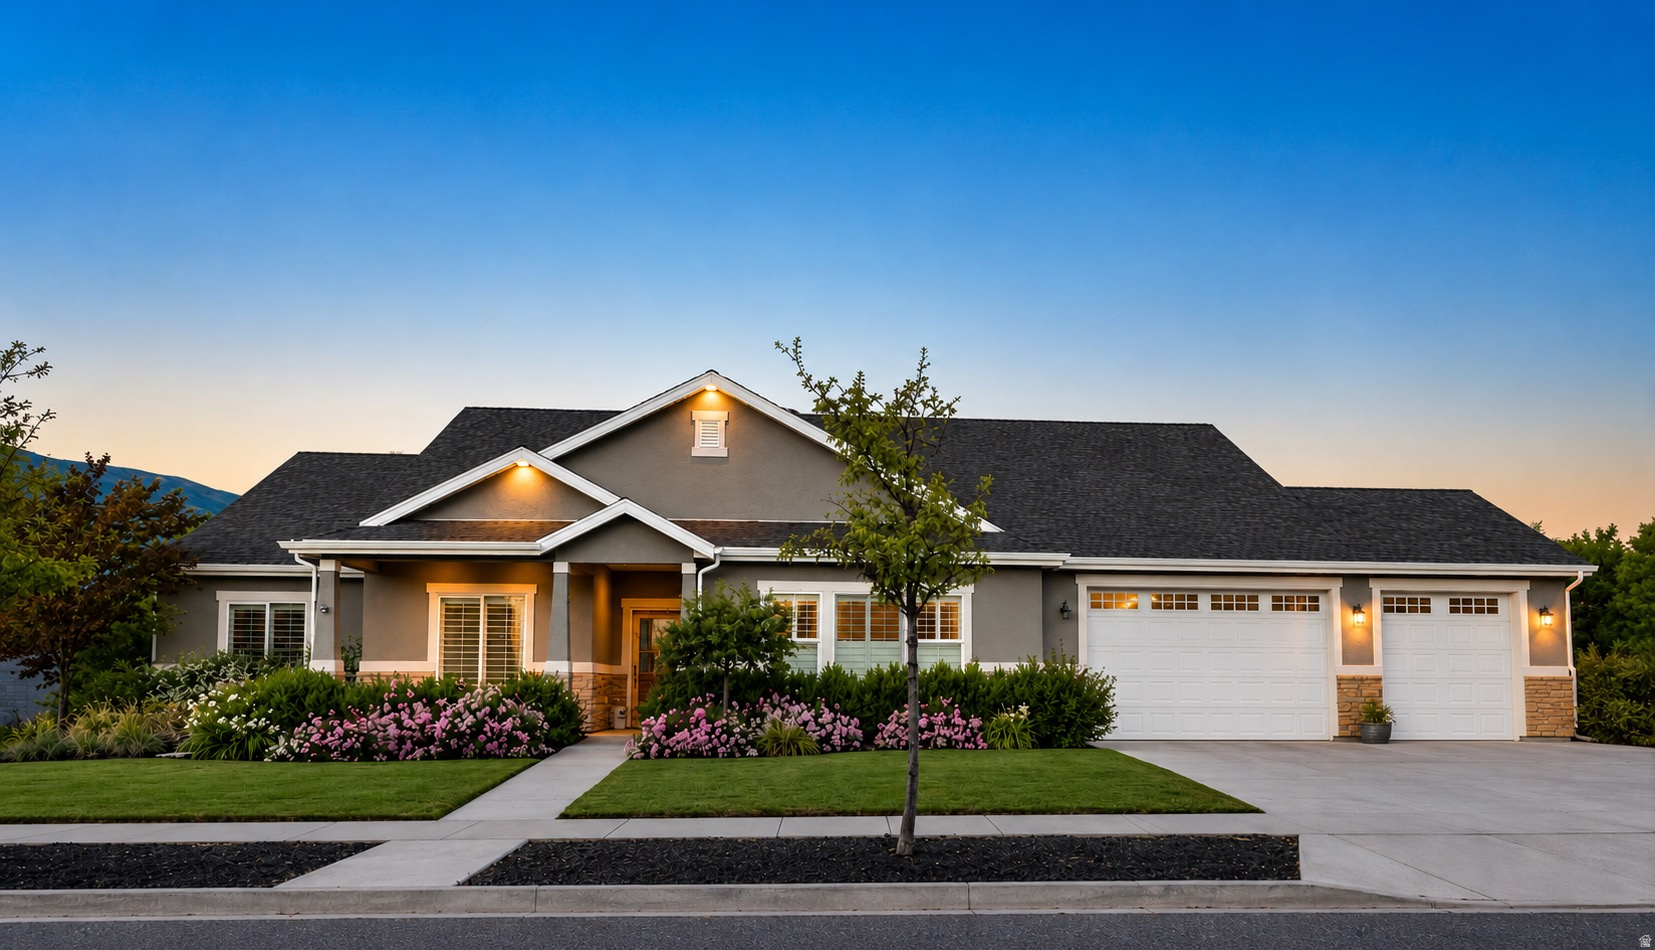
Rare luxury single-level living on over half an acre of beautifully landscaped, usable outdoor space in highly desirable Buffalo Ranch. The perfect place to raise a family and grow.  This exceptional custom rambler offers approximately 3,800 square feet of all-above-grade living space, 4 bedrooms, 3 bathrooms, incredible bonus spaces and true one-level living-a combination that is increasingly difficult to find in Farmington.  Designed for both everyday living and entertaining, the home features 9-foot ceilings, custom built-ins and detailed millwork, oversized baseboards, designer tile, premium carpet and thoughtful finishes throughout. The chef's kitchen is the heart of the home with an induction cooktop, convection and steam ovens, abundant pull out cabinetry, generous workspace and a large walk-in pantry.  Just off the kitchen is an approximately 400-square-foot playroom/theater/ 2 family room, providing the bonus space buyers often look for in a basement while keeping everything conveniently on one level. Use it as a media room, second family room, game room, homeschool space or playroom-all within easy reach of the kitchen and main living areas.  The nearly 1,000-square-foot Lifestyle Studio is one of the home's most distinctive features. Complete with its own full bathroom, dedicated mini-split HVAC, premium waterproof microcement walls and two dramatic glass garage doors opening directly onto patio with pizza oven, this extraordinary space adapts to almost any lifestyle. Imagine an executive home office, fitness studio, golf simulator, home business, multigenerational space, creative studio, game room or incredible indoor-outdoor entertaining area.  Outside is where this property becomes even harder to duplicate. The half-acre isn't simply acreage on paper-it's beautifully landscaped, usable outdoor space designed to be enjoyed. Mature landscaping surrounds an expansive covered patio, pizza oven/fire pit and hot tub, creating an incredible setting for summer dinners, game nights, entertaining and relaxing at home. There's room to play, gather and enjoy the property without sacrificing the convenience of an established neighborhood.  Additional features include RV parking, two large storage sheds, a deep 3-car garage with overhead ceiling storage and an additional washer and dryer.  Comfort and functionality were considered just as carefully as design. Radiant in-floor heating provides exceptional warmth and comfort, complemented by a secondary forced-air system. Accessibility features blend seamlessly into the home's design, making everyday single-level living effortless without compromising style.  No basement to finish. No second story required for everyday living. No steep or unusable acreage. No backyard waiting to be created. Just a beautifully finished custom home with exceptional indoor and outdoor space, mature landscaping and the flexibility to adapt through every stage of life.  If you've been searching for a luxury Farmington home offering true single-level living, newer custom construction and a genuinely usable half-acre, this is a combination that is exceptionally difficult to find.  Buyer to verify all information.
#2169122

Farmington

283 S BUFFALO RANCH RD

4 Beds

3 Baths

3,509 Sq.Ft.

$1,259,900

MLS#: 2169122

The list price includes the base price, lot, structural options, and upgraded interior finishes! The Harmon plan has a wealth of exciting features: formal living and dining rooms, a butler's pantry and a gourmet kitchen, a roomy walk-in pantry and a tech center, a family room, guest suite on a main level, mudroom, nook, covered patio and that's just the main floor! Upstairs, there's a primary suite with retreat, walk-in closet with additional washer and dryer closet and deluxe bath and 3 additional bedrooms.
#2189038

Herriman

12332 S TETON CT 418

5 Beds

2 Baths

6,617 Sq.Ft.

$1,257,131

MLS#: 2189038

Discover the stunning Emma floorplan on a spacious 0.265-acre corner lot in the highly desirable Jordan River Heights community in West Jordan. This home is currently under construction, giving buyers the exciting opportunity to personalize finishes and select their own colors.  Offering approximately 4,920 sq ft, this thoughtfully designed home features a fully finished basement and a beautifully completed yard (front, sides, and backyard included). The open-concept layout highlights a dramatic two-story great room, creating a bright and inviting space perfect for entertaining.  The main-level primary suite provides convenience and comfort, complete with a separate tub and shower, a spacious closet, and a laundry hookup for added functionality. You'll also love the oversized pantry, abundant storage throughout, and flexible living spaces.  The finished basement offers excellent potential for a mother-in-law apartment or ADU (Accessory Dwelling Unit), with buyers able to explore this option by obtaining the proper permits.  Additional floorplans are available-don't miss your chance to build in this beautiful community and make it your own!  ****PHOTOS ARE OF A MODEL HOME IN THE AREA. DESIGN SELECTIONS AND COLORS MAY VERY.
#2155270

West Jordan

1443 W JORDAN HEIGHT LN 12

7 Beds

3 Baths

4,920 Sq.Ft.

$1,256,000

MLS#: 2155270

1 ... 286 287 288 289 290 ... 666
* Listings identified with the FMLS IDX logo come from FMLS and are held by brokerage firms other than the owner of this website. The listing brokerage is identified in any listing details. Information is deemed reliable but is not guaranteed. If you believe any FMLS listing contains material that infringes your copyrighted work please review our DMCA policy and learn how to submit a takedown request. © 2024. First Multiple Listing Service, Inc.

Send a message

Message successfully sent.

Your message

What is 3 + 4 ?

Reason for contacting?

I agree to receive email communication and understand I can unsubscribe at any time.

I agree to be contacted by Summit Realty Utah via call, email, and text for real estate services. To opt out, you can reply 'stop' at any time or reply 'help' for assistance. You can also click the unsubscribe link in the emails. Message and data rates may apply. Message frequency may vary. Privacy Policy

Sign Out

Virtual Assistant

Would you like to take the next step with this property? We can help you schedule a showing or virtual tour, or send you more details.

Yes, I would like more information.

Thank You for Your Reply, One of Our Agents will contact you as soon as possible

No, maybe later.

Thank you, you can always contact me via email, phone number or through the contact form.

Realhub AI

Lucy - Your AI-Powered Realtor

Update Your Temporary Password

Personalize your search

Enter your email and we'll notify you immediately when new listings match what you're looking for.

or enter email address

Already have an account ? Login here

Continue your home search

I agree to receive communications and understand I can unsubscribe at any time.

I agree to be contacted by Summit Realty Utah via call, email, and text for real estate services. To opt out, you can reply 'stop' at any time or reply 'help' for assistance. You can also click the unsubscribe link in the emails. Message and data rates may apply. Message frequency may vary. Privacy Policy

Already have an account ? Login here

We use cookies

We use cookies primarily for analytics to enhance your experience. By accepting, you agree to our use of these cookies. You can manage your preferences or learn more about our cookies policy.





