REALHUB is on fire today

Properties

Browse or get in touch to schedule a walkthrough.

  • Nearby me
Price range

Popular Features

Community Features

Association

Property Features

Waterfront

View

Exterior Features

Interior Features

Style

10000 properties match your criteria

Updated 1 minute ago

E-Alert name
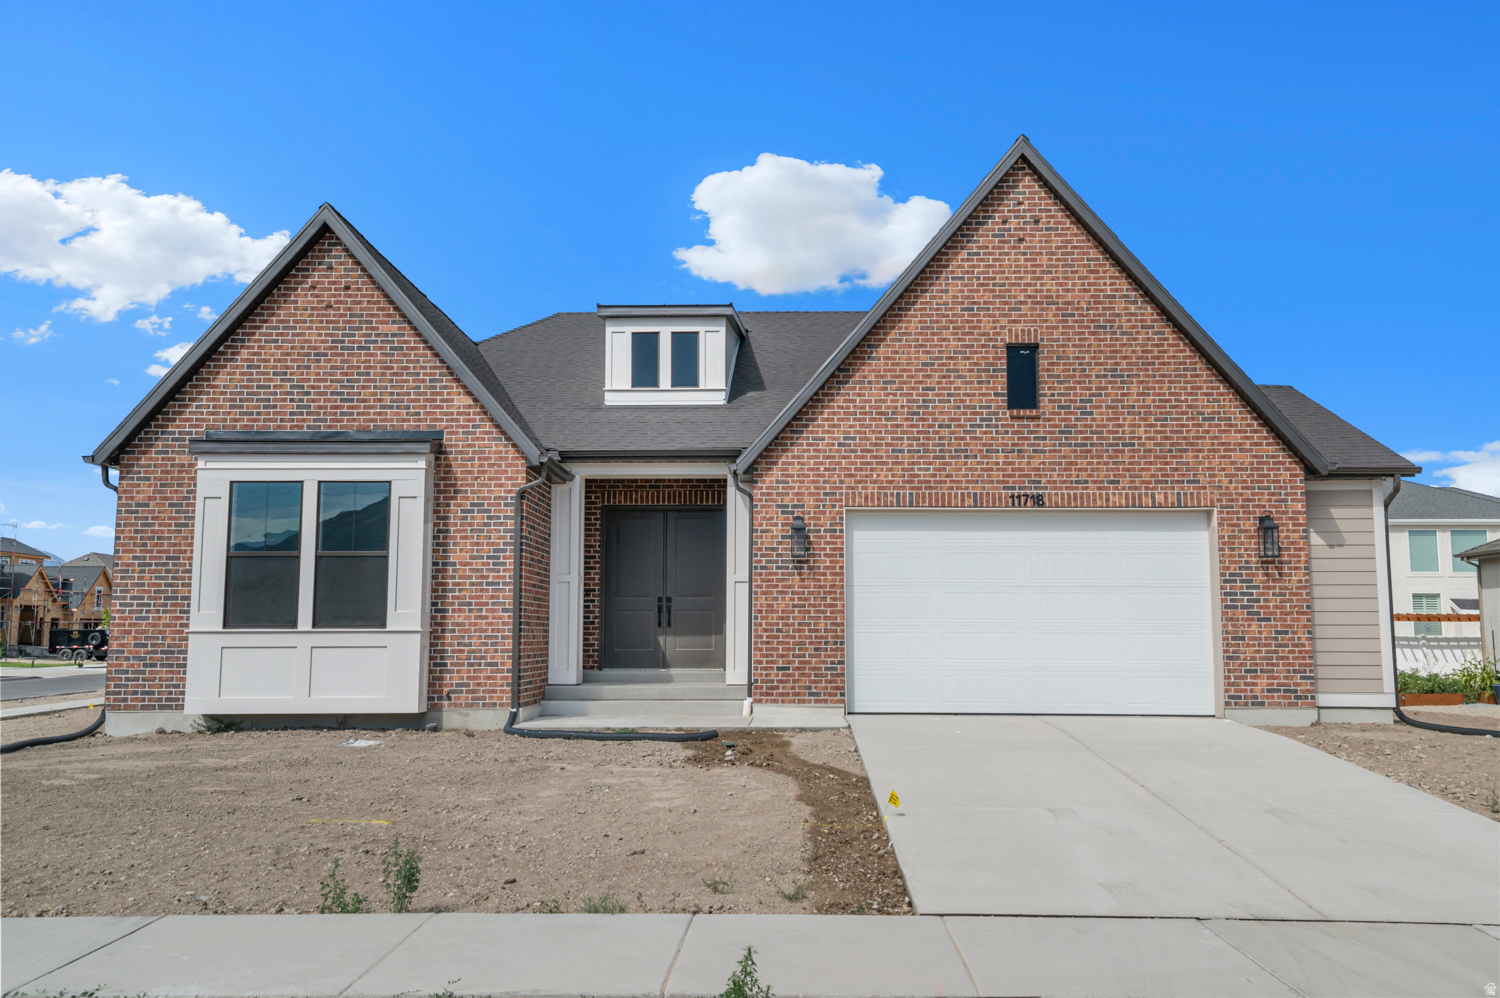
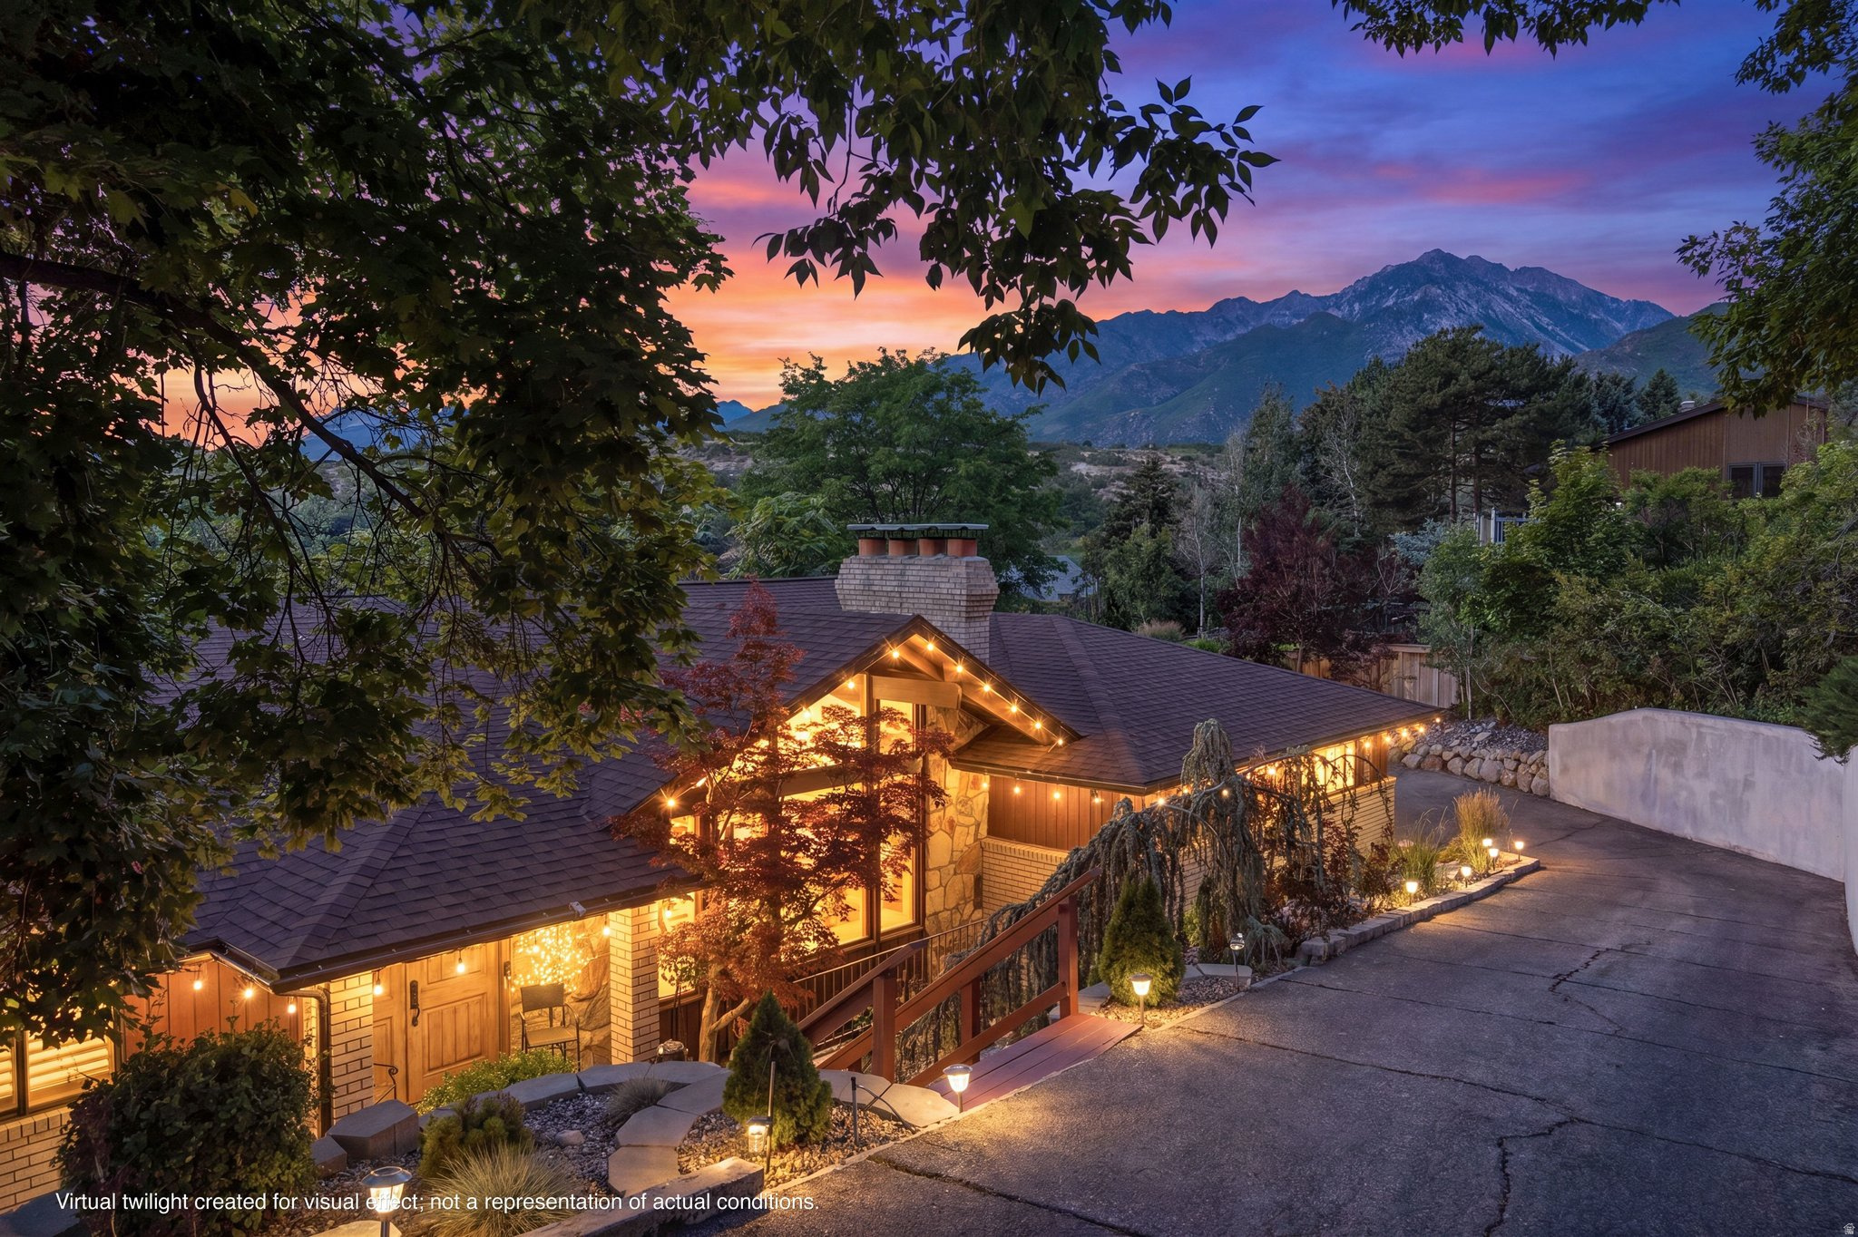
Soaring ceilings, a bold iron beam, and a custom wood-and-metal staircase set the tone, while tall family room windows capture natural light and mountain views. Radiant heated floors, a 6-car garage, and a fully equipped 2-bedroom ADU add comfort and versatility. Recent updates create a cohesive feel with layered warm woods, curated stone, a walnut statement wall, and an elevated kitchen backsplash that ties the space together. The kitchen opens to the great room while maintaining its own presence, offering easy access to an outdoor patio with a gas fire pit. Main-level primary suite with a fireplace, dual closets, a soaking tub, and modern large-format tile. Main-level laundry and a powder bath add convenience. Upstairs, there are two guest bedrooms and a full bath with hidden storage-plus access to outdoor spaces, including a rooftop deck made for sunset views and mountain air. Lower level functions as a separate ADU with garage access, 2 bedrooms, 1 bath, a kitchen, and a family room-previously rented for $1,895/month. Can easily be reconnected to the main home. Located in SunCrest with access to clubhouse, pool, fitness center, sports courts, community events, and miles of scenic trails.  Square footage figures are provided as a courtesy estimate only and were obtained from county records.  Buyer is advised to obtain an independent measurement.
#2154887

Draper

14902 S SADDLE LEAF CT E

5 Beds

3 Baths

3,835 Sq.Ft.

$1,325,000

MLS#: 2154887

Luxury Home. Sophisticated, Modern, and Customized.... blending contemporary finish with showcase elements. Gorgeous foyer opens to a 22 ft vaulted great room with a wood stove and accordion glass folding doors leading to a patio over 400 sf. Hard surface flooring throughout main. Gourmet chef's kitchen with commercial grade gas range & side-by-side double oven, cabinets galore, granite island, and built-in window seating in dining. Butler's pantry with coffee bar, beverage cooler, oversized sink, icemaker, washer/dryer, and oversized tile shower in 3/4 bath. Modern office with built-in wall-to-wall desks and floor-to-ceiling shelving. Master suite with full tile wall backdrop, master bath featuring an oversized jetted soaking tub and walk-in shower with Euro Glass & tile surround and the BEST walk-in closet with shoe shelves and an accessory island. Lower level with spacious family with full refrigerator and sink and cabinets, Jack & Jill bedrooms with built in bunks for 4, double vanity, oversized tile shower, 3rd bedroom with built-in cabinetry and theatre room. Lots of storage closets too and built in shelving. 1291 sq ft garage with 3 separate Doors with modern design, 220 W, 600 sq.ft. bonus over garage, which has been used as an ADU generating $1400 per month on furnish finder. PLUS floating staircase. 11 ft ceilings in entry foyer/master suite, 10 ft ceilings in the kitchen, butler area, office and dining and 8 ft ceilings in lower level. Specialized lighting throughout. Full landscaping, rock retaining walls, concrete curbing, manicured lawn, trees & shrubs, gas fireplace in front courtyard.   Excellent Hyde Park cul-de-sac location near parks with views.  Buyer to verify all information.
#2160071

Hyde Park

551 E CENTER N

4 Beds

2 Baths

5,214 Sq.Ft.

$1,325,000

MLS#: 2160071

Gorgeous gable-style home: Large lot, 16x40 pool, giant slider in the great room, beautiful view, epoxy garage floor, wired for surround in the great room, and a 42.8 ft deep RV garage with RV parking on the side. The floor plan is open and light. The finishes are high-quality and beautiful: stunning iron door, combo of painted and knotty alder cabinets, gorgeous quartz countertops, GE CAFE appliances, and Delta plumbing fixtures. Close to hiking and biking trails.
#26-272499

Ivins

76 N 640 W

3 Beds

None Baths

3,345 Sq.Ft.

$1,325,000

MLS#: 26-272499

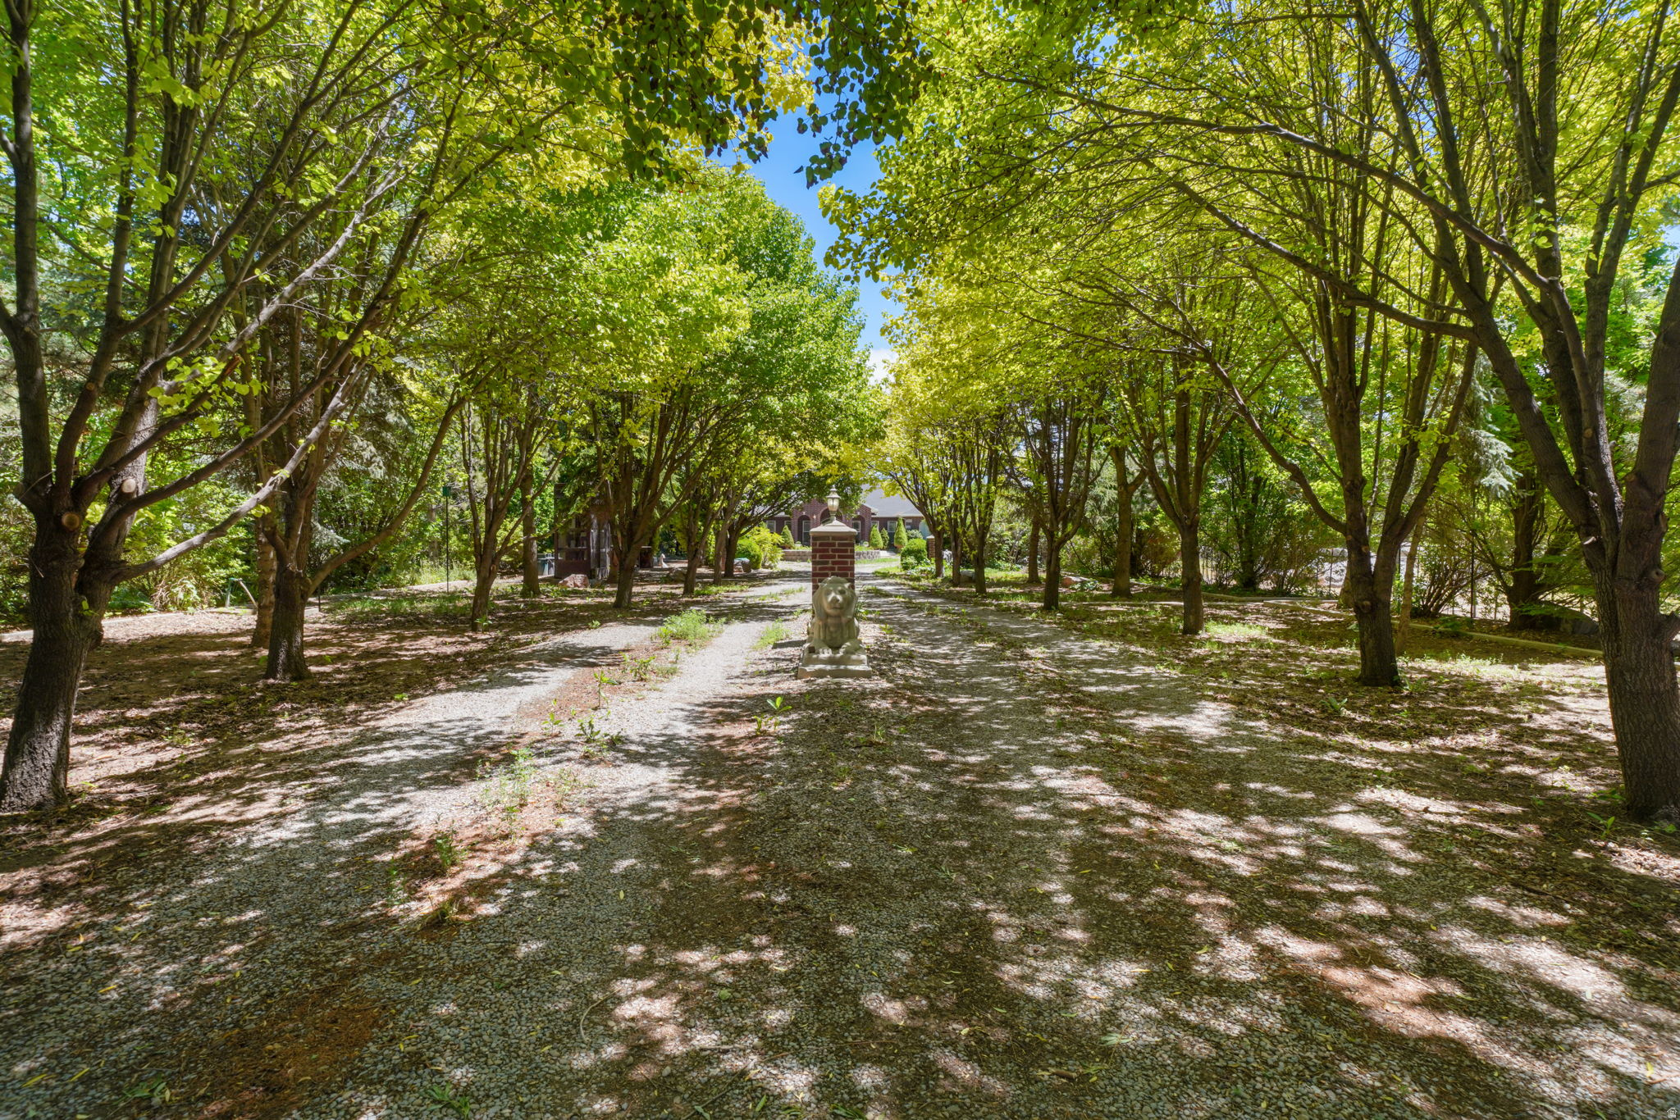
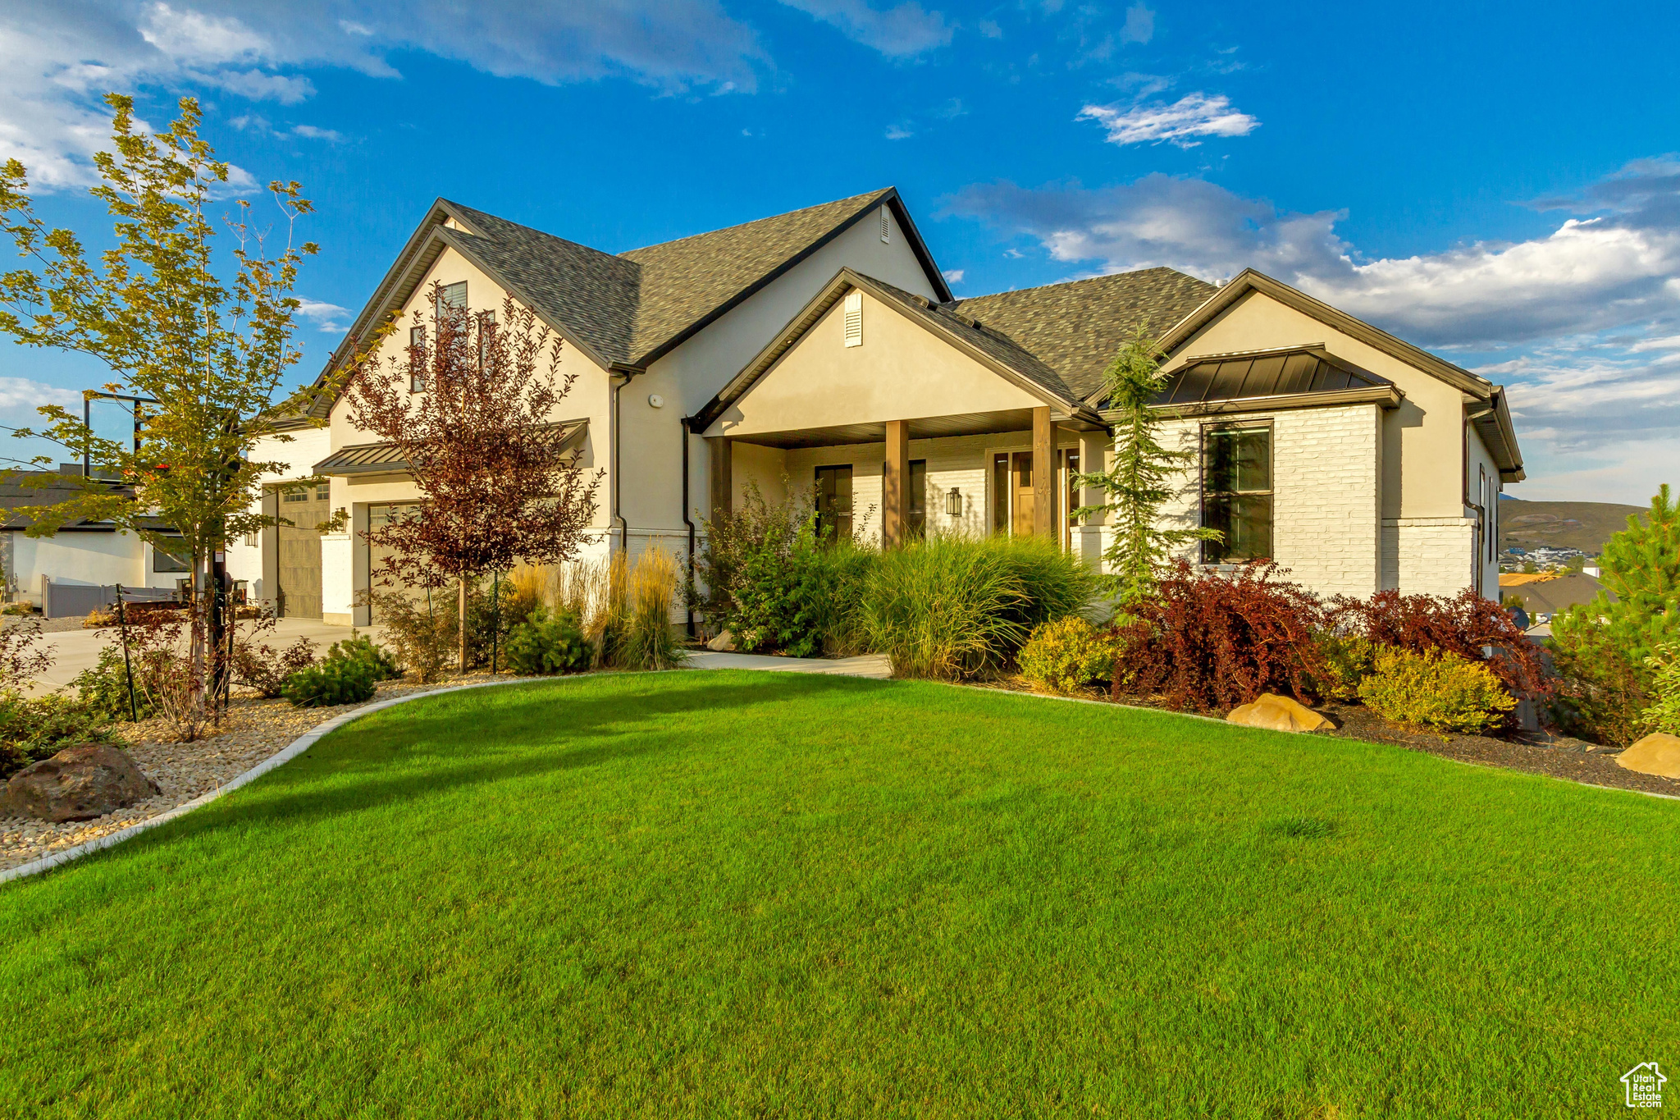
**2023 NEWER BUILD ON 0.96 ACRES! Recent landscape updates, beautiful Maple Mountain views, and plenty of room to make it your own!**  Located in one of Mapleton's most desirable neighborhoods, this thoughtfully designed 4-bedroom home blends timeless finishes with a highly functional floor plan. The main-level primary suite features a spa-inspired bath with a waterfall shower, deep soaking tub, and spacious walk-in closet. Expansive windows fill the home with natural light, while the open kitchen, dining, and living areas create an inviting space for everyday living and entertaining. With a formal living room and custom moody office the main level is perfect for main level living! Upstairs offers three generous bedrooms, a spacious loft, and walk-in closets throughout. The unfinished basement features a separate exterior entrance and newly added carpet, making much of the space immediately usable while preserving flexibility for additional bedrooms, recreation space, guest accommodations, a potential ADU or you own customization. The defining feature is the land. With 0.96 acres, there's room for a pool, detached shop or garage, sport court, outdoor entertaining spaces, or up to four large animals. Expanded landscaping provides more usable yard while still leaving plenty of property ready for the next owner's vision. A rare combination of newer construction, land, mountain views, and flexibility in one of Mapleton's premier neighborhoods. Square footage figures are provided as a courtesy estimate only and were obtained from County Records. Buyer is advised to obtain an independent measurement.
#2152242

Mapleton

354 N 800 W

4 Beds

2 Baths

5,435 Sq.Ft.

$1,325,000

MLS#: 2152242

Price reduced
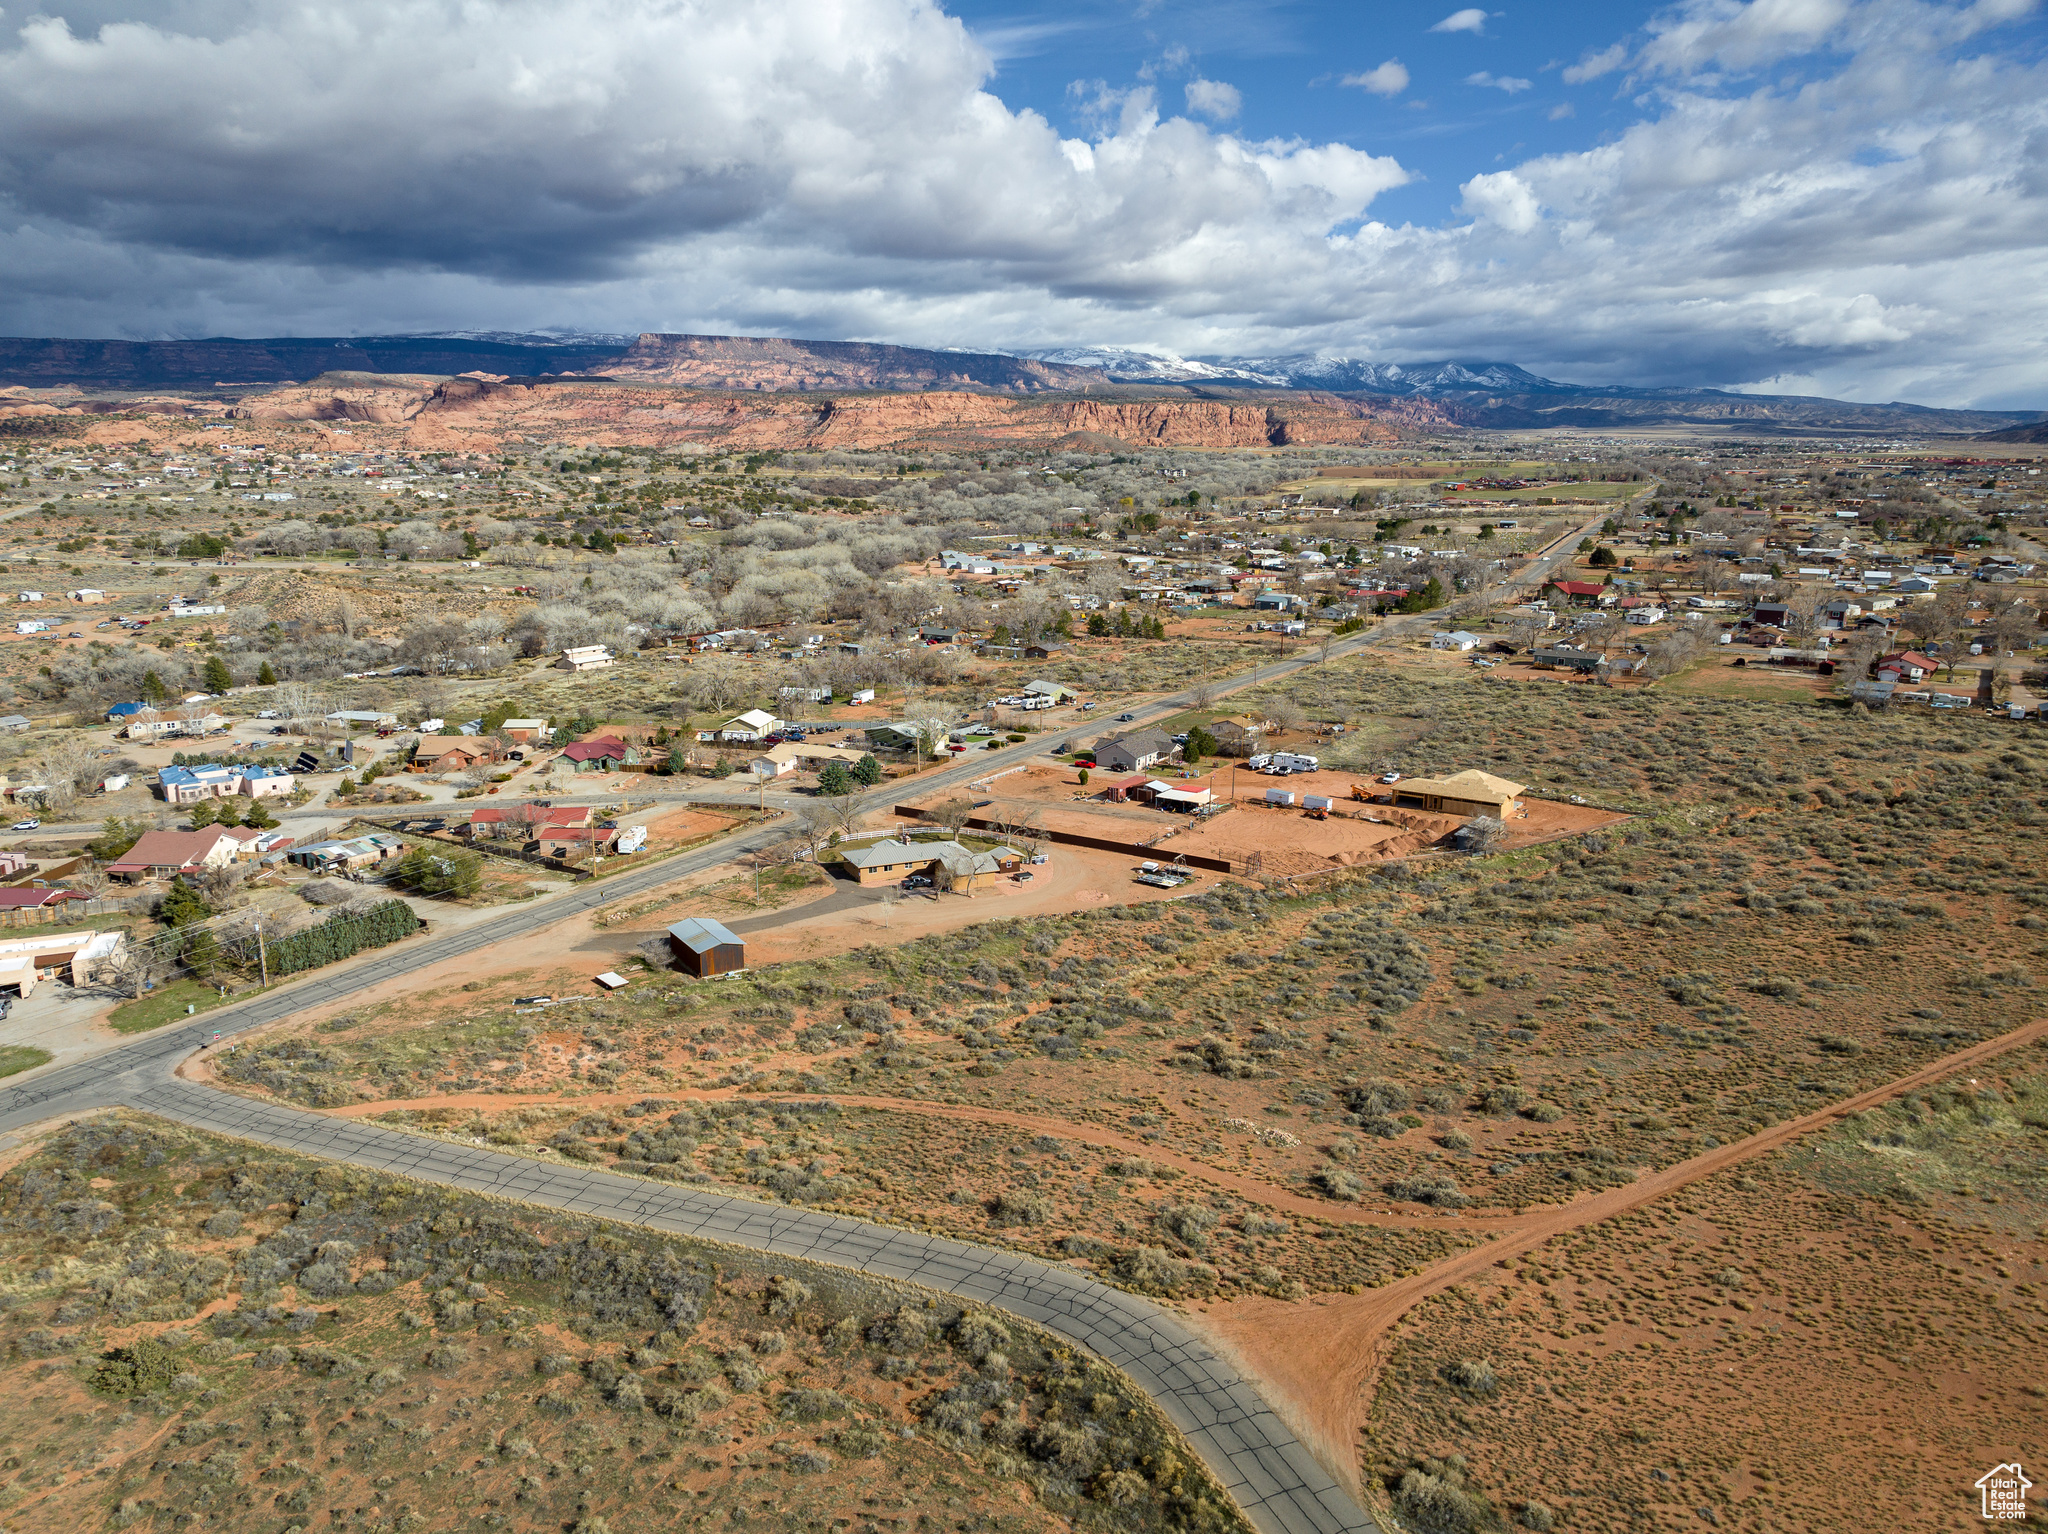
Come to this beautiful country oasis! There is pressurized irrigation for the alfalfa/grass field, and three of the other pastures sub-irrigate and have springs on them. The property is fully fenced with dividing fences splitting it into 5 pastures. There is an artesian well that feeds the pond (which does have fish in it) and the house. Water from the pond is also potable. There are 15+ fruit trees, gogi berries, grape vines, and a green house. There is a brooder house with a watering system in it, a grainery, as well as a restored 1888 cabin. At the front of the property there is a pavilion with a concrete floor, perfect for large parties or family gatherings!  The house has a mostly finished basement and is handicap accessible, with a ground level entrance and wide doorways. There is a second kitchen in the basement that can also be classified as a commercial kitchen, and large cold storage space with lots of shelves.   Upstairs there is a formal living room, and the house also has two "bonus" rooms that you could easily add closets to turn into two more bedrooms. Square footage figures are provided as a courtesy estimate only. Buyer is advised to obtain an independent measurement.  There are 8 shares of Twin Creek irrigation. That water is piped to the field headers and connected to the sprinkler system around the house.   There are also water rights including: 65-1128: 1 acre of irrigation 49 ELUs (animals) 2 EDUs (houses)  65-2776: .25 acres of irrigation 10 ELUs 1 EDU  Buyer to verify all water information
#2121011

Mt Pleasant

6890 E 17250 N

3 Beds

2 Baths

5,400 Sq.Ft.

$1,325,000

MLS#: 2121011

Conveniently situated on a quiet cul-de-sac in North Heber, just 10 minutes from Deer Valley East Village and four minutes from downtown Heber City, this home utilizes a downhill floorplan to capture sweeping mountain and valley views, replete with excellent natural light. Anchored by a two-story great room with gas fireplace and timeless decorative surround, the open concept main level transitions seamlessly from a French door clad office and spacious vaulted primary suite to a well-appointed kitchen featuring double wall ovens, 5-burner gas range, and full height soft close cabinetry. Views from behind the undermount farmhouse sink, stretch across the Heber Valley and the infamous Mount Timpanogos ridgeline, while the spacious center island accommodates in kitchen hors d'oeuvres or cocktails while entertaining. Stepping out for al fresco dining on the massive, custom Trex deck, the sweeping vistas are further accentuated, with a Southwest exposure revealing dramatic sunsets while avoiding the afternoon heat of a due West orientation. On the upper floor, three bedrooms serve to further capture the magic of the valley below and can be utilized as additional office space. The lower level presents move in ready functionality with a spacious second living room and two guest bedrooms, plus the opportunity to easily add walkout access for an ADU. Over 340sf of unfinished space can be customized for a bespoke gym or kept as storage. A spacious three-car garage and flat driveway offer ample guest parking and recreation storage, while fully zoned heating and cooling systems keep every level of the home comfortable year round. With nightly rental eligibility, this is an ideal fit as a primary residence or a mountain town investment in an area of North Heber with all surrounding homes completed - saving a purchaser from the stress of living in a construction zone. Come see why North Heber is one of the most popular and sought after neighborhoods in the Wasatch Back.
#2173091

Heber City

304 E 1980 N

6 Beds

2 Baths

3,978 Sq.Ft.

$1,325,000

MLS#: 2173091

Price reduced
Experience effortless mountain living in this beautifully upgraded, fully furnished, turnkey home in the highly sought-after Silver Creek Village. Perfect as a primary residence, vacation retreat, or exceptional short- or long-term rental investment, this move-in-ready property is thoughtfully appointed with designer furnishings and premium upgrades throughout. Situated on a desirable corner lot with unobstructed open-space views, the home is filled with natural light and features 10-foot ceilings on the main level, a vaulted primary suite, and a fully finished basement that provides flexible living and entertaining space. The open-concept floor plan centers around a beautifully appointed kitchen that flows seamlessly into the dining and living areas, creating an ideal gathering space. Additional high-value upgrades include a whole-house water filtration system with reverse osmosis, a Moen Smart Water Leak Detector, and a radon mitigation system for added peace of mind. Located in one of Park City's fastest-growing master-planned communities, Silver Creek Village offers miles of trails, parks, and playgrounds, with Historic Main Street, Deer Valley, Park City Mountain, world-class dining, shopping, hiking, and biking just minutes away. Salt Lake City International Airport is only 35 minutes away, making this an outstanding opportunity to own a luxury turnkey mountain home with excellent investment potential.
#2169606

Park City

1217 GAMBEL OAK WAY E

4 Beds

2 Baths

2,718 Sq.Ft.

$1,325,000

MLS#: 2169606

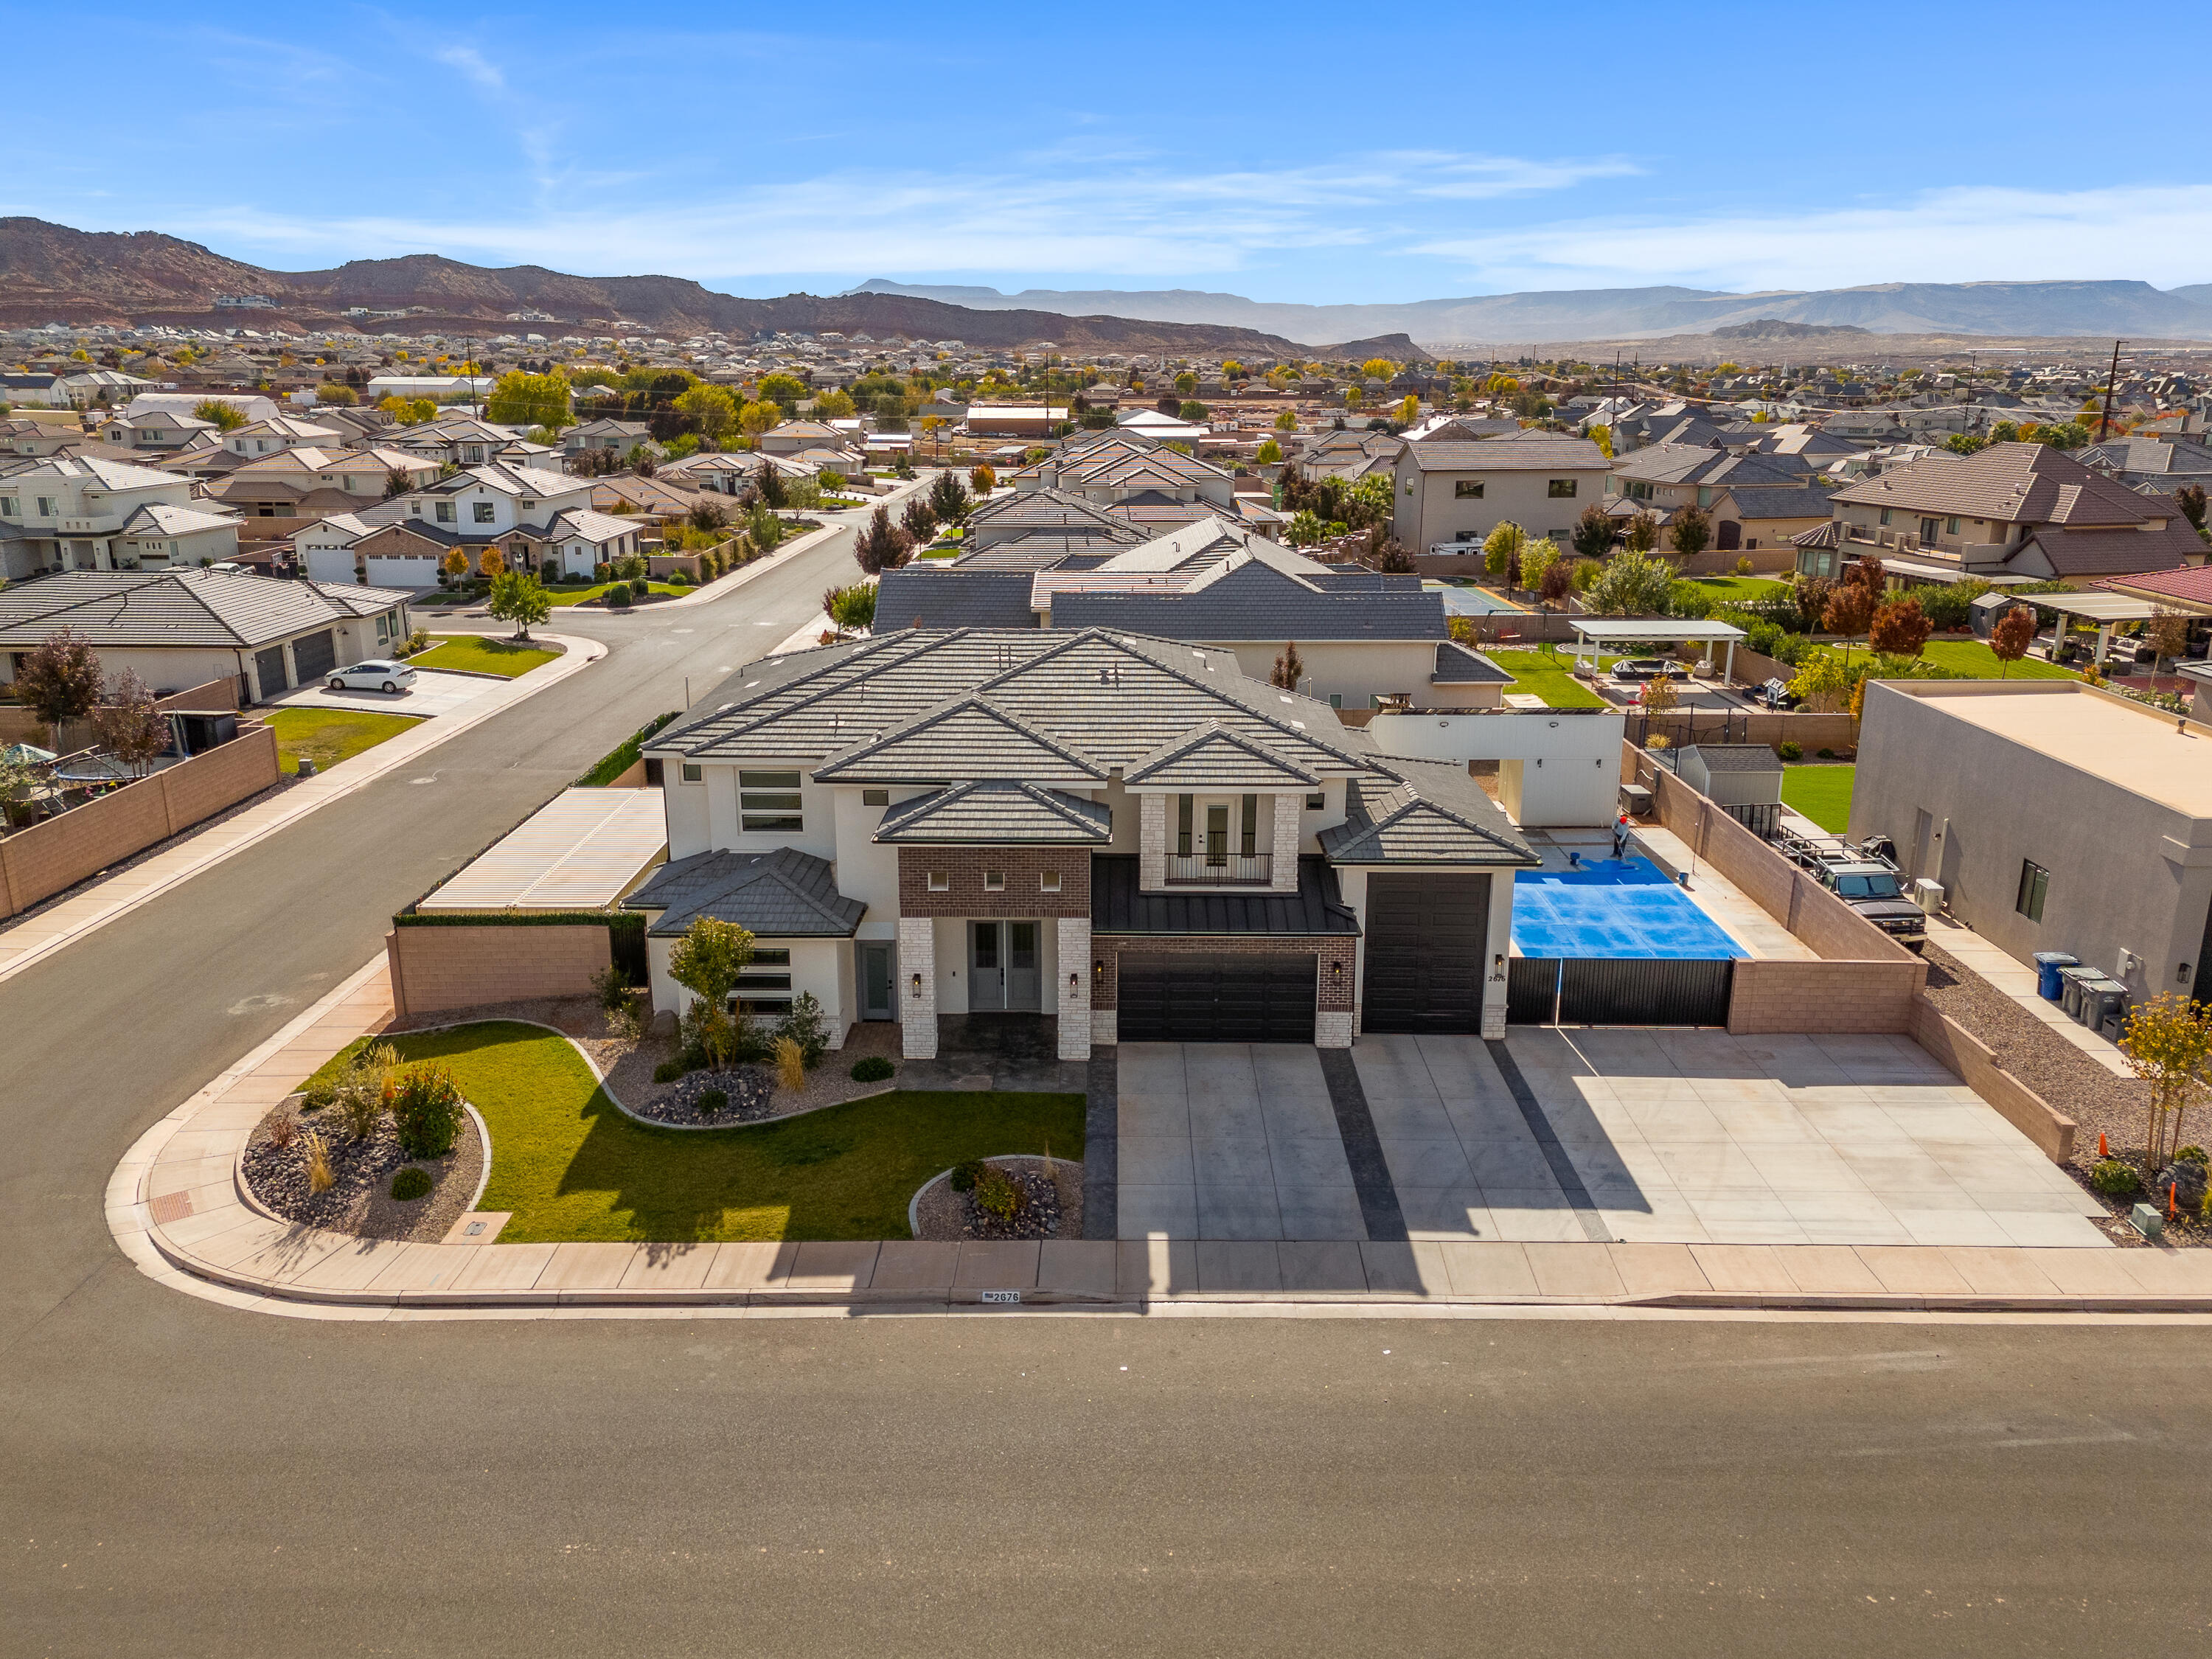
Sitting atop the highly desirable Eagle Summit Estates community, this stunning Southern Utah home offers breathtaking views of the surrounding red rock landscapes, city lights, and Pine Mountain. Built in 2020, the home features modern finishes, an open-concept layout, and exceptional indoor/outdoor living spaces designed to capture the beauty of the area. Situated on a spacious lot with no direct rear neighbors, the property offers privacy, peaceful surroundings, and unobstructed views that truly set it apart. The gourmet kitchen, expansive living areas, and oversized windows create a bright and inviting atmosphere throughout the home. Step outside to your own private backyard retreat featuring a pool and spa, putting green, basketball and pickleball court, and beautifully landscaped outdoor spaces perfect for entertaining or relaxing year-round. Additional features include a 3-car garage and a luxurious primary suite designed for comfort and relaxation. Conveniently located near shopping, golf, hiking, dining, and everything Washington and St. George have to offer, this is a rare opportunity to own a beautifully designed home in one of Southern Utah's premier neighborhoods.
#26-272767

Washington

80 S ROCKY POINT CIR

4 Beds

None Baths

2,722 Sq.Ft.

$1,324,999

MLS#: 26-272767

Sitting atop the highly desirable Eagle Summit Estates community, this stunning Southern Utah home offers breathtaking views of the surrounding red rock landscapes, city lights, and Pine Mountain. Built in 2020, the home features modern finishes, an open-concept layout, and exceptional indoor/outdoor living spaces designed to capture the beauty of the area. Situated on a spacious lot with no direct rear neighbors, the property offers privacy, peaceful surroundings, and unobstructed views that truly set it apart. The gourmet kitchen, expansive living areas, and oversized windows create a bright and inviting atmosphere throughout the home. Step outside to your own private backyard retreat featuring a pool and spa, putting green, basketball and pickleball court, and beautifully landscaped outdoor spaces perfect for entertaining or relaxing year-round. Additional features include a 3-car garage and a luxurious primary suite designed for comfort and relaxation. Conveniently located near shopping, golf, hiking, dining, and everything Washington and St. George have to offer, this is a rare opportunity to own a beautifully designed home in one of Southern Utah's premier neighborhoods.
#2157285

Washington

80 S ROCKY POINT CIR

4 Beds

3 Baths

2,722 Sq.Ft.

$1,324,999

MLS#: 2157285

Price reduced
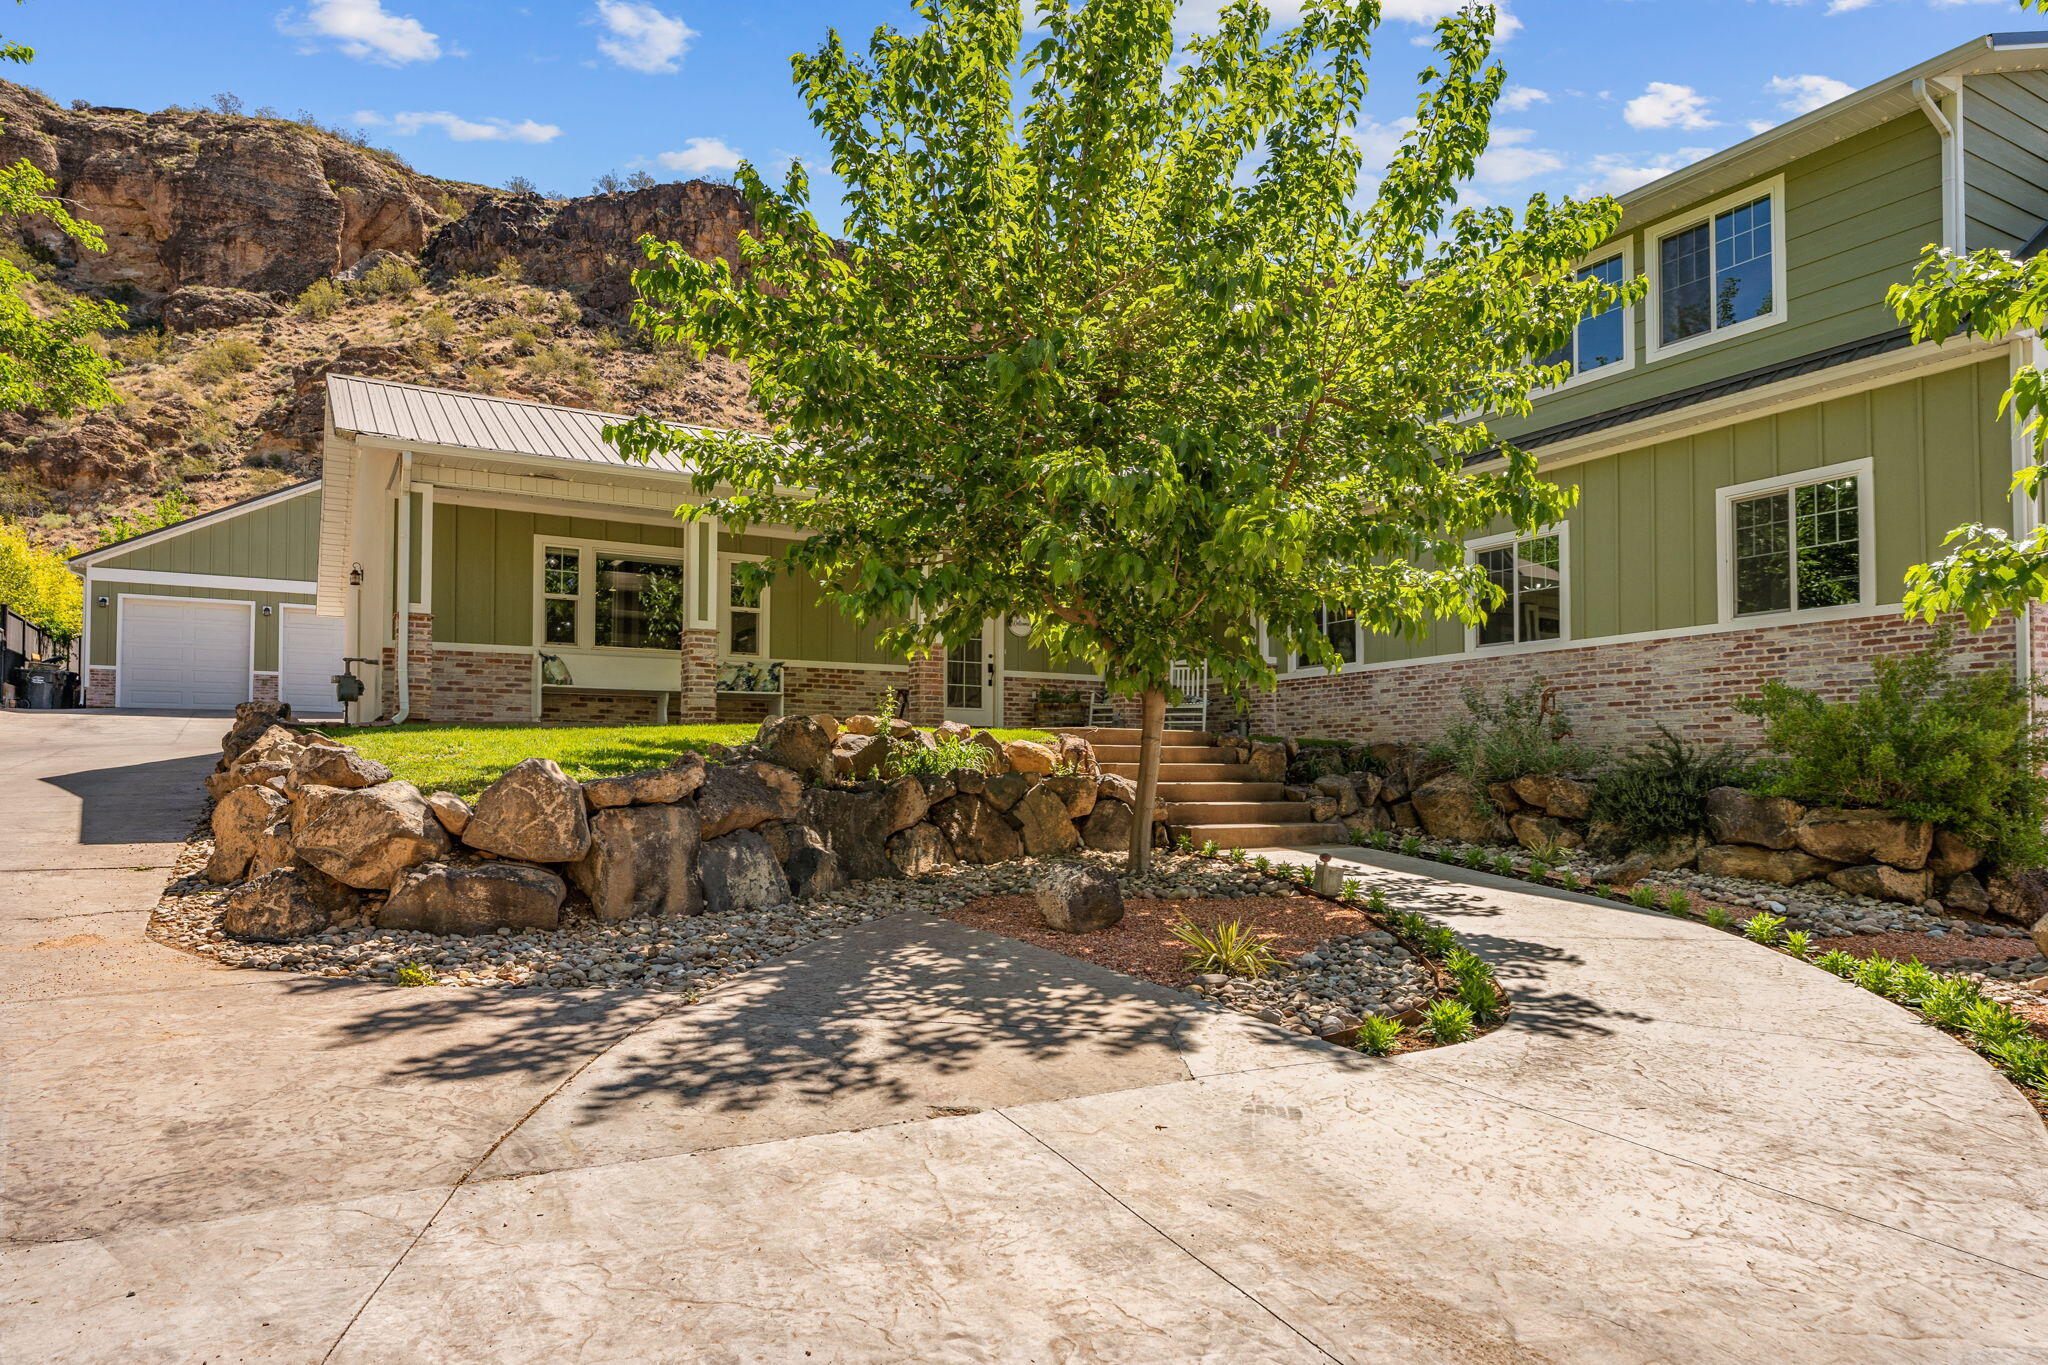
LOT#109. This 'Arietta' floor plan by Symphony Homes includes full yard landscaping so you're ready for summer! This rambler combines modern upscale design with everyday comfort and every detail is thoughtfully crafted. The open family room features striking beams and a beautiful fireplace, creating a warm and inviting space. Enjoy a spacious kitchen with a large island, 36" countertop gas range, double wall ovens, walk-in pantry, and elegant finishes throughout. The primary suite offers a tray ceiling with shiplap, a soaker tub, dual vanities, and a generous walk-in closet that will have custom built-ins. Both bedrooms in the basement have walk-in closets. 3rd stall of garage is 36' deep with a taller door. With tons of storage, including cold storage, and an active radon system, this home blends function and style in all the right ways.
#2168115

Pleasant Grove

1116 E 110 S

3 Beds

2 Baths

3,884 Sq.Ft.

$1,324,900

MLS#: 2168115

Our newest Neighborhood in Orem, Belmont West with the Avery Floorplan. This stunning Tudor two-story home features a breathtaking two-story family room with an abundance of windows, allowing you to bask in natural light and enjoy spectacular views. The home boasts a luxurious butler's pantry with custom cabinetry, a commercial gas range, and a built-in twin fridge/freezer combo-perfect for entertaining and everyday living .Quartz counter tops, with designer touches throughout and so much more.. Basement entrance for future ADU. Move in Ready This home is a must see! 50K preferred lender incentive.
#2171681

Orem

1547 N 275 W

4 Beds

3 Baths

5,540 Sq.Ft.

$1,324,900

MLS#: 2171681

Price reduced
*** $25,100 PRICE IMPROVEMENT + $25,000 HOMEBUYER INCENTIVE TO BE USED AT THE BUYER'S DISCRETION - CONTACT LISTING AGENT FOR DETAILS *** This move-in ready 2-Story home is situated on a beautifully landscaped west front facing, half-acre, corner lot with stunning views of Mount Timpanogos! Thoughtfully designed with tasteful high end finishes, spacious living areas, and custom details throughout. The main level features an open floor plan with high volume ceilings in the great room and large windows that fill the space with natural light. The great room flows seamlessly into the dining area and kitchen, creating a great space for hosting & entertaining. The kitchen features quartz countertops, stainless steel appliances, double ovens, an induction cooktop, large island, tile backsplash, and a walk-in pantry. A mudroom with custom built-in cabinetry and tile flooring leads to the oversize 3 car garage, complete with epoxy floor. The main level primary suite features a custom tray ceiling and a beautiful ensuite with dual vanities, a separate tub & shower, a private water closet, and a walk-in closet with built-in shelving and a stackable washer & dryer. The main level also has a half bathroom and a dedicated office with French doors and custom built-in cabinets. The upper level has three bedrooms with large closets, a full bathroom, and an additional laundry room. The fully finished basement boasts tall ceilings, an oversized family room with custom built-in cabinetry including dry bar, a custom under stair playroom, two additional bedrooms (one that is finished as a gym), a full bathroom, and additional storage. The fully finished backyard features a pavilion with a wood burning fireplace, a fruit and vegetable garden, a 32' x 50' sport court that doubles as a half basketball court or pickle-ball court, a playground, an in-ground trampoline, a large concrete patio ready for hot tub, a custom 10' x 30' Tuff shed, and plenty of RV Parking. Additional features include permanent JellyFish exterior holiday lighting. Located in a safe, friendly, active neighborhood with no HOA that is convenient to schools. Check out the video tour and 3D virtual tour!
#2180854

Lehi

726 N 2550 W

6 Beds

3 Baths

4,660 Sq.Ft.

$1,324,900

MLS#: 2180854

Welcome to Akre Custom Home's Selene Plan. Spanning nearly 4,000 square feet, this stunning plan blends refined architectural detail with open, livable design. The home features 5 spacious bedrooms and four luxurious bathrooms, offering comfort and privacy for both family and guests. A dedicated executive office/study with glass door provides a quiet retreat for work or creativity, while expansive living spaces flow seamlessly for entertaining and everyday living. Designed with both elegance and practicality in mind, the Selene includes a large 45' RV garage, perfect for storing recreational vehicles or additional toys without sacrificing curb appeal. Private backyard that is a blank canvas for a pool (home is stubbed for pool). Large sliding glass doors for gatherings to enjoy inside and outside living. Primary suite includes His/Her Closets with stackable W&D setup. Every element--from the natural light that fills the great room to the curated finishes throughout--reflects Akre's commitment to craftsmanship and timeless design. The Selene House Plan is where elevated living meets enduring style.
#2179200

St. George

3165 S TALLOW TREE DR

5 Beds

3 Baths

3,952 Sq.Ft.

$1,324,000

MLS#: 2179200

This downtown property doesn't fit neatly into just one category, and that may be exactly its advantage. Originally built as a single-family home in 1890, this distinctive property offers a rare combination of character, downtown visibility, private parking, and flexible MU-8 zoning. Inside, original exposed brick, high ceilings, abundant natural light, and architectural details create a setting with personality that is hard to replicate. For an entrepreneur, investor, or business owner, there are several possibilities: a professional office, creative studio,  spa, hair salon, daycare, live/work setting, multifamily housing, or short-term rental accommodations such as Airbnb. The walkout lower level offers direct access to the private parking lot, and plentiful off-street parking is a major advantage in this highly walkable location. Just blocks from TRAX, top restaurants, shopping, and entertainment, and minutes from the University of Utah and three major hospitals, the location works well for guests, clients, employees, or residents MU-8 is among the most flexible zoning types within the city's residential codes, allowing for a broad range of potential uses and possible future redevelopment. Property is not listed on the National Register of Historic Places, offering buyers flexibility for renovation or redevelopment.
#2166245

Salt Lake City

143 S 400 E

6 Beds

None Baths

4,812 Sq.Ft.

$1,323,000

MLS#: 2166245

This downtown property doesn't fit neatly into just one category, and that may be exactly its advantage. Originally built as a single-family home in 1890, this distinctive property offers a rare combination of character, downtown visibility, private parking, and flexible MU-8 zoning. Inside, original exposed brick, high ceilings, abundant natural light, and architectural details create a setting with personality that is hard to replicate. For an entrepreneur, investor, or business owner, there are several possibilities: a professional office, creative studio,  spa, hair salon, daycare, live/work setting, multifamily housing, or short-term rental accommodations such as Airbnb. The walkout lower level offers direct access to the private parking lot, and plentiful off-street parking is a major advantage in this highly walkable location. Just blocks from TRAX, top restaurants, shopping, and entertainment, and minutes from the University of Utah and three major hospitals, the location works well for guests, clients, employees, or residents MU-8 is among the most flexible zoning types within the city's residential codes, allowing for a broad range of potential uses and possible future redevelopment. Property is not listed on the National Register of Historic Places, offering buyers flexibility for renovation or redevelopment.
#2147247

Salt Lake City

143 S 400 E

None Beds

None Baths

4,812 Sq.Ft.

$1,323,000

MLS#: 2147247

1 ... 282 283 284 285 286 ... 666
* Listings identified with the FMLS IDX logo come from FMLS and are held by brokerage firms other than the owner of this website. The listing brokerage is identified in any listing details. Information is deemed reliable but is not guaranteed. If you believe any FMLS listing contains material that infringes your copyrighted work please click here to review our DMCA policy and learn how to submit a takedown request. © 2024. First Multiple Listing Service, Inc.
 - property

Send a message

Message successfully sent.

Your message

What is 3 + 4 ?

Reason for contacting?

I agree to receive email communication and understand I can unsubscribe at any time.

I agree to be contacted by Summit Realty Utah via call, email, and text for real estate services. To opt out, you can reply 'stop' at any time or reply 'help' for assistance. You can also click the unsubscribe link in the emails. Message and data rates may apply. Message frequency may vary. Privacy Policy

Sign Out

Virtual Assistant

Would you like to take the next step with this property? We can help you schedule a showing or virtual tour, or send you more details.

Yes, I would like more information.

Thank You for Your Reply, One of Our Agents will contact you as soon as possible

No, maybe later.

Thank you, you can always contact me via email, phone number or through the contact form.

Realhub AI

Lucy - Your AI-Powered Realtor

Update Your Temporary Password

Personalize your search

Enter your email and we'll notify you immediately when new listings match what you're looking for.

or enter email address

Already have an account ? Login here

Continue your home search

I agree to receive communications and understand I can unsubscribe at any time.

I agree to be contacted by Summit Realty Utah via call, email, and text for real estate services. To opt out, you can reply 'stop' at any time or reply 'help' for assistance. You can also click the unsubscribe link in the emails. Message and data rates may apply. Message frequency may vary. Privacy Policy

Already have an account ? Login here

We use cookies

We use cookies primarily for analytics to enhance your experience. By accepting, you agree to our use of these cookies. You can manage your preferences or learn more about our cookies policy.