REALHUB is on fire today

Properties

Browse or get in touch to schedule a walkthrough.

  • Nearby me
Price range

Popular Features

Community Features

Association

Property Features

Waterfront

View

Exterior Features

Interior Features

Style

30944 properties match your criteria

Updated 1 minute ago

E-Alert name

Welcome to Akre Custom Home's Selene Plan. Spanning nearly 4,000 square feet, this stunning plan blends refined architectural detail with open, livable design.

The home features 5 spacious bedrooms and four luxurious bathrooms, offering comfort and privacy for both family and guests. A dedicated executive office/study with glass door provides a quiet retreat for work or creativity, while expansive living spaces flow seamlessly for entertaining and everyday living.

Designed with both elegance and practicality in mind, the Selene includes a large 45' RV garage, perfect for storing recreational vehicles or additional toys without sacrificing curb appeal. Private backyard that is a blank canvas for a pool (home is stubbed for pool). Large sliding glass doors for gatherings to enjoy inside and outside living. Primary suite includes His/Her Closets with stackable W&D setup. Every element--from the natural light that fills the great room to the curated finishes throughout--reflects Akre's commitment to craftsmanship and timeless design.

The Selene House Plan is where elevated living meets enduring style.
#26-275211

St George

3165 S Tallow Tree DR

5 Beds

None Baths

3,952 Sq.Ft.

$1,299,000

MLS#: 26-275211

Framed by views of Zion and the surrounding mesa tops, this modern organic home in Virgin
pairs striking architecture with warm finishes and thoughtful everyday comforts. Set on a cul-de-sac, the 3,007-square-foot residence features expansive windows, tall ceilings, engineered
hardwood flooring, and a floating wood staircase with glass railing. The open living area centers
on a gas fireplace with LED accent lighting throughout, while the kitchen combines rich wood
cabinetry, Bosch appliances, a dramatic waterfall island, and a butler's pantry with additional
prep space and storage. Two decks and a rooftop deck offer distinct places to unwind and take
in Southern Utah's scenery. The main-level primary suite includes a freestanding soaking tub,
spacious shower, heated bathroom floors, and additional washer/dryer hookups. An attached
ADU with its own kitchen, bathroom with heated floors, and laundry hookups provides flexibility
for guests or potential short-term rental use under Virgin's residential-hosting requirements..
Behind the finishes, upgraded insulation, thermally broken aluminum windows and doors, and
two HVAC systems serving five zones support year-round comfort. Powered shades in select
rooms, prewiring for kitchen and living-room motorized, and whole-home speaker prewiring add
convenience. The insulated garage is heated and cooled by a dedicated mini-split and includes
an oversized bay for a boat, small recreational vehicle. With no HOA and additional RV parking
with power and water hookups, this home brings together distinctive design, everyday comfort,
and space for Southern Utah adventure.
#26-277318

Virgin

174 N 225 W

4 Beds

None Baths

3,007 Sq.Ft.

$1,299,000

MLS#: 26-277318

Price reduced
New price. Set on a south-facing corner lot that borders open common area in Pinebrook's Eagle Ridge neighborhood, this home offers mountain and valley views and a freshly painted exterior, completed October 2026. The layout includes four bedrooms, a fireplace, an eat-in kitchen, and a two-car attached garage. Kimball Junction, I-80, and Basin trails are minutes away. Open Saturday, October 24, 11:00 AM2:00 PM. Buyer and buyer's agent to verify all information, including square footage, HOA status and dues, and room counts.
#2190684

Park City

8109 MEADOWVIEW DR 818

4 Beds

1 Baths

1,978 Sq.Ft.

$1,299,000

MLS#: 2190684
Price reduced
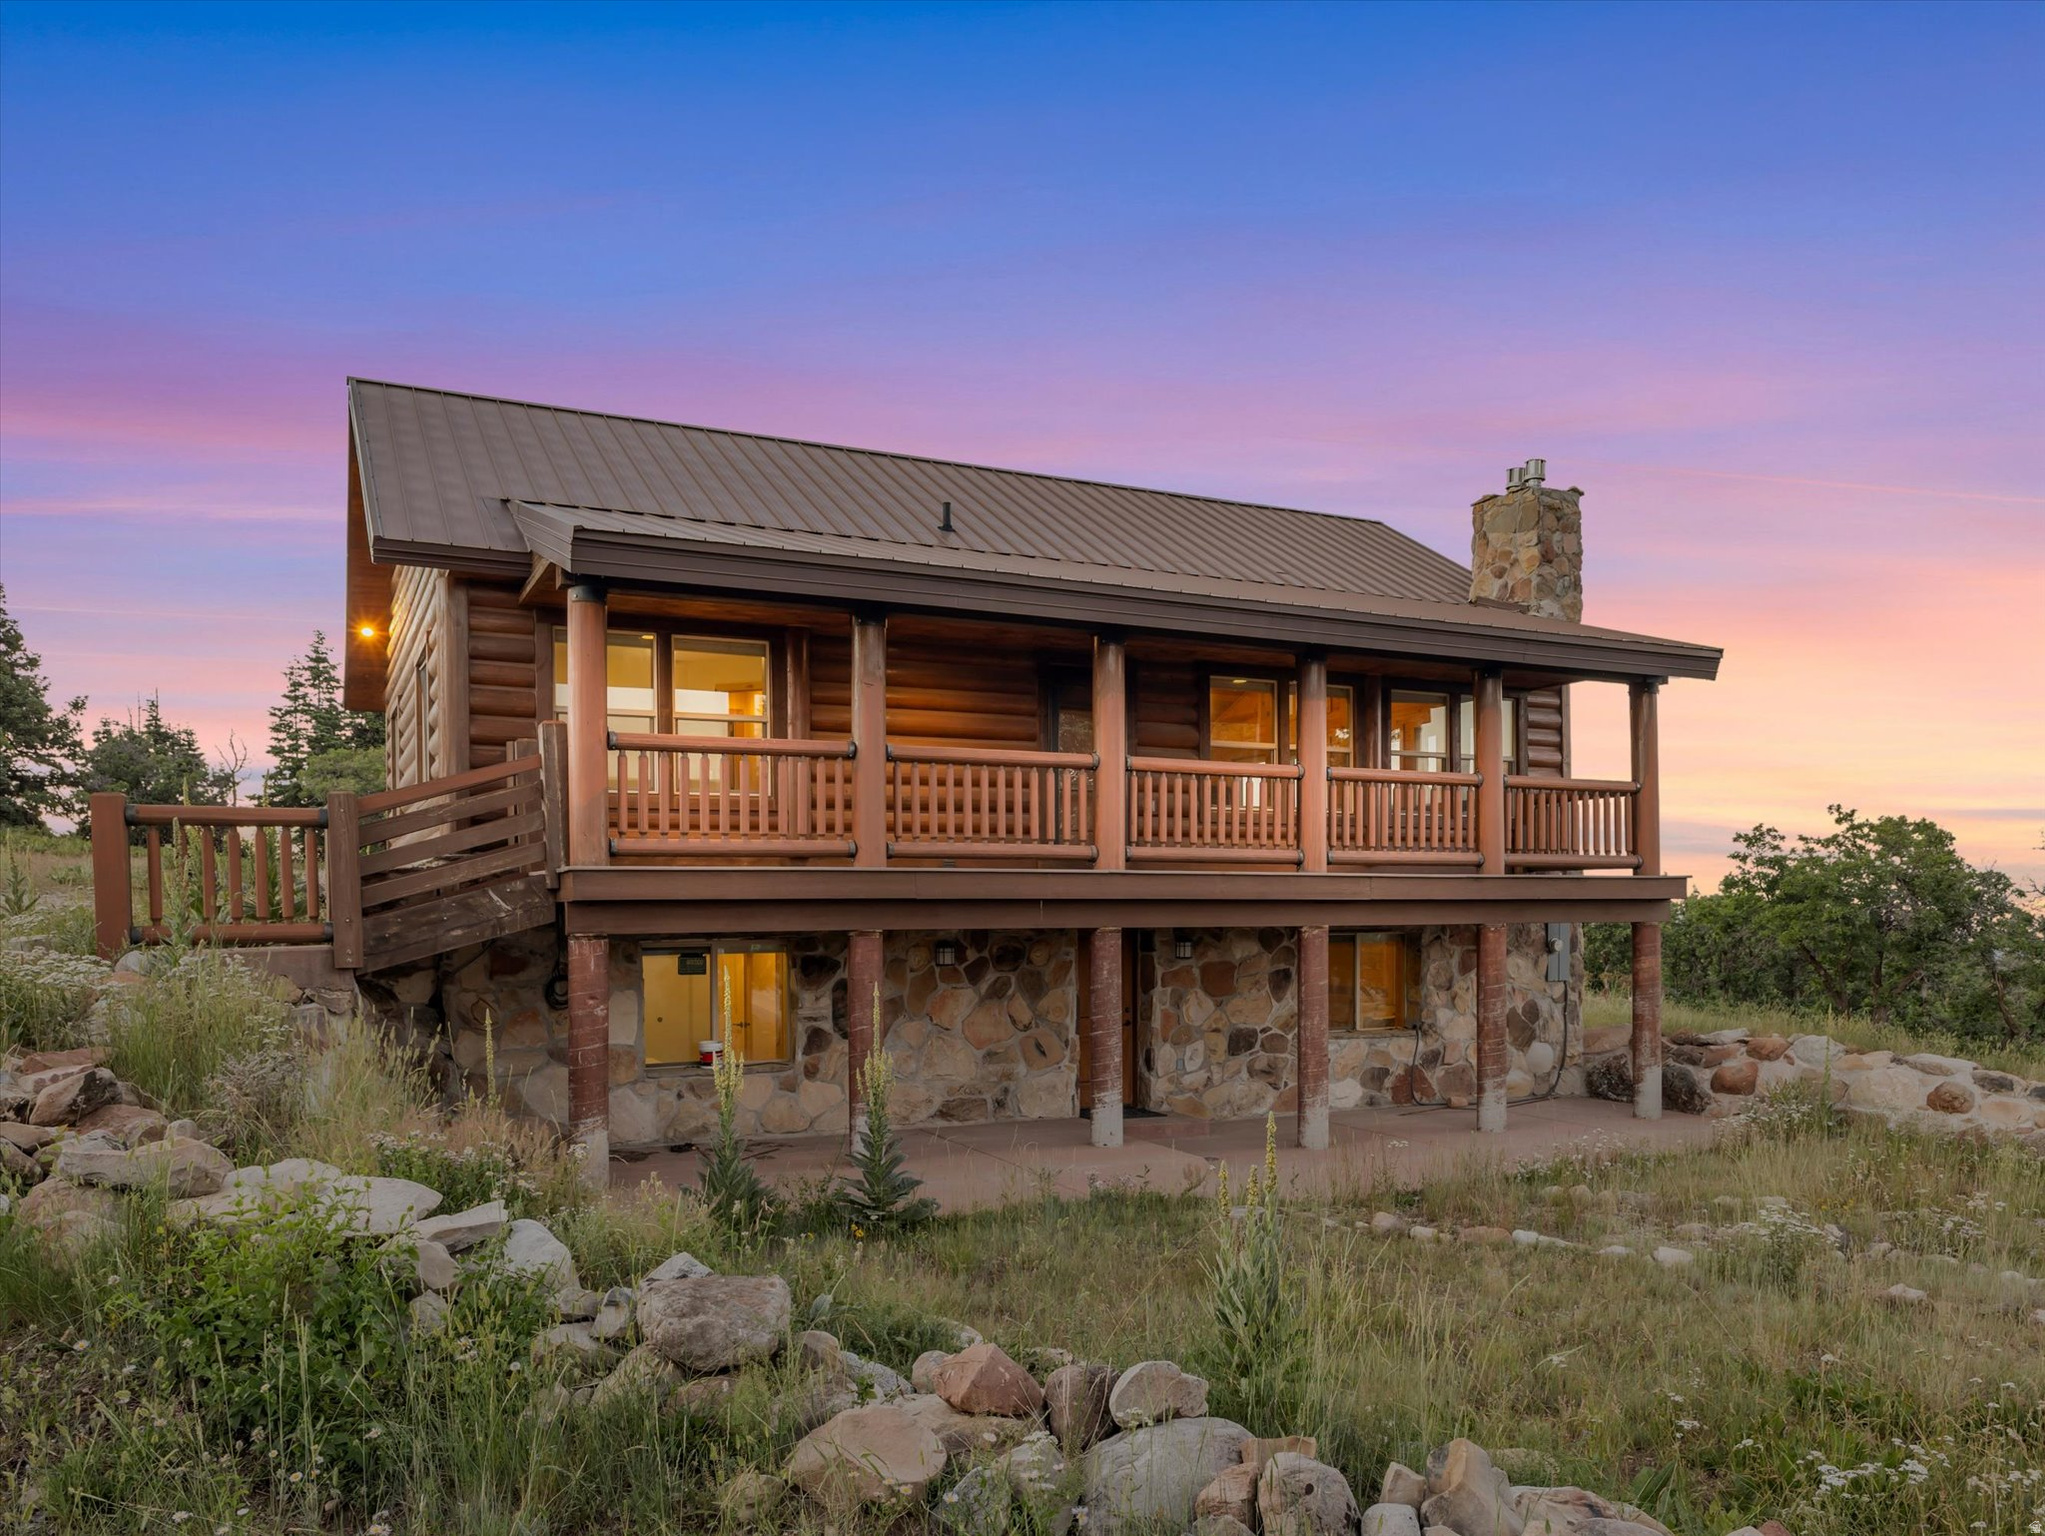
One of the most exceptional properties in Stagecoach Estates - a private, gated mountain sanctuary offering unmatched views, craftsmanship, and space just minutes from Kimball Junction and all that Park City has to offer. Set on over 10 acres in one of the premier locations within the community, this extraordinary log cabin captures the true essence of mountain living. The property showcases breathtaking panoramic views of the valley, surrounding ski resorts, and endless mountain ranges that seem to stretch forever. Every detail was thoughtfully designed to blend rustic elegance with timeless comfort. Inside, the warmth and character of the home immediately stand out with stunning tongue-and-groove ceilings, towering vaults, expansive windows, and beautiful natural finishes. Much of the custom rockwork was sourced directly from the property, creating a one-of-a-kind connection between the home and the land it rests upon. Enjoy two covered decks designed for year-round outdoor living - the perfect setting for taking in the peaceful beauty of the mountains. With an abundance of windows and a location directly on the plow route, this retreat offers both convenience and incredible year-round access. Designed for gathering, the home provides generous space for family and friends, while the expansive flat parking area makes hosting effortless. Whether you're seeking adventure, relaxation, or a true mountain escape, the recreational opportunities are endless. Located in the highly sought-after Park City School District, this remarkable Stagecoach Estates property offers the rare combination of privacy, luxury, convenience, and breathtaking natural beauty. A true mountain masterpiece - where every sunrise, every view, and every season feels extraordinary.
#2167225

Snyderville

11509 N CHURCH RD

4 Beds

2 Baths

2,552 Sq.Ft.

$1,299,000

MLS#: 2167225

Price reduced
Beautiful 4,440-square-foot home in River View, set in a scenic mountain setting just minutes from Deer Valley East Village, Jordanelle Reservoir, golf courses, and world-class fly fishing. Surrounded by open space and nearby trails, the home offers a main-level primary suite, 3-car garage, multiple living spaces, and thoughtfully designed outdoor living.  The main level features an open floor plan with a chef's kitchen showcasing beautiful cabinetry, quartz countertops, a large island, premium appliances, gas cooktop, double ovens, and Sub-Zero wine and beverage refrigerator. The kitchen opens to the dining area and great room with fireplace and access to the covered patio. Plantation shutters and Lutron smart lighting are featured throughout the home.  The main-level primary suite includes a walk-in closet and ensuite bathroom. A second bedroom or office, full bathroom, and laundry room complete the main level. Upstairs offers a family/media room, bedroom, and full bathroom, while the lower level includes a media/game room, additional bedroom and bathroom, plus unfinished space for future expansion.  The fully landscaped outdoor space features a covered east-facing patio, offering morning sunshine and welcome afternoon shade-ideal for relaxing or entertaining. Custom stone pavers, artificial turf, landscape lighting, a mounted outdoor TV, and HotSpring Envoy hot tub create an inviting outdoor retreat. Permanent JellyFish exterior lighting provides customizable year-round lighting.  The finished 3-car garage includes a Custom CrownWall storage system and overhead storage racks. Additional improvements include roof heat tape, Tuff Shed, and Ring security system. Community amenities include internet, clubhouse, fitness center, and pool. An exceptional value with extensive upgrades and quality finishes throughout.
#2185772

Heber City

5282 N OLDGATE ROAD RD

4 Beds

3 Baths

4,440 Sq.Ft.

$1,299,000

MLS#: 2185772

Tucked along the Wasatch Mountains, this remarkable home enjoys a prime setting in the serene, gated community of Monte Luca. With convenient access to Big and Little Cottonwood Canyons and just 20 minutes from Salt Lake City International Airport, the home offers an ideal blend of mountain serenity and everyday accessibility. Surrounded by mature landscaping and tranquil water features, the property creates a peaceful, park-like setting right in your own backyard. An east-facing covered porch and west-facing deck provide the perfect spaces to enjoy sunrises, sunsets, and gatherings with family and friends. The thoughtfully designed floor plan allows for desirable main-level living, while the interior showcases quality craftsmanship and timeless finishes. Highlights include cozy fireplaces, wood-beamed vaulted ceilings, granite countertops, a wet bar, hardwood floors, and a spacious primary suite. Residents of Monte Luca enjoy exclusive amenities, including a million-dollar clubhouse, gated security, and meticulously maintained grounds-offering a lifestyle that balances serenity, convenience, quality, and comfort.
#2189757

Sandy

3168 E BAVARIAN CT

3 Beds

2 Baths

3,936 Sq.Ft.

$1,299,000

MLS#: 2189757

Perched at one of the highest points in Phase 7 of Black Rock Ridge, this beautifully upgraded mountain retreat offers expansive views across Park City, from Deer Valley's Bald Mountain to Canyons Village. Thoughtfully designed with 3 bedrooms and 2.5 baths, the home blends sophisticated finishes with a comfortable mountain lifestyle. The main living area features vaulted ceilings, wide-plank flooring, quartz countertops, Viking appliances, and large windows that capture the surrounding mountain views. The owner's suite also features vaulted ceilings, while the fully finished walkout lower level is designed for entertaining with a custom dry bar and dedicated home theater with projector and large screen. Step outside to the covered deck or relax in the private hot tub while taking in the Park City scenery. A two-car garage, generous storage, and a never-rented history add to the appeal. Some furnishings are available to purchase, creating an opportunity for a turnkey second home, full-time residence, or mountain getaway. Ideally located just minutes from Deer Valley Resort, Deer Valley East Village, Park City Mountain Resort, Canyons Village, Historic Main Street, and Jordanelle Reservoir. Enjoy easy access to skiing, boating, hiking, biking, dining, and year-round recreation. Black Rock Mountain Resort is just down the hill with Overlook Restaurant, On the Rocks Bar, and additional resort amenities nearby. With its elevated Phase 7 setting, sweeping Park City views, upgraded finishes, private hot tub, theater room, and exceptional access to the area's best recreation, this Black Rock Ridge home offers the Park City lifestyle without the Park City price tag.
#2179218

Kamas

14521 N BRONTE CT

3 Beds

2 Baths

2,494 Sq.Ft.

$1,299,000

MLS#: 2179218

Perched on an elevated .49-acre lot in Westgate Hills, this spacious 4-bedroom 3-bath home on one level offers beautiful views & RV parking. The open-concept living area is filled with natural light and features a striking fireplace, tray ceilings and large windows that perfectly frame the surrounding landscape and views. The kitchen offers Bosch appliances, plenty of cabinetry, granite countertops, walk-in pantry and dining area. The flooring is composed of beautifully polished porcelain tile. The primary en-suite offers a double vanity, jetted tub, walk-in shower and spacious walk-in closet. One bedroom is adorned with a functional murphy bed. Step outside to a fully fenced backyard with a storage shed, automatic sprinklers and a 1-year-old hot tub with a covered awning, surrounded by beautiful views! Additional features include high speed internet, a water softener and an oversized 3-car garage with epoxy coating and built-in storage. Westgate Hills is in an impressive, gated community near freeway access, golf, dining and much more!
#2185062

Washington

74 N CLIFFSIDE DR

4 Beds

3 Baths

3,227 Sq.Ft.

$1,299,000

MLS#: 2185062
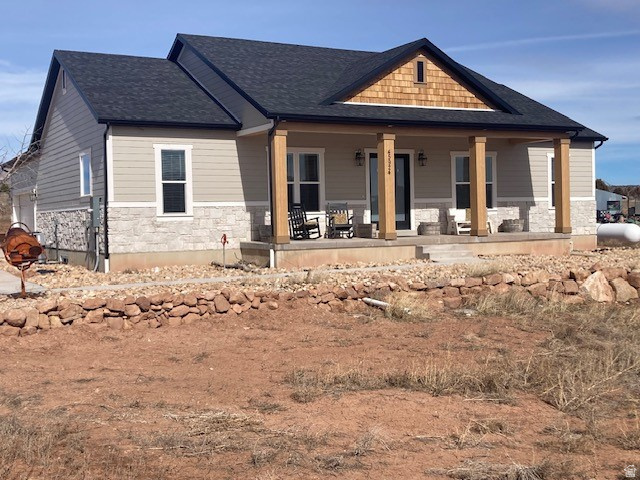
5 beds. 4 baths. 4,000 sq. ft. on one level. Built in 2024. On 5 acres in Fruitland, Utah 84027 - and that is just the main home. If you have been searching for homes for sale in Fruitland or scanning Duchesne County real estate for something that actually delivers acreage utility at a new-construction standard, this is the listing that ends the search. Most rural homes for sale near Fruitland sell you a house and a lot. This one sells you a compound. And the difference is what makes the price make sense for buyers looking at Fruitland homes under $1,500,000 who refuse to compromise on what the property actually does. Here is what is on the ground at 45924 W & 45904 W 5000. A nearly new 2024 rambler - main-floor living throughout, open gathering spaces, five bedrooms, four baths. Built recently enough that nothing needs attention and built well enough that nothing will for a long time. A 30'x40' garage. A 12'x40' powered carport. Additional sheds and workshop space. Three pastures. And 15 deeded water shares - not a promise of water access, actual shares, which in Duchesne County real estate is a line item that rarely appears at this price. Then there is the second home. A separate 2-bedroom, 1-bathroom modular with its own utilities and its own entrance. Whether that becomes extended family quarters, a long-term guest setup, a caretaker arrangement, or potential rental income subject to local requirements - it functions independently. Two households on one parcel. Among 5 bedroom homes in Fruitland at any price point, that combination does not exist anywhere else in this market. The location handles the rest. Buyers searching for homes for sale near Fruitland in Duchesne County know what this corridor offers - and buyers coming in from outside it are about to find out. Strawberry Reservoir is minutes from the property. Starvation Reservoir is minutes in the other direction. Uinta Mountain South Slope recreation - fishing, boating, ATV trails, hunting, winter access - is out the door and down the road, not an hour away. This is not the kind of outdoor access you drive to find. It is where you live. Fruitland 84027 has very few true comparables for a package like this. A nearly new 4,000 sq. ft. rambler, 5 fully improved acres, 15 water shares, powered outbuildings, and a completely separate second dwelling - this is Duchesne County real estate at a level the local market rarely produces and almost never sells under $1,500,000. The buyer this property is waiting for knows exactly what it is the moment they read this. If that is you, the next step is a private walkthrough - not a Zillow inquiry, not a drive-by. Come see what Fruitland real estate at this standard actually looks like in person.
#2143200

Fruitland

45924 W & 45904 W 5000 S

5 Beds

3 Baths

4,000 Sq.Ft.

$1,299,000

MLS#: 2143200

Welcome home to The Bridges at Fox Hollow. This beautiful 4,467-square-foot home offers 5 bedrooms and 3.5 bathrooms with thoughtfully designed living spaces throughout. The main floor features a second ensuite bedroom, office or music room, and a soaring great room open to a light filled gourmet kitchen with a butler's pantry and views of the neighborhood park and pond. The primary suite is a spa inspired retreat with a custom walk-in closet. The finished basement includes a kitchenette, family room, three additional bedrooms, a full bathroom, and generous storage. Enjoy neighborhood ponds, parks, walking trails, and charming bridges, all near Fox Hollow Golf Course, Art Dye Park, and the Murdock Canal Trail. You've found your new home at The Bridges at Fox Hollow.
#2184237

American Fork

1039 N 390 E

5 Beds

3 Baths

4,467 Sq.Ft.

$1,299,000

MLS#: 2184237

Well-maintained 6-plex in a convenient Salt Lake City location, minutes from downtown and freeway access. Six identical 2-bed / 1-bath units arranged as two three-story stacks. Separately metered gas and electric. Shared coin-operated laundry on the lower level provides additional income. Each unit has a dedicated covered carport space. Building remodeled in 2021, with additional upside available through rents and operations. Solid buy-and-hold opportunity; 1031 exchange buyers welcome. Offers subject to inspection. Call with any questions.
#2185184

Salt Lake City

120 E UTOPIA AVE S

12 Beds

None Baths

4,665 Sq.Ft.

$1,299,000

MLS#: 2185184
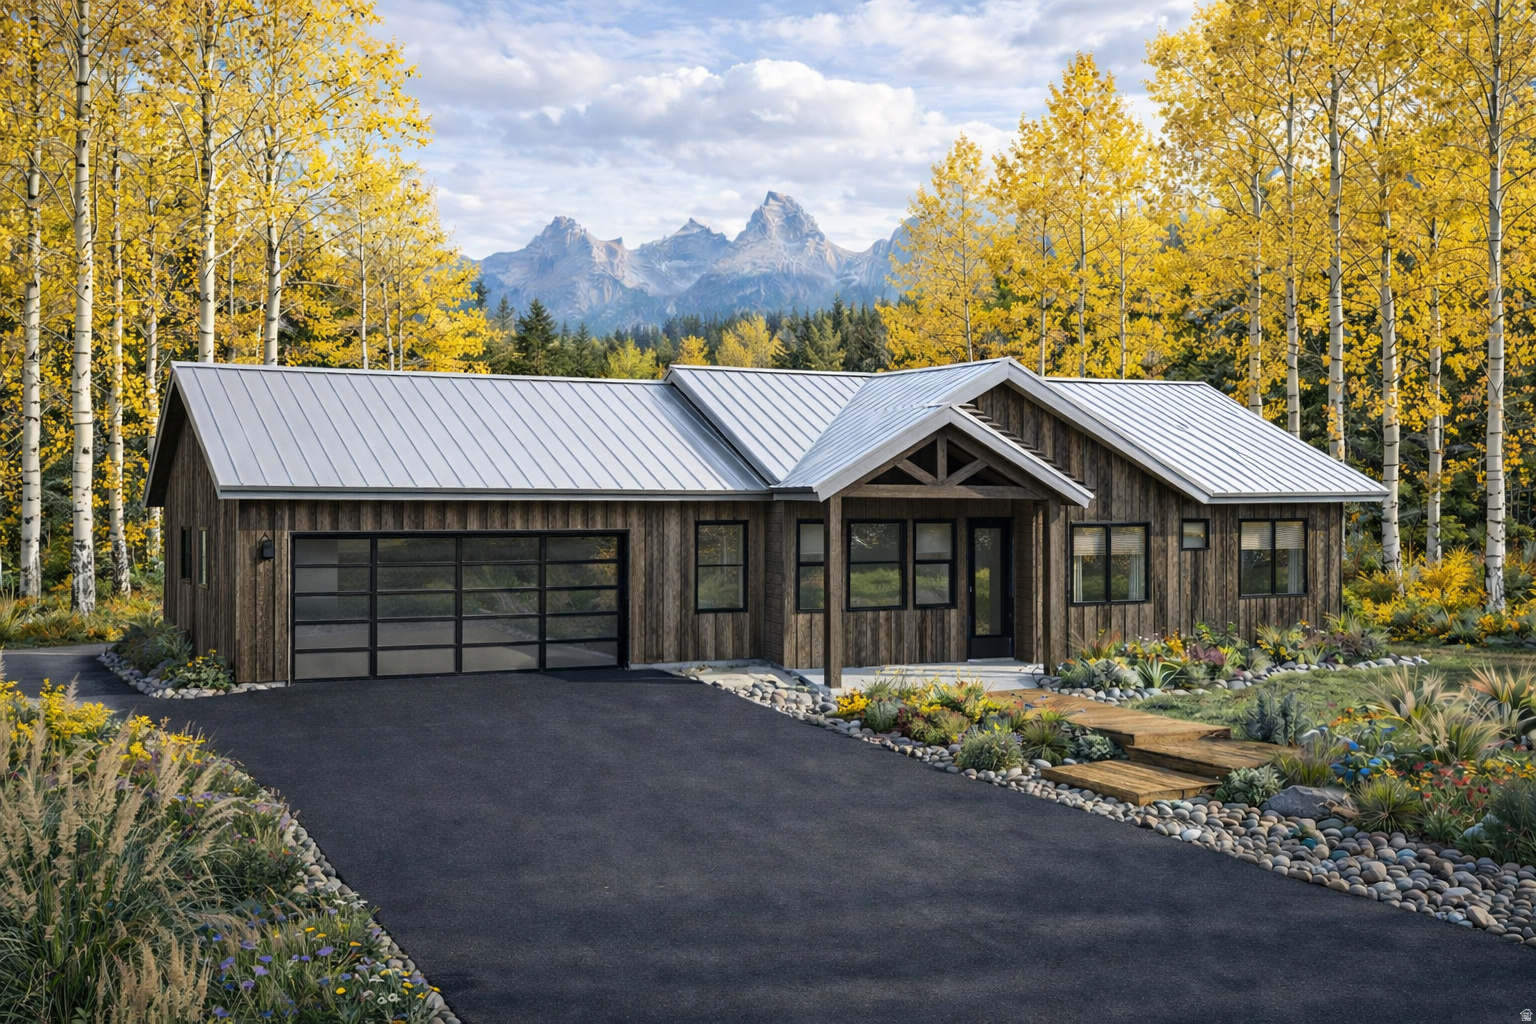
Create your dream mountain retreat in the coveted Timber Lakes community! This exceptional to-be-built custom home opportunity is nestled on a beautiful view lot surrounded by the serenity and natural beauty that make Heber City so sought after. Whether you envision a full-time residence, luxurious second home, or recreational getaway, this property offers the perfect escape from the chaos of city life. Bring your own builder or choose trusted local craftsmanship with Highmark Construction to bring your vision to life. Enjoy breathtaking mountain views, abundant wildlife, year-round recreation, and peaceful surroundings-all while being within convenient reach of world-class skiing, reservoirs, golf, hiking, and charming downtown Heber. Your piece of mountain heaven awaits.
#2160862

Heber City

1652 S RIDGELINE DR

5 Beds

5 Baths

3,510 Sq.Ft.

$1,299,000

MLS#: 2160862
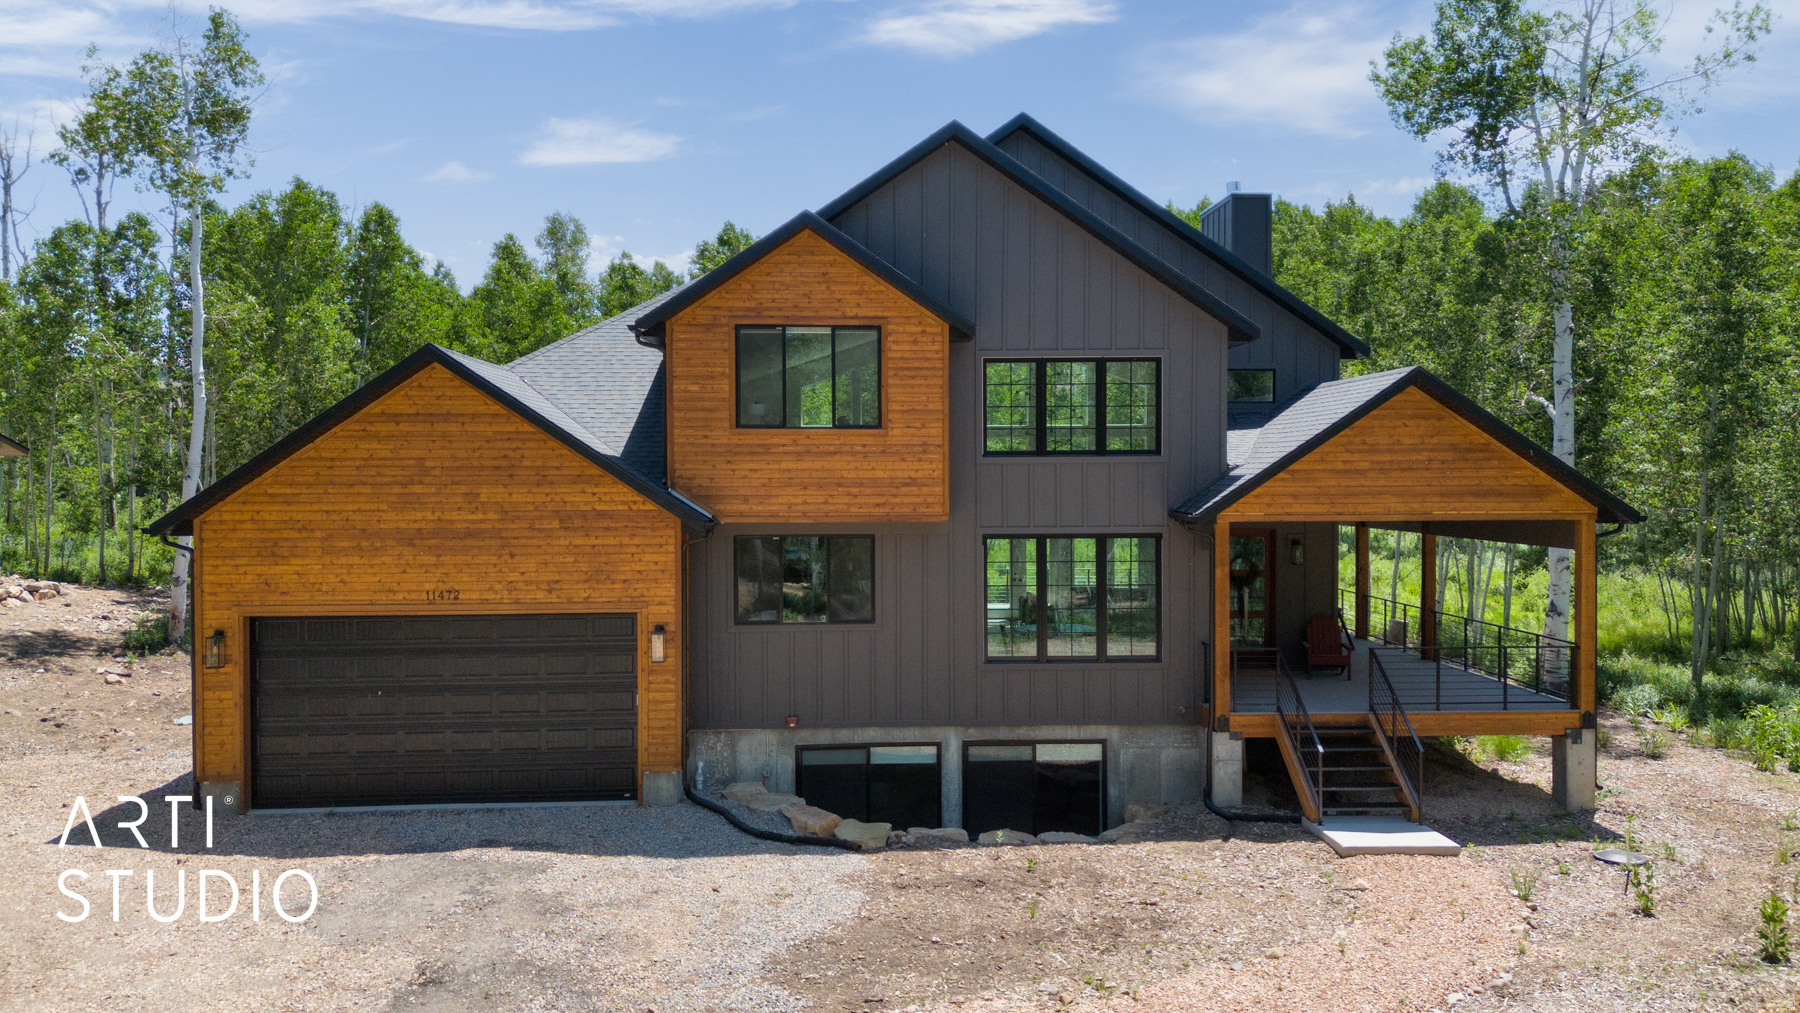
SELLER FINANCING AVAILABLE!  Welcome to the exclusive, gated community of Timber Lakes.  Nestled high in the mountains and surrounded by beautiful aspen trees, you will enjoy this cabin through every season.  Featuring floor-to-ceiling windows and high-end fixtures and finishes throughout, it perfectly blends  luxury with the beauty of nature. Enjoy the outdoors from the expansive wrap-around deck, complete with a hot tub and loungers. Inside, you'll love the top-of-the-line Thermador appliances, beautiful vaulted ceilings, and spacious entertainment space in the basement.  The cabin includes three private bedrooms, along with a large basement great room featuring four beautiful built-in bunk beds. Located just moments from hiking trails, private snowmobiling routes, and endless outdoor recreation, this property is a perfect place to experience all Utah has to offer.
#2171585

Heber City

11472 E MARIGOLD LN 1677

4 Beds

2 Baths

3,707 Sq.Ft.

$1,299,000

MLS#: 2171585

Perched on an elevated .49-acre lot in Westgate Hills, this spacious 4-bedroom 3-bath home on one level offers beautiful views & RV parking. The open-concept living area is filled with natural light and features a striking fireplace, tray ceilings and large windows that perfectly frame the surrounding landscape and views. The kitchen offers Bosch appliances, plenty of cabinetry, granite countertops, walk-in pantry and dining area. The flooring is composed of beautifully polished porcelain tile. The primary en-suite offers a double vanity, jetted tub, walk-in shower and spacious walk-in closet. One bedroom is adorned with a functional murphy bed. Step outside to a fully fenced backyard with a storage shed, automatic sprinklers and a 1-year-old hot tub with a covered awning, surrounded by beautiful views! Additional features include high speed internet, a water softener and an oversized 3-car garage with epoxy coating and built-in storage. Westgate Hills is in an impressive, gated community near freeway access, golf, dining and much more!
#26-276017

Washington

74 N CLIFFSIDE DR

4 Beds

None Baths

3,227 Sq.Ft.

$1,299,000

MLS#: 26-276017
Price reduced
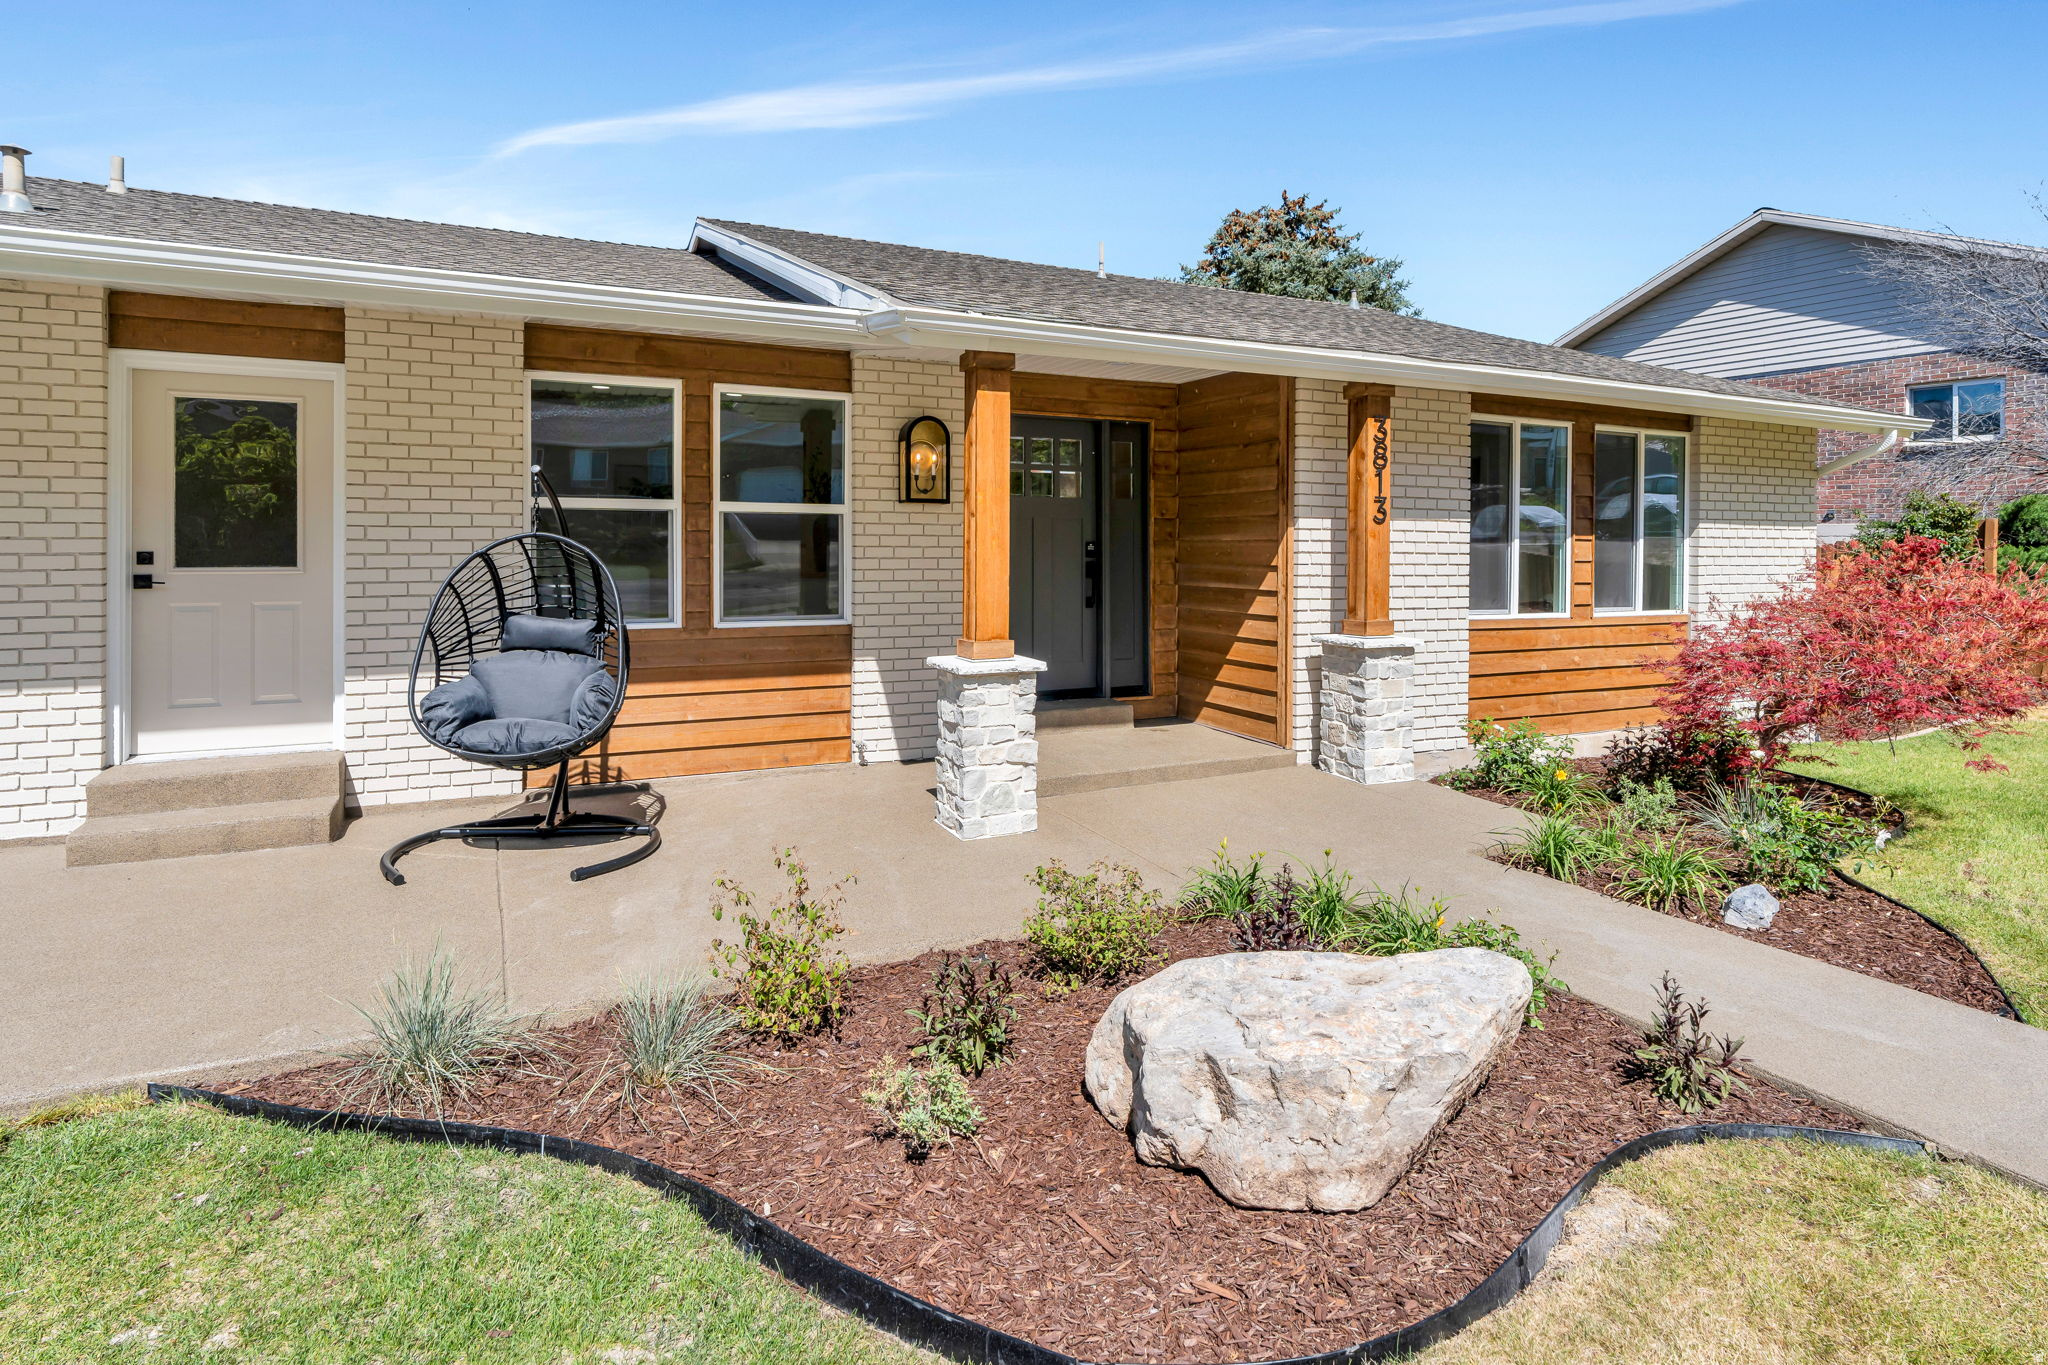
Beautifully updated east bench home in Provo offering ideal multigenerational living with separate main floor and basement walk-out living spaces. The main level features 3 bedrooms, 2.5 bathrooms, laundry, updated kitchen, spacious living and dining areas, and abundant natural light throughout. The fully finished walk-out basement includes 3 additional bedrooms, 2 bathrooms, full kitchen, laundry, dining and living areas, plus a game room-perfect for extended family, guests, or rental potential. Enjoy stunning mountain and lake views from the deck and patio. Additional features include a 2-car garage, 2 storage sheds, and a highly desirable Provo east bench location. Square footage figures are provided as a courtesy estimate only and were obtained from County Records. Buyer to verify all.
#2160766

Provo

3813 N FOOTHILL DR

6 Beds

4 Baths

5,208 Sq.Ft.

$1,299,000

MLS#: 2160766

1 ... 276 277 278 279 280 ... 666
* Listings identified with the FMLS IDX logo come from FMLS and are held by brokerage firms other than the owner of this website. The listing brokerage is identified in any listing details. Information is deemed reliable but is not guaranteed. If you believe any FMLS listing contains material that infringes your copyrighted work please review our DMCA policy and learn how to submit a takedown request. © 2024. First Multiple Listing Service, Inc.

Send a message

Message successfully sent.

Your message

What is 3 + 4 ?

Reason for contacting?

I agree to receive email communication and understand I can unsubscribe at any time.

I agree to be contacted by Summit Realty Utah via call, email, and text for real estate services. To opt out, you can reply 'stop' at any time or reply 'help' for assistance. You can also click the unsubscribe link in the emails. Message and data rates may apply. Message frequency may vary. Privacy Policy

Sign Out

Virtual Assistant

Would you like to take the next step with this property? We can help you schedule a showing or virtual tour, or send you more details.

Yes, I would like more information.

Thank You for Your Reply, One of Our Agents will contact you as soon as possible

No, maybe later.

Thank you, you can always contact me via email, phone number or through the contact form.

Realhub AI

Lucy - Your AI-Powered Realtor

Update Your Temporary Password

Personalize your search

Enter your email and we'll notify you immediately when new listings match what you're looking for.

or enter email address

Already have an account ? Login here

Continue your home search

I agree to receive communications and understand I can unsubscribe at any time.

I agree to be contacted by Summit Realty Utah via call, email, and text for real estate services. To opt out, you can reply 'stop' at any time or reply 'help' for assistance. You can also click the unsubscribe link in the emails. Message and data rates may apply. Message frequency may vary. Privacy Policy

Already have an account ? Login here

We use cookies

We use cookies primarily for analytics to enhance your experience. By accepting, you agree to our use of these cookies. You can manage your preferences or learn more about our cookies policy.





