REALHUB is on fire today

Properties

Browse or get in touch to schedule a walkthrough.

  • Nearby me
Price range

Popular Features

Community Features

Association

Property Features

Waterfront

View

Exterior Features

Interior Features

Style

10000 properties match your criteria

Updated 1 minute ago

E-Alert name
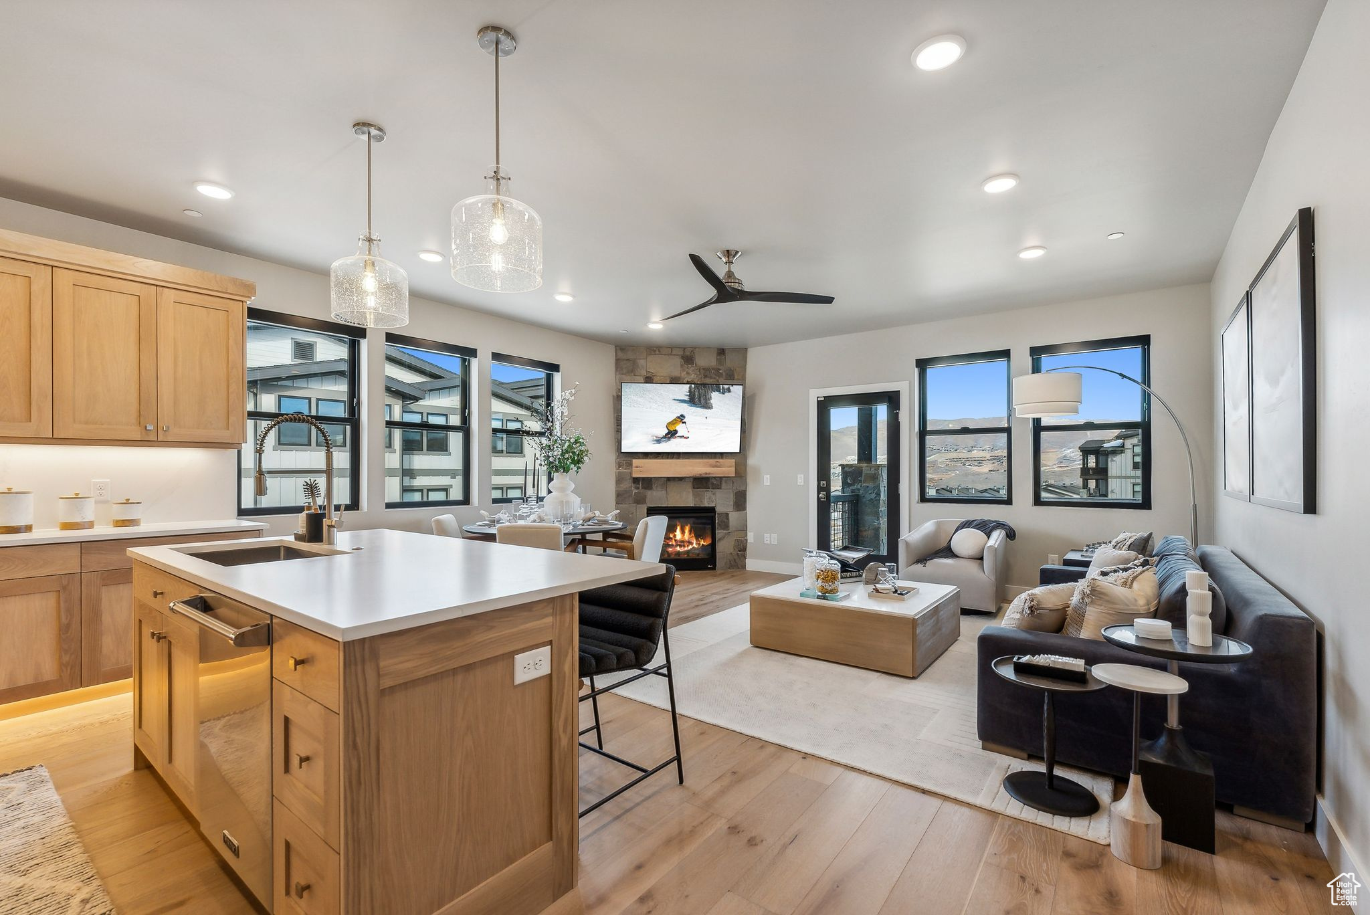
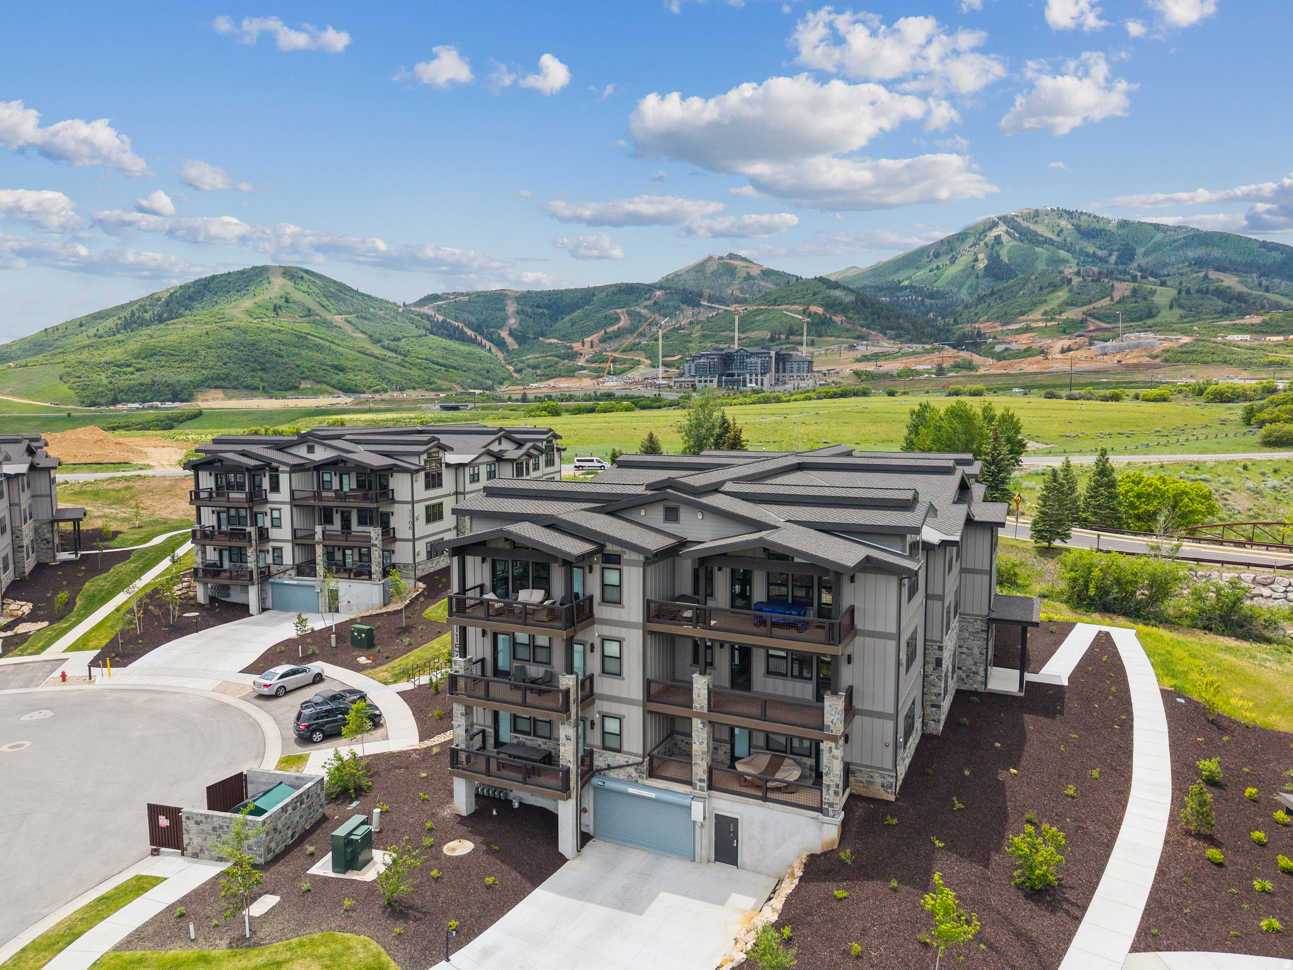
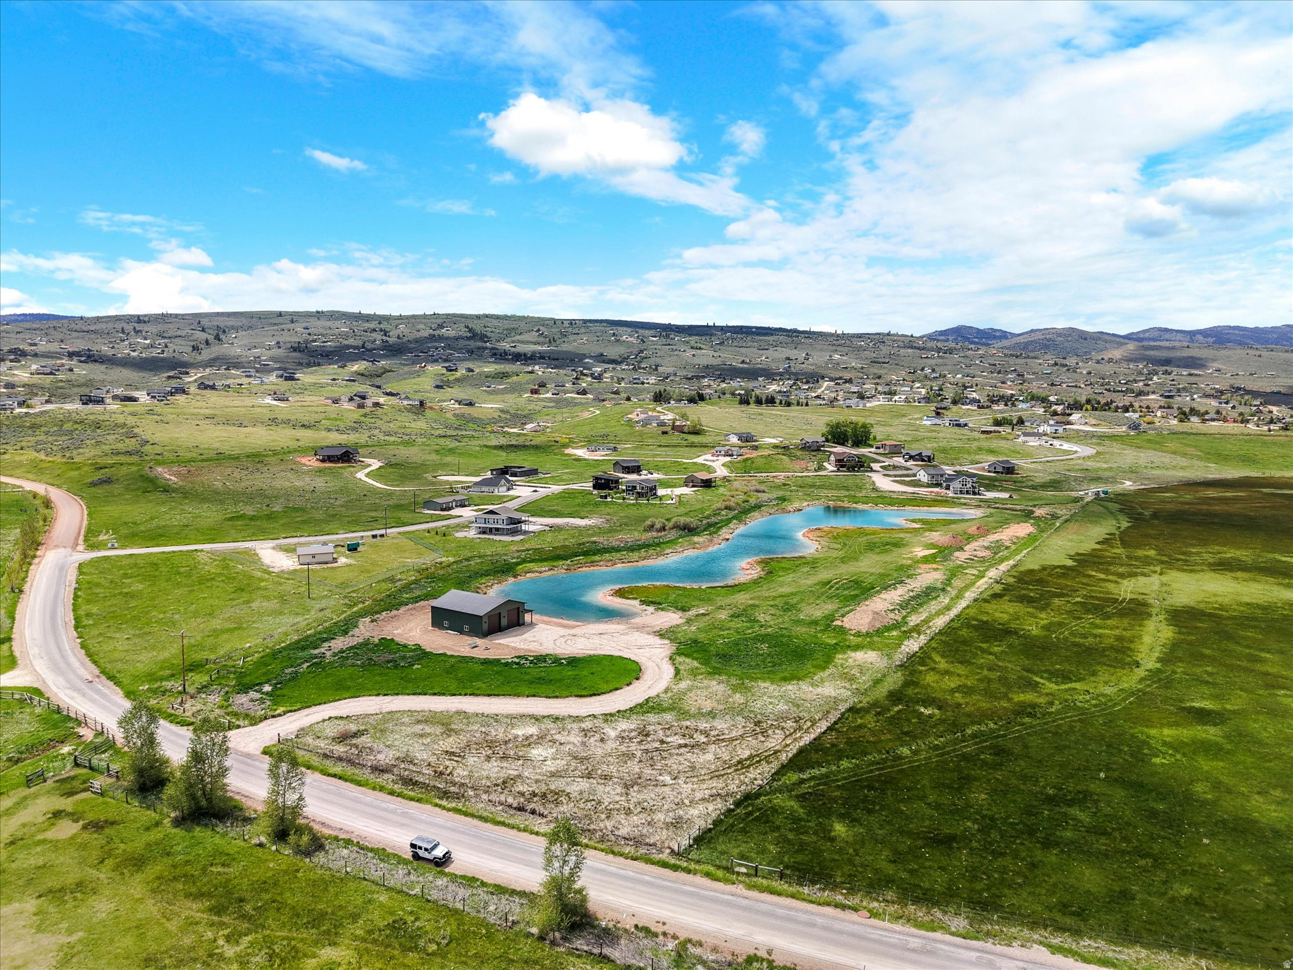
Perched high in Uinta Ridge, one of Red Ledges' most sought-after neighborhoods, this exceptional homesite captures some of the community's most breathtaking panoramic views of Mt. Timpanogos, the Wasatch Back, and the surrounding mountain landscape. Despite its elevated setting and sense of seclusion, the property is located just four minutes from the main gate and clubhouse, offering a rare combination of privacy, convenience, and one of Red Ledges' premier view corridors.  Included in the purchase price are ARC-approved plans for an approximately 6,974-square-foot custom residence featuring 5 bedrooms and 7 bathrooms, thoughtfully designed by Legacy Drafting & Design. With the architectural design and ARC approval already complete, the next owner can bypass months of planning and move directly toward construction.  Build the approved residence with Red Ledges Construction or another approved builder, customize the existing plans, create your own custom home, or explore thoughtfully designed semi-custom options through the Red Ledges Construction Artisan Home Building Program. A Red Ledges Golf Membership is available with deposit, providing access to championship golf, tennis and pickleball, a fitness and wellness center, equestrian facilities, resort-style pools, and miles of scenic trails within one of Utah's premier private mountain communities.
#2178909

Heber City

2918 E MOUNT AIRE DR 825

None Beds

None Baths

0.84 acres

$1,350,000

MLS#: 2178909

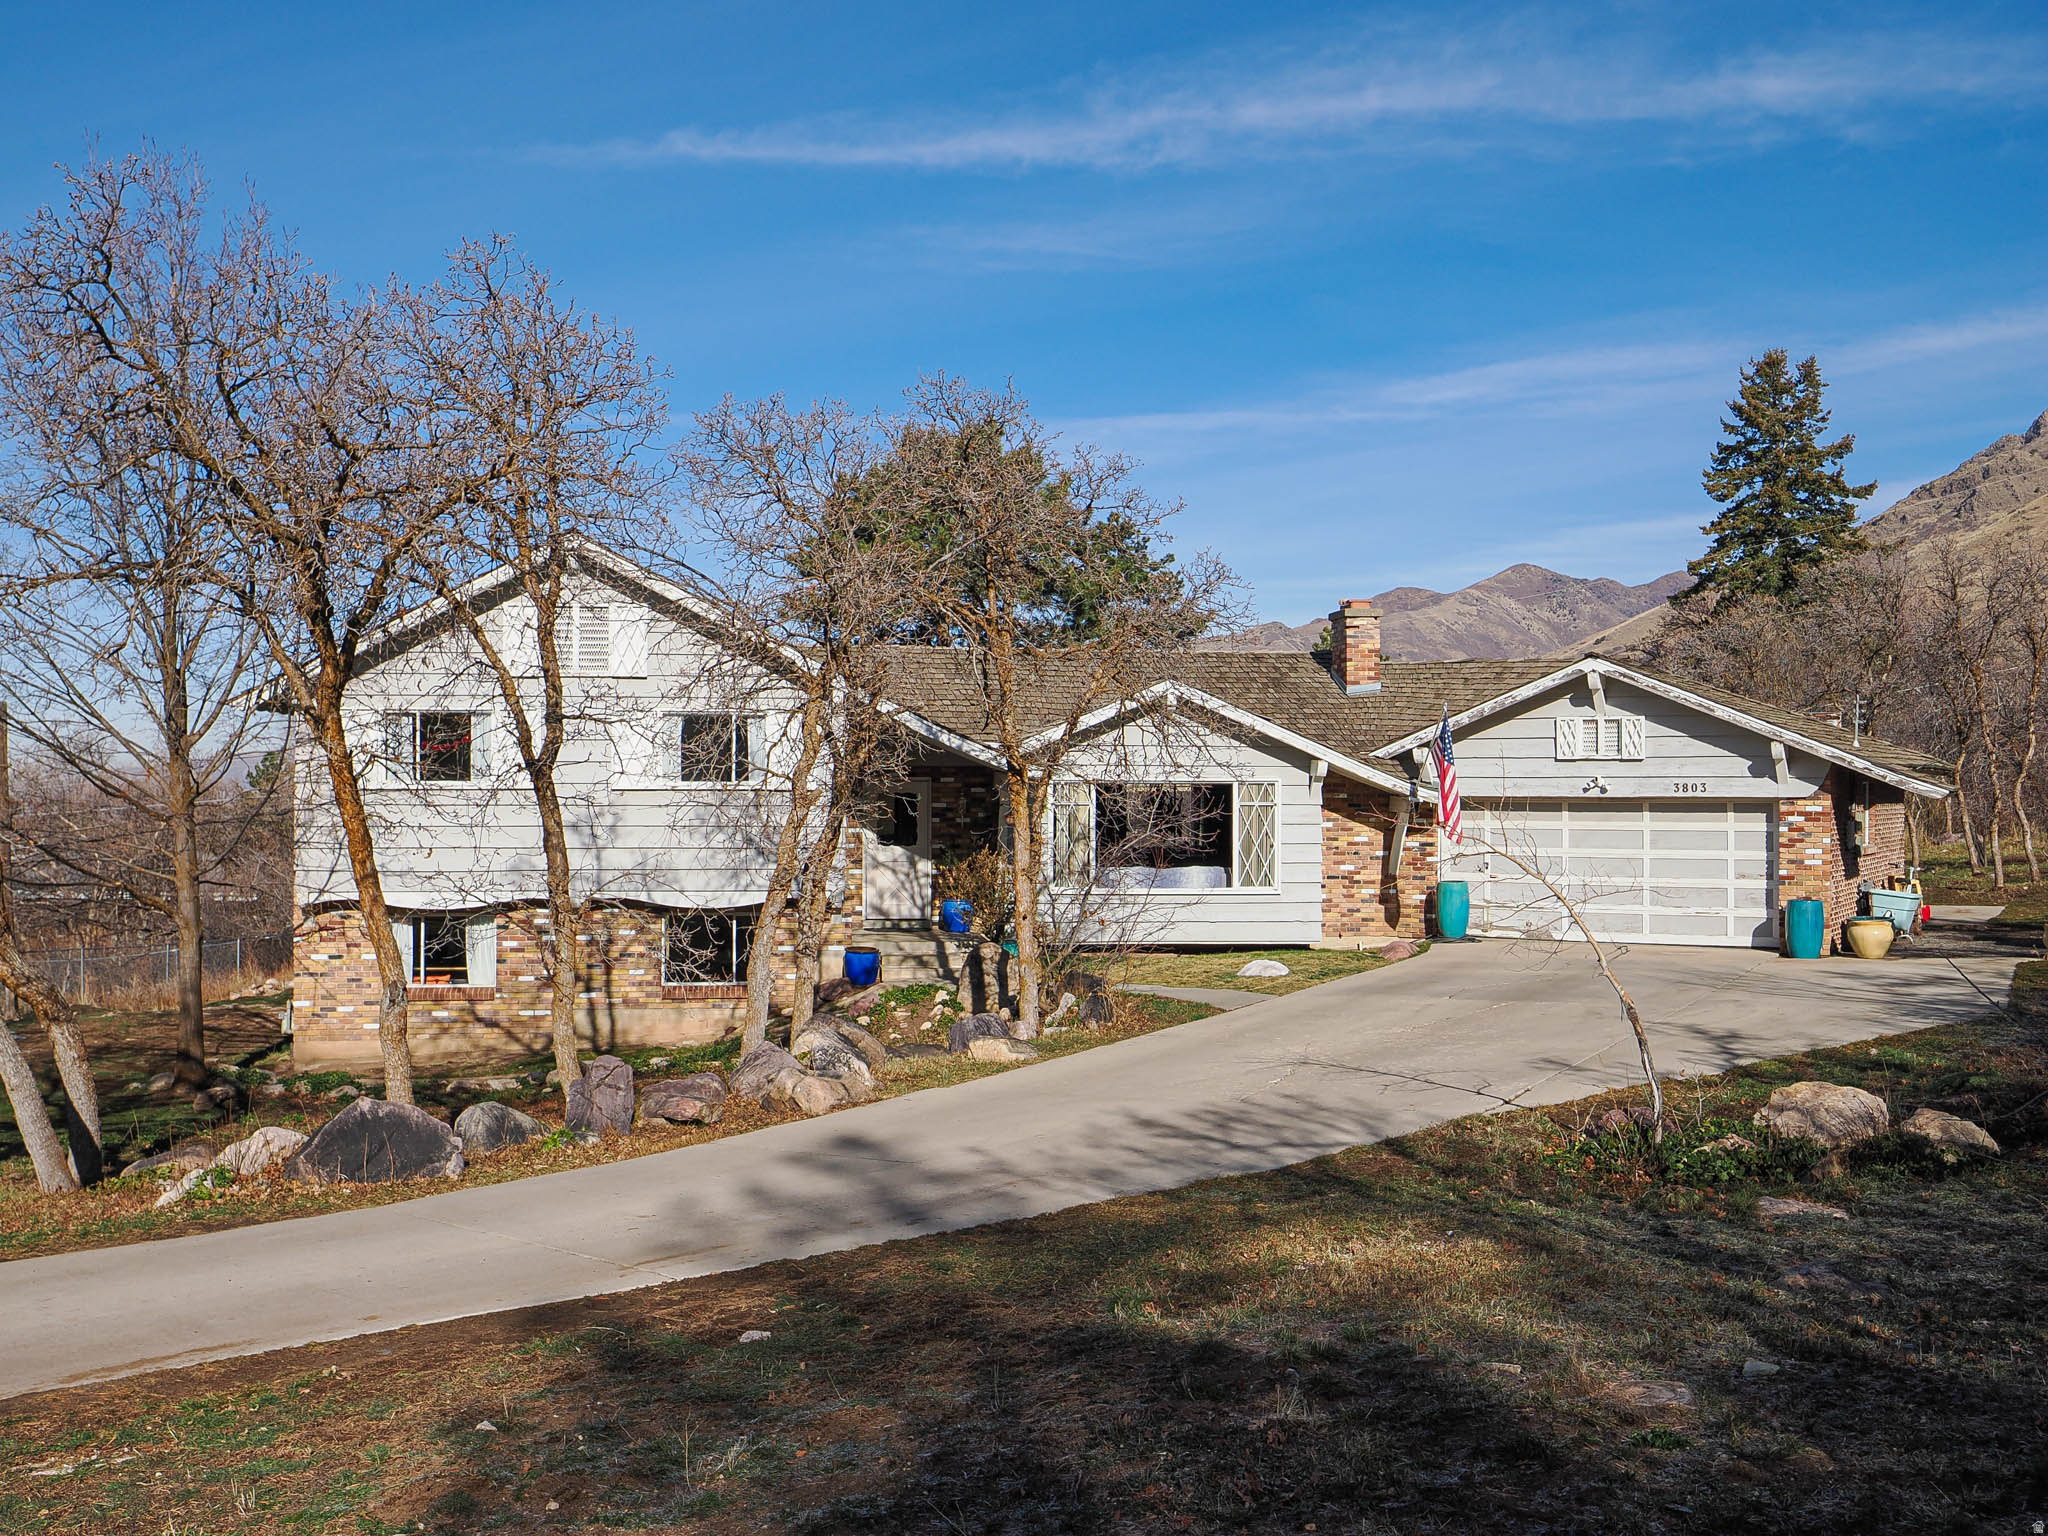
This beautifully crafted modern farmhouse design on a generous half-acre home site in rural Francis, Utah.  Artistry will be seen throughout the elements of the home, starting with a formal living room at the main entrance leading you to the Great Room that expands to the outdoor patio.  Designed for the Chef in mind, the kitchen features Monogram appliances, Quetzal cabinet systems, Quartzite Cesar stone countertops and engineered hard wood floors.   The thoughtfully arranged four-bedroom layout offers both comfort and flexibility. The main-level primary bedroom features a spacious en-suite bathroom, creating a quiet place to unwind at the end of the day. Upstairs, three additional bedrooms provide room to grow, while a welcoming bonus room offers extra space for relaxing, gathering, or entertaining. Generous storage throughout the home, eight-foot doors, and an extra-large three-car garage for vehicles and recreational gear complete the design.
#2180734

Francis

850 LAZY WAY 8

4 Beds

2 Baths

3,250 Sq.Ft.

$1,350,000

MLS#: 2180734

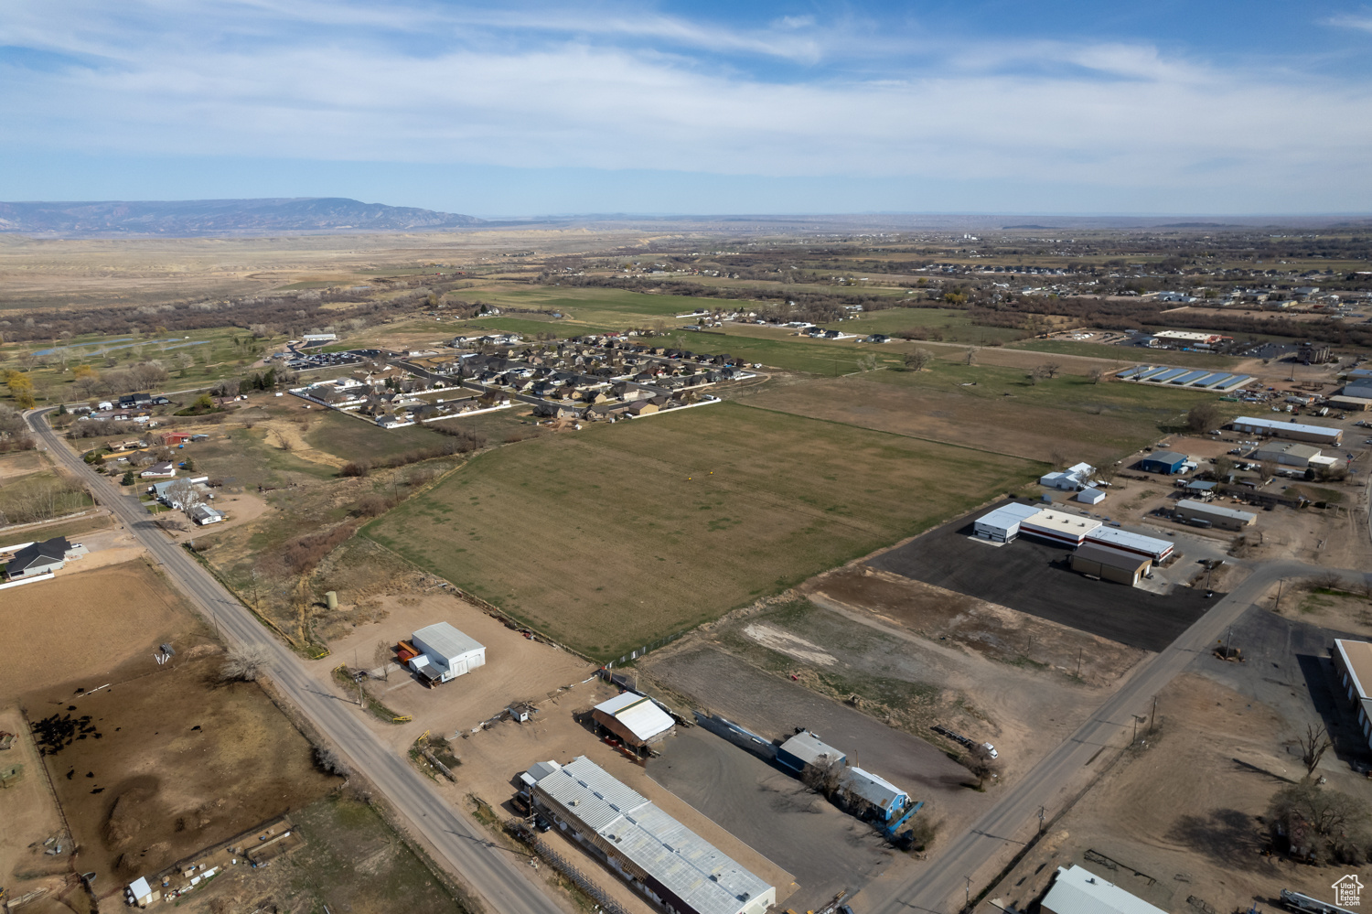
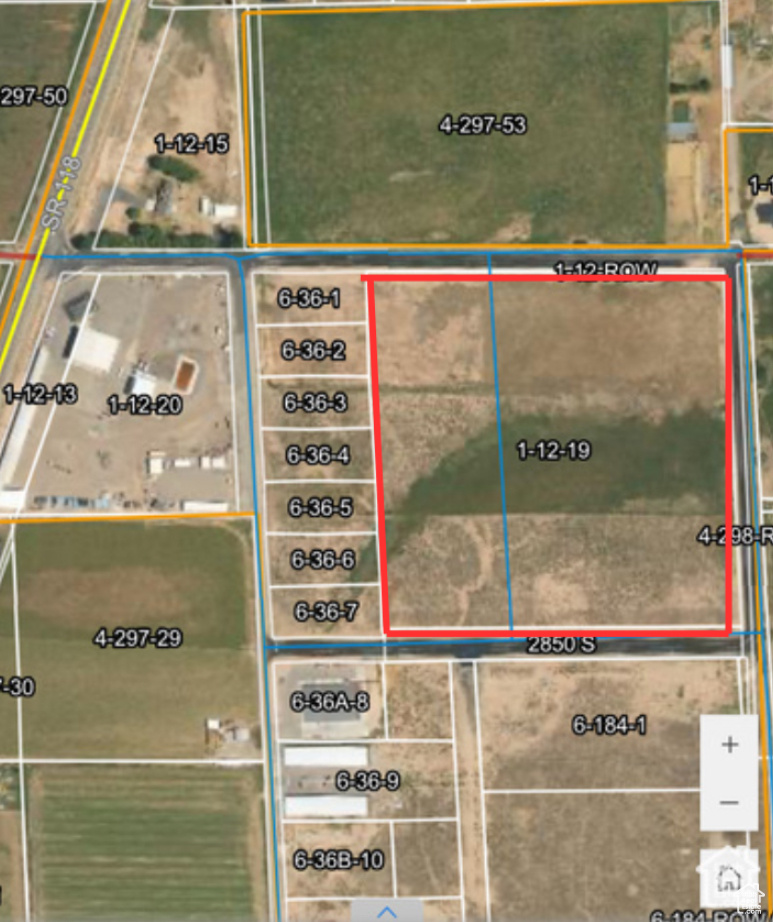
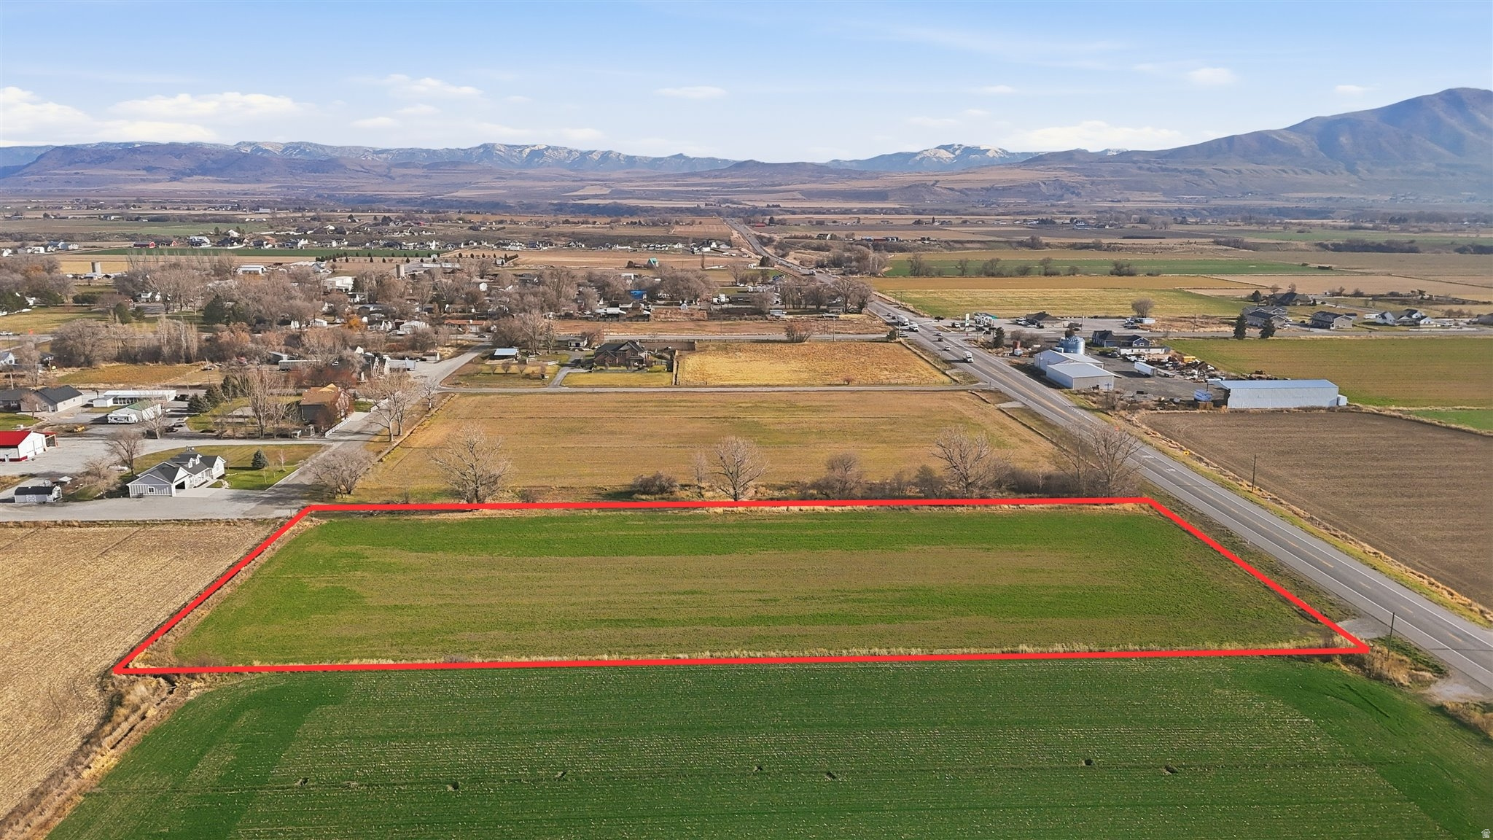
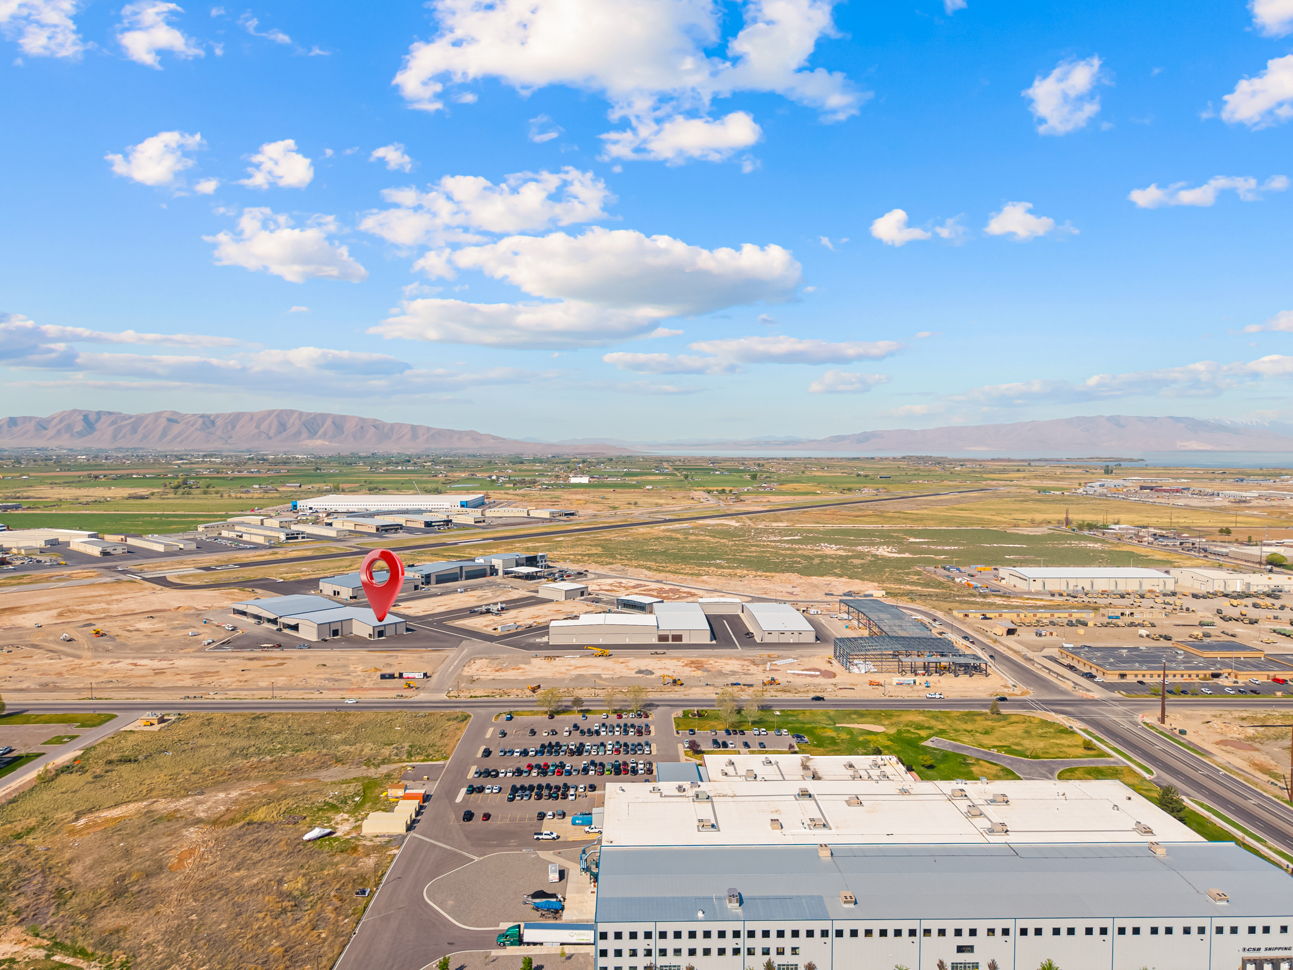
Discover this prime commercial lot right off Highway 38 in Riverside, boasting excellent visibility and a high daily traffic count to draw in plenty of customers. It's got straightforward access to I-15, making it convenient for everyone involved. The area is seeing strong growth, which opens up great possibilities for commercial or industrial development. Whether you're thinking retail, warehousing, or something else, this spot could be just what you need to get started.
#2127627

Garland

5601 W 15200 N

None Beds

None Baths

4.18 acres

$1,350,000

MLS#: 2127627
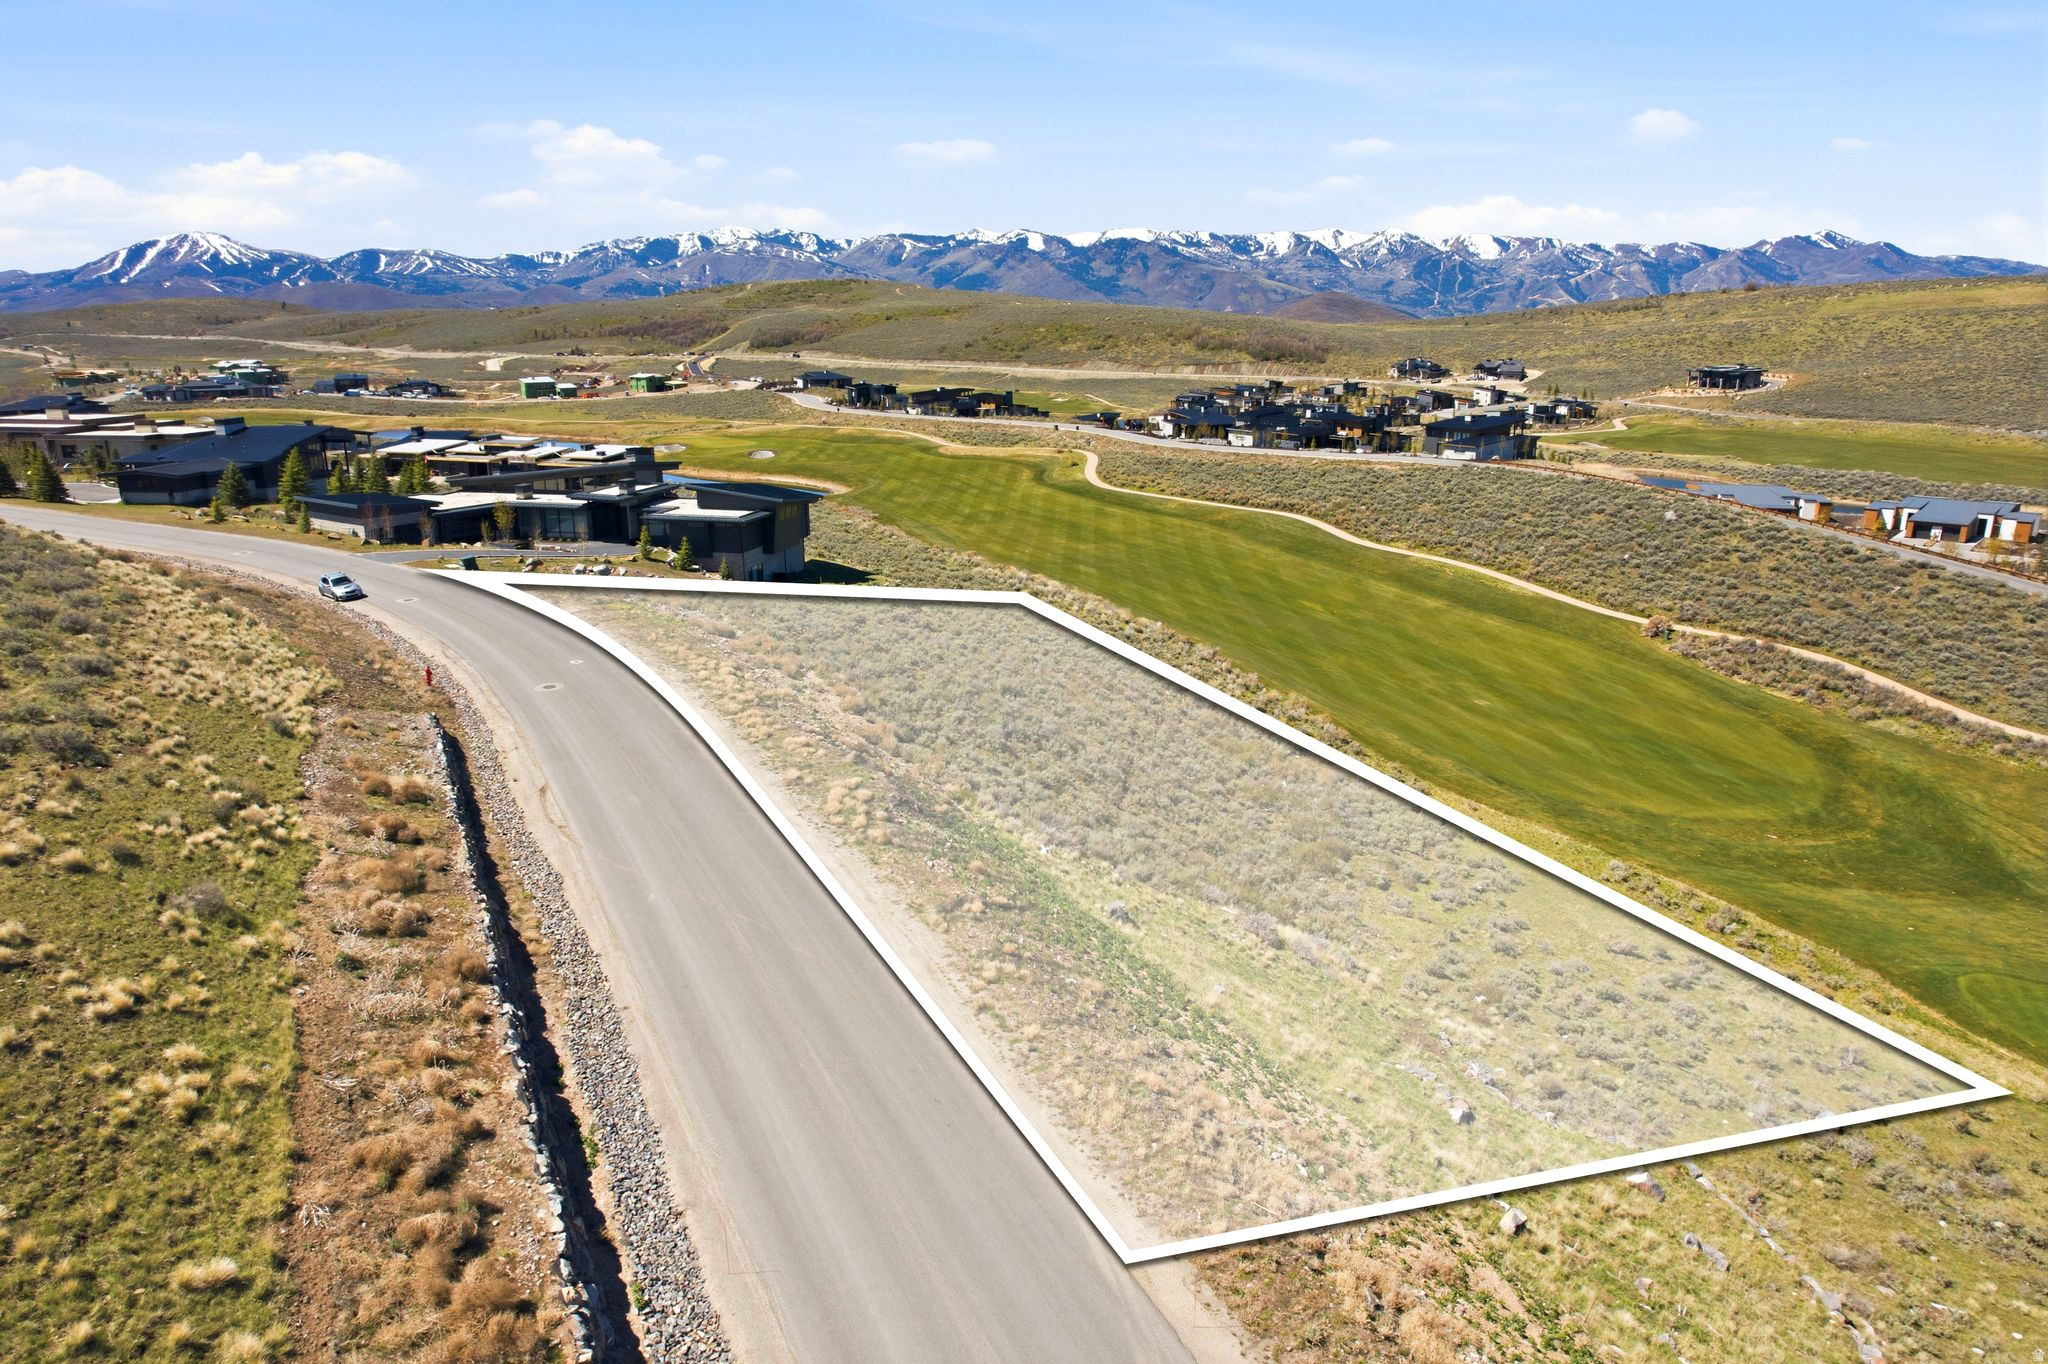
Get ready to fall for 140 Head Court, reimagined from top to bottom by Melissa Fischer Interiors. The living, dining, and kitchen space unfolds as one easy, beautifully considered flow, warmed by chic lighting and grounded by custom cabinetry in the perfect shade of green. Stylish hardware and quiet, thoughtful details show up wherever you look, the kind of touches that make a space feel truly lived in rather than staged. The rest of the home carries that same care. Three bedrooms and two and a half baths round out this Park Meadows Racquet Club residence, each one designed and furnished with the same eye that shaped the rest of the home. Outside, an enlarged deck and a new hot tub invite slower evenings and easy gatherings under the mountain sky. The home comes furnished, designer selections and all, so the feeling you get walking through the door is exactly the one you get to keep. Whether you're settling in as a full-time residence or looking for a turnkey nightly rental, this home is ready to work either way. Bring your toothbrush and you're all set. And the location makes it even easier to love. Tucked within walking distance of the MARC, Park Meadows' trail network, city bus stops, and the Park Meadows Country Club, this is a home where beautiful design meets an easy, connected way of life.
#2178594

Park City

140 HEAD CT

3 Beds

1 Baths

1,430 Sq.Ft.

$1,350,000

MLS#: 2178594

This stunning custom-built 2015 rambler/ranch home sits on a full acre in Meadow Ranch with sweeping views of Utah Lake, Mount Timpanogos, and the Wasatch Mountains, and just 10 minutes from Saratoga Springs' Main Street shopping and dining along Redwood Road. The main level delivers 2,544 sq ft of well-designed living space, anchored by a vaulted great room, a kitchen with custom cabinetry and quartz countertops, and a primary suite with separate tub and shower, walk-in closet, and heated bathroom floors. Two additional bedrooms round out the main floor, with 3 bedrooms and 2.5 bathrooms in total on the main level. The main floor is equipped with a built-in Bluetooth speaker sound system. Downstairs, the daylight/walkout finished basement adds 3,269 sq ft with 9-foot ceilings, 2 additional bedrooms, a Jack and Jill bathroom, a kitchenette, an office/den, and two connected storage rooms with rough-in plumbing for an additional bathroom. Hardwood, tile, and carpet flooring throughout. The attached 4-car garage features tandem deep parking, plus a separate large workshop bay with roll-up utility door. Outside, the property is fully landscaped with a brand new deck and covered patio, a new vinyl fence, and auto-full sprinklers. The backyard backs up to a community park and trails, with ample space to add a pool or pickleball court. Hot tub electrical is already in place and ready for connection on the patio. No HOA. A 3D tour is available upon request. Sellers are open to a Lease Option with 10% down payment.
#2162634

Eagle Mountain

2872 E SORREL DR

5 Beds

3 Baths

5,813 Sq.Ft.

$1,350,000

MLS#: 2162634

Tucked away in a quiet cul-de-sac in sought-after South Jordan, this fully renovated luxury home by Maverick Design offers the perfect blend of elegance, functionality, and flexibility. Situated on a large private lot backing to a peaceful creek, the property delivers rare privacy and serene outdoor living. Inside, you'll find high-end finishes throughout, designer details, and stunning custom cabinetry that elevates every space. Designed for both comfortable living and exceptional versatility, the home includes a separate mother-in-law apartment as well as a detached ADU-ideal for multigenerational living, guests, rental income, or a private office setup. Car enthusiasts and hobbyists will appreciate the expansive 5-car garage with ample room for storage, toys, and workspace. With luxury upgrades, flexible living options, and a one-of-a-kind setting, this is a rare opportunity to own a truly exceptional property in one of the area's most desirable neighborhoods.
#2156445

South Jordan

1203 W MAKIYA CIR

8 Beds

4 Baths

6,512 Sq.Ft.

$1,350,000

MLS#: 2156445

Luxury Living in Highland, Utah  Luxury has found you. Welcome home to one of Utah County's most coveted addresses, where sweeping mountain and lake views meet elevated everyday living in the heart of Highland.  This 5,347 square foot estate, sitting on a third-acre lot, offers 6 bedrooms and 4 bathrooms, plus an office, theater room, and home workout room, thoughtfully designed for both grand entertaining and comfortable family life. Floor-to-ceiling windows frame panoramic mountain and lake views from nearly every angle, filling the home with natural light and an unmatched sense of place.  Unwind in your private built-in sauna and steam shower, a rare touch of everyday indulgence rarely found in the market. The oversized 4-car garage with dedicated RV parking delivers the space and versatility today's buyers demand - room for vehicles, toys, and gear without compromise.  Step outside and the trailhead is practically your driveway - mountain biking and hiking access right from the house. Set in a newer, quiet neighborhood known for its welcoming community spirit, with local traditions like the kids' bike parade, Halloween social, and neighborhood Christmas dinners. Zoned for top-rated schools, this address delivers the full package for families seeking both luxury and connection.  This is where luxury meets lifestyle. In Highland, Utah, you won't just find a home - you'll find a way of life.  Schedule your private showing today.
#2177894

Highland

6097 W WHISPER VIEW LN N

6 Beds

4 Baths

5,347 Sq.Ft.

$1,350,000

MLS#: 2177894

Located in the highly desirable Majestic Fields Subdivision with no backyard neighbor! This home features a massive 4-car RV garage with 36' of depth and an 18' x 13' door. The floor plan offers excellent flow, with large picture windows that fill the home with natural light, 10' ceilings on the main floor, a dedicated office, a spacious second living room upstairs, and a second laundry room. Additional features include custom millwork, hardwood flooring, designer tile, and quartz countertops.
#2182283

Washington

668 E PINE ST

6 Beds

6 Baths

4,665 Sq.Ft.

$1,350,000

MLS#: 2182283

Price reduced
Set on 0.41 acres directly across from the newly announced Spanish Fork Utah Temple site, this newly completed custom home offers unobstructed Maple Mountain and open-field views from nearly every window. The main level is built to live on, with ten-foot vaulted ceilings, wide-plank flooring, and a multi-panel stacking glass door that opens the great room to a covered composite deck and the valley beyond; the kitchen anchors it with full-height vertical-grain cabinetry, quartz counters, a gas range with vented hood, a microwave drawer, and a walk-in pantry with built-in shelving, while a linear gas fireplace with built-in hearth bench, a private office with custom millwork, a mudroom with built-in lockers, and a powder room complete the floor, and the primary suite sits at the back of the home with a paneled accent wall, freestanding soaking tub, oversized tiled shower with dual heads, double vanity, and a walk-in closet with its own laundry hookups. Upstairs offers four bedrooms, two full baths, a second laundry room with sink and counter space, and a light-filled landing with built-in window seating and storage cubbies, while the walk-out lower level functions as a complete second residence with its own private exterior entrance, full kitchen with stainless appliances and island seating, open living and dining, two bedrooms, two baths, its own laundry, and cold storage. The property also includes three garage bays, no HOA, and additional land available, with Maple Mountain High School directly across the street and I-15, shopping, and dining roughly five minutes away.  Square footage figures are provided as a courtesy estimate only; Buyer is advised to obtain an independent measurement.
#2178162

Spanish Fork

296 S 2580 E 20

7 Beds

4 Baths

5,602 Sq.Ft.

$1,350,000

MLS#: 2178162

*Update Sept 10, 2026* Paint is done, Cabinets and light fixtures are in and looking gorgeous!! Exterior is complete.  Get your offer in now. These homes sell quickly once they reach this point in construction.  Estimated completion is end of September. LAST home available in this Brand New 5 Lot Millcreek Cottages subdivision with no HOA! Act quickly on this popular main floor primary bedroom plan!  Now is your chance to customize with your color choices and upgrades, or let us build you a professionally designed masterpiece.  We have a similar floor plan nearly complete in the subdivisions you can tour with an agent. Located in the heart of Millcreek . . . an area loved by generations for being central to downtown life and the mountain adventures alike. This lux cottage two-story will feature a classic brick or stone exterior, custom metal & glass arched front door, arched built-in's with a  gorgeous cast stone fireplace, and a spacious chef's kitchen with an open family and dining area.  Includes 9ft ceilings on the main and finished basement. Call for more details and to secure this masterpiece home now!  Photos are of similar homes built by this builder and serve as a representation of the quality and finishes you can expect in this home.
#2151514

Millcreek

848 E 4170 S

5 Beds

1 Baths

3,340 Sq.Ft.

$1,350,000

MLS#: 2151514

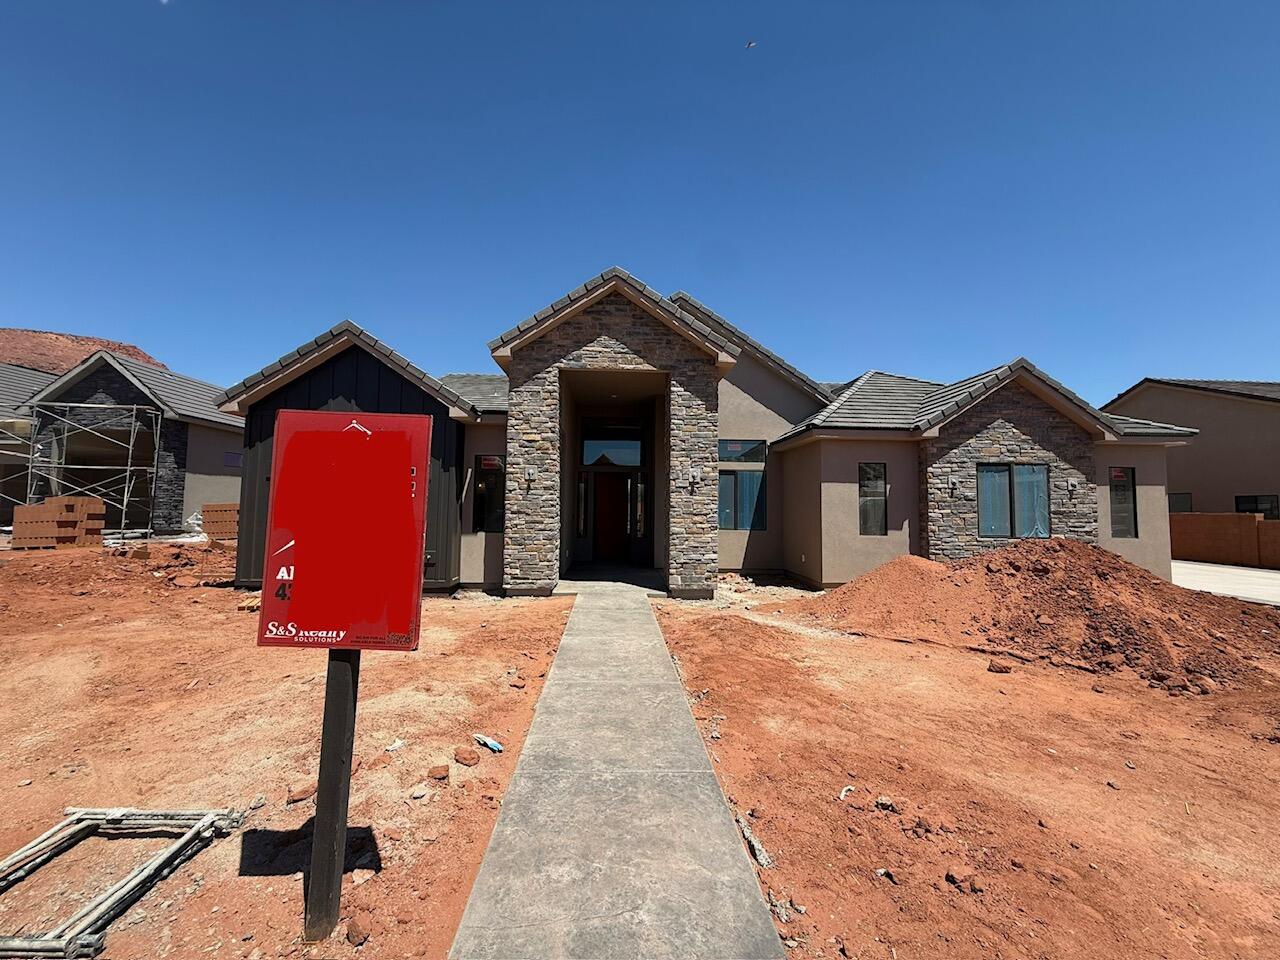
SLICK, MODERN COMFORT. Set under the iconic Matterhorn, this contemporary beauty was meticulously designed to appease the sophisticated eye. Simple, yet elegant with seamless integration into the red rock viewscape with exceptional outdoor space. Offered with the fine furnishings, you will have the ease of moving straight into comfort. Twelve-foot ceilings throughout help enhance the architectural position of the home for maximum benefit of views. This newly constructed luxury home with superior style and superior function celebrates two master en-suites, an additional guest bedroom and bath, office, as well as an outstanding mudroom with laundry. The generous living space beckons natural light with a formal dining room, open kitchen featuring custom welded metal work, quality stainless steel appliances, quartz countertops, and island seating. Both en-suites grant dual sinks, lavish showers with glass doors, and ample closet space. Concrete floors throughout compliment the crisp, clean lines of the home and help with ease of maintenance. Slide into the hot tub on one of the covered back patios to soak in the red rock splendor. The attached 3-car garage will assist with keeping your vehicles cared for, with additional parking on the oversized concrete driveway. This home is perfect for your recreational life and your love of linear design. Located near Moab's Golf Club, this marvel is within walking distance to hiking & golfing- as well as easy access to world-class OHV trails.
#2161218

Moab

2209 SALIDA DEL SOL

3 Beds

None Baths

2,380 Sq.Ft.

$1,350,000

MLS#: 2161218

Luxury living at its finest in beautiful Mantua! This stunning home is loaded with upgrades and thoughtful details throughout - from soaring vaulted ceilings and upgraded LVT flooring to a spacious chef's kitchen featuring an oversized island and a fully equipped butler's pantry with sink, disposal, oven, and microwave. Retreat to the luxurious primary suite boasting a cozy fireplace, wrap-around walk-in closet, and spa-inspired ensuite bath. Automated shades in the living room and primary bedroom add comfort and convenience, while the large laundry room with sink and central vacuum system make everyday living effortless. Enjoy a separate entrance from the front porch leading to the mudroom and laundry - perfect for keeping the home clean and organized. The basement is framed and partially wired, ready for your finishing touch, featuring space for two large living areas, three bedrooms, one full and one half bath, plus two cold storage rooms. Additional highlights include dual water heaters and a reverse osmosis water filtration system plumbed to the kitchen. Nestled in one of Utah's most picturesque mountain communities, this home offers the best of peaceful mountain living with easy access to shopping and dining just minutes away. Come see why Mantua is one of Utah's true hidden gems! Square footage figures are provided as a courtesy estimate only and were obtained from County Records . Buyer is advised to obtain an independent measurement.
#2147963

Mantua

534 E FISH HATCHERY RD

3 Beds

3 Baths

6,400 Sq.Ft.

$1,350,000

MLS#: 2147963

Exceptional opportunity to acquire 68 acres located just off Highway 12 and John's Valley Road. This highly visible property sits within Southern Utah's active tourism corridor and offers convenient access to the area's major national parks, along with nearby hiking, ATV trails, and year-round recreation.  Currently zoned Agricultural, the property presents strong future development potential, including the possibility of rezoning to Commercial through planning and zoning. The acreage borders Bryce Canyon City and may be eligible for annexation into city limits, further expanding potential development opportunities. With similar commercial properties already established along Highway 12, this parcel is well suited for a variety of uses, including a hotel, lodge, RV park, or tiny cabin development. The land also includes multiple functional outbuildings that support agricultural and operational use. Improvements include a metal-covered equipment/storage structure, a wood-sided shed with windows, and additional utility structures, all situated within a fenced area for added organization and security. These features enhance the usability of the property and offer flexibility for continued agricultural use or future development planning. This is a rare opportunity to own a large, versatile parcel in one of Southern Utah's most desirable destination areas.
(Seller will carry note with $500k down.  Terms negotiable.)
#26-270417

Bryce

68 Acres N Johns Valley RD

None Beds

None Baths

68.0 acres

$1,350,000

MLS#: 26-270417

Welcome to Residence 301, one of only four exclusive residences in Apollo Square's private collection and a floor plan never before released. Featuring private elevator access, an exceptionally spacious layout, and generous private outdoor living spaces, this move-in-ready residence offers a level of privacy and design unique to the community. As one of the final move in ready condos available at Apollo Square, it combines exclusive living with the unmatched convenience of Holladay Village, where dining, shopping, entertainment, fitness, and daily essentials are all within an easy walk from your front door.
#2173802

Holladay

2250 E MURRAY HOLLADAY RD 301

2 Beds

2 Baths

2,012 Sq.Ft.

$1,350,000

MLS#: 2173802

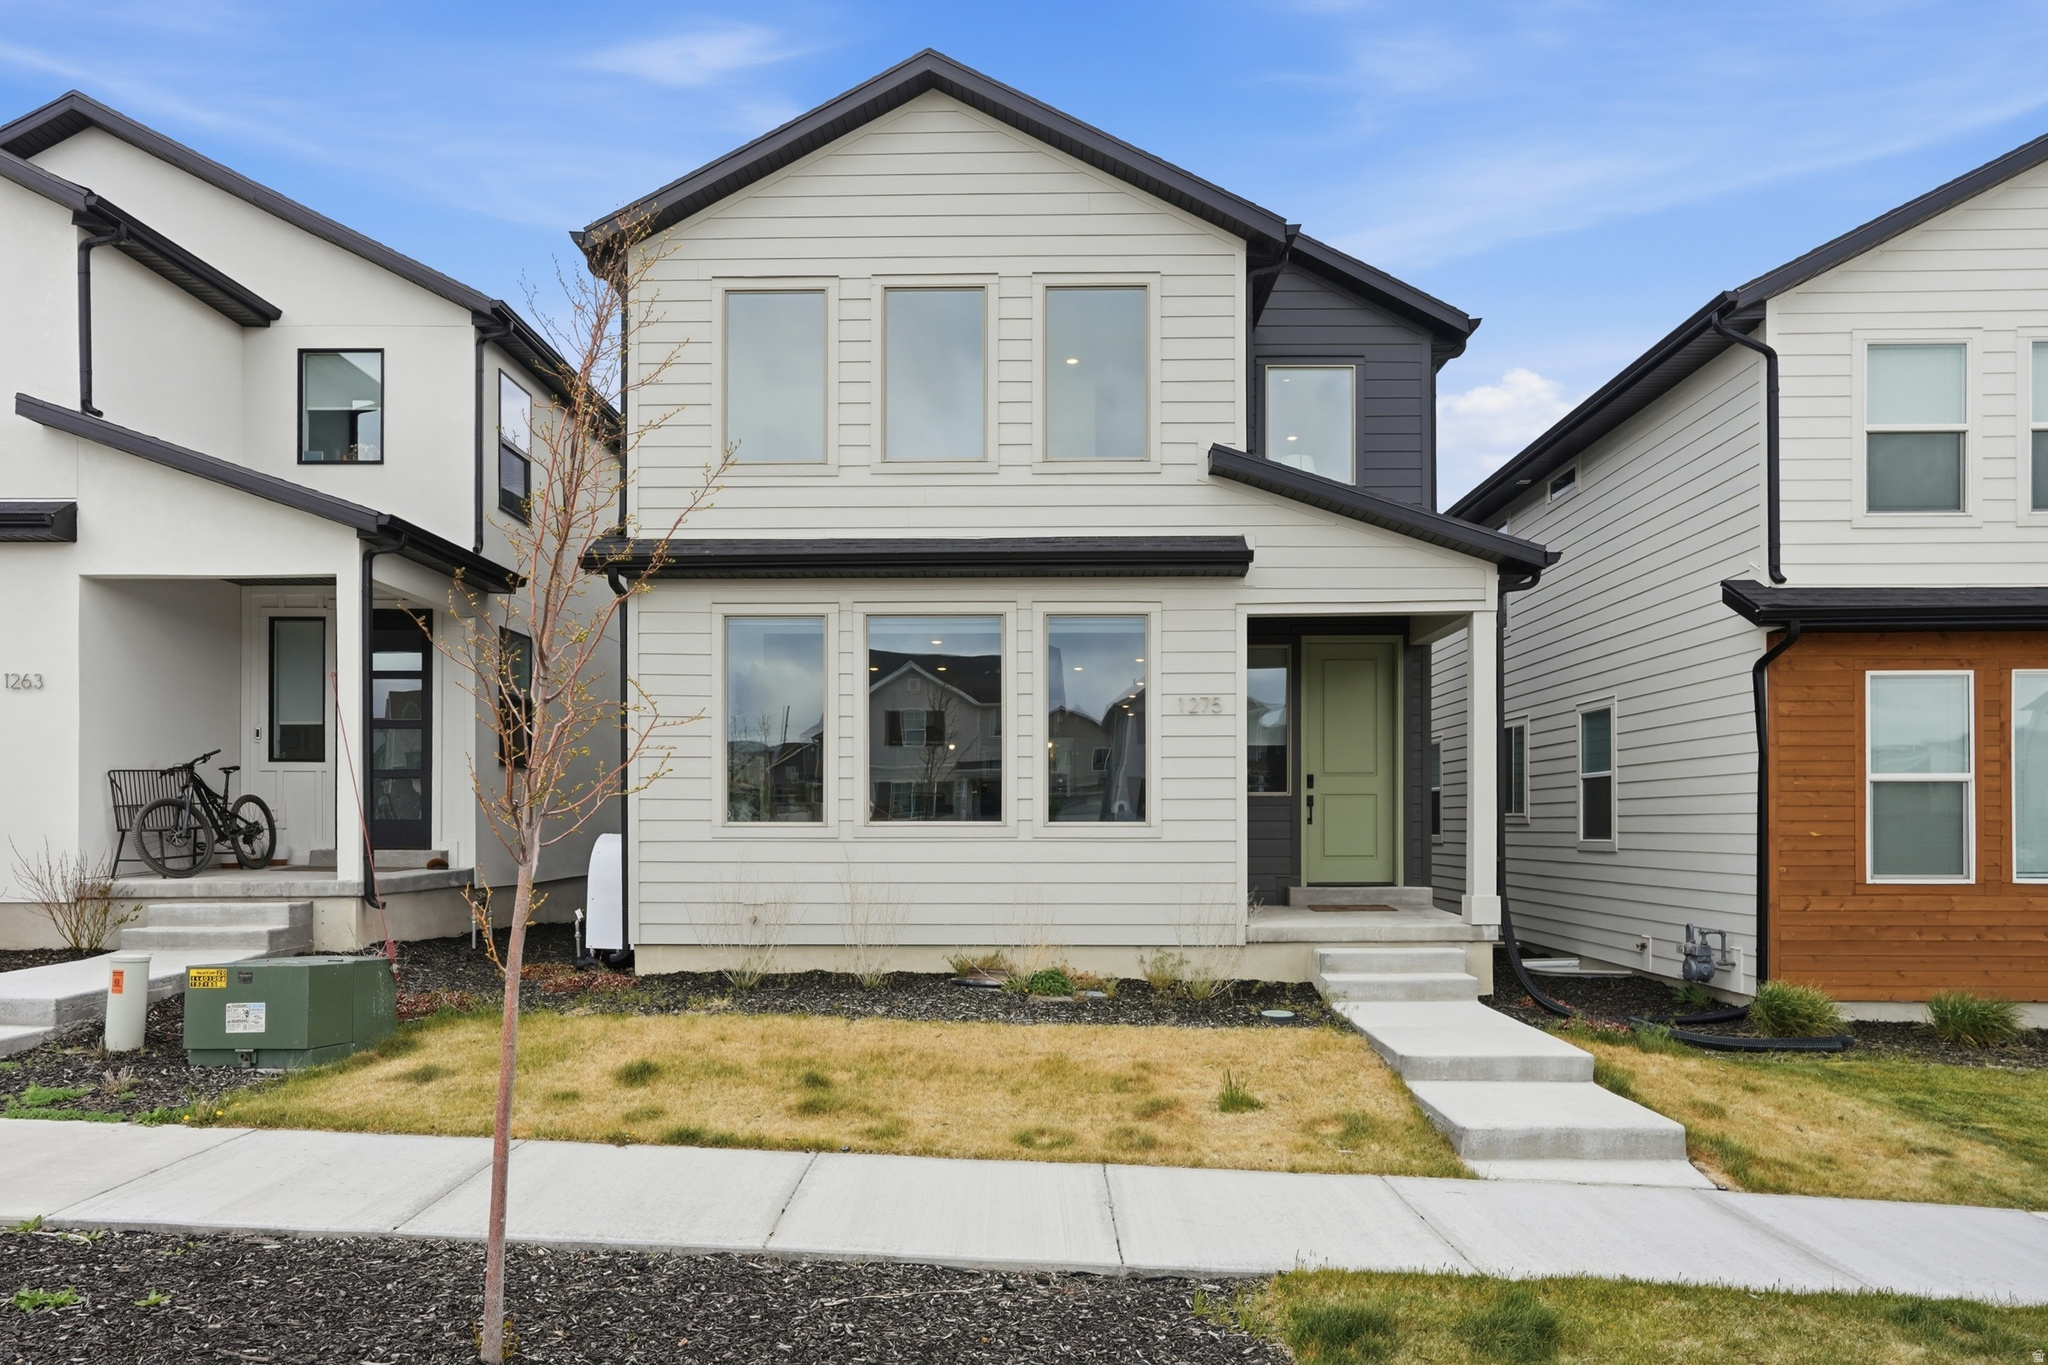
Experience modern luxury with a warm, inviting feel in this beautifully designed Northern Utah home. Light-filled living spaces, an open-concept layout, and thoughtfully selected finishes create a seamless balance of style and comfort. The spacious great room is anchored by a beautiful fireplace, providing an ideal setting for both everyday living and entertaining.  Shutters throughout the home add timeless character and privacy, while the dedicated office offers a quiet, polished space for working from home. The fully finished basement expands the living possibilities with generous gathering areas and a private exercise room.  Outside, enjoy a beautifully maintained yard with plenty of space to relax, entertain, and take in the surrounding scenery, including picturesque views of the nearby temple. Modern yet comfortable, spacious yet welcoming, this exceptional home offers refined Northern Utah living at its finest.
#2176499

Saratoga Springs

193 W FOUNDERS BLVD

5 Beds

4 Baths

5,100 Sq.Ft.

$1,350,000

MLS#: 2176499

1 ... 275 276 277 278 279 ... 666
* Listings identified with the FMLS IDX logo come from FMLS and are held by brokerage firms other than the owner of this website. The listing brokerage is identified in any listing details. Information is deemed reliable but is not guaranteed. If you believe any FMLS listing contains material that infringes your copyrighted work please click here to review our DMCA policy and learn how to submit a takedown request. © 2024. First Multiple Listing Service, Inc.
 - property

Send a message

Message successfully sent.

Your message

What is 3 + 4 ?

Reason for contacting?

I agree to receive email communication and understand I can unsubscribe at any time.

I agree to be contacted by Summit Realty Utah via call, email, and text for real estate services. To opt out, you can reply 'stop' at any time or reply 'help' for assistance. You can also click the unsubscribe link in the emails. Message and data rates may apply. Message frequency may vary. Privacy Policy

Sign Out

Virtual Assistant

Would you like to take the next step with this property? We can help you schedule a showing or virtual tour, or send you more details.

Yes, I would like more information.

Thank You for Your Reply, One of Our Agents will contact you as soon as possible

No, maybe later.

Thank you, you can always contact me via email, phone number or through the contact form.

Realhub AI

Lucy - Your AI-Powered Realtor

Update Your Temporary Password

Personalize your search

Enter your email and we'll notify you immediately when new listings match what you're looking for.

or enter email address

Already have an account ? Login here

Continue your home search

I agree to receive communications and understand I can unsubscribe at any time.

I agree to be contacted by Summit Realty Utah via call, email, and text for real estate services. To opt out, you can reply 'stop' at any time or reply 'help' for assistance. You can also click the unsubscribe link in the emails. Message and data rates may apply. Message frequency may vary. Privacy Policy

Already have an account ? Login here

We use cookies

We use cookies primarily for analytics to enhance your experience. By accepting, you agree to our use of these cookies. You can manage your preferences or learn more about our cookies policy.