REALHUB is on fire today

Properties

Browse or get in touch to schedule a walkthrough.

  • Nearby me
Price range

Popular Features

Community Features

Association

Property Features

Waterfront

View

Exterior Features

Interior Features

Style

10000 properties match your criteria

Updated 1 minute ago

E-Alert name
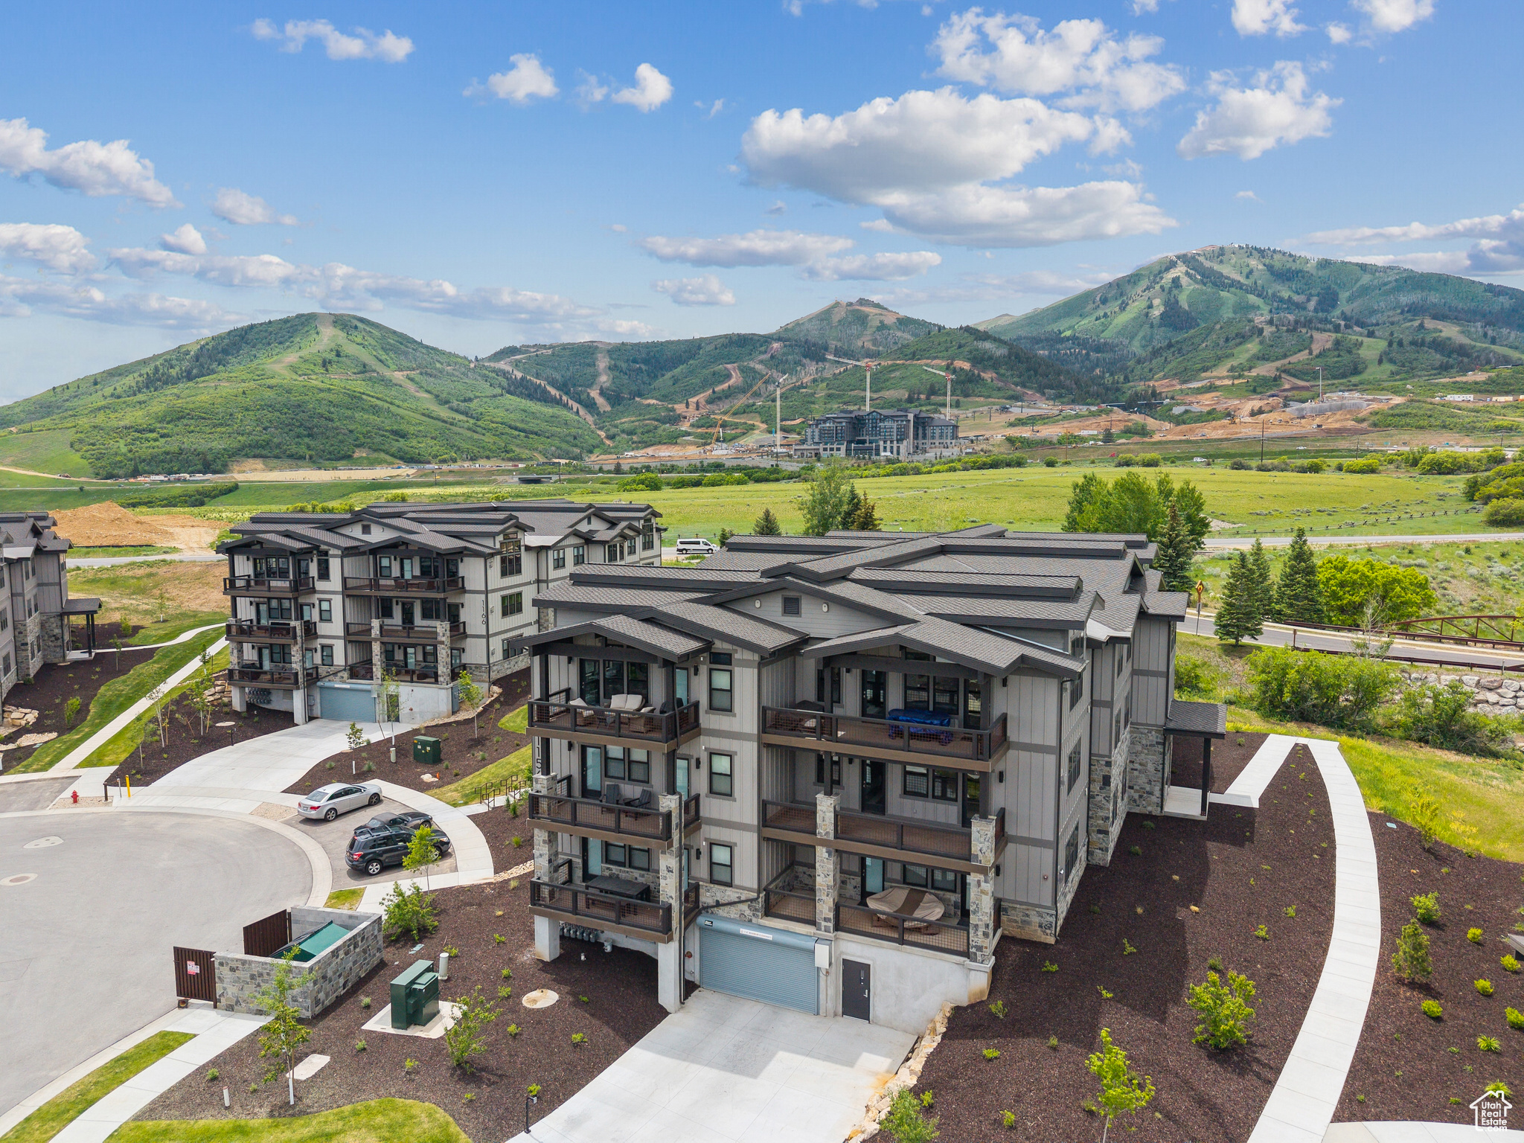
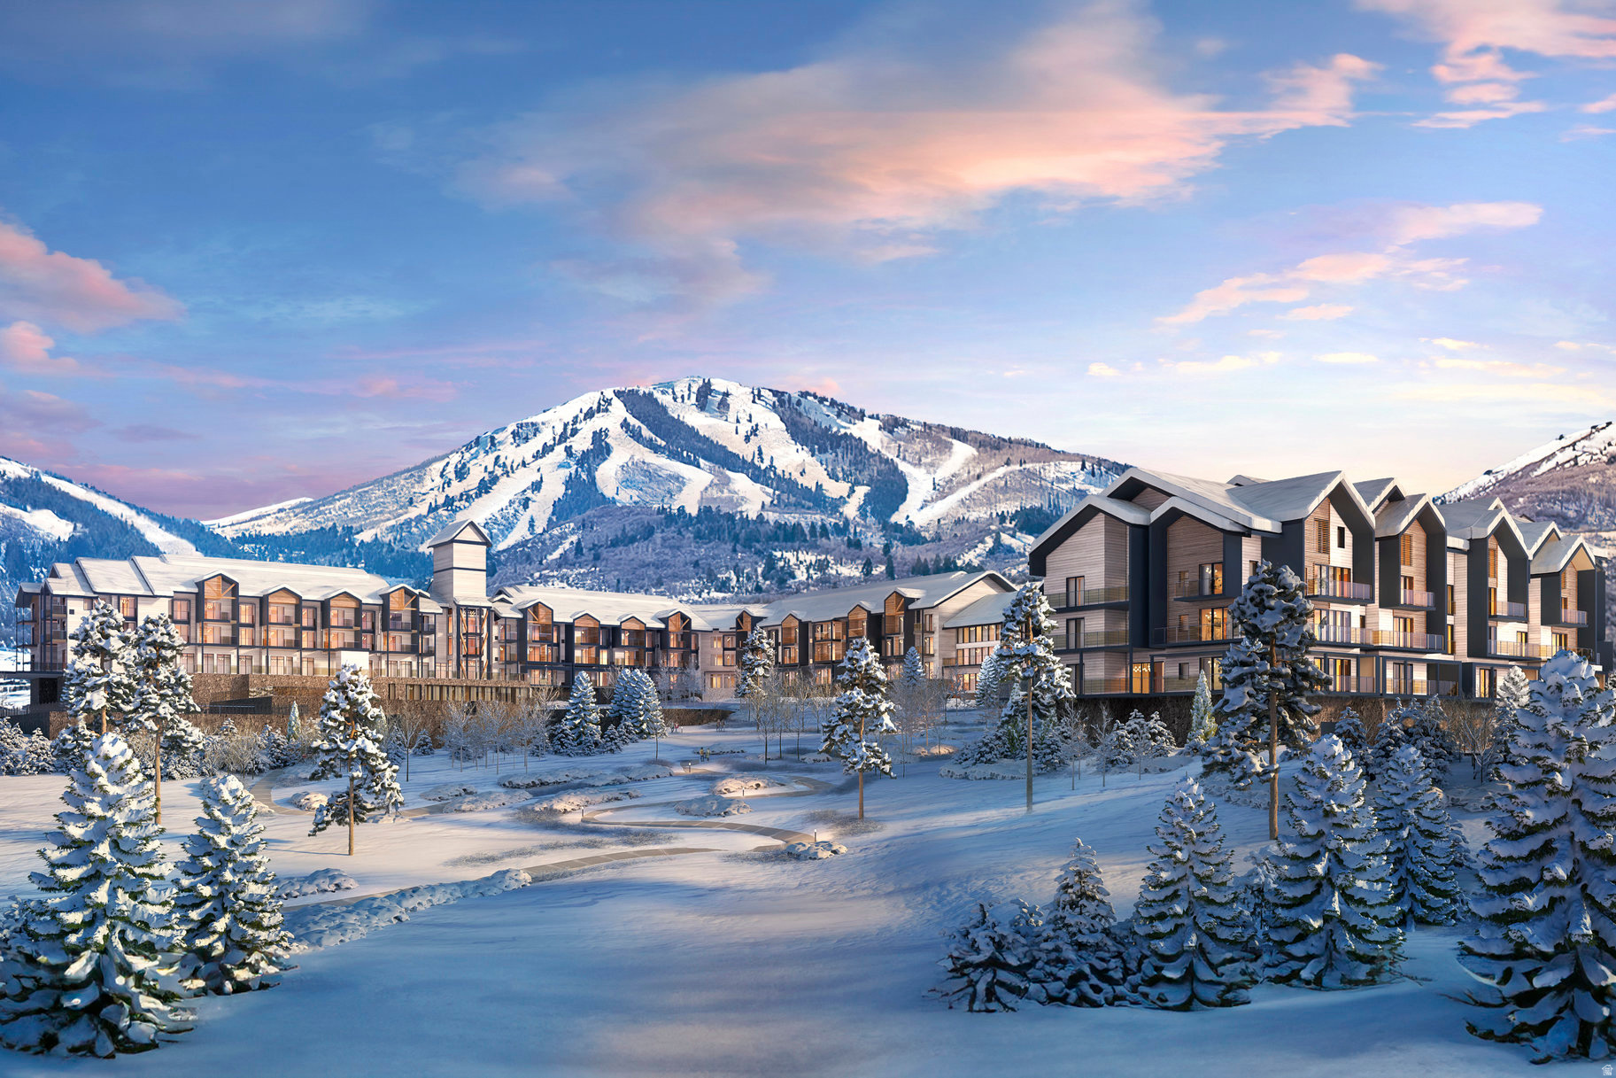
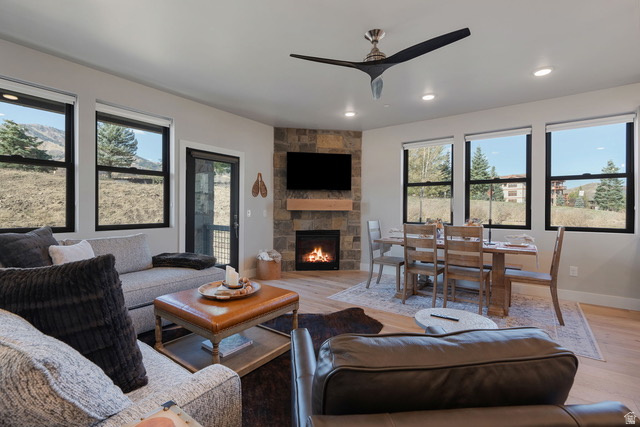
Beautiful 3 Bedroom Condo with Jordanelle Views. Discover Mayflower Lakeside-an incredible community with awe-inspiring views of the Jordanelle Reservoir and the majestic mountains of Deer Valley Resort. Summer and winter, your outdoor adventures are just outside your door: water sports, hiking & biking trails, and Deer Valley's first-class ski experiences. Mayflower Lakeside is just a stone's throw from Deer Valley's newest chairlifts at East Village; only a 15-minute drive to Park City's Historic Main Street; and less than 40 minutes to the SLC International Airport without a single stoplight. This beautifully appointed 3-bedroom, 2-bathroom, single-level condo is where sophistication meets comfort. The kitchen is a chef's dream, featuring sleek Quartz countertops, an elegant backsplash, under-cabinet lighting, and premium Viking appliances. The open-concept living area is anchored by a cozy gas fireplace with oversized windows to enjoy the views and unwind after a day of mountain exploration. Building amenities include an elevator and underground parking with storage cages. The soon-to-be-completed clubhouse will feature a seasonal pool, year-round hot tub, pickleball courts, and a play area. Nightly rentals are permitted. This residence has never been occupied and ready for your occupancy. Please come to the model at 1013 Eland Circle for tour/access.
#2093476

Heber City

1121 W VOS CIR 11-201

3 Beds

1 Baths

1,584 Sq.Ft.

$1,375,000

MLS#: 2093476
Price reduced
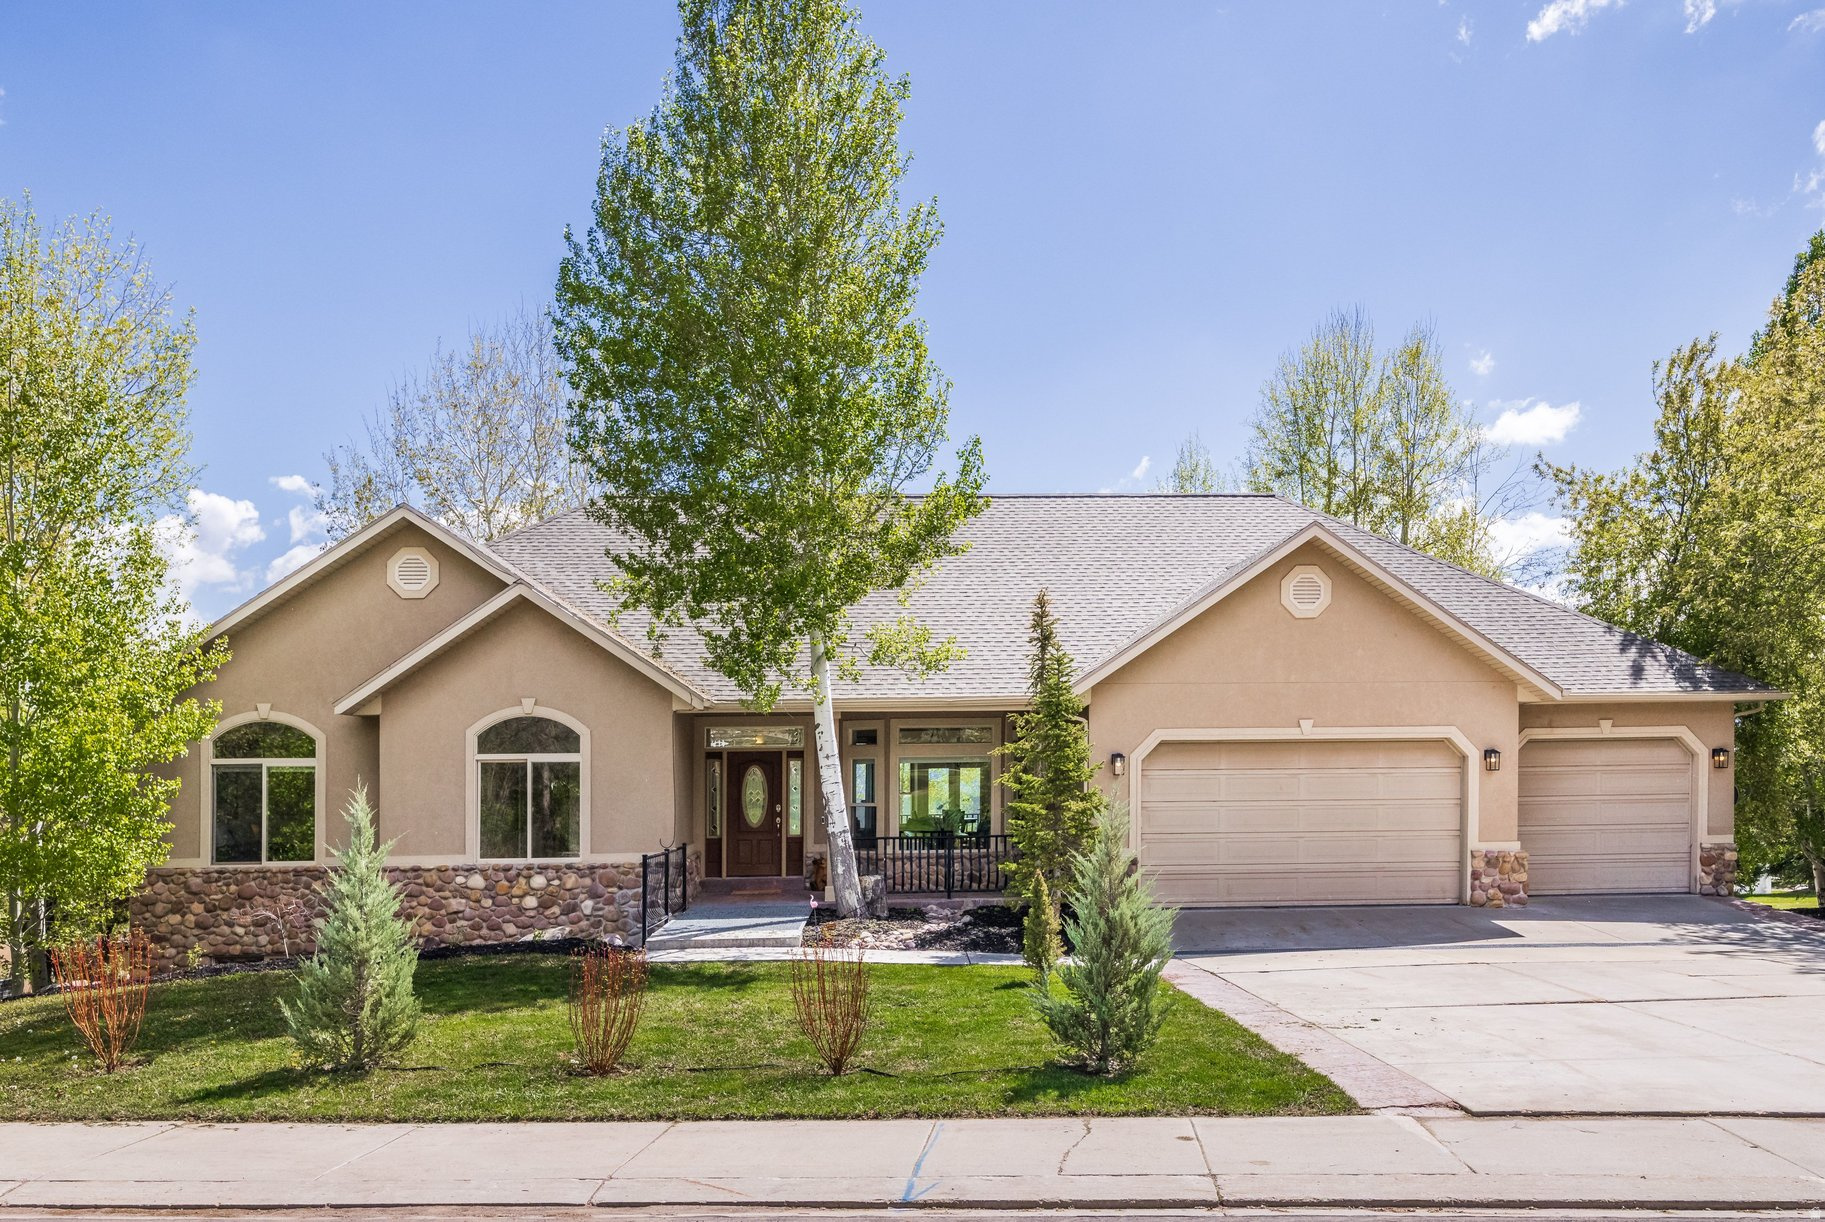
Located in the Providence Shire community, this professionally designed custom residence offers refined living with exceptional attention to detail and thoughtful architectural flow.  The main level is defined by expansive, light-filled spaces and a cohesive open-concept design that connects kitchen, dining, and living areas. At the center, a chef's kitchen features a statement Hallman range, a generous butler's pantry, and elevated finishes carried consistently throughout the home.  Designed for both function and flexibility, the residence includes three washer and dryer hookups, multiple utility zones, and two fireplaces that enhance both comfort and architectural character. The layout reflects intentional planning, supporting both everyday living and elevated entertaining.  Finishes throughout are curated and cohesive, showcasing exceptional craftsmanship and a level of detail rarely found in new construction.  Buyer to verify all information.
#2152693

Providence

525 N 400 E

4 Beds

2 Baths

6,568 Sq.Ft.

$1,375,000

MLS#: 2152693

Price reduced
Calling all investors! 6-plex and each of the six units has its own Parcel #. Amazing townhomes by Desert Sage Home Builders. Very high quality construction at an accessible price point. These each include a 2-covered car port spaces! Enjoy a functional, open floor plan, with a lovely kitchen with painted/stained cabinets, quartz countertops, nice corner pantry, open great room, and a powder bathroom on the main level. Upstairs you'll find 3 bedrooms, 2 bathrooms, and the laundry room. The primary suite includes its own private bathroom and walk-in closet. The Cedar Breaks community is located in a great area with quick and easy access to I-15. This 5-plex would be a great investment property in a fast growing market!
#26-273143

Cedar City

535 W 2530 N Units 41-46

None Beds

None Baths

7,212 Sq.Ft.

$1,375,000

MLS#: 26-273143

Price reduced
Calling all investors! 6-plex and each of the six units has its own Parcel #. Amazing townhomes by Desert Sage Home Builders. Very high quality construction at an accessible price point. These each include a 2-covered car port spaces! Enjoy a functional, open floor plan, with a lovely kitchen with painted/stained cabinets, quartz countertops, nice corner pantry, open great room, and a powder bathroom on the main level. Upstairs you'll find 3 bedrooms, 2 bathrooms, and the laundry room. The primary suite includes its own private bathroom and walk-in closet. The Cedar Breaks community is located in a great area with quick and easy access to I-15. This 6-plex would be a great investment property in a fast growing market!
#2163823

Cedar City

535 W 2530 N 41-46

16 Beds

None Baths

7,104 Sq.Ft.

$1,375,000

MLS#: 2163823

New on site today
Coming soon
Listing will be active on the 17th. This is one of those homes. From the moment you arrive, the home makes an impression. It is beautifully positioned on the lot, with an inviting approach and a strong presence from the street. The setting, landscaping, and architecture work together to create a home that feels special before you even step through the front door. Inside, the home has been thoughtfully updated throughout, beginning with a beautiful new kitchen featuring quartzite countertops and a full-height quartzite backsplash, new appliances, and an induction cooktop. Designer paint and wallpaper, vaulted ceilings, oversized windows, quarter-sawn oak wide-plank flooring, new wood staircase railings, custom built-ins, and wrapped beams give the home a polished and distinctive feel. The floor plan is equally impressive. The spacious kitchen opens directly to the family room, while a handsome formal living room and dining room provide great spaces for entertaining. Four bedrooms upstairs are increasingly hard to find, and the walkout basement with a wet bar adds another comfortable gathering space. The primary suite is generous in size with a spacious ensuite bathroom. The exterior is sharp and clean, combining stucco and red brick with new garage doors. But the yard may be one of the home's best features. It is beautifully manicured and thoughtfully designed for both entertaining and everyday enjoyment, with a deck directly off the kitchen and an additional paver patio surrounded by mature landscaping. The North Salt Lake location brings it all together. Enjoy beautiful views and a low-traffic street while remaining just minutes from downtown Salt Lake City and Salt Lake International Airport, with convenient access to Northern Utah's ski resorts.
#2184665

North Salt Lake

1026 E SPRINGWOOD DR

5 Beds

2 Baths

4,270 Sq.Ft.

$1,375,000

MLS#: 2184665

Discover Park City's newest luxury condominium development - The Mason, affectionately known as The Lodge at Stillwater which will undergo a total renovation and rebrand. The Mason sits on the Jordanelle Reservoir one stop away from world class skiing at Deer Valley and the new Deer Valley East Village. The Mason is close to all the great activities and places Park City has to offer. From golf courses to campgrounds and hiking trails, there's never a dull moment when you're here.  Rich amenities pave the way for new traditions and a legacy that will last a lifetime for owners and guests including a large outdoor swimming pool, multiple year-round hot tubs, well-equipped weight room/gym, game room, ski lockers and boot warmers available, owners lounge, community fire pits and grills, underground bike storage and heated parking, and year-round onsite outfitter, and more to come.  At The Mason, you'll have the opportunity to choose from a selection of timeless and contemporary fully furnished all-new one-to-three-bedroom residences. With year-round activities, incredible finishes, and an unbeatable location these new constructions condominiums raise the bar for mountain living.  Adventure Begins The Moment You Arrive!
#2125329

Heber City

1364 W STILLWATER DR R1080

3 Beds

2 Baths

1,382 Sq.Ft.

$1,375,000

MLS#: 2125329
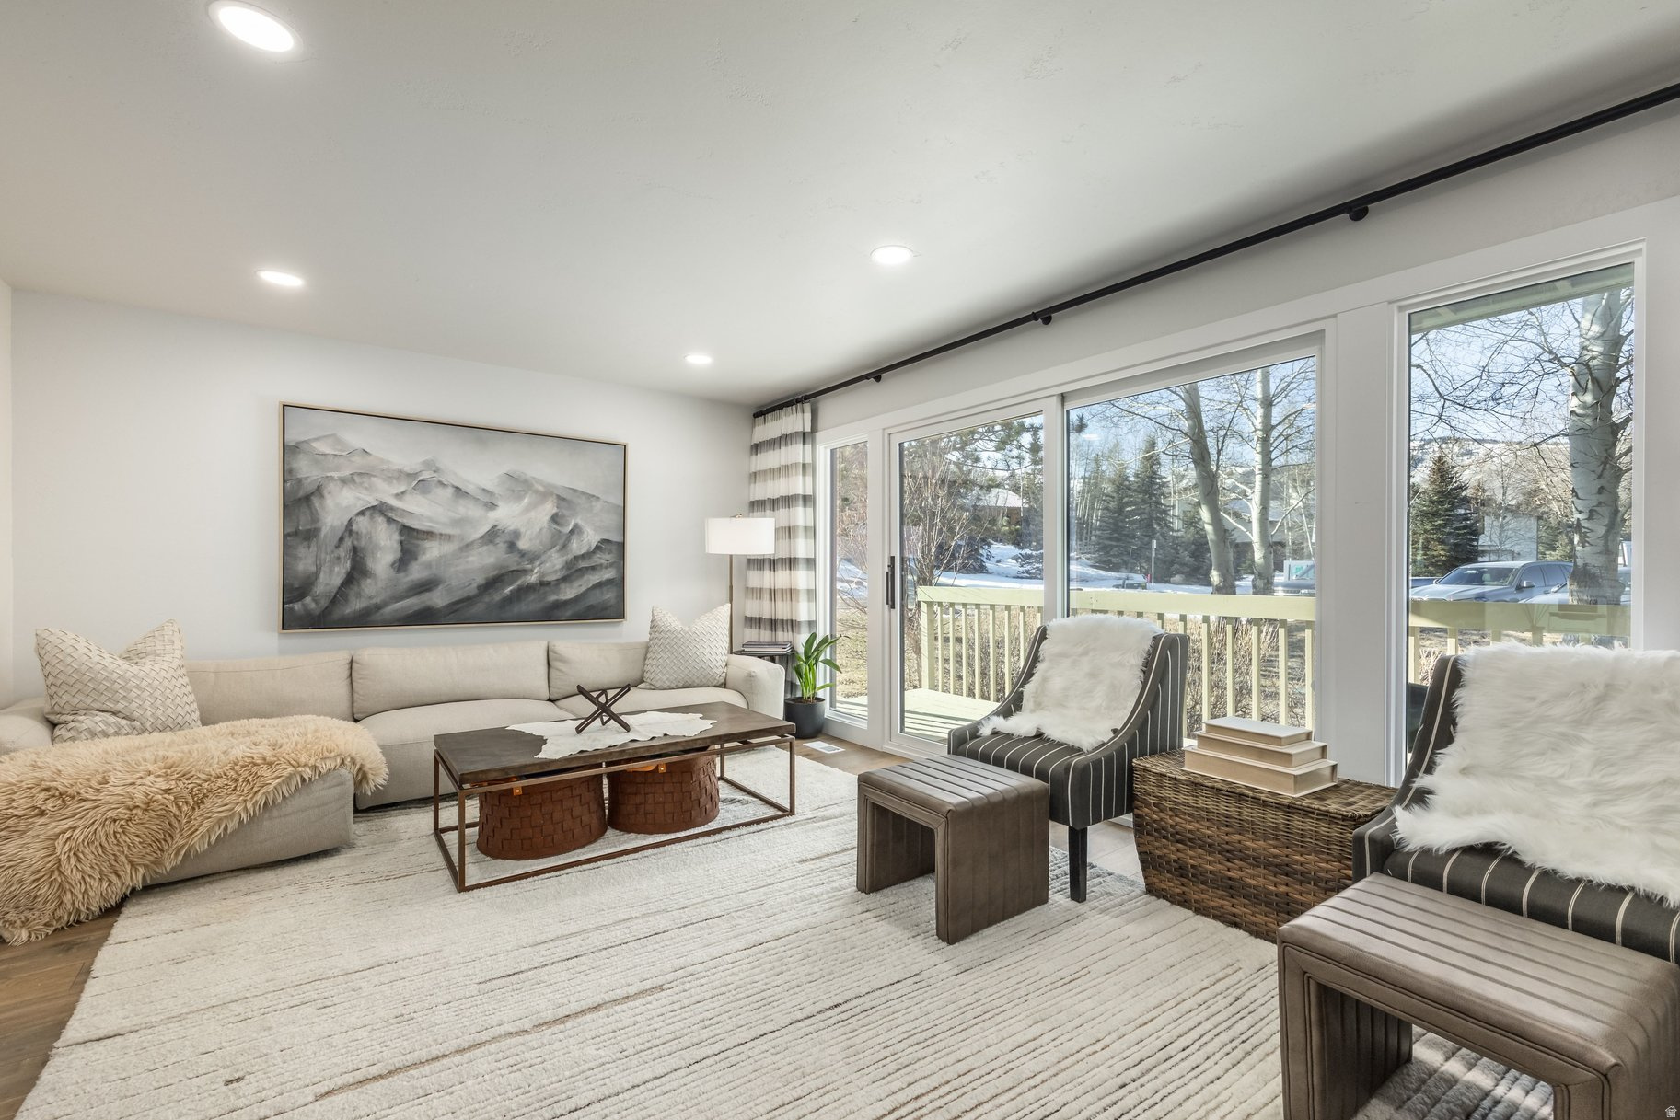
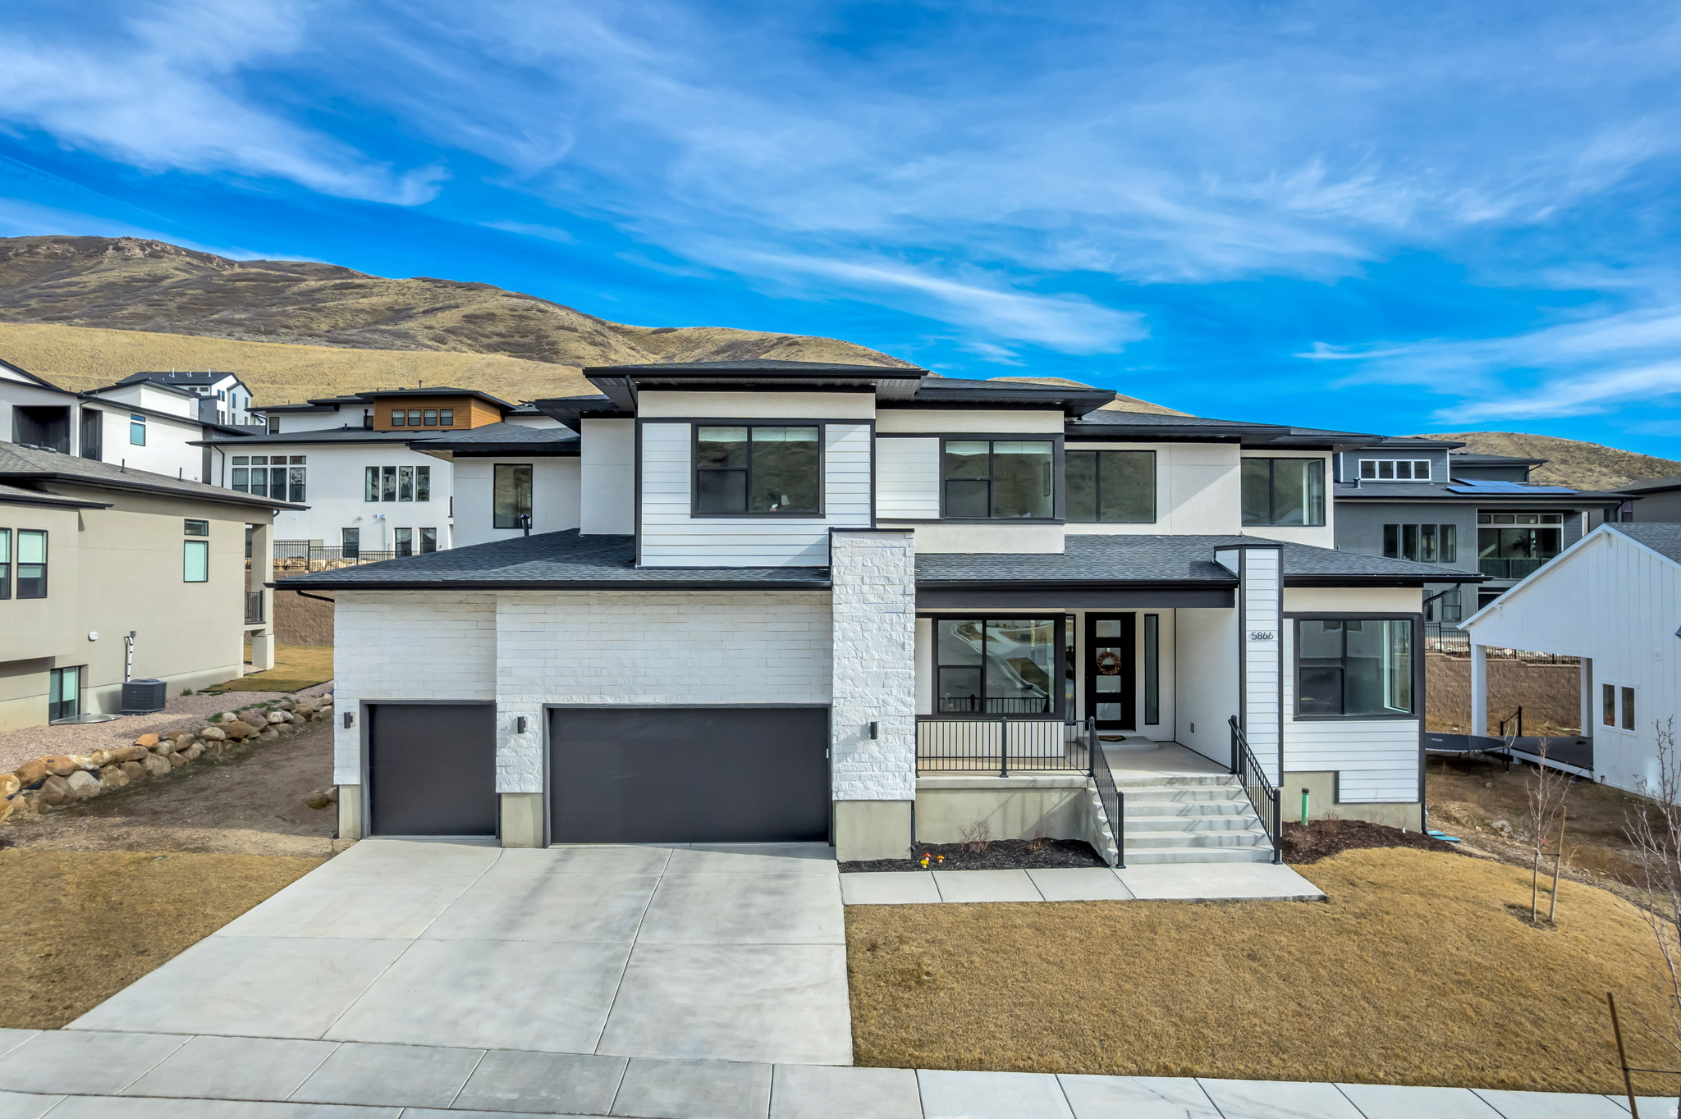
Under Construction. Introducing the Rachel floor plan, a refined custom residence by GTM Builders located in the prestigious Majestic View community. This thoughtfully designed home offers 4 bedrooms and 7 bathrooms, with a luxurious primary suite on the main level. The home features vaulted ceilings in the living room and primary bedroom, LVP flooring throughout the main living areas and primary bathroom, and quality carpet in the bedrooms. Designed for elevated living, the home includes multiple fireplaces, including in the living room and primary suite. The kitchen is appointed with soft-close cabinetry, granite countertops with subway tile backsplash, stainless steel appliances, a walk-in pantry, and a spacious butler's pantry. A refrigerator, dishwasher, and microwave are included. Bathrooms feature tile surrounds and showers with Euro glass in the primary suite. Additional highlights include central HVAC, an energy-efficient furnace, tankless water heaters, a passive radon mitigation system, and a 3-car garage with openers. Quality craftsmanship and high-end finishes throughout make this home a rare opportunity in new construction. Square footage figures are provided as a courtesy estimate only and were obtained from Builder Plans. Buyer is advised to obtain an independent measurement.
#2168704

Erda

906 E MAJESTIC LN 109

4 Beds

5 Baths

6,596 Sq.Ft.

$1,375,000

MLS#: 2168704

Price reduced
Freshly remodeled and absolutely stunning, this 5-acre country retreat is a rare blend of beauty, comfort, and functionality - a true farmer's dream with space to gather, grow, and live fully. From the moment you enter through the foyer with its sweeping staircase, you'll feel the warmth and scale of this exceptional property. The main level offers formal living and dining spaces, refinished hardwood floors, all-new carpet and paint, and beautifully renovated bathrooms throughout featuring new tile, lighting, and hardware. The spacious kitchen has been thoughtfully updated with freshly painted cabinetry, new tile backsplash, double pantries, and an inviting eat-in dining area that opens to a large sunken family room designed for everyday living and entertaining. The primary suite is a true retreat with a stunning newly remodeled bathroom featuring a freestanding soaking tub & shower, large walk-in closet, and a charming bay window reading nook. The walk-out basement continues to impress with a massive family room, game area, theater space, and storage that just keeps going and going. Upstairs you'll find three additional bedrooms, a full bathroom, and even more storage space. Outside, the property transforms into a private homestead and entertainer's paradise. Enjoy the orchard, large greenhouse, stock pasture with water, chicken coop, and endless room to garden, raise animals, and create your own farm-to-table lifestyle. The expansive yard includes a basketball pad, swing sets, climbing gym, picnic areas, fire pit, open play space, and room for horses and recreational activities. This is the kind of property that makes you want to stay home, plant roots, and enjoy every season of life.
#2161896

Erda

812 E BATES RD

5 Beds

2 Baths

5,426 Sq.Ft.

$1,375,000

MLS#: 2161896

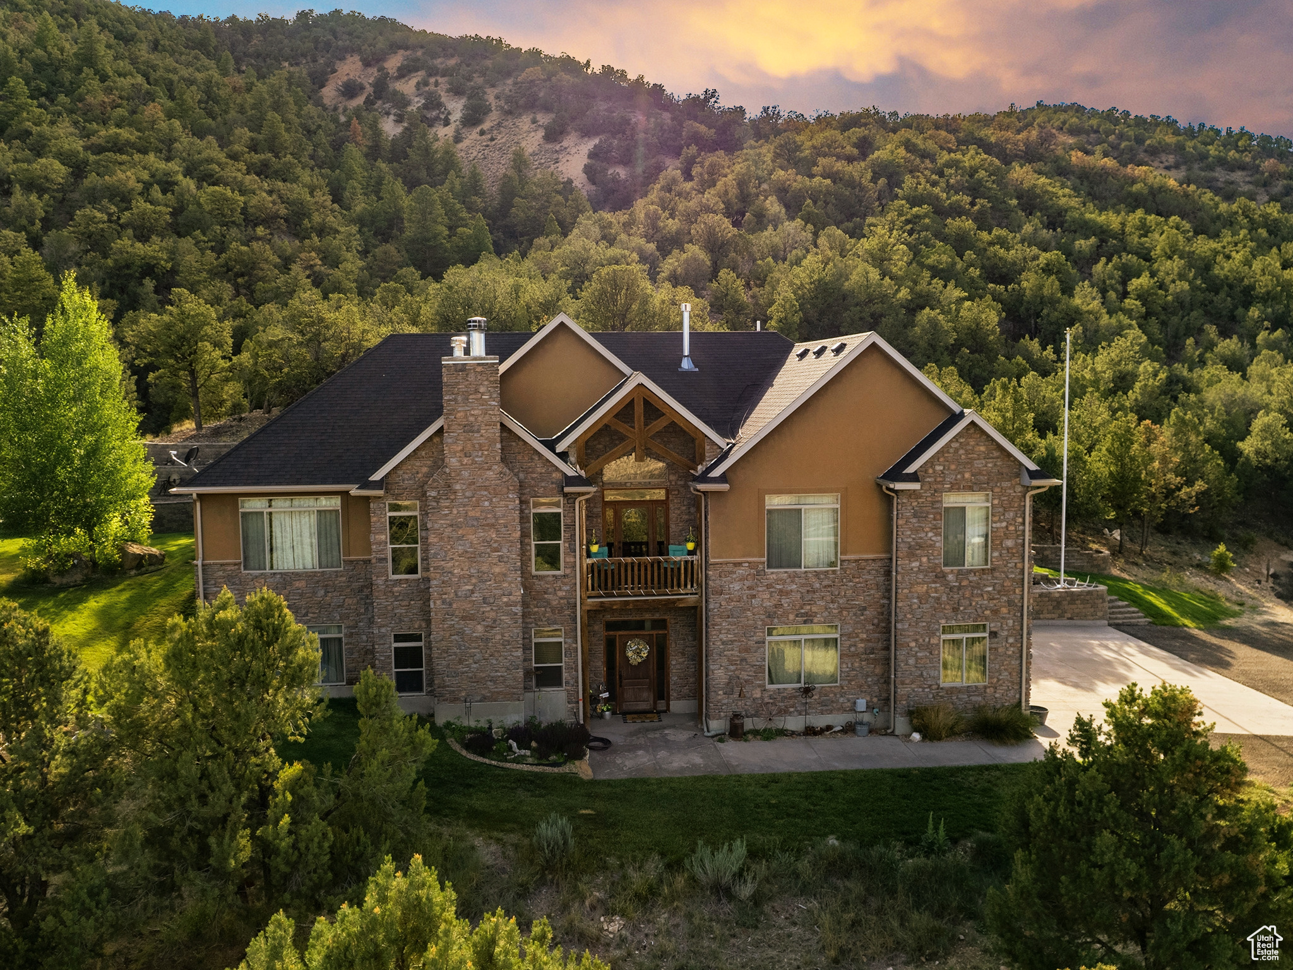
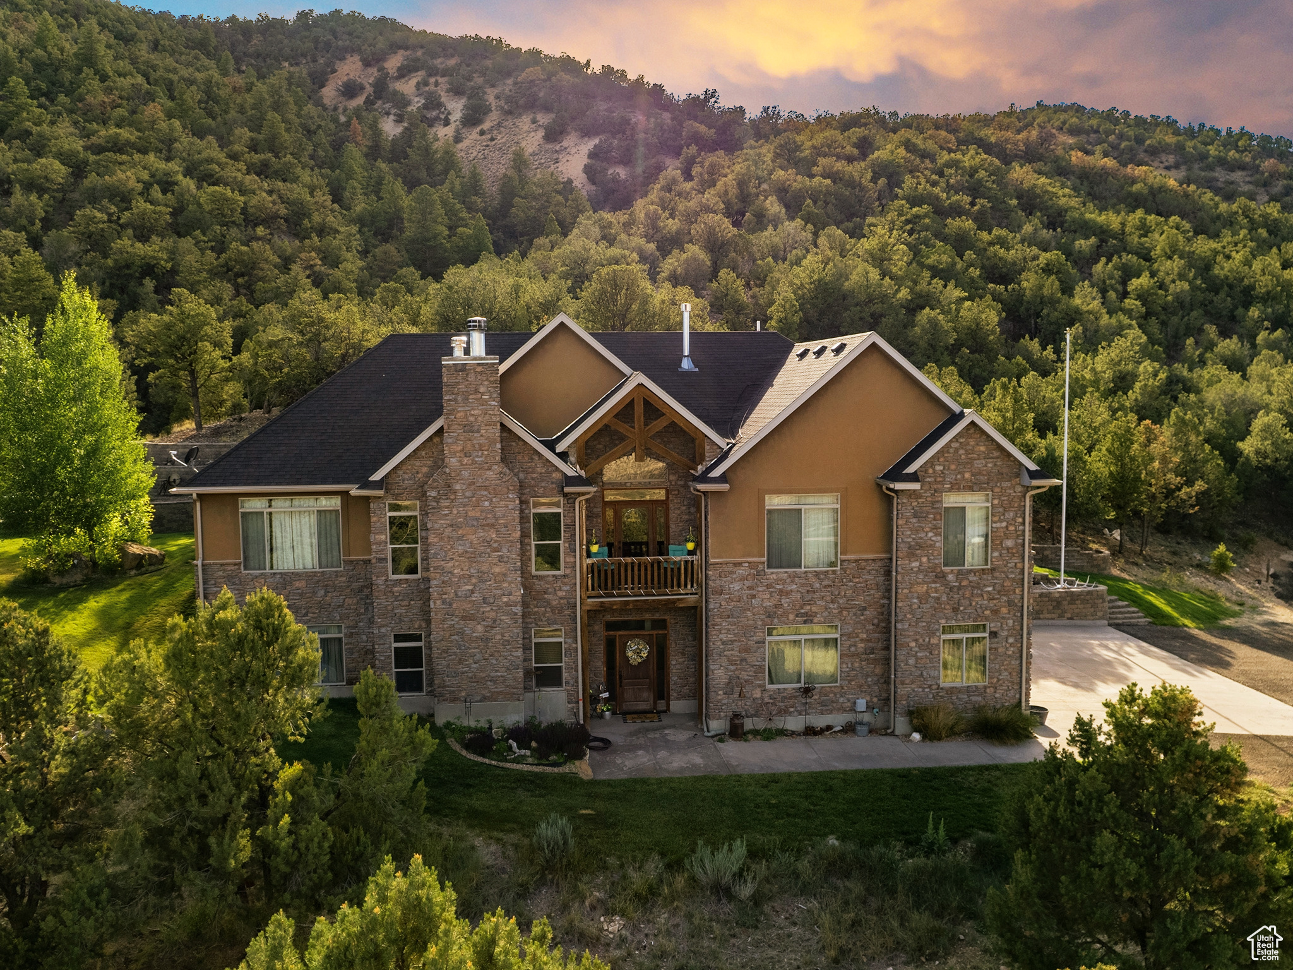
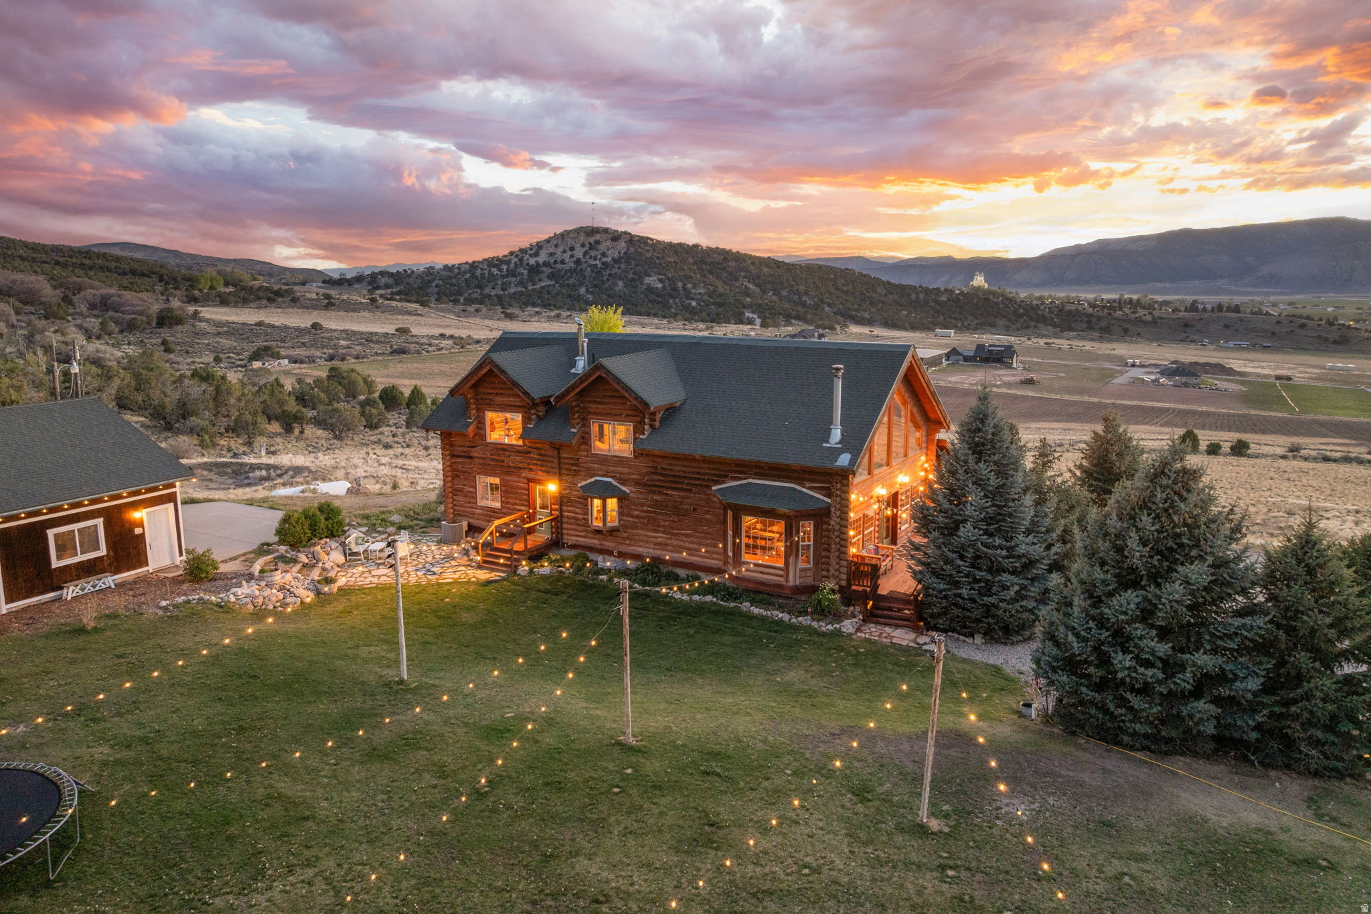
Welcome to your private mountain retreat, where modern craftsmanship meets the beauty of Utah's high country. This newly built, furnished cabin offers an exceptional opportunity to enjoy mountain living from day one, with breathtaking panoramic views and direct access to the endless recreation surrounding Scofield Reservoir. Designed for both relaxation and entertaining, the home features an expansive deck that serves as an outdoor living room-perfect for morning coffee, sunset dinners, or gathering with family and friends while taking in the spectacular scenery. Inside, thoughtful finishes and comfortable furnishings create a warm, inviting atmosphere that blends contemporary style with timeless mountain charm. The adventure begins the moment you arrive. Included with the property are a Polaris side-by-side and a four-wheeler, giving you immediate access to the area's renownedtrail systems, fishing, boating, hunting, snowmobiling, hiking, and year-round outdoor recreation. Set on over 7 acres, this unique offering includes an additional parcel, providing enhanced privacy, room to explore, and future possibilities. Whether you're seeking a weekend getaway, a family legacy property, or a year-round mountain escape, this rare retreat delivers space, comfort, and an unparalleled connection to nature.
#2176790

Scofield

118 HUMMINGBIRD CIR

4 Beds

3 Baths

3,645 Sq.Ft.

$1,375,000

MLS#: 2176790

Price reduced
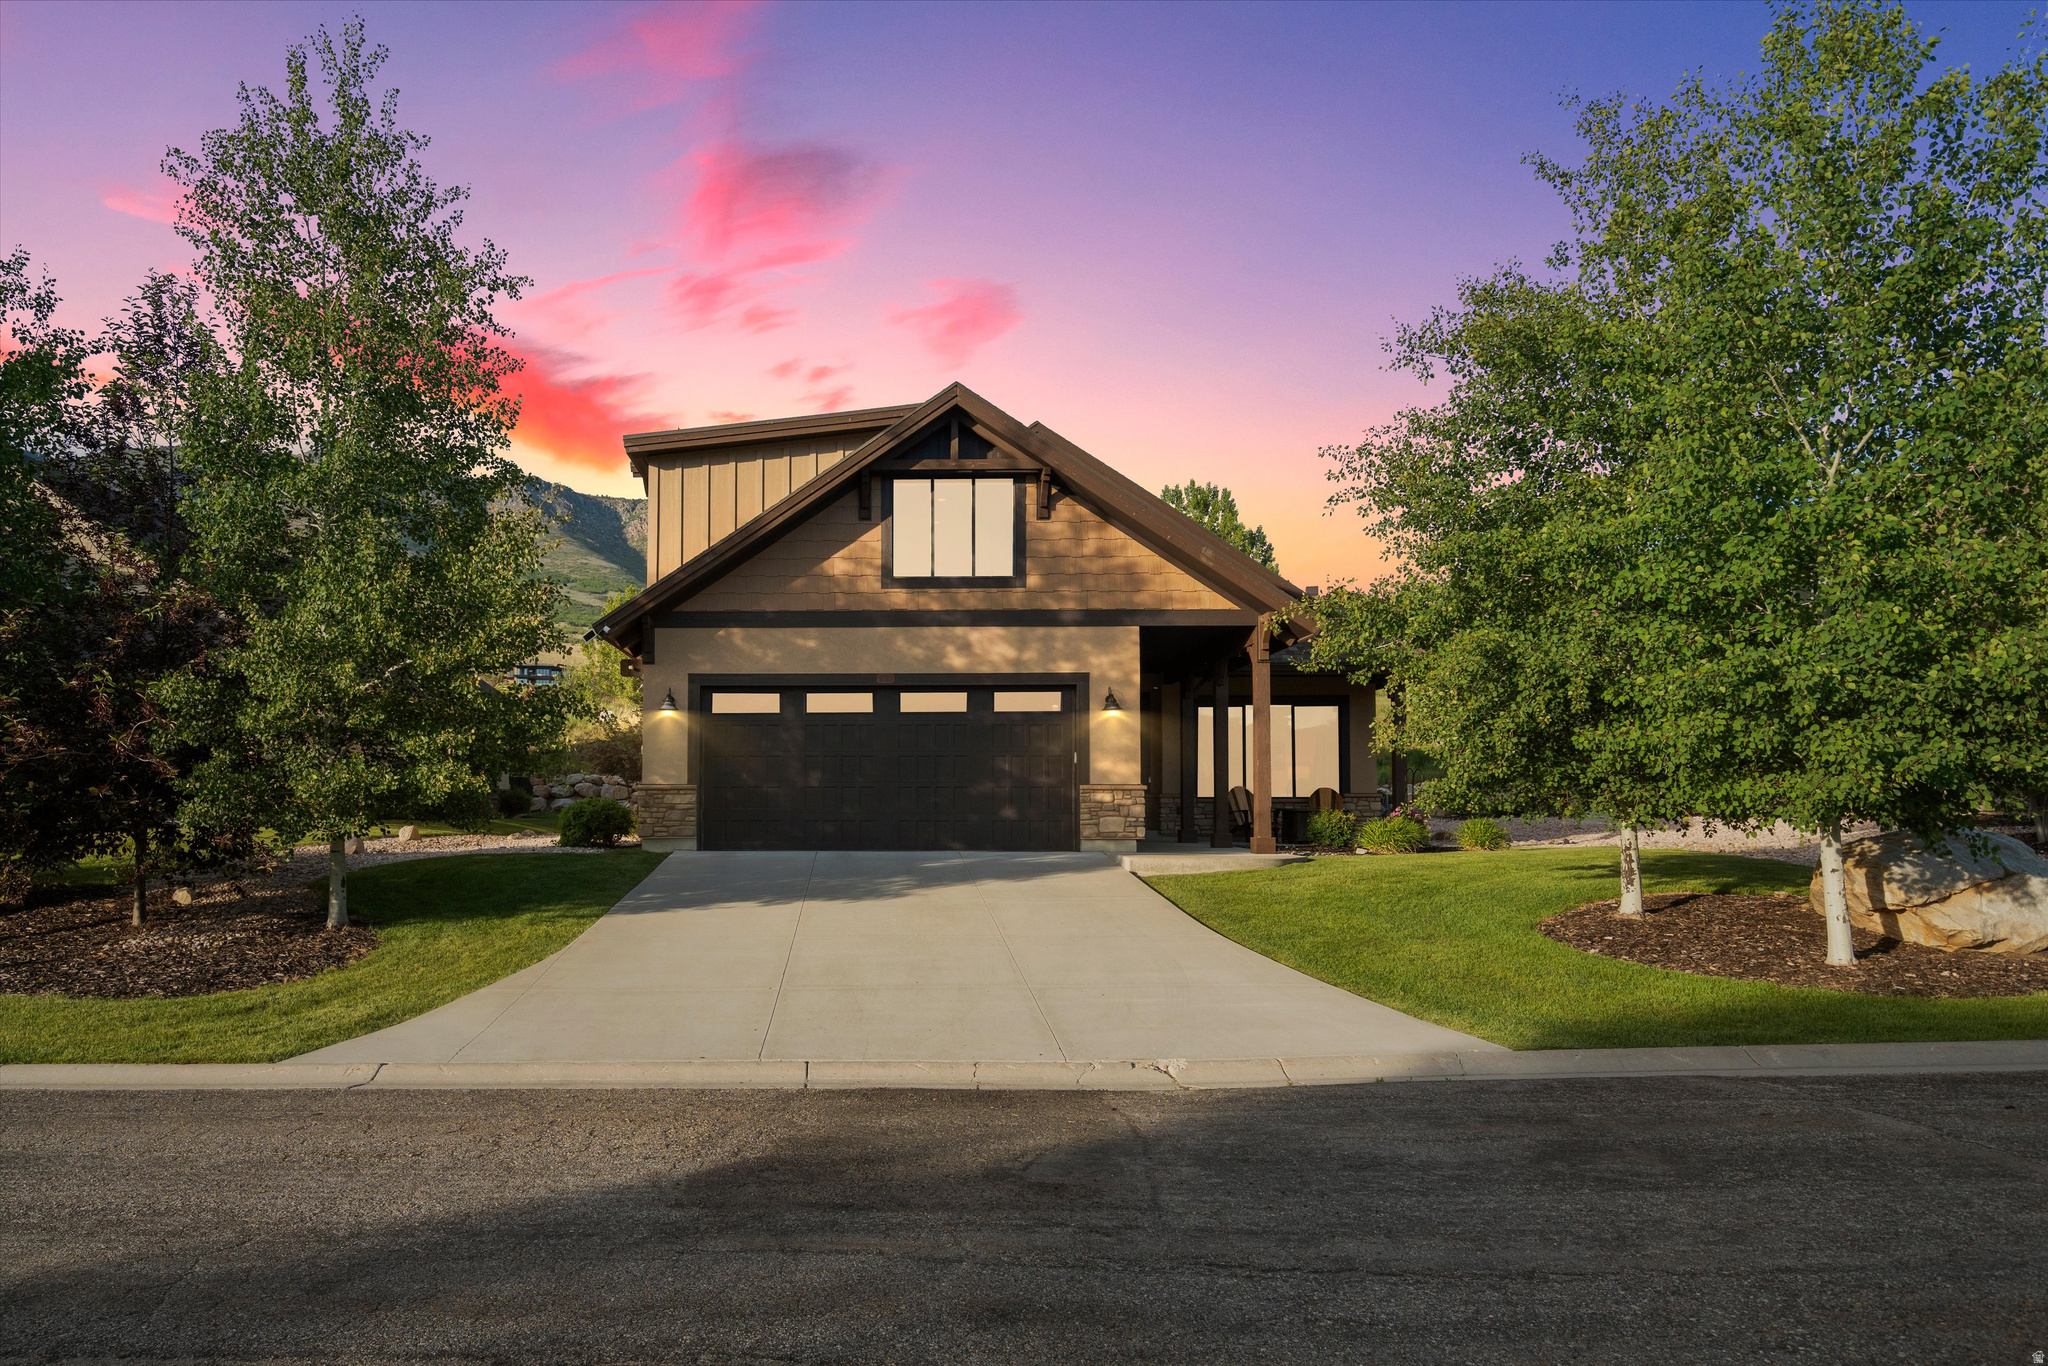
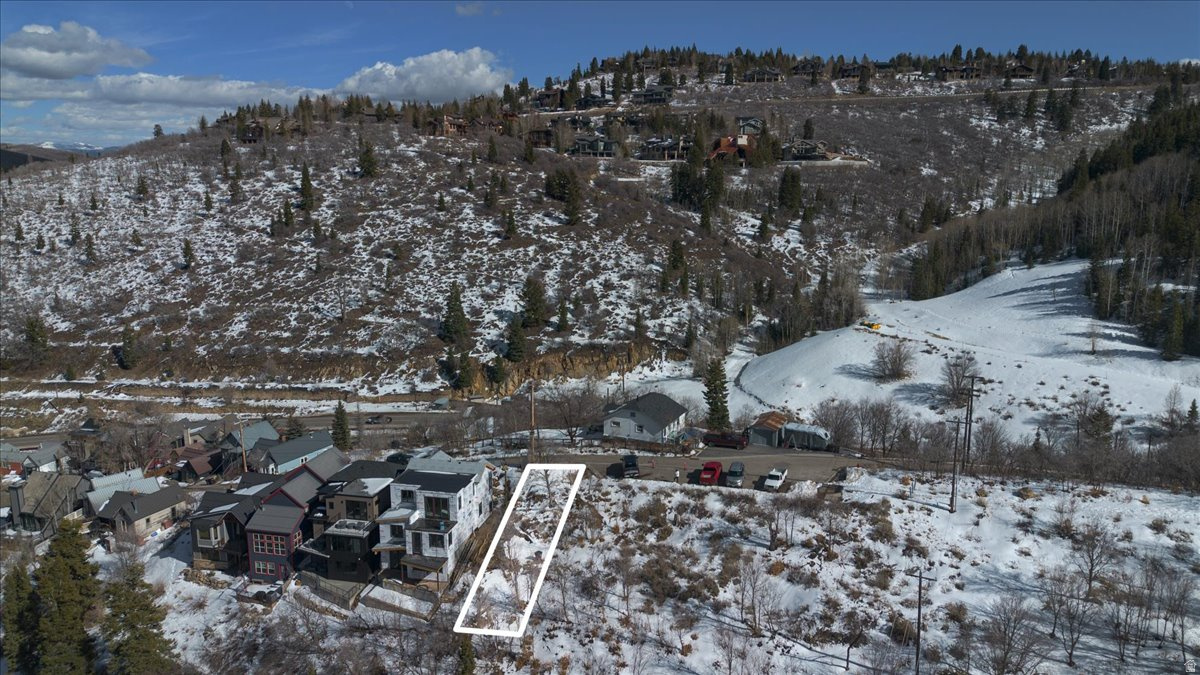
Bright, welcoming, and thoughtfully positioned within Blackhawk Station, 1137 Station Loop Road captures the ease of Park City living with south-facing ski-area views, adjoining open space, and trails just outside the neighborhood. Offering three bedrooms, two-and-a-half bathrooms, and a flexible loft, the nearly 2,000-square-foot home balances comfortable living spaces with a highly convenient location.  Hardwood flooring and a gas fireplace bring warmth to the open main-level living and dining areas, while abundant natural light and mountain views connect the interiors to the surrounding landscape. Covered front and rear patios create inviting outdoor spaces throughout the warmer months, with a fountain at the front of the home and open-space views from the backyard. Recent improvements add meaningful peace of mind, including a new metal roof, furnace, air conditioning system, and water heater, along with a brand-new stainless steel refrigerator and reverse-osmosis system. The upper-level loft provides valuable flexibility for an office, playroom, or additional living space alongside three bedrooms.  Blackhawk Station combines a welcoming neighborhood atmosphere with community paths, a playground, and access to the Spring Creek Trailhead, connecting to miles of hiking and biking terrain. Shopping, dining, groceries, and recreation in Kimball Junction are only minutes away, with convenient I-80 access for travel to Salt Lake City and the airport. Close to Park City's ski resorts and year-round recreation, this is mountain living designed for everyday life.
#2179545

Park City

1137 STATION RD

3 Beds

2 Baths

1,986 Sq.Ft.

$1,375,000

MLS#: 2179545

New on site today
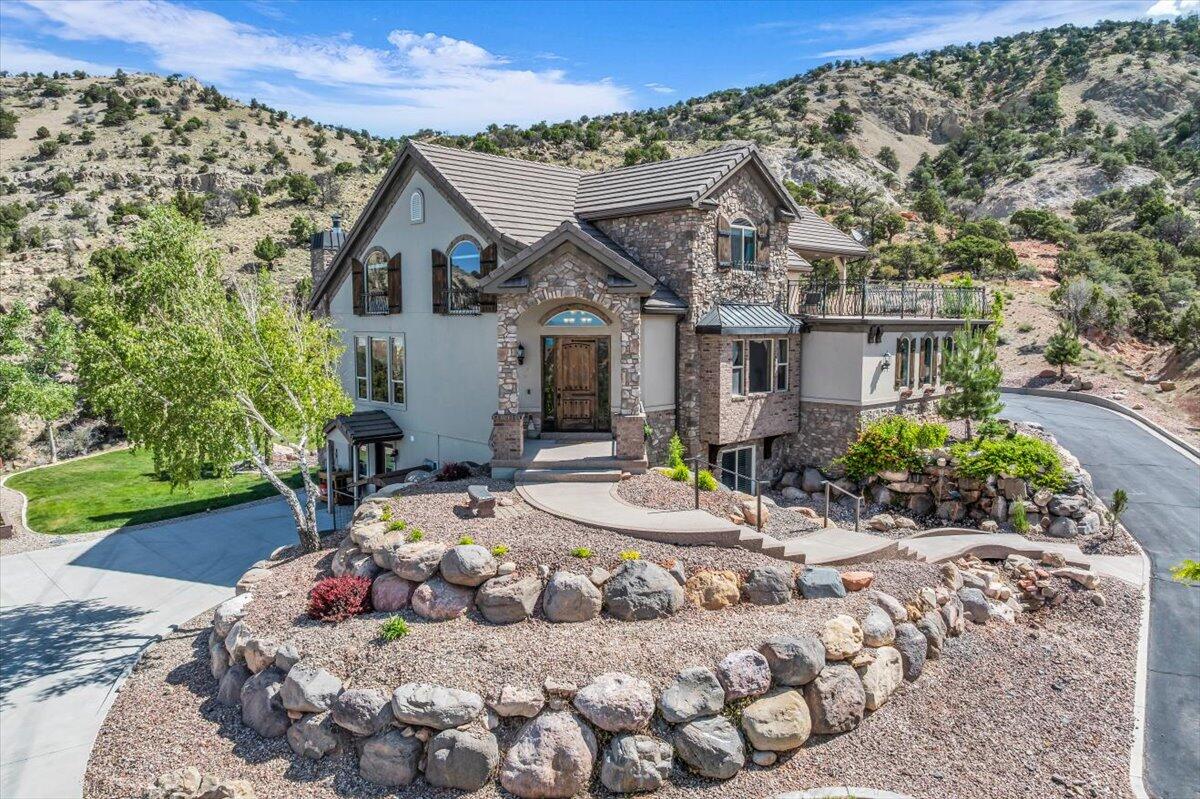
Welcome to 1148 Shonto Way--an exceptional value in Kayenta, where spectacular views, refined updates, and effortless desert living come together.
Privately positioned on a .63-acre cul-de-sac lot and bordering protected land, this impeccably updated residence offers an extraordinary sense of space, privacy, and connection to the surrounding red rock landscape. Thoughtfully renovated with exceptional materials and craftsmanship, the home delivers the quality and lifestyle synonymous with Kayenta--at an exceptional value. From the rift-sawn solid oak Shaker cabinetry to the custom quartzite countertops, every detail has been carefully considered. Beautiful oak hardwood floors and brand-new custom carpeting complement the open-concept living spaces, while expansive custom windows and glass doors create a seamless connection to the outdoors. A gas fireplace anchors the living area, with a dedicated dining space providing an inviting setting for entertaining.
The designer kitchen is both beautiful and highly functional, featuring Blum soft-close hardware, custom honed quartzite countertops, a six-burner gas cooktop, and premium built-in Thermador appliances. Designed for both everyday living and entertaining, it is a sophisticated centerpiece of the home. The spacious primary suite is a private retreat framed by incredible views and features a beautifully appointed custom bathroom with an oversized walk-in shower and generous walk-in closets. Two additional en-suite bedrooms offer exceptional comfort and privacy, with custom bathrooms and direct access to private outdoor spaces. One suite also includes a convenient kitchenette, offering added flexibility for guests, extended family, or longer stays. Additional features include a central vacuum system, reverse osmosis, water softener, Hunter Douglas blinds, new lighting and bathroom fixtures, and new interior doors.The roof received a protective sealant coating in 2020 with an eight-year warranty. With its coveted cul-de-sac setting, protected views, generous acreage, extensive updates, and exceptional indoor-outdoor living, 1148 Shonto Way is a rare opportunity to experience the beauty and tranquility of Kayenta at an outstanding value. Come experience this remarkable property and discover why it deserves to be seen in person.
#26-276018

Ivins

1148 Shonto Way

3 Beds

None Baths

2,377 Sq.Ft.

$1,375,000

MLS#: 26-276018

Price reduced
PRICE REDUCTION. Beautifully remodeled East bench Provo home. Highly desired unobstructed 180 degree views facing west across Utah Lake, and unobstructed views facing east up Y Mount, with gentle sloped lot and oversized beautiful backyard. Close to downtown Provo, BYU, newly built Wasatch Elementary, and Lavell Edwards Stadium. A MUST SEE. All permits pulled and inspected by Provo City. Enjoy the open and redesigned kitchen, dining, family rooms, master suite, second floor sitting area and bedrooms, and all the lines and flow of the home's layout. Full remodel, including relayout of entire main floor, master, and second floor, all new hardwood flooring, wrap around redwood deck, all new landscaping and driveway, floating staircase, Pella windows, etc. Please note the quality and selection of all plumbing and lighting fixtures, appliances, flooring, and hardware. Kitchen includes custom cabinetry, quartz countertops, KitchenAid appliances with 36" dual fuel range, butler's pantry, and side-by-side refrigerator and freezer. Additional features include 256 sq ft of cold storage, tankless water heater, laundry on each floor, 200 amp electrical service upgrade, outdoor lighting, fully updated plumbing and electrical, and cat6 Ethernet wiring. Please drive the neighborhood and see how wonderful the surrounding homes and community are. Square footage figures are provided as a courtesy estimate only, obtained from county records. Buyers are advised to obtain their own independent measurement. Owner/agent.
#2130540

Provo

1040 N OAKMONT LN

6 Beds

4 Baths

3,935 Sq.Ft.

$1,374,990

MLS#: 2130540

Price reduced
***Price Improvement***  Fantastic Home or Cash-flowing Investment! Instant Equity! Being sold with all furnishings and dcor. Turnkey property management, solid 17 yr rental history, grossing $150-185k/yr. Perfect primary or 2nd Home-currently an Airbnb so showings are only available in between rentals. This centrally located estate offers an open floorplan with custom finishes inside and out. Enjoy the convenience of your own water well, providing free water for the entire home. The beautiful mature landscaped .43 acre yard is fully fenced & easy to maintain. Enjoy radiant heating thru-out the entire home & under the driveway  say goodbye to snow! 10-foot ceilings on both levels, a spacious and elegant home theater, and ample storage. The chef's kitchen boasts stainless steel appliances and maple cabinets, perfect for culinary creations. The master suite is a sanctuary with a large bedroom, walk-in closet, and an amazing master bathroom with a separate HUGE jetted tub and shower. Custom lighting illuminates every corner, while the downstairs game room offers a vast, open space for entertainment. Stay comfortable year round with a brand-new AC unit for upstairs & four separate AC and heat wall units for downstairs. Luxurious travertine flooring graces both the main and basement levels, adding a touch of elegance. Outside, enjoy a new hot tub in the shaded backyard, perfect for relaxation. With plenty of parking, including RV parking, this home is ideal for gatherings. Located centrally, you'll be close to everything Salt Lake has to offer. This property also has a proven track record as a successful short and long-term rental for 15 years, making it a fantastic investment opportunity with management in place & Turnkey! Don't miss out on this luxury estate with a private gate, offering the ultimate blend of comfort, convenience, and sophistication.
#2159247

Millcreek

924 E COLLEGE ST

5 Beds

3 Baths

5,468 Sq.Ft.

$1,374,900

MLS#: 2159247

Beautiful 3 Bedroom Condo with Jordanelle Views. Discover Mayflower Lakeside-an incredible community with awe-inspiring views of the Jordanelle Reservoir and the majestic mountains of Deer Valley Resort. Summer and winter, your outdoor adventures are just outside your door: water sports, hiking & biking trails, and Deer Valley's first-class ski experiences. Mayflower Lakeside is just a stone's throw from Deer Valley's newest chairlifts at East Village; only a 15-minute drive to Park City's Historic Main Street; and less than 40 minutes to the SLC International Airport without a single stoplight. This beautifully appointed 3-bedroom, 2-bathroom, single-level condo is where sophistication meets comfort. The kitchen is a chef's dream, featuring sleek Quartz countertops, an elegant backsplash, under-cabinet lighting, and premium Viking appliances. The open-concept living area is anchored by a cozy gas fireplace with oversized windows to enjoy the views and unwind after a day of mountain exploration. Building amenities include an elevator and underground parking with storage cages. The soon-to-be-completed clubhouse will feature a seasonal pool, year-round hot tub, pickleball courts, and a play area. Nightly rentals are permitted. This residence has never been occupied and ready for your occupancy. Please come to the model at 1013 Eland Circle for tour/access.
#2062658

Heber City

1127 W VOS CIR 10-201

3 Beds

1 Baths

1,584 Sq.Ft.

$1,374,600

MLS#: 2062658

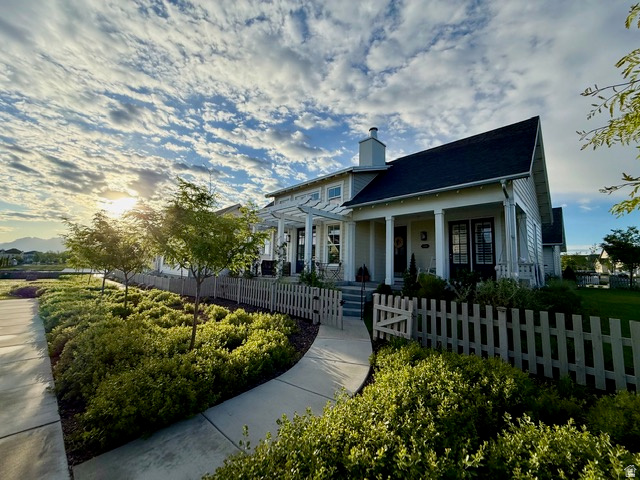
Beautifully designed 2 Story Hanover Traditional in a great Highland community! This home features 9-foot basement foundation walls, walk-up stairs, and a spacious 3-car garage with an exterior exit door. Inside, the home showcases extended-height chiffon maple cabinetry, quartz countertops, extended-height tile backsplash, pendant lighting above the island and upgraded Caf stainless steel gas appliances with double ovens. Laminate hardwood, tile, and carpet flooring flow throughout the home, complemented by motion light switches, textured walls, elegant two-tone paint, recessed can lighting, and oversized craftsman-style baseboards and casing. The great room offers a cozy gas log fireplace, while French doors lead to a private office space ideal for working from home. Step outside to enjoy the expanded covered deck, perfect for entertaining or relaxing year-round. Additional upgrades include a gas line to the laundry room and beautifully finished bathrooms with tile surrounds accented by sophisticated bronzed gold hardware. Combining timeless traditional style with upscale finishes and modern conveniences, this home delivers both comfort and elegance!
#2159322

Highland

9978 N LITTLE LEAF LN

5 Beds

3 Baths

5,241 Sq.Ft.

$1,373,500

MLS#: 2159322

1 ... 272 273 274 275 276 ... 666
* Listings identified with the FMLS IDX logo come from FMLS and are held by brokerage firms other than the owner of this website. The listing brokerage is identified in any listing details. Information is deemed reliable but is not guaranteed. If you believe any FMLS listing contains material that infringes your copyrighted work please click here to review our DMCA policy and learn how to submit a takedown request. © 2024. First Multiple Listing Service, Inc.
 - property

Send a message

Message successfully sent.

Your message

What is 3 + 4 ?

Reason for contacting?

I agree to receive email communication and understand I can unsubscribe at any time.

I agree to be contacted by Summit Realty Utah via call, email, and text for real estate services. To opt out, you can reply 'stop' at any time or reply 'help' for assistance. You can also click the unsubscribe link in the emails. Message and data rates may apply. Message frequency may vary. Privacy Policy

Sign Out

Virtual Assistant

Would you like to take the next step with this property? We can help you schedule a showing or virtual tour, or send you more details.

Yes, I would like more information.

Thank You for Your Reply, One of Our Agents will contact you as soon as possible

No, maybe later.

Thank you, you can always contact me via email, phone number or through the contact form.

Realhub AI

Lucy - Your AI-Powered Realtor

Update Your Temporary Password

Personalize your search

Enter your email and we'll notify you immediately when new listings match what you're looking for.

or enter email address

Already have an account ? Login here

Continue your home search

I agree to receive communications and understand I can unsubscribe at any time.

I agree to be contacted by Summit Realty Utah via call, email, and text for real estate services. To opt out, you can reply 'stop' at any time or reply 'help' for assistance. You can also click the unsubscribe link in the emails. Message and data rates may apply. Message frequency may vary. Privacy Policy

Already have an account ? Login here

We use cookies

We use cookies primarily for analytics to enhance your experience. By accepting, you agree to our use of these cookies. You can manage your preferences or learn more about our cookies policy.